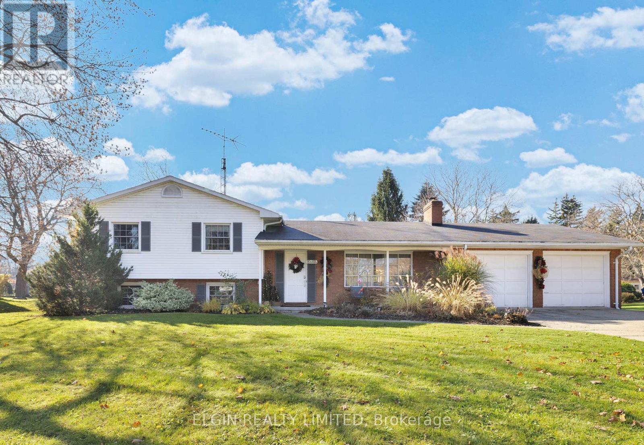
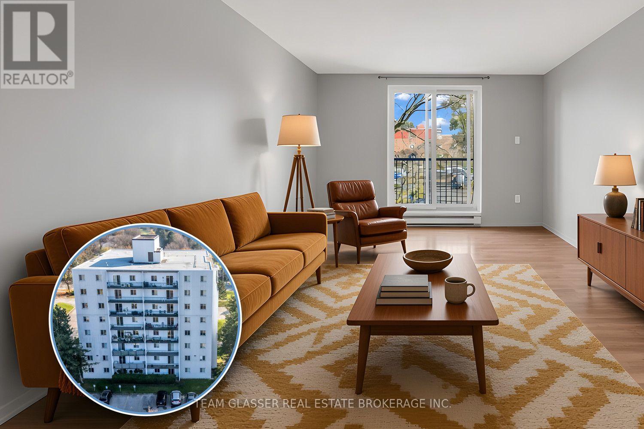
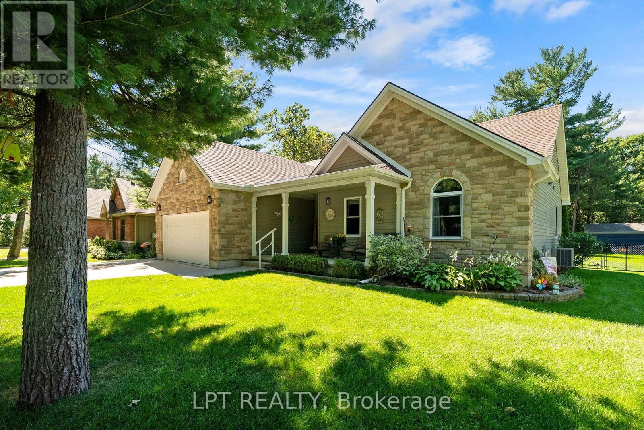
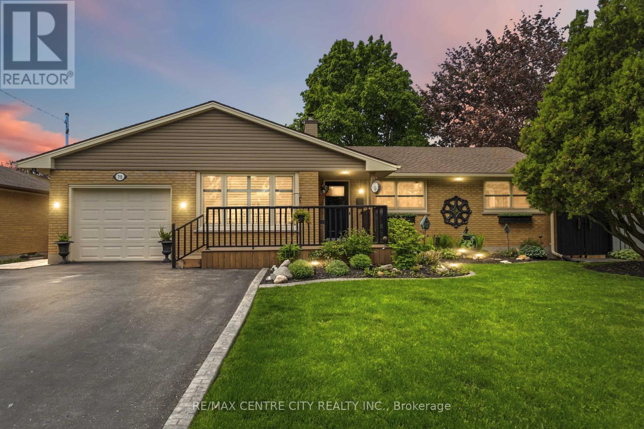
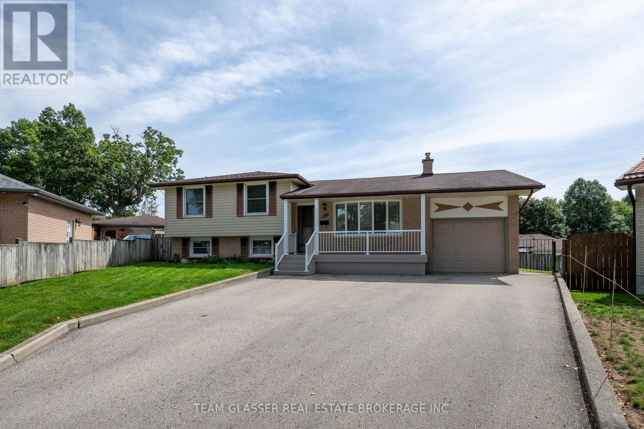
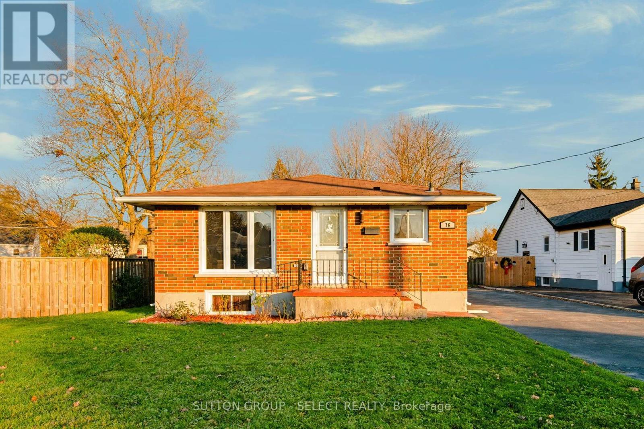
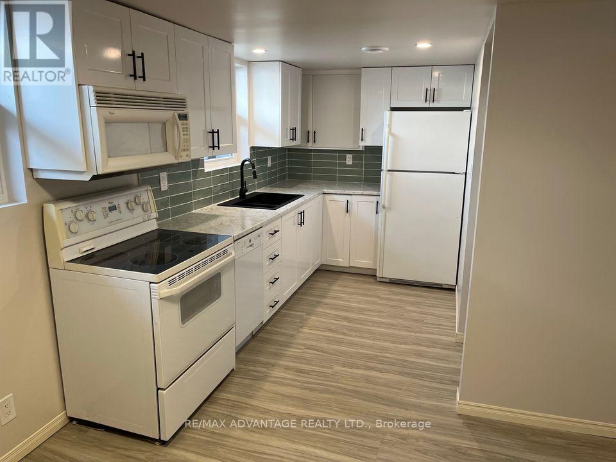
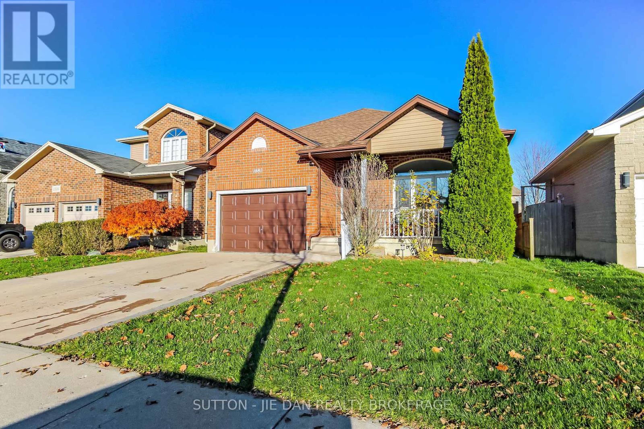
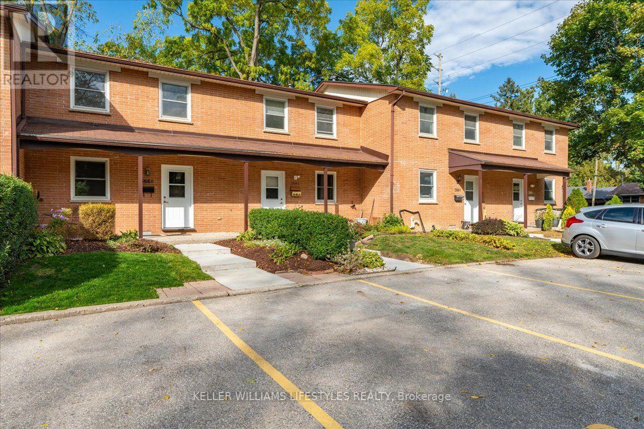
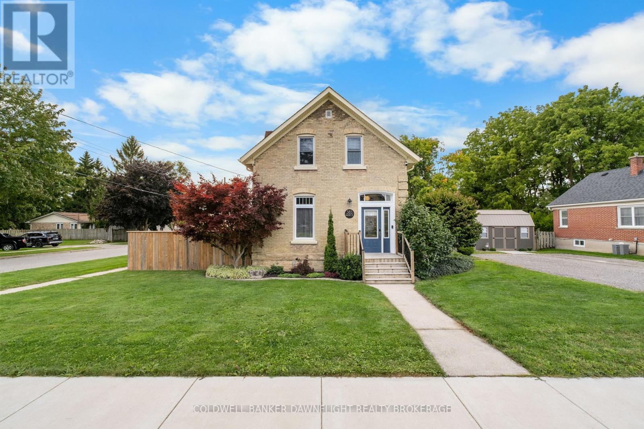
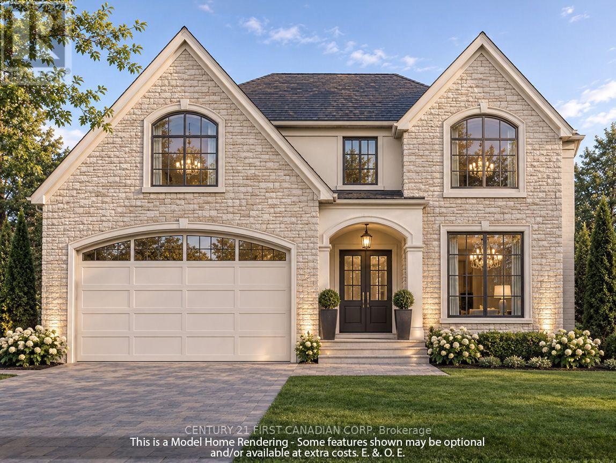
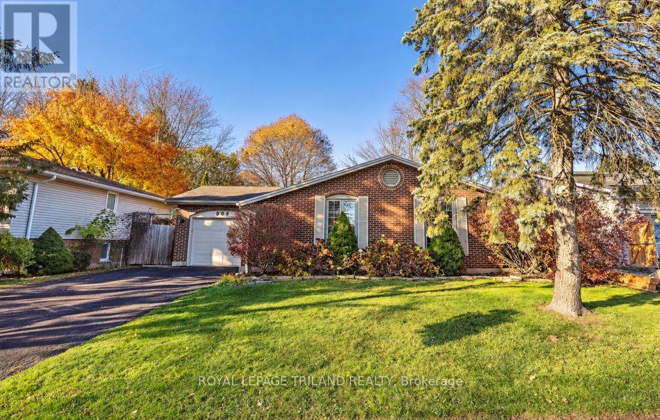
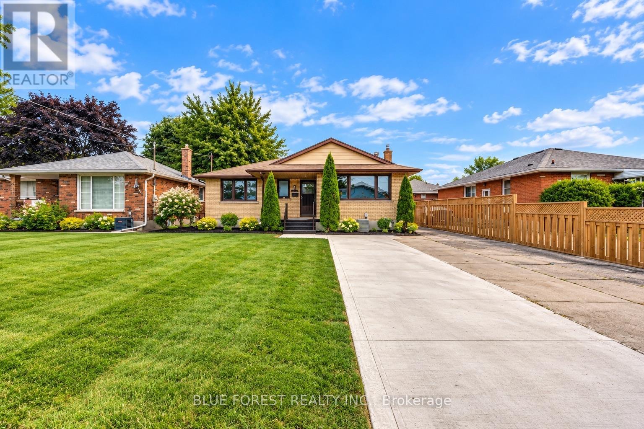
Welcome to 19 Lynn Street in Ridgetown! Situated on a quiet street, this spacious 4-level side split offers 4 bedrooms and a versatile layout that provides plenty of room for the whole family. With multiple levels of living space, this home offers flexibility for everyday family life, entertaining, and creating spaces that suit your needs. Recent updates include new flooring on both the main and lower levels, giving the home a fresh, updated feel. The backyard is ready to be enjoyed, featuring a large concrete pad complete with a gazebo as well as a separate back entrance to the lower level. Whether you're hosting summer gatherings, enjoying a morning coffee, or simply unwinding at the end of the day, this outdoor space offers a great setting to relax and entertain. The oversized double-car garage is another great feature, providing ample room for vehicles, storage, hobbies, or a workshop.Inside, the home's four-level layout offers plenty of opportunity to make the most of the available space. The basement provides additional room with excellent potential for a family room, recreation area, home gym, or extra living space to fit your lifestyle. With four bedrooms, updated flooring, a great outdoor entertaining area, and an oversized garage, 19 Lynn Street is a home that offers room to grow and make your own! (id:28006)
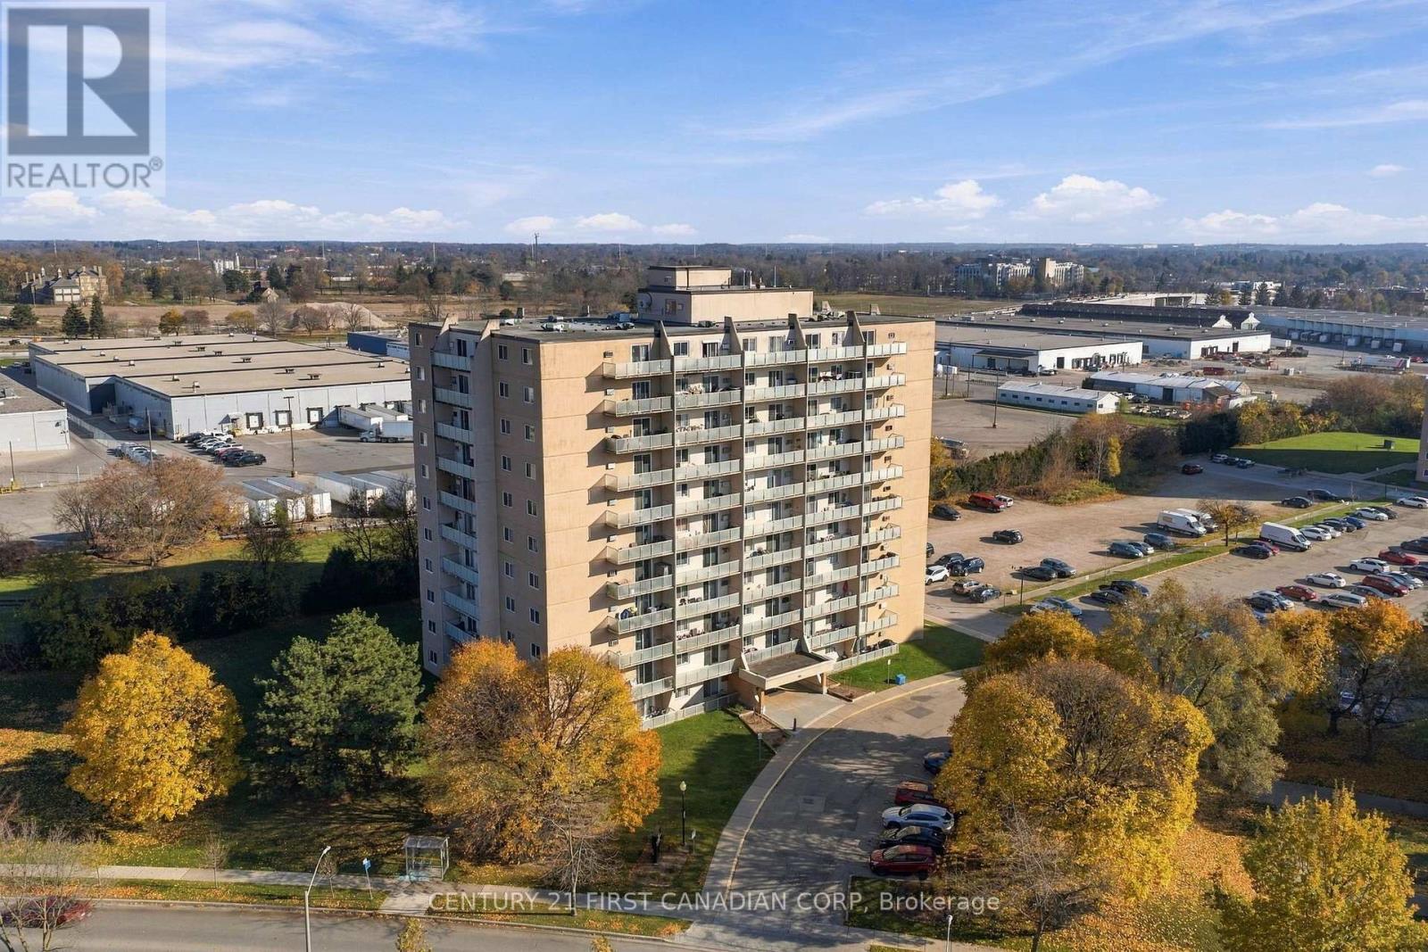
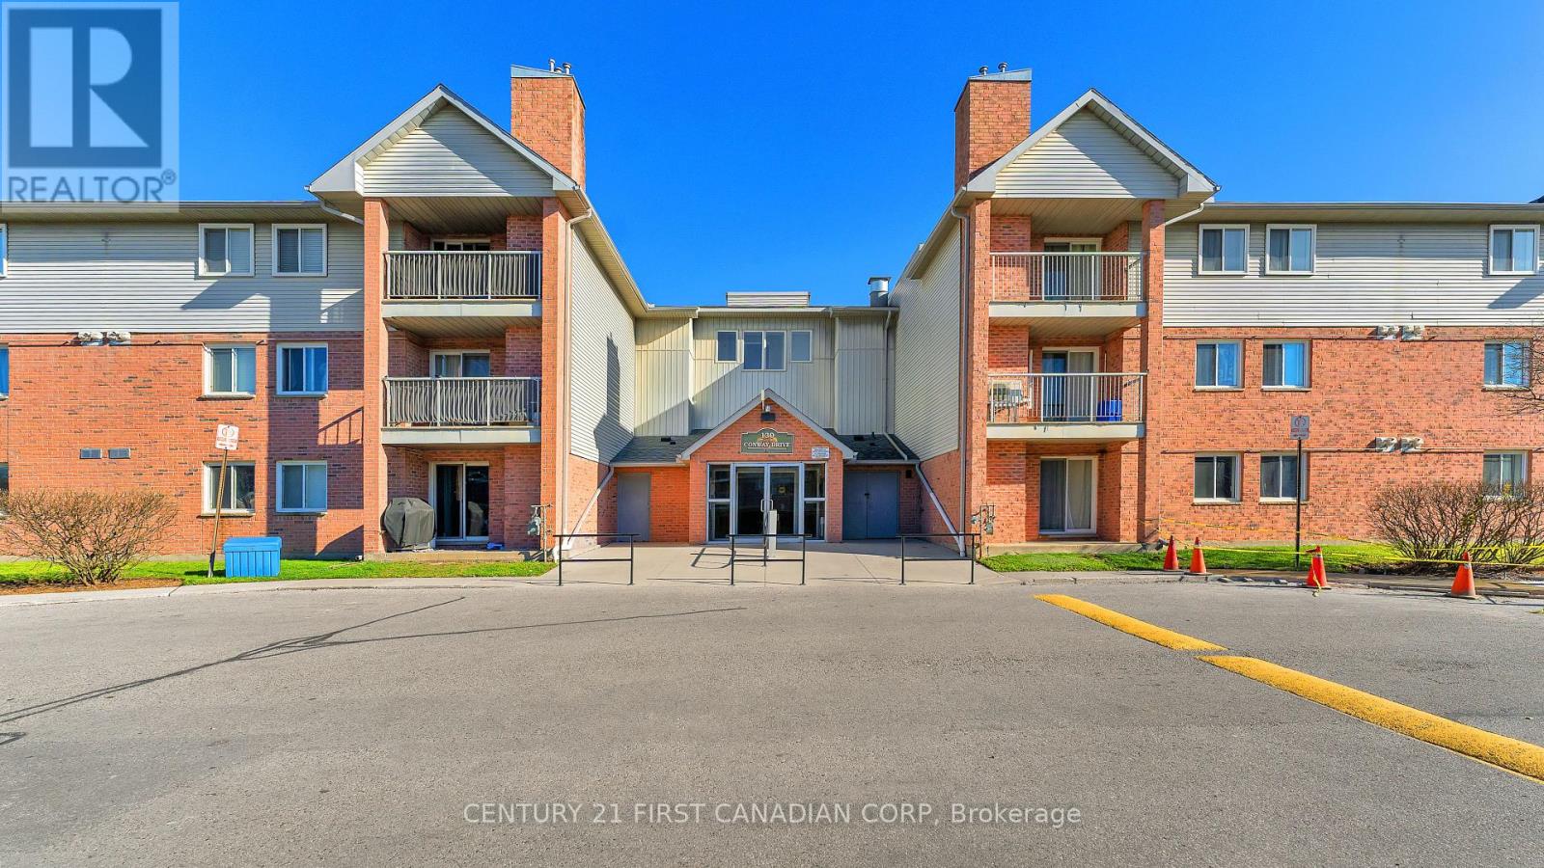
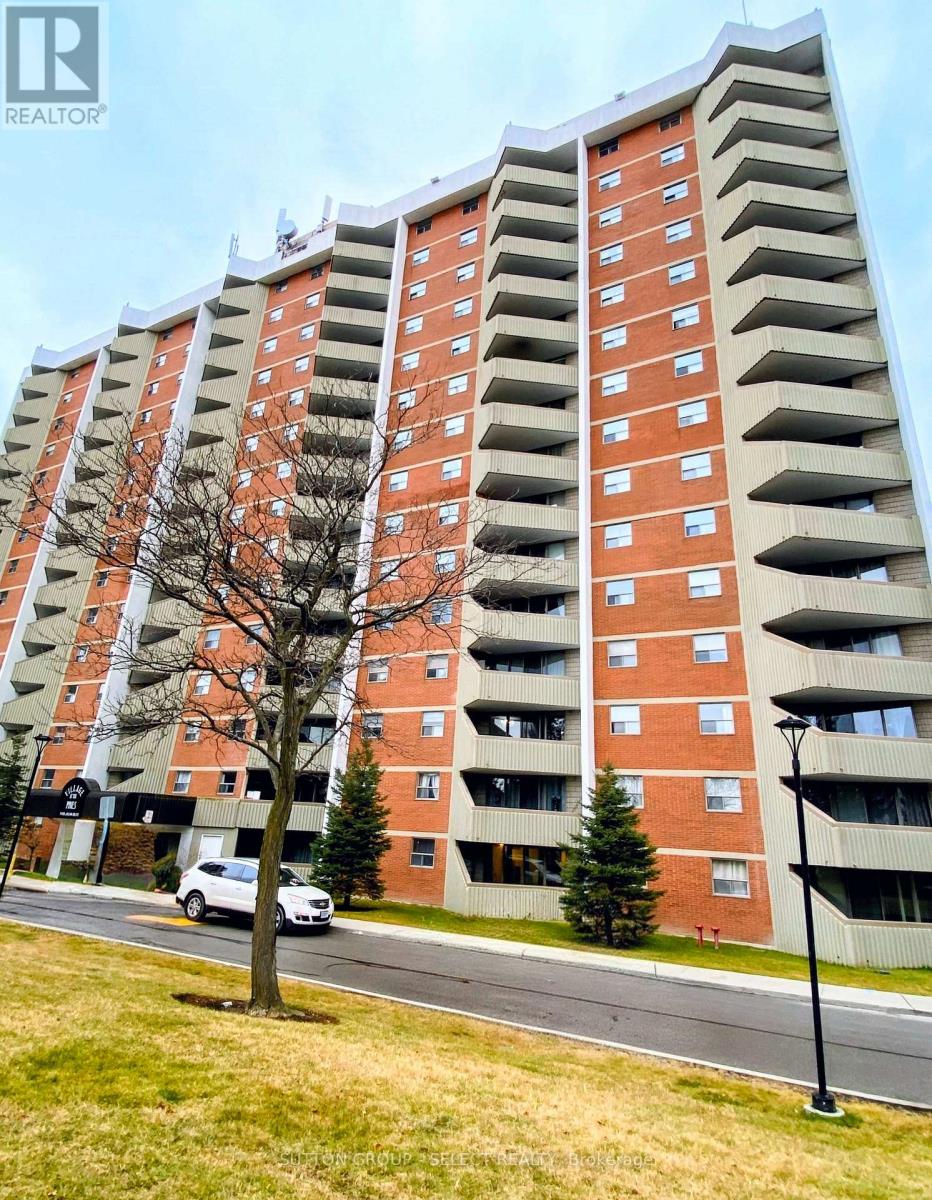
A first place of your own, or a home base for the college / university student in your life. At $229,900 this affordable two-bedroom, one-bath condo on the third floor has about 985 sq ft of living space, with a full-width north facing balcony. The unit features an oversized living room, a separate dining area and a galley kitchen with a new stove and fridge (2026) and a dishwasher from 2025. The two bedrooms are large, each with room for a desk, and the 3-piece bath has a walk-in shower. The building has an elevator, buzz-in intercom entry and pay-per-use laundry, so laundry day never means leaving the building. LTC Route 27 runs along this stretch of Huron and serves both Western University and Fanshawe College, and the plaza at 994 Huron covers pizza, pho and a corner store. Dogs up to 25 lbs are permitted under the condominium's rules. Condo fees include water and parking. Whether you're buying your first home, looking to downsize, or a parent with a student heading to Western or Fanshawe, this one fits the bill. For parents, the second bedroom is ready for a roommate who could help with the carrying costs through the school years. Book your private showing today! (id:28006)
WELCOME TO DEER RUN! This beautifully updated 3 bedroom, 2 bathroom bungalow offers over 3,000 sq. ft. of finished living space and is situated on just over half an acre in the sought-after Deer Run subdivision, directly across from the trails of Pinery Provincial Park and just south of Grand Bend. A new double-wide paved laneway leads to the attached double garage, while the covered front porch provides the perfect spot to enjoy your morning coffee overlooking the beautifully landscaped yardInside, a spacious foyer welcomes you into the newly renovated living room and kitchen. The bright kitchen offers an abundance of cupboard space and features beautiful new quartz countertops, while the living room boasts a gas fireplace and patio doors leading to the rear sundeck. The dining area is filled with natural light and provides a wonderful view of the private backyard. The main level also features two generous bedrooms, a 4-piece main bathroom, a convenient oversized laundry room, and a spacious primary bedroom complete with a walk-in closet and 4-piece ensuite. The lower level offers incredible additional living space with a rec room designed for the whole family, including a kids' zone, entertainment area, and exercise space. You will also find plenty of storage, workshop space, and a cozy sitting area perfect for relaxing. Step outside to enjoy the large sundeck and exceptionally private backyard. The irrigation system keeps the beautifully landscaped property looking its best, while the Generac generator provides peace of mind, especially for those working from home. This home has seen numerous updates, including all new windows and flooring in 2025, a brand-new kitchen in 2025, and a new patio door in 2021. Located on a quiet street close to the river for boating enthusiasts and only a short drive to some of Canada's finest beaches, this property truly offers the perfect blend of comfort, privacy and location. A fantastic opportunity in Deer Run and a must-see! (id:28006)
This Orchard Park home will impress the most discerning buyer. From the wonderful location, just steps from Western's campus & many favourite amenities, to the impeccable care & high quality improvements completed throughout, this property makes for a slam dunk investment whether you're looking for a solid family home, incredible mortgage-helper option/multi-generational solution, or lucrative investment scenario. Handsome curb appeal includes a convenient double-wide driveway with room to park 6 vehicles. Covered porch adds dimension & protected entry, before discovering the warmth of the interior. Open concept kitchen features built-in double wall oven & fridge, double drawer dishwasher & custom live edge breakfast bar that divides the cozy living space. Wood burning fireplace with stone mantle, pot lighting, and California shutters are just some of the details to appreciate here. Comfortable dining area includes bonus pantry storage & chic electric fireplace feature to entertain in style. This space flows seamlessly to the FAMILY ROOM ADDITION, overlooking covered deck, spacious backyard, outdoor BBQ cut & landscaped yard. Three bedrooms, including primary with convenient access to the second bedroom should you wish easy tending to a baby or a space to prep & dress. Bonus 2PC ensuite with stacked laundry ensures convenient living. Family bathroom includes updated tiled shower & beautiful styling. Mudroom and converted garage storage ensures optimal organization. Back entrance to lower level leads to FULL SECONDARY SUITE that includes family room, kitchenette, two legal bedrooms, and full bathroom with jetted tub. Additional storage, second laundry room & cold room finishes off this well laid out & exceptionally utilized space. The backyard will bring all your entertainment dreams to life with covered porch, outdoor pergola & BBQ hut with sink & two large custom storage sheds. See documents for a long list of exceptional upgrades and improvements! Pristine! (id:28006)
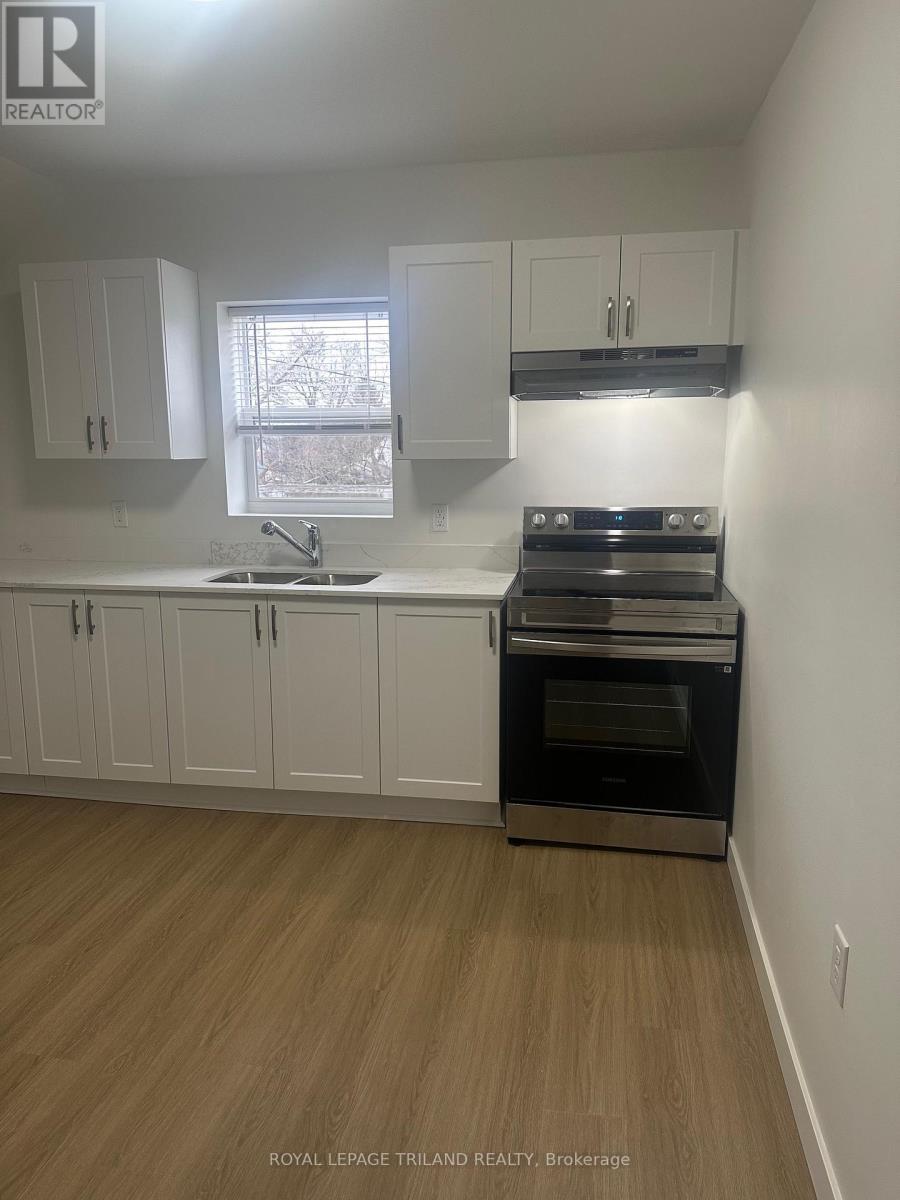
Fully renovated 3 bedroom apartment with a full 4-piece bathroom. This second floor apartment features a beautiful kitchen , 3 bedrooms with good closet space in each, in-unit washer and dryer, new stove and refrigerator. All new windows, new flooring throughout, new paint, quartz countertops in the kitchen and bathroom. Rent is $1,900 per month plus hydro. Water and heat are included. Centrally located on SOHO - walking distance to downtown and located on bus routes. Parking is available for two cars. No yard space is included. Ideal for students. (id:28006)
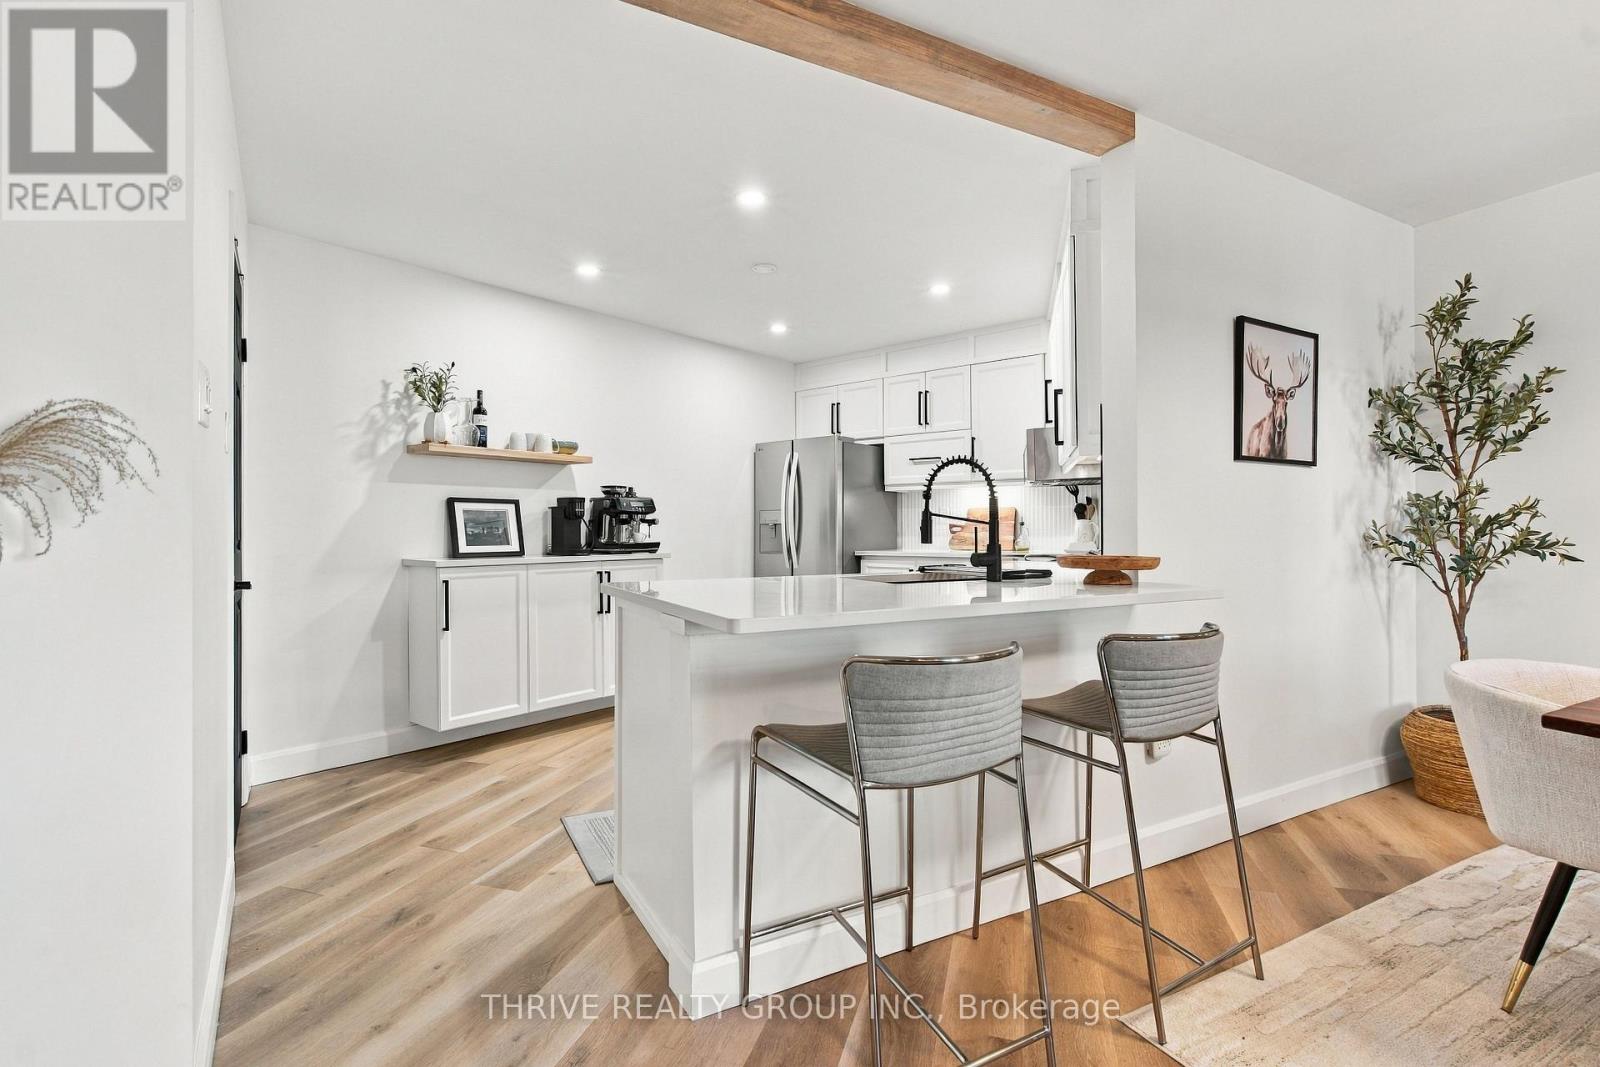
Welcome to Sunrise Condos! This bright, freshly painted 2-bedroom condo offers a fresh, modern feel with updated finishes. Featuring vinyl flooring, a refreshed kitchen with a new island and bar seating, and pot lights in the living and dining area, this unit is both stylish and functional. The spacious layout offers two generously sized bedrooms, ample closet space, and a private balcony to enjoy. Conveniently located close to shopping, public transit, and Fanshawe College, this condo offers comfortable living in a great location. The monthly condo fee includes heat, hydro, water, and parking, making budgeting a breeze. An excellent opportunity for first-time buyers, downsizers, or investors alike! (id:28006)
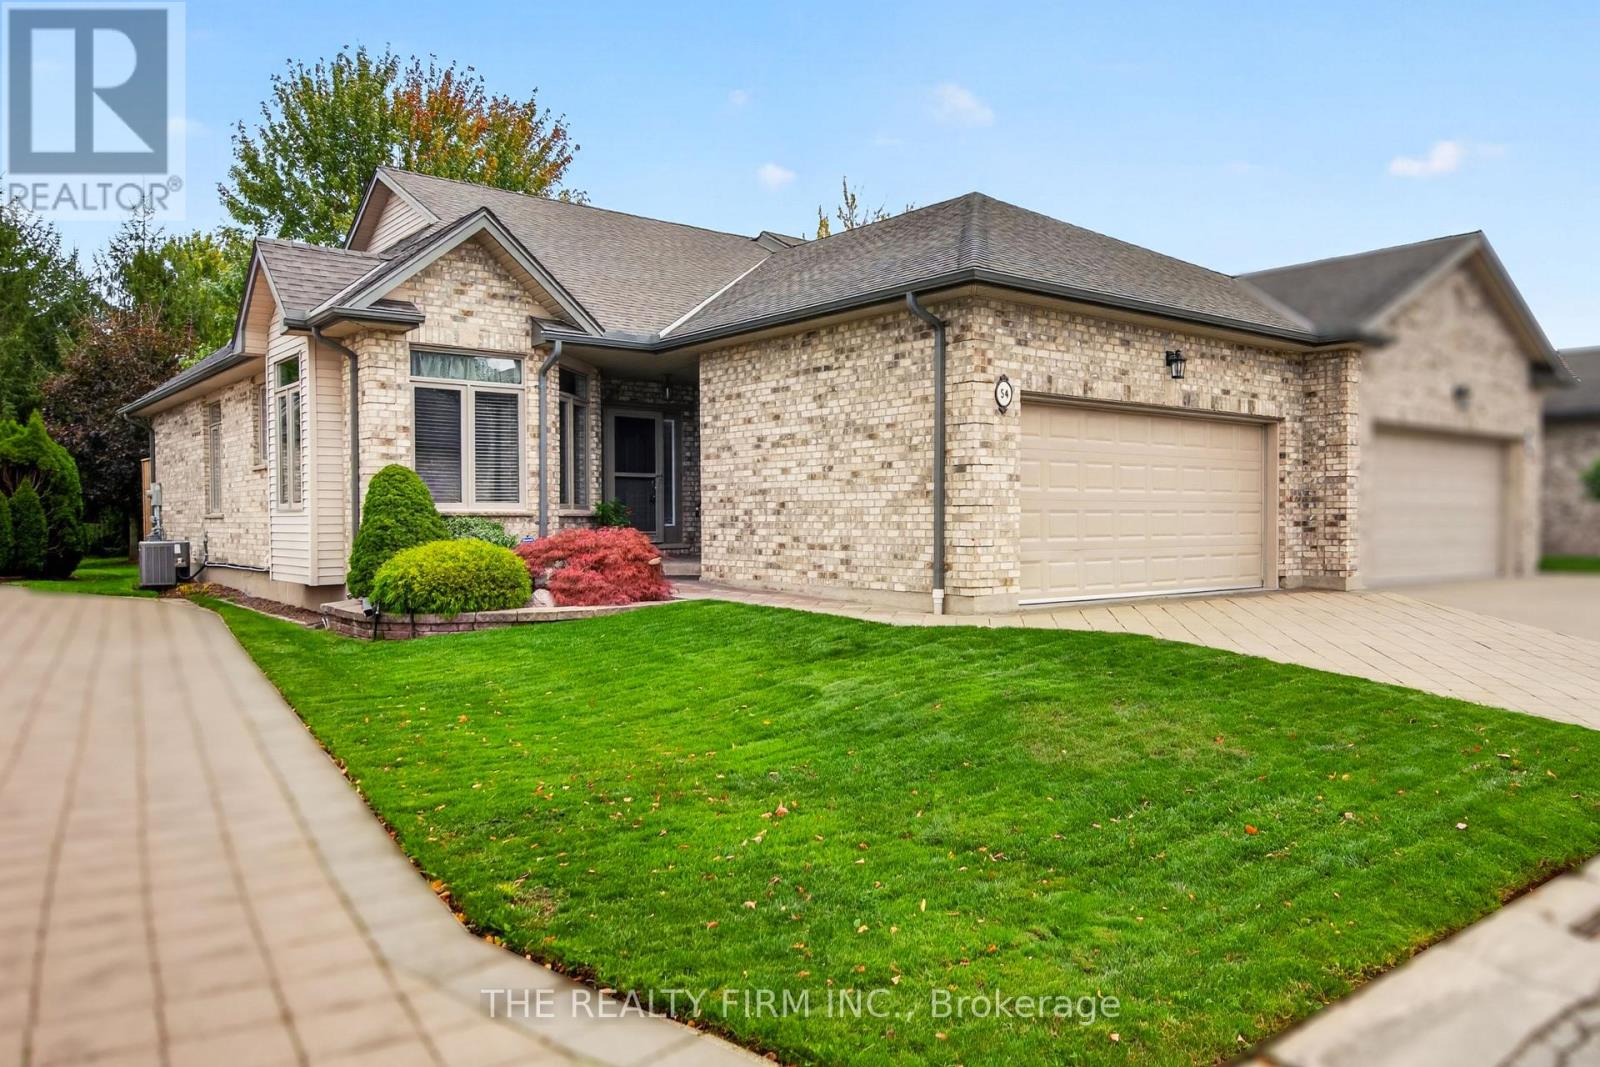
Tucked into a quiet river-valley enclave in Northeast London, this one-floor condo offers low-maintenance living with access to the trails and natural surroundings of Kilally Meadows. With 3 bedrooms, 3 full bathrooms, attached double garage and paving stone driveway, there's plenty room to settle in without the upkeep of a traditional detached home. Step inside to a bright, spacious foyer with tile flooring, leading to the open living and formal dining area where crown moulding, generous windows, plush carpeting and gas fireplace create a comfortable gathering space. From here, step out to the rear deck, complete with an automatic tilting awning, overlooking landscaped green space and mature trees with no direct rear neighbours. The kitchen features white cabinetry, ample counter space, updated stainless steel appliances, including a electric ceramic top and OTR microwave, plus an extended breakfast bar with seating for two. The window-lined dinette offers another spot for everyday meals, while a dedicated filtered water system serves both a separate faucet and refrigerator. The spacious primary bedroom features 9-foot ceilings, a beautifully renovated 3-piece ensuite and generous closet space. Completing the main floor is a versatile second bedroom near the entrance, 4-piece bathroom with a relaxing jetted tub and convenient laundry room. Downstairs, the carpeted lower level offers additional living space with a generous recreation room featuring second gas fireplace, third bedroom and 4-piece bathroom. Ample storage includes built-in shelving, dedicated work bench area for your projects and versatile cold cellar. Additional features include central vacuum, BBQ gas line, exterior motion lights and ample visitor parking. Enjoy easy access to scenic walking trails, nearby shopping and everyday conveniences at Stoney Creek Commons and Northland Mall, with Fanshawe College just a short drive away. (id:28006)
This spacious 4-bedroom, 2-bathroom home sits on one of the largest lots on this quiet cul-de-sac, offering plenty of outdoor space and privacy. Inside, you'll find a family-friendly layout with a bright living room, separate dining area, and functional kitchen, plus generously sized bedrooms and plenty of room to spread out. The lower level features a family room, additional bedroom, offering excellent potential for an in-law suite or separate living space. The basement adds even more flexibility with a spacious rec room, laundry, storage, and utility space. Step outside and enjoy the generous backyard, complete with a gazebo that's perfect for summer entertaining, BBQs, morning coffee, or relaxing with family and friends. An attached garage adds even more convenience and storage. With its oversized lot, multiple living spaces, in-law suite potential, and fantastic backyard setup, this home truly has room for everyone - inside and out! The furnace has an air filter. If you're looking for space, flexibility, and a great place to entertain, 288 Fairhaven Circle is one you won't want to miss! (id:28006)
RARE OPPORTUNITY! Homes on this street rarely come up for sale! Well maintained ALL brick 3+1 bedroom 2 bath home with fully finished lower level just steps to St. Julien park boasting many sporting activities and short walk to local public school. This lovely home features low maintenance living with carpet free flooring on main level, vinyl windows throughout, new furnace and central air (2025), large lot 60x129 fenced on 3 sides. 3 Spacious bedrooms on the main level. Primary comfortably fits a King size bed. Beautifully updated main floor bath, newer kitchen with backsplash and all appliances included, large dinette and main floor living rm - you won't be disappointed! Lower level features extended familyrm with gas fireplace, 4th bedrm and lovely lower bath with jacuzzi tub. Lower level Laundry and storage. Double drive with lots of space for parking of 4 cars. Easy access to shopping and 401. It's all here! Put this one on top of your list! (id:28006)
Welcome to a great home with 2 units in a nice family neighborhood close to schools and shopping on a bus route. This is a licensed duplex. Live in 1 unit and get mortgage help from the other unit or rent them both out. Backs onto a green space with access to local schools. Driveway parking for 4 cars. This is a great way to get into the market as a first time buyer, or to downsize as a retiree! Insulation, HVAC, plumbing, windows and electrical updated in 2022 with permits. Add this to your portfolio before its gone! (id:28006)
Welcome to this stunning, meticulously maintained 4-level backsplit located in a highly desirable, family-friendly neighbourhood. Offering an exceptional 3+1 bedrooms and 3 bathrooms, this rare find delivers a functional and spacious layout designed for modern living. The main level features a bright living and dining room with direct yard access, flowing effortlessly into the large eat-in kitchen complete with abundant cabinetry, storage, and prep space. Upstairs, discover a coveted primary suite featuring a walk-in closet and private ensuite-a rare find in a backsplit design-accompanied by three additional well-sized bedrooms and a full bath. The third level showcases an oversized family room bathed in natural light, complemented by rich hardwood and ceramic flooring throughout. Situated on a private, mature treed lot with a charming covered porch, car-and-a-half garage, and an impressive double stamped concrete driveway. Major updates include new roof (2020), Wood floor throughout the house ( 2022), Window casings and all baseboards ( 2022), Furnace & Central Air (2022), Sump Pump ( 2022), Light fixtures main floor, kitchen and family room (2022), Newer appliances fridge, stove, dishwasher, dryer ( 2022).This turnkey home is the complete package and a must-see! (id:28006)
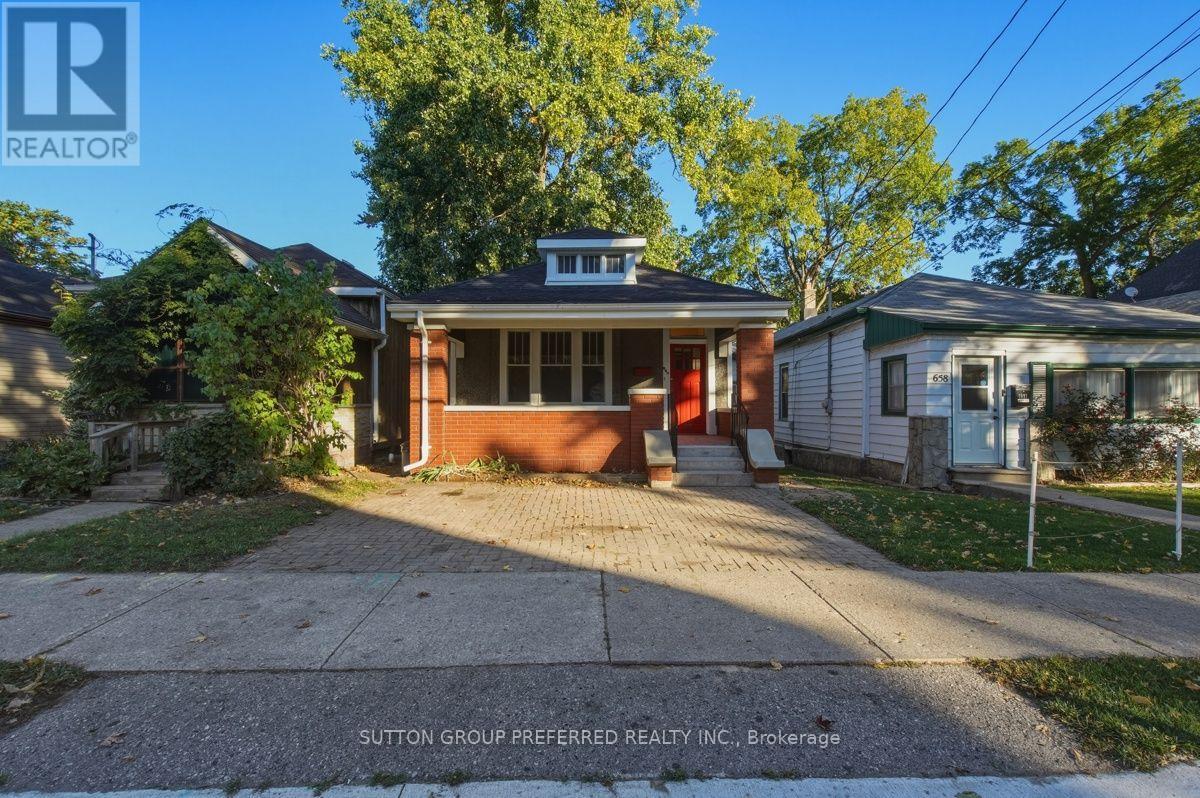
Welcome to this charming 2-bedroom, 1-bathroom detached home in London's Old East Village area. With approximately 800 square feet of living space, fresh paint, new flooring throughout, updated bathroom, soffits, metalwork and roof, this inviting property offers a wonderful opportunity to settle into a place of your own. Step onto the covered front porch, the perfect spot to enjoy your morning coffee or relax at the end of the day. Inside, you'll find a comfortable living room, a separate dining room, and a functional kitchen with the convenience of laundry. Both bedrooms offer space to make your own, while the full basement provides additional space beyond the main living areas. Out front you will find parking for two vehicles. Located in an established London neighbourhood known for its local shops, restaurants, arts, culture, and community character, this home offers an appealing combination of location, comfort, and opportunity. Whether you're searching for your first home, looking to simplify your living space, or hoping to add your personal touches, 656 Queens Avenue is well worth exploring. (id:28006)
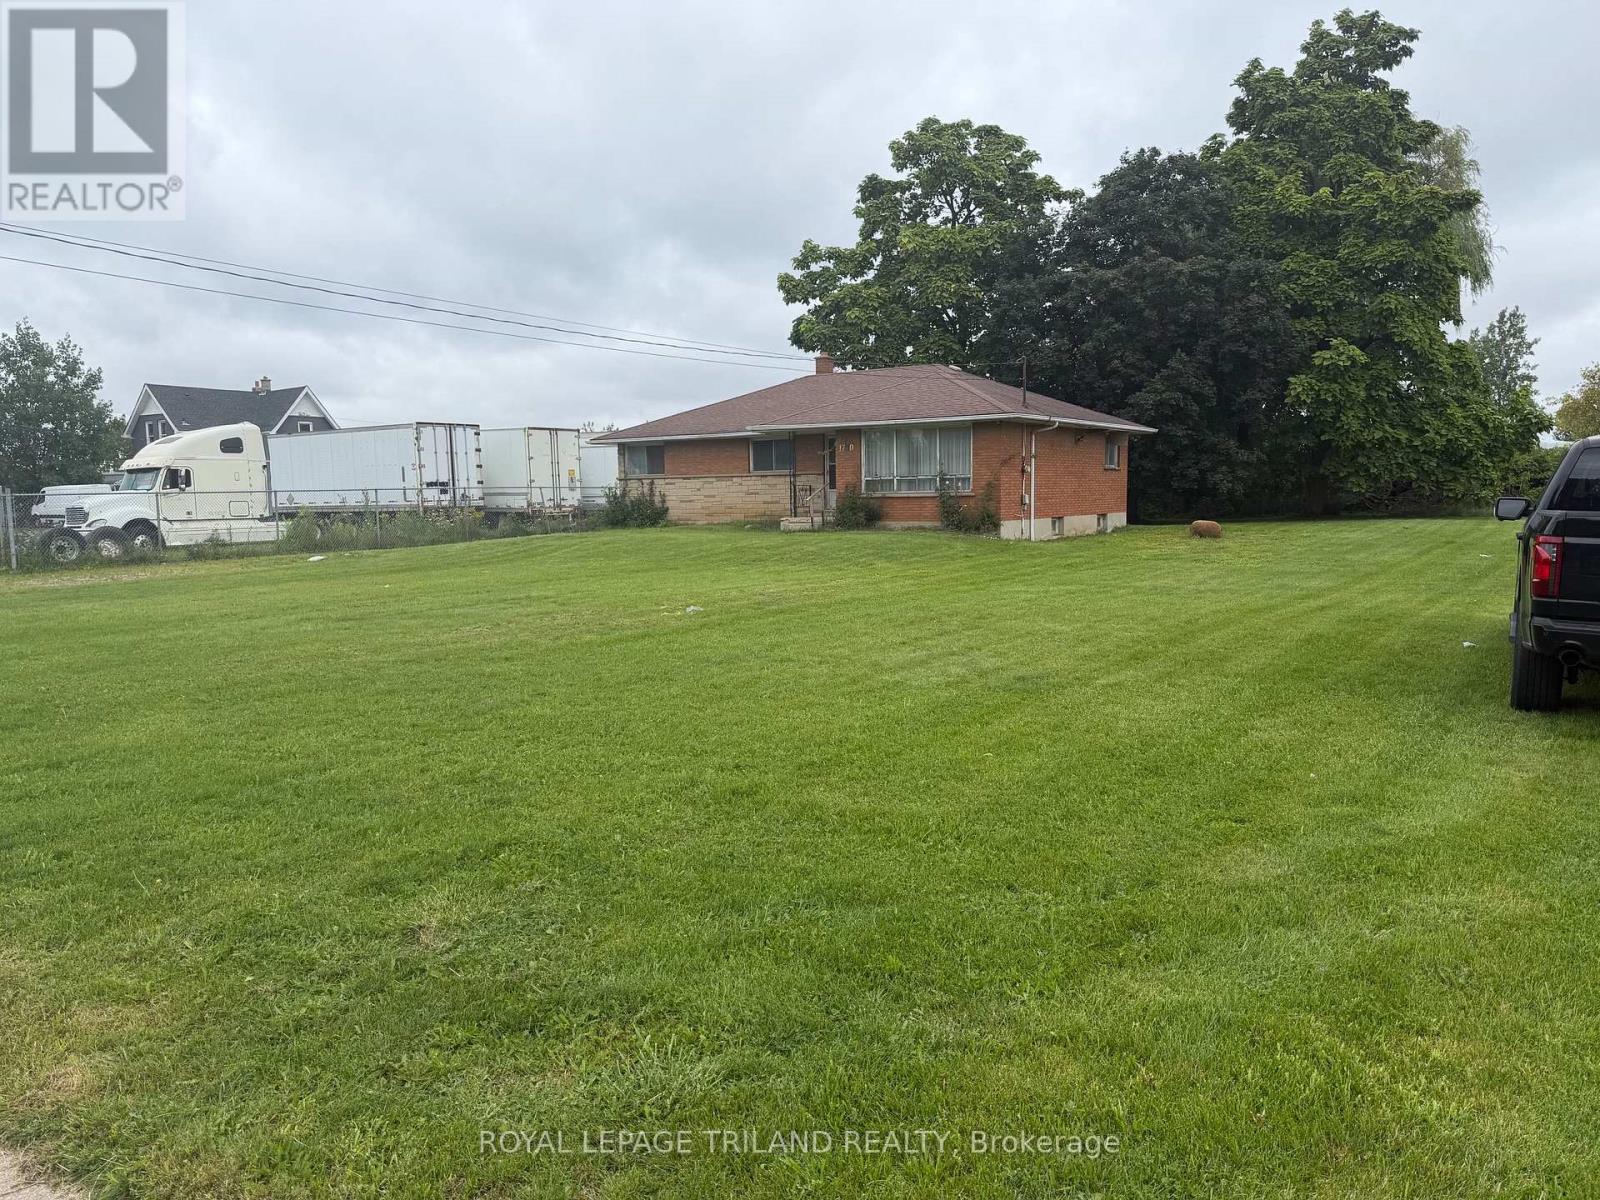
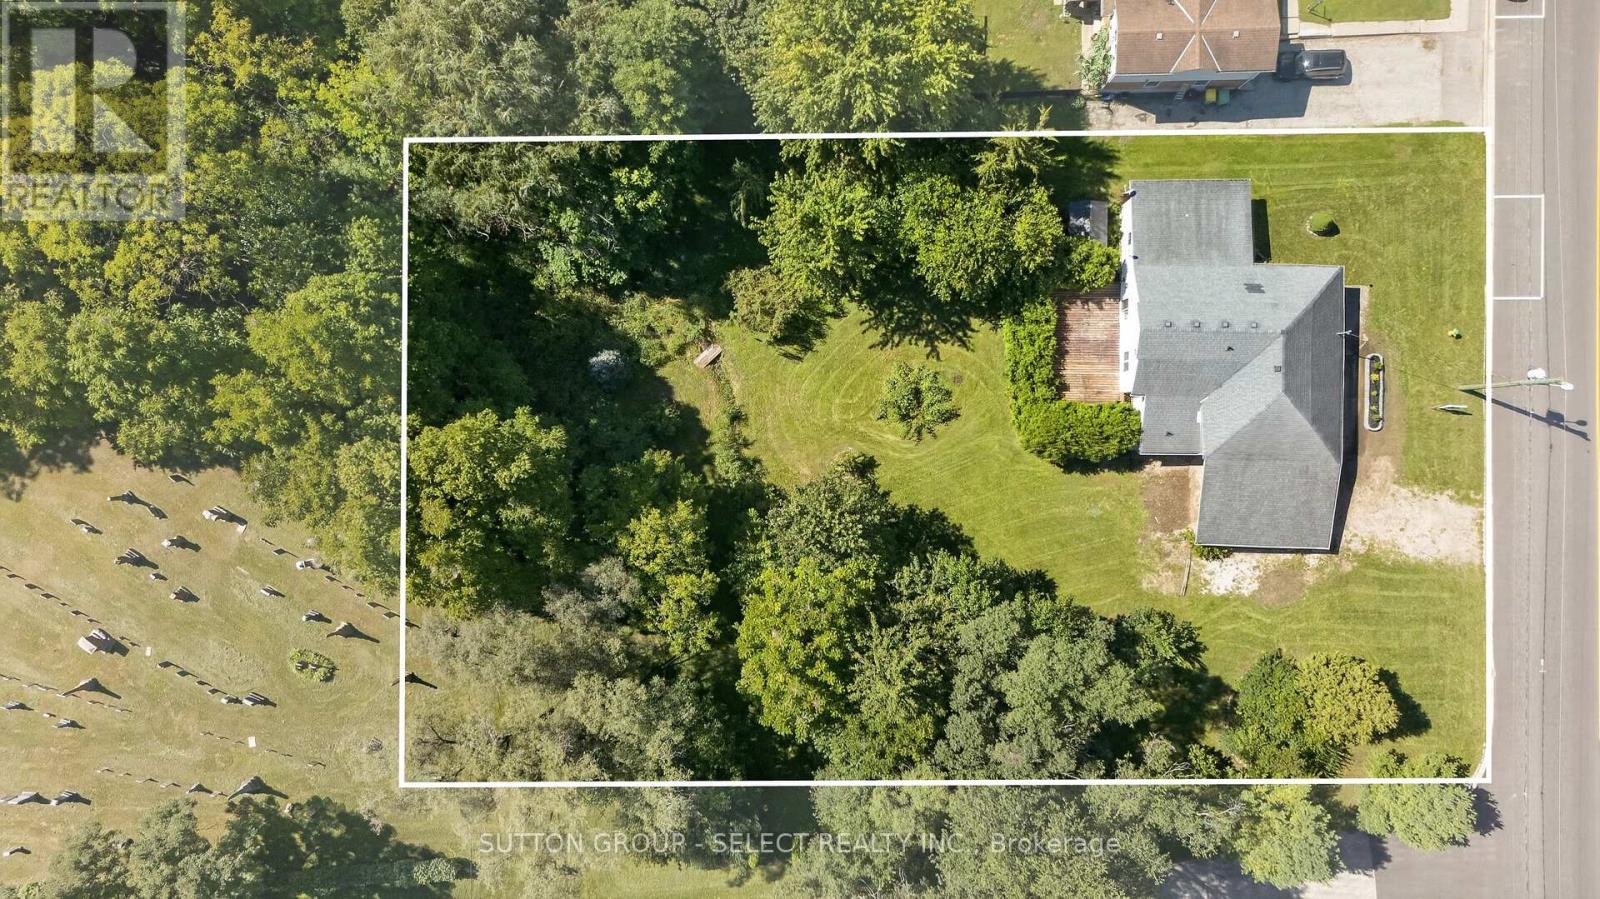
Large 4 bedroom brick home on 0.498 acre lot. Zoning allows for many possible commercial uses. Properties like this are hard to come by and rarely come available to buy. Amazing Location. This property is available for quick vacant possession. The heating system have been removed and the water supply lines have been removed. The property is being sold in 'AS IS' condition with no representations or warranties from the Seller. (id:28006)
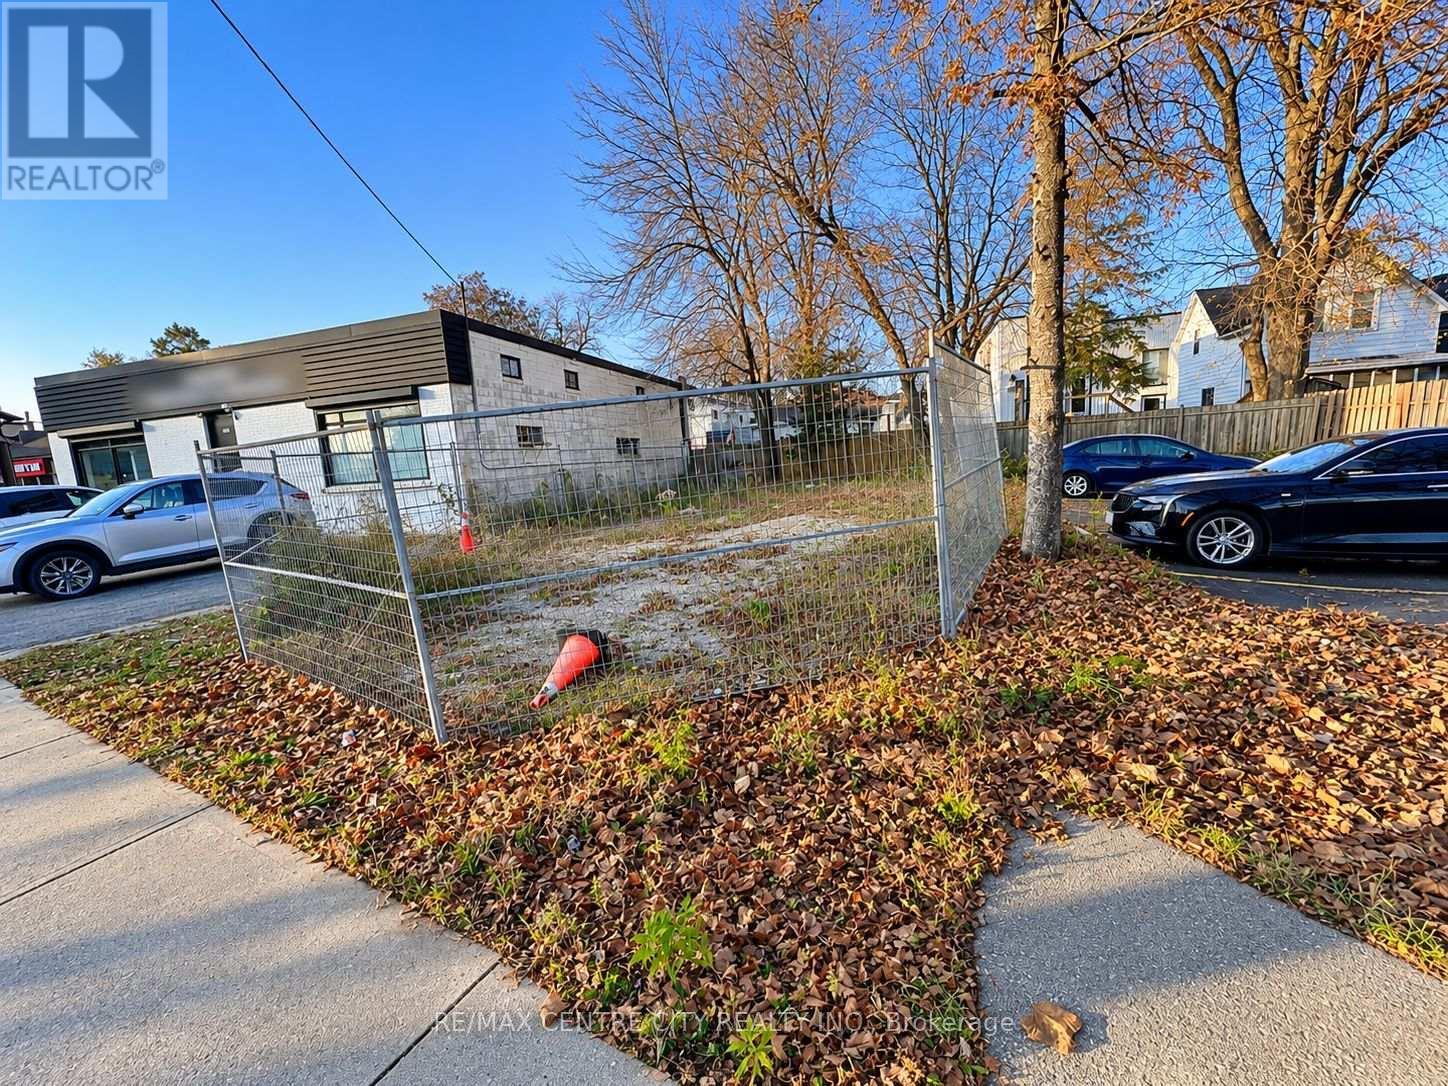
Attention builders, investors and business owners! Here's your chance to own a vacant BDC (Business District Commercial) zoned lot on busy Hamilton Road in East London. The lot is approximately 33 x 75 ft and is well suited to a mixed-use building . The lot gets steady traffic and visibility, sits on a transit route, and is minutes from Downtown London, with major routes and established neighbourhoods all around. Vacant commercial land this close to the core rarely comes up, so this is a strong opportunity whether you want to build your own business space, add a rental property or grow your portfolio. (id:28006)
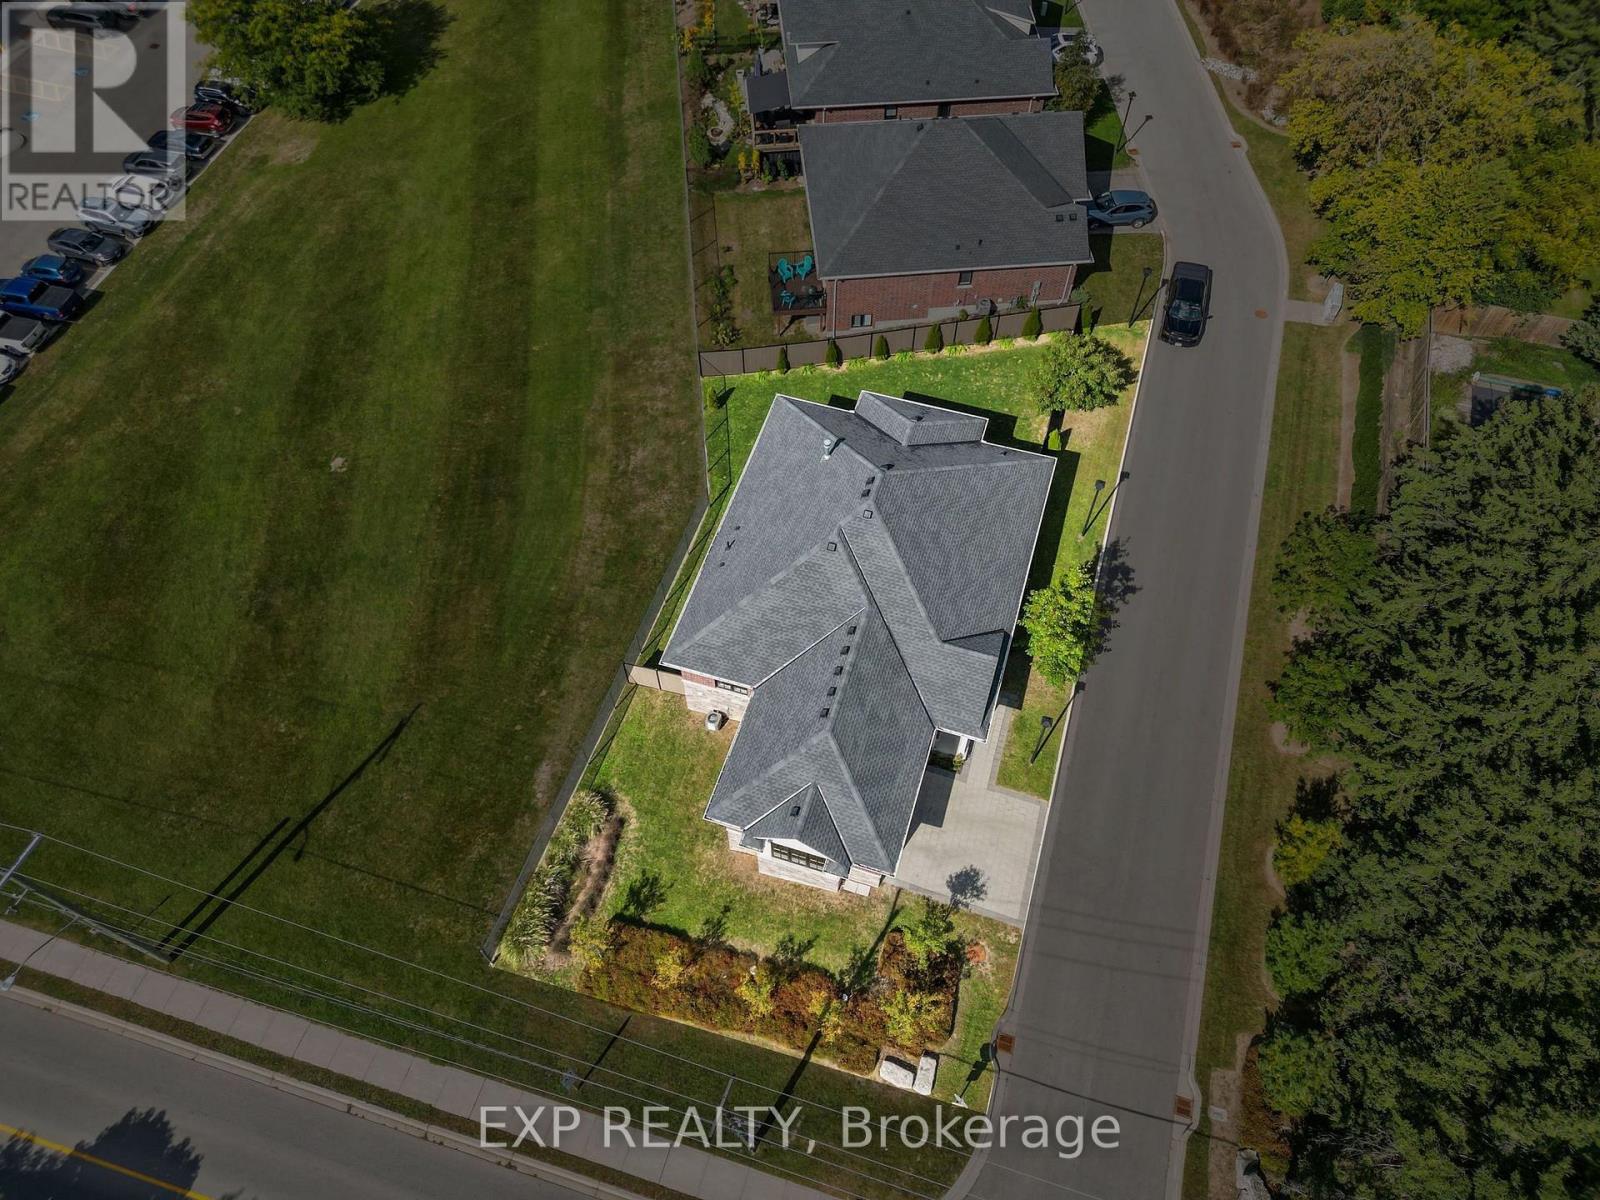
Light is the first thing you notice in this 2021 brick bungalow, where oversized windows fill every room throughout the day and frame views of mature trees and greenery from nearly every angle. The main level flows beautifully with engineered hardwood, a gas fireplace, and a crisp white kitchen made for everyday breakfasts and big family dinners alike. A bright home office looks out toward Parkview school, and because the school sits between this home and the play yard, you enjoy the peace of a quiet street with the assurance that nothing will ever be built behind you. Step out to the covered back porch for evening sunsets, fire up the barbecue on the dedicated outdoor gas line, and relax in a generous backyard enclosed in 2024 with low-maintenance vinyl and aluminum fencing. The full basement is a standout, with large above-grade windows that keep it bright, a bedroom, a bathroom, and plenty of space to create a guest retreat or explore in-law potential. A double attached garage with app-controlled opener plus a two-car driveway provide parking for four. Life in Komoka is the real reward here: walk to a local park with tennis courts, a community memory garden, and a trail that feels like a stroll in the country, then pick up essentials at the nearby grocery store and pharmacy or browse the Saturday market at the Komoka recreation centre. Neighbours look out for one another, the nights are wonderfully still, and you're still just minutes to the highway and about 12 minutes to London and every amenity it offers. (id:28006)
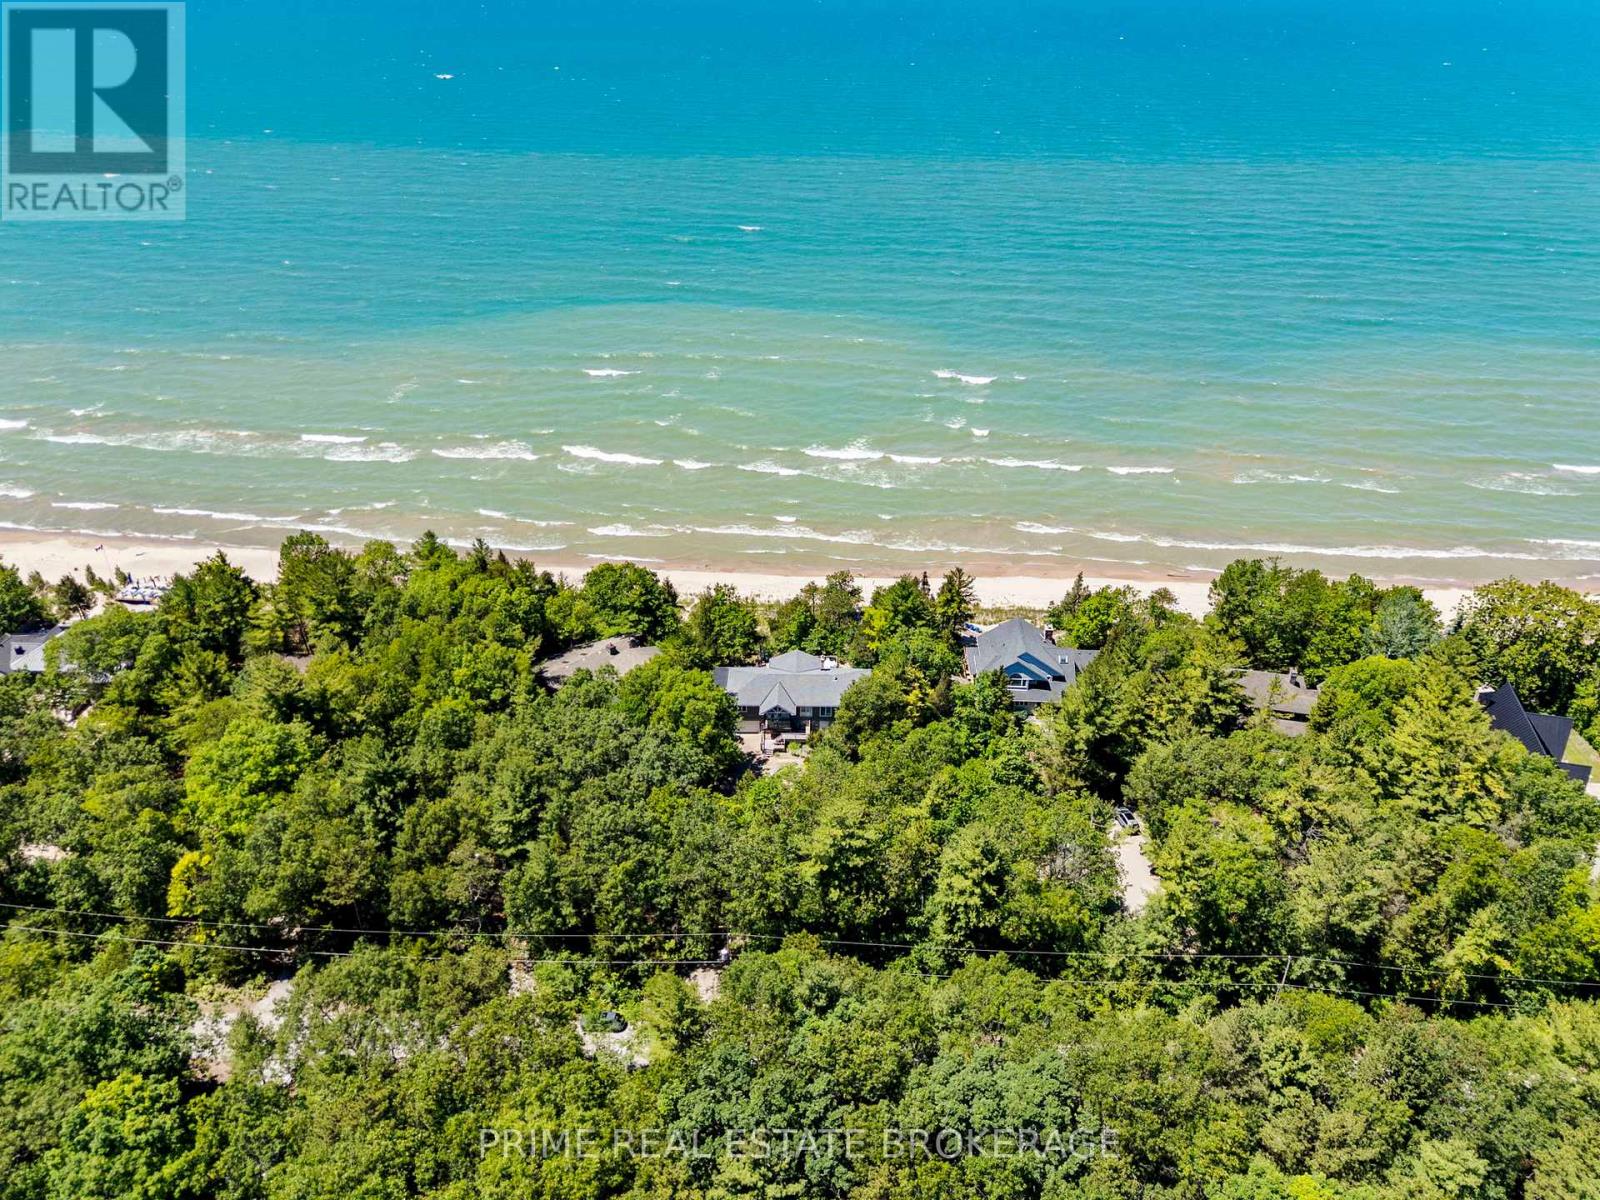
Waking up to the soft rhythm of Lake Huron waves and the gentle rustle of towering pines is your new daily reality. Tucked away within the prestigious gated community of Beach O' Pines, this 2852-square-foot custom estate sits high upon a natural dune, offering unrivalled seclusion and breathtaking, elevated views of the water. With an extraordinary 108 feet of private lakefront, this property boasts one of the widest parcels in the community, creating an expansive personal sanctuary.The existing home showcases generous ceiling heights and a brilliant floor plan that flows effortlessly from room to room, allowing you to enjoy lakefront living on day one. Step outside onto the wide sun-drenched deck to host vibrant family gatherings or simply watch the sun melt into the lake.This is a true legacy asset where generations can gather to build lifelong memories, surrounded by the untouched beauty of a Pinery-style landscape with every option open for the future. Unlike other lakeside properties, there is no need to start from scratch to achieve your dream design. From thoughtful updates to creating a state-of-the-art modern masterpiece, the choice is entirely yours.Beyond your private oasis, the secure gated community offers peace of mind and exclusive access to a highly sought-after coastal lifestyle. Properties of this calibre and width along Beach O' Pines are incredibly rare and hard to find. Secure this magnificent piece of Lake Huron shoreline and write your family's next chapter. (id:28006)
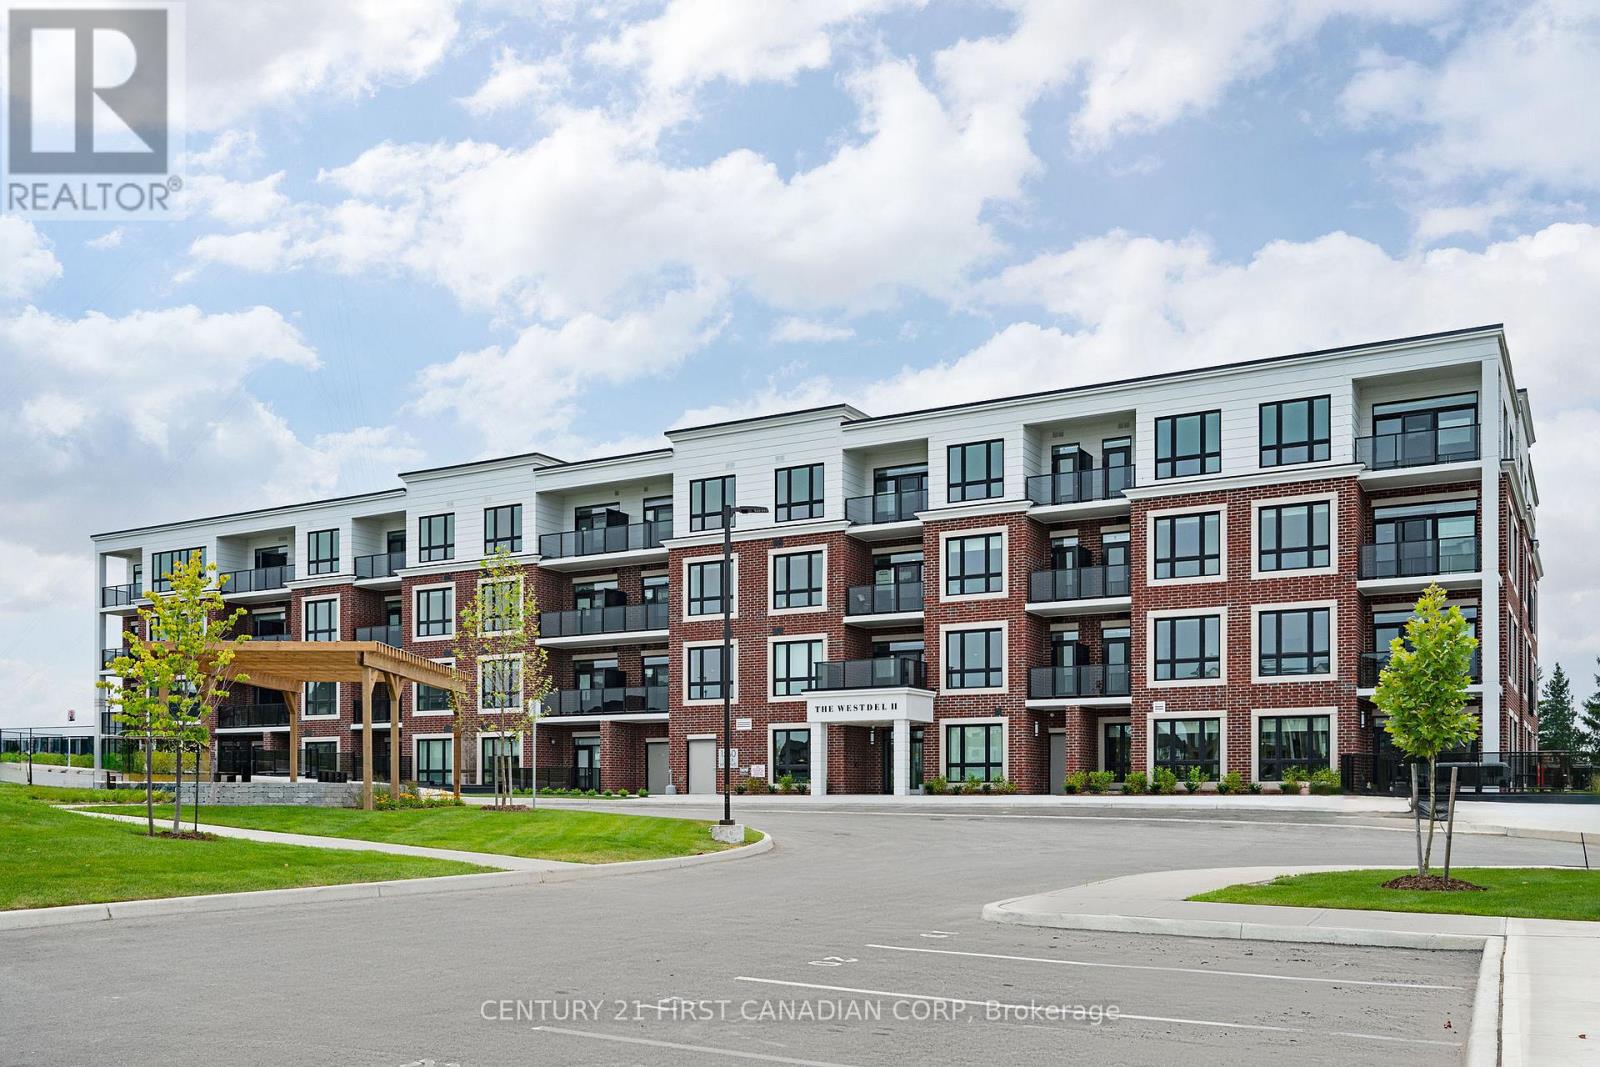
Welcome to The Westdel, an exceptional Tricar-built condominium nestled in the highly sought-after community of Warbler Woods. This brand-new 2-bedroom + den residence combines sophisticated finishes, thoughtful design and an incredible indoor-outdoor lifestyle.The beautifully appointed interior features custom Barzotti cabinetry, an upgraded appliance package, hardwood flooring throughout, quartz countertops and a custom-designed closet, creating a polished and elevated feel from the moment you step inside. What truly sets this residence apart is its spectacular 565 sq. ft. private terrace. Rarely found in condominium living, this expansive outdoor space offers endless possibilities to create your own private courtyard, complete with lush gardens, lounge seating, outdoor dining and entertaining areas. Beyond the suite, The Westdel offers more than beautiful surroundings. There is a genuine sense of community here, with welcoming residents and thoughtfully designed spaces that make the building feel like home. Enjoy an impressive collection of amenities, including a fitness centre, guest suite, social lounge and pickleball courts. Set within beautiful Warbler Woods, this is an opportunity to enjoy the ease of brand-new condominium living without sacrificing space, luxury or the pleasure of an extraordinary outdoor retreat. A truly special residence where sophisticated interiors, exceptional outdoor living and a warm sense of community come together. This condo is priced with 1 parking space. 2nd parking is available for purchase if needed. (id:28006)
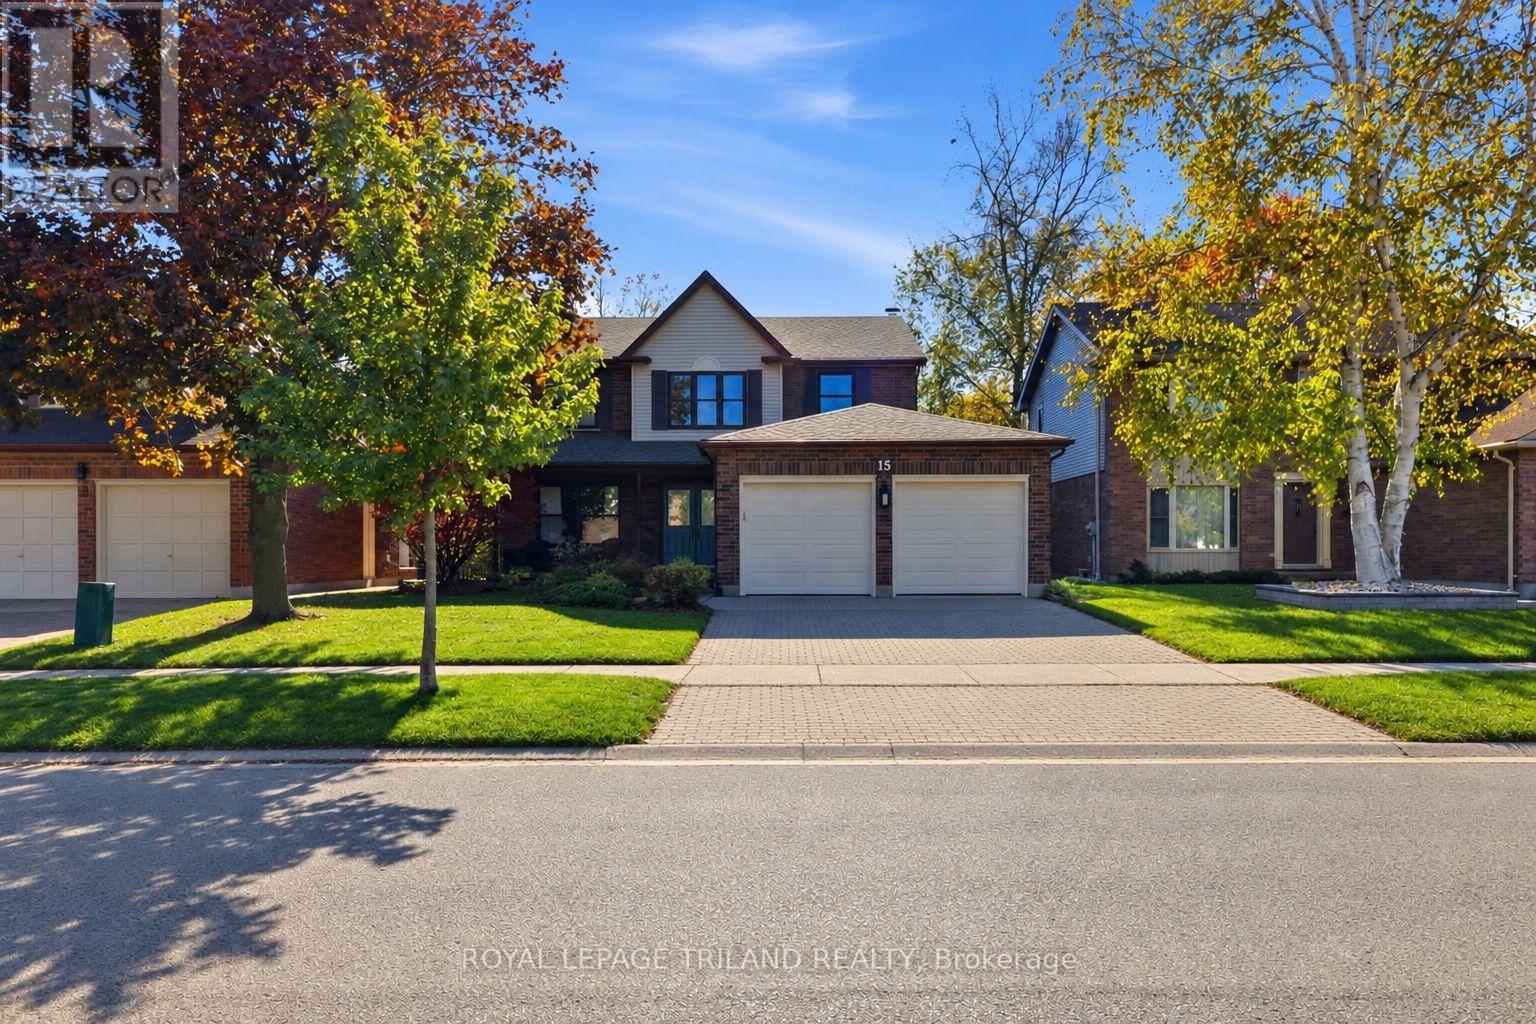
Welcome to 15 Chalfont Road, a thoughtfully updated home in London's desirable Oakridge neighbourhood, offering generous living space, impressive upgrades and beautiful views of Springbank Park. The main floor underwent extensive renovations in 2025, highlighted by a completely transformed kitchen and dining area featuring an expanded, open layout, custom cabinetry, quartz countertops, a large island, upgraded appliances and functional pantry storage. The main floor also offers a bright dinette with a large bay window and backyard access, a cozy den with gas fireplace and stone feature wall, an additional comfortable living space overlooking the front porch, a dedicated office, updated powder room and convenient mudroom with side entrance, laundry hookups and inside entry from the garage. Upstairs, you'll find four spacious bedrooms, including a generous primary suite with custom closet storage and a private 3-piece ensuite. The additional bedrooms feature upgraded flooring and fresh paint. The main 5-piece bathroom offers a double-sink vanity and tub/shower combination with updated shutters and toilet. The finished basement provides even more living space with a comfortable recreation room, an additional bedroom with egress window, a 3-piece bathroom, spacious laundry room and plenty of storage. Additional improvements include a roof replacement (2025), sump pump with battery backup (2025), expanded electrical panel and upgraded garage doors with individual keypad entry. Complete with a double-car garage, stone driveway, fully fenced backyard and large deck, this home is situated in a quiet, established neighbourhood close to excellent schools, shopping, amenities and the beautiful trails and green spaces of Springbank Park. A wonderful opportunity to enjoy an extensively updated home in one of London's most sought-after communities! (id:28006)
Everyday Open House - Call For Times. Whether you're a first-time buyer looking for your first home, looking to downsize to a smaller place, or an astute investor exploring income opportunities, this property is perfectly suited to fulfill your goals, with the one of the lowest condo fees of any one-bedroom for sale in White Oaks at only $237.68 a month (includes water). Enter this well-maintained development, take the elevator to the second floor and come home to a living room built around a gas fireplace. Pour a coffee and step out to the covered balcony, looking over the lawn and a mature tree. There's a separate dining area, a walk-in storage/pantry room, a bedroom that fits a queen bed with room to spare, and your own washer and dryer in the suite (2024) - no coins, no baskets to lug down the hall. In summer, cool down in the outdoor pool and soak up the sun. White Oaks Mall, the library, groceries and transit are an easy walk, with Highway 401 minutes away. Behind the comfort, the big money is already spent: an energy-efficient heat pump (2023) heats the suite in January and cools it in July, with no baseboard heaters and no noisy A/C box in the window. The honest trade-off: the kitchen and bath are original to 1988. They're clean and in great shape, and at this price there's room to improve if you desire - you choose the new counters and cabinets. Buying as an investment? It's vacant, with flexible possession. And you buy with zero blind spots: the status certificate is ready for your viewing, showing no special assessment and a fee increase of about 3.5% expected January 1. It also comes with our Love Your New Home Guaranteed or I'll Sell It For Free certificate: don't love it within 24 months and I'll sell it for free (conditions apply). Reach out for exact details. (id:28006)
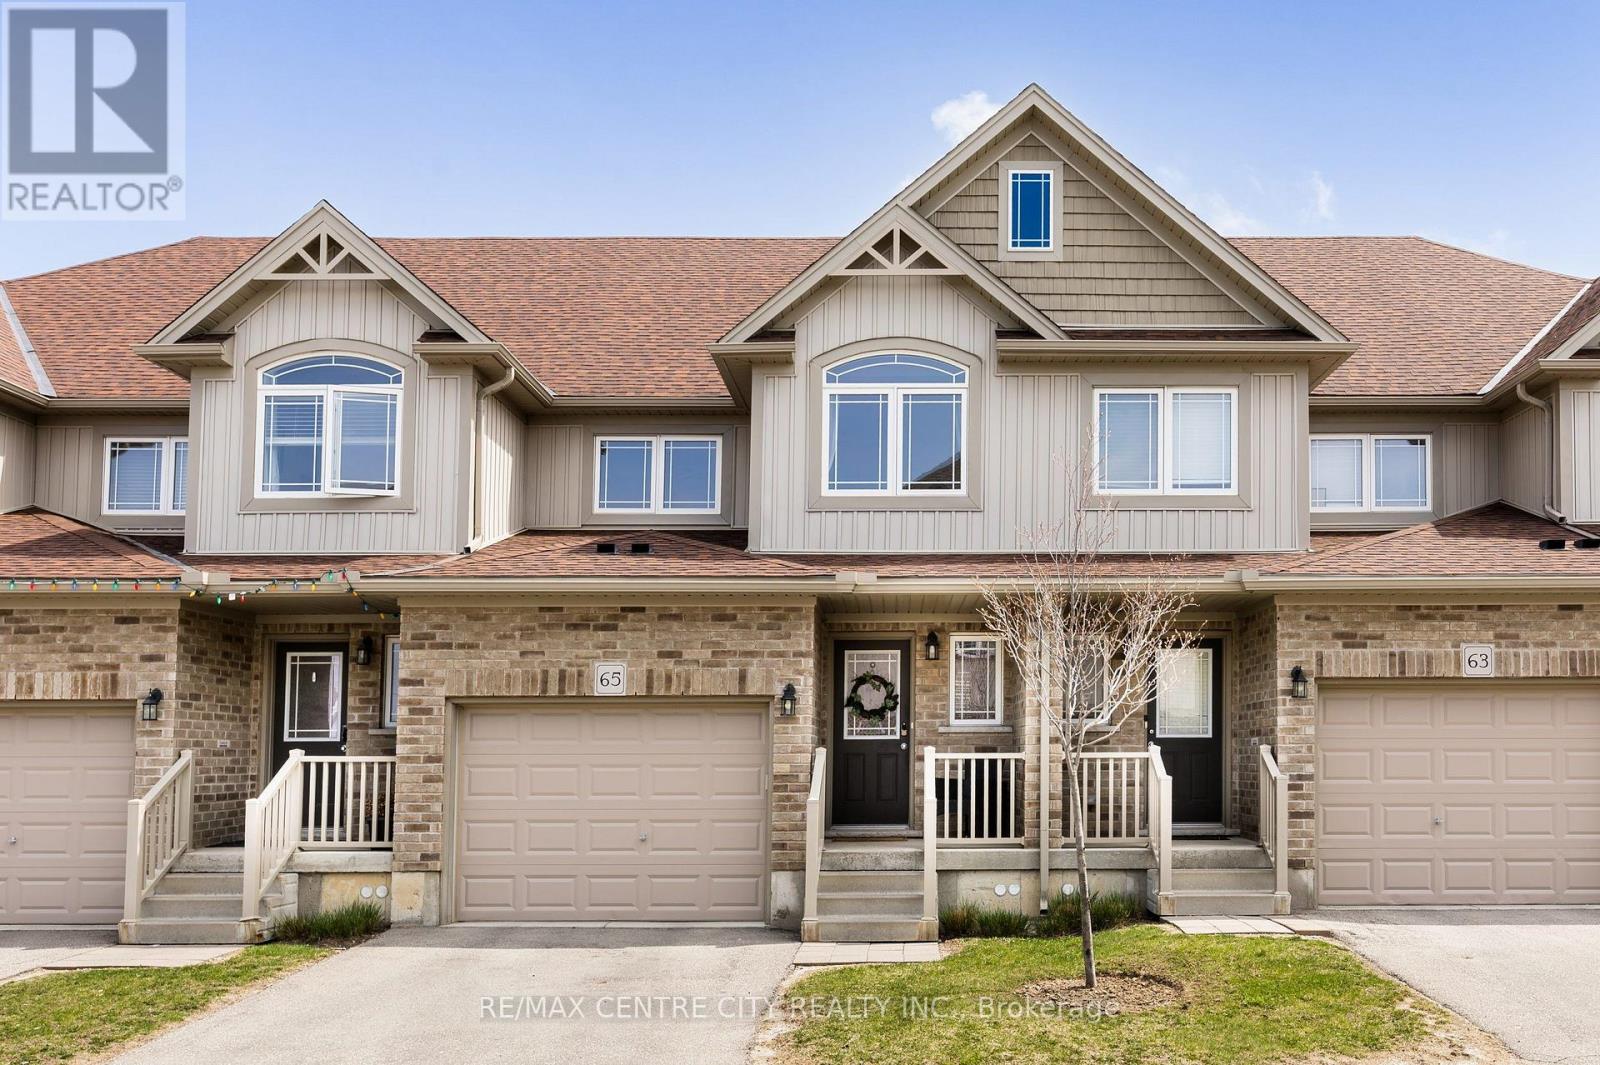
Here's your chance to live in one of London's premier neighborhoods at an affordable price point! No need to sacrifice of space, function, or finishes. This townhouse offers all that you could ask for in the highly sought after community of RIVERBEND! Charming exterior includes covered entry & oversized single garage, private driveway & SECOND OWNED PARKING SPOT. Appreciate the ceramic tiled flooring as you enter, with 2PC powder room easily accessible before finding inside entry from garage & large coat closet. Open concept principal living space showcases white cabinetry, stainless steel appliances, quartz countertops, tiled backsplash, and upgraded light fixtures. Convenient island provides casual seating for three, with an additional eat-in area for dining and room to host a crowd. Beautiful flow extends into the sun-drenched living room, with updated vinyl plank flooring and patio slider to private deck. BUILT-IN CABINETS and CUSTOM SHELVING with ELECTRIC FIREPLACE adds an elevated feel to this impressive space. Upper level includes an extra wide hallway with low maintenance vinyl plank flooring. Two comfortable sized bedrooms are filled with natural light, and additional primary bedroom not only includes plenty of space, but a large walk-in closet and 3PC ensuite with tiled shower and glass door. Stacked laundry means you'll never have to haul your linens up or down the stairs, both convenient and functional. Main 4PC bathroom completes this level. Unspoiled lower level is ready for your vision and offers great storage and opportunity to add value when you're ready. All of this, in sought-after Riverbend, just steps from West Five and the exciting development taking shape there. Discover up and coming restaurants, amenities, shopping, and business establishments, assisting to offer a top notch lifestyle of comfort, convenience, and fun. Incredible school districts as well as quick access to paths and parks make this the home you'll be excited to call yours! (id:28006)
Room to grow in this 3-bedroom, 2-bathroom townhome with a partially finished basement. The main floor opens with a convenient 2-piece powder room off the front entry and tile flooring throughout the eat-in kitchen. The bright living room features modern hardwood and walks out to a private deck and patio that opens onto the shared common green space. The galley kitchen has been refreshed with new white cabinetry, subway tile backsplash and white appliances, and flows into a dining room with a large window overlooking the front yard. Upstairs you'll find three carpeted bedrooms, a 4-piece bathroom and a hallway linen closet, with generous closet space throughout. The basement adds valuable living space with carpeting, wood-panelled walls, a laundry area, cold storage, and a bonus room that could serve as an office or hobby space. Central air keeps things comfortable year-round. Plenty of storage, a functional layout and a private outdoor space make this an easy place to call home. (id:28006)
Situated on a desirable corner lot in Exeter, this well-maintained yellow brick home offers a blend of character and modern updates. The fenced-in yard provides privacy and security, while the generous parking space adds everyday convenience. Inside, the main level features open sight lines from the living room to the dining area, creating a bright and welcoming layout ideal for both daily living and entertaining. The kitchen includes a dedicated pantry closet and comes complete with all appliances. A fully renovated four-piece bathroom and main floor laundry add to the homes functionality though laundry could easily be relocated to the basement if additional main floor space is desired. Upstairs, you'll find three bedrooms, including a light-filled primary with a small walk-in closet. One of the secondary bedrooms also includes a convenient two-piece ensuite. Recent updates provide both comfort and reliability. Within the past year, improvements include repointing, new soffits, fascia, eavestroughs with leaf guards, and updated flooring on the main level. A newly constructed 10 x 16 shed with lofts on both sides adds valuable storage space. Additional upgrades include a new water line (2023), high-efficiency furnace and central air installed within the last eight years, a roof replacement in 2013, and a 100-amp breaker panel. All within walking distance to downtown Exeter, this move-in ready property combines location, comfort, and thoughtful improvements. (id:28006)
Experience upscale condo living in the heart of North London's highly sought-after Masonville neighbourhood! This beautifully maintained residence offers nearly 1,170 sq. ft. of thoughtfully designed living space, combining comfort, elegance, and convenience. The bright, open-concept layout features impressive 10-foot ceilings, expansive windows, engineered hardwood flooring, and a spacious living and dining area highlighted by a cozy gas fireplace. The well-appointed kitchen boasts granite countertops, a gas range, and premium stainless steel appliances. The generous primary suite offers a spa-inspired ensuite and double-door walkout to a private balcony showcasing beautiful city views and stunning sunsets-perfect for enjoying your morning coffee or unwinding in the evening. Additional highlights include a convenient 2-piece guest bathroom, in-suite laundry, heated floors, secure building entry with 24/7 security, and heated underground parking. Just steps from Masonville Mall, shopping, restaurants, and transit, and minutes from Western University and University Hospital. An exceptional opportunity for professionals, medical staff, retirees, or anyone seeking stylish, low-maintenance living in one of London's most desirable locations. (id:28006)
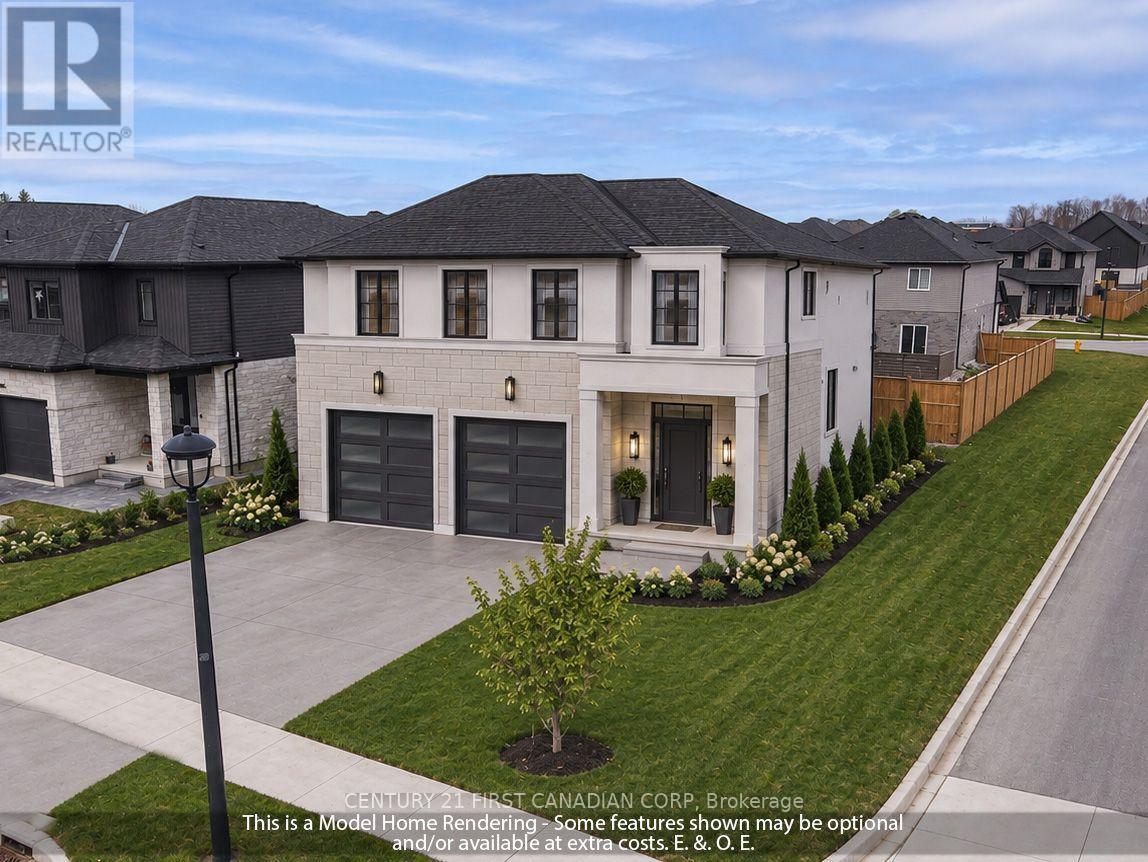
TO BE BUILT - Luxury Custom Living on a Ravine Walkout Lot at 1361 Shields Place! Positioned at the end of a quiet cul-de-sac and surrounded by executive homes, this extraordinary pie-shaped lot offers a rare opportunity to build your dream home with Rockmount Homes. Spanning an impressive 132' to 203' in depth and flaring out to a massive 105' along the rear, this south-facing walkout lot backs directly onto a scenic ravine with a winding creek and trees. A lot like this is unmatched for opportunity and all-day sunshine across this expansive backyard. Offered at $1,220,000, the listing showcases The Belmont model, a thoughtfully crafted 2,983 square foot residence designed with longevity and comfort in mind. The main level features an open-concept layout anchored by a gourmet kitchen with a walk-in butler's pantry, alongside a versatile main-floor den ideal for a home office or guest space. Upstairs, four generously sized bedrooms and three full bathrooms provide convenience and privacy for the entire family, while the walkout basement offers endless potential for future entertaining space opening straight out to the backyard. Prefer to put your own stamp on the design? Customize The Belmont or collaborate with Rockmount Homes to draft a completely bespoke floor plan tailored to your lifestyle, all while taking advantage of the New Home Construction HST Rebate to relocate to this premier, established enclave. Contact the Listing Agent for More Details! (id:28006)
TO BE BUILT - Design Your Dream Home with Rockmount Homes! Positioned on an impressive corner lot at the edge of Kent Park, this property features a generous 50' frontage that accommodates a larger-than-standard footprint. Facing directly toward the forest and park across the street, you'll enjoy serene views and premium privacy, complemented by an ideal East-West orientation for sunlight all day long. The listing price reflects 'The Avoria' - a thoughtfully designed 2,608 square foot model showcasing a spacious living room, an expansive kitchen with a butler's pantry, and four large upstairs bedrooms, each offering direct access to one of three full bathrooms. Prefer something different? Customize the rendered plan or work with the builder to draft a brand-new layout tailored to maximize the forest views, sunlight, and your personal lifestyle. Set within an established neighborhood, this rare infill lot lets you take full advantage of the New Home Construction HST Rebate without enduring years of surrounding construction. Outdoor amenities are right at your doorstep, with a playground and basketball court directly across the street and winding footpaths connecting to multiple nearby parks within a 10-minute walk. Families will also appreciate having Northwest Public Elementary School just across the trees on the opposite corner of Kent Park, along with major shopping plazas less than a five-minute drive away. Contact the Listing Agent for More Details! (id:28006)
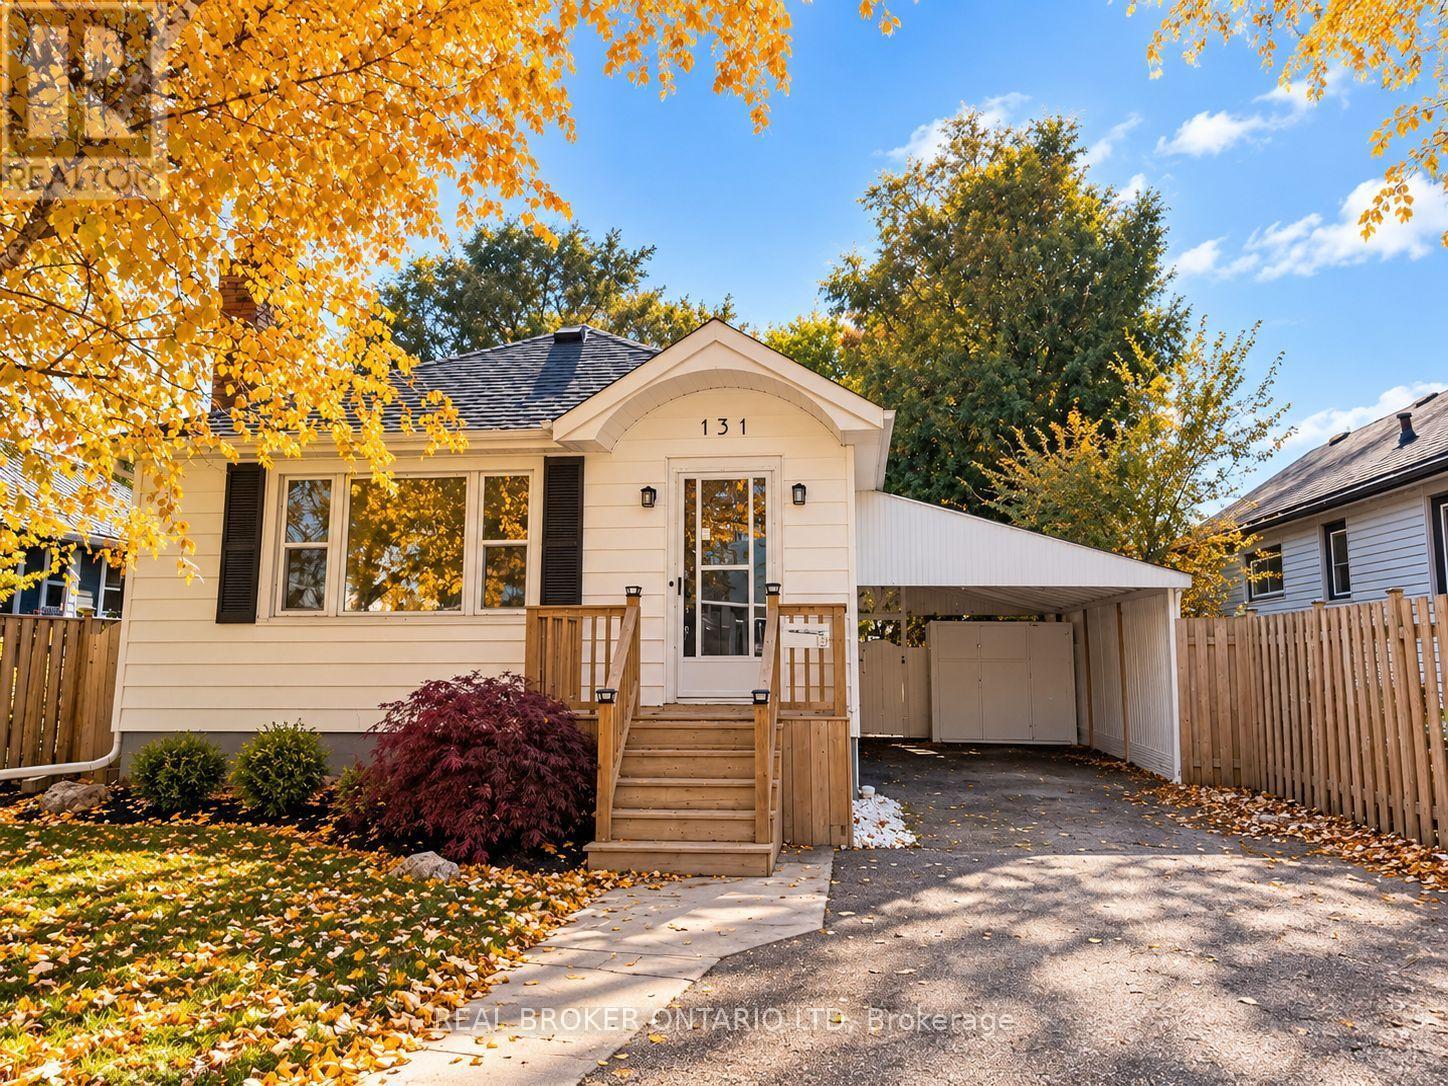
Charming Old South Bungalow - Walk to Victoria Hospital! Welcome to 131 Bond Street, a bright, well-kept bungalow in London's sought-after Old South. Victoria Hospital is within walking distance, with Wortley Village, downtown, transit and trails all nearby. An ideal opportunity for a first-time buyer, downsizer or investor seeking a manageable home in a highly desirable location. The main level combines timeless character with fresh updates, featuring rounded archways, detailed mouldings, a brick fireplace with mantel and plenty of natural light. The updated kitchen offers brand new stainless steel appliances, including a dishwasher. Two bedrooms and a full bathroom complete the main floor, with a convenient side entrance off the carport providing easy access to the home and backyard. The fully finished lower level offers valuable additional living space with good ceiling height, brand new carpet, a large recreation area with bar, second 3-piece bathroom, spacious laundry room and generous storage/mechanical room. Ideal for a first-time buyer needing extra space, a downsizer wanting room for guests or hobbies, or an investor looking for additional flexibility. Outside, enjoy the brand new oversized deck with custom railing, perfect for entertaining or relaxing in the backyard. The location is a standout: walk to Victoria Hospital, reach downtown by direct transit in under 10 minutes, enjoy the shops and restaurants of Wortley Village, and take advantage of easy bike access to the Thames Valley Parkway and extensive city trails. Affordable to maintain and move-in ready - 131 Bond Street is a smart opportunity in one of London's most convenient neighbourhoods. (id:28006)
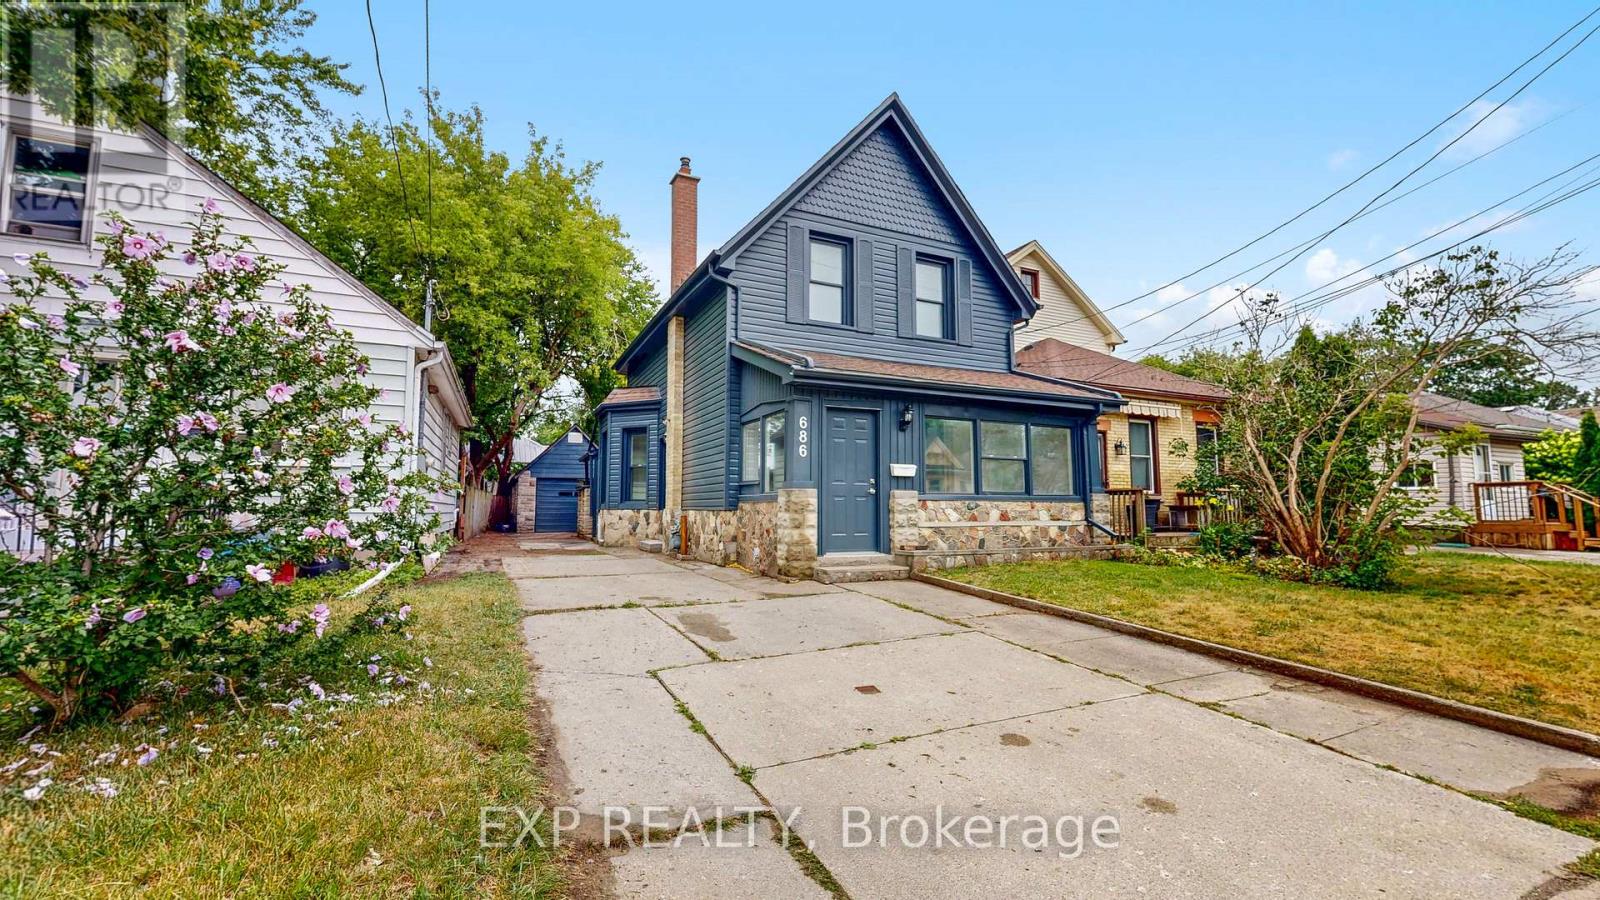
Welcome to 686 Elias Street in the revitalized Old East Village! This extensively updated 5-bedroom, 2-bathroom home offers approximately 1,577 sq. ft. of comfortable living space has been updated from top to bottom. Features include 9 foot ceilings in main level, all-new electrical, new furnace, new A/C and new Hot water tank (ALL OWNED), plus a fantastic 4-season heated front sunroom. The long driveway provides parking for multiple vehicles, while the large detached garage is ideal for hobby enthusiasts, workshop space, or additional storage. Stainless steel appliances come included to make this property completely worry free and move in ready or a turnkey property to add to you're investment portfolio with excellent income potential. Conveniently located close to the shops, restaurants, cafes, public transit, parks, and amenities of Old East Village. A move-in-ready home offering plenty of space, updates, and exceptional parking. PRICED TO SELL. (id:28006)
Prime Stoneycreek location with great curb appeal. This 3 plus one bedroom split has so much room for the family. In law or fully separate suite is possible. Main floor has living room/great room with California shutters. Hardwood floors. Oversize gourmet kitchen and eating area (with seating for 8) would be a dream to entertain in. Stairs up to three bedrooms (no carpet) and a full bath. Stairs down from kitchen and back door to third level family room with fireplace, bedroom and bath. Lower level has another family room, office with window and laundry. Awesome backyard with stamped concrete patio. Single garage. Front porch swing. Some windows replaced. Furnace 2025. (id:28006)
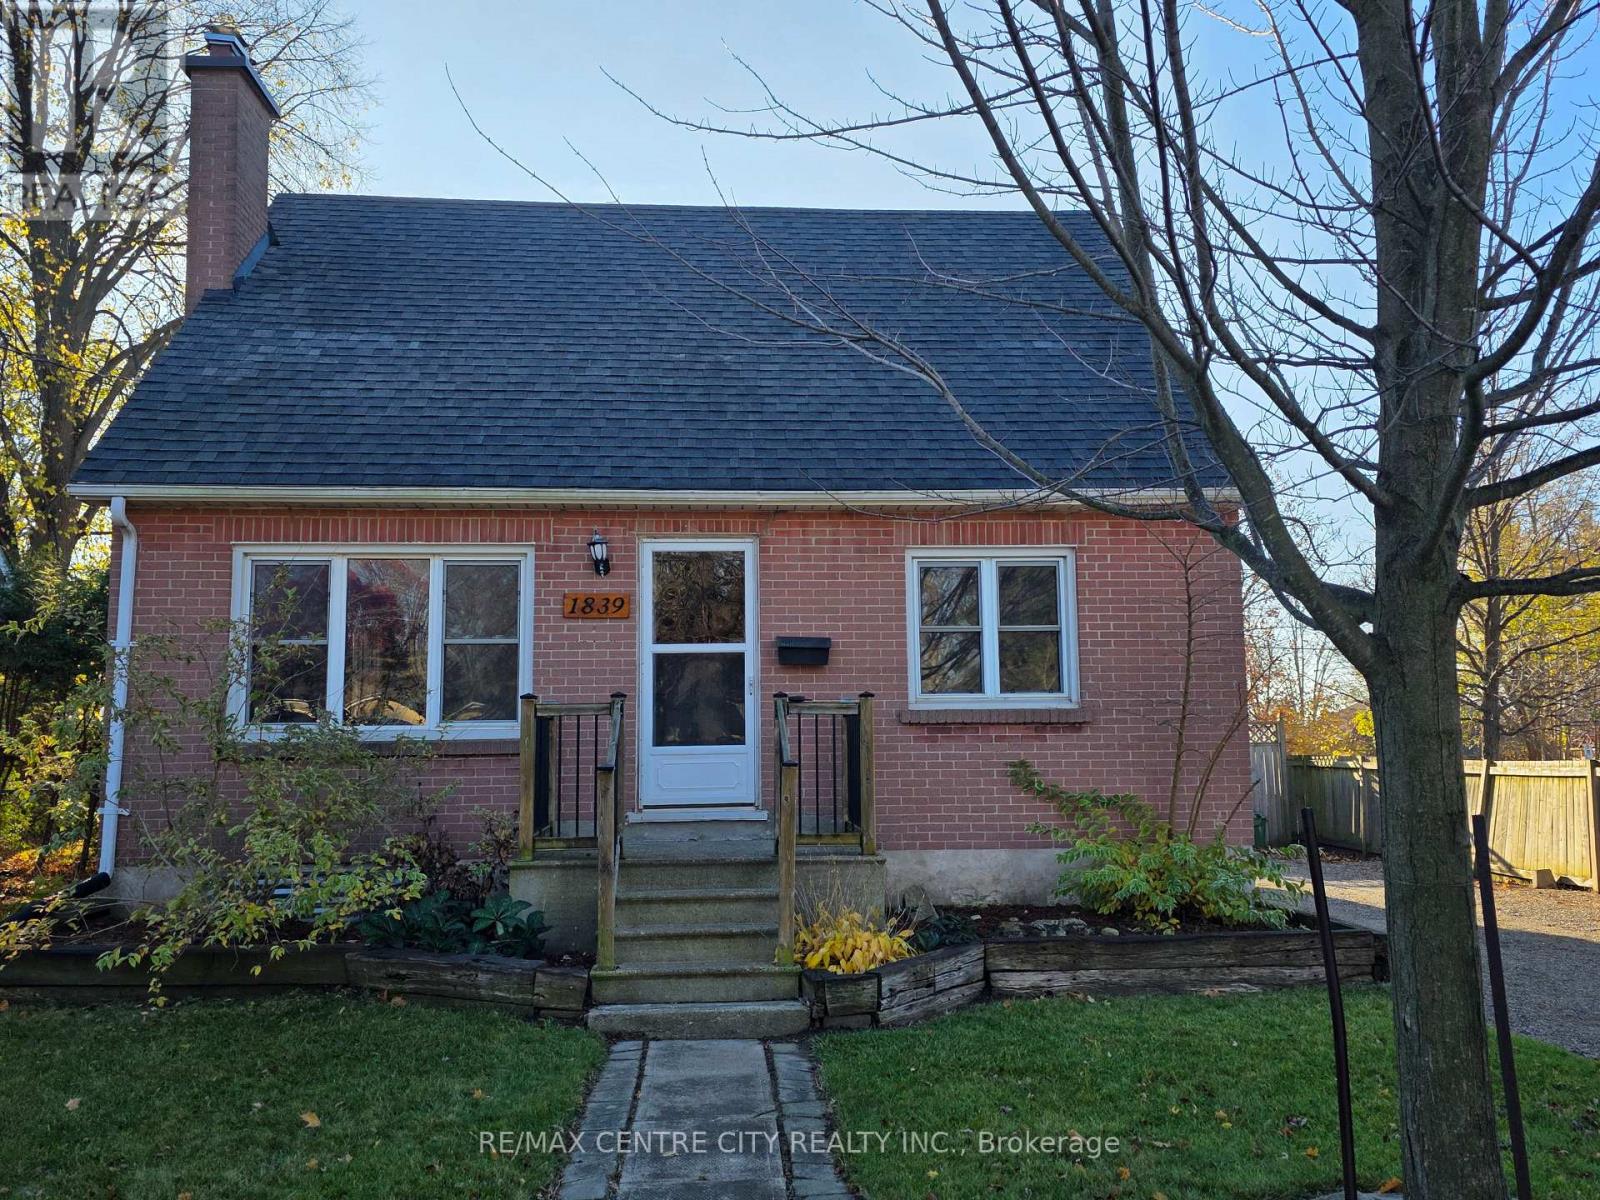
Welcome to 1830 Churchill Ave. This 1.5 storey is larger than it appears. Bathed in natural light, the livingroom spans the full length of the house. An easy space to share with additional seating, a reading corner, homework desk or living/diningroom combination. To the right of the front door yet another great space that has been used as a main floor den, T.V. room, home office or separate diningroom. Its great to have options! Through the French door, the kitchen offers efficient work space for the family. The extra bonus room off the kitchen, very convenient for additional pantry space / back entry catch all area. Every family needs one! Upstairs is currently 3 bedrooms. Bedroom # 1 enjoys a double closet with the addition of two storage units. No lack of space for your things. The other bedroom was divided over time, enjoyed as separate bedroom with den or dressing room. Remove the wall to enjoy a second huge bedroom. A rare convenience is the full bath between the bedrooms. Living area's continues into the lower level with a large Rec Room, separate work out space or storage/pantry and the utility area with laundry. Backyard access to your deck or via a very generous driveway leads to a bountiful garden space cultivated over the past 10 years. A thoughtfully designed array of trees, fruit bushes & vines, garden beds to fill your table. The pergola to relax and savor the bounty. A garden path leads to the garage at the back of the property with access from Dumont St. (id:28006)
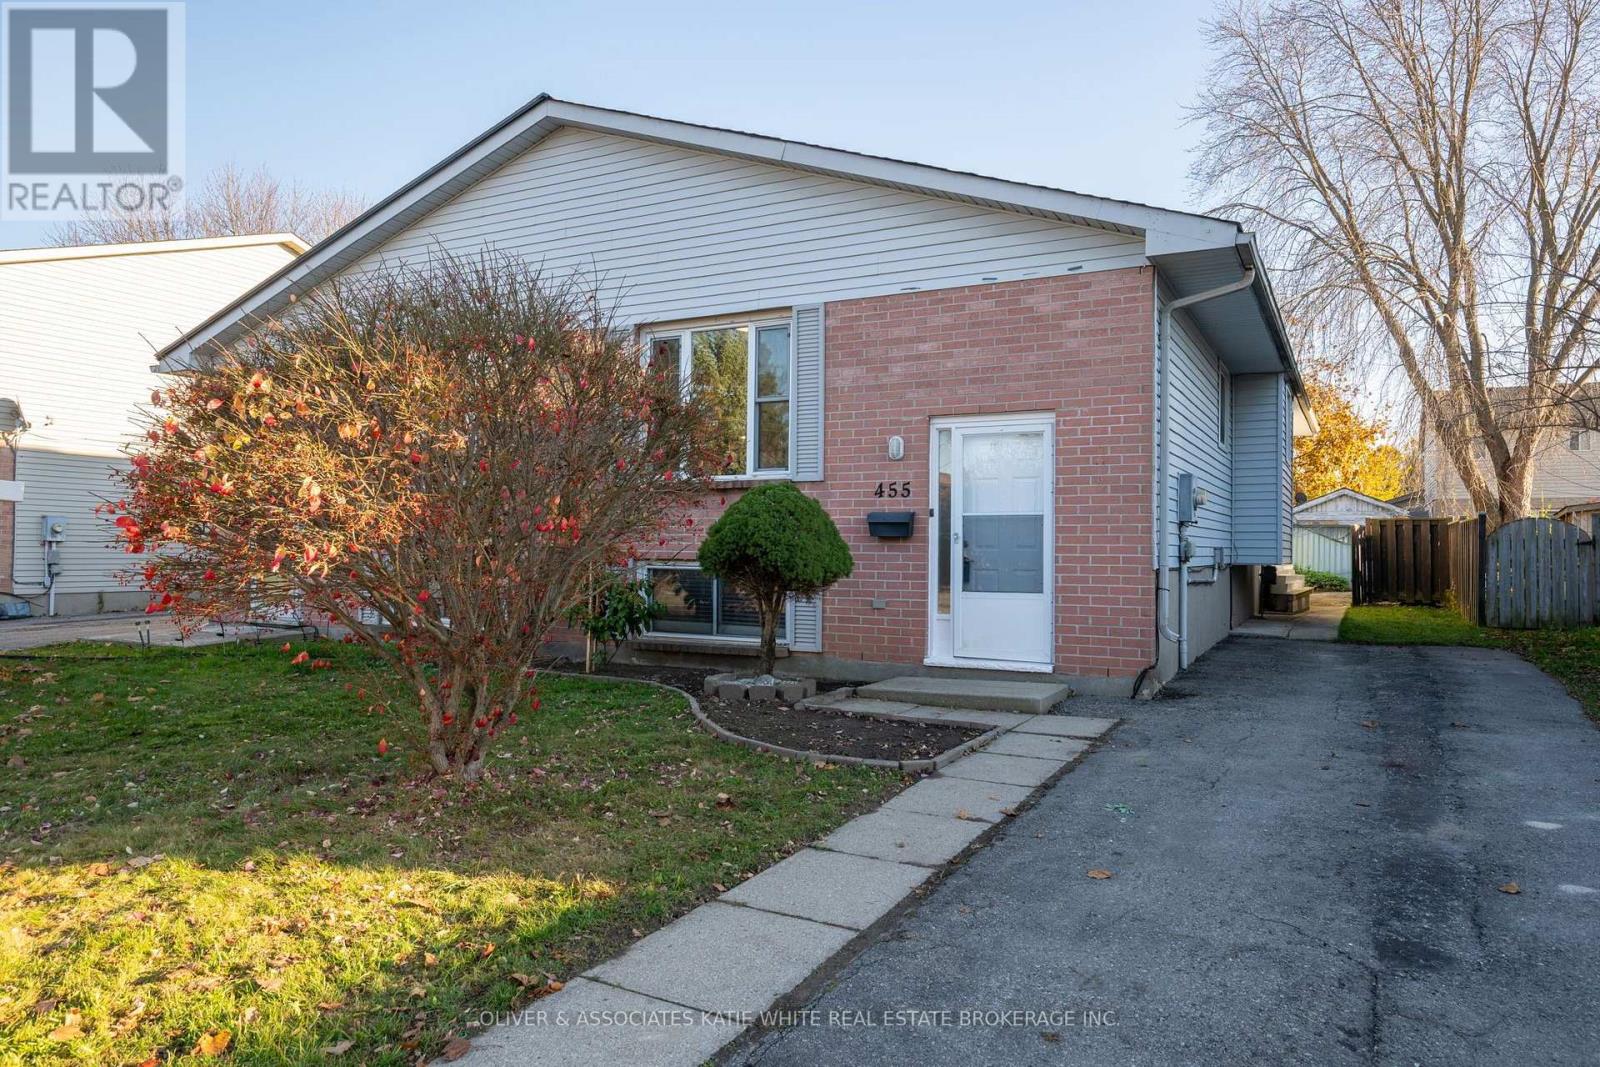
Move-in-ready semi nestled in a very family-friendly neighbourhood. Fantastic location close to several schools, parks, rec centre, major shopping area, restaurants, and HWY 401 access. Raised bungalow offers convenient 1-floor living, with plenty of additional living space in the lower level. Bright and airy living/dining areas. Modern kitchen and freshly painted throughout. Finished basement with separate entrance, large windows, eat-in kitchen, family room, 3rd bedroom and 3-pc bathroom. Spacious and private fenced-in backyard with storage shed. (id:28006)
Welcome to 500 Talbot Street, where luxury, sophistication, and downtown convenience come together! Perched on the 13th floor, this beautifully appointed 2-bedroom, 2-bathroom condominium has recently undergone an extensive collection of high-end upgrades, making it one of the most impressive units to come to market in the building. From the moment you step inside, you'll appreciate the attention to detail and elevated finishes throughout. The bright and spacious open-concept layout showcases stunning updated flooring, modern pot lighting throughout, and a beautifully refreshed kitchen featuring luxurious countertops, professionally refinished cabinetry, and a stylish custom coffee bar. Both bathrooms have been tastefully enhanced with elegant new vanities, adding to the home's contemporary appeal. The generous primary suite offers a spacious walk-in closet and private 4-piece ensuite, while the well-appointed second bedroom provides the perfect space for guests, a home office, or additional living accommodations. Enjoy the convenience of in-suite laundry and your own private balcony, an ideal retreat for morning coffee or evening relaxation. Residents enjoy exceptional building amenities, including a fitness centre, party room, beautifully landscaped outdoor grounds with a gazebo and BBQ area, and secure underground parking. Perfectly positioned in the heart of downtown London, just steps from exceptional dining, boutique shopping, the Grand Theatre, Canada Life Place, and countless entertainment options, with convenient access to Western University and Fanshawe College's Downtown Campus. A rare opportunity to own a beautifully upgraded, move-in ready condominium in one of downtown London's established residential buildings. Experience elevated urban living at its finest! (id:28006)
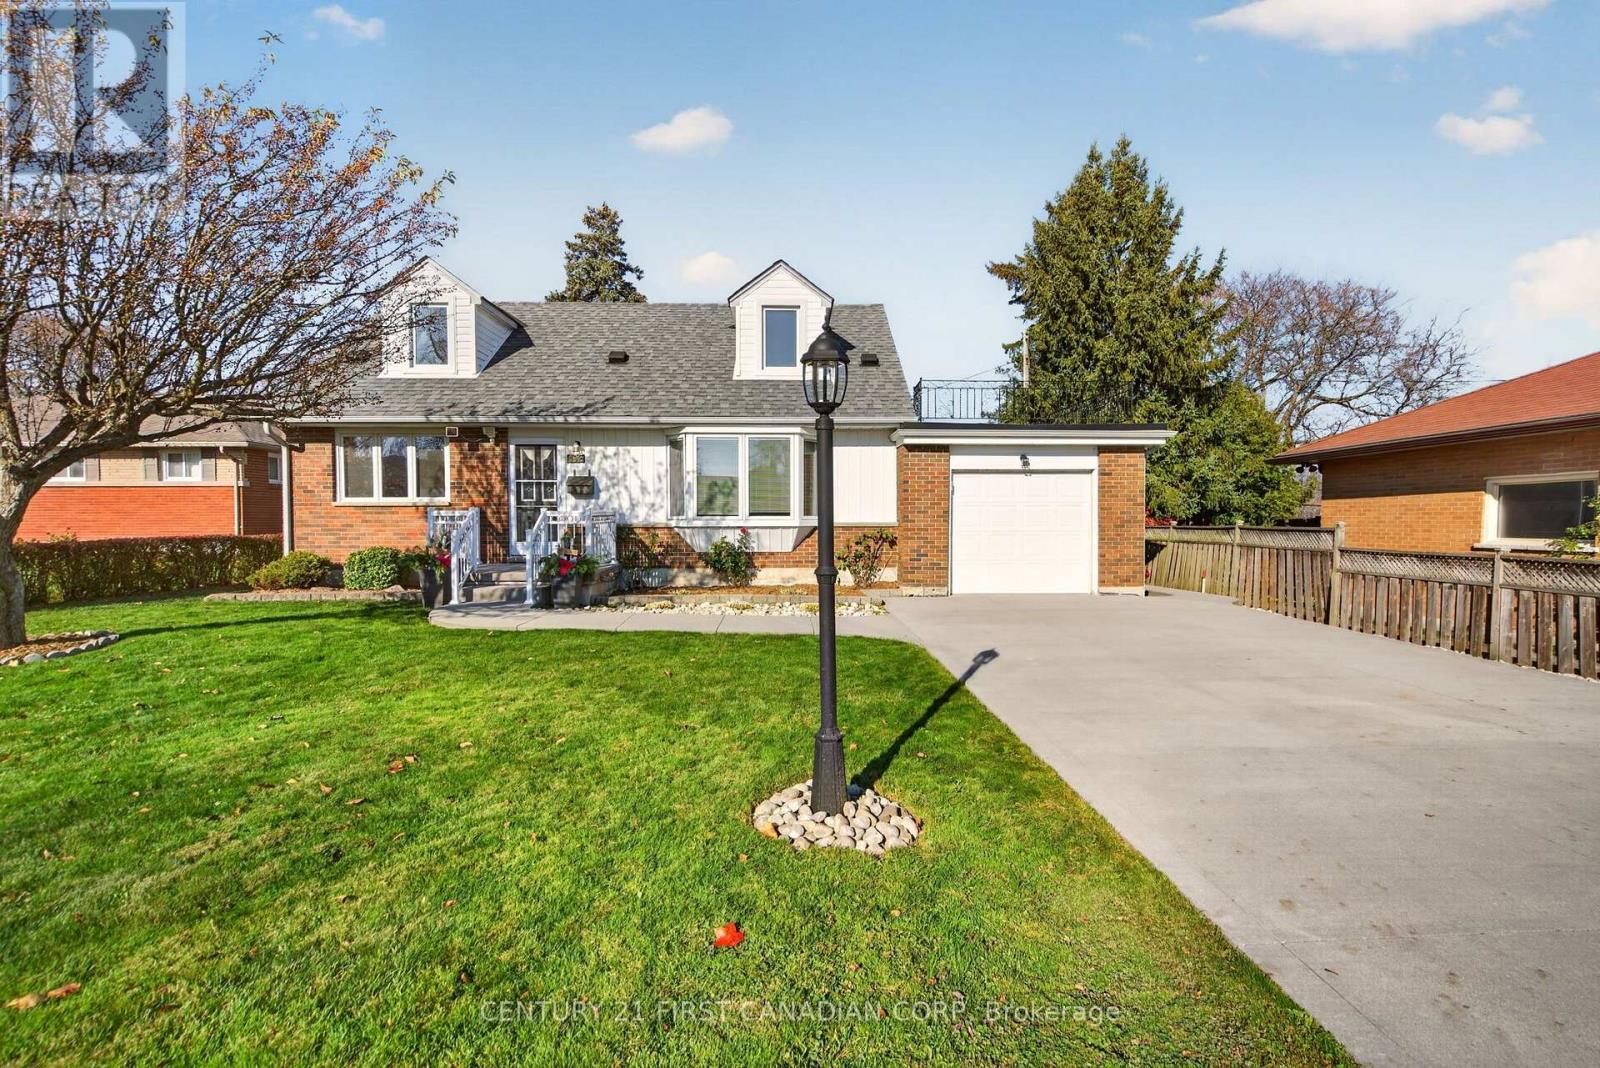
A Rare Find in South London - Cherished by One Family for 60 Years! Welcome to this lovingly maintained 4-bedroom home in desirable South London, offered for sale for the first time in 60 years! Proudly owned by the same family since its beginning, this home has been meticulously cared for and cherished over the decades.Featuring 4 spacious bedrooms, (2 on the main floor),1.5 bathrooms with a generous layout, this property offers plenty of room for family living. The home is in mint condition throughout, reflecting the pride of ownership at every turn.Notable updates include an updated roof, Pella windows, updated upper-level windows, updated insulation and siding (2017), large concrete driveway (room for 6 cars!), attached garage with a concrete staircase to the lower level, all offering added peace of mind for the next lucky owners. Set on a large, mature lot with established surroundings, this property offers the perfect combination of space, character, and timeless appeal.Homes with this level of care, pride of ownership, and long-standing history rarely come to market. Whether you're looking to settle in, raise a family, or simply enjoy a beautifully maintained home, this is an opportunity you won't want to miss! A wonderful home, lovingly cared for over 60 years, and ready for its next chapter. (id:28006)
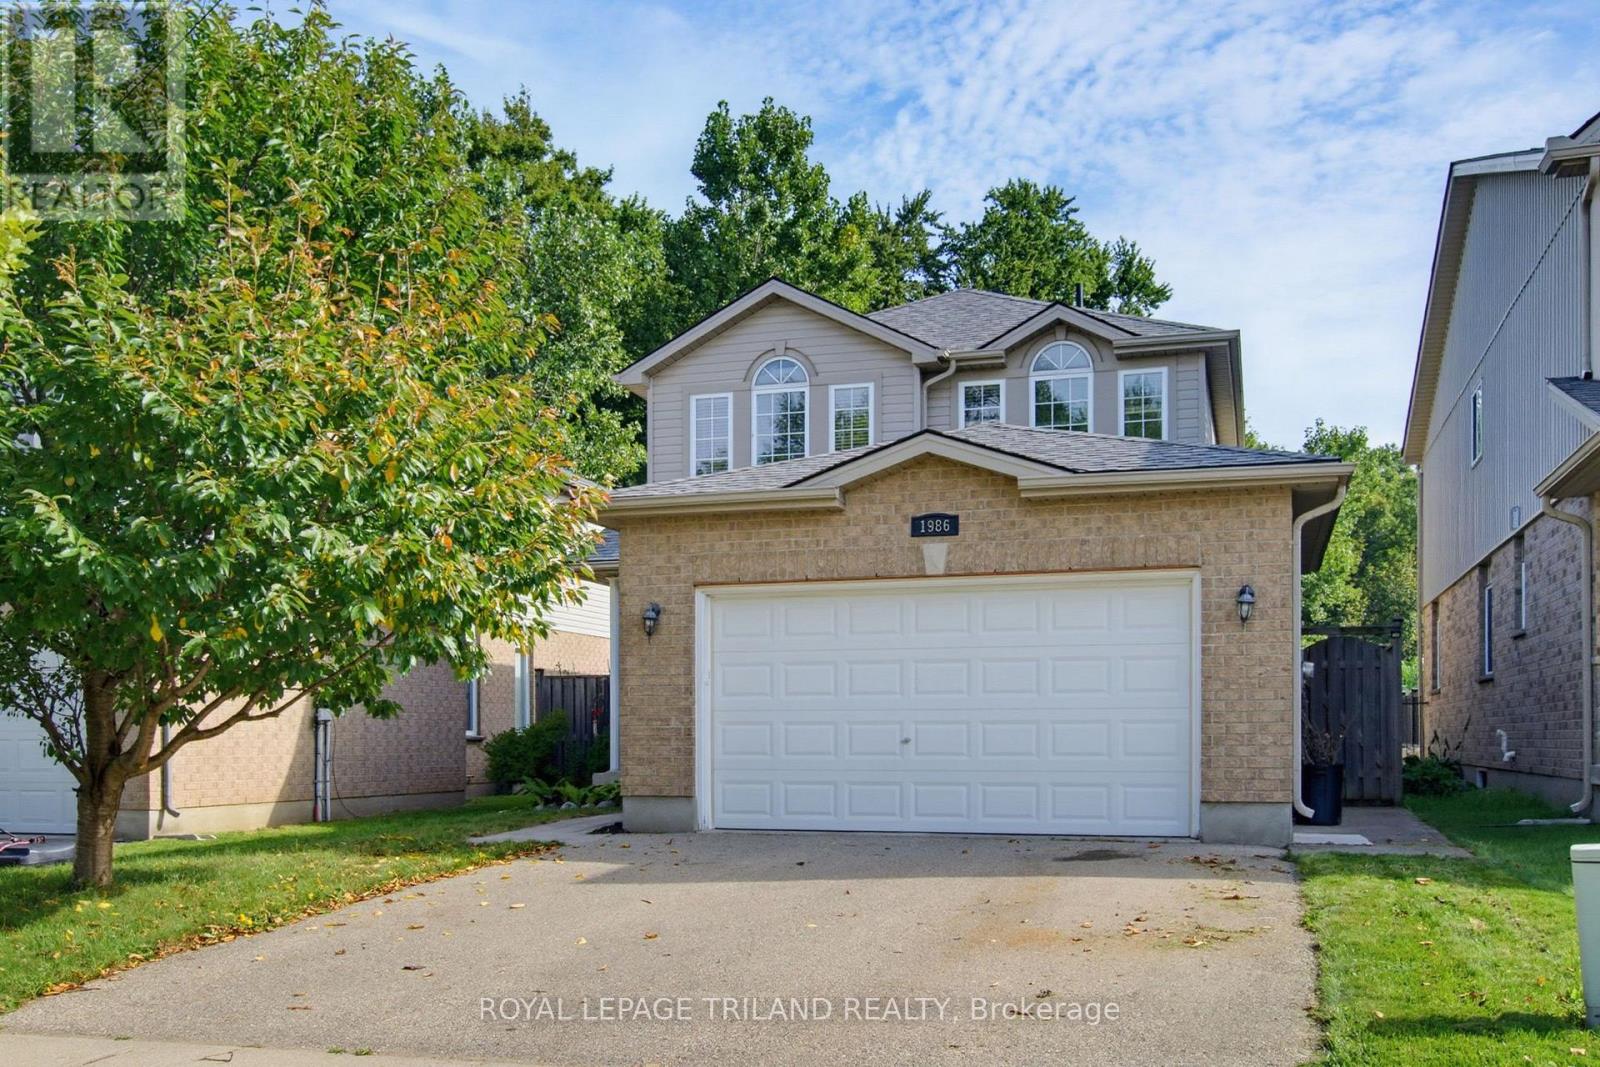
Welcome to 1986 Denview Avenue, a Fusion Homes property in North London's sought after Foxfield neighbourhood. One of the standout features is its exceptional rear setting. The property backs onto the rear yards of neighbouring homes, with a direct view toward a protected wooded area beyond, creating a peaceful, private backdrop that is difficult to find in this neighbourhood. The front entry opens to a tiled foyer that continues through the kitchen & eating area, while a convenient 2 piece powder room is just off the foyer. The formal dining room offers plenty of space for an 8 person table & features updated hardwood flooring. The bright kitchen provides an abundance of dark cabinetry, generous counter space & an eating area. The family room features updated flooring, California shutters & large windows that fill the main level with natural light. A large patio door leads directly to the backyard, where a concrete patio, fully fenced yard & mature tree lined setting create an inviting outdoor space. Access from the double attached garage leads into the main floor laundry & mudroom. Upstairs, three spacious bedrooms offer excellent room to grow. The front of the home features a large 4 piece bathroom & secondary bedroom, both with oversized windows. The primary suite is a retreat with room for a king sized bed, a walk in closet & private 4 piece ensuite. The unfinished basement offers potential with three large windows, a 3 piece bathroom rough in & plenty of space for storage or additional living area. The home also features a Healthy Climate air purifier & shingles replaced in 2023. Located close to shopping, restaurants, schools, parks and amenities, with easy access to Fanshawe Park Road, Wonderland Road, Masonville, Western University and the Medway Valley trail system. Foxfield District Park offers playgrounds, sports courts & green space nearby. A wonderful opportunity in Foxfield, with a backyard setting that truly sets this property apart! (id:28006)
Well-kept bungalow townhome, offering bright fresh clean ambiance throughout. Boasting 3 spacious bedrooms, and Office/Den and 3 full bathrooms. This open-concept floor plan filled with natural light and 9' ceiling throughout the main floor. Beautifully designed kitchen, featuring quartz countertops, stainless steel appliances, Gas stove, a large pantry, elegant subway tile backsplash, and an under mount sink, creating both a stylish and highly functional space with ample storage. Convenience meets comfort with main floor laundry (with gas line), making everyday living effortless. The primary bedroom retreat offers a spacious layout complete with his and hers closet and an ensuite. Off of the cozy living room you directly able to step outside to enjoy the deck on a fully fenced and thoughtfully landscaped private backyard, and good size shed offering additional storage for tools and seasonal items. There's also another deck at the back of the property perfect for relaxing or entertaining. BBQ gas line available on this smart property. Located in a desirable neighbourhood, this home is close to schools, parks, shopping and restaurants. This property presents an incredible opportunity to own, don't miss it! (id:28006)
Rare 4-BEDROOM Above Grade bungalow on an oversized 65 X 120 LOT with ABOVE-GROUND POOL, HUGE DECK, OVERSIZED DETACHED GARAGE, FINISHED BASEMENT AND MORE! This well-kept Argyle home offers the space, yard, and outdoor lifestyle that's hard to find in London. The main floor living space is truly open-concept, filled with natural light from multiple glass patio doors that open onto the deck. At its heart is the spacious kitchen (approx. 22 x 12 ft), with an impressive centre island that gives everyone a spot to gather, an abundance of cabinet space, a gas cooktop, built-in oven, and a large panoramic window over the sink overlooking the front yard. Hardwood floors run throughout the main living area. All four bedrooms and a 4-piece bath are on the main level, making one-floor living easy. The finished lower level adds 900+ sq. ft. of living space with hardwood floors and a huge rec room anchored by a stone veneer gas fireplace. It also has a full 3-piece bathroom and a versatile den that works as an office, studio, or guest space. Out back, the sunny southwest-facing yard is made for outdoor living and entertaining: a 48-ft multi-tier deck, 24-ft above-ground pool with new liner (2025), fire pit area, garden shed, and fully fenced yard. The detached 1.5-car garage (approx. 24 x 16) has insulated walls, electrical, and a 240V hookup with a heater, so it's comfortable and usable year-round. Newer Eco Metal Roof with a 50+ year transferable warranty, central air, central vac, and parking for 5+ vehicles. Walk to John P. Roberts Public School, Holy Family Catholic School, and Forest View Park; minutes to Argyle Mall and Shopping Centre, with quick access to Veterans Memorial Parkway and Highway 401. This is truly a rare find and is ready for you to move in and enjoy! (id:28006)
Welcome to 5 Manitoulin Drive, a beautifully updated 3 bedroom, 2 bath bungalow backing directly onto greenspace with an oversized lot in Fairmont. With mature trees and many upgrades, this home blends everyday comfort with serious functionality. Start your morning on the covered flagstone front porch before stepping into the main floor refreshed with new paint and flooring throughout (2024), updated exterior doors and light fixtures (2023), and a renovated bathroom. The updated kitchen is built for daily ease with a built-in pantry cabinet and newer appliances. Downstairs, the finished lower level features a separate side entrance, a den, a renovated full bathroom, a laundry room, and a large rec space which includes a renovated kitchenette (2023), an ideal setup for an in-law suite, extended family, or flexible living space. Many big-ticket items are already checked off, updated furnace, central AC, blown-in attic insulation (2019), and replacement windows (2019). Outside, the newly fenced yard (2023) comes complete with a new shed (2023), cold storage beneath the front porch, a 2021 driveway for three vehicles, and a long garage that can fit two vehicles when parked tandem giving you five parking spots in total. Tucked into a convenient East London pocket just minutes from Fairmont Park, Kiwanis Park trails, East Park, local schools, transit, and shopping along Highbury Avenue and Hamilton Road, this turnkey property delivers space, privacy, and value in one smart package. (id:28006)
Small-town living, beautifully renovated interiors and nearly three-quarters of an acre to call your own! Welcome to 1825 Longwoods Road in Wardsville, a charming 1.5-storey home that has undergone an extensive transformation. The main floor has been opened up and thoughtfully refreshed with new drywall, paint, flooring, lighting and modern finishes throughout. The updated kitchen features new cabinetry, backsplash and vinyl flooring, while the living and dining areas showcase new laminate flooring and a wall-mounted electric fireplace that adds warmth and character to the space. The main-floor primary bedroom is complemented by a beautifully renovated ensuite featuring a freestanding soaker tub, tiled finishes and a separate toilet area. A dedicated space for a combination washer/dryer offers the convenience of optional main-floor laundry, with the existing basement laundry setup available as an alternative. Upstairs, two additional bedrooms each feature newly constructed closets. The exterior has also received a refresh, with vinyl board-and-batten siding and stacked-stone detailing enhancing the home's curb appeal. A carport provides covered parking, but the real surprise awaits out back! Situated on approximately 0.7 acres, the property extends toward a creek running through the backyard, offering plenty of room to garden, entertain, play or simply enjoy the outdoors. Currently used as a residential residence, the property's C2 zoning presents an added opportunity for buyers interested in operating a business from home. With a brand-new furnace, updated 200-amp electrical service and extensive renovations already completed, this move-in-ready property offers a unique combination of modern updates, generous outdoor space and small-town charm! (id:28006)
Beautiful & bright 1 bedroom apartment unit in fantastic White Oaks area for lease. ALL INCLUSIVE - Heat, Hydro and Water! AC installed and Baseboard heat. Comes with one dedicated underground parking space. Close to White Oaks Mall, South London Community Centre, schools and major bus routes. Easy access to 401 and 402. (id:28006)
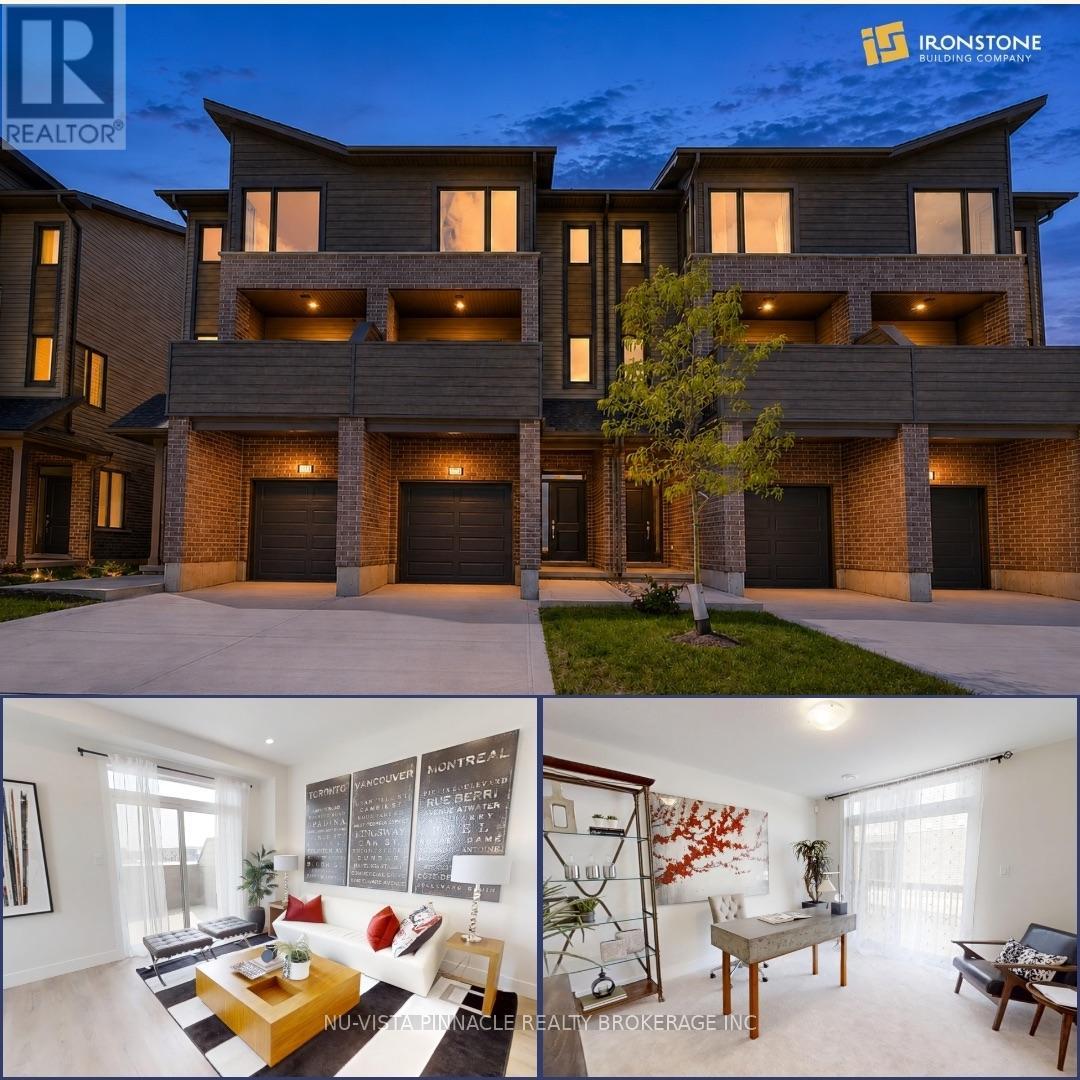
Welcome to Element Townhomes by The Ironstone Building Company - exceptional value on a street facing townhome with a longer driveway! This thoughtfully designed 3-bedroom, 3.5-bathroom townhome offers a versatile ground-floor den with a full 3-piece bathroom, perfect for use as a guest suite or home office. Enjoy the ideal combination of modern finishes, functional living space, and low-maintenance living. The bright, open-concept main floor features 9-foot ceilings and a contemporary kitchen complete with quartz countertops and soft-close cabinetry. Bonus Incentive: A 5-piece appliance package is included, along with flexible closing dates to suit your needs. Enjoy the added value of condo fees at only $200/month. Ideally located less than 5 minutes from Highway 401 and close to shopping, restaurants, parks, everyday amenities, and the new Jackson Meadows Public School. An exciting opportunity to own a brand-new home at an attainable price point! (id:28006)
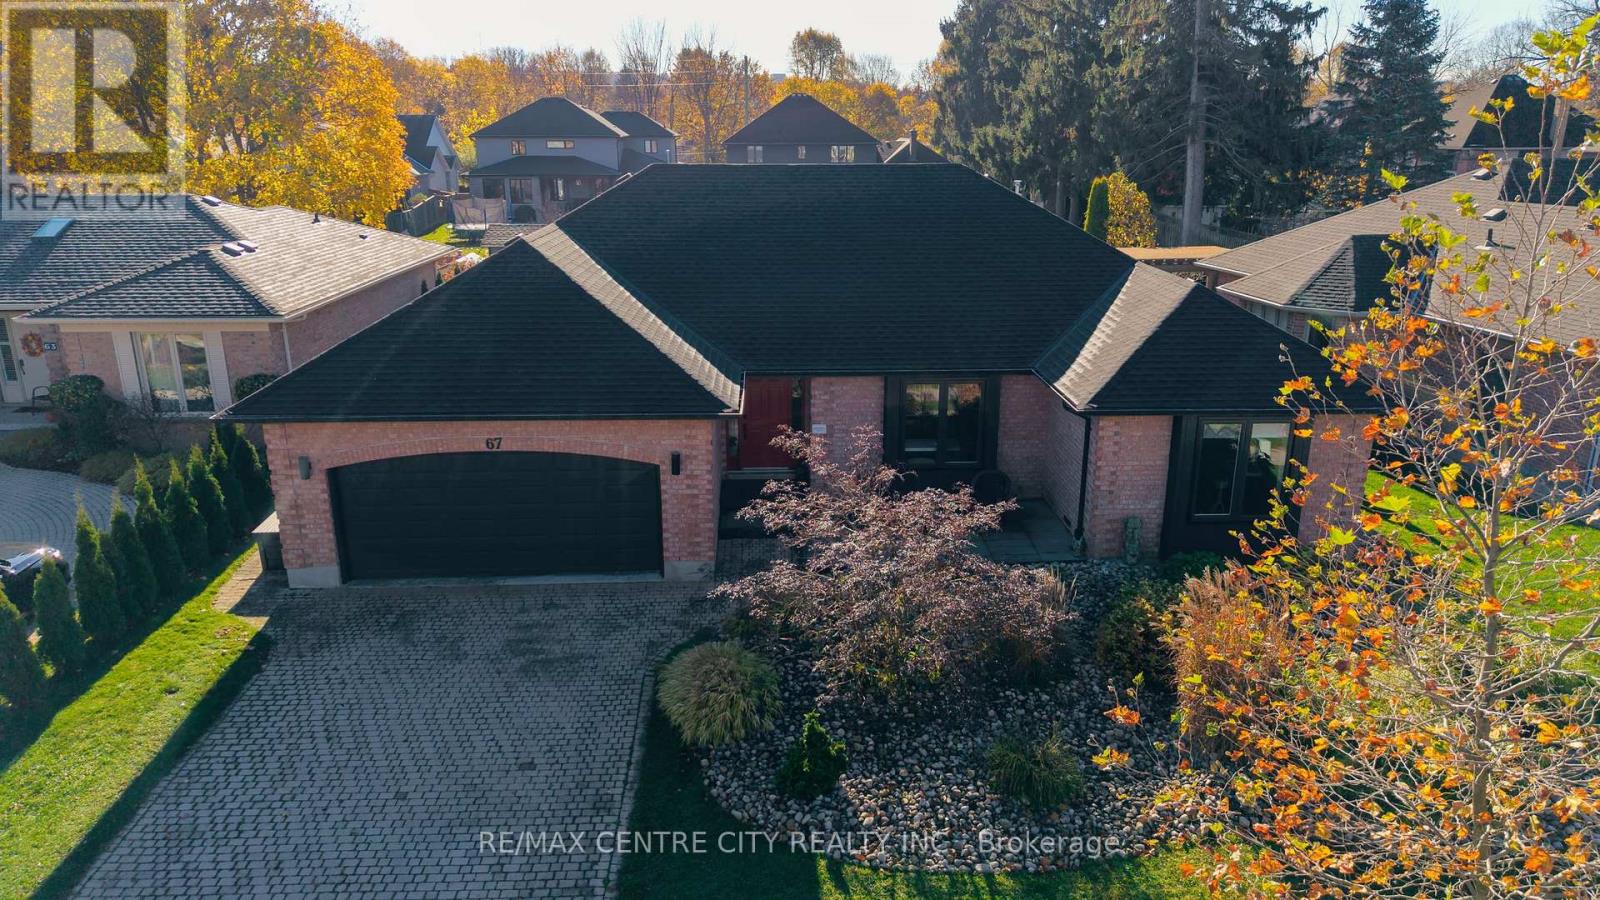
Welcome to 67 Green Hedge Lane, nestled in the beautiful and highly desirable Hazelden subdivision! This move-in-ready 3-bedroom, 2-full-bathroom home offers a wonderful combination of space, comfort and functionality in an established neighbourhood surrounded by mature trees and close to excellent schools, parks, shopping and amenities. The inviting main floor features a versatile den or formal living room, perfect for a home office or quiet retreat. The spacious kitchen is sure to impress, offering an abundance of cabinetry, generous counter space and a large eat-at island, ideal for everyday living and entertaining. The welcoming family room features a cozy gas fireplace and brand-new carpeting, creating the perfect space to relax and unwind. Step outside to enjoy the spacious, fully fenced backyard, complete with deck with privacy fences and a gazebo for outdoor entertaining, beautiful garden beds and a large storage shed. A double-car garage provides plenty of parking and additional storage. An added bonus is direct access from the garage to the unfinished lower level, offering fantastic potential for a future in-law suite or mortgage-helper apartment! With its separate access and unfinished space, the lower level presents an exciting opportunity to customize to suit your needs. Recent updates offer peace of mind, including, recent bathroom renovation, fresh paint, new family room carpeting, furnace, A/C heat pump & Tankless Hot Water Tank (2024), and a new roof (2025). Ideally located in a fantastic family-friendly neighbourhood with access to highly regarded schools, including John Dearness PS, Oakridge SS, West Oaks FI PS, Sir Frederick Banting FI SS, St. Nicholas Catholic PS and St. Thomas Aquinas Catholic SS, St. John FI, Mother Teresa FI SS. Beautifully maintained, thoughtfully updated and ready for its next owners, this is a wonderful opportunity to make your home in one of west London's most sought-after neighbourhoods. Just move in and enjoy! (id:28006)
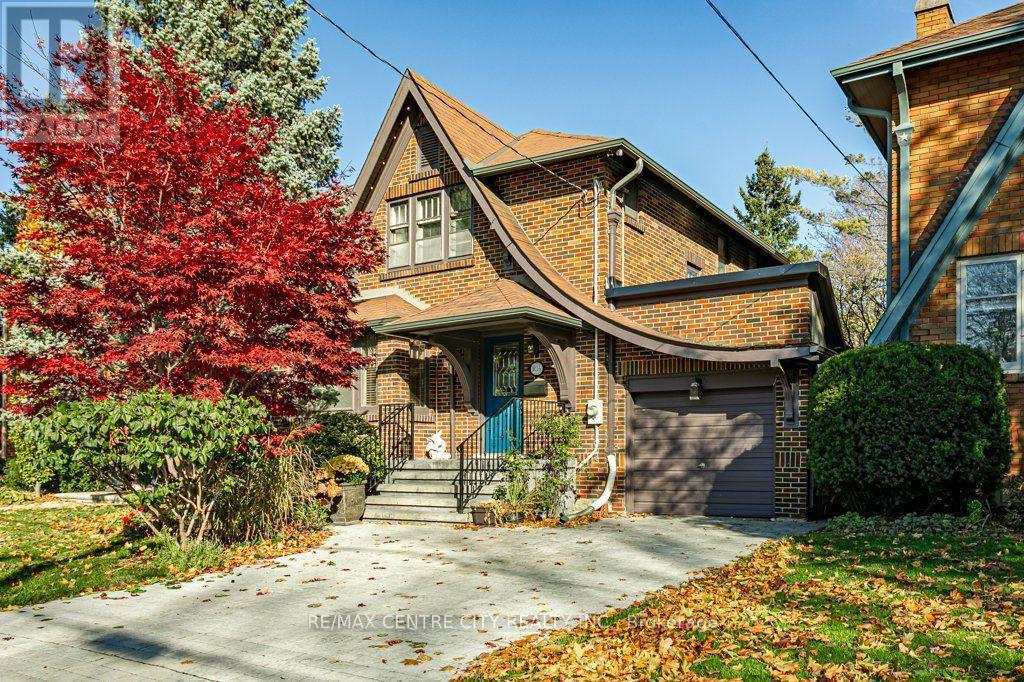
Welcome to 1016 Colborne Street in the coveted Old North district of London. Exuding character and craftsmanship, this charming 2 bedroom, 2.5 bath classic Tudor Revival-style home blends historic architecture with thoughtful updates. Distinctive features include historic piano windows and a graceful cat-slide swoop gabled roof with the garage roof recently renewed in September 2026. On the main floor, an open kitchen and dining area allow social flow and light to fill the room through the patio doors which lead to your private, fully fenced backyard with newer deck. The kitchen is equipped with quality KitchenAid and Miele appliances, hardwood floors and rich wood cabinetry. A gas fireplace adds warmth to the inviting living space. Upstairs on the second floor, spacious bedrooms, original hardwood floors and black-and-white checked bathroom tile compliment the luxuriously large primary ensuite bathroom. Access up to the attic by way of pull down stairs reveals future development potential to convert this unfinished loft space into a recreation room, 3rd bedroom or simply additional storage. It has a window, ventilation and plenty of space. Outside, enjoy the paver stone concrete driveway suitable for 2 cars. Programmable Nanoleaf exterior accent lighting highlights the home's architectural details after dark. This home is equipped with Bell pure fibre optic cabling (not available in many old north areas). Located on this peaceful, tree-lined Old North street, this home is close to Western University, King's University College, London Health Sciences Centre, Old North elementary school and the Thames Valley recreational pathway. (id:28006)
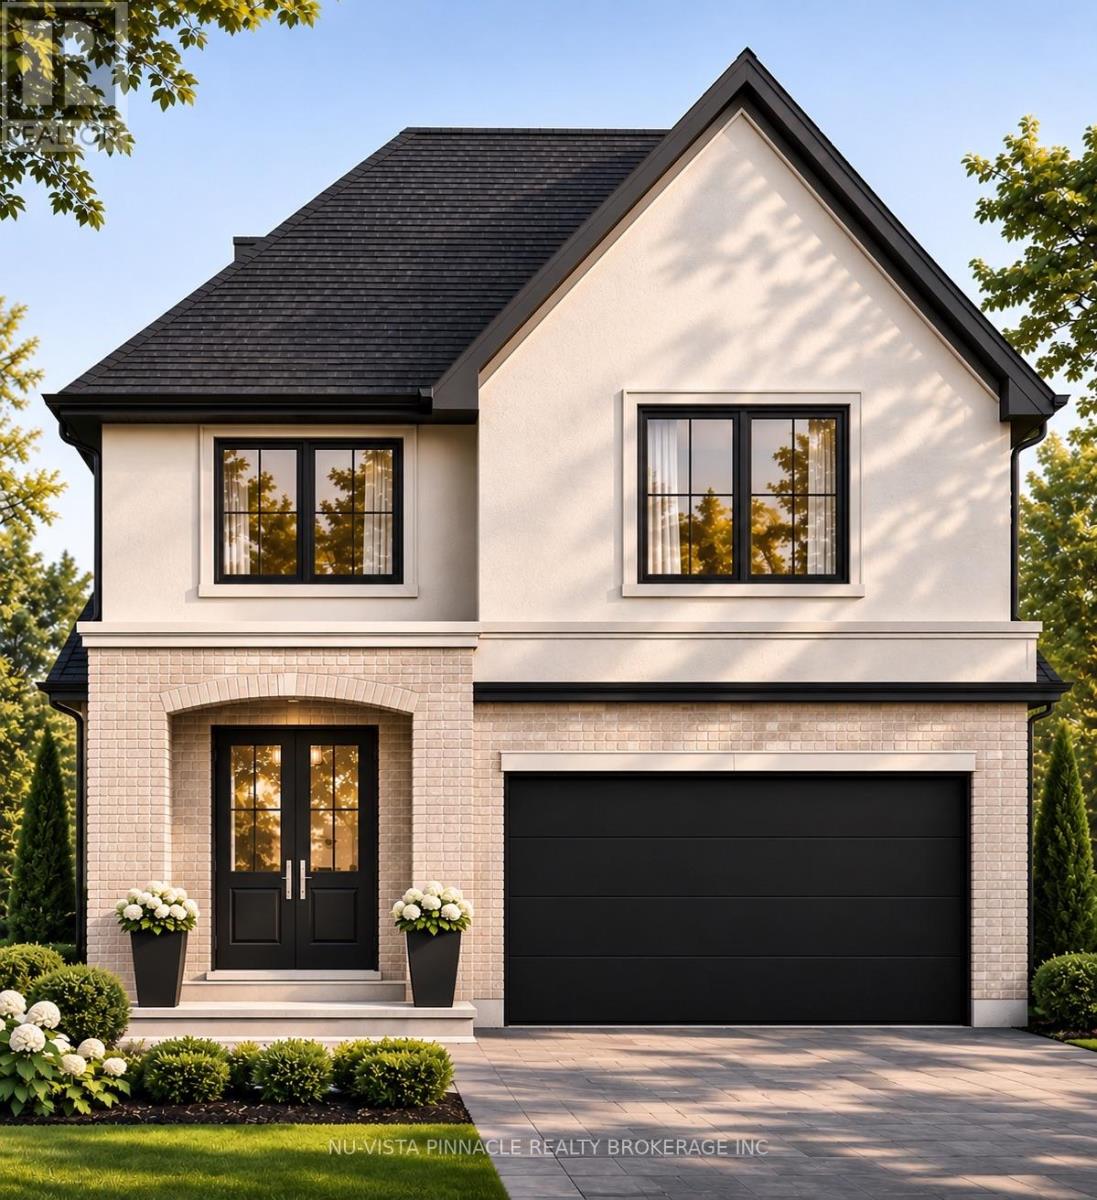
Welcome to Jackson Meadows, a vibrant and expanding community perfectly positioned near Highway 401, surrounded by scenic green space, everyday amenities, and a strong sense of local culture. With a brand new school just a short walk away, this is an ideal location for families. ORIGIN HOMES proudly presents the SOHO model, offering approximately 1,897 sq. ft. of well-designed living space. The main floor includes a versatile den and a full bathroom-perfect for multi-generational living or added flexibility. The open-concept great room features a stylish kitchen, large windows that fill the space with natural light, and a sleek electric fireplace.The exterior boasts a modern combination of brick and stucco, complete with a concrete driveway for added curb appeal. Upstairs, you'll find four spacious bedrooms and three full bathrooms, delivering both comfort and functionality for everyday living. Additional upgrades and features included in purchase price. Similar homes under construction to view for comparison! PRICE SHOWN IS NET OF APPLICABLE HST REBATE, ASSUMING REBATE APPROVAL, SUBJECT TO BUYER QUALIFICATION AND ASSIGNMENT OF REBATE TO BUILDER ON CLOSING. Renders are for illustration purposes only and changes may appear! (id:28006)
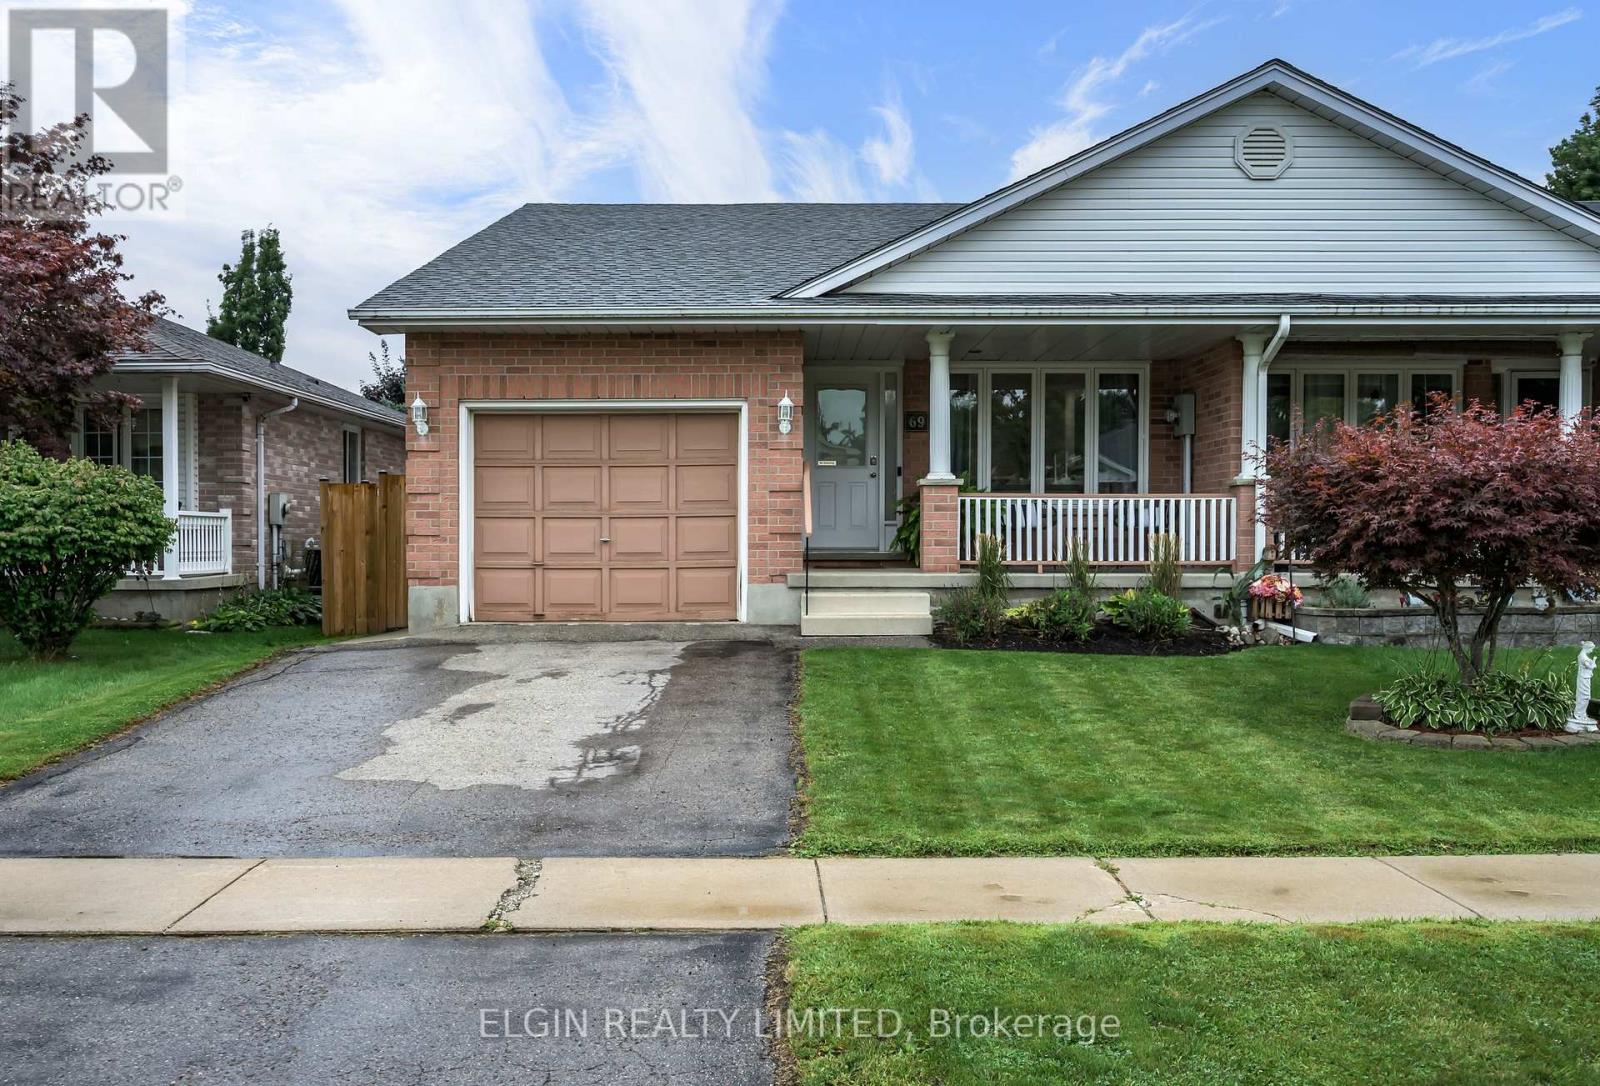
Welcome to 69 Carrie Crescent, a charming semi-detached home in St. Thomas offering a great combination of comfort, updates, and convenience. This well-maintained 2-bedroom home is an excellent opportunity for first-time home buyers, downsizers, or anyone looking for a move-in-ready property in a family-friendly neighbourhood. The home features numerous updates throughout, creating a fresh and inviting atmosphere while maintaining a comfortable and functional layout. The bright living spaces provide plenty of room for everyday living and entertaining. Outside, enjoy the convenience of a fully fenced yard, offering a great space for children, pets, gardening, or relaxing outdoors. The property is ideally situated close to parks, schools, and local amenities, providing easy access to many of the conveniences St. Thomas has to offer. Whether you're looking to take your first step into homeownership or searching for a manageable home to downsize into, 69 Carrie Crescent is a fantastic opportunity to own a home in a convenient St. Thomas location. Don't miss your chance to make this home your own! (id:28006)
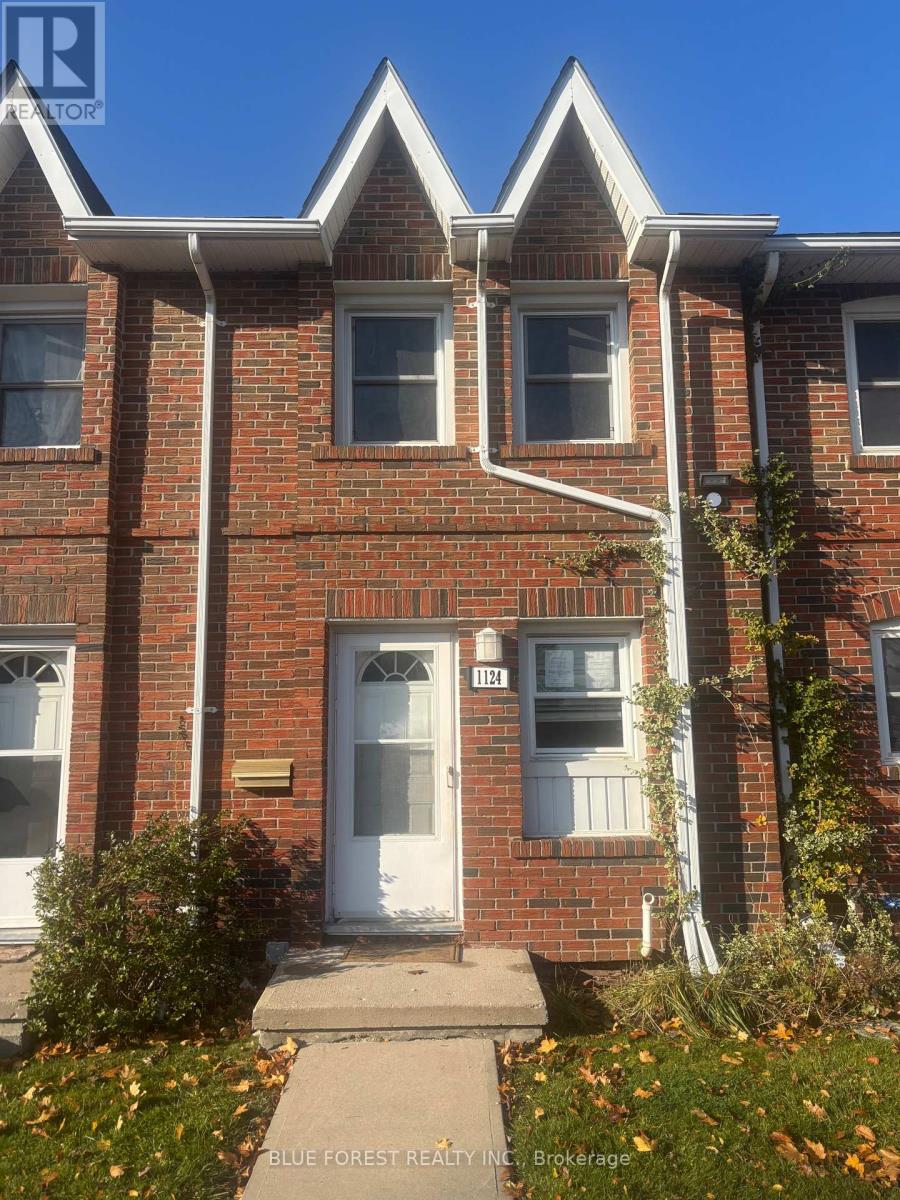
This well-maintained condo offers comfortable, easy living with a bright, open-concept layout, central air conditioning and bamboo hardwoods on 2 levels. Enjoy your own private, fenced rear yard/patio area. Conveniently located along a main bus route, within walking distance to schools, and just minutes from White Oaks Mall & highway. Water is included in the condo fees, adding even more value. (id:28006)
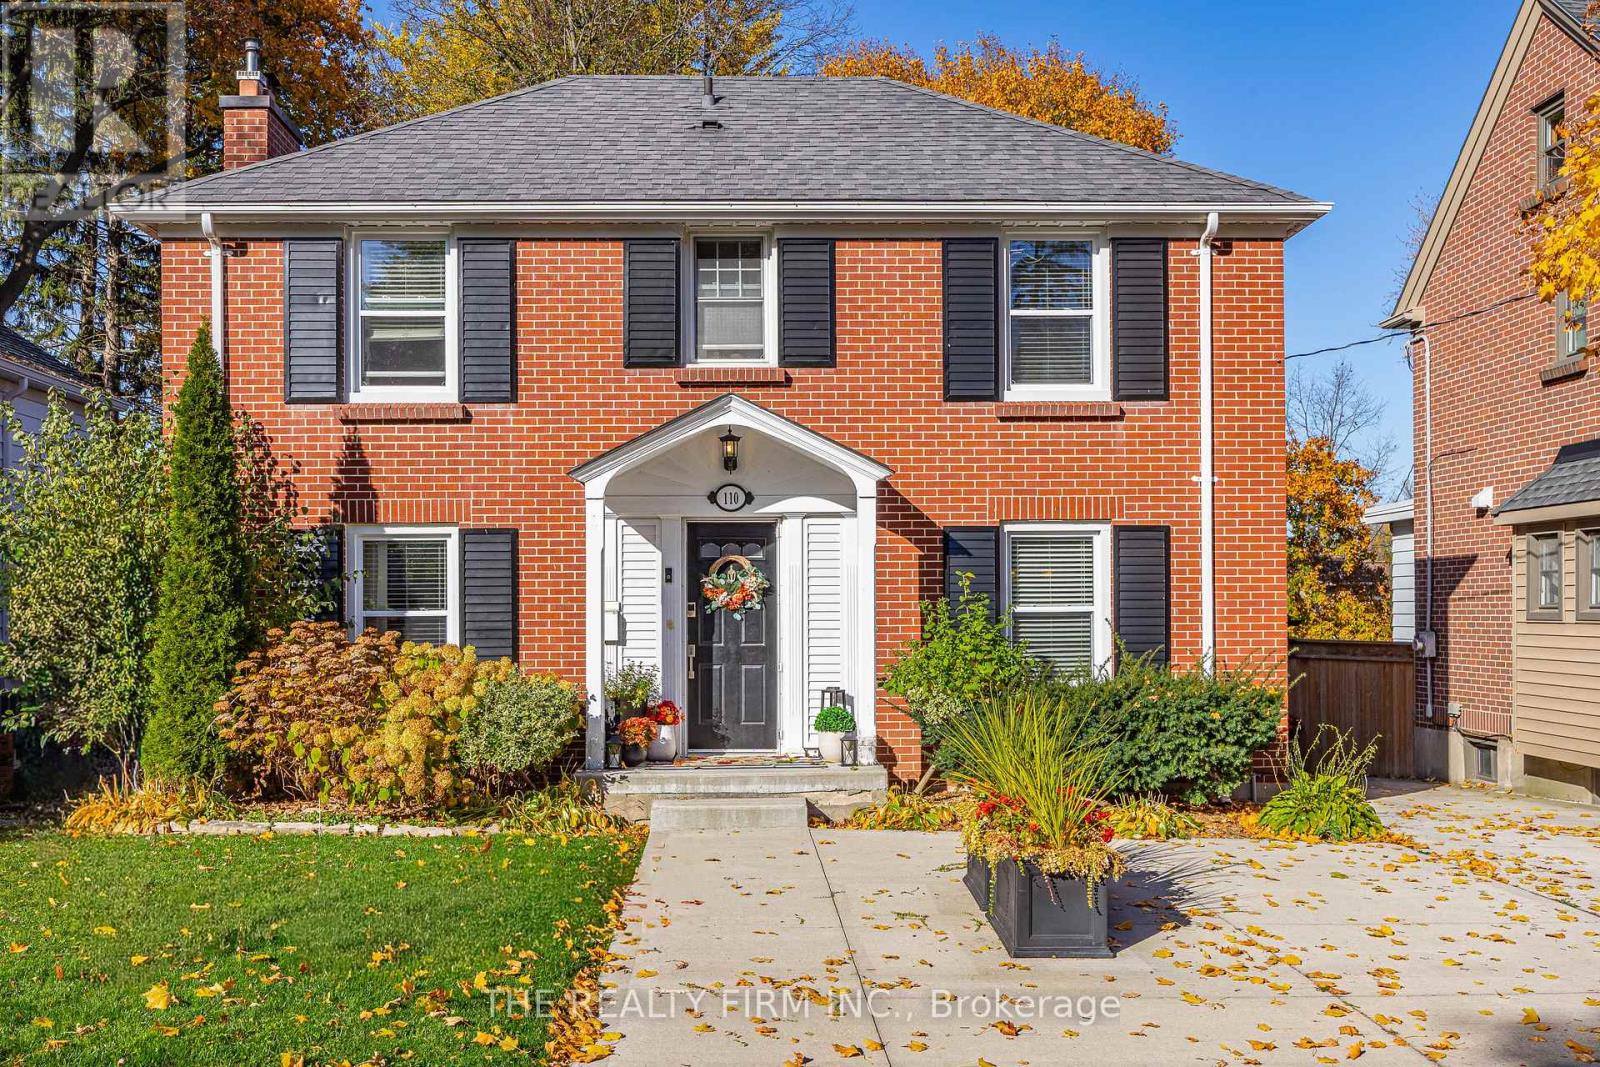
Welcome to 110 Elworthy Avenue! Located in a fantastic London neighbourhood, just minutes from the charm and character of Wortley Village, this beautifully maintained home offers the perfect blend of comfort, functionality and outdoor enjoyment. Over the past few years, the home has seen substantial improvements, with particular attention given to creating an incredible backyard retreat. Offering 3 bedrooms and 2 full bathrooms, there's plenty of room for everyday living. Inside, the kitchen features granite countertops and opens to the dining area, creating a welcoming space to gather with family and friends. The space flows seamlessly into the family room, complete with a cozy wood-burning fireplace. Upstairs, you'll find three bedrooms, including a generously sized primary bedroom with cheater ensuite access. The fully finished basement provides even more living space, along with a convenient 3-piece bathroom. Outside, the backyard is truly an extension of the home and an absolute dream! Enjoy summer days in the heated saltwater inground pool, relax on the new deck, or entertain on the new concrete patio. Additional improvements include fencing, a covered rear overhang, concrete driveway, heated shed, furnace and air conditioning, ductless AC in the primary bedroom, second-floor windows, basement flooring and Gemstone exterior lighting. A fantastic opportunity to enjoy a beautifully cared-for home with incredible outdoor living in a sought-after location! (id:28006)
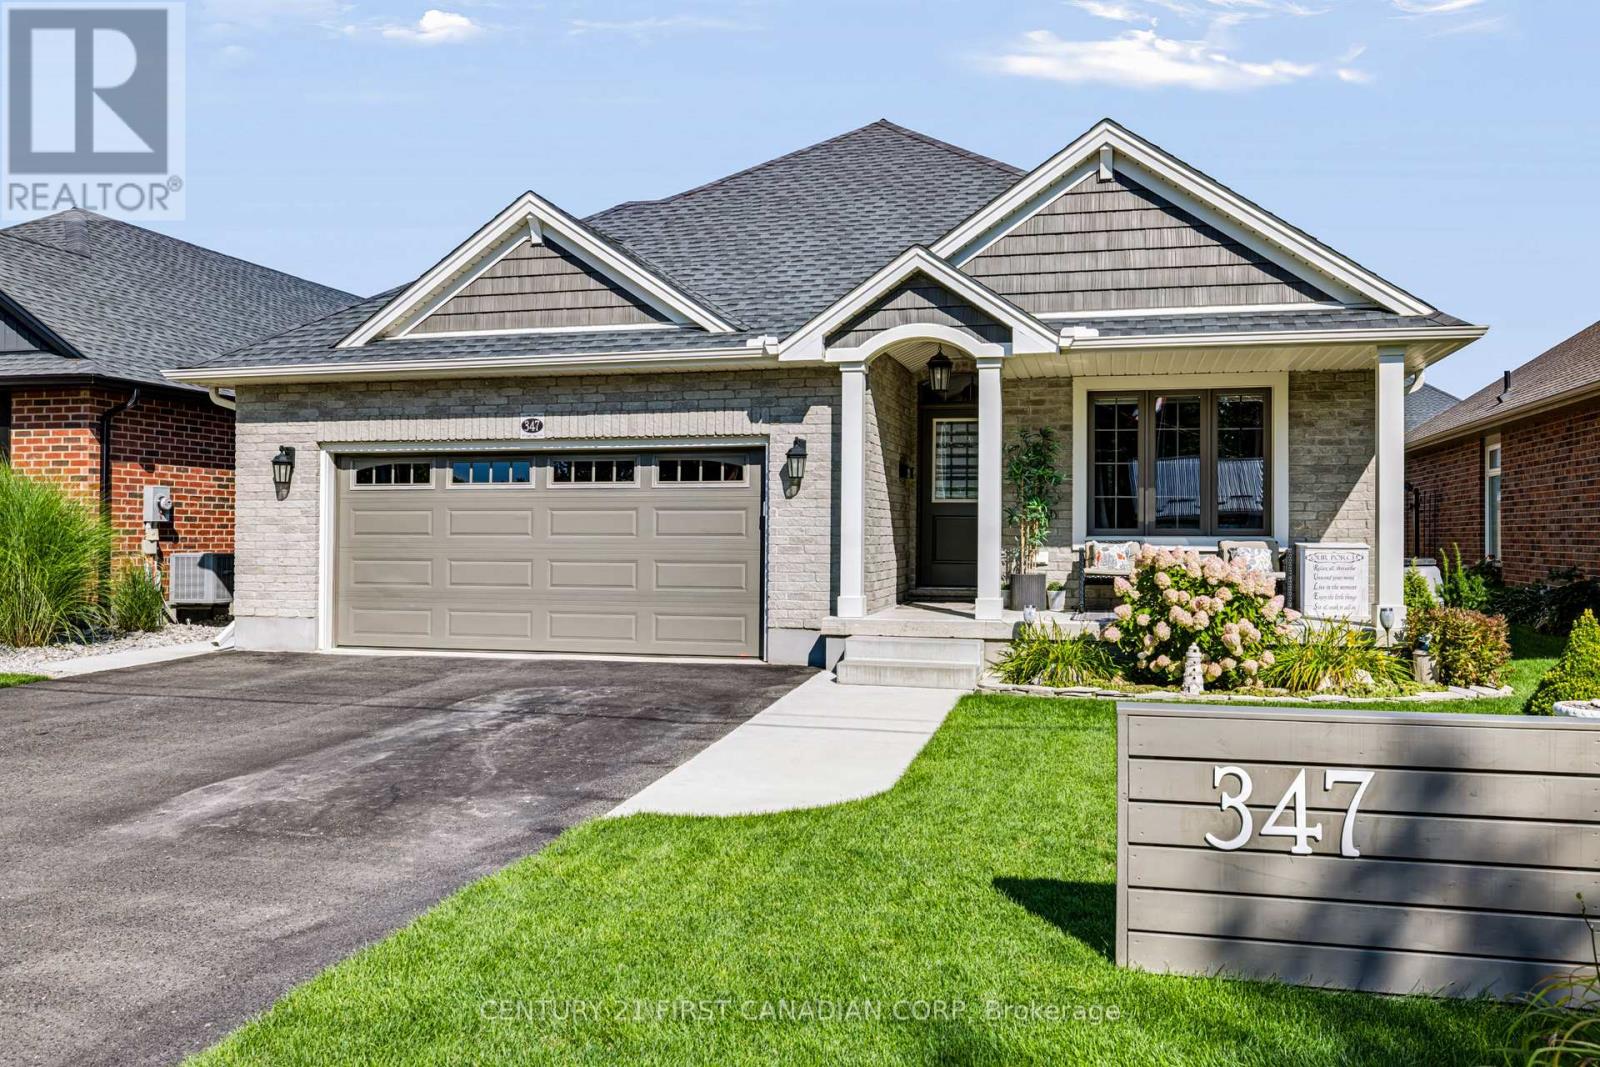
Welcome 347 High Street! This thoughtfully designed 2-bedroom, 3-bathroom home is tucked away on a quiet cul-de-sac where comfort, thoughtful design and everyday convenience come together. Step inside to a bright, open-concept main floor where the cathedral ceiling and warm fireplace create a welcoming backdrop. At the heart of the home is the kitchen, featuring quartz countertops, plenty of counter space, convenient pantry rollouts for easy organization and an island that brings everyone together. The kitchen flows seamlessly into the main living areas, making everyday living or entertaining easy. The spacious main-floor primary bedroom offers a walk-in closet and private ensuite with a walk-in shower. Downstairs, the fully finished lower level provides a generous second living space, while two bonus rooms offer plenty of flexibility. Create a home office, hobby room, workout space, guest area or toy room for the grandkids - whatever suits your lifestyle. There is also a convenient 3 pc bathroom on this level. Step outside to your fully fenced backyard oasis, featuring a covered porch with composite decking, a patio area with gazebo and a custom-built shed with a mini workshop offers an ideal space for projects, hobbies and extra storage. The oversized 1.5-car garage can accommodate two vehicles when needed, while 200-amp electrical service provides flexibility for future additions such as an EV charger or generator. Best of all is the location. Tucked away from busy streets, with wonderful neighbours while being close to everything that makes Port Stanley special - the beach, local restaurants and shops, and the relaxed atmosphere of lakeside living. More than just a place to live, it's a place to enjoy the lifestyle you've been looking for. (id:28006)
Beautifully maintained Brick Bungalow , lovingly cared for the owners. Conveniently located with easy highway access, this home offers a quick commute to the college and is close to a wide range of amenities. The main level features an open-concept living room with wood-burning fireplace, renovated kitchen (2017), 3 generous bedrooms and 1 full bathroom. The lower level offers 2 bedrooms, 1 full bathroom, an additional KITCHEN and SEPARATE ENTRANCE, providing excellent flexibility for extended family or potential rental use. Enjoy a large fenced yard with sheds, a spacious deck, gardens and fruit trees. Double driveway, roof (2014), central air (2016), R2-2 zoning and flexible closing.QUICK CLOSING PREFERRED !! (id:28006)
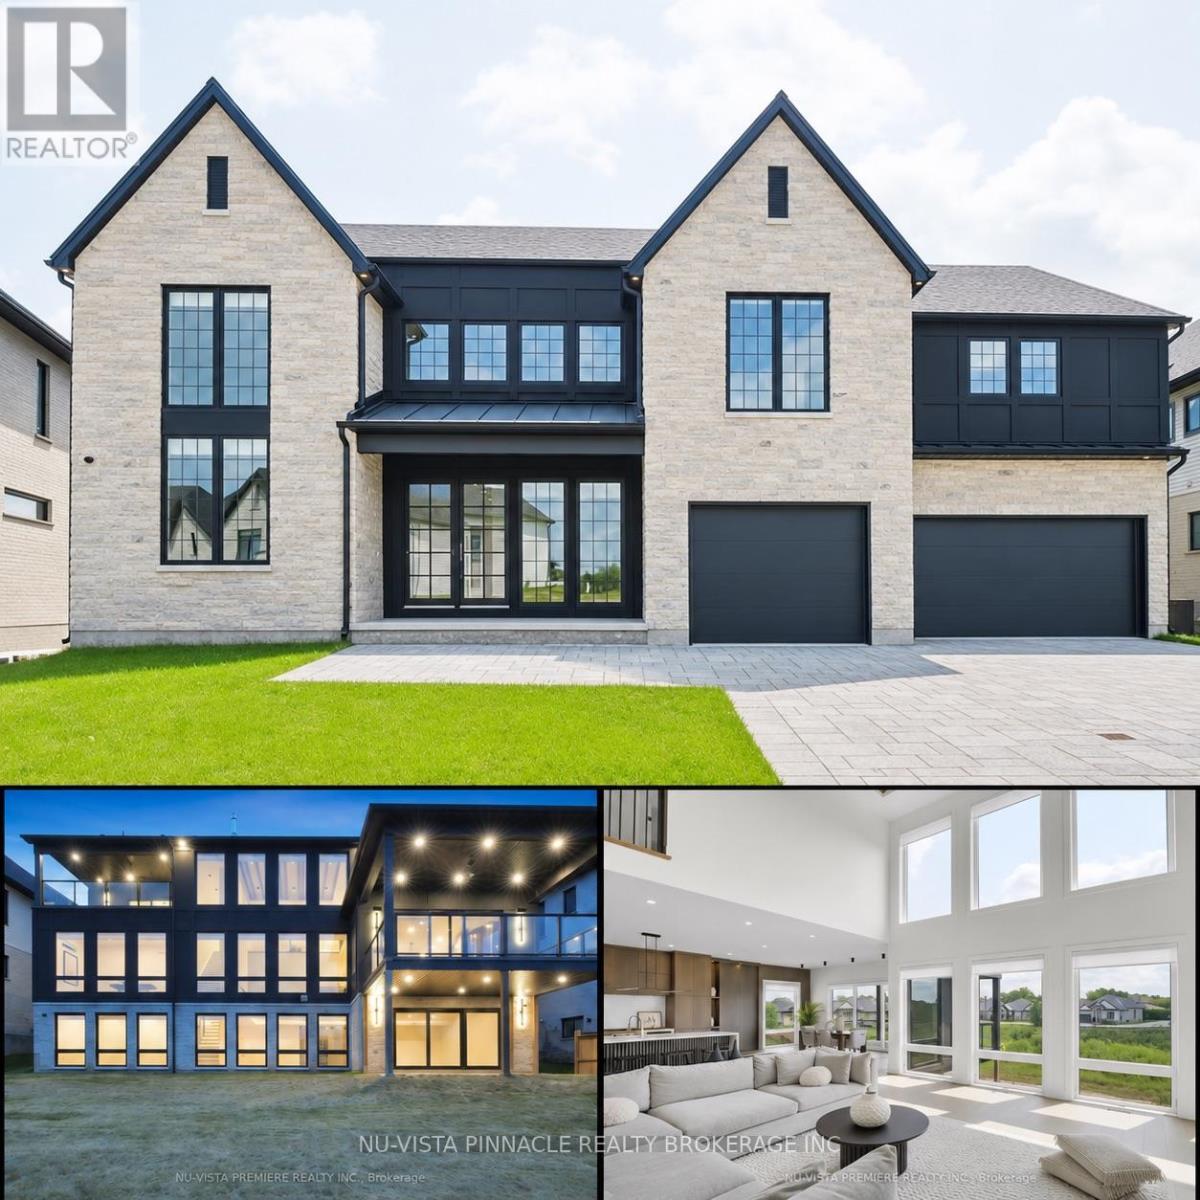
| TO BE BUILT | by Bridlewood Homes. Welcome to 7301 Silvercreek Circle, nestled in the highly exclusive community of Silverleaf - a prestigious enclave known for its expansive lots, architectural beauty, and serene surroundings. This brand-new 3,800 sq. ft. executive two-storey home sits on a premium lot backing onto the creek and offers a fully finished walkout lower level - a true showcase of craftsmanship and modern design.The main floor impresses with 10-ft ceilings, a grand two-storey great room with a wall of windows, and a striking fireplace feature wall that anchors the open-concept living space. The designer kitchen features ceiling-height custom cabinetry, a waterfall island, pot filler, and top-tier finishes - perfect for hosting and entertaining in style.Upstairs, discover 4 spacious bedrooms and 3.5 bathrooms, offering ample space and comfort for family living. The primary suite is a retreat of its own, with tray ceilings, a spacious walk-in closet, and a spa-like 5-piece ensuite.The walkout lower level adds versatility with a separate entrance through the garage, ideal for a future in-law suite or private guest quarters. Lower level includes a rec room and a bathroom for additional convenience! The home's exterior showcases timeless curb appeal with a triple garage, professional landscaping, and a covered deck overlooking the creek - complemented by a paver-stone patio and green space, perfect for outdoor gatherings and quiet evenings at sunset.Situated just minutes from parks, trails, shopping, dining, top schools, and highway access, this property combines luxury, location, and lifestyle.Experience refined living - welcome home to Silverleaf. SIMILAR HOME AVAILABLE TO VIEW NEARBY!! Please contact listing agents for additional information! (id:28006)