
67 Green Hedge Lane London North, Ontario N6H 4Z4

$798,888
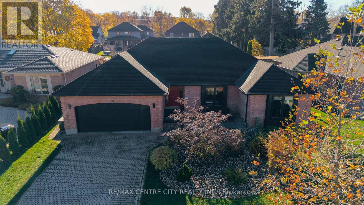
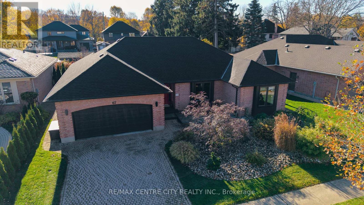
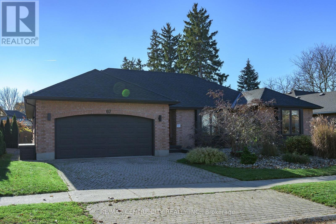
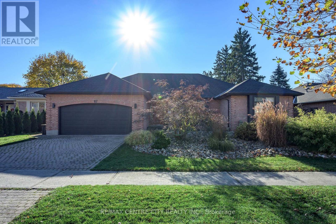
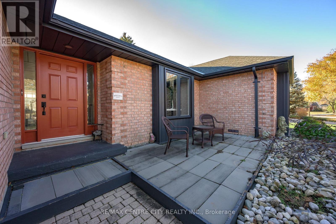
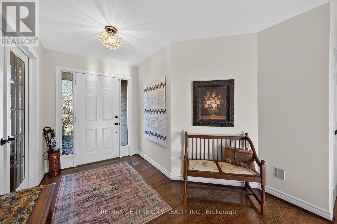
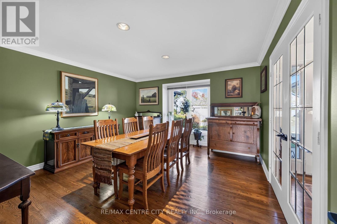
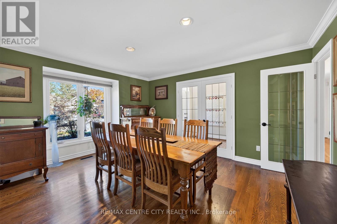
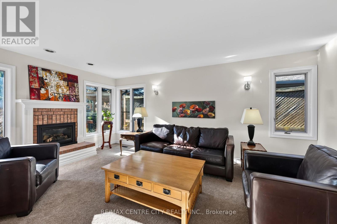
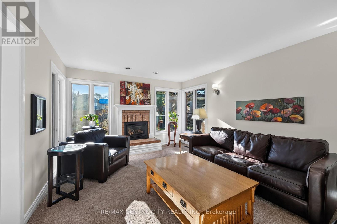
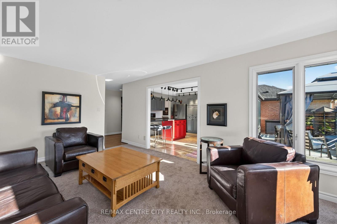
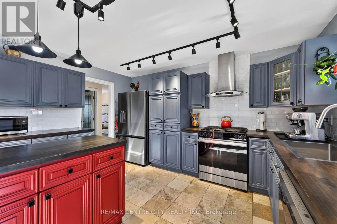
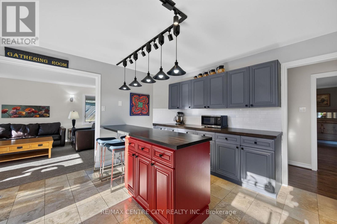
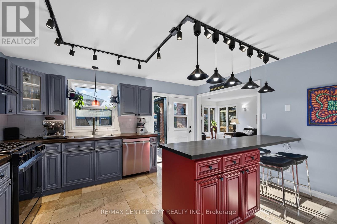
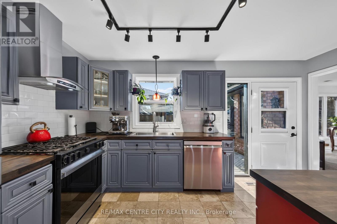
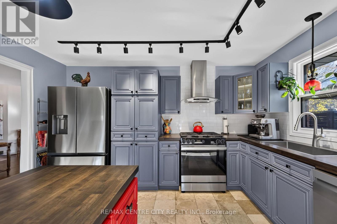
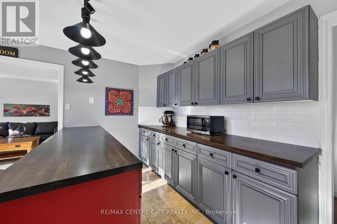
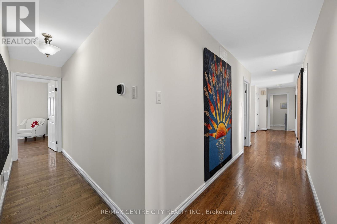
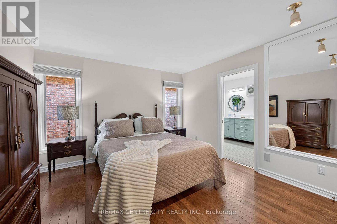
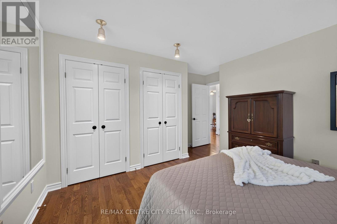
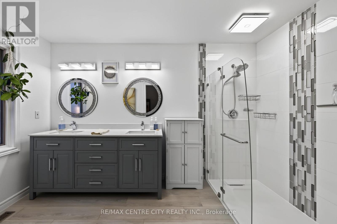
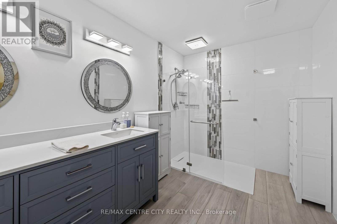
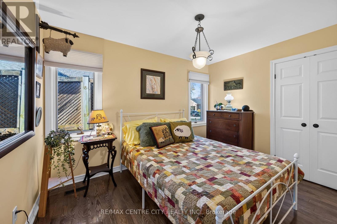
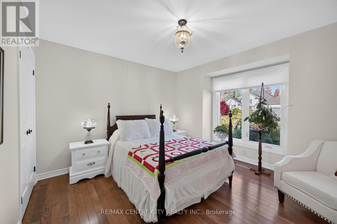
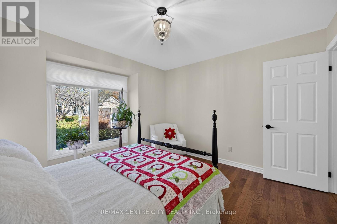
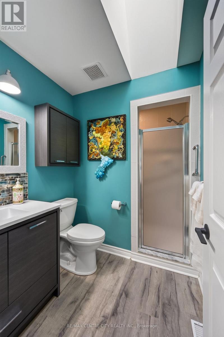
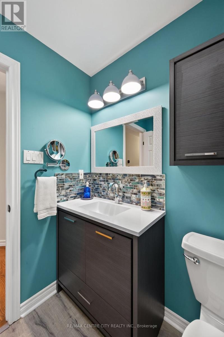
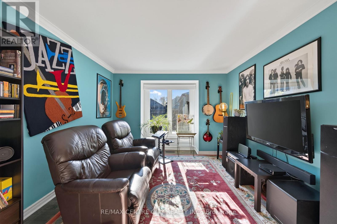
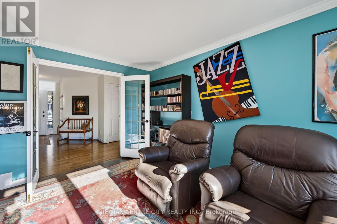
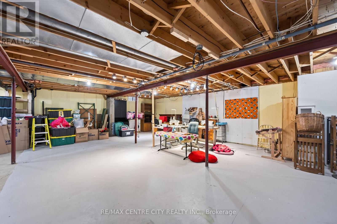
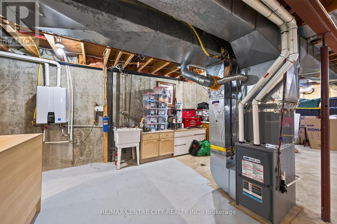
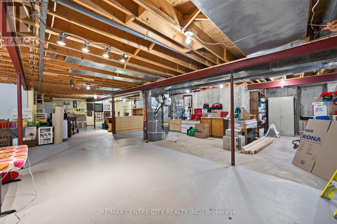
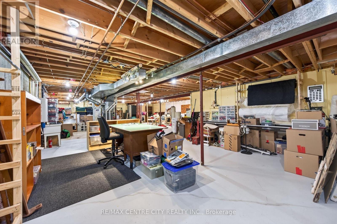
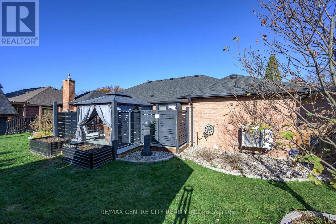
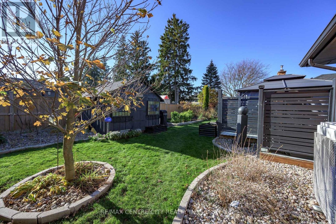
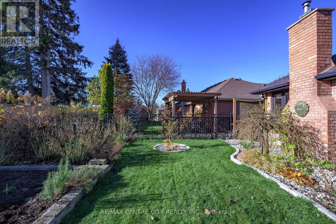
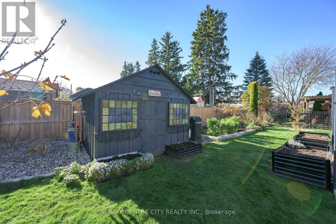
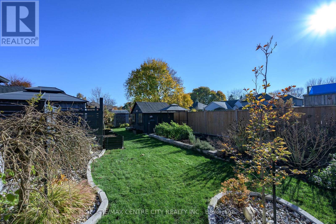
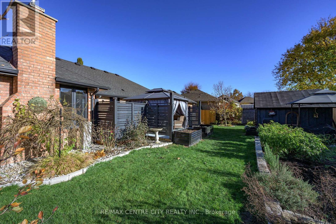
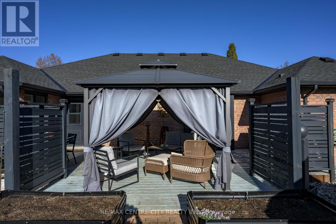
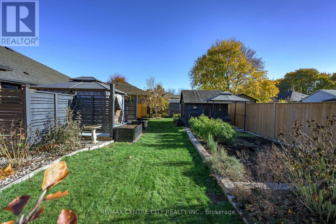
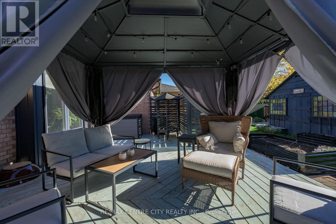
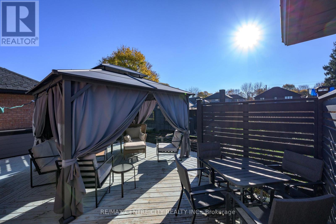
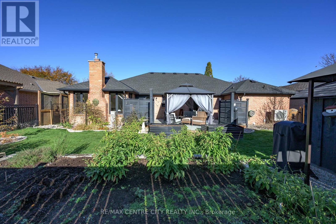
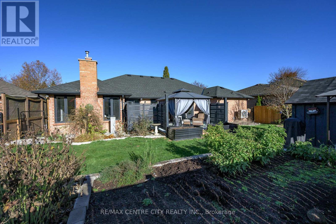
Welcome to 67 Green Hedge Lane, nestled in the beautiful and highly desirable Hazelden subdivision! This move-in-ready 3-bedroom, 2-full-bathroom home offers a wonderful combination of space, comfort and functionality in an established neighbourhood surrounded by mature trees and close to excellent schools, parks, shopping and amenities. The inviting main floor features a versatile den or formal living room, perfect for a home office or quiet retreat. The spacious kitchen is sure to impress, offering an abundance of cabinetry, generous counter space and a large eat-at island, ideal for everyday living and entertaining. The welcoming family room features a cozy gas fireplace and brand-new carpeting, creating the perfect space to relax and unwind. Step outside to enjoy the spacious, fully fenced backyard, complete with deck with privacy fences and a gazebo for outdoor entertaining, beautiful garden beds and a large storage shed. A double-car garage provides plenty of parking and additional storage. An added bonus is direct access from the garage to the unfinished lower level, offering fantastic potential for a future in-law suite or mortgage-helper apartment! With its separate access and unfinished space, the lower level presents an exciting opportunity to customize to suit your needs. Recent updates offer peace of mind, including, recent bathroom renovation, fresh paint, new family room carpeting, furnace, A/C heat pump & Tankless Hot Water Tank (2024), and a new roof (2025). Ideally located in a fantastic family-friendly neighbourhood with access to highly regarded schools, including John Dearness PS, Oakridge SS, West Oaks FI PS, Sir Frederick Banting FI SS, St. Nicholas Catholic PS and St. Thomas Aquinas Catholic SS, St. John FI, Mother Teresa FI SS. Beautifully maintained, thoughtfully updated and ready for its next owners, this is a wonderful opportunity to make your home in one of west London's most sought-after neighbourhoods. Just move in and enjoy! (id:28006)
Open House
This property has open houses!
1:30 pm
Ends at:3:00 pm
Property Details
| MLS® Number | X14194600 |
| Property Type | Single Family |
| Community Name | North O |
| Features | Flat Site |
| Parking Space Total | 6 |
| View Type | City View |
Building
| Bathroom Total | 2 |
| Bedrooms Above Ground | 3 |
| Bedrooms Total | 3 |
| Age | 16 To 30 Years |
| Amenities | Fireplace(s) |
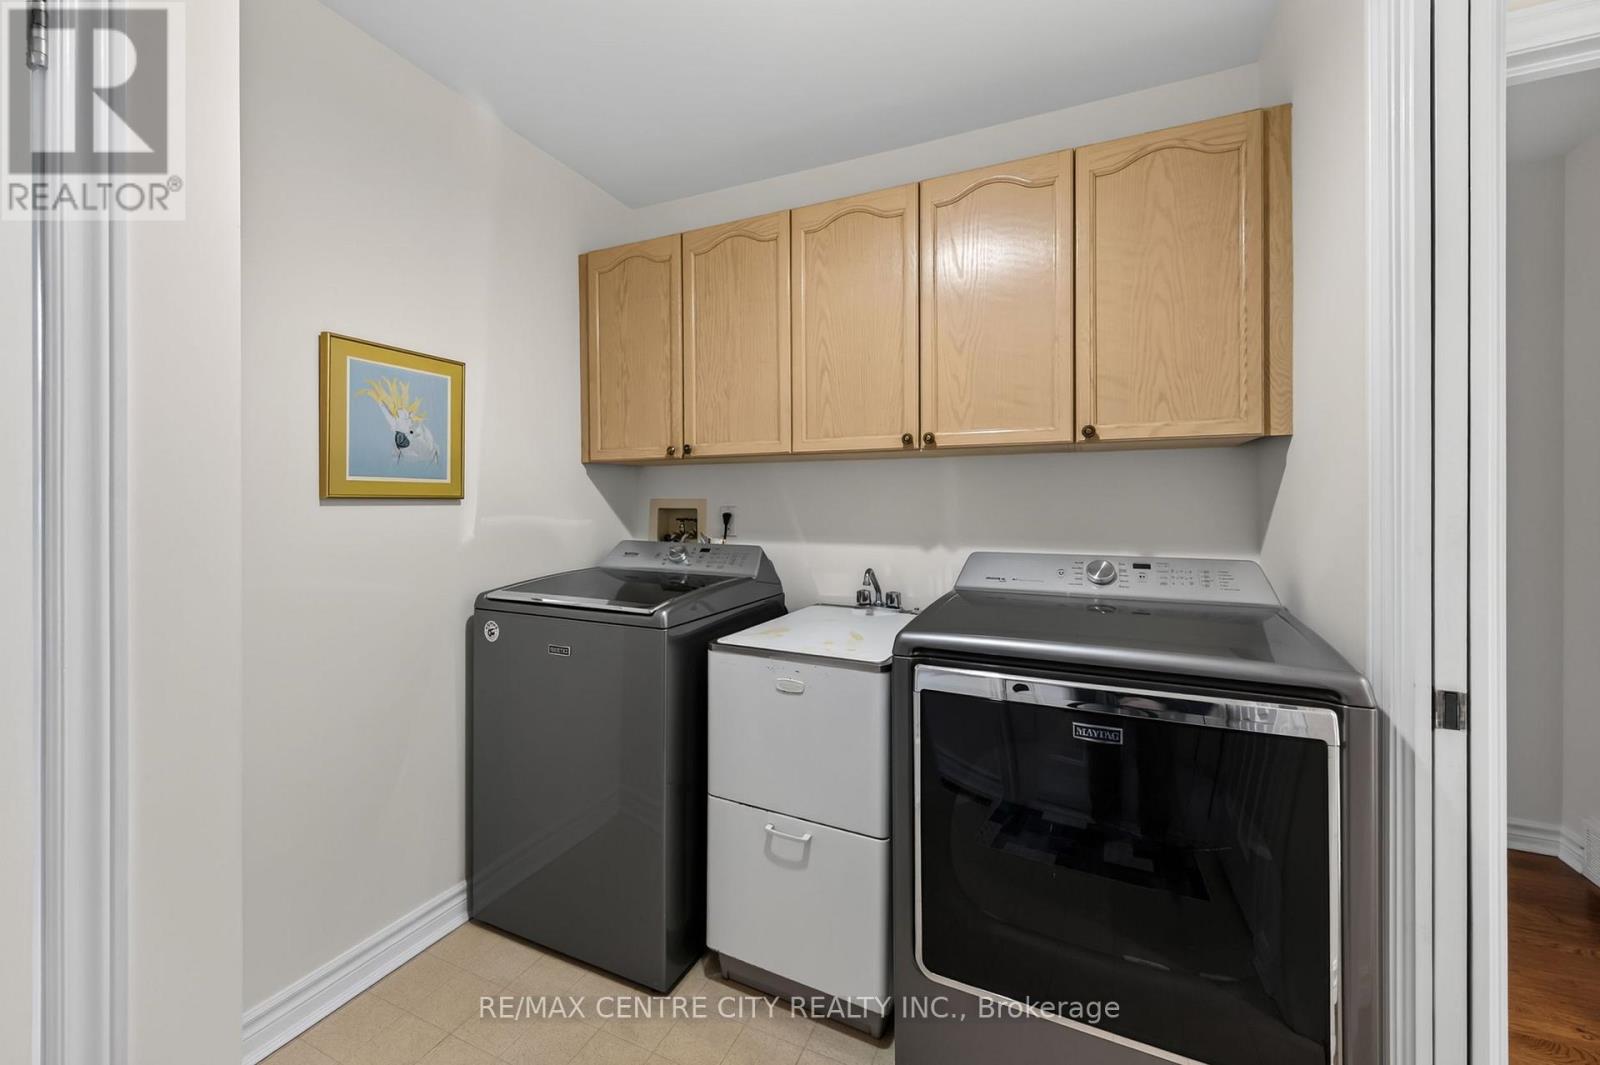
| Appliances | Central Vacuum, Dishwasher, Dryer, Stove, Washer, Refrigerator |
| Architectural Style | Bungalow |
| Basement Development | Unfinished |
| Basement Type | N/a (unfinished) |
| Construction Style Attachment | Detached |
| Cooling Type | Central Air Conditioning |
| Exterior Finish | Brick |
| Fireplace Present | Yes |
| Fireplace Total | 1 |
| Foundation Type | Poured Concrete |
| Heating Fuel | Natural Gas |
| Heating Type | Forced Air, Heat Pump |
| Stories Total | 1 |
| Size Interior | 1,500 - 2,000 Ft2 |
| Type | House |
| Utility Water | Municipal Water |
Parking
| Attached Garage | |
| Garage |
Land
| Acreage | No |
| Sewer | Sanitary Sewer |
| Size Depth | 105 Ft ,1 In |
| Size Frontage | 63 Ft |
| Size Irregular | 63 X 105.1 Ft |
| Size Total Text | 63 X 105.1 Ft |
| Zoning Description | R1-6 |
Rooms
| Level | Type | Length | Width | Dimensions |
|---|---|---|---|---|
| Main Level | Kitchen | 4 m | 4.21 m | 4 m x 4.21 m |
| Main Level | Living Room | 4.57 m | 3.3 m | 4.57 m x 3.3 m |
| Main Level | Dining Room | 4.28 m | 3.99 m | 4.28 m x 3.99 m |
| Main Level | Family Room | 5.49 m | 3.78 m | 5.49 m x 3.78 m |
| Main Level | Bedroom | 3.6 m | 2.74 m | 3.6 m x 2.74 m |
| Main Level | Bedroom | 3.66 m | 3.66 m | 3.66 m x 3.66 m |
| Other | Bathroom | 1 m | 1 m x Measurements not available | |
| Other | Bathroom | Measurements not available |
Utilities
| Cable | Available |
| Electricity | Installed |
| Sewer | Installed |
https://www.realtor.ca/real-estate/30528128/67-green-hedge-lane-london-north-north-o-north-o
Contact Us
Contact us for more information

The trademarks REALTOR®, REALTORS®, and the REALTOR® logo are controlled by The Canadian Real Estate Association (CREA) and identify real estate professionals who are members of CREA. The trademarks MLS®, Multiple Listing Service® and the associated logos are owned by The Canadian Real Estate Association (CREA) and identify the quality of services provided by real estate professionals who are members of CREA. The trademark DDF® is owned by The Canadian Real Estate Association (CREA) and identifies CREA's Data Distribution Facility (DDF®)
November 19 2026 03:21:19
London and St. Thomas Association of REALTORS®
RE/MAX Centre City Realty Inc.