
1825 Longwoods Drive Southwest Middlesex, Ontario N0L 2N0

$399,900
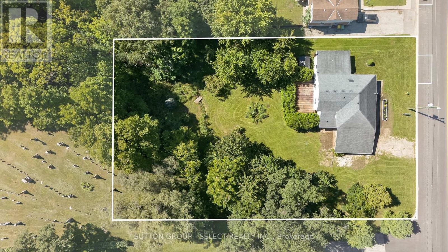
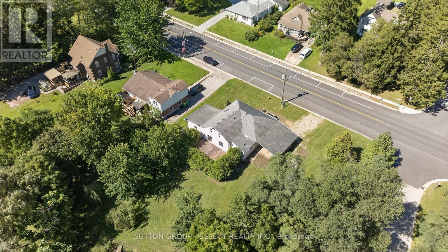
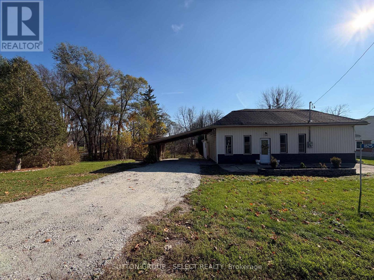
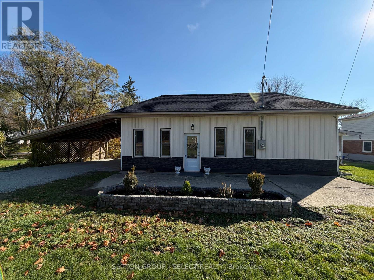
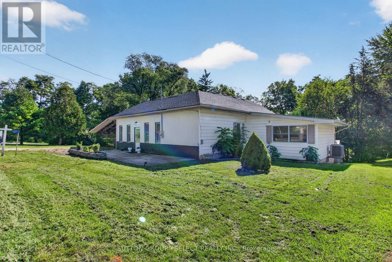
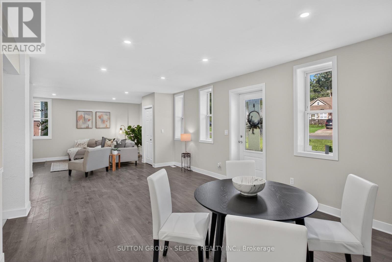
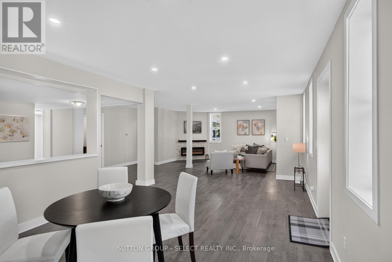
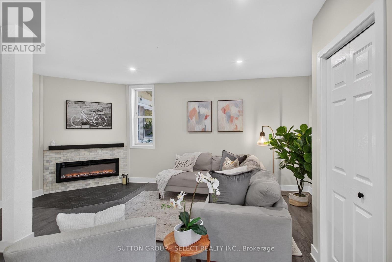
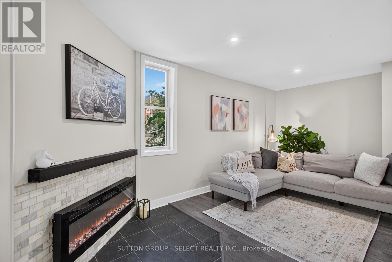
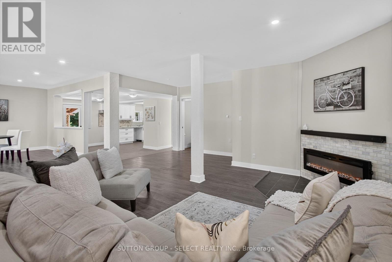
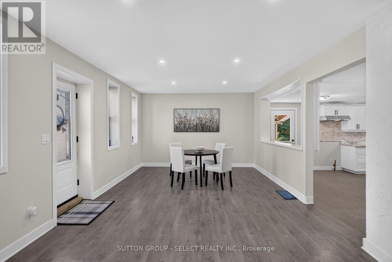
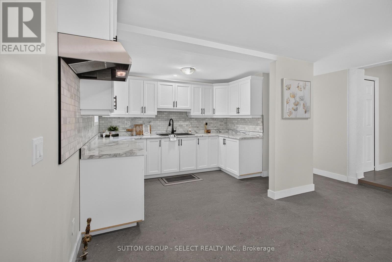
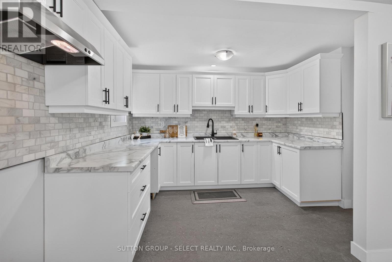
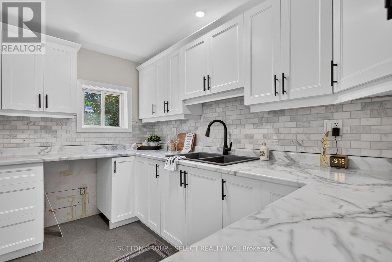
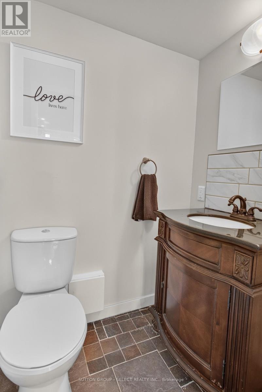
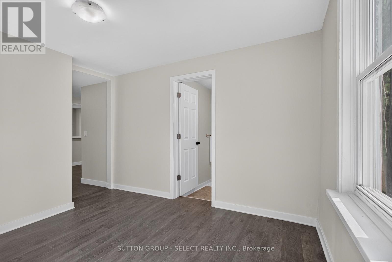
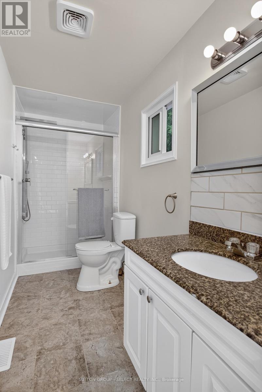
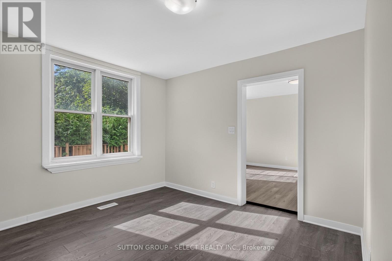
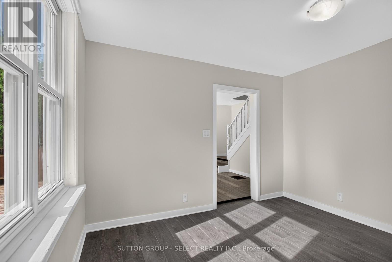
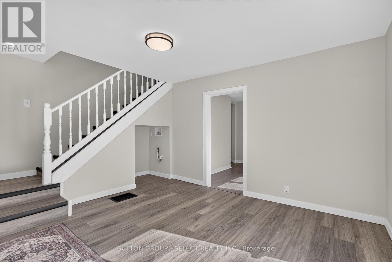
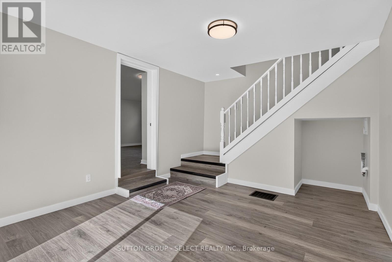
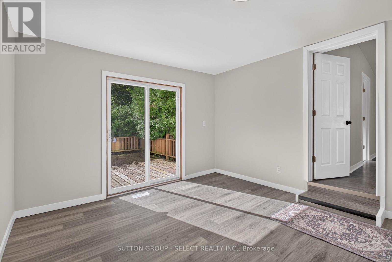
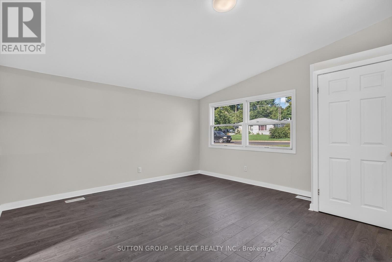
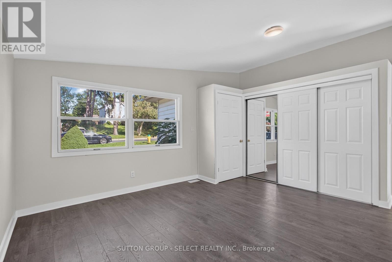
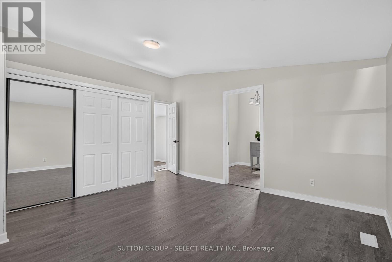
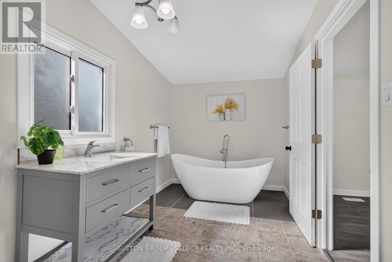
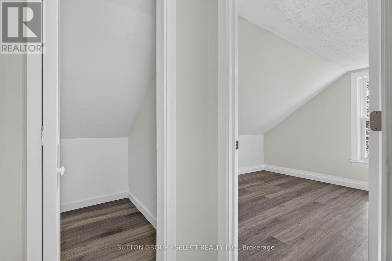
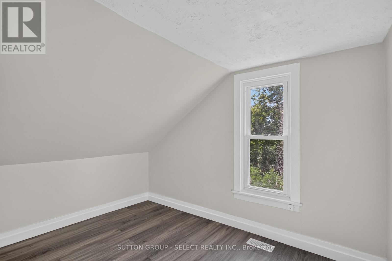
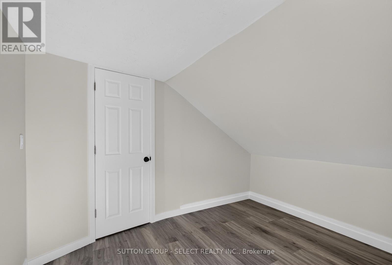
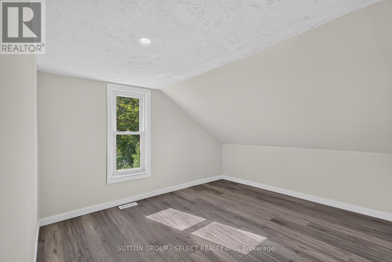
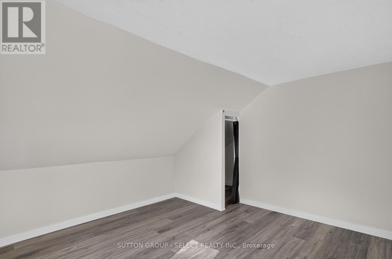
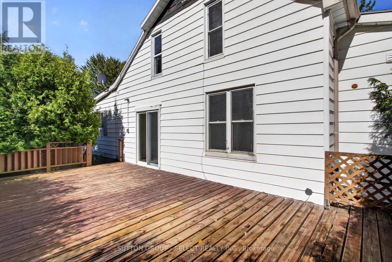
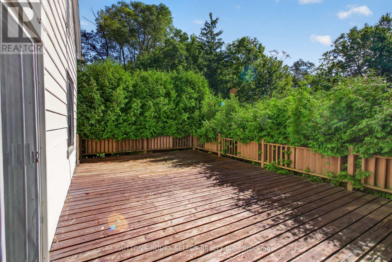
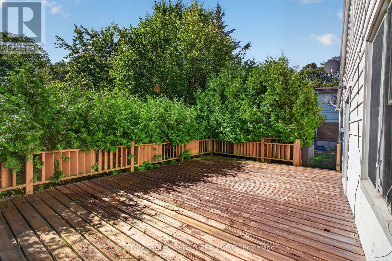
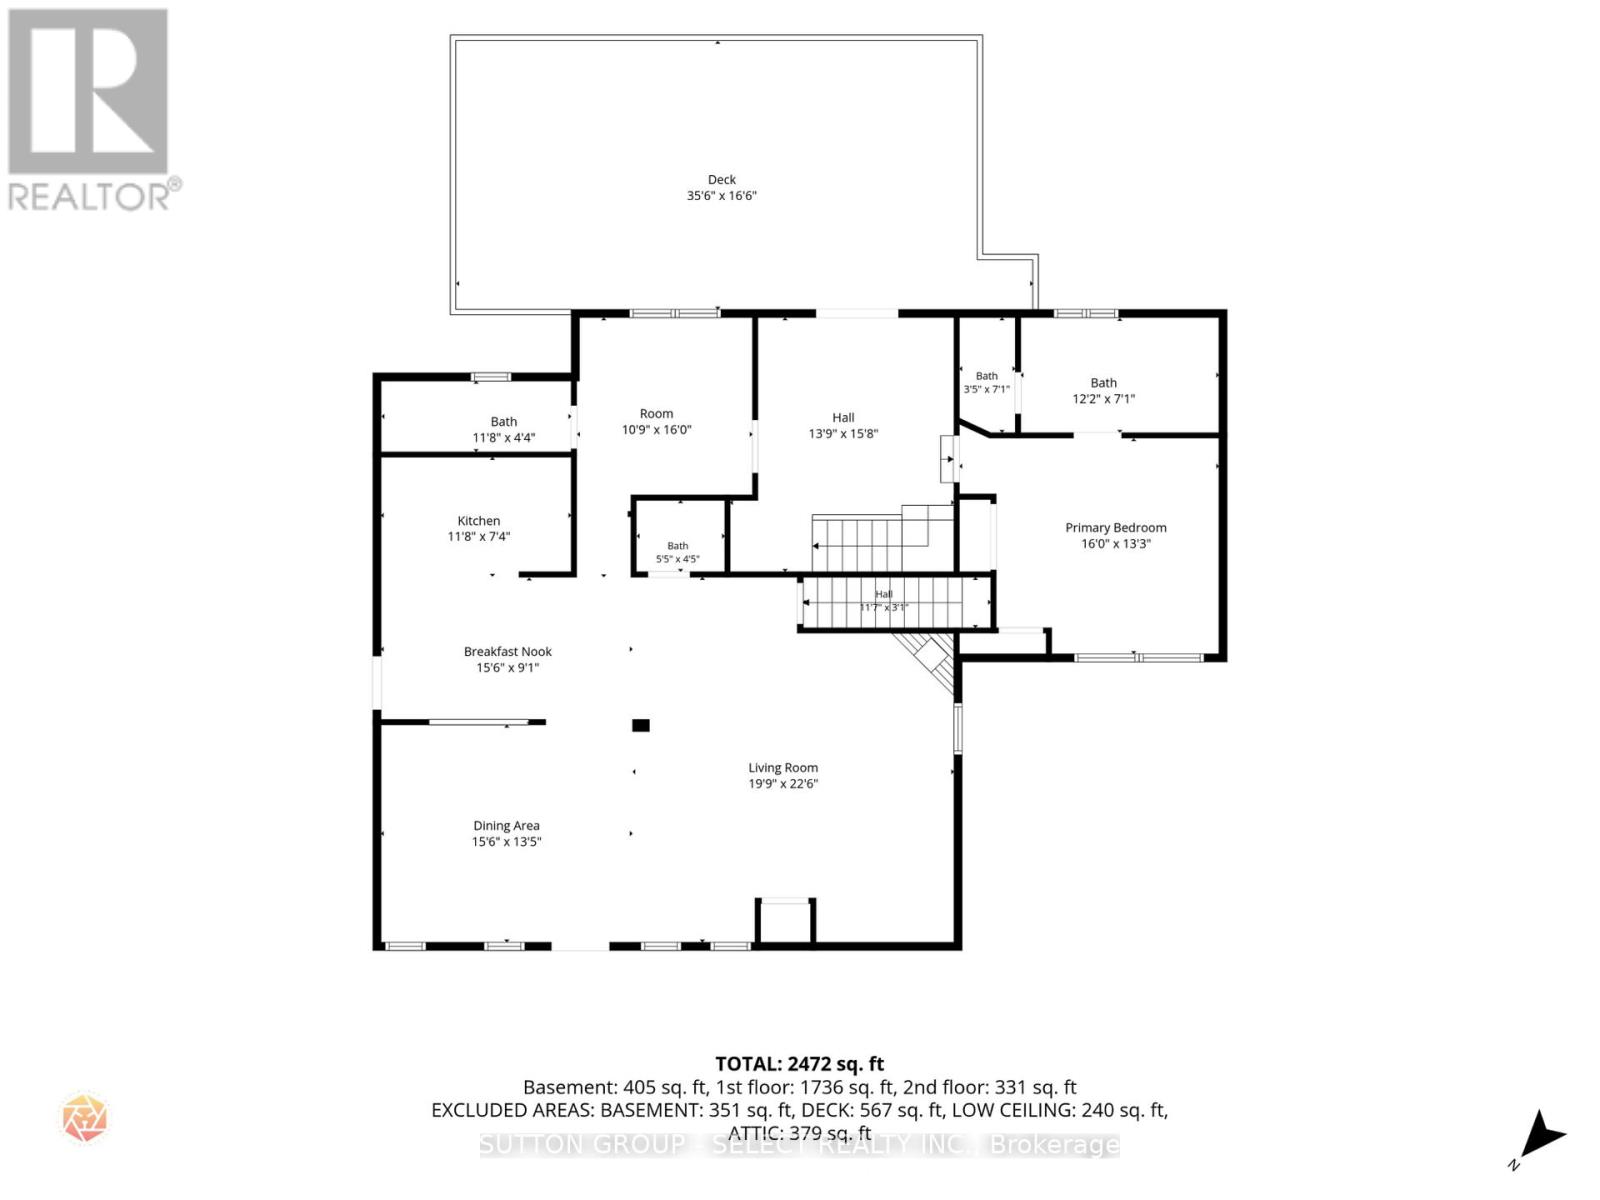
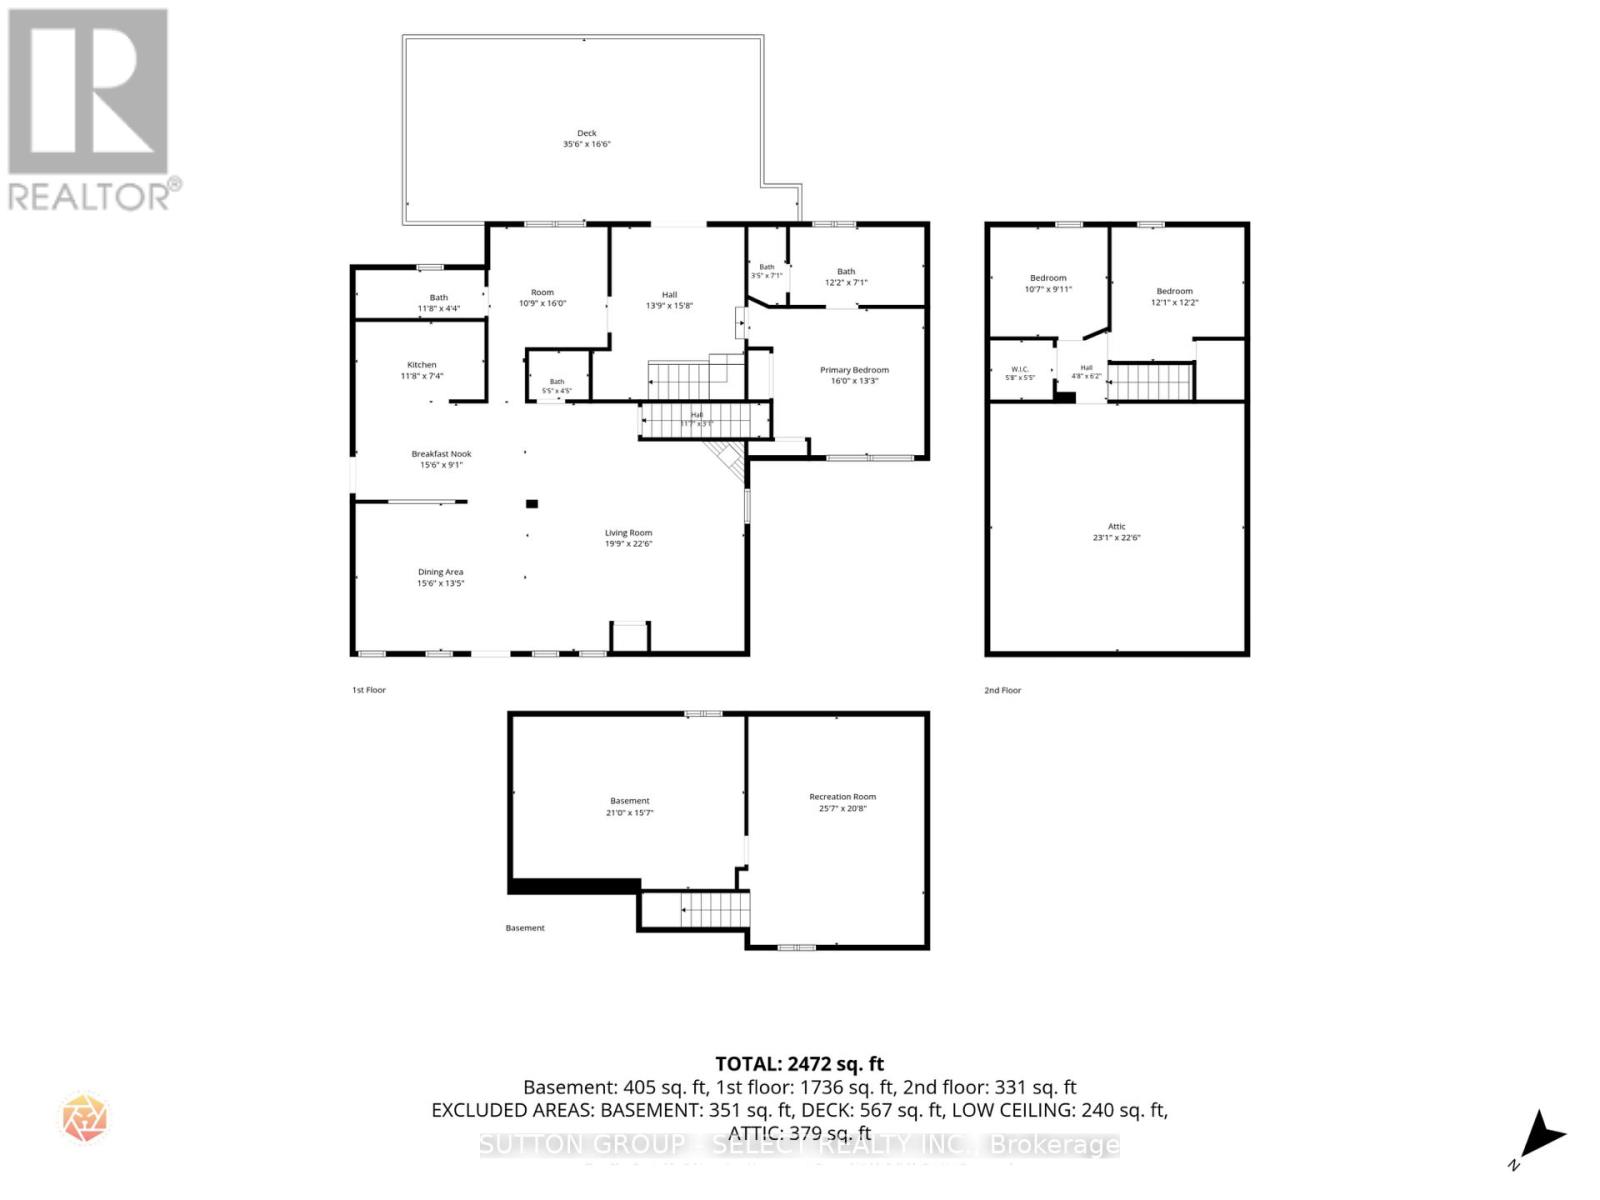
Small-town living, beautifully renovated interiors and nearly three-quarters of an acre to call your own! Welcome to 1825 Longwoods Road in Wardsville, a charming 1.5-storey home that has undergone an extensive transformation. The main floor has been opened up and thoughtfully refreshed with new drywall, paint, flooring, lighting and modern finishes throughout. The updated kitchen features new cabinetry, backsplash and vinyl flooring, while the living and dining areas showcase new laminate flooring and a wall-mounted electric fireplace that adds warmth and character to the space. The main-floor primary bedroom is complemented by a beautifully renovated ensuite featuring a freestanding soaker tub, tiled finishes and a separate toilet area. A dedicated space for a combination washer/dryer offers the convenience of optional main-floor laundry, with the existing basement laundry setup available as an alternative. Upstairs, two additional bedrooms each feature newly constructed closets. The exterior has also received a refresh, with vinyl board-and-batten siding and stacked-stone detailing enhancing the home's curb appeal. A carport provides covered parking, but the real surprise awaits out back! Situated on approximately 0.7 acres, the property extends toward a creek running through the backyard, offering plenty of room to garden, entertain, play or simply enjoy the outdoors. Currently used as a residential residence, the property's C2 zoning presents an added opportunity for buyers interested in operating a business from home. With a brand-new furnace, updated 200-amp electrical service and extensive renovations already completed, this move-in-ready property offers a unique combination of modern updates, generous outdoor space and small-town charm! (id:28006)
Property Details
| MLS® Number | X14194448 |
| Property Type | Single Family |
| Community Name | Wardsville |
| Amenities Near By | Golf Nearby |
| Features | Wooded Area, Carpet Free |
| Parking Space Total | 4 |
| Structure | Shed |
Building
| Bathroom Total | 3 |
| Bedrooms Above Ground | 3 |
| Bedrooms Total | 3 |
| Amenities | Fireplace(s) |
| Appliances | Water Heater |
| Basement Type | Partial |
| Construction Style Attachment | Detached |
| Cooling Type | Central Air Conditioning |
| Exterior Finish | Vinyl Siding, Aluminum Siding |
| Fireplace Present | Yes |
| Foundation Type | Block |
| Half Bath Total | 1 |
| Heating Fuel | Natural Gas |
| Heating Type | Forced Air |
| Stories Total | 2 |
| Size Interior | 1,500 - 2,000 Ft2 |
| Type | House |
| Utility Water | Municipal Water |
Parking
| Carport | |
| No Garage |
Land
| Acreage | No |
| Land Amenities | Golf Nearby |
| Sewer | Sanitary Sewer |
| Size Depth | 221 Ft |
| Size Frontage | 143 Ft |
| Size Irregular | 143 X 221 Ft |
| Size Total Text | 143 X 221 Ft |
| Surface Water | River/stream |
| Zoning Description | C2 |
Rooms
| Level | Type | Length | Width | Dimensions |
|---|---|---|---|---|
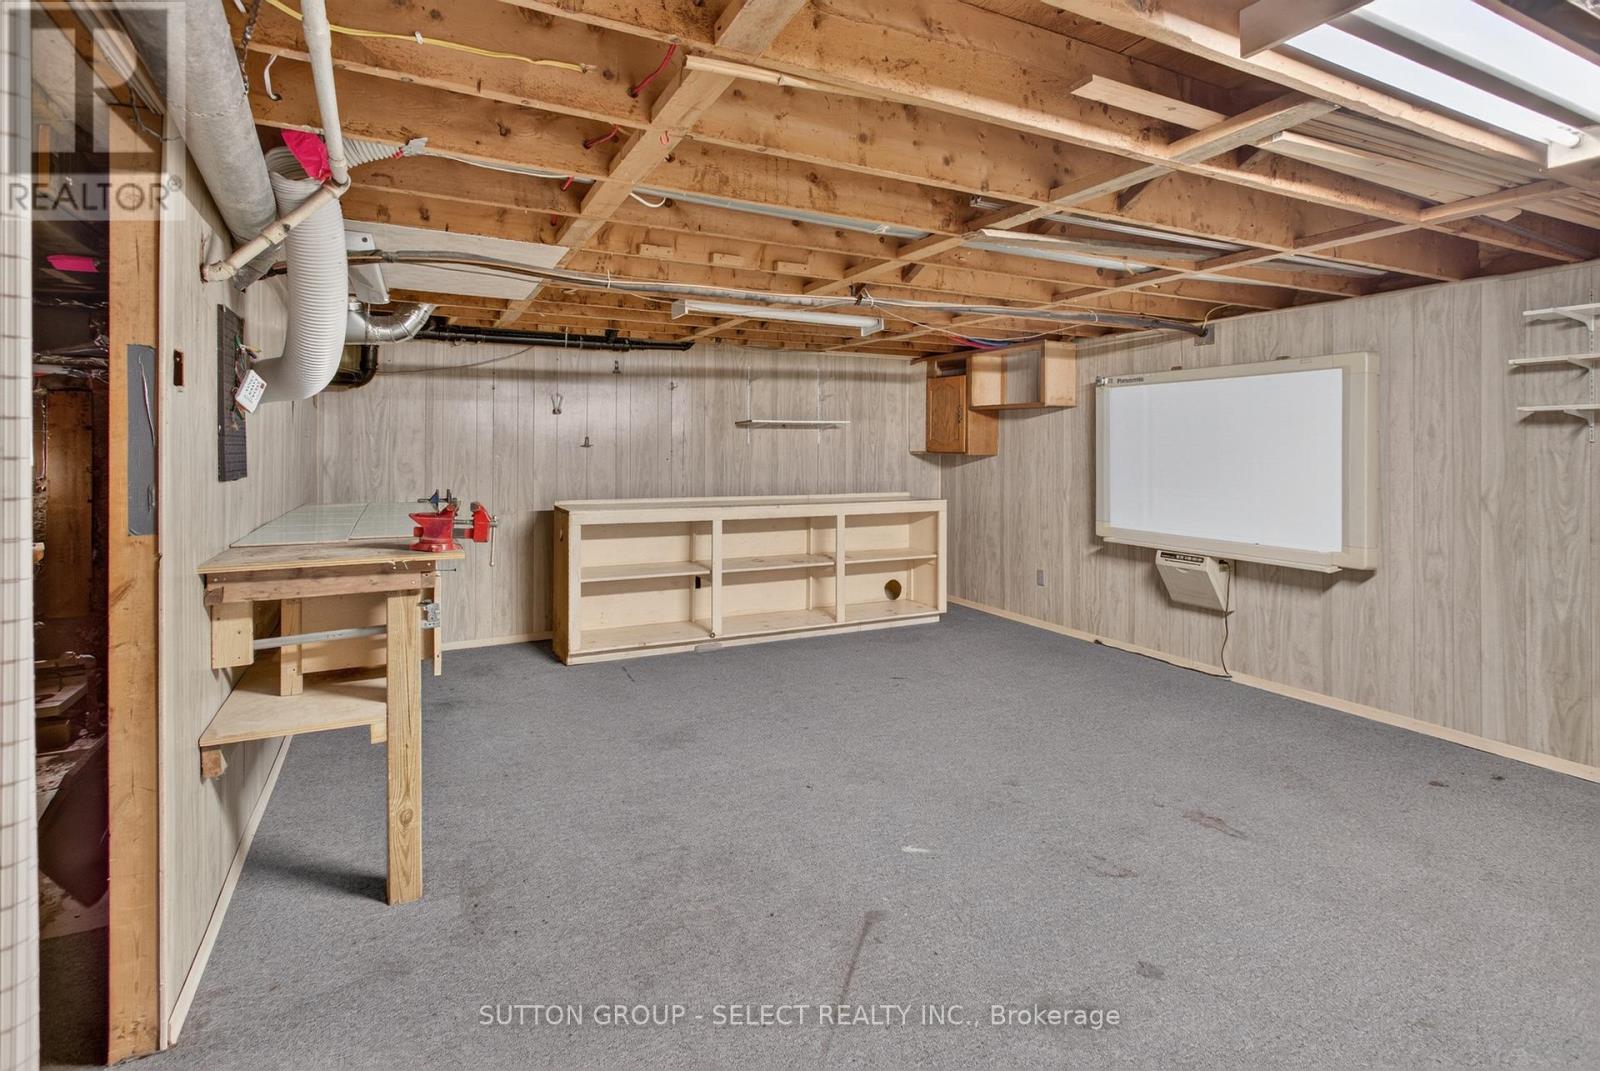
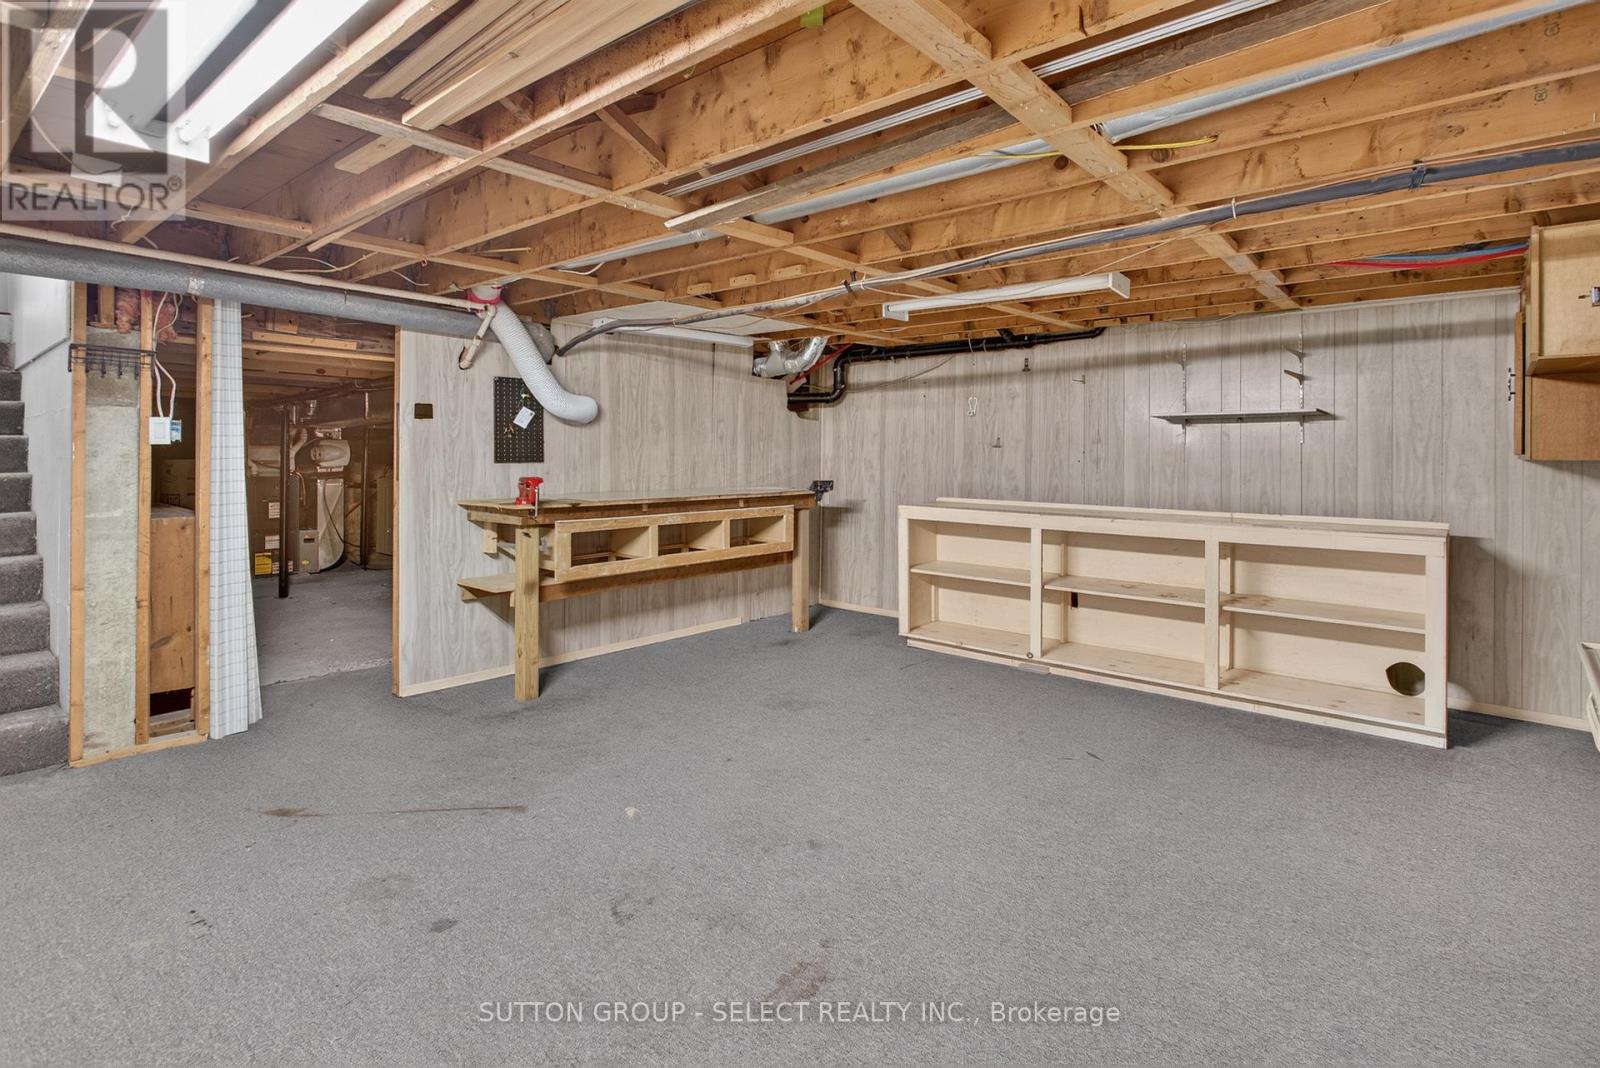
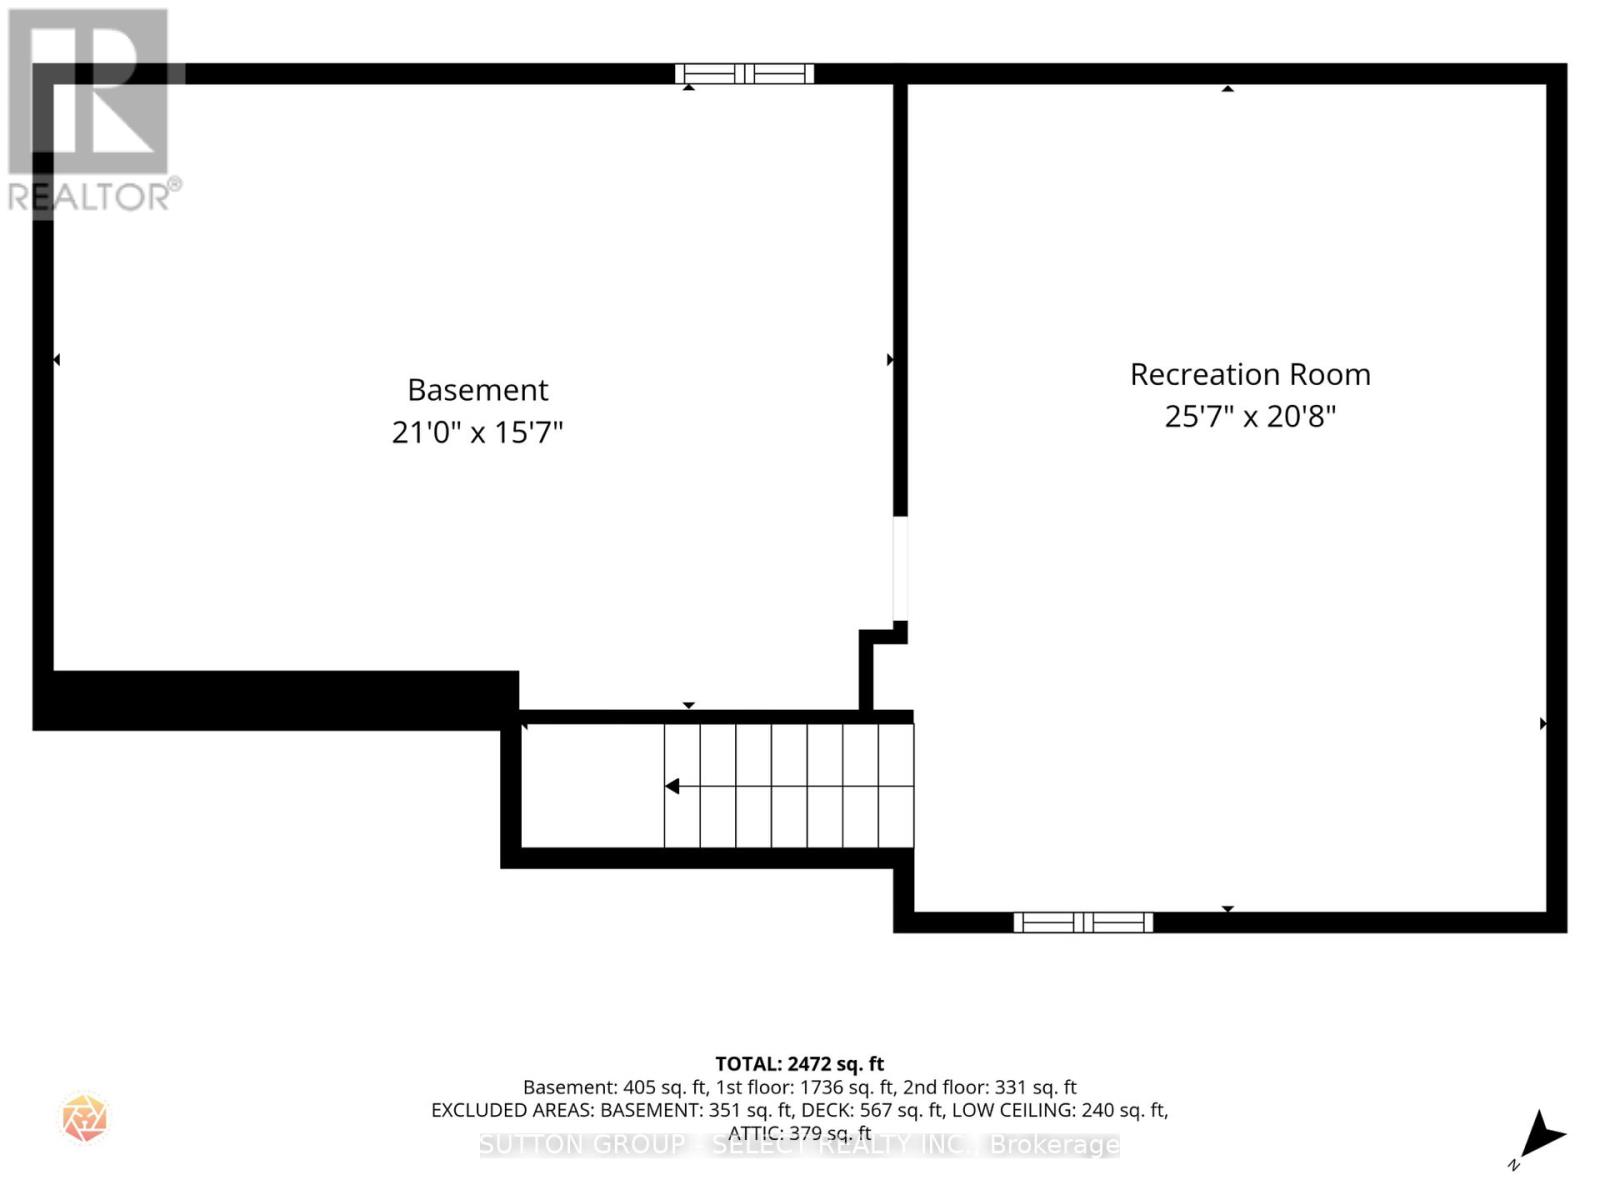
| Lower Level | Recreational, Games Room | 7.83 m | 6.34 m | 7.83 m x 6.34 m |
| Main Level | Eating Area | 4.75 m | 2.77 m | 4.75 m x 2.77 m |
| Main Level | Bathroom | 1.68 m | 1.37 m | 1.68 m x 1.37 m |
| Main Level | Kitchen | 3.59 m | 2.25 m | 3.59 m x 2.25 m |
| Main Level | Dining Room | 15.59 m | 4.11 m | 15.59 m x 4.11 m |
| Main Level | Living Room | 6.06 m | 6.88 m | 6.06 m x 6.88 m |
| Main Level | Den | 10.9 m | 16 m | 10.9 m x 16 m |
| Main Level | Bathroom | 3.59 m | 1.34 m | 3.59 m x 1.34 m |
| Main Level | Den | 4.23 m | 4.81 m | 4.23 m x 4.81 m |
| Main Level | Primary Bedroom | 4.87 m | 4.05 m | 4.87 m x 4.05 m |
| Main Level | Bathroom | 3.71 m | 2.16 m | 3.71 m x 2.16 m |
| Upper Level | Bedroom 3 | 3.68 m | 3.71 m | 3.68 m x 3.71 m |
| Upper Level | Bedroom 2 | 3.26 m | 2.16 m | 3.26 m x 2.16 m |
Contact Us
Contact us for more information

The trademarks REALTOR®, REALTORS®, and the REALTOR® logo are controlled by The Canadian Real Estate Association (CREA) and identify real estate professionals who are members of CREA. The trademarks MLS®, Multiple Listing Service® and the associated logos are owned by The Canadian Real Estate Association (CREA) and identify the quality of services provided by real estate professionals who are members of CREA. The trademark DDF® is owned by The Canadian Real Estate Association (CREA) and identifies CREA's Data Distribution Facility (DDF®)
November 19 2026 04:20:51
London and St. Thomas Association of REALTORS®
Sutton Group - Select Realty