
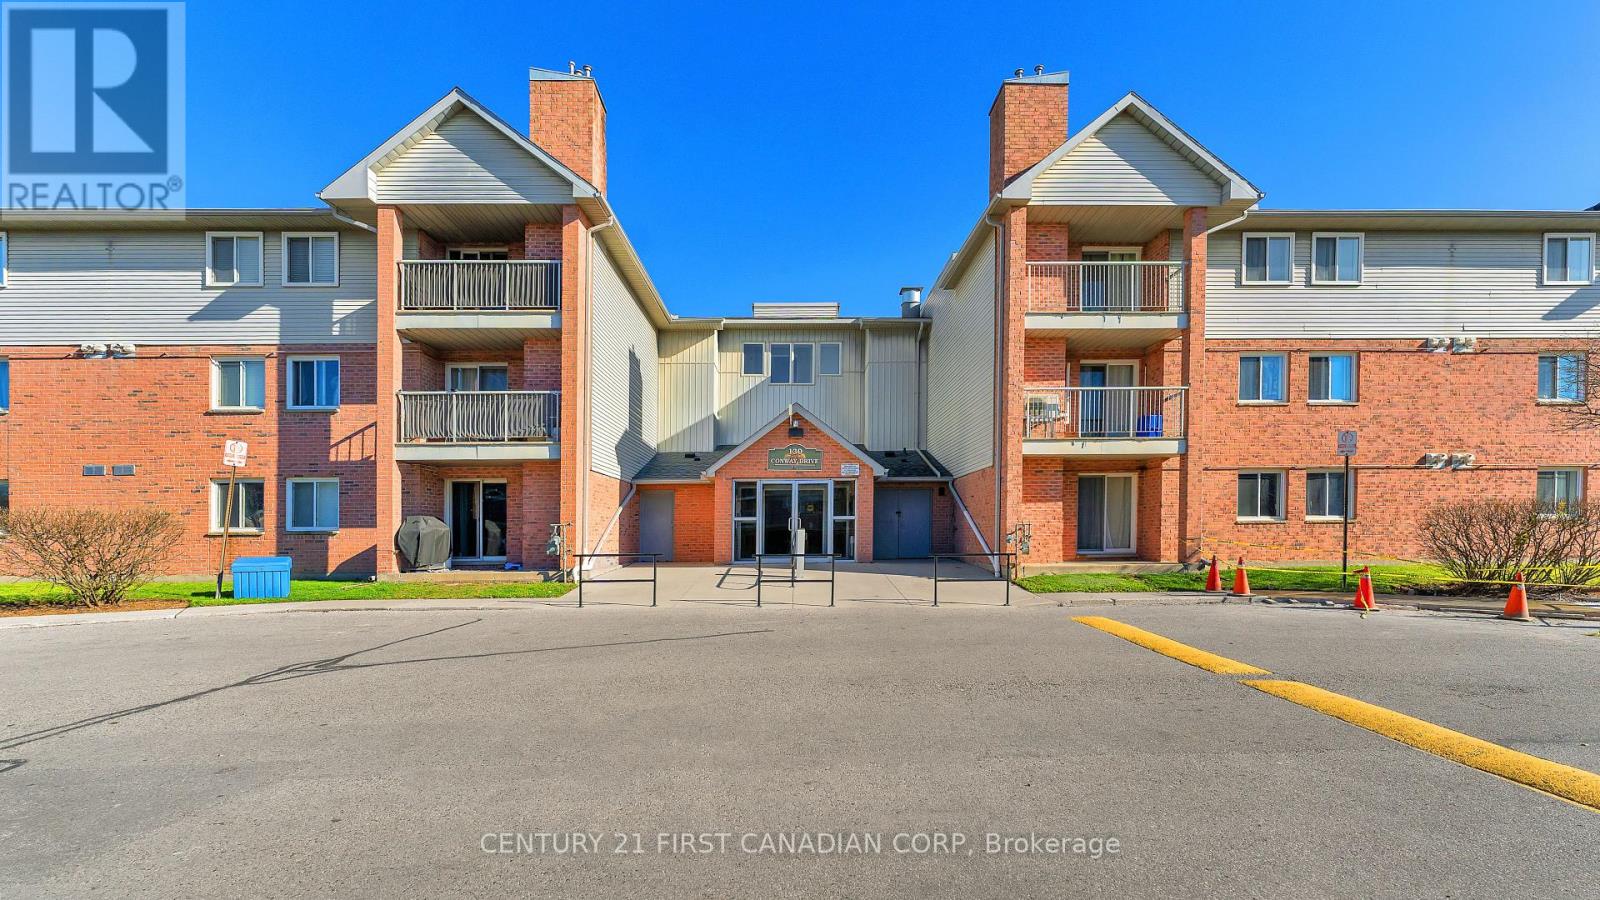
105 - 130 Conway Drive London South, Ontario N6E 3M9

$179,900Maintenance, Water, Insurance, Common Area Maintenance, Parking
$237.68 Monthly
Maintenance, Water, Insurance, Common Area Maintenance, Parking
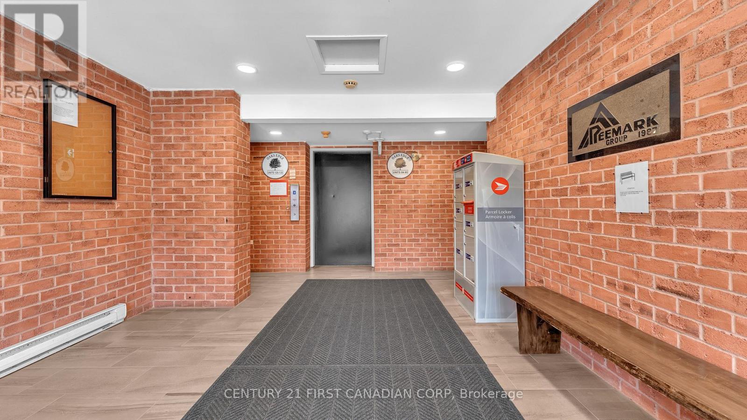
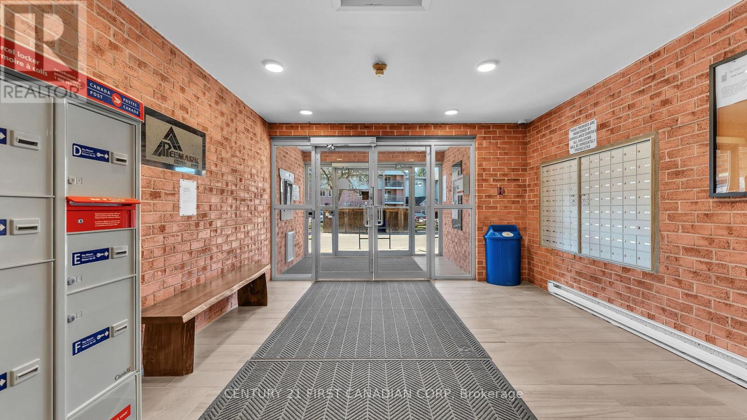
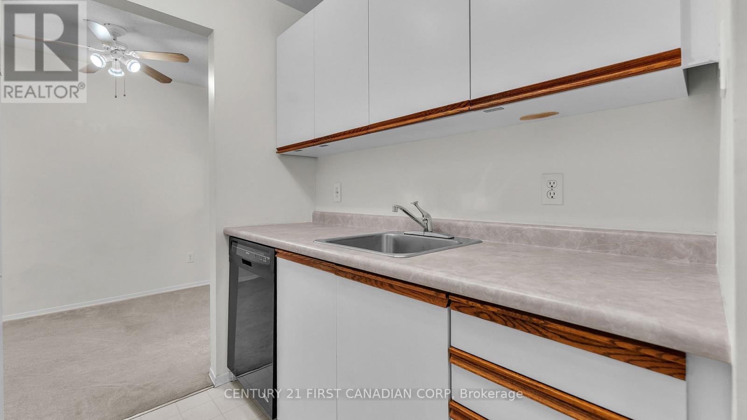
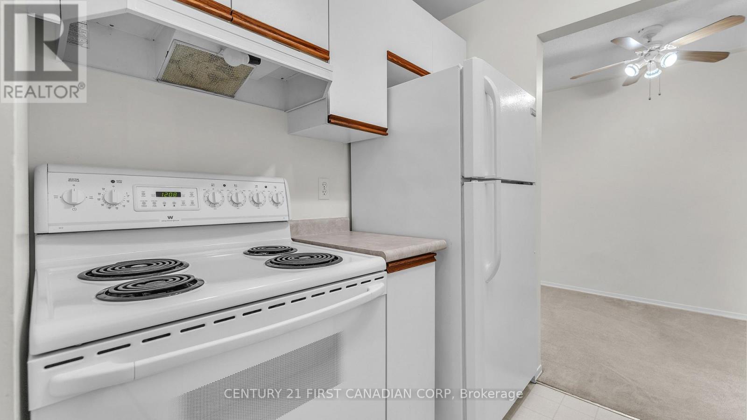
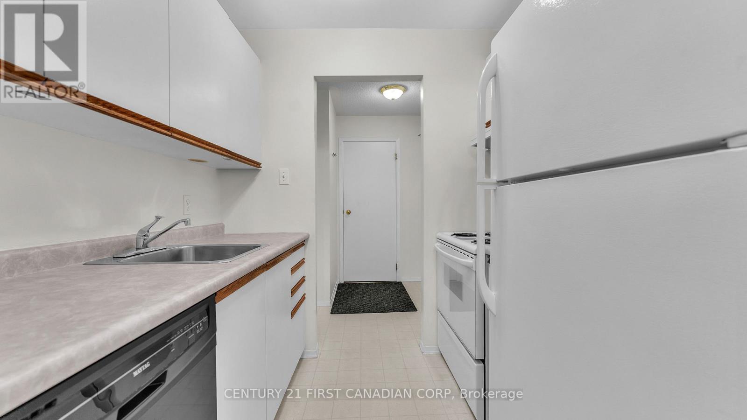
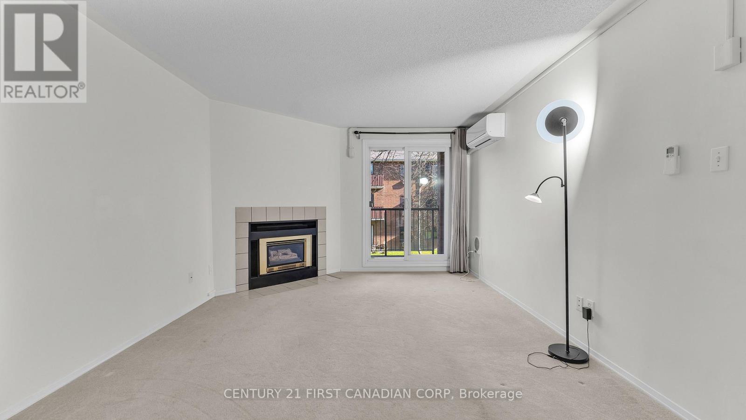
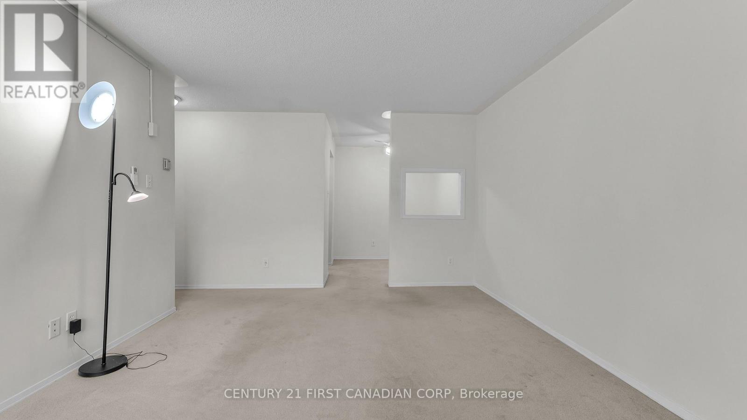
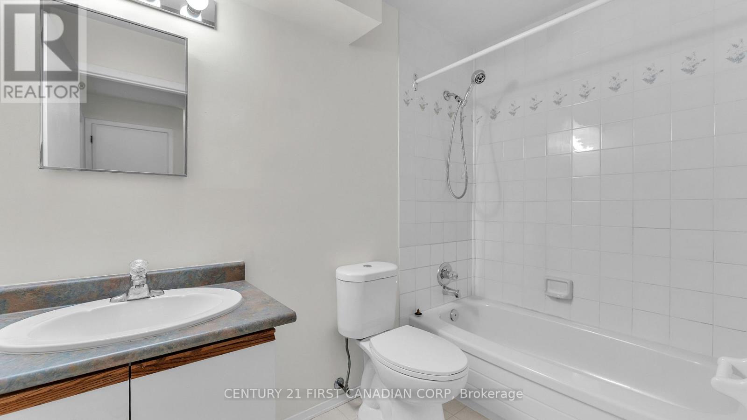
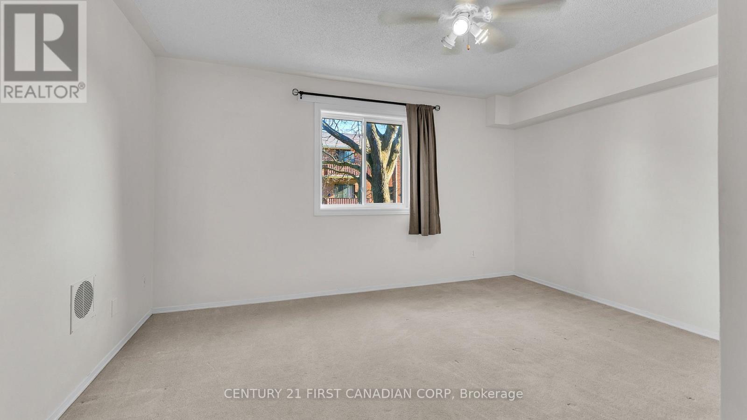
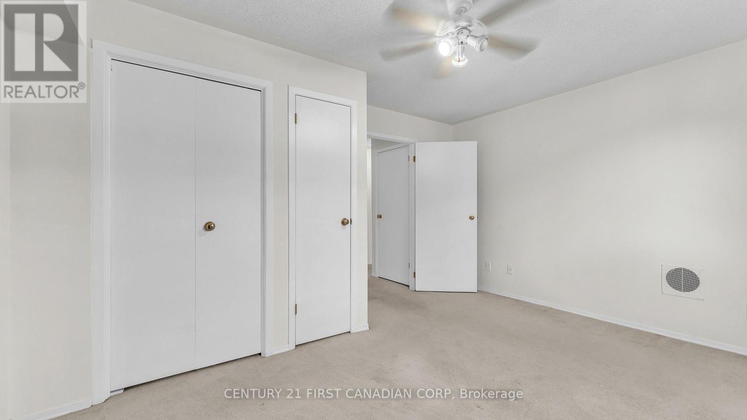
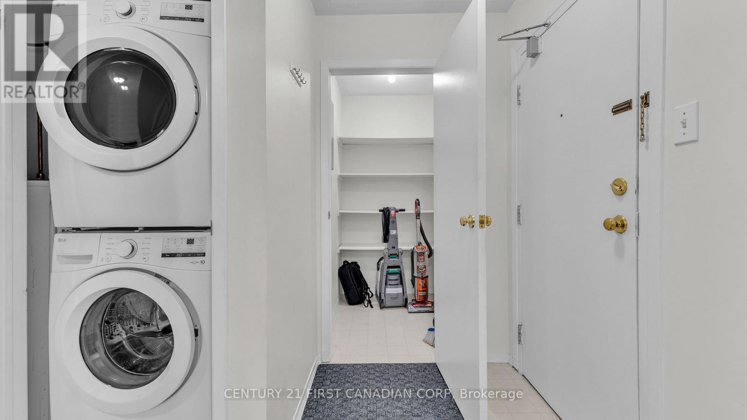
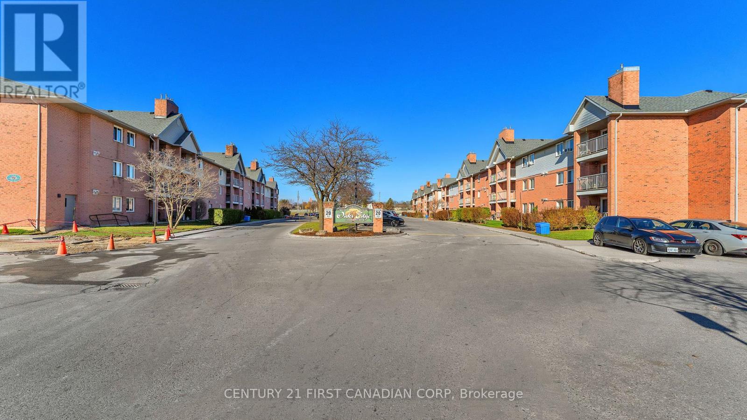
$237.68 MonthlyEveryday Open House - Call For Times. Whether you're a first-time buyer looking for your first home, looking to downsize to a smaller place, or an astute investor exploring income opportunities, this property is perfectly suited to fulfill your goals, with the one of the lowest condo fees of any one-bedroom for sale in White Oaks at only $237.68 a month (includes water). Enter this well-maintained development, take the elevator to the second floor and come home to a living room built around a gas fireplace. Pour a coffee and step out to the covered balcony, looking over the lawn and a mature tree. There's a separate dining area, a walk-in storage/pantry room, a bedroom that fits a queen bed with room to spare, and your own washer and dryer in the suite (2024) - no coins, no baskets to lug down the hall. In summer, cool down in the outdoor pool and soak up the sun. White Oaks Mall, the library, groceries and transit are an easy walk, with Highway 401 minutes away. Behind the comfort, the big money is already spent: an energy-efficient heat pump (2023) heats the suite in January and cools it in July, with no baseboard heaters and no noisy A/C box in the window. The honest trade-off: the kitchen and bath are original to 1988. They're clean and in great shape, and at this price there's room to improve if you desire - you choose the new counters and cabinets. Buying as an investment? It's vacant, with flexible possession. And you buy with zero blind spots: the status certificate is ready for your viewing, showing no special assessment and a fee increase of about 3.5% expected January 1. It also comes with our Love Your New Home Guaranteed or I'll Sell It For Free certificate: don't love it within 24 months and I'll sell it for free (conditions apply). Reach out for exact details. (id:28006)
Property Details
| MLS® Number | X14195846 |
| Property Type | Single Family |
| Community Name | South X |
| Amenities Near By | Public Transit, Place Of Worship, Schools |
| Community Features | Pets Allowed With Restrictions, Community Centre |
| Equipment Type | Water Heater |
| Features | Elevator, Balcony, In Suite Laundry |
| Parking Space Total | 1 |
| Pool Type | Outdoor Pool |
| Rental Equipment Type | Water Heater |
Building
| Bathroom Total | 1 |
| Bedrooms Above Ground | 1 |
| Bedrooms Total | 1 |
| Age | 31 To 50 Years |
| Amenities | Fireplace(s), Separate Heating Controls |
| Appliances | Water Heater, Dishwasher, Dryer, Stove, Washer, Refrigerator |
| Basement Type | None |
| Cooling Type | Wall Unit |
| Exterior Finish | Brick |
| Fire Protection | Controlled Entry, Smoke Detectors |
| Fireplace Present | Yes |
| Fireplace Total | 1 |
| Heating Fuel | Electric |
| Heating Type | Heat Pump |
| Size Interior | 600 - 699 Ft2 |
| Type | Apartment |
Parking
| No Garage | |
| Shared |
Land
| Acreage | No |
| Land Amenities | Public Transit, Place Of Worship, Schools |
| Landscape Features | Landscaped |
| Zoning Description | R9-3 |
Rooms
| Level | Type | Length | Width | Dimensions |
|---|---|---|---|---|
| Flat | Living Room | 3.482 m | 4.9624 m | 3.482 m x 4.9624 m |
| Flat | Primary Bedroom | 4.37 m | 3.52 m | 4.37 m x 3.52 m |
| Flat | Dining Room | 2.03 m | 2.37 m | 2.03 m x 2.37 m |
| Flat | Kitchen | 2.03 m | 2.27 m | 2.03 m x 2.27 m |
| Flat | Foyer | 2.07 m | 1.4 m | 2.07 m x 1.4 m |
| Flat | Pantry | 1.51 m | 1.4 m | 1.51 m x 1.4 m |
| Flat | Bathroom | 1.51 m | 2.41 m | 1.51 m x 2.41 m |
| Flat | Laundry Room | 0.99 m | 1.41 m | 0.99 m x 1.41 m |
https://www.realtor.ca/real-estate/30529509/105-130-conway-drive-london-south-south-x-south-x
Contact Us
Contact us for more information

The trademarks REALTOR®, REALTORS®, and the REALTOR® logo are controlled by The Canadian Real Estate Association (CREA) and identify real estate professionals who are members of CREA. The trademarks MLS®, Multiple Listing Service® and the associated logos are owned by The Canadian Real Estate Association (CREA) and identify the quality of services provided by real estate professionals who are members of CREA. The trademark DDF® is owned by The Canadian Real Estate Association (CREA) and identifies CREA's Data Distribution Facility (DDF®)
November 19 2026 06:51:10
London and St. Thomas Association of REALTORS®
Century 21 First Canadian Corp