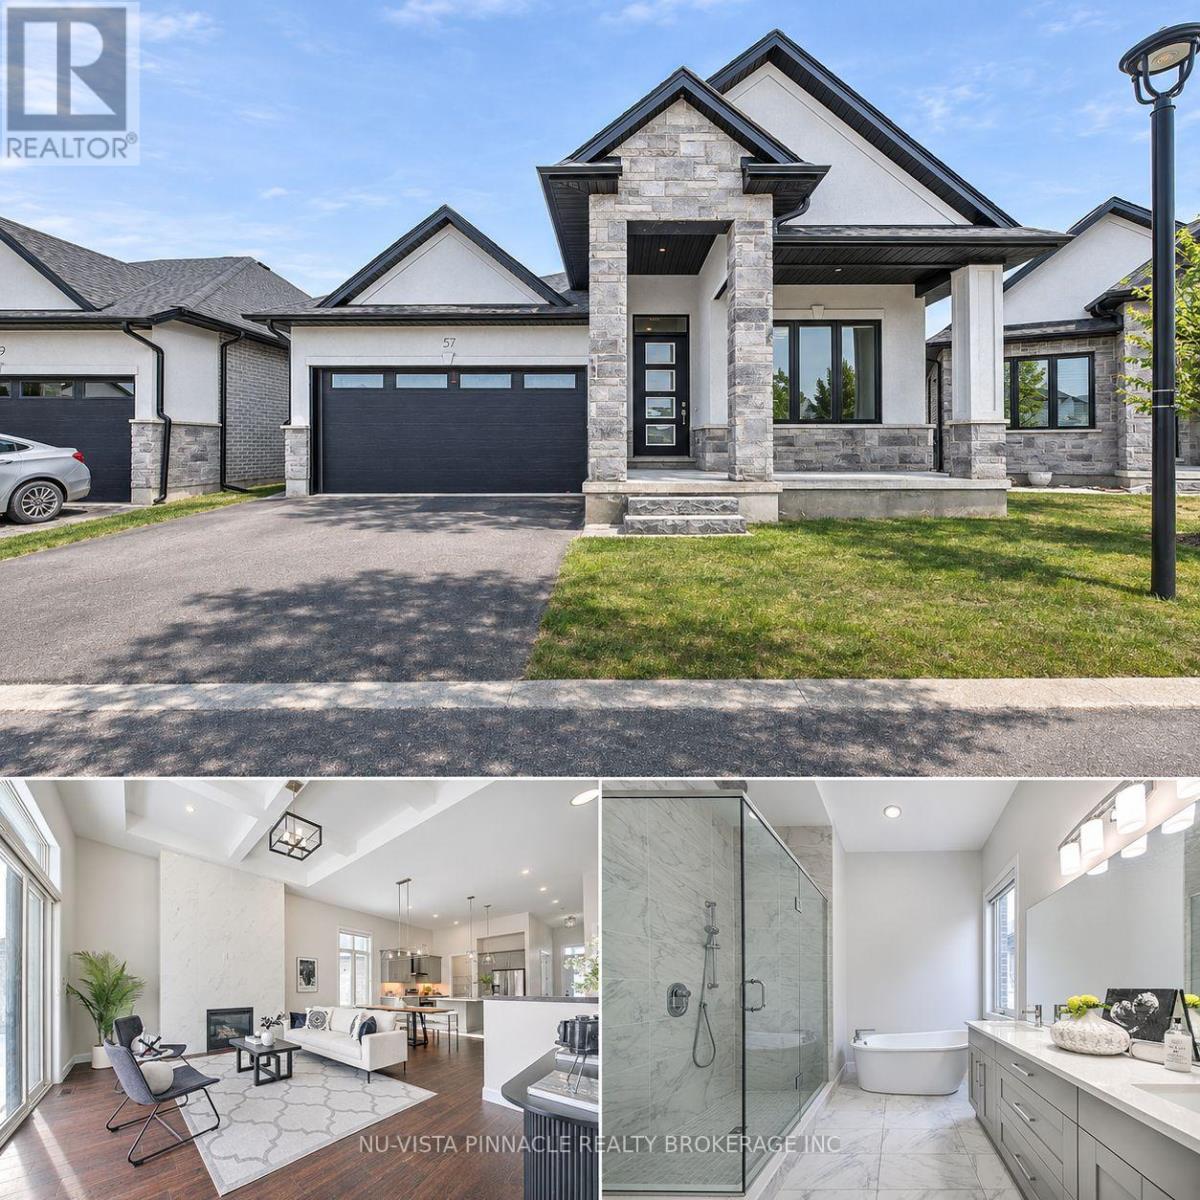
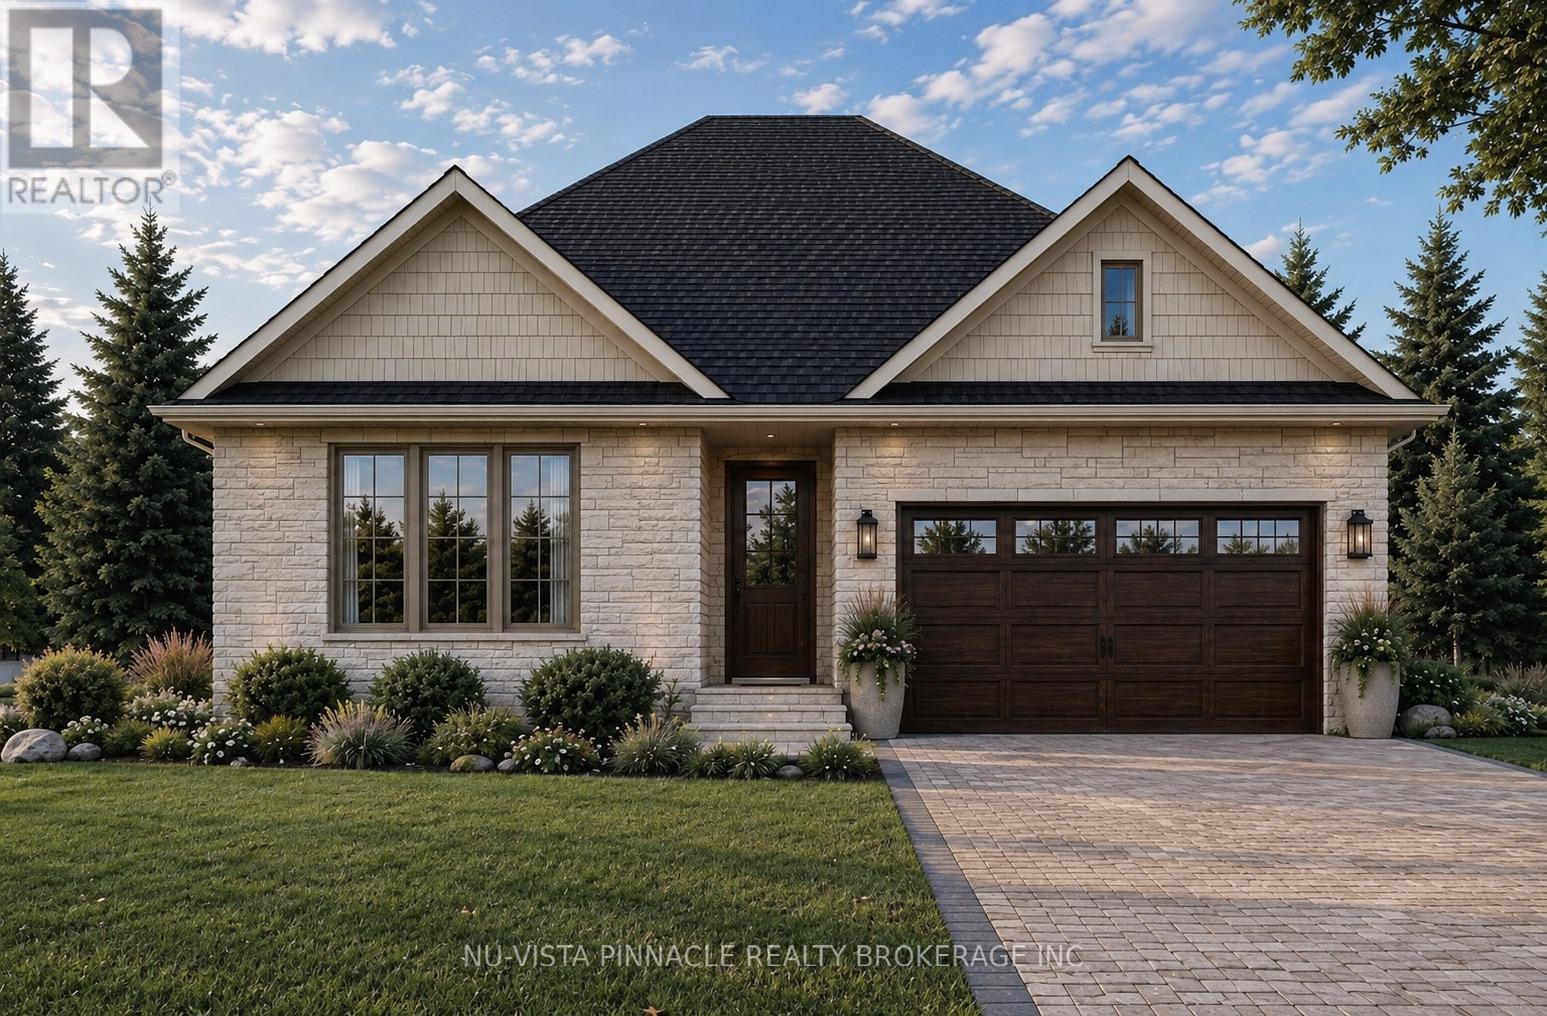
Welcome to 57-6990 Clayton Walk, a stylish detached condominium bungalow offering the privacy of a detached home with low-maintenance condo living. Built in 2022, this bright 3-bedroom, 2-bath home offers 1,679 sq ft above grade (MPAC) with an open-concept main floor, spacious great room with natural gas fireplace, well-appointed kitchen, dining area, main-floor laundry and primary bedroom. The full unfinished basement provides excellent storage and future finishing potential. Enjoy central air, forced-air gas heat, an attached double garage, private double drive and four total parking spaces. Stone exterior, northwest exposure, vacant and available with flexible possession. Condo fee is $195/month and pets are permitted with restrictions. Convenient South London location near Colonel Talbot Road. (id:28006)
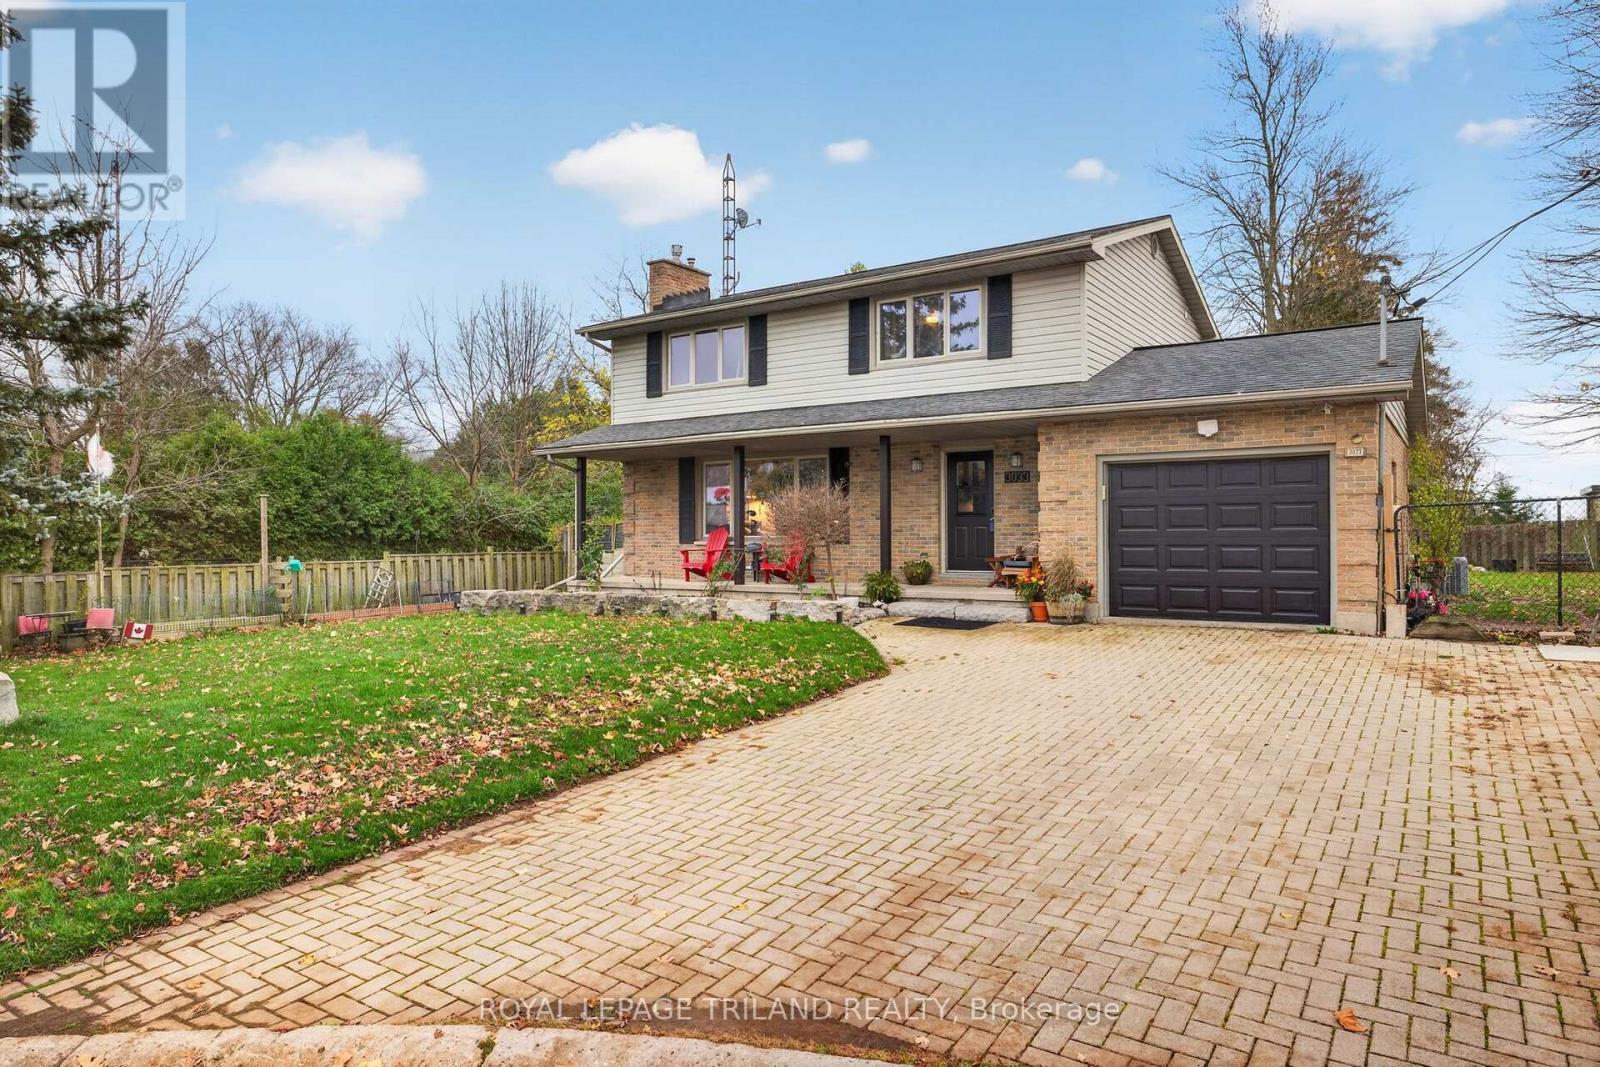
Enjoy the space and privacy of country living without sacrificing the convenience of city amenities. Situated on a large lot along a quiet cul-de-sac, this 4-bedroom, 2-bathroom home offers a desirable location just outside the city, with easy access to both London and St. Thomas. Centrally located and close to schools, parks, recreation, and everyday amenities, this property offers the best of both locations. Featuring over 2,300 sq. ft. of finished living space, a finished lower level, and in ground swimming pool, there is plenty of room both inside and out. An ideal opportunity for those looking for extra space, a convenient location, and a little distance from the hustle and bustle of the city. (id:28006)
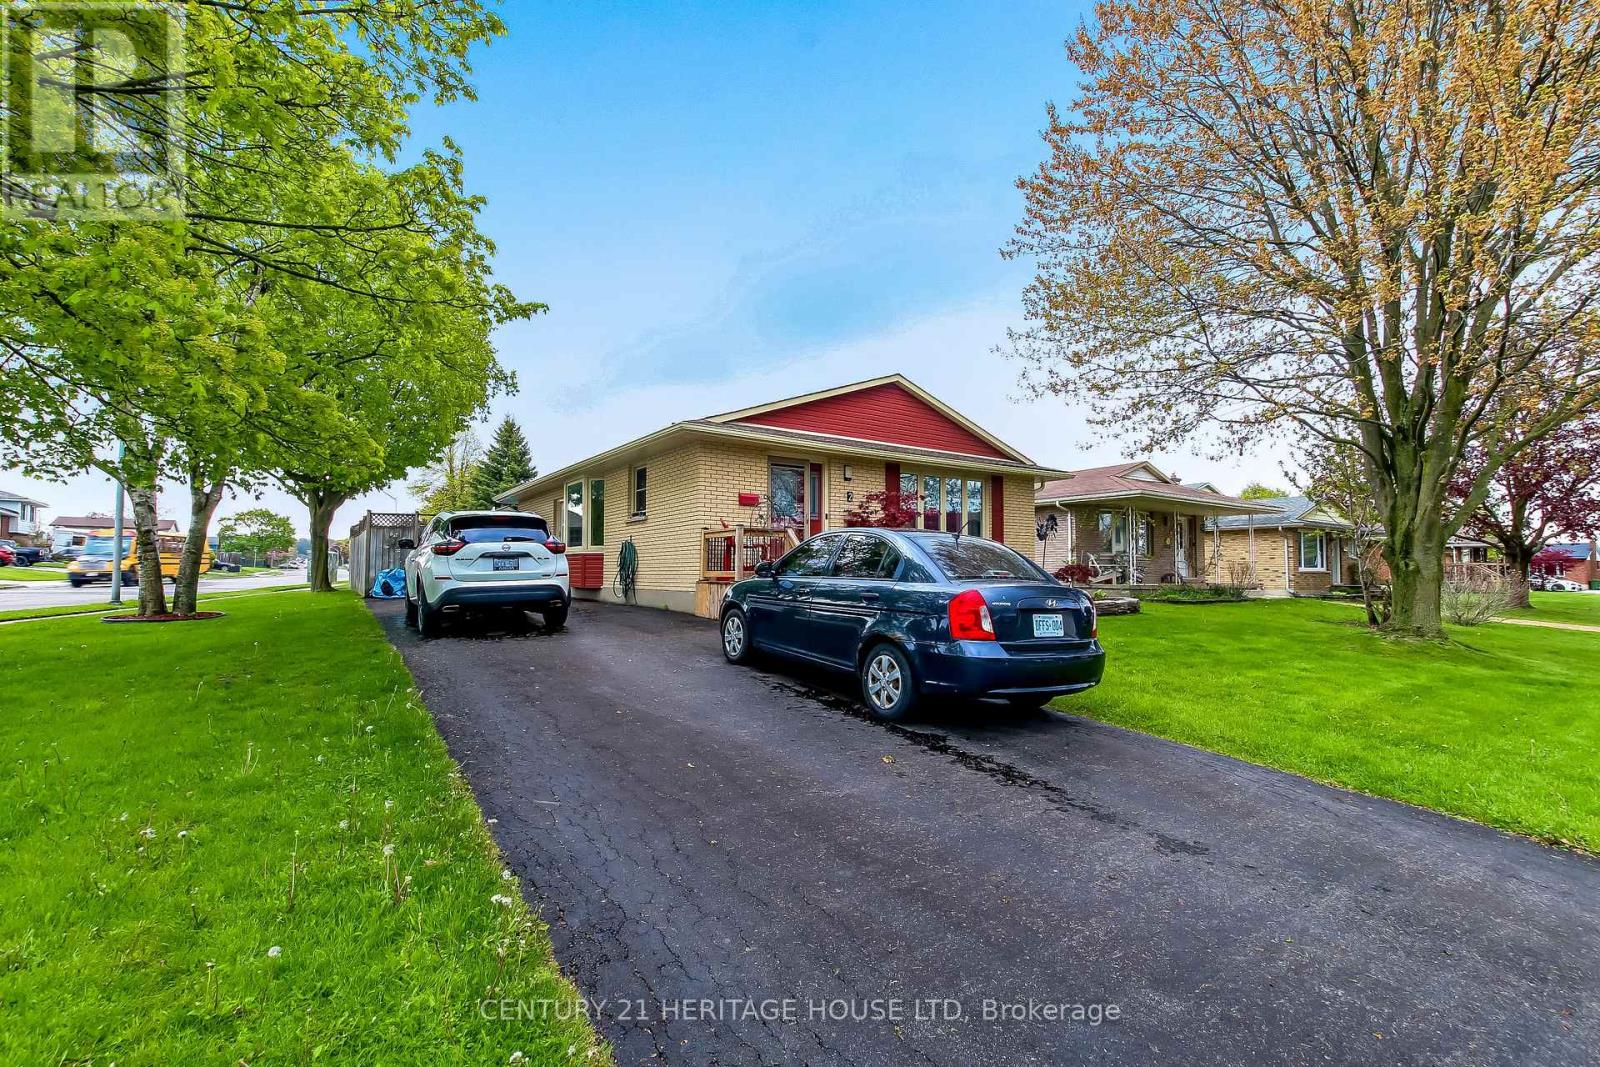
Location, Location, Location. Welcome to 2 David Drive, this lovely 3 bedroom bungalow is located on a quiet street, walking distance to Mitchell Hepburn Public School, St. Joseph's High School, Doug Tarry Sports Complex, Hospital, Shopping and much more. Beautiful curb appeal, parking for 3 and a fully fenced yard. Walk in the front door to a stunning living room (Gas Fireplace), Galley Kitchen and Large Dining Room. Also on the main floor are 3 nice sized Bedrooms and a Four Piece bathroom. The lover level is STUNNING, features a Huge Recreation Room, Other Room which could be a Den or Office, 4 Piece bathroom, Laundry Room and tons of Storage Space. The Backyard is simply an OASIS. Heated Inground Pool and Large Deck with a Gazebo for entertaining. (id:28006)
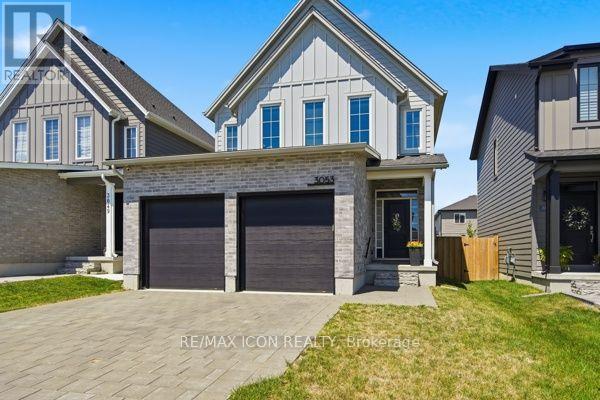
Modern finishes, premium upgrades and an entertainer friendly backyard come together at 3053 Heardcreek Trail in London's desirable Hyde Park area. Built in 2020 by Rockmount Homes, this impressive 3+1 bedroom property offers a bright, open-concept main floor and an upgraded kitchen featuring a pot filler and stylish contemporary finishes. The finished basement provides additional living space with a bedroom, spacious rec room, wet bar and bathroom. Outside, enjoy the fully fenced backyard with a gazebo and privacy wall, ideal for mounting an outdoor TV. The home also features an attached two-car garage with an insulated garage door. Hot tub and play equipment are negotiable. (id:28006)
Enjoy living in one of Mississauga's most desirable and convenient locations, close to major attractions, shopping, amenities, and the University of Toronto Mississauga (UTM).This beautifully renovated, fully finished one bedroom apartment basement features a separate private entrance, a comfortable living space, and your own private backyard sitting area - perfect for relaxing and enjoying your outdoor space. Includes 2 parking spaces and the convenience of a private entrance. Furnishing is available for additional fees. Tenant pays only 30% of utilities. A great opportunity to enjoy comfort, privacy, and convenience in a sought-after neighborhood! (id:28006)
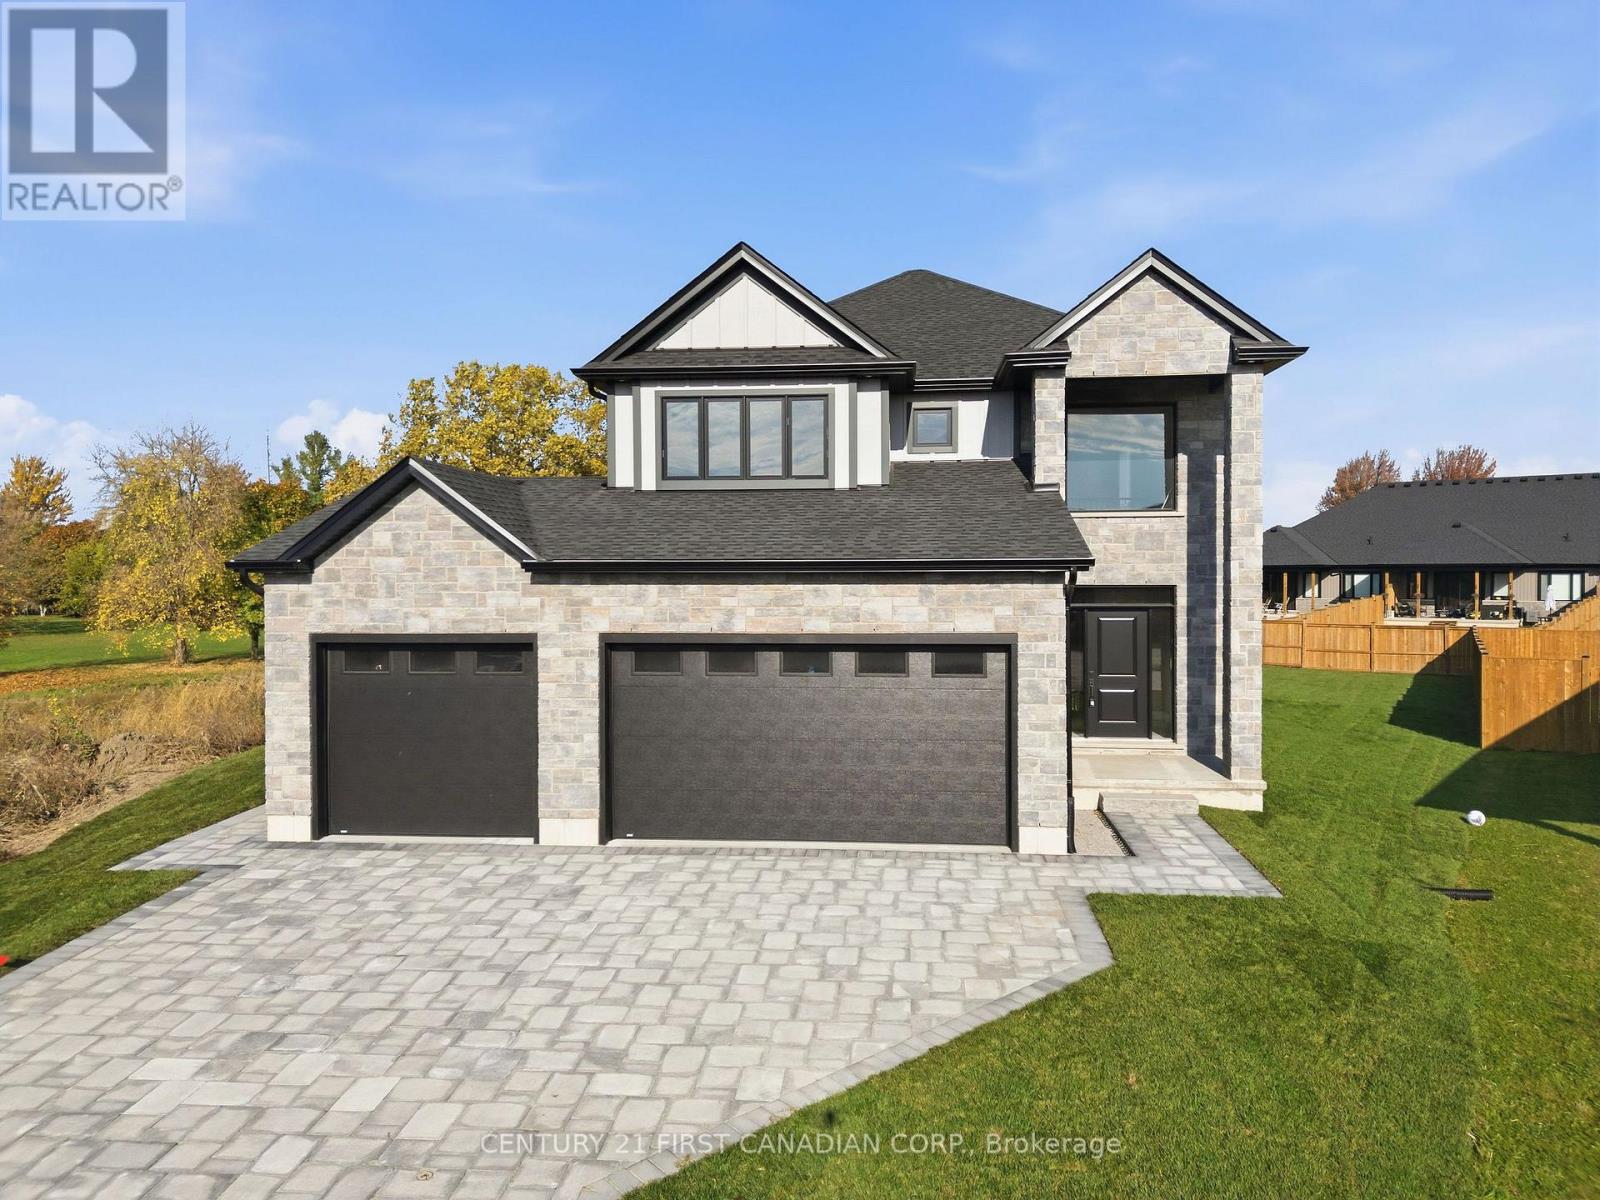
A three-car garage, a wide pie-shaped backyard and a covered patio set the tone at 484 Julianna Court in Wyoming. This two-storey home offers approximately 2,385 sq. ft. above grade, with three spacious bedrooms, two full bathrooms and a main-floor powder room. The exterior combines James Hardie siding, stone and brick, complemented by a tall covered entry and an interlocking paver driveway that creates impressive curb appeal. Inside, the open-concept kitchen, dining and living areas are designed for everyday living and entertaining. The kitchen features custom Mennonite-made cabinetry, a contrasting island with pendant lighting, a tiled backsplash and a corner pantry. A fireplace anchors the living room, while sliding doors off the dining area lead to the covered patio and expansive backyard. A separate laundry room with cabinetry and a sink completes the main floor. Upstairs, all three bedrooms have walk-in closets. The primary suite features a vaulted ceiling and a private ensuite with a double vanity and tiled shower. The shared bathroom has a double vanity and a separate tub and toilet area, making busy mornings easier. A bright open loft provides extra space for a home office, reading nook or second sitting area. The unfinished basement adds approximately 1,069 sq. ft. of space for storage or future finishing. Additional features include an ERV system, an energy-efficient heat pump to help reduce heating costs, and two full electrical panels, one in the garage and one in the basement. The three-car garage also features a rear overhead door for convenient access to the backyard. (id:28006)
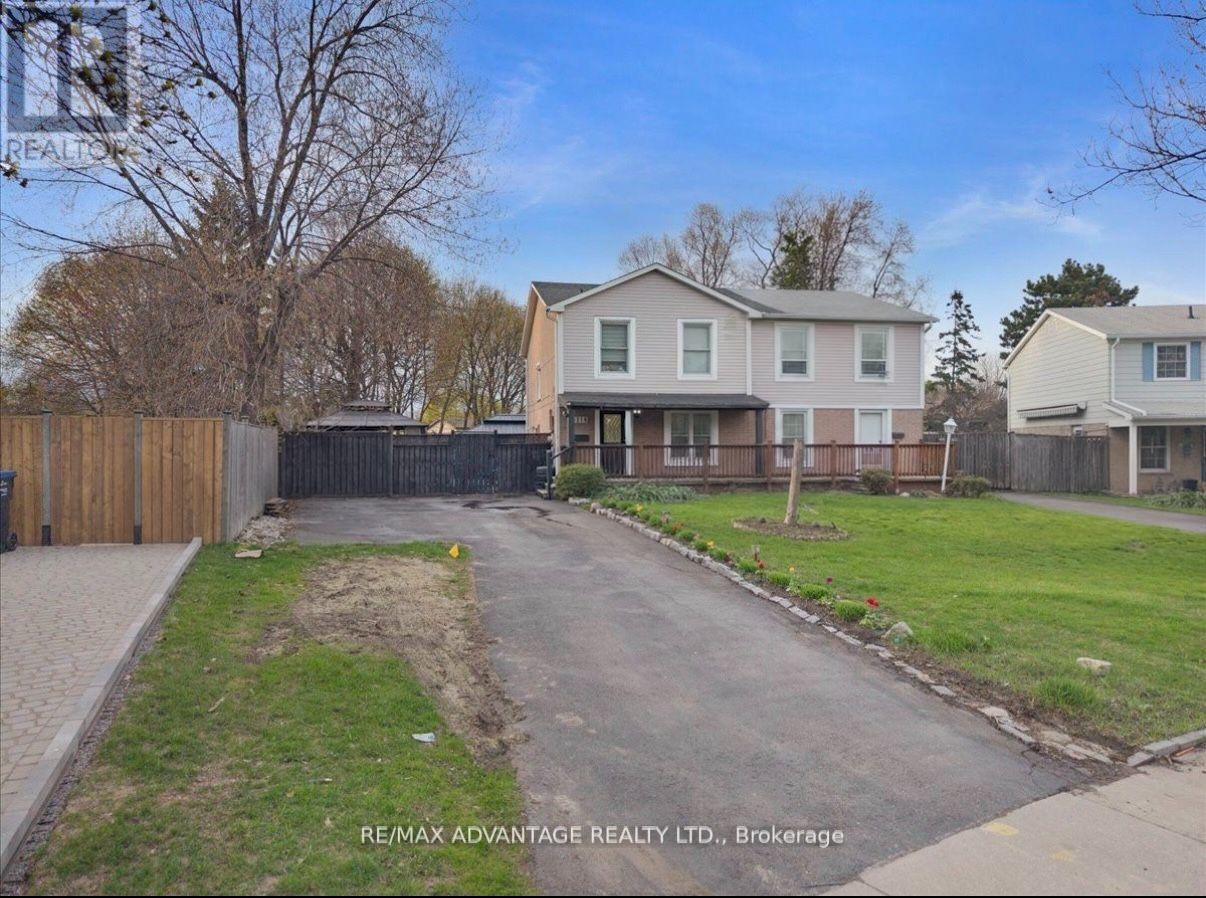
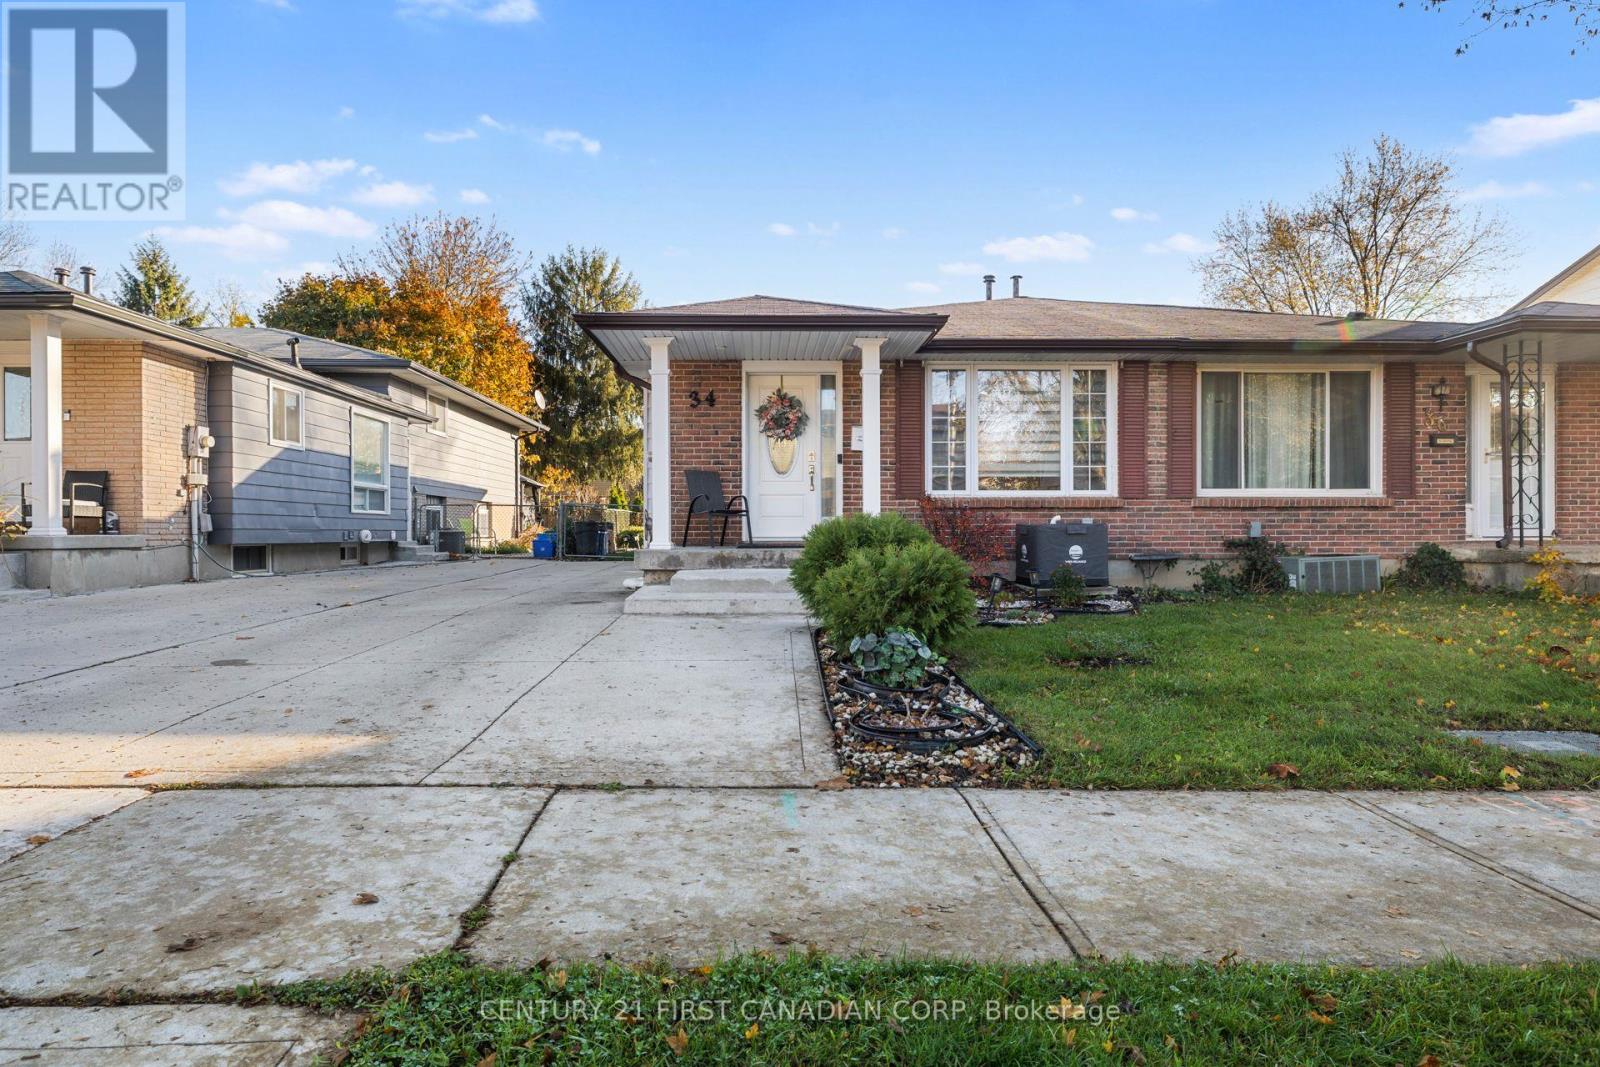
Welcome to this well-maintained 4-level backsplit semi-detached home in London's desirable White Oaks neighbourhood. This carpet-free home features hardwood flooring throughout and ceramic tiles in the bathrooms. Several updates were completed in 2021, including replacement windows, a new main entrance door, renovation of the third-level bathroom, and a new concrete driveway with parking for up to three vehicles. Additional features include zebra blinds in the common areas, window coverings throughout, a smart thermostat, pot lights at both the front and rear of the home, and an exterior electrical outlet in the backyard. The side entrance offers excellent potential to create a separate lower-level living space, subject to necessary approvals, providing an opportunity for additional rental income, private accommodation for an extended family member, or a home-based business with its own entrance. Enjoy the convenience of being within walking distance of Sir Arthur Carty Catholic School and Ashley Oaks Public School, and just minutes from Highway 401, making this an ideal location for commuters. A wonderful opportunity combining comfortable living, added features, future possibilities, and a convenient location! (id:28006)
Welcome to The Calton Ranch, a stunning estate where 41.33 acres of scenic Southwestern Ontario beauty meets an unmatched casual lifestyle. Located southwest of Aylmer and minutes from Lake Erie, this private sanctuary is designed for multi-generational living, active hobbies, and resort-style entertainment. THE RESIDENCE: Discover 5,000 sq. ft. of finished living space. The main floor features a magnificent chef's country kitchen open to the family living and dining areas. Retreat to the private main-floor primary suite with a luxury ensuite bath, or work from the dedicated home office. Upstairs, find three generous bedrooms with abundant storage and a 3-piece bath. ENTERTAINER'S PARADISE: The finished lower-level walk-out transitions from indoor relaxation to an outdoor oasis. Inside, enjoy a massive recreation room with a custom bar area and a dedicated home gym. Step outside onto a spectacular 3-tiered deck hosting a sparkling inground pool and hot tub-your own personal resort. UNMATCHED OUTBUILDINGS: This property is a dream for athletes, hobbyists, and equestrian lovers alike. Sports Barn: A show-stopping 60'x100' indoor athletic facility fully equipped for Basketball, Volleyball, and Pickleball. Stable & Garage: A detached double garage cleverly designed with a lower 2-stall horse stable. Workshop: A 20'x40' shop/drive shed perfect for tools, tractors, and outdoor toys. THE LAND & LIFESTYLE: Spanning over 41 pristine acres, the property features approx. 25 acres of fertile, workable land, mature private forests, and an extensive network of dedicated ATV, hiking, and horse trails. Whether you are riding horses at sunset, hosting pickleball tournaments, or exploring your own private woods, this estate offers a lifestyle that simply cannot be replicated. A stunning, family-perfect property that must be seen. (id:28006)
TO BE BUILT BY JOHNSTONE HOMES | 58 FOOT LOT | Discover the opportunity to build your dream home with Johnstone Homes, a trusted builder with over 35 years of craftsmanship and experience. Introducing The Millpark, an elegantly designed bungalow offering nearly 1,900 sq. ft. of well-appointed living space, thoughtfully designed for comfortable, one-level living. Set on a premium 58-foot lot with beautiful estate views, this home offers a rare opportunity to enjoy the space, privacy and natural surroundings of Heathwoods, one of Southwest London's desirable communities. Inside, the thoughtfully designed 3-bed, 2-bathroom layout features a bright, open-concept design, 9-foot ceilings, engineered hardwood flooring throughout the principal living areas and generous finish allowances, giving you the flexibility to personalize your finishes and create a home that reflects your style. Expansive rear windows invite natural light into the living space while taking full advantage of the picturesque backyard setting.The unfinished look-out basement, complete with a 3-pc rough-in, offers exceptional potential for additional living space, whether you envision a rec room, extra bedrooms, home gym or in-law accommodation. Additional lots are available with look-out / walk-out basement options. Builder-finished basements, custom decks and other upgrades can also be arranged. Even better, the floor plan and layout can be modified, with alternative designs available to suit your lifestyle and needs. As this home is yet to be built, you have the opportunity to make it your own from the start. Enjoy the convenience of Heathwoods, just minutes from Colonel Talbot Road amenities, parks, trails, great schools and easy access to Highways 401 and 402. Price includes proposed 2026 HST rebates. Price may vary depending on selected modifications, floor plan and upgrades. (id:28006)
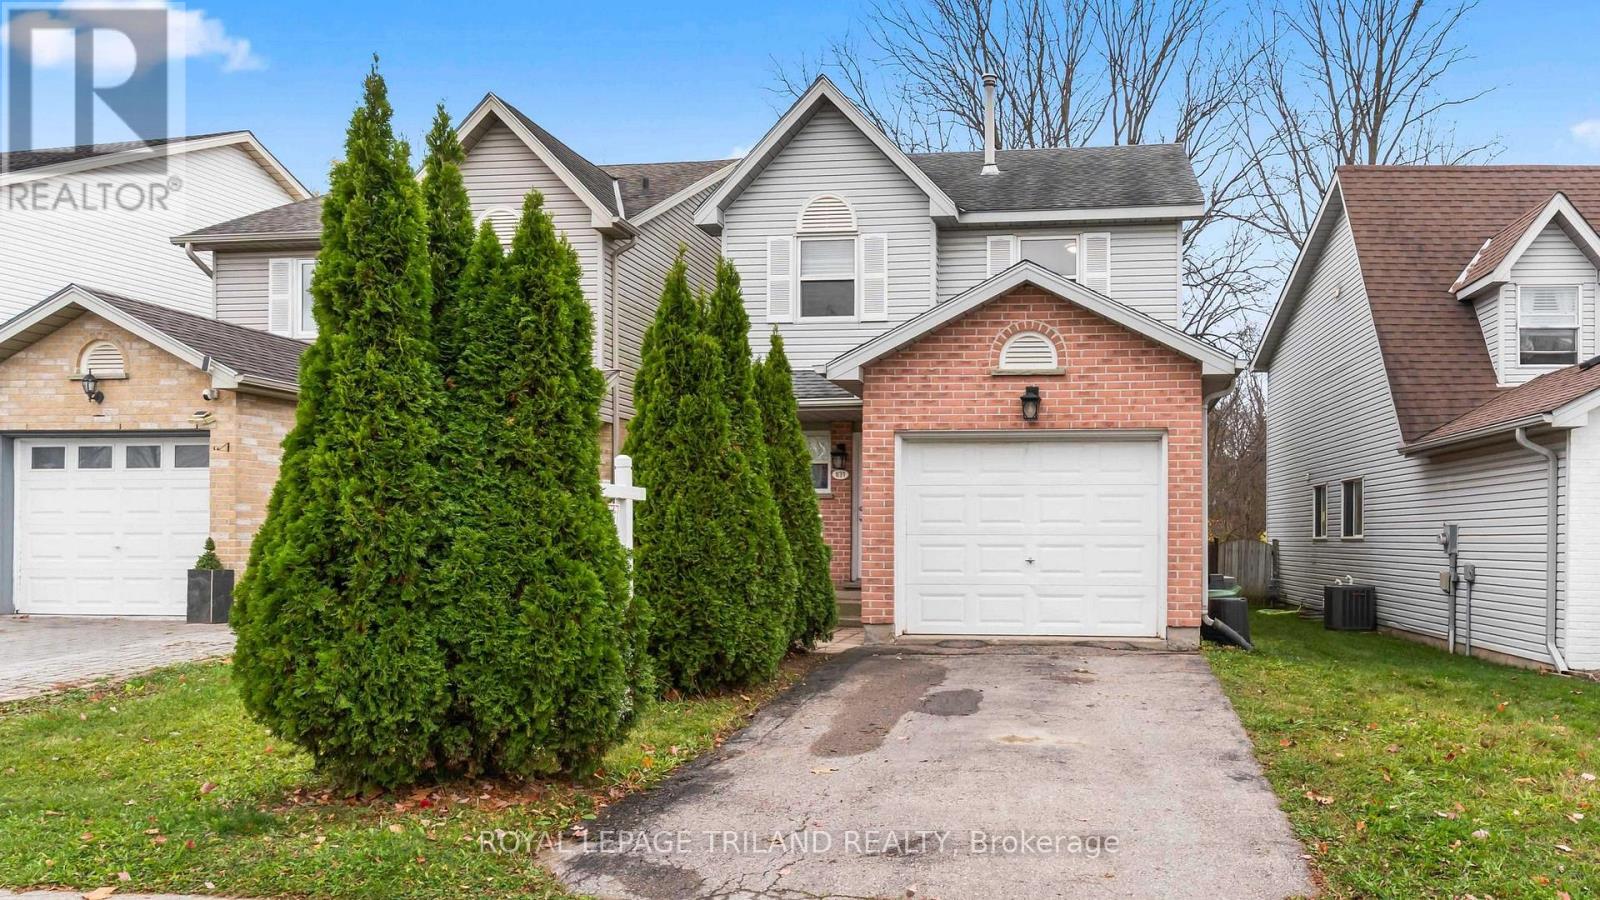
Welcome to 831 Deveron Crescent, a renovated, move-in ready two-storey home located in the highly desirable Glen Cairn and Pond Millscommunity. Situated directly across from a beautiful park, this property enjoys permanent, unobstructed green space views. Step inside to alarge, bright entryway that sets an inviting tone for the entire main floor. The functional layout transitions smoothly into a modern kitchencompletely outfitted with new appliances, including a premium gas stove. Step out through the sliding patio doors onto a newer back deck that leads to a private, deep 193ft fully fenced backyard and treed ravine. Upstairs, the spacious primary bedroom includes convenient his-and-hers closets alongside 2 other comfortable bedrooms and a fantastic bathroom. The lower level is a true standout, featuring a beautifully finished family room and another modern, spacious 4-piece washroom. Impeccably maintained in mint condition throughout, this home is mechanically updated with a newer furnace and air conditioning system. Complete with an attached single-car garage and a private driveway, this exceptional property is conveniently located just minutes from great schools, shopping, public transit, scenic walking trails, and provides easy, quick access to Highway 401. Don't miss this opportunity to own in a well-established neighbourhood. (id:28006)
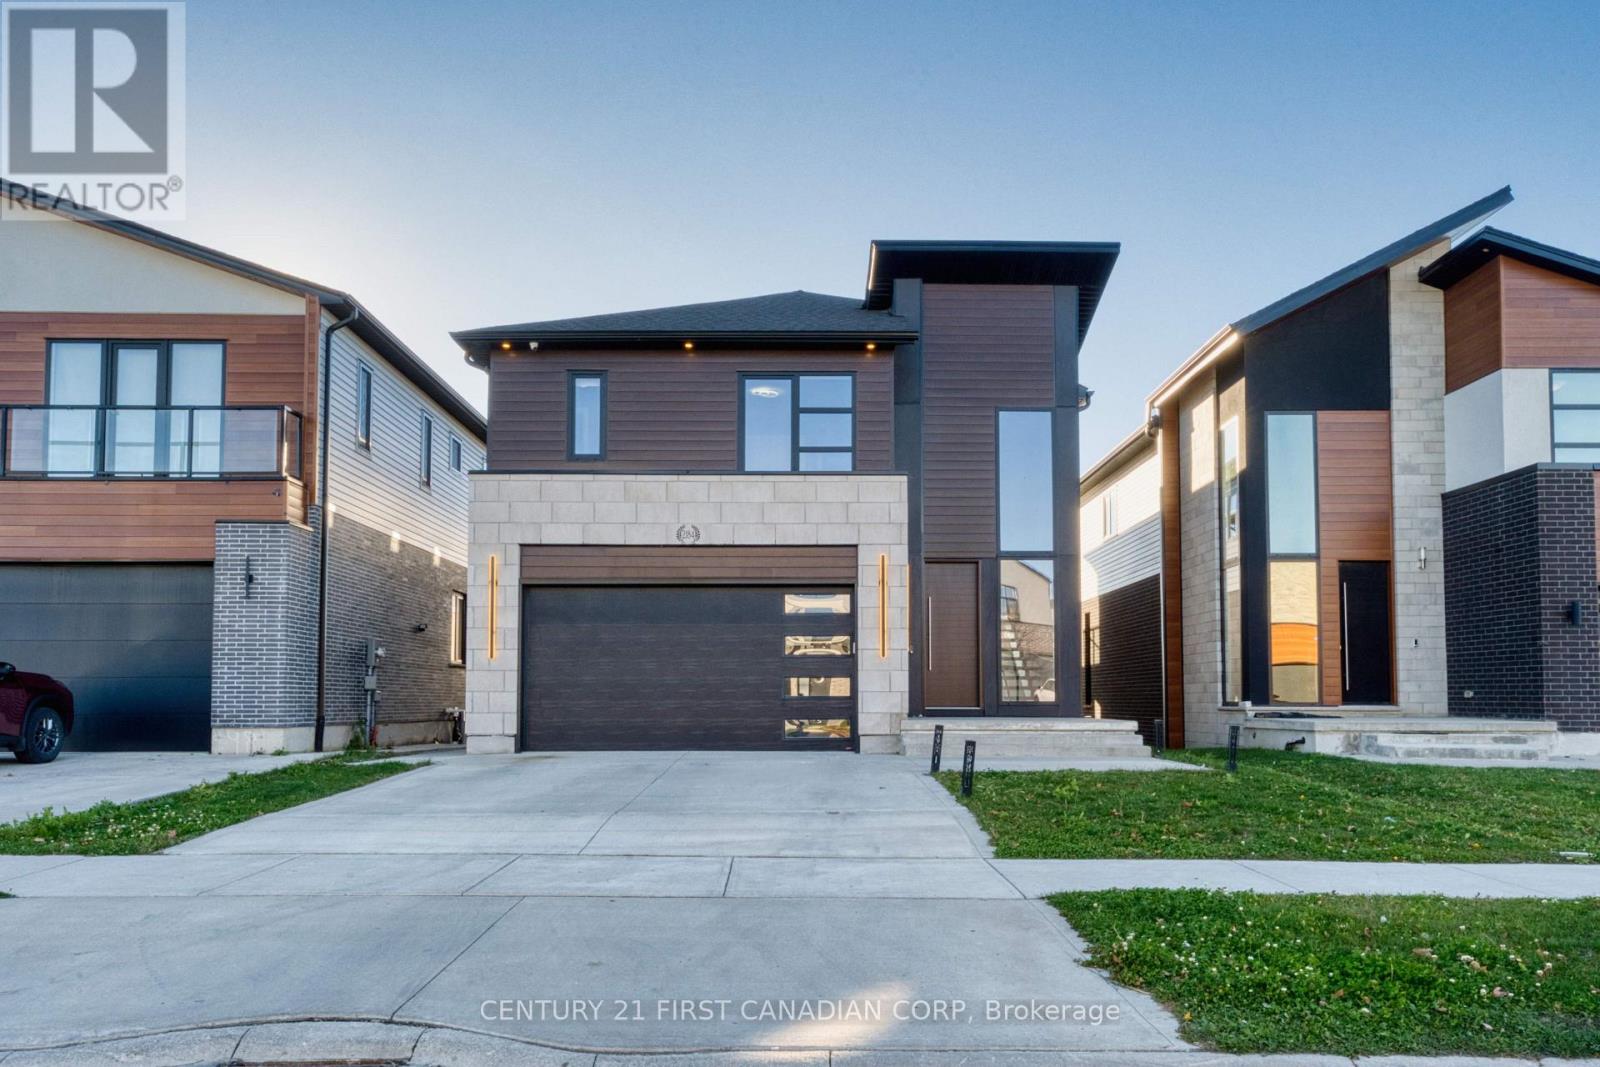
Welcome to 2184 Tokala Trail, a contemporary home built with extensive premium upgrades and backing onto the pond in sought-after North London. Built in 2021, this 4-bedroom, 3.5-bathhome offers approximately 2,656 sq. ft. above grade with high-end finishes throughout. The dramatic open-to-above foyer features an approximately 20-ft ceiling, striking chandelier, and open-riser staircase with glass railings. The main floor offers 9-ft ceilings, hardwood flooring, oversized windows, upgraded doors and windows, and a modern kitchen with premium appliances, quartz countertops, centre island and pantry. Enjoy southwest-facing pond views from the covered rear deck and private primary bedroom balcony. The primary suite includes a walk-in closet and luxurious 5-piece ensuite. Three additional bedrooms include a convenient Jack-and-Jill bathroom. A full unfinished walkout basement provides excellent future development potential. A distinctive home combining modern design, premium builder upgrades and an exceptional pond-side setting close to parks, schools, trails, shopping and North London amenities. (id:28006)
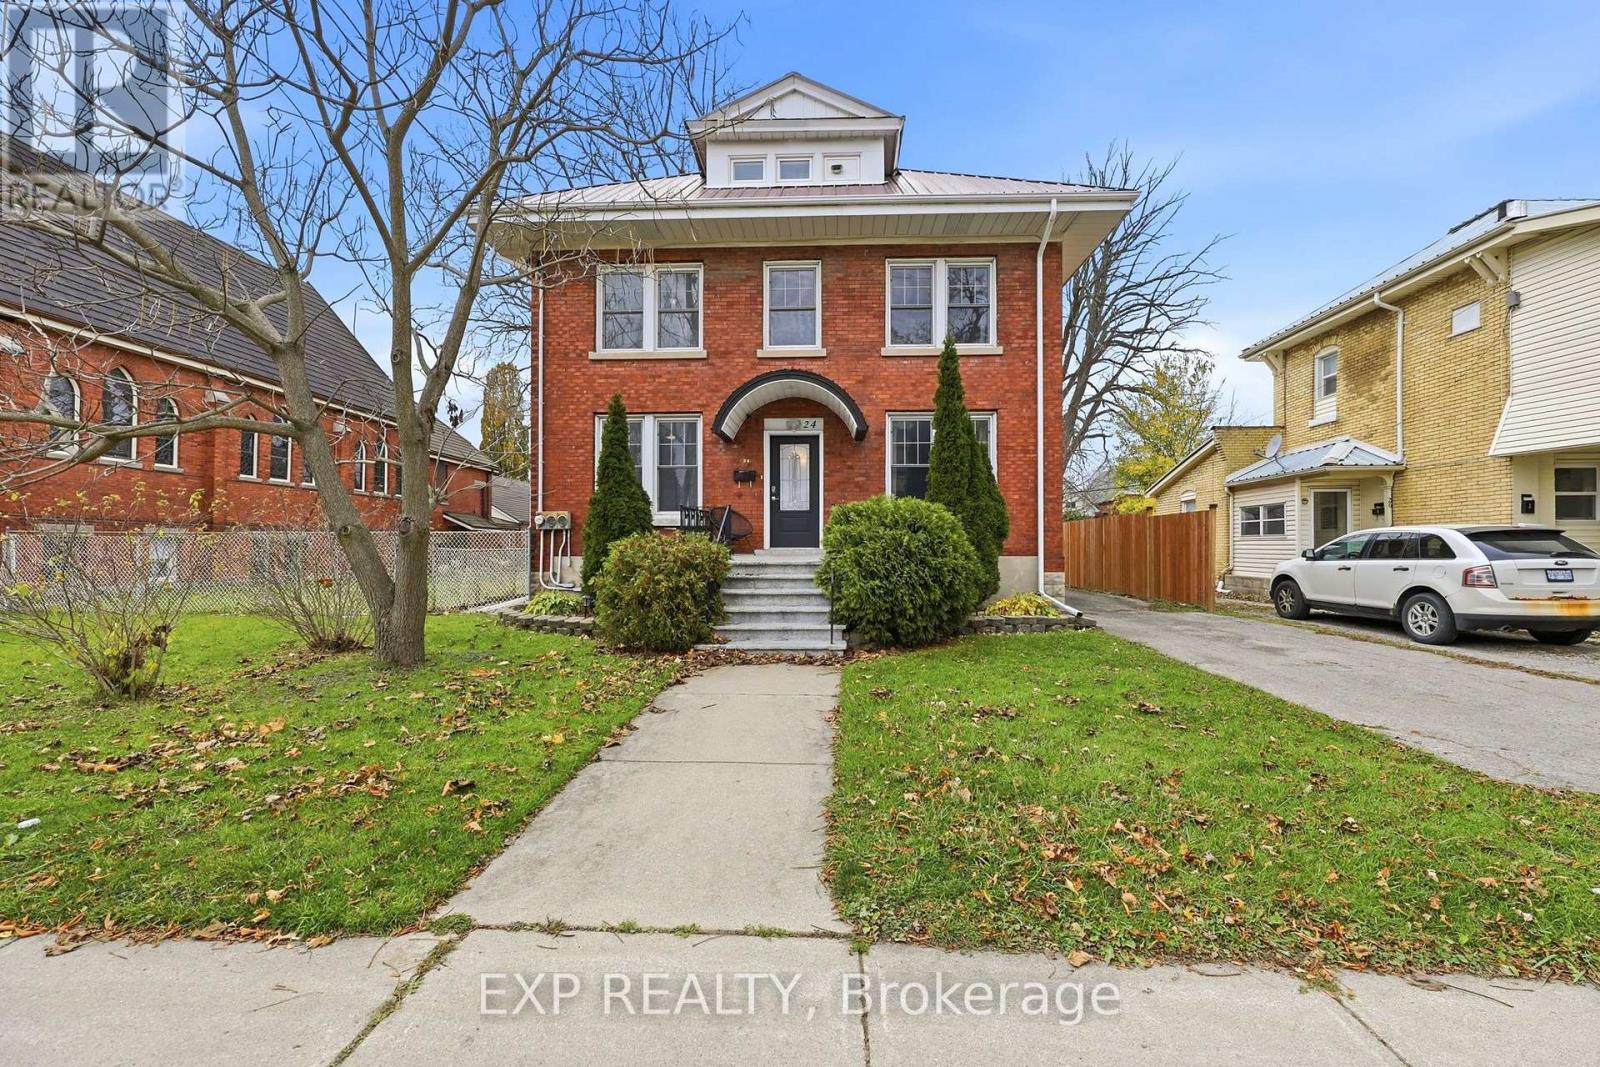
.Step into the charm and character of this beautifully maintained 2.5-storey Century home, originally built in 1912, where timeless architecture meets modern convenience. Located in a desirable downtown St. Thomas neighborhood, this spacious and versatile property offers an incredible combination of character, functionality, and income potential. With an impressive 7 bedrooms, 2 kitchens, 3 full bathrooms, a powder room, and 2 separate laundry areas, the possibilities are endless. Whether you're looking for a spacious family home, multi-generational living, an investment property, or the opportunity to offset your mortgage with rental income, this home offers the flexibility to make it happen. The fully renovated lower level features its own separate entrance, kitchen, two bedrooms, full bathroom, and laundry, making it ideal for an in-law suite or additional rental opportunity. Outdoor living is just as appealing, with three rear decks, a spacious 16' x 16' ground-level deck, a 10' x 10' storage shed, and parking for up to six vehicles. Numerous updates add to the home's appeal, including windows and exterior doors (2022), furnace (2023), eavestroughs (2024), plumbing improvements, and a durable metal roof. Previously operated as a successful Airbnb, the upper-level accommodations have achieved Superhost and Guest Favourite recognition, showcasing the property's established income potential. An added bonus is the opportunity to purchase the home fully furnished, making it a convenient turnkey option for investors or buyers looking to get started right away. Enjoy the convenience of downtown living, just steps from CASO Railway Station and within walking distance to local restaurants, grocery stores, parks (id:28006)