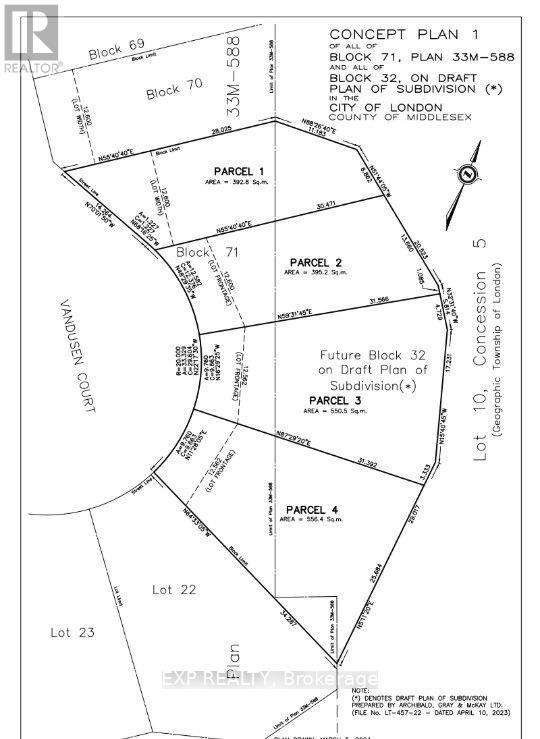
Rare residential infill lot! This premium building lot is located on a desirable Stoney Creek dead end Cul de Sac. Award-winning Magnus Homes can design and build your next home, or choose your favourite builder. 5 lots are available for purchase. Lot is zoned R1-3. This lot is listed as Parcel 70 on site plan (id:28006)
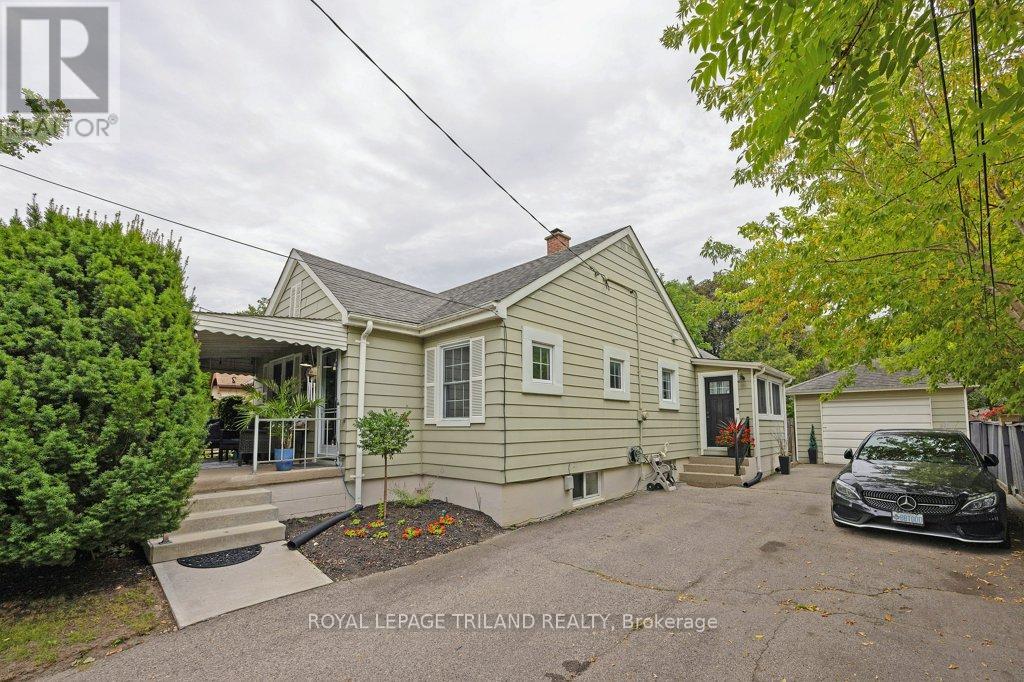
On a lovely street with an established feel, 47 Alexandra has been well cared for and thoughtfully updated over the years. Newer windows fill the main floor with natural light, while the carpet-free interior keeps everyday maintenance simple. The beautifully updated kitchen feels fresh and current with hard surface countertops with plenty of room to cook and an easy flow into the adjoining dining room. Just off the side entrance, a tiled mudroom is a practical bonus for shoes, coats, groceries and all the things that come through the door with you. Downstairs, the finished family room adds valuable extra living space, along with an appealing laundry area and additional 3-pc bathroom. But the backyard may just steal the show. Fully fenced, green and nicely landscaped, there's plenty of room for kids and four-legged friends to run around. A covered deck gives you a shady spot to relax or dine outside, while the recently added, spacious concrete patio below offers even more room for entertaining, lounging or evenings at home. Out front, a covered concrete porch tucked behind privacy shrubs creates another quiet spot to sit with a coffee or catch up on a great book. A large driveway provides plenty of parking, and the insulated garage - complete with electric baseboard heating - is a standout bonus for anyone looking for a comfortable workshop, hobby space or simply great storage. With shop, schools, and Rowntree Park nearby and Victoria Hospital and downtown just a short drive away, this is an easy-to-enjoy home with more space, updates and outdoor living than you might expect. A great opportunity to get into the market without giving up the extras that make a house feel like home. (id:28006)
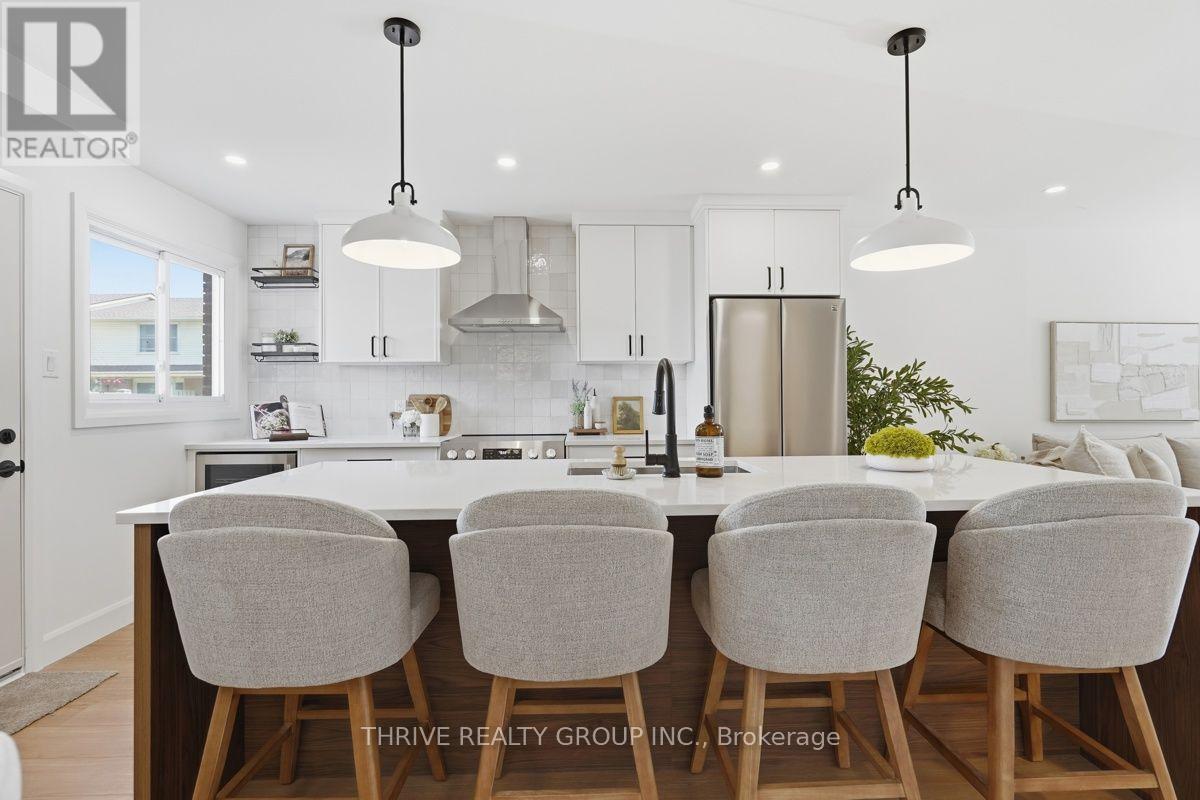
WOW! Modern design, exceptional renovations, and incredible value in the heart of South London! This stunning turnkey townhouse offers the perfect blend of style, comfort, and convenience, making it an outstanding opportunity for first-time buyers, young families, professionals, or savvy investors. Step inside to a bright, open-concept main floor where a show-stopping custom kitchen takes centre stage, complete with an oversized island, stainless steel appliances, abundant storage, and seamless space for entertaining. The dramatic fireplace feature wall creates a warm, inviting focal point, while contemporary finishes throughout make this home feel fresh, stylish, and move-in ready. Upstairs, you'll find three spacious bedrooms and a beautifully updated bathroom. The finished lower level adds valuable living space, perfect for a family room, home office, gym, playroom, or guest retreat. Outside, enjoy your own private, fenced backyard with a fantastic patio-ideal for BBQs, relaxing, or entertaining all summer long. Major updates, including a new furnace and central air (2026), provide added peace of mind for years to come. Located in a well-managed condominium community with reasonable condo fees, you're just steps to White Oaks Mall, schools, parks, restaurants, transit, and every everyday convenience, with quick access to Highway 401. Stylish, affordable, and completely move-in ready-this is one you'll want to see before it's gone! (id:28006)
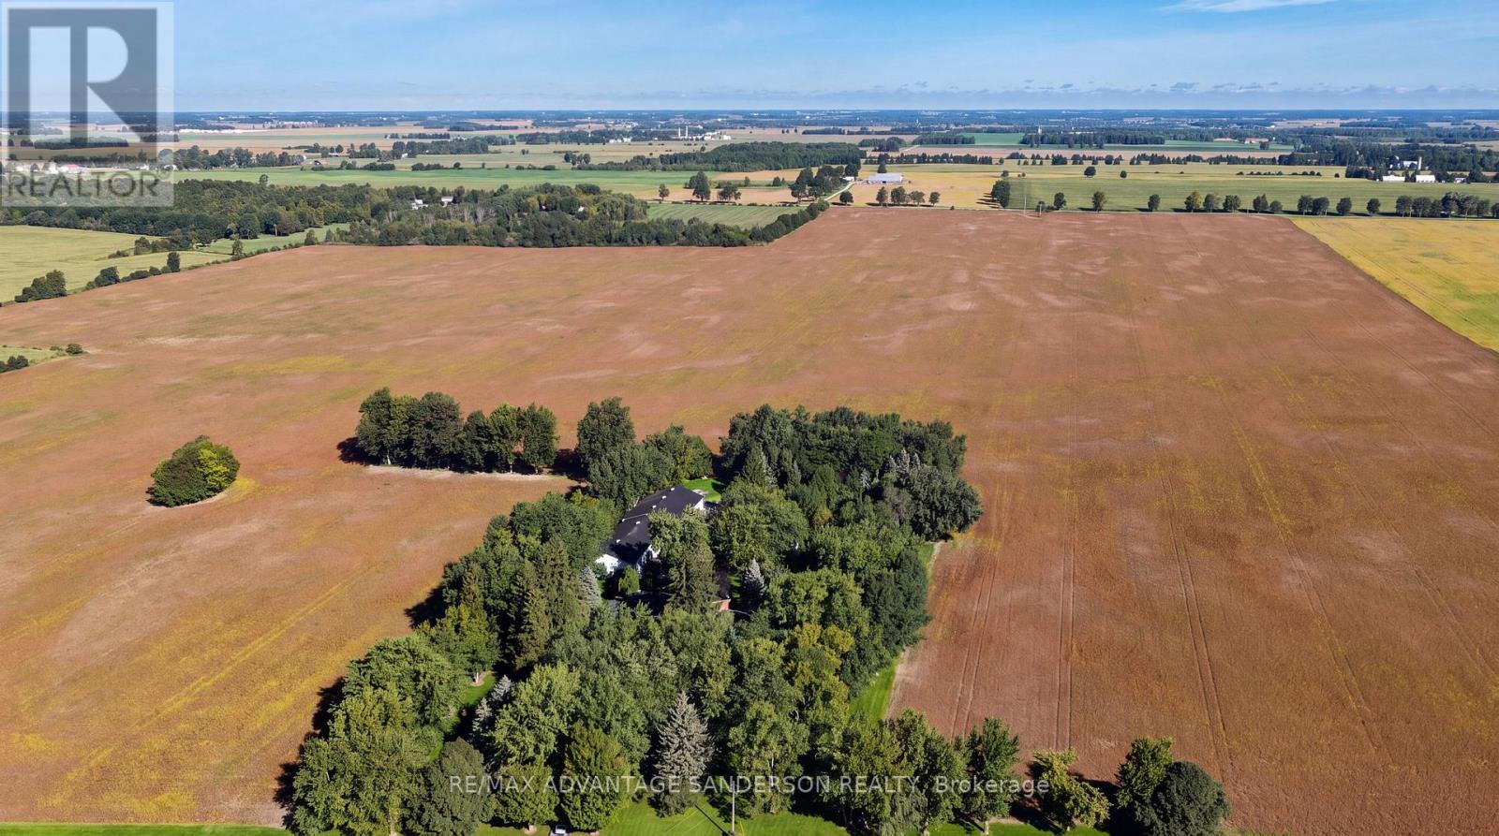
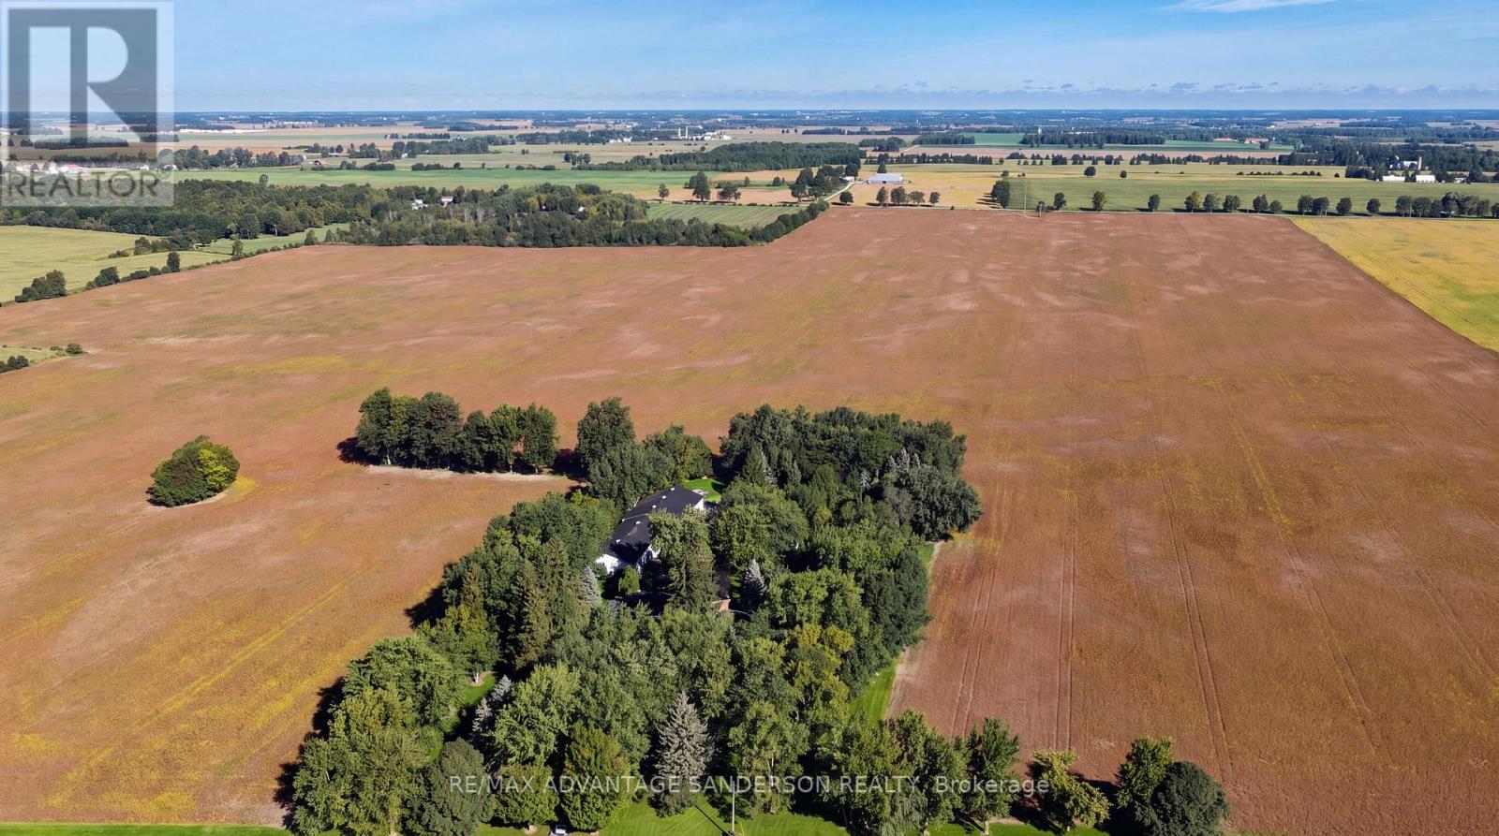
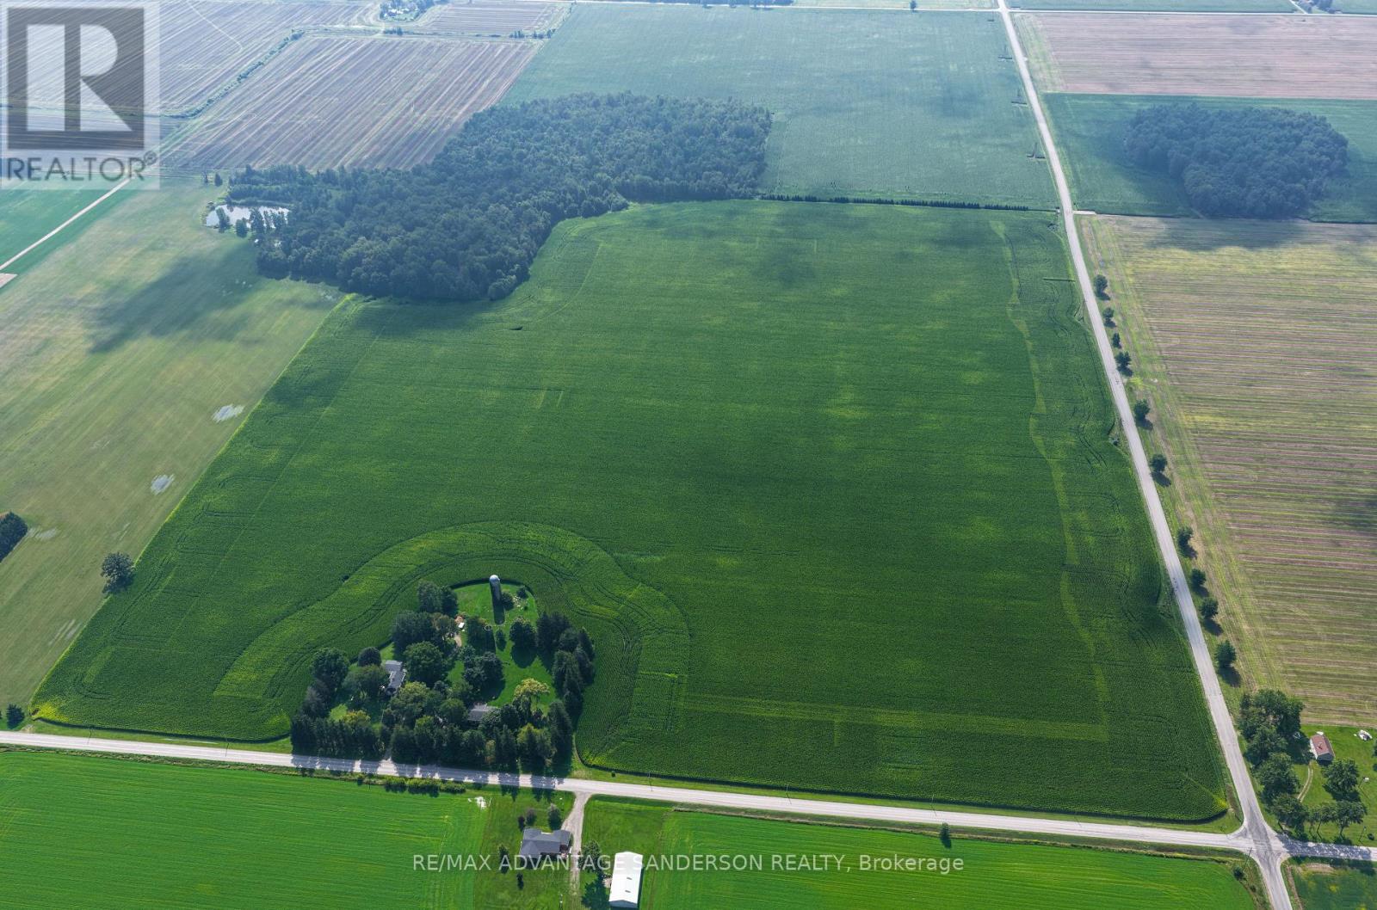
Estate Sale. Family owned farm since the mid 1800's being offered for sale for the first time. 162 acres more or less of which approx 150 acres are systematically tiled (at 45' and 50' spacing) and currently being farmed. Excellent productive loam soil. 2 shops: 40'x 100' (with 40' x 40' heated shop within) and 48' x 80'. Drive up the beautiful treed lane to the 4140sf+ 5 bedroom, 5 bathroom 2 storey family home built in 1980. Natural gas heat. 600amp service. Some bush at back of property. Severance potential. Absolutely exceptional property! (id:28006)
Estate Sale. Family owned farm since the mid 1800's being offered for sale for the first time. 162 acres more or less of which approx 150 acres are systematically tiled (at 45' and 50' spacing) and currently being farmed. Excellent productive loam soil. 2 shops: 40'x 100' (with 40' x 40' heated shop within) and 48' x 80'. Drive up the beautiful treed lane to the 4140sf+ 5 bedroom, 5 bathroom 2 storey family home built in 1980. Natural gas heat. 600amp service. Some bush at back of property. Severance potential. Absolutely exceptional property! (id:28006)
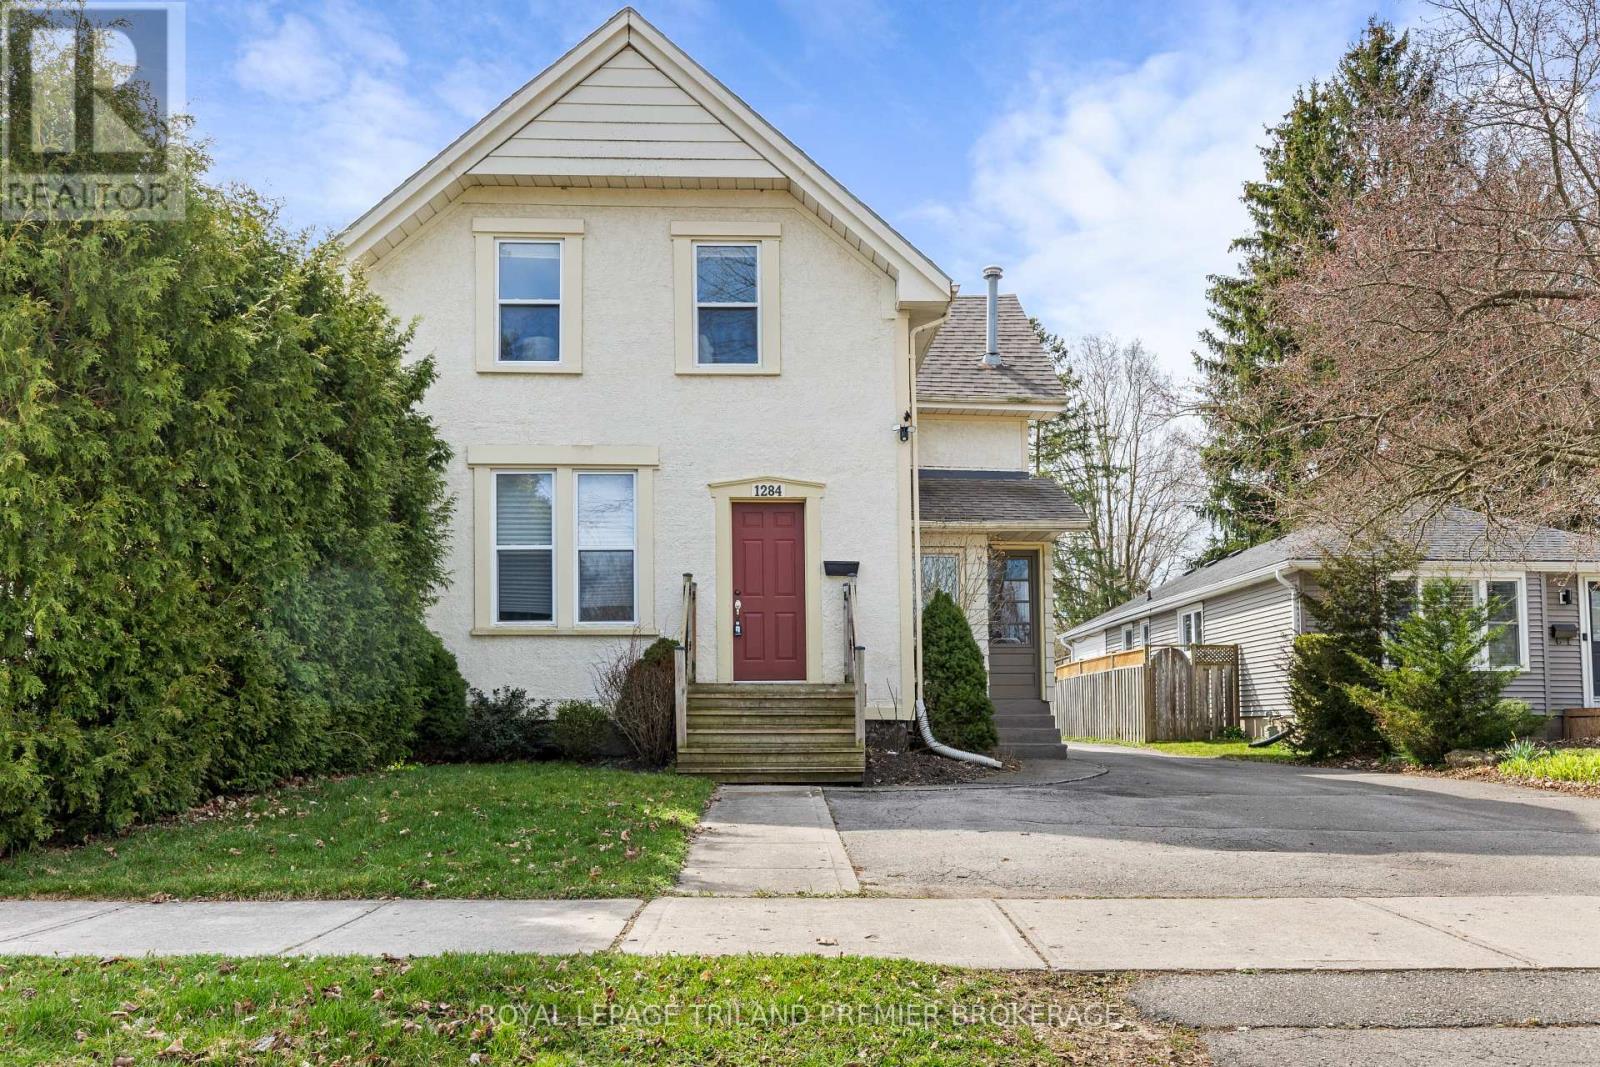
Beautifully maintained duplex is desirable Byron. This 2-storey, 2 unit property boasts 2 generous one bedroom units. The well appointed main floor unit features convenient front and rear access and has an updated kitchen with stainless steel appliances, tiled backsplash and breakfast bar; laminate flooring; spacious bedroom with large closet; updated 4-piece bathroom; bright living room; and partially finished basement with recreation room, storage and laundry. The bright upper one bedroom unit boasts living room with hardwood flooring and numerous storage closets, 4-piece bathroom and large eat-in kitchen with sliding door access to their private deck. The large 400+ sq ft detached garage with electrical is perfect for parking or any hobbiest. The exterior is well maintained, has lovely curb appeal and features ample parking. Units are separately metered for Hydro. Walking distance to the quaint main strip of Byron featuring coffee shop, florist and restaurants with grocery store, Pharmacy, LCBO, Spring bank Park, LTC all nearby. This property is the perfect fit for any owner to occupy or start their investment portfolio, don't miss out! (id:28006)
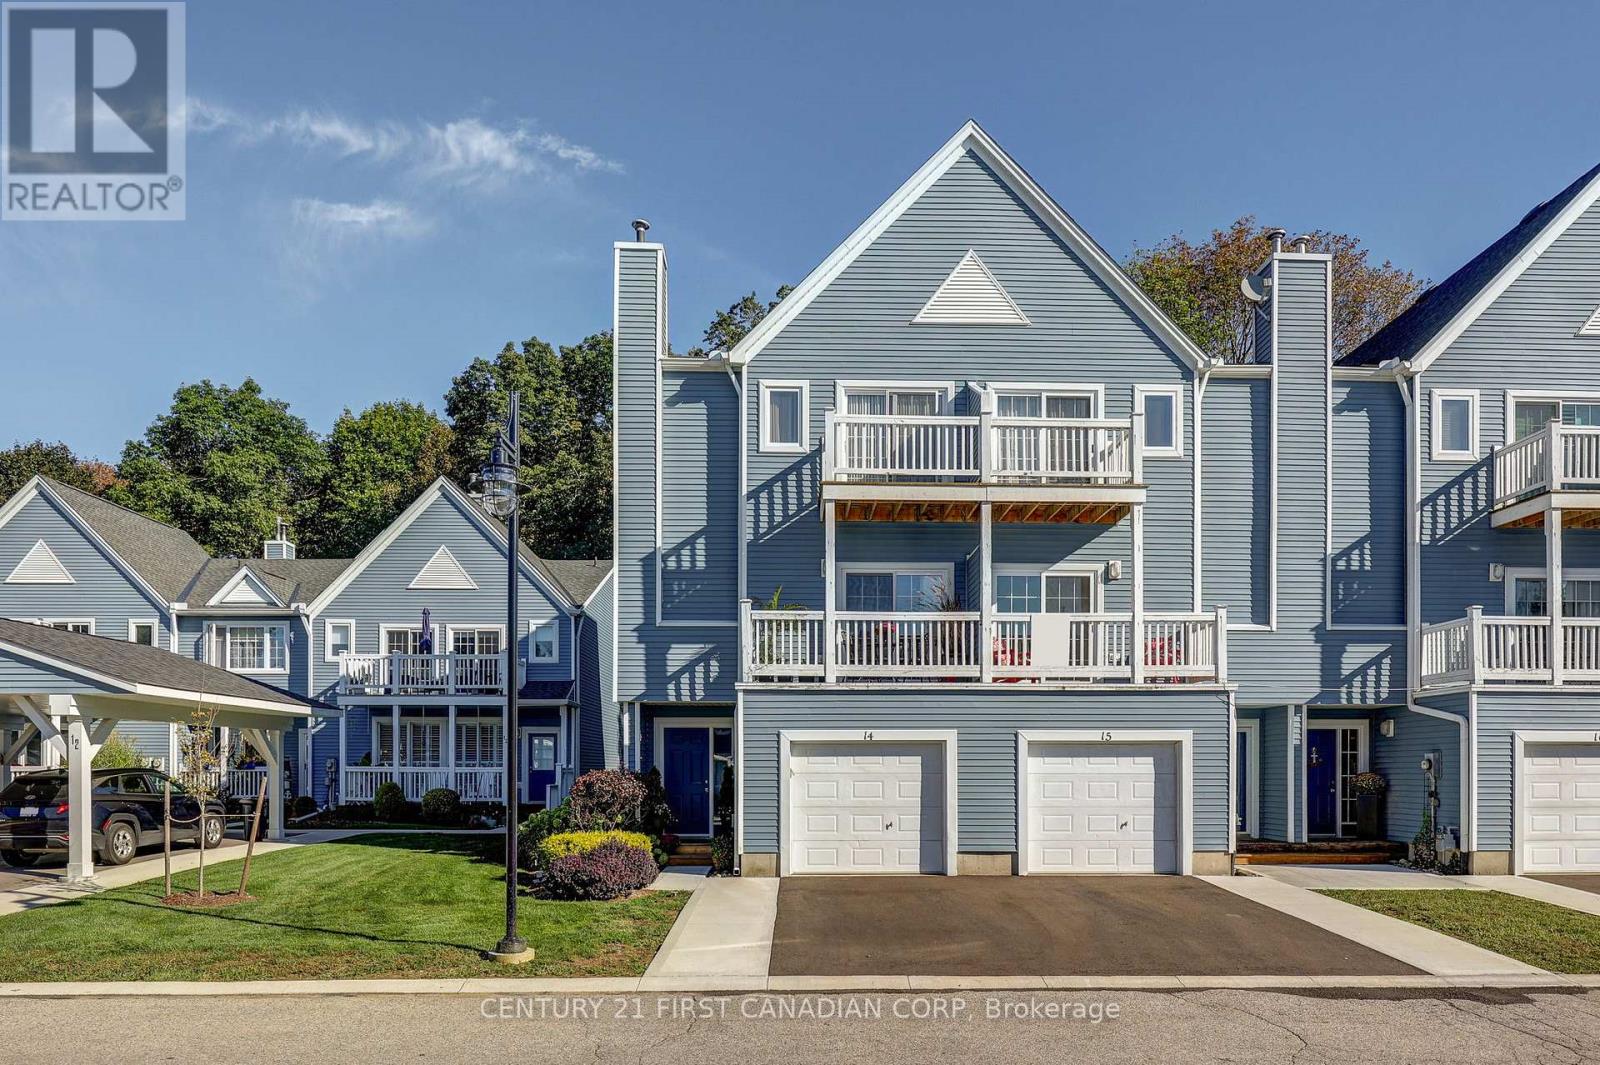
Enjoy the best of lakeside living at Mariners Bluff, a sought-after condo community nestled on a cul-de-sac along the bluffs of Lake Erie in Port Stanley, where beautifully maintained grounds, a heated pool and peaceful natural surroundings create a true retreat. This impressive three-level end-unit offers beautiful views, with three private balconies and decks providing different perspectives of the surrounding greenery, wooded ravine and Lake Erie. Step inside to a welcoming foyer with convenient interior access to the single car garage, while the main level features a spacious bedroom or home office with patio doors opening onto a private deck overlooking the ravine. The second level is the heart of the home, featuring a beautifully renovated open concept kitchen with granite countertops, updated cabinetry, stainless steel appliances, gas stove and tiled backsplash, flowing seamlessly into the dining and living areas. A cozy gas fireplace, updated flooring, trim, lighting and crown moulding add warmth to the space, while the south facing balcony offers a sunny outdoor space overlooking the trees, pool and glimpses of Lake Erie. An updated 2-piece powder room completes this level. The third floor provides a private retreat with a spacious primary bedroom, 4- piece ensuite featuring a relaxing soaker tub and patio doors leading to your own balcony with breathtaking views of Lake Erie, the Port Stanley skyline and pool area. A generous second bedroom and updated 3-piece bathroom complete the upper level. Recent improvements include updated windows and patio doors, bedroom and stair carpeting, refreshed bathrooms, trim and lighting, with the roof replaced in 2018. With a single-car garage, driveway parking, visitor parking and exterior maintenance included in the condo fees, this move in ready home offers a carefree lifestyle in an exceptional setting. (id:28006)
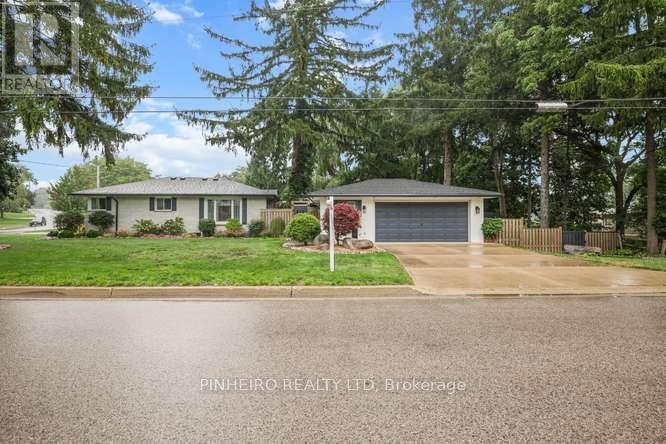
Stunning, immaculate and unique one of a kind , updated and beautifully maintained 2+1 bedroom brick bungalow with addition, on a large pie-shaped, fully fenced corner lot (severance possibility). Features a detached 2.5-car garage/workshop complete with kitchenette, fridge and stove. Two driveways provide ample parking for a total of 10 vehicles. Newer Roof Shingles only 4 years old. The extraordinary treed backyard includes multiple perennial flower beds, a fish pond with running stream, stamped concrete patio across whole rear of house with gazebo, covered hot tub, built-in brick BBQ, Fire pit and a large tool shed - a true private paradise for relaxing or entertainment. The inside of this home offers spacious, carpet-free living and crown moldings throughout, with ceramic floors in the kitchen, all three bathrooms, and foyer, plus hardwood on the remaining main level plus laminate flooring in the lower level. Additional features include 800-series doors, newer kitchen cabinetry with granite countertops and pull-out drawers, and two pantries. The bright living room boasts a gas fireplace with mantle, cathedral ceiling, and skylight. The formal dining room includes built-in shelving and bright large master bedroom includes 3 pc ensuite with walk in closet. The fully finished lower level offers a large rec room plus sitting room, bedroom with walk-in closet, 3-piece bathroom, and a large laundry room with closet (could be converted back to an additional bedroom if laundry is moved upstairs to its previous location where plumbing was retained ).With all these features, you owe it to yourself to view this beautiful, well-maintained and lovingly cared-for home. Easy to show. Possession is flexible. A must-see. (id:28006)
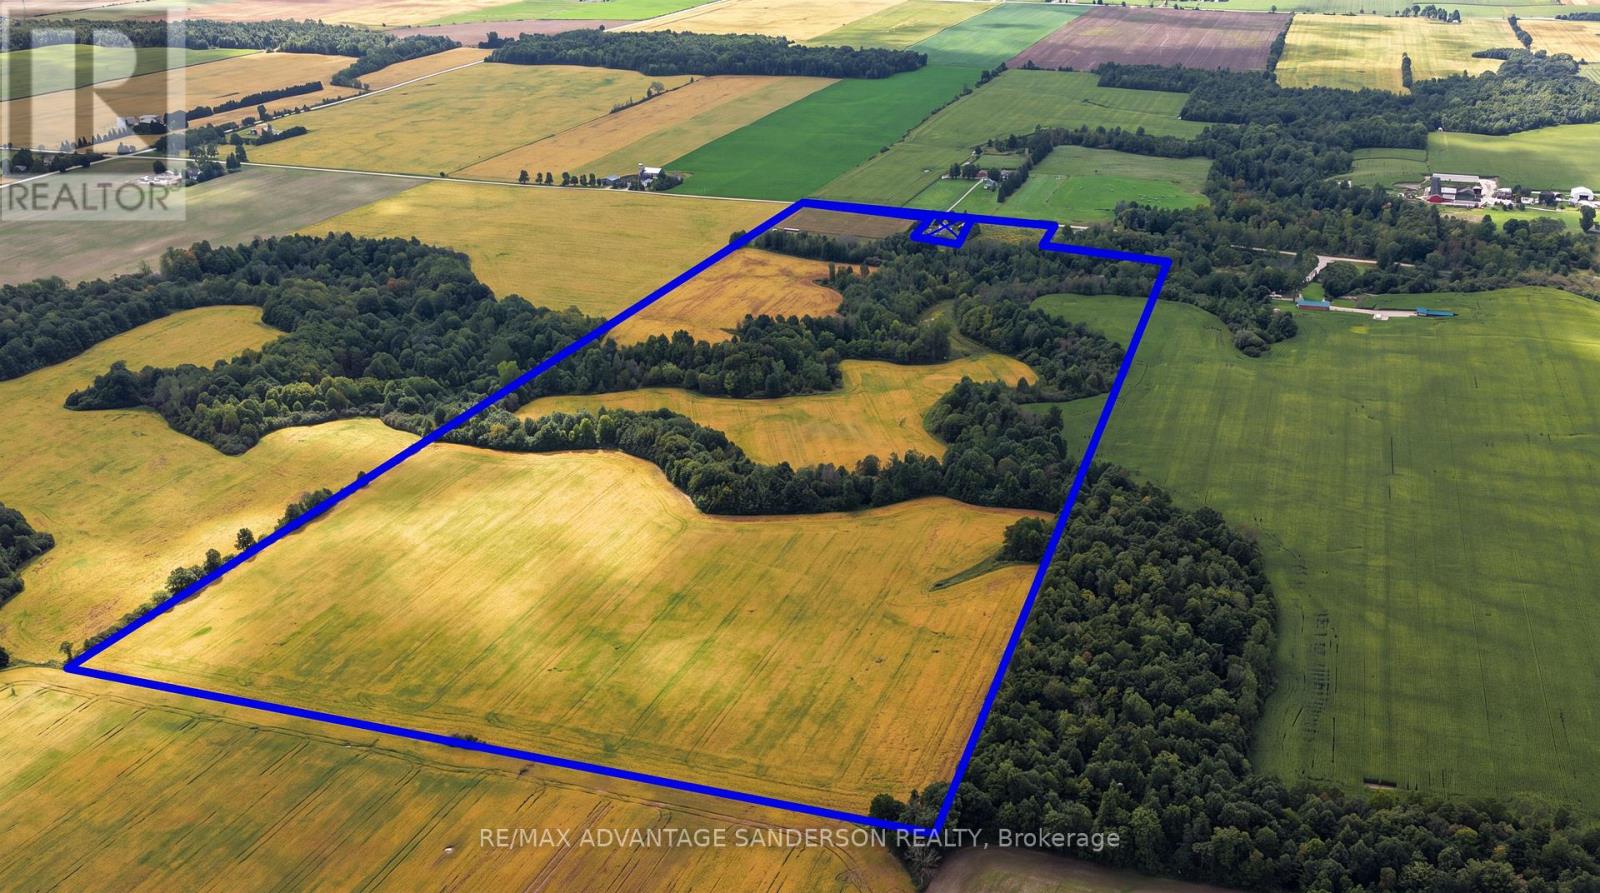
Farmers - great opportunity to add to your land base. House is not included in the sale and is being retained by the current owner. THIS FARMLAND SALE IS SUBJECT TO SEVERANCE. Parcel will be 95 acres more or less of which approx 65 acres are farmable. Offers/bids to be submitted by 10am on Wednesday October 14. (id:28006)
Farmers great opportunity to add to your land base. THIS FARMLAND SALE IS SUBJECT TO SEVERANCE. House is not included in the sale and is being retained by the current owner. New parcel will be 97 acres more or less of which approximately 92 acres are systematically tiled and workable. Offers/bids to be submitted by 10am on Wednesday October 14. (id:28006)
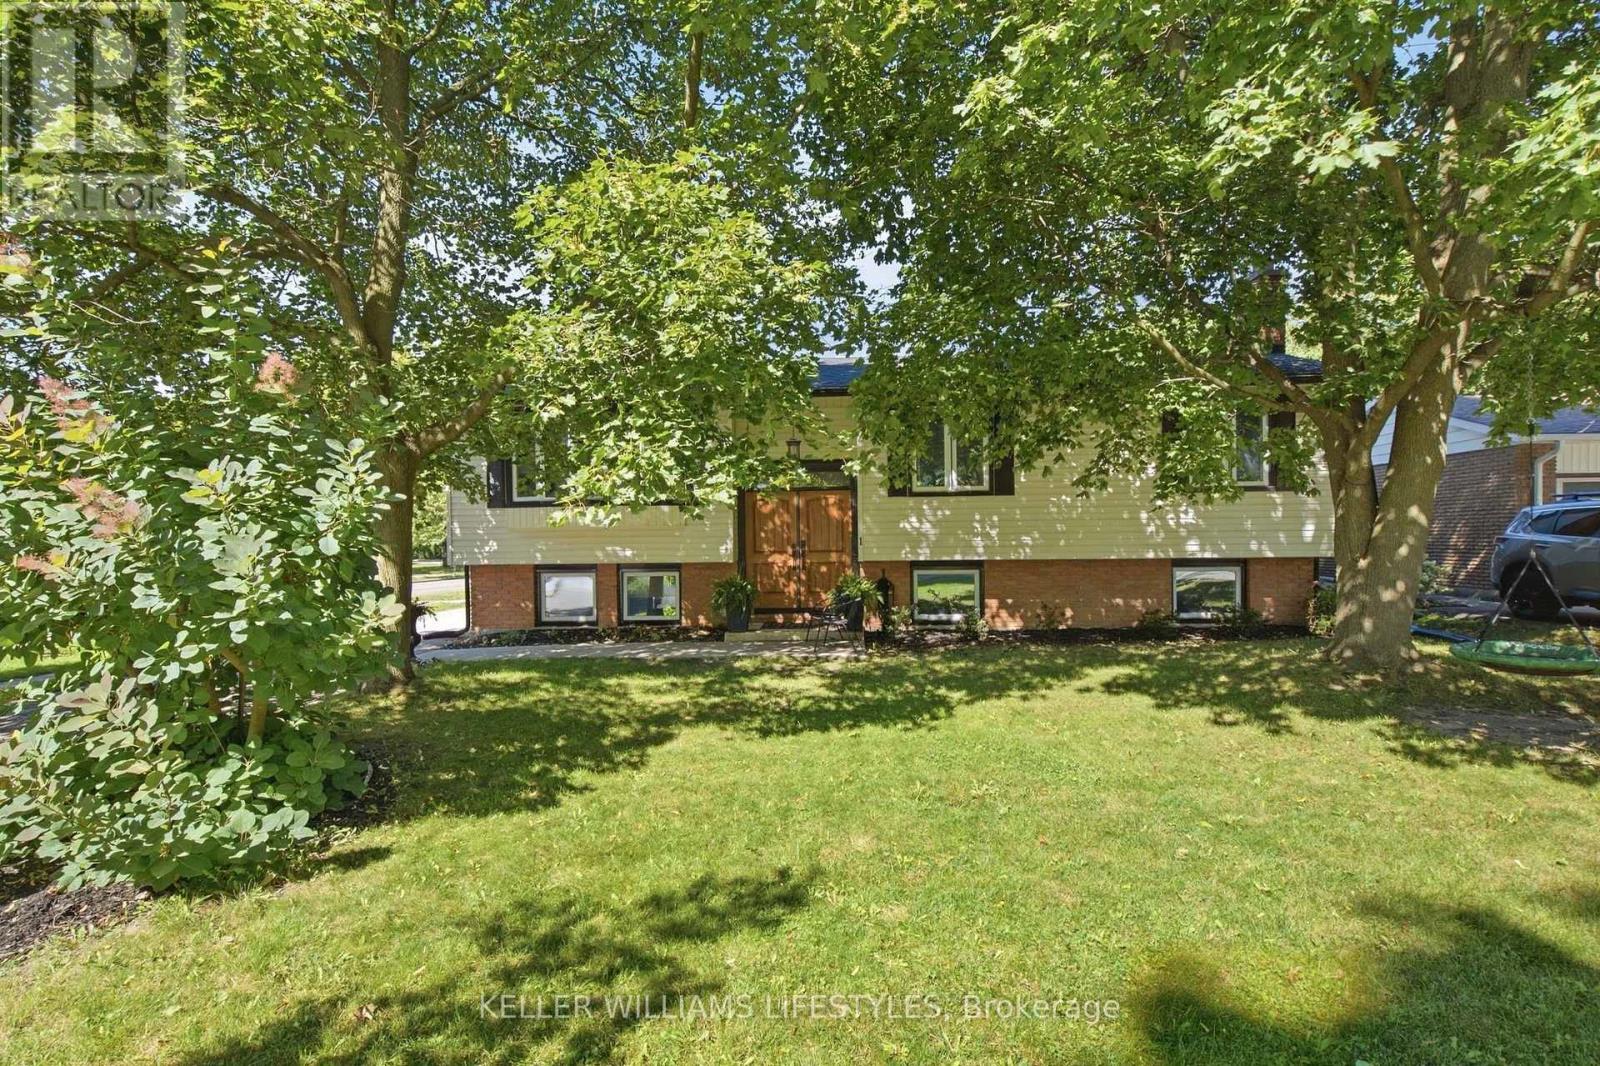
Beautifully Updated Raised Ranch with an Exceptional Backyard in Oakridge. Welcome to this beautifully updated raised ranch in the heart of Oakridge! Ideally located within walking distance of schools, shopping, and restaurants, this home offers comfortable living, versatile spaces, and an exceptional backyard. The bright main level features hardwood flooring throughout, an updated kitchen with newer appliances, and refreshed bathrooms. The fully finished lower level offers a spacious family room with a cozy fireplace, a generous bedroom, and a separate exercise room that could also serve as another bedroom or home office. A separate rear entrance adds extra flexibility. Step outside to a beautifully landscaped backyard featuring a 14' x 28' saltwater inground pool with an updated liner and pump. The screened-in sunroom with remote-controlled awnings provides the perfect spot to relax or entertain while overlooking the pool and gardens. With thoughtful updates throughout, versatile living spaces, a beautiful backyard, and a fantastic Oakridge location, this home has so much to offer. Come see it for yourself! (id:28006)
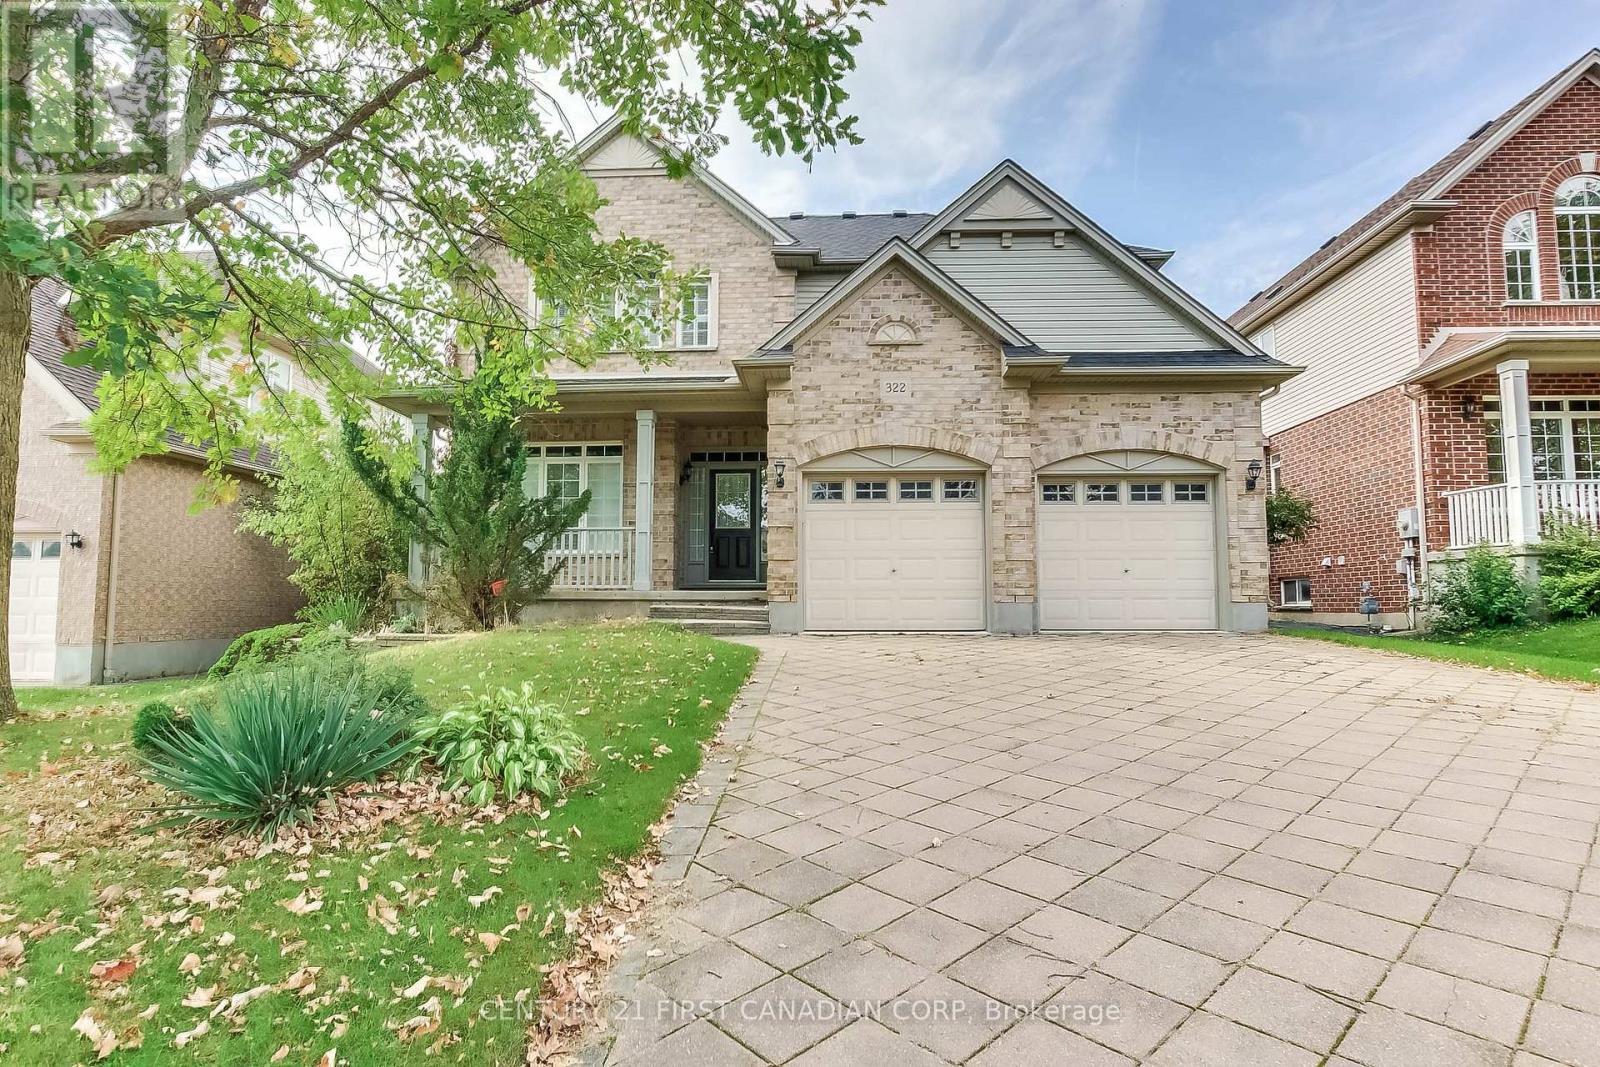
Welcome to your dream family home in highly sought-after Northdale, North London! Nestled on a quiet, premium lot, this stunning 2-storey residence is steps from top-rated Jack Chambers Elementary School, A.B. Lucas Secondary School, Masonville Mall, and every modern convenience. Step inside to an abundance of natural light that sets a warm, inviting tone. The main floor features a sophisticated formal dining room perfect for hosting, leading into an expansive family room complete with soaring cathedral ceilings, a cozy fireplace, and views of the beautiful, private backyard. The heart of the home is the spacious kitchen, boasting antique French-white cabinetry, a new granite countertop, and a central island that overlooks the open-concept living space. For ultimate convenience, you'll also find main-floor laundry. Upstairs, the primary retreat is a true sanctuary, featuring cathedral ceilings, custom architectural windows, a walk-in closet, and a private 5-piece ensuite. The two additional generously sized bedrooms and a bright main bathroom complete this level. A spectacular home in an unbeatable location-this one won't last long! (id:28006)