
2 Wolfe Street St. Thomas, Ontario N5P 2A4

$579,900
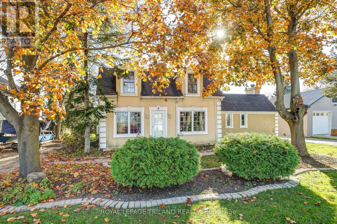
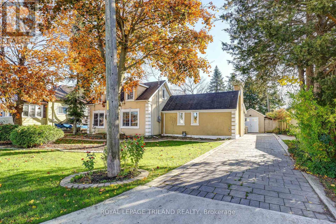
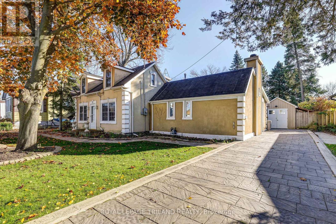
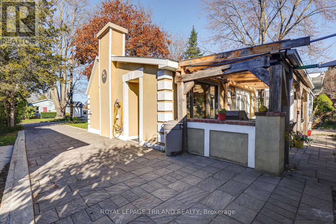
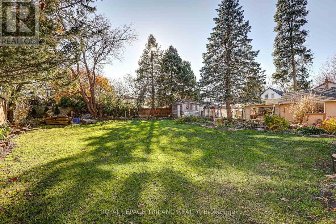
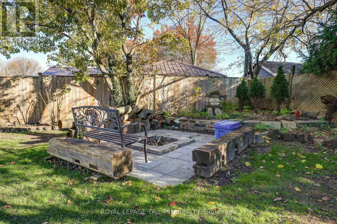
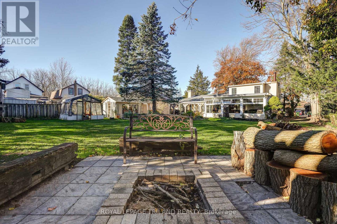
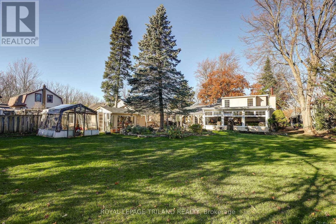
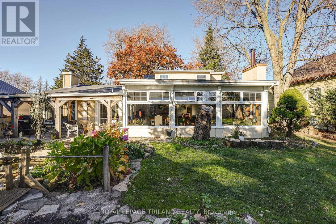
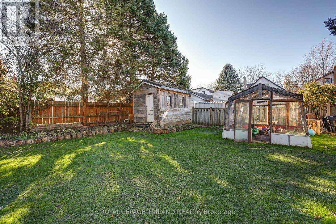
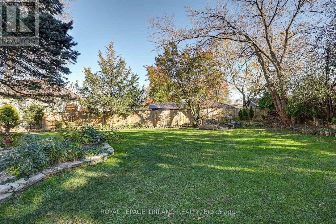
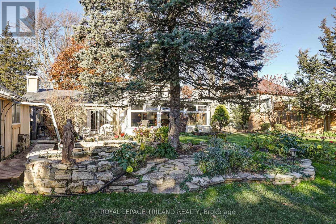
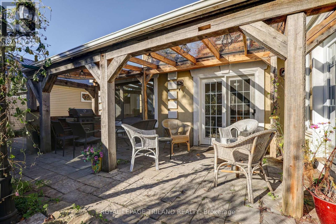
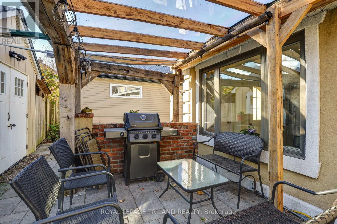
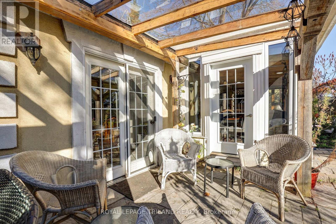
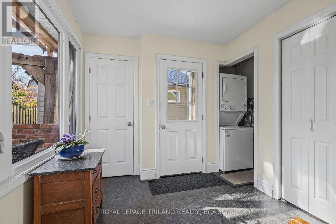
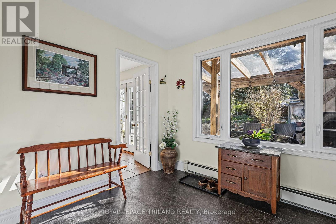
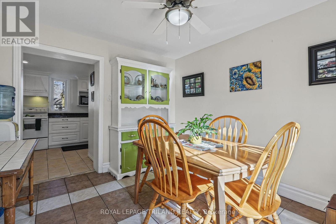
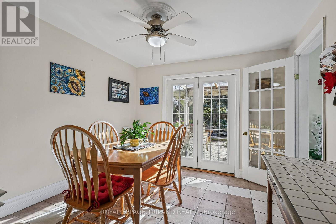
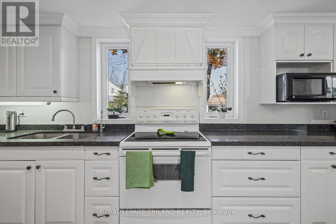
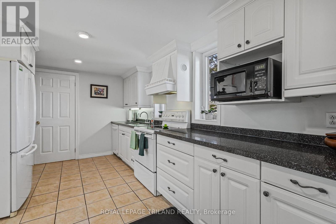
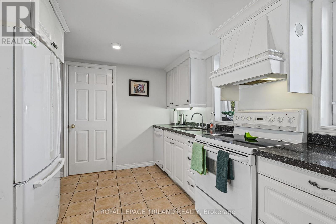
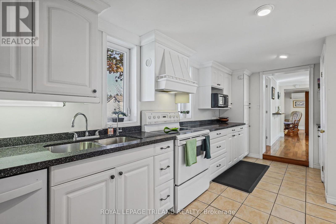
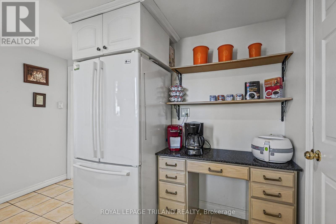
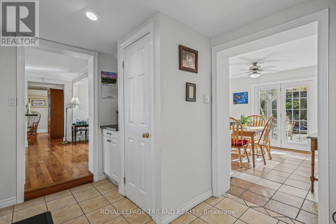
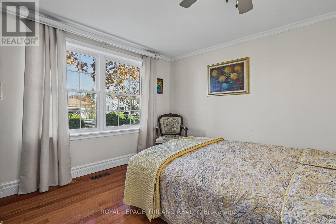
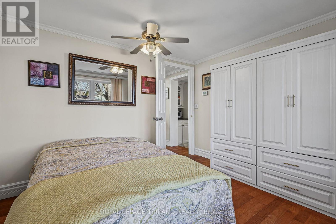
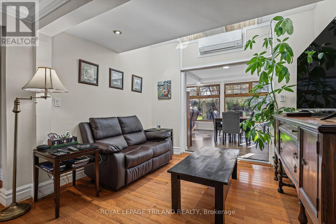
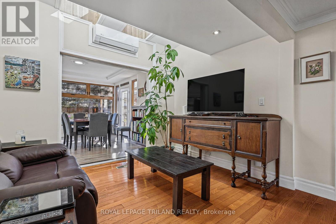
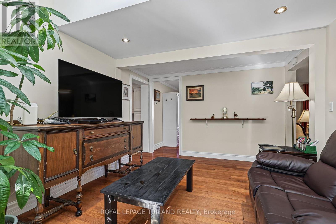
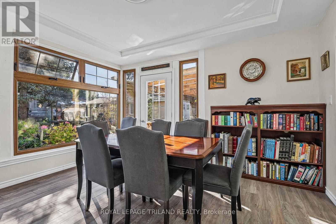
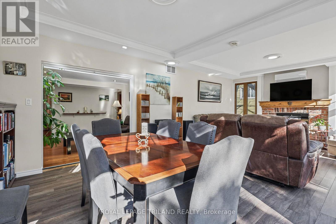
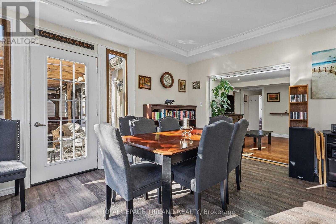
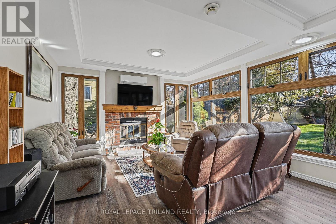
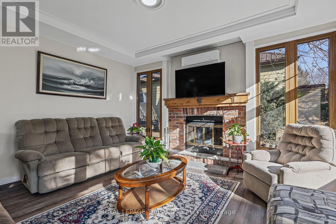
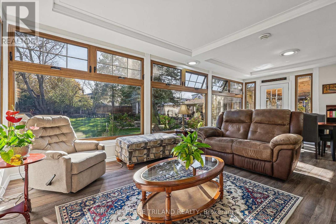
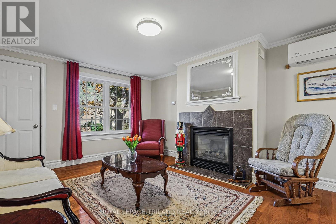
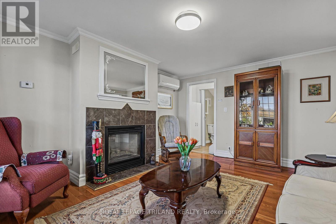
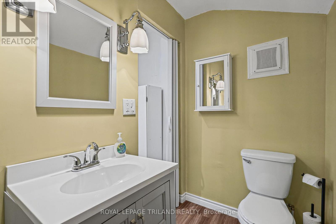
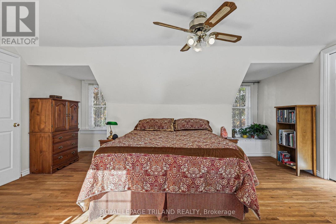
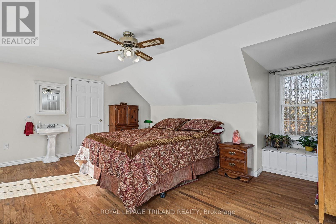
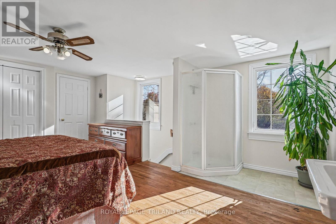
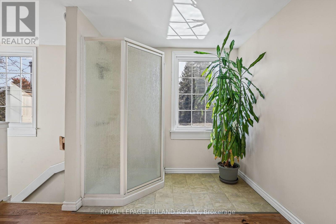
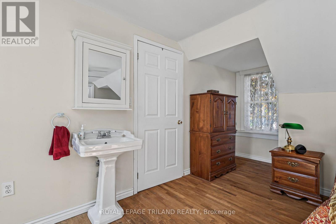
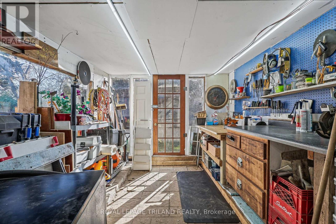
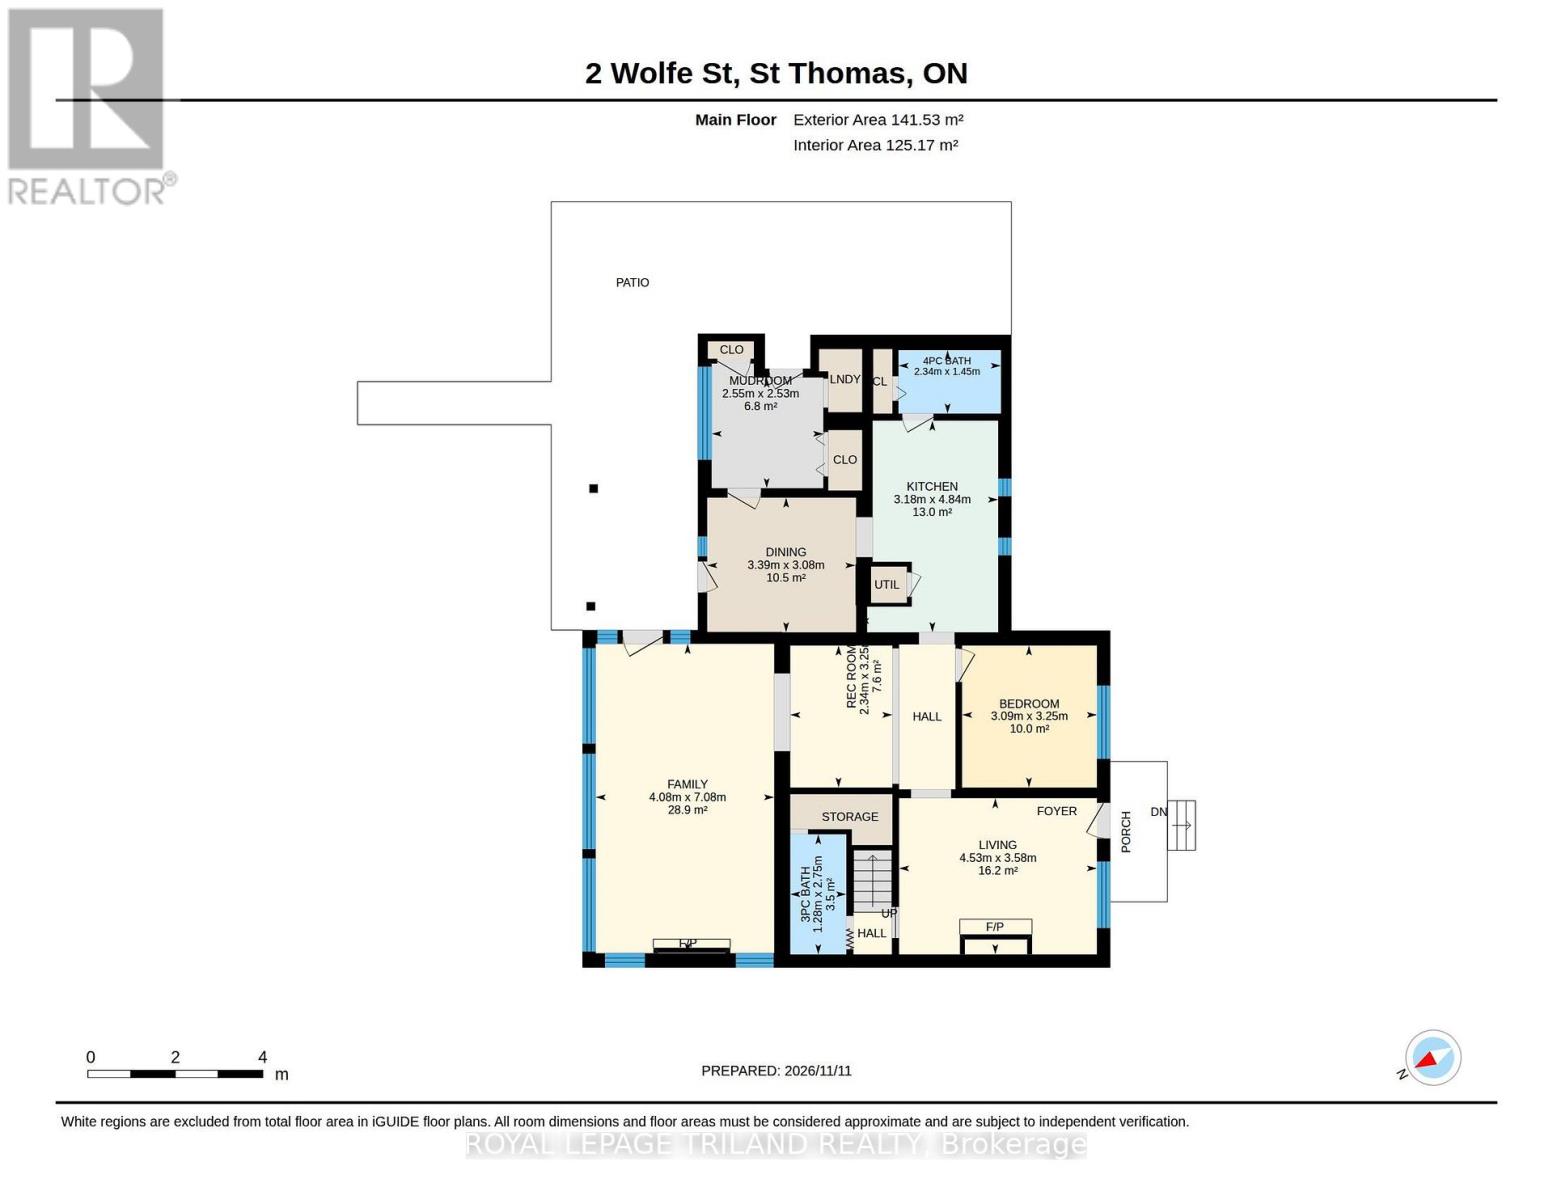
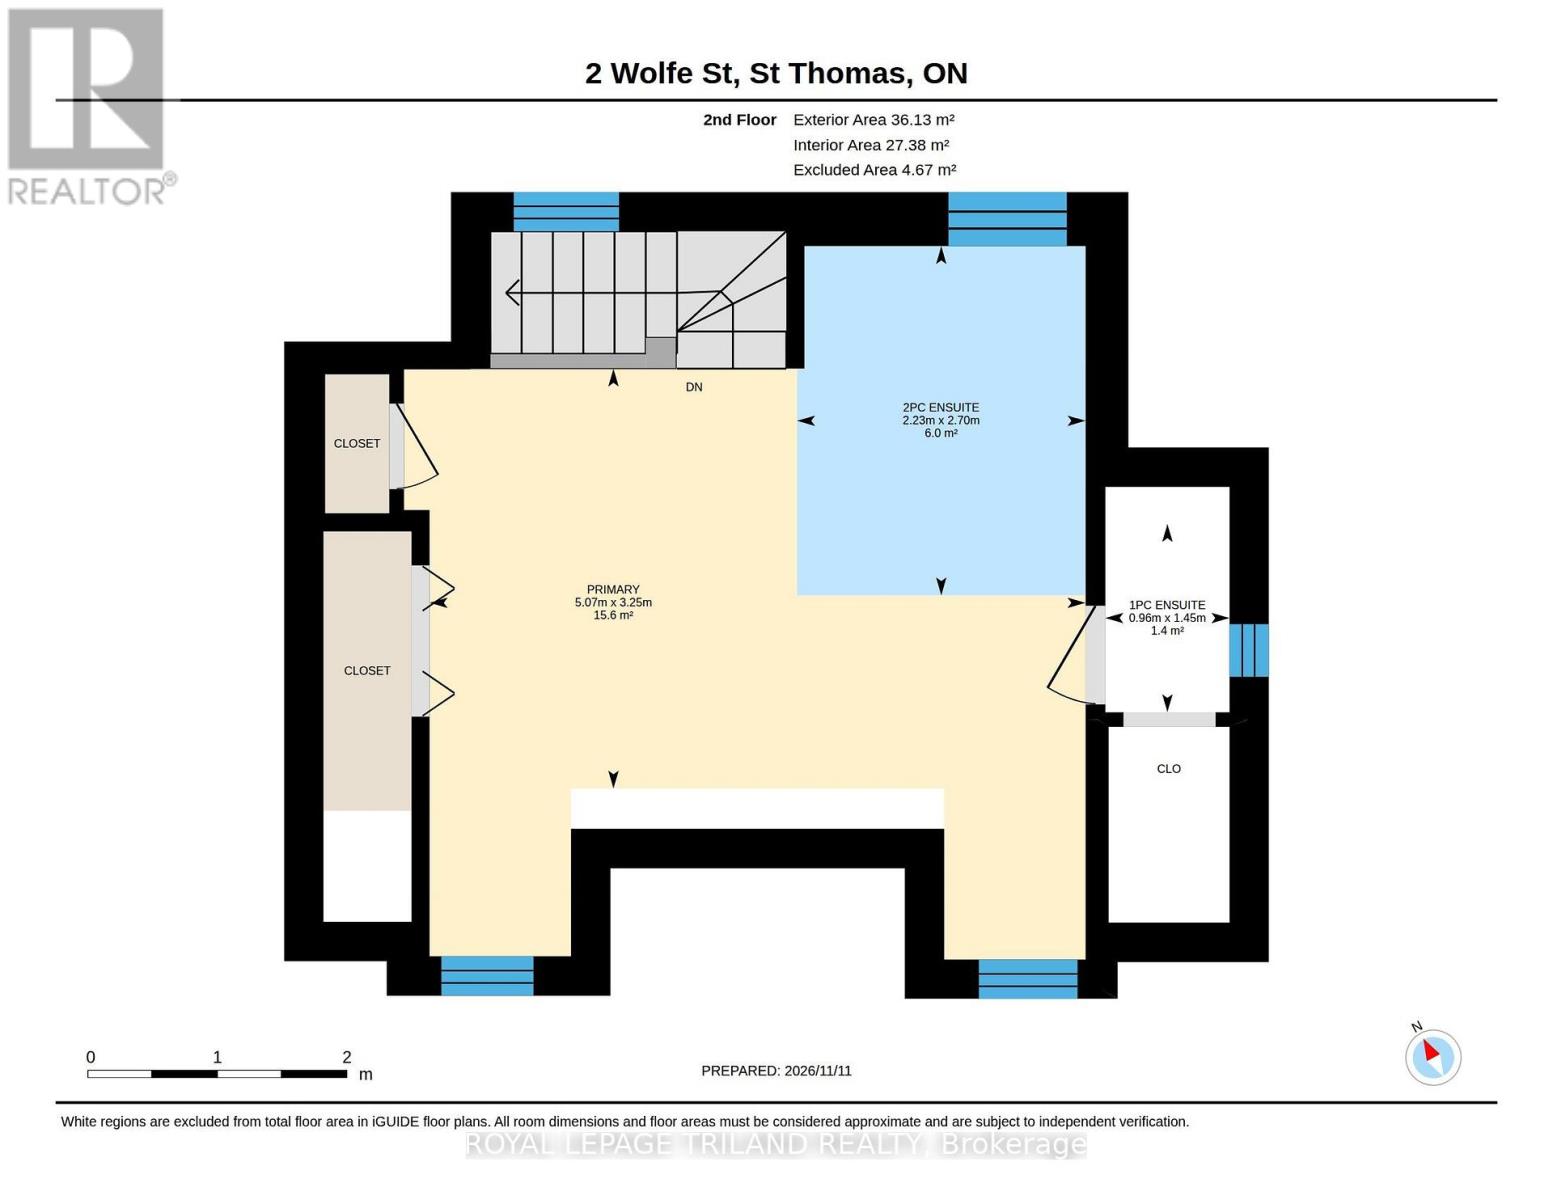
A One-of-a-Kind Property in the Heart of St. Thomas - 2 Wolfe Street! Beautifully situated on an expansive lot just moments from the downtown amenities of charming St. Thomas, this custom residence offers timeless character, exceptional space, and endless possibilities. The stunning curb appeal is complemented by beautifully landscaped gardens, tranquil ponds, and several outbuildings, including a garage/shop that is perfect for hobbyists or those seeking additional workspace. A decorative interlocking driveway welcomes you to this unique home, where warmth and character are evident throughout. Inside, you'll find elegant formal rooms, multiple fireplaces, and inviting spaces that are perfect for entertaining, gathering with family, or simply enjoying the charm of a home filled with history and character. The functional kitchen offers ample cabinetry and heated flooring that continues into the dining area, adding an extra touch of comfort. A main-floor bedroom and laundry provide added convenience and accessibility, making this home an excellent option for those seeking comfortable one-floor living. The upper level offers an impressive amount of versatile space, ready to become a spacious primary retreat complete with ensuite potential or a fabulous recreation room tailored to your lifestyle. One of the home's most captivating features is the beautiful addition overlooking the spectacular backyard. Expansive windows invite an abundance of natural light while showcasing the surrounding gardens and peaceful outdoor setting. Complete with its own cozy fireplace, this is the perfect space to relax, entertain, and create lasting memories with family and friends. Rich in character, surrounded by natural beauty, and offering endless possibilities, this exceptional property is truly one of a kind. Presenting, 2 Wolfe Street - where charm, comfort, and character come together to create a place you'll love to call home! (id:28006)
Property Details
| MLS® Number | X14172072 |
| Property Type | Single Family |
| Community Name | St. Thomas |
| Amenities Near By | Park, Place Of Worship, Schools |
| Features | Wooded Area, Lighting, Carpet Free, Sump Pump |
| Parking Space Total | 3 |
| Structure | Patio(s), Workshop, Shed, Greenhouse |
Building
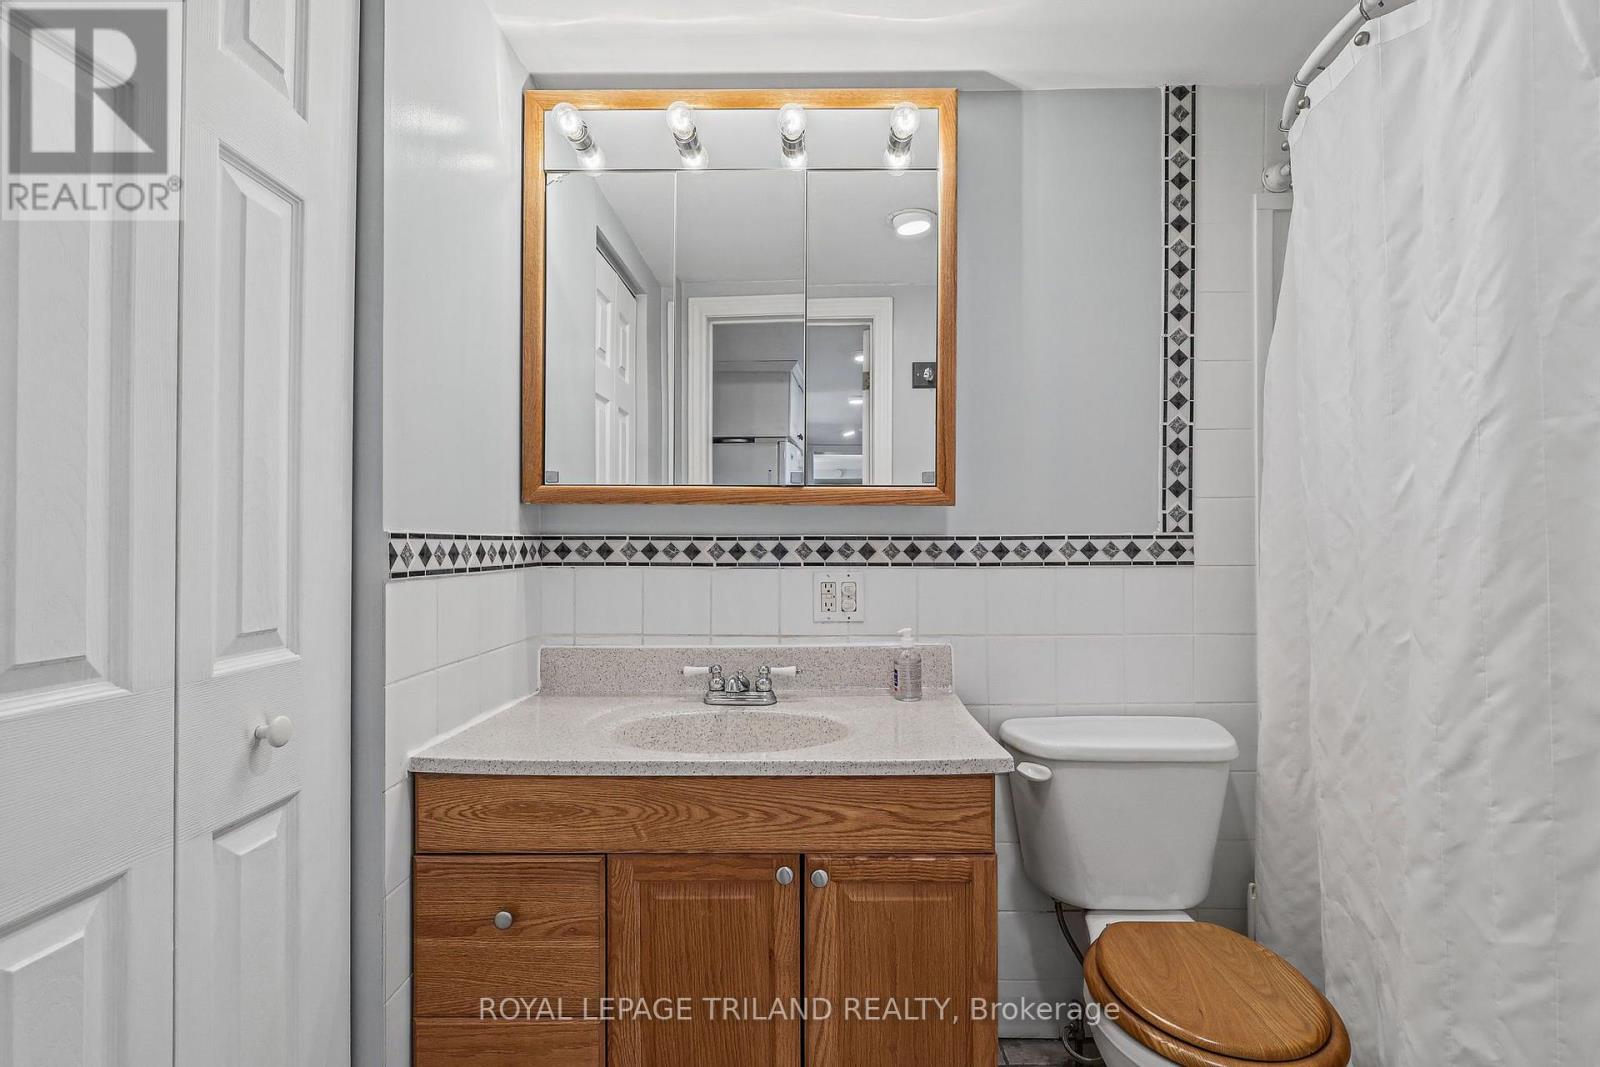
| Bathroom Total | 4 |
| Bedrooms Above Ground | 2 |
| Bedrooms Total | 2 |
| Amenities | Fireplace(s) |
| Appliances | Water Heater - Tankless, Water Heater, Dishwasher, Dryer, Stove, Washer, Refrigerator |
| Basement Type | Crawl Space, None |
| Construction Style Attachment | Detached |
| Cooling Type | Wall Unit |
| Exterior Finish | Stucco, Vinyl Siding |
| Fireplace Present | Yes |
| Fireplace Total | 2 |
| Foundation Type | Block |
| Half Bath Total | 2 |
| Heating Fuel | Natural Gas |
| Heating Type | Forced Air, Heat Pump, Radiant Heat |
| Stories Total | 2 |
| Size Interior | 1,500 - 2,000 Ft2 |
| Type | House |
| Utility Water | Municipal Water |
Parking
| No Garage |
Land
| Acreage | No |
| Fence Type | Fully Fenced, Fenced Yard |
| Land Amenities | Park, Place Of Worship, Schools |
| Landscape Features | Landscaped |
| Sewer | Sanitary Sewer |
| Size Depth | 132 Ft |
| Size Frontage | 78 Ft |
| Size Irregular | 78 X 132 Ft |
| Size Total Text | 78 X 132 Ft |
| Surface Water | Pond Or Stream |
Rooms
| Level | Type | Length | Width | Dimensions |
|---|---|---|---|---|
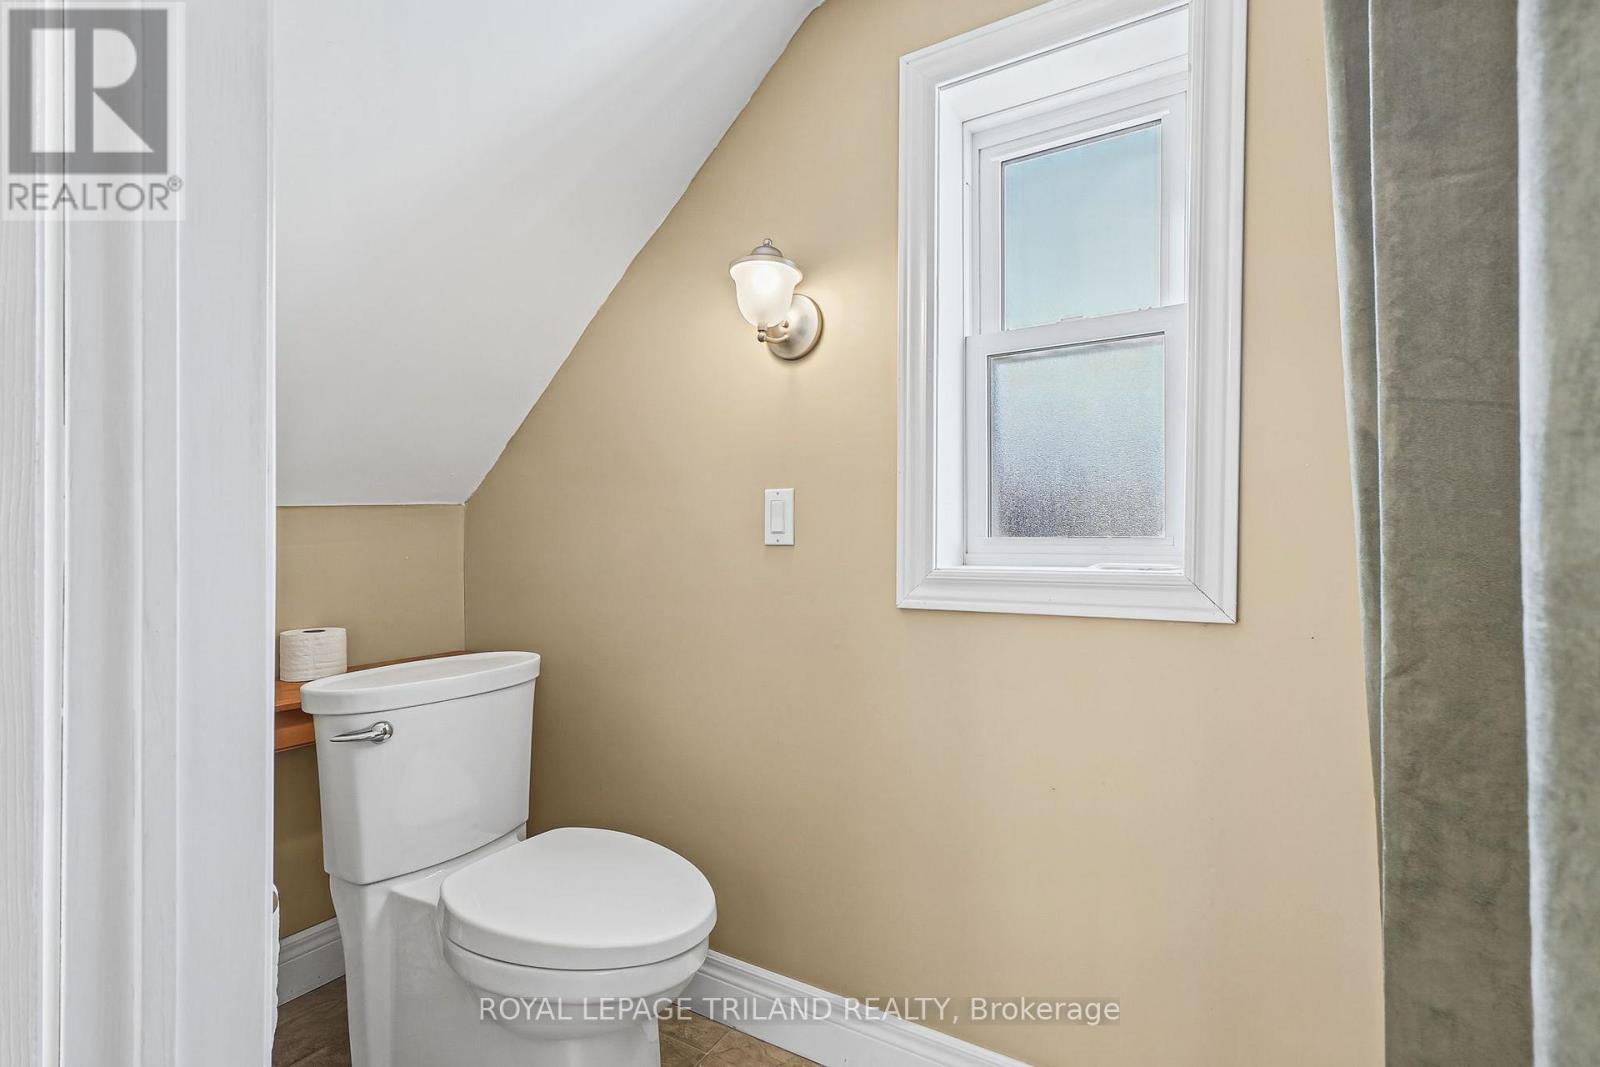
| Second Level | Bathroom | 1.45 m | 0.96 m | 1.45 m x 0.96 m |
| Second Level | Bathroom | 2.7 m | 2.23 m | 2.7 m x 2.23 m |
| Second Level | Primary Bedroom | 3.25 m | 5.07 m | 3.25 m x 5.07 m |
| Main Level | Bathroom | 1.28 m | 2.75 m | 1.28 m x 2.75 m |
| Main Level | Bathroom | 2.34 m | 1.45 m | 2.34 m x 1.45 m |
| Main Level | Bedroom | 3.09 m | 3.25 m | 3.09 m x 3.25 m |
| Main Level | Dining Room | 3.39 m | 3.08 m | 3.39 m x 3.08 m |
| Main Level | Family Room | 4.08 m | 7.08 m | 4.08 m x 7.08 m |
| Main Level | Kitchen | 3.18 m | 4.84 m | 3.18 m x 4.84 m |
| Main Level | Living Room | 4.53 m | 3.58 m | 4.53 m x 3.58 m |
| Main Level | Mud Room | 2.55 m | 2.53 m | 2.55 m x 2.53 m |
| Main Level | Recreational, Games Room | 2.34 m | 3.25 m | 2.34 m x 3.25 m |
https://www.realtor.ca/real-estate/30504048/2-wolfe-street-st-thomas-st-thomas
Contact Us
Contact us for more information

The trademarks REALTOR®, REALTORS®, and the REALTOR® logo are controlled by The Canadian Real Estate Association (CREA) and identify real estate professionals who are members of CREA. The trademarks MLS®, Multiple Listing Service® and the associated logos are owned by The Canadian Real Estate Association (CREA) and identify the quality of services provided by real estate professionals who are members of CREA. The trademark DDF® is owned by The Canadian Real Estate Association (CREA) and identifies CREA's Data Distribution Facility (DDF®)
November 11 2026 09:20:45
London and St. Thomas Association of REALTORS®
Royal LePage Triland Realty