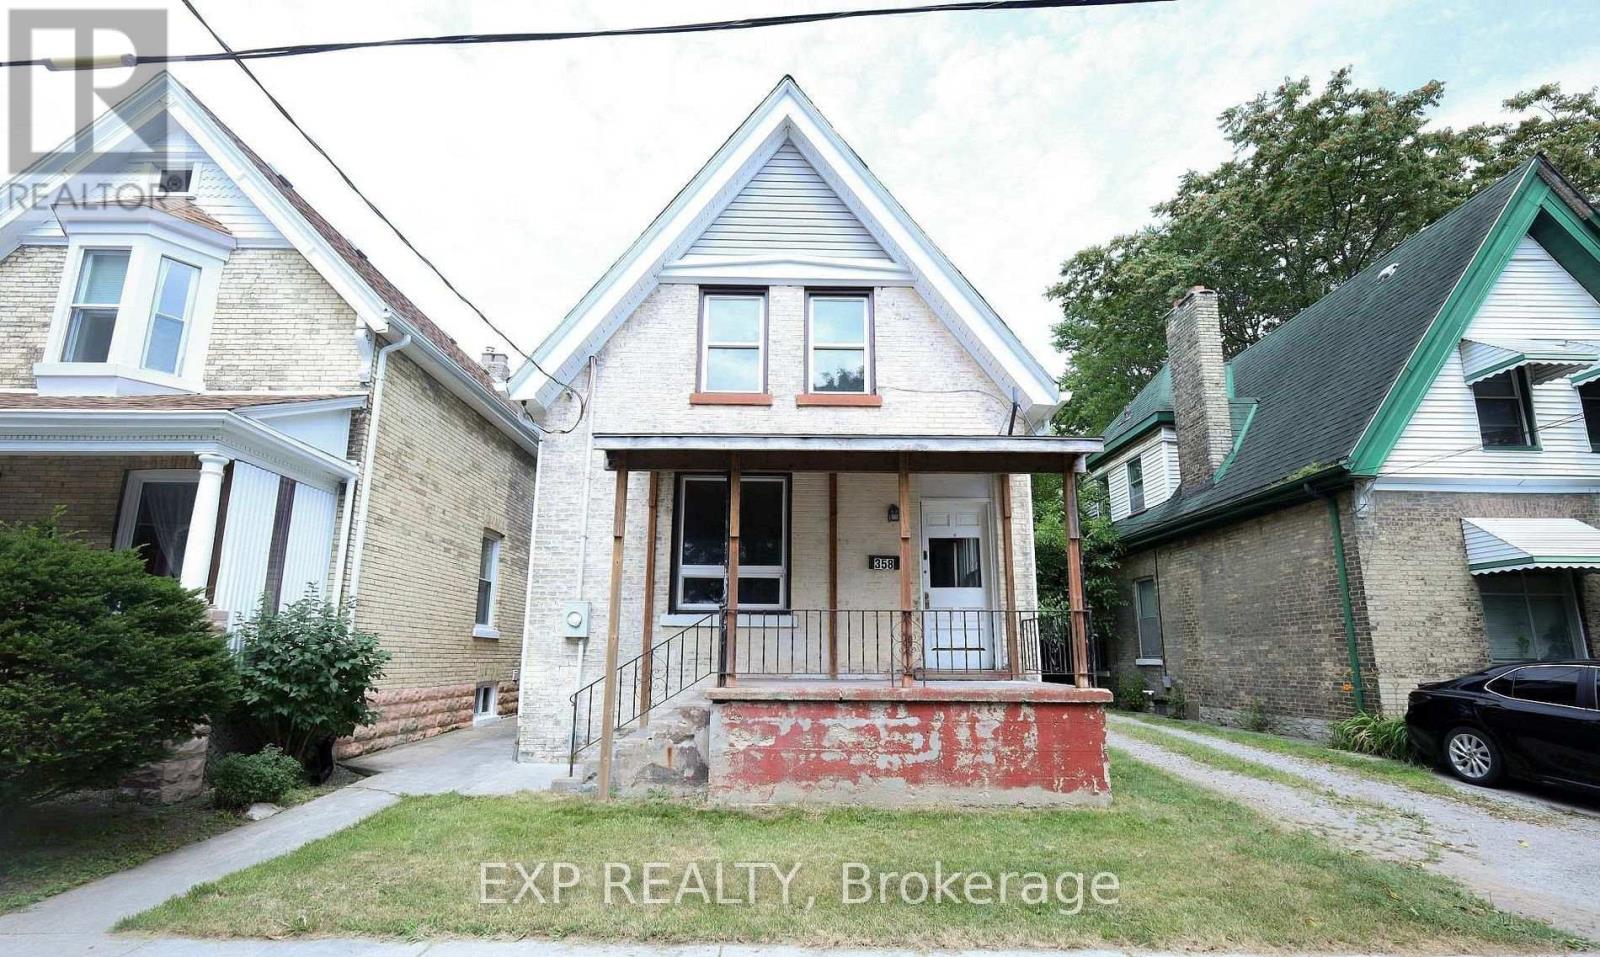
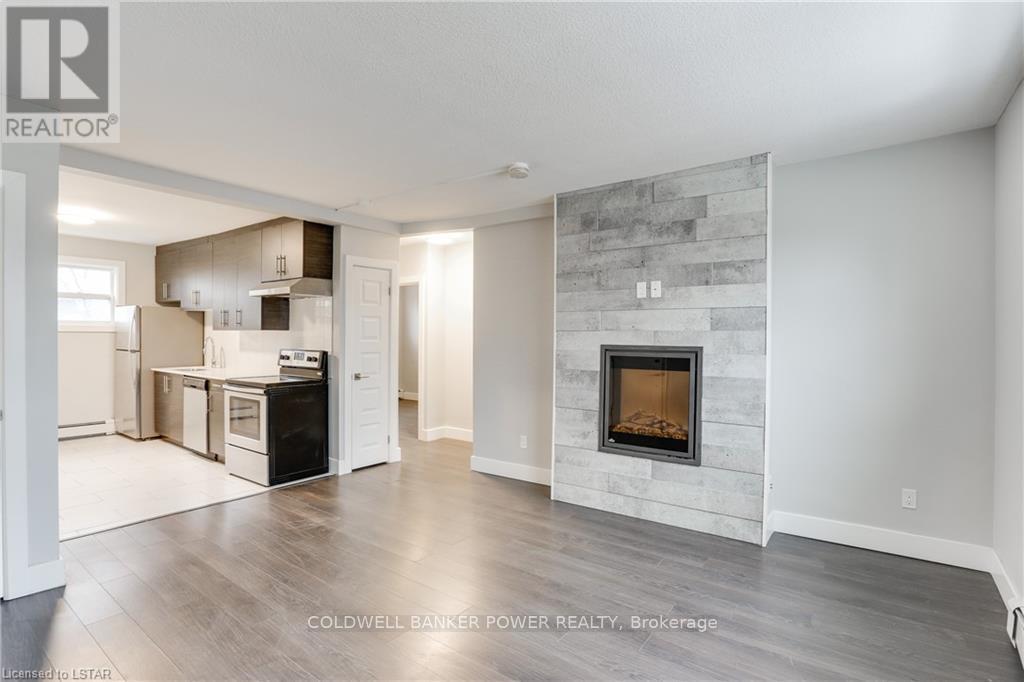
Recently renovated bright and clean two bedroom apartment in lovely Manor Park. Fully updated within the last 5 years. Some of the many features include stainless steel appliances, quartz countertops, brand new kitchen backsplash, and a living room fire place. Clean, quiet, and well maintained building with secured entry and large grass backyard common space. Rent includes water and heat. Great location close to Wortley Village and Downtown. (id:28006)
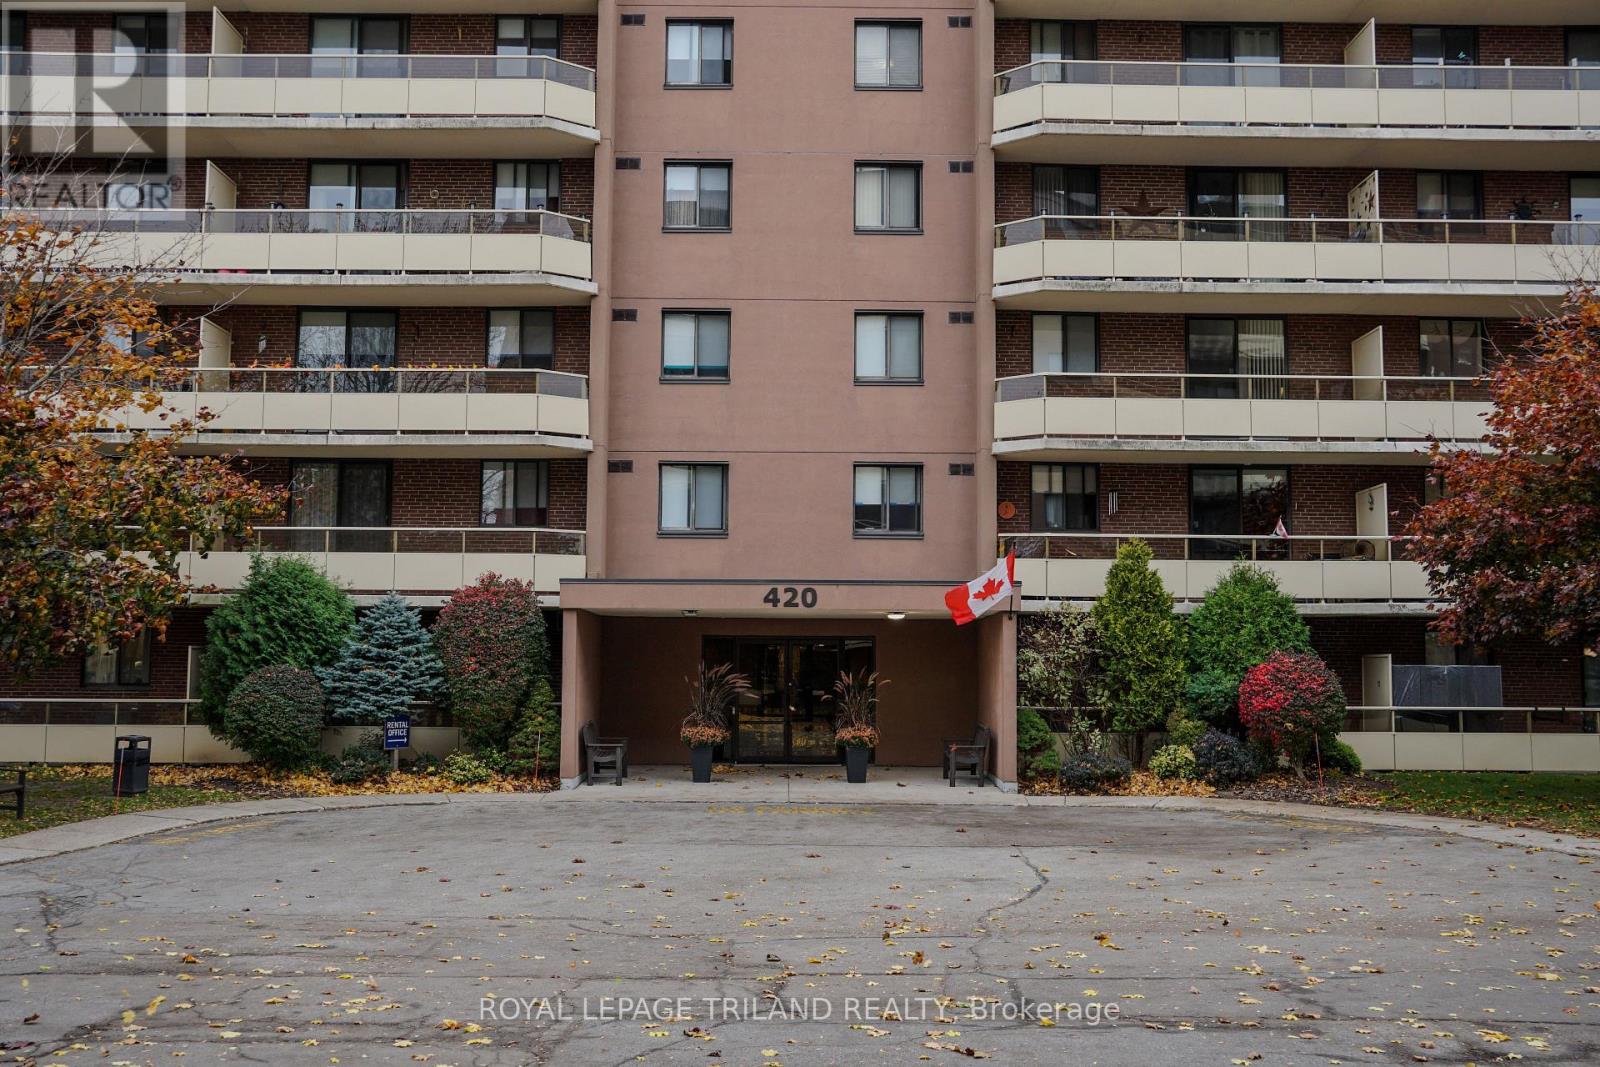
Welcome to Wellington Park Towers, ideally located in the heart of St. Thomas. This mid-rise apartment building is surrounded by nature, yet very close to all conveniences. Public transit stops in front of the building, which is directly across the street from the Elgin Centre Mall and Metro grocer, and a short trip to Optimist Park, the YMCA, hospital, arena, and more. Wellington Park Towers has a real community feel with an active resident population that meets throughout the year for social events planned by the award-winning, on-site management team. Each tower has its own community room for music and games, which also take place at the gazebo & greenspace outside in warmer months. Victoria Order of Nurses maintains an on-site office and facilitates several programs and events for the Wellington Park Towers residents. This bright, 2-bedroom suite features an open-concept kitchen & living room layout, a large storage closet, and a wide East-facing balcony. Comfortable living, a connected community, and everyday conveniences come together at Wellington Park Towers. (id:28006)
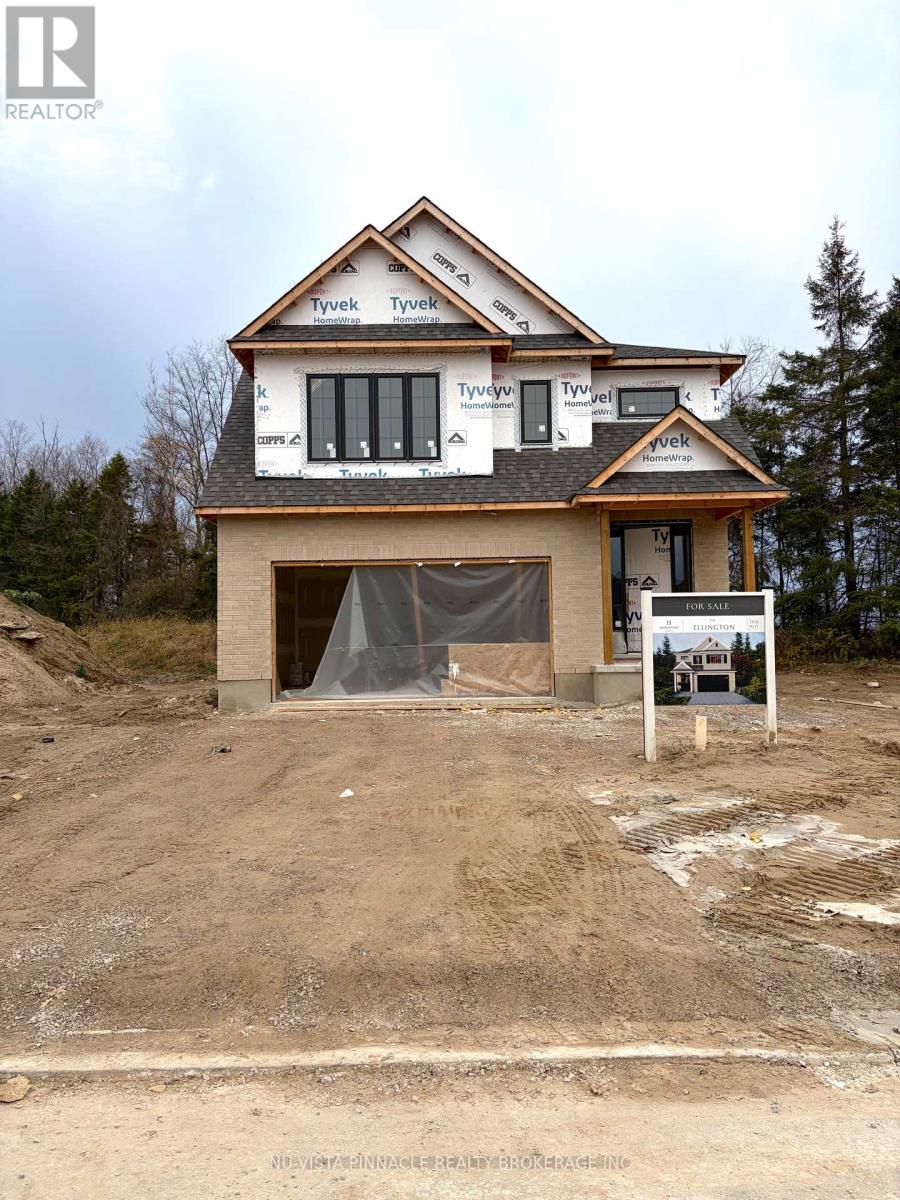
BRAND NEW BY JOHNSTONE HOMES | PREMIUM 48-FOOT LOT | BACKING ONTO FUTURE PARK | DECEMBER MOVE-IN! | This is the one you've been waiting for! Currently under construction and nearing completion, this stunning Johnstone Homes spec home offers the perfect opportunity to own a beautifully finished, brand-new home without the wait of a lengthy build. The Ellington features 1,978 sq. ft. of thoughtfully designed living space, set on an exceptional 48-foot lot backing onto a future park, with a beautiful treed backdrop and no neighbour on one side for added privacy and an open, spacious feel. Inside, you'll find modern interior selections with an impressive attention to detail. The bright, open-concept main floor features 9-ft ceilings, engineered hardwood flooring, beautiful contemporary finishes and a stunning vaulted ceiling in the dining area. The spacious kitchen, complete with a large walk-in pantry, flows seamlessly into the living and dining spaces, creating an inviting setting for both everyday living and entertaining. Upstairs, 4 generously sized bedrooms include a beautiful primary retreat with a double vanity and glass-tiled shower. The unfinished basement includes a 3-piece bathroom rough-in and offers endless potential to create additional living space. Buyers also have the opportunity to personalize their home with optional upgrades, including a finished basement or deck. Expected completion and possession December 2026, with flexibility available. Additional premium lots are also available, including 52-foot and 58-foot options, with select lookout and walkout opportunities. Experience the craftsmanship of Johnstone Homes by visiting the fully finished model at 6875 Heathwoods Ave., open weekends from 2-4 PM. Located in the highly desirable Heathwoods community, close to parks, trails, schools, Colonel Talbot amenities and offering convenient access to Highways 401 and 402. Modern design, an exceptional setting and a brand-new home ready for you to move in. (id:28006)
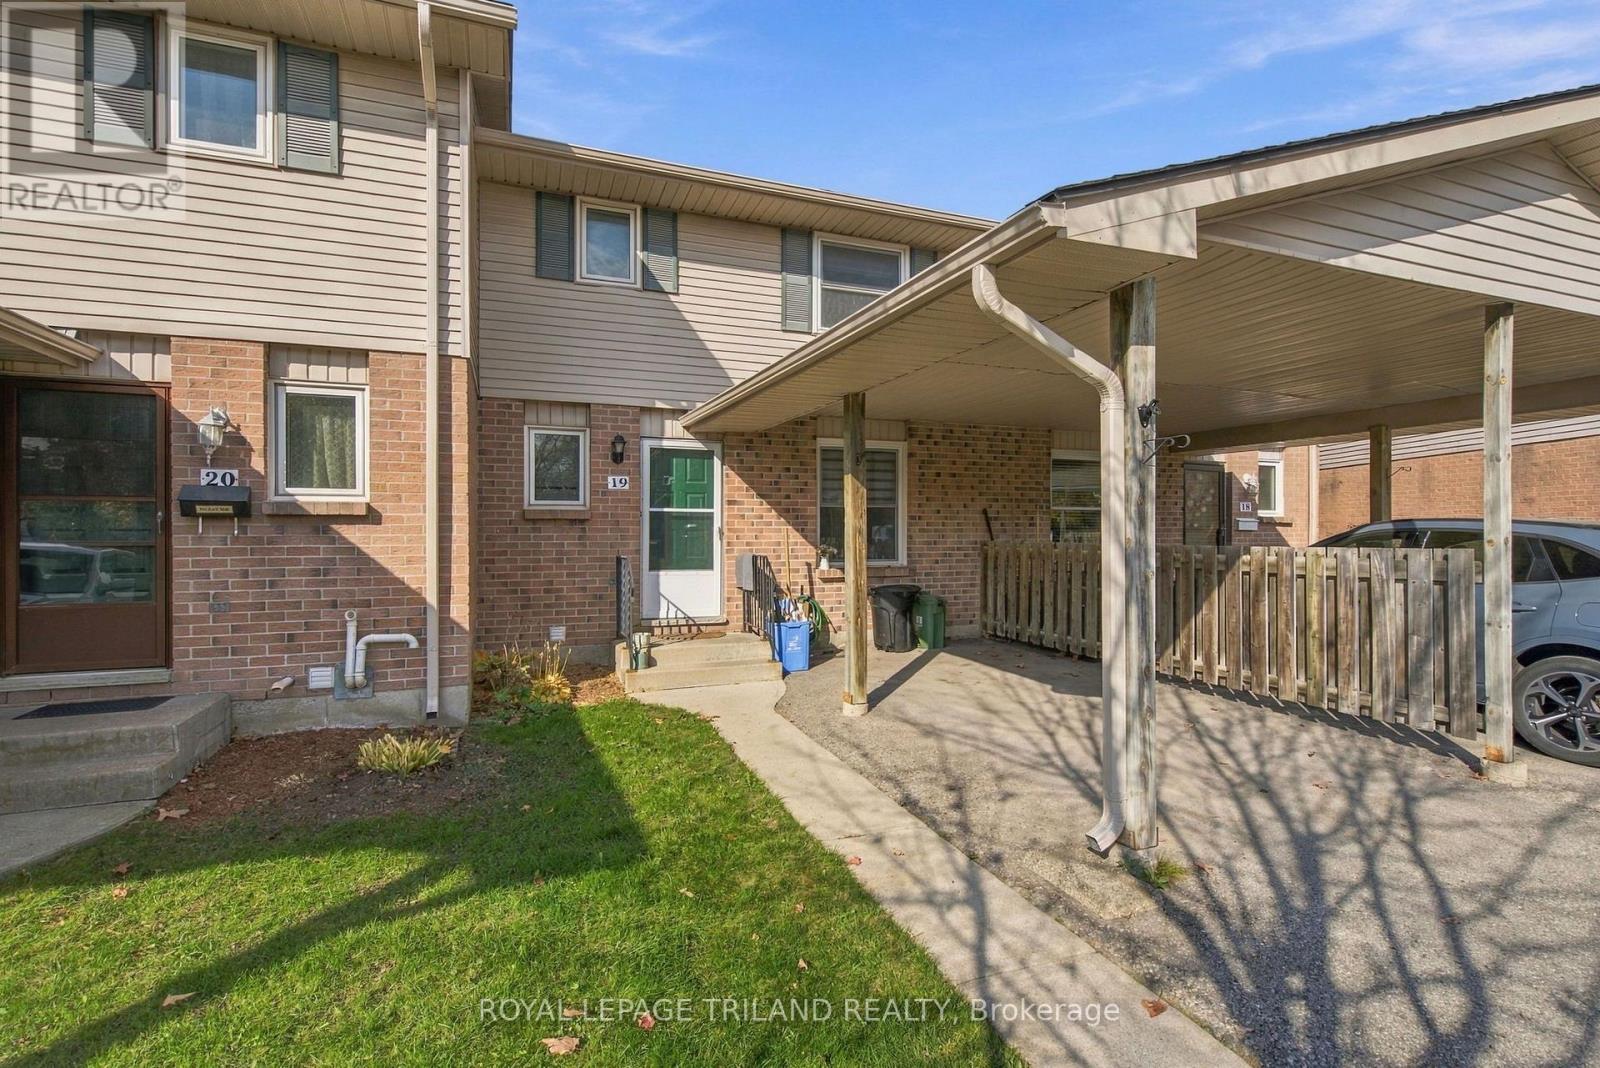
Welcome to this beautifully renovated 3-bedroom, 1.5-bathroom condominium townhouse in a convenient South London location. Featuring updated finishes throughout, this home offers comfortable living with a beautiful fireplace that creates a warm and inviting atmosphere. Enjoy the added benefit of a 2-car private driveway and a backyard backing onto additional green space, providing a lovely setting to relax and unwind. Ideally located close to schools, shopping, parks, restaurants and all major amenities, this home is a wonderful opportunity for anyone looking for a move-in-ready rental in a great location. (id:28006)
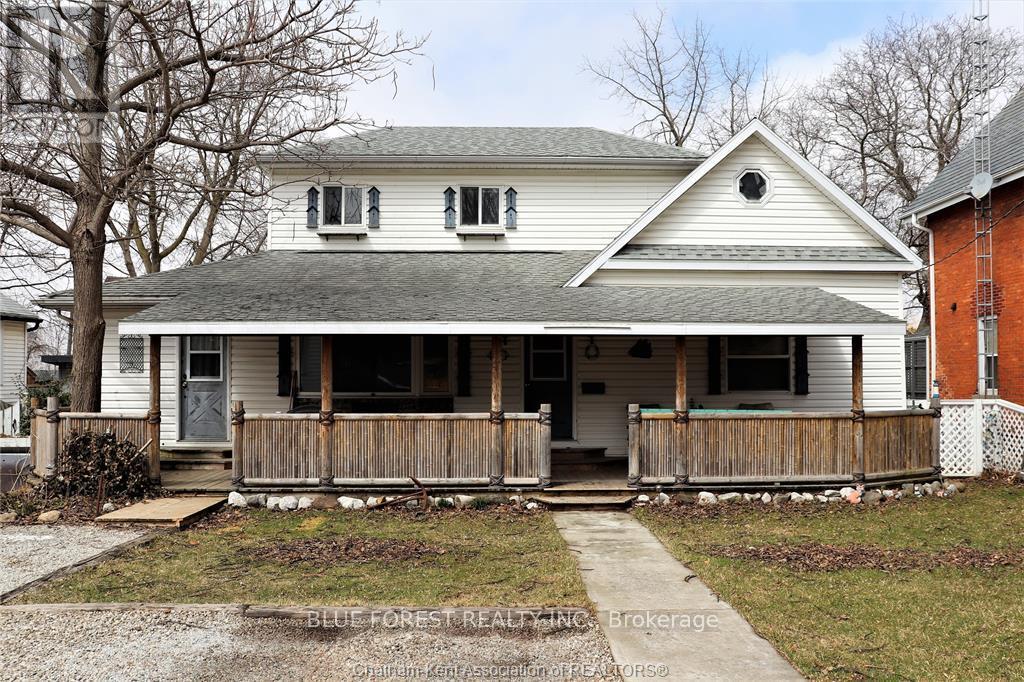
15 Minutes to Chatham! Turnkey duplex offering immediate rental income and exceptional value!This fully renovated income property generates $3,390/month ($40,680 annually) in rental income, with the lower 3-bedroom unit rented for $1,995/month and the upper 1+1-bedroom unit rented for $1,395/month + hydro.Both units feature separate entrances and separate utility meters. A shared coin-operated laundry space adds convenience for both tenants.Step inside and discover extensive renovations throughout, including updated kitchens with quartz countertops, beautifully finished bathrooms with custom porcelain tile, waterproof laminate flooring, new windows, drywall, insulation, trim, doors, pot lights, and modern finishes throughout. Updates include most windows, flooring in kitchen and livingroom (2022), central air unit (2021), shingles (2019) and covered porch that runs the full length of the house (2017). The property is fully fenced and has insulated & heated shed in the rear yard along. Outside, enjoy a large covered front porch, with parking for 3-4 vehicles at the front of the property.Conveniently located just steps from Main Street, local restaurants, and everyday amenities, with quick access to the highway for an easy commute.Whether you're an investor looking to add a turnkey property to your portfolio or a buyer hoping to offset your mortgage by living in one unit while generating rental income from the other, this property offers an excellent opportunity.A beautifully updated property with income already in place! Please allow 24 hours' notice for all showings. (id:28006)
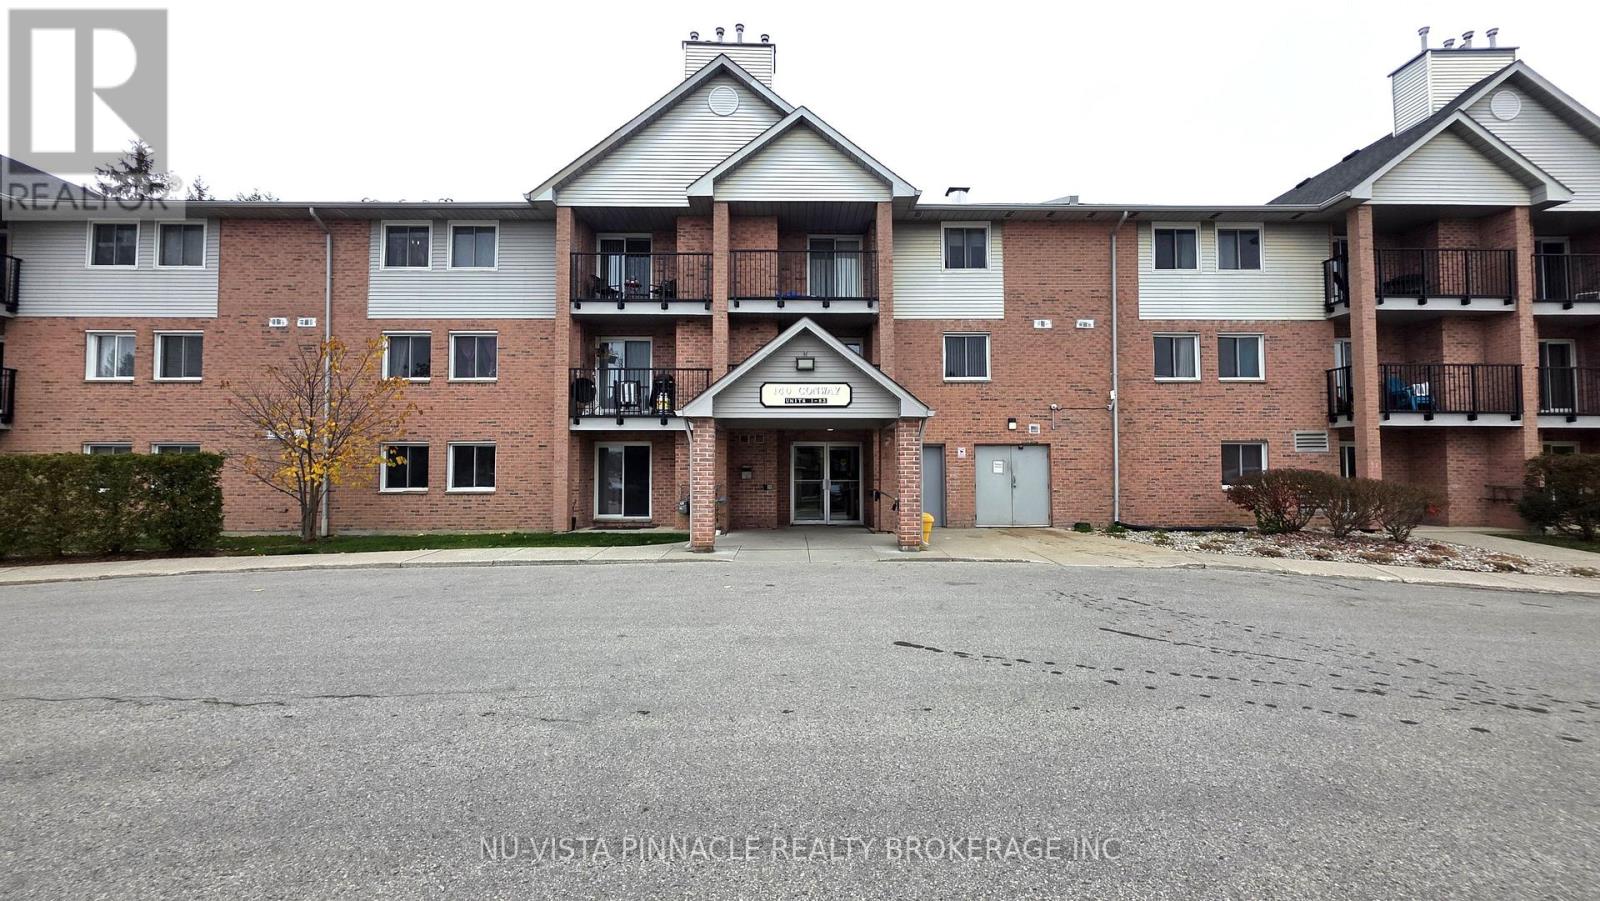
Welcome to 140 Conway Drive, Unit 14, located in the convenient White Oaks community of South London. This spacious 2-bedroom condo offers a comfortable layout with a generous living and dining area, updated kitchen countertops and bathroom, and newer flooring. Enjoy the added warmth of a gas fireplace, patio doors leading to a private balcony, in-suite laundry, additional storage and one parking space. Residents can also enjoy access to the outdoor swimming pool. Conveniently located close to shopping, restaurants, schools, public transit and Highway 401, this is a great place to call home. (id:28006)
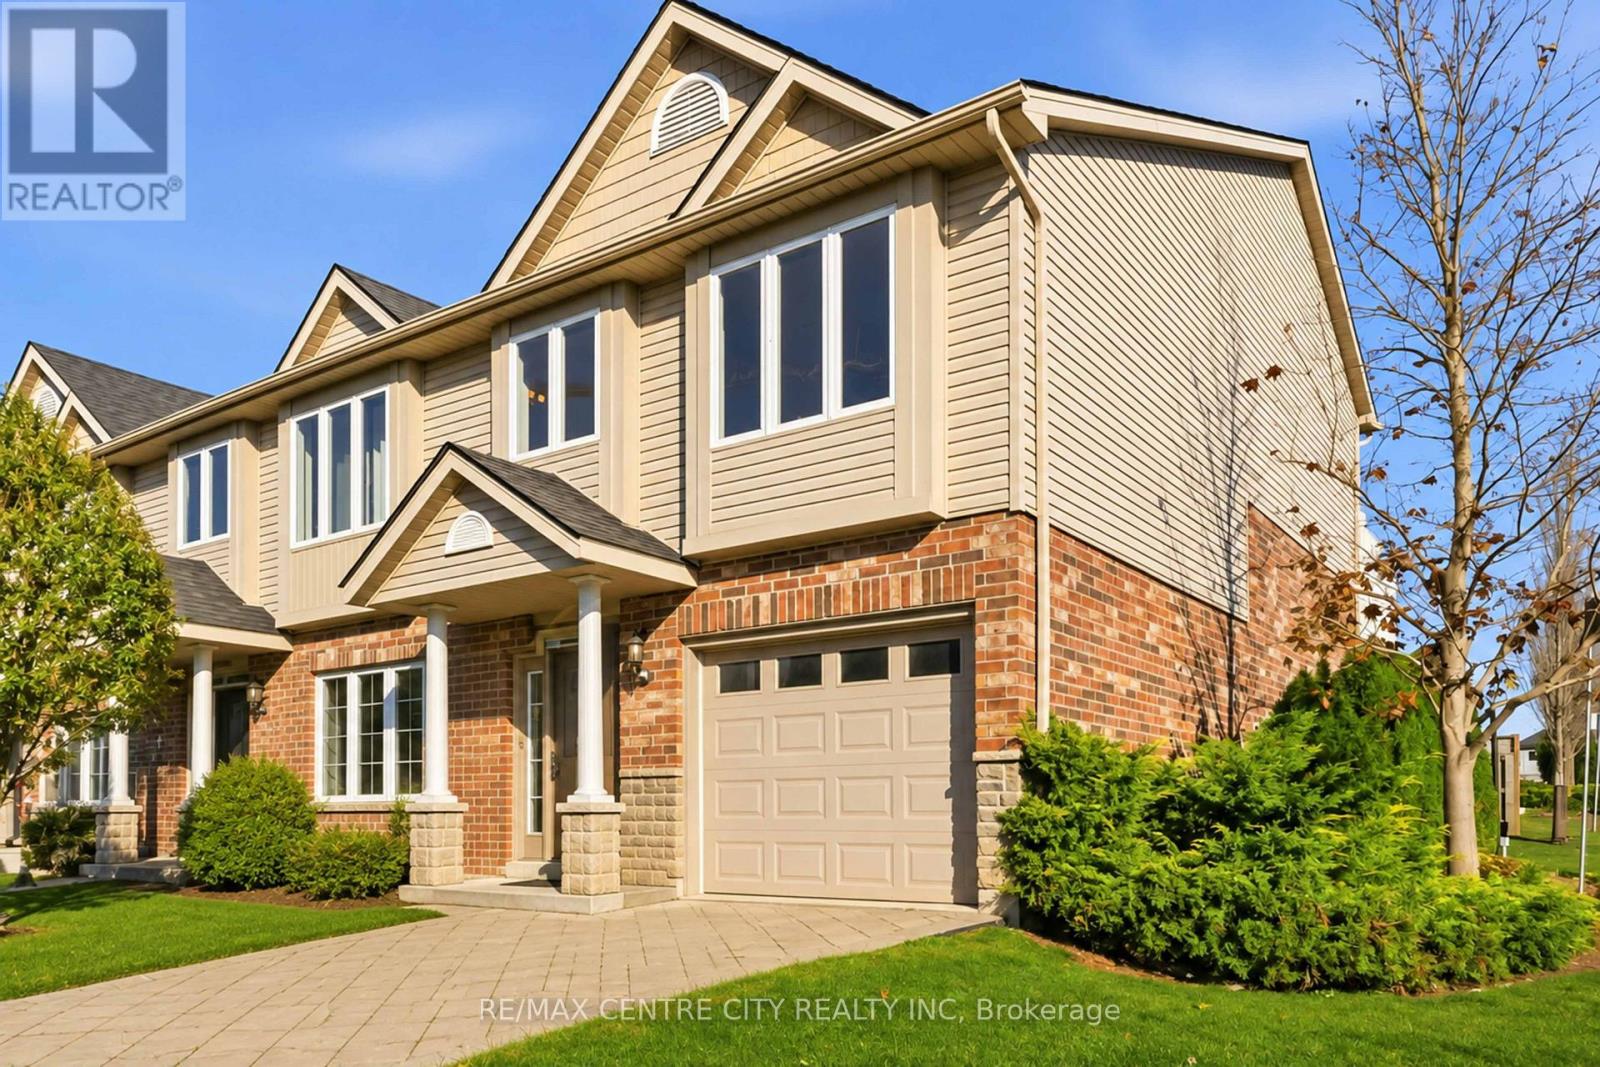
This beautifully maintained END UNIT townhouse offers plenty of space, impeccable condition throughout, and incredible function spanning across numerous levels. Located in Northeast London and surrounded by exciting new development, you'll be impressed as you approach by the private driveway and brick exterior with stone skirt. A spacious foyer ensures plenty of room to come and go, with convenient access to a 2PC bath, and inside entry from the single car garage. Discover a bright, open concept living space just a few steps up, with gleaming hardwood flooring in warm tones, beautiful cabinetry, stainless steel appliances, and modern tiled backsplash. Island with breakfast bar overlooks a generous living room and dining area, flooded with natural light. Patio door access leads to bright deck, the perfect setting for entertaining and relaxation. The primary suite enjoys a level dedicated to itself, ensuring optimal privacy with a spacious bedroom alongside full ensuite featuring tub/shower combo, vanity and toilet, with two additional bedrooms and an additional full bathroom found on the 4th level. Updated laminate flooring means easy upkeep, and fresh paint throughout ensures there's nothing to do but unpack your boxes. Lower level includes a spacious family room with laundry, before discovering ample storage space in the unfinished basement. With low condo fees, and proximity to schools, parks, shopping, and all your favourite amenities, this affordable housing option is worth a look! (id:28006)
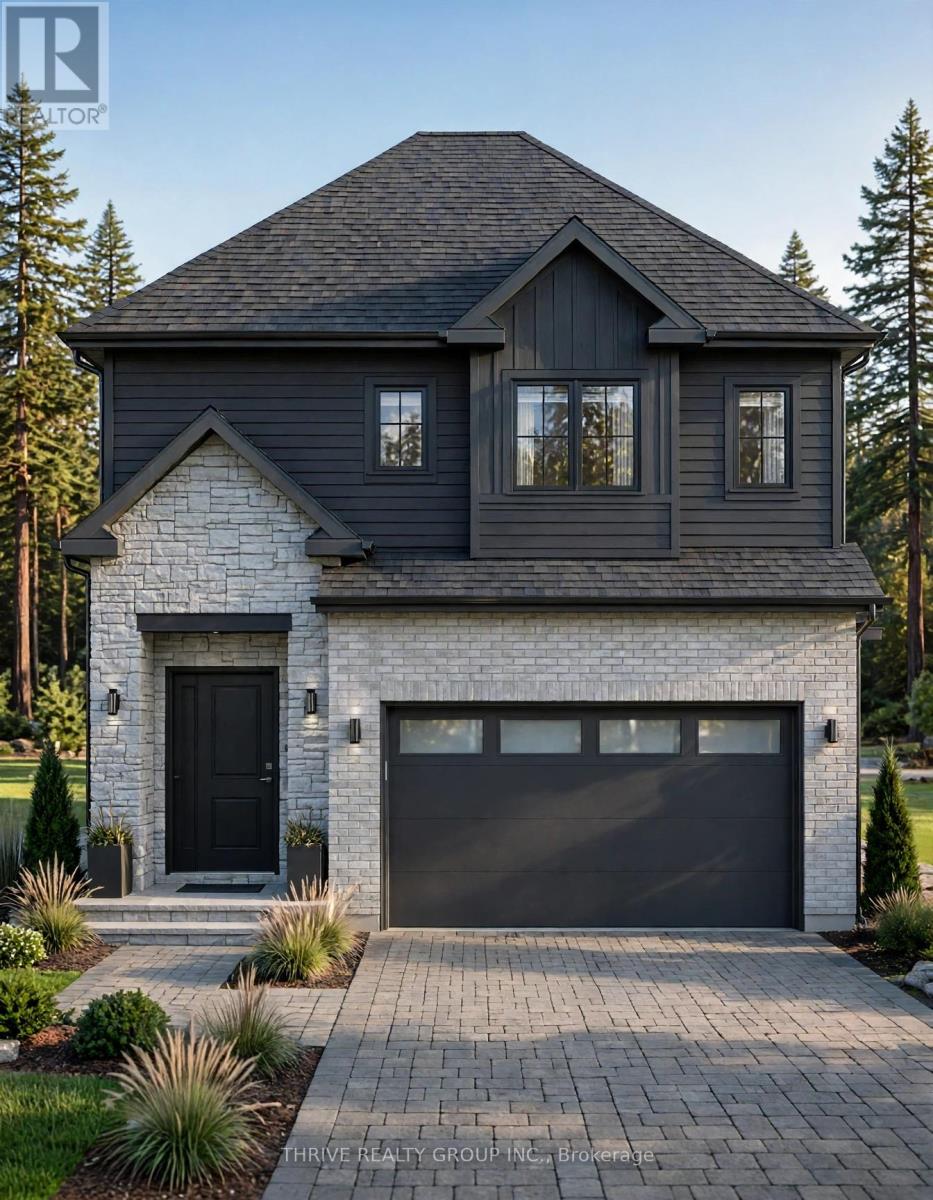
TO BE BUILT // HST REBATE PRICING // Welcome to 119 Mapledene Lane, located in the sought-after Timber Ridge subdivision in Lucan. Thoughtfully designed with modern living in mind, the Kaiya model offers a functional and stylish layout featuring 3 bedrooms, 2.5 bathrooms and a full two-car garage. The main floor welcomes you with a bright, open-concept design ideal for both everyday living and entertaining. At the heart of the home is a stylish modern kitchen featuring plenty of workspace and storage, complemented by an oversized walk-in pantry. The kitchen flows seamlessly into the dining and living areas, creating an inviting space for family and guests. A convenient mudroom provides direct access from the garage, adding even more functionality to the main level. Upstairs, the spacious primary bedroom features its own private ensuite and generous closet space, while two additional bedrooms provide plenty of room for family, guests or a home office. The second level is completed by an additional full bathroom and conveniently located upstairs laundry-no more carrying laundry between floors. Designed with Morrison Homes' attention to detail, The Kaiya combines contemporary finishes, smart use of space and everyday functionality in one of Lucan's newest neighbourhoods. An exciting opportunity to own Morrison Homes' newest floor plan and enjoy small-town living while remaining within an easy commute of London and surrounding communities. This home offers the perfect blend of comfort, style, and thoughtful design-ready for you to move in and enjoy. Taxes and assessed value are yet to be determined. List price reflects the Government HST rebate. (id:28006)
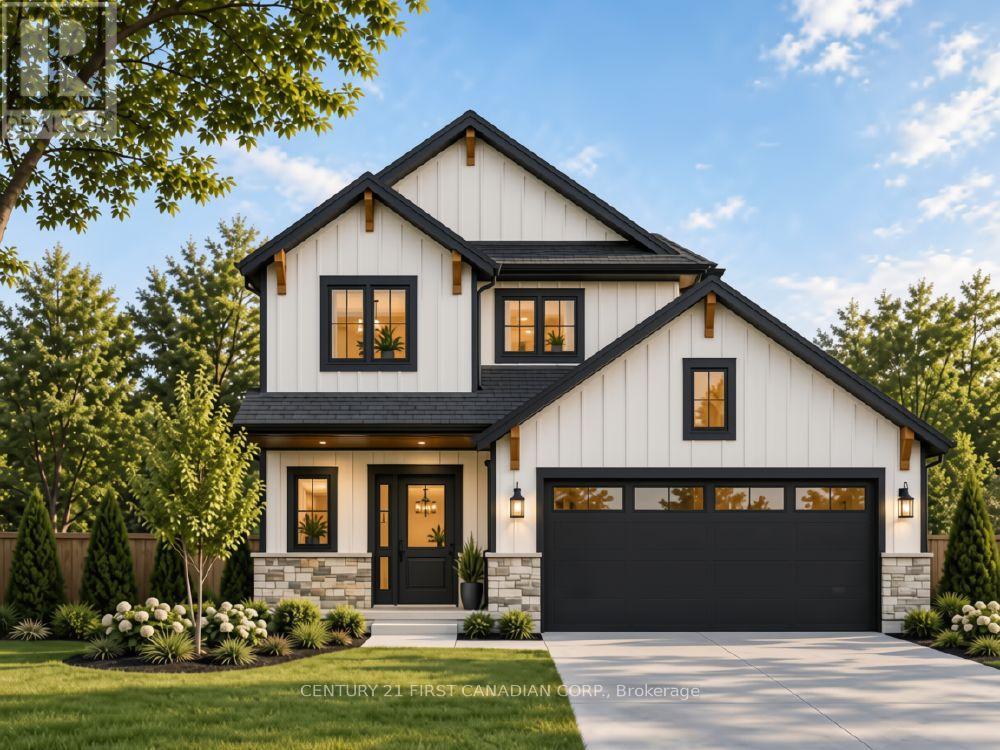
Introducing FOREST HOMES the Redwood. A thoughtfully designed floor plan that provides the perfect opportunity to build a new home to your liking. Just shy of 2,000 sqft this main floor plan accommodates a great room, dinette space and a large L-shaped kitchen with a beautiful center island. Off the 2-door garage you have a mudroom with a built-in bench and a powder room tucked away. Upstairs, you will find 4 bedrooms, versatile for alternative living space such as an office and a 3-piece bathroom to accommodate. The primary bedroom has a large walk-in closet and a massive 5-piece ensuite that feels like luxury. With the option to finish the basement and include a side entrance, discover the possibility of extra living space. The home is complete with a stone and brick exterior and customizations are always welcome. *Other floor plans available* Just minutes from Highway 401, Highway 402, schools, shopping, gyms, golf courses, and nature trails. Contact us today to see your options while the HST rebate is still applicable. Pricing is inclusive of proposed HST Rebate programs. (id:28006)
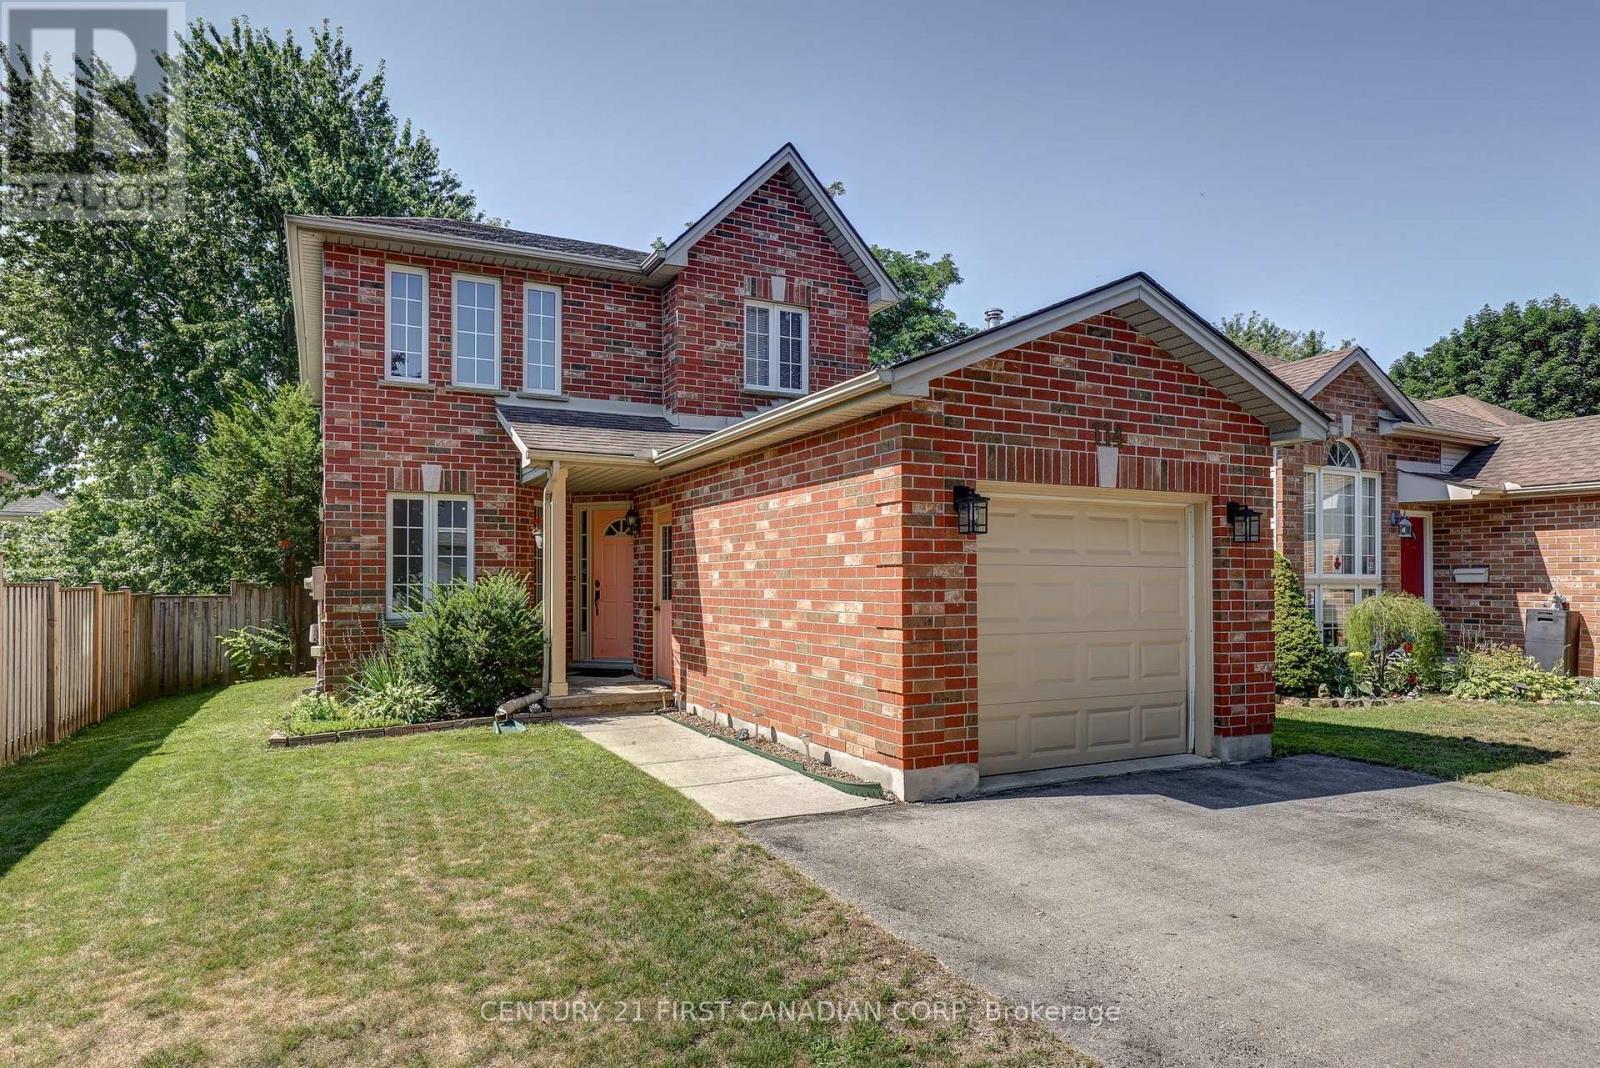
Some streets just feel like home the moment you turn onto them - and Meadowridge Road is one of them. Tucked onto a picture-perfect red-brick streetscape in sought-after Oakridge, 114 Meadowridge is the kind of home that makes getting into a great neighbourhood feel easy.Step inside and the light hits you first. The main floor is made for real family life - a functional, easy layout with newer flooring, stainless steel appliances, and a convenient 2-piece powder room for guests. Upstairs, three well-sized bedrooms give everyone room to breathe, including a primary suite with its own full ensuite and walk-in closet, plus a second full bathroom serving the other bedrooms. Downstairs, the finished basement is pure flexibility , a family room, home office, gym, rec space, or playroom, ready to become whatever your life needs next. Outside, the fully fenced backyard is built for slow mornings and long summer evenings, with a deck made for coffee, company, or a quiet book. A single-car garage and a newer roof round out the practical wins that let you just move in and enjoy it. And the location does the rest: close to Clara Brenton Public School, a short hop to Hunt Club, and minutes to shopping, amenities, and everything Oakridge is known for. For buyers looking to put down roots in one of London's most loved neighbourhoods, this is your way in, a home with the space, the street, and the lifestyle to grow into. (id:28006)
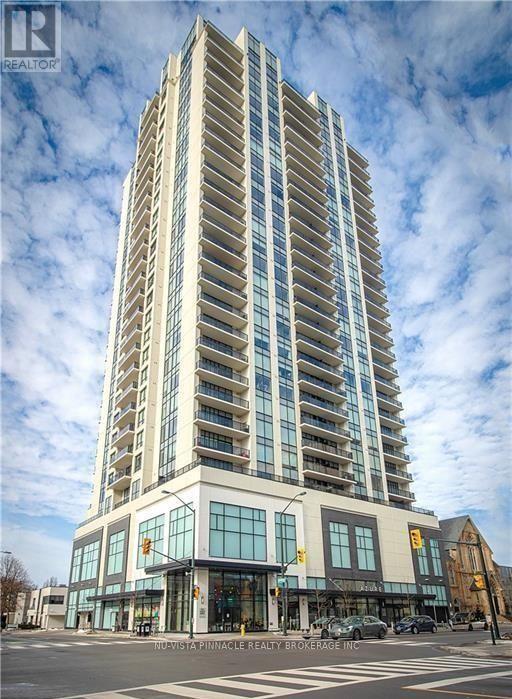
** HUGE PRICE REDUCTION ** Welcome to 505 Talbot Street in the prestigious Azure building! This 2-bedroom plus den, 2-bathroom apartment on the 18th floor offers luxury living with stunning views of London's skyline from the rooftop terrace. The open-concept layout is bright with floor-to-ceiling windows, featuring a modern kitchen with granite countertops and an island. The living room includes a cozy fireplace and a balcony. The primary bedroom has a walk-in closet and an ensuite, and the second bedroom offers privacy and balcony access. The den is perfect for a home office or guest room. Enjoy premium amenities: a fitness center, golf simulator, lounge, library, billiards, dining room, guest suite, games room, party room, and a rooftop terrace. This well-kept building offers secured entry and is just steps from Covent Garden Market, Grand Theatre, Budweiser Gardens, and more. (id:28006)