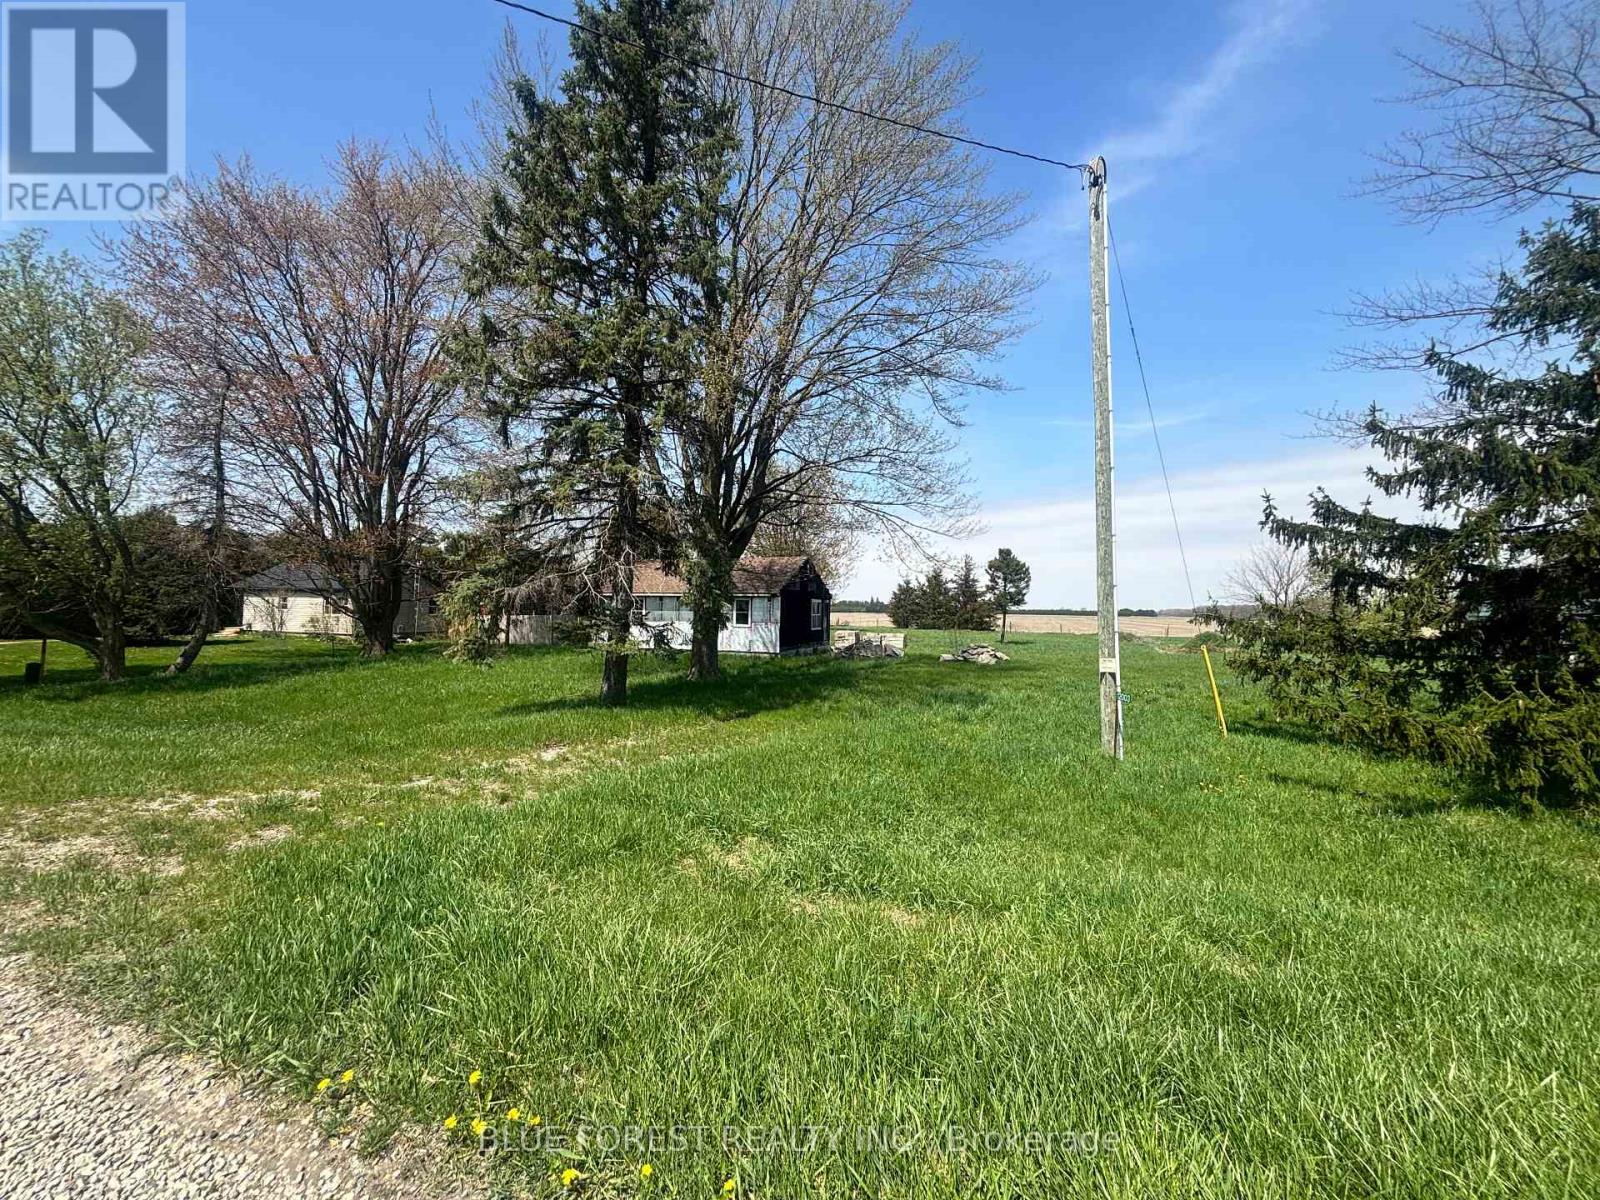
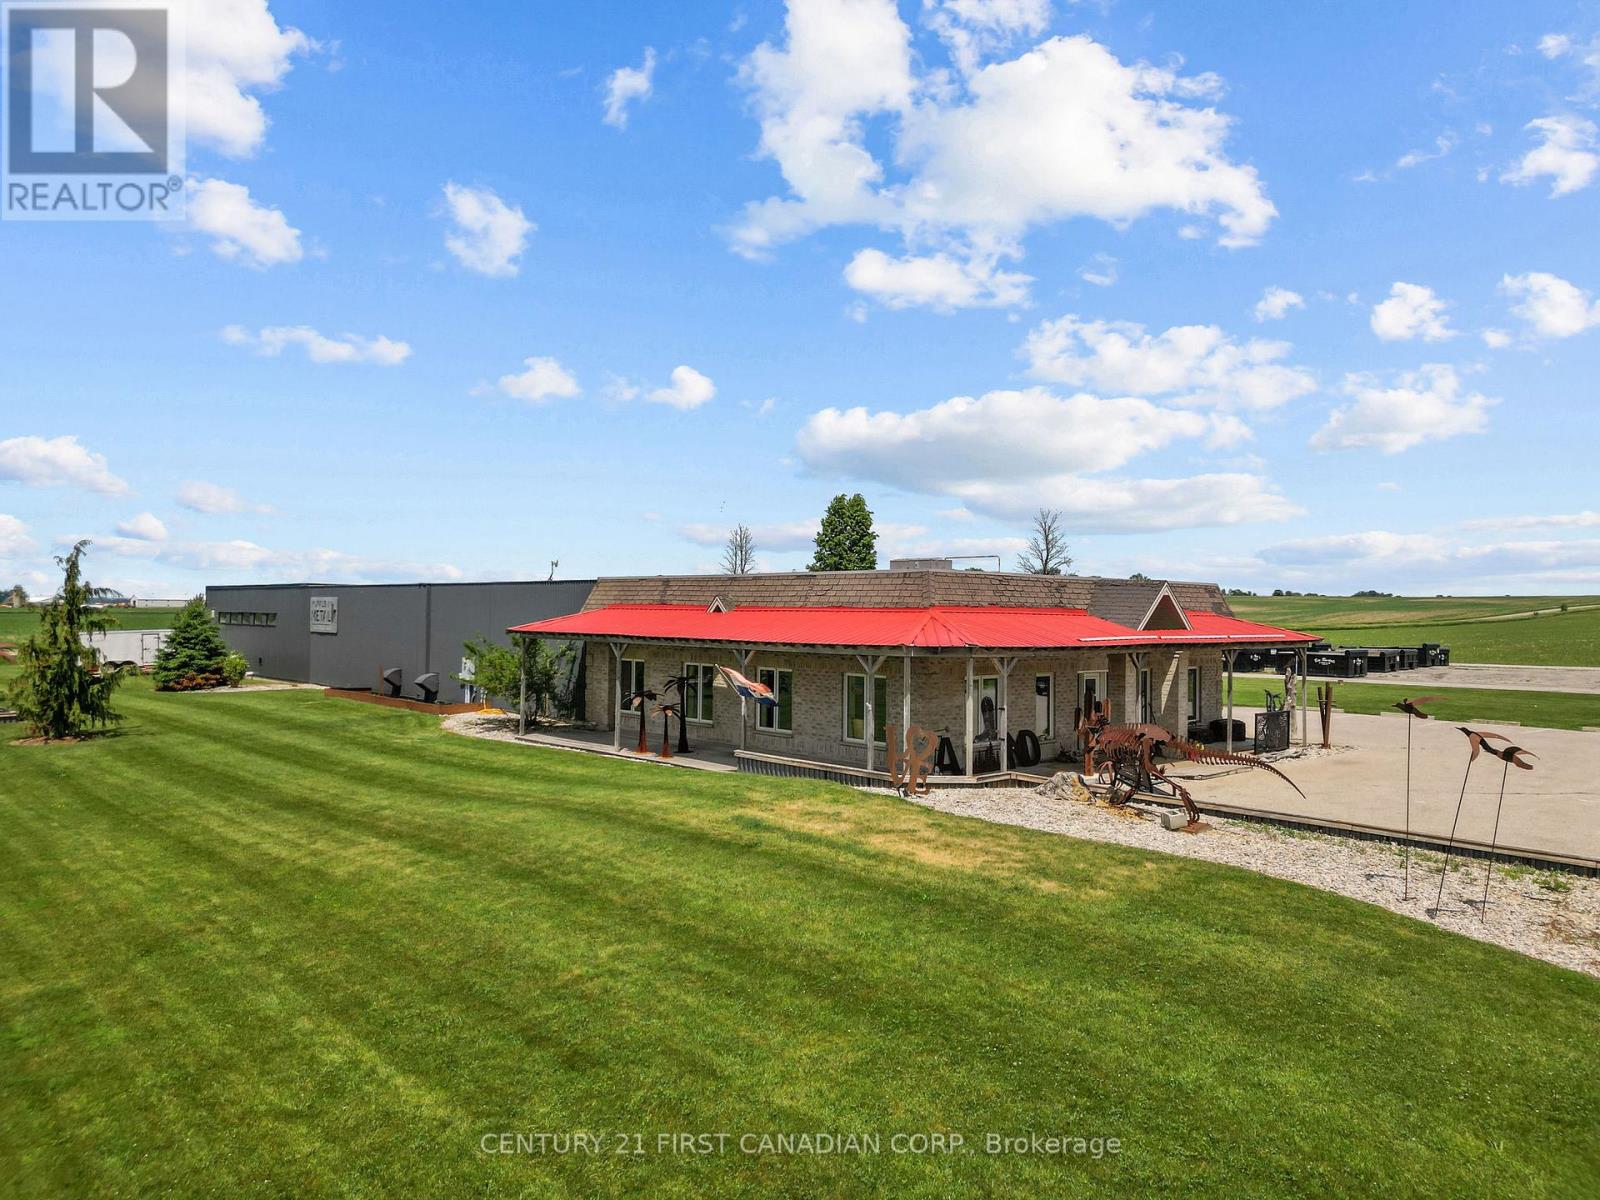
Bring your vision to life on this 1.37-acre country property in Chatham-Kent. Offering a rare combination of space, privacy, and a massive 30' x 50' detached shop, this property is ideal for tradespeople, hobbyists, investors, or buyers looking to create their dream rural retreat. The home has already seen several major updates, including a septic system (2021), asphalt shingle roof (2021), upgraded 100-amp electrical service, and select new North Star windows. Inside, the layout includes 3 future bedrooms with renovations already started, providing a blank canvas for your finishing touches. The detached shop features 200-amp service, newer windows, and a metal roof, making it an exceptional workspace or storage solution. A variety of building materials currently on-site will be included, helping you take the next steps toward completing the project. Schedule your showing today! (id:28006)
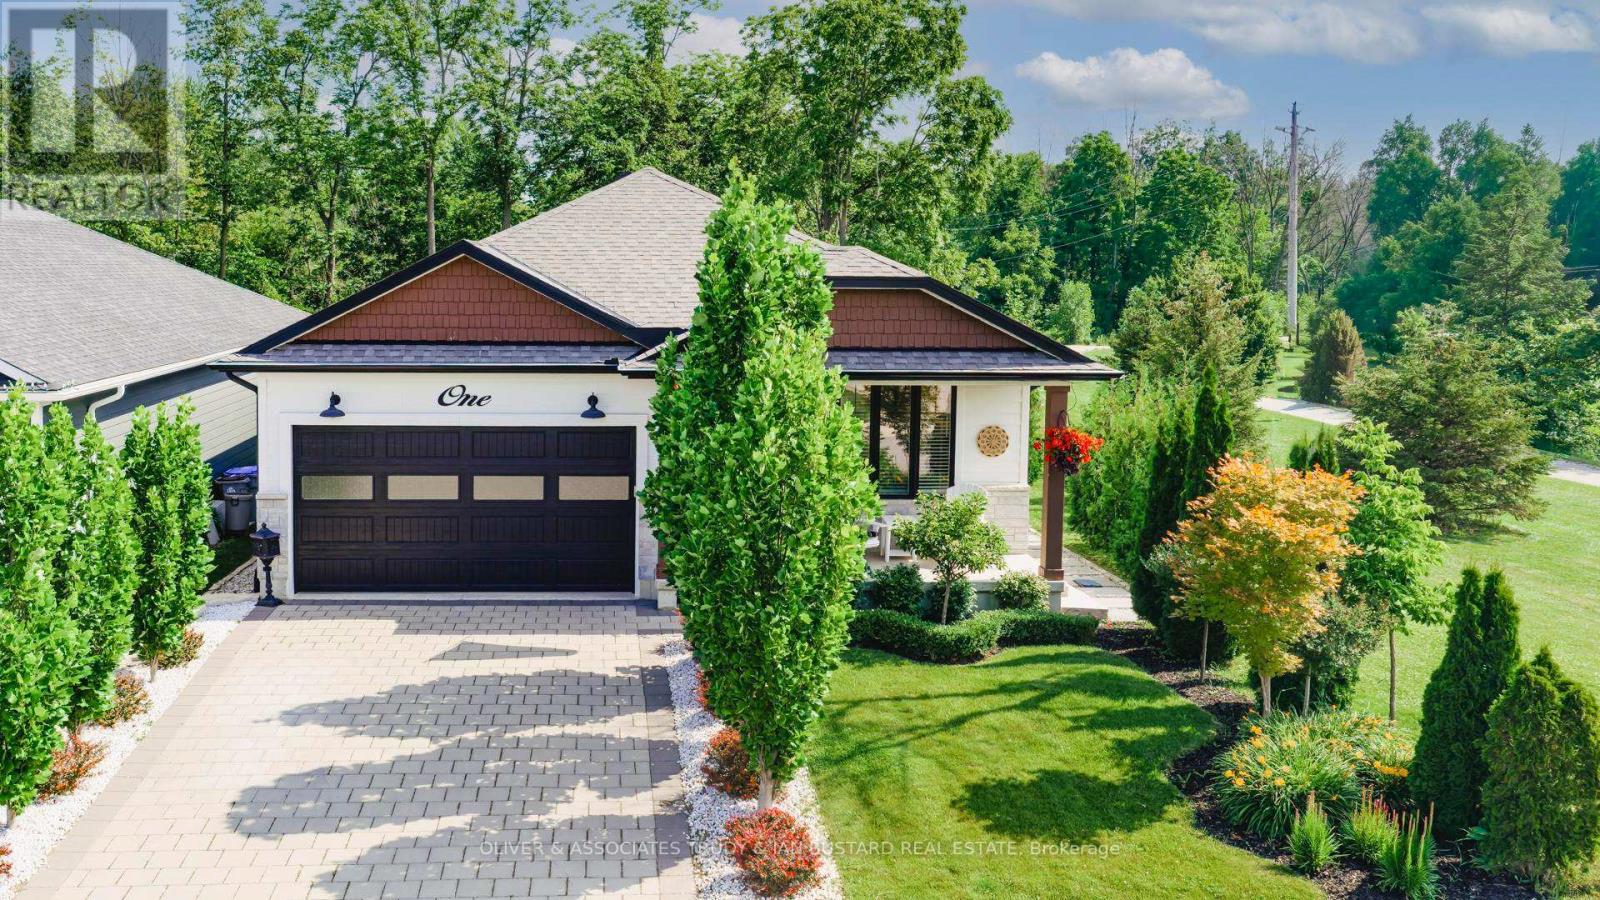
Immaculate Former Model Show Home in Creek Side Place with high end finishes. This stunning 4-bedroom, 3-bathroom bungalow offers 1,541 sq. ft. on the main level plus 1,278 sq. ft. of beautifully finished lower-level living space with large storage room. Ideally located beside open green space and a tranquil pond, this home blends luxury, privacy, and smart design in one exceptional package. Thoughtfully upgraded with over $200,000 in premium features, including an extended kitchen with added cabinetry, built-in coffee maker, microwave, and two-drawer fridge, recirculating pump, roughed in central vacuum. The bright sun room with two-sided fireplace, tray ceilings, and oversized windows creates a warm, inviting atmosphere. Interior highlights also include Toto toilets, custom blinds, and a smartly designed laundry room that connects to the primary walk-in closet for seamless functionality. Step outside to a show stopping composite deck with pergola, three-sided privacy blinds, and a dog door for pet-friendly convenience. The fully fenced, professionally landscaped lot features a fire pit, outdoor shower, Generac generator, gutter guards, and a full irrigation system with 10 drip lines ideal for lawn, gardens, and hanging baskets. Shed has electricity. 30 amp breaker for RV. A rare bonus: the adjacent municipal lot is maintained and enhanced with mature trees planted (with approval) for maximum privacy and scenic enjoyment. This home is a true gem in Creek Side Place move-in ready, meticulously maintained, and built for indoor comfort and outdoor enjoyment. Quick access to downtown and beach is a foot bridge at the end of Creek Side that brings you out at Tim Horton's. Most furniture and outdoor furnishings can be included. Short closing available! (id:28006)
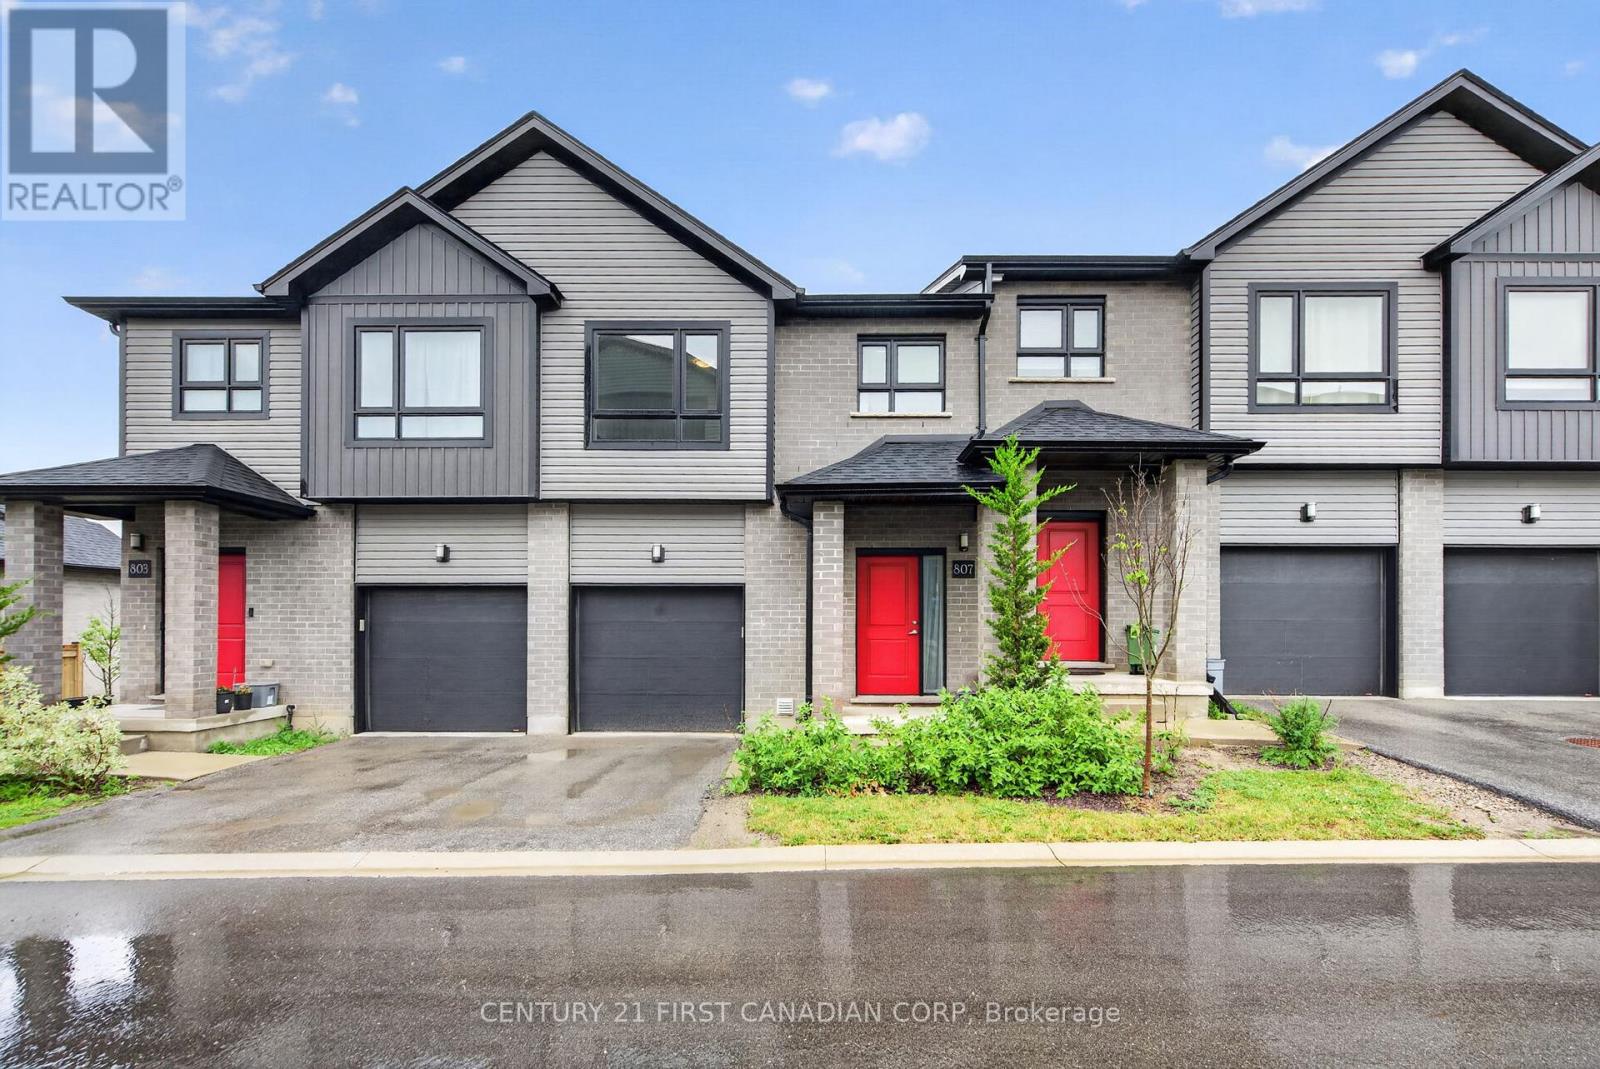
Welcome to this beautiful condo townhouse! This home is located in one of North London's most desirable neighbourhoods. It offers a bright and functional layout with a spacious living area, comfortable bedrooms, and the convenience of upper-level laundry. Featuring both garage and driveway parking, as well as an EV charging outlet, this home is designed to meet modern lifestyle needs. Ideally located just minutes from CF Masonville Place and Western University, with easy access to shopping, dining, recreation, and everyday amenities. Nearby educational options include Mother Teresa Catholic Secondary School, with school bus transportation available to Centennial Public School, St. Catherine of Siena Catholic Elementary School, St. John French Immersion Catholic Elementary School, and Medway High School. Close to parks, public transit, and community amenities, this move-in-ready home is ideal for families, professionals, first-time buyers, or investors seeking a prime North London location. This is a home you'll be proud to own. (id:28006)
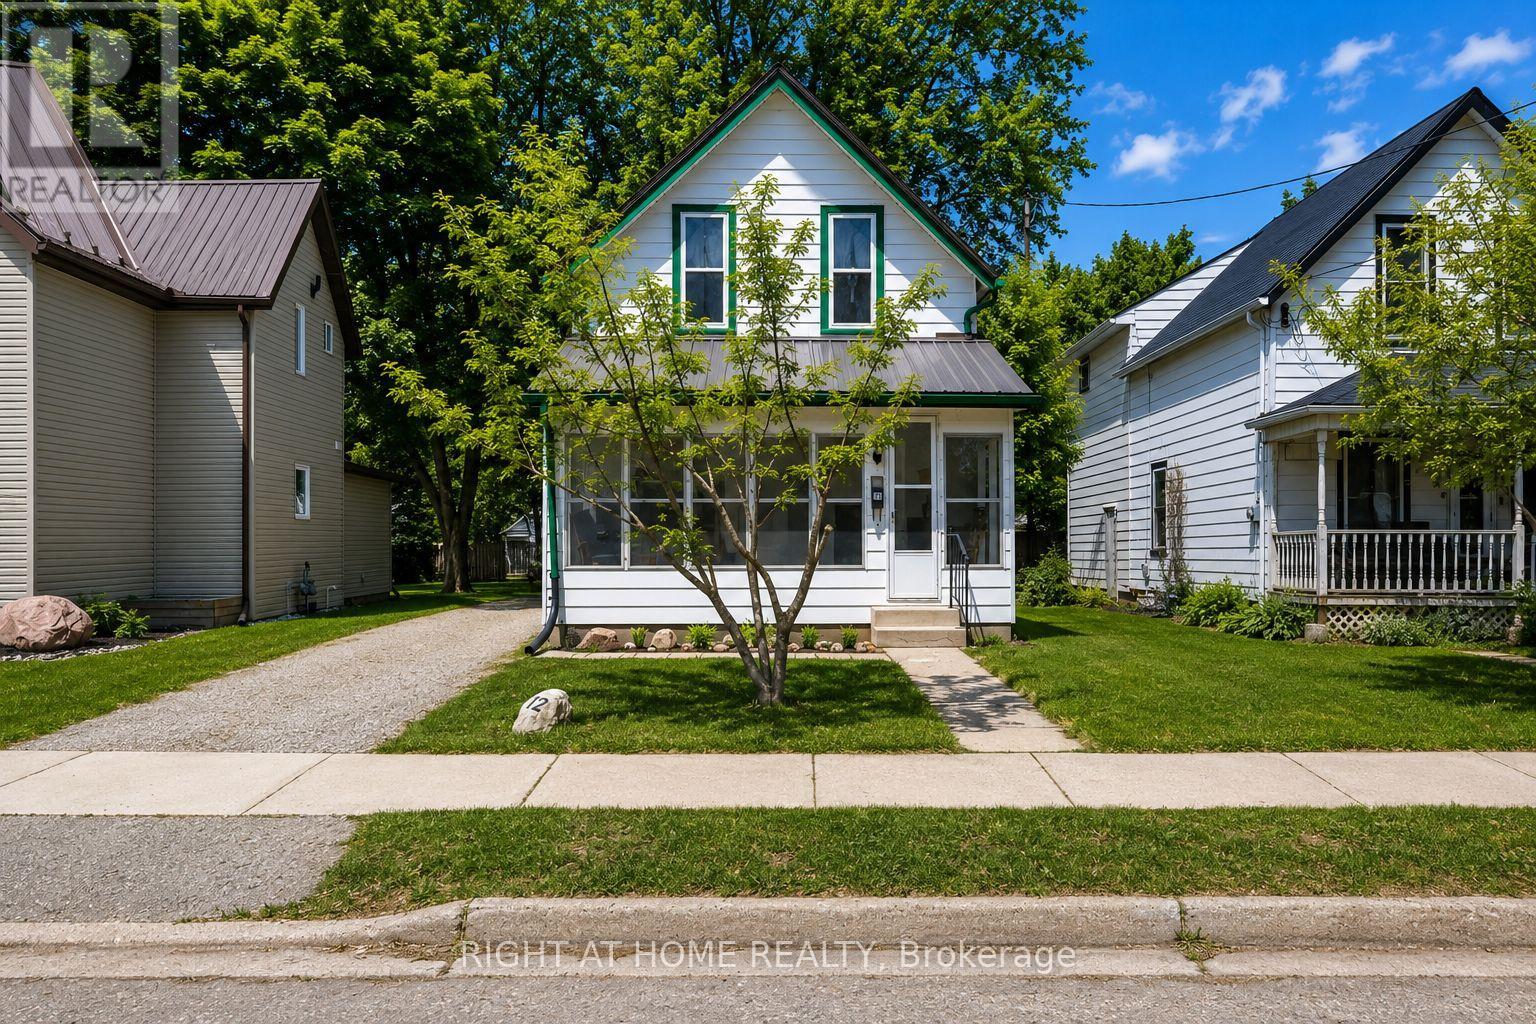
Opportunity awaits at 12 Pearl Street in Tillsonburg. This charming home is located in a quiet, established neighbourhood just minutes from schools, parks, and everyday amenities. Currently configured as a 2-bedroom, this home was originally a 3-bedroom and could be converted back with relative ease, offering flexibility for growing families or those needing additional space. Inside, you'll find a functional layout with spacious principal rooms, a separate dining area, and main floor laundry for added convenience. Whether you're looking to move in and enjoy or update over time, this home provides a solid foundation to make it your own.The large lot is a true standout, offering a blank canvas for outdoor living, gardening, or future improvements. With plenty of space to create your ideal backyard setup, the possibilities are wide open. With its combination of location, layout, and potential, this is an excellent opportunity for first-time buyers, investors, or anyone looking to add value in a growing community. Book your private showing today. (id:28006)
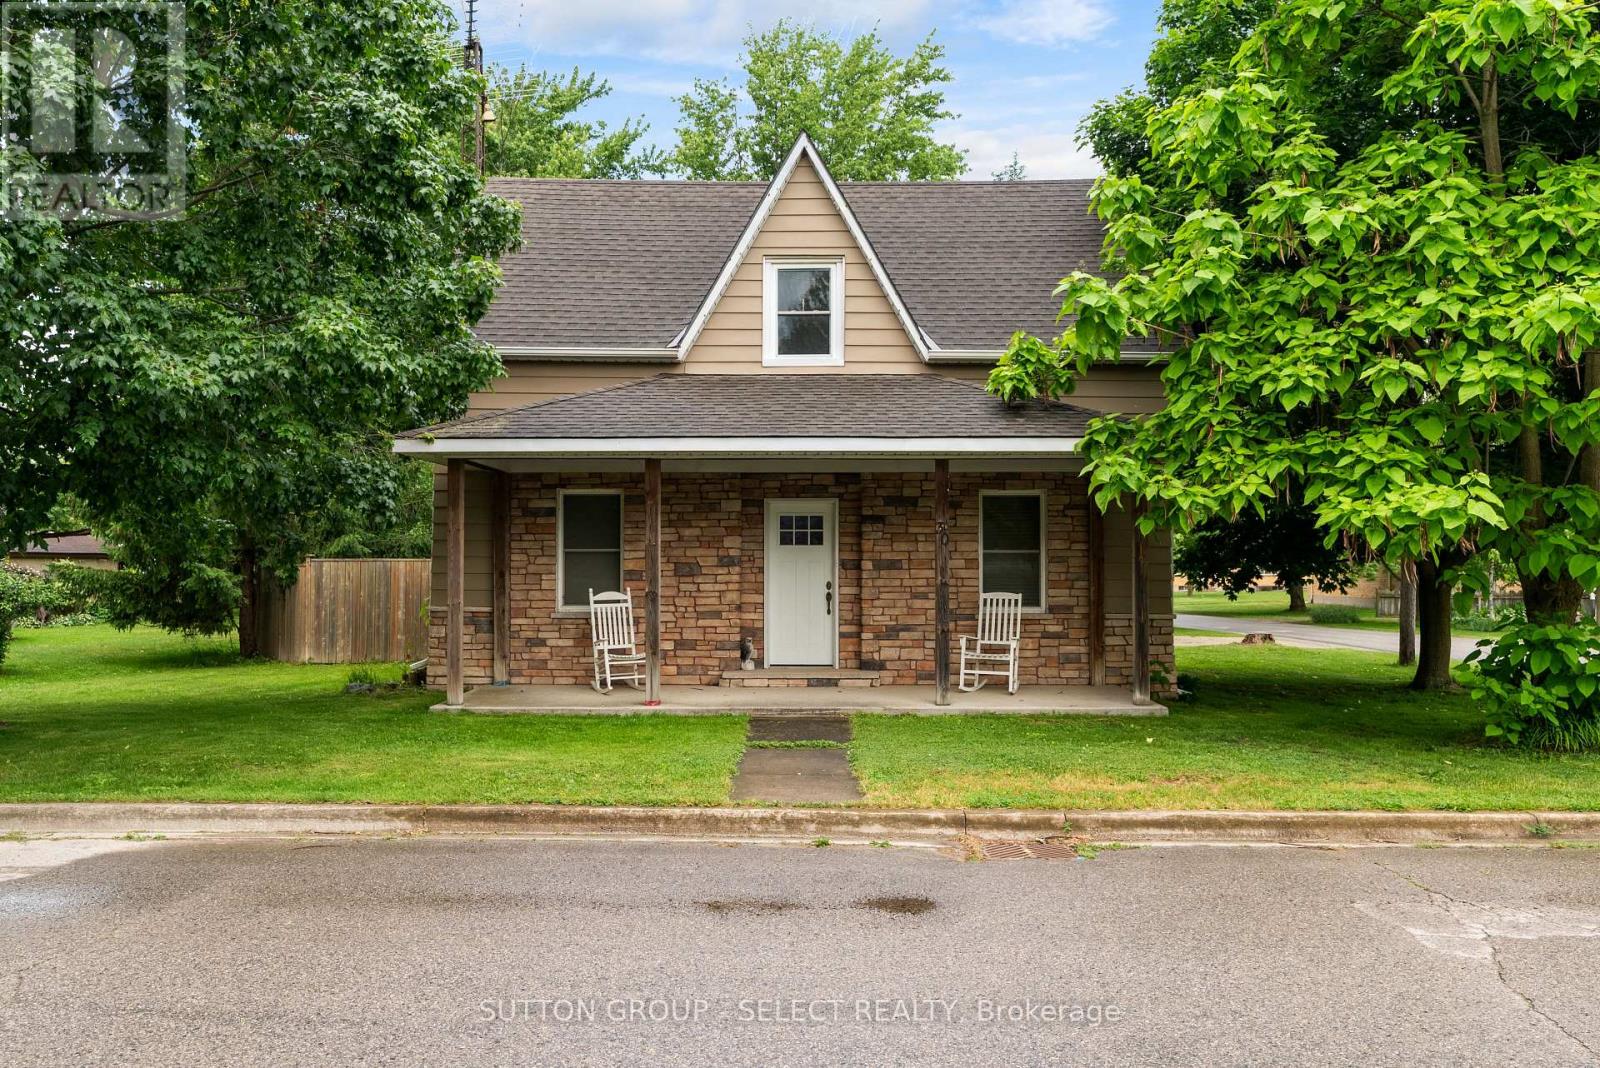
Welcome to 30 Argyle Street in Forest. Situated on a large 60' x 178' corner lot in a quiet, established neighbourhood, this charming two-storey home offers the perfect blend of character, comfort, and privacy. Surrounded by mature trees and fully fenced, the property provides a peaceful setting with plenty of room to enjoy the outdoors. Inside, thoughtful updates complement the home's timeless character. Natural light fills the welcoming living spaces, creating a warm and comfortable atmosphere for everyday living. With 4 bedrooms and 2 bathrooms across both levels, this bright and inviting home offers a flexible layout to suit a variety of lifestyles. The main floor bedroom can easily function as a home office, den, playroom, or guest space. Outside, you'll appreciate the covered front porch, detached garage, and spacious backyard, offering the space and privacy that make this property truly special. Combining small-town charm, a generous lot, and the benefits of an established neighbourhood, this move-in-ready property is one you won't want to miss. (id:28006)
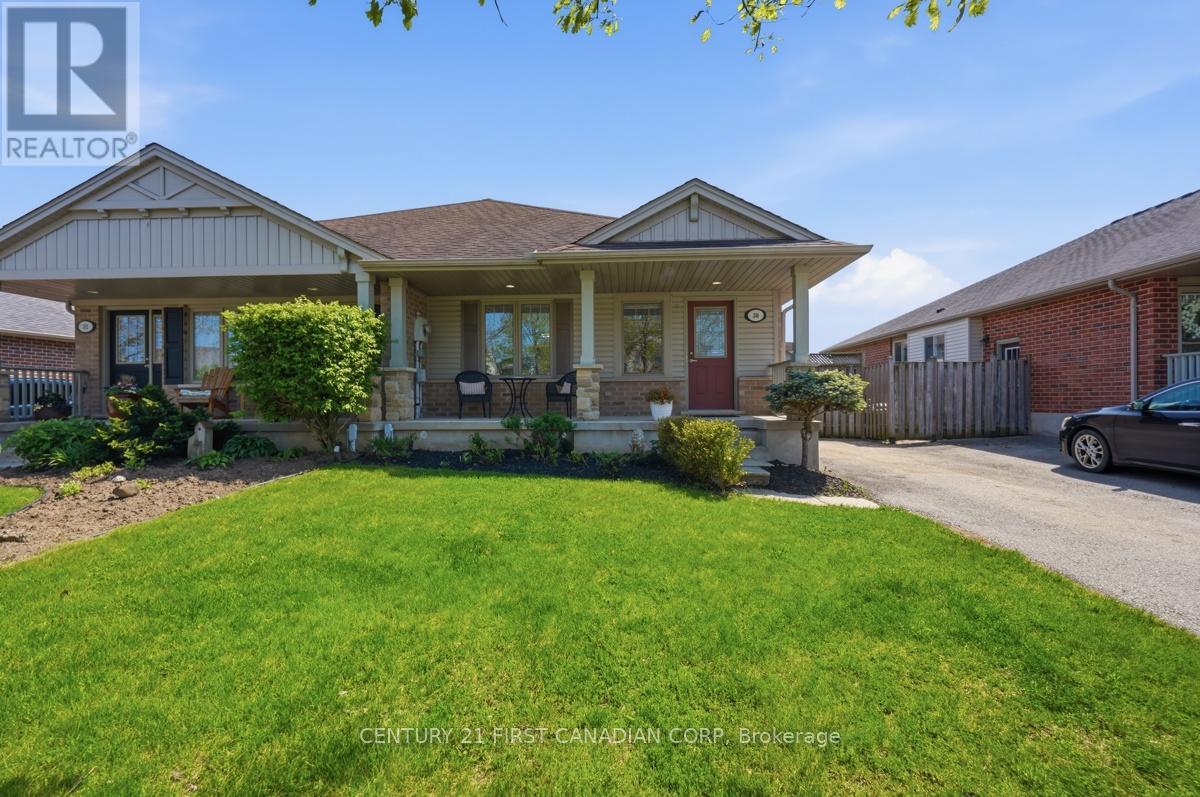
Welcome to 30 Pear Tree Avenue in the growing community of St. Thomas. A thoughtfully designed semi-detached bungalow proudly built by Hayhoe Homes and located in a desirable family-friendly neighbourhood close to parks, schools, walking trails, shopping, and everyday amenities. This well-maintained home offers comfortable one-floor living with quality finishes and a bright, functional layout ideal for downsizers, first-time buyers, or anyone seeking low-maintenance living without compromise. The inviting main floor features hardwood flooring in the living room, upgraded carpeting in the bedrooms, a convenient powder room, and a spacious primary suite complete with a walk-in closet and private 4-piece ensuite with a relaxing soaker tub. The kitchen opens into the living and dining areas seamlessly, creating an ideal space for both everyday living and entertaining. Additional updates include central air conditioning (2025), along with pride of ownership throughout. Located just a short drive to London with easy access to Highway 401, this home offers the perfect balance of comfort, convenience, and value. (id:28006)
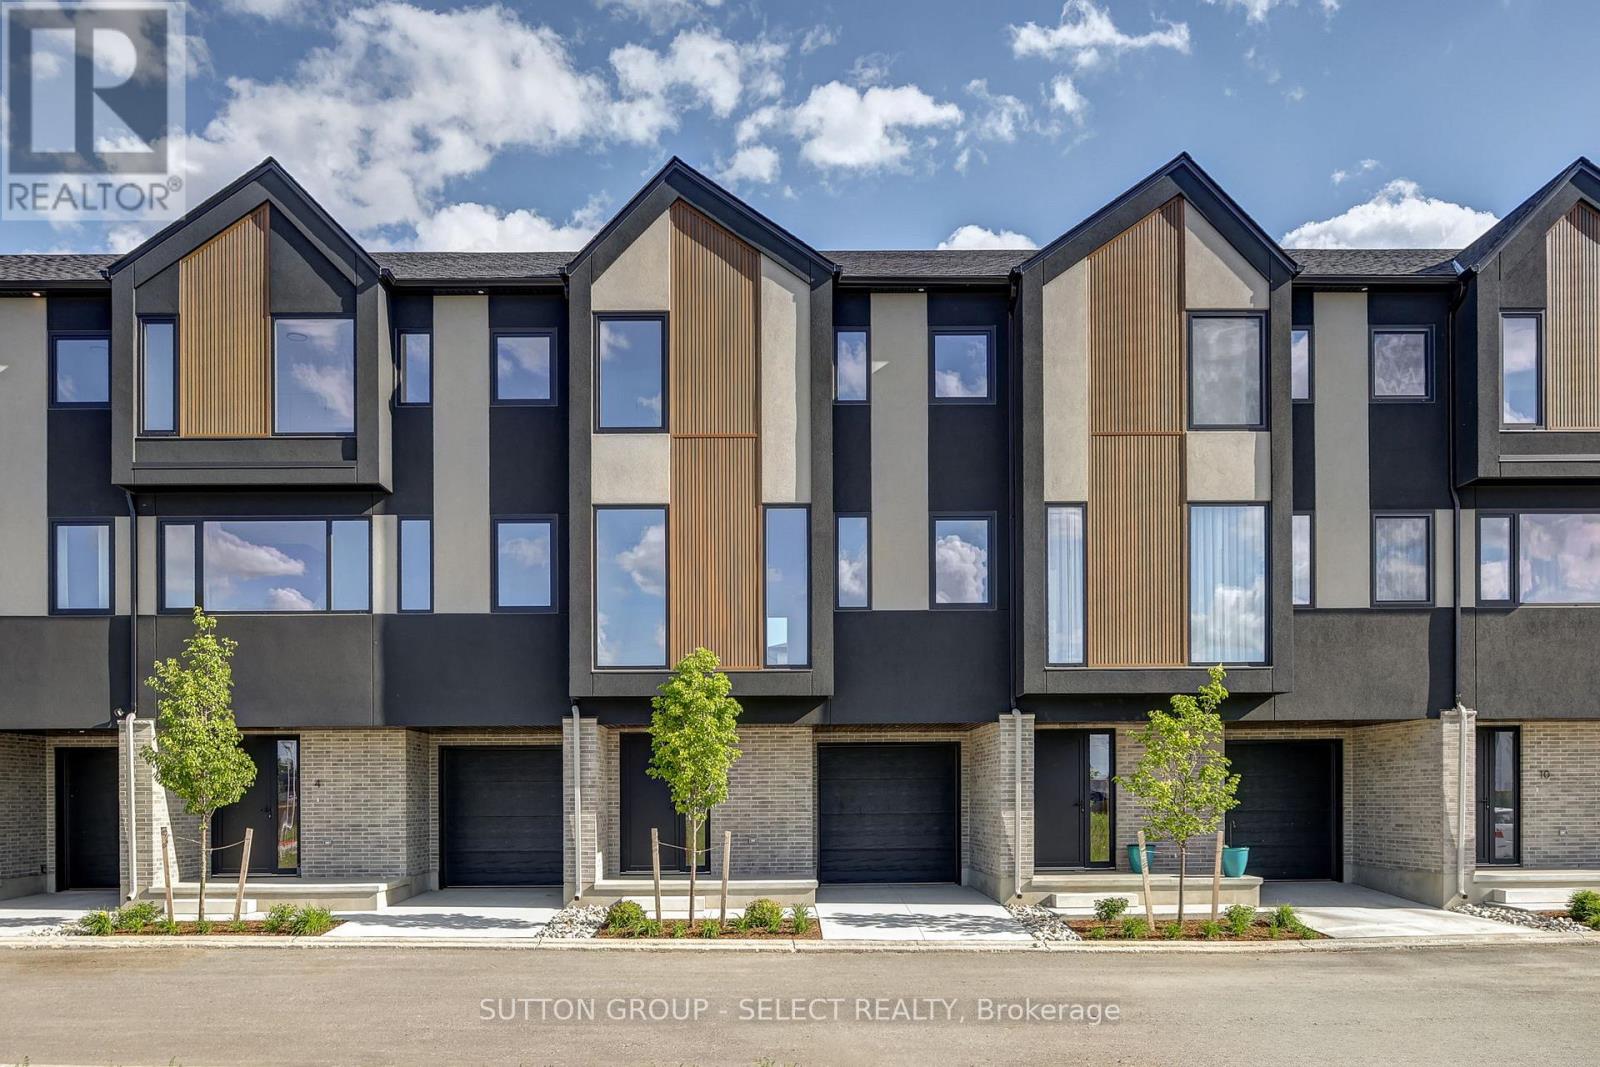
Brand new Interior-unit townhome offering immediate possession! This 1,836 sq. ft. modern design features 4 bedrooms and four bathrooms, including two full 4-piece baths and two convenient 2-piece baths. The first level includes a versatile bedroom/office space, perfect for remote work or guests. With direct yard access through the walkout basement. The bright main floor boasts an open-concept layout with an electric fireplace and a contemporary kitchen complete with fridge, stove, and dishwasher. Upstairs, you'll find three bedrooms along with a dedicated laundry area for added convenience. Thoughtful finishes and a functional floor plan make this home ideal for families or professionals seeking low-maintenance living. Newly Built Community! Price includes proposed 2026 HST rebates. Final rebate amount is subject to the passing of Provincial/Federal legislation and purchaser eligibility (Primary Residence/Qualifying Rental) as per government guidelines (id:28006)
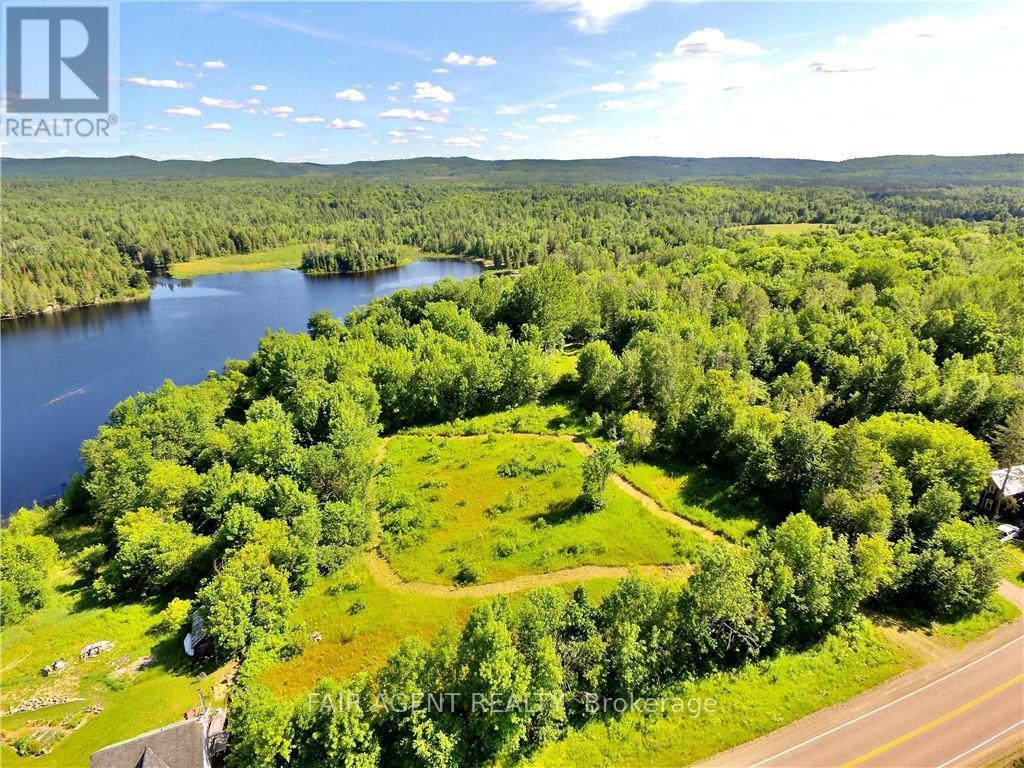
Imagine owning approximately 2.8 acres of private waterfront land in the heart of the Ottawa Valley, offering the space, privacy, and natural setting to create a cottage retreat or thoughtfully designed year-round home. This well-sized property combines open clearings with mature trees, gently sloping toward the water and providing generous shoreline and peaceful views across the pond. With an established driveway and frontage on a paved county road, year-round access is already in place, making the property both practical and inviting. Several potential building sites allow flexibility in positioning a future build to suit your vision and take full advantage of the landscape. A 10 x 20 wall tent on a raised platform is included, offering a comfortable base for weekend stays or a place to enjoy the land while planning next steps. A natural pond, wooded walking paths, and scenic viewpoints add to the property's quiet, park-like feel, creating a setting that's ideal for slowing down and spending time outdoors. Located just minutes from Killaloe and Barry's Bay, this property offers a balance of privacy and convenience, with access to local amenities, lakes, trails, and the wider Ottawa Valley region. With hydro available at the lot line, this is a versatile waterfront opportunity for those looking to build now or hold for the future. (id:28006)
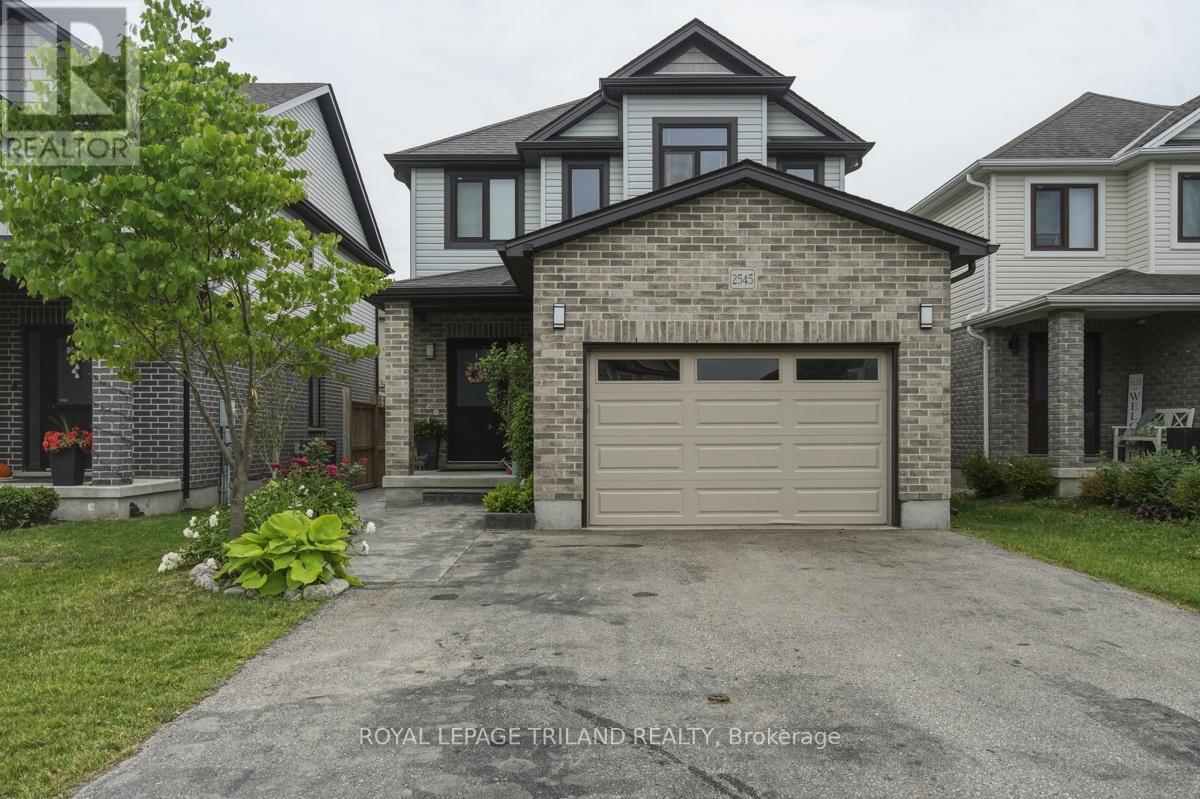
Proudly offered by the original owners, this beautifully maintained 2-storey home features 3bedrooms, 3 bathrooms, and an open-concept layout designed for comfortable family living. Enjoy outdoor entertaining on the private deck overlooking the fenced yard , complete with a storage shed and attractive stamped concrete walkways. The spacious kitchen offers an abundance of cabinetry, granite countertops, a peninsula island ,built-in wine rack, and stylish backsplash. The inviting family room is highlighted by a cozy fireplace and custom mantel. Quality upgrades include tilt-and-turn windows throughout. Upstairs, the generous primary bedroom retreat features a spa-inspired ensuite with a tiled glass shower and relaxing soaker tub. The finished lower - level recreation room provides additional living space, complete with a bar area and fireplace-perfect for entertaining. There's also a rough-in for a future bathroom. Additional highlights include an owned hot water heater (2025). Ideally located in the desirable Summerside community of South London, close to major highways, hospitals, shopping, schools, parks, and everyday amenities. (id:28006)
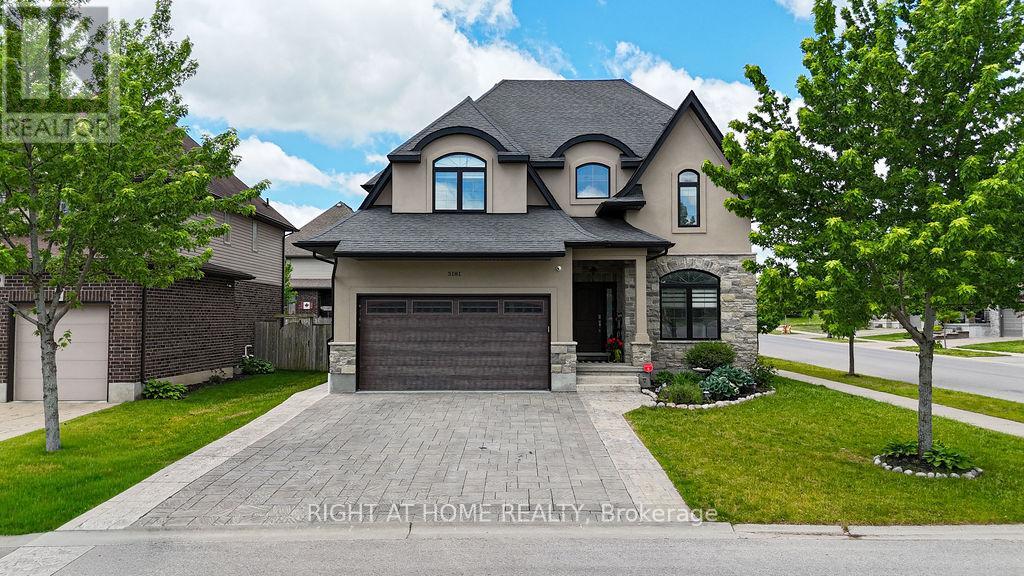
A true home corner lot in the heart of Talbot Village in southwest London look no further as this home contains spectacular finishes throughout all levels including custom built cabinetry with fabulous granite counters and an amazing Butlers pantry connected to it. Enjoy year round the open concept living area and family room on main floor with large windows allowing light to continually flow through the home! Upper level offers a Primary Suite with tray ceiling, walk-in closet, and spa-like Ensuite with dual sinks, tub, and glass walk-in shower. Three additional Bedrooms and a 3-piece Bathroom upstairs. Finished lower level adds additional living space with a large Rec Room, bar , custom built-ins, 5th Bedroom, 3-piece Bath. there are numerous sports fields, playgrounds, a YMCA and Boler Mountain near-by. Don't miss this chance to let your family enjoy all that Talbot Village has to offer. Prime location with easy access to the 402 located within walking distance too local shops, restaurants and amenities. (id:28006)
Rare opportunity to own approximately 7,000 sq. ft. of commercial space in a prime location just on the outskirts of Lucan with excellent exposure off Highway 4 (Richmond Street). This versatile property offers ample on-site parking, a storefront/showroom area, and over 4,000 sq. ft. of workshop space with endless possibilities for additional retail, office, or storage use. Featuring two oversized bay doors and updated hydro, this property is well suited for a variety of commercial, industrial, or service-based businesses. With easy access to London, Exeter, and surrounding communities, this high-visibility location offers the space and flexibility to help your business thrive. (id:28006)
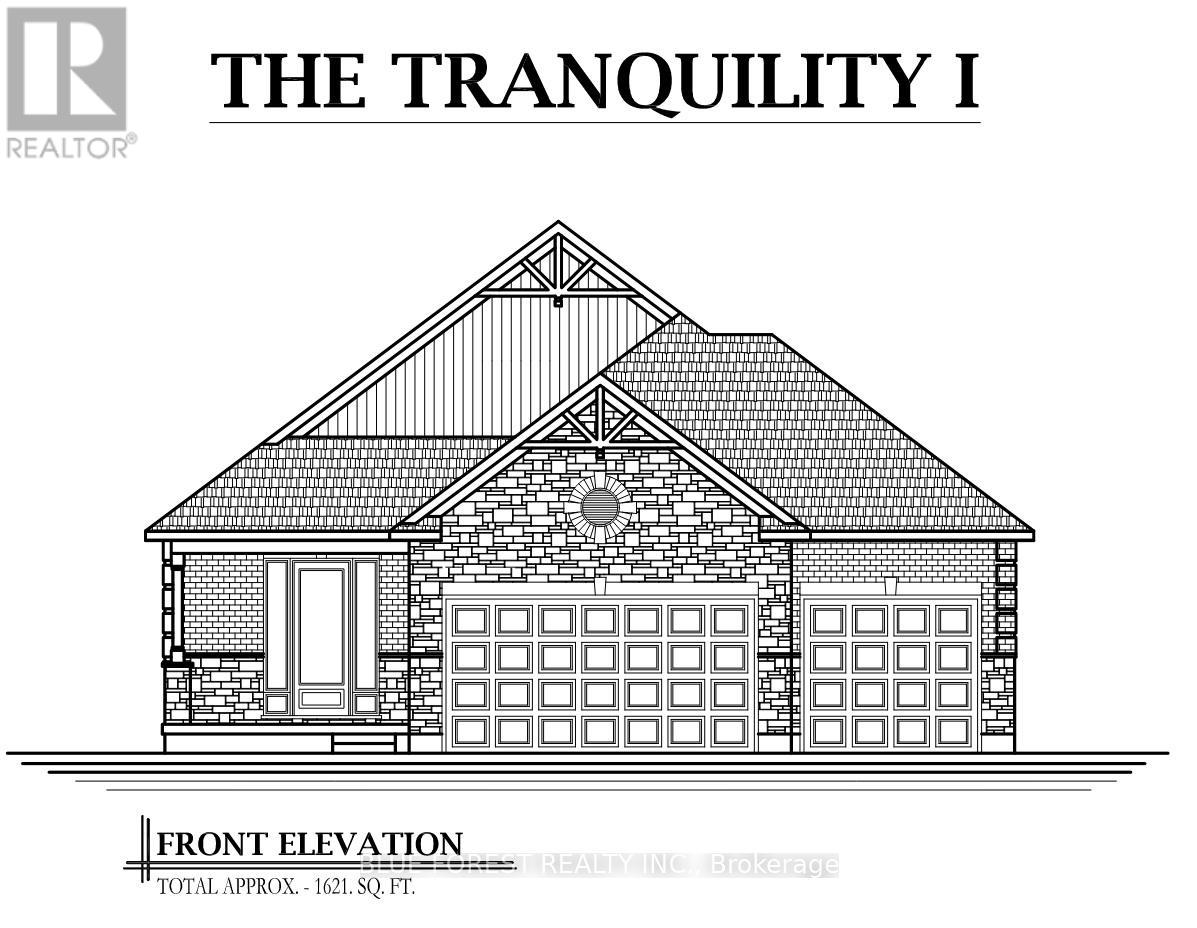
Discover this beautifully designed spacious bungalow on a premium pie-shaped lot, offering extra outdoor space and a layout built for comfort, convenience and TRANQUILITY! The open concept layout offers a bright, spacious atmosphere ideal for everyday living and entertaining. The kitchen serves as the heart of the home with granite countertops, pendant lighting over the large island with seating perfect for casual dining, ample cupboards with soft-closing hardware, and a large walk-in pantry. Potlights galore! Main floor laundry convenience! Many upgrades come standard, such as an upgraded trim package with modern black hardware that adds a contemporary touch throughout the home. Other features include hardwood flooring and tile throughout the main living areas, creating a clean and modern feel with low maintenance durability. One of the standout features is the rare triple car garage, providing exceptional space for vehicles, storage, recreational equipment, or even a workshop - perfect for homeowners who value both functionality and flexibility. To truly appreciate the craftsmanship and quality here and for the opportunity to experience the layout and finishes firsthand, a model home of this design is available to view! Ask for more details. Other lots available. Glencoe offers everyday amenities such as groceries, restaurants, the Glencoe Arena, and daily Via Rail service. Conveniently located near Hwy 401, Newbury, Four Counties Hospital, and Wardsville Golf Club, and just 35 minutes to London or Chatham. (id:28006)