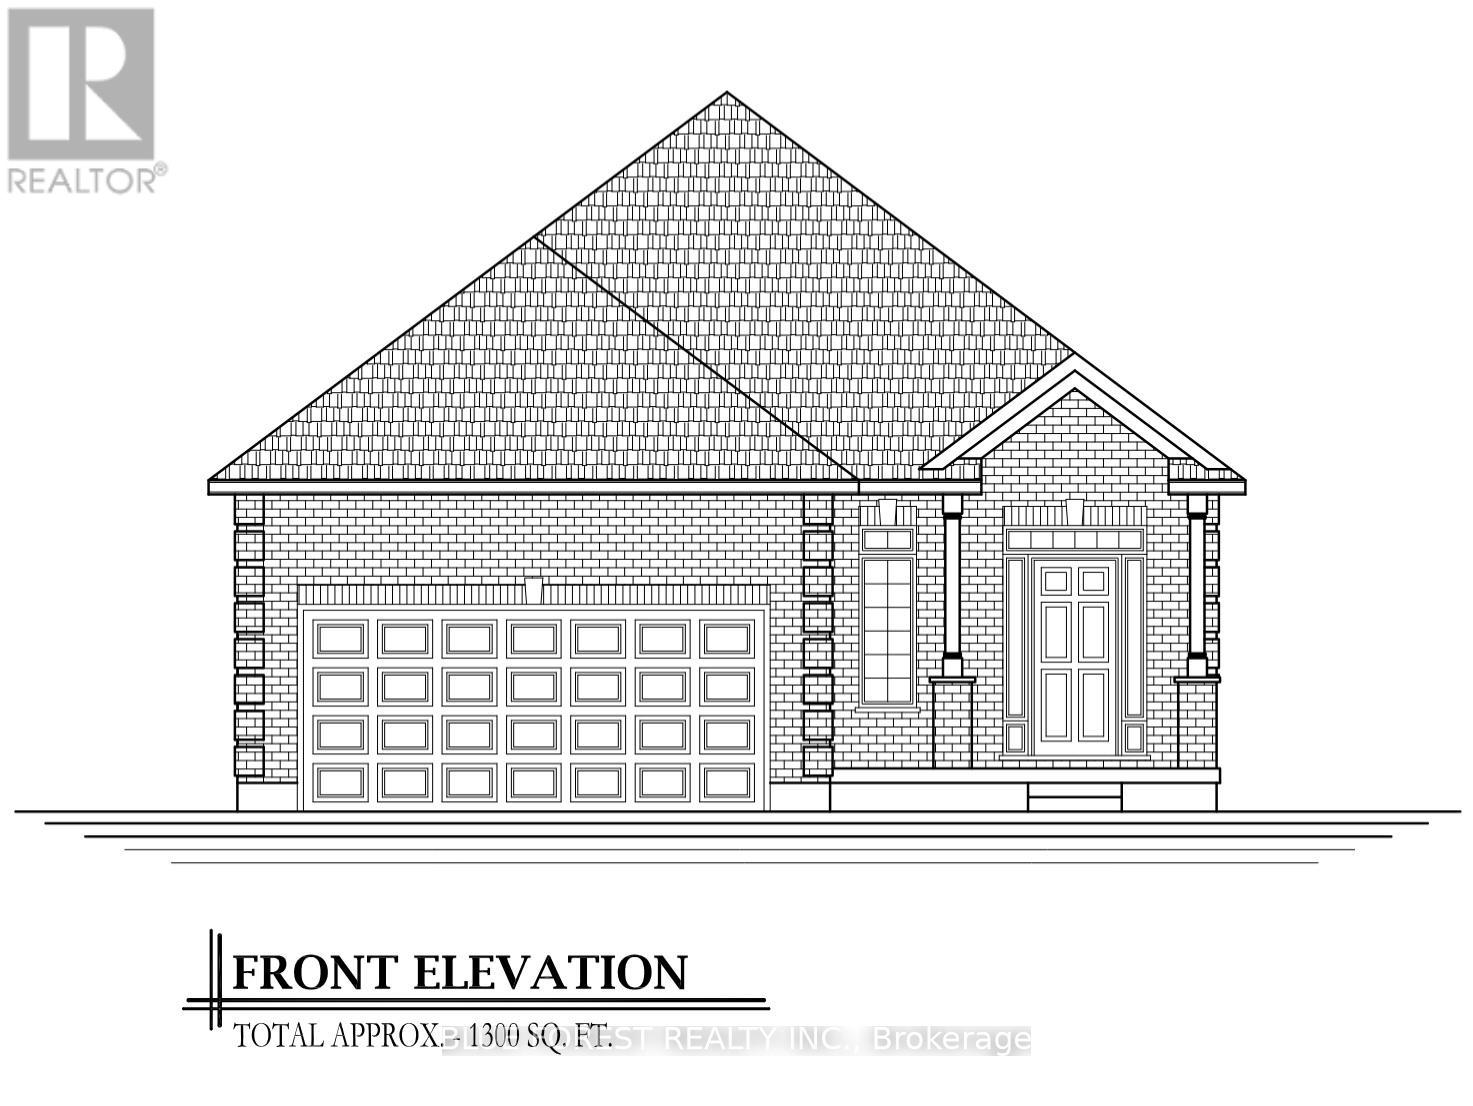
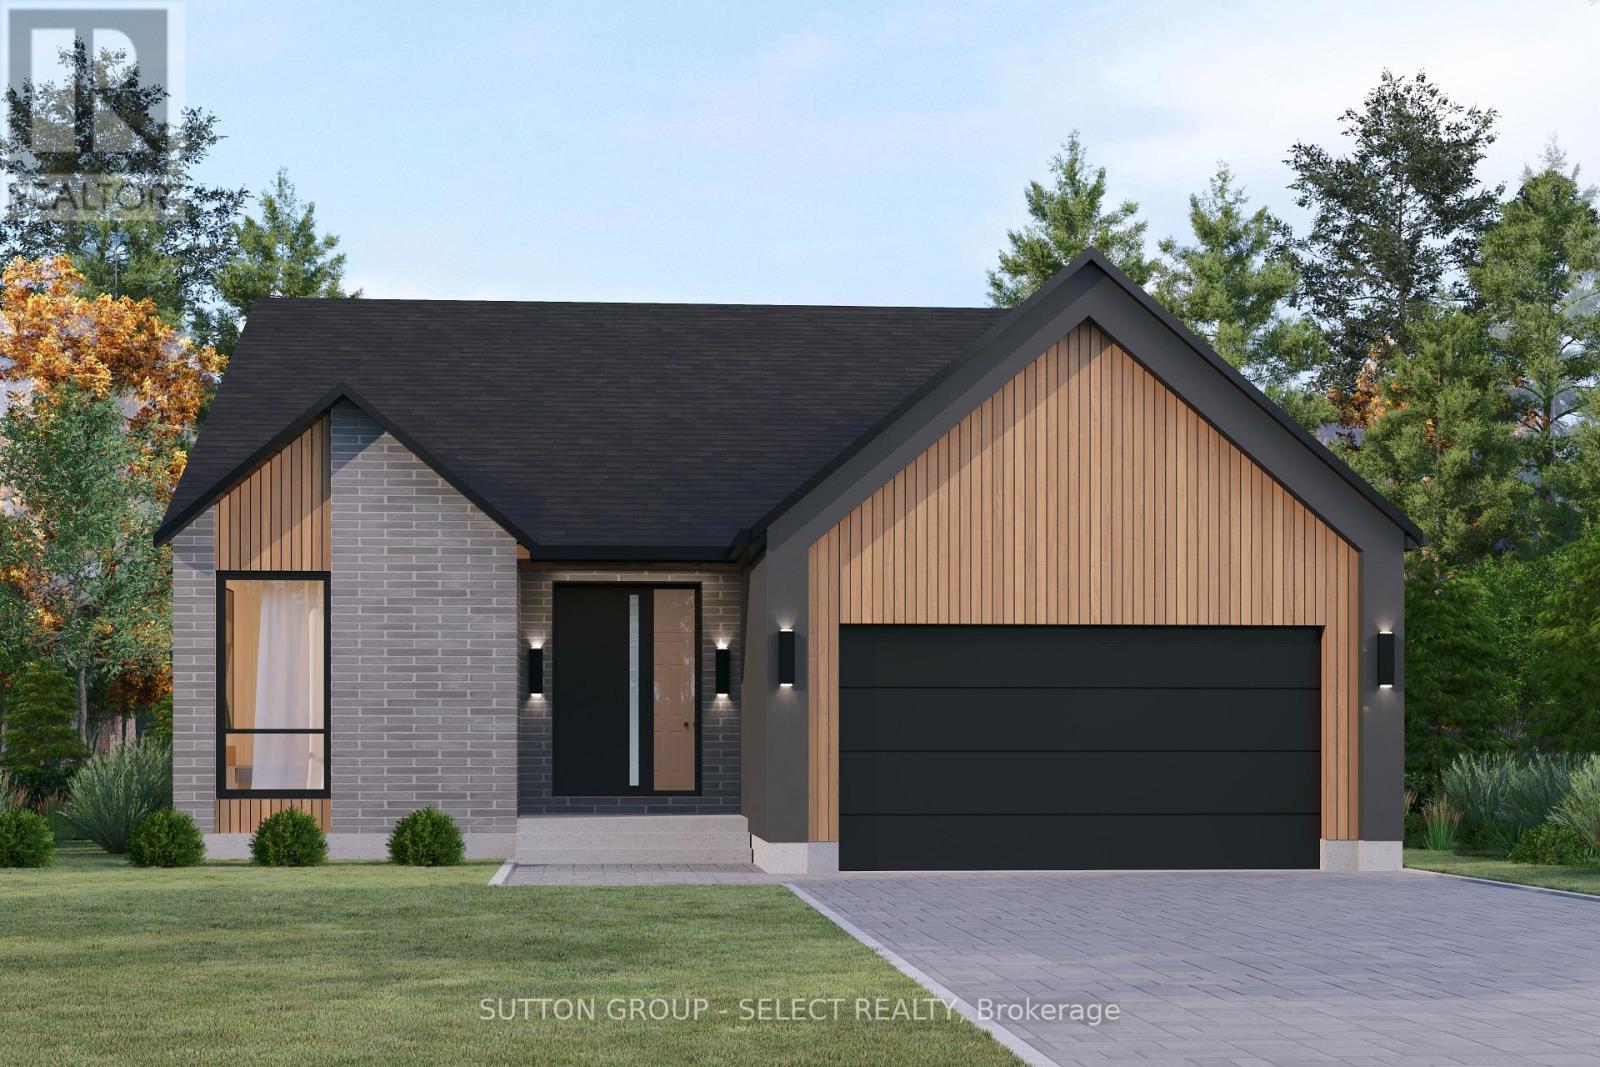
This pristine 1,300 sq. ft. bungalow sits perfectly on a premium pie-shaped lot, offering a rare blend of interior elegance and a massive backyard designed for ultimate privacy and possibilities. The interior showcases hardwood flooring and tile in all main areas, and a high-end upgraded trim package accented by sleek black hardware. In the kitchen, luxury takes center stage with polished granite countertops featuring an island with seating, soft close cabinetry and ample cupboard space. The primary bedroom serves as your personal sanctuary, featuring a spa-like tiled ensuite shower enclosed in glass. Convenient main floor laundry. Model home available to view! Other lots and layouts available. Glencoe offers everyday amenities such as groceries, restaurants, the Glencoe Arena, and daily Via Rail service. Conveniently located near Hwy 401, Newbury, Four Counties Hospital, and Wardsville Golf Club, and just 35 minutes to London or Chatham. (id:28006)
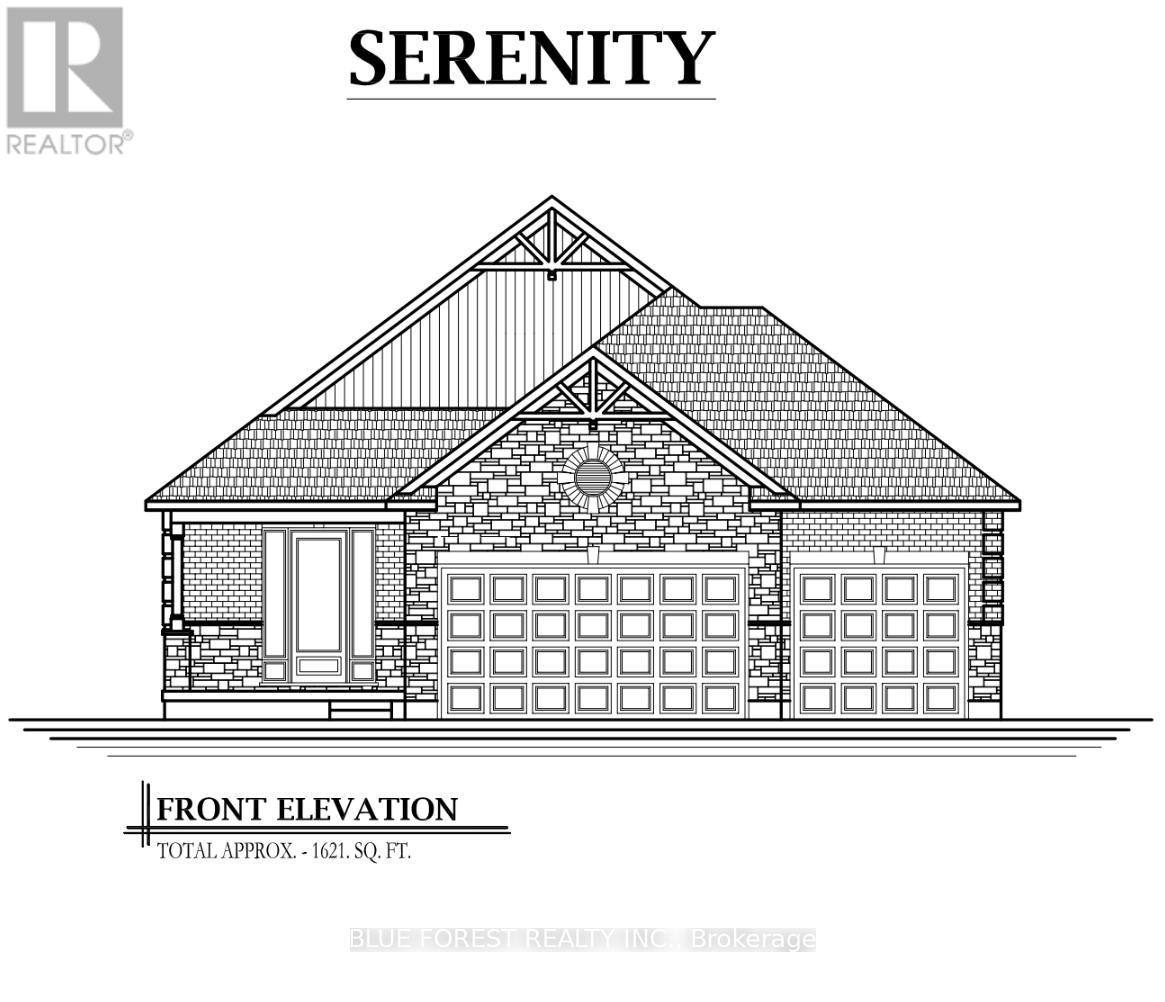
Discover this beautifully designed spacious 3 bedroom bungalow on a premium pie-shaped lot, offering extra outdoor space and a layout built for comfort, convenience and SERENITY! The open concept layout offers a bright, spacious atmosphere ideal for everyday living and entertaining. The kitchen serves as the heart of the home with granite countertops, pendant lighting over the large island with seating perfect for casual dining, and ample cupboard space with soft-closing hardware. Potlights galore! Main floor laundry convenience! Many upgrades come standard, such as an upgraded trim package with modern black hardware that adds a contemporary touch throughout the home. Other features include hardwood flooring and tile throughout the main living areas, creating a clean and modern feel with low maintenance durability. One of the standout features is the rare triple car garage, providing exceptional space for vehicles, storage, recreational equipment, or even a workshop - perfect for homeowners who value both functionality and flexibility. To truly appreciate the craftsmanship and quality here and for the opportunity to experience the layout and finishes firsthand, a model home of this design is available to view! Ask for more details. Other lots available. Glencoe offers everyday amenities such as groceries, restaurants, the Glencoe Arena, and daily Via Rail service. Conveniently located near Hwy 401, Newbury, Four Counties Hospital, and Wardsville Golf Club, and just 35 minutes to London or Chatham. (id:28006)
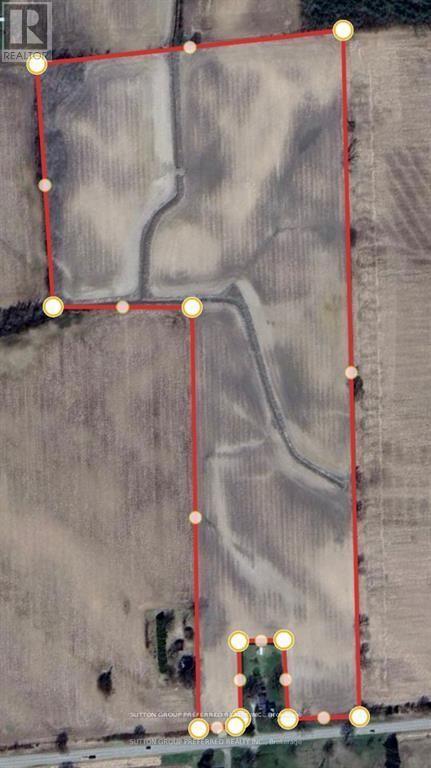
This 33-acre parcel of farmland offers an unparalleled opportunity for those looking to invest in agricultural land or expand their farming operations. With rich, fertile soil and a peaceful country setting, the property is ideal for a variety of uses -- whether it's crop farming, livestock grazing, or simply enjoying wide-open spaces. This property has had a house severed off of it so you can build farm purpose buildings but not a home. Don't miss the chance to own a piece of rural paradise -- only minutes away from Wardsville. (id:28006)
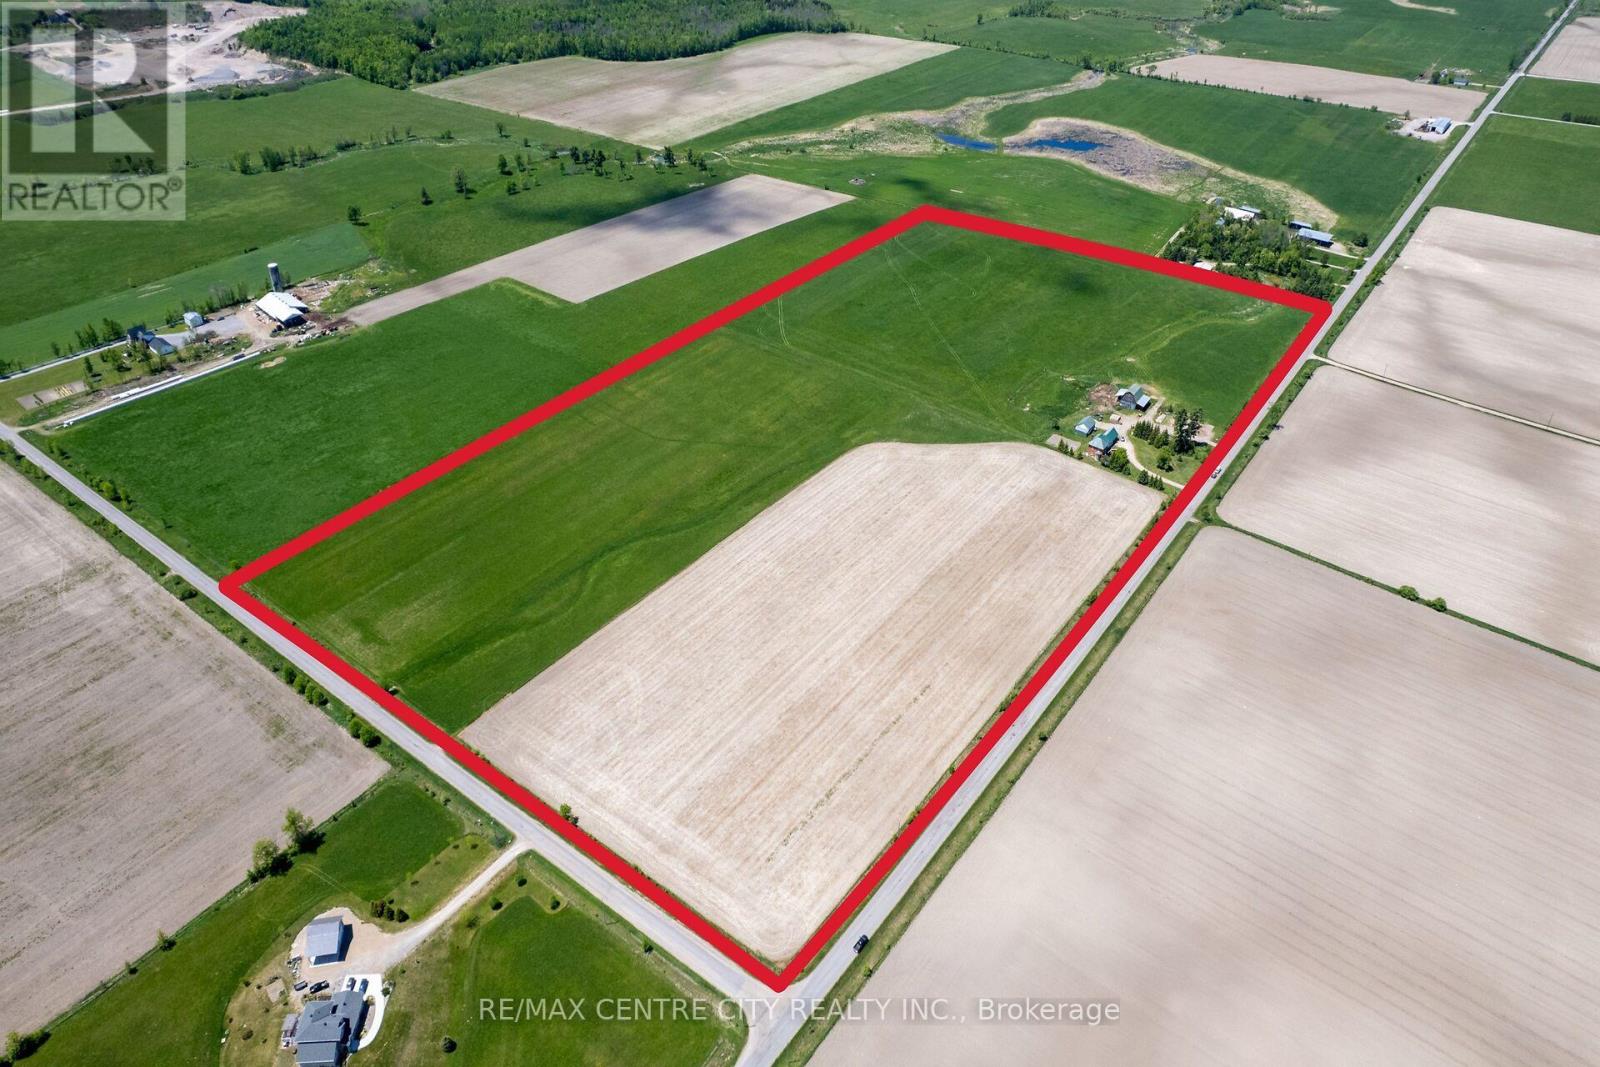
Great starter / hobby farm situated on a picturesque 49.62 acre parcel. Located on the corner of 2 paved roads (with natural gas) only 5 minutes North-West of the beautiful town of Cobden. Featuring a solid 4 bedroom Century Home, a nice set of outbuildings and productive farmland, this property would make for a great spot to build family dreams or serve as a long term investment. The residence, a double-brick farmhouse built in 1900, offers plenty of living space and is nestled between mature trees. It offers spacious, bright living areas with timeless character, including original trim, mouldings, flooring, and stairs. If you are only looking for land and qualify for a surplus farm dwelling severance, that could also be an option. The land offers 47.5 acres of productive clay soils suitable for growing cash crops, grazing animals or renting to local farmers. The land's current use is as follows: the 12 acre field that is systematically tile drained is seeded with annual crops, the other 35.25 acres that have some systematic and some random tile drains are used for hay and/or pasture. The barn, with a lean-to on each side, offers plenty of space for storage and to house a wide variety of animals; from cows or horses to sheep, goats, pigs and chickens! There is a boarded fence corral area behind the barn for straight forward handling & feeding, and also 35 acres that have electric fence for when the grass greens up! The 25' x 30' workshop/shed with concrete floor has power and is a great spot to park your tractor. This property has something for everyone! Come and discover this very peaceful setting for yourself! (id:28006)
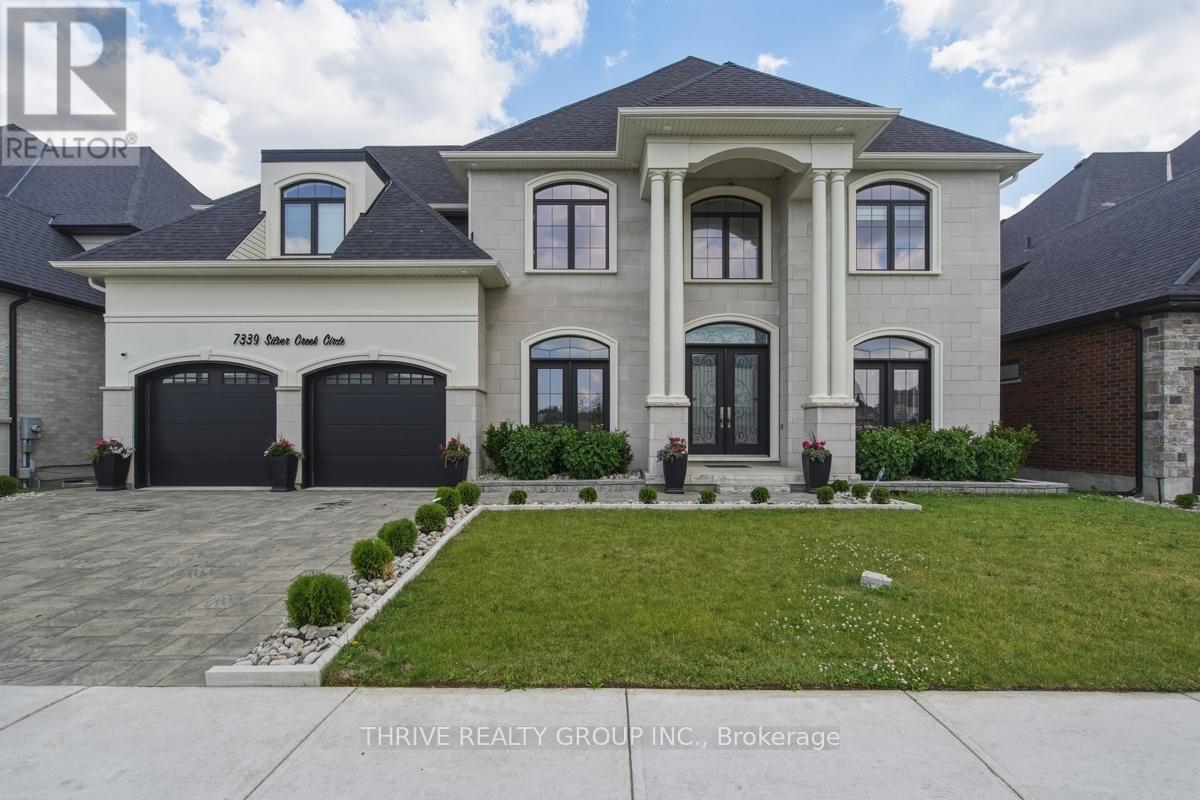
Experience this exceptional custom-built residence tucked within the prestigious community of Silverleaf Estates. Backing onto lush green space, this executive home offers an outstanding blend of luxury, space & natural beauty. Designed with both elegance & functionality in mind, it offers over 4,379 sq ft of meticulously crafted living space, plus an additional open-to-above area that enhances the home's grand sense of scale. The oversized triple garage provides ample room for vehicles & storage. A striking double-door entrance opens to a dramatic foyer, highlighted by soaring ceilings & an upper-level lounge overlooking the main floor. The thoughtful layout begins with a spacious private office & formal living & dining areas, creating the perfect setting for both business & entertaining. At the heart of the home, the stunning chef-inspired kitchen showcases premium built-in appliances, a gas cooktop, wine cooler, oversized island & abundant cabinetry. A separate spice kitchen with a high-powered range hood provides added convenience for everyday cooking while keeping the main kitchen pristine for hosting. The breathtaking great room features a soaring ceiling, cozy fireplace & expansive windows that flood the space with natural light while framing tranquil views of the green space beyond. Step outside to the covered deck, approx 11' x 25', where you can entertain guests or simply relax while taking in the view. Upstairs, you'll find four generously sized bedrooms & three well appointed bathrooms. The luxurious primary retreat offers a spacious walk-in closet & a spa-inspired ensuite. A second bedroom enjoys its own private ensuite, while the remaining bedrooms are connected by a convenient Jack-&-Jill bath. The walkout lower level presents endless possibilities for future customization. Outside, the pool-sized backyard opens directly onto walking trails, providing a peaceful connection to nature right from your doorstep. (id:28006)
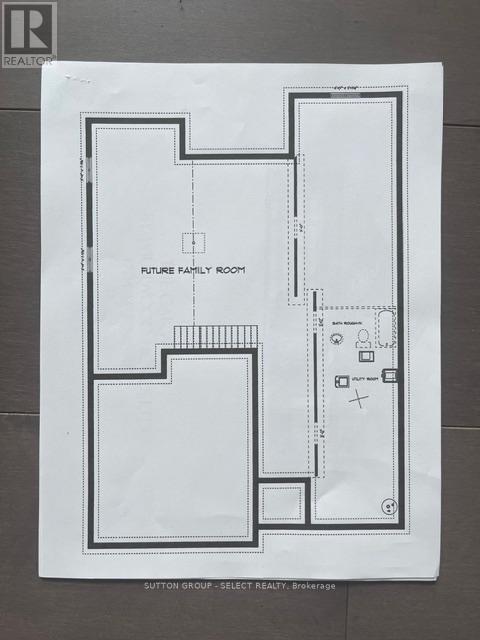
TO BE BUILT.. Luxurious one-floor living with room to expand. The Oakwood by Wildwood Homes Ltd offers 3 bedrooms, 2 bathrooms, a large foyer to welcome your family & friends, a spacious great room overlooking the back yard, kitchen with pantry and access to the garage through the laundry room, and a dining room overlooking the back yard with access to the covered grilling space. The owner's suite features a large walk-in closet and 4 pc private bathroom with double sink vanity and walk-in shower. The shared bathroom is deliberately located between the other bedrooms and easily accessed by guests. The great room is accented with coffered ceiling and a stylish fireplace adding charm and warmth to any evening retreat. This home is located so the back of the home is facing south and will invite plenty of natural light throughout the day. If you want to expand your living space downstairs there is approximately 1300 sq ft to develop into additional bedrooms and or a family room extraordinaire. With base finishes that include ceramic tile, wood flooring, stone countertops, and cozy bedroom carpeting, this home will be so cozy you'll love coming home every day. The community rocks with a highly praised community centre featuring kid and adult programs throughout the day and evening, tennis and pickle ball courts, a splash pad, soccer pitches, ball diamonds and skate board park. Add to that the pharmacy, library, food market, restaurants, lcbo, bakery, currently being built gas station with car wash and Timmies. Set in an old railway village on the outskirts of London and quick access to St Marys, the 401, and Woodstock. LOVE WHERE YOU LIVE. NOTE: THE LIST PRICE REFLECTS THE PRICE THE BUYER WILL PAY PROVIDED THE BUYER QUALIFIES FULLY FOR THE PROVINCIAL/FEDERAL HST REBATE. DISCUSS WITH YOUR REALTOR. IF YOU DO NOT QUALIFY FOR THE REBATE, THE SALE PRICE WILL THEN BECOME IN ADDITION TO THE PROVINCIAL/FEDERAL HST. other lots and plans available (id:28006)
Currently being built in the desirable neighbourhood of Talbotville meadows. This Bungaloft offers 4 bedrooms and 3 baths. Great curb appeal and a open concept layout. This home is 2100 sq ft and finished with high quality European windows and custom cabinetry throughout. Other lots and floor plans available (id:28006)
OPEN HOUSE EVERY SAT. & SUN 1-4PM --PRICE REFLECTS HST REBATE / MOVE IN READY - Welcome to this exceptional interior-unit bungalow condo, where refined craftsmanship and modern elegance come together in the heart of Ailsa Craig. Thoughtfully designed with a focus on quality and detail, this residence offers sophisticated single-floor living with a seamless open-concept layout. Featuring 3 generously sized bedrooms and 3 beautifully appointed bathrooms, this home delivers both comfort and elevated design. The fully finished lower level extends the living space, offering a versatile retreat ideal for entertaining, guests, or a private lounge. At the heart of the home, the designer kitchen showcases premium quartz countertops, rich wood cabinetry. Where style and function come together to create a truly impressive culinary space. Throughout, luxury vinyl flooring provides a durable yet upscale finish, complementing the home's cohesive and polished aesthetic. Every element of this residence has been carefully curated to offer a balance of luxury, comfort, and low-maintenance living-an outstanding opportunity to experience upscale condo living in one of Ailsa Craig's most desirable communities. Taxes and assessed value yet to be determined. Note: Photos and/or virtual tour are from a previously built model and are for illustration purposes only - some finishes & upgrades shown may not be included in standard specs. (id:28006)
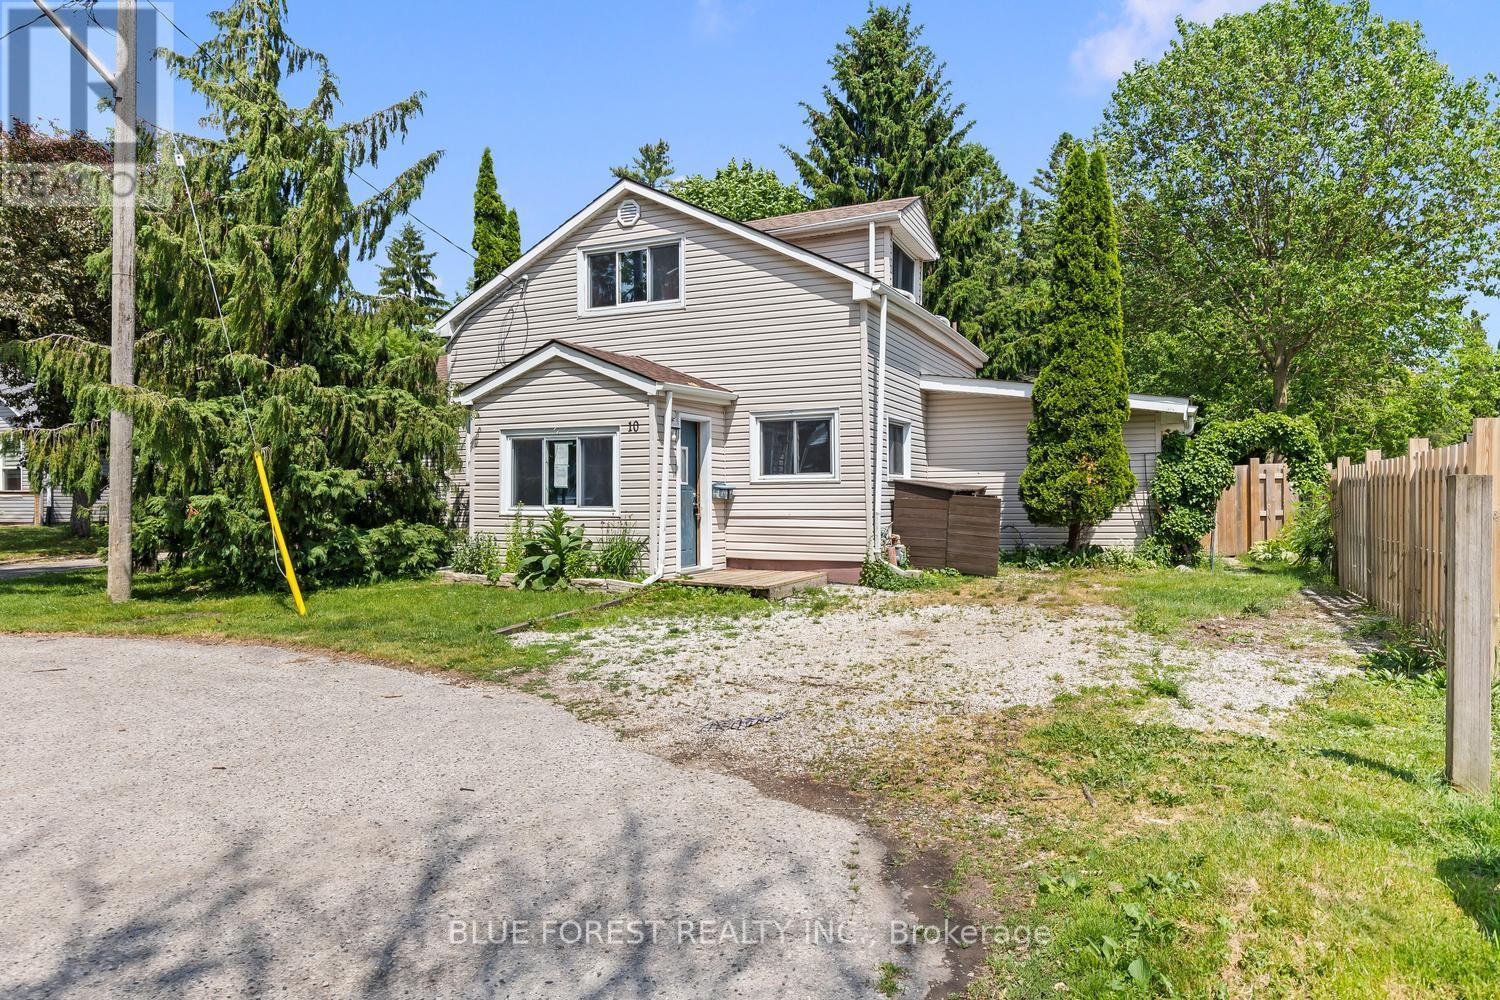
Great starter home or income potential in St. Thomas. Enjoy a quiet location with a large yard, perfect for a family BBQ. Main floor primary bedroom, bright kitchen with lots of cupboard space and a full bathroom. Upstairs find 2 bedrooms and another full bathroom. A screened in rear porch provides a great place to enjoy a morning coffee or evening dinner. Don't miss out on this opportunity! (id:28006)
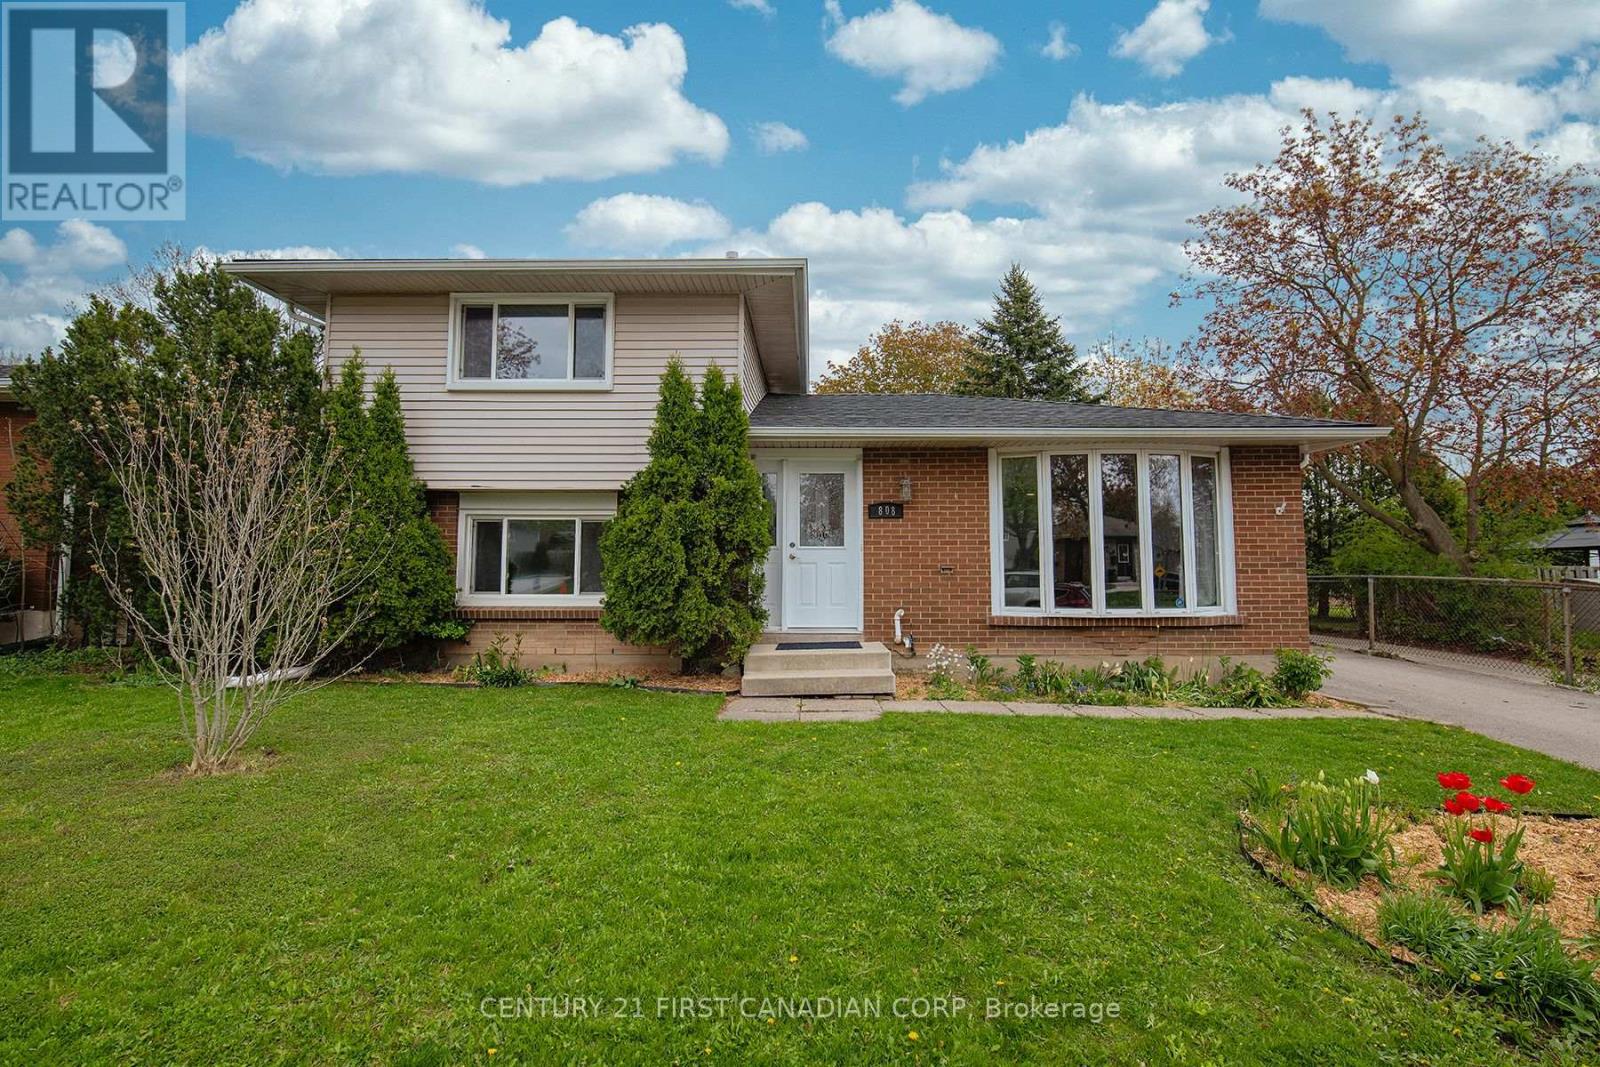
Welcome home! This beautifully maintained split-level home is ideally located in one of the south end's most desirable neighbourhoods, backing directly onto a park and within walking distance to schools, perfect for families looking for both convenience and community. Step inside to discover warm hardwood flooring and large windows that fill the home with natural light, creating a bright and welcoming atmosphere throughout. The main level features an updated kitchen, formal dining room, and spacious living area, making it ideal for both everyday living and entertaining family and friends. Fresh paint throughout the home adds a clean, modern feel. Upstairs, newer laminate flooring brings a contemporary touch to the well sized bedrooms, while the updated bathroom with stylish tub surround offers a polished and comfortable retreat. The lower level offers a third bedroom as well as a bonus space/storage area; while the basement offers a large rec room and bonus den. Outside, enjoy a fully fenced backyard designed for relaxation and entertaining. The spacious deck overlooks mature gardens and flower beds, while the expansive park directly behind the property provides incredible extra green space for kids to play, family walks, and outdoor activities. Conveniently located with quick access to Highway 401 and close to shopping, restaurants, schools, and everyday amenities, this Cleardale gem offers the perfect balance of comfort, location, and lifestyle. (id:28006)
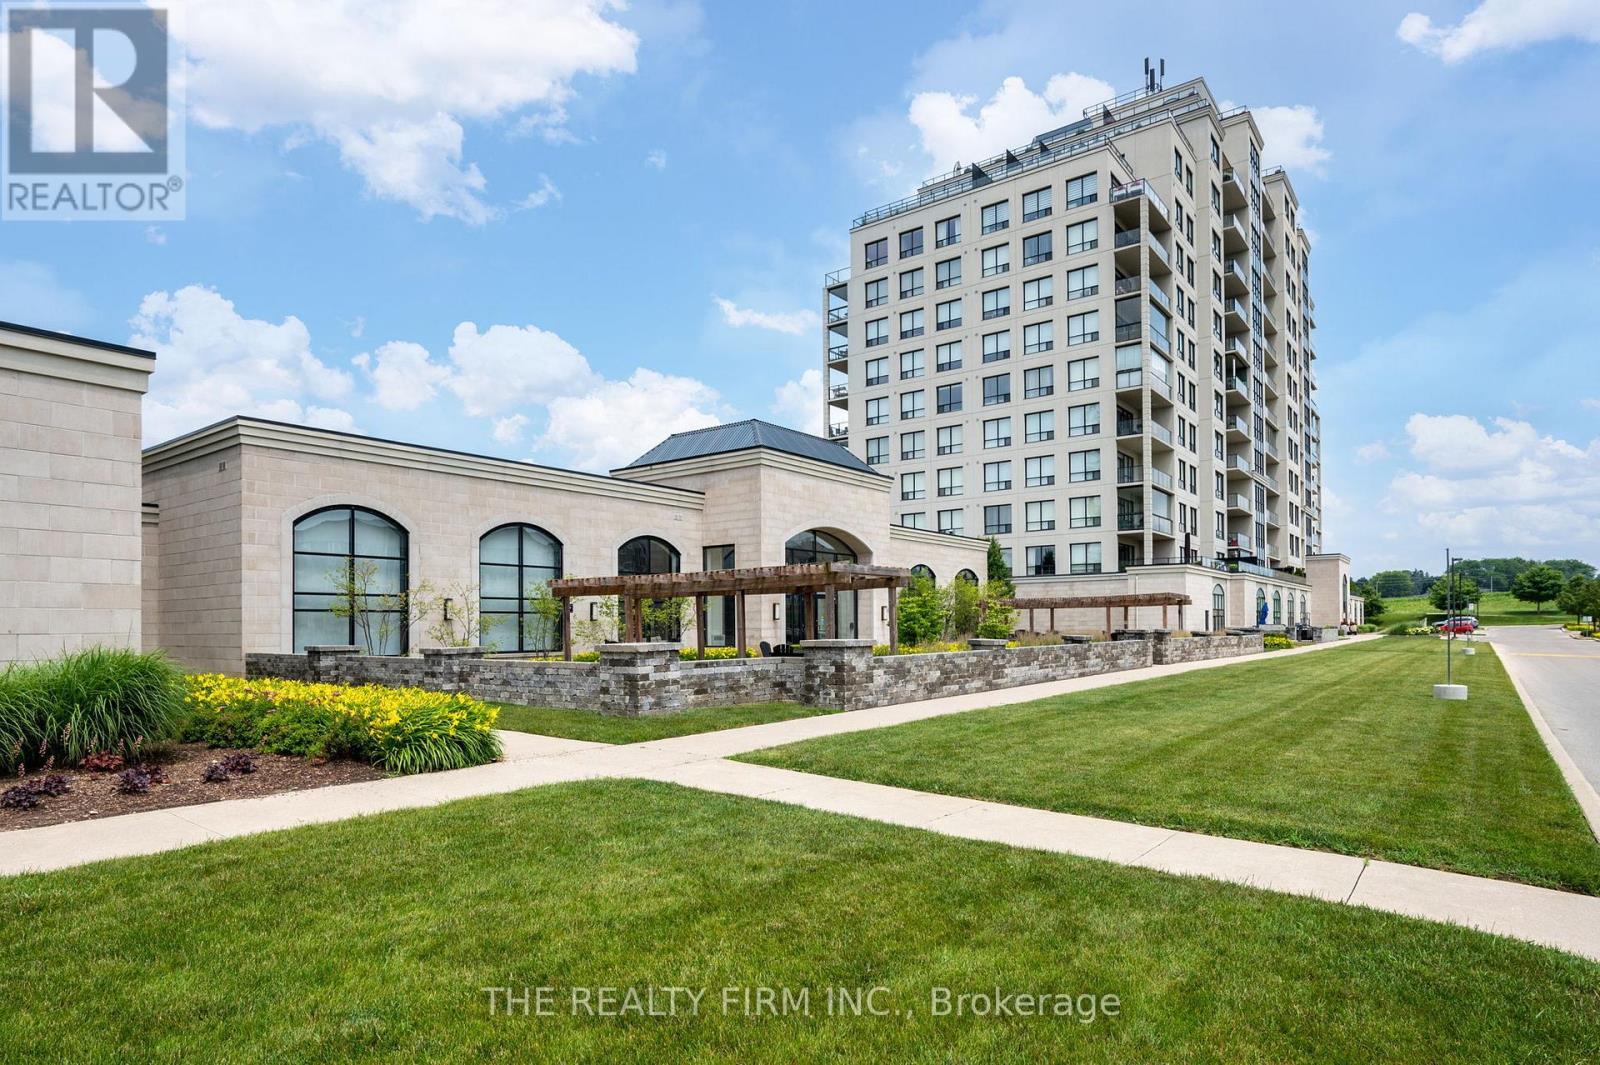
Experience elevated living from this penthouse-level one-bedroom plus den suite with sweeping south-facing, unobstructed city views. Featuring 9-foot ceilings, quality finishes, and a bright open-concept design, this exceptional condo offers comfort, style, and convenience in one of North London's most desirable communities. Stunning kitchen showcases granite countertops, beautifully crafted cabinetry finished with crown moulding, sleek stainless steel appliances including a built-in wall oven and cooktop, and an expansive island, ideal for everyday living and entertaining. Rich hardwood flooring provides a seamless flow throughout, while built-in Leviton surround sound and a stunning stone fireplace add warmth, character, and sophistication to the open-concept living and dining spaces. Thoughtfully designed bathroom features heated ceramic flooring, a granite-topped vanity, and a spa-inspired tiled shower. Spacious primary bedroom accommodates a king-sized bed and features a walk-in closet with sliding pocket doors. Versatile den, also with sliding pocket doors, offers flexibility as a home office, reading retreat, or guest bedroom with space for a queen-sized bed. A spacious in-suite laundry room doubles as a practical storage and coat area. A bonus flex space adds exceptional versatility, idea as office nook, reading corner, walk-in pantry, or additional in-suite storage. Additional highlights include a large storage locker and a rare tandem two-car parking space conveniently located right at the main-floor door. Low condo fees include heat, air conditioning, water and building maintenance. Resort-style amenities include an indoor saltwater pool, golf simulator, fitness centre, billiards lounge, theatre room with wet bar, dining room, guest suite and visitor parking. Ideally located near Masonville Place, Sunningdale Golf & Country Club, and scenic Medway Valley trails. Simply move in, relax, and enjoy. (id:28006)
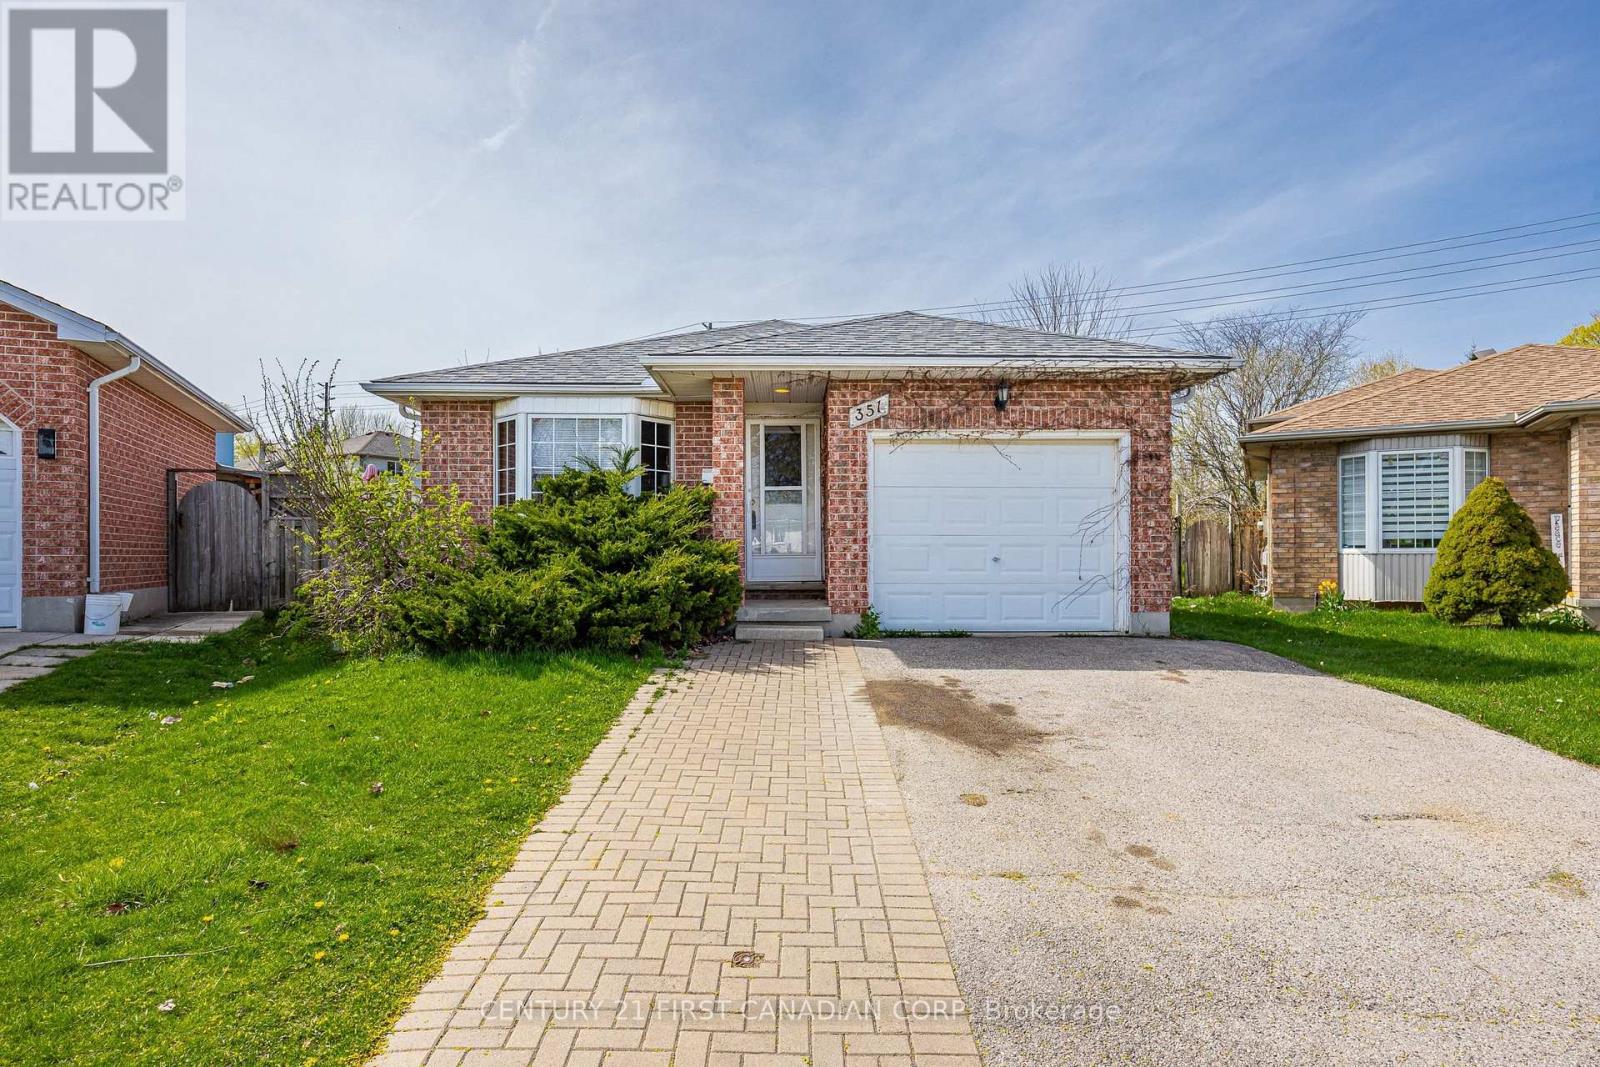
Calling Investors! Welcome to 351 Fleming Drive, located within just minutes walking distance to Fanshawe College Main Campus. This fully licensed, 4-Level Back-Split Style property features over 2000 sq.ft of total living space, 5 bedrooms, 2 full bathrooms, a fully finished basement with an office, and a single-car garage with a double-wide private driveway. The irregular pie-shaped backyard is fully fenced with a side deck off the kitchen. Location can't be beat for investment, with close proximity to both Fanshawe College Main Campus, Z Building, 3M, General Dynamics, Trios College, numerous amenities, and the new Bus Rapid Transit (BRT), providing investors with long-term growth potential. Buyer to assume existing tenants, currently rented for $4,058.48 per month / $48,701 per year. (id:28006)