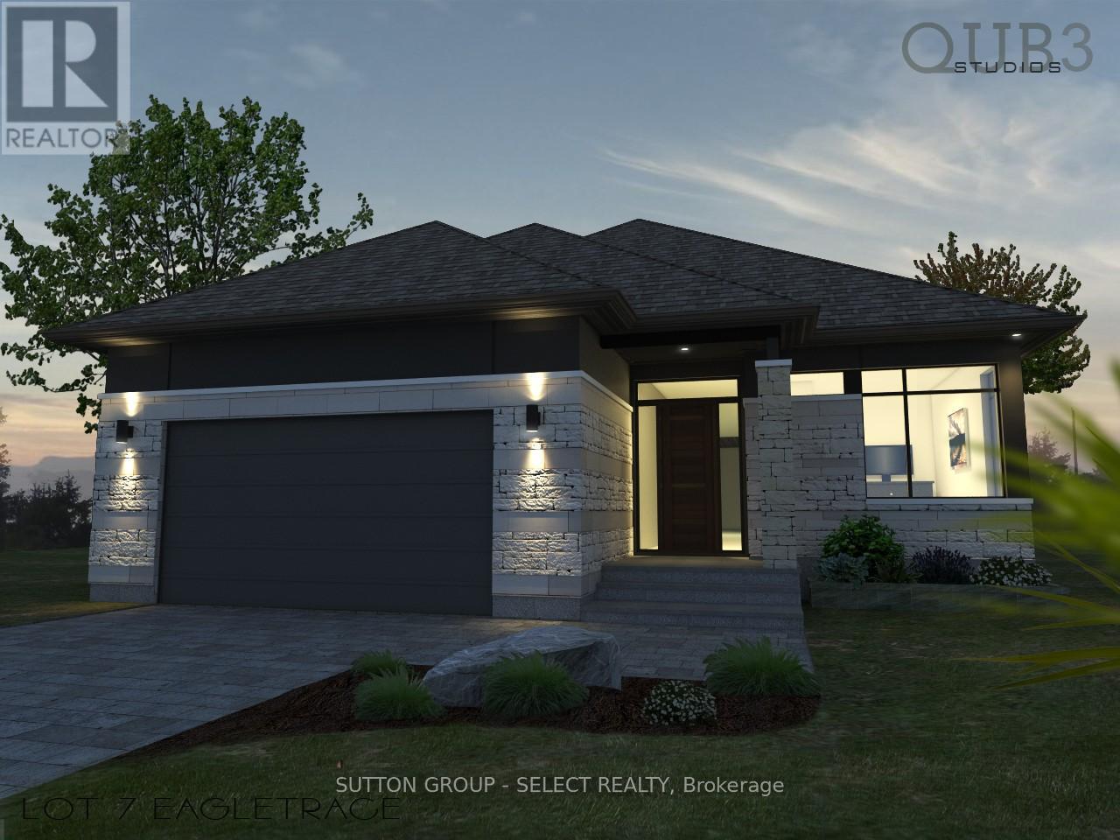
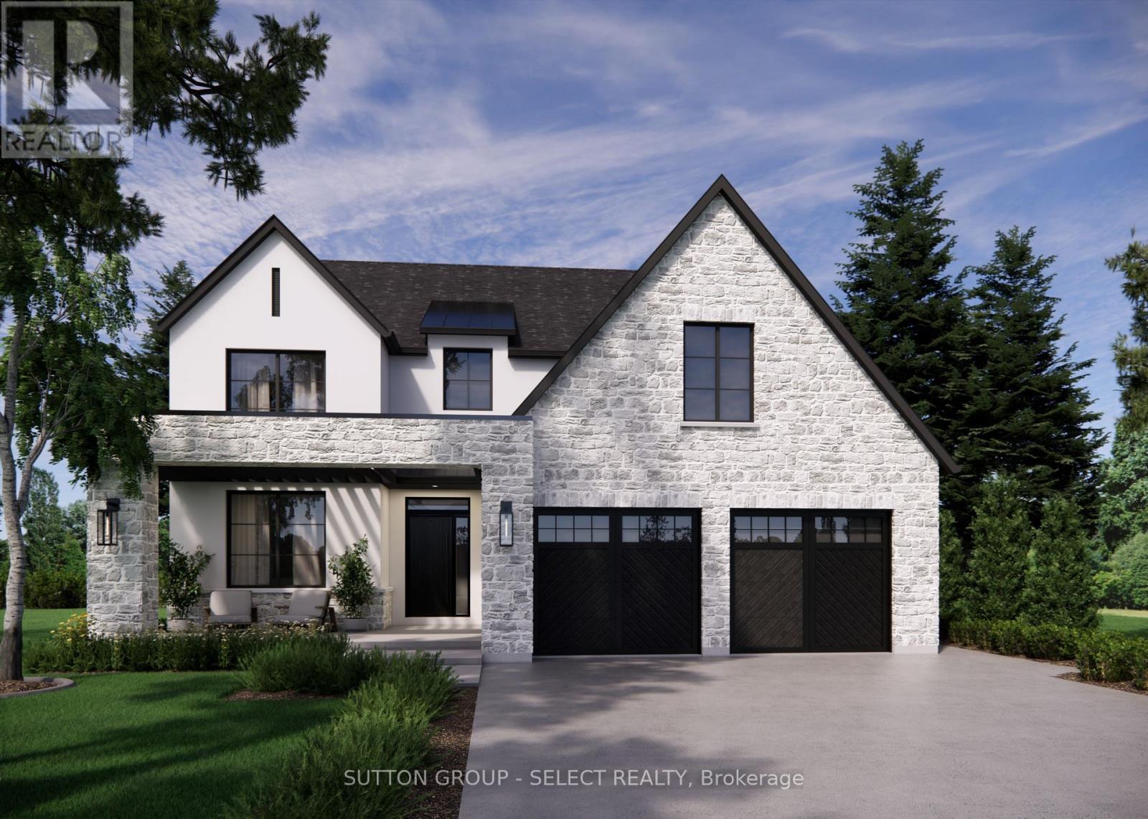
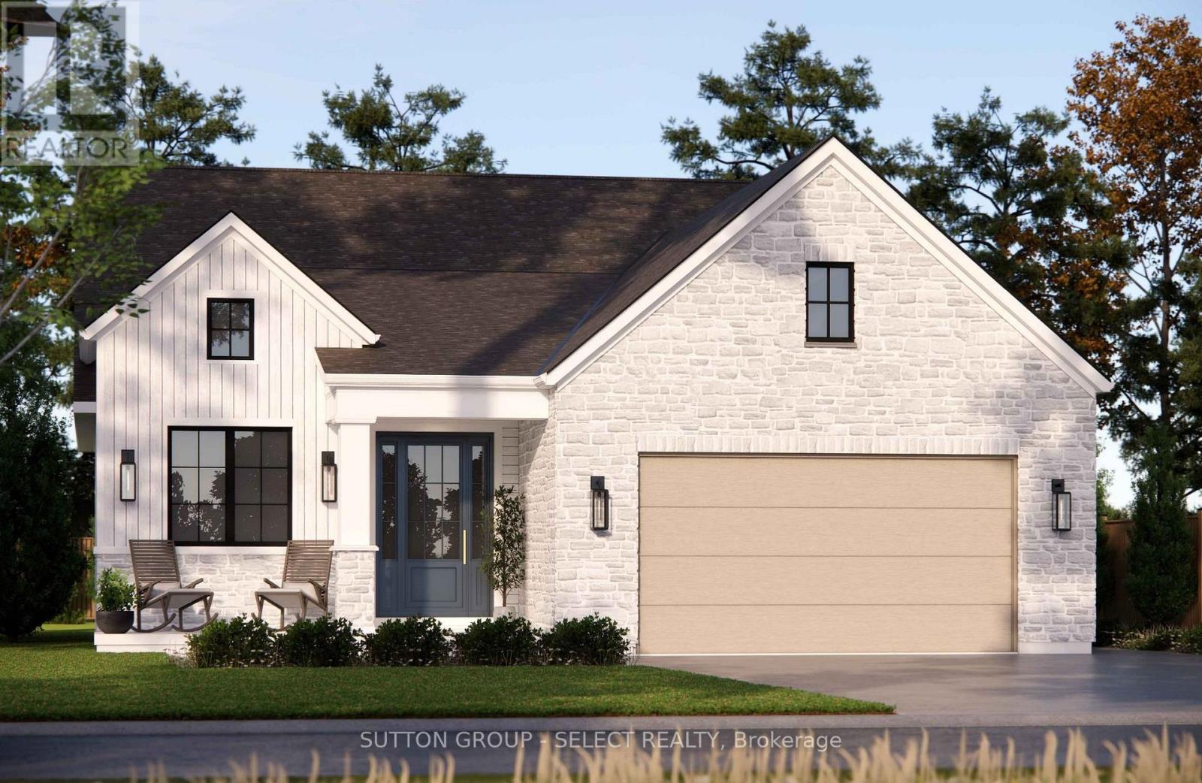
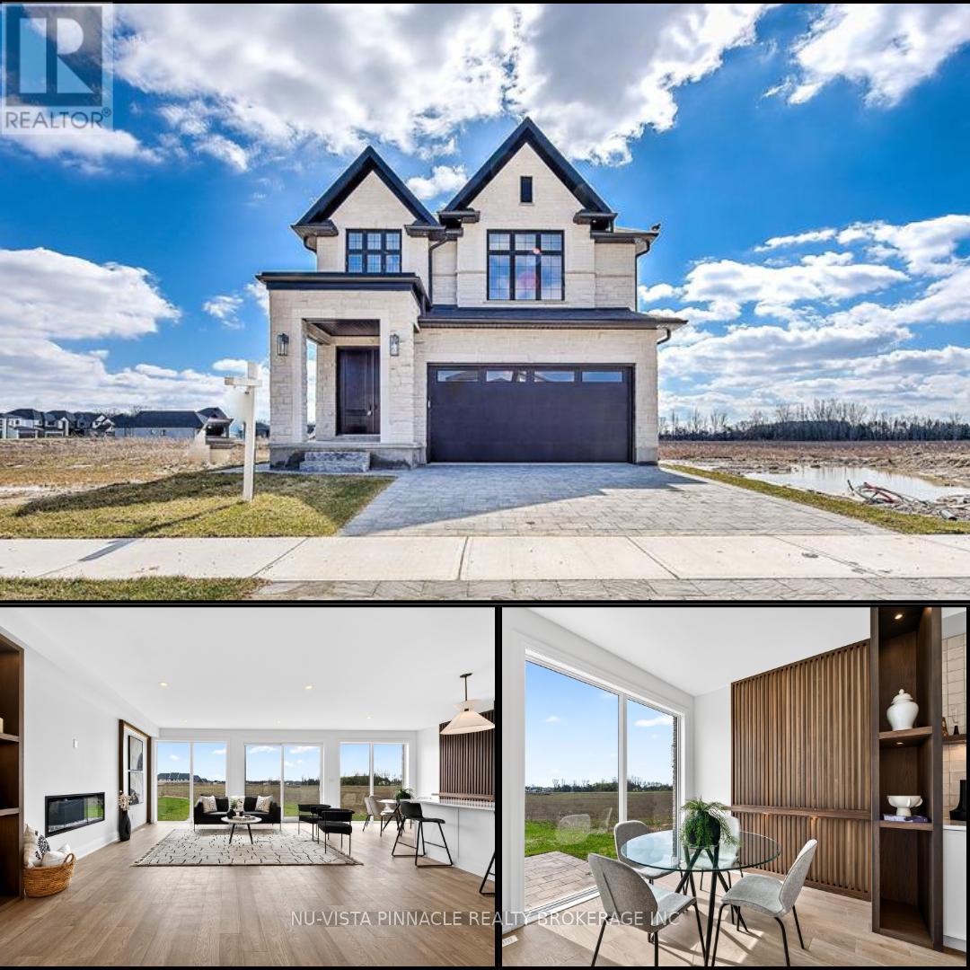
To-Be-Built, This home is available in Talbotville Meadows built by Millstone homes. One floor, 3 bedroom offering over 1700 sq ft. Other lots and designs available. Price includes HST rebate. (id:28006)
Currently being built by Millstone Homes in Talbotville Meadows. Great curb appeal with a stone porch and transitional elevation. The main floor offers a dedicated office. Kitchen with a pantry, ample custom cabinets and stone counters. A mudroom with plenty of storage and oversized European windows throughout. Upstairs Has 4 bedrooms and laundry. The primary bedroom offers a large ensuite and walk-in closet. Other lots and designs available. Projected closing February 2027. Listing price includes HST rebate. (id:28006)
To-Be-Built in Talbotville Meadows by Millstone Homes. This home has a great open layout with 1665 sq ft of living space. Offering 3 bedrooms on the main floor and 2 full baths. Other designs and lots available. The purchase price includes the HST rebate. (id:28006)
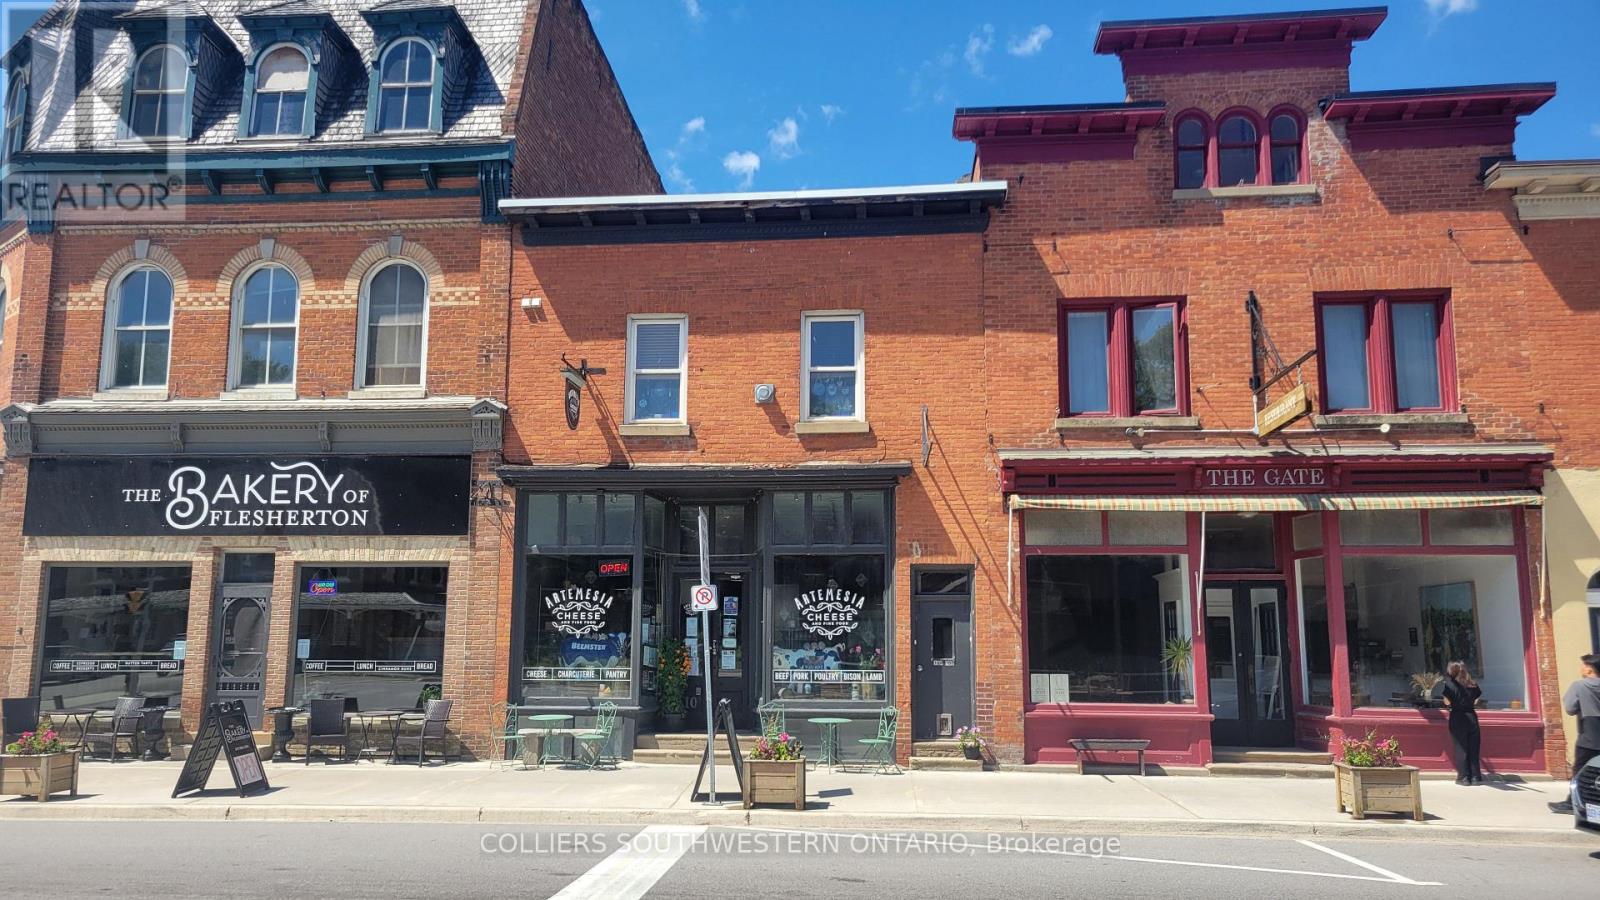
INVESTMENT OPPORTUNITY IN GREY COUNTY - FIRST TIME FOR SALE IN 25 YEARS6+% CAP RATE currently with a 3% rent increase being applied to all units in the fall. Home to 4 RENOVATED APARTMENTS & 1 RETAIL. Main floor retail. Downstairs, fronting onto Hwy10 at the main intersection is a very successful boutique Cheese and Charcuterie Food Shop "The Artemesia Cheese Shop" in the bustling town of Flesherton. A are staple for the many high end clients who call Grey Highlands their playground or home. Rents for the Apartments are: Apt A $18k / Apt B $15k / Apt C $12.5K / Apt D $17.8K / Cheese Shop 5 Year Lease for the retail $2,500 + HST with at market rent increase (3%) annually. Annual Gross Rental Income : Artemesia Cheese $33,900Apt A $18,000Apt B $15,000Apt C $12,528Apt D $17,832Total 2025 Gross Income : $97,260 Annual 2025 Expenses :Heat & Hydro : $9,720Property Tax : $3,775Insurance : $3,619Total 2025 Expenses: $17,114.00Vacancy Allowance : (5% of Gross Income) $4,863.00Repairs & Maintenance : (8% of Gross Income) $7,780.00Total 2025 $12,643.00 Gross Income : $97,260.00Less Expenses $29,757.00Net Income (NOI) : $67,503.00Don't miss this fantastic opportunity to own a buys and successful building along the Hwy 10 Corridor in this growing market area. (id:28006)
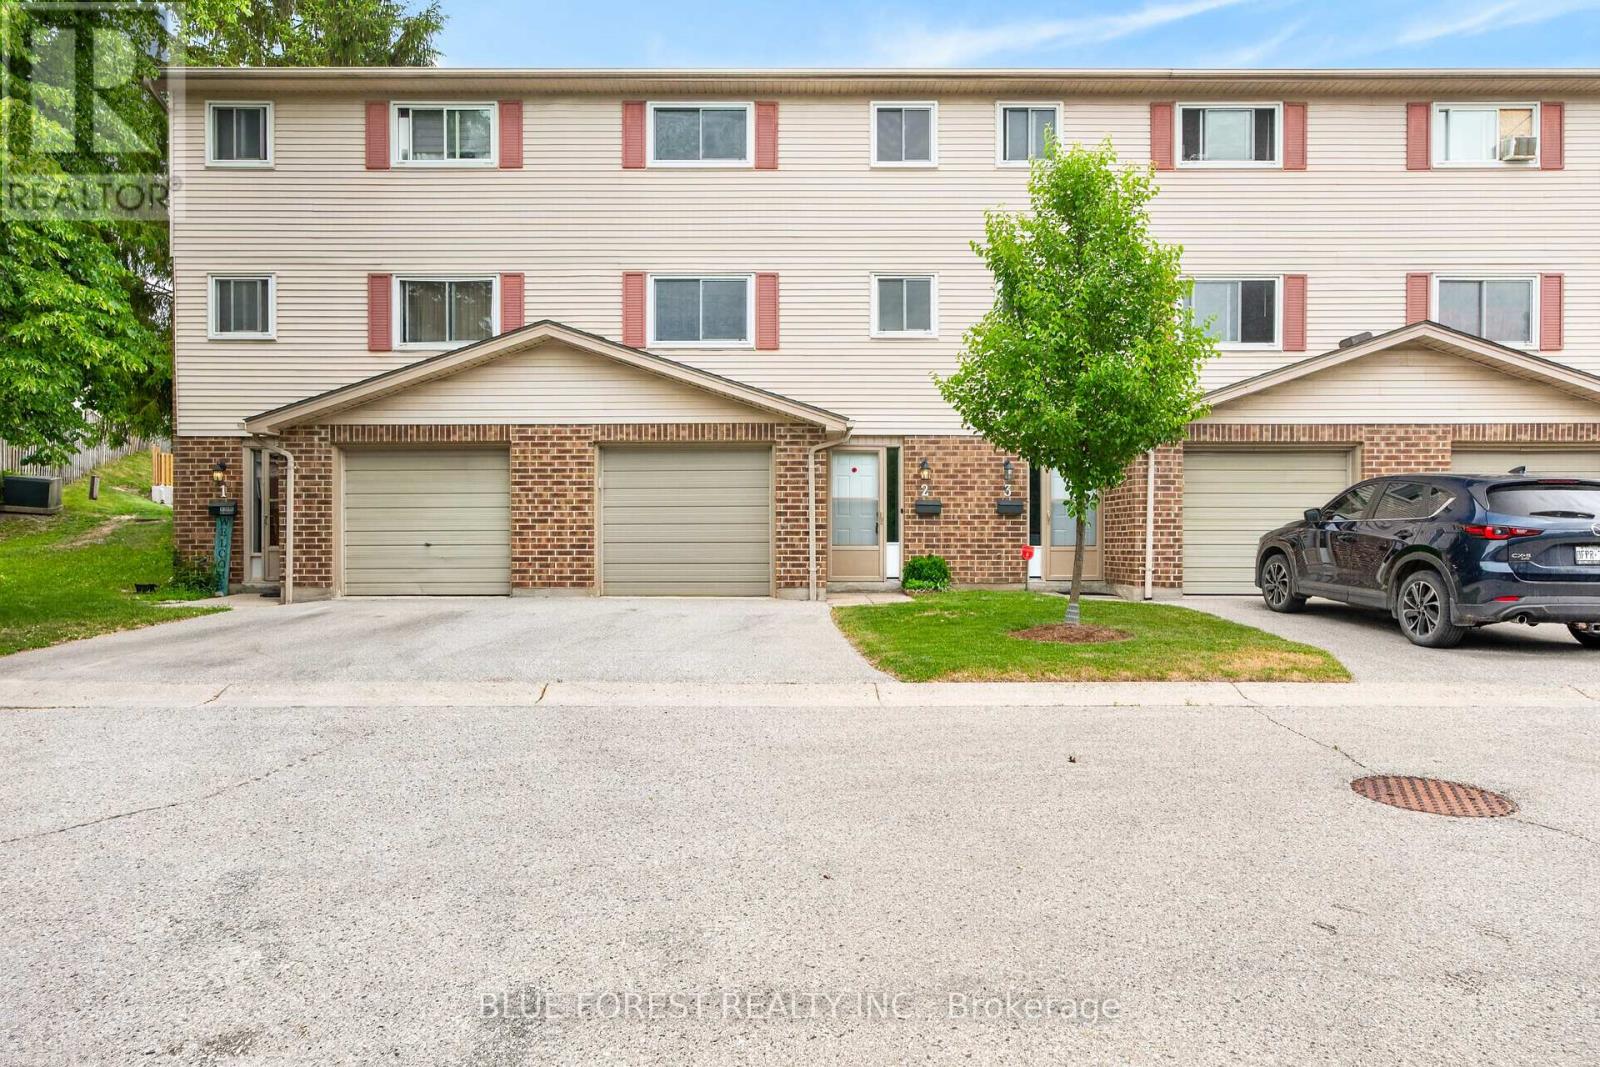
Freshly Painted and Move in ready! Perfect for first time homebuyers or investors looking to add a low maintenance home to their portfolio. This 3 bedroom townhouse with attached garage is located in a well maintained complex only 5 minutes from LHSC Victoria Hospital, Hwy 401, parks and shopping! The first floor has a newly renovated rec room or potential fourth bedroom featuring new vinyl flooring, baseboards and a fresh coat of paint (2026). It also features a laundry closet with plenty of additional storage. Also on this level, a coat closet and inside entry to the garage. On the second level you'll appreciate the extra large living/dining area (also freshly painted) and the bright kitchen with plenty of cabinet space, a 2 piece bathroom and there's access to the patio off the living room so you can enjoy summer BBQs! The third level has a good sized primary bedroom with two closets, a 4piece bathroom and two more rooms which can be used as bedrooms or work-from-home spaces. Visitor parking is steps from the unit! Listed at an unbeatable price and close to shopping, transit, schools & easy access to Hwy 401 for commuters. Book your showing today! (id:28006)
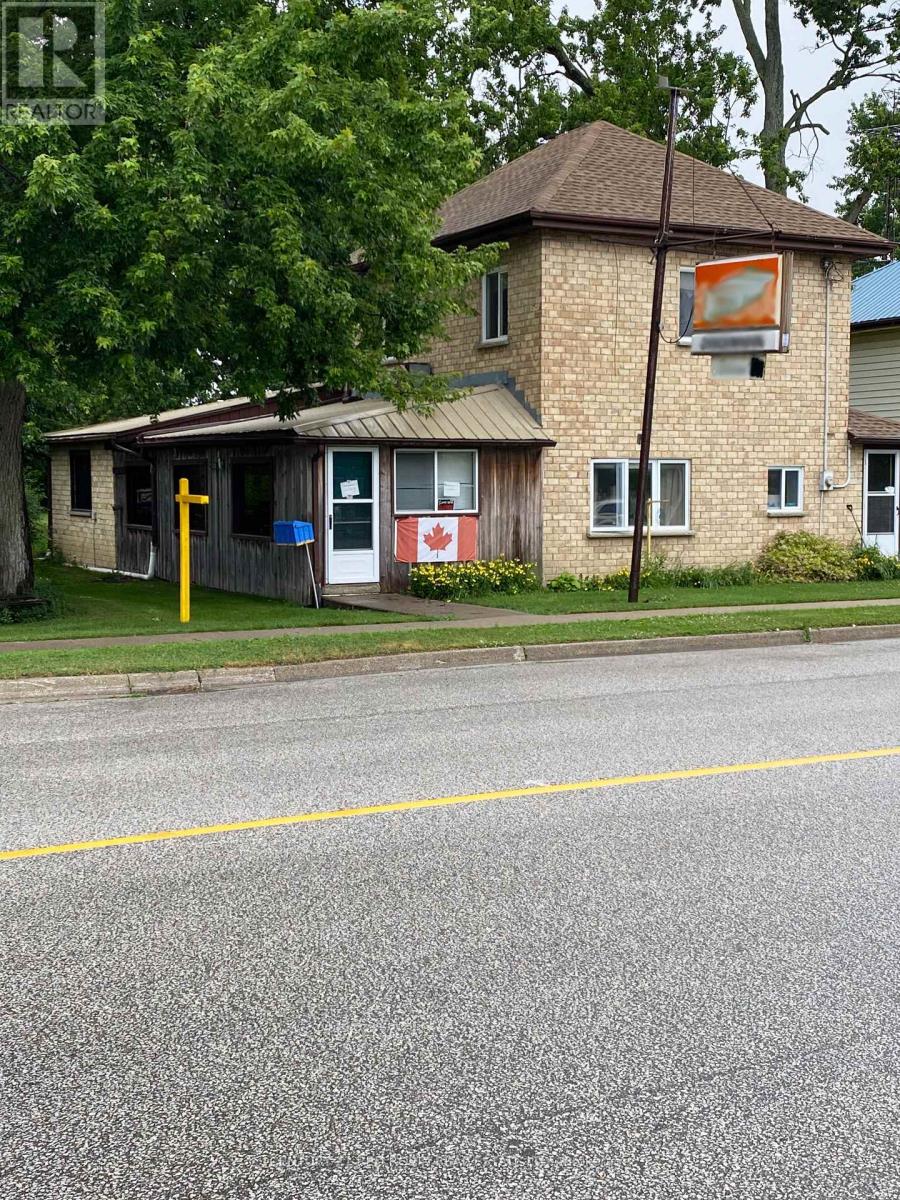
Opportunity to redevelop or expand on this unique 1.377 acre property with 198 ft frontage presently zoned residential with provision to continue the restaurant use ,3 bedroom home &former service station (tanks removed 40 & yrs ago) and over 5000 sq ft of out buildings and large fenced compound (id:28006)
Impressive executive 2-storey "HEATHWOODS MANOR 11" model built by "Aleck" Harasym Homes. The exterior features Vivace Tweed stone, white board & batten James Hardie siding & brick, extra-large windows, 8' double front entry doors, GAF Timberline HD roof shingles, 20' x 12' covered deck with Probuilt prefinished railing & PVC clad columns, insulated garage doors, 2 transom windows, concrete driveway & sidewalks, beautiful Sugar Maples planted along rear of back yard. Open concept 10' main floor with 2-floor foyer, vaulted ceiling in study + accent wall/mirror feature, trimmed accent wall in dining room. The great room boasts panoramic windows, quartz-tiled Napoleon Luminex electric fireplace & built-in cabinets. The gorgeous & bright kitchen offers a large island counter, quartz countertops & backsplash & Jennair Appliances package. The kitchen cafe features a glass French door to the covered deck. Walk-in 12' x 6'8" pantry incl. sink, window, cabinets, quartz counters/ceramic tiled backsplash & direct access to the spacious laundry room that incl. 2 closets & cabinets with sink. The main & 2nd. floors have 8' doors & ceramic floors in bathrooms, laundry. European oak 7 1/2" engineered flooring in the study, dining room, great room, kitchen/cafe, WI pantry, powder room, landing, upper hall & primary bedroom.The upper 3 bedrooms are carpeted. The 2nd. floor has 9' ceilings + vaulted ceiling in primary & bedrm. 2. Custom WI closet installation & feature wall with 2 mirror inserts in the primary bedroom. Floor to ceiling shiplap at main stair landing & laundry. French doors in Study, Pantry & to Basement. Lower level has 8'11" ceiling height with large windows. 1311 sq. ft finished space with Media & Games Room, custom Bar, Bedroom, Full Bath & Exercise Room with glass panel wall. Napoleon Ascent BL-36 linear gas fireplace with custom cabinets. Upgraded carpet, except in the Exercise Room & Bathroom. Another exceptionally crafted home by Harasym Homes. (id:28006)
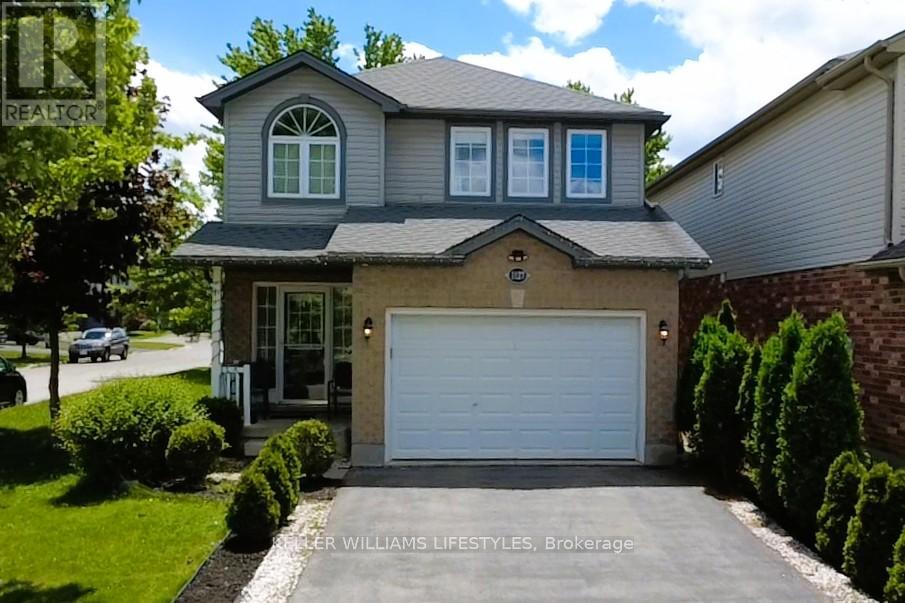
This exceptional family home sits on a premium, South-facing corner lot in highly desirable North West London, offering the perfect blend of convenience, style, and functional living. The thoughtfully designed layout features three bedrooms, four bathrooms (two full and two half), and a main floor complete with a dedicated office space and a walk-in pantry. Seamless laminate flooring and modern pot lights flow throughout the spacious living and dining areas, while built-in cabinets and customized walk-in closets provide maximizing storage. Everyday chores are made easy with a second-floor laundry room, and major updates offer complete peace of mind, including a roof replaced in 2022 and an owned hot water tank. Outside, you'll find a low-maintenance concrete backyard, a 1.5-car garage, and a long driveway with parking for three cars. Finished from top to bottom, the fully completed basement serves as the ultimate bonus space for family entertainment or a kids' play area, making this turnkey property an incredible value. (id:28006)
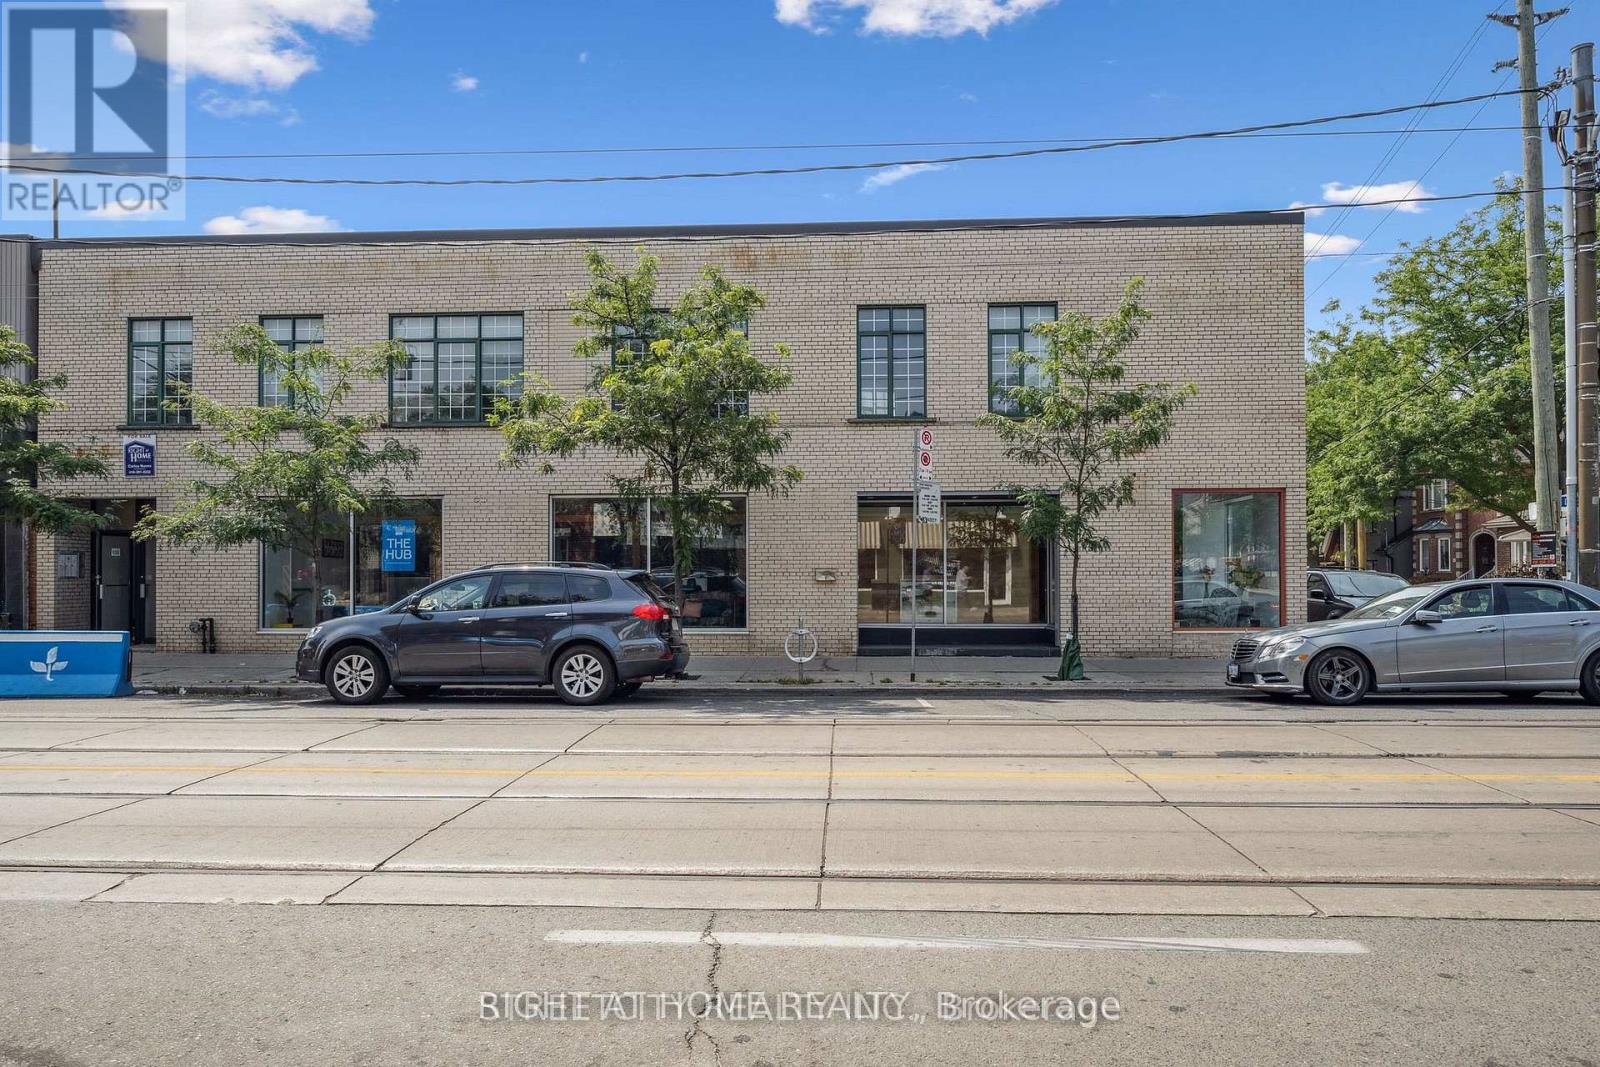
Rare opportunity to acquire a corner lot, mixed-use commercial/res property in the heart of Trinity Bellwoods, with 2 parking spots. Meticulously maintained by a very attentive landlord. Location: Steps from Trinity Bellwoods Park and Toronto Western Hospital and easy access to the university of Toronto. The area is surrounded by excellent restaurants and amenities, making it highly desirable for both residential and commercial tenants. Income potential: this property can achieve a cap rate of 5% and is capable of being cash flow positive with a market-rent commercial tenant @ $45 per sqft. Commercial space: The main floor offers ~3,500 sqft of clear-span space with an interior that is currently divided into modern office units. Vacant possession, or new tenancy, is possible. Residential units: The upper floor features three very large residential apartments with 10 ft ceilings and extra storage lockers for each unit. Two x 2 bed units: Modern up to date finishes. One x bed unit: Vacant and ready for a new tenant, or an owner/occupier. Each unit has an additional storage locker. Basement: The finished basement is maybe one of the cleanest basements in this area and offers high ceilings, polished floors, and a separate entrance, making this suitable for a third tenant or as an extension of the main floor commercial space. Detailed expenses and a professionally prepared planning report indicating future potential are available upon request. (id:28006)
Beautifully renovated 2 bedroom unit located in the highly desirable Old South London neighbourhood. This bright and functional layout features spacious 2 bedrooms. The unit offers a modern kitchen with stainless steel appliances and quartz countertops, seamlessly connected to an open-concept living and dining area that leads to a private balcony, perfect for relaxing or enjoying fresh air. Easy-care laminate flooring throughout provides a clean, contemporary look and low-maintenance living. Large windows allow for plenty of natural light, creating a warm and inviting atmosphere. Situated in a well-maintained building with elevator access, on-site management, and clean shared laundry facilities, offering comfort, security, and convenience for everyday living. Located on a quiet, tree-lined street in one of London's most charming communities, just minutes from Wortley Village, where you'll find local cafes, restaurants, boutique shops, and everyday amenities. Enjoy convenient access to public transit and a short commute to downtown London. Ideally positioned for professionals working at Victoria Hospital, Parkwood Institute, or commuting to Western University. This location offers a perfect balance of peaceful residential living and urban accessibility. Vacant and move-in ready for immediate occupancy. Ideal for professionals or couples seeking a well-designed, comfortable home in a highly sought-after neighbourhood. Don't miss this opportunity-book your showing today. (id:28006)
Welcome to one of Southwestern Ontario's most unique and versatile luxury properties. Set on 3.63 private, professionally landscaped acres, this extraordinary estate offers over 12,000 square feet of refined living space, seamlessly blending high-end residential luxury with exceptional business potential. Ideally located minutes from Highway 402, the property offers a perfect balance of privacy and accessibility to London, Sarnia, and the U.S. border. The residence features four spacious bedrooms, nine bathrooms, and a spectacular main-floor primary retreat complete with a fireplace, sitting area, spa-inspired ensuite, and dual walk-in closets. Further amenities include a private theatre, games room, fitness area, hidden office, and flexible-use spaces, all supported by an energy-efficient dual geothermal heating and cooling system. Currently operating as a successful Bed & Breakfast and boutique event venue, the estate is masterfully equipped for hospitality. The LCBO-licensed, commercial-grade kitchen features premium Sub-Zero, Dacor, and BlueStar appliances-perfect for catering, culinary events, content creation, or private functions. Two additional kitchens provide further convenience for owners and guests. A standout asset is the massive 2,300+ square-foot multi-purpose arena, offering endless potential as an event venue, wellness centre, executive retreat, or creative studio. For the automotive enthusiast or hobbyist, a separate heated workshop with an optional professional-grade hoist adds further value. The grounds feature sweeping countryside vistas, fenced yard areas, raised herb gardens, and active beehives producing artisanal honey. Whether envisioned as a prestigious family estate, a turnkey hospitality business, or a strategic investment, this property offers unmatched scale, infrastructure, and versatility in today's market. (id:28006)
DREAM HOME ALERT! Presenting 6517 Heathwoods Avenue, an absolute gem nestled in the heart of southwest London. This stunning home offers the perfect blend of elegance and functionality, boasting 4+1 spacious bedrooms and 4.5 luxurious bathrooms.Step inside to discover a world of refined craftsmanship and modern charm. From the sleek hardwood floors to the designer fixtures, every detail exudes quality and style. The open concept main floor is an entertainer's paradise, with a gourmet kitchen featuring top-of-the-line appliances, ample storage, and a seamless flow to the outdoor patio - ideal for hosting gatherings or simply enjoying a quiet morning coffee bathed in sunlight.Upstairs, the grand primary suite awaits, complete with a spa-like ensuite and a custom walk-in closet that will fulfill all your wardrobe dreams. Two additional bedrooms connected by a stylish Jack & Jill bathroom and a private ensuite in the fourth bedroom ensure comfort and convenience for the whole family.But wait, there's more! The fully finished basement is a true hidden treasure, offering a fully equipped granny suite with its own entrance, bedroom, bathroom, kitchen, and laundry - providing endless possibilities for multi-generational living or rental income potential.Located just minutes away from a plethora of amenities, shopping destinations, and renowned restaurants, this home epitomizes modern living at its finest. Similar stunning properties are available in this sought-after community. Contact the listing agents to schedule your exclusive tour and turn your dream home vision into reality! Photos shown may include upgraded finishes. *Purchase Price includes proposed 2026 HST rebates (id:28006)