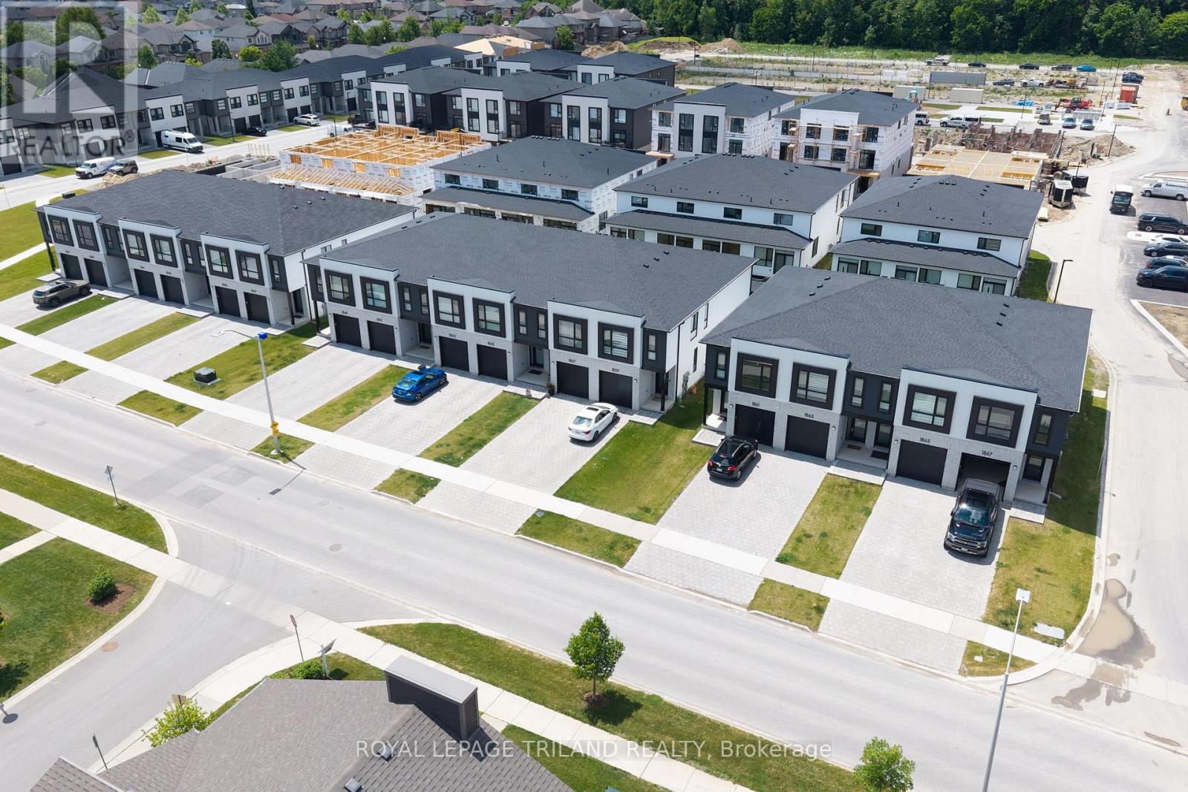
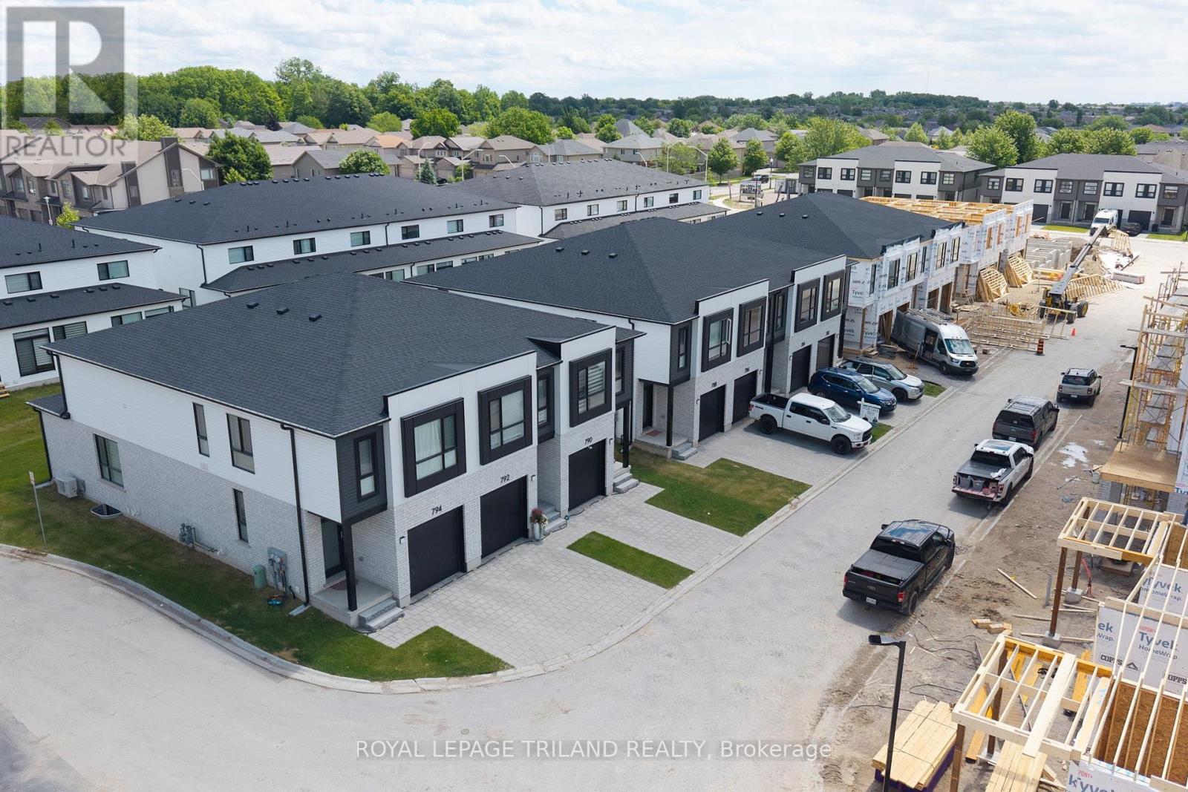
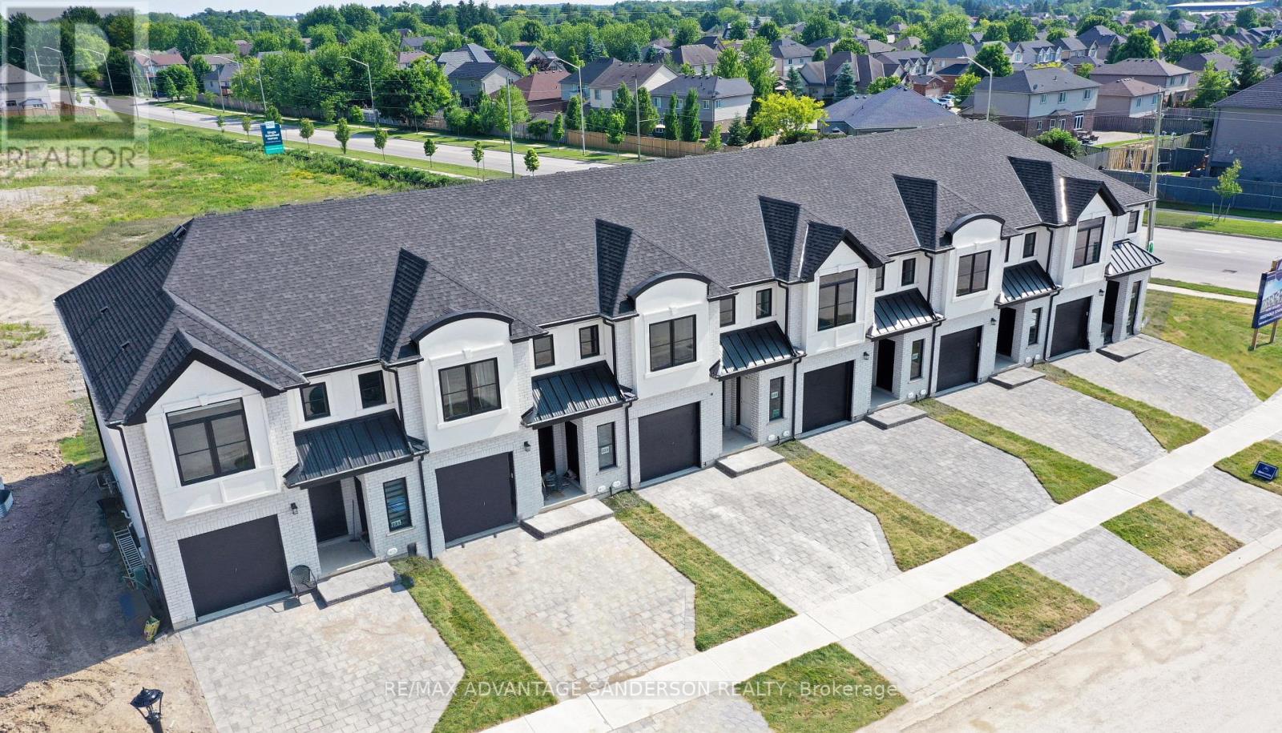
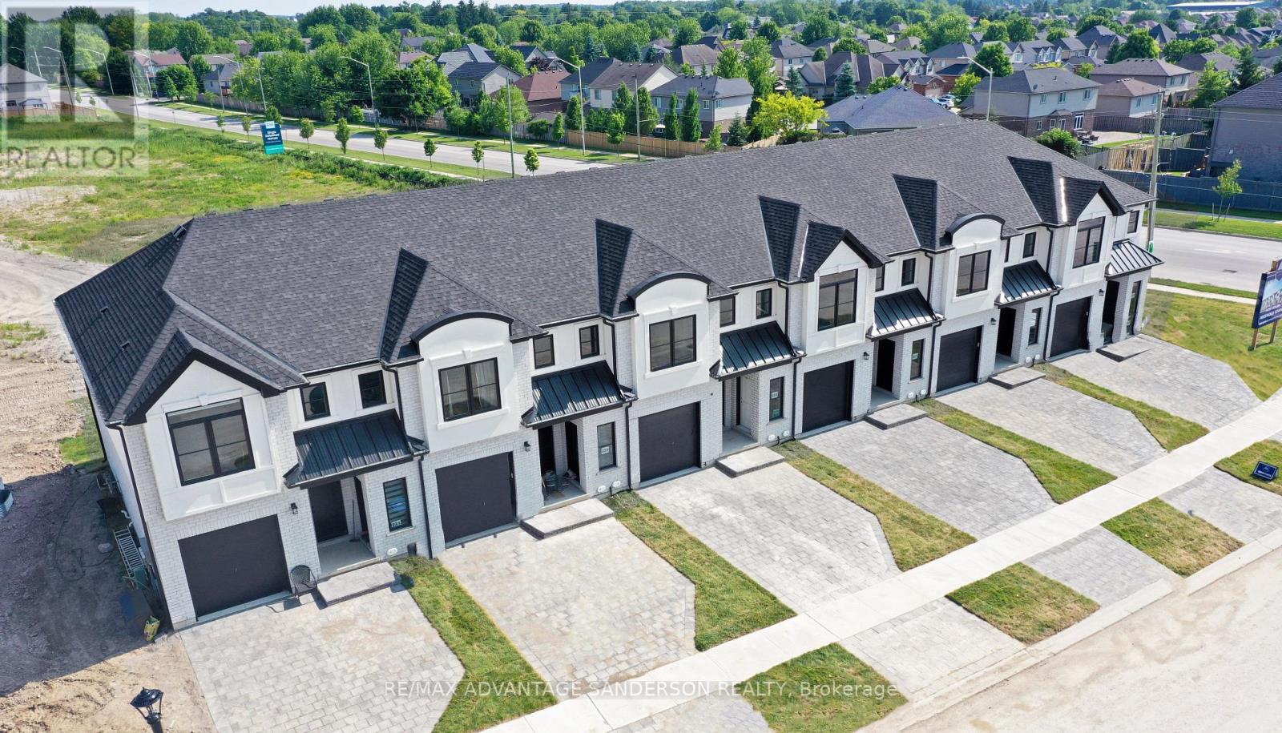
CONSTRUCTION IS UNDERWAY on this INTERIOR 2 Bedroom Black Cedar Plan that offers 1628 sq ft above grade! This layout offers 2 massive bedrooms, both with their own ensuite and walk in closets! There is also a full second floor laundry room!! Closing expected November 2026. Werrington Homes is now over 70% SOLD at this "North Woods" project in the desirable Hyde Park community of Northwest London. The project consists of 45 two-storey contemporary townhomes priced from the low $500's. With the modern family & purchaser in mind, the builder has created 3 thoughtfully designed floorplans. The end units known as "The White Oak", offers 1686 sq ft above grade, 3 bedrooms, 2.5 bathrooms & a single car garage. The interior units known as "The Black Cedar" offers 1628 sq ft above grade with 2 bed or 3 bed configurations, 2.5 bathrooms & a single car garage. The basements have the option of being finished by the builder to include an additional BEDROOM, REC ROOM & FULL BATH! As standard, each home will be built with brick, hardboard and vinyl exteriors, 9 ft ceilings on the main, luxury vinyl plank flooring on the main and upper floor, quartz counters, second floor laundry, paver stone drive and walkways, ample pot lights, tremendous storage space & a 4-piece master ensuite complete with tile & glass shower & double sinks! The North Woods location is second to none with so many amenities all within walking distance! Great restaurants, smart centres, walking trails, mins from Western University & directly on transit routes! Low monthly fee ($77 approx.) to cover common elements of the development (green space, snow removal on the private road, etc). *Photos are of an already completed unit, some images may show optional upgraded features* NOTE: Price includes proposed 2026 HST rebates. Final rebate amount is subject to the passing of Provincial/Federal legislation and purchaser eligibility (Primary Residence/Qualifying Rental) as per government guidelines. (id:28006)
CONSTRUCTION IS UNDERWAY on this INTERIOR 2 Bedroom Black Cedar Plan that offers 1628 sq ft above grade! This layout offers 2 massive bedrooms, both with their own ensuite and walk in closets! There is also a full second floor laundry room!! Closing expected November 2026. Werrington Homes is now over 60% SOLD at this "North Woods" project in the desirable Hyde Park community of Northwest London. The project consists of 45 two-storey contemporary townhomes priced from the low $500's. With the modern family & purchaser in mind, the builder has created 3 thoughtfully designed floorplans. The end units known as "The White Oak", offers 1686 sq ft above grade, 3 bedrooms, 2.5 bathrooms & a single car garage. The interior units known as "The Black Cedar" offers 1628 sq ft above grade with 2 bed or 3 bed configurations, 2.5 bathrooms & a single car garage. The basements have the option of being finished by the builder to include an additional BEDROOM, REC ROOM & FULL BATH! As standard, each home will be built with brick, hardboard and vinyl exteriors, 9 ft ceilings on the main, luxury vinyl plank flooring on the main and upper floor, quartz counters, second floor laundry, paver stone drive and walkways, ample pot lights, tremendous storage space & a 4-piece master ensuite complete with tile & glass shower & double sinks! The North Woods location is second to none with so many amenities all within walking distance! Great restaurants, smart centres, walking trails, mins from Western University & directly on transit routes! Low monthly fee ($77 approx.) to cover common elements of the development (green space, snow removal on the private road, etc). *Photos are of an already completed unit, some images may show optional upgraded features* NOTE: Price includes proposed 2026 HST rebates. Final rebate amount is subject to the passing of Provincial/Federal legislation and purchaser eligibility (Primary Residence/Qualifying Rental) as per government guidelines. (id:28006)
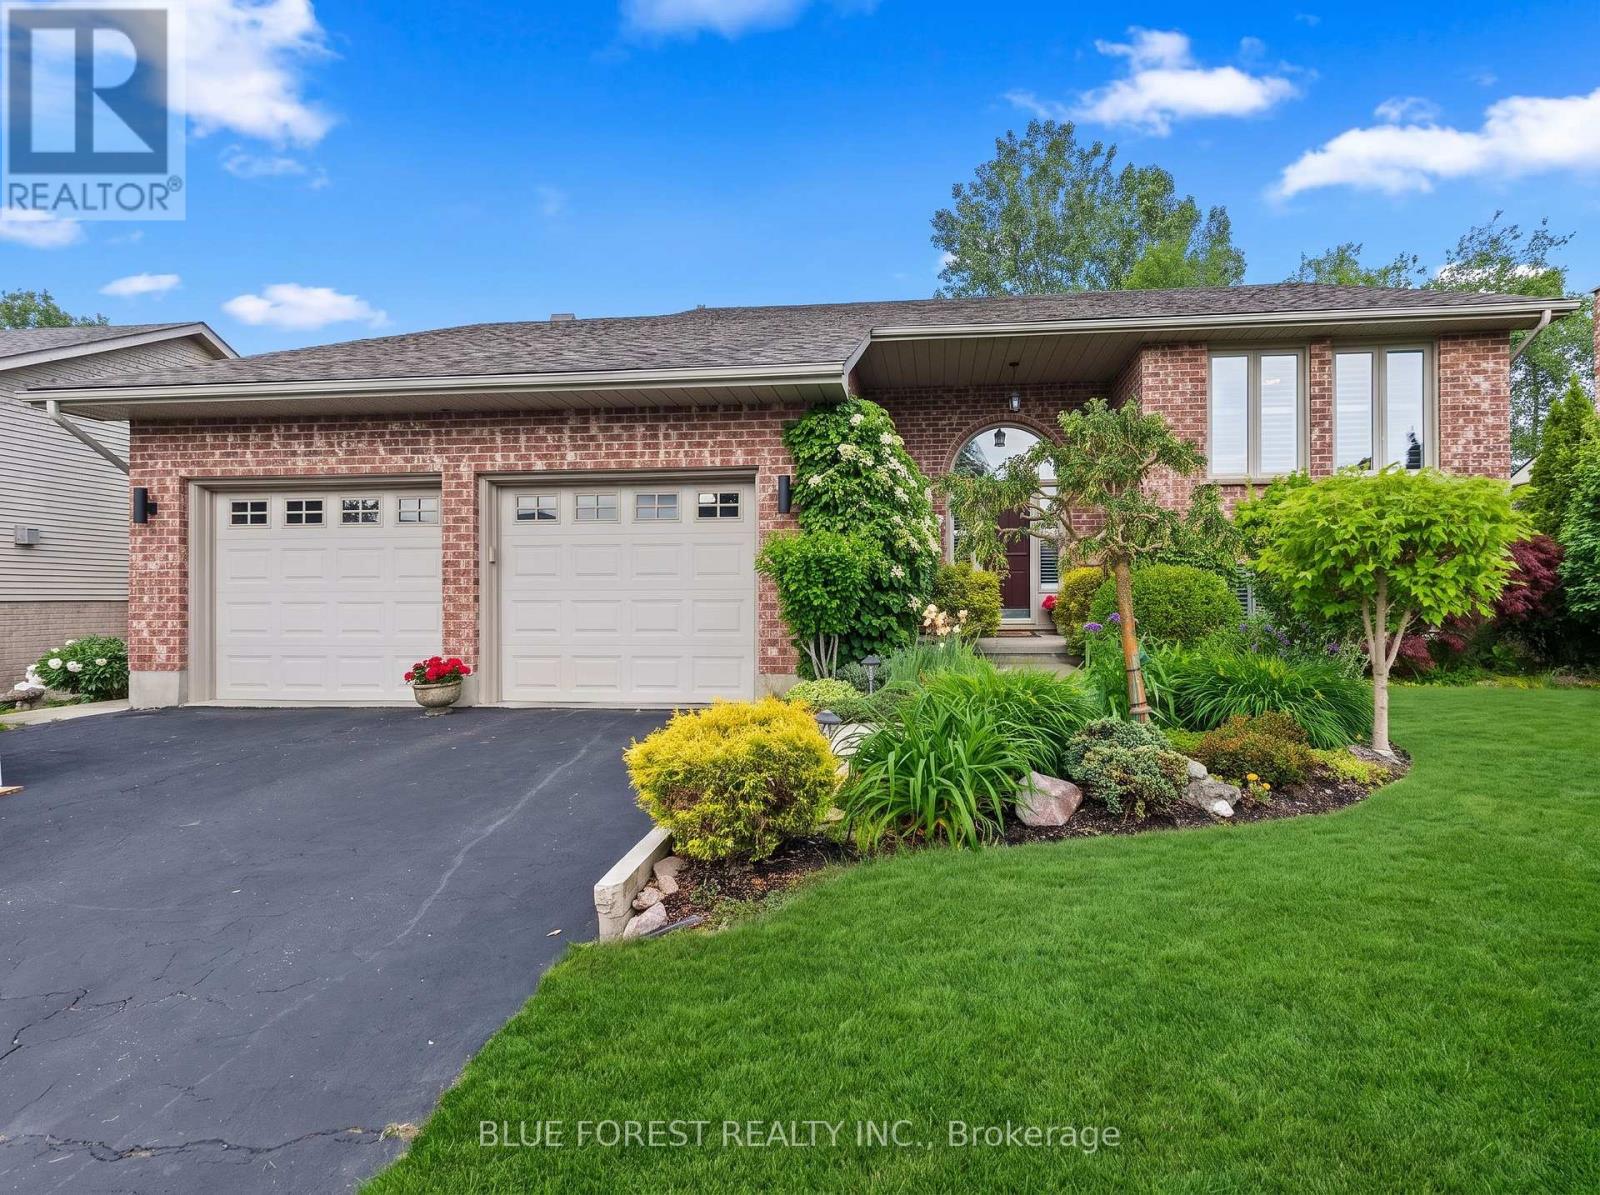
Come see this immaculate raised bungalow in the highly desirable Dorchester area! This beautifully maintained home welcomes you with a bright two-storey foyer and a bright open-concept main level highlighted by a vaulted ceiling in the great room. Gleaming hardwood and ceramic flooring enhance the spacious living areas, while the kitchen and dining area offer an abundance of cabinetry and counter space, along with a convenient breakfast bar, making it ideal for both everyday living and entertaining. Ceiling fans in all bedrooms and living room, vinyl clad windows with an energy saving tint throughout. Step outside from the dining area onto the deck overlooking a fully fenced, beautifully landscaped backyard surrounded by mature trees, providing exceptional privacy and a peaceful outdoor retreat. A custom 12' x 10' shed adds valuable storage space.Sprinkler system. The primary bedroom features a beautiful ensuite, while the bright lower-level family room is filled with natural light from oversized windows and offers the comfort of a cozy gas fireplace. Two additional generously sized bedrooms and another full bathroom provide plenty of room for family and guests. Additional highlights include, new furnace/ac 2024, California shutters, central vacuum, ample storage space, and evident pride of ownership throughout. This move-in-ready home offers the perfect blend of comfort, functionality, and location. (id:28006)
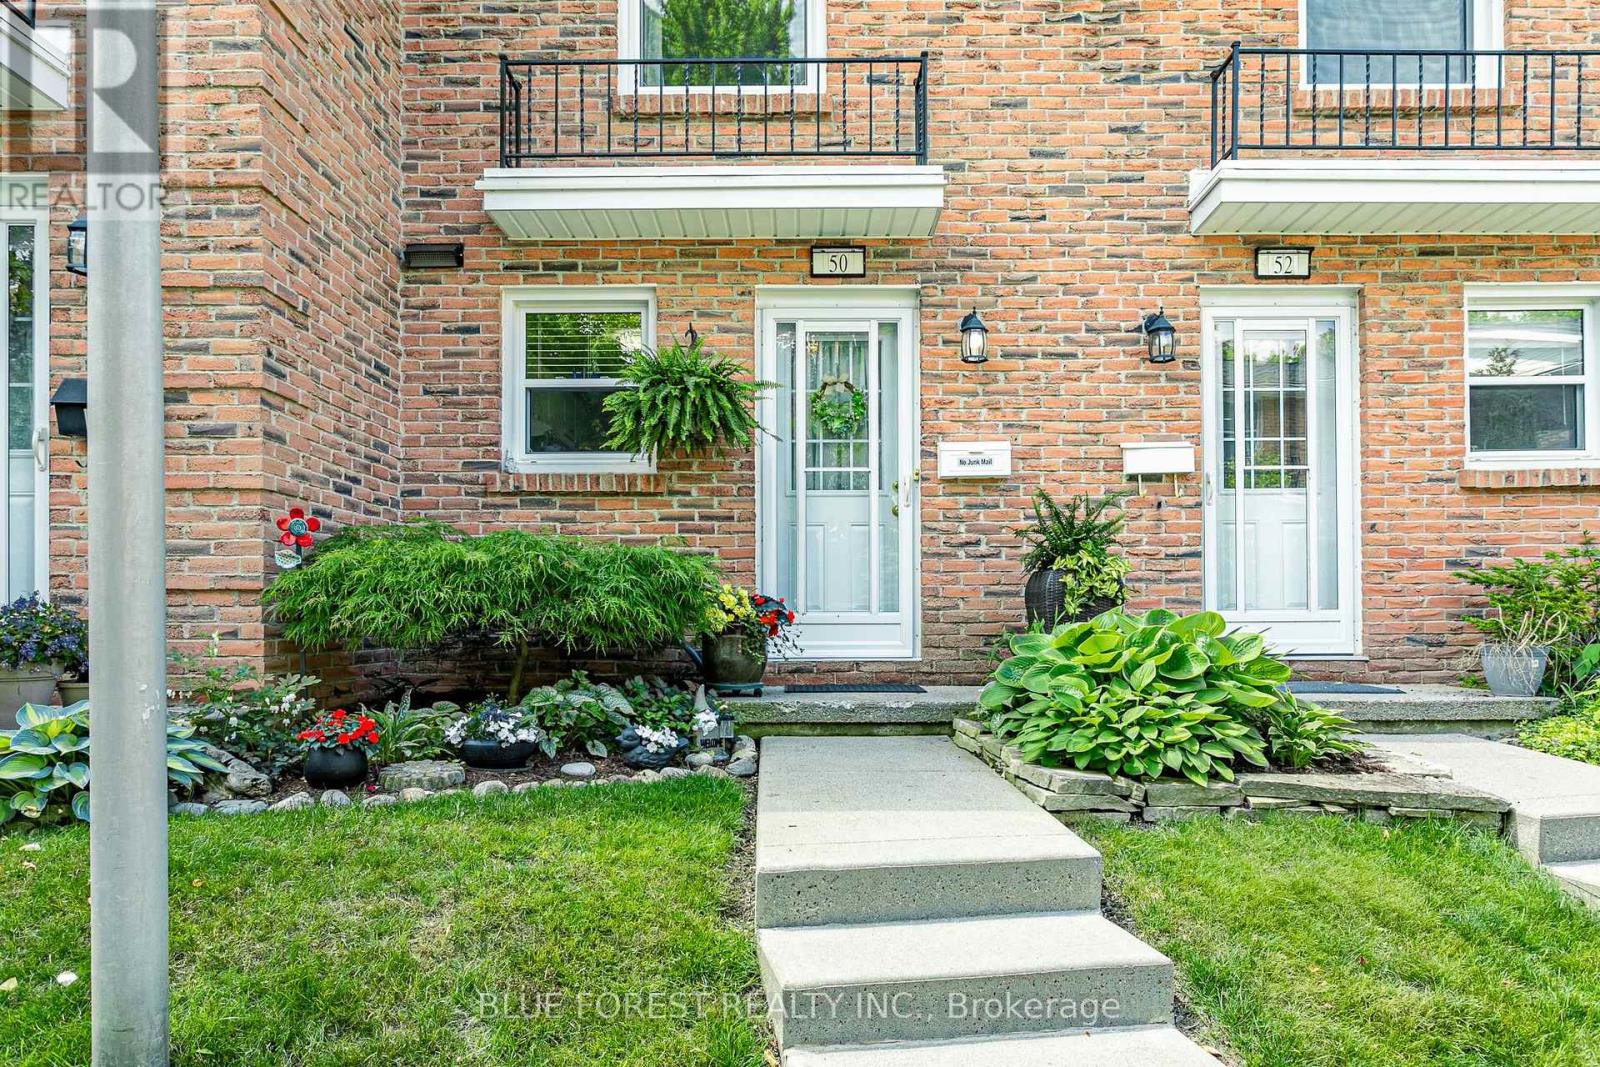
Charming home, nested in beautiful Byron in "Ye Olde Silo" complex. This particular unit is tucked in the back of the property, away from road noise and close to the banks of the Thames River. Offering peace and tranquility while retaining all of the amenities of the city. Upstairs are two spacious bedrooms with a full 4 piece bathroom. The main level offers a full and open front closet, a cozy kitchen, and an open dining and family room that spills onto a private outdoor space with composite deck and paver stones - your very own private oasis. If you need more living space, the lower level offer a recreation room, perfect for an in-home office, a second bathroom and a utility room with laundry and storage space. This is a very well cared for and maintained home. (id:28006)
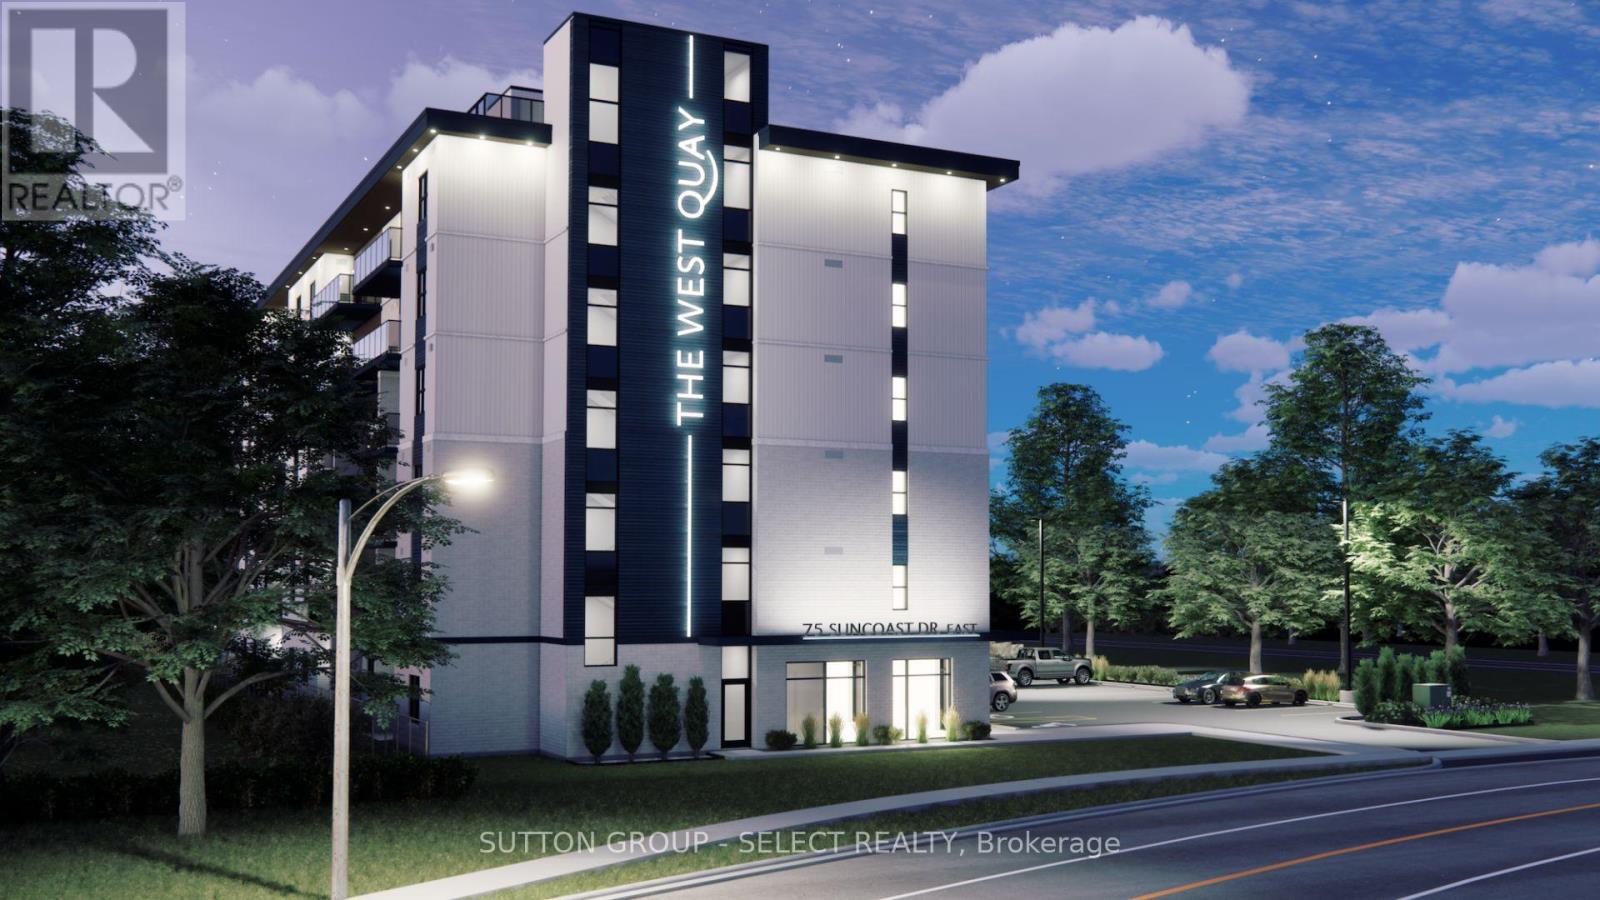
Boutique apartment living meets lakeside luxury at The West Quay in Goderich, Ontario's prettiest town. Occupancy available for March 1, 2027: secure your suite early! Offering beautifully designed 1, 2, and 3 bedroom residences, this modern development re-defines rental Living with a condo-inspired atmosphere and elevated amenities such as a rooftop patio with a view of the lake, an indoor walking track and fitness centre, a library and hospitality suite for gathering, and more! Thoughtfully designed for those seeking comfort, style, residents will enjoy a vibrant community experience unlike traditional apartment living. Every detail in this barrier-free suite has been carefully considered to create a lifestyle that feels modern,intentional, and effortlessly elevated, from the open concept living area featuring a kitchen with two-toned cabinetry complimented by Subway Tile backsplash, an island with quartz countertops and contemporary fixtures, to the in-suite laundry area, tiled bathrooms and private patio/balcony in every suite. Perfectly positioned along Ontario's West Coast, The WestQuay places you minutes from beaches, waterfront sunsets, the historic downtown square,restaurants, cafés, and everyday conveniences - all while offering the sophistication and ease of luxury rental living. (NOTE: Building is currently under construction. Photos are renderings only. Rent is plus utilities -hydro and water- with free parking, garbage and recycling and24-7 controlled access. Last month's rent is required to secure a suite.) (id:28006)
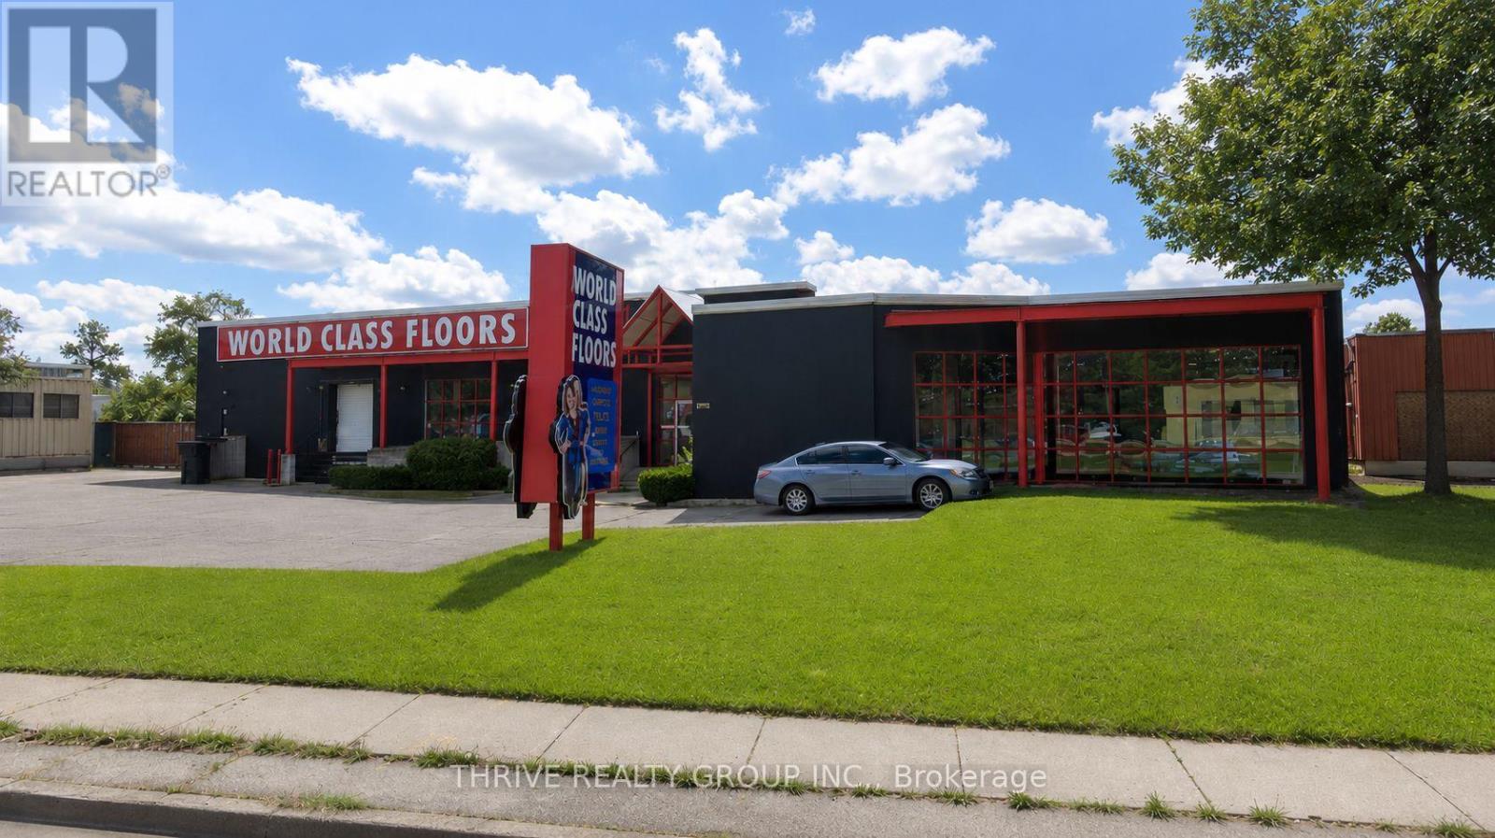
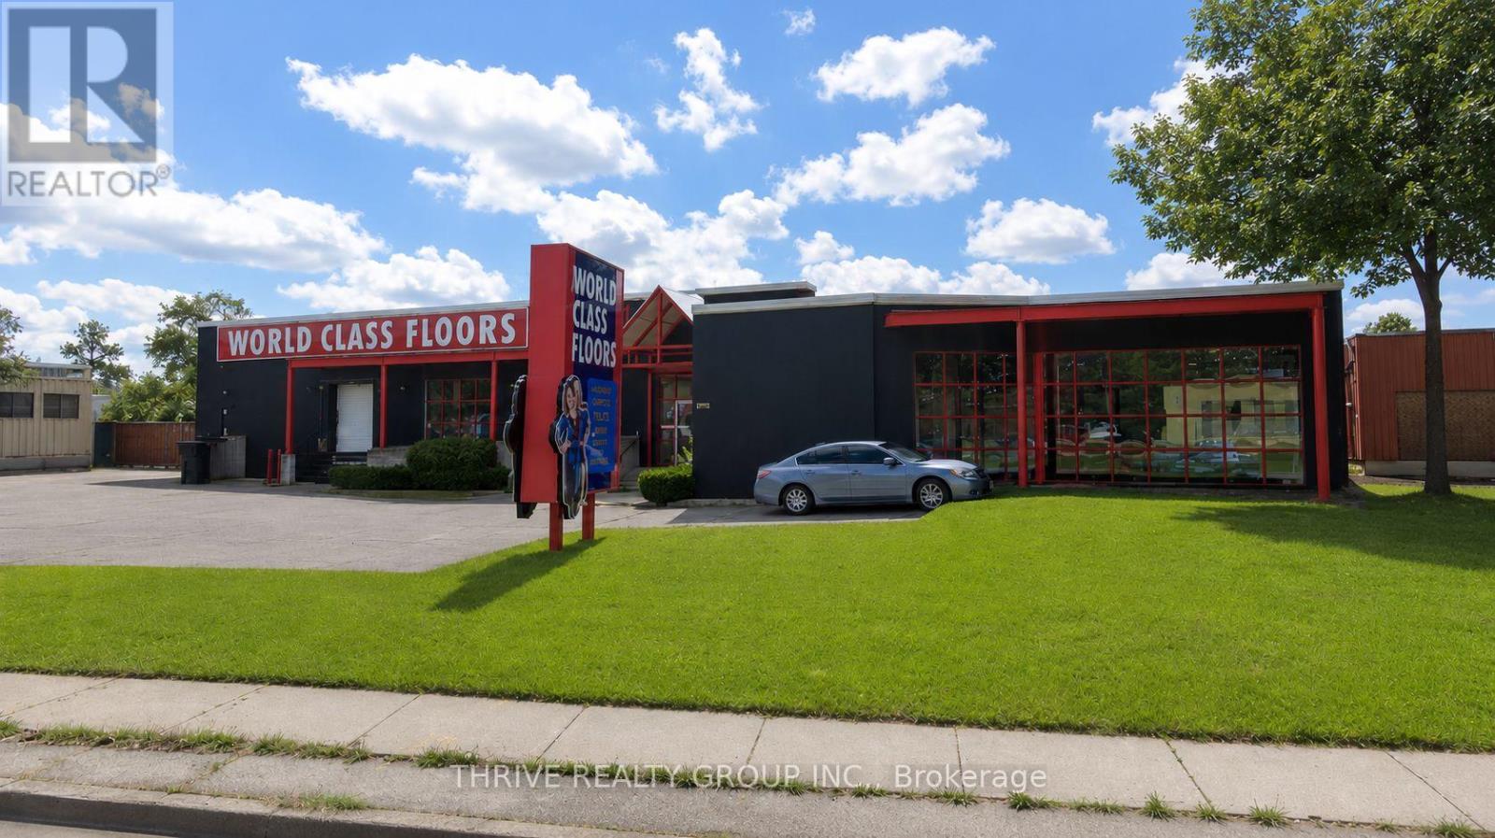
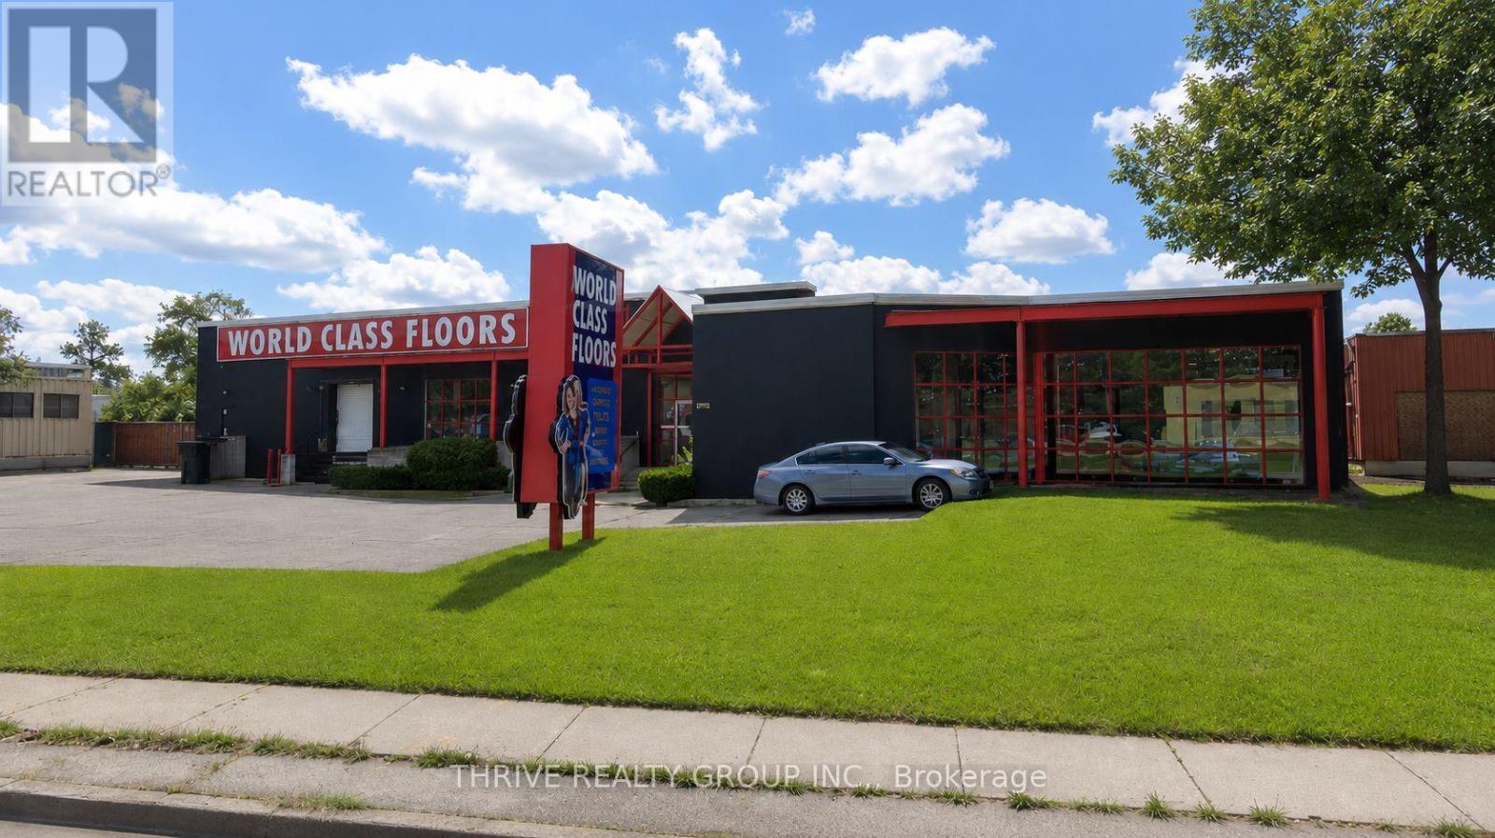
10,400 square feet of warehouse/retail space with excellent street frontage and signage opportunity along busy Adelaide Street South. May be demised into 2 - 5,000 sq ft units for qualified tenants. Average daily vehicle traffic volume of 22,000 vehicles per day. Open concept floor plan with open ceilings, spiral ducts and black sprayed finish. 10 foot clear height. Double man doors accessed from the rear with potential for additional dock and/or grade loading access. Zoned LI1. Permits a wide range of uses including warehousing, office support, wholesale establishments and more. 600V/200A power. Ample on-site parking. Excellent exposure. Pylon signage available. Conveniently located in well known area featuring retail/wholesale sales of building supplies, tools and hardware, furniture and décor, recreational products etc. Excellent location with quick access to Hwy 401. Introductory first year lease rate of $8.00 per sq ft for qualified tenants on a minimum 5 year lease term. (id:28006)
7,000 square feet of showroom/warehouse space with excellent street frontage and signage opportunity along busy Adelaide Street South. Average daily vehicle traffic volume of 22,000 vehicles per day. Open concept floor plan with open ceilings, spiral ducts and black sprayed finish. Finishes include slat walls, 2 washrooms, lunch room and customer service desk. 10 foot clear height. Double man doors accessed from the rear with potential for additional dock and/or grade loading access. Zoned LI1. Permits a wide range of uses including warehousing, office support, wholesale establishments and more. 600V/200A power. Ample on-site parking. Excellent exposure. Pylon signage available. Conveniently located in well known area featuring retail/wholesale sales of building supplies, tools and hardware, furniture and décor, recreational products etc. Excellent location with quick access to Hwy 401. (id:28006)
3,000 square feet of showroom/warehouse space with excellent street frontage and signage opportunity along busy Adelaide Street South. Average daily vehicle traffic volume of 22,000 vehicles per day. Large windows, open concept floor plan with high ceilings, spiral ducts and black sprayed finish. 10 feet clear height, potential for additional dock and/or grade loading access. Zoned LI1. Permits a wide range of uses including warehousing, office support, wholesale establishments and more. 600V/200A power. Ample on-site parking. Excellent exposure. Pylon signage available. Conveniently located in well known area featuring retail/wholesale sales of building supplies, tools and hardware, furniture and décor, recreational products etc. Excellent location with quick access to Hwy 401. (id:28006)
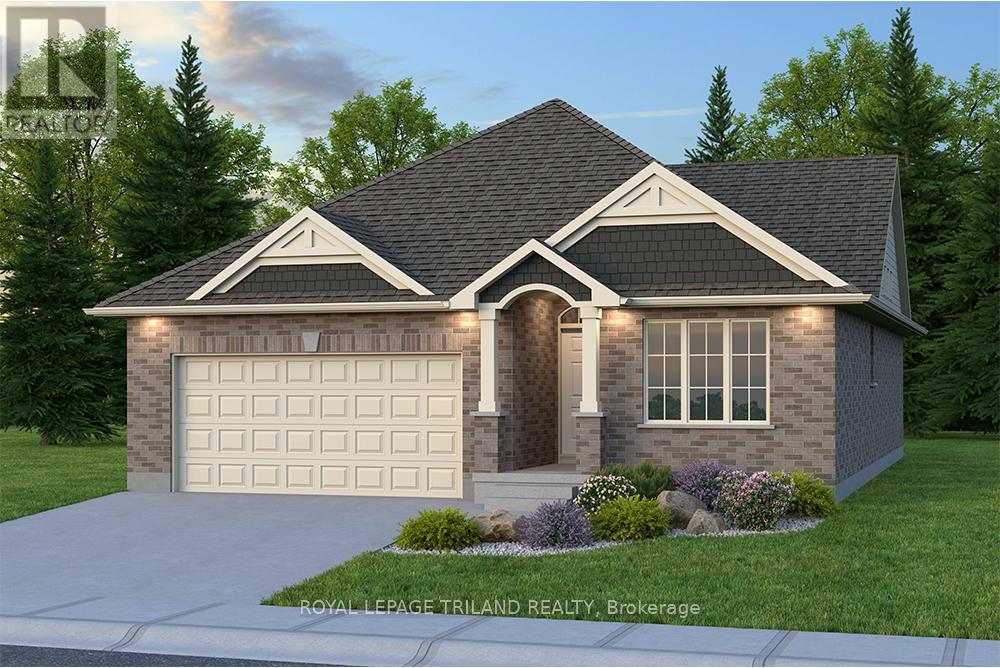
Don West Custom Homes is proud to present the Fairview - 1257 square foot Bungalow model located in the new highly desirable Sandymount Subdivision (To be completed December 11, 2026). Upon entry you have a welcoming foyer with access to the 4 pc Bathroom and Additional Bedroom. Engineered hardwood & tile flooring throughout the main floor. Open concept kitchen with quartz countertops which opens to the Dinette & Great Room. Large Primary bedroom with 3-piece ensuite bathroom and walk-in closet. Main floor laundry for that added convenience. This home comes equipped with over $20,000 dollars in additional upgrades! Just turn the key and enjoy this beautiful new home. Additional models/lots available (including more affordable options), please contact the listing agent for more. Price is net of HST less any available rebates. Rebates may apply to subject to government approval and buyer eligibility. (id:28006)
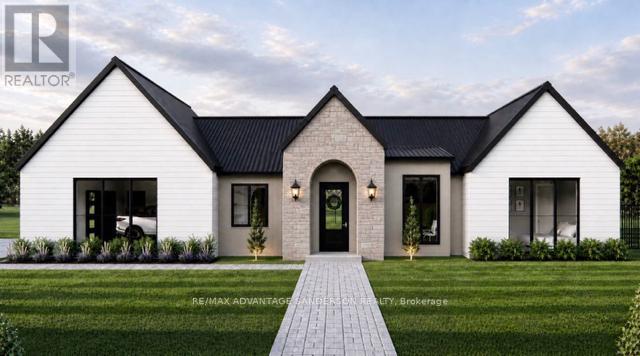
Welcome to beautiful Birr Estates! This is the custom home building opportunity you have been waiting for! Looking for more space than the 40'-60' building lots you are restricted to in the city? Looking to truly customize your dream home from the ground up? These stunning properties are 1.125 acres with the most spectacular sunsets and panoramic rolling farmland views, small-town community feel, excellent schools, all within a short 10 minute drive to all the amenities of North London. Our Lennon model features 2,240sf of meticulously designed living space. The large kitchen features custom cabinetry, stone countertops and appliances included! The walk-in pantry is outfitted with custom cabinetry and counters to match the kitchen. In the great room you can relax in front of the gas fireplace while enjoying the panoramic country views through the expanse of oversized windows. Continue to enjoy the country views as you enter the principal suite with its large windows and hardwood floors then step into the spa-like 5 piece bathroom and large walk-in closet. In addition the hardwood floors continue into the second bedroom which features a stunning 4-piece ensuite and large closet. An executive home office off of the front foyer, separate mudroom and laundry rooms, and a powder room complete this functional and beautiful main floor layout. A striking façade featuring an arched entrance and gable elevation is highlighted by the beautiful stone masonry. At DETAILS Custom, we specialize in custom design + build projects, and we do not believe you should be restricted to a specific house model or a selection of possible finishes. If The Lennon is not quite perfect for you no problem! - we can either customize an existing plan or start fresh. We believe in working together to design your dream home from floor plan to elevations to finishes. Your home should be 100% you! To Be Built. This is Lot 2. For more info about us as please visit www.detailscustom.ca. (id:28006)
MODEL HOME OPEN FOR VIEWING AT 191 BOWMAN DRIVE, ILDERTON SAT & SUN 12-2pm. (This is Lot 10) Brand new release. PRE-CONSTRUCTION PRICING! The Rosewood is a freehold townhome development by Marquis Developments situated in Thorndale and just a 15 minute drive to London. Rosewood promises more for you and your family. Escape from the hustle and bustle of the city with nearby parks, conservation area and golf. The Rosewood interior units start at $515,000 and end units at $545,000 and feature 3 spacious bedrooms and 2.5 bathrooms. These units are very well appointed with beautiful finishings in and out. These are freehold units without condo fees. Second front entrance included to optional lower level suite. Call quickly to obtain introductory pricing! These units are expecting to close in the summer of 2026. Note: There is approx 1677sf finished above grade and optional finished basement can be chosen with another 600sf for a total of 2277sf finished (Note: the above quoted square footages are only approximate and not to be relied upon). Model home at 191 Bowman Drive in Ilderton is available for viewing anytime. Construction is beginning soon on these units. You may request a detailed builder package by email from the LA. Pricing is subject to change. Note* The interior photos and 3D tour are of 191 Bowman Drive, Ilderton. (id:28006)
MODEL HOME OPEN FOR VIEWING AT 191 BOWMAN DRIVE, ILDERTON SAT & SUN 12-2pm. (This is Lot 12) Brand new release. PRE-CONSTRUCTION PRICING! The Rosewood is a freehold townhome development by Marquis Developments situated in Thorndale and just a 15 minute drive to London. Rosewood promises more for you and your family. Escape from the hustle and bustle of the city with nearby parks, conservation area and golf. The Rosewood interior units start at $515,000 and end units at $545,000 and feature 3 spacious bedrooms and 2.5 bathrooms. These units are very well appointed with beautiful finishings in and out. These are freehold units without condo fees. Second front entrance included to optional lower level suite. Call quickly to obtain introductory pricing! These units are expecting to close in the summer of 2026. Note: There is approx 1677sf finished above grade and optional finished basement can be chosen with another 600sf for a total of 2277sf finished (Note: the above quoted square footages are only approximate and not to be relied upon). Model home at 191 Bowman Drive in Ilderton is available for viewing anytime. Construction is beginning soon on these units. You may request a detailed builder package by email from the LA. Pricing is subject to change. Note* The interior photos and 3D tour are of 191 Bowman Drive, Ilderton. (id:28006)