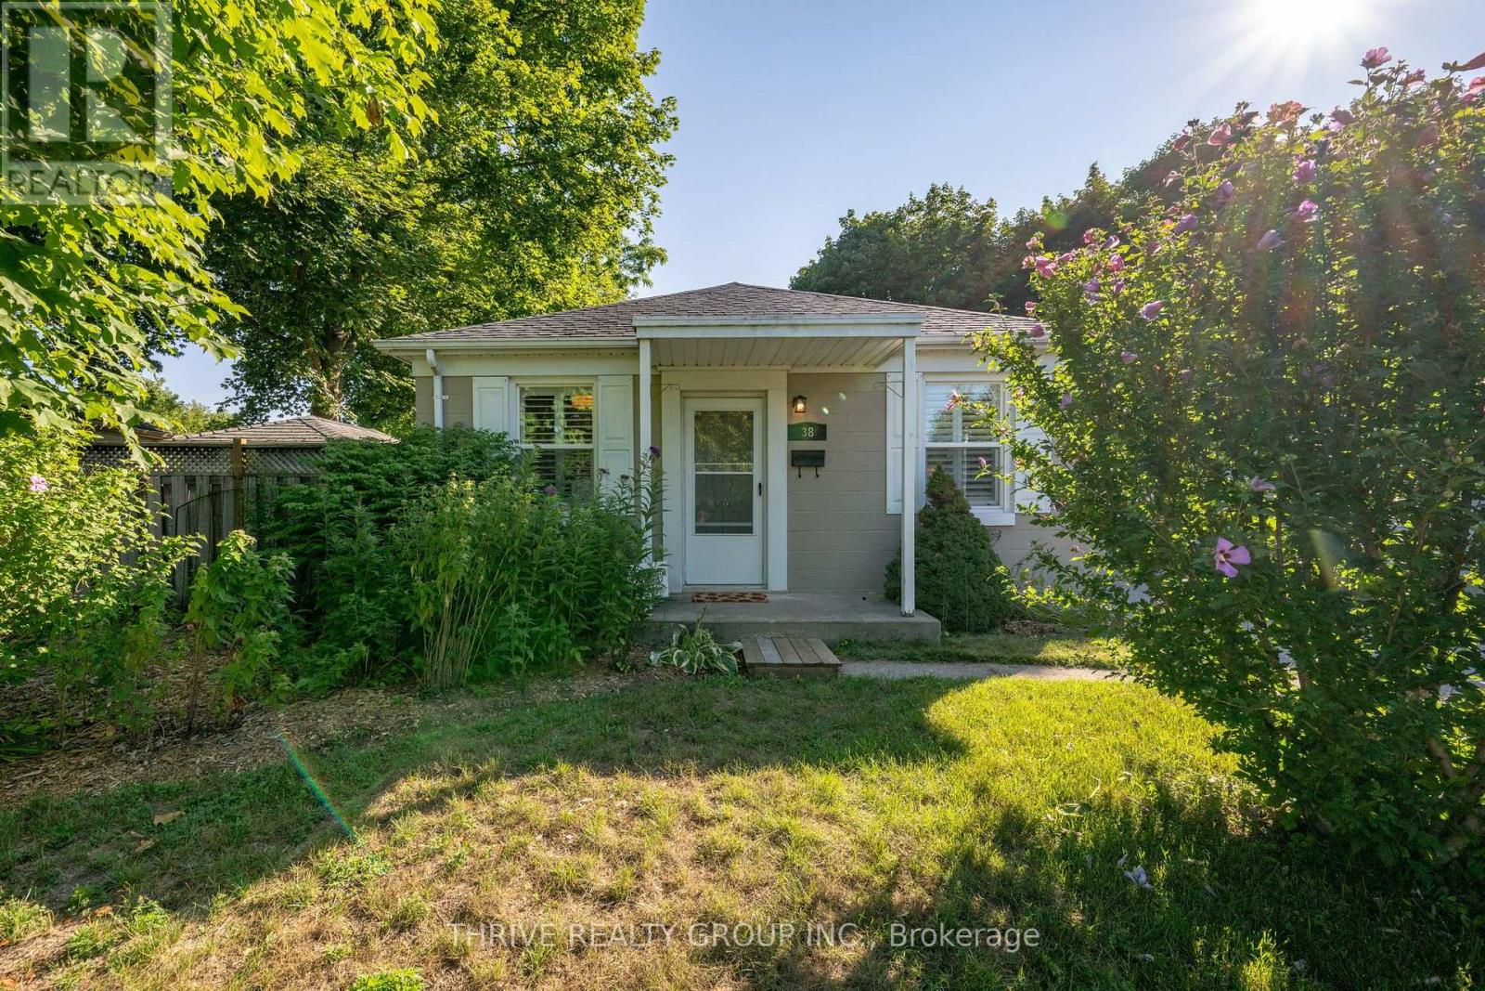
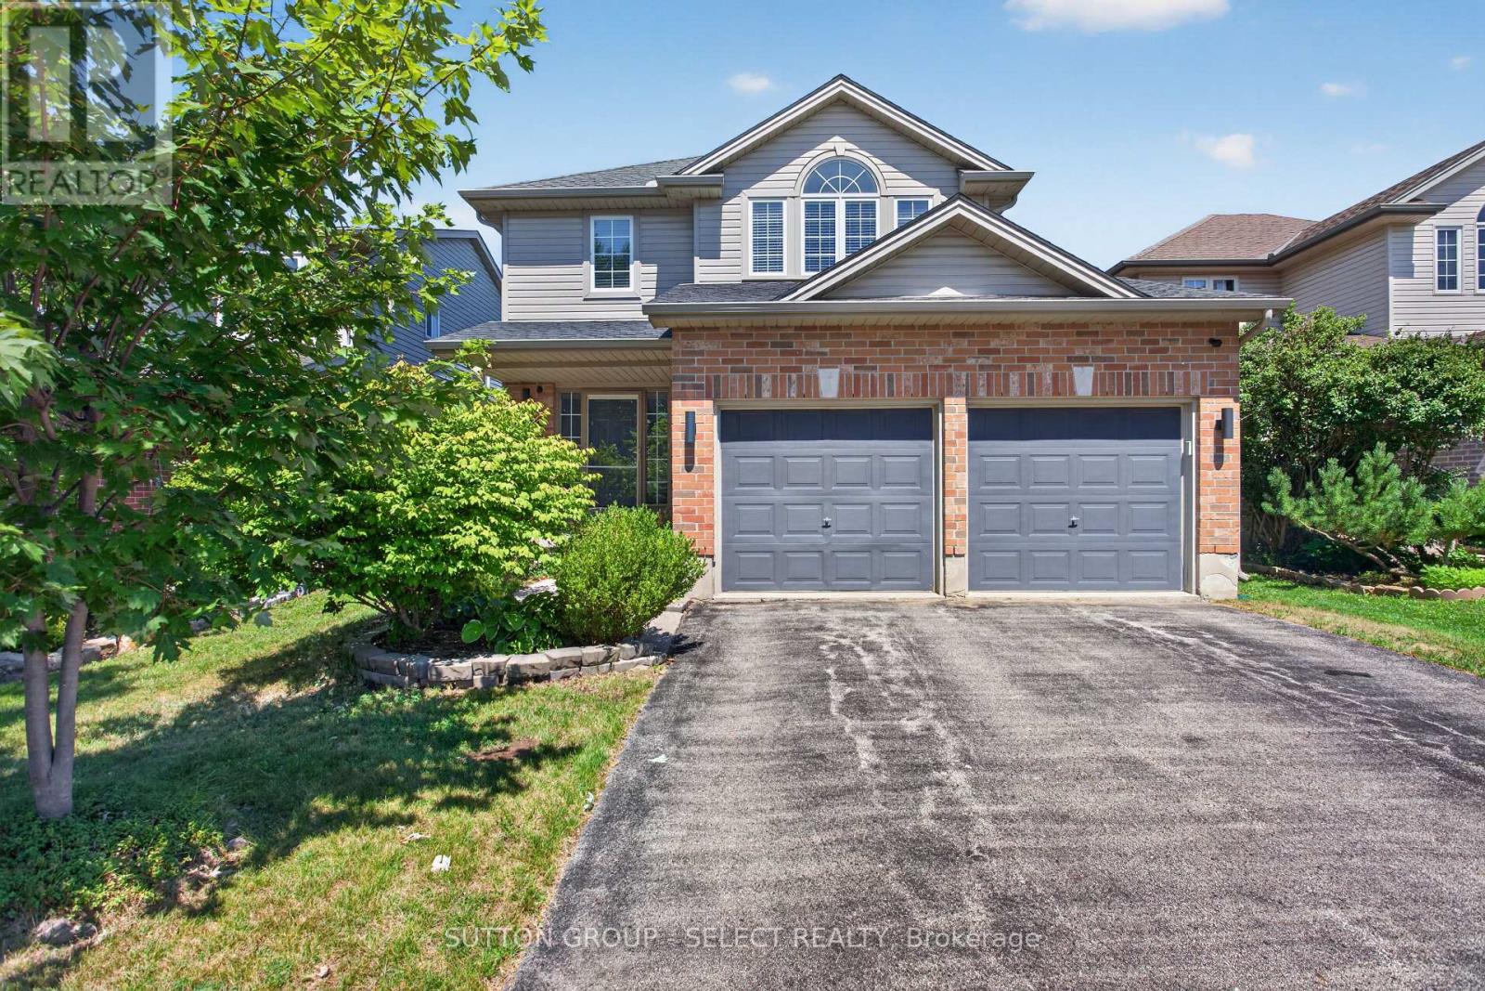
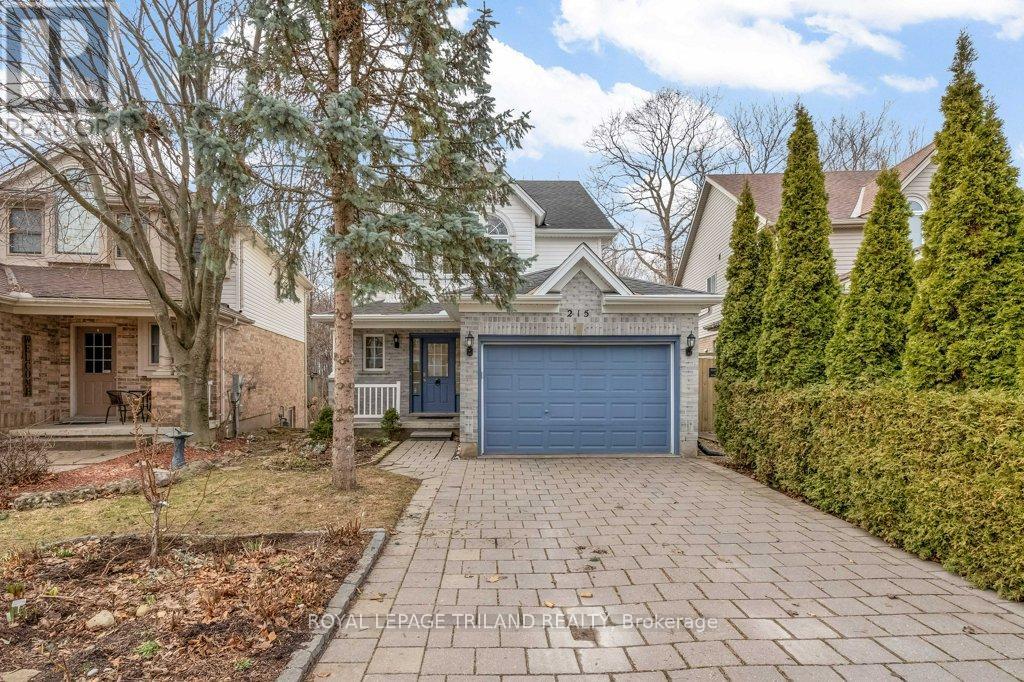
Welcome to 38 Bellwood Crescent, situated on a quiet, family-friendly street with a central green space that provides a perfect setting for children to play and neighbours to connect. This well-maintained home offers a functional layout, generous outdoor space and the flexibility to suit a variety of lifestyles. The bright, open-concept main floor brings the kitchen and living room together, creating a comfortable space for everyday living and entertaining. Two bedrooms, each with closet storage, an updated main bathroom and hardwood and tile flooring throughout the main level make this an excellent option for those seeking the convenience of one-floor living. Step outside to enjoy both the covered front porch and the private, fully fenced backyard. With a deck, patio, storage shed and included trampoline, there's plenty of space to entertain, relax and let the kids have fun. The generous and private lot is another feature that's becoming increasingly difficult to find as our city continues to expand. The finished lower level adds even more living space with a spacious family room, a finished bonus room (currently used as a bedroom, without an egress window), and a 3-piece bathroom. With access through the rear mudroom, the layout also offers excellent potential for an in-law suite or separate living area. Parking for three vehicles and a convenient location close to schools, parks, shopping and everyday amenities complete this fantastic opportunity for first-time buyers, young families, down-sizers, or investors alike. Roof, Furnace & A/C 2014, freshly painted 2025. (id:28006)
Set on a quiet cul-de-sac in one of Byron's most sought-after enclaves, this custom executive home offers nearly 3,900 sq. ft. of beautifully finished living space on a premium lot with an elevated western outlook backing onto Whisperwood Park and protected greenspace. A dramatic two-storey foyer welcomes you into a thoughtfully renovated interior where soaring ceilings, expansive windows, and panoramic views of the trees create an inviting space. The great room addition expands the home's primary living area, anchored by an inviting fireplace and walls of windows that frame the forest. The custom kitchen features an oversized island, abundant cabinetry, quality appliances, and seamless access to the expansive deck. A large formal dining room, dedicated main-floor office/den, renovated full bath, custom bar & servery, and main floor laundry with built-in storage complete the main level, offering outstanding flexibility for guests, multi-generational living, or those seeking the convenience of main-floor accommodations.The spacious primary retreat offers peaceful views, two generous closets, and a private ensuite, while two additional bedrooms share a full bath. The exceptional walkout lower level expands the home's versatility with a large family room featuring a second fireplace, games area, fitness room, flex room, fourth bedroom, full bath, and direct access to the lush backyard. Whether accommodating teenagers, extended family, overnight guests, hobbies, a home business, or entertaining on a grand scale, this level adapts effortlessly to every stage of life. Mature trees, beautiful grounds, generous outdoor living spaces, and panoramic western skies create an exceptional backdrop for everyday living. Backing onto the green space with walking access directly to and Byron Somerset Public School. Minutes from boutique shops, restaurants, community of Byron Village, along with Springbank Park, Boler Mountain, scenic trails, and convenient access to HWY 402/401. (id:28006)
857 Cresthaven Crescent offers something that's becoming increasingly rare: privacy that lasts. Backing onto parkland that the City of London is restoring into a permanent green space, you'll never have to worry about future backyard neighbours, just peaceful views and room to breathe.Located in one of Westmount's most sought after family neighbourhoods, this beautifully updated open concept bungalow has been thoughtfully designed for modern living. The bright main floor features three spacious bedrooms, two full bathrooms, including a private primary suite with ensuite, plus the convenience of main floor stackable laundry. The stylish kitchen shines with updated pot lighting, a contemporary backsplash, and an open layout that flows effortlessly into the living and dining areas, making everyday living and entertaining a breeze.The fully finished lower level expands your living space with an incredible recreation room perfect for movie nights, watching the big game, hosting friends, or creating the ultimate games room. A third full bathroom and a versatile den provide endless possibilities for a home office, guest room, playroom, gym, or quiet retreat.Step outside to your own backyard escape, complete with a heated pool and exceptional privacy. With the City's planned restoration of the parkland beyond your fence, you'll enjoy uninterrupted green views for years to come.With approximately $150,000 in quality upgrades, this is a home where all the work has been done. Simply move in, unpack, and start enjoying everything this exceptional property and location have to offer. (id:28006)
Welcome home! This charming bungalow's character shows from the street all the way to the basement. As you enter the home from the covered front porch you are welcomed in by the beautiful open concept dining/living room with beautiful original hardwood floors as well as the kitchen that leads to the large yard. Also on the main level are all 3 bedroom and a 4 piece bathroom. The basement has a spacious finished family room with updated vinyl flooring, 3 piece bath, laundry room and lots of storage with more development potential. (id:28006)
Welcome to this beautiful two-storey home in the sought-after Gainsborough and Coronation Drive subdivision of Hyde Park, conveniently located near the University of Western Ontario. From the moment you enter, you're greeted by a warm and inviting open-concept foyer that sets the tone for the rest of the home.The main floor offers a spacious and functional layout, featuring a family room with a vaulted ceiling, gas fireplace, and open flow to the dining area and kitchen. The kitchen is finished with granite countertops and includes all appliances: fridge, stove, microwave, and dishwasher. Upgraded light fixtures, orange peel ceilings, and a walkout to the stamped concrete patio enhance the home's appeal, while the fully fenced private yard provides an ideal outdoor space for relaxing or entertaining.Additional main-floor features include a convenient laundry room with washer and dryer, and walkout access to the garage, a separate sink, and extra storage closet. The home also offers a second four-piece bathroom on the main floor. Upstairs, you'll find a bright and spacious second level with hardwood flooring throughout, including the primary bedroom and two additional bedrooms. The primary suite features a four-piece ensuite and a large window that fills the room with natural light, the home also offers a second four piece bathroom on the second floor upstairs. The fully finished basement adds even more living space, complete with newer flooring, comfortable Berber carpeting, a large recreation room, a three-piece bathroom, a walk-in cold room, pot lights, high ceilings, and a separate furnace room. A newer sump pump has also been installed for added peace of mind.This home is complete with a new furnace and central air conditioner, both approximately two years old. With a double-car garage and parking for four vehicles, this property combines comfort, function, and convenience in a fantastic location. (id:28006)
Excellent maintained house on on quiet street surrounded by big trees and natural beauty. This 2 storey house with full walk-out, sunroom and attached garage. posses everything what you need for your home. House has more than 2300 sq ft of living space on 3 levels plus sunroom and it's back to the wooden area and trail. House is close to schools, parks, golf course, shops, restaurants and hospital. It is carpet free house. Spacious main floor has big entrance, powder room, kitchen, dining area and living room with sliding doors to the big deck with beautiful view to the woods. Second floor has 3 good size bedrooms, one full big bathroom and laundry room. Walkout basement is fully finished with 2 more bedrooms, washroom, utility room and sunroom addition. House is very clean and freshly painted. (id:28006)
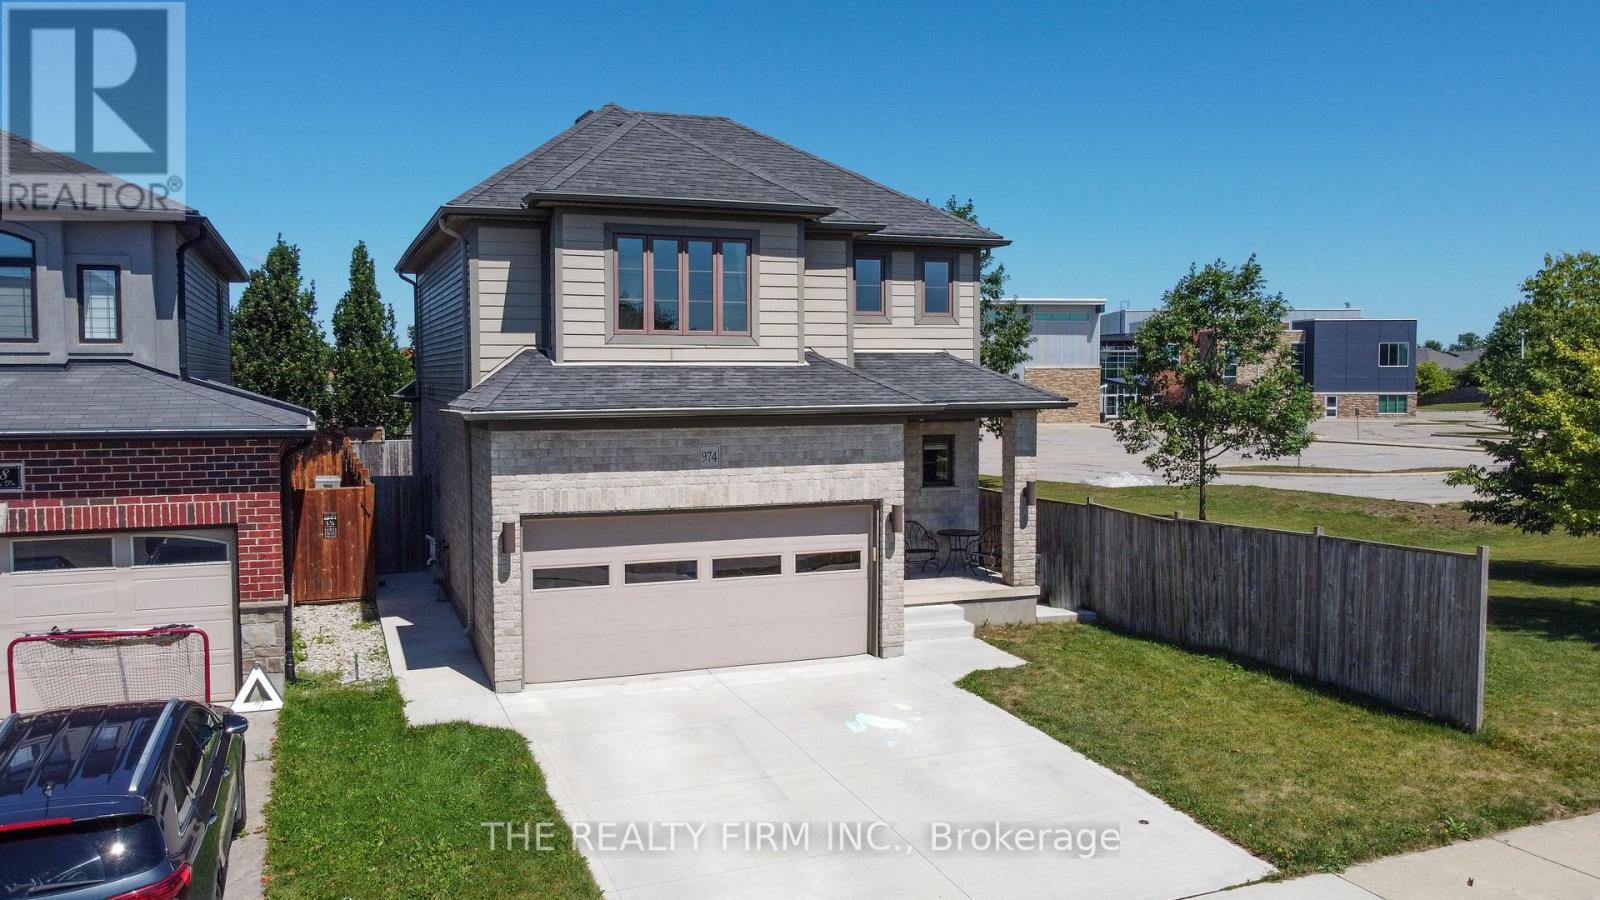
Welcome to 974 Bluegrass Drive, where style, comfort, and thoughtful design come together in this stunning former model home located in the highly sought after Clara Brenton school district. Boasting 4 spacious bedrooms and 4 beautifully appointed bathrooms, this exceptional residence offers the perfect blend of luxury and functionality for today's modern family. Step inside and you'll immediately appreciate the open-concept layout that seamlessly connects the living, dining, and kitchen spaces, creating the ideal setting for everyday living and effortless entertaining. Every room has been designed with comfort and quality in mind, making this home as practical as it is beautiful. Retreat to the impressive primary suite, where you'll find a generously sized bedroom, a spacious walk-in closet, and an ensuite designed to be your own private escape. Whether you're starting your morning or winding down after a long day, this elegant space offers the perfect combination of comfort and luxury. The professionally finished basement adds an incredible amount of living space and has been thoughtfully upgraded with Roxul R35 insulation, a quality subfloor system, and rough-ins for your future wet bar, giving you the flexibility to create the ultimate entertainment space, games room, or family retreat. Outside, the fully fenced backyard is ready for summer memories. Whether you're hosting family BBQs, enjoying evenings on the deck with friends, or watching kids and pets play safely, this outdoor space is designed to be enjoyed all season long. Offering premium finishes, exceptional upgrades, and the prestige of a former model home, 974 Bluegrass Drive is more than just a house-it's a place you'll be proud to call home. (id:28006)
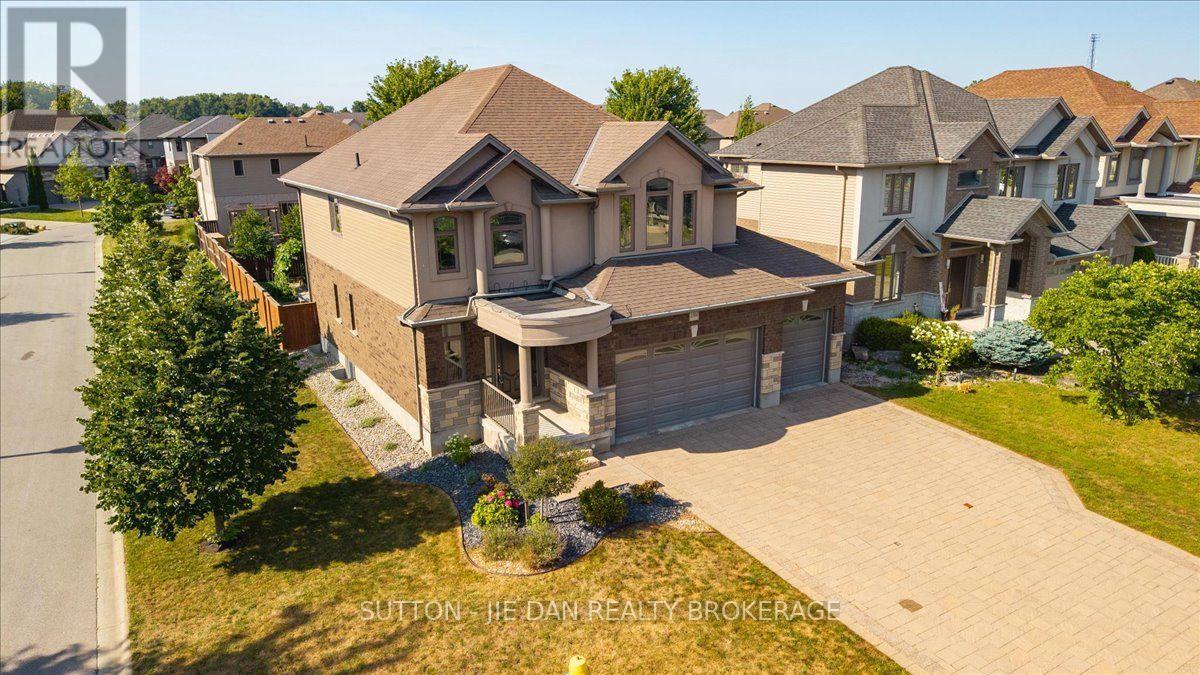
Triple Garage! located in fast growing North west London, On, This well maintained house is perfect for your growing family! 2616 Above grade plus fully finished basement, 4+2 bedrooms, 3.5 bath. Open concept living with large kitchen featuring floor to ceiling cabinets, rich granite tops with rich stone/glass backsplash and large breakfast bar island. Spacious eating area. Family room with stone floor to ceiling gas fireplace with built-ins, formal dining room with custom waffle ceilings, arched doorways, rich hardwoods on main level and upper foyer. Huge master bedroom with luxury 5pc ensuite with granite tops and glass shower, corner tub. Another full bath also with granite counter top. the list goes on! Fully finished basement with 2 bedrooms and office, perfect for growing teenagers or extended family and guests. Rare find triple garage house with another 5 cars driveway! Excellent value! Don't miss it! (id:28006)
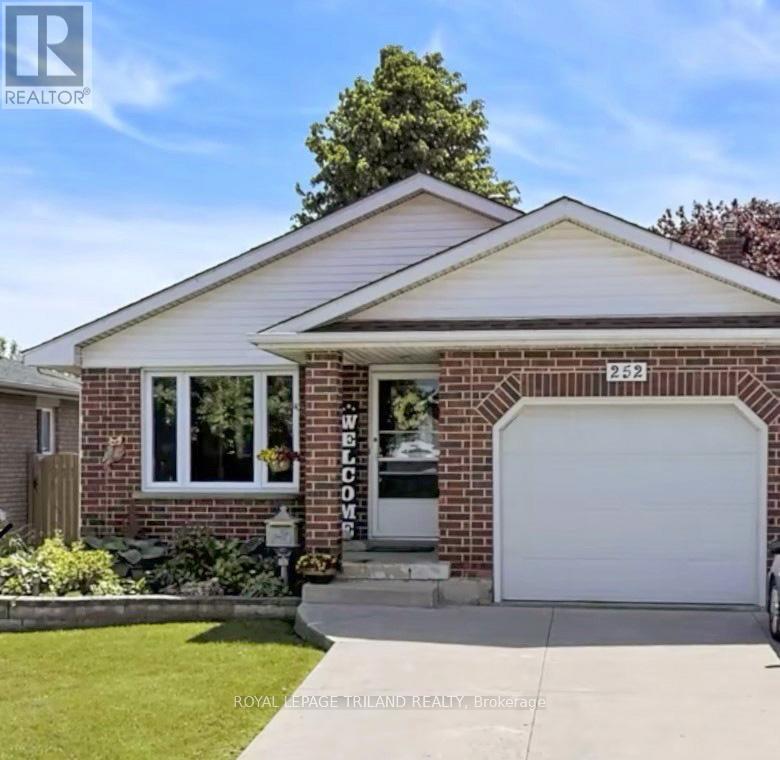
**IMPROVED PRICE** Looking for a well maintained property that is move-in ready? Your search is over - 252 Josselyn Drive offers that in spades and is the perfect blend of comfort, functionality, and style for the discriminating buyer. This fully finished 4 level backsplit has been meticulously maintained and is located in a very high demand area of White Oaks with close proximity to schools, shopping, restaurants, and is only minutes away from Hwy 401/402. The practical layout offers endless options for you to gather together in the cozy family room with natural gas fireplace or spread out and relax in the bright living room or one of the bedrooms. The kitchen has been upgraded and has a movable island/breakfast bar and stainless steel appliances. There is also newer flooring throughout most of the home. The lower level has a bonus office/den space (currently being used as a bedroom), and crawl space storage in addition to the storage room. This house used to have a fourth bedroom on the third level and this could easily be converted back, if desired. You will get endless pleasure enjoying the privacy of the fully fenced and beautifully landscaped backyard and large newer deck. Tons of memories to be made here. Parking for 3 vehicles with a single attached garage and double concrete driveway. This outstanding property offers great value at the improved list price and is an amazing opportunity for a savvy buyer to move onto one of the most popular streets in the area. (id:28006)
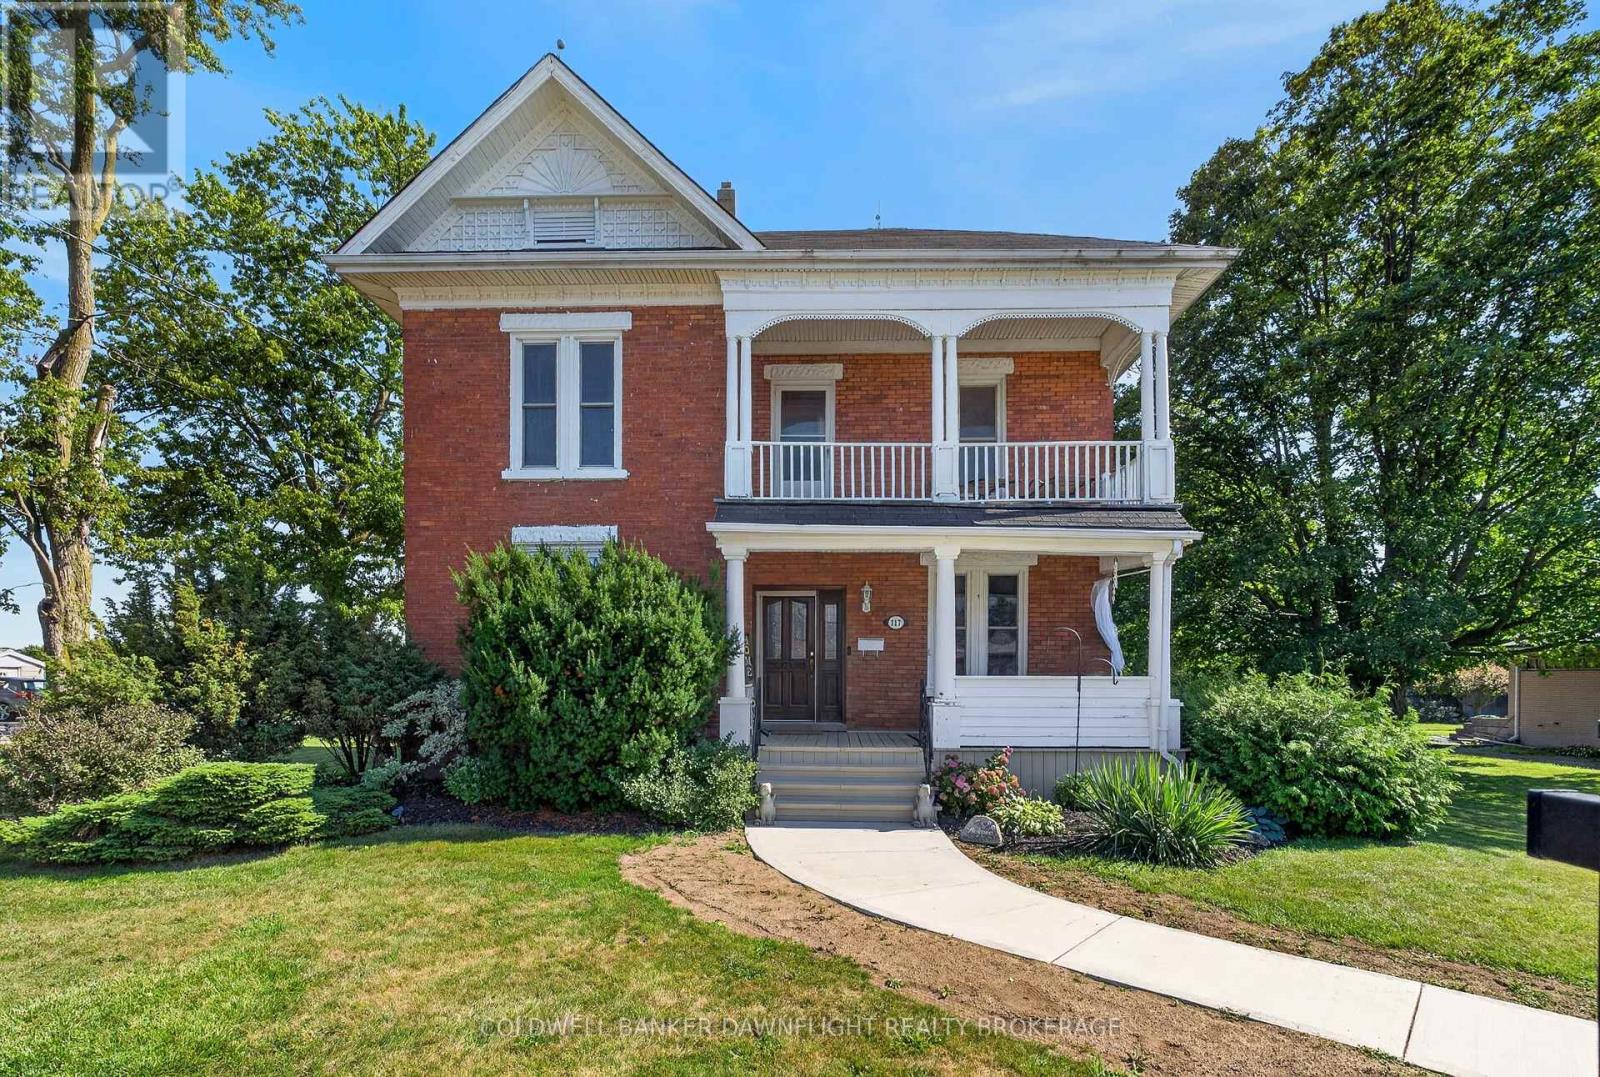
Welcome to this charming red brick home in the welcoming community of Dashwood, where timeless character meets thoughtful modern updates. Boasting excellent curb appeal, this spacious home features tall ceilings throughout, creating an airy and inviting atmosphere from the moment you step inside. Relax on the covered front porch before entering the bright living room, complete with a cozy built-in reading nook overlooking the front yard and a built-in bar, making it an ideal space for both everyday living and entertaining. The kitchen offers convenient sightlines to the dining area, creating a functional layout for family meals and gatherings. A newly renovated two-piece bathroom and main floor laundry add to the home's practicality. Upstairs, you'll find four generously sized bedrooms, including a spacious primary bedroom with a walk in closet. The beautifully renovated four piece bathroom was completely updated just two years ago, blending modern finishes with the home's classic appeal. A walk up attic provides exciting potential for additional living space, whether as a fifth bedroom, children's playroom, home office, or continued storage. Situated on a large corner lot, the property offers mature hedges that enhance privacy and outdoor enjoyment. The backyard features a two tier deck, perfect for entertaining or relaxing, along with a detached two car garage with hydro and a separate storage shed for added convenience. Additional features include forced air natural gas heating, central air conditioning, and a brand new owned water heater. Combining character, space, and modern updates, this well maintained Dashwood home is ready to welcome its next owners. (id:28006)
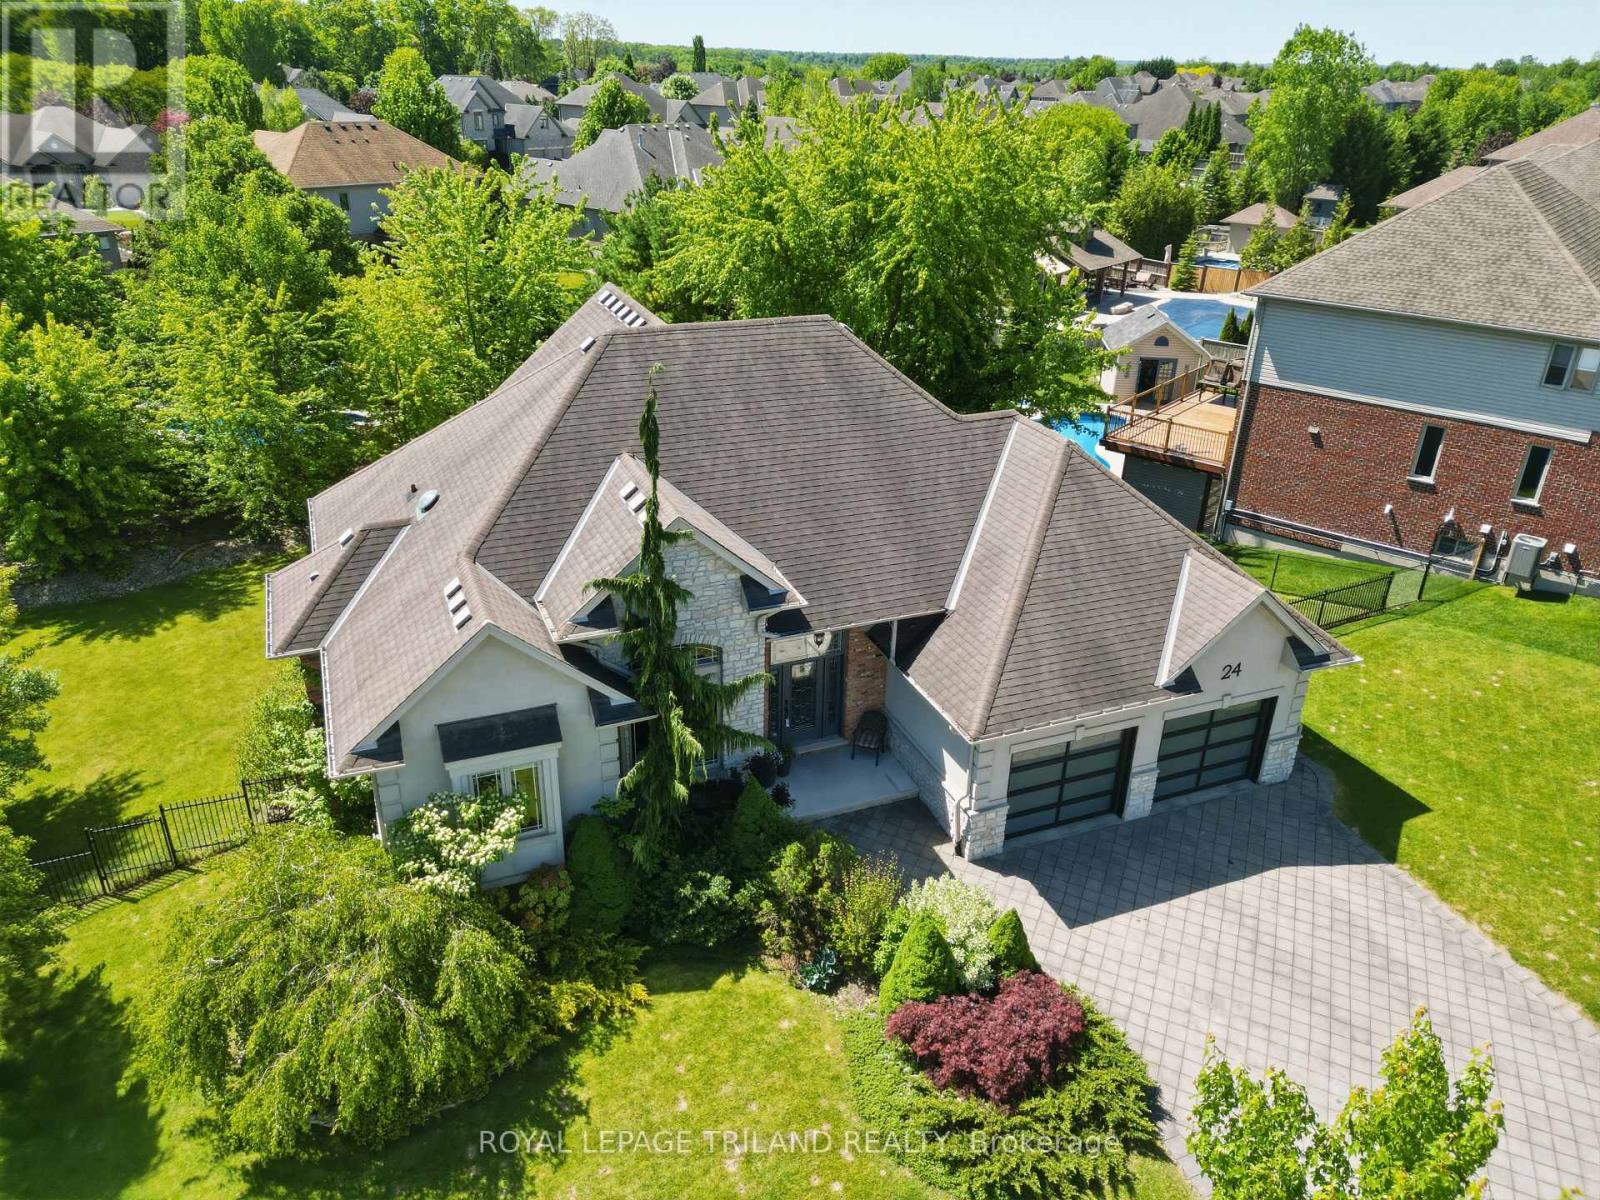
Nestled on an outstanding 1/3-acre lot in desirable Kilworth, this beautifully landscaped property offers the perfect blend of privacy and outdoor enjoyment. Fully fenced and surrounded by mature trees, the backyard is a true retreat, complete with an Stone fire pit area-ideal for relaxing or entertaining. Built with quality and efficiency in mind, this home features durable ICF (insulated concrete form) construction. The striking exterior showcases a modern aesthetic with a sophisticated mix of stone, stucco, and brick. Step inside to a welcoming foyer that overlooks an expansive great room, creating an impressive first impression. The kitchen is both functional and inviting, highlighted by a skylight that fills the space with natural light, a large island, and an additional bank of cabinetry for ample storage. A dedicated office with soaring 14-foot ceilings adds a unique and inspiring workspace. This thoughtfully designed bungaloft layout places the primary bedroom retreat on the upper level, offering exceptional privacy and a luxurious feel. Enjoy vaulted ceilings and a spa-like 5-piece ensuite complete with a stand-up shower and separate tub. Main floor offers two well-appointed bedrooms-one featuring vaulted ceilings the other Coffered Ceilings with a shared spacious 5-piece bathroom between them. Convenient main floor laundry room is oversized. The fully finished lower level adds incredible versatility, featuring a walkout and direct access from the garage. This lower level space includes a second kitchen, games room, two additional bedrooms (one currently used as a gym), and a bonus cardio room-perfect for multi-generational living or accommodating a growing family.Located in the sought-after Kilworth within the Parkview School catchment, this home is close to golf courses, a two-pad arena and community centre, scenic trails, the river, and more. (id:28006)
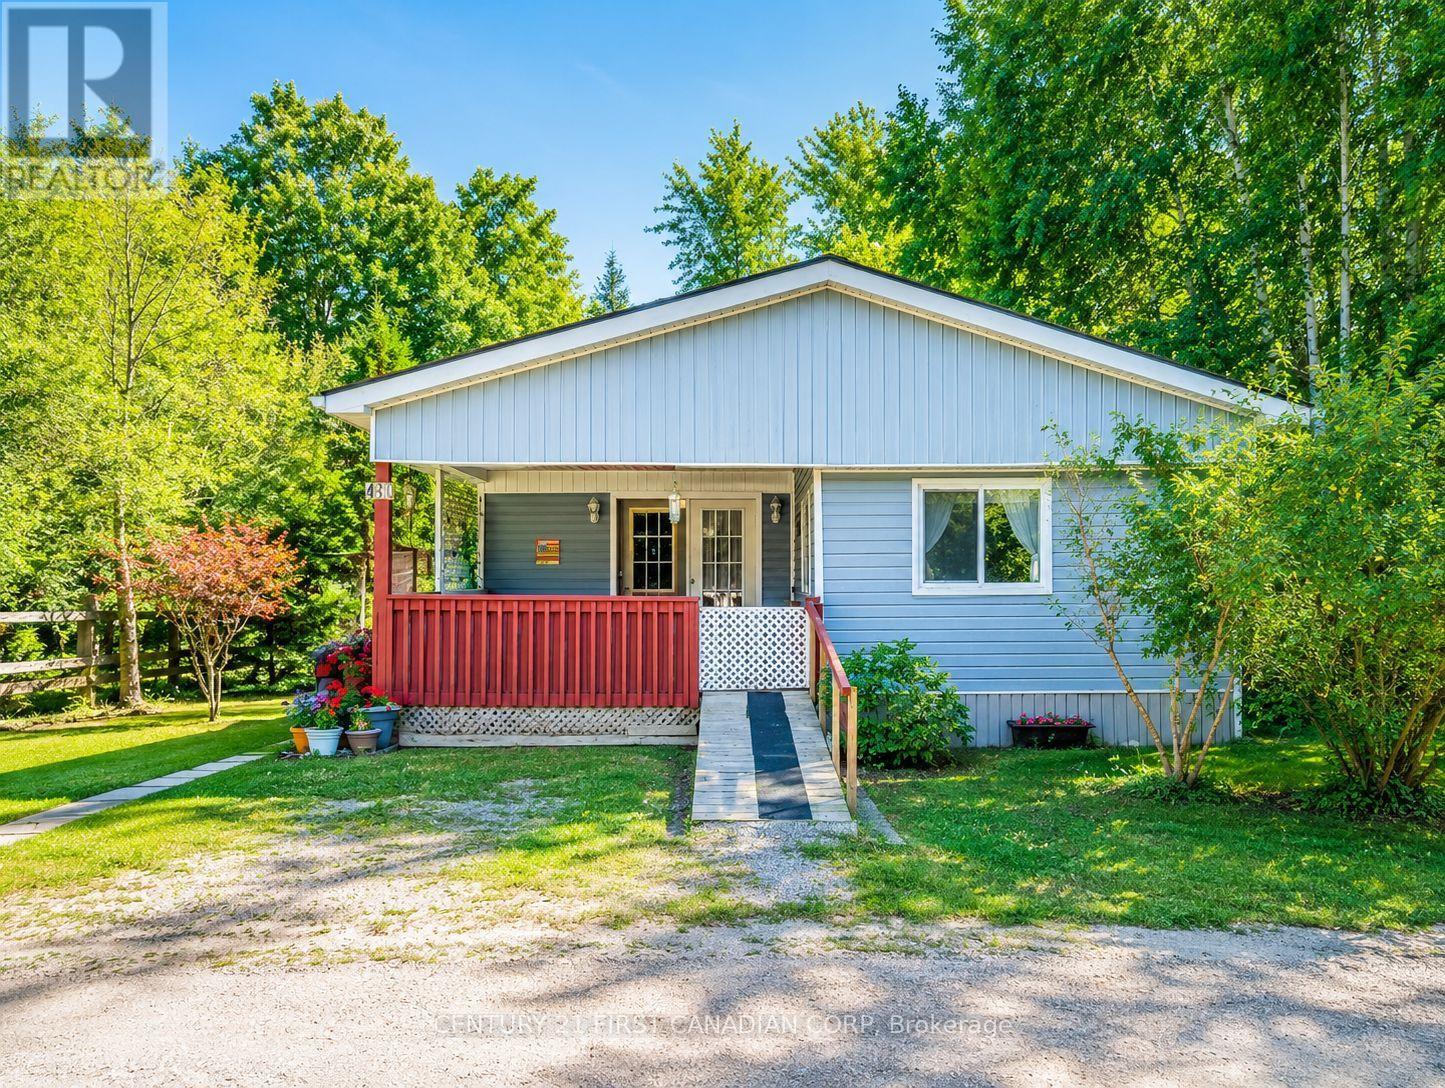
Escape to your own slice of paradise in beautiful Goderich! This charming 2-bedroom, 1-bath modular home is nestled in a lakefront resort community on the shores of Lake Huron, offering the perfect seasonal retreat for families, couples, or retirees. Step inside to a bright and spacious living room, ideal for relaxing after a day at the beach or entertaining family and friends. The functional layout provides comfortable living with two generous bedrooms and a well-appointed bathroom. One of the home's standout features is the large covered porch-the perfect place to enjoy your morning coffee, unwind with an evening sunset, or host summer BBQs rain or shine. Located just a short walk to the sandy beach, you'll have easy access to swimming, breathtaking sunsets, and endless outdoor fun. Whether you're looking for a peaceful getaway or a place to create lasting family memories, this property offers the best of resort living (id:28006)