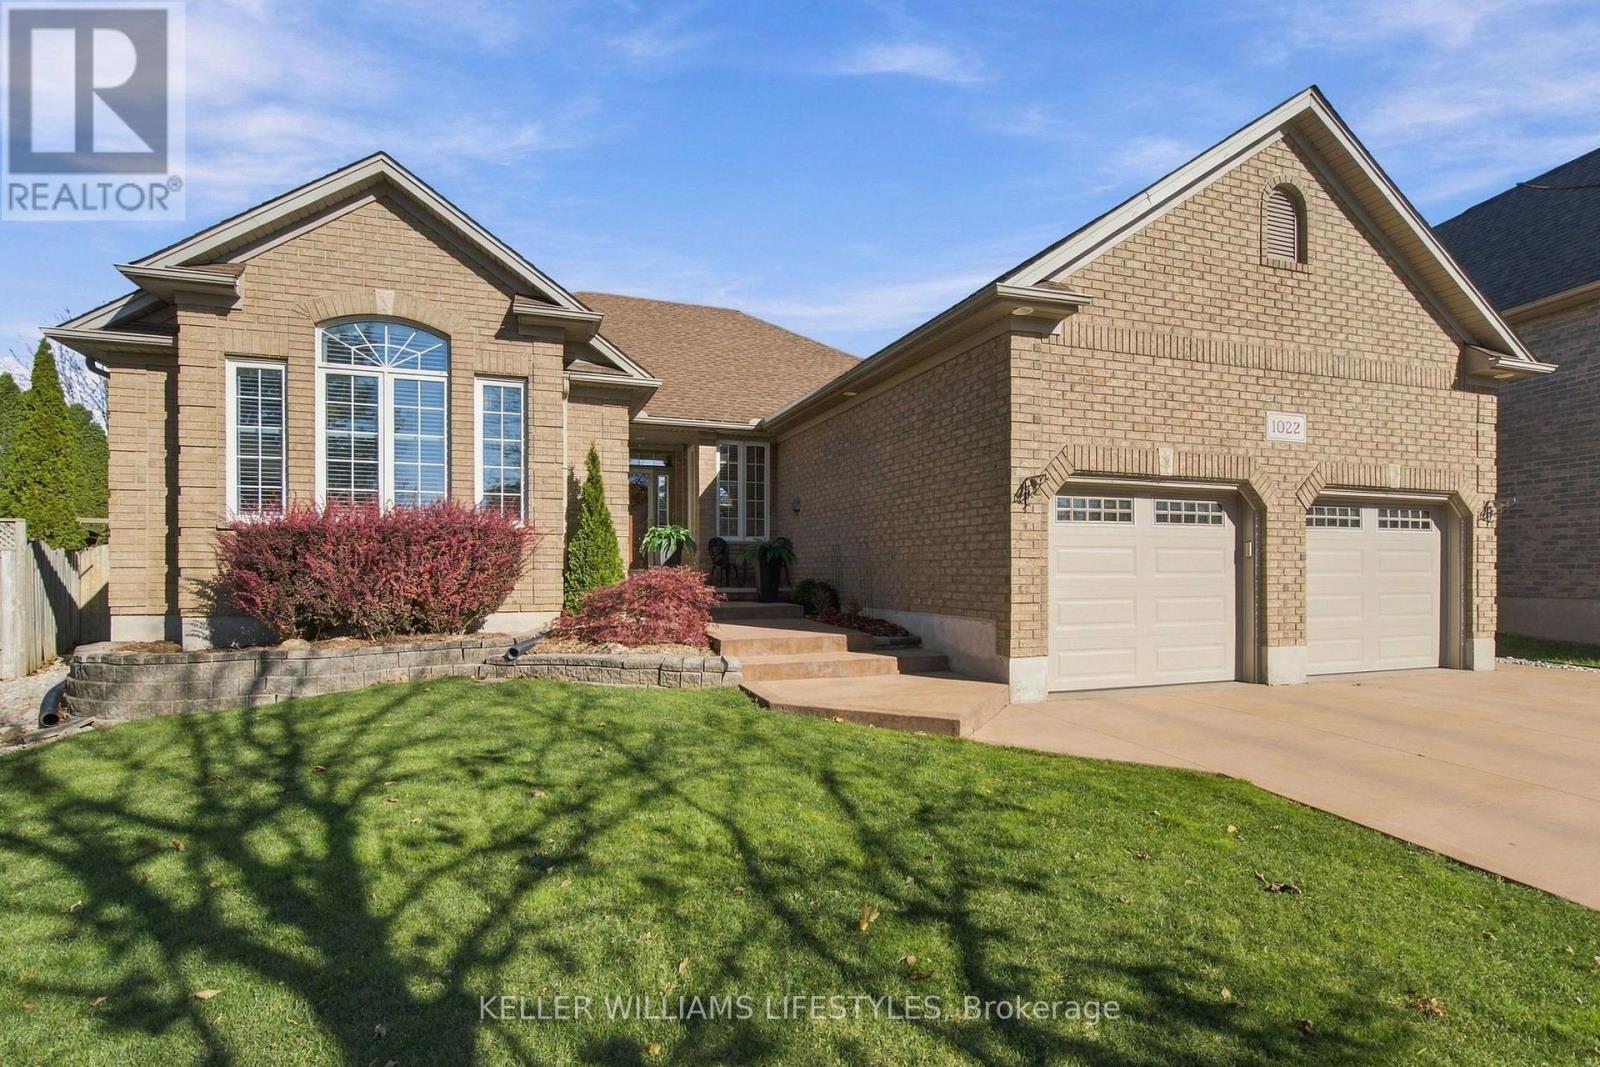
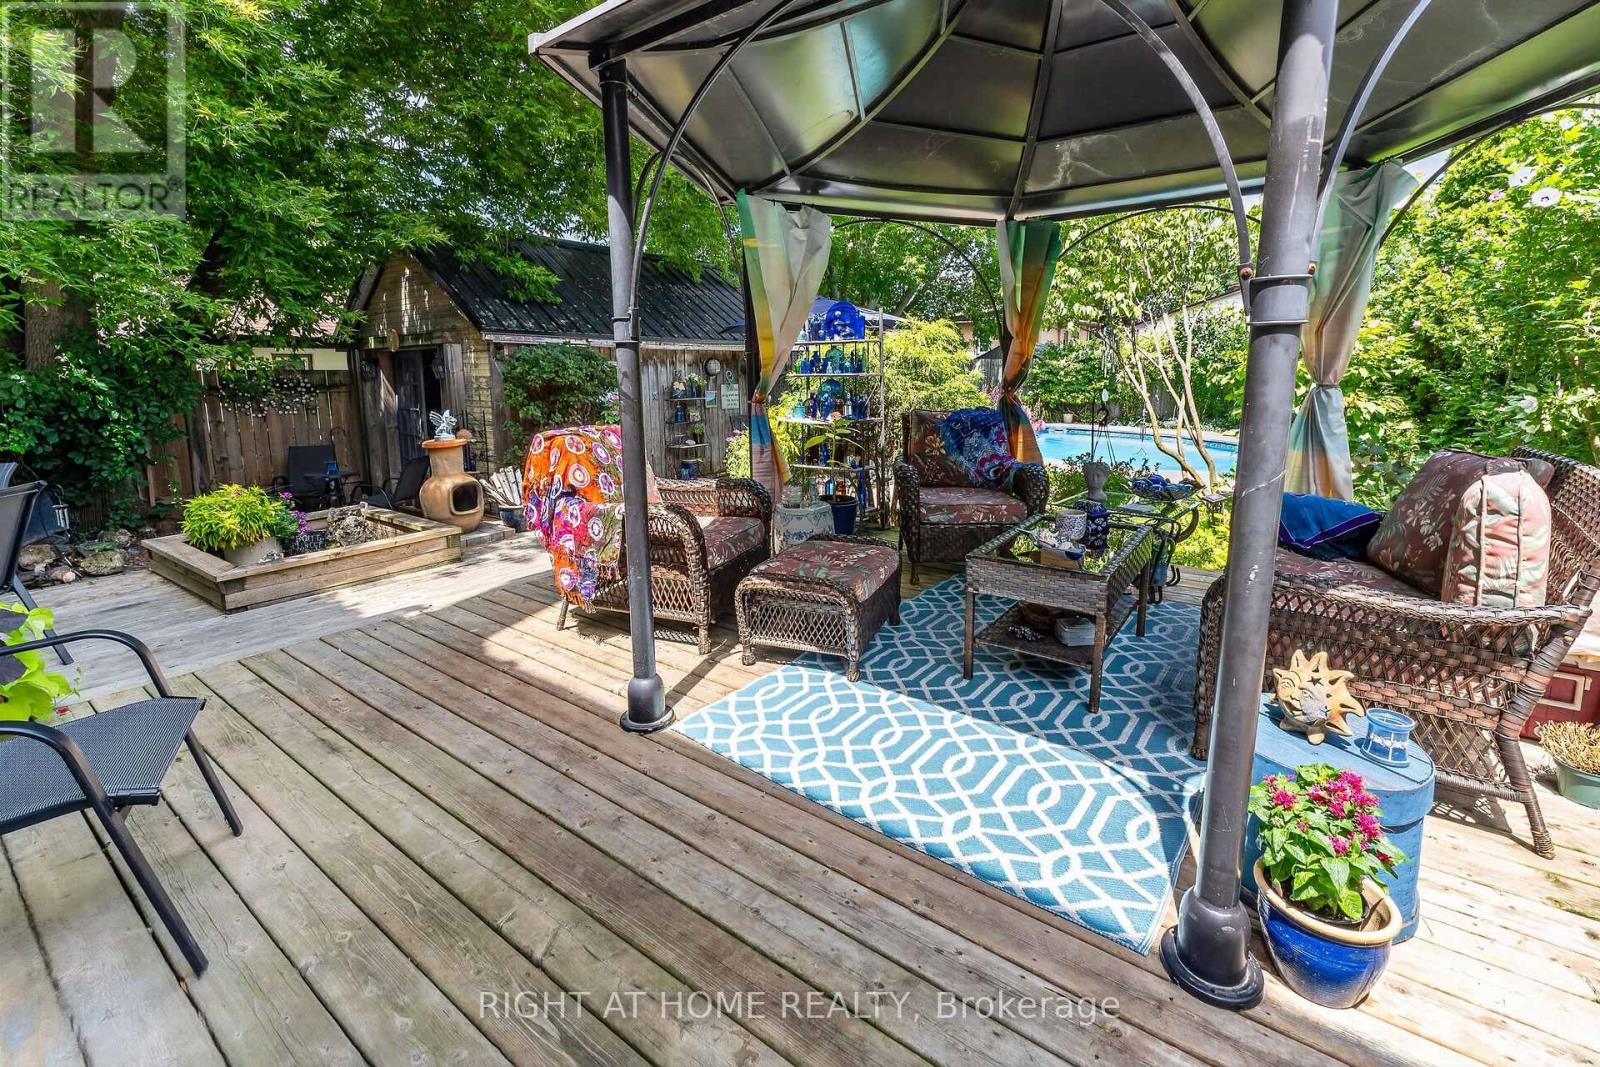
Exceptional Westmount Home with an Incredible Backyard Retreat! Welcome to this meticulously maintained and thoughtfully updated home, nestled on a desirable street in the sought-after Westmount neighbourhood. From the moment you enter, you'll appreciate the attention to detail, tasteful finishes and rich engineered hardwood flooring that extends throughout the main living areas and bedrooms.Offering four generously sized bedrooms, two full bathrooms and a convenient powder room on the main level, this home provides plenty of space for family living. The finished lower level offers even more room to enjoy, featuring an inviting recreation room, games room, dedicated exercise room, an additional three-piece bathroom and an abundance of storage.Step outside and discover your own private backyard retreat! The spectacular inground pool, installed in 2021, is surrounded by extensive stone decking, representing an investment of over $100,000. The fully fenced yard is enhanced by evergreen trees that provide a wonderful natural backdrop and an added sense of privacy. Whether entertaining family and friends or enjoying a quiet summer afternoon, this outdoor space is designed to be enjoyed.Car enthusiasts will appreciate the insulated double-car garage, complete with a vehicle hoist providing space for a third vehicle, along with a generous driveway offering parking for multiple vehicles.Located in an established Westmount neighbourhood, with welcoming neighbours and scenic walking paths just a short stroll away, this property offers an exceptional combination of comfort, quality and lifestyle.A home that has been lovingly cared for, thoughtfully improved and is ready for its next chapter! (id:28006)
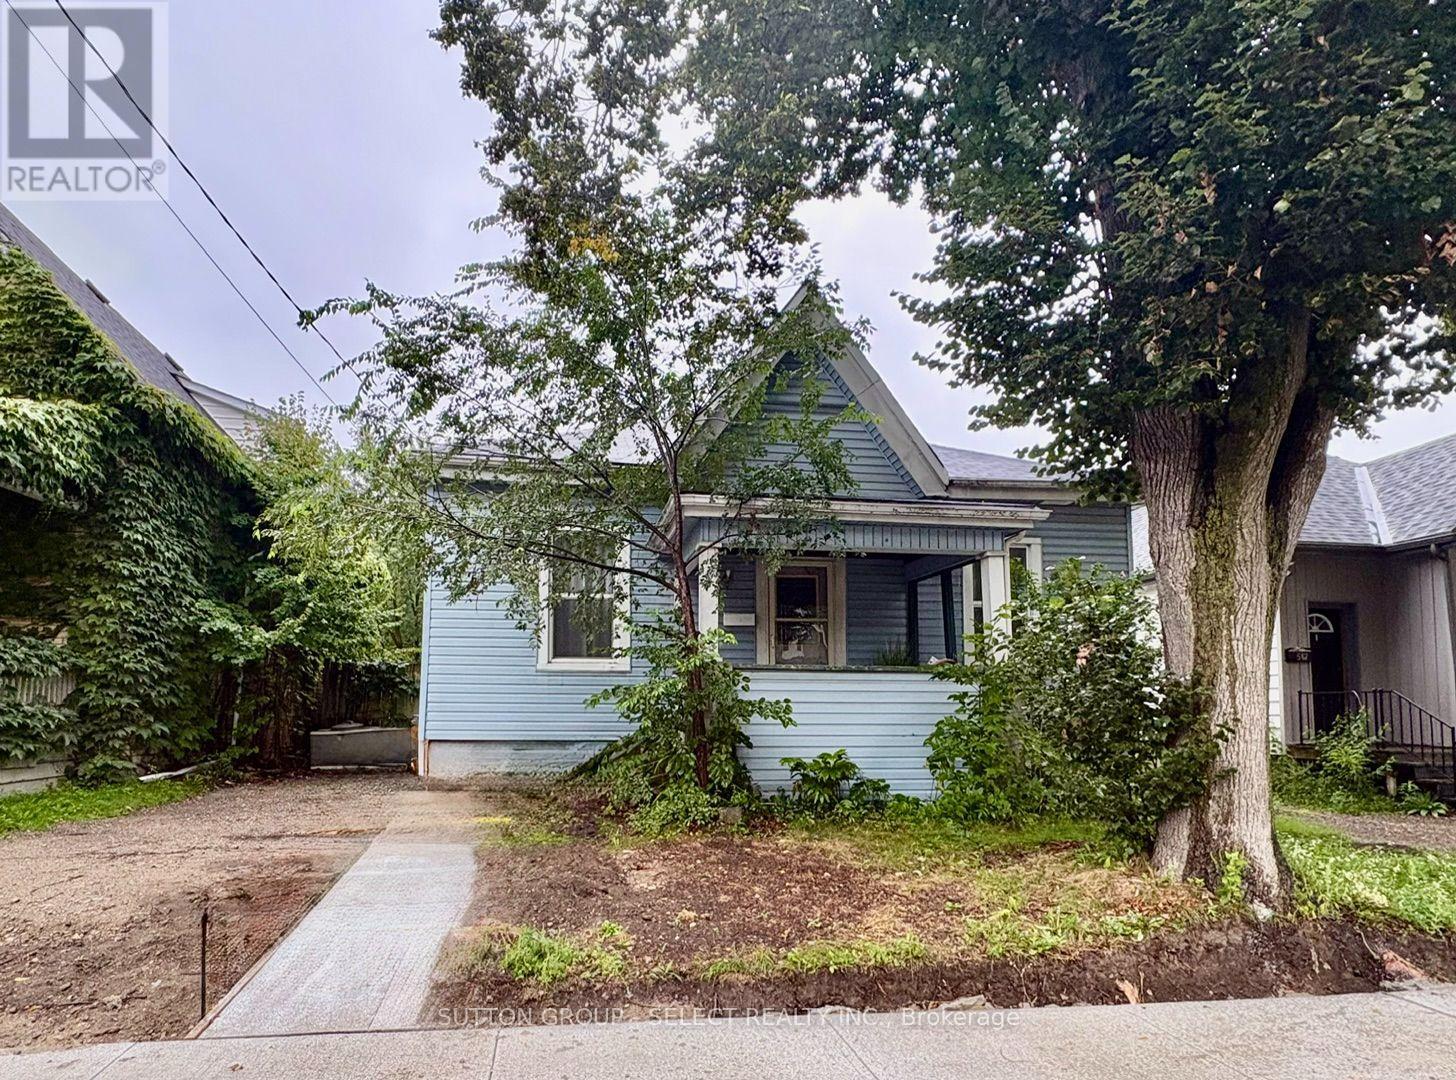
PRICED TO SELL! Attention first-time buyers and those wishing to downsize while enjoying living near the heart of the city. This property sits on a cute street that is near completion of new roads and sidewalks that will add to the curb appeal of this charming 3-bed bungalow. Come step onto the front covered porch and inside to a warm and welcoming entryway, bright sun-filled rooms with large updated windows, high ceilings and a cozy gas fireplace. Three comfortable bedrooms and a generously sized full bathroom with double sinks provide for this easy-living layout. The spacious master bedroom comes equipped with a walk-in closet and enough room to add a future ensuite bathroom. There's more development potential in the full, unfinished basement. Out back you'll find a deep, treed lot offering space for play, extra fencing for kids or pets, and 2 sheds. Enjoy summer evenings under the covered back deck and morning coffee on the front porch; and take advantage of the garden space that's ready for your green thumb. Walk to cafés, restaurants, craft breweries, galleries, farmer's market, and city trails. Updates include: New furnace (2026), Central Air (2018), Windows (2019), Upgraded Insulation (2026), Dishwasher(2023) & Fridge (2025). (id:28006)
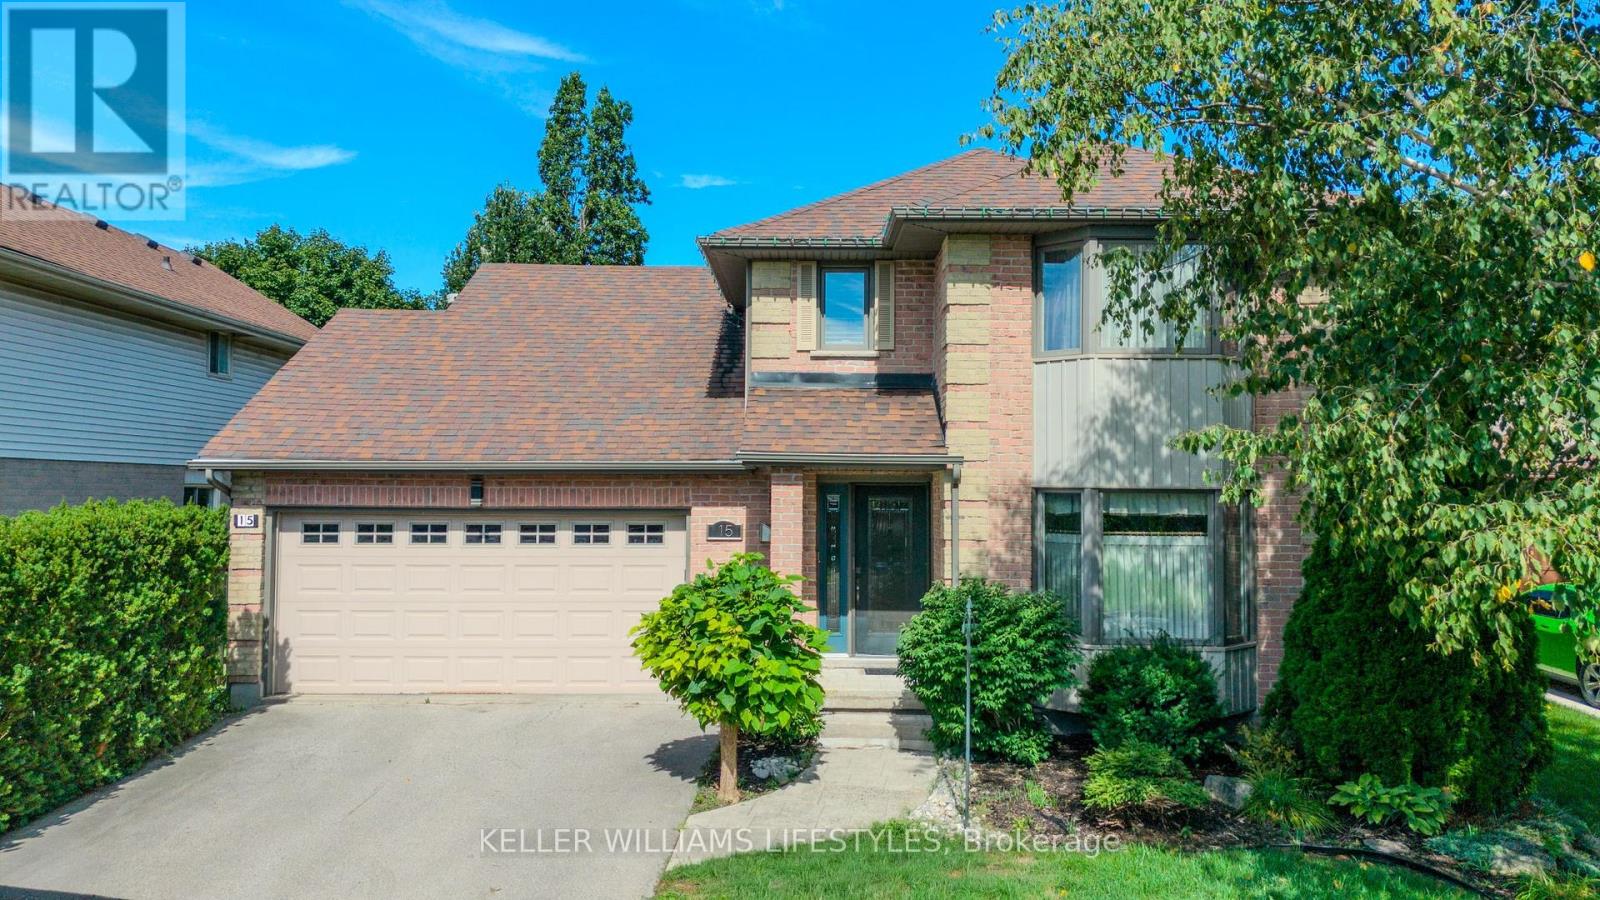
326 FOOT LOT!! Rarely does a home like this come to market in Westminster Heights! Situated in one of London's most mature and established neighbourhoods, this exceptional 3+1 bedroom, 3.5 bathroom home offers an incredible combination of space, privacy, and resort-style living. Set on a spacious lot (50ftx326ft) backing onto serene green space, this property is surrounded by mature trees offering a peaceful backyard retreat that is truly hard to find in London. The bright and inviting main level features a show stopping kitchen with a double-wide island, abundant natural light, expansive dining area, family room, and plenty of space to host and entertain friends and family alike. The 3-level addition (2012) provides additional living space on each level of the home for the entire family. Upstairs, retreat to the spacious primary bedroom featuring a private balcony overlooking the backyard - the perfect spot for your morning coffee. The luxurious ensuite is your own personal spa, complete with a steam shower, heated flooring, and soaker tub. Completing the upper level are two additional bedrooms, a 4-piece bathroom, and upstairs laundry - adding to everyday convenience. The fully finished lower level offers even more flexibility with a spacious recreation room and bar, workout room, utility room, and your fourth bedroom - perfect for guests, teenagers, or a home office. Outside, your private backyard oasis awaits! Enjoy summer days lounging beside the in-ground pool, unwind in the hot tub, and entertain in the fully fenced yard while taking in the peaceful luxury of no back neighbours! Completing the exterior is a double-wide paved driveway, attached garage, and curb appeal that will immediately draw you in! Located within walking distance to elementary schools, high schools, trails, parks, and amenities. Don't delay, book your showing today! (id:28006)
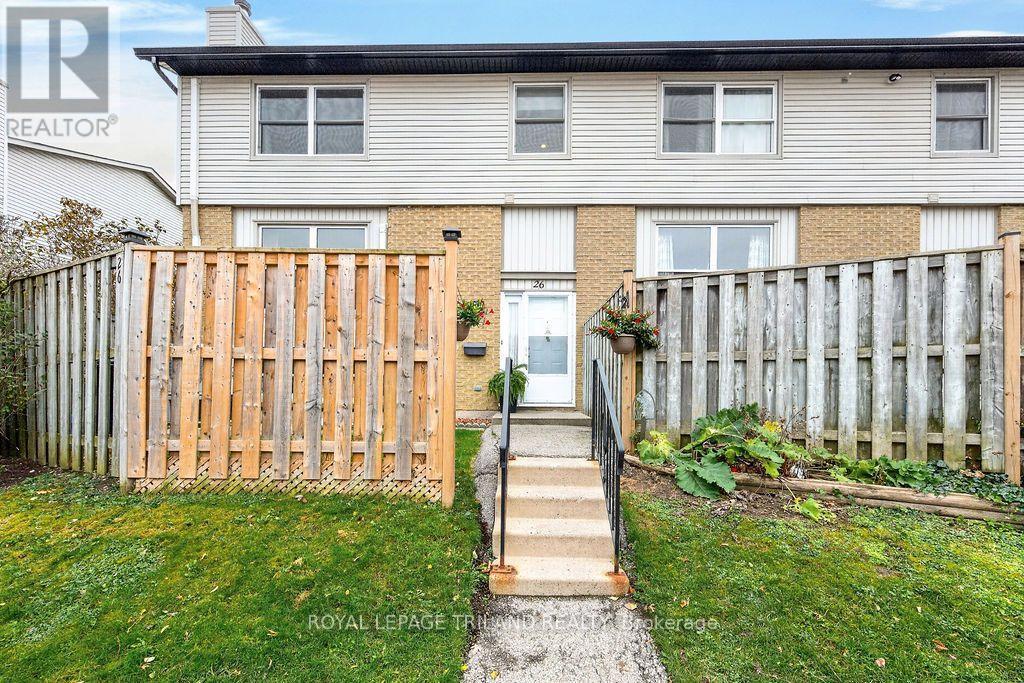
Welcome to this renovated end-unit condo in desirable Berkshire Village! Move-in ready, this spacious two-storey condo offers comfortable living in a mature, family friendly neighbourhood. As an end unit, it enjoys added privacy and pleasant views of the surrounding green space. The fully renovated kitchen, completed in February 2026, features new cabinetry and finishes, along with brand-new appliances. Freshly painted throughout, with new flooring in the living and dining rooms, this home offers a fresh, modern feel. The spacious layout includes a formal dining room, a new kitchen and a welcoming living room with a wood-burning fireplace. Upstairs, you'll find a generous primary bedroom with a walk-in closet and cheater ensuite, along with additional bedroom. Enjoy year-round comfort with a heat pump installed in 2022, providing both heating and cooling, with electric heat as a backup. An excellent opportunity to enjoy a move-in-ready home in a well-established neighbourhood, conveniently located close to parks, shopping and everyday amenities! (id:28006)
Detached living, detached workshop, and an inground pool-all under $480,000! Tucked on a deep, private lot, this charming 3-bedroom, 2-bathroom home has been cherished by one family for nearly four decades. Inside, enjoy a warm and welcoming layout featuring a main-floor family room with gas fireplace, formal dining, and a dedicated home office/bonus room. The standout feature is the backyard oasis: host summer BBQs on the expansive deck, lounge by the inground pool, and enjoy the detached workshop/garage ideal for trades, DIY projects, or outdoor storage. Metal, roof, updated windows under warranty create piece of mind. Exceptional value in St. Thomas close to schools, parks, and daily amenities. Turn-key outdoor living at its finest! This home features Talk to the Home. So call or text the home, get details and photos sent to your phone 24/7 in over 30 Languages. Call 249-294-4663 (id:28006)
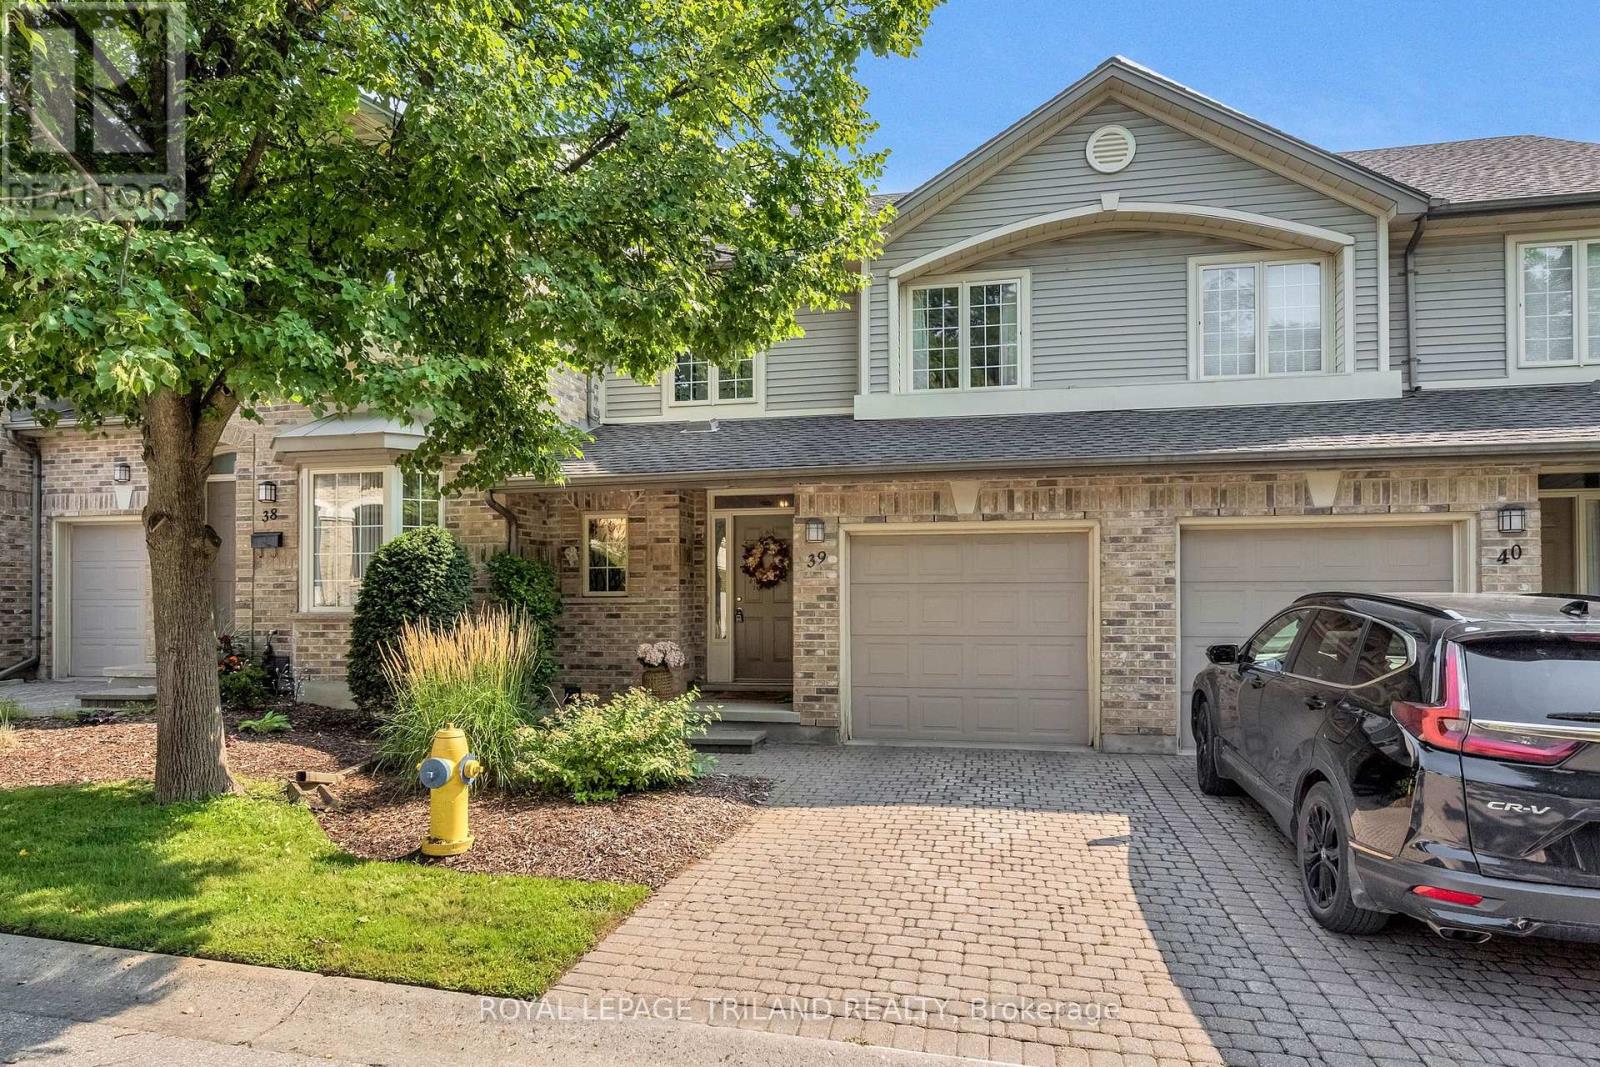
Welcome to Unit 39 at 519 Riverside Drive, a beautifully updated townhome nestled in a quiet setting within the sought-after Thames Crossing community in Oakridge. Originally built as a model home, this thoughtfully designed property offers a wonderful combination of comfortable living, tasteful updates, and a location surrounded by some of London's best natural amenities. Inside, the home has been exceptionally well cared for and tastefully decorated throughout. The bright main level features upgraded flooring and an inviting layout that flows naturally from the living, dining, and kitchen areas. The kitchen offers a fresh, modern feel and includes all appliances, making this home truly move-in ready. Upstairs, the spacious primary bedroom features a beautifully upgraded en suite. Comfortable bedrooms, abundant natural light, and quality finishes create a warm and welcoming atmosphere throughout the home. The unfinished lower level offers excellent storage with potential for buyers who want to create additional living space in the future. Whether you envision a family room, home office, gym, or guest space, it's a blank canvas ready to suit your needs. Step beyond the neighbourhood, and you're just minutes from the Thames River, Springbank Park, Thames Valley Golf Course, scenic walking and cycling trails, shopping, everyday amenities, and convenient access to Downtown London. (id:28006)
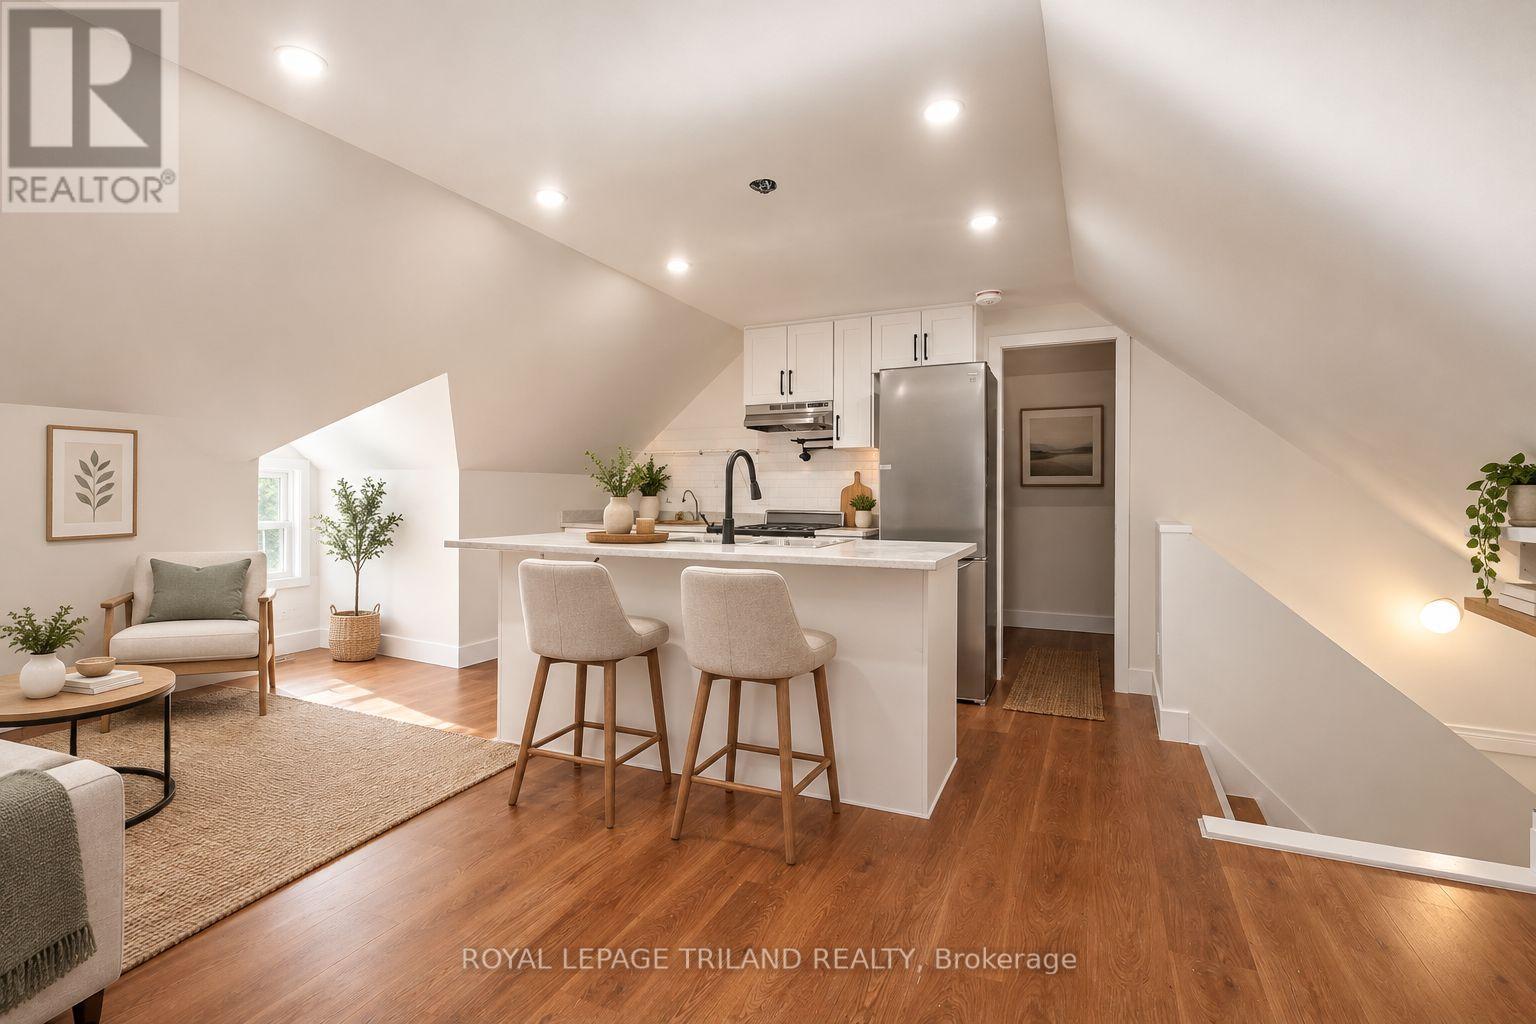
Discover this beautifully renovated three bedroom, two storey upper unit, offering a spacious layout with modern finishes and updates throughout. The bright and inviting living area provides plenty of room to relax and entertain, while the updated kitchen features brand new stainless steel appliances and ample space for everyday living. The unit also includes a four piece bathroom, one parking space, and access to shared laundry facilities within the building. Conveniently located close to public transit, churches, scenic walking trails, shopping, restaurants, and the downtown core, this property offers easy access to a variety of everyday amenities. Electricity is additional and is not included in the rent. Some photos have been virtually staged. (id:28006)
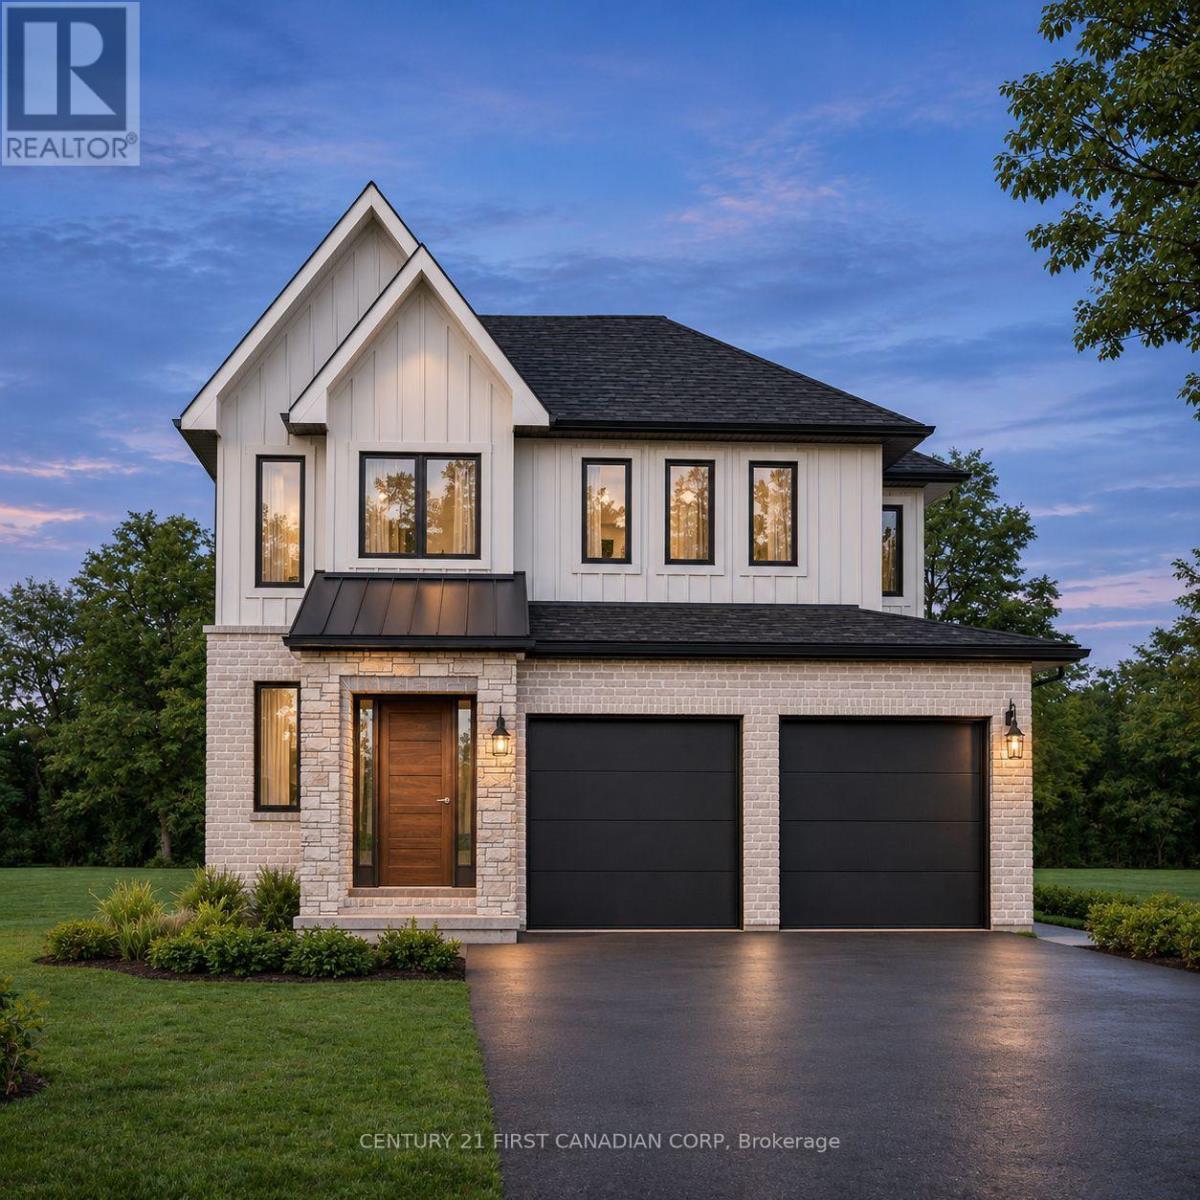
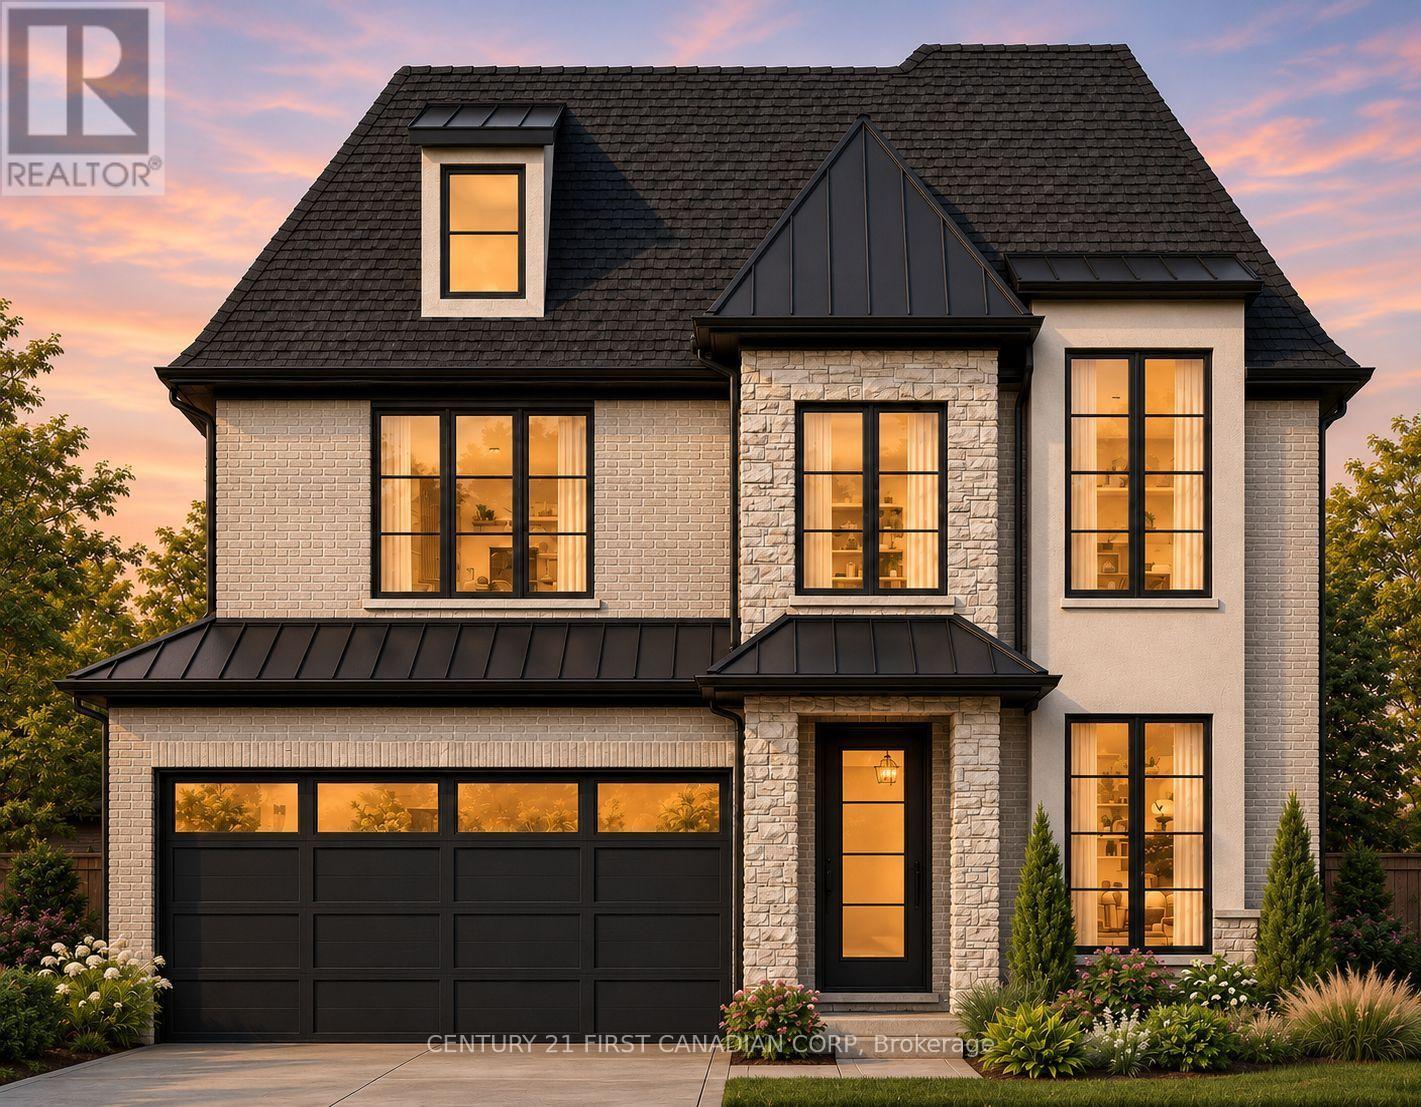
A contemporary family home with a welcoming main floor and wooded trails close by. Designed by Everton Homes, the Brookline brings together refined finishes and a practical layout on the last premium walkout lot in Warbler Woods. With 2,201 square feet above grade, the Brookline offers four bedrooms upstairs and a bright, open main floor where the kitchen, dining area and great room flow together. It's an easy layout for weeknight dinners and weekends with friends, while a main-floor mudroom with laundry gives everyday essentials a place of their own. Set in west London, the home is close to wooded trails, schools, restaurants and shopping. The Brookline is one of several designs available to build on this lot. Choose the floor plan, finishes and details that suit your family and build with Everton Homes, a local builder with over 16 years of experience. Inquire for the builder's package and available floor plans. The listed price reflects applicable new-home HST incentives, subject to purchaser and property eligibility. SIGN BY MARCH 31, 2027 FOR UP TO $130,000 IN HST RELIEF ON QUALIFYING NEW HOMES. (id:28006)
Set on a premium walkout lot with no rear neighbours, the Valentina by Everton Homes backyard privacy with a contemporary design that feels warm and inviting. The home offers 2,525 sq. ft. above grade, with four bedrooms and three and a half bathrooms. The island kitchen opens to the dining area and great room, where a gas fireplace anchors the main living space. A separate front den gives you a quiet place to work, while the upstairs primary suite features a private ensuite and walk-in closet. Warbler Woods is a growing west London neighbourhood with scenic walking trails, nearby golf courses and easy access to schools, shopping and local restaurants. Construction is underway, with completion expected in summer 2027. Everton Homes brings over 16 years of local building experience, and only one additional premium walkout lot remains available for a custom build. Inquire for the builder's package and details on applicable Ontario new-home HST incentives, subject to eligibility. SIGN BY MARCH 31, 2027 FOR UP TO $130,000 IN HST RELIEF ON QUALIFYING NEW HOMES. (id:28006)
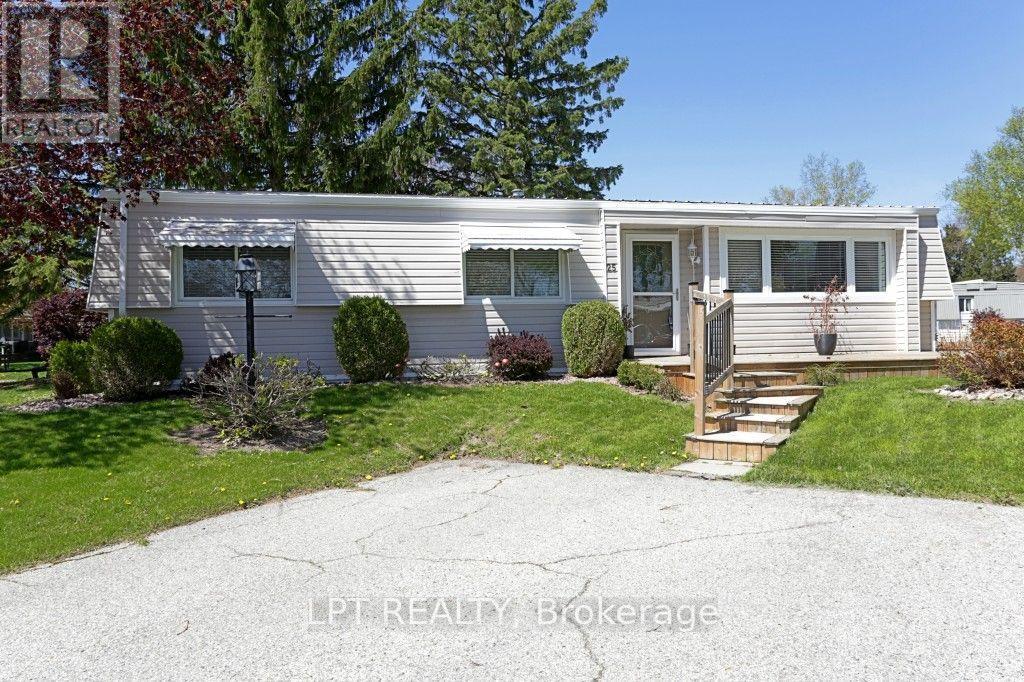
WELCOME TO 25 MAPLE GROVE - GRAND COVE! Looking for the perfect place to enjoy your retirement years, meet new friends, and embrace a fun, active lifestyle? Look no further than sought-after Grand Cove! Ideally situated in the heart of Grand Cove, this affordable, beautifully renovated 900 sq. ft. bungalow puts you right where the action is! Enjoy being just steps away from the community pool and recreation hall, with a short golf cart ride to pickle ball and lawn bowling. Grand Cove is more than just a place to live - it's a lifestyle where neighbours become friends, people come together, and every day offers opportunities to socialize, stay active, and have the time of your life! Even more appealing is this affordable, freshly renovated 3-bedroom bungalow featuring a wonderful wraparound outdoor deck - perfect for morning coffee, entertaining friends, or simply relaxing and enjoying the outdoors. Step inside and discover a spacious, welcoming layout offering three bedrooms, a 3-piece bathroom, a full kitchen, a dedicated dining area, and a generous-sized living room. Freshly renovated and ready for its next owner, this home offers a wonderful opportunity to add your own personal touches, decorate to your taste, and make it truly yours. And let's not forget the location! Situated in the heart of the Grand Bend area, you'll be just a short distance from one of Ontario's most beautiful beaches and those spectacular Lake Huron sunsets that never get old.Whether you're looking to downsize, retire, or simply enjoy a more carefree and social lifestyle, 25 Maple Grove is an opportunity you won't want to miss!Come discover the Grand Cove lifestyle and see everything this affordable home has to offer. Don't wait until it's gone - book your showing today! (id:28006)
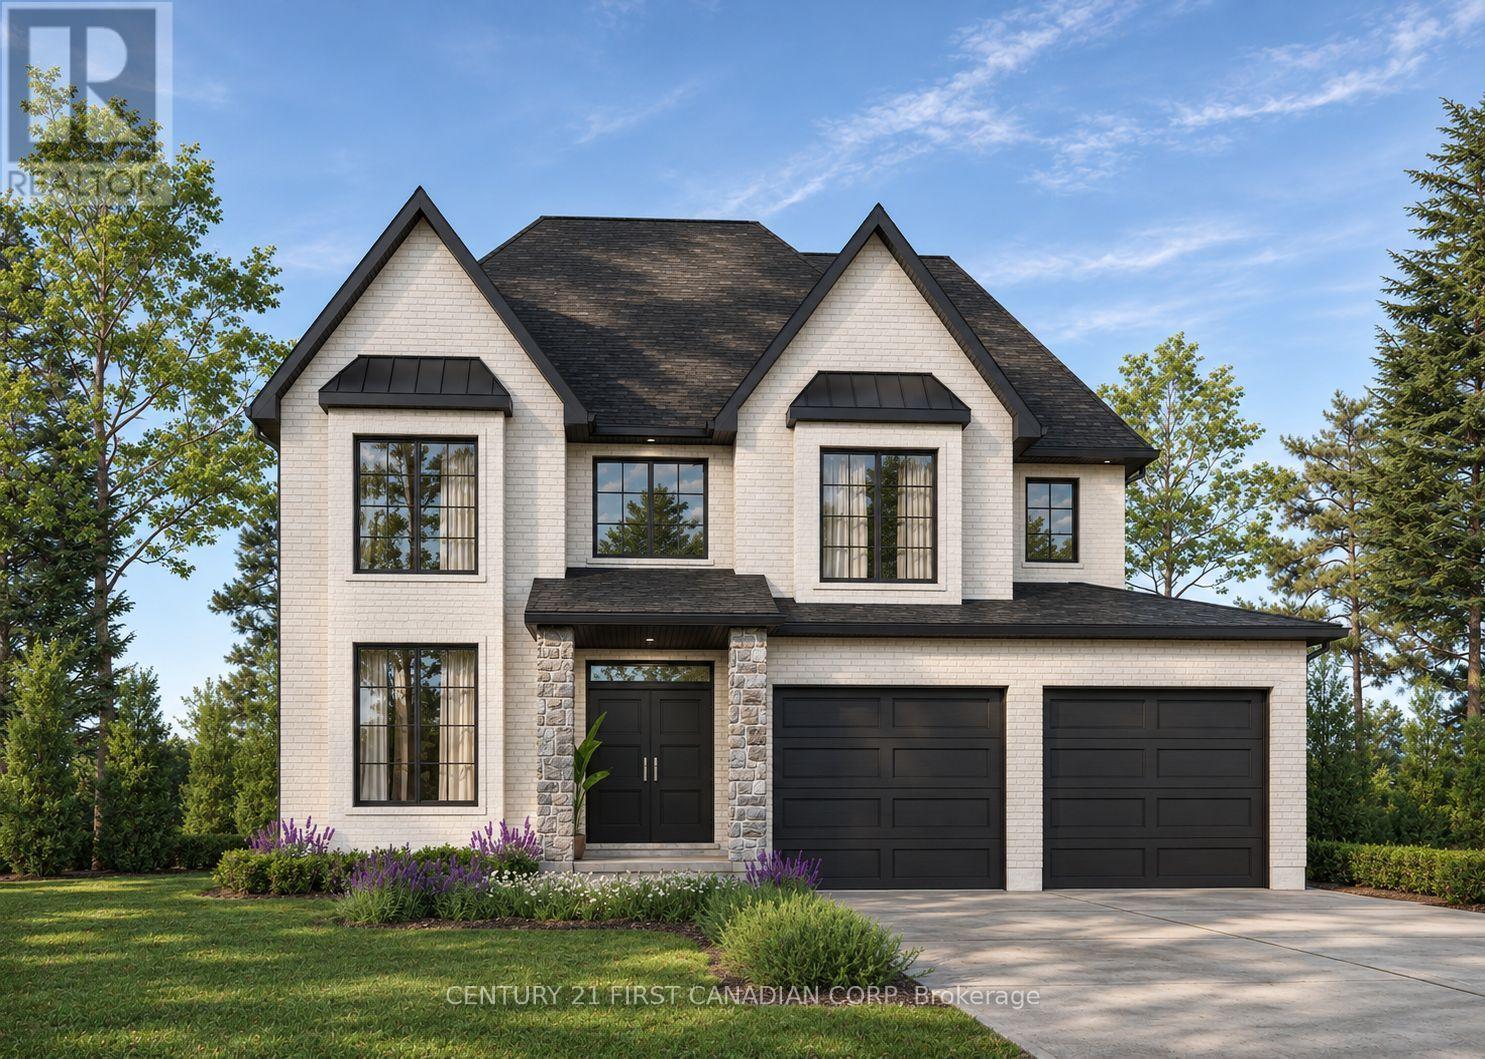
A contemporary family home with room to make it your own. Designed by Everton Homes, the Milan pairs clean lines and refined finishes with a floor plan shaped around everyday family life. Set on Eagle Ridge's last premium walkout lot, it backs onto a dry pond with open views and no homes directly behind. Across 2,690 square feet, the Milan offers four bedrooms and a bright, open main floor where the kitchen, dining and living areas flow together. There's room to gather around the table on a weeknight or host friends on the weekend, and an optional den gives you a quiet place to work from home. Beyond the backyard, Riverbend's trails, parks, schools and shops are close by. The Milan is one of several designs available for this lot. Choose the floor plan, finishes and details that suit your family and build with Everton Homes, a local builder with over 16 years of experience. Inquire for the builder's package and available floor plans. The listed price reflects applicable new-home HST incentives, subject to purchaser and property eligibility. SIGN BY MARCH 31, 2027 FOR UP TO $130,000 IN HST RELIEF ON QUALIFYING NEW HOMES. (id:28006)
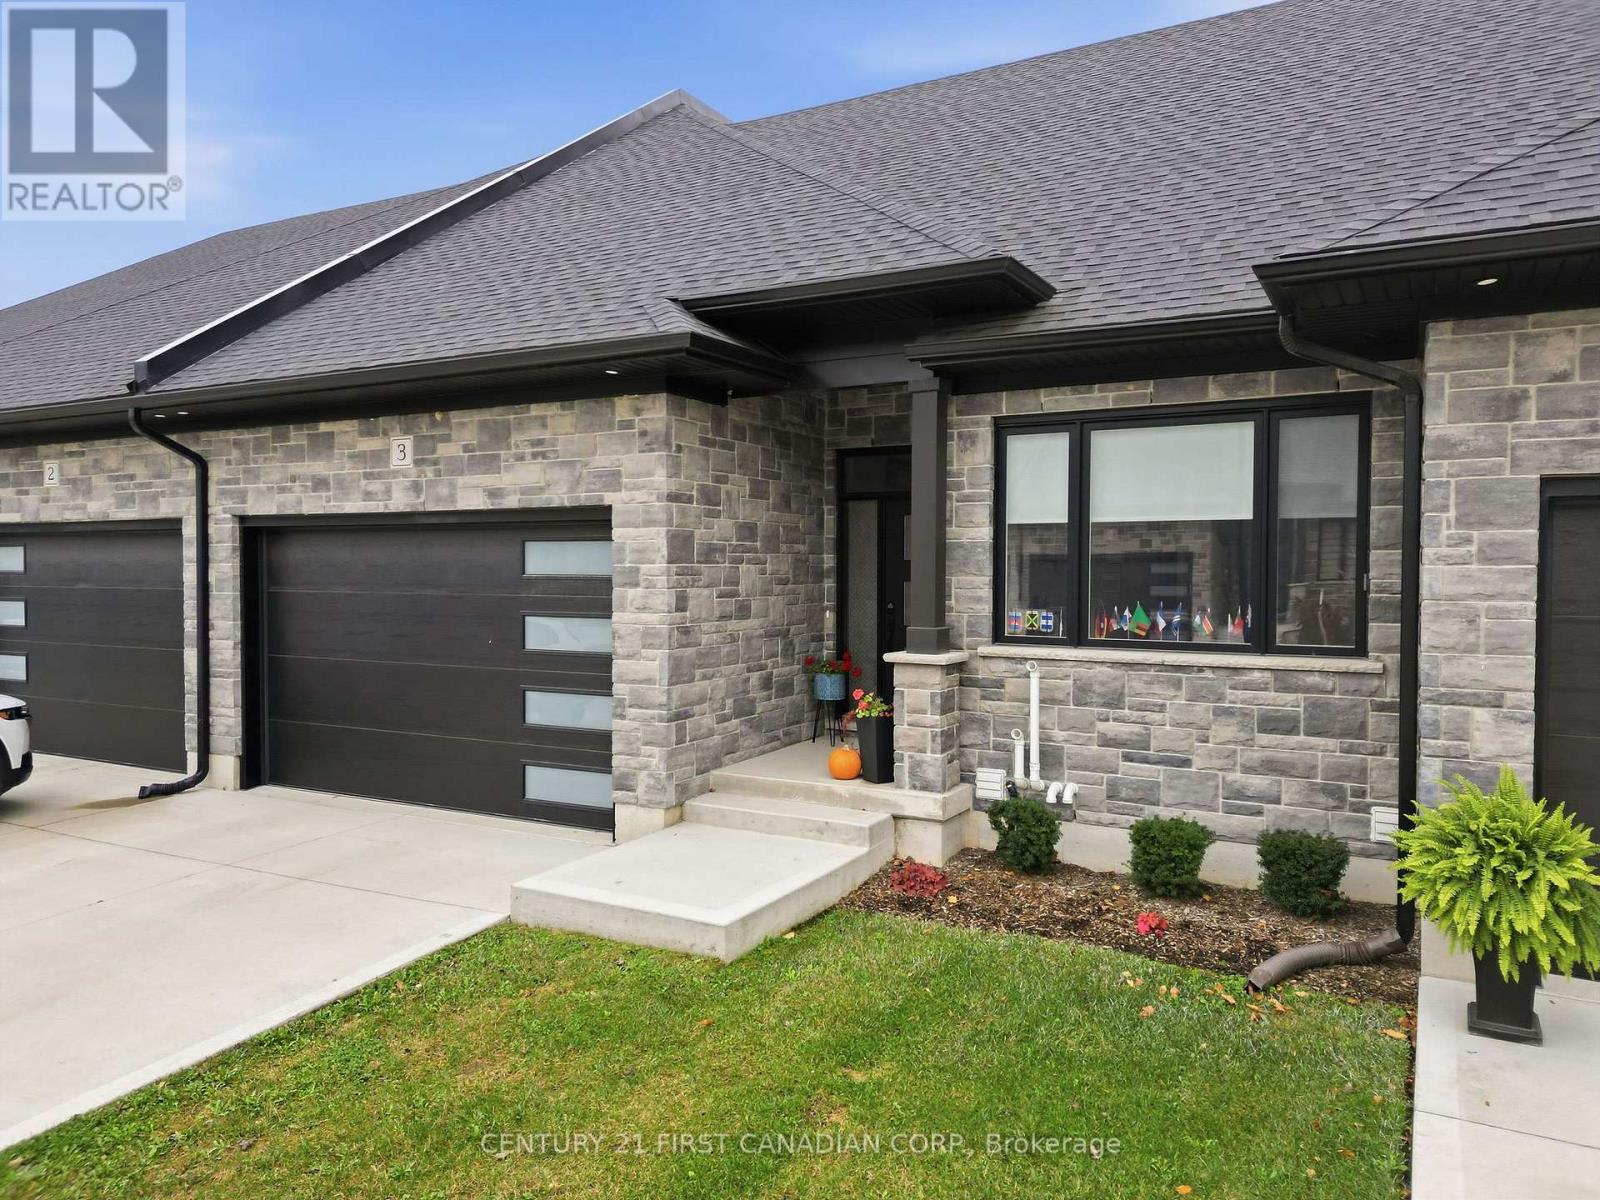
Welcome to the Ausable Bluffs of Ailsa Craig! This single-floor resale condo is full of modern charm and amenities. It features an open concept main floor with 2 bedrooms and 2 full bathrooms. The kitchen boasts sleek quartz countertops, stylish wood cupboards and modern finishes. Throughout the home, indulge in the elegance of luxury vinyl flooring that provides durability and appeal to any family. The fully finished basement includes a rec room, a third bedroom and 4-piece bathroom and provides the opportunity to create space for the whole family. This residence seamlessly combines practicality with sophistication, presenting an ideal opportunity to embrace modern living at its finest in the heart of Ailsa Craig! Low Common Element fee includes full lawn care, full snow removal, common area expenses and management fees. (id:28006)