
3 - 32 Postma Crescent North Middlesex, Ontario N0M 1A0

$579,900Maintenance, Common Area Maintenance, Parking
$187.73 Monthly
Maintenance, Common Area Maintenance, Parking
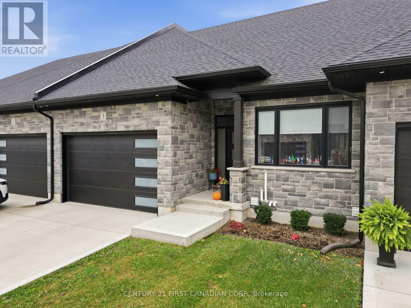
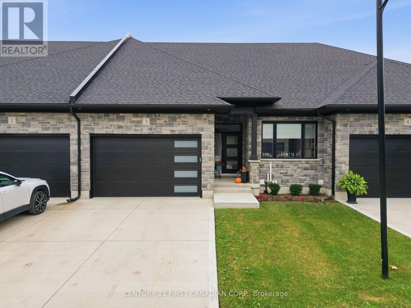
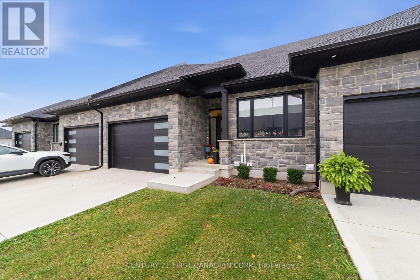
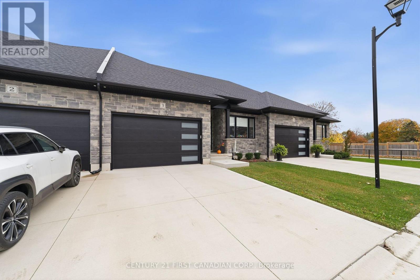
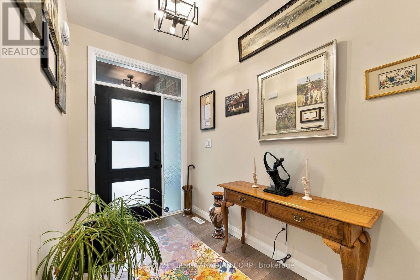
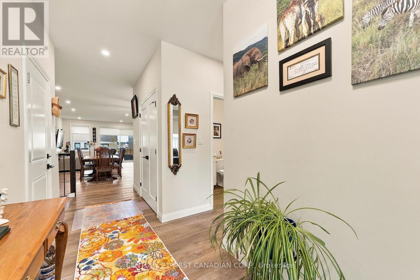
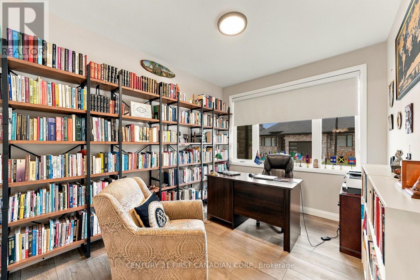
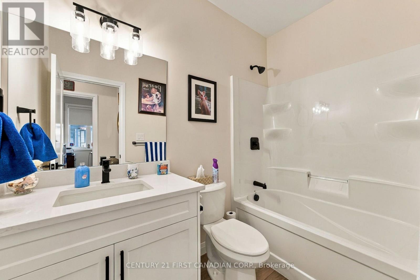
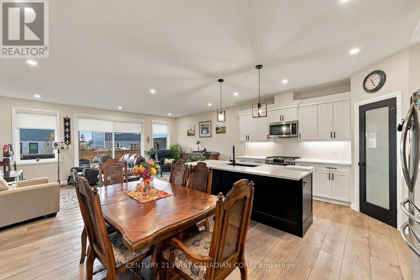
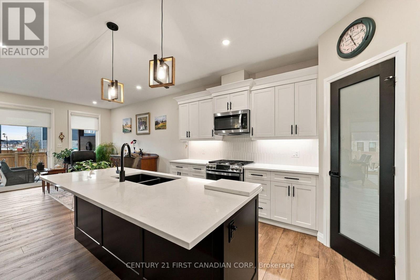
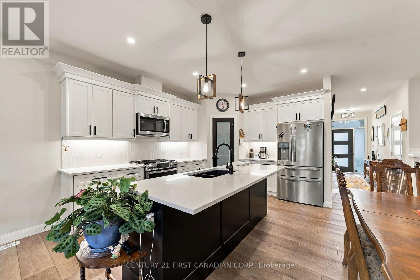
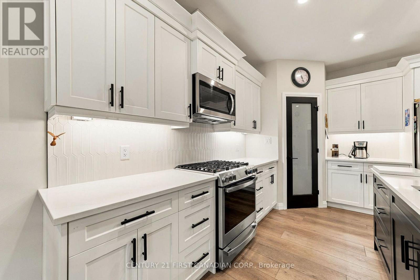
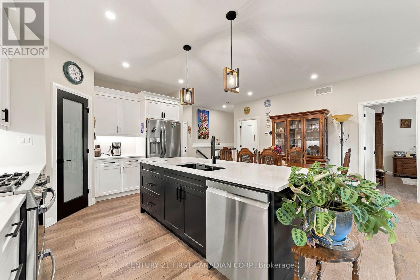
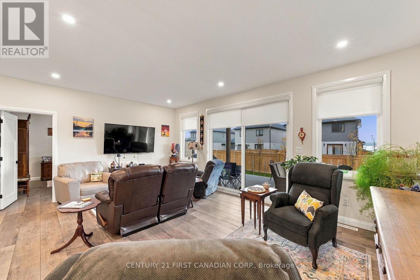
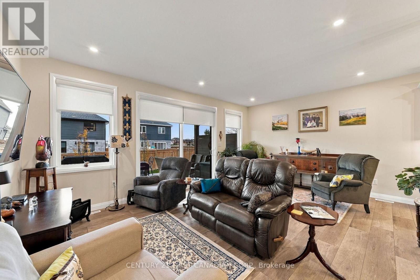
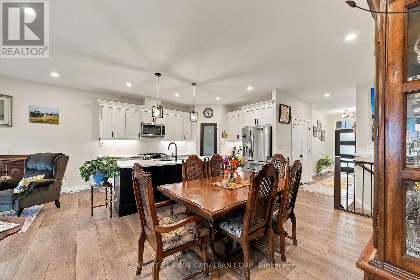
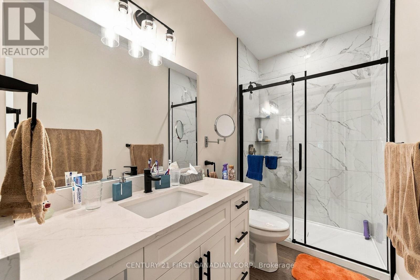
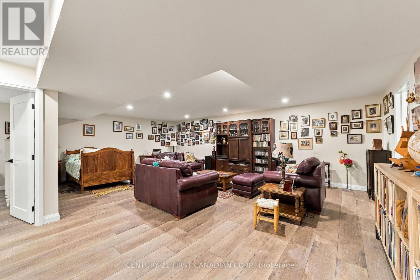
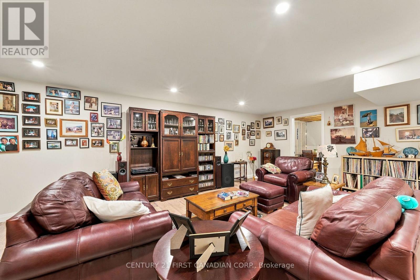
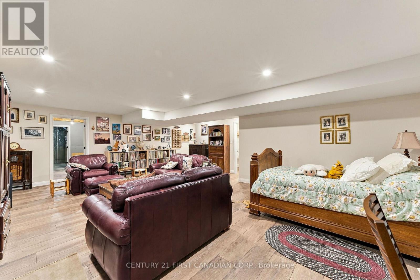
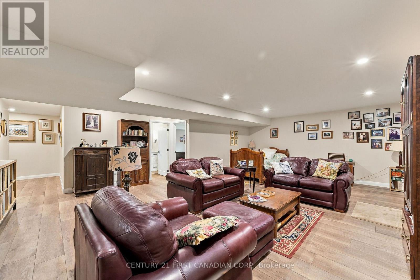
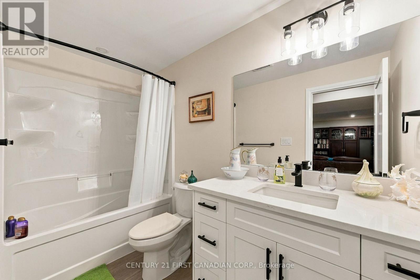
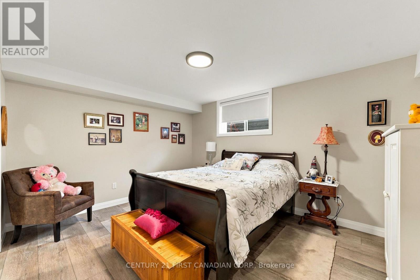
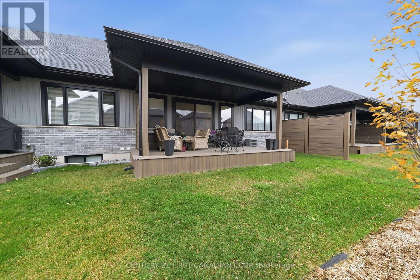
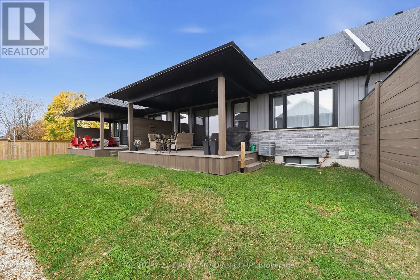
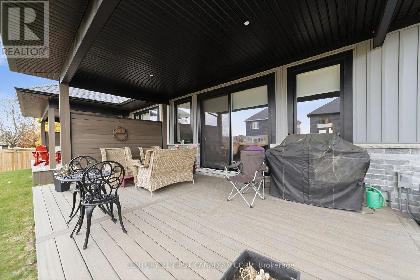
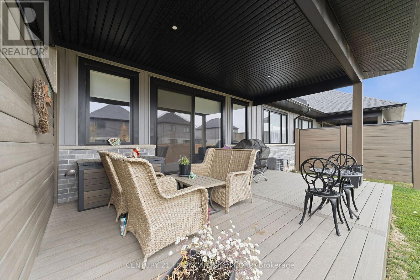
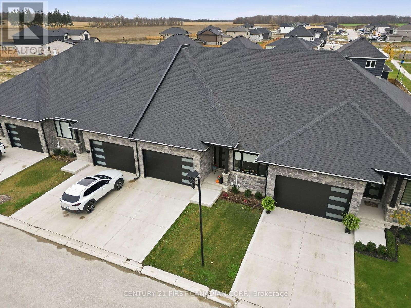
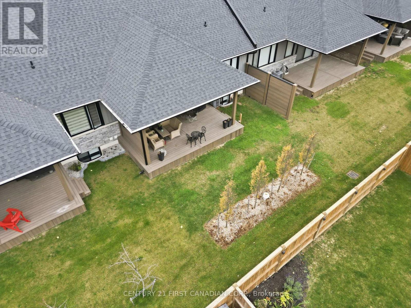
$187.73 MonthlyWelcome to the Ausable Bluffs of Ailsa Craig! This single-floor resale condo is full of modern charm and amenities. It features an open concept main floor with 2 bedrooms and 2 full bathrooms. The kitchen boasts sleek quartz countertops, stylish wood cupboards and modern finishes. Throughout the home, indulge in the elegance of luxury vinyl flooring that provides durability and appeal to any family. The fully finished basement includes a rec room, a third bedroom and 4-piece bathroom and provides the opportunity to create space for the whole family. This residence seamlessly combines practicality with sophistication, presenting an ideal opportunity to embrace modern living at its finest in the heart of Ailsa Craig! Low Common Element fee includes full lawn care, full snow removal, common area expenses and management fees. (id:28006)
Property Details
| MLS® Number | X14180124 |
| Property Type | Vacant Land |
| Community Name | Ailsa Craig |
| Amenities Near By | Park |
| Community Features | Pets Allowed With Restrictions, Community Centre |
| Equipment Type | Water Heater |
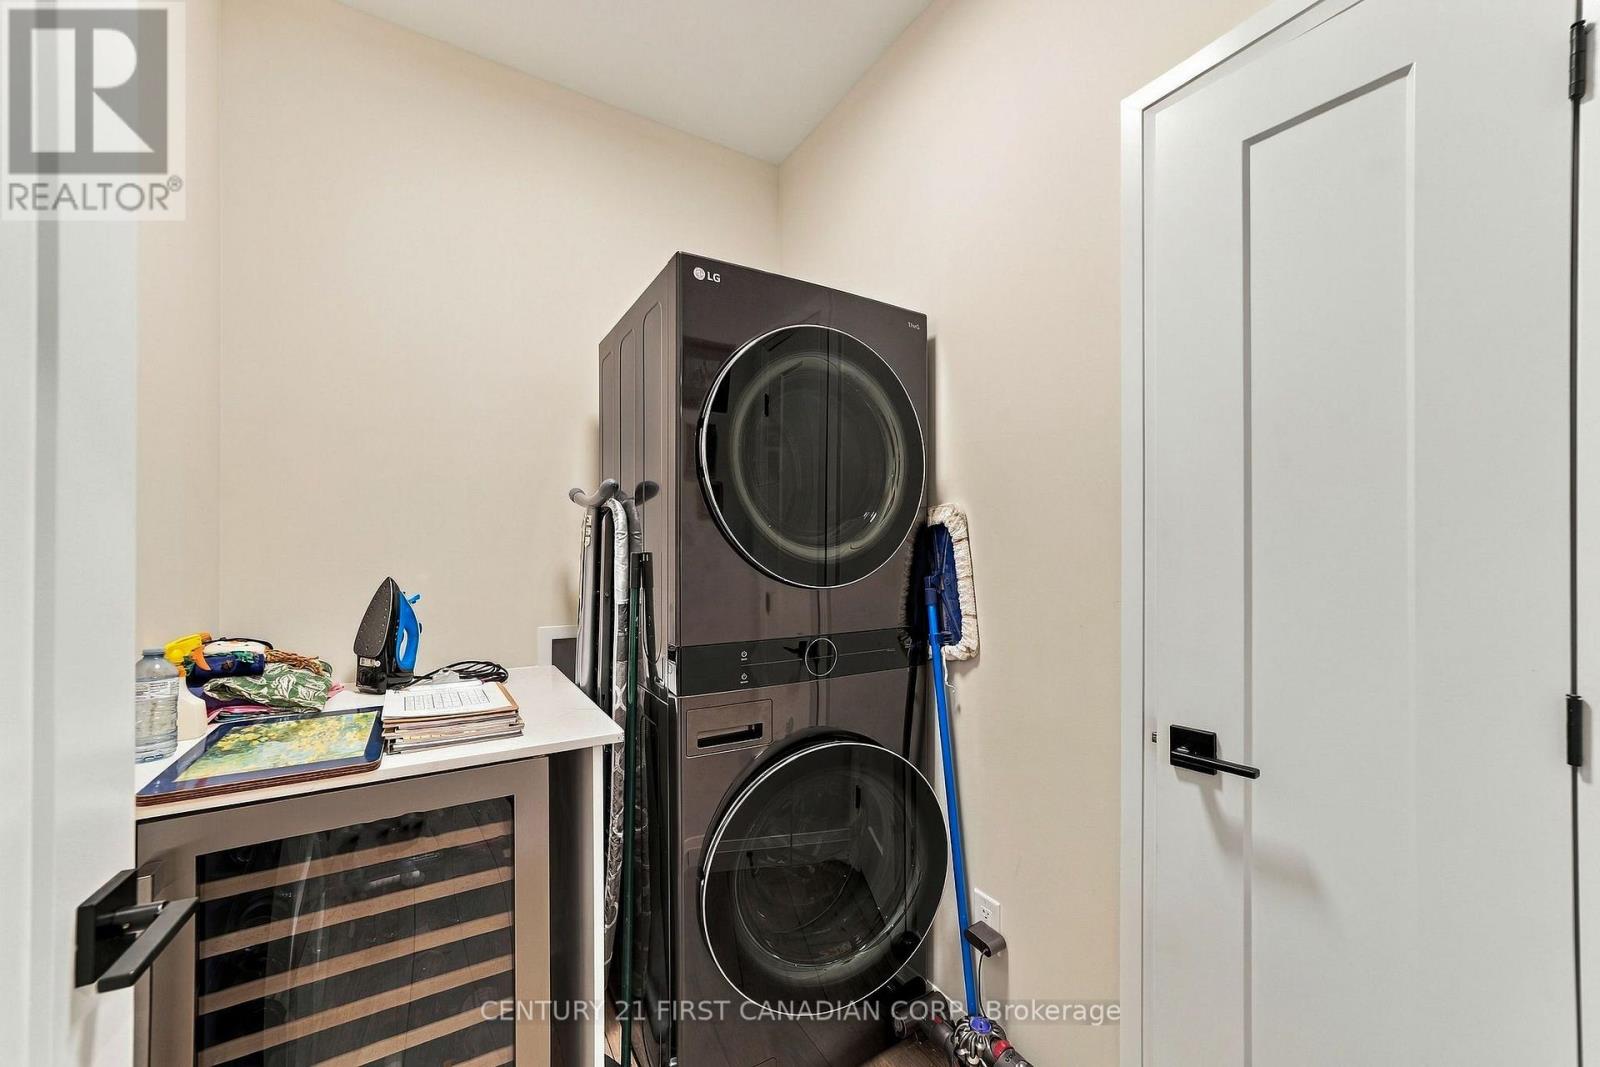
| Features | In Suite Laundry, Sump Pump |
| Parking Space Total | 3 |
| Rental Equipment Type | Water Heater |
| Structure | Porch, Deck |
Building
| Bathroom Total | 3 |
| Bedrooms Above Ground | 2 |
| Bedrooms Total | 2 |
| Age | 0 To 5 Years |
| Appliances | Water Heater - Tankless, Dishwasher, Dryer, Stove, Washer, Refrigerator |
| Architectural Style | Bungalow |
| Basement Development | Finished |
| Basement Type | N/a (finished) |
| Cooling Type | Central Air Conditioning |
| Exterior Finish | Brick, Vinyl Siding |
| Fireplace Present | Yes |
| Fireplace Total | 1 |
| Foundation Type | Poured Concrete |
| Heating Fuel | Natural Gas |
| Heating Type | Forced Air |
| Stories Total | 1 |
| Size Interior | 1,200 - 1,399 Ft2 |
Parking
| Attached Garage | |
| Garage |
Land
| Acreage | No |
| Land Amenities | Park |
| Size Irregular | . |
| Size Total Text | . |
| Zoning Description | R2-2 |
Rooms
| Level | Type | Length | Width | Dimensions |
|---|---|---|---|---|
| Basement | Recreational, Games Room | 5.23 m | 7.65 m | 5.23 m x 7.65 m |
| Basement | Bedroom 3 | 4.3 m | 3.35 m | 4.3 m x 3.35 m |
| Main Level | Great Room | 5.97 m | 4.27 m | 5.97 m x 4.27 m |
| Main Level | Dining Room | 3.35 m | 3.56 m | 3.35 m x 3.56 m |
| Main Level | Kitchen | 2.59 m | 4.22 m | 2.59 m x 4.22 m |
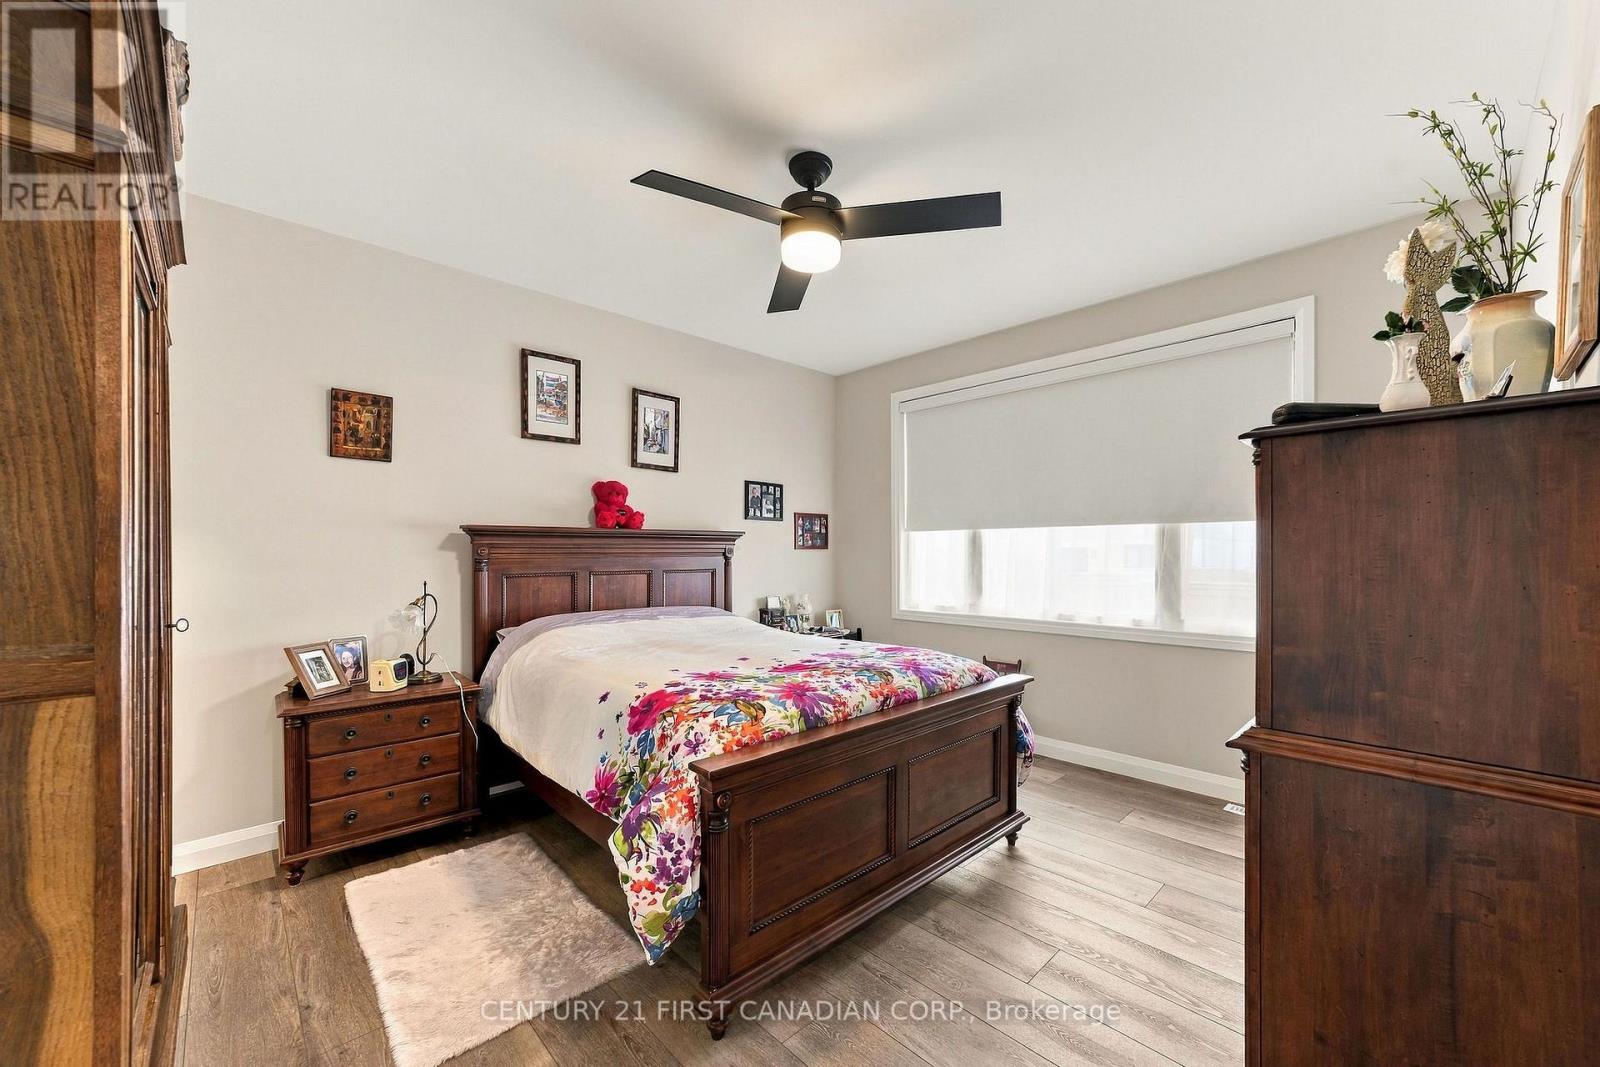
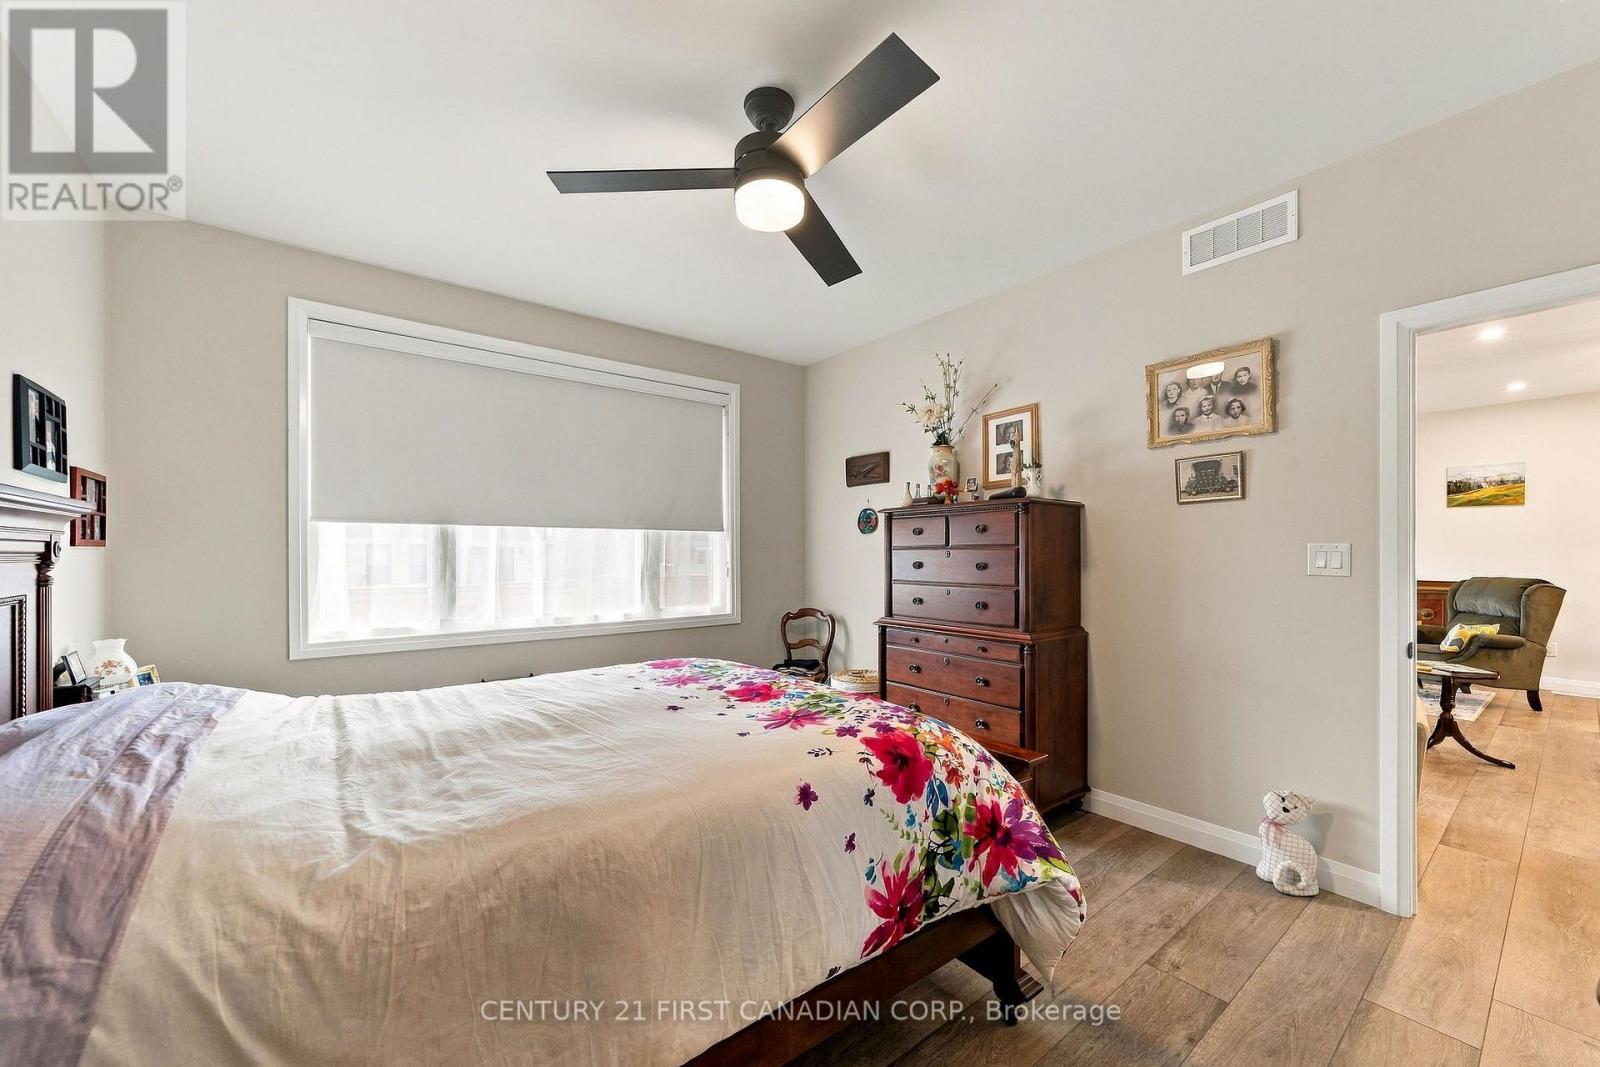
| Main Level | Primary Bedroom | 3.72 m | 4.27 m | 3.72 m x 4.27 m |
| Main Level | Bedroom 2 | 2.92 m | 3.51 m | 2.92 m x 3.51 m |
Contact Us
Contact us for more information

The trademarks REALTOR®, REALTORS®, and the REALTOR® logo are controlled by The Canadian Real Estate Association (CREA) and identify real estate professionals who are members of CREA. The trademarks MLS®, Multiple Listing Service® and the associated logos are owned by The Canadian Real Estate Association (CREA) and identify the quality of services provided by real estate professionals who are members of CREA. The trademark DDF® is owned by The Canadian Real Estate Association (CREA) and identifies CREA's Data Distribution Facility (DDF®)
November 14 2026 01:50:37
London and St. Thomas Association of REALTORS®
Century 21 First Canadian Corp.