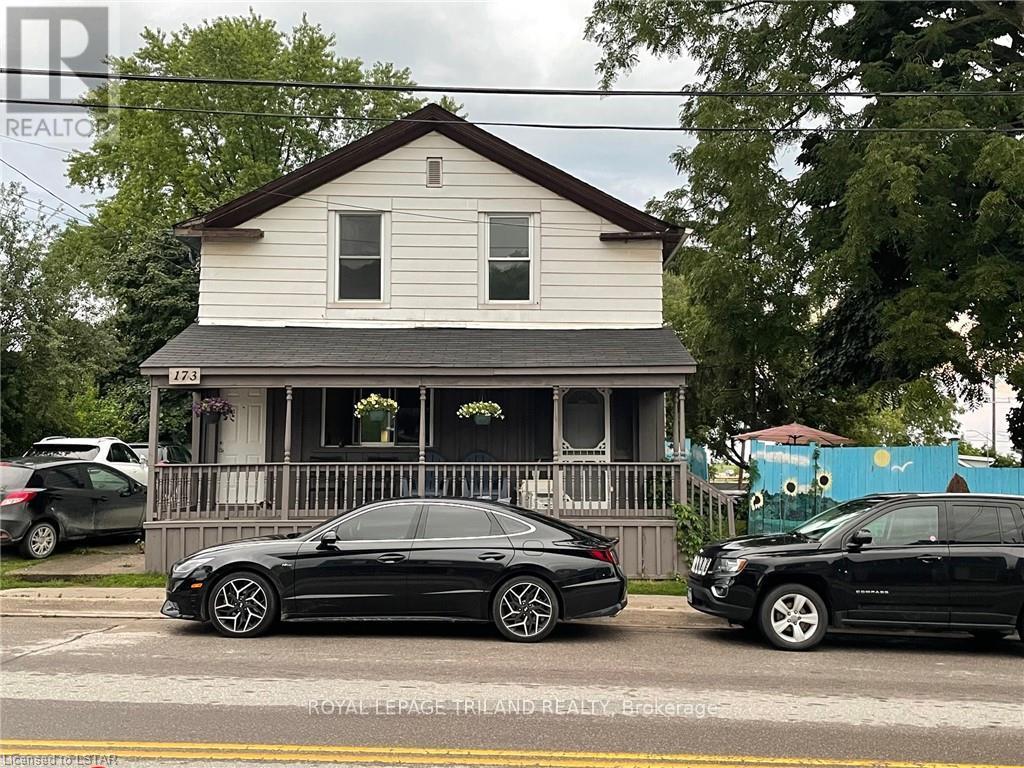
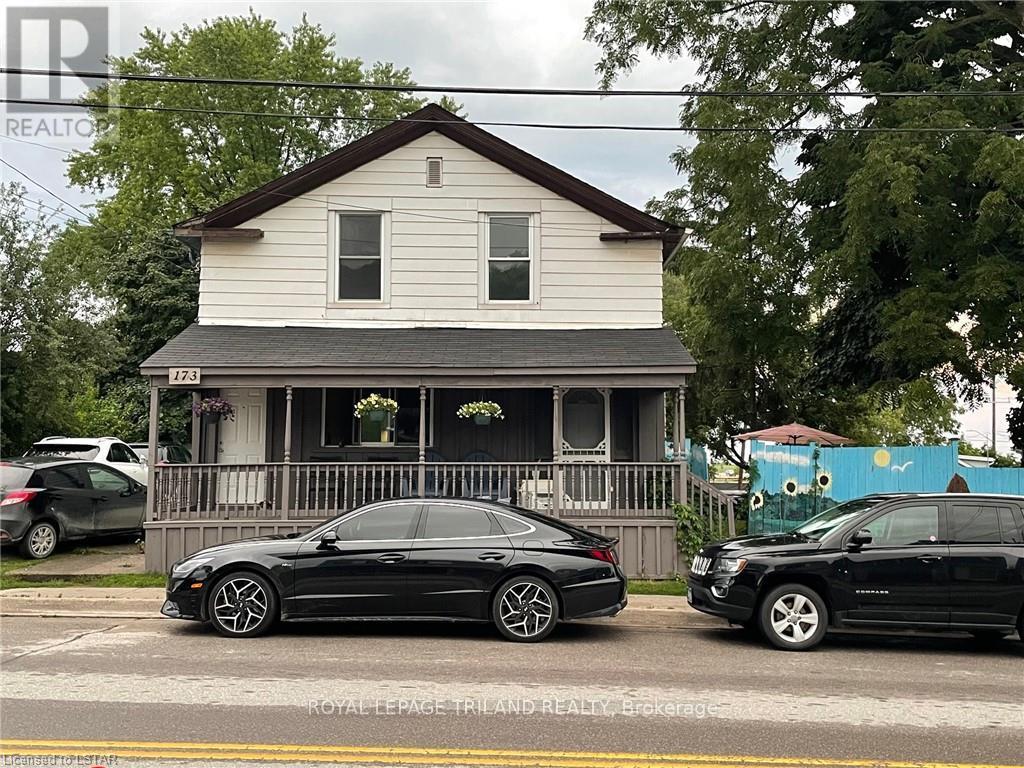
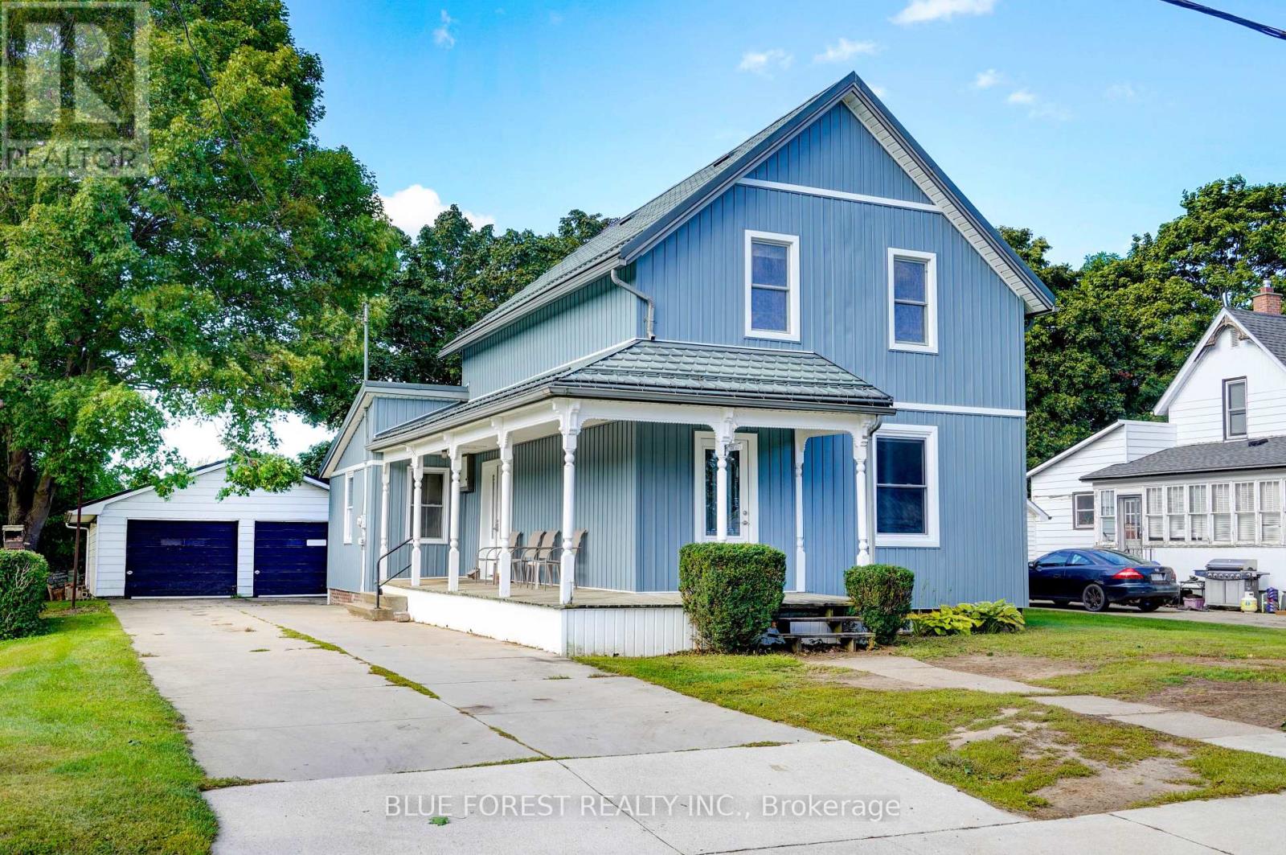
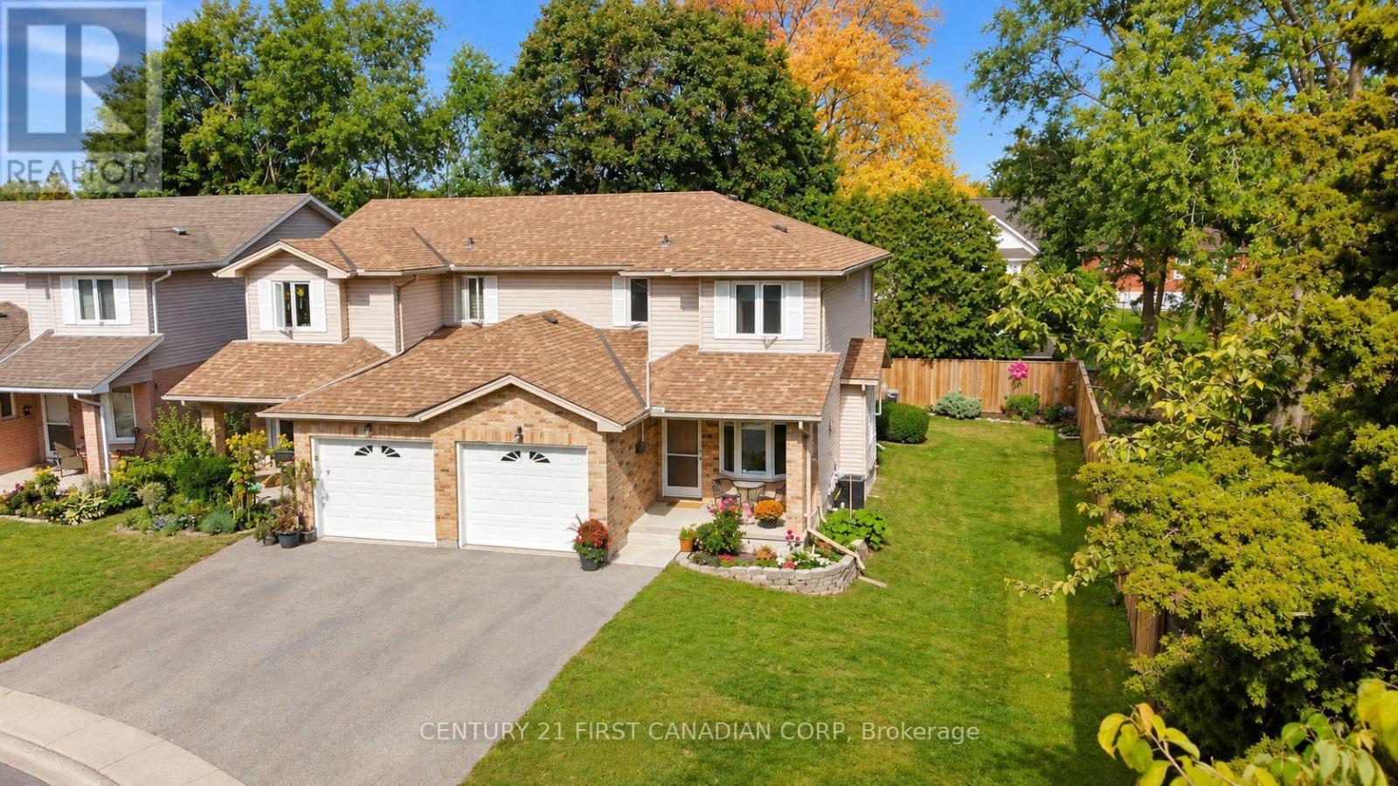
Rent is All-Inclusive. Welcome to 173 William Street, Unit C, a bright and cozy bachelor unit in the heart of the charming village of Port Stanley. This efficient, well-designed space combines living, sleeping, and kitchen areas in one comfortable open layout, along with a 3-piece bathroom. Rent is all-inclusive, making budgeting simple and stress-free, and parking is available. Enjoy an unbeatable location just a short walk to the sandy beaches on the north shore of Lake Erie, as well as Main Street shops, cafés, restaurants, the harbour, Port Stanley Festival Theatre, and Port Stanley Terminal Rail. Close to parks and trails, with easy access to Highway 4. Only about a 10-minute drive to St. Thomas and 35 minutes to south London, this is an ideal option for a single professional or anyone seeking low-maintenance, relaxed lakeside living with everyday convenience. (id:28006)
Rent is All-Inclusive. Welcome to 173 William Street, Unit B, a bright and comfortable 2-bedroom main floor unit in the heart of the charming village of Port Stanley. This well-laid-out unit offers two sunlit bedrooms, an inviting living area, a bright kitchen space, and a 3-piece bathroom. Rent is all-inclusive, making budgeting simple and stress-free, and parking is available. Enjoy an unbeatable location just a short walk to the sandy beaches on the north shore of Lake Erie, as well as Main Street shops, cafés, restaurants, the harbour, Port Stanley Festival Theatre, and Port Stanley Terminal Rail. Close to Port Stanley Public School, parks, and trails, with easy access to Highway 4. Only about a 10-minute drive to St. Thomas and 35 minutes to south London, offering the perfect balance of relaxed lakeside living and everyday convenience. (id:28006)
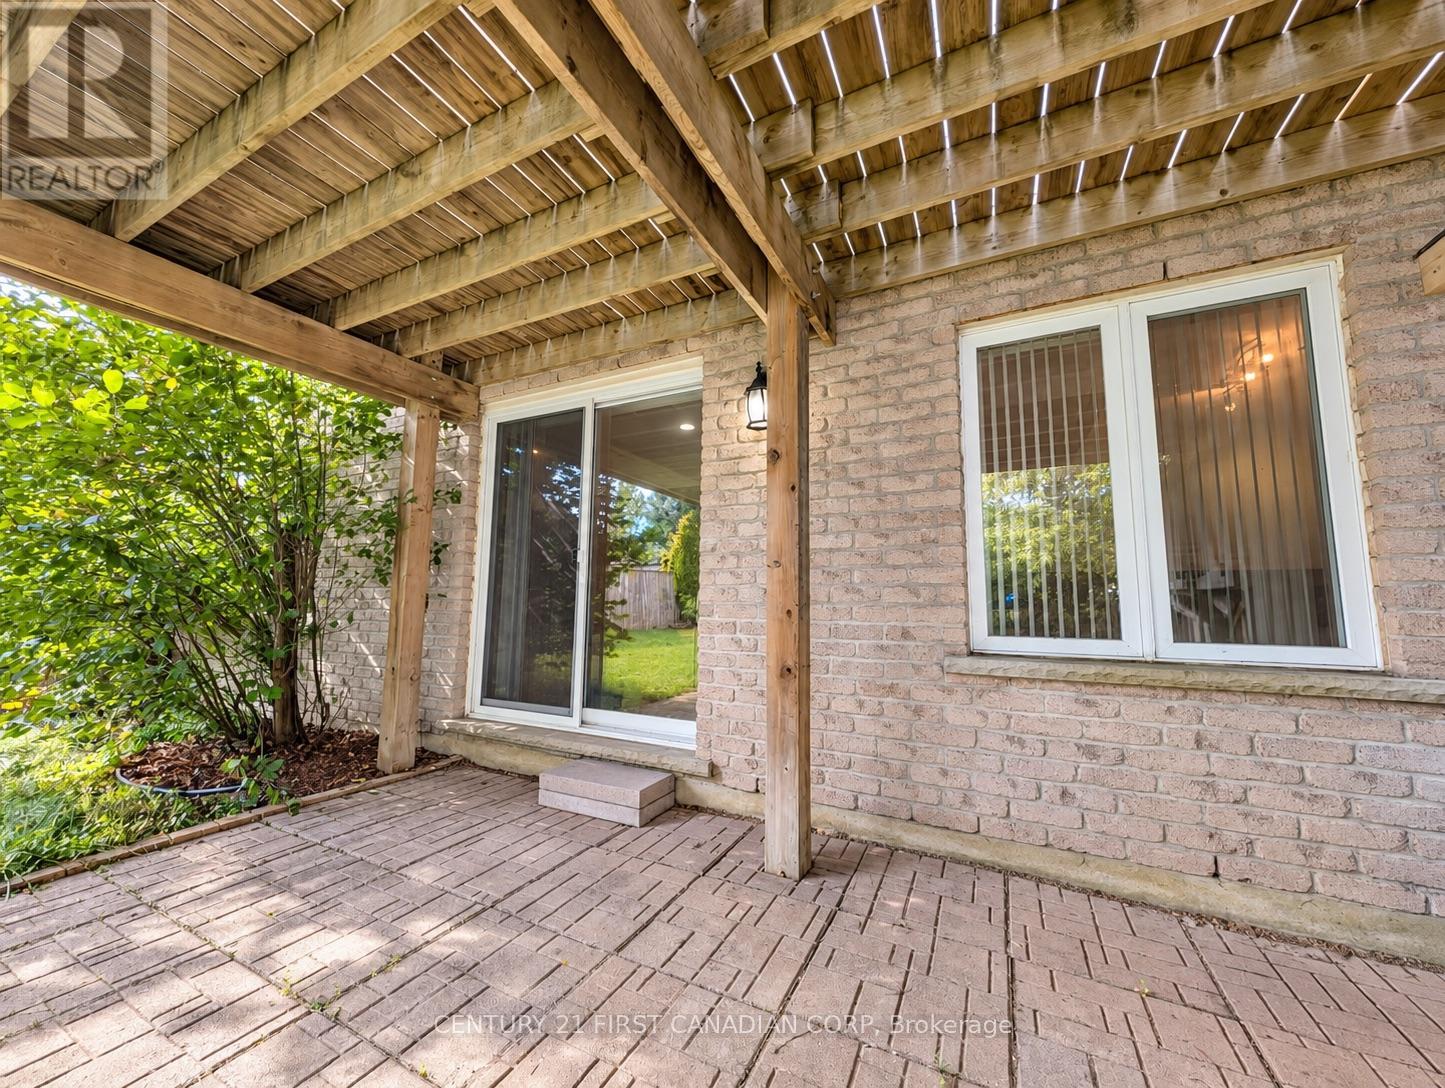
Welcome to this spacious, well-maintained one-bedroom walk-out basement suite in London's sought-after Oakridge neighbourhood. Large windows bring natural light into the open living area. The suite offers a private entrance, a kitchen, a full bathroom, in-suite laundry, and one driveway parking space. Step outside to a deep, east-facing, fully fenced backyard with a patio, reserved for the lower-level tenant's exclusive use. Within walking distance of Clara Brenton Public School and Oakridge Secondary School, with convenient bus connections to Western University, Fanshawe College, and downtown London. Utilities are shared with the upper unit. (id:28006)
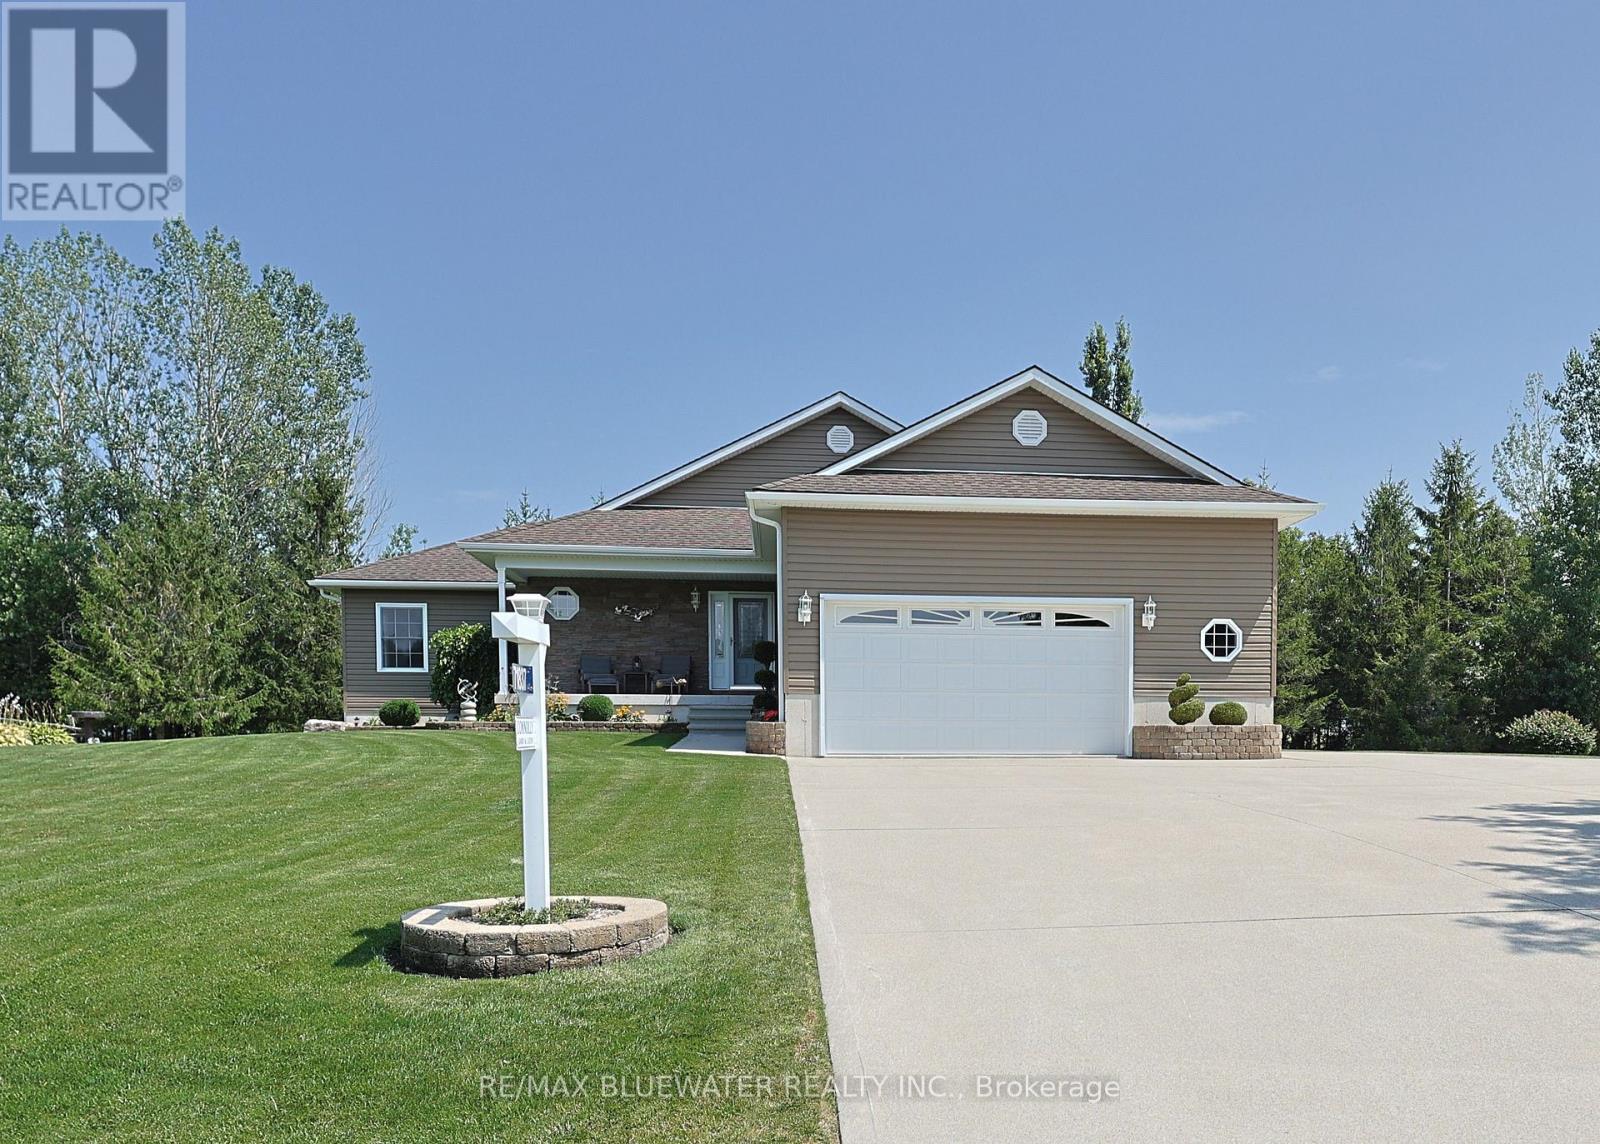
Situated just steps from the sandy shores of Lake Huron on a gorgeous 131'x216' lot with mature tree line along the back lot line for added privacy.. Built in 2008 offering 1,898 sq ft above grade plus a partially finished basement. Beautifully maintained and landscaped showing true pride of ownership. Expansive concrete drive leads to attached double car garage plus a large RV/trailer parking spot with 20amp plug. Concrete paths lead to front and back covered porches. Stepping inside to the foyer with accent stone wall. Spacious great room allowing for living, dining and kitchen with patio doors to 24x15 back covered deck. Thoughtfully designed kitchen with quartz counters, accent lighting, eat up island, 7x7 food pantry and bar pantry! Living room with gas fireplace detailed by stone surround and marble hearth. Primary suite with walk-in closet and three piece ensuite. Main floor allows for another two bedrooms (one with walkin closet) and a full bathroom. Mudroom with access to garage is combined with laundry and closet space. Lower level offers a large rec room to play pool, darts, shuffleboard (all included) and more with corner fireplace unit. Lower level offers another two rooms and two piece bathroom. For the woodworker enthusiasts you will fall in love with the workshop in this lower level fully decked out like in your dreams plus a two door access up to the garage! Incredible backyard oasis with large covered deck, privacy, fire pit and best of all a custom PIZZA OVEN! The large detached shed is split with garden shed and pizza prep area to add all your favourite ingredients. The perfect home to start making memories full of beach days on Lake Huron, entertaining guests making fresh pizza, relaxing on your spacious covered deck, roasting marshmellows by the fire, playing games in the LL rec room and opening the hidden bar pantry for a bottle of wine for everyone to enjoy! This isn't just a home but a lifestyle that will have you living your best life! (id:28006)
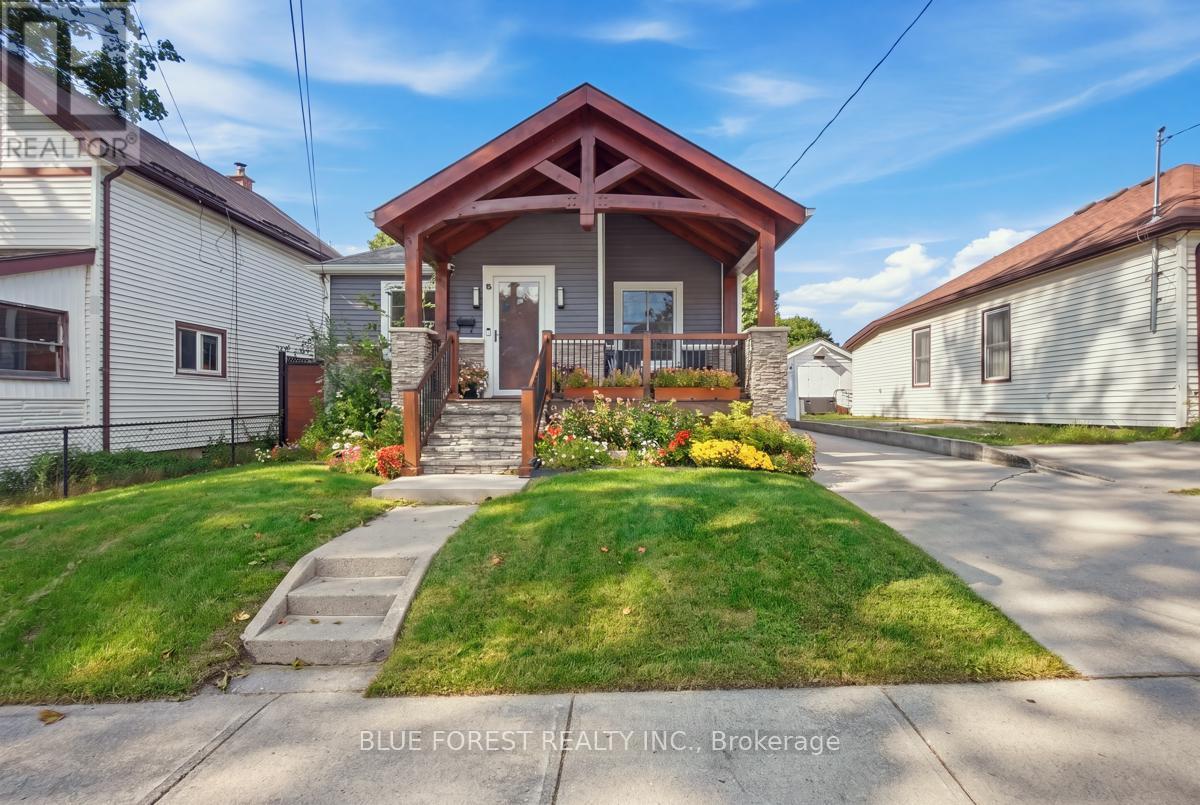
Welcome to this beautifully maintained 3+2 bedroom, 2 full bathroom home, where timeless character and old-world charm blend seamlessly with thoughtful modern upgrades.The main floor offers two comfortable bedrooms, convenient main-floor laundry, and inviting living spaces filled with warmth and character. Upstairs, the private primary loft retreat provides a unique space complete with a large walk-in closet. The lower level offers fantastic in-law suite potential with a separate entrance and a thoughtfully designed layout featuring a second kitchen, full bathroom, two additional bedrooms, a spacious living room, plus it's own in-suite laundry. This versatile space is ideal for extended family, older children, guests, or flexible multi-generational living. Adding even more value and peace of mind, the furnace is just one year old, and a brand-new owned hot water tank was installed this year and a newly installed egress window in the basement! The location is another standout! Kinsmen Arena is just steps away, along with a ball diamond, splash pad, large park, and walking trails -- perfect for an active lifestyle. You'll also enjoy easy access to downtown, shopping, Western University, and major bus routes. With its combination of character, modern conveniences, flexible living space, and a fantastic location, this is a home with plenty to offer both today and for years to come. (id:28006)
Charming 2-Bed, 2-Bath Bungalow with Walkout Lower-Steps from Nature, Minutes from Everything! This well maintained bungalow tucked into a quiet, family friendly neighbourhood with easy 401 access and just minutes from shopping and Victoria Hospital offers an unbeatable location without sacrificing tranquility. The main floor offers 2 comfortable bedrooms and 2 full bathrooms, all designed with easy, single level living in mind. The fully finished lower level features a large family room with cozy gas fireplace. Outside, enjoy not one, but 2 decks, one on each level, both overlooking serene green space where deer are frequently spotted walking through. Nature lovers will appreciate the proximity to the scenic walking trails of Meadowlily Woods. Complete with a double garage featuring convenient inside entry, this home checks every box: comfort, function, location and a genuine connection to nature. (id:28006)
Usage of the basement is for laundry use only. No recreation room allowed. 1 year lease. First and last months rent required. Must fill out Prosperity Homes Ltd application under documents. (id:28006)
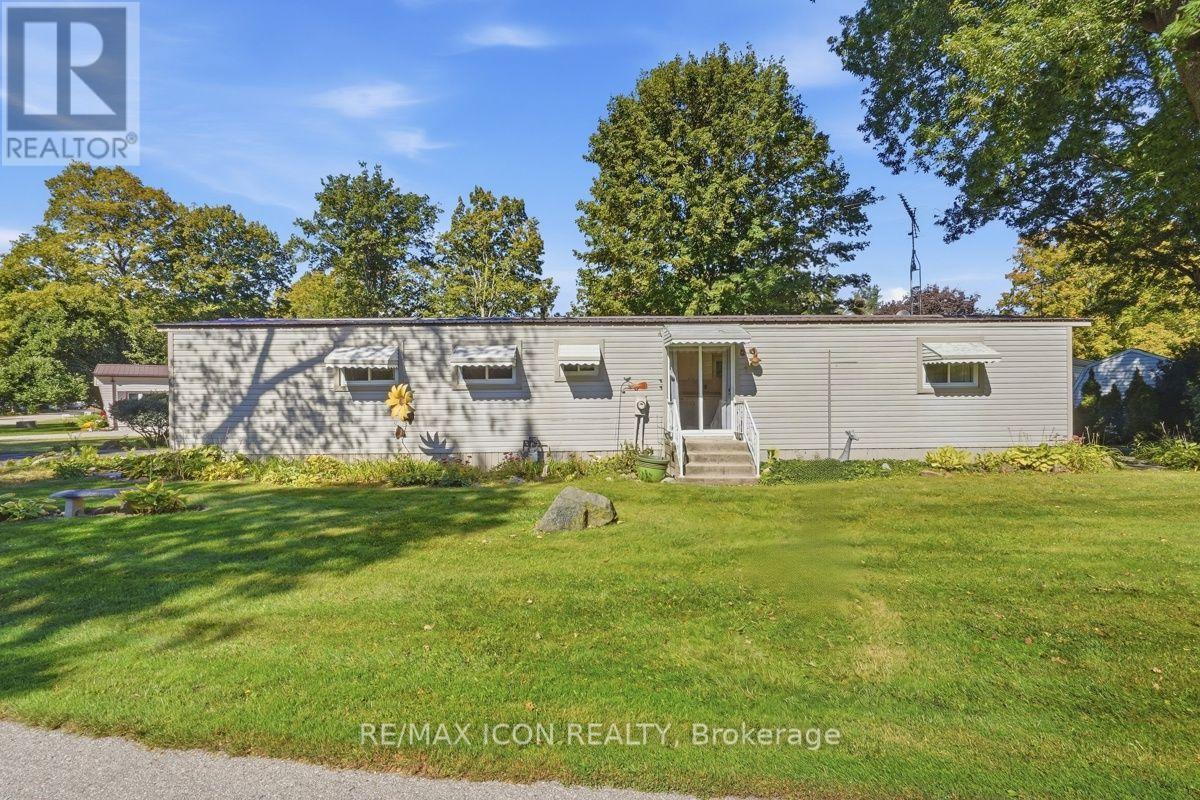
Nestled within the peaceful Red Oak Community, 201-10085 Culloden Road offers a fantastic opportunity to enjoy affordable, low-maintenance living in a quiet country setting. This well-kept modular home features 2 bedrooms and 1 bathroom with a comfortable and functional layout, making it a great option for first-time buyers, downsizers, or anyone looking for an affordable way to get into the market. The spacious primary bedroom offers plenty of room to unwind and was previously configured as two separate bedrooms, providing the option to convert the home back to a 3-bedroom layout if preferred. Outside, the property offers plenty of space to enjoy, featuring established garden beds, two storage sheds, and a well-kept lawn area. Set within a welcoming community of just over 50 homes, residents can enjoy spacious lots, a peaceful atmosphere, and the benefits of country living while remaining conveniently located near Tillsonburg and just minutes from Lake Erie. Homeowners own their homes while leasing the land, providing an affordable approach to homeownership within this close-knit community. Parks, trails, beaches, golf courses, shopping, dining, and everyday amenities are all within easy reach, with London approximately 45 minutes away. Opportunities to purchase within this community don't come up often, making this a great chance to call Red Oak Community home! (id:28006)
4 level side split with an in-ground pool and single car garage in desirable Dorchester. Open concept main floor with South facing bay window that provides an abundance of natural light. Eat-in kitchen with stainless steel appliances and a large island with seating. Sliding doors off the eating area providing convenient access to the back yard. 3 bedrooms upstairs and a 4 piece bath. The third level offers a large family room with a potential space for an additional bedroom, laundry room, 2 piece bath and a walk out to the back yard. The 4th level is also finished with a rec room and storage. Step into your very own backyard oasis complete with a covered deck overlooking the inground pool and the fully fenced, private yard. The pool liner, plumbing, concrete all replaced in 2024. Roof shingles replaced June 2026. Within walking distance to parks, pickleball courts, arena, library, grocery store and all the amenities you could need. (id:28006)
Welcome to this beautifully maintained 2-storey home in the highly desirable Hyde Park neighbourhood of North West London, ideally situated on one of the largest premium pie-shaped lots in the NAPA subdivision. Lovingly cared for by the original owners, this move-in ready home offers exceptional pride of ownership, stylish finishes and a beautifully landscaped outdoor space.The bright and inviting main floor features 9' ceilings, loads of pot lights, a convenient 2pc bath and a well-appointed kitchen offering ample cabinetry and under-cabinet lighting. The open-concept living and dining areas are filled with natural light from large windows and patio doors overlooking the beautifully landscaped backyard. The generous pie-shaped lot provides an impressive outdoor setting with plenty of space to relax, entertain and enjoy summer evenings.Upstairs, the spacious primary bedroom features a large picture window with peaceful views of the beautiful backyard, along w/ 2 walk-in closets &3pc ensuite bath complete w/ tiled walk-in glass shower. Two additional generously sized bedrooms 4pc bath.Additional features include an attached double garage and an oversized 4-car driveway. Conveniently located close to schools, parks, shopping, restaurants, walking trails, medical amenities and all that Hyde Park has to offer. A wonderful opportunity to enjoy a meticulously maintained home on an exceptional lot in one of London's most sought-after communities. (id:28006)
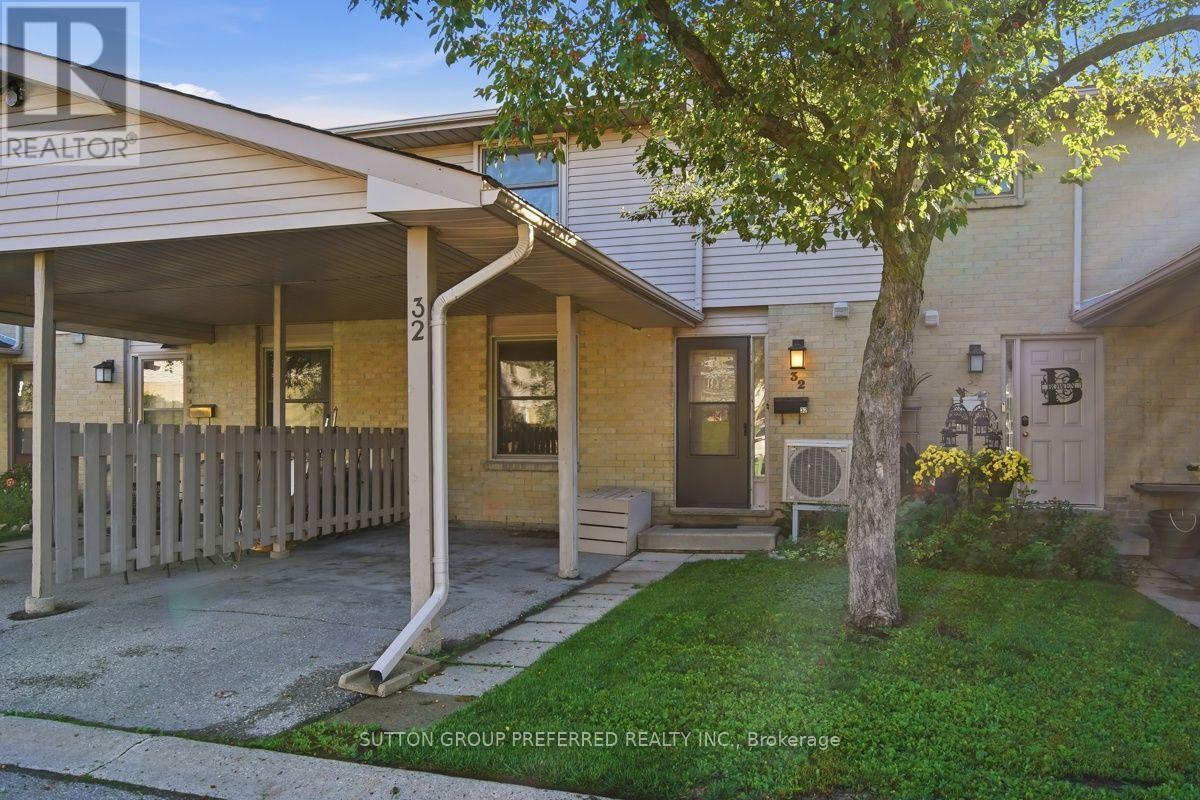
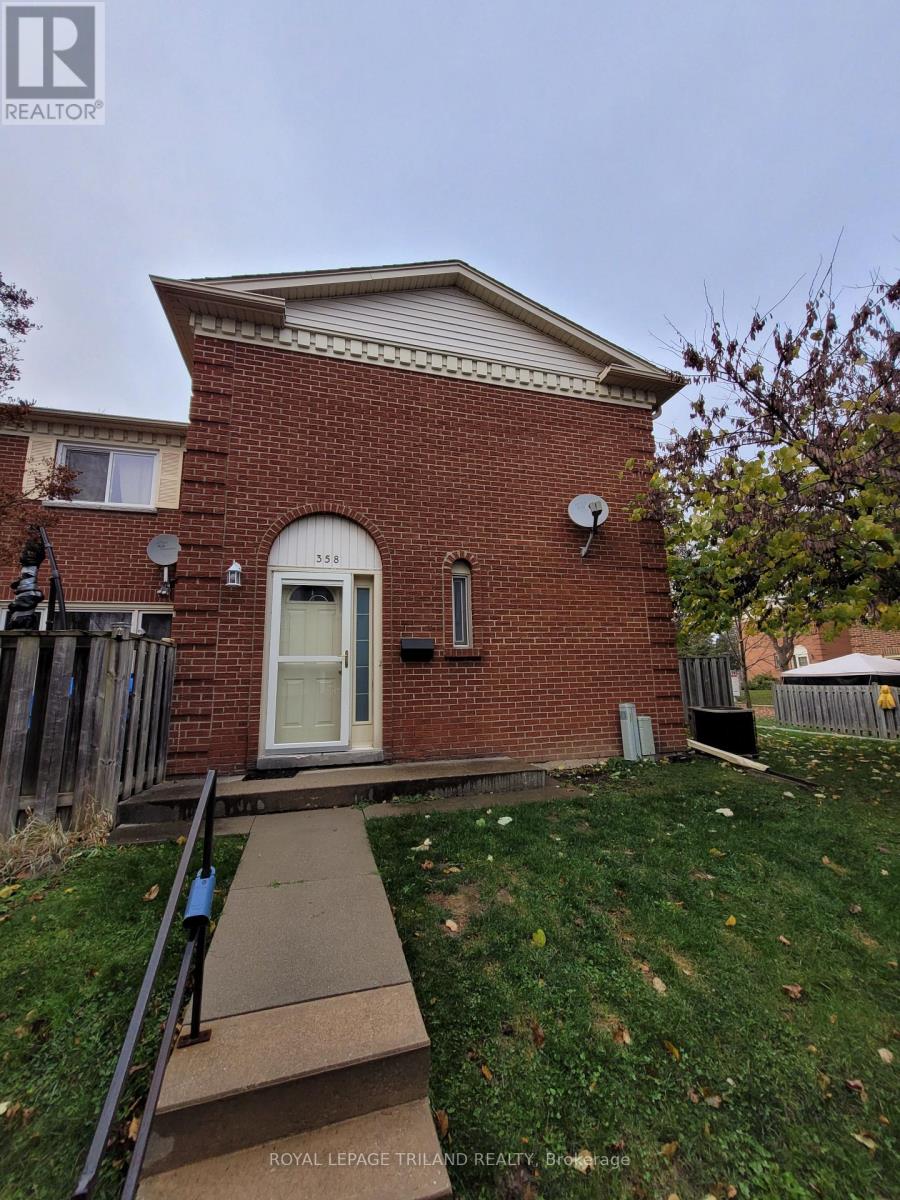
3 Bedroom, 2 Storey townhouse condo with 2 full and 1 half baths. Tucked back in a quiet complex with your own private Carport and an additional open parking spot. Kitchen updated August 2026 by Renuit. 2 tone cabinets, double sinks, tile backsplash, rotating pull out corner shelves and stainless steel appliances including brand new dishwasher. Eat in kitchen with sliding doors to the private patio. Main floor also provides a large living room and 2 piece bath. Upstairs you'll find 3 generously sized bedrooms. The Primary Bedroom features 2 closets and connects to the 4 piece cheater ensuite. Bath fitter tub and shower 2023, flooring and sink August 2026. The basement is finished with a rec room and a full bath plus ample storage and laundry. Pets welcome. Furnace and Heat Pump (AC) 2022. Conveniently located within walking distance to schools, shopping, restaurants, public transportation and many other amenities. Monthly condo fee of $305. (id:28006)
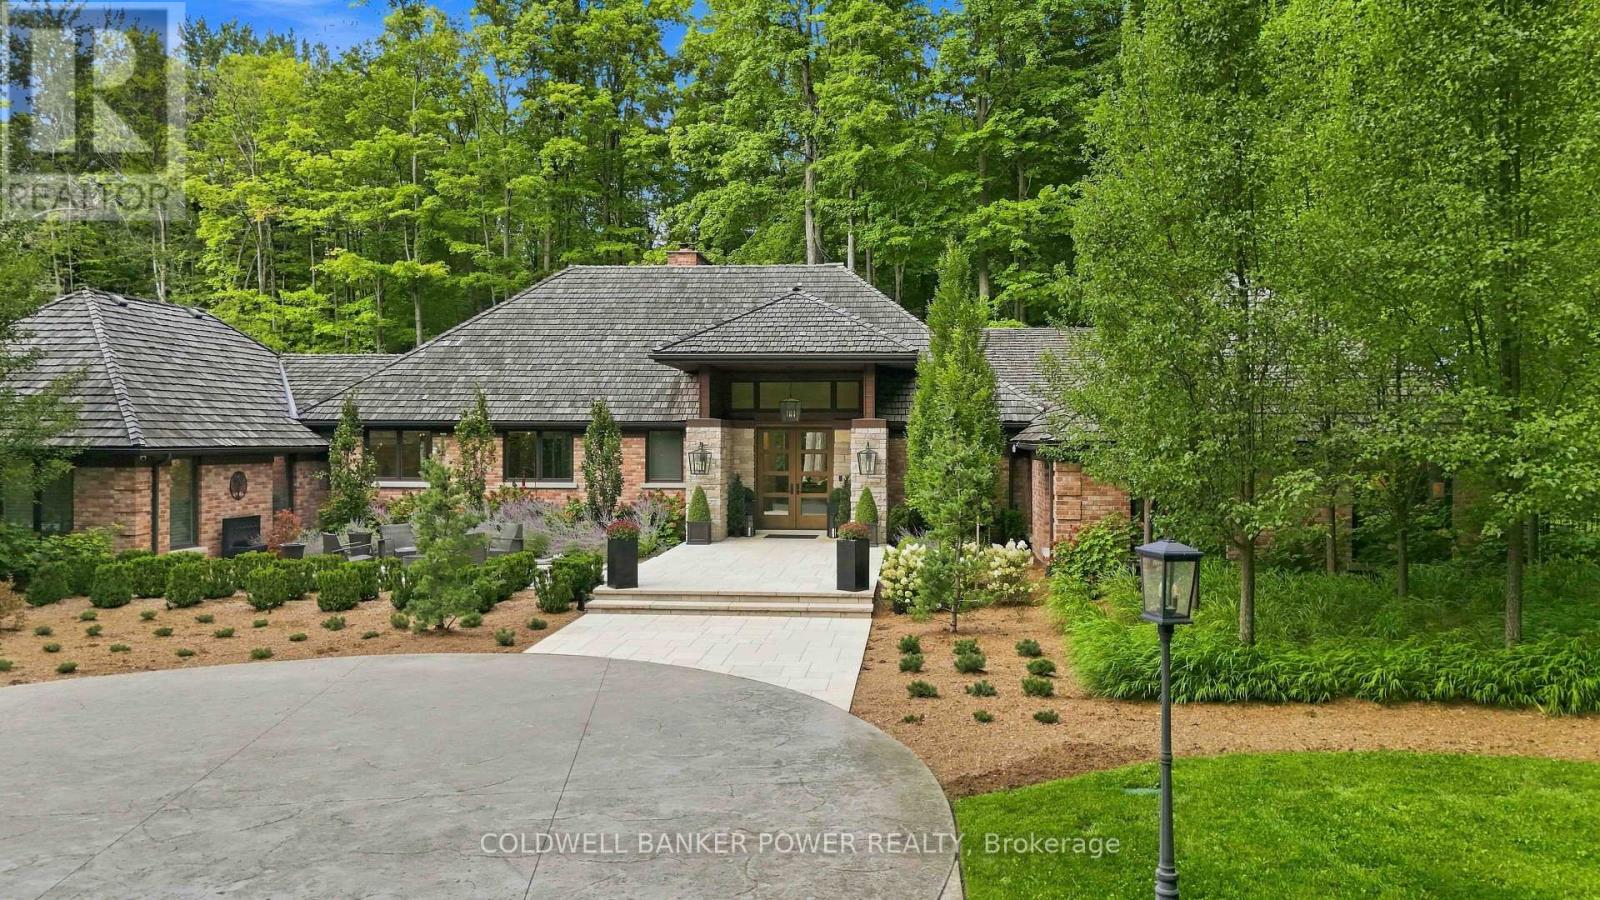
A Rare Private Estate in the Heart of the City. An extraordinary opportunity to own 18 acres of Carolinian forest, open pasture, private trails and a natural pond - a private sanctuary minutes from major highways and every amenity. Set well back from the road behind an electronic security gate, this estate offers approximately 1 km of private forest trails. Originally built in 1980 with a primary wing addition in the 1990s, the residence was completely gutted and renovated in 2017, with five additions creating an exceptional blend of character and modern luxury. The custom chef's kitchen features a massive island seating eight, Miele coffee bar, two Sub-Zero refrigerators, Miele convection and steam ovens, Thermador Professional Series gas cooktop and expansive butler's pantry with freezer. Custom cabinetry and coffered, tray and vaulted ceilings are showcased throughout, including a spectacular vaulted dining room with floor-to-ceiling glass and two temperature-controlled wine cellars. The expansive primary retreat offers a sitting area, custom his & hers walk-in closets and spa-inspired ensuite. Three ensuite bathrooms feature heated floors. A separate two-bedroom retreat with mini kitchen and full bath is ideal for guests, teenagers, nanny or extended family. Exceptional indoor-outdoor living awaits with a covered patio featuring power screens, outdoor kitchen, flagstone and linear gas table. The finished upper barn offers a gym, entertainment area and three-piece bath. Additional highlights include a heated four-car garage, five with the lift (negotiable), three Navien on-demand water heaters, security cameras, water purification, reverse osmosis, three central vacuums, dual Lifebreath air exchange, Control4 whole-property audio, irrigation, Generac generator, drilled well and oversized septic. More than a home, this is a private urban estate offering extraordinary privacy, space and amenities rarely found within the city. This is a truly rare city estate. (id:28006)
Available NOW!!! POOL! POOL! POOL! Move in now and be ready to enjoy the community pool all next summer. This well-maintained 3-bedroom, 2-bathroom condo townhouse offers an excellent rental opportunity in a highly convenient North London location near Wonderland Road and Gainsborough Road. Enjoy low-maintenance living with no grass cutting or snow shovelling required, plus water is included in the monthly rent. The bright and spacious main floor features a large living and dining area, an updated kitchen with refaced cabinets and newer counter tops, and updated flooring throughout. Upstairs you'll find three generously sized bedrooms along with an updated full bathroom. The finished basement provides additional living space with a large recreation room, laundry area, and plenty of storage. Central air conditioning, forced-air gas heating, and parking for two vehicles add to the comfort and convenience. Visitor parking is also available throughout the complex. Available Immediately! Rent is $2,150 per month plus utilities and water heater rental. Water is included. A fantastic opportunity to lease a spacious home in a desirable location close to shopping, restaurants, parks, schools, and transit. (id:28006)
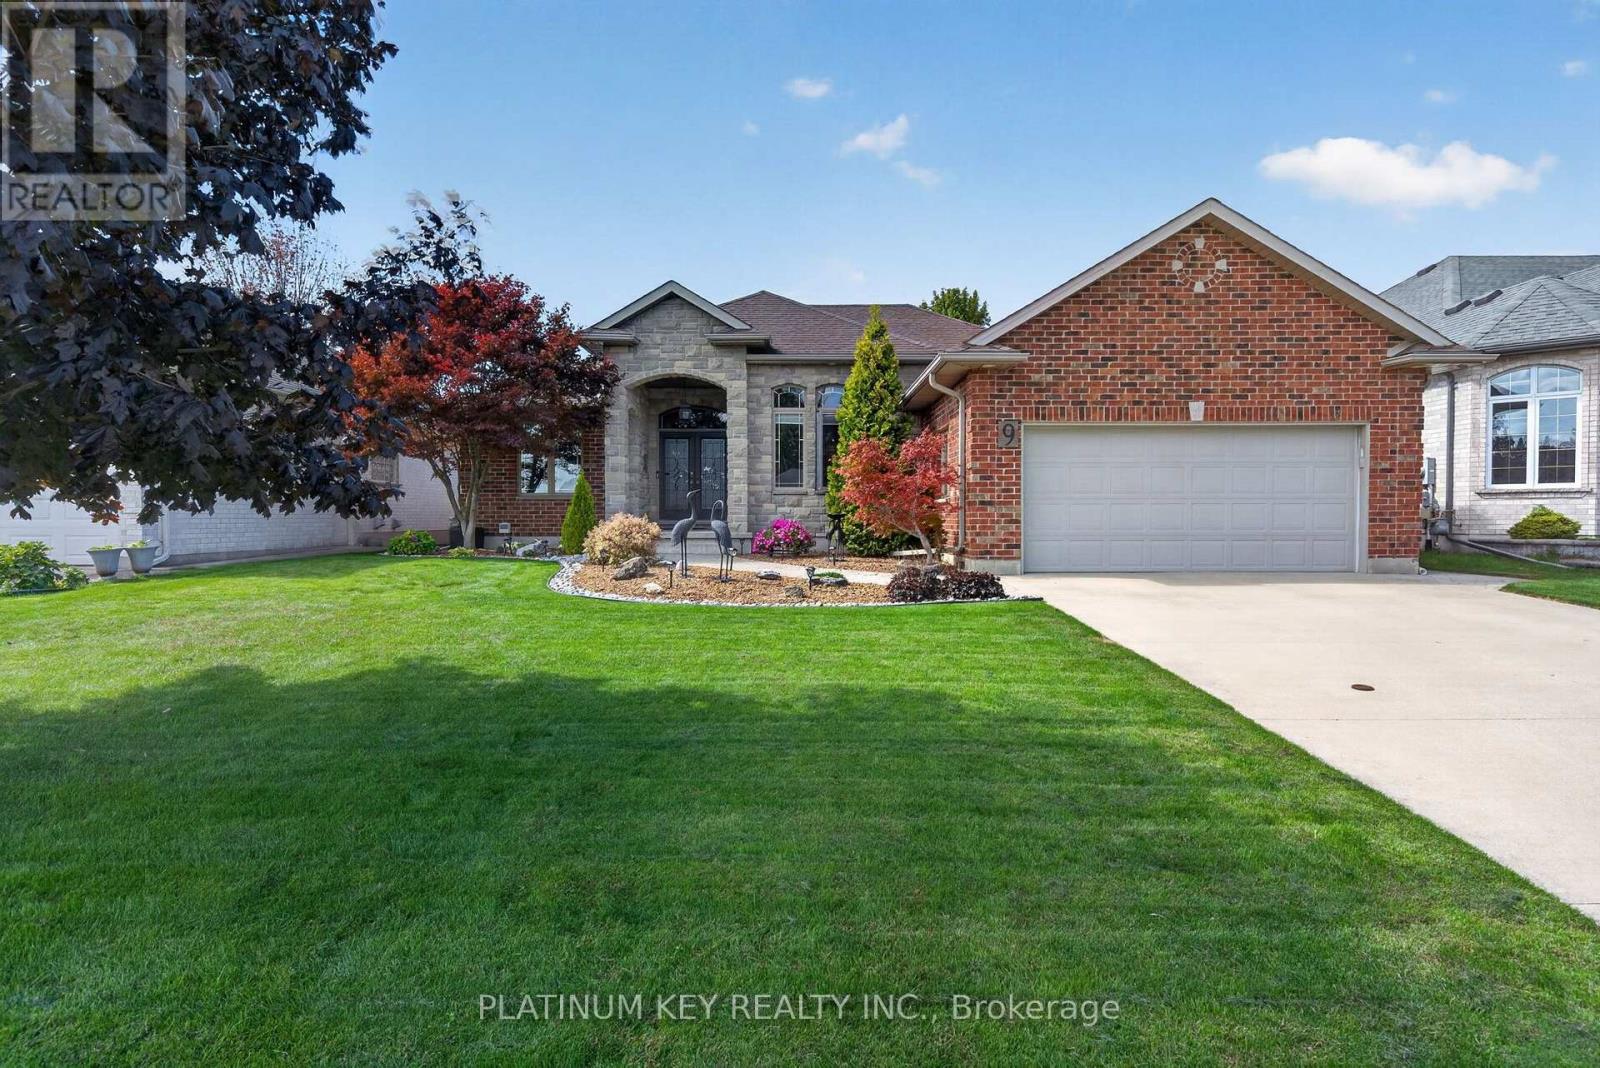
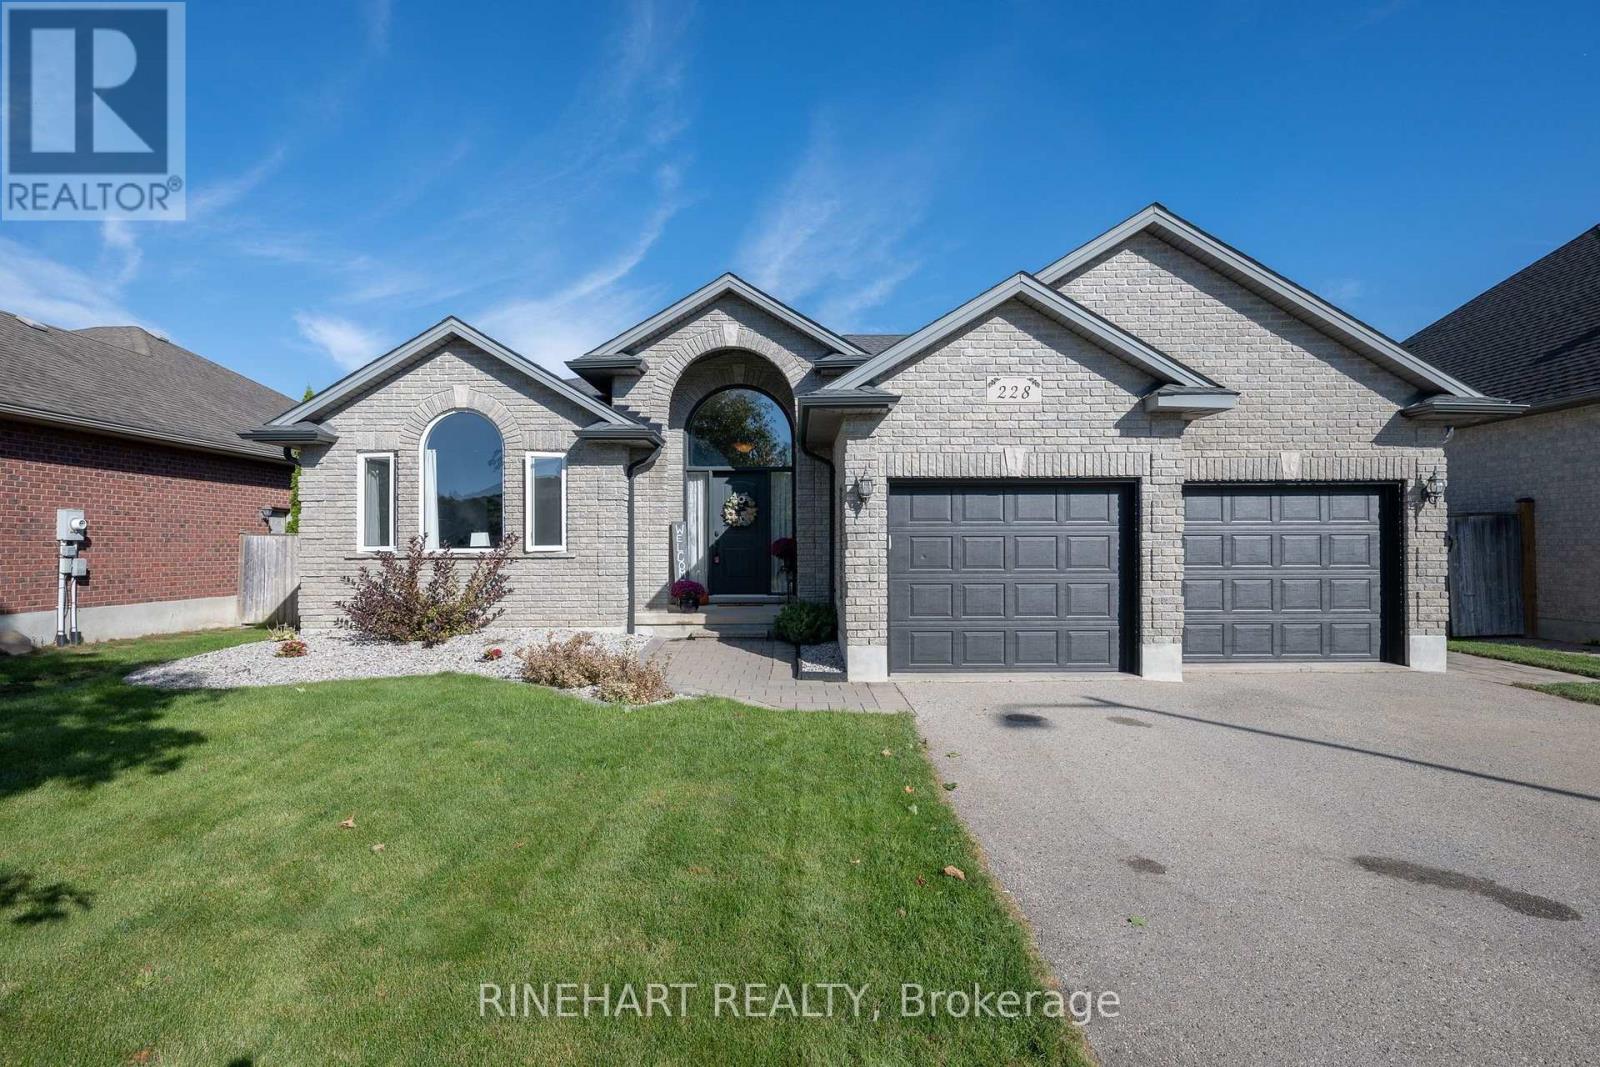
Beautiful gardens and a stone pathway welcome you to this meticulously maintained brick and stone bungalow in Sarnia's sought-after Heritage Park. Offering over 1,800 sq. ft. of main-floor living space, this thoughtfully designed home combines quality finishes with comfortable everyday living. Double front doors open into a generous foyer that leads to the heart of the home. The kitchen features beautiful cherry cabinetry with leaded glass inserts, abundant counter space and an oversized island, flowing seamlessly into the living room, where a vaulted ceiling and gas fireplace create an inviting place to unwind. A separate formal dining room is ideal for hosting special occasions, with plenty of room for the whole family. The spacious primary retreat features a double-door entrance, walk-in closet and five-piece ensuite with a jetted corner tub. Two additional generously sized bedrooms, a four-piece main bathroom and a laundry room with convenient garage access complete the main level. Main-floor access to the beautifully landscaped backyard makes it easy to take your living outdoors. Relax or entertain on the covered stamped concrete porch and enjoy the gardens that enhance this property from front to back. Downstairs, a comfortable family room, large additional bedroom and updated four-piece bathroom offer welcoming space for family and guests. Extensive unfinished space provides plenty of storage and room for your future plans, whether that's a home gym, hobby room or additional living space. Front and rear in-ground sprinklers installed in 2025 and a new shed and downspouts in 2026 complement the carefully maintained grounds. With the furnace, fireplace and air conditioning regularly serviced, pride of ownership is evident throughout. Newer sump pump and back up system, owned hot water tank approx. 2-3 years old . A beautifully maintained home with space to settle in and room to grow. (id:28006)
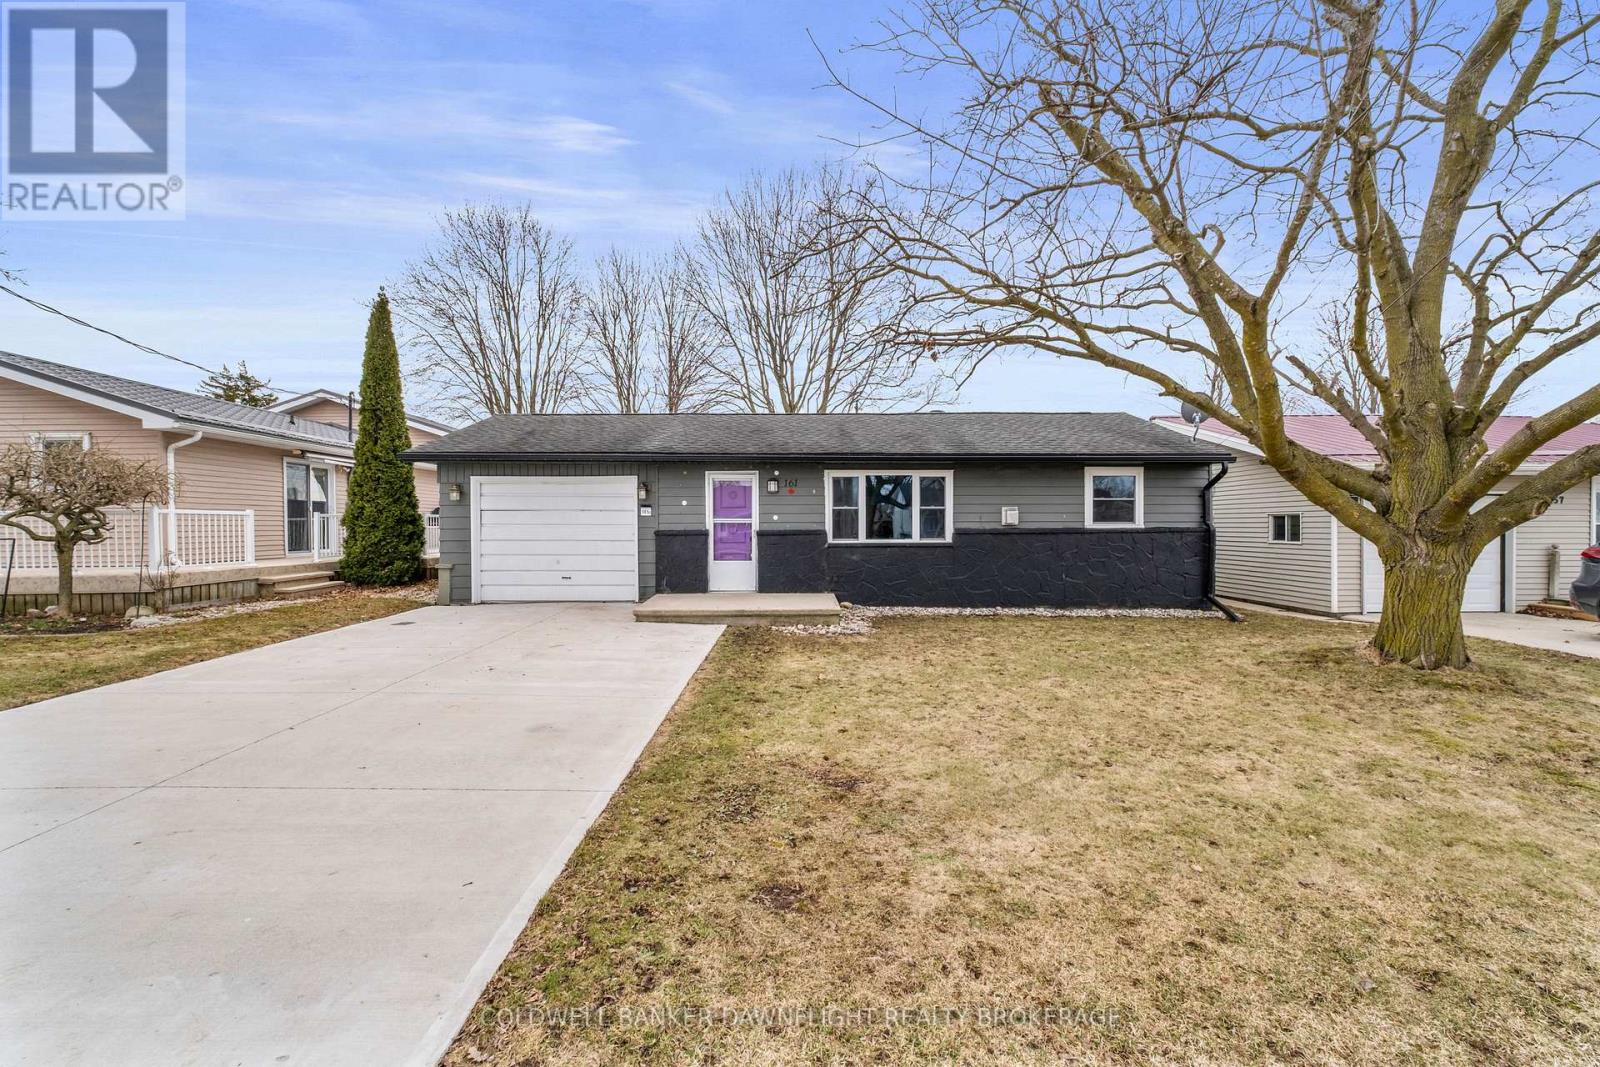
This charming bungalow is set in a welcoming, family-friendly neighbourhood that is well suited for retirees, first-time buyers, or those looking to simplify without sacrificing comfort. This well-maintained two-bedroom home offers a functional layout with thoughtful storage throughout, including a coat closet at the front entry and an additional hallway closet for everyday convenience. The inviting living area is highlighted by a cozy gas fireplace, while the primary bedroom features its own fireplace and direct access to the deck. Patio doors off the kitchen lead to the same outdoor space, creating an easy flow for indoor-outdoor living and entertaining. Main floor laundry and an attached single car garage add to the home's practical appeal. Step outside to a spacious deck overlooking a private, fully fenced backyard that backs onto open fields, offering scenic views and no rear neighbours for added privacy. Additional storage is available at the rear of the garage, along with a separate storage shed in the backyard. Recent updates include new kitchen flooring (2025), new windows throughout (2023), a refreshed bathroom (2022), and an updated primary bedroom (2023). The concrete driveway has also been extended to accommodate additional parking. A move-in ready property that combines modern updates with peaceful surroundings. (id:28006)
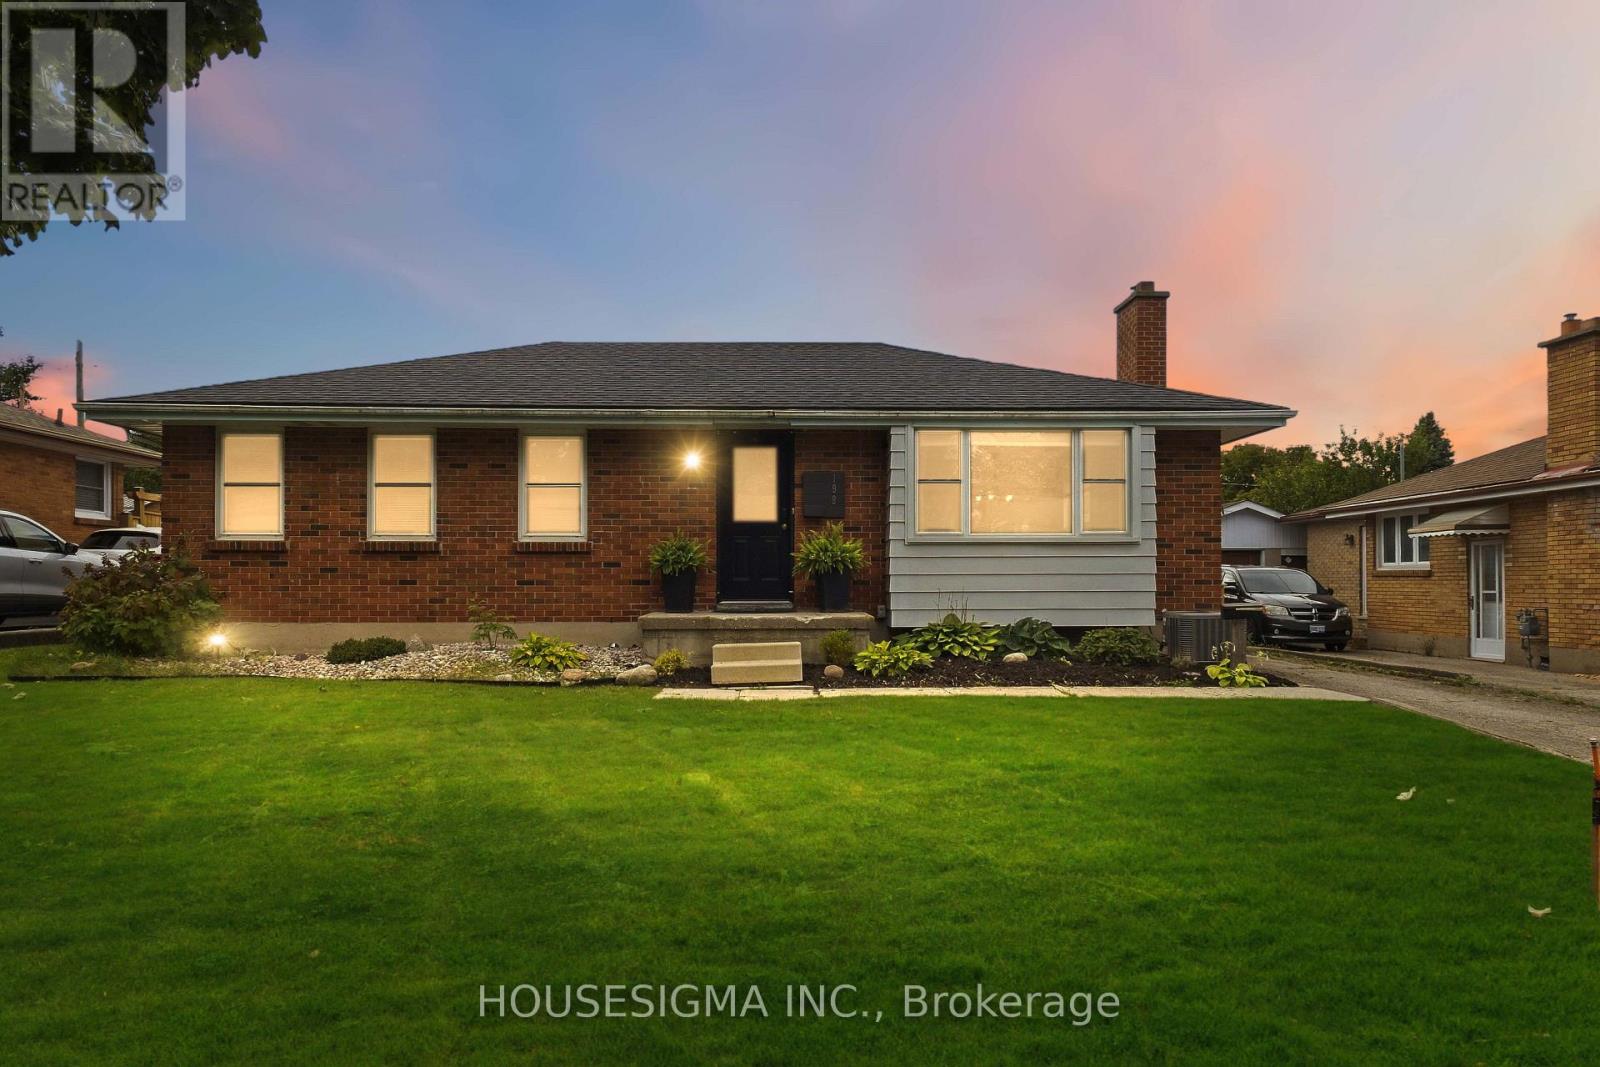
Welcome to this beautifully maintained 3-bedroom, 2-bathroom bungalow, ideally situated on a quiet, family-oriented street in London, Ontario. Demonstrating true pride of ownership, this home has been exceptionally well cared for inside and out, with more than $75,000 in thoughtful updates that offer comfort, style, and peace of mind for its next owner.The bright main level features new flooring and fresh paint throughout, a fully renovated kitchen with updated appliances - including a induction stove - and a beautifully renovated bathroom. Downstairs, the finished basement offers a separate entrance and excellent flexibility for extended family, rental income, or multi-generational living. The basement previously contained a full kitchen apartment; although the kitchen was removed by the current owner, the space could be easily converted back. This creates an exciting opportunity for a savvy house hacker looking to offset mortgage costs or an investor exploring two-unit potential.Major improvements by the Owner include: New Furnace (2020), Basement renovation (2022), Full kitchen renovation (2022), New kitchen appliances (2022), New Washer & Dryer (2022), Fully renovated bathroom (2022), Hot water on Demand (2022), New sump pump (2023), New Bay window (2024) New air conditioner (2025), New deck (2025), New Fence (2025), New flooring (2026), Main floor painted (2026), New Roof (2026) From its extensive mechanical and cosmetic upgrades to its inviting indoor and outdoor spaces, every detail reflects the owner's commitment to maintaining and improving this home. Move in with confidence and enjoy a turnkey property with outstanding versatility and income potential. (id:28006)
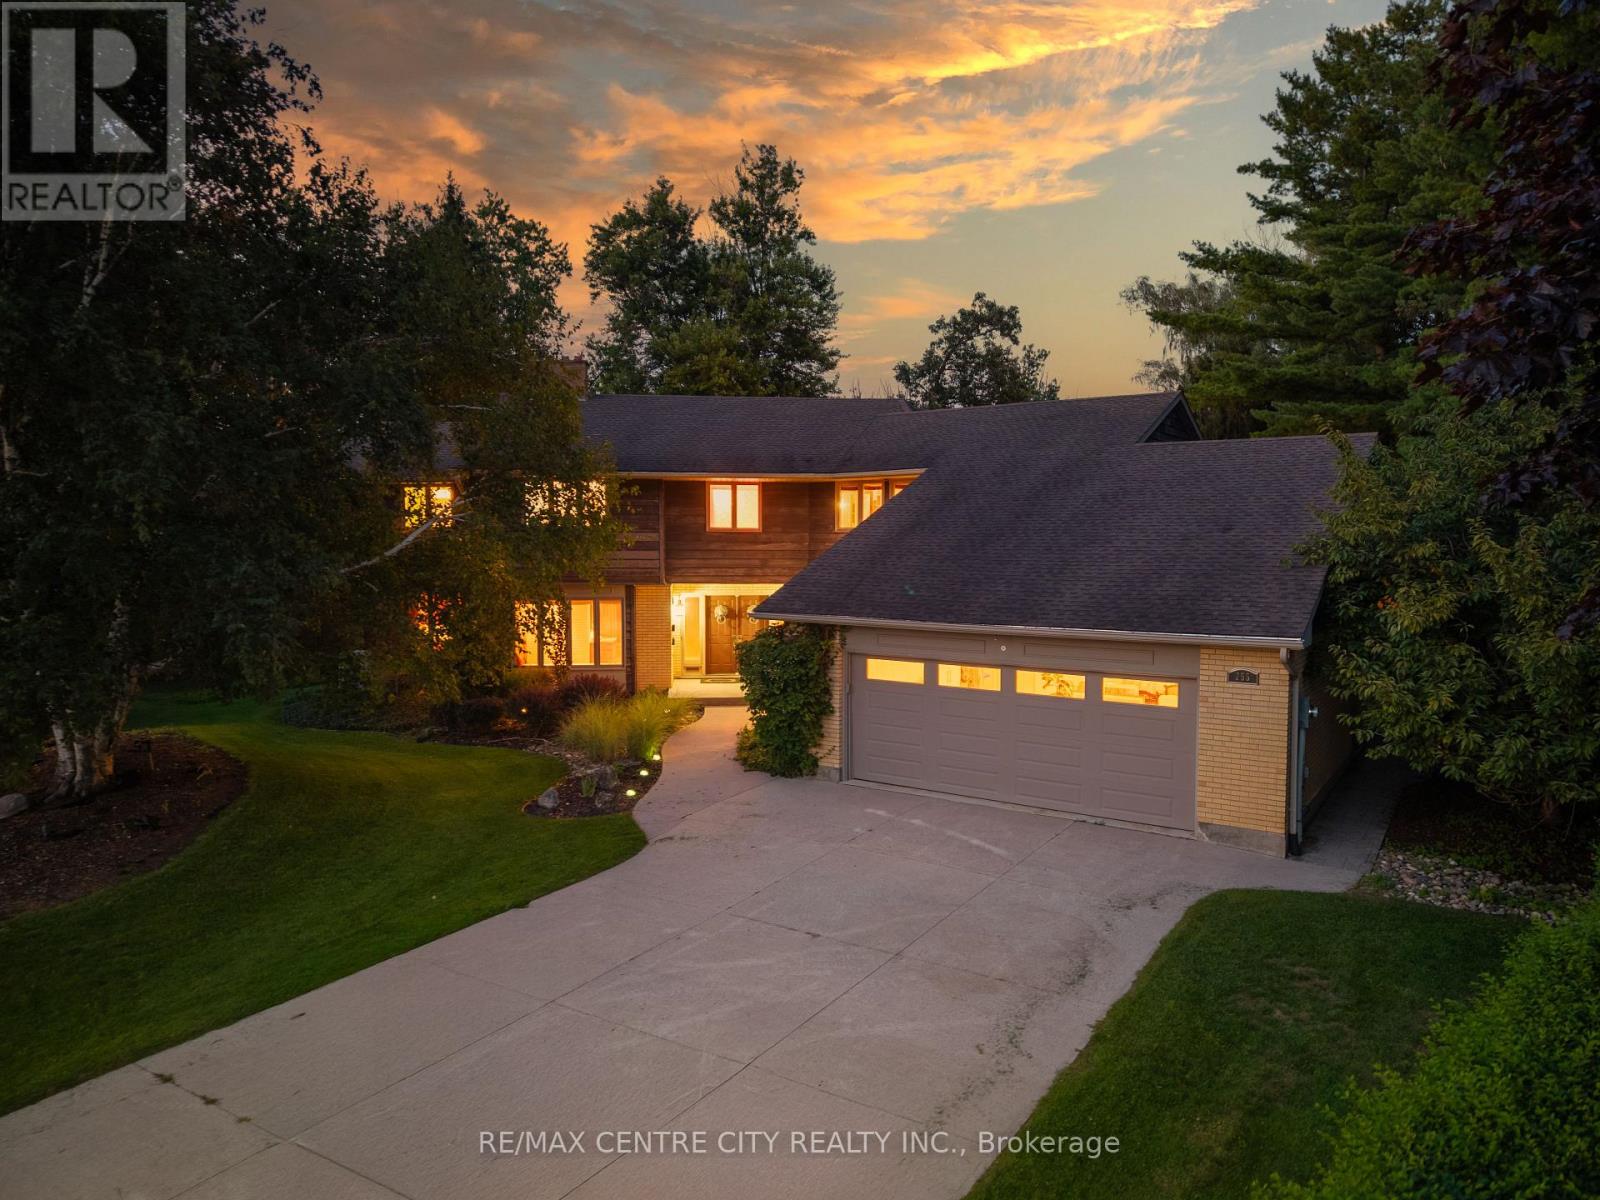
4,100 Sq Ft Fully Finished Original Owners Built This Custom 2 Story with a Muskoka 600 Sq Ft Addition in 2010 with an Entertainment Room and Dry Bar and with folding accordion Style Glass Doors for those entertaining days out back, just under 1 acre of property with a Beautiful Heated Pool, 2 Cabanas, Sundance Hot Tub, 25 x 19.3 Custom Shop @ back of the property, is heated + hydro and extra storage space in attic. Outdoor long granite island stand up bar. Enjoy the custom high-end kitchen with dacor built-in appliances, gas top stove, 8.5 ft island and engineered hardwood floors throughout main level. Kitchen overlooks spacious eating/dining area + gorgeous family room with rectangular gas fireplace. Main floor den. Mud room off 3 car garage with additional 5 cars on the driveway. Upper level totally renovated primary with custom ensuite shower with steam and heated floors, remote control shower, walk-in closet custom organizer with laundry behind, with hardwood floors throughout upper. 3+1 bedrooms, additional oversized 4-piece bath with heated floor + 2 vanities.Lower level is stunning with bedroom, gym with corner sauna, entertainment room, and music/theatre room in 2010 addition.Shingles replaced 2019, note 2 furnaces, 3 air conditioners, quiet street location, hot water heater owned.No sign on lawn. (id:28006)
Welcome to Your New Home in Oakridge! Discover the exceptional versatility and value of this spacious walk-out property, ideally situated on a large lot in the desirable Oakridge area. Featuring six bedrooms, two kitchens, and 2.5 bathrooms across two levels, this home offers a rare combination of comfortable living, flexible accommodation, and income potential. With a legal Additional Residential Unit (ARU) on the lower level, this property is ideally suited to families, multigenerational living, first-time buyers, or investors seeking an opportunity to generate rental income. The main level features three bedrooms, an updated 2-piece bathroom, and a new 3-piece bathroom with a custom shower. The spacious living room, enhanced by new energy-efficient pot lights, provides a welcoming setting for everyday living and family gatherings. Step outside onto the deck and enjoy the backyard, an inviting space for morning coffee, outdoor dining, or relaxing with family and friends. The separate legal lower-level unit offers three bedrooms, a full kitchen, a comfortable living area, a den, a 3-piece bathroom with in-floor heating, and a sunroom. This self-contained space provides a comfortable home for extended family or an opportunity to generate monthly rental income while maintaining privacy and independence on the upper level. The additional income help offset mortgage costs and improve overall affordability. Extensive updates and sound reduction improvements add further value and peace of mind. Sound reduction construction was completed between the two units to help minimize noise transfer, with additional sound-reducing materials installed in select basement walls for enhanced privacy. During the ARU renovation, all plumbing was replaced on both levels, and the electrical system in the lower-level unit was also replaced. The upper level received electrical improvements, including new wiring in renovated areas. All windows, with the exception of the small lower- (id:28006)
Welcome Home! Set on a small private court with generous pie shape lot, close to schools and parks this brick back split awaits the next family to love it for years to come. Space for the family to grow and enjoy with multiple living room spaces, an open concept kitchen with sight lines to lower level, 3 bedrooms and 2 full bathrooms (primary ensuite privilege). Double car garage with access to lower level and ample parking with double private drive. Freshly painted (2026), New Furnace and water heater (2026). This home is a true pleasure to show. All measurements aprox. (id:28006)
Much larger than it appears, this beautifully updated 4-bedroom, 3-bathroom home offers exceptional flexibility for families, multi-generational living, or savvy buyers looking for additional income. Backing directly onto Euston Park and the natural beauty of the Coves area, you'll enjoy a rare combination of privacy, green space, and city convenience, with no back neighbours, ever. Thoughtfully renovated in 2016, the home features two updated kitchens, three full bathrooms, updated flooring, trim, hardware, exterior siding, insulation, plumbing, electrical, furnace, and air conditioning. The bright and spacious main level offers generous living and dining spaces, a large eat-in kitchen, convenient main floor laundry, and direct access to the sunny south-facing backyard. One of the standout features is the self-contained lower-level suite with its own entrance, kitchen, bathroom, and laundry. Currently leased month-to-month to an excellent long-term tenant for $1,200/month inclusive of utilities, it provides an outstanding mortgage helper, with the tenant eager to remain if desired. Step outside to a private backyard retreat complete with a gas line-fed BBQ (incl.), storage shed, and direct access to Euston Park. The park stretches out behind the property with grasslands, walking paths, and a connection to the environmentally significant Coves area, creating a peaceful backdrop rarely found within the city. Evenings and weekends are especially quiet here, with just one active side neighbour and nothing but green space at the back. This is also a smart location for attracting tenants: a city bus route runs nearby, offering easy access to nearby amenities, an easy sell for future renters. Additional features include parking for up to three vehicles and proximity to schools, shopping, parks, and everyday conveniences. This is a rare opportunity to own a spacious, income-generating home with a truly remarkable natural setting right in the heart of the city. (id:28006)
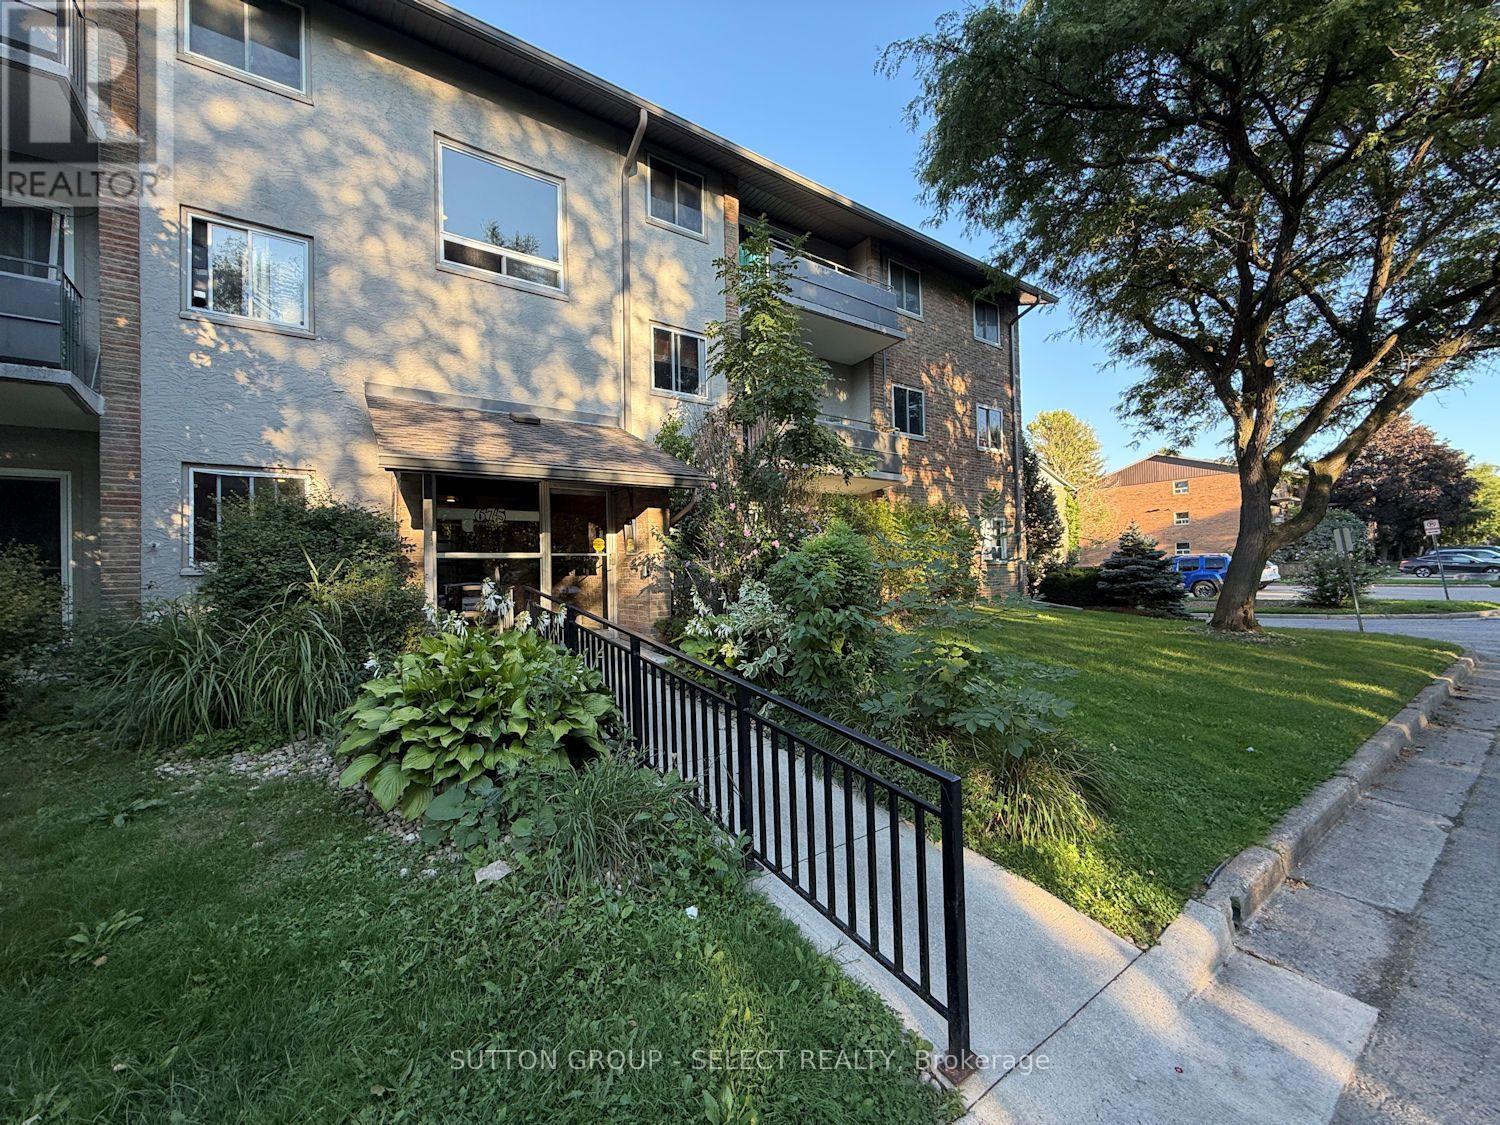
2 bed unit on the top floor with balcony that overlooks the grass are in the middle of the complex - great location! Private setting surrounded by mature trees in a family friendly neighborhood. On bus route and walking distance to schools, Westmount Mall, Movie Theatre and all the great shopping at the corner of Wonderland and Commissioners. Property tax is $1509/yr. Condo fee is $_/mth and includes water, heat, hydro and one parking space. (id:28006)
Welcome to this exceptional family home, ideally located at the end of a quiet cul-de-sac on one of Strathroy's most sought-after streets. Set on just under an acre and backing onto beautiful conservation land, this property offers an outstanding combination of space, privacy, and a peaceful natural setting, all within walking distance to restaurants, shops, parks, and local amenities.Offering approximately 5,600 sq. ft. of finished living space above grade, this impressive 4-bedroom, 2-storey home provides exceptional space for family living and entertaining. The updated kitchen features granite countertops, a large centre island with prep sink, and gas stove. The main floor offers oversized principal rooms, including a family room, formal dining room, and additional living room.A grand staircase leads to the second level, featuring four generous bedrooms plus a separate office/den. The primary suite includes a private ensuite and separate water closet. A screened-in covered deck offers a spectacular elevated view of the heated in-ground pool, expansive yard, and surrounding conservation lands.The bright walk-out basement adds even more living space with a games room, family room, ample storage, and beautifully updated bathroom featuring a rain shower and soaker tub.Outside, enjoy a truly special private yard with multiple patios and decks, a heated in-ground pool, and plenty of space for entertaining or relaxing. An oversized 24' x 24' attached garage includes an additional 10' x 11' workshop at the rear.A rare opportunity to own a substantial family home offering privacy, natural surroundings, exceptional outdoor living, and convenient access to everything Strathroy has to offer. (id:28006)
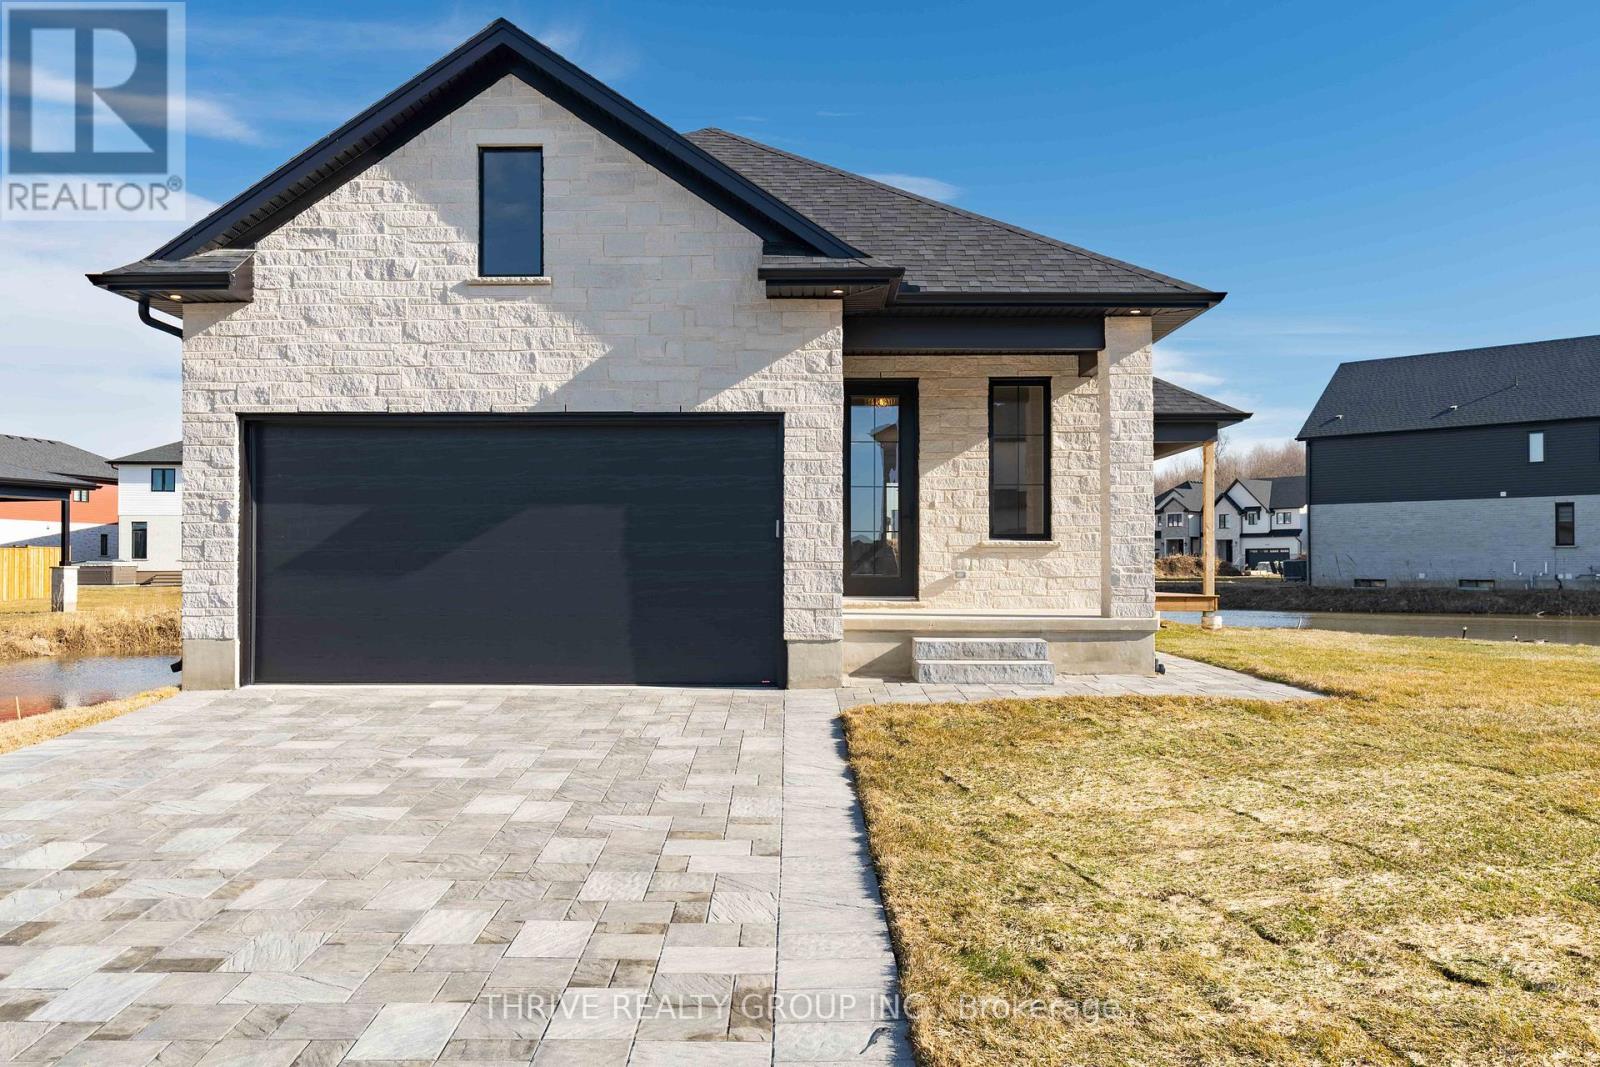
Welcome to a Forest Homes bungalow! Thoughtfully designed and priced to impress, this home offers the perfect blend of style, comfort, and value. Featuring 2 main floor bedrooms, 2 lower floor bedrooms and 3 full bathrooms. It's ideal for families and downsizers. The main level showcases an open-concept layout with elegant finishes, plenty of natural light, and a seamless flow for everyday living and entertaining. The fully finished basement adds incredible versatility with additional bedrooms, a full bath, and generous living space perfect for guests, a home office, or a dedicated movie space. With quality craftsmanship throughout and a location that keeps you close to everything Lambeth has to offer, this is one of those homes that quietly checks all the boxes. Other models and customization available. Just minutes from Highway 401, Highway 402, schools, shopping, gyms, golf courses, and nature trails. Pricing is inclusive of proposed HST Rebate programs. (id:28006)
Located in the welcoming community of Thamesford, this spacious 4 bedroom, 3 bathroom sidesplit offers three finished living levels, a double garage and a fully fenced, private backyard lined with mature trees. Standout features include a spacious kitchen with granite countertops and a large centre island, new carpeting, a generous backyard patio and in law suite potential with separate garage access to the unfinished fourth level. Important updates include new eavestroughs in 2026, new front windows and entry door in 2023, and a new furnace and reshingled roof in 2019. Step inside to a soaring entryway that leads to a bright living room with large windows and warm wood flooring. The kitchen features dark cabinetry, a large granite island with seating and a pantry. The adjoining dining area opens directly to the backyard patio, creating an easy flow for everyday meals and entertaining. Upstairs are three bedrooms, including a spacious primary with its own 4 piece ensuite and walk-in closet, plus a second 4 piece bathroom. The finished lower level offers a generous family room with a natural gas fireplace and bar area, along with a fourth bedroom, third 4 piece bathroom and separate laundry room. The unfinished fourth level provides additional storage and room for future plans, with a separate staircase from the garage offering added convenience and potential for a future in-law suite. Outside, the large backyard patio overlooks a fully fenced yard lined with mature trees, featuring a storage shed and plenty of lawn space for relaxing, playing or gathering with friends and family. Enjoy the charm of small town living in Thamesford, with local amenities nearby and convenient access to London and Woodstock! (id:28006)
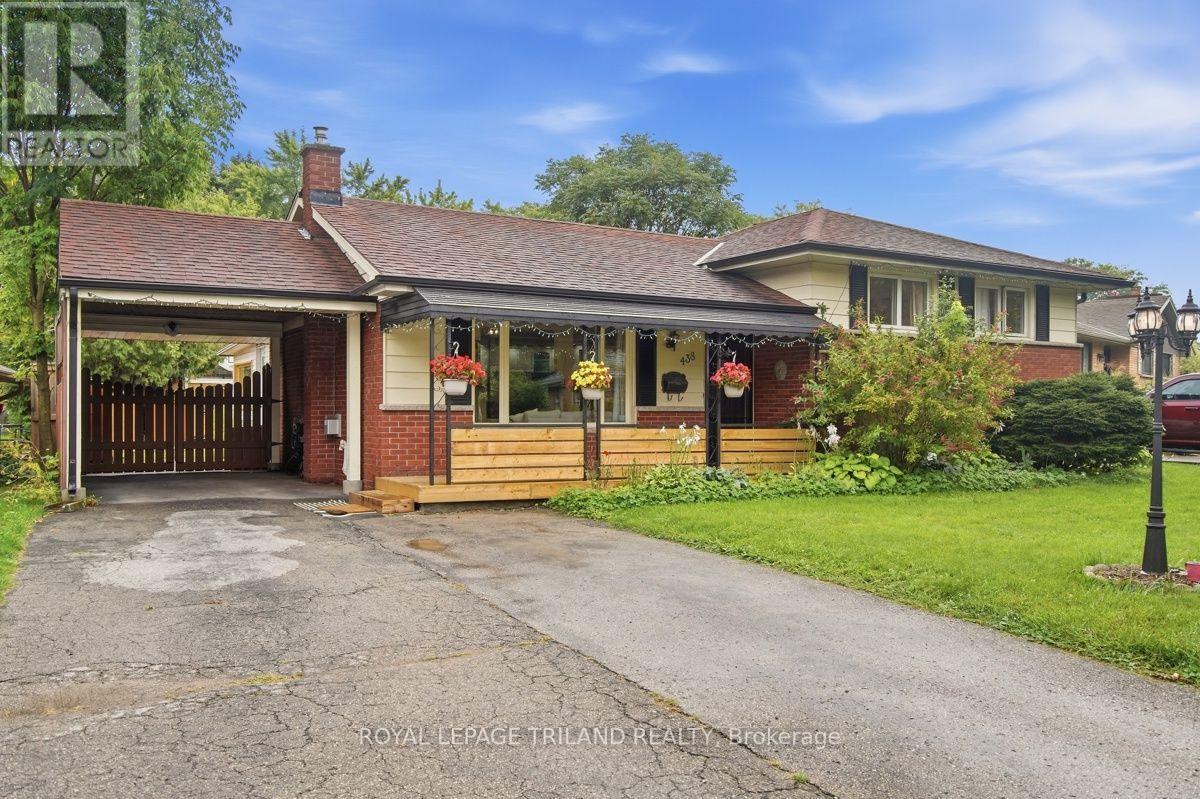
Welcome to this charming and affordable 5 bedroom, 3 level side-split, ideally situated on a quiet, tree lined crescent in a family friendly neighbourhood. Set on a spacious lot with an impressive 70 foot frontage and within walking distance to schools, this home offers plenty of room for a growing family both inside and out. The inviting curb appeal features a covered front porch, double wide driveway and carport, providing parking for up to five vehicles. Step inside to a bright, open concept kitchen and living area featuring a cozy gas fireplace and large windows that fill the space with natural light. The adjoining dining area offers patio doors leading to a sunroom and an outdoor patio overlooking the expansive backyard. Kids and young adults alike will love the outdoor space, highlighted by a large deck with storage sheds and an impressive two level treehouse complete with hydro, a unique backyard retreat with plenty of possibilities. Inside, the home offers five bedrooms, providing excellent flexibility for a larger family, home office or guest rooms. The finished lower level features a recreation room with a gas fireplace ideal for movie nights. A convenient walk out rear entrance provides direct access between the backyard and lower level. Recent improvements include new laminate flooring throughout in 2023,updated light fixtures in the bedrooms, living room and basement in 2024, and a new tankless water heater in 2024. The upper level also features a beautifully renovated bathroom. Conveniently located between Western University and Fanshawe College, approximately a 10 minute drive to Western and 8 minutes to Fanshawe. This home is also close to schools, shopping, grocery stores and everyday amenities. With five bedrooms, a large 70 by 137 foot lot, abundant parking, finished living space and a backyard designed for family enjoyment, this welcoming home offers an excellent combination of space, comfort, location and value. (id:28006)
This spacious two-storey home offers an open concept layout with a bright great room featuring hardwood floors and a gas fireplace. Ceramic tile runs through the dining area, foyer, and laundry/mudroom. A terrace door off the dining area leads to a beautiful fully fenced backyard, perfect for relaxing or entertaining. Upstairs features four generously sized bedrooms. The primary bedroom includes a walk-in closet, and private ensuite with a large glass shower. A spacious four-piece family bathroom completes the upper level. The basement is unfinished and includes a treadmill and workout station. The home also offers a double-car garage with inside entry and a paver stone driveway. Located steps from St. André Bessette Catholic Secondary School and close to the North West London shopping district. Note photos are taken before current tenant. (id:28006)
Welcome to this beautifully updated 3+1 bedroom, 2 full bathroom home offering plenty of space, flexibility, and privacy for the whole family. Freshly painted throughout, the main level features an updated kitchen with stainless steel appliances and a comfortable, functional layout. The finished lower level offers a versatile granny-suite setup with a bedroom, living space and full bathroom, plus a convenient side entrance. Shared laundry provides easy access while maintaining a greater sense of separation and privacy for extended family, guests or additional living space. Outside, enjoy a large fully fenced backyard complete with gazebo. The property also offers parking for 3-4 vehicles and has been updated with new siding and central air conditioning. Ideally located just steps from Victoria Hospital and close to shopping, amenities, transit and more, this home combines practical updates with a flexible layout in a convenient location. (id:28006)
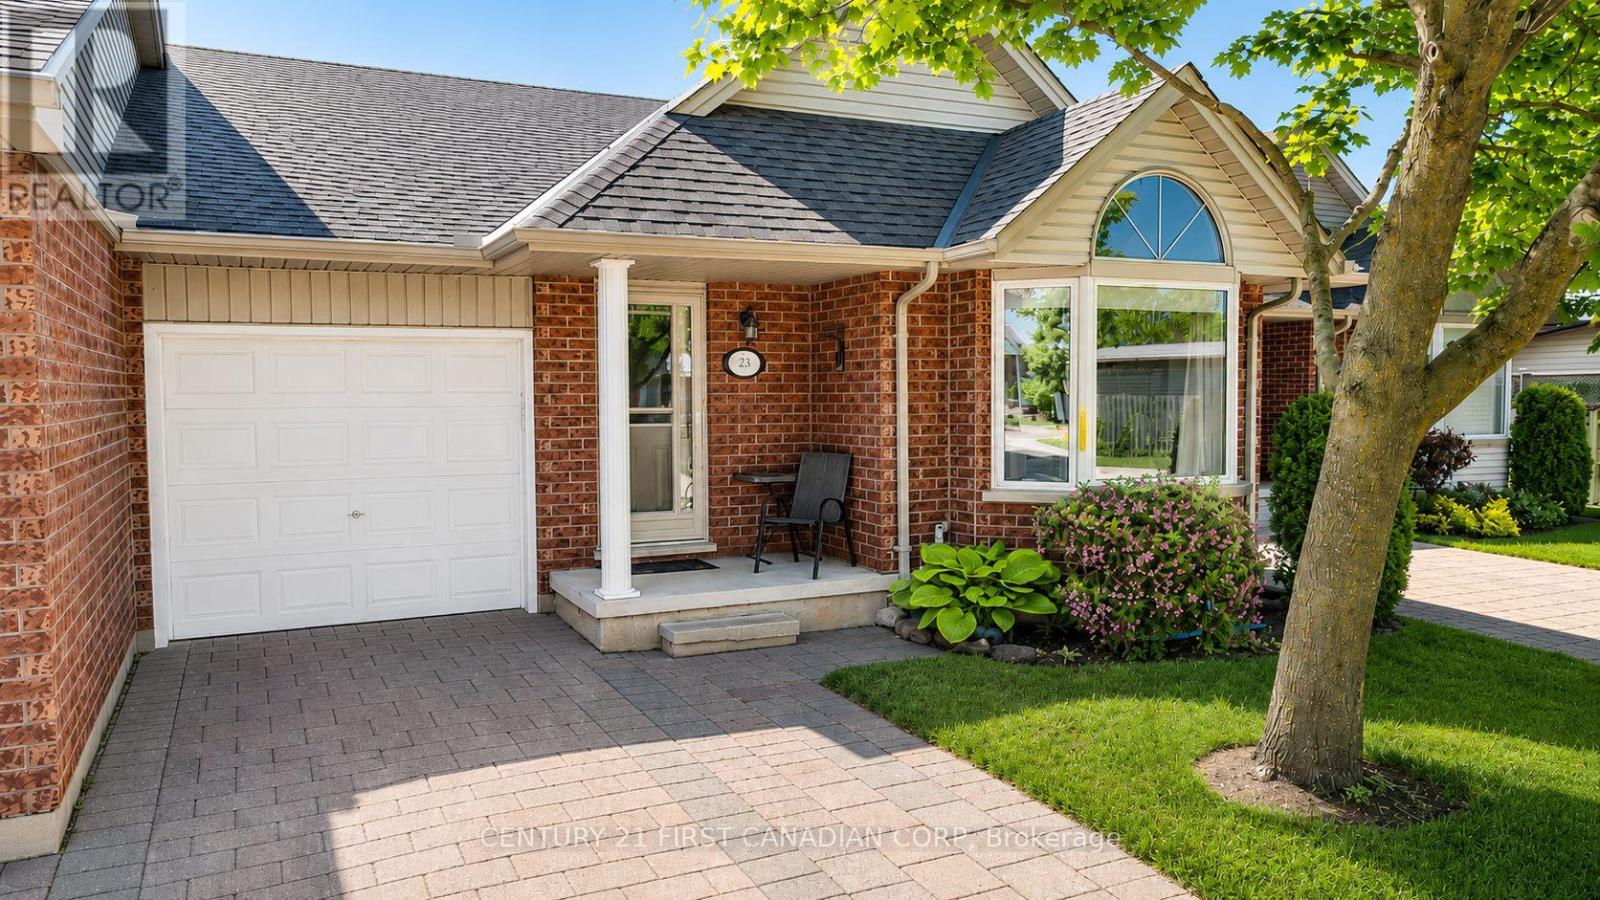
Fully updated one-floor living, just steps from everyday amenities. This turnkey bungalow townhome is truly walkable to Southcrest Shopping Plaza with Giant Tiger, Tim Hortons, Pet Valu, restaurants, and services, while still offering a quiet, private setting away from heavy traffic. A private rear deck with sunny southwest exposure provides an excellent outdoor space and fills the home with natural light. Well kept and cared for, the bright main floor features updated flooring, in-ceiling lighting, and an open living and dining area centred around a built-in electric fireplace/media wall with a walkout to the deck. The kitchen offers high-end appliances (including a NEW built-in microwave), ample cabinetry, and a practical layout with everything within easy reach. Enjoy true single-level ease with main-floor laundry, a dedicated powder room off the main living area, and a spacious primary bedroom with two closets, lots of room for a king-size bed and additional furniture, plus an updated ensuite bathroom. A second main-floor bedroom offers flexibility as a guest room or den/office. The finished lower level includes a rec room, third bedroom, full bathroom with stand-up shower, and storage, ideal for visiting family, hobbies, or a quiet work-from-home setup. Additional features include an attached garage, driveway parking, and an owned water heater**, with** no rental fees. Close to Springbank Park, walking trails, and transit, this is a move-in-ready opportunity for downsizers or anyone seeking low-maintenance living in London's beautiful Southcrest community. (id:28006)
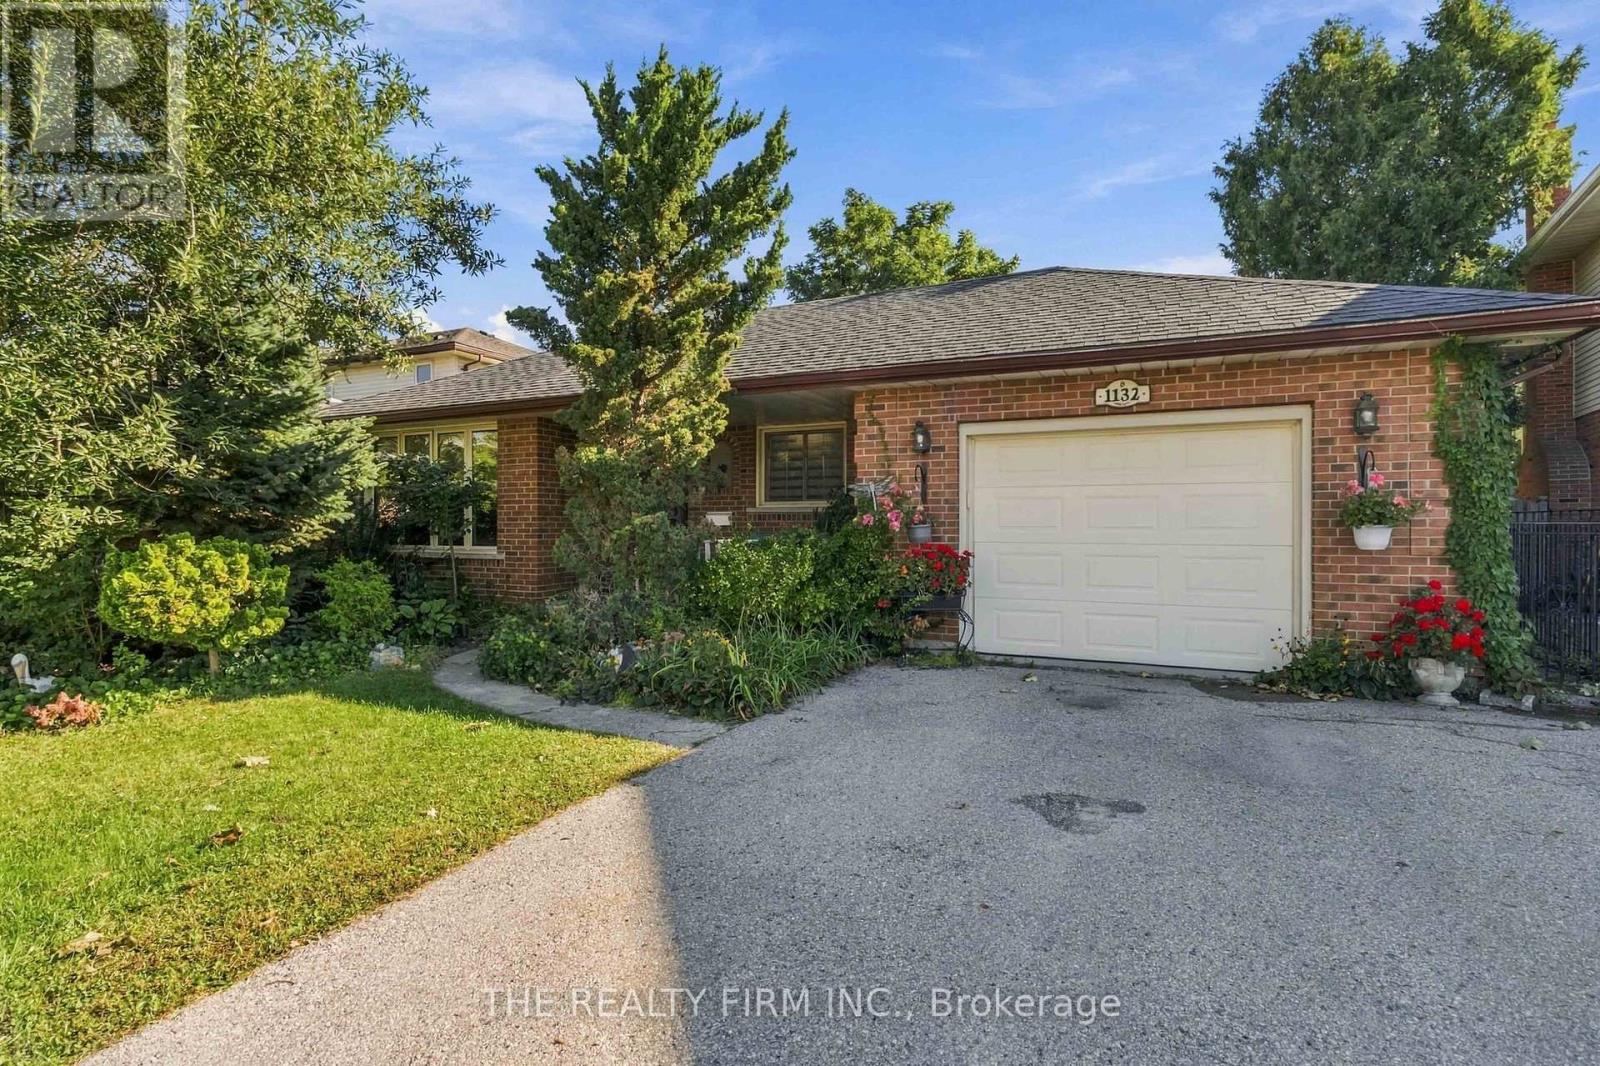
Welcome to 1132 Iroquois Cres, this 4 level backsplit offers tons of space. This 4 bedroom 1.5 bathroom home is ready for you. Kitchen offers a brand new counter and refaced cabinets, stainless steel appliances which also overlooks the family room. Freshly painted and new flooring in the main floor and basement are some of the recent upgrades. This home features 2 large living rooms, a formal dining room with a bay window, an eat in kitchen, attached single car garage, and a fully finished basement to mention a few things. Lower level family room has a freshly refaced gas fireplace with a large room off the family room which could be a bedroom or office or anything else you need. Walk out terrace doors off the kitchen takes you to your fully fenced in back yard with a great pergola style sundeck and extended patio area. Located in a wonderful neighbourhood. Double wide driveway. This house offers everything you can think of. (id:28006)
Welcome to this spacious and well-maintained bungalow-loft, offering comfortable main-level living with neutral wall colours and a layout that works equally well for a family or those looking to have everything they need on one level. The bright kitchen and dining area flow into well-sized living room, creating an inviting space for everyday living and entertaining.The primary bedroom features convenient cheater access to the main bathroom, with a second bedroom and another full bathroom also on the main level. Upstairs, you'll find a generous third bedroom or guest space.Outside, enjoy a covered front porch, large private backyard and spacious deck-perfect for morning coffee, entertaining or enjoying some quiet time outdoors. The oversized double garage offers lots of room for vehicles, toys and extra storage. There is also a 4-ft-high concrete crawl space with a sump pump that is clean, dry and provides even more useful storage space. With plenty of closets and storage throughout, this home offers room to spread out without feeling like too much house.The location is another plus, with a park close by and the conveniences of Glencoe just minutes away, including local shops, restaurants, schools, library, recreation facilities, parks, playgrounds and the community pool. A great home in a convenient location with space, privacy and a layout that can work well for many different stages of life. (id:28006)
A thoughtfully updated 2-bedroom, 1-bath ground floor condo apartment in South London, minutes from White Oaks Mall. A move-in option for first-time buyers or investors, with updates throughout and convenient access to everyday amenities.The foyer provides ample storage, with durable flooring continuing into the kitchen. White cabinetry and countertops are paired with stainless steel appliances (2026) and a subway tile backsplash.The open-concept dining and living area features LVP flooring, a new electric fireplace (2026) and patio door with walkout access. Both bedrooms are spacious and include ceiling fans and generous closets. A 4-piece bathroom and in-suite washer/dryer (2026) closet complete the layout.Additional updates include new light fixtures, hot water heater and baseboard heaters. Open parking is also included.Located close to parks, schools, and shopping, with easy access to Highway 401. This South London condo offers a functional layout with thoughtful updates throughout. (id:28006)
The Perfect Home - Where Privacy Meets Convenience! Just minutes from town, this stunning 4-bedroom, 3-bathroom home offers the perfect blend of privacy, space, and modern comfort on a beautiful private lot of just over 2 acres. Renovated in 2012 created a bright, open-concept kitchen, dining, and living area featuring a large island and terrace doors leading to the deck. The main floor recently painted throughout offers a cozy den/office/library, main-floor laundry, 3-piece bath, and spacious primary suite with walk-in closet, double closet, and beautiful ensuite with freestanding tub. Upstairs are 3 generous bedrooms, each with excellent closet space, including double closets or walk-ins. The spacious bathroom features another freestanding tub, corner shower, and plenty of storage. The lower level adds even more living space with direct garage access, a recently updated family room with natural wood fireplace, summer kitchen, second laundry hookup, and abundant storage. Outside, enjoy your own private backyard oasis! The 18' x 38' inground pool, approximately 3-5 feet deep, features a newer liner. The pool enclosure offers the opportunity to extend your swimming season by months and the covered patio, deck, and open patio areas provide plenty of space to relax and entertain. Bradley Creek borders the property to the west, while the unique triangular lot extends to a point at the south. The private yard offers the perfect area to enjoy the Sauna Barrel, or embrace country vibes with a fire pit, camping, or enjoying peaceful evenings outdoors. Over 2 acres, incredible privacy, extensive living space, a pool, and yet only minutes to all the daily conveniences needed just 5 minutes away in Alymer - this truly is the best of all worlds! Click on Multi Media Link for Video and Photo Gallery Floor Plan for Room Dimensions (id:28006)
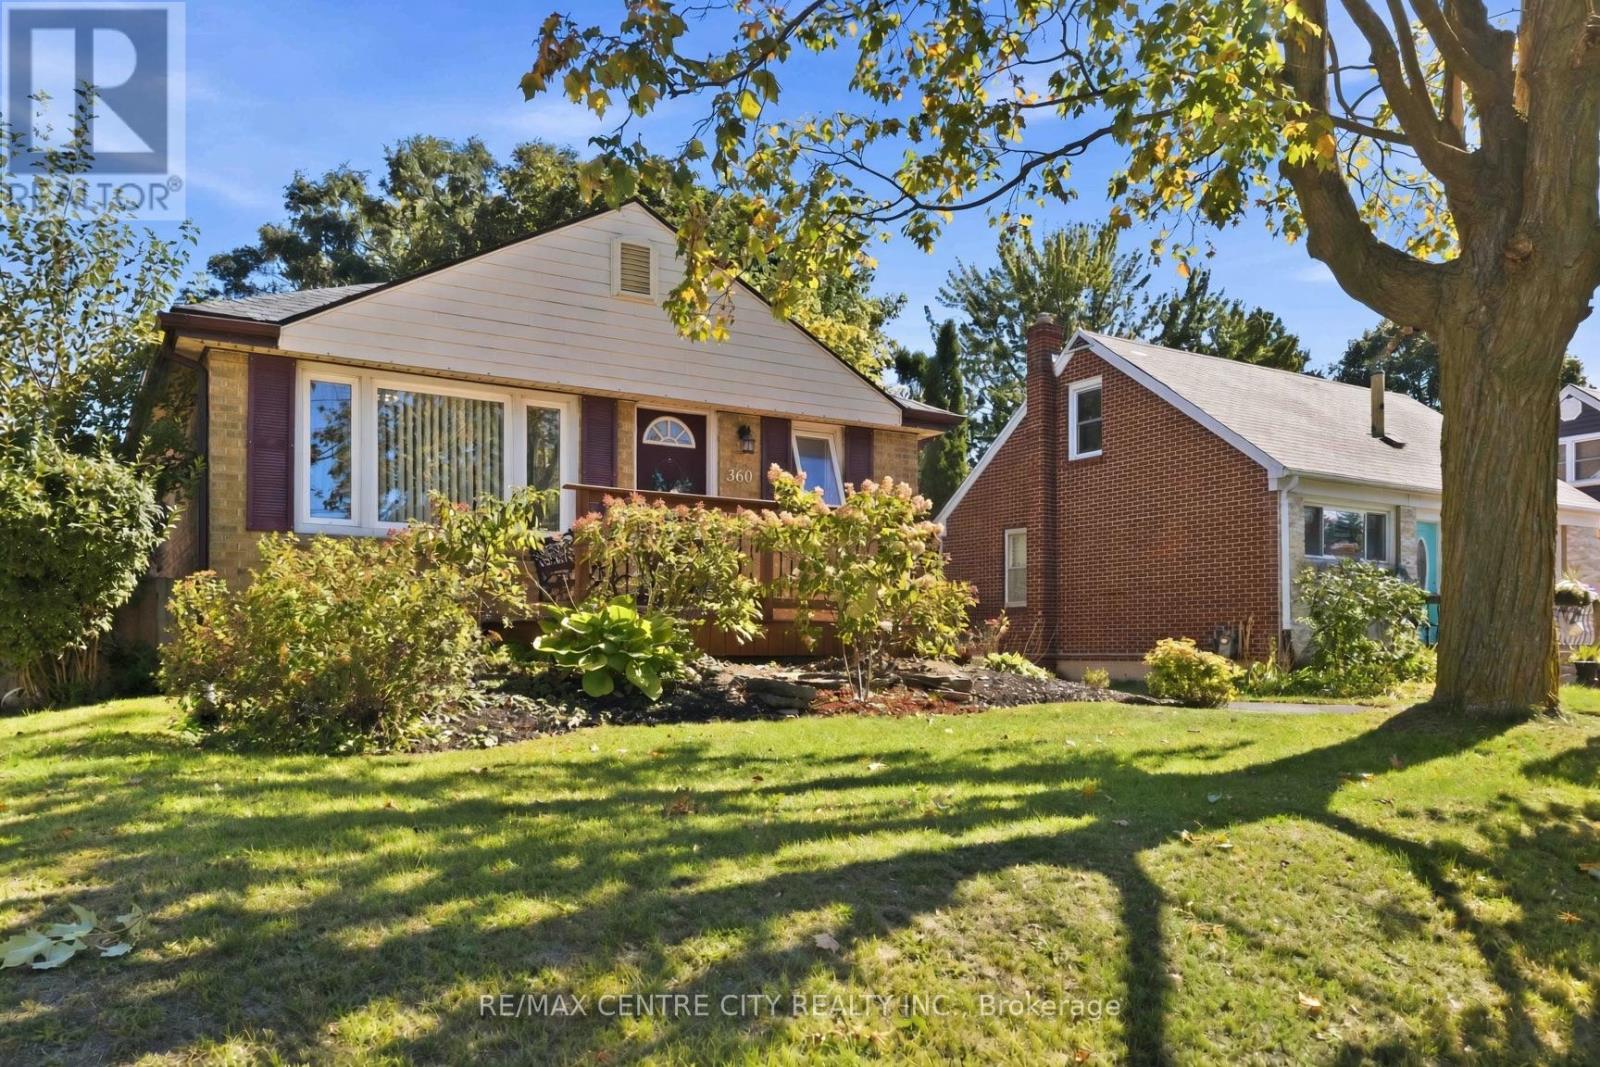
Wow! Welcome to 360 Hale Street, a beautifully updated 2+1 bedroom, 2.5 bathroom home in the heart of established east London. Whether you're a first-time buyer, growing family, down-sizer, or investor, this turnkey property delivers comfort, style, and future income potential. Step inside to a bright, completely carpet-free interior warmed by stylish pot lighting. The extra large, fully renovated primary bedroom is a retreat with direct walkout access to your private backyard deck, the perfect spot for morning coffee or evening unwinding. The updated kitchen features newer cabinets, counters, and a custom-built pantry, while the main floor 4 piece washroom has been completely renovated by Bath Fitters. The fully finished basement is an entertainer's dream, featuring a third bedroom, large family room, second kitchen, and a custom 4 piece washroom complete with jetted tub, plus a separate side entrance. With its own kitchen, the lower level is set up for true independent living, offering excellent potential for an in-law suite or income-generating apartment. Outside is your private oasis: a fully fenced, beautifully landscaped 150 foot deep lot with a private deck and gorgeous gazebo, perfect for entertaining, gardening, or relaxing in total privacy. Recent upgrades bring peace of mind: a brand-new roof backed by a transferable 40-year warranty (receipt available) and a fully owned hot water tank replaced last year, so no monthly rental fees. Location: approx. 8 minutes to Highway 401 via Highbury Ave, 8 minutes to Fanshawe College, and 15 minutes to Western University. Top-rated nearby schools include Prince Charles Public School, St. Pius X Catholic Elementary, and Princess Anne French Immersion. Enjoy nearby parks, trails along Pottersburg Creek, East Park golf and recreation, Argyle-area shopping and dining, and convenient bus routes right on Hale Street. Pride of ownership shines from top to bottom. This east-end beauty won't last. Your chance today! (id:28006)
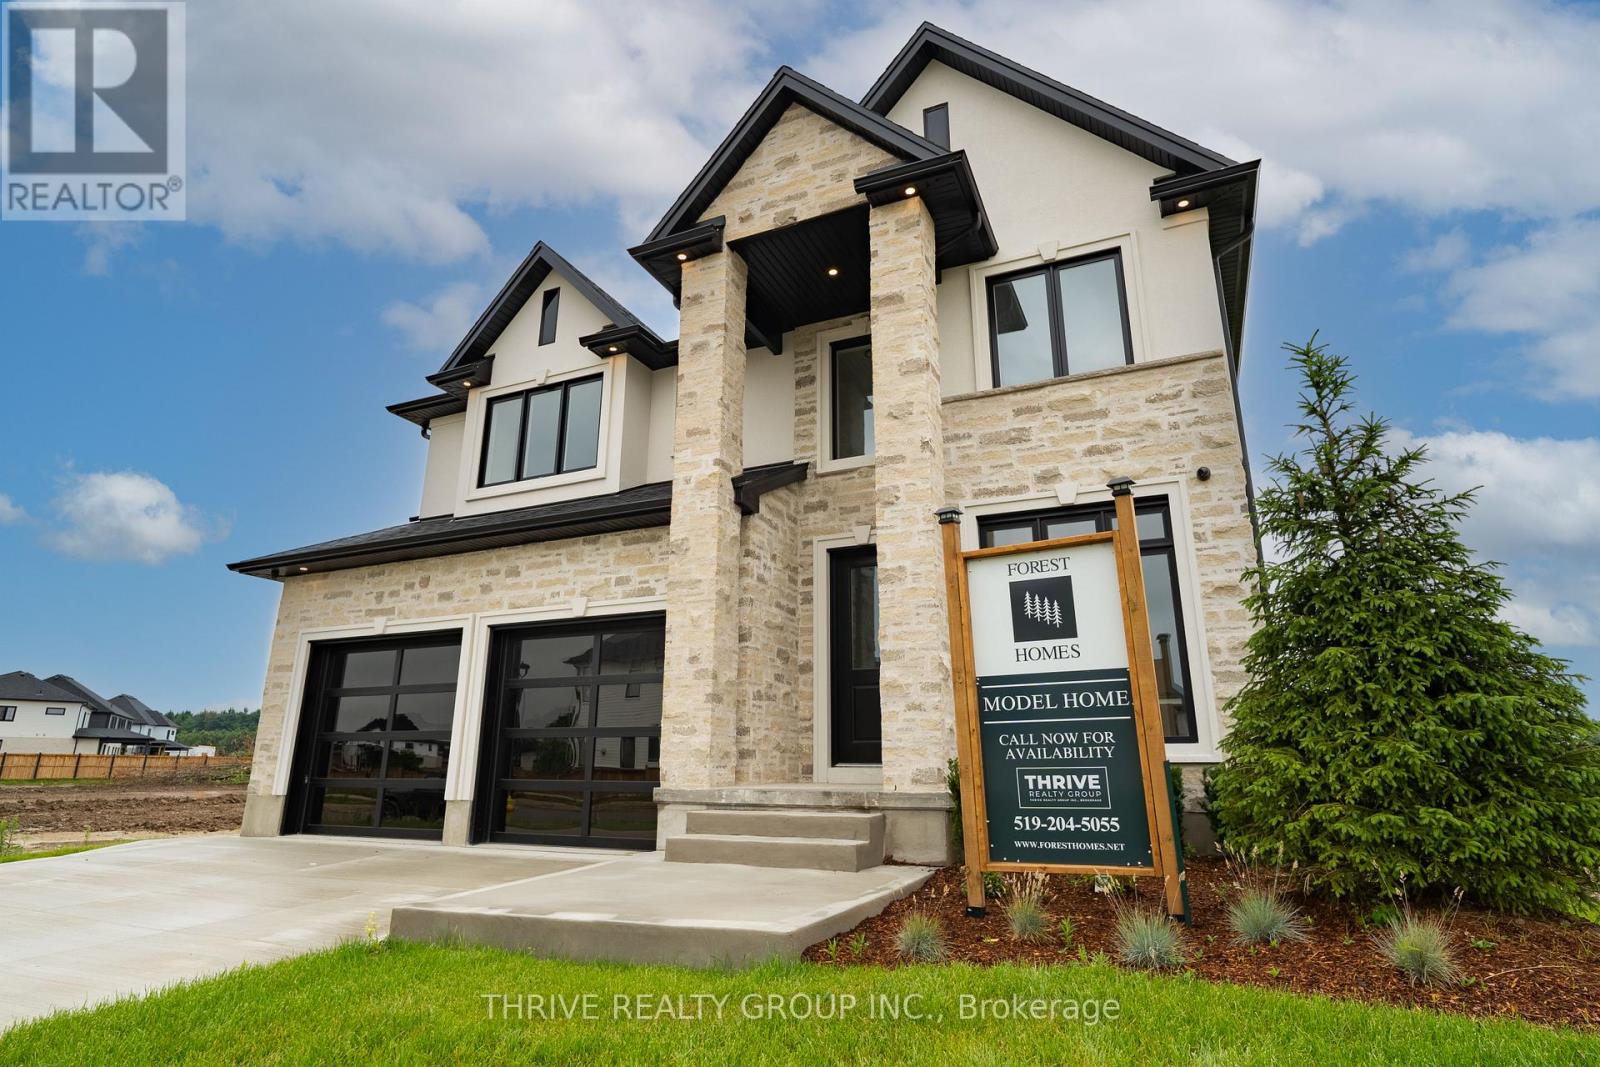
Welcome to Forest Homes' Newest Model Home - The Brandon. Thoughtfully designed and loaded with premium upgrades, this exceptional home features just shy of 3,000 sqft with 4 spacious bedrooms and 4 bathrooms above grade plus a fully finished basement suite. Situated on a premium lot of 55x120. The heart of the home is the stunning designer kitchen, showcasing premium Fisher & Paykel appliances, a built in wall oven, gas cooktop, panelled fridge and an impressive butler's pantry with an additional sink and ample storage space. The open-concept layout flows seamlessly into the breathtaking open-to-above great room, creating a bright and inviting atmosphere filled with natural light. Every detail has been carefully curated, from the custom trim work and designer lighting to the elegant tile selections and pristine finishes throughout. The lower level includes a separate entrance through the garage and offers a suite complete with a kitchenette, living area, laundry room, bathroom, a bedroom and a versatile gym/home office space. An open staircase adds architectural appeal, and a hidden door to the office implements privacy. Outside, you'll find an epoxy-coated garage floor, concrete driveway, and a concrete walkway leading to the side entrance. As well as a covered back deck. Part of Forest Homes' commitment to creating beautiful streetscapes, each lot is enhanced with four mature trees. A rare opportunity to own a showcase home loaded with upgrades and exceptional craftsmanship. The Brandon Model is where luxury, comfort, and thoughtful design come together. Price includes proposed 2026 HST rebates. Final rebate amount is subject to the passing of Provincial and Federal legislation, purchaser eligibility as per government guidelines and assignment to the Seller, including primary residence or qualifying rental. (id:28006)
Client RemarksWelcome to The Haven, an elegant 2 storey detached vacant land condominium by Rembrandt Homes in desirable North London.Known for quality craftsmanship and thoughtful design, this beautifully appointed home offers the perfect blend of comfort, style, and lowmaintenance living. The open concept main floor features hardwood and ceramic flooring, a gourmet kitchen with granite countertops andstainless steel appliances, and a spacious great room centred around a cozy natural gas fireplace. Step outside to the walkout deck, the perfectplace to enjoy your morning coffee, unwind after a long day, or entertain family and friends. Upstairs, you'll find the convenience of second floorlaundry, a spacious primary suite complete with a spa-inspired 5-piece ensuite, and two additional generously sized bedrooms served by a well-appointed 4-piece bathroom. As a detached vacant land condominium, you'll enjoy the benefits of owning your own lot while embracing a lowmaintenance lifestyle, with lawn care and snow removal included through the condominium corporation. Conveniently located near golf courses,scenic walking trails, Western University, shopping, restaurants, and everyday amenities, this exceptional home offers the perfect blend ofcomfort, convenience, and easy living. Whether you're looking to simplify your lifestyle or enjoy everything North London has to offer, The Haven is ready to welcome you home.Book your private showing today and experience this exceptional home for yourself. (id:28006)
Set in the heart of Warbler Woods, this thoughtfully designed townhome offers a contemporary feel with space and flexibility to grow into. With approximately 2,250 sq ft of finished living space, the home features three generously sized bedrooms, 3.5 bathrooms, and a fully finished lower level. The main floor is bright and inviting, with 9' ceilings, 8' doors, oversized windows, and engineered hardwood flooring creating a clean, elevated backdrop. At the centre of the home, the kitchen combines style and function with custom cabinetry, quartz countertops, stainless steel appliances, and a large island with seating - ideal for everyday meals, entertaining, or gathering with friends. Upstairs, you'll find three generously sized bedrooms, along with two full bathrooms and a conveniently located laundry closet. The primary suite provides a private retreat with a walk-in closet and well-appointed ensuite featuring quartz counters, a double vanity, and glass shower. The finished lower level adds valuable flexibility for family room, home office, gym, guest space, or future in-law set up. Outside the fully fenced backyard and deck extend the living space and create an easy spot to unwind or entertain. West-facing and positioned with no homes directly in front, the property enjoys an open outlook and beautiful sunset views. Located close to highly regarded schools, shopping, dining, parks, and scenic walking trails, with convenient access to major routes. A home that brings together thoughtful design, generous space,, and an easy-to-enjoy location. Immediate possession available. (id:28006)
Desirable Masonville one floor condo END UNIT with 2 +1 bedrooms, 3 full baths and full walk out lower level with end windows on both levels.Fantastic location with the highest walking scores as you can walk in minutes to all of the many amenities and shopping at Masonville Shopping District including grocery store, beer and liquor store, cafe's, restaurants, cinema and more! Main floor features bright white kitchen, separate dining room and living room with gas fireplace as well as 2 bedrooms including primary bedroom with full ensuite. Huge lower level great room makes a fantastic lower level family room for your big screen tv and also features a third bath and third bedroom. Fantastic value for this location. (id:28006)
SUPERB 2019 4 SEASON RETIREE HOME OR COTTAGE | RURAL SERENITY, AWAY FROM IT ALL BUT STILL MINUTES TO GRAND BEND AMENITIES & BEACHES | CUSTOM MODEL w/ SOARING CEILINGS & OVER 1000 SQ FT OF PRISTINE LIVING SPACE | VALUE X 10 ACROSS FROM PERMANENT GREEN SPACE! This exceptional & young forced gas heated / central air conditioned home is a stand out design in the community, w/ vaulted ceilings & additional transom windows enhancing the natural light. The primary open living area feels spacious & modern. After a nice family meal in the quartz kitchen, you can cozy around the gas fireplace in the generous sunroom addition finished w/ Manitoulin cedar! All of the expected amenities are there: on site laundry w/ gas dryer, included appliance package w/ gas stove, owned hot water heater, primary bedroom w/ ensuite bath, & lots of closet space. Additionally, this property offers some impressive upgrades including a coffee bar, concrete steps to the covered porch, ample concrete parking & patio, a large 12'x18' out-building feat. a 10'x12' insulated workshop w/ attic storage & an 8'x12' golf cart bay, garden shed, & excellent landscaping all situated across from permanent green space! Enjoy the convenience of a lifestyle/land lease community w/ modest monthly lease fees ($453/month, includes water & sewer) + access to the clubhouse for planned activities, a great playground, horse shoe pits, etc. And for reasonable monthly fees in addition to lease, you have options for a pool &/or gym membership w/ facilities ON SITE! Back outdoors, you will again see why this is a top Birchbark location w/ lots of yard space & parking & neighbors on only 1 side of the street. Imagine being nestled into one of the most secluded private communities in the Grand Bend region w/ a true rural atmosphere surrounded by mature woods, peace, & tranquility, all while still being minutes to the beach & shopping. This is the spot, w/ monthly fees at a fraction of neighboring communities. (id:28006)
Welcome to 2010 Trafalgar St, a truly unique property offering a rare combination of character, space, privacy and exceptional versatility. Set on a beautifully treed and fully fenced lot, this home offers a spacious and thoughtfully arranged space with 3 bedrooms and 2 bathrooms. The main floor features a comfortable primary bedroom, inviting living room with fireplace, spacious kitchen and dining area, while the second level provides two additional bedrooms and a generous open hallway with added sitting/flex space. The finished lower level adds an office space, full bathroom and large recreation room, providing excellent flexibility for family, guests or hobbies. The real showstopper is the substantial detached garage/workshop, offering an extraordinary amount of dedicated space for the serious hobbyist, collector, craftsman or entrepreneur. The expansive grounds provide plenty of room to enjoy the outdoors, with mature trees, established gardens, privacy fencing and a generous driveway. A property with this combination of residential space, outdoor privacy and an exceptional workshop is rarely offered and must be experienced to be fully appreciated. Book your private showing today! (id:28006)
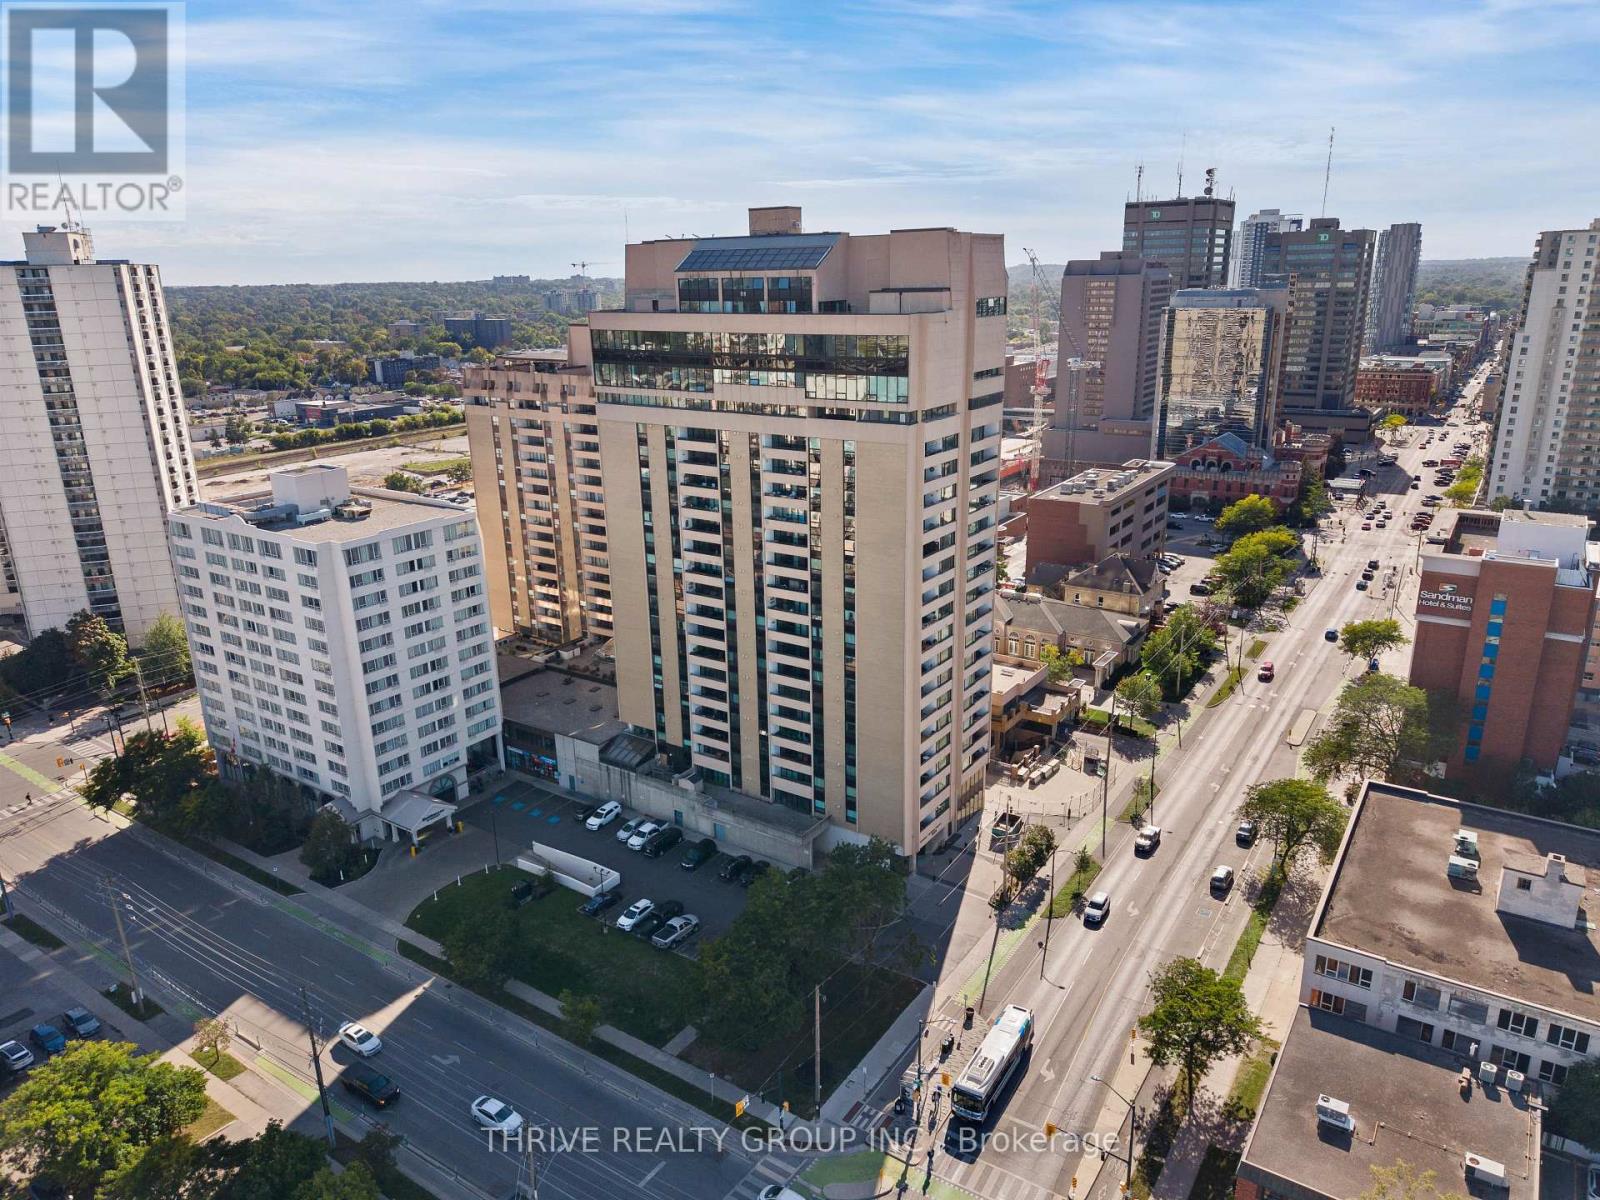
Welcome to Unit 904 at 389 Dundas Street, offering 797 sq. ft. of bright, functional living space in the heart of downtown London. This spacious one-bedroom, one-bathroom condo features an open-concept living and dining area with large windows, warm flooring and plenty of natural light, along with a crisp white kitchen featuring ample cabinetry and a subway tile backsplash. The generous primary bedroom offers great closet space, while the enclosed balcony extends the living space and provides sweeping views over the city. With a functional layout and plenty of potential to make the space your own, this is a great option for first-time buyers, downsizers or investors. Located right downtown, you're just steps from restaurants, cafés, entertainment, transit and everyday amenities, making it easy to enjoy the best of the city without getting in the car. Residents also have access to an impressive range of building amenities, including secure entry, an indoor pool, sauna, fitness room, party room and rooftop terrace. Condo fees include heat, hydro, water, air conditioning, cable and internet, keeping monthly expenses simple and predictable. An affordable opportunity to get into the market with plenty of space, great amenities and downtown convenience all in one. (id:28006)
Welcome to 264 Furnival Road in Rodney-a lovingly cared-for and beautifully updated home offered for sale for the first time in 50 years. This spacious four-bedroom, three-bathroom property offers comfortable main-floor living and numerous recent updates. Renovated between 2018 and 2020, the main level features a bright, open-concept kitchen, dining and living area, along with a walk-in pantry and 2 pc bath and laundry area. The large main-floor primary bedroom includes a private ensuite and walk-in closet. Upstairs, you'll find three additional bedrooms and a four-piece bathroom, while the full, partially finished basement provides plenty of additional living and storage space. Major improvements include electrical updates completed in 2020, new main-floor windows and doors in 2022, main floor spray-foam insulation, a new furnace and updated siding in 2025, plus a durable steel roof with a transferable warranty. Outside, the property offers a concrete driveway and a detached two-car garage with hydro and a concrete floor. Conveniently located just two minutes from Highway 401 and within walking distance of restaurants, shopping and the local park. Aldborough Public School, Port Glasgow Marina and the Lake Erie beach are also only a short drive away. (id:28006)
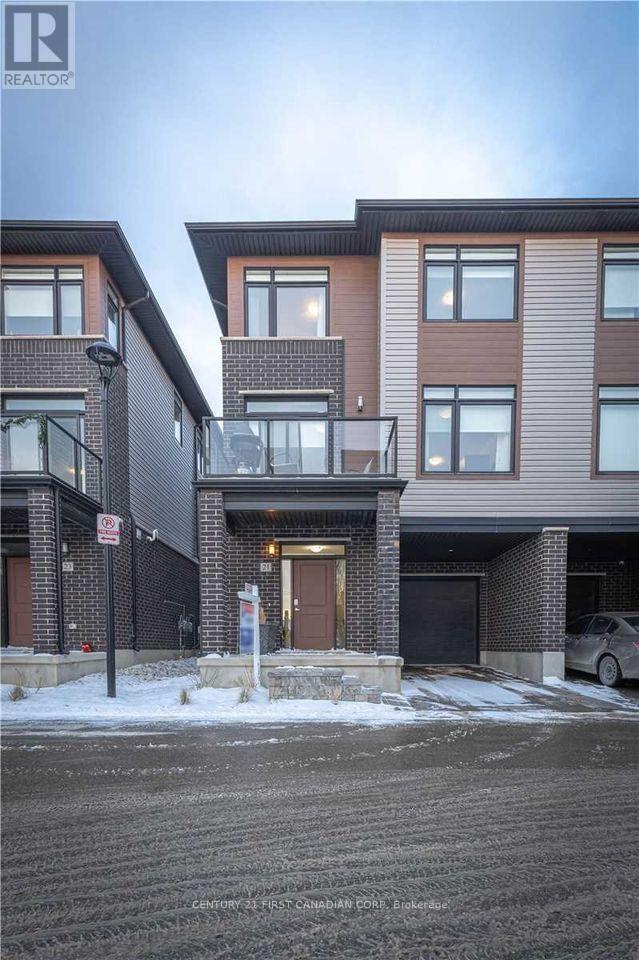
Welcome home to 21-3260 Singleton Ave in desirable South London. Conveniently located just minutes from the highway, shopping, schools and transit. This spacious open concept home offers 4 bedrooms, with the main floor bedroom also ideal as a home office, den or library. The upgraded kitchen features stainless steel appliances, quartz countertops, soft-close cabinetry and a large island with walkout to the spacious balcony. All bedrooms are spacious and bright, with the primary bedroom featuring a large ensuite bathroom. This is a great opportunity for lease in a fantastic South London location! (id:28006)
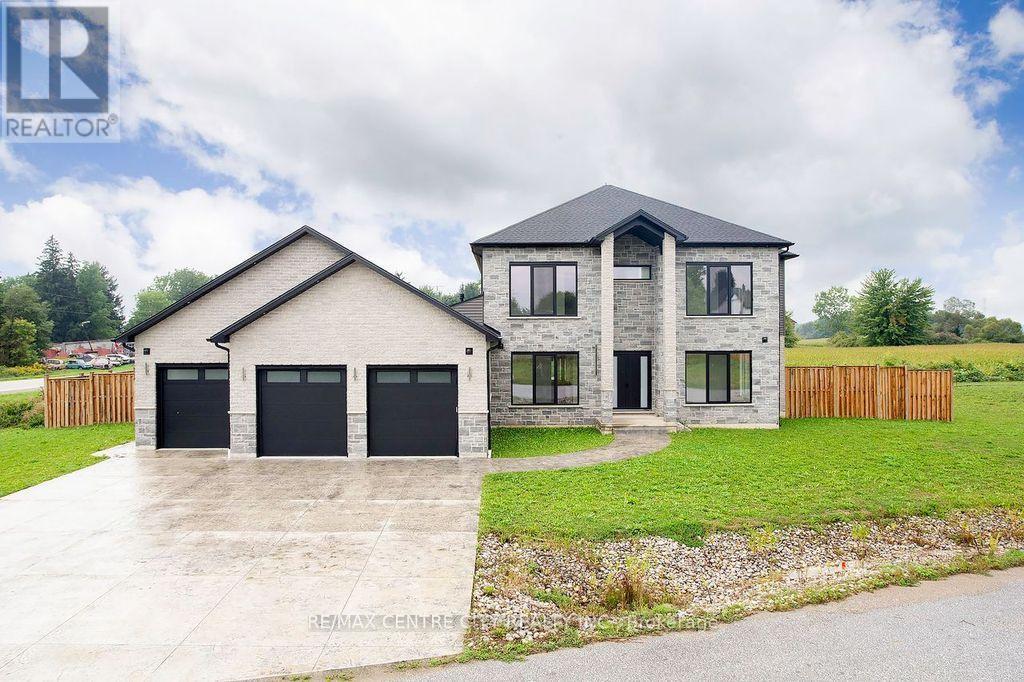
POWER OF SALE!!! Don't miss!!Over 6000 Sq Ft of Luxury living space! Magnificent 2 storey features a rare three-car garage with 4 garage doors and situated on a large lot-139 feet frontage. Soaring 10-foot ceilings throughout the levels. This impressive 5-bedroom, 6-bathroom layout is an entertainer's delight, showcasing a seamless open-concept design that connects the large family room with the chef's kitchen, which is complete with abundant cabinetry. large pantry, a bright breakfast area & walkout to a large covered patio. A separate, formal dining area with wet bar. The main floor is elevated by a serene Primary Suite retreat, featuring a massive walk-in closet and a spa-inspired 5-piece ensuite for ultimate comfort. Upstairs, three additional spacious bedrooms each boast their own private ensuite bathroom and walk-in closet. 2nd floor family room, teenage retreat or a dedicated office space provide versatility. The mainly finished basement with extra high ceilings expands your living space with a large rec room, a 5th bedroom, a full bathroom & walkup to the oversized garage. Enjoy summer gatherings in the Beautiful fully fenced backyard with inground pool. Quick possession possible. All measurements approximate-Buyer can verify. (id:28006)
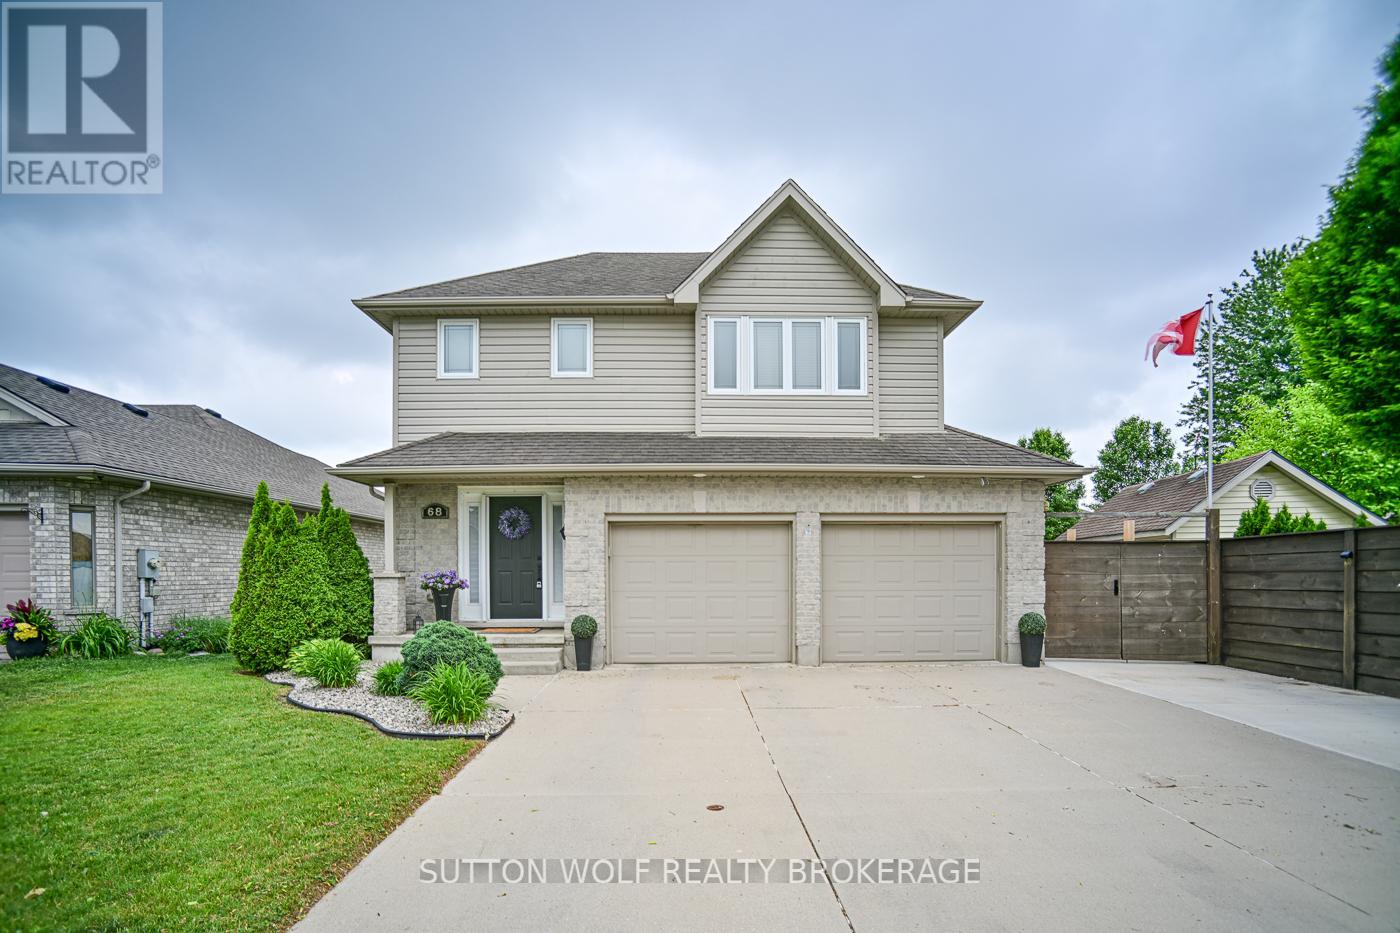
Welcome to 68 Laura Lane, a beautifully updated two-storey home located in the desirable north end of Strathroy. This spacious open-concept family home offers exceptional value with a double-car garage plus parking for up to six additional vehicles, complete with an extra concrete parking pad beside the garage. Inside, you'll find 3 generous bedrooms with the potential for a 4th bedroom, along with 4 bathrooms, including a stunning custom Bath Fitter ensuite shower, plus a walk-in closet and a convenient second floor main 5-piece bathroom. The home has been extensively renovated and updated throughout, featuring brand-new quartz countertops, fresh paint, all-new flooring, upgraded light fixtures, switches and outlets, new powder-coated metal staircase railings, and a new 200-amp electrical service. Additional mechanical upgrades include a new furnace, central air conditioning, humidifier (2025), and a sewer clean-out for added peace of mind. Step outside to your own private backyard retreat. Enjoy summer days in the heated 15' 25' saltwater in-ground pool (installed in 2022), then relax in the hot tub under the stars. Entertain family and friends on the impressive 16' 12' covered composite deck overlooking the beautifully landscaped yard featuring stamped concrete, paver stone surrounds, a fully fenced lot for privacy, and an 8' 10' storage shed. This move-in-ready home combines modern updates, outstanding outdoor living, and a prime family-friendly location. Don't miss your opportunity to own this exceptional property-call today for more details or to schedule your private viewing! (id:28006)
Welcome to this spacious 3-bedroom, 2.5-bathroom corner-unit townhouse in Carling Heights. Extra windows throughout bring in plenty of natural light, while the exceptionally large side yard extends into the backyard, offering plenty of additional outdoor space to enjoy. The main floor features a comfortable living area, dedicated dining space, and a separate breakfast nook/eat-in kitchen. Upstairs, the primary bedroom includes a walk-in closet, while the full bathroom features a double vanity for added convenience. The finished basement offers a versatile rec room and 3-piece bathroom, ideal for guests or everyday use. The attached garage provides convenient direct access into the home. Ideally located near Fanshawe College, Western University, shopping, schools, transit, and other amenities. (id:28006)
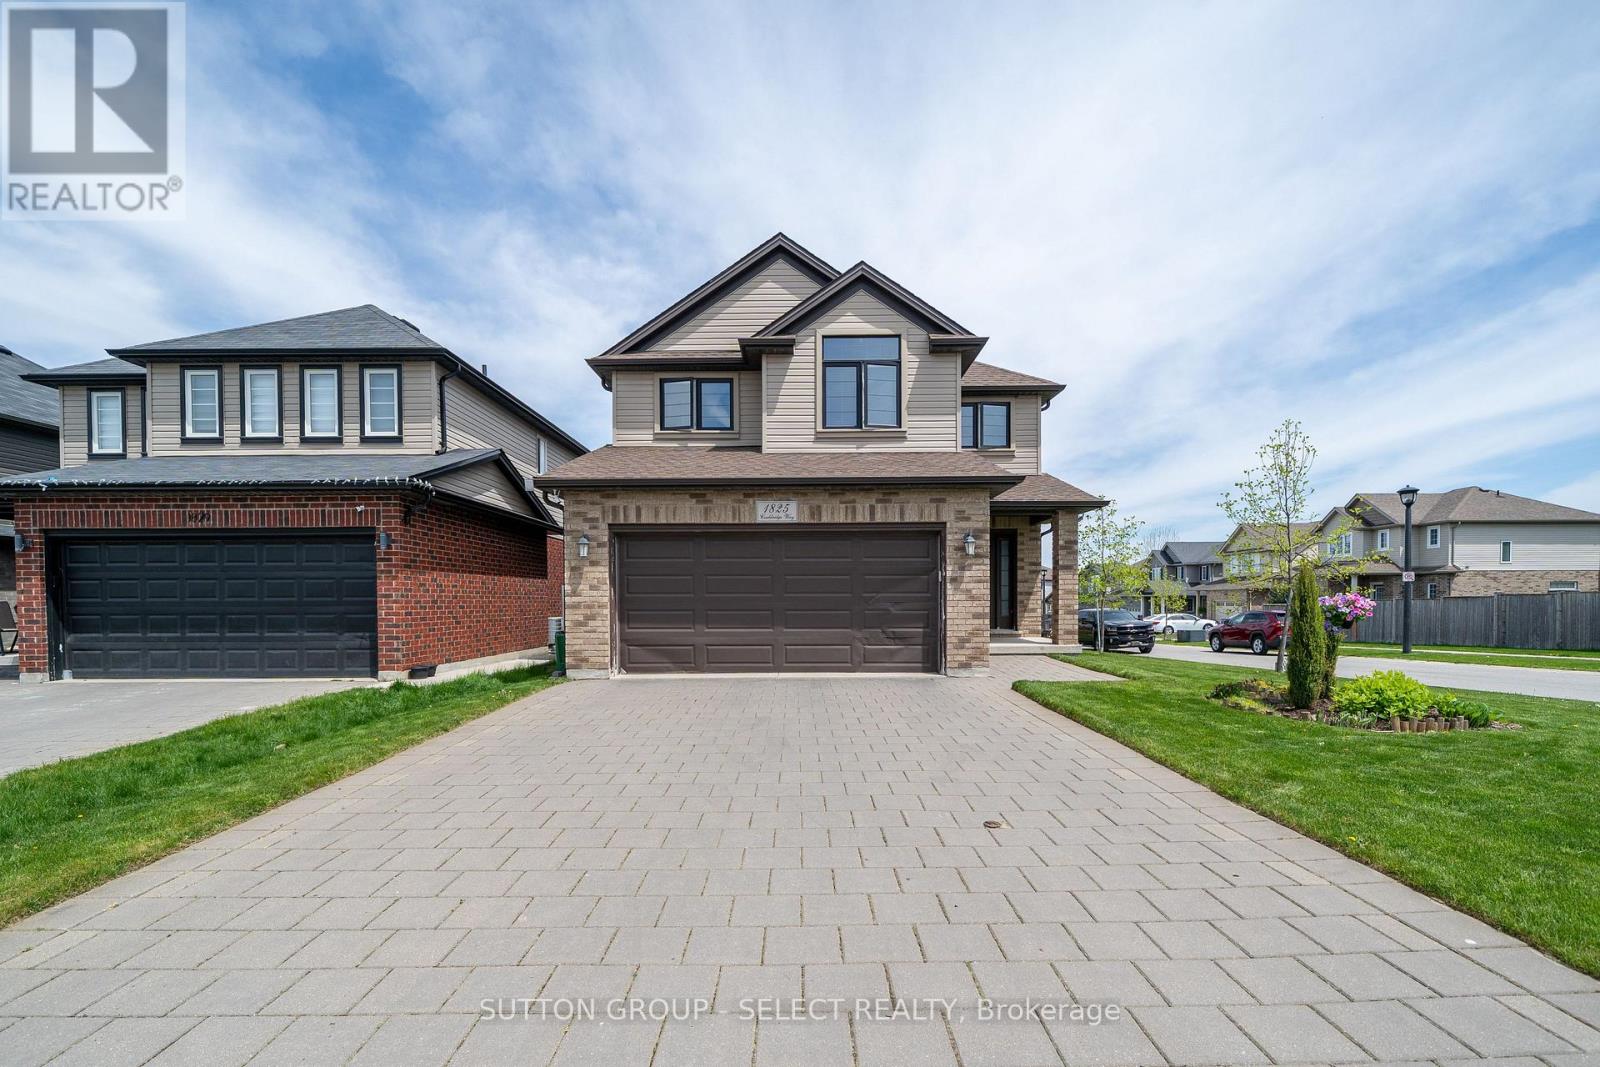
This meticulously manicured 2 Storey in sought after North London location, close to park, schools and shopping is ready for it's next family. Welcome to this spacious, beautifully maintained 4+1 bedroom, 3+1 bathroom home offering approximately 3,050 sq. ft. of living space and an impressive list of upgrades! Hardwood floors, extensive millwork, crown moulding, pot lights and California shutters add character and quality throughout. The kitchen features maple cabinetry and granite countertops, while the main floor also offers a convenient office and laundry.Enjoy the warmth of two fireplaces and a generous family room with plenty of space for a pool table. The fully finished basement is perfect for entertaining, complete with a bar and dishwasher. Additional highlights include 9' ceilings, transom windows, custom shelving in all closets and under-cabinet/valance lighting.Outside, relax on the brick patio and enjoy the convenience of a gas line for your BBQ. A 12' x 8' shed with hydro provides excellent additional storage or workspace. This pool size backyard is ready for a buyer to add their own personal touch. This original-owner, Harasym built home has been thoughtfully cared for and is both pet-free and smoke-free. Major updates include furnace (March 2024), roof (approx. 7 years) and A/C (approx. 10 years). A spacious, well-appointed home with quality finishes and room for the whole family! (id:28006)
This turn key property actually earns the name! A brand new roof (2026) furnace (2026) mostly new windows and high quality interior updates including hardwood floors and renovated bathrooms. A standout single family home, and currently tenanted for $4000/month making this a truly turn key property to add to your portfolio. Located in the prestigious Old North neighbourhood, and walking distance to downtown London, Western University, King's College and University Hospital, this property attracts professionals and graduate students alike who treat it like their own. 4 spacious bedrooms and 2 full bathrooms, the main floor is impressive with high ceilings and a living room built in feature that centres the space. The kitchen has ample cabinetry and direct access through sliding patio doors to a private rear deck. A single detached garage is rare to find in this area! The basement is fully finished with a large egress window and practical storage. Flexible possession if you're looking for an investment opportunity, leased until June 30th, 2027. (id:28006)
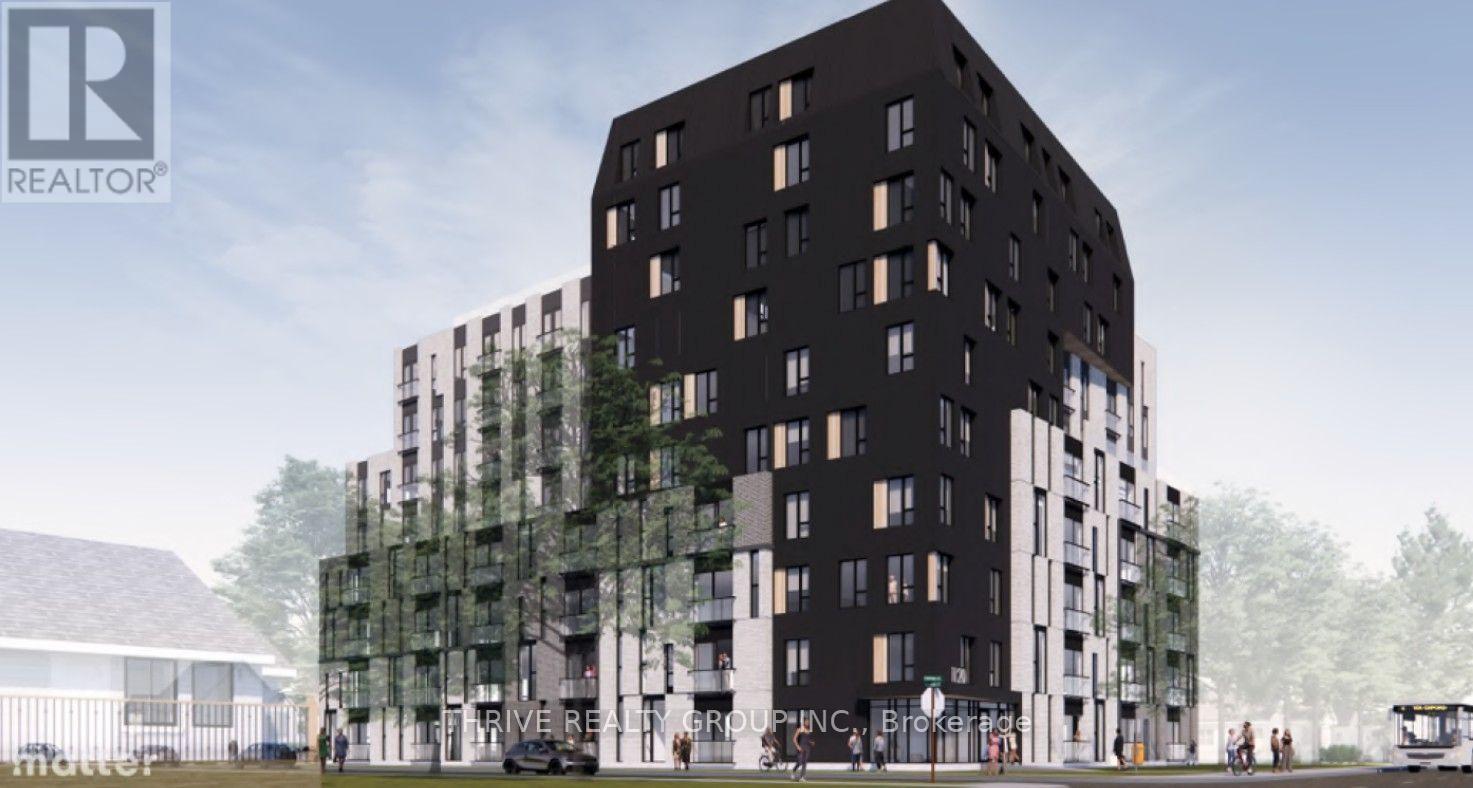
Included properties: 1120-1122-1126 Oxford Street East and 2-6 Clemens Street. Properties must be purchased together. 0.75 Acre Development Site located on the north east corner of Oxford Street East and Clemens Street in Northeast London. 136 ft frontage on Oxford Street East and 240 ft frontage along Clemens Street. Ideal location for student apartments located approximately one block from Fanshawe College with bus stop at door. Directly across the street from Tim Hortons, Finch Nissan, etc. Convenient access to major highways, shopping centres, schools, sport facilities and other amenities. Approved zoning for a 10-Storey, 136 unit residential development. Excellent high-density infill development opportunity. Current Zoning: R9- 7(37) which allows Apartment buildings; Lodging house class 2; Senior citizens apartment buildings; Handicapped persons apartment buildings and Continuum-of-care facilities. (id:28006)