
16 Barrington Avenue London North, Ontario N6H 1J9

$495,000
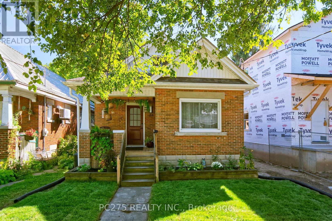
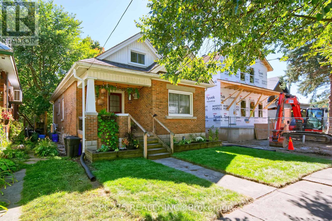
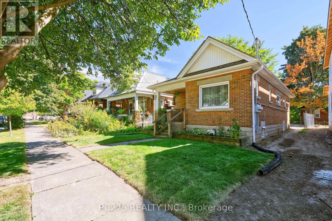
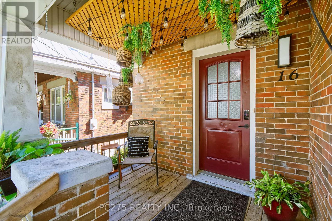
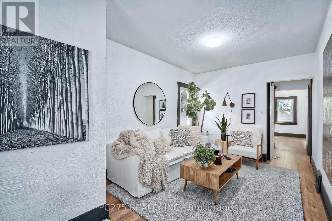
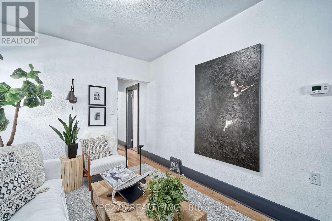
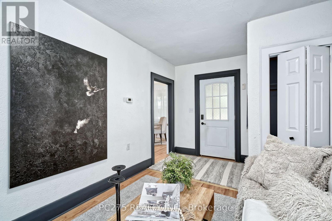
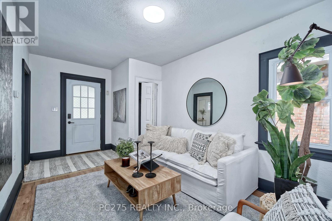
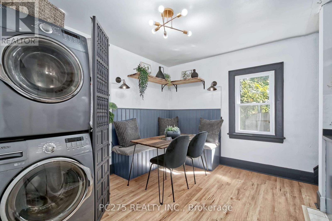
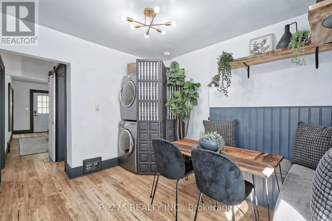
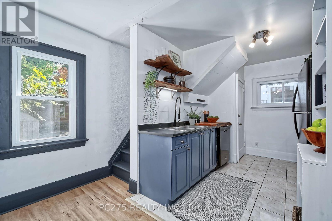
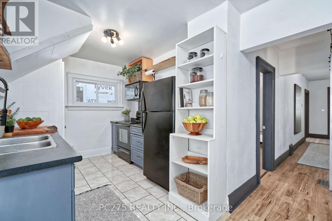
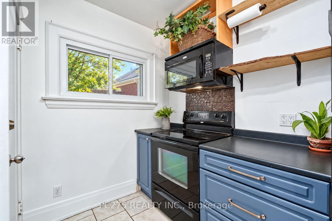
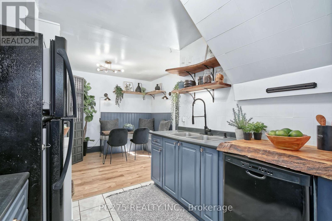
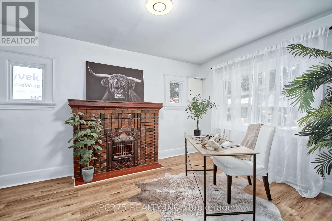
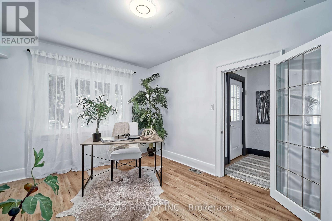
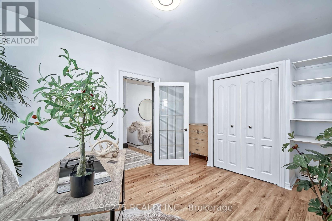
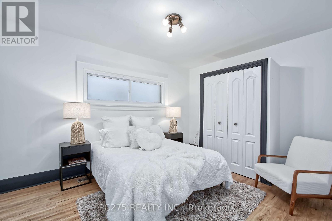
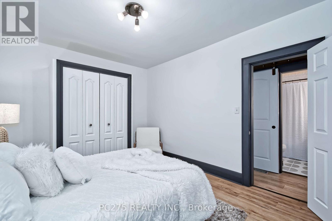
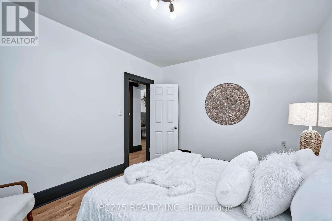
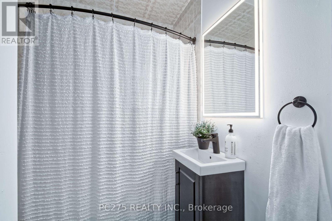
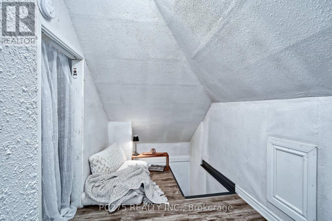
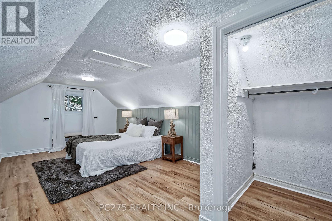
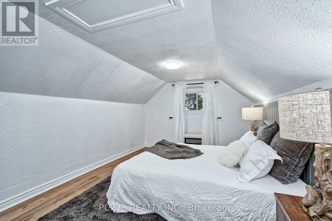
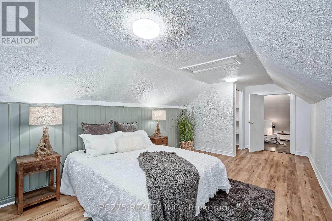
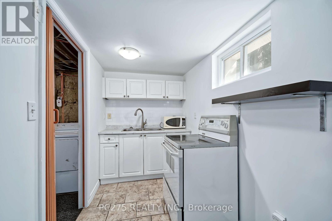
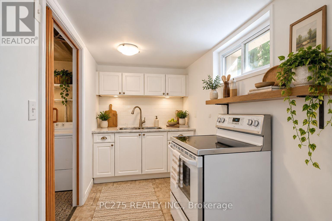
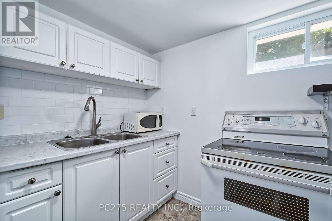
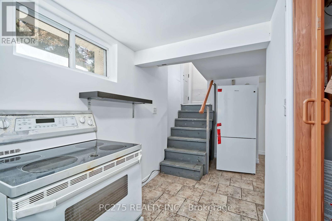
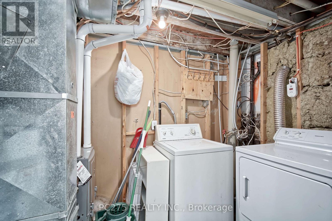
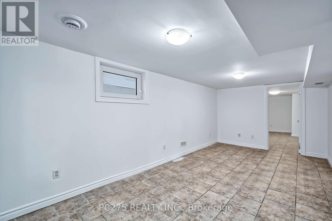
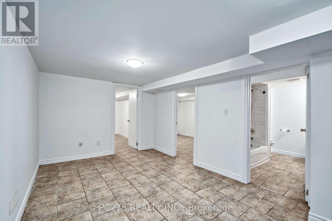
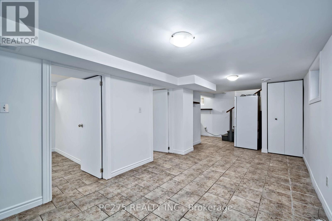
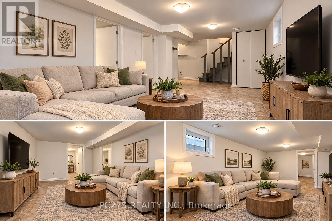
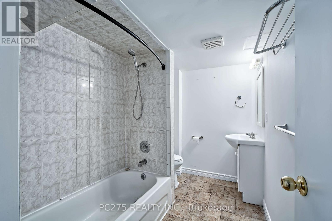
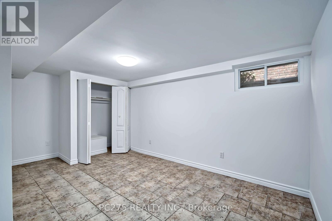
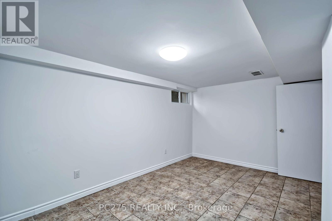
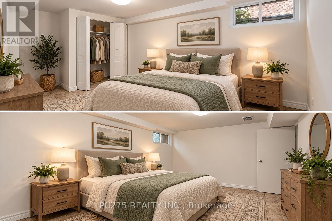
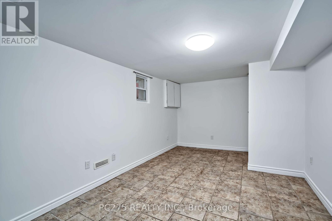
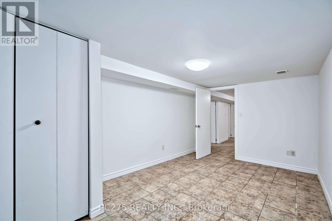
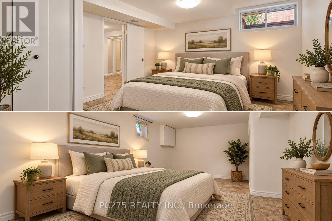
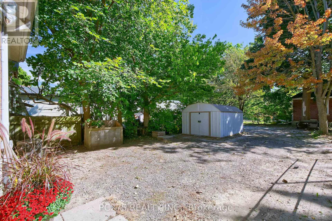
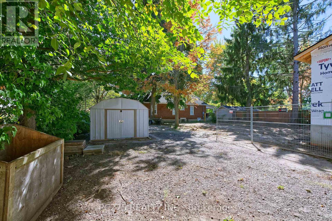
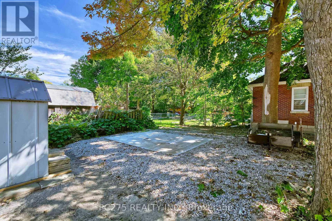
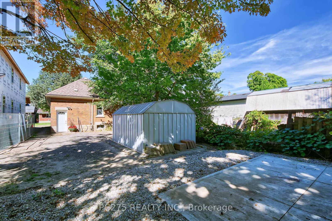
Welcome to this beautifully maintained 3+2 bedroom, 2 full bathroom home, where timeless character and old-world charm blend seamlessly with thoughtful modern upgrades.The main floor offers two comfortable bedrooms, convenient main-floor laundry, and inviting living spaces filled with warmth and character. Upstairs, the private primary loft retreat provides a unique space complete with a large walk-in closet. The lower level offers fantastic in-law suite potential with a separate entrance and a thoughtfully designed layout featuring a second kitchen, full bathroom, two additional bedrooms, a spacious living room, plus it's own in-suite laundry. This versatile space is ideal for extended family, older children, guests, or flexible multi-generational living. Adding even more value and peace of mind, the furnace is just one year old, and a brand-new owned hot water tank was installed this year and a newly installed egress window in the basement! The location is another standout! Kinsmen Arena is just steps away, along with a ball diamond, splash pad, large park, and walking trails -- perfect for an active lifestyle. You'll also enjoy easy access to downtown, shopping, Western University, and major bus routes. With its combination of character, modern conveniences, flexible living space, and a fantastic location, this is a home with plenty to offer both today and for years to come. (id:28006)
Property Details
| MLS® Number | X13836814 |
| Property Type | Single Family |
| Community Name | North N |
| Features | Flat Site, Paved Yard, Carpet Free, In-law Suite |
| Parking Space Total | 3 |
| Structure | Porch |
Building
| Bathroom Total | 2 |
| Bedrooms Above Ground | 3 |
| Bedrooms Below Ground | 2 |
| Bedrooms Total | 5 |
| Age | 51 To 99 Years |
| Appliances | Water Heater, Dishwasher, Dryer, Microwave, Stove, Washer, Refrigerator |
| Basement Features | Separate Entrance |
| Basement Type | N/a |
| Construction Style Attachment | Detached |
| Cooling Type | Central Air Conditioning |
| Exterior Finish | Brick |
| Fire Protection | Smoke Detectors |
| Foundation Type | Poured Concrete |
| Heating Fuel | Natural Gas |
| Heating Type | Forced Air |
| Stories Total | 2 |
| Size Interior | 1,100 - 1,500 Ft2 |
| Type | House |
| Utility Water | Municipal Water |
Parking
| No Garage |
Land
| Acreage | No |
| Sewer | Sanitary Sewer |
| Size Depth | 120 Ft |
| Size Frontage | 30 Ft |
| Size Irregular | 30 X 120 Ft |
| Size Total Text | 30 X 120 Ft|under 1/2 Acre |
| Zoning Description | R2-2 |
Rooms
| Level | Type | Length | Width | Dimensions |
|---|---|---|---|---|
| Basement | Kitchen | 1.62 m | 2.48 m | 1.62 m x 2.48 m |
| Basement | Bedroom | 2.79 m | 3.5 m | 2.79 m x 3.5 m |
| Basement | Bedroom | 2.79 m | 3.3 m | 2.79 m x 3.3 m |
| Basement | Living Room | 3.09 m | 4.01 m | 3.09 m x 4.01 m |
| Main Level | Living Room | 3.09 m | 4.64 m | 3.09 m x 4.64 m |
| Main Level | Dining Room | 3.09 m | 4.01 m | 3.09 m x 4.01 m |
| Main Level | Kitchen | 2.56 m | 3.09 m | 2.56 m x 3.09 m |
| Main Level | Bedroom | 2.79 m | 3.5 m | 2.79 m x 3.5 m |
| Main Level | Bedroom | 2.79 m | 3.3 m | 2.79 m x 3.3 m |
| Main Level | Bedroom | 3.22 m | 6.35 m | 3.22 m x 6.35 m |
https://www.realtor.ca/real-estate/30337065/16-barrington-avenue-london-north-north-n-north-n
Contact Us
Contact us for more information

The trademarks REALTOR®, REALTORS®, and the REALTOR® logo are controlled by The Canadian Real Estate Association (CREA) and identify real estate professionals who are members of CREA. The trademarks MLS®, Multiple Listing Service® and the associated logos are owned by The Canadian Real Estate Association (CREA) and identify the quality of services provided by real estate professionals who are members of CREA. The trademark DDF® is owned by The Canadian Real Estate Association (CREA) and identifies CREA's Data Distribution Facility (DDF®)
September 28 2026 08:51:37
London and St. Thomas Association of REALTORS®
Pc275 Realty Inc.