
37 - 1965 Upperpoint Gate London South, Ontario N6K 0L2

$589,900Maintenance, Common Area Maintenance
$160 Monthly
Maintenance, Common Area Maintenance
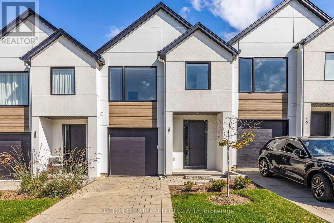
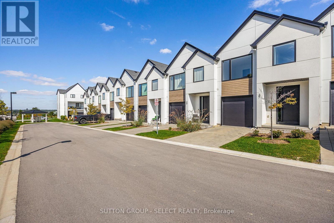
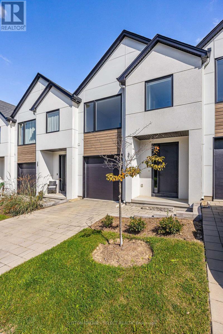
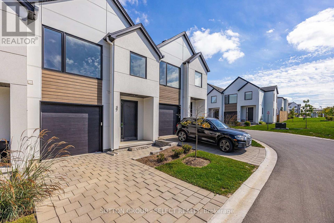
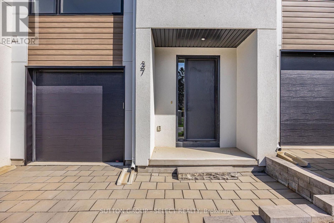
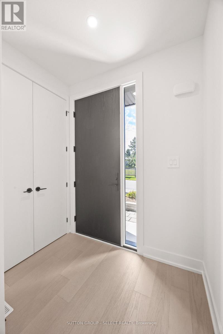
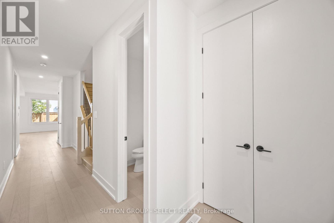
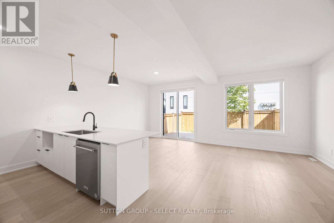
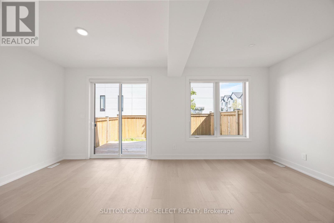
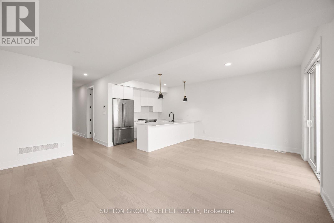
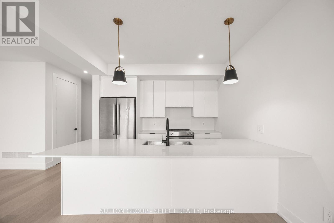
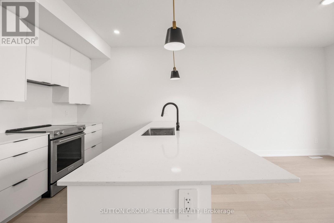
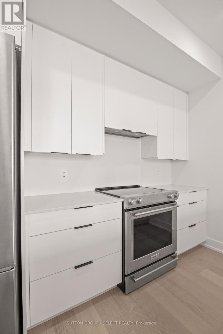
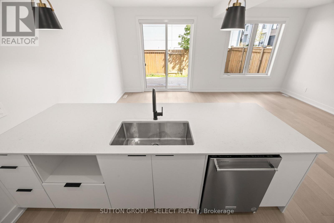
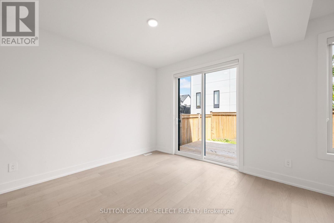
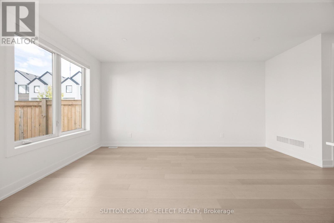
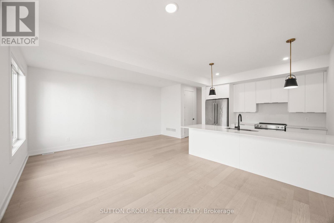
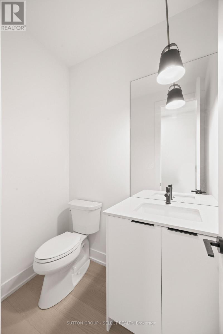
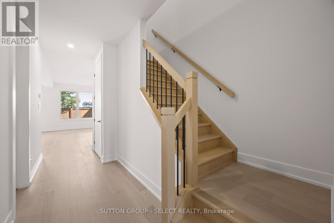
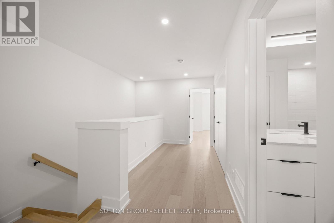
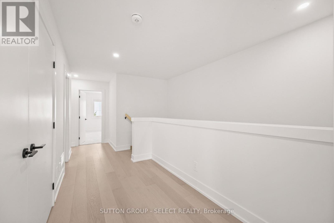
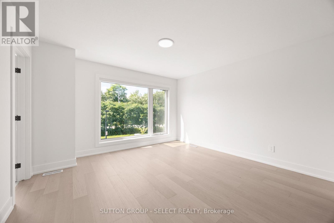
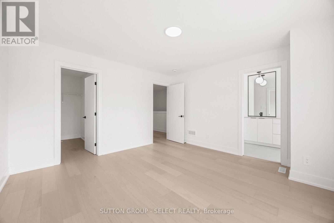
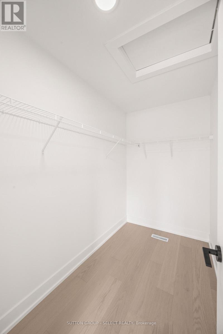
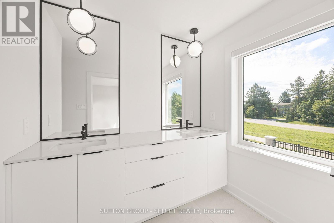
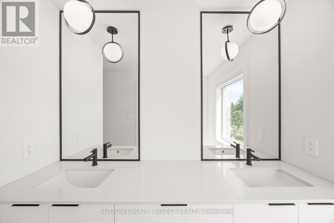
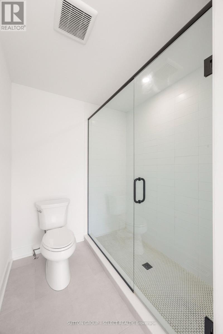
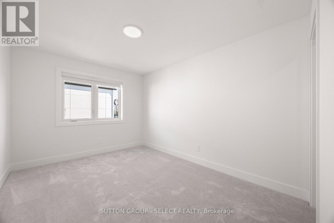
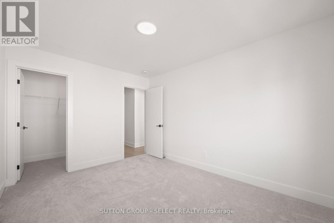
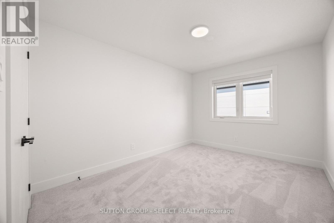
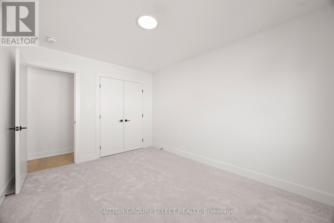
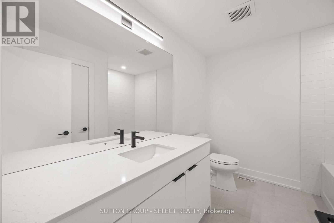
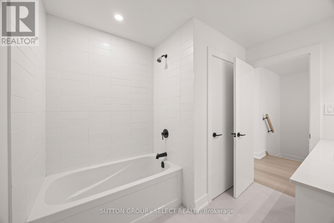
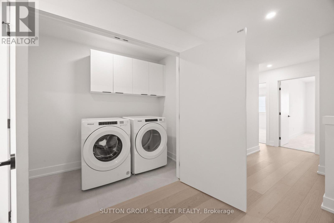
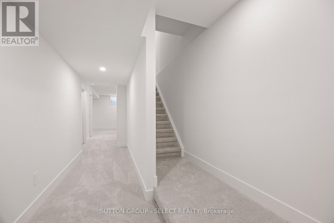
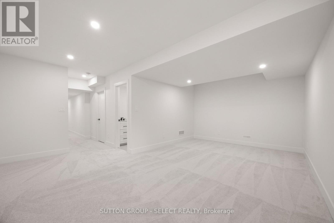
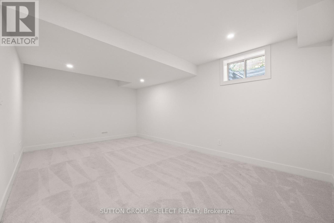
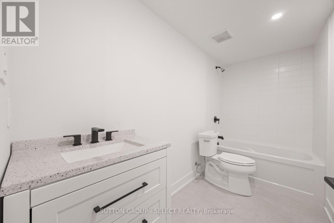
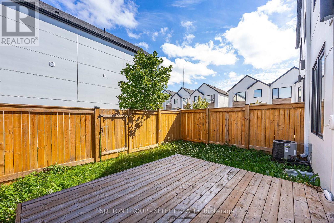
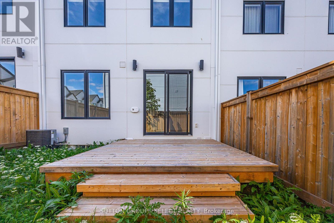
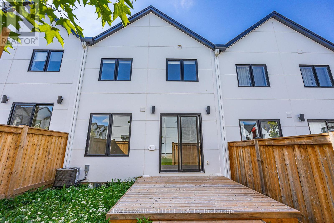
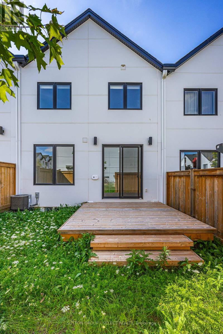
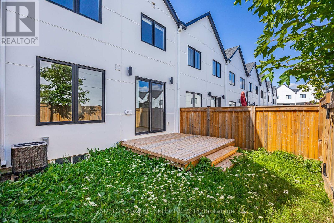
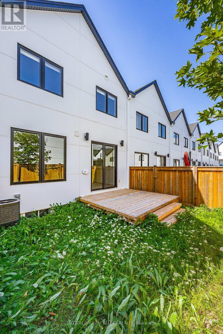
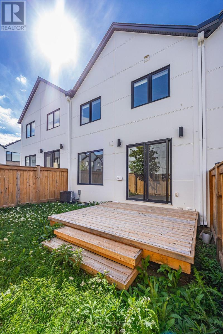
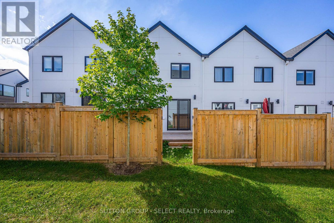
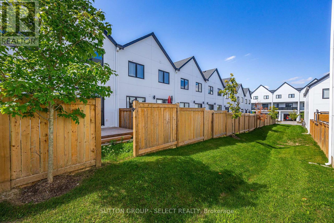
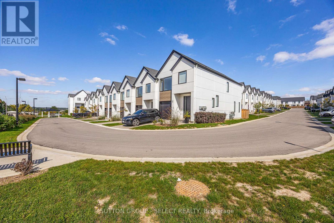
$160 MonthlySet in the heart of Warbler Woods, this thoughtfully designed townhome offers a contemporary feel with space and flexibility to grow into. With approximately 2,250 sq ft of finished living space, the home features three generously sized bedrooms, 3.5 bathrooms, and a fully finished lower level. The main floor is bright and inviting, with 9' ceilings, 8' doors, oversized windows, and engineered hardwood flooring creating a clean, elevated backdrop. At the centre of the home, the kitchen combines style and function with custom cabinetry, quartz countertops, stainless steel appliances, and a large island with seating - ideal for everyday meals, entertaining, or gathering with friends. Upstairs, you'll find three generously sized bedrooms, along with two full bathrooms and a conveniently located laundry closet. The primary suite provides a private retreat with a walk-in closet and well-appointed ensuite featuring quartz counters, a double vanity, and glass shower. The finished lower level adds valuable flexibility for family room, home office, gym, guest space, or future in-law set up. Outside the fully fenced backyard and deck extend the living space and create an easy spot to unwind or entertain. West-facing and positioned with no homes directly in front, the property enjoys an open outlook and beautiful sunset views. Located close to highly regarded schools, shopping, dining, parks, and scenic walking trails, with convenient access to major routes. A home that brings together thoughtful design, generous space,, and an easy-to-enjoy location. Immediate possession available. (id:28006)
Property Details
| MLS® Number | X13835076 |
| Property Type | Single Family |
| Community Name | South B |
| Amenities Near By | Park, Schools |
| Community Features | Pets Allowed With Restrictions, School Bus |
| Equipment Type | Water Heater |
| Features | In Suite Laundry, Sump Pump |
| Parking Space Total | 2 |
| Rental Equipment Type | Water Heater |
| Structure | Deck |
Building
| Bathroom Total | 4 |
| Bedrooms Above Ground | 3 |
| Bedrooms Total | 3 |
| Age | 0 To 5 Years |
| Appliances | Garage Door Opener Remote(s), Dishwasher, Dryer, Garage Door Opener, Hood Fan, Stove, Washer, Refrigerator |
| Basement Development | Finished |
| Basement Type | Full (finished) |
| Cooling Type | Central Air Conditioning |
| Exterior Finish | Hardboard, Vinyl Siding |
| Fire Protection | Smoke Detectors |
| Foundation Type | Poured Concrete |
| Half Bath Total | 1 |
| Heating Fuel | Natural Gas |
| Heating Type | Forced Air |
| Stories Total | 2 |
| Size Interior | 1,600 - 1,799 Ft2 |
| Type | Row / Townhouse |
Parking
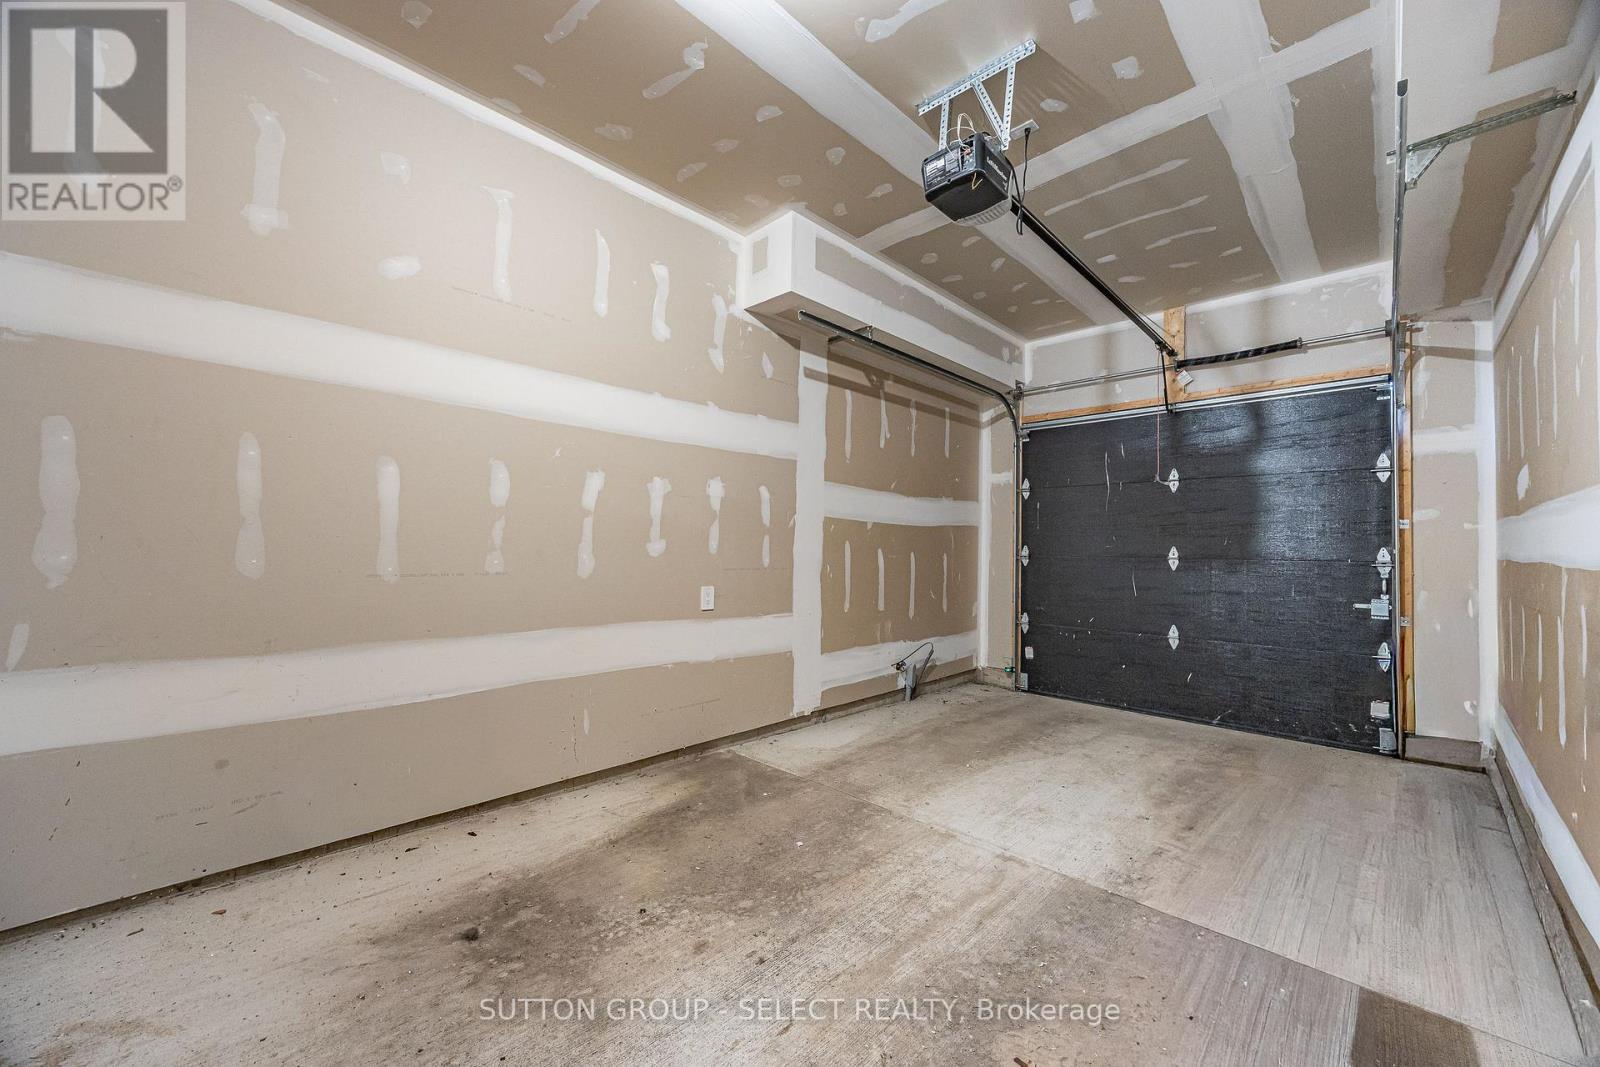
| Attached Garage | |
| Garage | |
| Inside Entry |
Land
| Acreage | No |
| Fence Type | Fenced Yard |
| Land Amenities | Park, Schools |
| Landscape Features | Landscaped |
Rooms
| Level | Type | Length | Width | Dimensions |
|---|---|---|---|---|
| Second Level | Primary Bedroom | 3.35 m | 4.12 m | 3.35 m x 4.12 m |
| Second Level | Bedroom 2 | 3 m | 3.96 m | 3 m x 3.96 m |
| Second Level | Bedroom 3 | 3 m | 3.96 m | 3 m x 3.96 m |
| Second Level | Laundry Room | 1.29 m | 3.96 m | 1.29 m x 3.96 m |
| Basement | Recreational, Games Room | 3.91 m | 6.1 m | 3.91 m x 6.1 m |
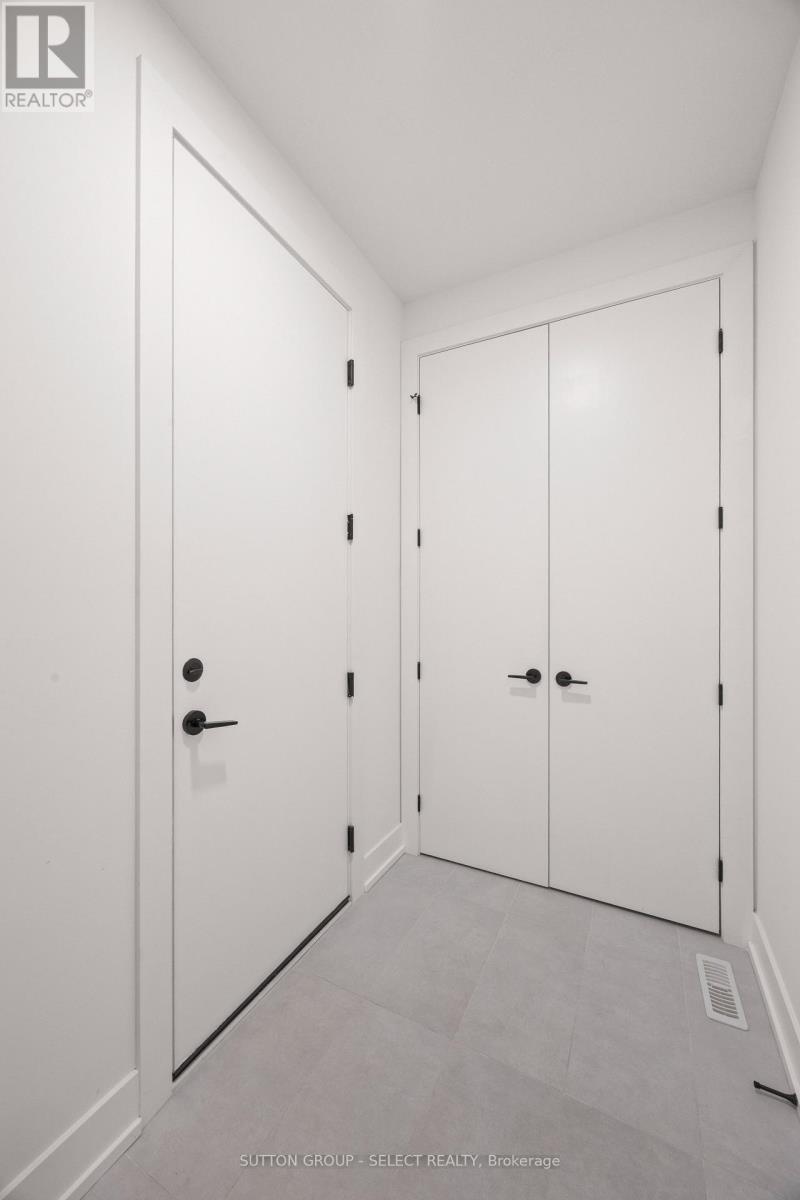
| Main Level | Mud Room | 3.05 m | 1.52 m | 3.05 m x 1.52 m |
| Main Level | Kitchen | 3.35 m | 2.74 m | 3.35 m x 2.74 m |
| Main Level | Dining Room | 3.35 m | 3.35 m | 3.35 m x 3.35 m |
| Main Level | Living Room | 2.74 m | 5.44 m | 2.74 m x 5.44 m |
https://www.realtor.ca/real-estate/30335047/37-1965-upperpoint-gate-london-south-south-b-south-b
Contact Us
Contact us for more information

The trademarks REALTOR®, REALTORS®, and the REALTOR® logo are controlled by The Canadian Real Estate Association (CREA) and identify real estate professionals who are members of CREA. The trademarks MLS®, Multiple Listing Service® and the associated logos are owned by The Canadian Real Estate Association (CREA) and identify the quality of services provided by real estate professionals who are members of CREA. The trademark DDF® is owned by The Canadian Real Estate Association (CREA) and identifies CREA's Data Distribution Facility (DDF®)
September 28 2026 04:21:46
London and St. Thomas Association of REALTORS®
Sutton Group - Select Realty