
1 - 195 Barker Street London East, Ontario N5Y 1Y2

$449,000Maintenance, Common Area Maintenance, Parking
$545 Monthly
Maintenance, Common Area Maintenance, Parking
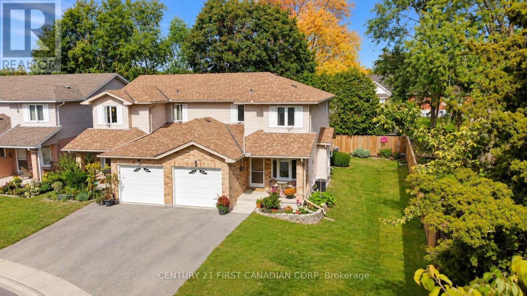
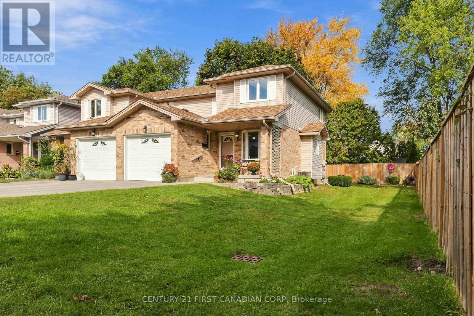
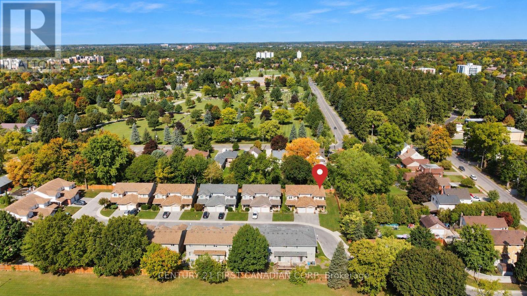
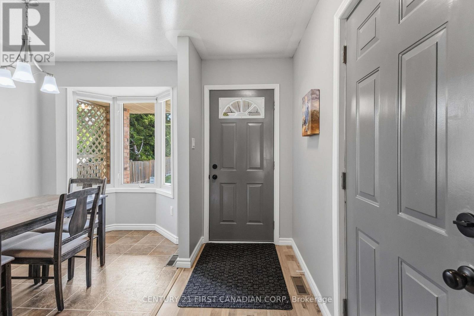
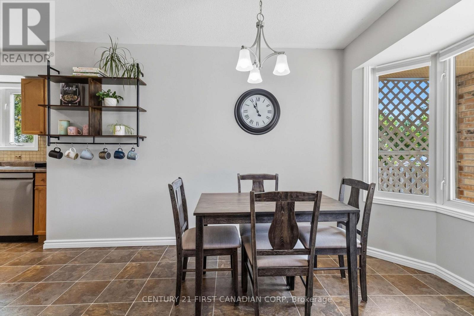
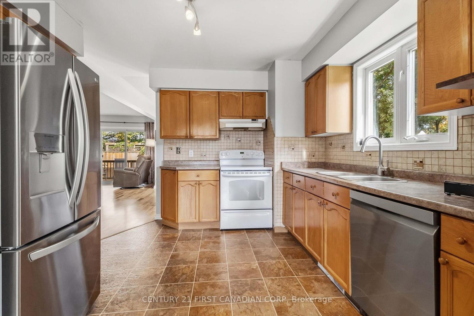
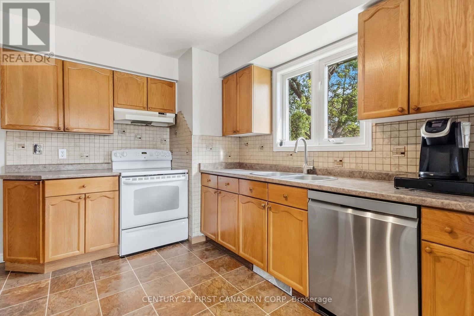
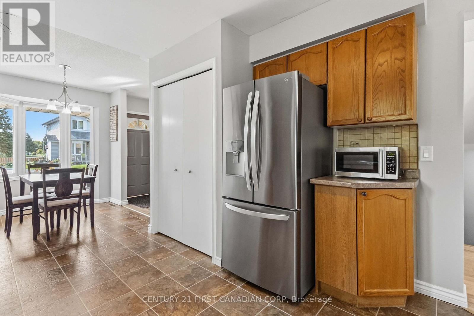
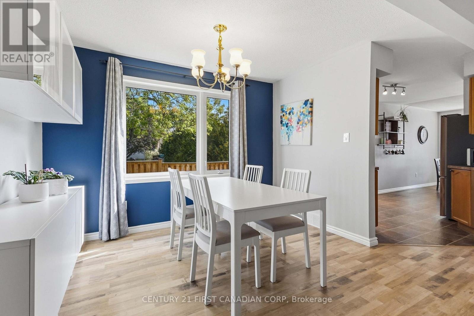
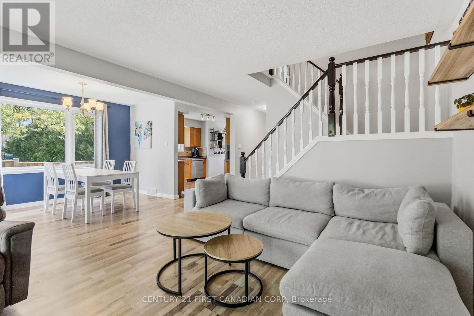
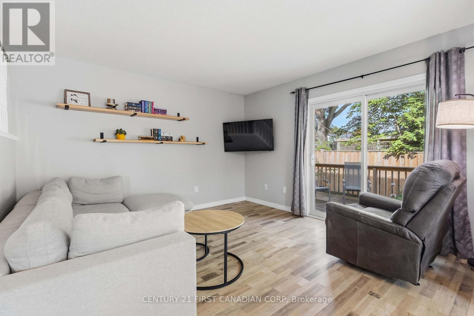
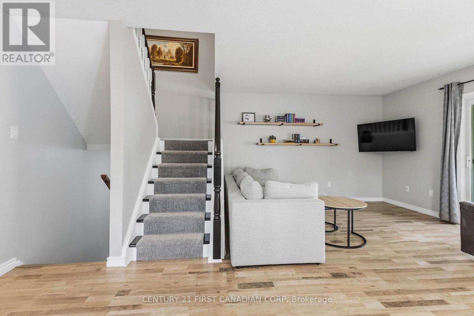
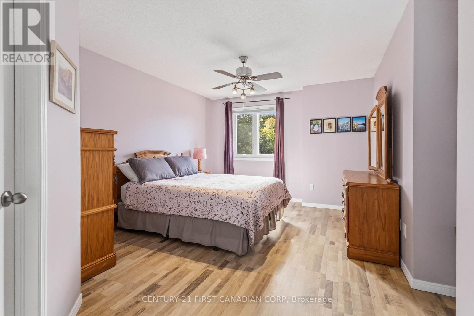
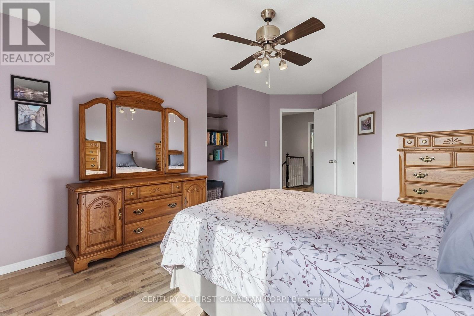
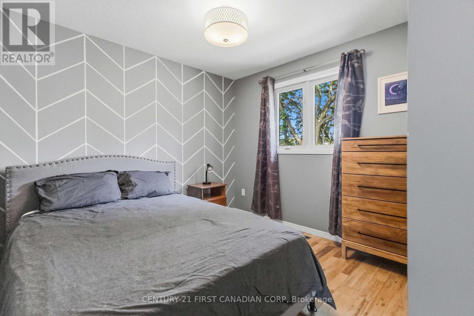
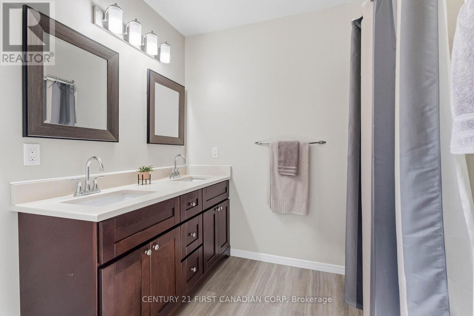
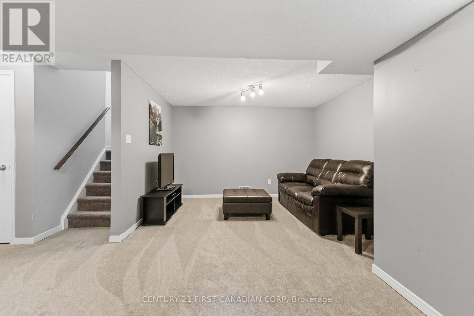
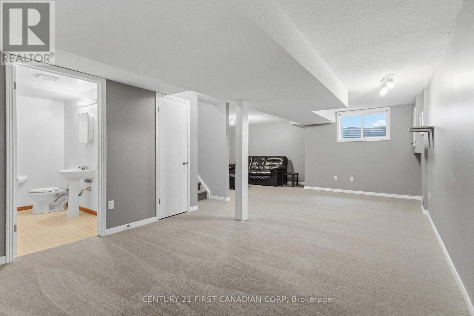
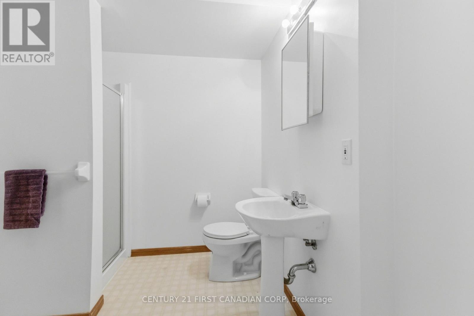
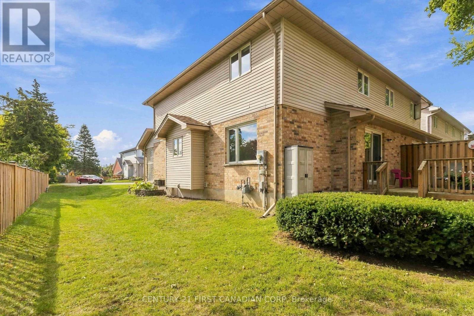
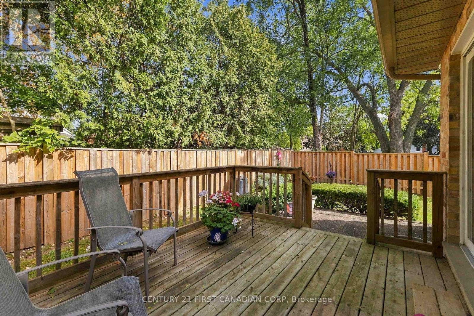
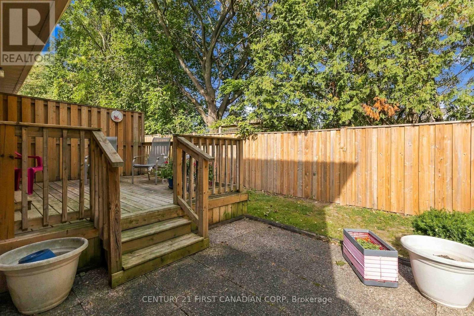
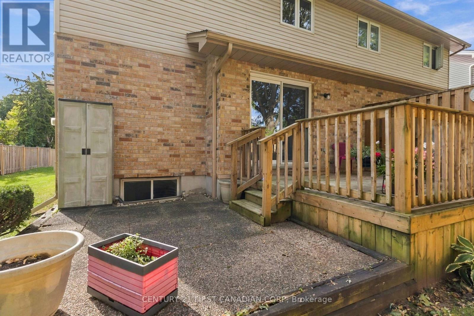
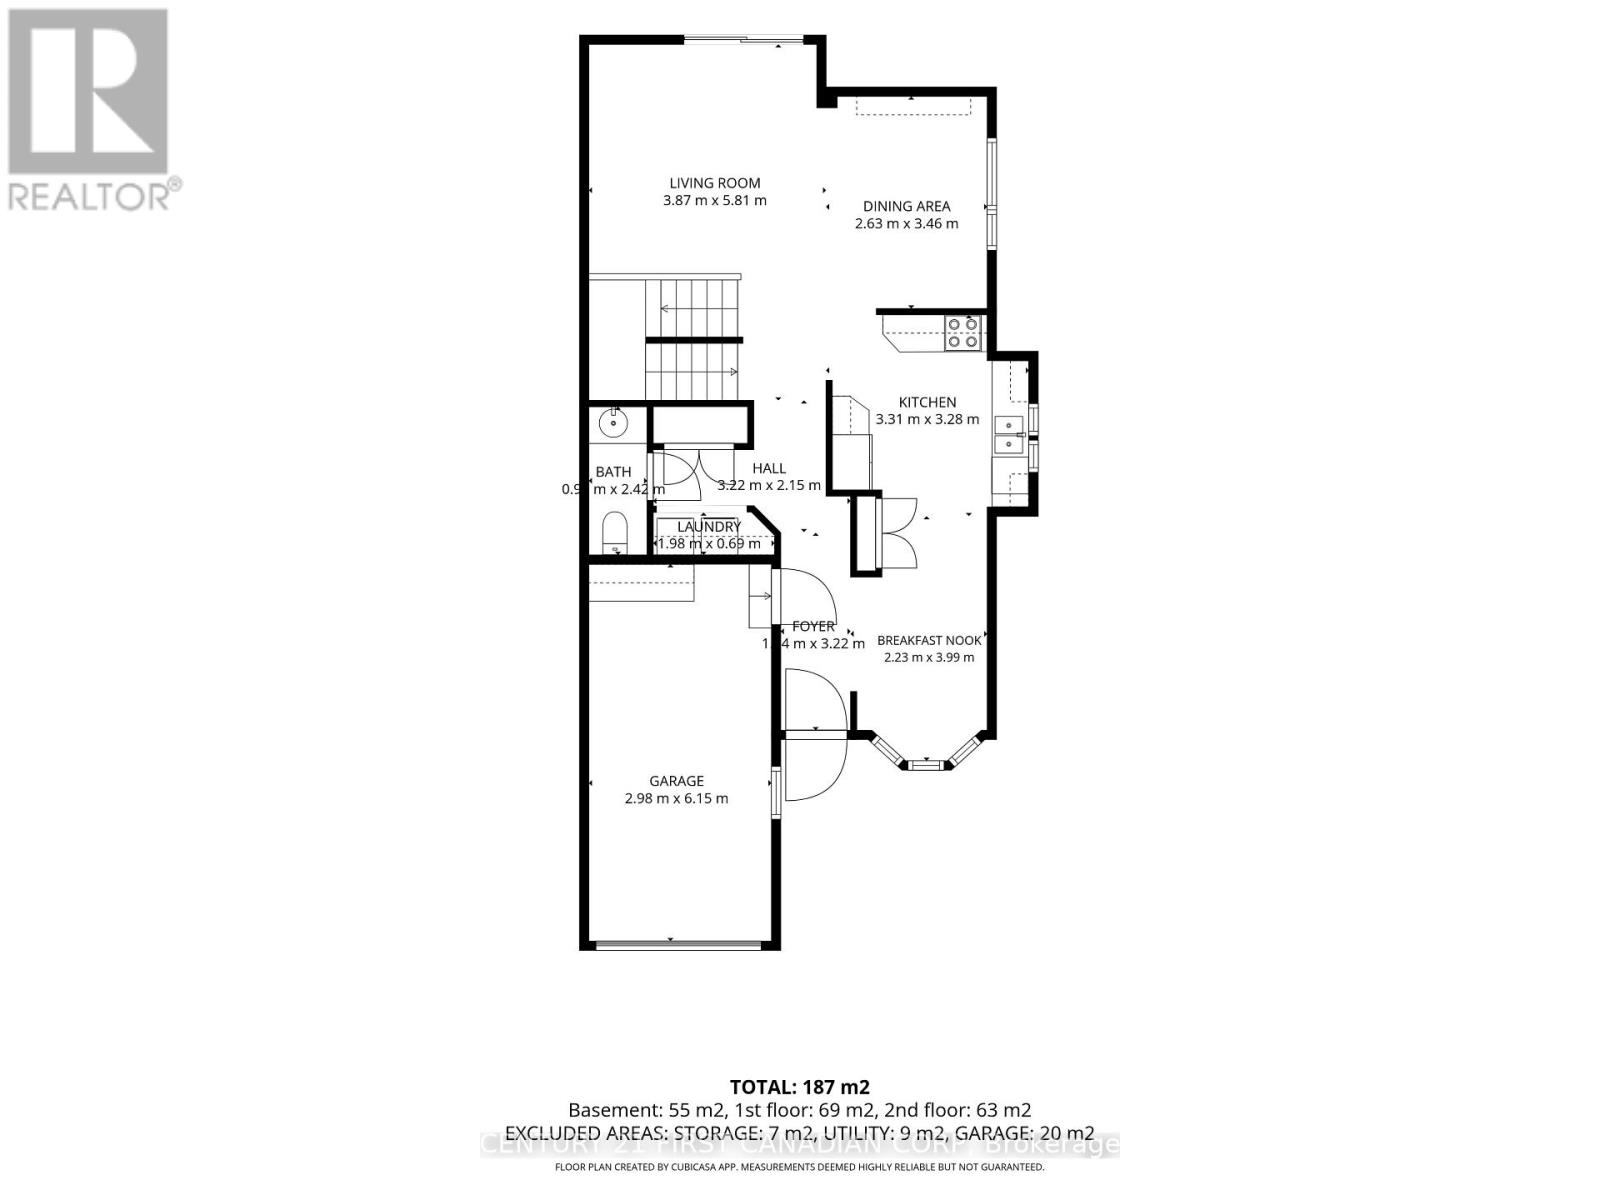
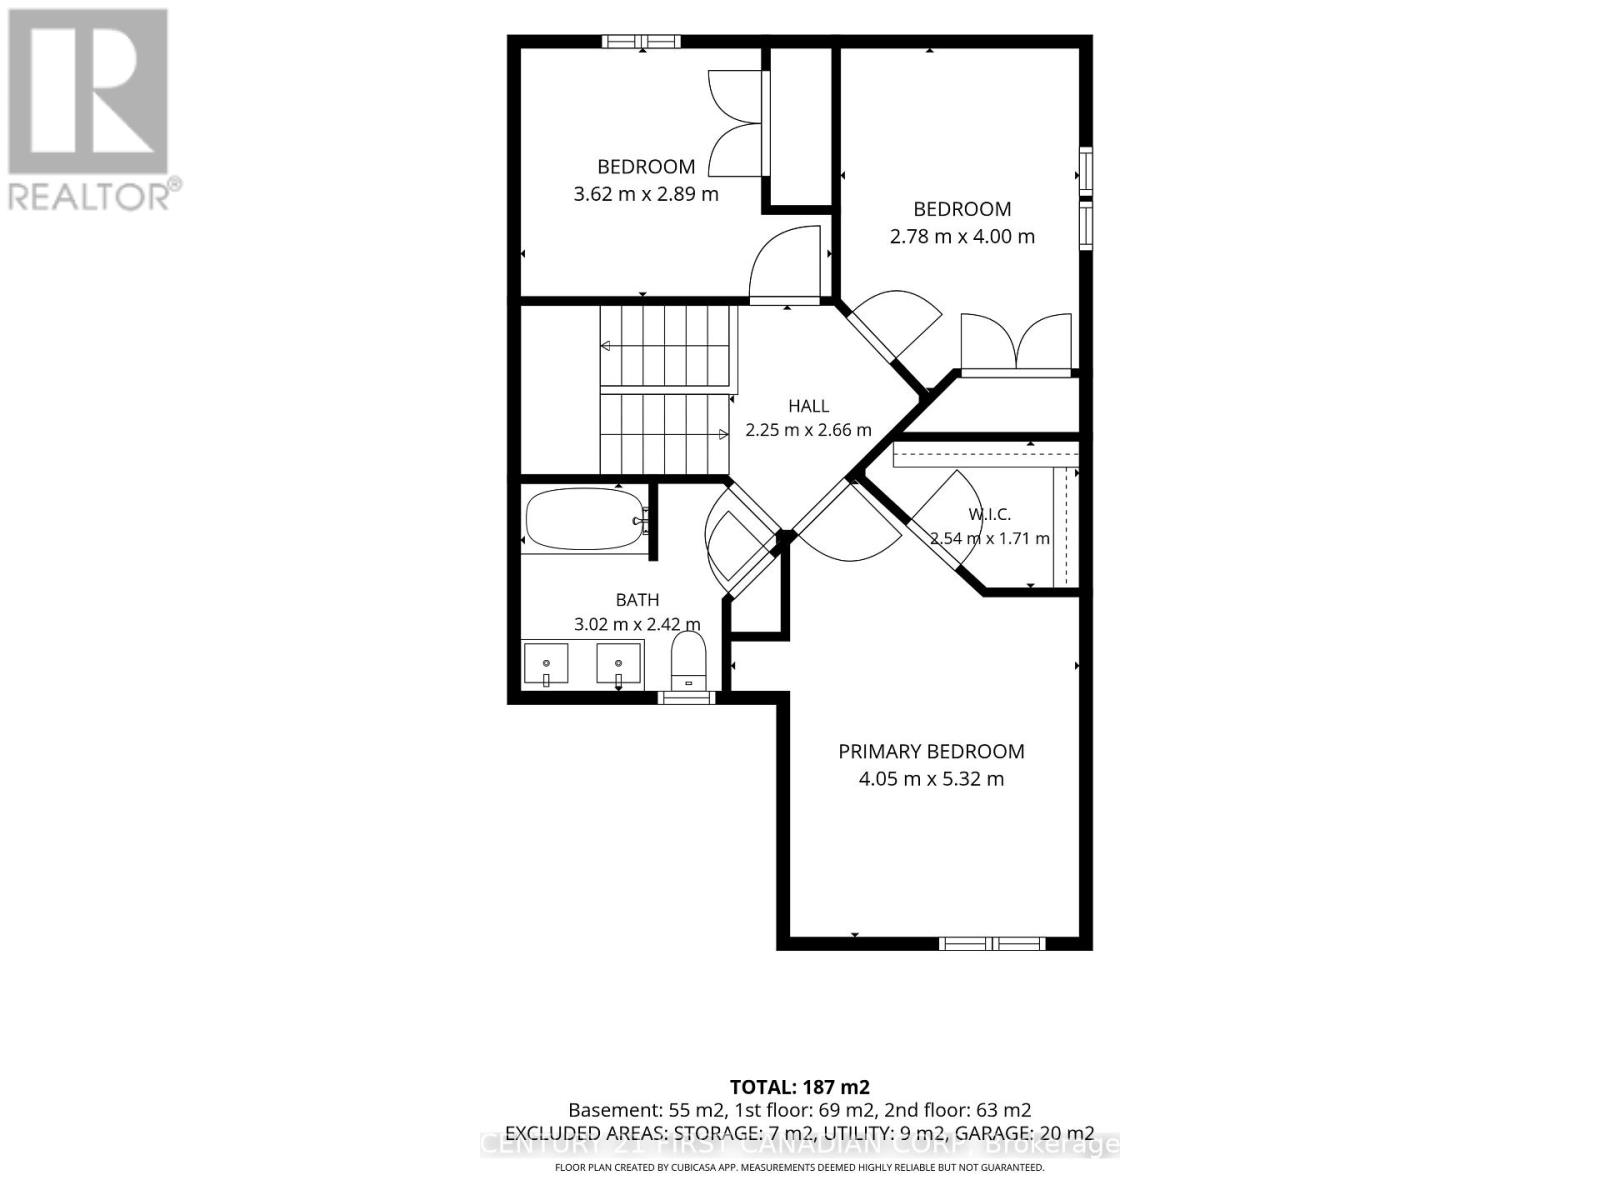
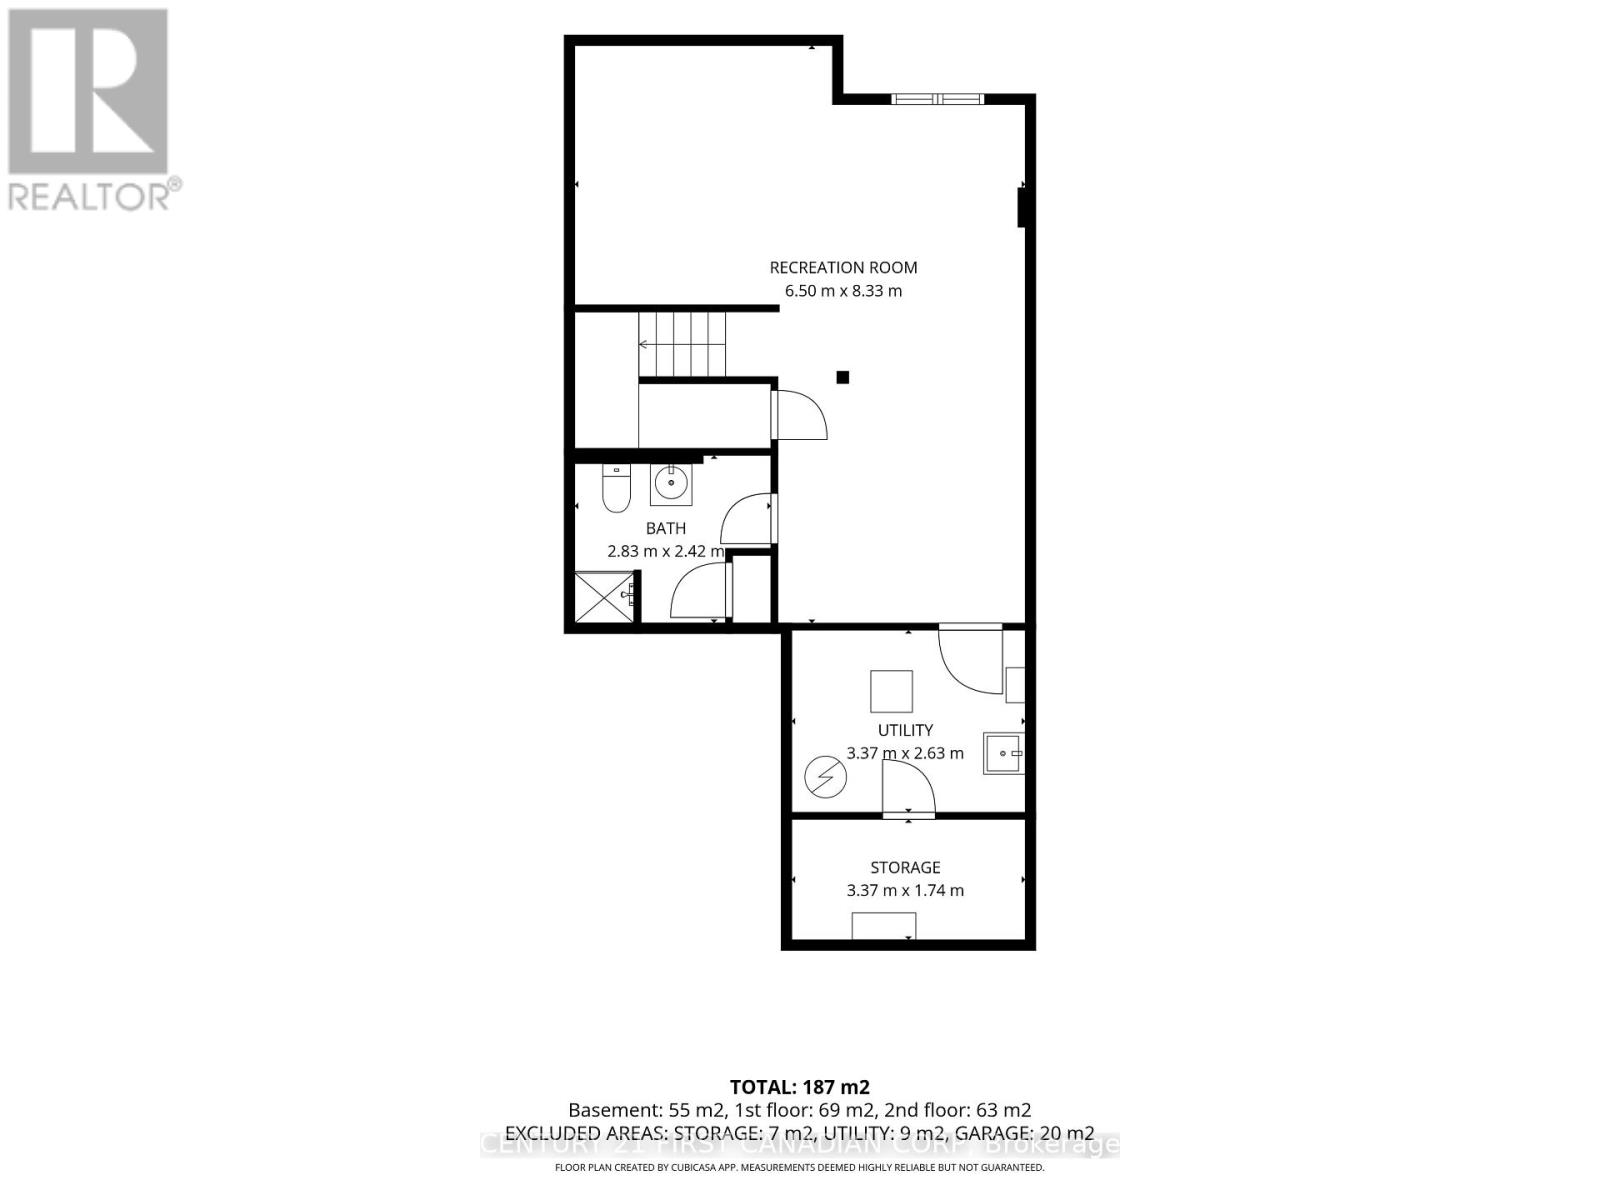
$545 MonthlyWelcome to this spacious 3-bedroom, 2.5-bathroom corner-unit townhouse in Carling Heights. Extra windows throughout bring in plenty of natural light, while the exceptionally large side yard extends into the backyard, offering plenty of additional outdoor space to enjoy. The main floor features a comfortable living area, dedicated dining space, and a separate breakfast nook/eat-in kitchen. Upstairs, the primary bedroom includes a walk-in closet, while the full bathroom features a double vanity for added convenience. The finished basement offers a versatile rec room and 3-piece bathroom, ideal for guests or everyday use. The attached garage provides convenient direct access into the home. Ideally located near Fanshawe College, Western University, shopping, schools, transit, and other amenities. (id:28006)
Property Details
| MLS® Number | X13834144 |
| Property Type | Single Family |
| Community Name | East C |
| Community Features | Pets Allowed With Restrictions |
| Equipment Type | Water Heater |
| Parking Space Total | 2 |
| Rental Equipment Type | Water Heater |
Building
| Bathroom Total | 3 |
| Bedrooms Above Ground | 3 |
| Bedrooms Total | 3 |
| Appliances | Garage Door Opener Remote(s), Water Heater, Dishwasher, Dryer, Microwave, Stove, Washer, Refrigerator |
| Basement Development | Finished |
| Basement Type | Full (finished) |
| Cooling Type | Central Air Conditioning |
| Exterior Finish | Vinyl Siding, Brick |
| Fireplace Present | Yes |
| Half Bath Total | 1 |
| Heating Fuel | Natural Gas |
| Heating Type | Forced Air |
| Stories Total | 2 |
| Size Interior | 1,400 - 1,599 Ft2 |
| Type | Row / Townhouse |
Parking
| Attached Garage | |
| Garage |
Land
| Acreage | No |
Rooms
| Level | Type | Length | Width | Dimensions |
|---|---|---|---|---|
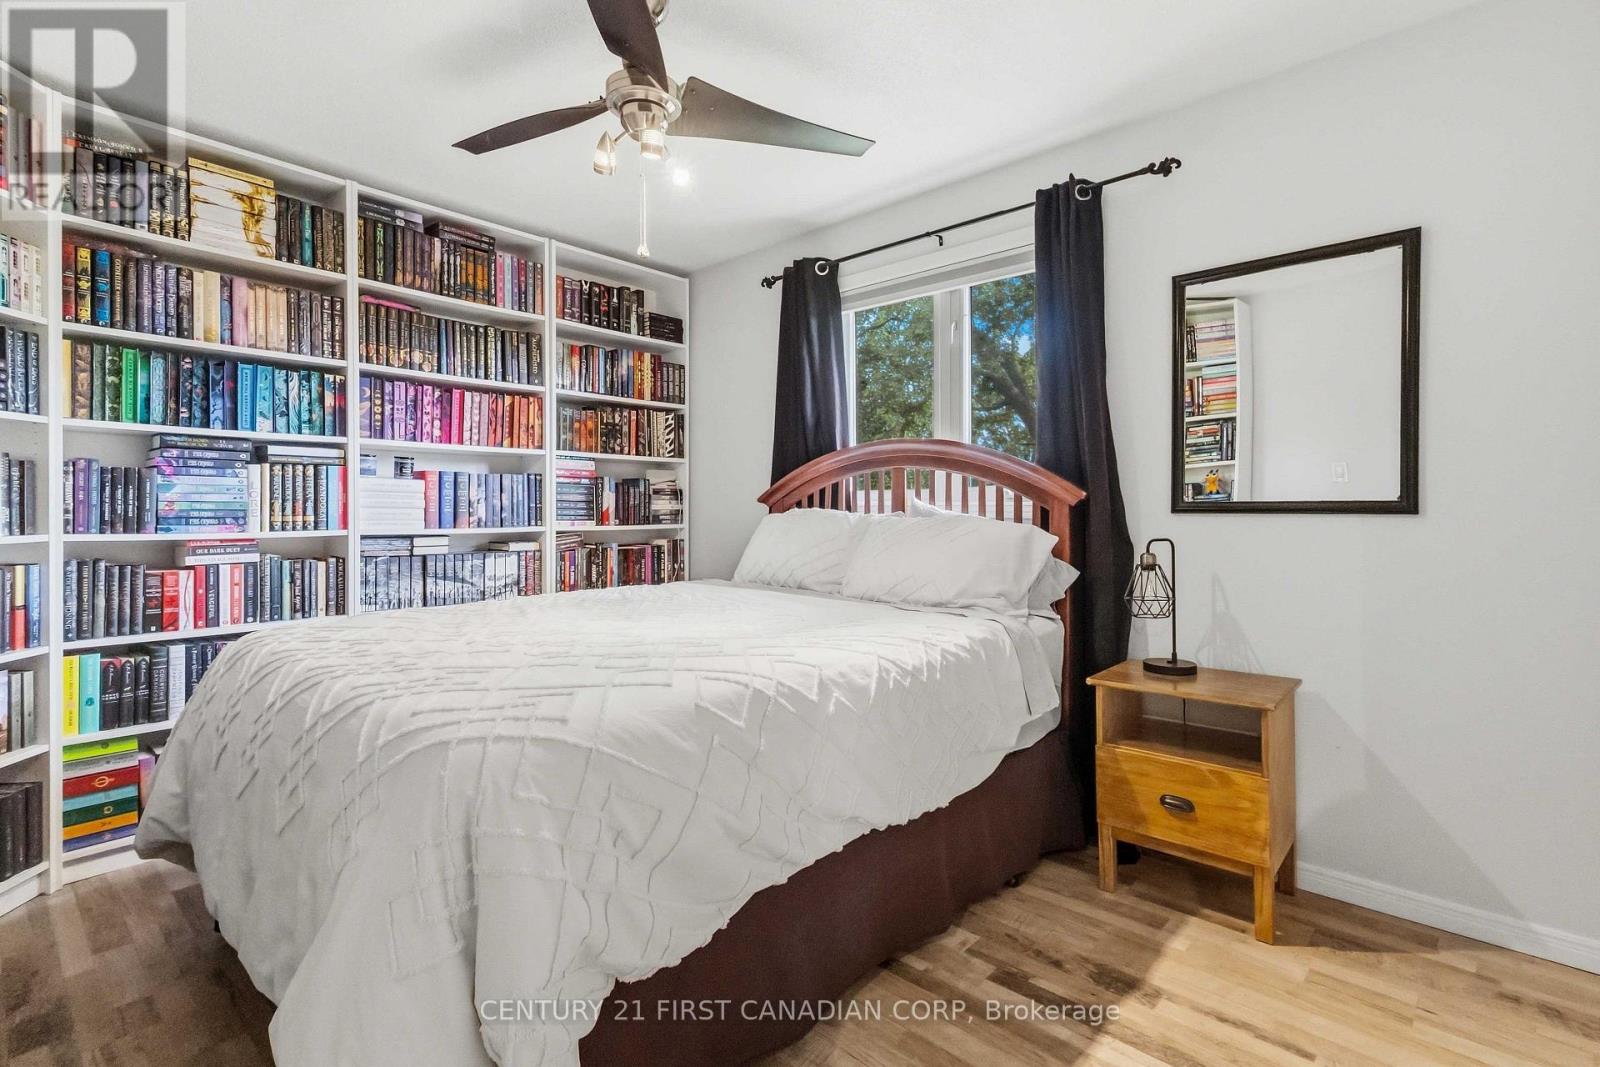
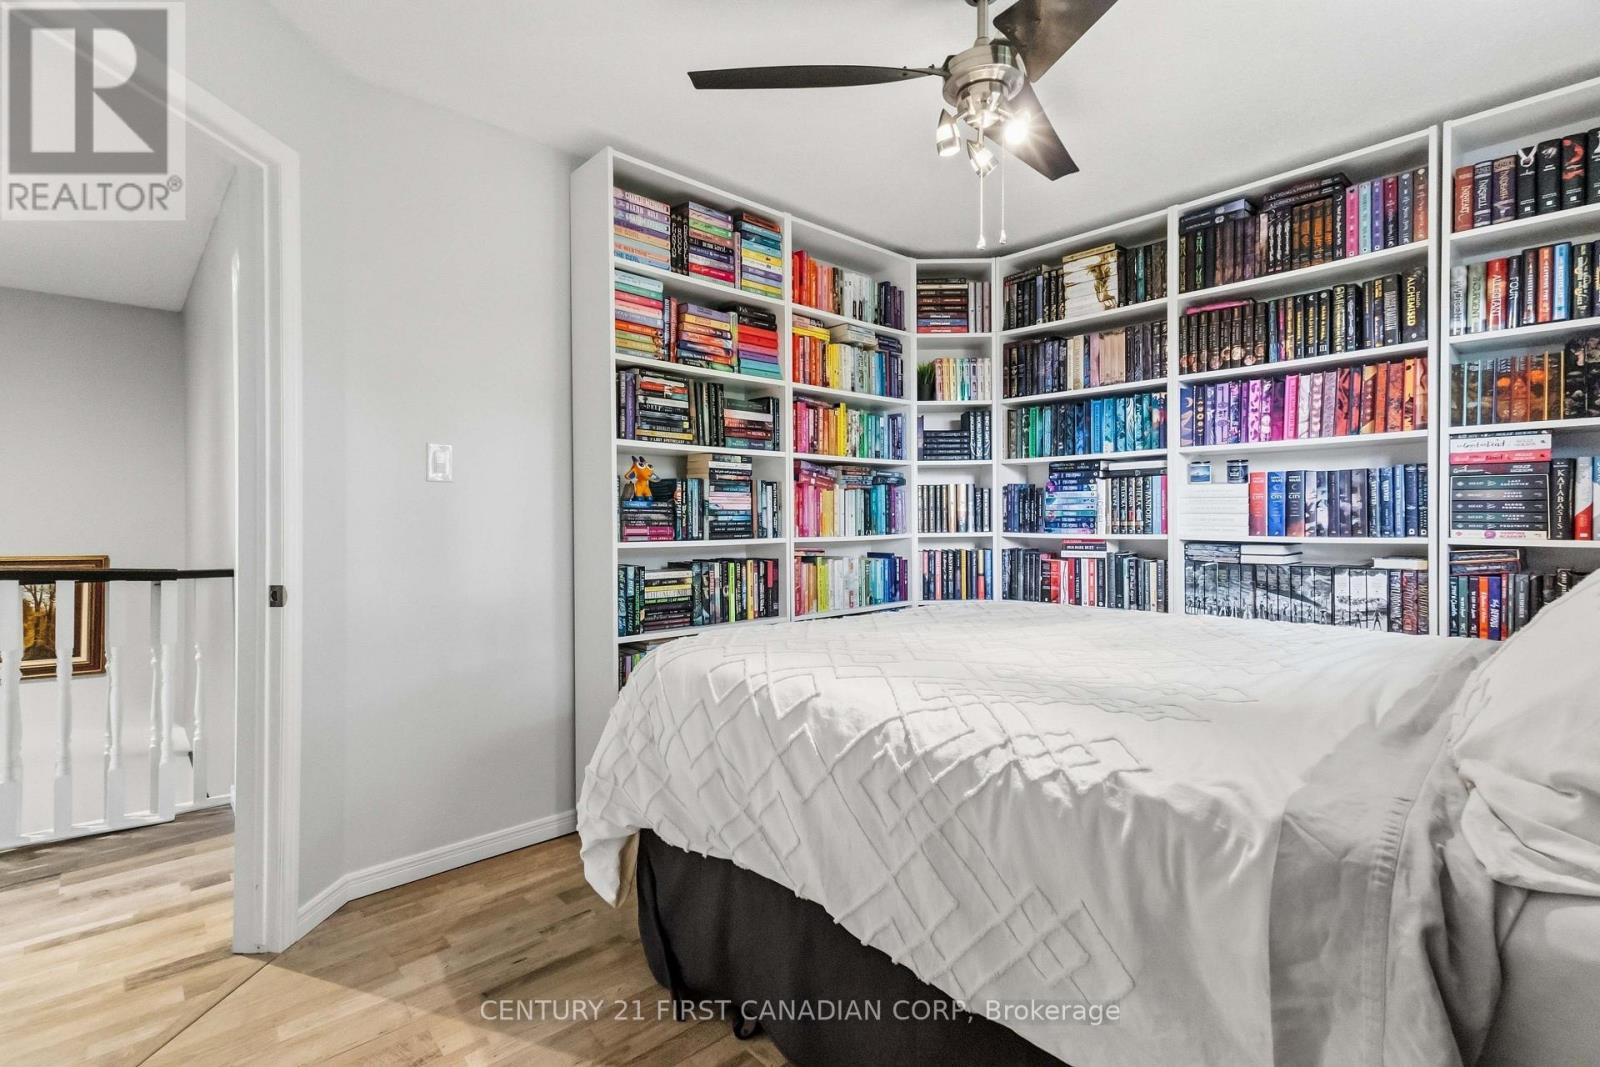
| Second Level | Bedroom 3 | 3.62 m | 2.89 m | 3.62 m x 2.89 m |
| Second Level | Bedroom | 4.05 m | 5.32 m | 4.05 m x 5.32 m |
| Second Level | Bathroom | 3.02 m | 2.42 m | 3.02 m x 2.42 m |
| Second Level | Bedroom 2 | 2.78 m | 4 m | 2.78 m x 4 m |
| Basement | Recreational, Games Room | 6.5 m | 8.33 m | 6.5 m x 8.33 m |
| Basement | Bathroom | 2.83 m | 2.42 m | 2.83 m x 2.42 m |
| Basement | Utility Room | 3.37 m | 2.63 m | 3.37 m x 2.63 m |
| Basement | Other | 3.37 m | 1.74 m | 3.37 m x 1.74 m |
| Main Level | Foyer | 1.14 m | 3.22 m | 1.14 m x 3.22 m |
| Main Level | Eating Area | 2.23 m | 3.99 m | 2.23 m x 3.99 m |
| Main Level | Kitchen | 3.31 m | 3.28 m | 3.31 m x 3.28 m |
| Main Level | Dining Room | 2.63 m | 3.46 m | 2.63 m x 3.46 m |
| Main Level | Living Room | 3.87 m | 5 m | 3.87 m x 5 m |
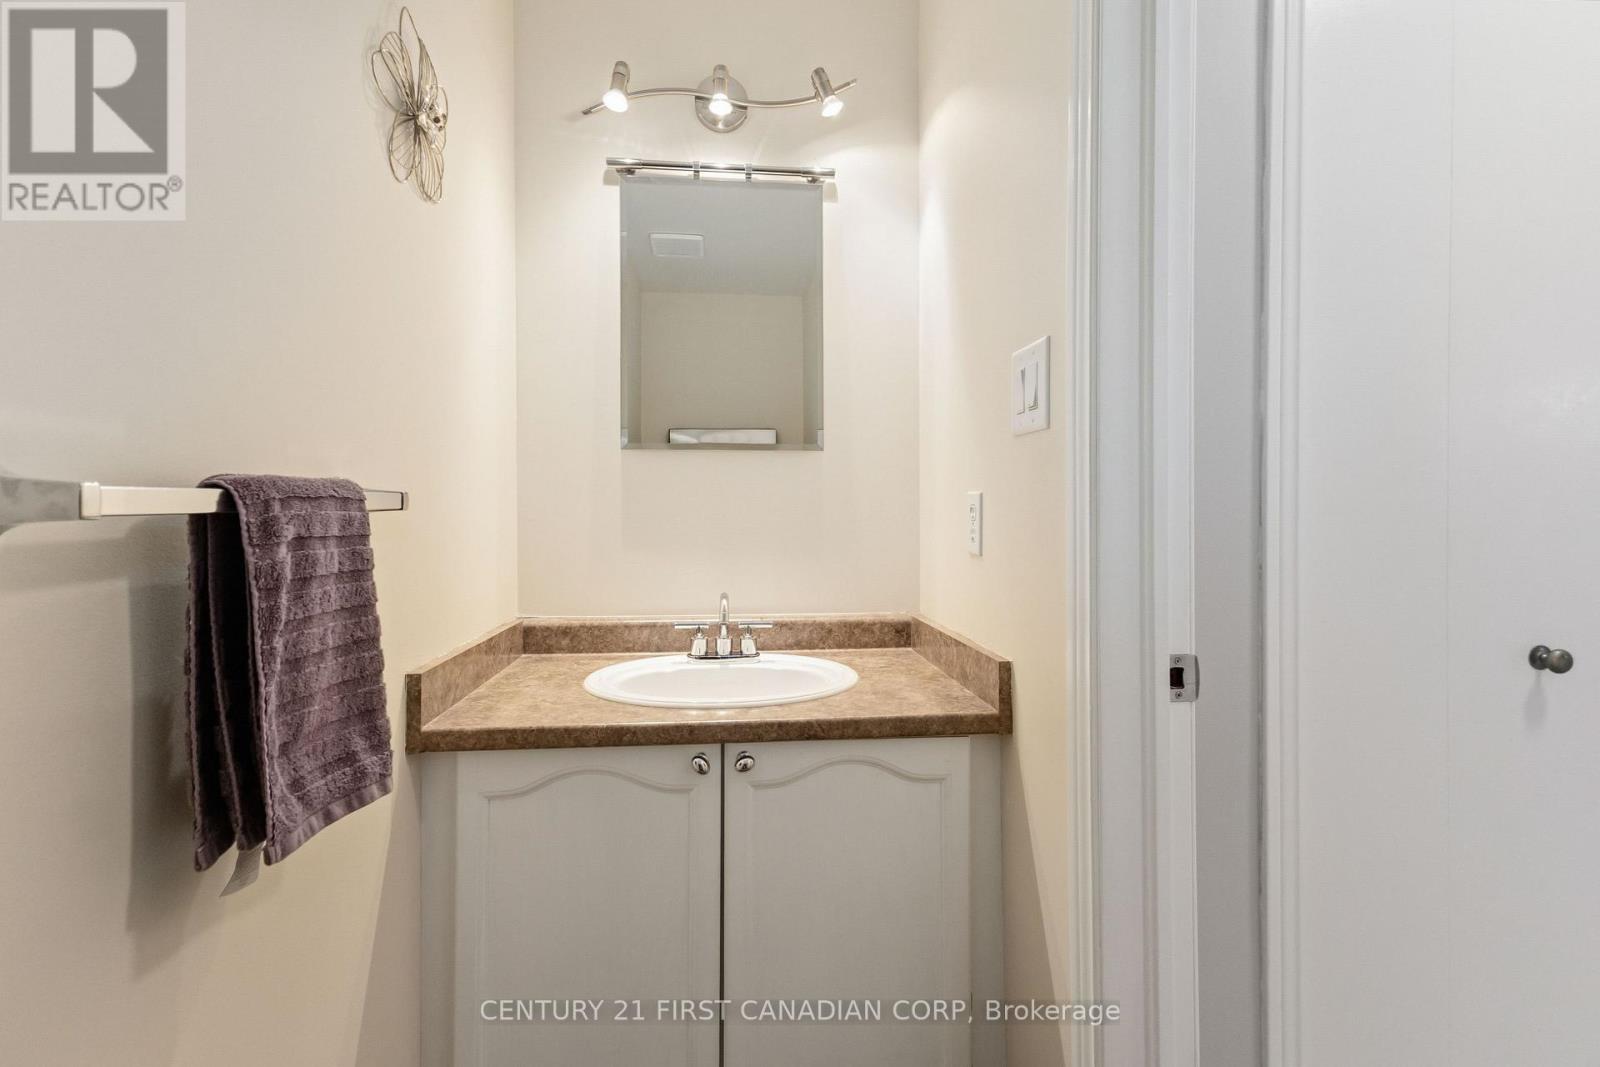
| Main Level | Bathroom | 0.91 m | 2.42 m | 0.91 m x 2.42 m |
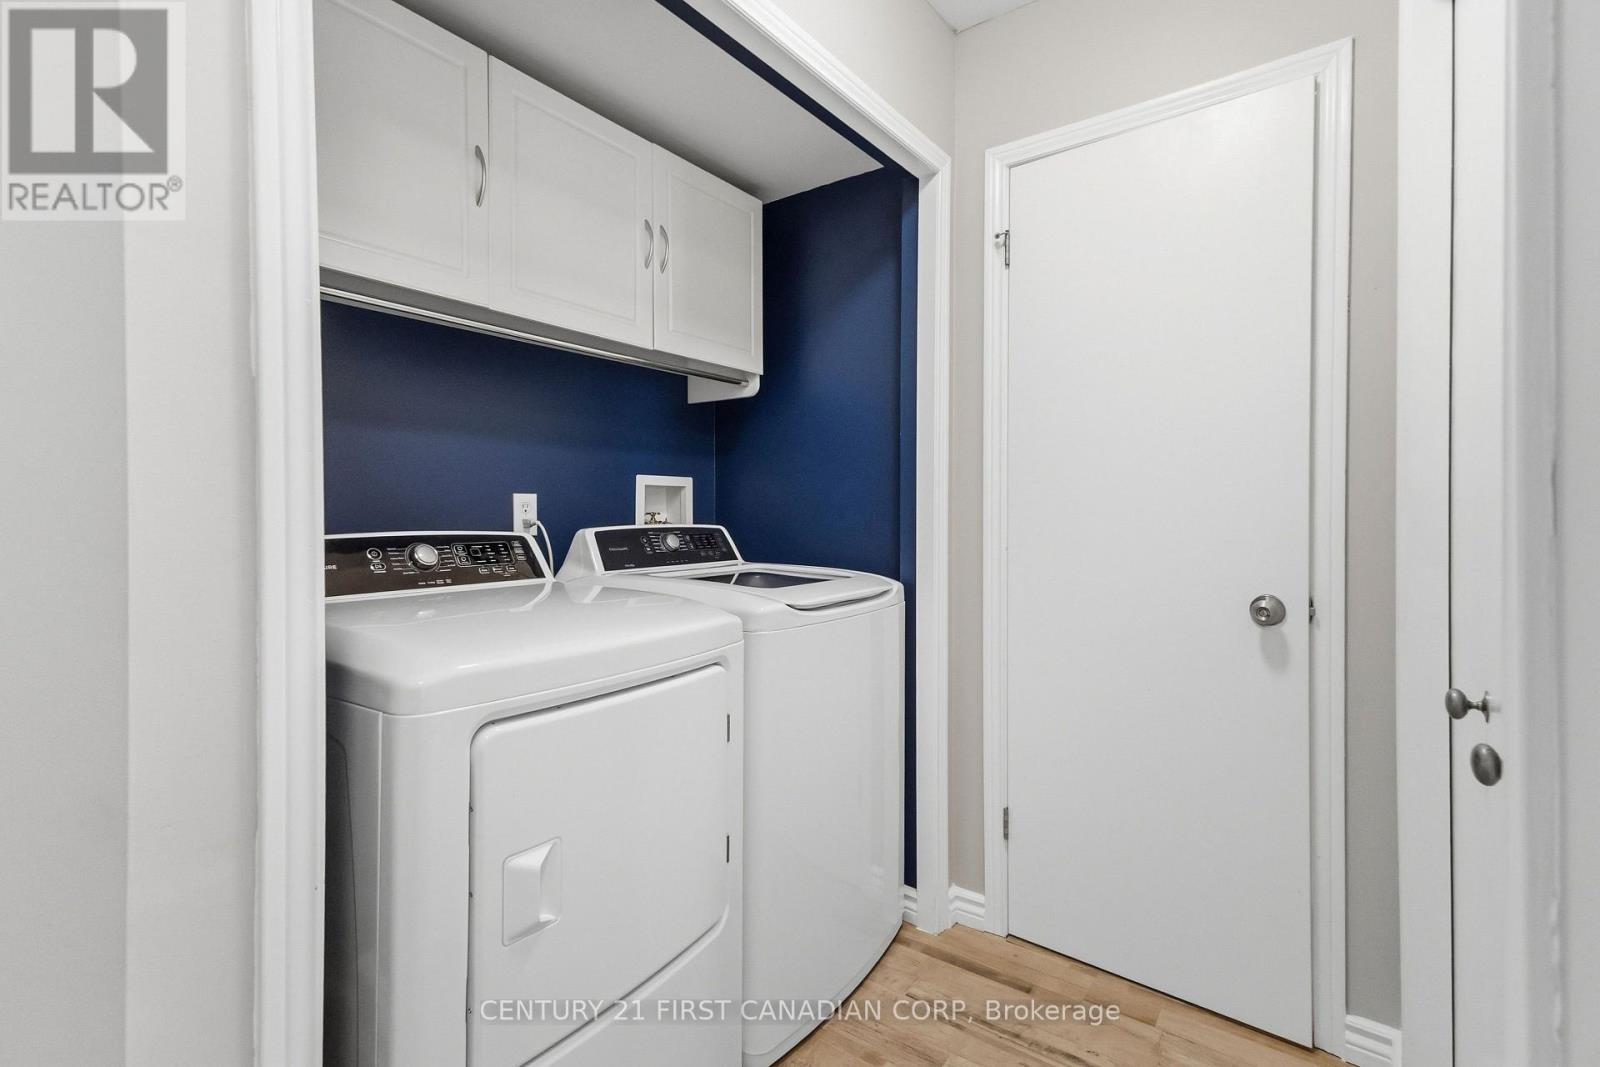
| Main Level | Laundry Room | 1.98 m | 0.69 m | 1.98 m x 0.69 m |
https://www.realtor.ca/real-estate/30334242/1-195-barker-street-london-east-east-c-east-c
Contact Us
Contact us for more information

The trademarks REALTOR®, REALTORS®, and the REALTOR® logo are controlled by The Canadian Real Estate Association (CREA) and identify real estate professionals who are members of CREA. The trademarks MLS®, Multiple Listing Service® and the associated logos are owned by The Canadian Real Estate Association (CREA) and identify the quality of services provided by real estate professionals who are members of CREA. The trademark DDF® is owned by The Canadian Real Estate Association (CREA) and identifies CREA's Data Distribution Facility (DDF®)
September 28 2026 02:21:39
London and St. Thomas Association of REALTORS®
Century 21 First Canadian Corp