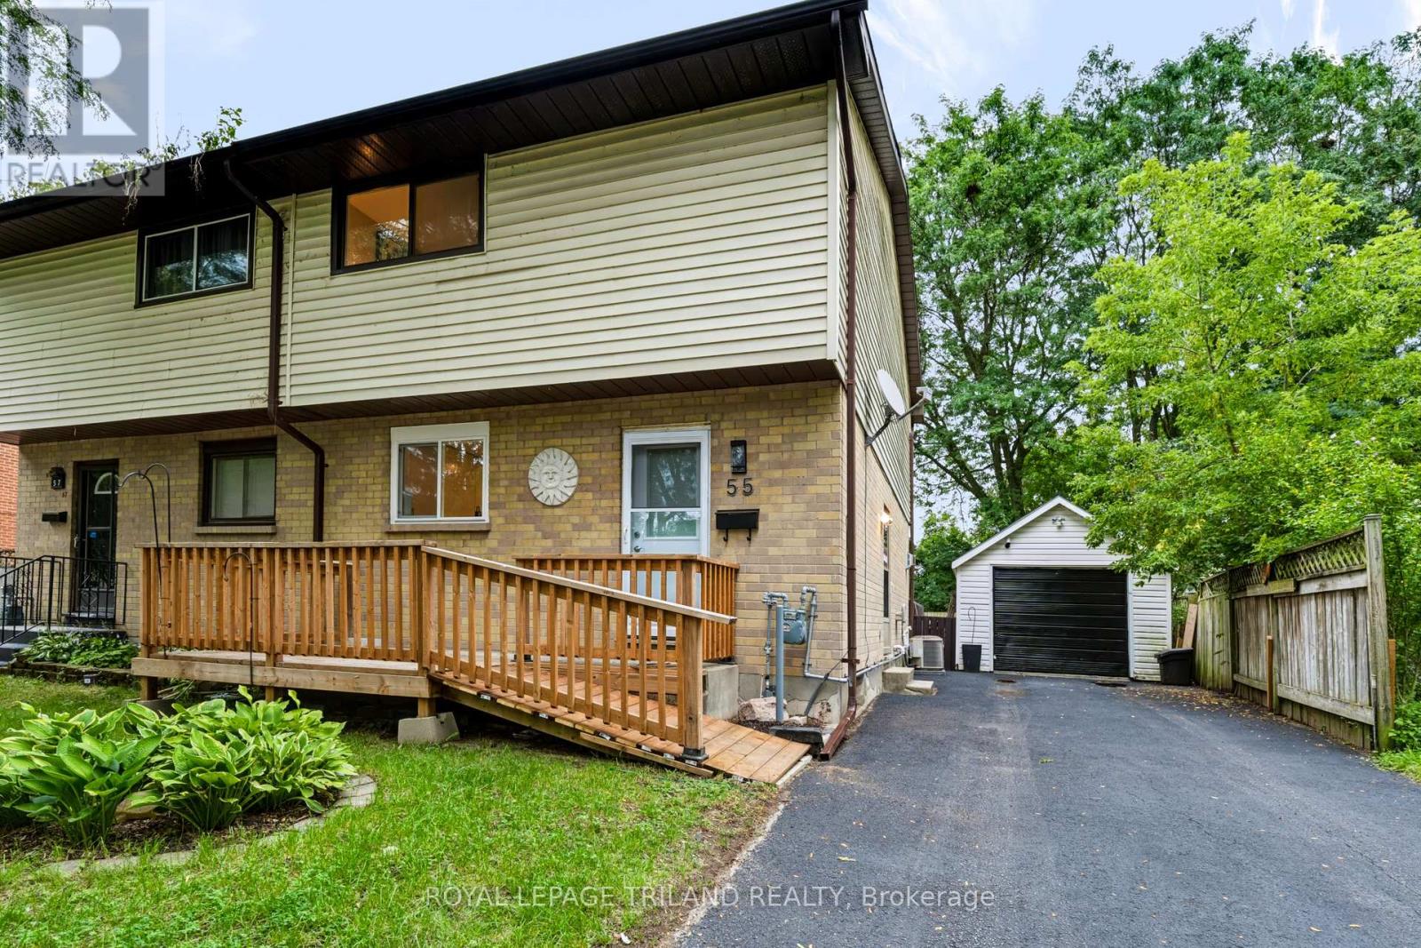
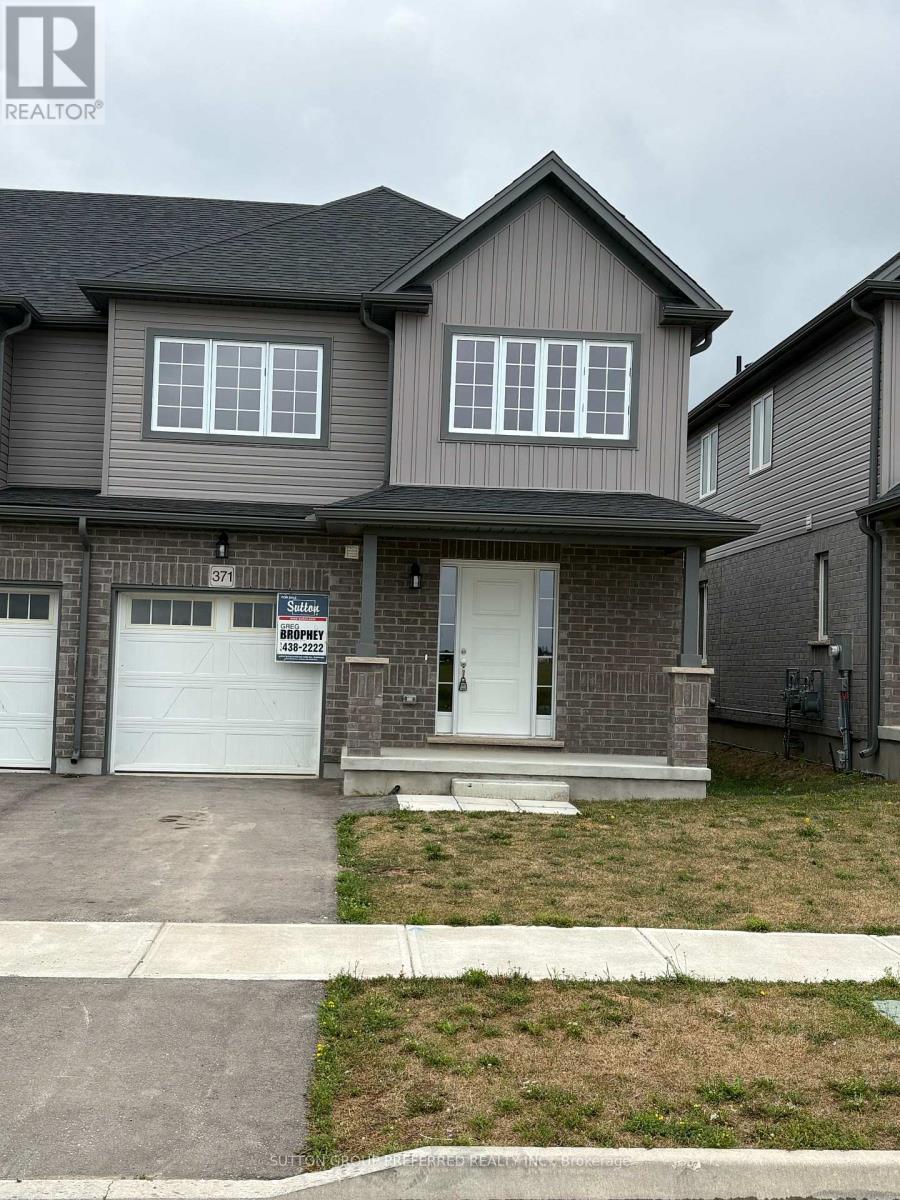
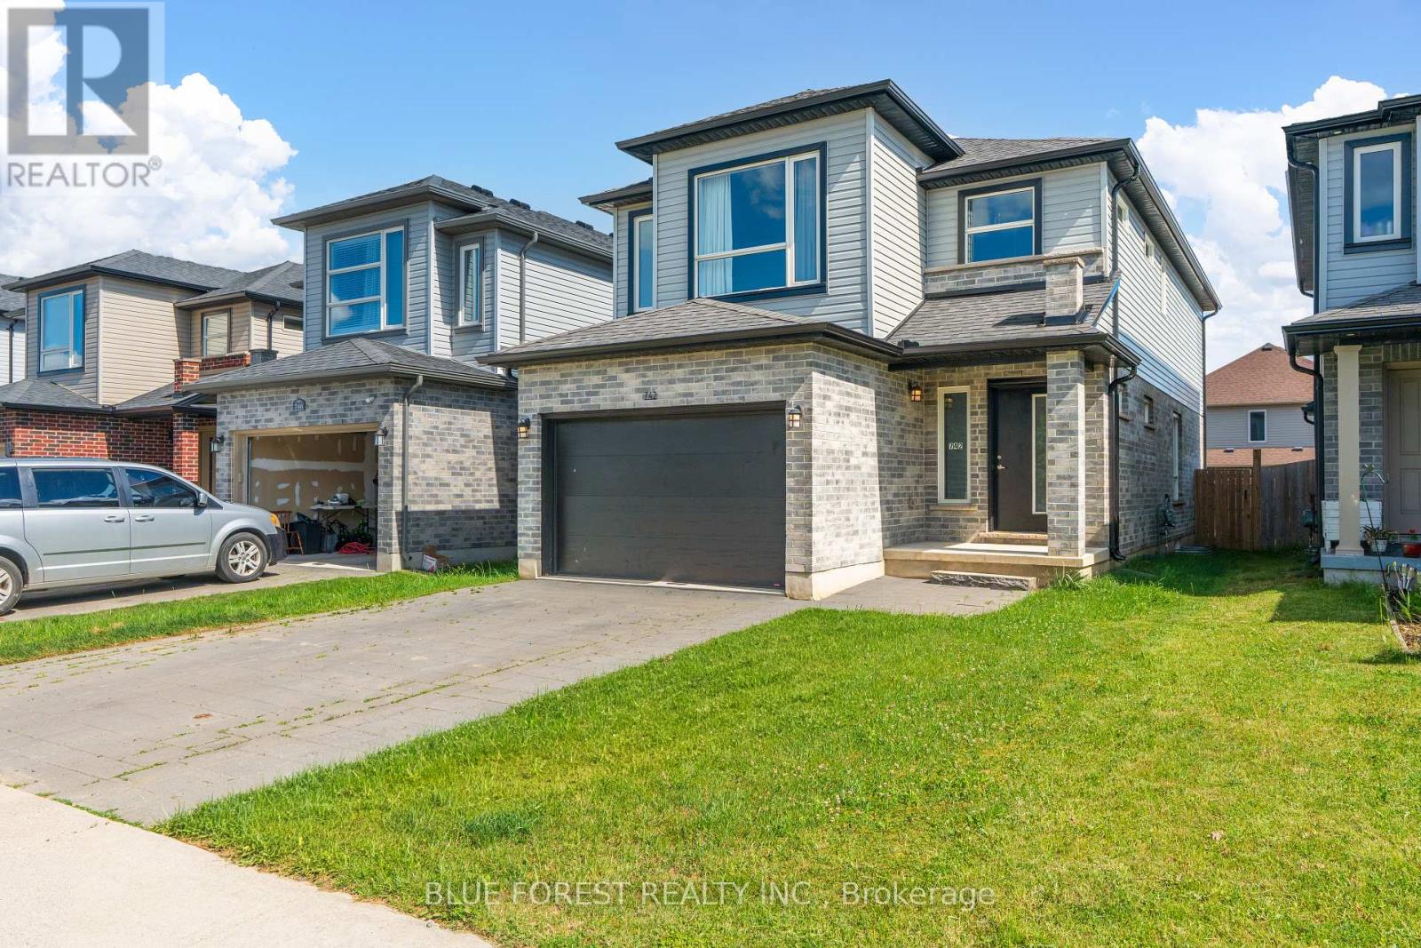
Welcome home to this beautifully maintained 2-storey semi-detached, offering the perfect blend of comfortable family living and smart investment potential. From the moment you step inside, you'll appreciate the thoughtful layout designed for everyday living and effortless entertaining. The main floor welcomes you with a bright eat-in kitchen, a spacious living room anchored by a cozy gas fireplace, and a convenient powder room for guests. Upstairs you will find three generously sized bedrooms featuring walk-in closets and a full 4pc bathroom, offering plenty of room for families. Downstairs, the finished basement is a true bonus: complete with a separate entrance, a versatile family/bonus room, a laundry room, a bathroom, and ample storage. Whether you're looking for extended family living or rental income potential, this lower level delivers flexibility that's hard to find. Step outside to your private backyard retreat. Here you will find an elevated wood deck, a fully fenced and landscaped yard, and a welcoming front porch, perfect for morning coffee or summer evenings. With parking for four vehicles and a detached garage, there's room for the whole family and then some. Recent updates as of July 2026 include updated front and side doors, an additional 3pcbathroom located in the basement, new roof (shingles), new flooring throughout the home, a brand new upgraded kitchen with General Electric appliances, two new windows (one located in the kitchen and one in the living room), a new electrical panel, and added pot lights throughout the main floor and basement - giving you peace of mind from day one. Ideally situated in a sought-after northeast neighbourhood, you're just minutes from major parks, top-rated schools, places of worship, Fanshawe Lake and conservation areas, and convenient public transit. This is more than a home, it's a lifestyle. (id:28006)
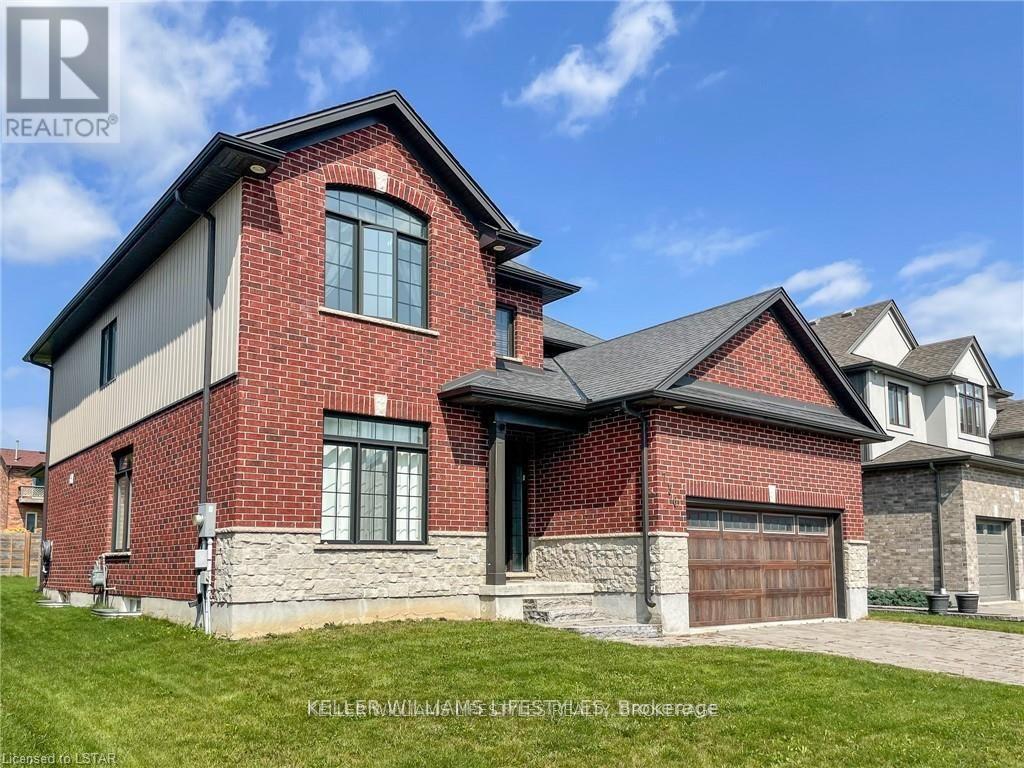
Welcome home to Ironstone's luxury Manhattan model. This custom 4 bedrooms, 2.5 bathrooms home boasts over 2700+ sq.ft of finished living space above grade. Situated on an oversized lot this custom home features a two car garage, open concept living room and kitchen, separate formal dining room perfect for entertaining, high-end kitchen cabinets with elegant granite counters, second floor laundry and a generous master bedroom with walk-in closet. The grand three-paneled sliding door leads you out to a spacious covered deck overlooking the large backyard. Fantastic location in London North gives quick access to a host of amenities, including shops, restaurants, trails and excellent schools. (id:28006)
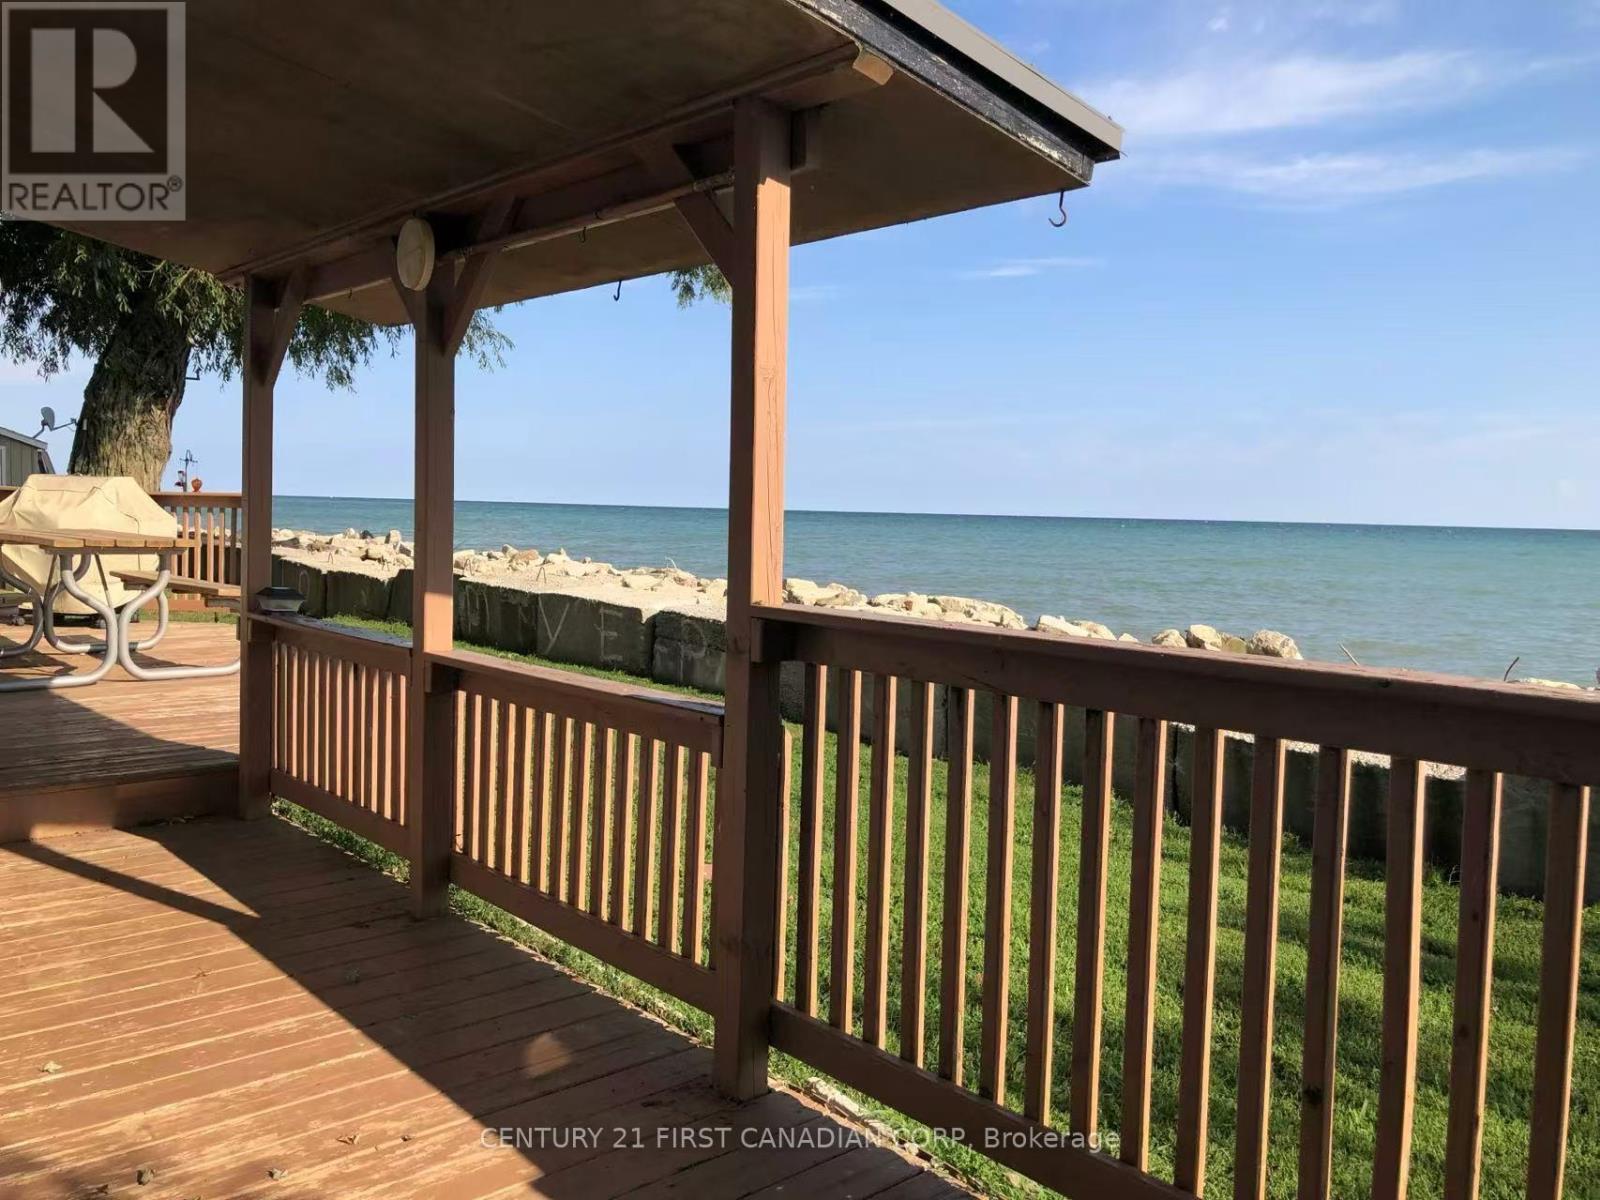
Enjoy the beauty of Lake Erie from this solid and well-maintained bungalow. This home offers a functional layout featuring a good-sized living room perfect for relaxation, an updated kitchen with a central island, and a dining area that provides a direct view of the lake. The interior includes 3 comfortable bedrooms and an updated 3-piece bathroom. Notable exterior features include a durable steel roof and a newer concrete driveway. The property boasts an expansive back deck with a 180-degree panoramic view of the water, offering a spacious area for outdoor dining and leisure. Conveniently located just a short 3-minute drive from Erieau, you'll have easy access to local marinas, boat launches, beach, and well-known local dining and breweries. A perfect opportunity for those seeking a lakeside retreat or a seasonal cottage. (id:28006)
Fully furnished upper-level unit available for lease. Bright and well-maintained home offering a functional layout, spacious living areas, and comfortable four bedrooms. Basement is separately rented. Utilities are shared with the basement tenant(s).Upper Unit pays 70% of utilities. Conveniently located close to schools, shopping, parks, transit, and major roadways. Ideal for families or professionals seeking a move-in-ready home. Tenant to maintain tenant insurance. No smoking. Rental application, credit check, employment/income verification, and references required. (id:28006)
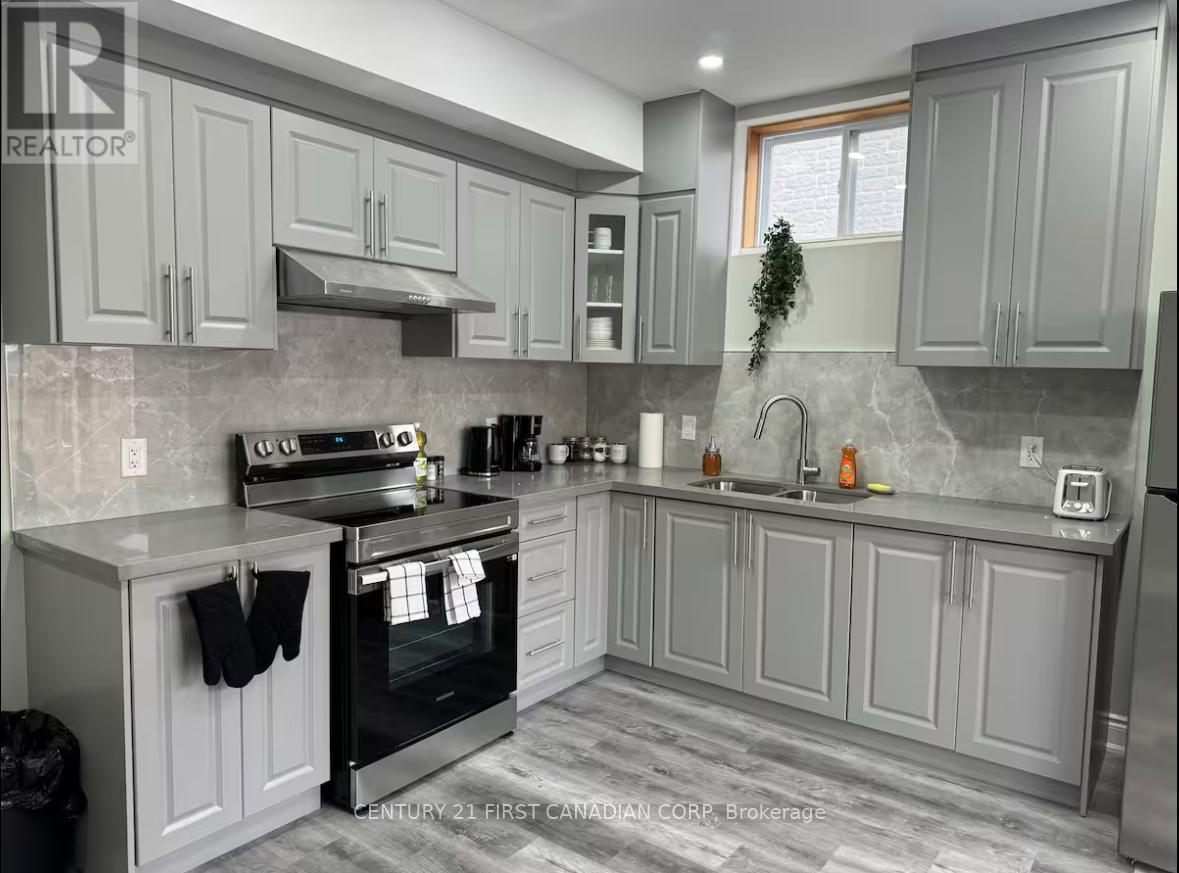
Fully furnished one-bedroom lower-level unit featuring an open-concept living and kitchen area. Upper and lower levels are separately leased, providing privacy for each tenant. Lower-level tenant is responsible for 30% of the total household utilities. Clean, comfortable, and move-in ready. Conveniently located close to schools, shopping, parks, transit, and major roadways. Tenant to maintain tenant insurance. No smoking. Rental application, credit check, employment/income verification, and references required. (id:28006)
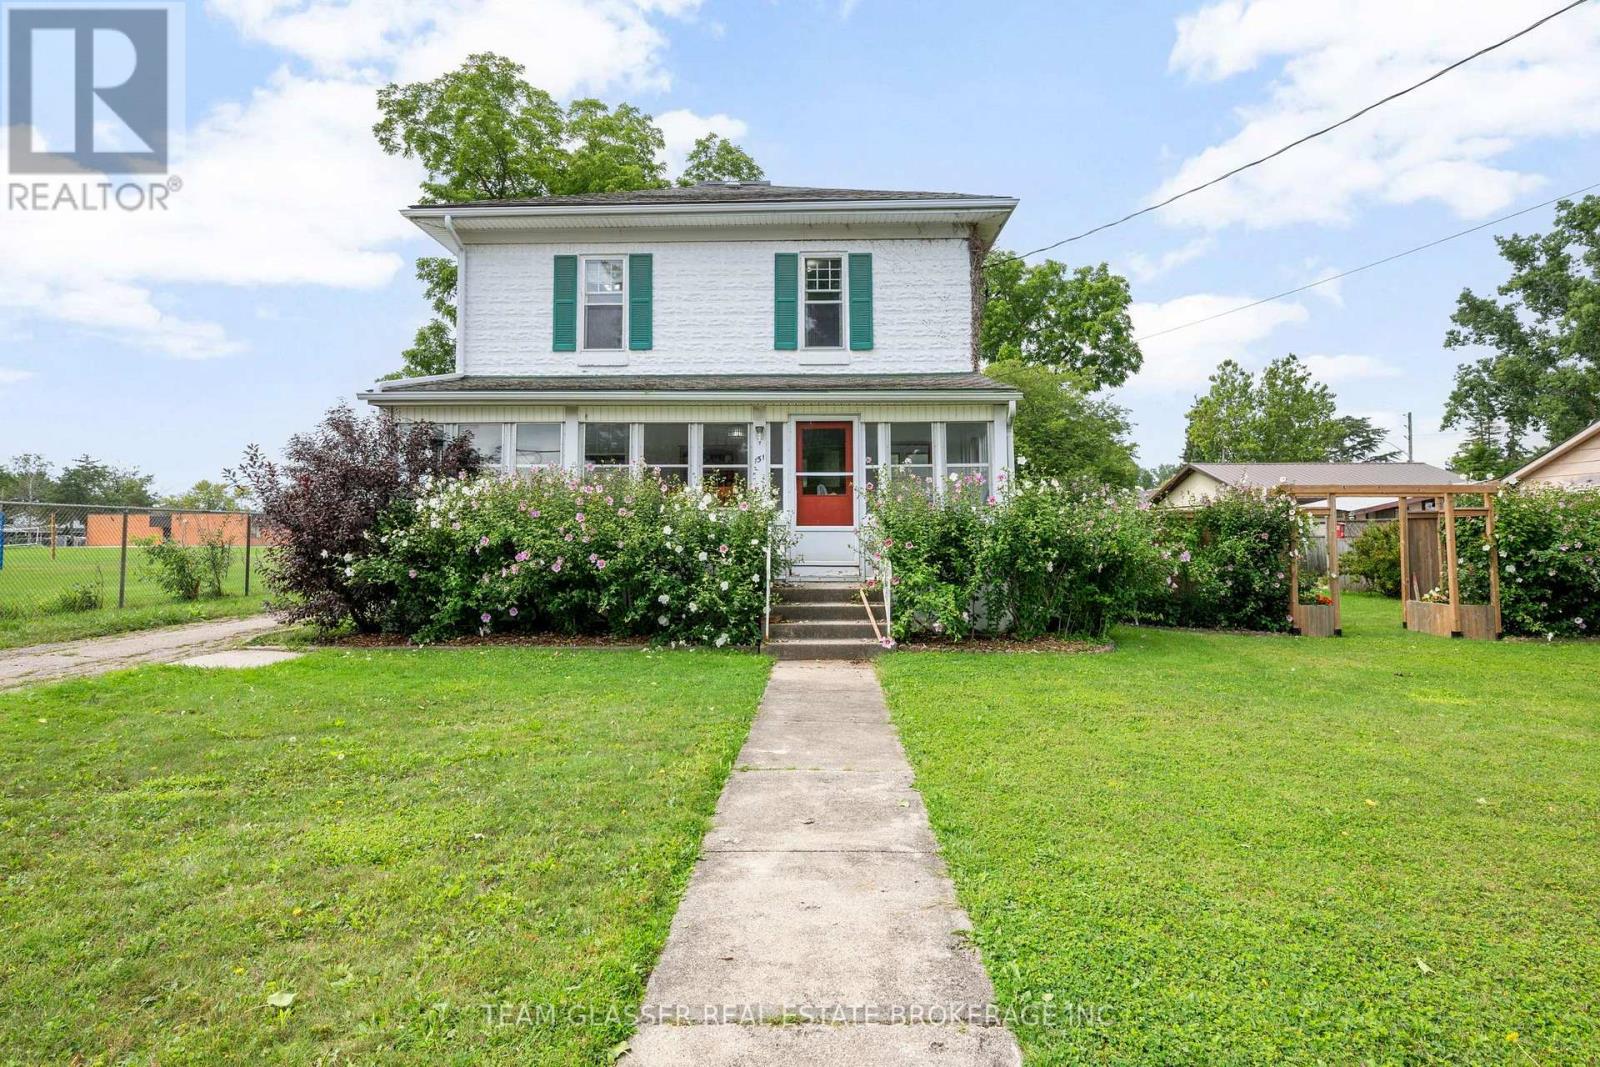
Welcome to 151 Parkhill Main St, a charming home nestled in the heart of the friendly community of Parkhill, Ontario. This property offers convenient access to local amenities, schools, and parks, making it an ideal setting for relaxed small-town living. Featuring a functional floor plan and a comfortable lot, this home presents a fantastic opportunity for families or buyers looking to plant roots in Middlesex County. (id:28006)
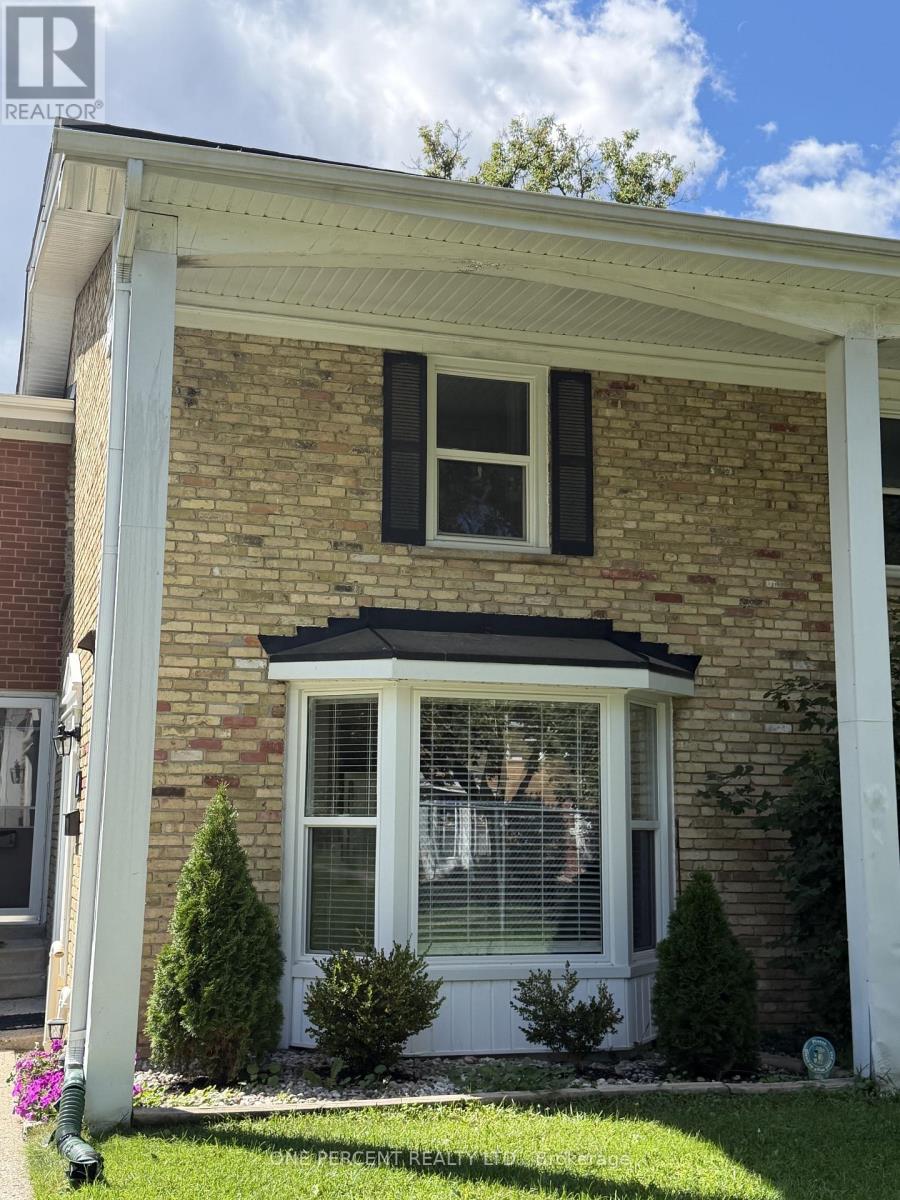
Welcome to this beautifully renovated 3+1 bedroom townhouse in desirable East London, offering a wonderful opportunity for families looking for a move-in-ready home in a family-oriented community. Renovated from top to bottom, this home combines modern updates with comfortable and functional living spaces. The bright kitchen is designed for both everyday living and entertaining, featuring a convenient island and a charming bay window that fills the space with natural light. A convenient powder room on the main floor adds extra comfort and functionality for family and guests. The second level offers three bedrooms and a full bathroom. The spacious primary bedroom features a double-door closet, while the additional bedrooms offer generous closet space and plenty of natural light.The finished basement provides even more living space with an additional bedroom and a comfortable family room-ideal for guests, a growing family, a home office, or a private retreat. Step outside to the backyard patio and enjoy views of the community pool and surrounding greenspace, creating a wonderful setting for families to relax, play, and build lasting memories. Located within a family-oriented townhouse complex and close to schools, shopping, parks, and all the amenities a family could need, this beautifully updated home offers the space, convenience, and lifestyle today's families are looking for. (id:28006)
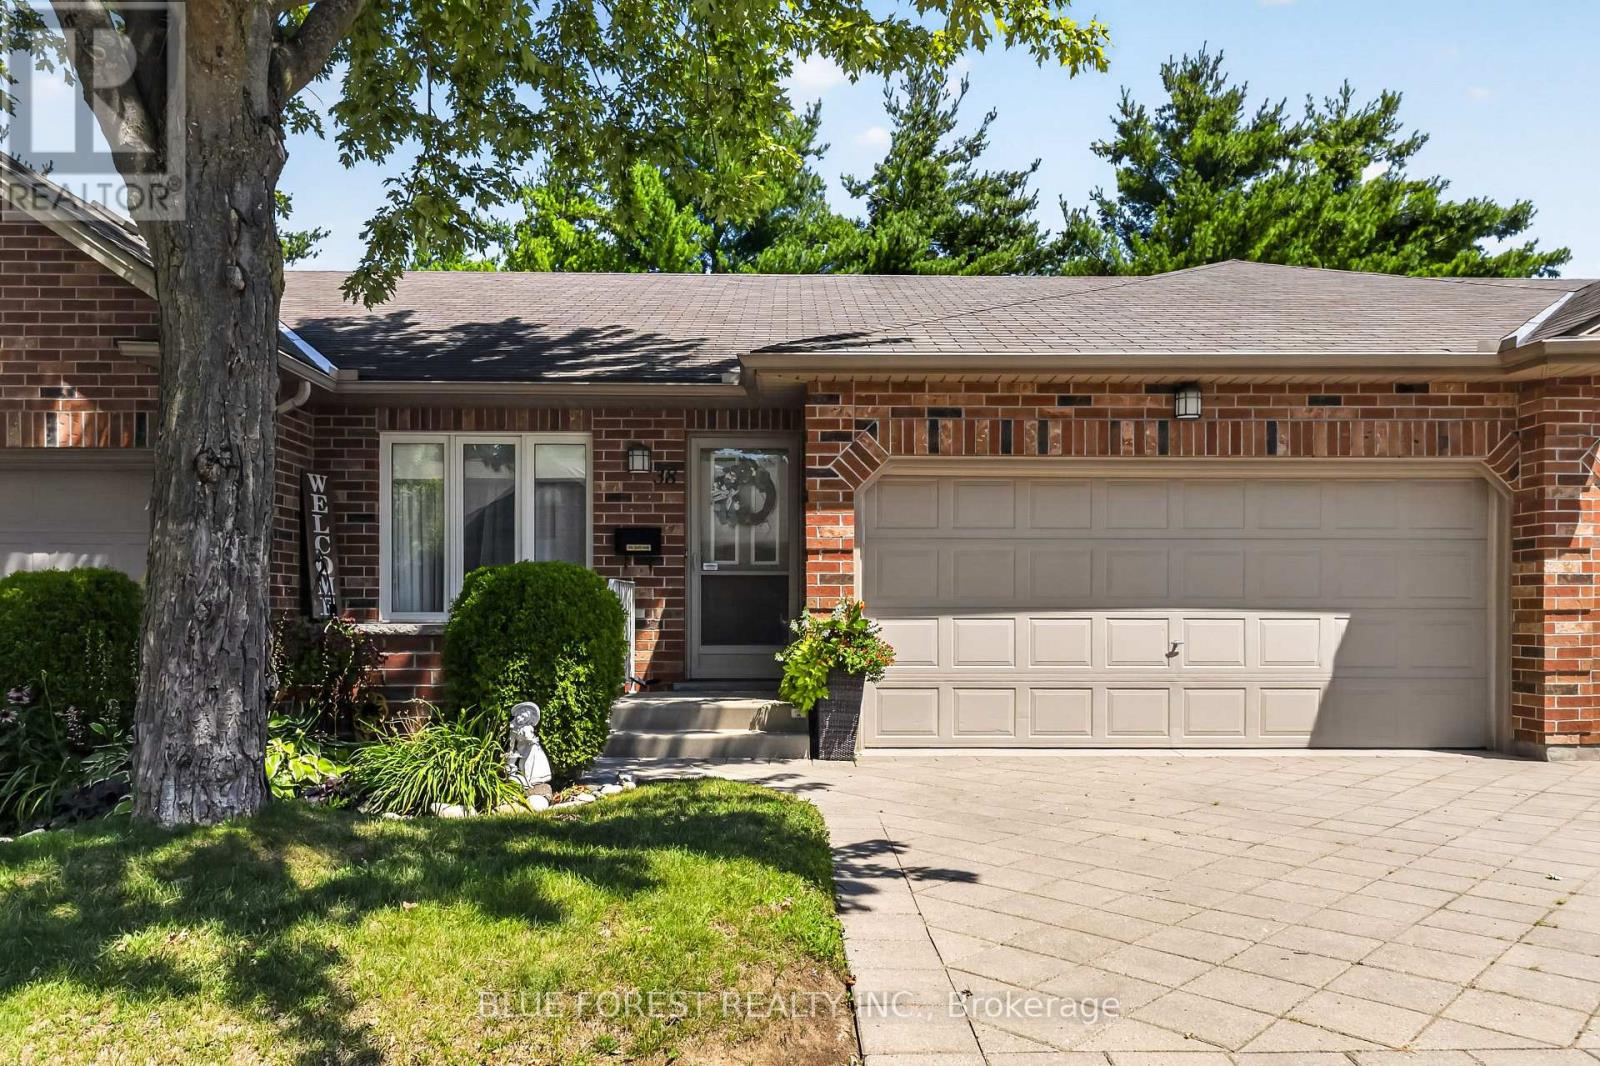
Looking at bungalow condos in Oakridge? Put this one at the top of your list! When you have choices, it's the details that make the difference. Welcome to 38-43 Capulet Walk, a beautifully maintained bungalow-style condo offering thoughtful updates, flexible living space and the ease of one-floor living in a highly desirable location. Step inside to a bright and inviting main level featuring cathedral ceilings, a cozy gas fireplace and a comfortable layout designed for everyday living. The updated kitchen features quartz countertops, while the main bathroom has been refreshed with a new vanity and shower. The spacious primary bedroom offers its own private 3-piece ensuite, while the second main-floor bedroom is currently used as an office and includes a Murphy bed, easily transforming from workspace to guest room when needed. Main floor laundry adds even more convenience. Need more space? The finished lower level delivers with an additional bedroom, full bathroom and generous living space for overnight guests, extended family, hobbies or simply room to spread out. Step outside to your private deck or take advantage of the attached double car garage, 200-amp electrical service, EV rough-in, remote-controlled blinds, Central Vac and heat pump installed in 2023 (energy-efficient). An included removable ramp can also be set up from the garage into the home, providing an added option for easier accessibility when needed. The location is hard to beat. Enjoy quick access to Costco, Farm Boy, Sobeys, Remark, restaurants, shopping, parks, walking trails, the Canada Games Aquatic Centre and Western University (UWO), all while coming home to an established Oakridge condo community. Downsize the maintenance, NOT your lifestyle. With its updates, Unit 38 offers the space you want with the convenience you're looking for. Book your private showing and see what makes this one stand out! (id:28006)
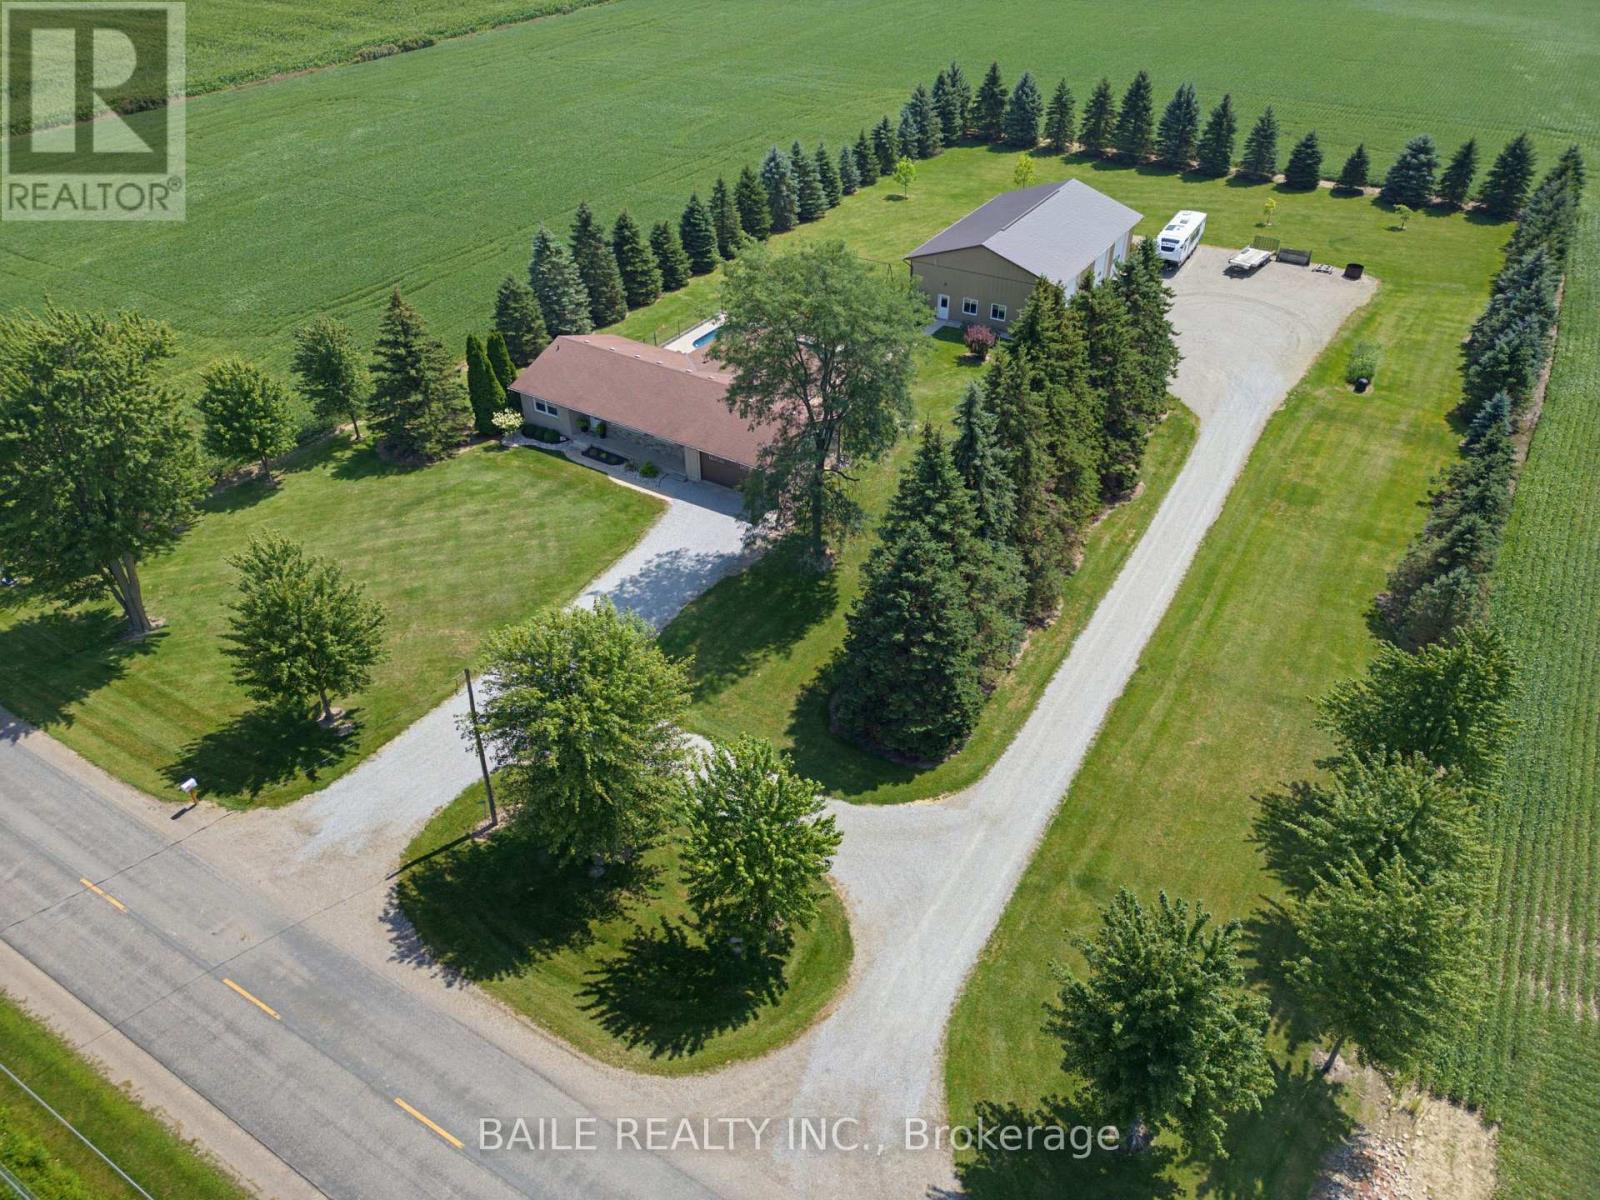
Escape to your country retreat with this professionally updated country home nestled on 2-acres. Quality workmanship and thoughtful design is featured throughout this home, completed by Wellington Builders in 2021. The kitchen is a masterpiece of form and function, pairing high-end millwork with cleverly integrated storage solutions. The gourmet kitchen features a large centre island, quartz countertops, and seamless built-in appliances. Stand out feature is a custom coffee station/walk-in pantry with sink, just off the kitchen for ultimate organization and convenience. From the kitchen, you flow into the bright living and dining room areas, where expansive windows flood the space with natural light and country views. The primary bedroom features impressive floor-to-ceiling built-in storage, an additional closet, and comfortable sitting area. Lower level offers a large recreation room featuring a beautiful brick fireplace, a bright 3rd bedroom with double closets, luxurious 4 pc bath with soaker tub, oversized laundry room, storage and more. Incredible outdoor living space featuring custom timber-frame gable patio cover with stone pillars, and a stamped concrete patio that leads directly to your private inground sports pool. The step-in pool has a new liner (2025), and a new salt-water cell. Massive detached outbuilding (40' x 64') features in-floor heated shop with a full kitchen, mezzanine, and a 3pc bath, offering incredible versatility for hobbyist, guests, or a home business. This outbuilding is complemented by four 30-amp RV hook-ups, creating a perfect setup for extended family gatherings, and weekend visitors. Manicured lawns and an established asparagus patch complete the outdoor space. Surrounded by mature pine trees, this property offers the ultimate rural retreat and privacy, while remaining just a short drive to local amenities. High Speed internet available. (id:28006)
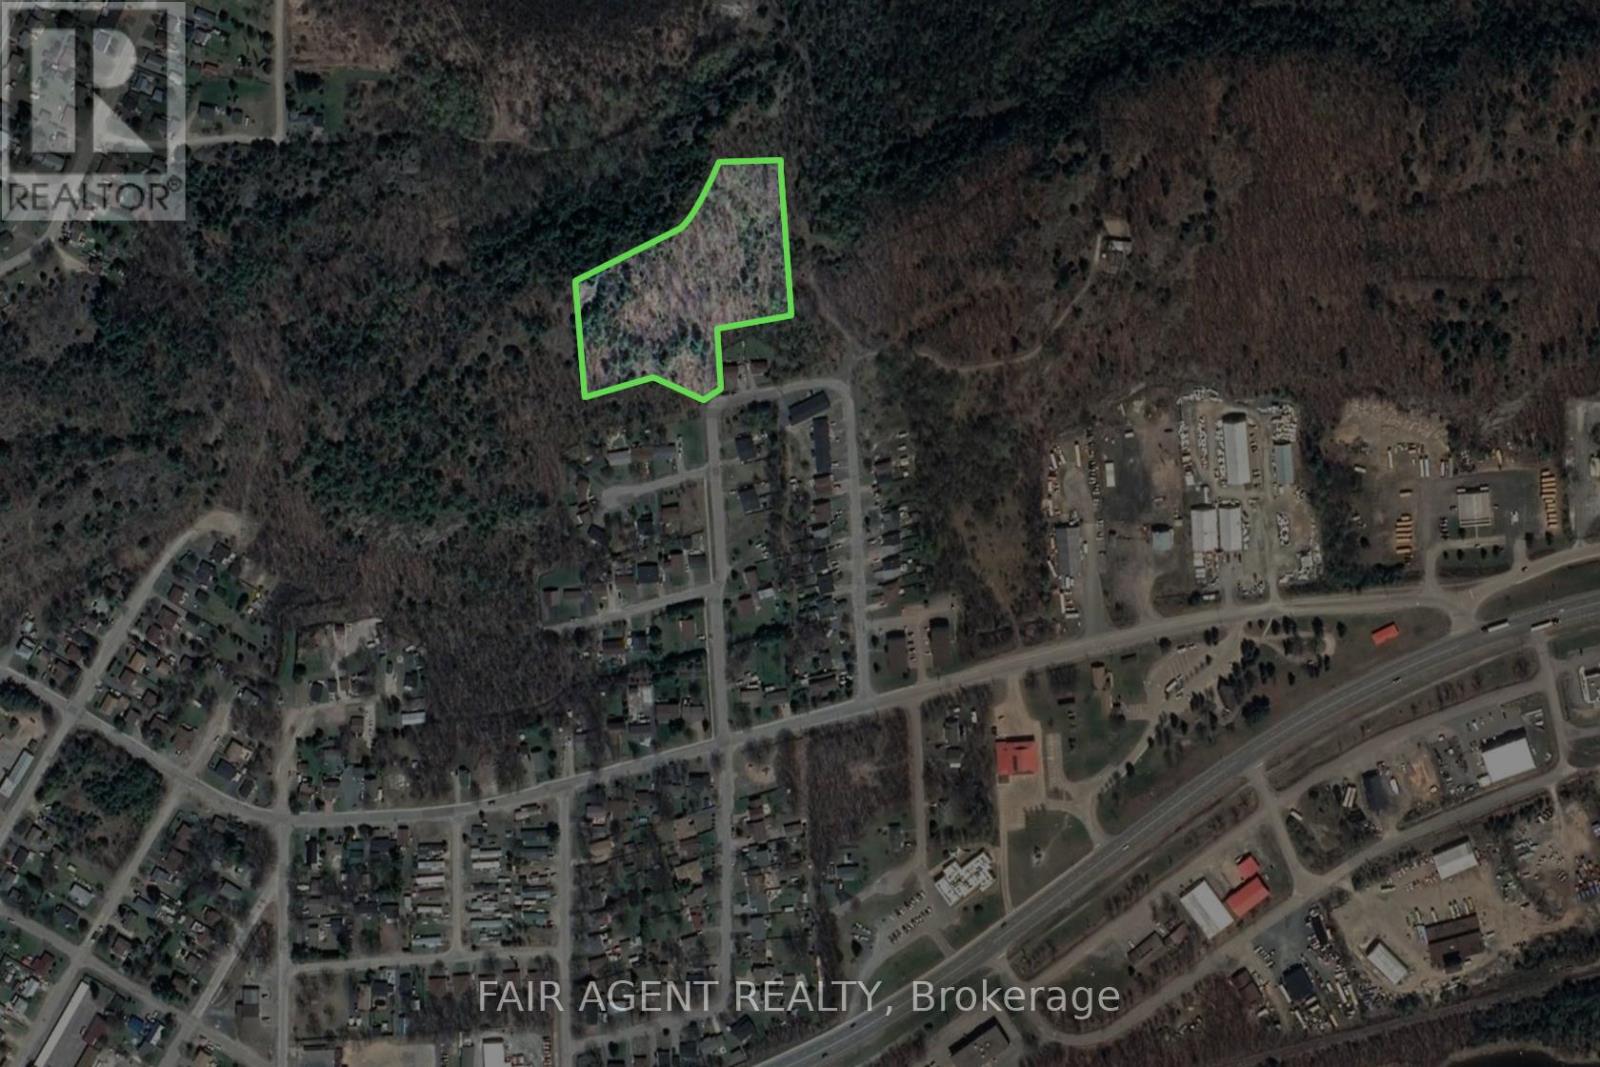
Amazing opportunity to own over 4 acres of prime land right in town and zoned for multi-residential use! Nicely treed with municipal services and natural gas available at lot line. Great potential for development. (id:28006)
Rockport model this 3 bed, 2.5 bath townhome is an interior unit with open concept main floor living. At the front entry you have a coat closet and a 2 piece guest bath, enclosed laundry room set up for side by side pair. A larger table will fit in the Dinette Kitchen breakfast bar, the Great Room upgraded to include laminate flooring, is bright with 2 windows & a large patio door facing south rear-yard. Upstairs Master, a large walk-in closet and private 3pc bath with a 5' shower. Upstairs hall has good sized linen closet, a 4 pc bath shared between bedrooms 2 & 3 each fairly equal in size with south facing windows. This basement is roughed-in for a future 3 pc bath, & has a large egress window for future development. Utilities, laundry sink, water heater, furnace are all neatly organized in one area close to rough-in. Entry door from the private 10x20' garage into the main floor hall as well a rear man-door to access the backyard breezeway shared for your back-lawn maintenance. Photos are from another mirroring unit. The price is net of the HST rebate (id:28006)
Welcome to Hyde Park Meadows, one of London's most desirable family-friendly communities. Built by Rockmount Homes, this well-designed brick two-storey offers an exceptional blend of space and modern comforts. Step inside to an impressive two-storey foyer featuring transom windows that flood the entry with natural light. The open-concept main floor is ideal for everyday living and entertaining, offering spacious living and dining areas, a stylish kitchen with a centre island, pot lighting, and large windows throughout. A convenient main-floor laundry/mudroom and powder room complete this level.Upstairs, you'll find three generous bedrooms, a full bath, plus a versatile bonus family room-perfect as a playroom, media space, or home office. The primary bedroom features a large walk-in closet and private ensuite bath.The fully finished lower level expands your living space with a fourth bedroom, a 4-piece bathroom, and a comfortable recreation area ideal for guests, teenagers, or extended family. This home is steps to top rated schools, parks, hiking and biking trails in Medway Forest. Conveniently located just steps to Walmart Supercentre, Platinum Fitness, Hyde Park Shopping Plaza with so many outlets and restaurants to choose from. A short walk to public bus stops along Fanshawe Park Road makes commuting a breeze! Direct bus routes to Masonville Mall and Western University. Don't miss out on this one, book your showing today! (id:28006)