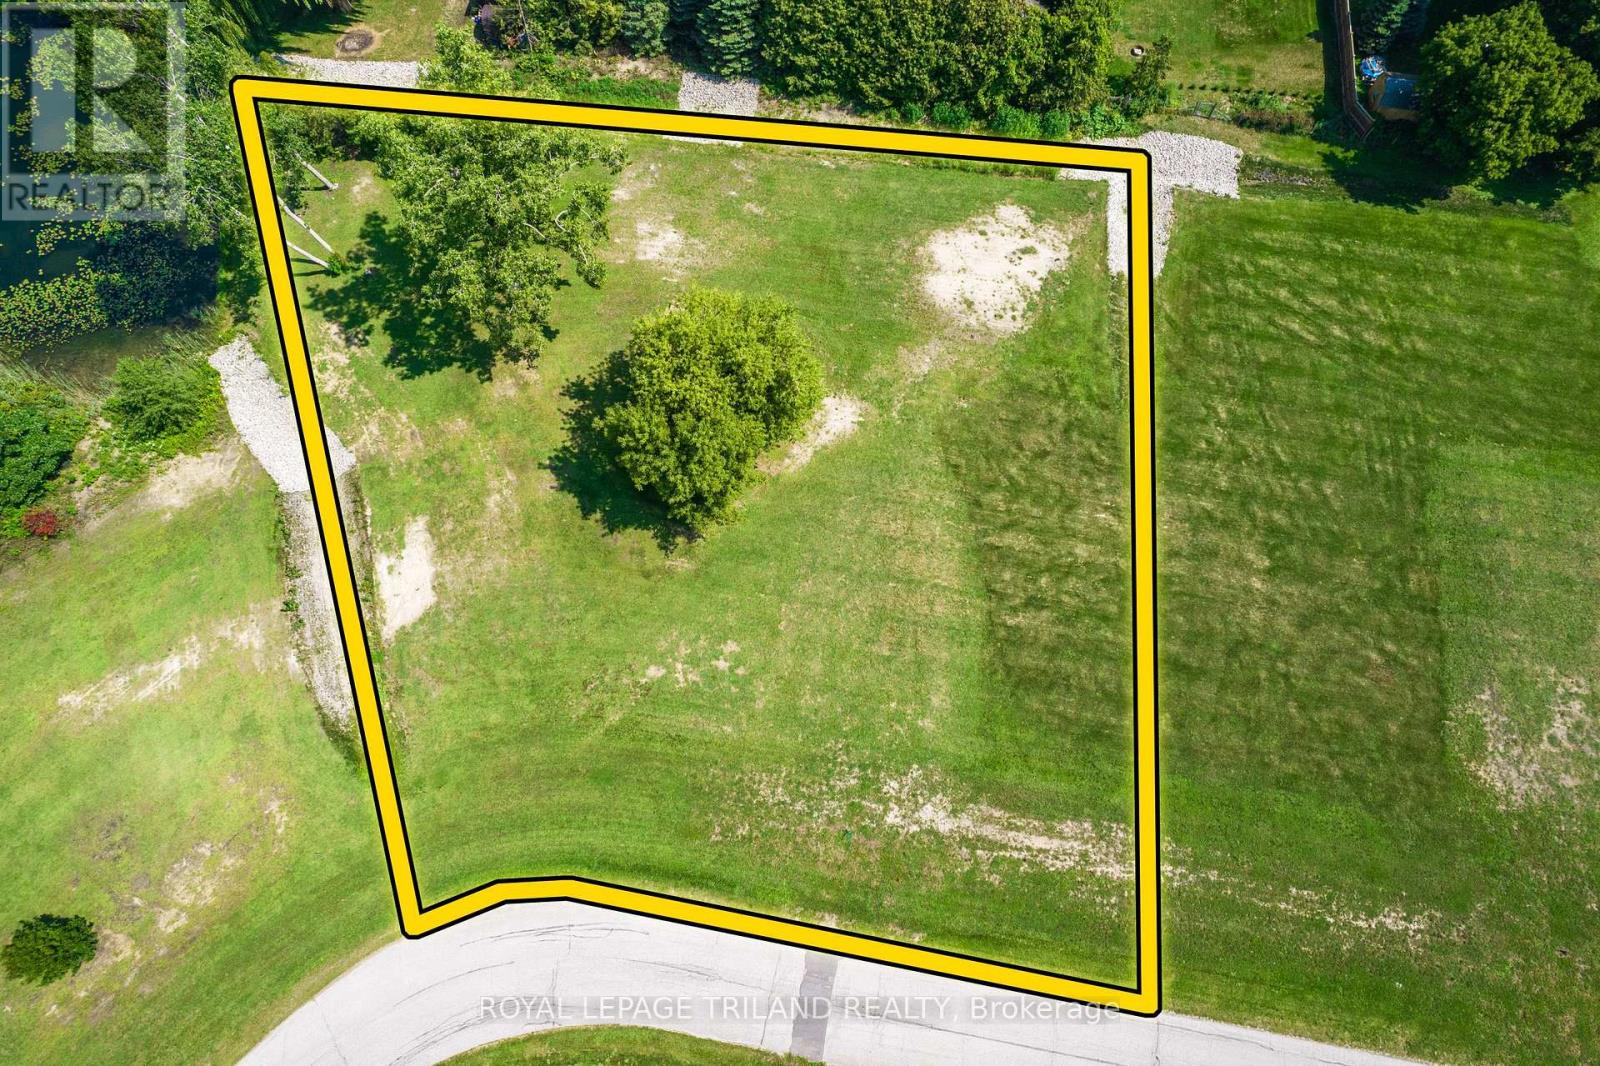
PORT FRANKS AREA VACANT RESIDENTIAL LAND | 1 OF 2 OVERSIZED BUILDING LOTS AVAILABLE | JUST SOUTH OF GRAND BEND! Tucked away on an incredibly quiet cul-de-sac in the highly sought-after Port Franks region, this exceptional 0.89 acre building lot offers a rare opportunity to secure a truly special setting for your future dream home. Pre-cleared and professionally graded (a $15,000 head start), this property is genuinely ready to go - a standout in an area where quality buildable parcels are becoming increasingly hard to find. As the largest lot in this new enclave of 4 sizable lots, just shy of a full acre, the rolling landscape offers space, privacy, and a peaceful atmosphere that feels worlds away-yet remains incredibly close to everything that matters. So discreetly located, even many local residents don't know this spectacular location exists. Traffic is virtually non-existent, limited to a handful of neighbours ,and soon you! Enjoy the best of both worlds: the serenity of a rural lifestyle with expansive lot size without sacrificing convenience (the 4 lots in this collection of brand new lots (1/2 sold out) are approximately 2.5x larger than surrounding parcels). You're just minutes from Port Franks' dining, marina, and boat dockage; a short drive to all the amenities of Grand Bend; and only 5 minutes to some of the quietest, most beautiful Pinery Provincial Park beaches via an affordable seasonal vehicle pass or by foot or bike free of charge. Build at your own pace and on your own terms with no builder restrictions and no timeline requirements. Ideal for immediate construction, a future build, or as a long-term land-banking investment. Septic is required, with Enbridge natural gas, municipal water, HydroOne electricity, high-speed internet, and mail delivery already available at the lot line. Come experience this hidden gem. Properties like this are rarely offered and even more rarely found. (id:28006)
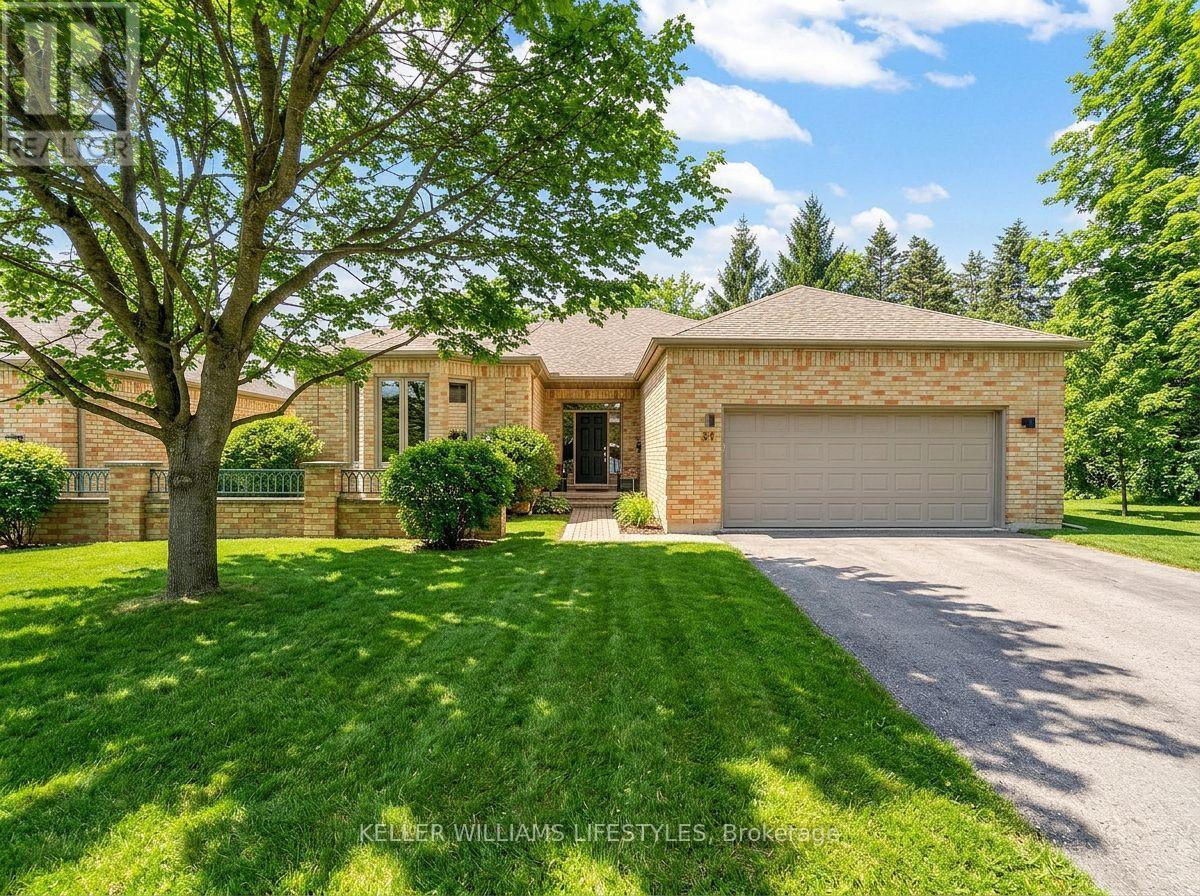
Welcome to this spacious detached bungalow condominium offering nearly 3,000 sq ft of finished living space (including the lower level) in a well-managed North London community. Thoughtfully designed with 2+1 bedrooms and 3 bathrooms, this home features a main-floor primary suite complete with a walk-in closet and a luxurious 5-piece ensuite, along with a second main-floor bedroom and full bathroom-ideal for single-level living. The open-concept living and dining areas are anchored by a two-way natural gas fireplace, creating a warm connection between the spaces, while the eat-in kitchen and breakfast room with patio-door access lead to a private deck, perfect for enjoying morning coffee, casual meals, or time outdoors. The lower level expands the living space with an additional bedroom, a den suitable for overnight guests, a large recreation room, and generous unfinished areas perfect for storage or future customization. Additional highlights include main-floor laundry with sink, an attached double garage with private driveway parking for four vehicles, a west-facing deck, central air, and forced-air gas furnace/heat pump heating. Condo fees include common elements and access to the community's saltwater pool, which is open from June to September. The property is vacant with flexible possession available. Conveniently located near Riverside Drive and Hyde Park Road, with easy access to amenities like shopping, restaurants, green space, and major routes. (id:28006)
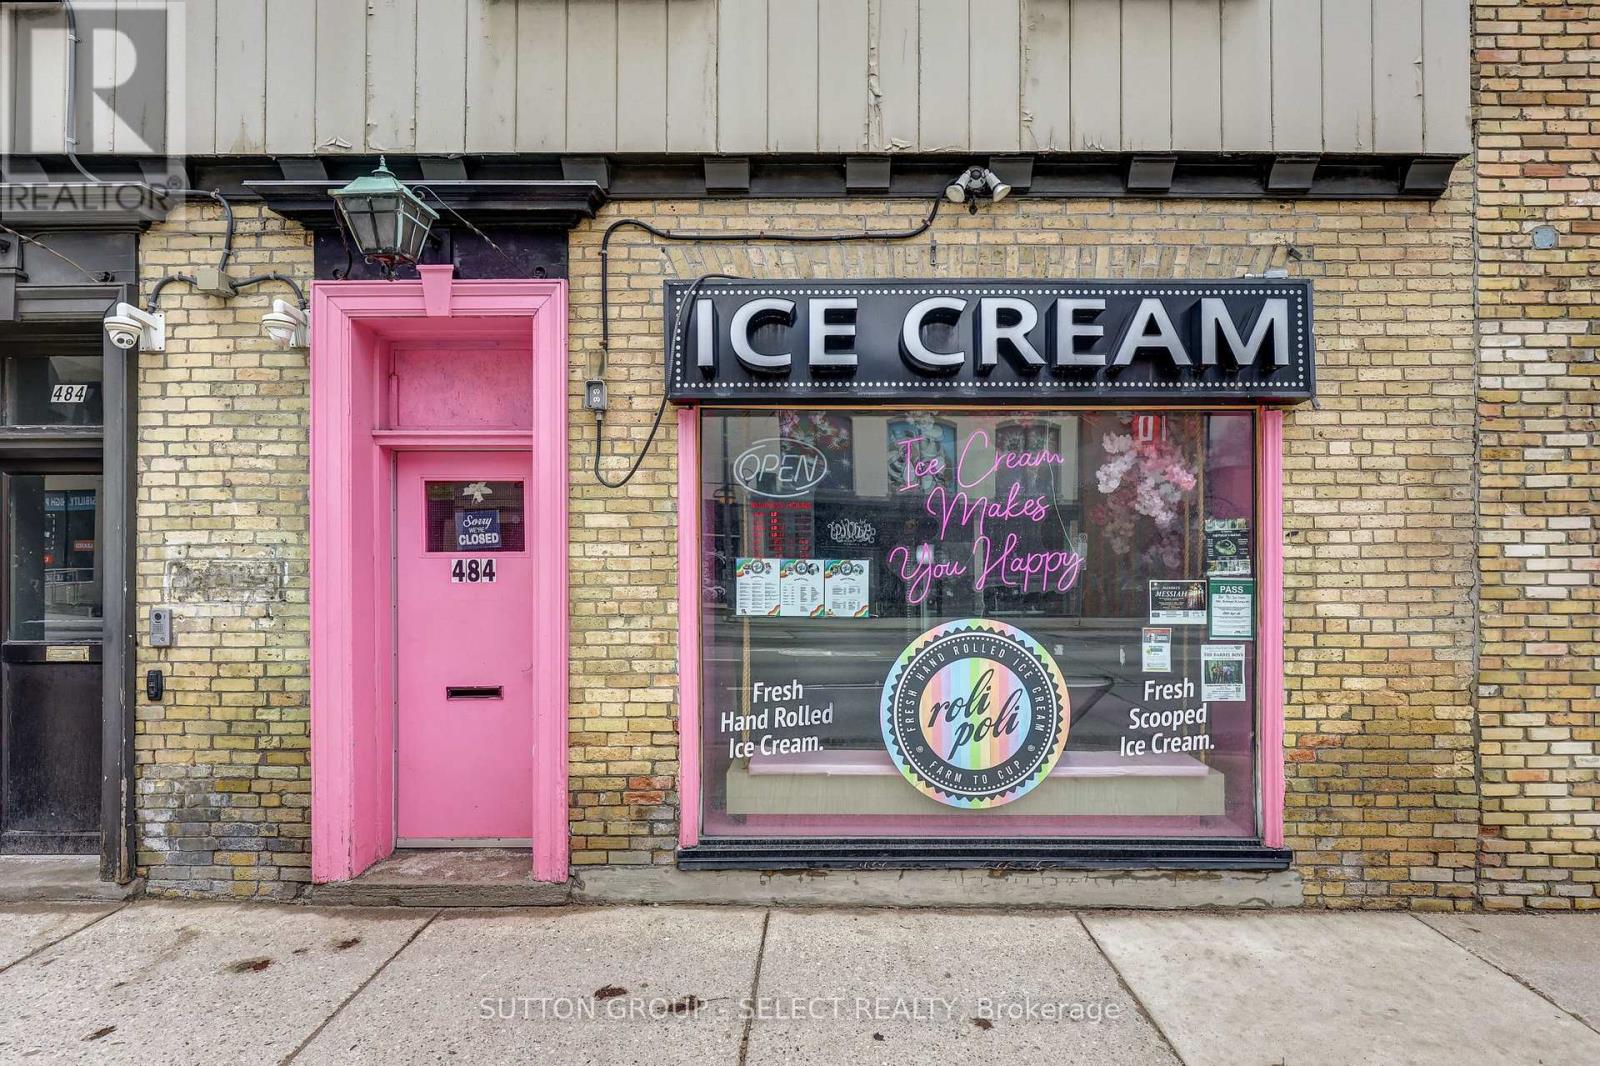
Well-established and highly rated ice cream shop located in the heart of downtown London, offering a true turnkey opportunity for entrepreneurs and investors alike. A recognizable name in the local dessert scene, featuring one of the first hand-rolled ice cream concepts introduced to the London market, this business has built strong brand awareness and a loyal customer base over the years. Updated with over $20,000 in improvements in 2024, this beautifully maintained space is designed for both efficiency and an elevated customer experience. Featuring a diverse and in-demand menu including rolled ice cream, scoops, buffet-style options, milkshakes, soft drinks, snacks, hot chocolate, and frozen cakes, with strong potential to expand offerings and increase revenue.The business benefits from excellent brand recognition, strong online reviews, and an active social media presence. The functional layout includes a private washroom and a dedicated back office/storage area, supporting smooth day-to-day operations. All equipment and chattels are included, allowing for a seamless transition for the next owner. Positioned in a high-exposure location with strong pedestrian traffic and approximately over 20,000 + vehicles passing daily, offering outstanding visibility and consistent customer flow.Attractive lease in place with favourable terms, including one designated parking space. Turnkey opportunity with systems in place, ready for immediate takeover and continued growth. A rare chance to acquire a well-established business in a prime downtown location. (id:28006)
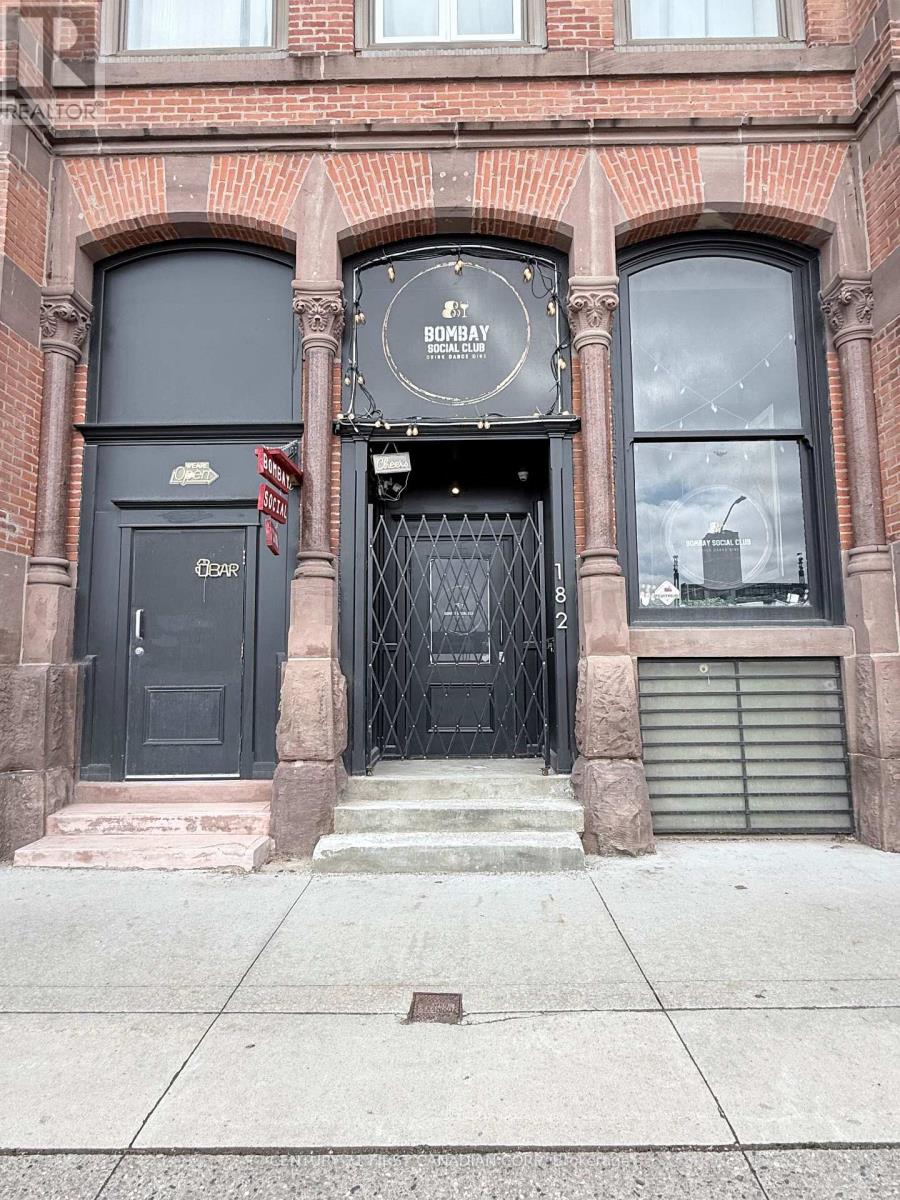
Prime downtown restaurant opportunity in a prominent location near York Street and Richmond Street, directly facing VIA Rail Station and close to major transit routes. Approximately 2,000 square feet, offering a strong layout for restaurant, bar, lounge, café, or event-based use. The premises have undergone leasehold improvements and have been renovated for restaurant operation, including commercial kitchen infrastructure, bar area, washrooms, sprinkler system, and related building upgrades. Excellent visibility, steady pedestrian exposure. A great opportunity to lease a restaurant-improved space without starting from scratch. Lease rate plus additional rent and HST. Chattels and equipment to be confirmed. Possession to be arranged. (id:28006)
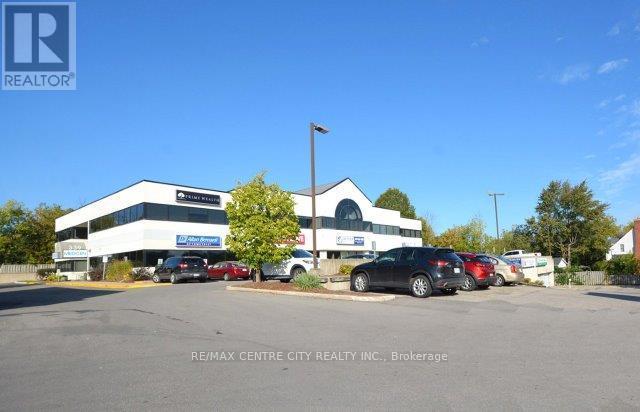
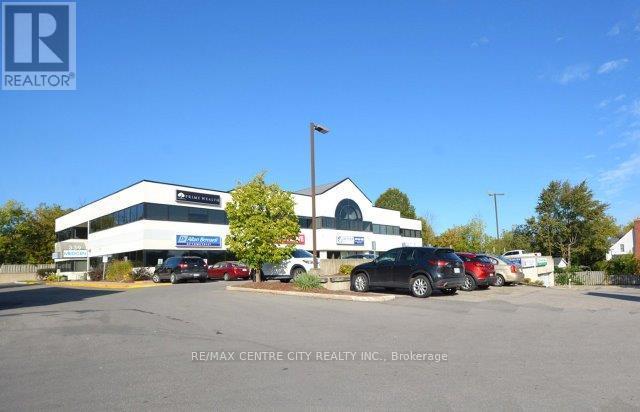
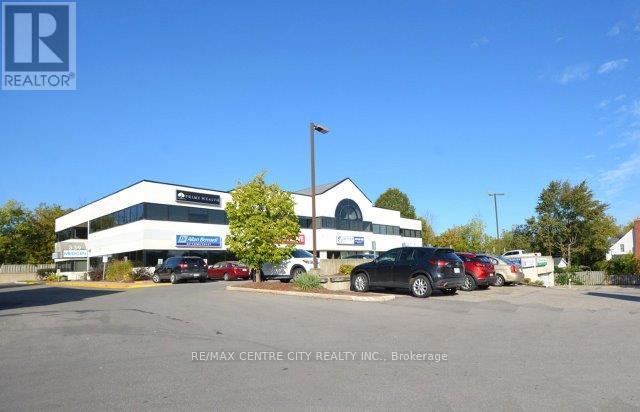
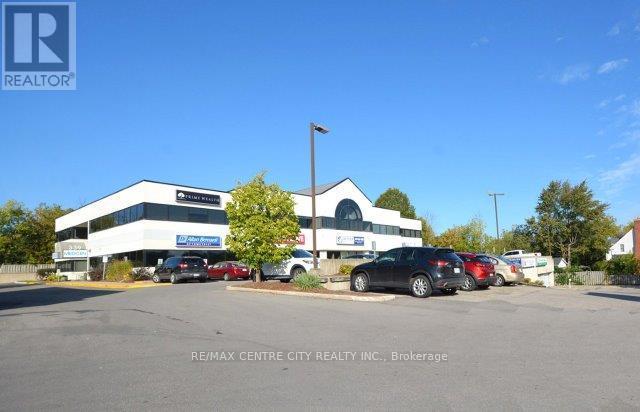
Located on the west side just north of Base Line Road in proximity to Victoria Hospital. Mainly medical/dental with some commercial office Tenants. This is unit 115 on the main level consisting of 933 square feet with a gross monthly rent of$1,924.31 plus hydro. Various suite sizes available offering plenty of natural light. Unit G20A-2,045 square feet, UnitG40-2,290 square feet and Unit 210-1,910 square feet. Parking for 133 cars including 49 in the underground parking garage. Tenants have free use of common area boardroom and new intercom system is perfect for after hours use. Pharmasave Pharmacy on main level. Landlord will offer generous leaseholds for a fiver year lease. Contact listing agent to arrange a viewing. (id:28006)
Located on the west side just north of Base Line Road in proximity to Victoria Hospital. Mainly medical/dental with some commercial office Tenants. This is unit 210 on the second level consisting of 1,910 square feet with a gross monthly rent of$3,939.38 plus hydro. Various suite sizes available offering plenty of natural light. Unit G20A-2,045 square feet, UnitG40-2,290 square feet and Unit 115-933 square feet. Parking for 133 cars including 49 in the underground parking garage. Tenants have free use of common area boardroom and new intercom system is perfect for after hours use. Pharmasave Pharmacy on main level. Landlord will offer generous leaseholds for a fiver year lease. Contact listing agent to arrange a viewing. (id:28006)
Located on the west side just north of Base Line Road in proximity to Victoria Hospital. Mainly medical/dental with some commercial office Tenants. This is unit G20A on the first level consisting of 2,045 square feet with a gross monthly rent of$3,024.90 plus hydro. Various suite sizes available offering plenty of natural ight. Unit G40-2,290 square feet, Unit 115-933square feet and Unit 210-1,910 square feet. Parking for 133 cars including 49 in the underground parking garage. Tenants have free use of common area boardroom and new intercom system is perfect for after hours use. Pharmasave Pharmacy on main level. Landlord will offer generous leaseholds for a five year lease. Contact listing agent to arrange a viewing (id:28006)
Located on the west side just north of Base Line Road in proximity to Victoria Hospital. Mainly medical/dental with some commercial office Tenants. This is unit G40 on the first level consisting of 2,290 square feet with a gross monthly rent of$3,387.29 plus hydro. Various suite sizes available offering plenty of natural light. Unit G20A-2,045 square feet, Unit 115-933square feet and Unit 210-1,910 square feet. Parking for 133 cars including 49 in the underground parking garage. Tenants have free use of common area boardroom and new intercom system is perfect for after hours use. Pharmasave. Pharmacy on main level. Landlord will offer generous leaseholds for a fiver year lease. Contact listing agent to arrange a viewing. (id:28006)
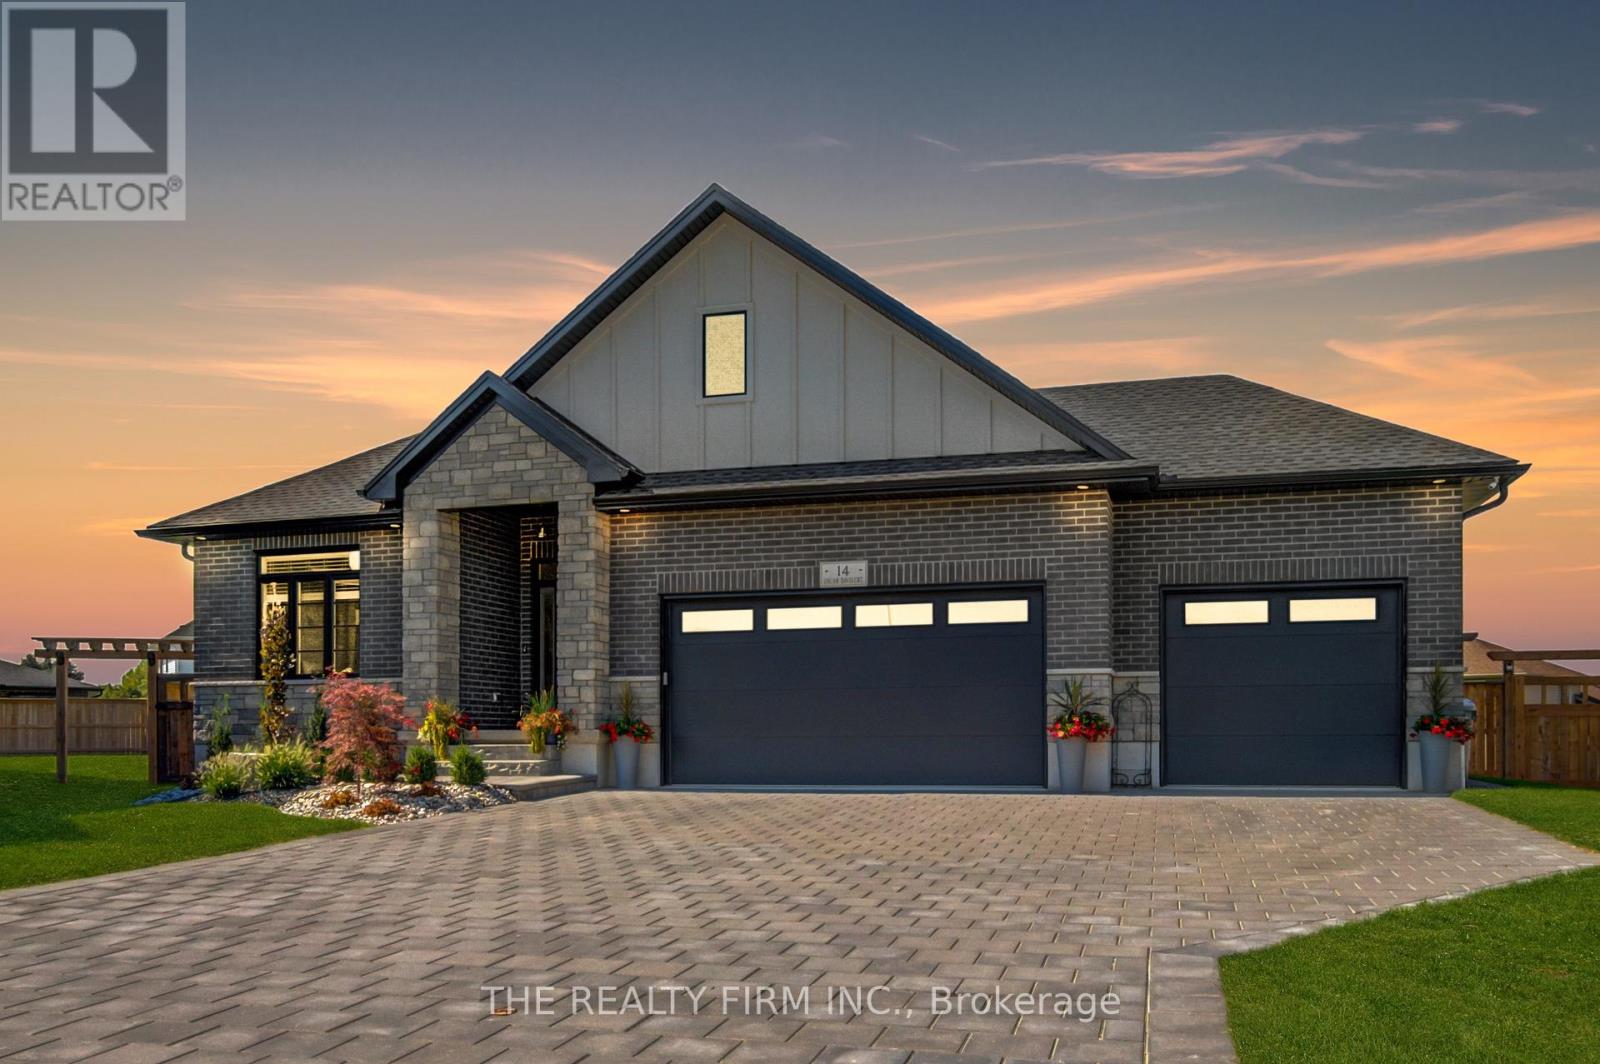
Welcome to Glen Meadows Estates! Located in the heart of Glencoe, a growing family-friendly community just 20 minutes from Strathroy and 40 minutes from London. Developed by Turner Homes, a reputable and seasoned builder with a legacy dating back to 1973, we proudly present 38 distinctive lots, each offering an opportunity to craft your ideal living space. The Langley II, a signature creation of Turner Homes, takes the spotlight in Glen Meadows Estates. This one-storey, 2 bedroom, 2 bathroom home with 1,675 SF above grade showcases a captivating brick, stone and hardie board exterior that effortlessly blends with the natural surroundings, hinting at the comfort and luxury within. The open concept main floor plan features a grand foyer, main floor laundry, gourmet kitchen with stone countertops, plenty of cabinets, large island and walk- in pantry. The spacious mudroom, hardwood/ceramic flooring, detailed trim work, and sizeable living room complete the main floor. The generously sized principal bedroom features a 5-piece ensuite and an expansive walk-in closet, perfect for your everyday needs. The lower level offers untapped potential in the form of a full unfinished basement, inviting your personal touch to create a space tailored to your preferences and needs. The oversized triple car garage with rear overhead door is perfect for so many reasons; whether you have multiple vehicles, a boat, jet skis, or you'd like an area for a gym, workshop or anything you can imagine, this space is incredibly generous and sure to please. Crafted to cater to those seeking a downsizing option without compromising on quality or comfort, this opportunity should not escape your grasp. Act now to ensure you don't miss the chance to transform your dreams into reality. PLEASE NOTE: Photos are of the same model previously built and are for illustrative purposes only. PUBLIC OPEN HOUSES ARE HOSTED AT 291 KING ST, GLENCOE (id:28006)
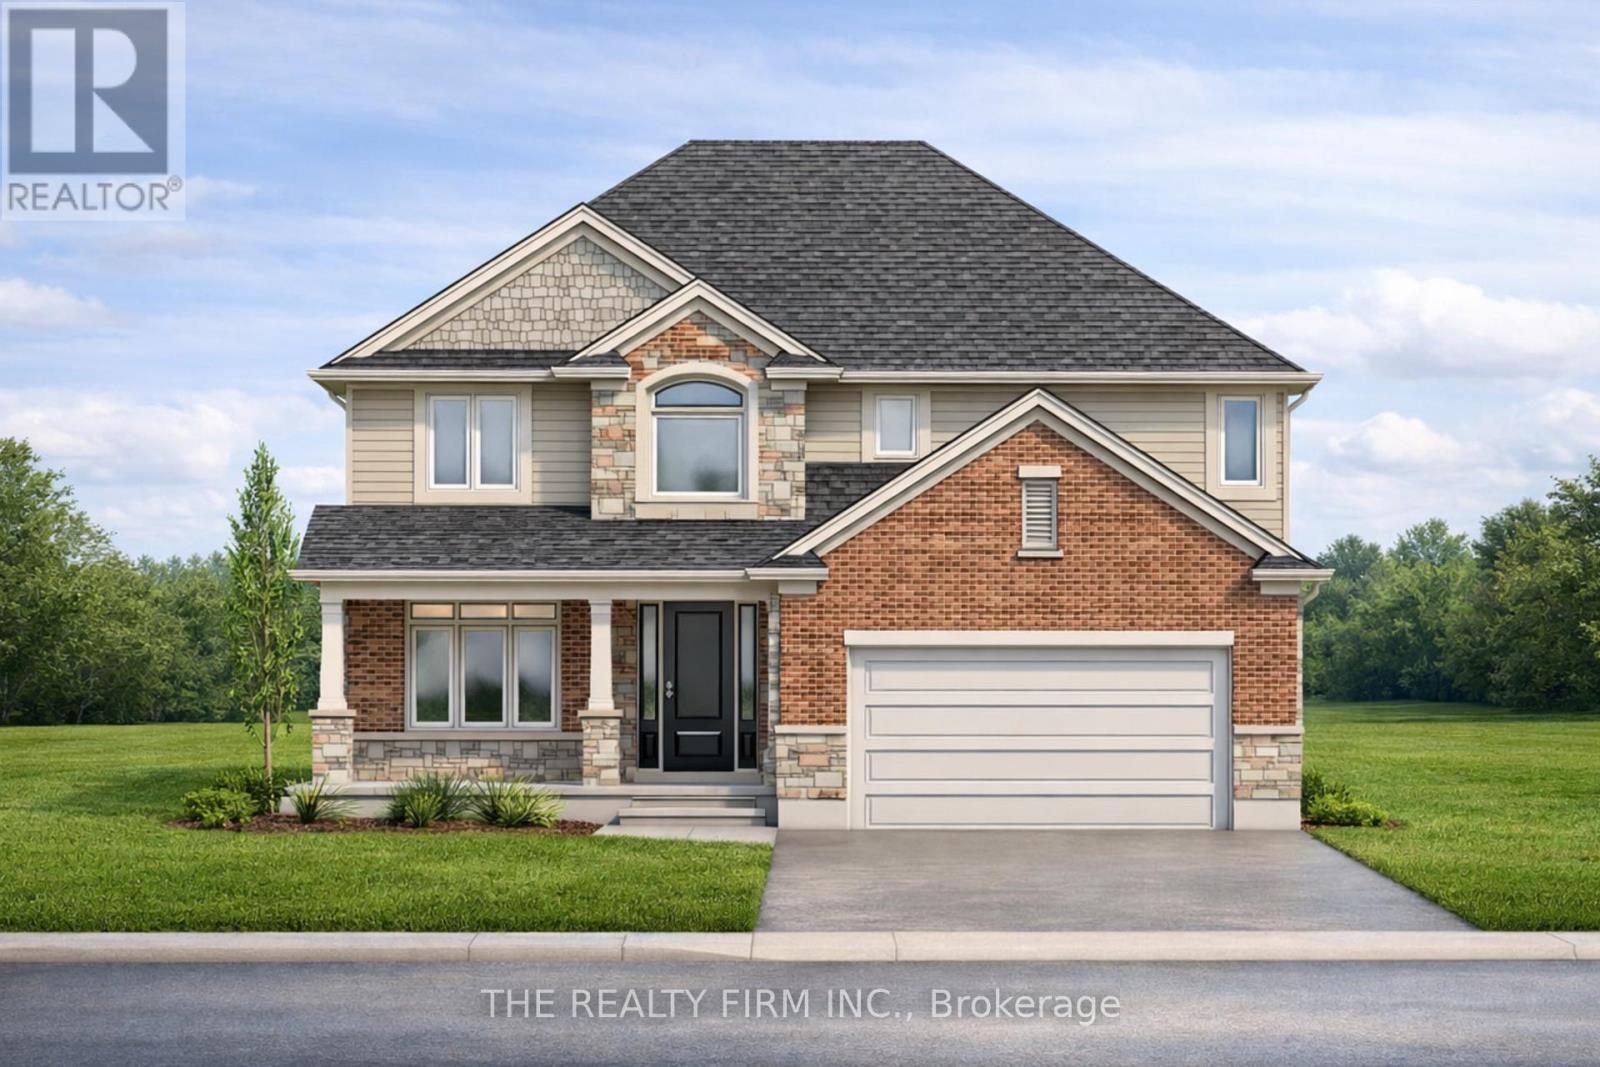
Welcome to Glen Meadows Estates! Located in the heart of Glencoe, a growing family-friendly community just 20 minutes from Strathroy and 40 minutes from London. Developed by Turner Homes, a reputable and seasoned builder with a legacy dating back to 1973, we proudly present 38 distinctive lots, each offering an opportunity to craft your ideal living space. Introducing The Riverview, a signature creation of Turner Homes. This two-storey layout features 2,544 square feet of thoughtfully designed space. With 4 bedrooms and 3 bathrooms, this home offers ample room for family and guests. The exterior showcases a captivating blend of brick, stone, and Hardie board, complete with a covered porch that sets a welcoming tone.Step inside to find ceramic and hardwood flooring throughout, beginning with a den off the foyer. The open-concept main floor boasts a kitchen equipped with stone countertops, plenty of cabinets, a large island, and a walk-in pantry. The kitchen seamlessly flows into the dining room and overlooks the great room, which is highlighted by a fireplace and abundant natural light from numerous windows. A mudroom attached to the garage completes the main floor.Upstairs, discover three generously sized carpeted bedrooms, each with ample closet space, along with a 4-piece bathroom. The primary bedroom is a true retreat, featuring a large walk-in closet and a luxurious 5-piece ensuite bath with a glass-enclosed shower and double sinks.The lower level offers untapped potential with a full unfinished basement, inviting your personal touch to create a space tailored to your preferences and needs. Act now to ensure you don't miss the chance to transform your dreams into reality at Glen Meadows Estates! PLEASE NOTE: Photos are of the same model previously built and are for illustrative purposes only. PUBLIC OPEN HOUSES ARE HOSTED AT 291 KING STREET. (id:28006)
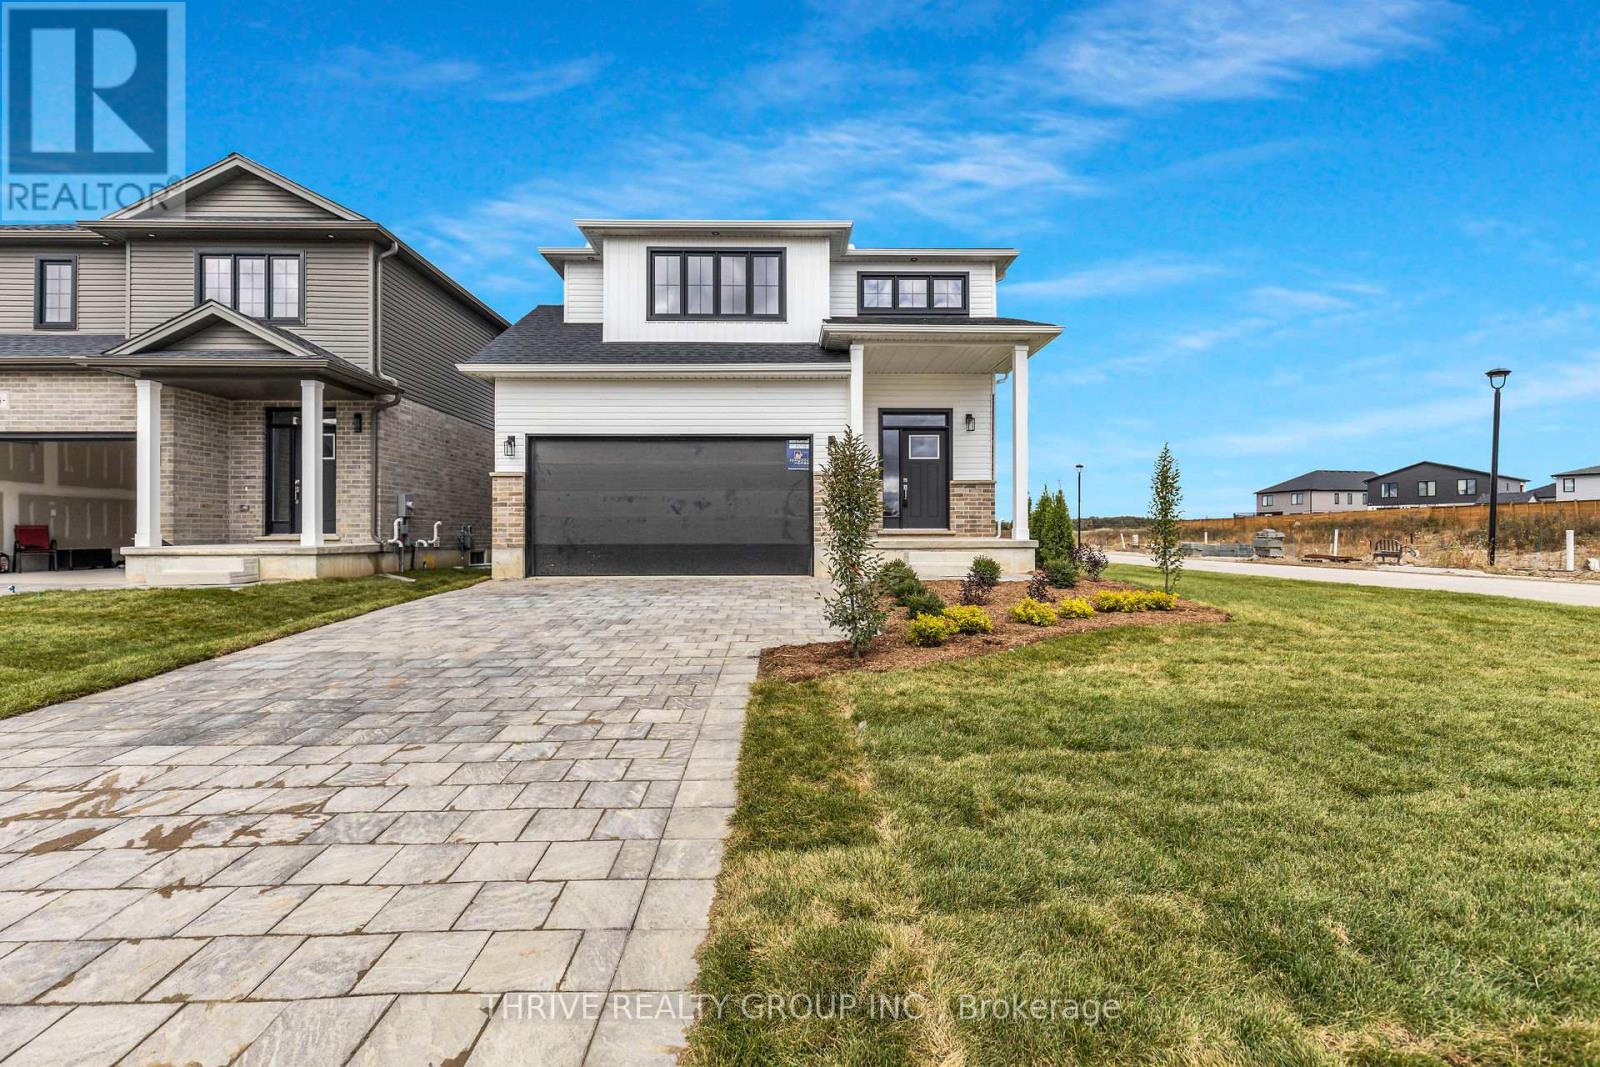
A must see - Ready for October/November 2026 move-in! Foxwood Homes presents the Berkeley Model with 5-bedrooms, 3.5 bathrooms including two ensuite bathrooms, separate side entrance and MORE! Offering approximately 2211 square feet above grade, two-car double garage, crisp designer finishes throughout and a terrific open concept layout, this is the PERFECT family home in North London's popular Gate of Hyde Park. Desirable finish selections including modern colour tones, engineered hardwood, tiled bathrooms, and more. The main floor offers a living room, custom kitchen with island and quartz countertops, dining area, main floor laundry, plus an expansive primary bedroom suite with luxury 5-piece ensuite/walk-in closet. Head upstairs to your loft family room, four additional bedrooms, plus two bathrooms including an extra ensuite. Ideal for investors or multi-generational families as this home offers a second side entrance leading to the basement. This home is under construction with a Fall 2026 move-in avaialble. Incredible value along with a premium location in Northwest London which is steps to two new school sites, shopping, walking trails and more. Welcome Home to Gates of Hyde Park! (id:28006)
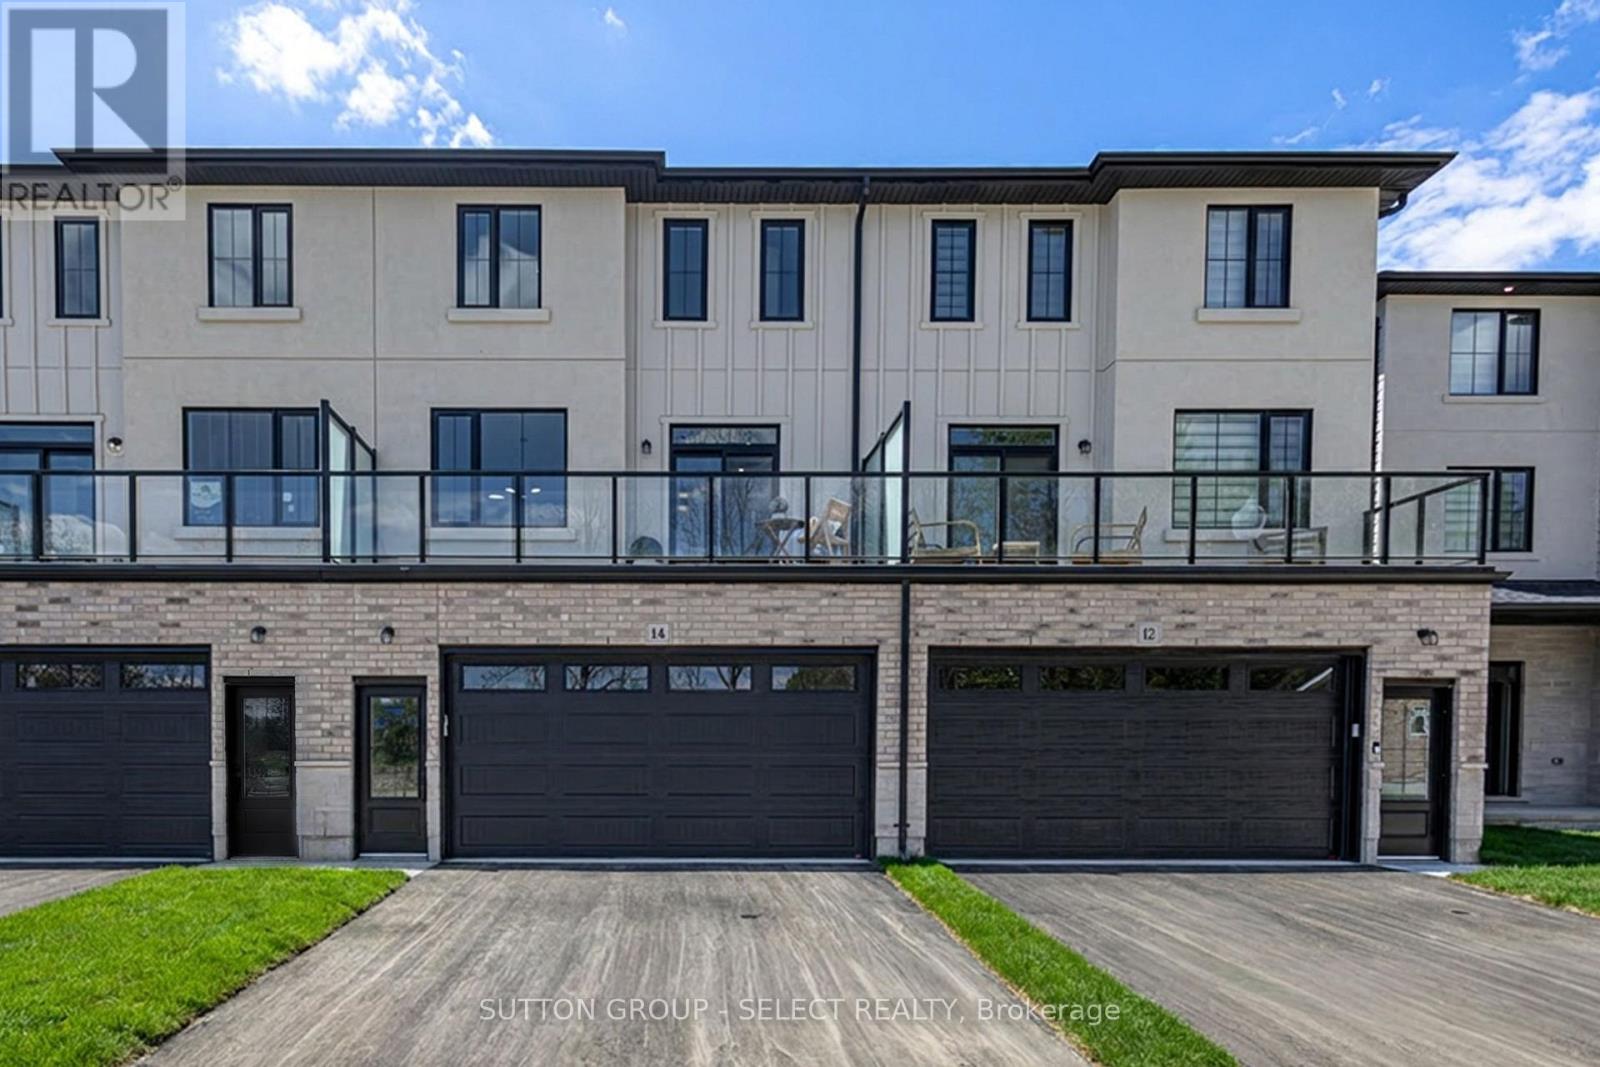
3 STOREY TOWNHOMES IN A FAMILY COMMUNITY. Welcome to THE OAKS on Upper Queen where nature, community, and modern living come together. Currently BEING BUILT. Nestled in the heart of Thorndale, this collection of spacious vacant land condo townhomes offers the perfect blend of comfort and convenience for growing families. With 4 and 5 bedroom designs and expansive layouts with over 2,000 sqft, these homes are designed to grow with you. These beautiful homes are move in Ready with all 6 appliances and garage door opener included. The interiors are adorned with beautiful Vinyl plank flooring on all levels including bedrooms and tile flooring in bathrooms, complemented by stunning quartz countertops in the kitchen and bathrooms. Step outside and enjoy direct access to a sprawling park, complete with baseball diamonds, a dedicated walking path, and endless green space for outdoor adventures. Rooted in community and inspired by nature, The Oaks on Upper Queen is where your family's future begins. Local shops, schools, and essential services are just minutes from home, while London is a short drive away, offering a full range of shopping, dining, and entertainment options. At The Oaks, life here is all about balance. Safe, friendly, and full of opportunity, Thorndale is the perfect place to plant your roots. *** This Home Features 2200 sqft , 4+1 Bedrooms, 4+1 Bath, 2 Car Garage, A/C, 6 Appliances and garage door opener are included and installed. Also includes a Finished Basement that has a bedroom, and 4pc bath) . Price reflects the new housing rebate that the government implemented. All buyers must qualify in order to receive the rebate at the listed price. (id:28006)