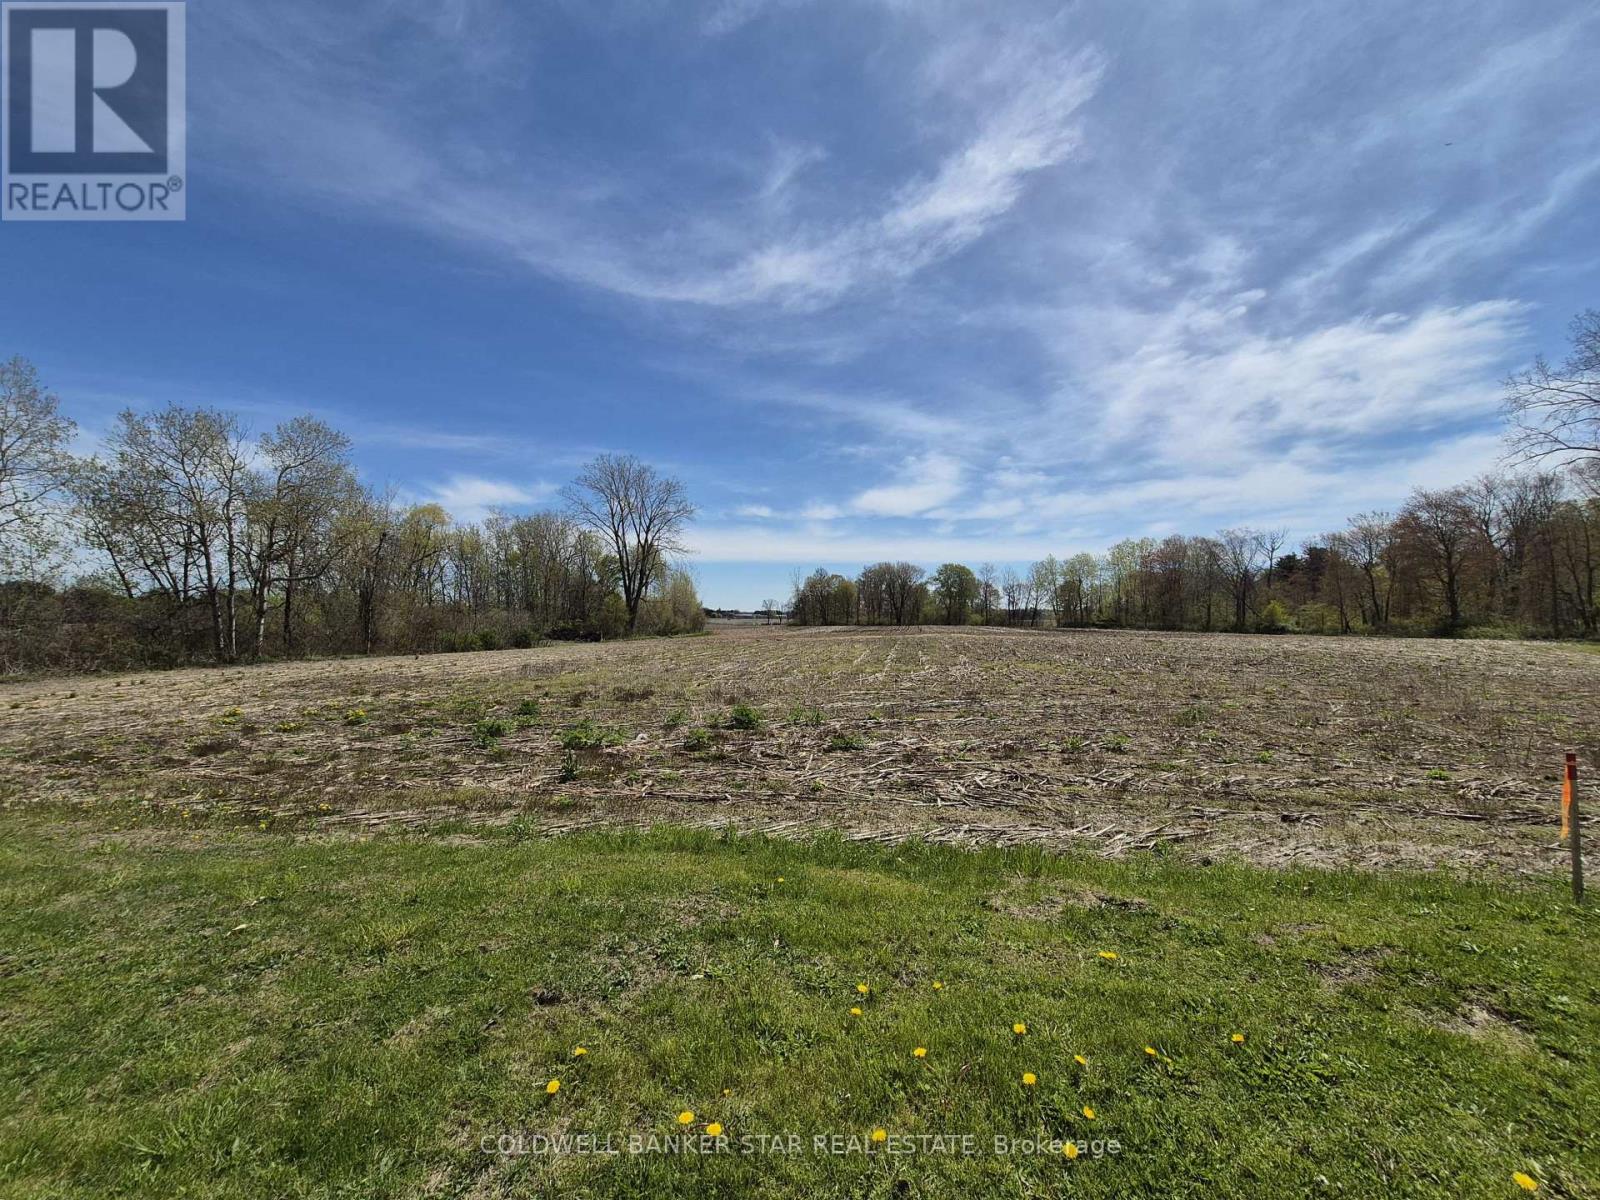
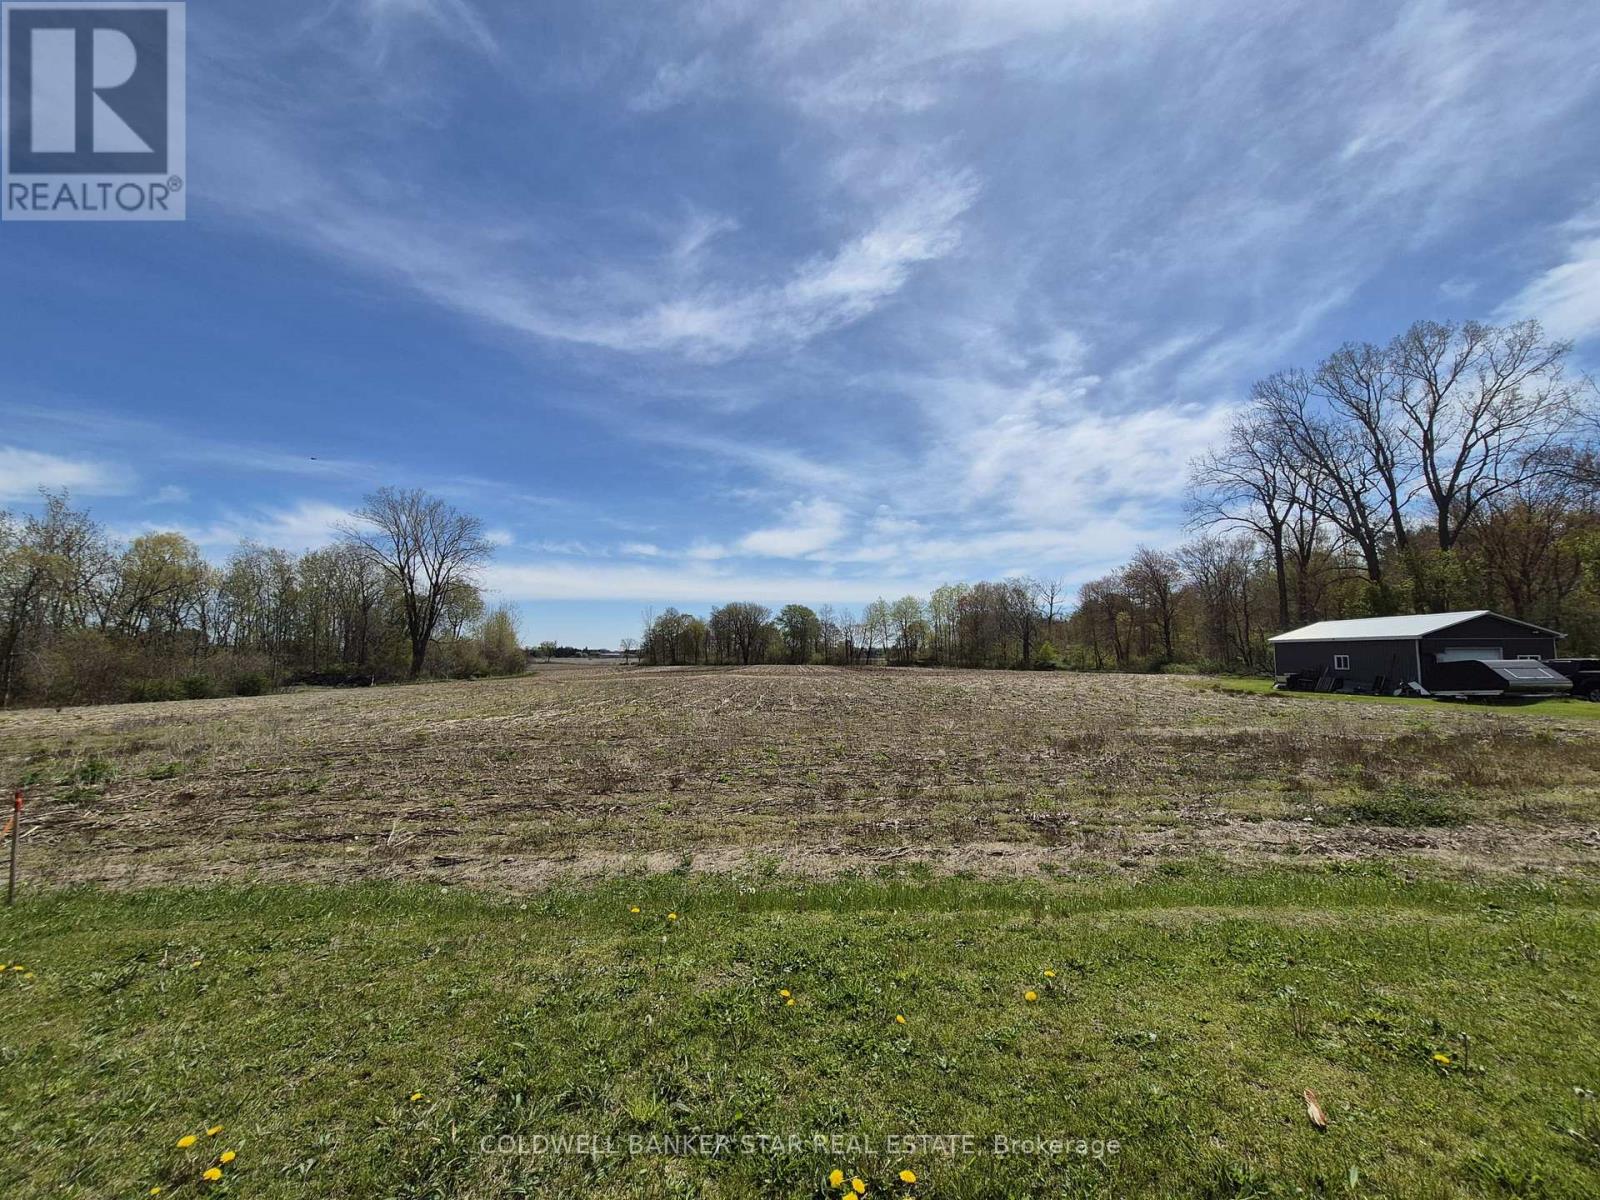
Wonderful building lot available (one of two) in the Hamlet of Copenhagen, just a 2 minute drive from the shores of Lake Erie at Pt Bruce, and the beaches, campgrounds, marinas and restaurants. Located just 10 minutes south of Aylmer and an easy commute to St Thomas, Tillsonburg, London and Highway 401. Over 1/2 acre in size with room for a shop or pool, this is a perfect spot to build your country dream home, with municipal water and all other services available that are required to "work from home". (id:28006)
Wonderful building lot (one of two) available in the Hamlet of Copenhagen, just a 2 minute drive from the shores of Lake Erie at Pt Bruce, and the beaches, campgrounds, marinas and restaurants. Located just 10 minutes south of Aylmer and an easy commute to St Thomas, Tillsonburg, London and Highway 401. Over 1/2 acre in size with room for a shop or pool, this is a perfect spot to build your country dream home, with municipal water and all other services available that are required to "work from home". (id:28006)
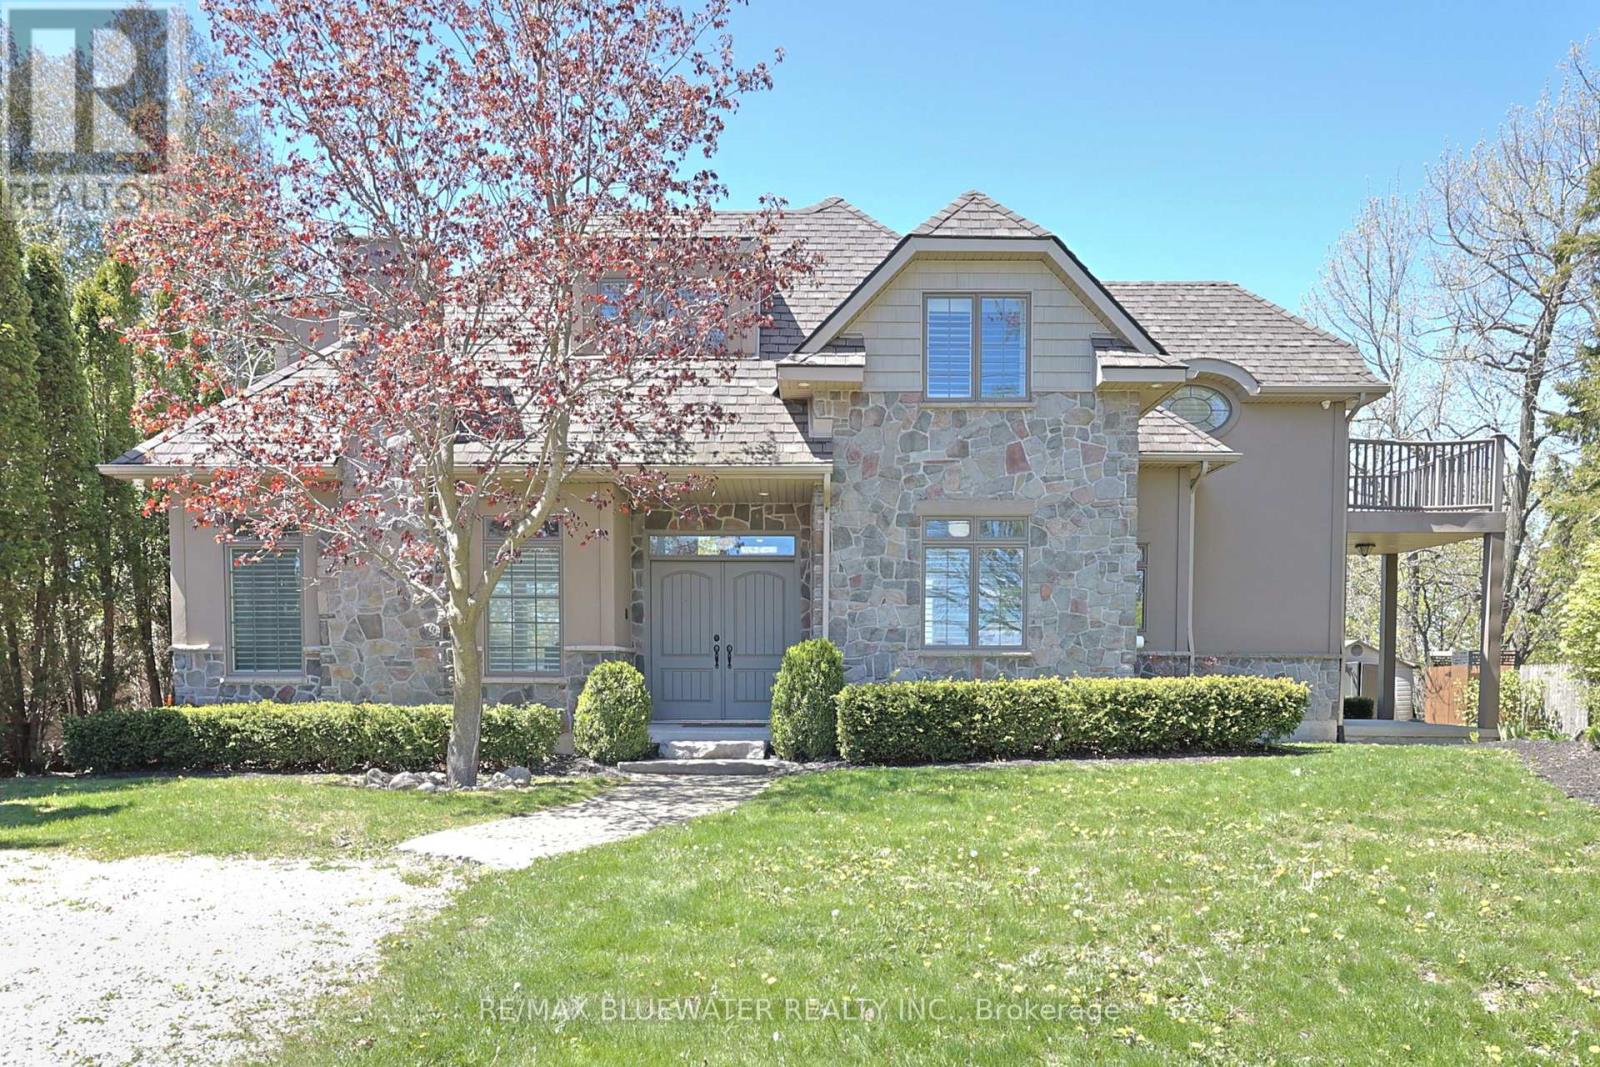
Executive lakefront north of Grand Bend with a completely updated modern interior at Northridge Subdivision. Custom built in 2009 with landscaped steps down to your private lakeside patio and sandy beaches of Lake Huron. Stunning curb appeal with the stone and stucco exterior and landscaped gardens with an expansive 15' x 45' composite deck overlooking the lake with glass railing system and lazy boy spa. Inside, the freshly updated interior highlights modern living space with tasteful design choices creating a turnkey home you can't wait to enjoy! With almost 3,000 sqft of living space designed to maximize lake views and glow with natural light. The front foyer opens to the 3 level grand staircase with sprawling windows and views of the lake. Enjoy the main floor living space with the gas fireplace built into a custom plaster feature wall by the eating area and spacious living room that includes a built in window seat overlooking the Lake. Wide plank hardwood flooring with a light tone finish, pot lighting and access to your back yard patio. The updated custom kitchen features quartz countertops, stainless steel appliances, gas range and coffee bar. Mudroom with laundry units nicely built into the cabinetry and powder room off the kitchen with heated tile floors throughout the space. Upstairs you have a spacious landing with 2 bedrooms and spa inspired bathroom. Lakeview primary bedroom with access to your private patio, large closet and ensuite. Bathroom with heated tile floors, double vanity, tile shower and soaker tub. Lower level features a family room with linear electric fireplace, light tone vinyl plank floors and large windows for natural light. Additional bedroom in the lower level for family or guests as well as a bonus room for hobbies, workout room and more. The lower level also includes a full bathroom and lots of storage space. Come enjoy life by the lake today with your private lakefront oasis! (id:28006)
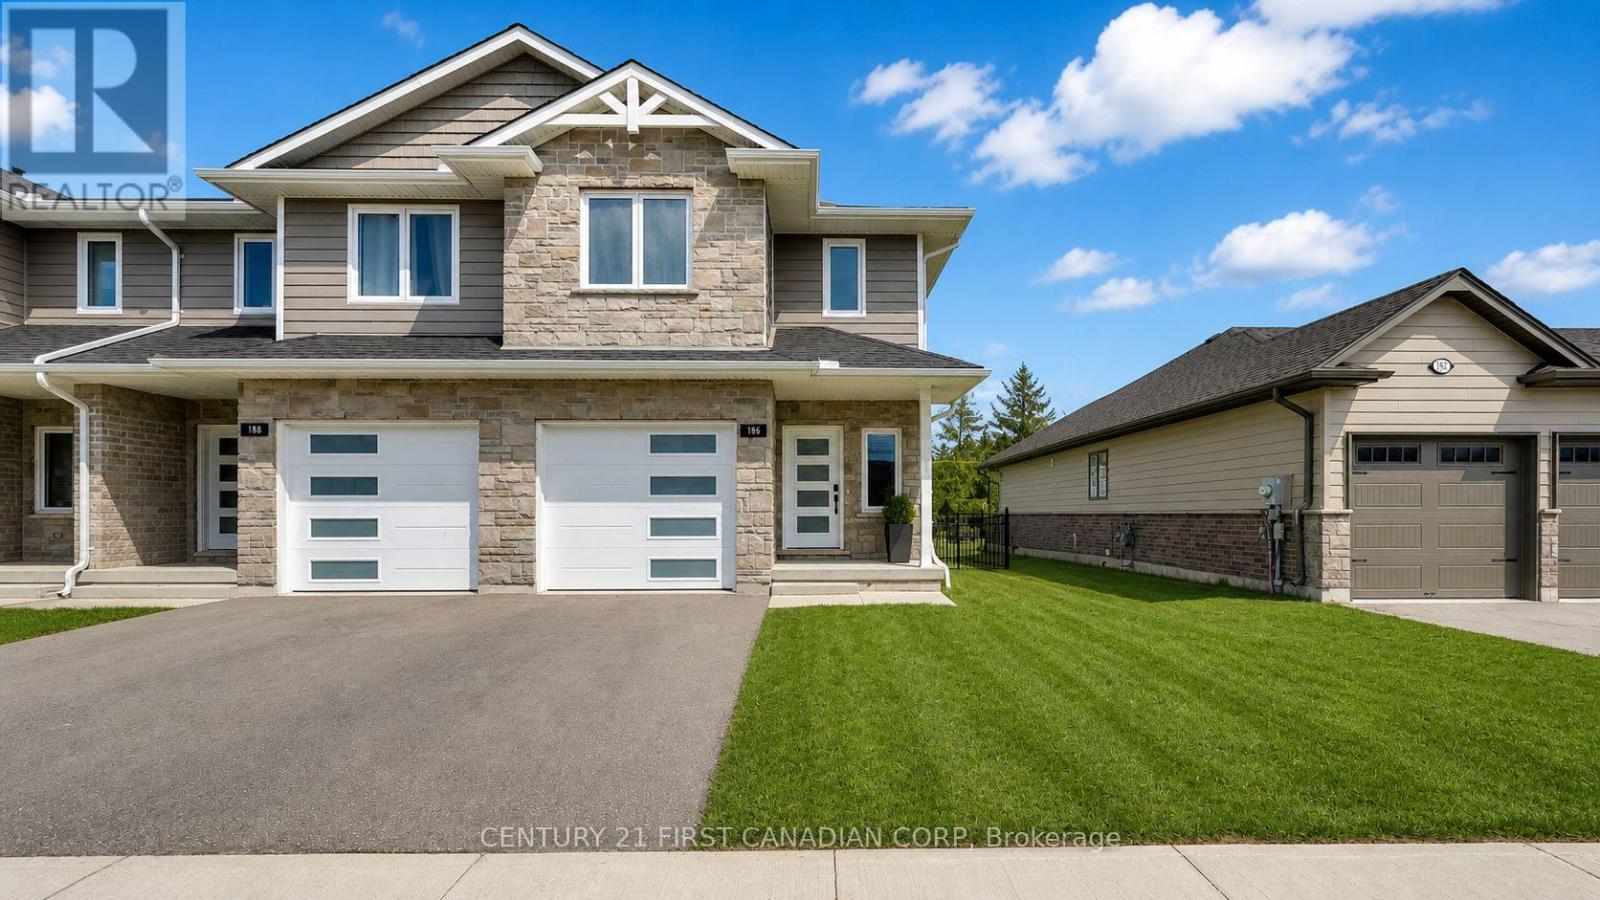
End-unit! Freehold. Built in 2021 and thoughtfully upgraded throughout. This 3-bedroom, 2.5-bath townhome in Thames Crest community of St Marys gives you what most in this segment can't - light from three sides, no shared rear lot line, and no monthly condo fees. Inside, the open-concept main floor flows easily between kitchen, dining, and living, with natural light tracking the home from morning to evening. The kitchen is the anchor: an extended quartz island seats four, framed by a freestanding metal range hood, subway tile backsplash, a generous pantry, and expanded cabinetry. Luxury vinyl plank runs through every level - no carpet anywhere - and even the powder room has been elevated with quartz counter and upgraded mirrors and lighting. Upstairs, the large primary suite offers a walk-in closet and ensuite with a double-sink quartz vanity. Two additional bedrooms flex easily between family, guests, or a home office, and upper-level laundry keeps the daily routine simple. Out back, a fully fenced yard and expansive two-tier wood deck create a private space to dine, host, or unwind. The attached garage and unfinished basement add real storage today and finished square footage tomorrow. Steps from the Loop Walking Trail and minutes to downtown St. Marys, the river, hospital, and amenities, with Stratford just 15 minutes away. Bright. Upgraded. Freehold. Move-in ready - and rare to find all four in one address. (id:28006)
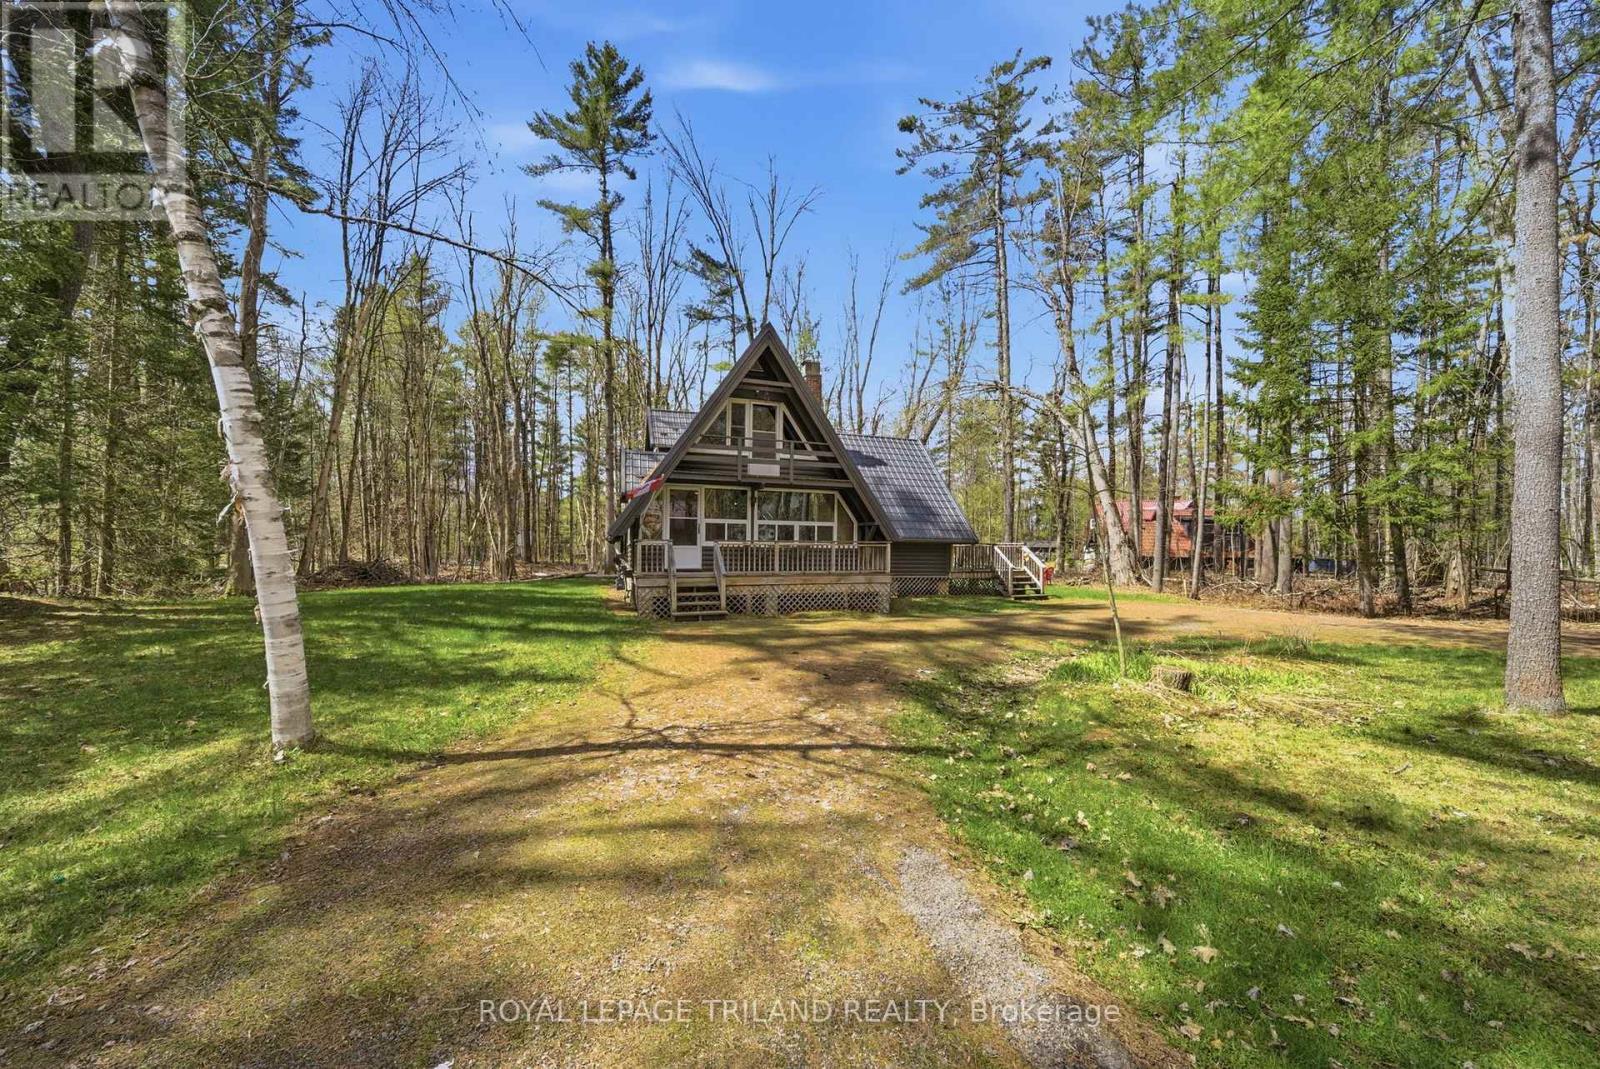
Welcome to 1003 Chippewa Lane, Gravenhurst - your perfect four-season getaway on a large rare double lot, Steps to Lake Muskoka & Taboo golf course. Set on a generous 201 x 107 ft double lot, this charming A-frame cottage offers the ideal blend of space, privacy, and year-round enjoyment. Whether you're looking for a family retreat or a place to unwind, this property truly has it all. Featuring 4 bedrooms and 2 full bathrooms, there's plenty of room for family and guests. The heart of the cottage includes a large dining & Kitchen area perfect for gathering, access to the large -24x 48 deck with BBQ (natural gas), and a cozy living room with two gas fireplaces, creating the perfect atmosphere for relaxing after a day outdoors. This cottage has been enjoyed in every season. In the winter, take advantage of nearby OFSC snowmobile trails right at your doorstep. When the warmer months arrive, enjoy boating, swimming, and waterfront living with deeded access to Lake Muskoka with private sandy beach-complete with boat mooring in the water. And the sunsets? Absolutely breathtaking-some of the most beautiful in Ontario, right from the beach. Additional features include a new steel roof (2022) and a new 10x16 shed (2022) for extra storage. With municipal water and sewer, this property offers easy, low-maintenance living while still giving you that peaceful cottage feel. Tucked away in a private, quiet setting, yet just 6 km to town, you'll enjoy the perfect balance of seclusion and convenience, with access to all the amenities Gravenhurst has to offer.1003 Chippewa Lane is more than a cottage - it's a lifestyle. Make every season count. (id:28006)
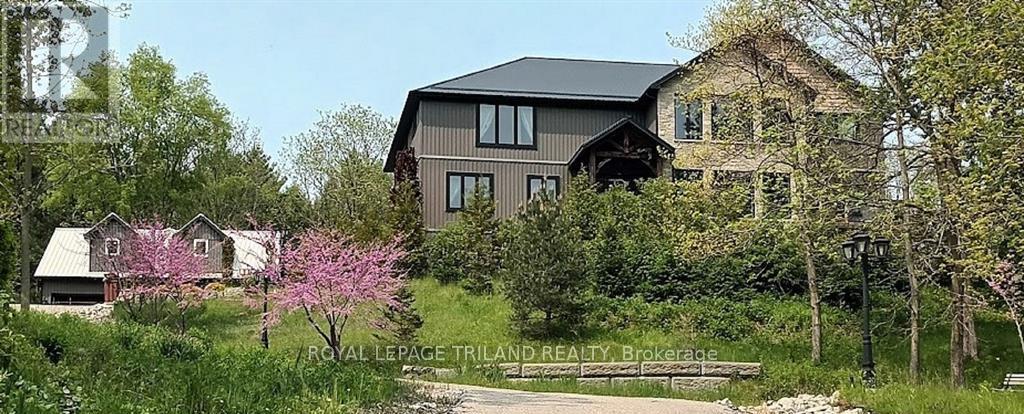
The Tree house: Perched high on a hill on 2.75 acres of Carolinian forest overlooking a treetop canopy. The custom built residence is approximately 7,000 square feet featuring three levels, five bedrooms, four bathrooms, a huge country kitchen, formal dining, office, large family area loft games room, an abundance of storage areas and an attached three-car garage. The lower level provides a fully self-contained one bedroom suite with ground level walk-out. It is ideal for in-laws, guests or its current stream of income as an Air B&B. There is a separate building with a two-car garage, workshop and potential for a wonderful guest suite or additional self-contained area for more Air B&B income. The home is eco-friendly with insulated wall panels, an insulated concrete foundation and back-up radiant wood-fire hot water heat providing energy efficient year-round comfort. The property is heavily forested with ultimate privacy, and has a bank of solar panels that provides generous monthly income from a back-to-the-grid Hydro contract. A Must See. (id:28006)
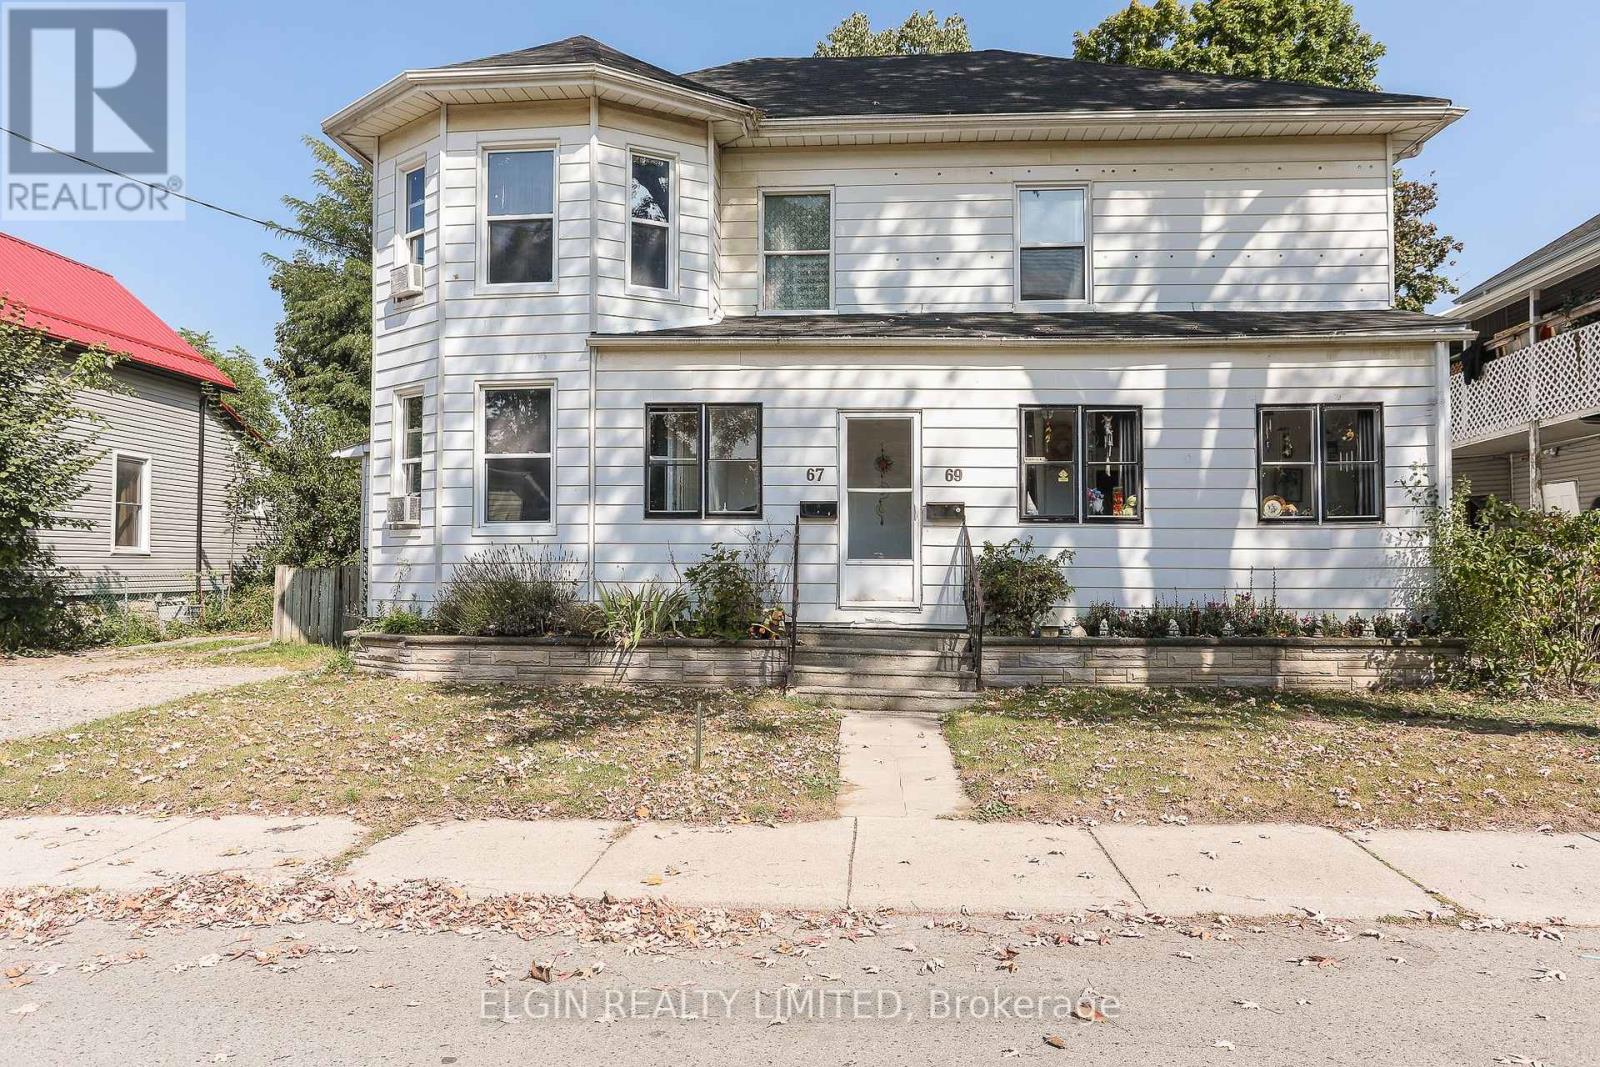
Two semi-detached homes under one ownership! Welcome to 67-69 Elizabeth Street located in the lovely city of St. Thomas! Fully tenanted and with a cap rate of just above 6%, this property pays for itself and makes it the perfect opportunity for investors to grow your portfolio. 67 Elizabeth features plenty of natural light with an open concept on the main level, 3 bedrooms, 1.5 baths and an attic space which could be used as an additional loft when finished. 69 Elizabeth features 3 bedrooms, 1 bath and is home to long term tenants who manage both the landscaping and snow removal! This home is located near downtown St. Thomas, has easy access to the highway, shopping, restaurants, parks, the new Amazon Distribution Centre, and the upcoming VW Plant! With monthly rental income of $3,000, $1,800 plus gas and electricity from unit 67 and $1,200 plus gas and electricity from unit 69, this property pays for itself. Don't miss the chance to add to your investment portfolio! Recent work has been done: Sump Pump Installation with 1/2 HP Back-Up Sump Pump, Sump Pit/Cover and Internal Water Management System with (approx.) 32 feet. Internal Drainage System, Weepers connected to new Sump and Air Gap Drainage Membrane installed (id:28006)
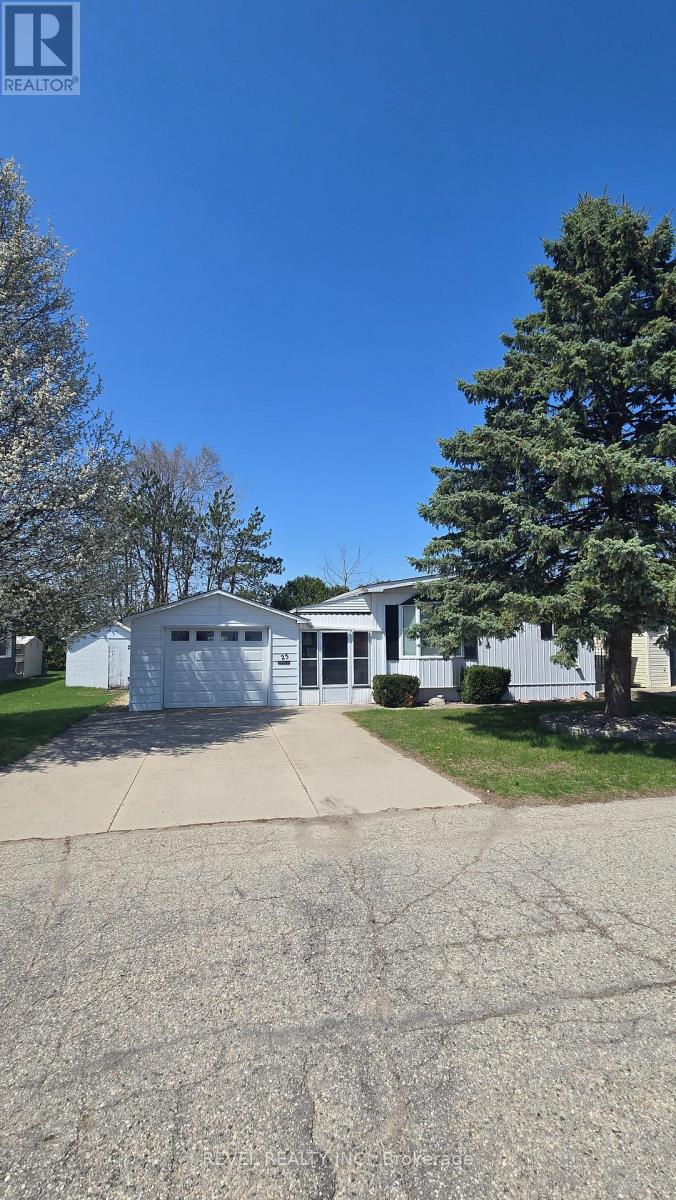
Some places make life feel complicated. This isn't one of them. Set in the well-kept community of Twin Elm Estates, this home is part of a setting where things are looked after, neighbours are familiar, and life has a quieter, more manageable rhythm. Low-maintenance living here isn't a promise-it's the reality. The home itself is spacious and thoughtfully laid out, offering room to stretch out without feeling like you're maintaining an entire estate. A breezeway connects the main house to the garage, keeping you sheltered and comfortable year-round, whether you're heading out for errands or coming home with full hands. One of the true highlights is the sunroom -an easy favourite spot for morning coffee, afternoon reading, or simply watching the seasons shift without needing to bundle up or step outside. A recently redone roof adds peace of mind where it matters most, and the quiet street means less traffic, more calm, and a sense of retreat that still keeps you close to everything you need. This is a home that fits into your life rather than demanding more of it -comfortable, practical, and quietly inviting, with just the right spaces to slow things down when it suits you. (id:28006)
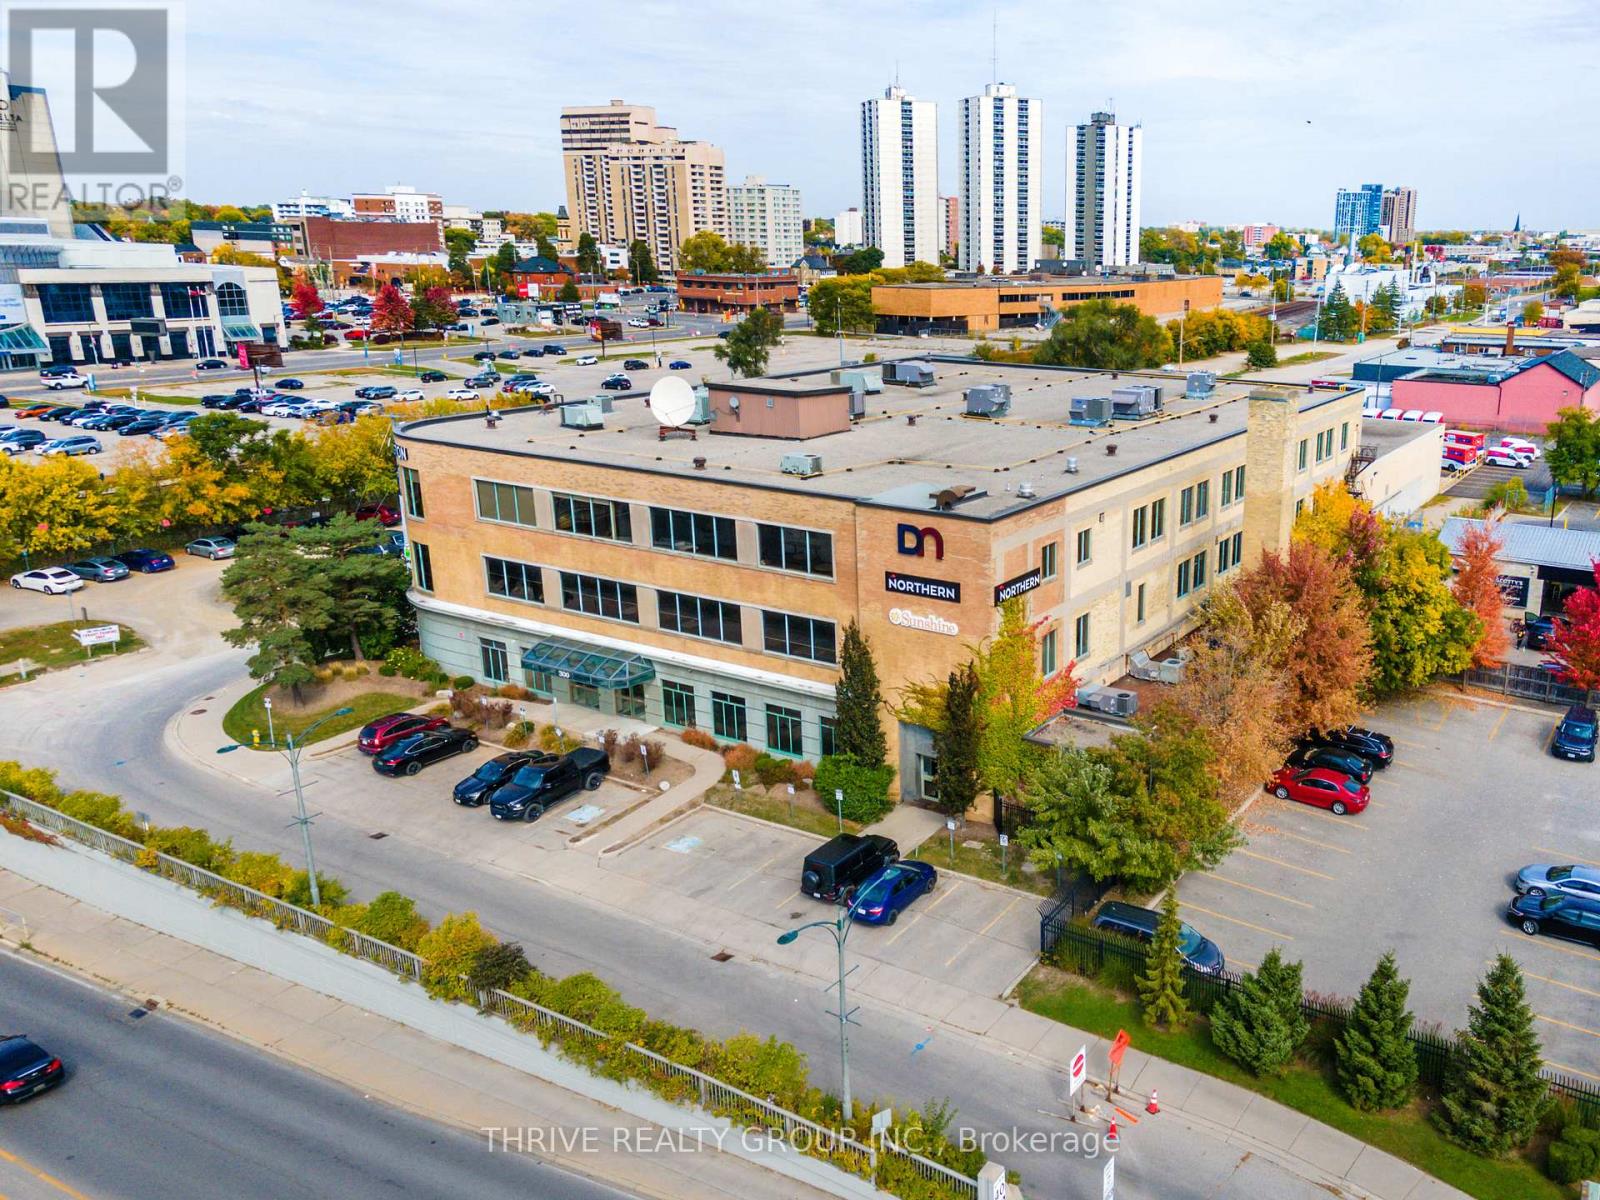
Up to 57,490 SF of bright, modern offices on the edge of downtown London. The space consists of 7,490 SF available on the main floor plus 2 full floors (2nd and 3rd floors, approx. 25,000 SF each). Fully functional existing buildouts or can be reconfigured. Beautiful exposed brick accents, secure reception area, multiple lunch room/staff areas with mix of boardroom/meeting rooms, private offices and open space. One of the most valuable features for this property is the ample on-site parking (parking ratio of approx. 4 spaces per 1,000 SF). High profile signage positioning available. The property features a common area outdoor patio with booths, tables, outdoor kitchen, fire pit and putting green etc. The space can be divided into full floor or part floor options. Minimum divisible area of 3,300 SF 1st floor space to max 2 full floors + main floor space for a total of 57,490 SF. Ideally suited for Tech, Call Centres, Non-Profit Organizations, Public Services or a variety of professional/office uses. (id:28006)
Magnus Townhomes at Sol Haven, Grand Bend. Freehold bungalow townhomes - NO condo fees! This site features a pond across the street, and is within walking distance to golf, restaurants, cafes and the Grand Bend Beach. Closings available immediately. This End unit features selections package A, with lighter tones throughout. Offering 1,298 sq. ft. this 2 Bed 2 Bath townhome offers 2 major differences from the interior unit, it adds side door access to the basement, allowing for an in-law suite with its own separate access and a 100 sq. ft covered back deck. Some standard features include 10' ceilings, quartz countertops, engineered hardwood, electric fireplace and main floor laundry The primary suite can easily fit a king bed, walk through closet to a double vanity bathroom, walk in shower and stand alone tub. Basement can be finished (+$40,000) as seen in the photos to add an additional bedroom, bathroom, rec room and den. Inquire for more information, available units, selection packages. (id:28006)
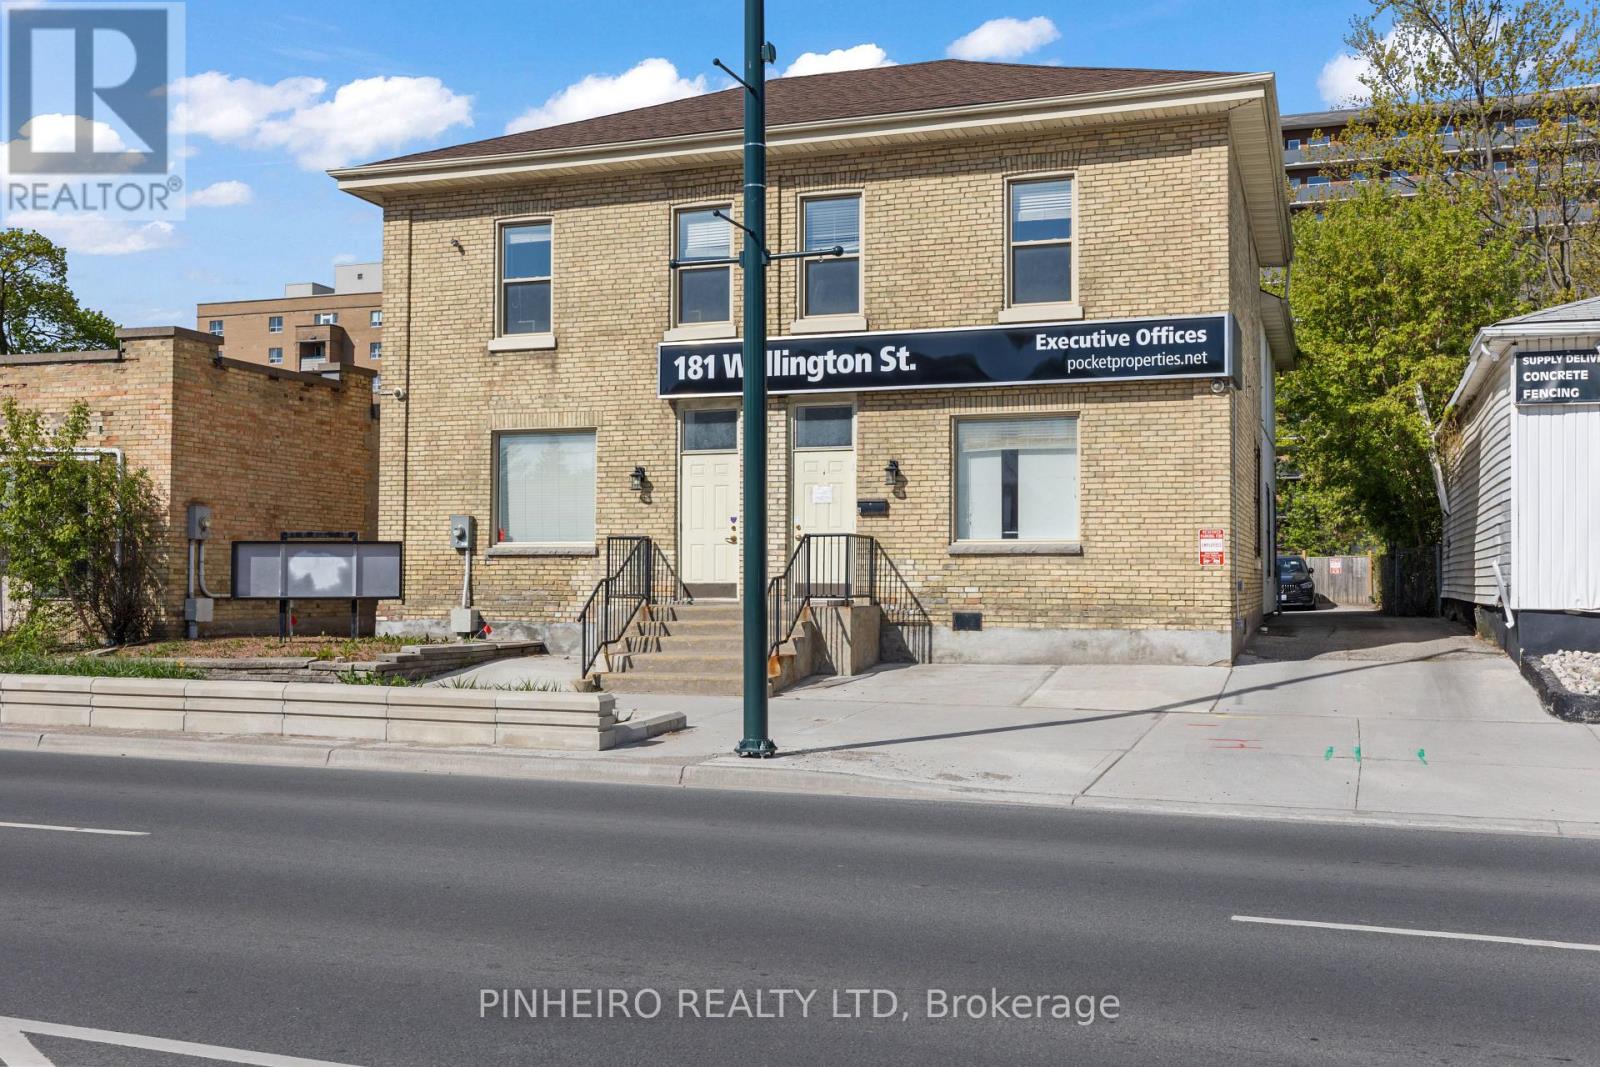
Fantastic opportunity to acquire this turn key, free standing office building just steps to downtown. 4500 sq feet above grade and another approx 1000 sq feet of usable finished space in the lower level. Immaculate condition and updated finishes throughout with multiple private offices, board rooms, possible reception areas, 5 washrooms ( upper washroom w/ roughed in plumbing for shower ) , kitchenette, laundry areas and storage spaces. A rear addition was constructed years ago that allows for lots of natural light and great flow of work areas between the front and back of the building. Some other updates and features include, exterior steel stairs from second floor, ramp to back door from parking area, basement stairs to exterior, updated electrical, flooring, plumbing, central air units ( 2022 ), roof ( 2021 ), 2 furnaces, 2 water tanks, 2 HRV systems. Private rear parking area can accommodate 5 vehicles. Sellers also rent additional parking from the Church across the street at an affordable rate. Sign band and pylon signage offers great visibility along the nearly complete south Bus Rapid Transit route. Wide range of zoning options in the BDC(4) zone including many commercial and residential uses. Contact listing agent for more details. (id:28006)
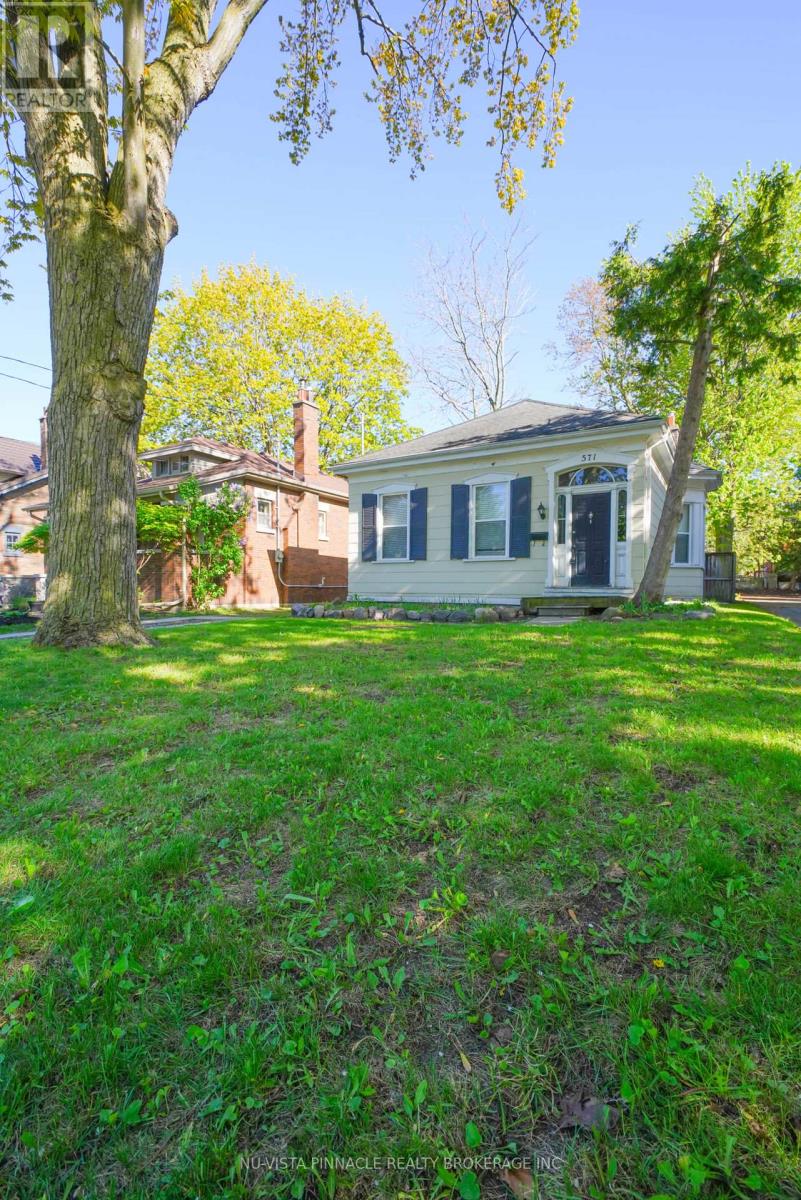
It is 571 Dufferin Ave -where charm meets modern living in the skirt of downtown London . This beautifully maintained 3-bedroom home sits on a deep 151.92 ft lot with a private longer driveway, and a fully fenced backyard , perfect for relaxing or entertaining.Step into a bright, welcoming interior featuring a formal living room and an open-concept kitchen and dining area overlooking a spacious deck and huge backyard . The main floor offers three comfortable bedrooms and a 4-piece bath.AII WINDOWS ARE BRAND NEW with brand new floors of all bedrooms , brand new kitchen exhaust and newer central air conditioner . No EQUIPMENT IS UNDER CONTRACT. Great potential of development lies ahead in the basement , the spacious lower level adds versatile living space-ideal as a rec room, theatre, or potential 4th bedroom-plus ample storage.Located just steps from parks, schools, Victoria Park, Richmond Row, and downtown amenities, with quick access to hospitals, Western University, and transit.A rare opportunity to own a move-in-ready home in one of London's most sought-after neighbourhoods. (id:28006)