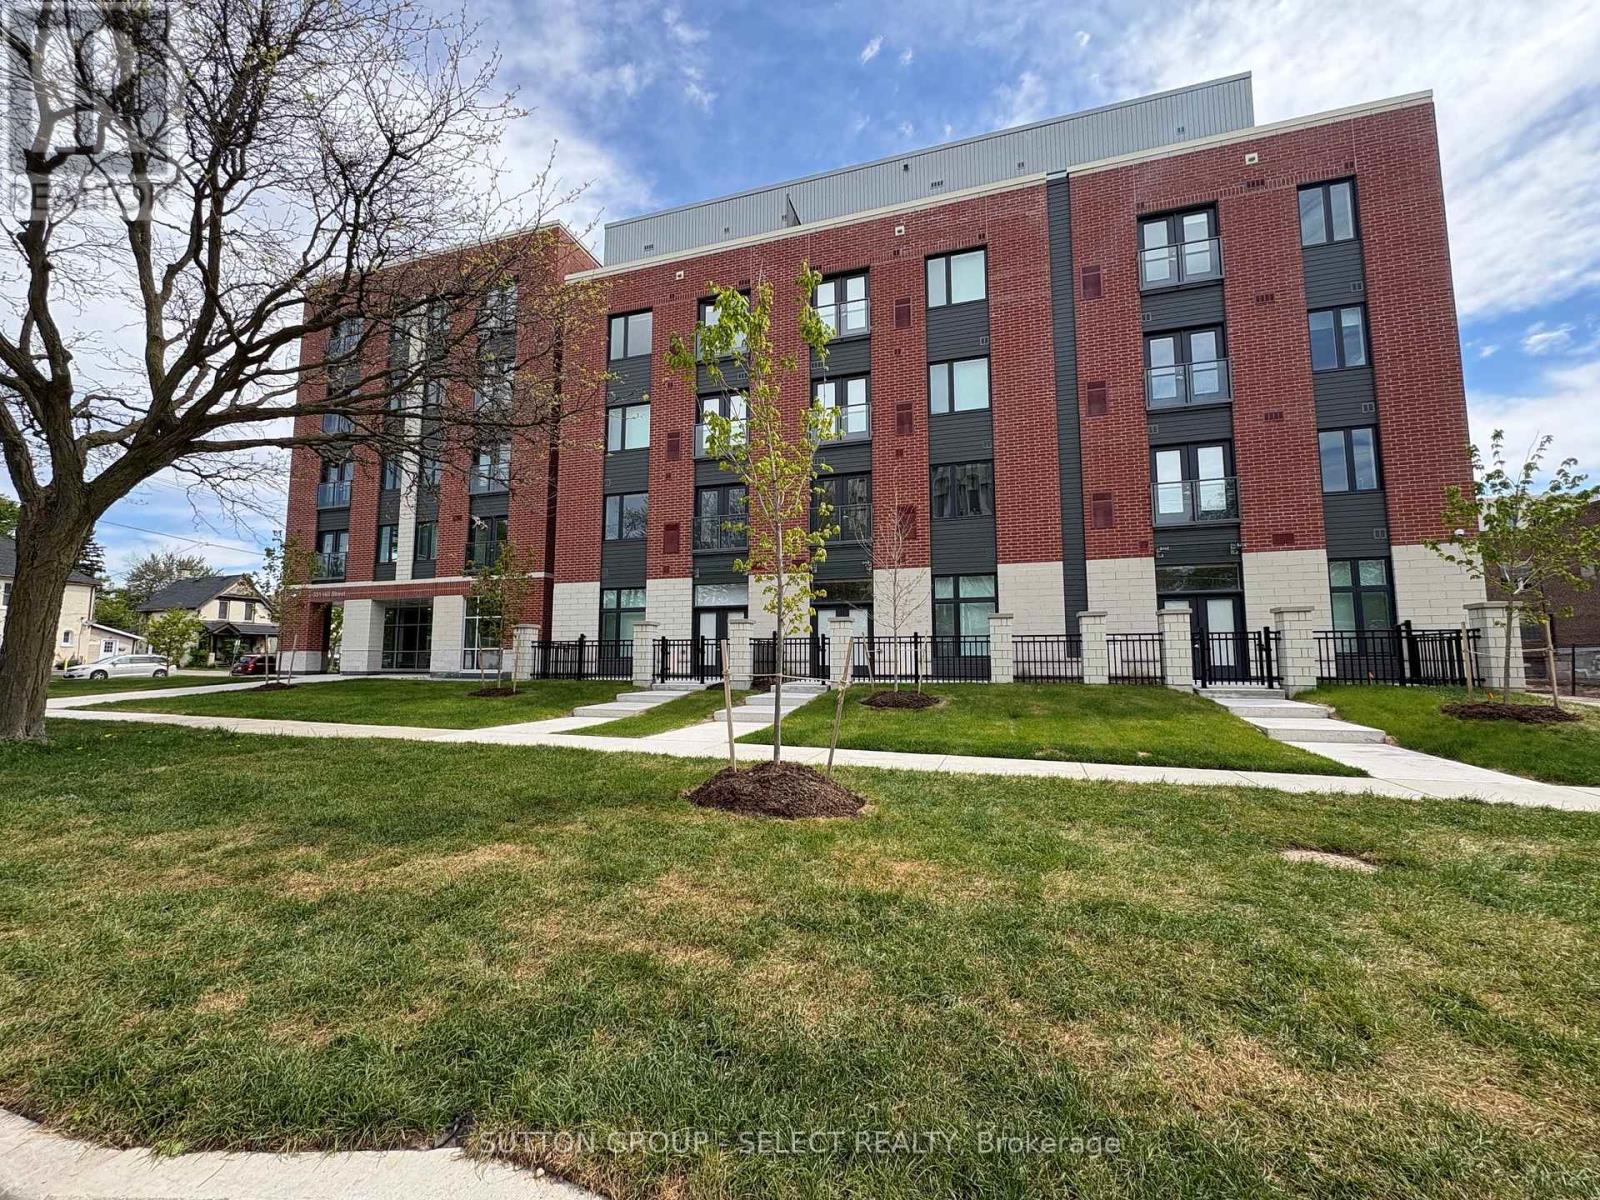
Welcome to this brand new building. Offering FIRST MONTH FREE. This 3 bedroom unit has in-suite laundry, stainless steel appliances, terrace patio, and an ensuite bathroom, and loads of windows making the unit bright and airy. Rent includes heat, air conditioning and water. Large common room with kitchen, loads of sitting area, T.V, exercise room. One underground parking spot only per unit at $60/month. Easy access to hospital, downtown. churches, day care center. Other units available. (id:28006)
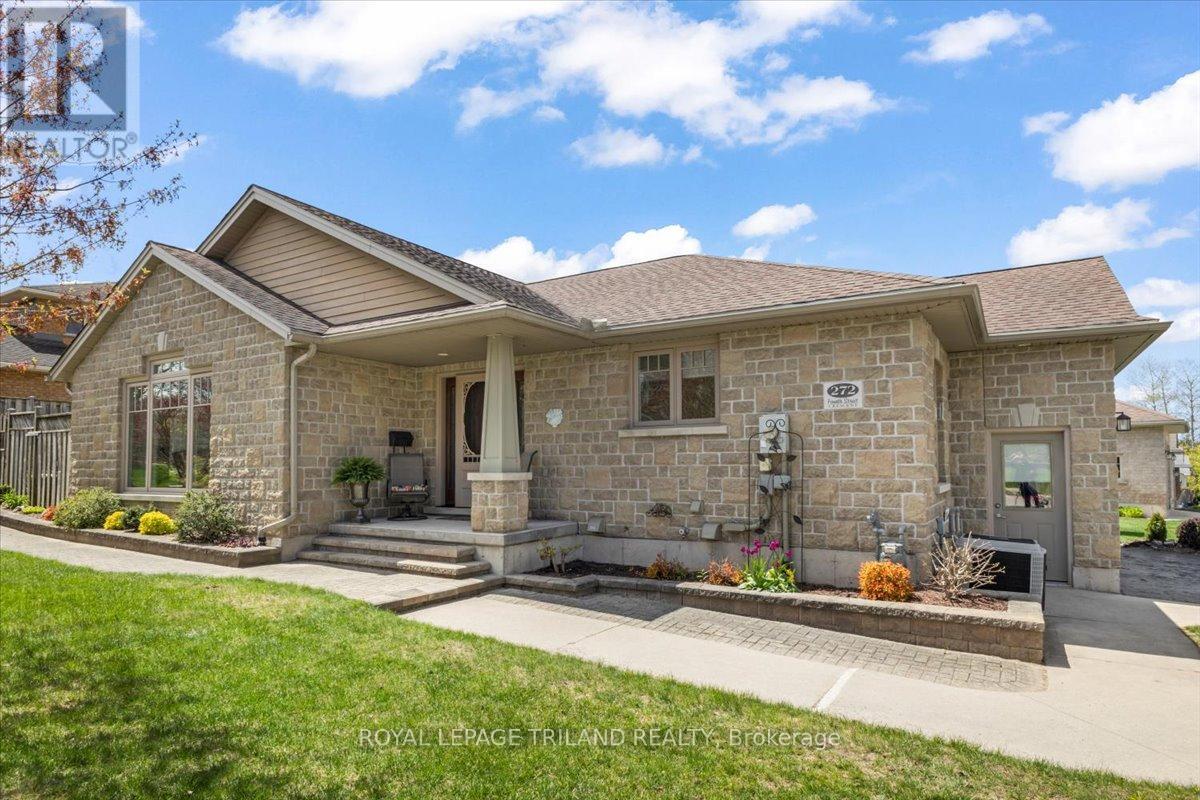
Set in one of Hanover's most desirable neighbourhoods, this 2007 stone bungalow sits on a corner lot on a quiet street in the West end of town. A brief walk brings you to the neighbourhood park and the Hanover Community Trail system; and a quick 5-minute drive brings you everywhere else in town. In through the front door, you are welcomed by an open concept living room and kitchen area with an abundance of natural light. The kitchen features granite countertops, peninsula with barstools, and a coffee bar area. The sliding glass doors lead out to a standout feature of this home: a private, low-maintenance, hardscaped back patio - perfect for morning coffee, backyard BBQs, or a good book in the shade. Back inside, there are two bedrooms on the main level, including the primary which features a walk-in closet and 3-piece ensuite. The main level laundry room steps out to the double car garage. Downstairs, the large family room is flanked by a bedroom, an office/bonus room, a 3-piece bathroom, a small workshop and storage room. Comfortable, low-maintenance, and fantastic location - don't miss this opportunity! (id:28006)
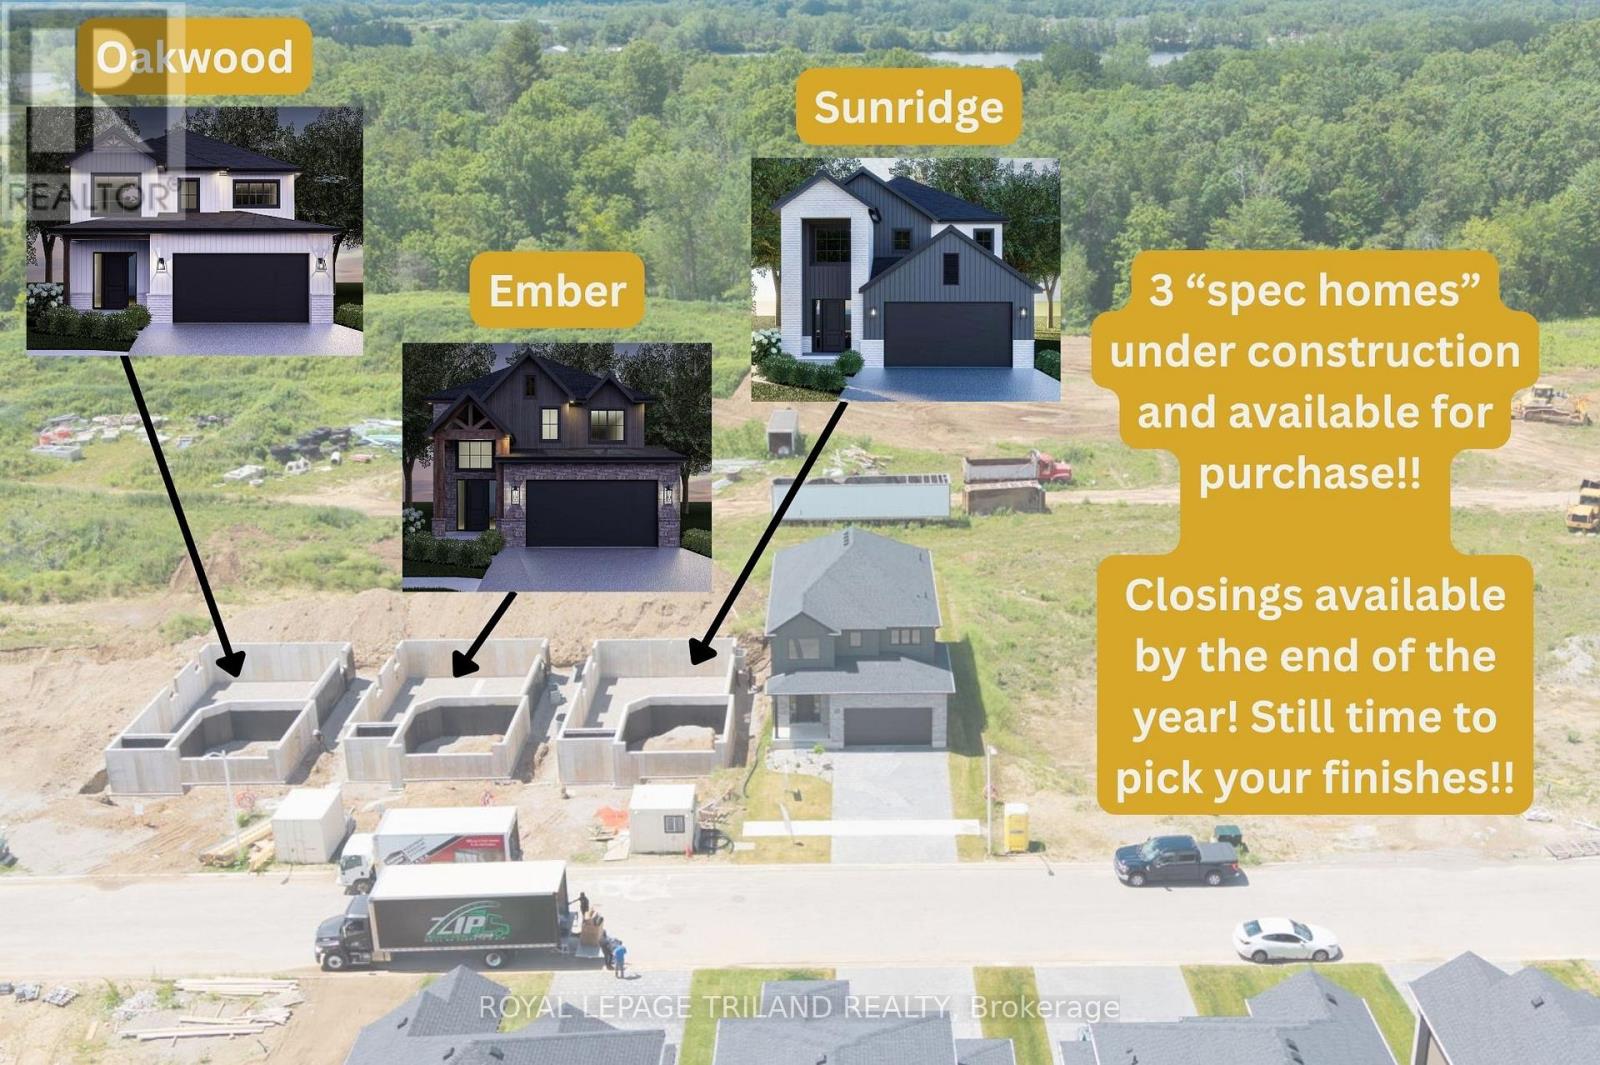
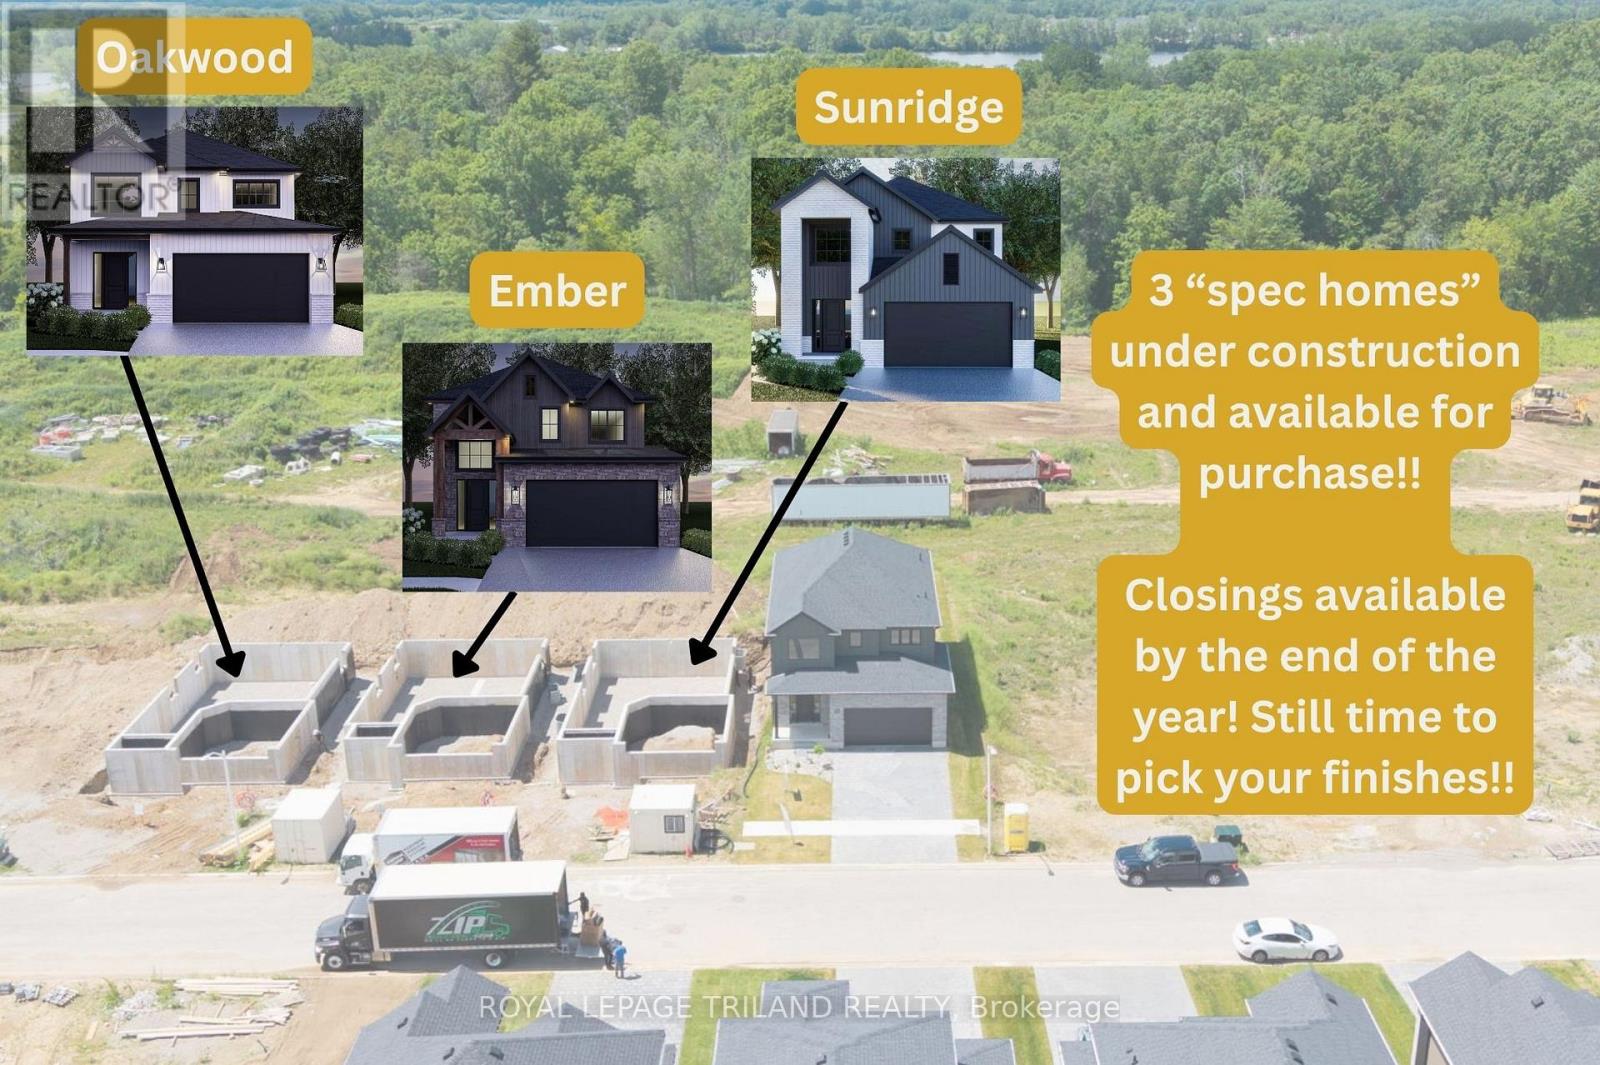
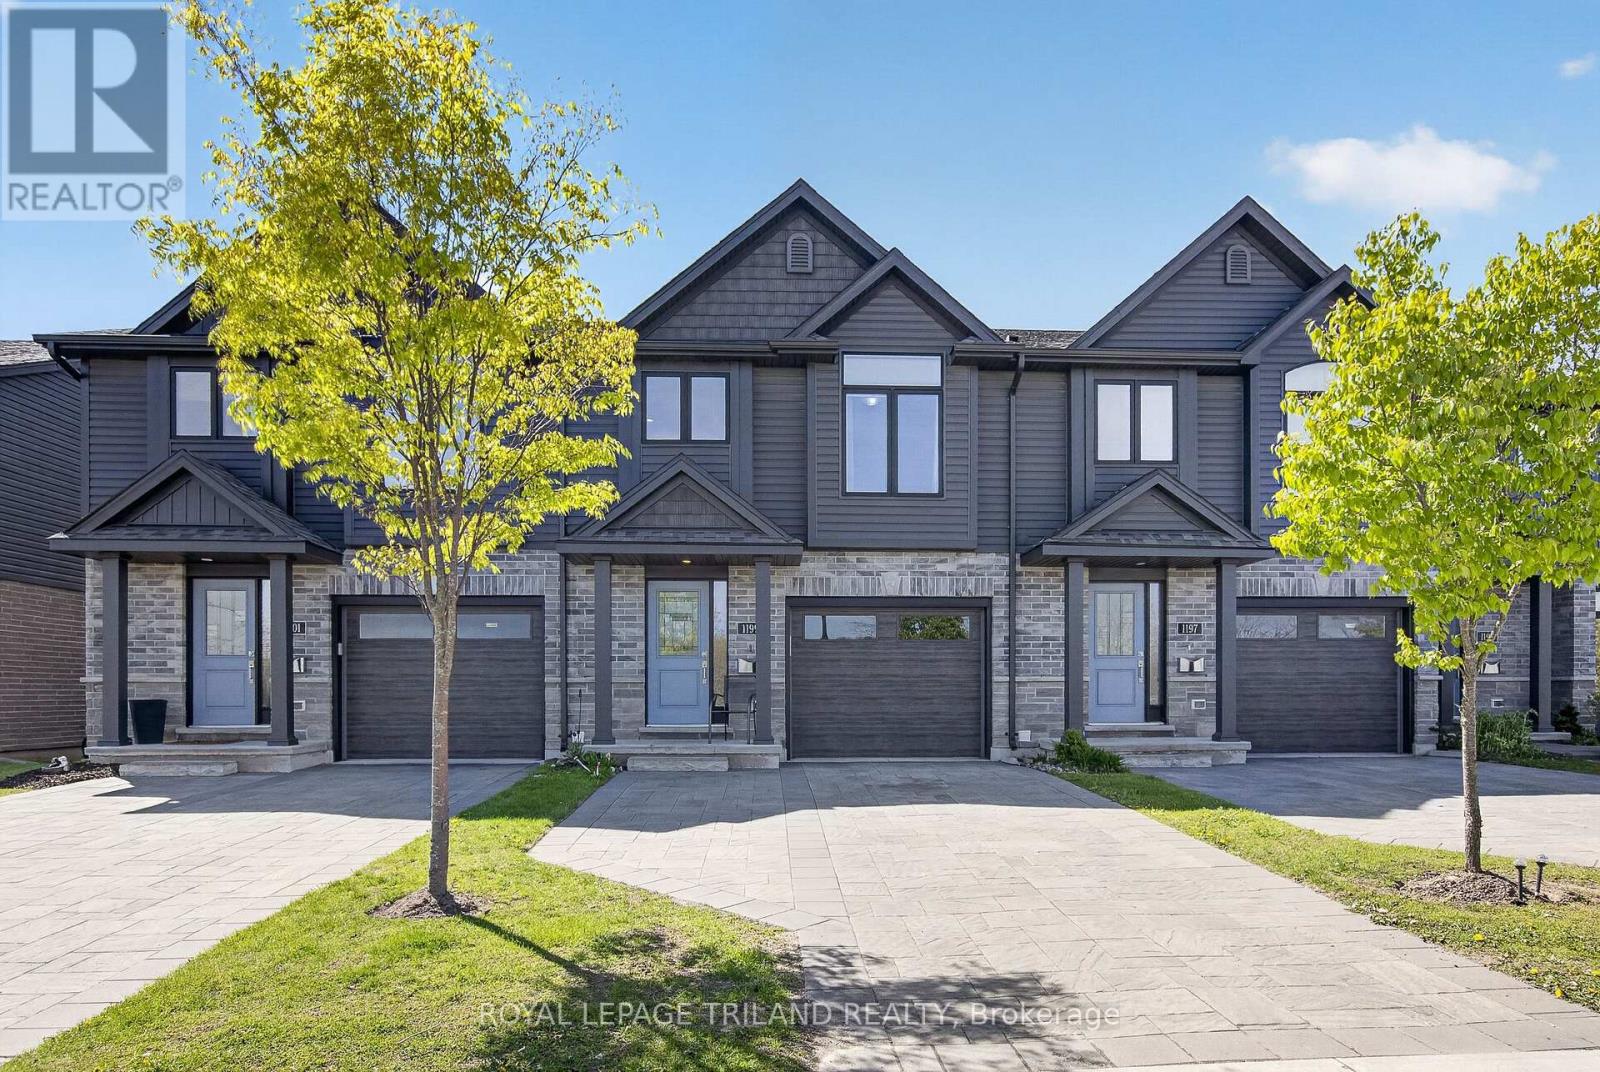
CURRENTLY UNDER CONSTRUCTION!! Still time to pick your finishes! This SUNRIDGE 4 bedroom plan with 2,232 sq ft above grade has an expected closing date before Christmas! Act now to be in by the holidays! Werrington Homes is excited to announce the launch of their newest project in beautiful Kilworth Heights West! Priced from the upper $700's, the builder has created 6 thoughtfully designed floorplans offering either 3 or 4 bedroom configurations and ranging in size from 1,751 - 2,232 sq ft above grade. Werrington is known for offering high quality finishes, at affordable pricing, and these builds are no exception! As standard all homes will be built with brick & hardboard exteriors, 9 ft ceilings on the main and raised ceilings in the lower, hardwood flooring throughout the main, generous kitchen and counter top allowances, second floor laundry, paver stone drive and walkways, ample pot lights & a 5 piece master ensuite complete with tile & glass shower & soaker tub! With the higher ceiling height and oversized windows in the basement, this offers a fantastic canvas to add additional living space if required! Follow our pre-designed basement plans that provide a rec room, 4th / 5th bedroom & bath or create your own based on your needs! Kilworth is an outstanding family-friendly community minutes from shopping and amenities in London with access to renowned schools, parks, and trails. Nothing has been left to chance: Great floorplans, reputable builder, awesome finishes, all in one of the most sought-after neighbourhoods in the area! NOTE: this listing represents the "Sunridge" plan. The interior images and virtual tour for this listing represent a completed Sunridge plan that may show certain upgrades. NOTE: Price includes proposed 2026 HST rebates. Final rebate amount is subject to the passing of Provincial/Federal legislation and purchaser eligibility (Primary Residence/Qualifying Rental) as per government guidelines. (id:28006)
This EMBER 3 bedroom plan with 2,188 sq ft above grade is CURRENTLY UNDER CONSTRUCTION!! Still time to pick your finishes! Closing expected late 2026. Werrington Homes is excited to announce the launch of their newest project in beautiful Kilworth Heights West! Priced from the upper $700's, the builder has created 6 thoughtfully designed floorplans offering either 3 or 4 bedroom configurations and ranging in size from 1,751 - 2,232 sq ft above grade. Werrington is known for offering high quality finishes, at affordable pricing, and these builds are no exception! As standard all homes will be built with brick & hardboard exteriors, 9 ft ceilings on the main and raised ceilings in the lower, hardwood flooring throughout the main, generous kitchen and counter top allowances, second floor laundry, paver stone drive and walkways, ample pot lights & a 5 piece master ensuite complete with tile & glass shower & soaker tub! With the higher ceiling height and oversized windows in the basement, this offers a fantastic canvas to add additional living space if required! Follow our pre-designed basement plans that provide a rec room, 4th / 5th bedroom & bath or create your own based on your needs! Kilworth is an outstanding family-friendly community minutes from shopping and amenities in London with access to renowned schools, parks, and trails. Nothing has been left to chance: Great floorplans, reputable builder, awesome finishes, all in one of the most sought-after neighbourhoods in the area! NOTE: listing represents the "Ember" plan. Interior images and virtual tour for this listing represent the "Oakwood plan" which has the same main floor layout. Upper level varies slightly. Please refer to the floor plans for exact. Some images may show optional upgrades. NOTE: Price includes proposed 2026 HST rebates. Final rebate amount is subject to the passing of Provincial/Federal legislation and purchaser eligibility (Primary Residence/Qualifying Rental) as per government guideli (id:28006)
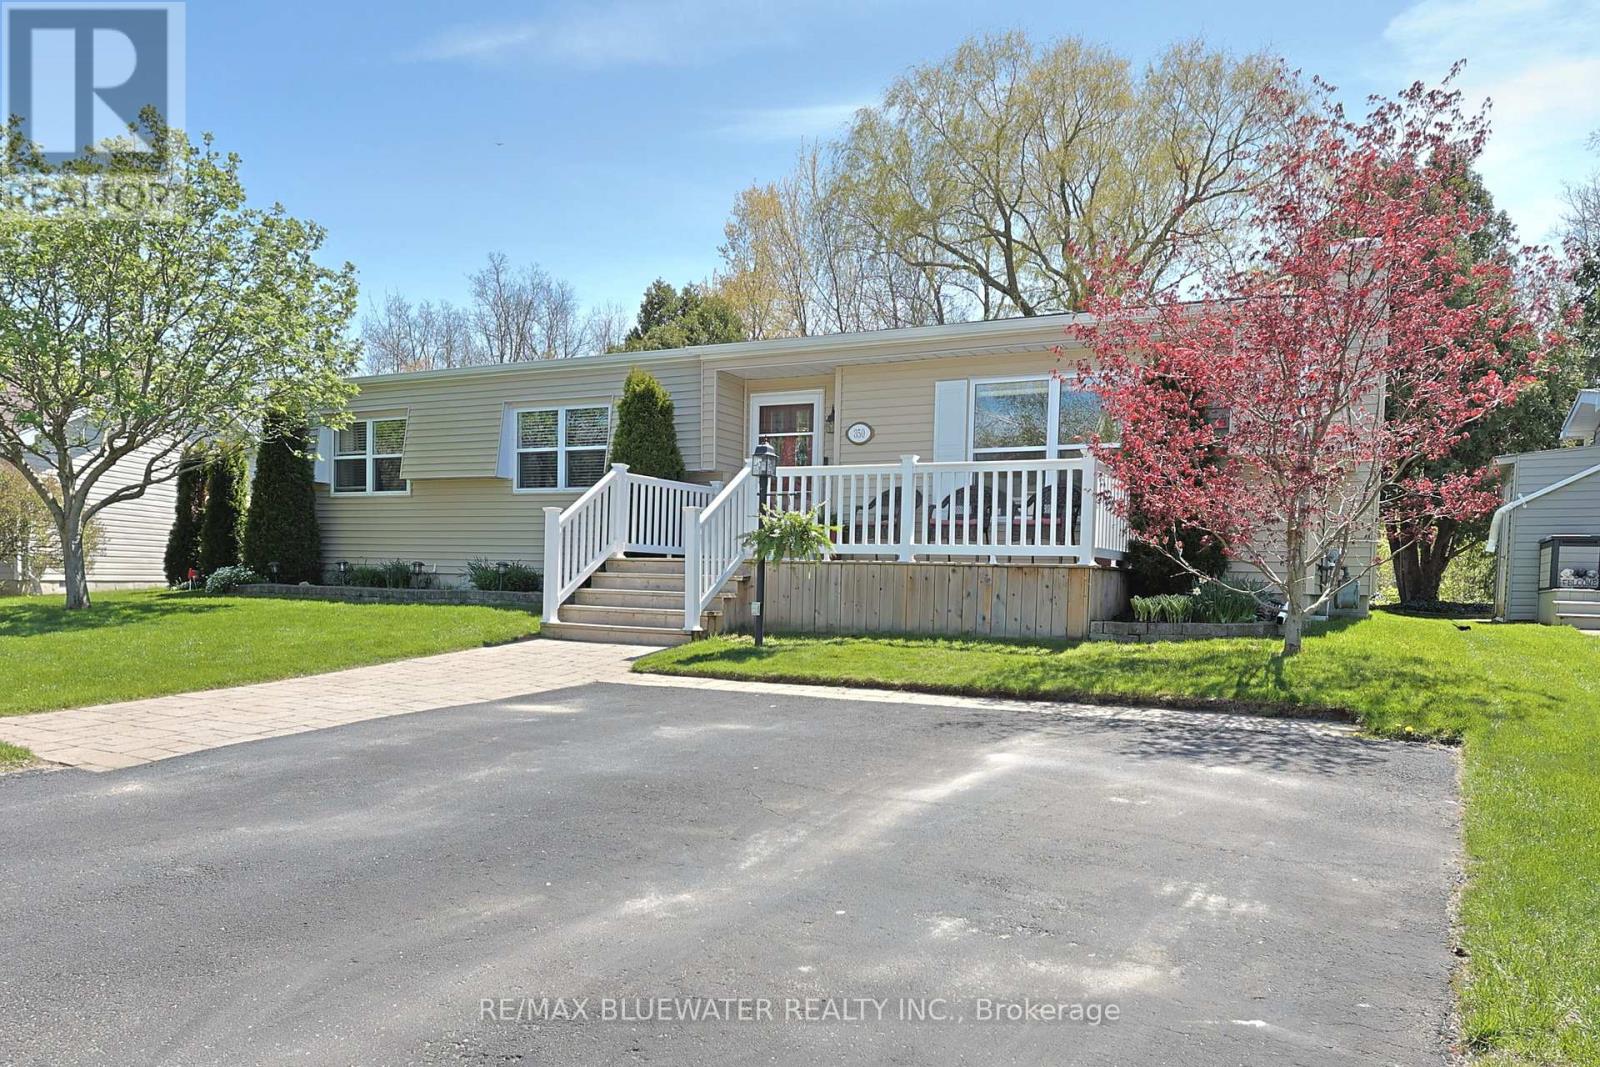
Updated site built bungalow backing onto nature in the land leased community of Grand Cove. Situated in a quiet setting with a large yard, overlooking mature trees, green space and natural stream plus the community pond across the road. First impressions include the landscaped gardens, large front porch, paver stone walk way and vinyl siding. Inside you have the popular Newcastle II floor plan featuring an open concept design with large principle rooms and a nicely updated interior. Large living room with built in cabinetry on each side of the gas fireplace and brick feature wall. Spacious horseshoe style kitchen with stainless steel appliances, pantry cupboard, new countertops and tile backsplash. Dining area off the kitchen overlooks the living room and creates a welcoming space to entertain. Added on family room at the back side of the floor plan with a wall of windows overlooking the natural setting and patio doors leading to your back yard oasis. The quality of this home shows throughout with high quality laminate flooring throughout the floor plan and crown molding in the main living space. Main floor primary bedroom suite with walk in closet and updated ensuite bath that includes a large walk-in shower and stacking laundry. Guest bedroom and second bathroom complete the inside of the home plus allow friends and family to visit. The backyard features a large sun deck for enjoying the outdoors overlooking the green space, separate patio area with shade awning overlooking the vegetable gardens and a screened in porch for those early evenings. A private setting with space to enjoy in a great community. Grand Cove Estates is a land lease community located in the heart of Grand Bend with activities for everybody from the heated saltwater pool, tennis courts, lawn bowling, dog park and so much more. All this and you are only a short walk to downtown and the sandy beaches of Lake Huron. (id:28006)
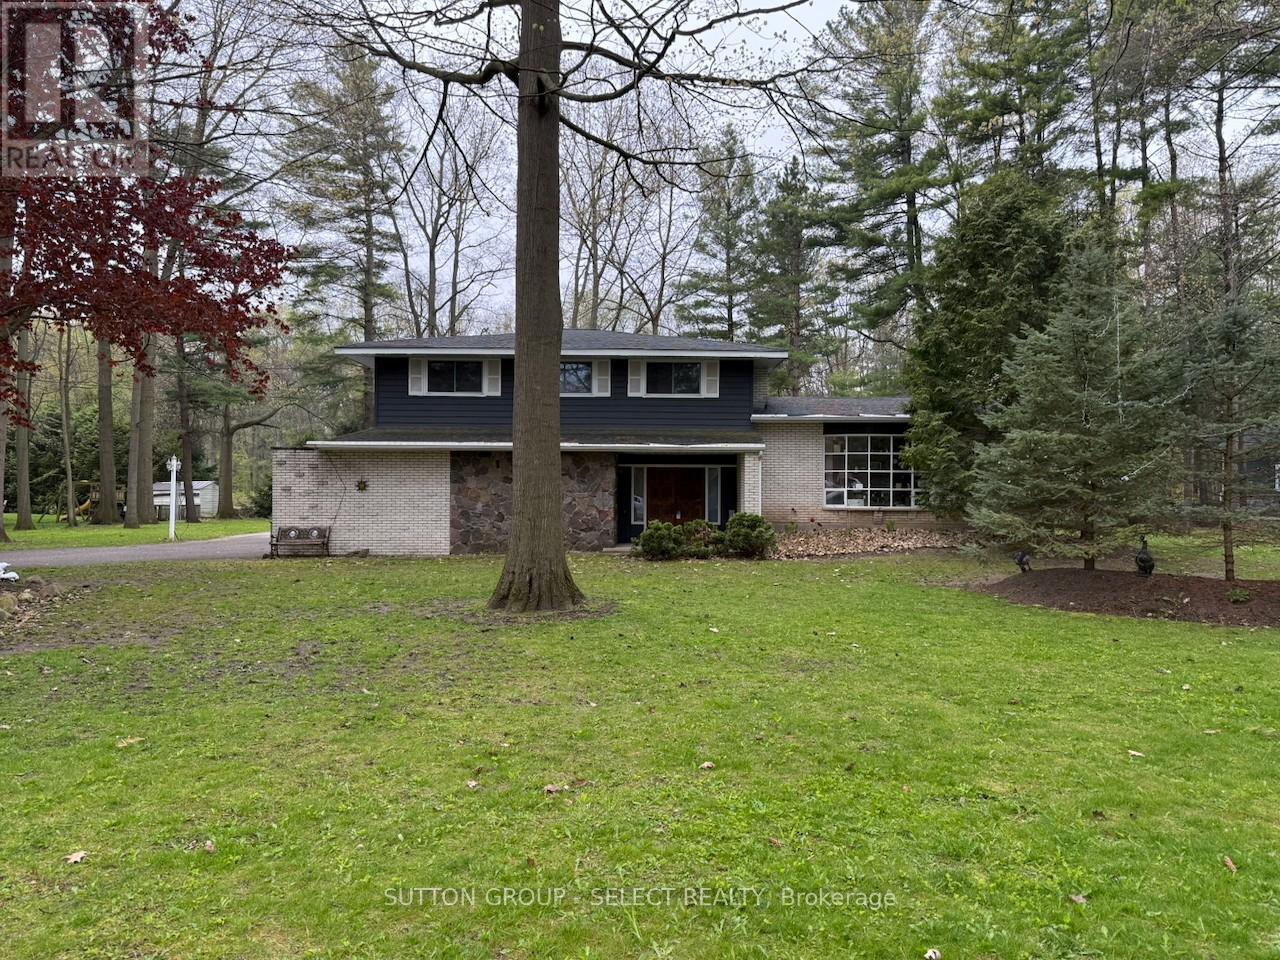
Featuring a beautifully treed 3/4-acre lot, this 4-bedroom, 4-level side split home is ready to become your next project. Set on a spacious and private property, this home offers excellent potential for buyers looking to renovate, invest, or create a year-round retreat in one of Ontario's most desirable lakeside communities. The mature trees and generous lot size provide a peaceful setting with plenty of room to expand, garden, entertain, or simply enjoy the outdoors. With four levels of living space, the layout offers flexibility for future updates, additional family space, a home office, recreation room, or guest accommodations. Located in Grand Bend, you'll enjoy the best of small-town living with the lifestyle benefits of a well-known beach community. Grand Bond is loved for its sandy Lake Huron shoreline, famous sunsets, boating, golf, local shops, restaurants, and seasonal entertainment. Nearby trails, conservation areas, and Pinery Provincial park offer year-round outdoor recreation, while the town itself provides a relaxed community feel with everyday conveniences close at hand. Whether you're looking for a renovation project, a cottage-country getaway, or a full-time residence with room to grow, this property offers a rare opportunity to create something special in Grand Bond. (id:28006)
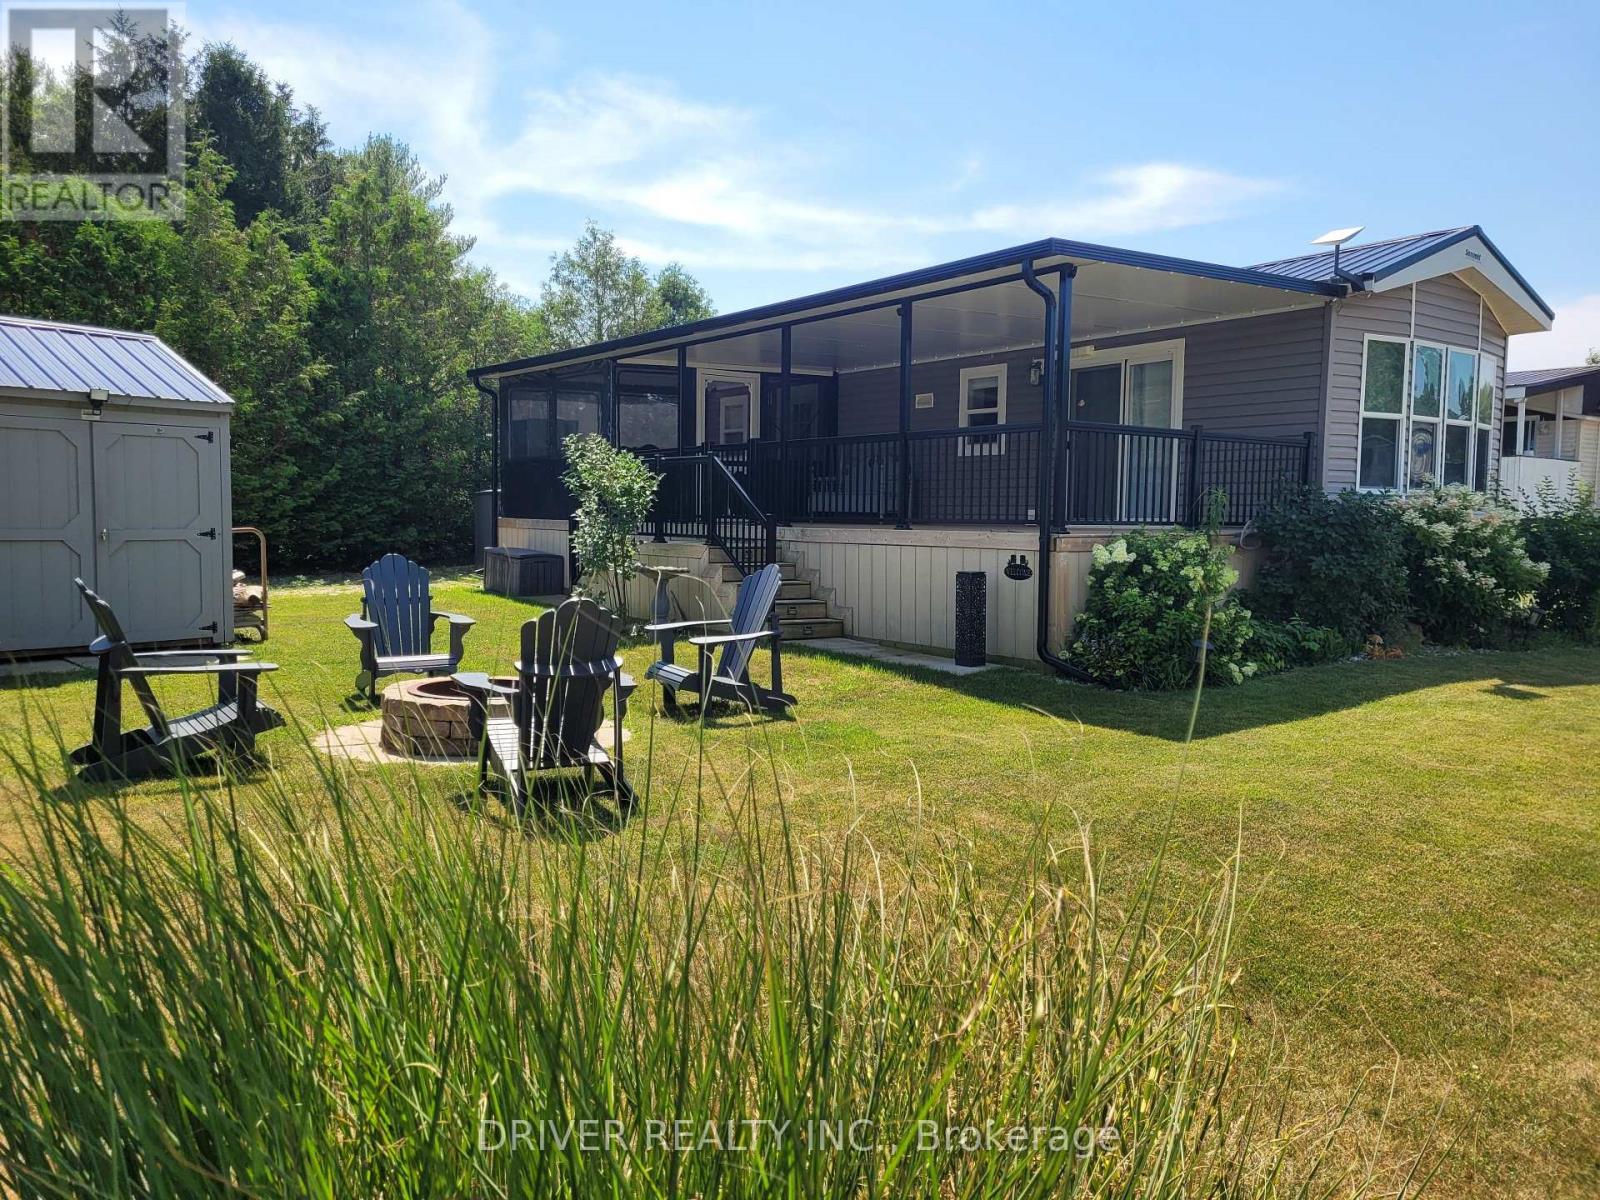
10 Month Park with Year Round Living available in this simply charming, well maintained and move in ready12 x 38, 2022 Park Model located on the sunny shores of Lake Erie in the iconic Sand Hill Park. Perfect for snow birds, retirees or a relaxing cottage get away. Ideally placed on a generous and popular corner lot complete with spacious covered front porch, private parking, 10' x 14' hickory wood storage shed, stunning low maintenance perennial gardens and firepit area. Inside you will find a cozy open concept living room with electric fireplace, bright eat in kitchen with ample cupboard space as well as a pull-out pantry, laundry area, 4 pc bathroom, office space and bedroom with built-in cabinetry .. but thats not all! check out the attached 3 season sunroom, the perfect place to relax on cooler evenings. Wonderful, clean and secure park with covered pic-nic areas, playground, entertainment, fishing pond, educational animal area and a private beach. Just east of Port Burwell and West of the quaint town of Port Rowan on the "toast the coast" wine trail, close to many wineries, marinas, golf, fishing and more! (id:28006)
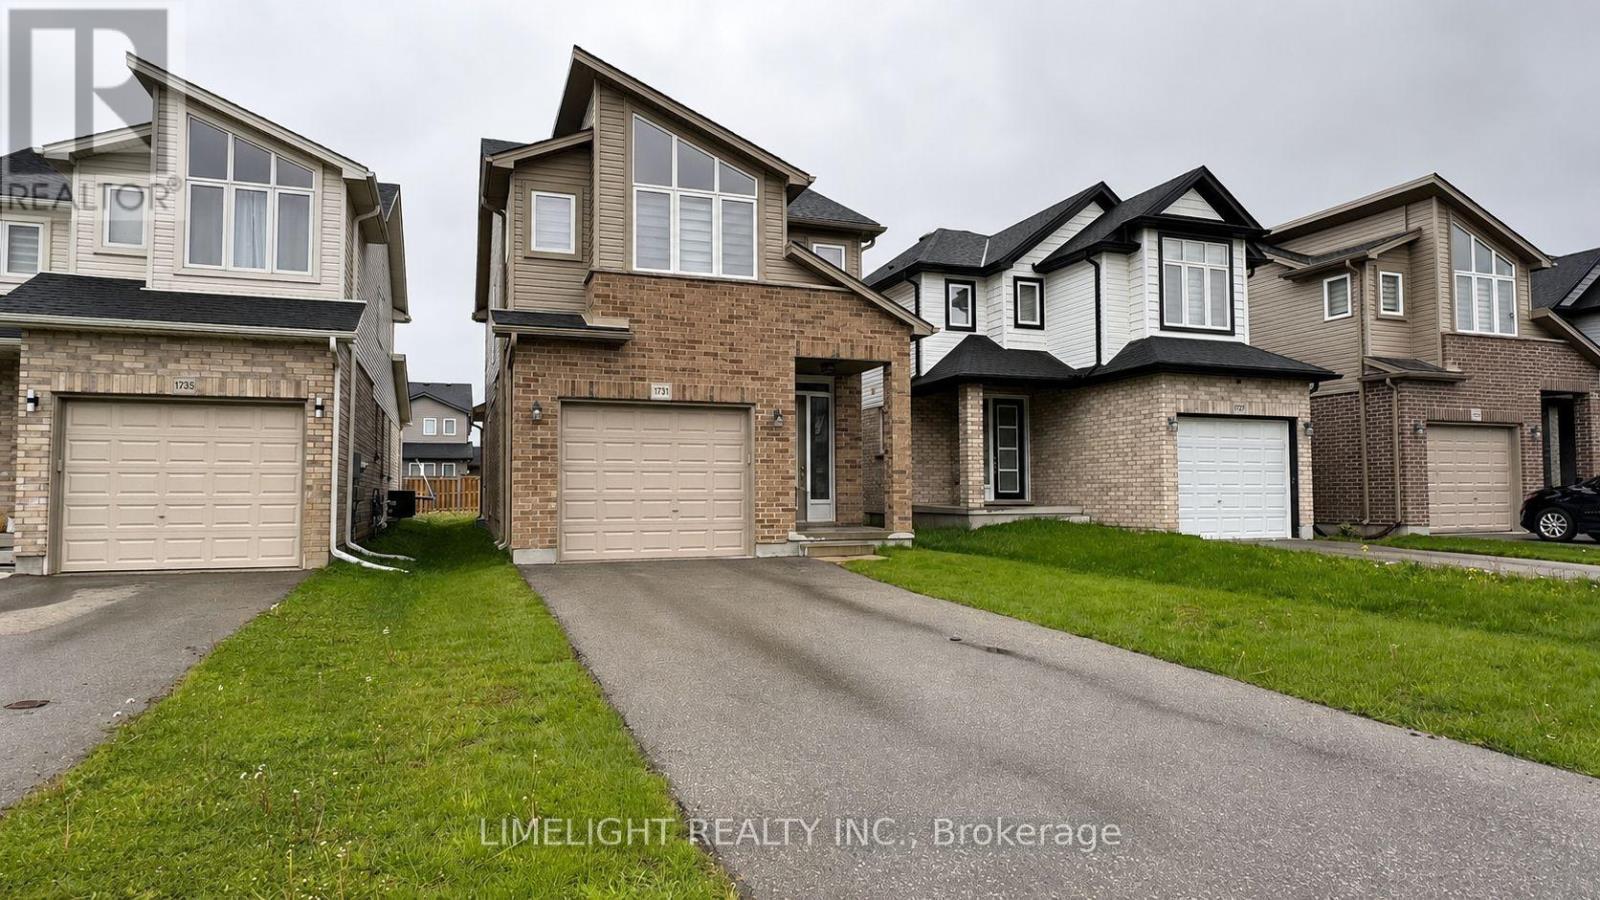
Welcome to 1731 O'Hanlan Lane, located in the desirable Cedar Hollow community of North East London. This beautiful 2 storey family home offers 3 bedrooms, 2.5 bathrooms, and an attached single car garage with convenient interior access. The main floor features an open concept layout with 9' ceilings, a sunken foyer entry, neutral modern finishes, ceramic tile, plush carpeting, a spacious living room, and a convenient powder room. The bright kitchen includes stainless steel appliances, backsplash, quartz countertops, an open dining area with vaulted ceilings, and walkout to stamped concrete patio area. Upstairs features a centrally located laundry area, two additional bedrooms sharing a 4-piece bathroom, and a spacious primary suite complete with vaulted ceilings, a large walk-in closet, and a luxury 5-piece ensuite featuring a freestanding soaker tub and a large tiled shower. The bright unfinished basement offers excellent future development potential. It includes an egress window (bedroom potential), and a rough-in for a future 3-piece bathroom. Additional highlights include south facing yard, stamped concrete rear patio and excellent proximity to parks, trails, shopping, and amenities. (id:28006)
Located in the highly desirable Stoney Creek community of North London, this modern townhome offers the perfect blend of convenience, comfort, and natural surroundings. Built in 2020, this well-maintained home is ideally positioned directly across from pond views, walking trails, and green space, providing a peaceful setting with no future development obstructing your view. Enjoy the convenience of being just steps away from the upcoming Stoney Creek Commons Shopping Centre, bringing everyday amenities, dining, and shopping within walking distance. With quick access to major bus routes, highways, Western University, Fanshawe College, and nearby hospitals, this location is ideal for professionals, families, and students alike. This beautiful home features 3 bedrooms and 2.5 bathrooms, including a convenient powder room on the main level. The thoughtfully designed layout includes a private primary retreat on its own level, complete with a walk-in closet and a spacious ensuite featuring a relaxing soaker-tub. The walkout basement provides additional flexibility with direct access to a private patio area, making it ideal for extended family living, a secondary living space, or simply additional room to enjoy. Families will appreciate being within walking distance to several highly rated schools, parks, and outdoor recreation opportunities including trails, fishing, and nature walks. Offering a rare combination of modern construction, scenic surroundings, walkability, and excellent accessibility, this is an outstanding opportunity to enjoy one of North London's fastest-growing communities. (id:28006)
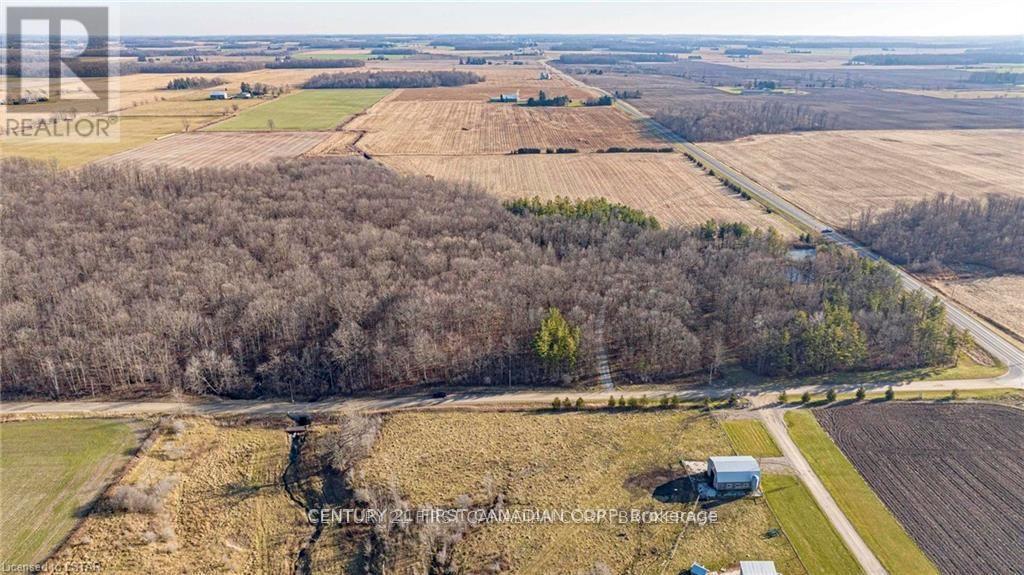
Rare opportunity to own your own 50 Acre paradise within close proximity to amenities and easy out of town commuting with the 401/402 a short distance away. This property will have you feeling an ultimate sense of tranquillity and peace as you step foot onto the tree lined driveway that opens to a cleared area surrounded by nature and a perfect spot to build your dream home. There are 33 acres of treed land with various species of gorgeous trees including; maple, oak, elm, black cherry, and hickory. Home to various wildlife and the ultimate place to camp out and hike or quad the trails within. There are two ponds on the property and a further 17 acres of land being rented and harvested by a local farmer on the perimeter of the treed land. This property has municipal water at the roadway which is one less thing for you to worry about once you pick the perfect spot to build your home. This property is a must see to truly appreciate the beauty this property has to offer all year round. (id:28006)
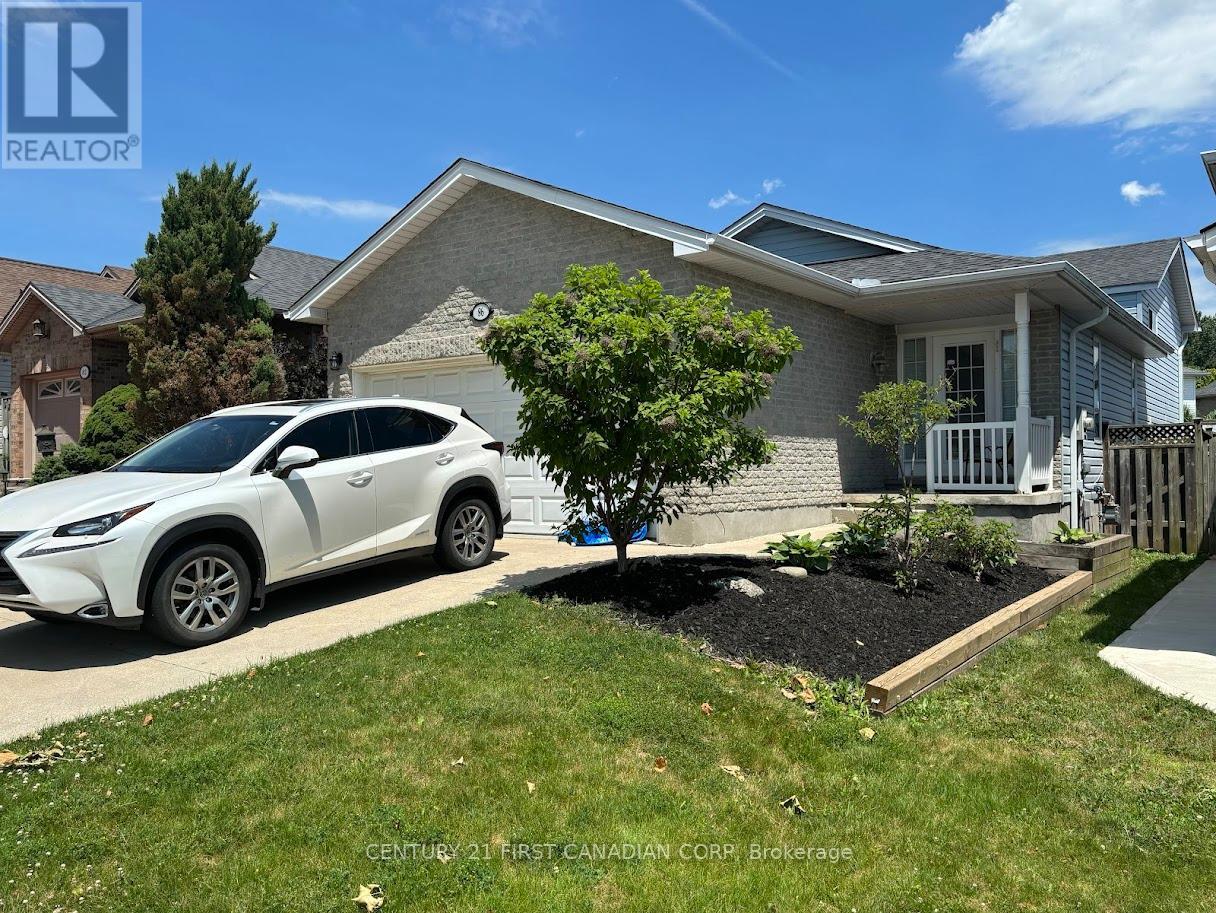
ALL INCLUSIVE!!! Welcome to this stunning 3-bedrooms, 1-full bath and a family room at the lower level of 86 Loggers Grove! This is a legal basement as per City of London requirements. Recently renovated and completed with quartz counter-tops in kitchen & bathroom, stainless steel appliance and spacious bedrooms and own ensuite laundry. There is abundance of natural light with the over sized above grade windows in the living room and bedrooms. This unit has a concrete driveway and2 parking spaces available (1-inside garage & the other on driveway).Close proximity to London East Park, golf courses, shopping malls, Victoria Hospital and just minutes from 401. Come check it out. You will love it! Rent is all inclusive. (id:28006)
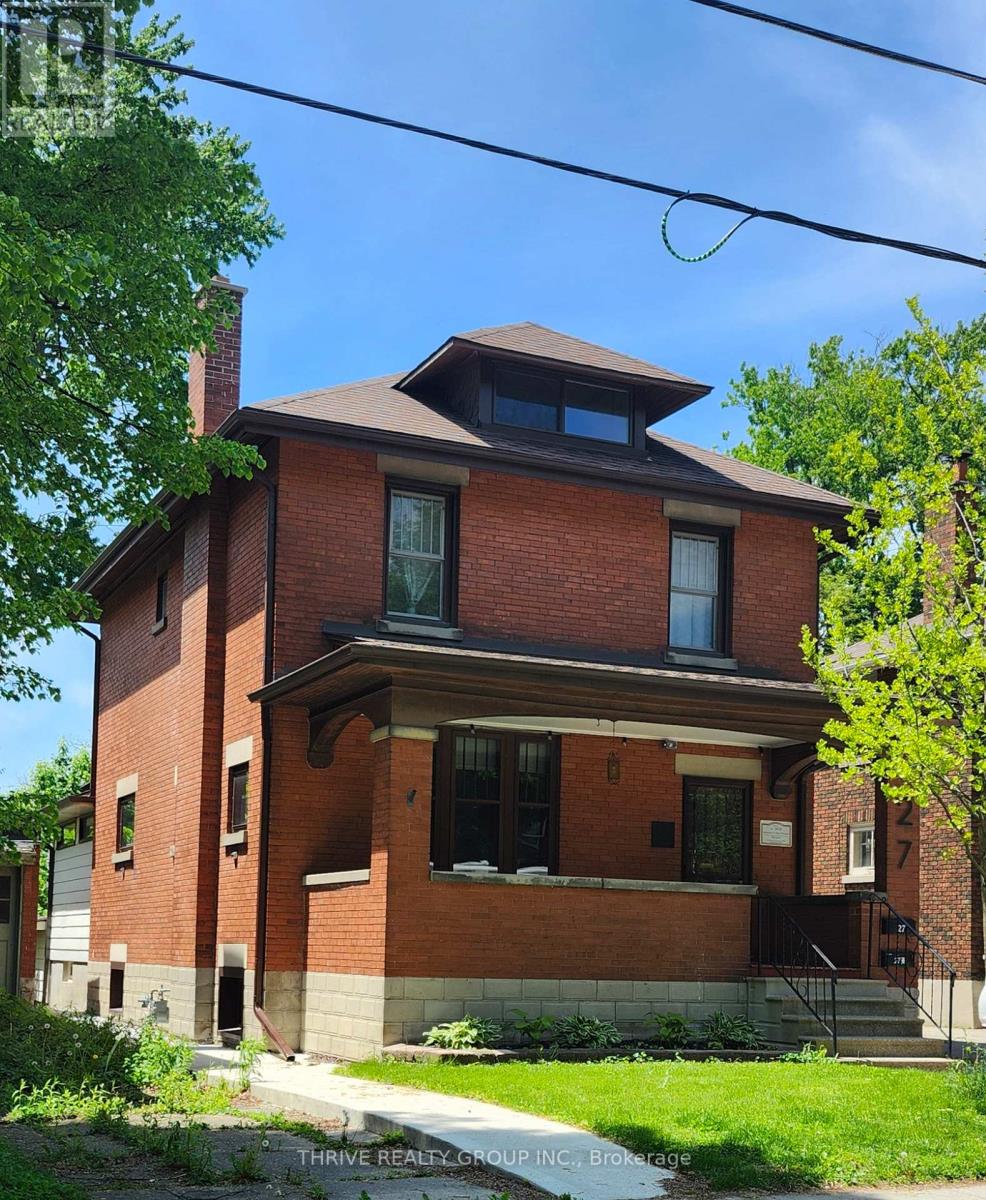
Welcome to this charming 2-bedroom, 1-bath apartment located in the heart of beautiful Wortley Village! Featuring a private separate entrance and in-suite laundry this home offers comfort and convenience in one of London's most sought-after neighbourhoods. Just steps to local shops, cafes, parks, and everyday amenities, you'll love the lifestyle this location provides. Heat, Hydro and Water is paid to the Landlord at a fixed cost per month. (id:28006)