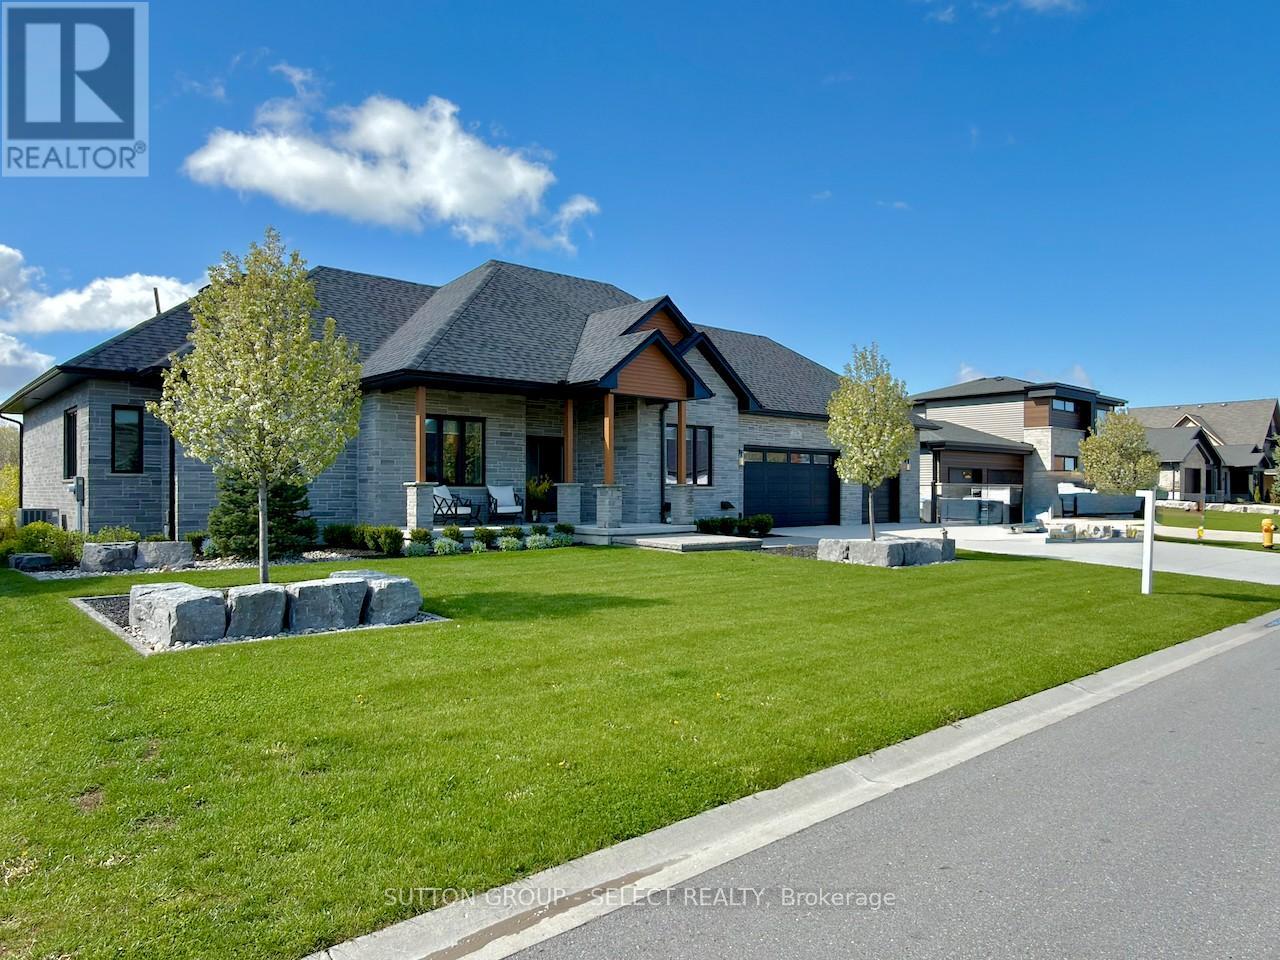
This is the kind of home that makes everyday living feel a little more like a getaway. Perfectly tucked into one of Exeter's most sought-after locations overlooking the scenic Morrison Trail, this custom bungalow brings together style, space, and that hard-to-find "WOW" factor. Inside, the main floor offers approximately 2,577 sq. ft. of beautifully finished living space, with vaulted ceilings, wide-plank flooring, loads of natural light, and an open-concept layout made for gathering. The great room is warm and inviting with a feature fireplace and walkout to the rear deck, while the kitchen is ready to steal the show with quartz counters, oversized island, sleek cabinetry, premium appliances, statement lighting, and a walk-in pantry. Morning coffee, family dinners, Friday night drinks - this space handles it all. Need a quiet place to work, read, or handle the day-to-day? The dedicated main-floor office gives you that extra flexibility without sacrificing a bedroom. The primary suite feels like its own private retreat, complete with walk-in closet and spa-inspired ensuite featuring a soaker tub, glass shower, double vanity, and elegant finishes. Two additional bedrooms, a full bath, formal dining room, main-floor laundry, and welcoming covered porch complete the level. Downstairs, the finished lower level keeps the good times going with a spacious rec room, kitchenette/mini-bar, hobby room, full bath, storage, and plenty of room for games, guests, movie nights, or extended family. Outside, enjoy manicured landscaping, stonework, a covered patio, upper deck with glass railing, and multiple spots to relax or entertain. Add in the rare 861 sq. ft. 3-car garage, beautiful curb appeal, and premium trail-side setting, and you've got the full package. (id:28006)
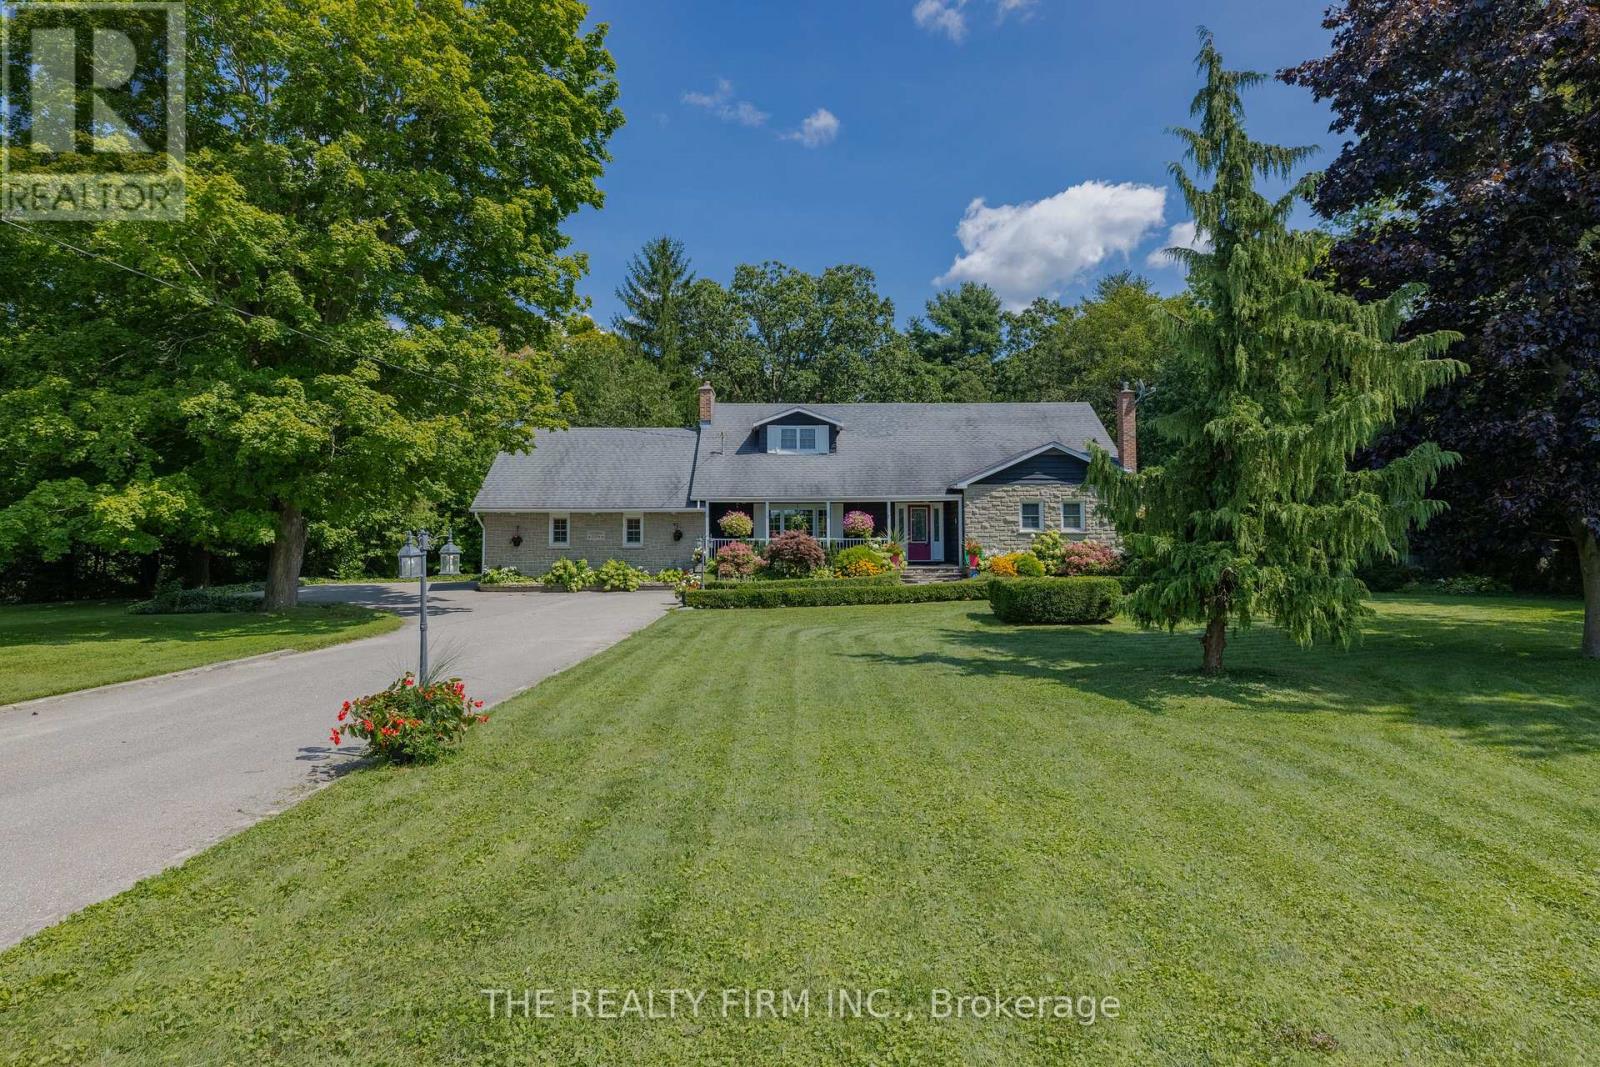
Tranquility and luxury is found at this one of a kind, picturesque property. Sitting on 2.5 acres in the Town of Dorchester this remarkable home is truly something spectacular. A MUST-SEE to fully experience & appreciate the perfectly landscaped estate with lush trail, a breathtaking pond complete with a soothing waterfall & your own private walking trail with meandering streams, bridges, an expansive deck for entertaining, and a heated in-ground pool. Inside, this warm & welcoming home is a show stopper. Enter the breezy foyer and into your breath taking kitchen over looking a bright and airy living space with wall to wall windows which overlooks your own woods, peaceful pond and all that nature has to offer. The fully updated kitchen exhibits granite counter tops, ample cabinetry, bar sink & wine fridge with formal dining adjacent fit to accommodate a table for 12. Hardwood and tile flooring sprawls throughout the entire main floor, along with custom window coverings. Completing the common areas is the great room home to a bold brick fireplace where you can cozy up and watch the snow fall on those brisk evenings. The luxurious primary retreat is located on the main level exhibiting your own separate dressing/glam room with functional built-ins and private spa like ensuite with double vanity, expansive walk-in shower and separate water closet. 2nd level provides ample space for the kids & company with 3 bedrooms, 2 bathrooms and a bonus space. The lower level is partially finished with a cozy family room boasting a pool table area and a gas fireplace. Separate entry with direct access from the attached double garage featuring a loft apt for an artists space or storage. This unique property is situated in the peaceful town of Dorchester, minutes from London, 401/402 highways, golf courses, shopping, schools. If you are looking for THE place to unwind and live your best life you have found it. Come explore the enchanting grounds that await! Visit: www.2294harris.com (id:28006)
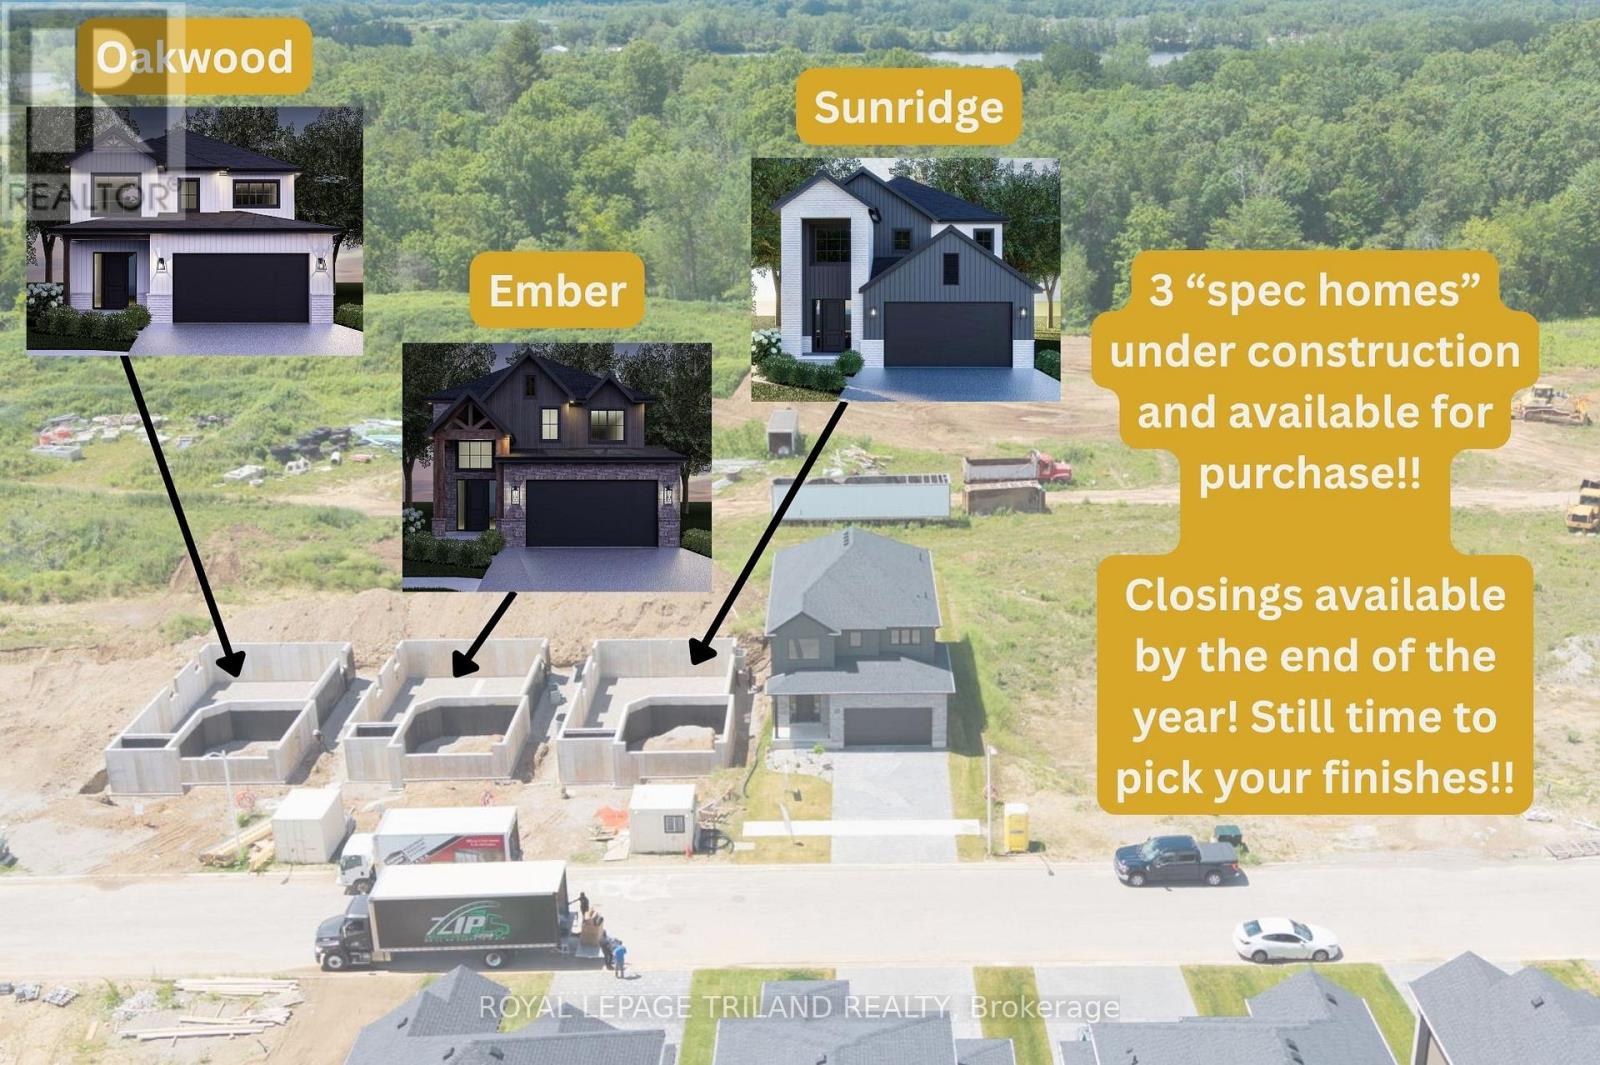
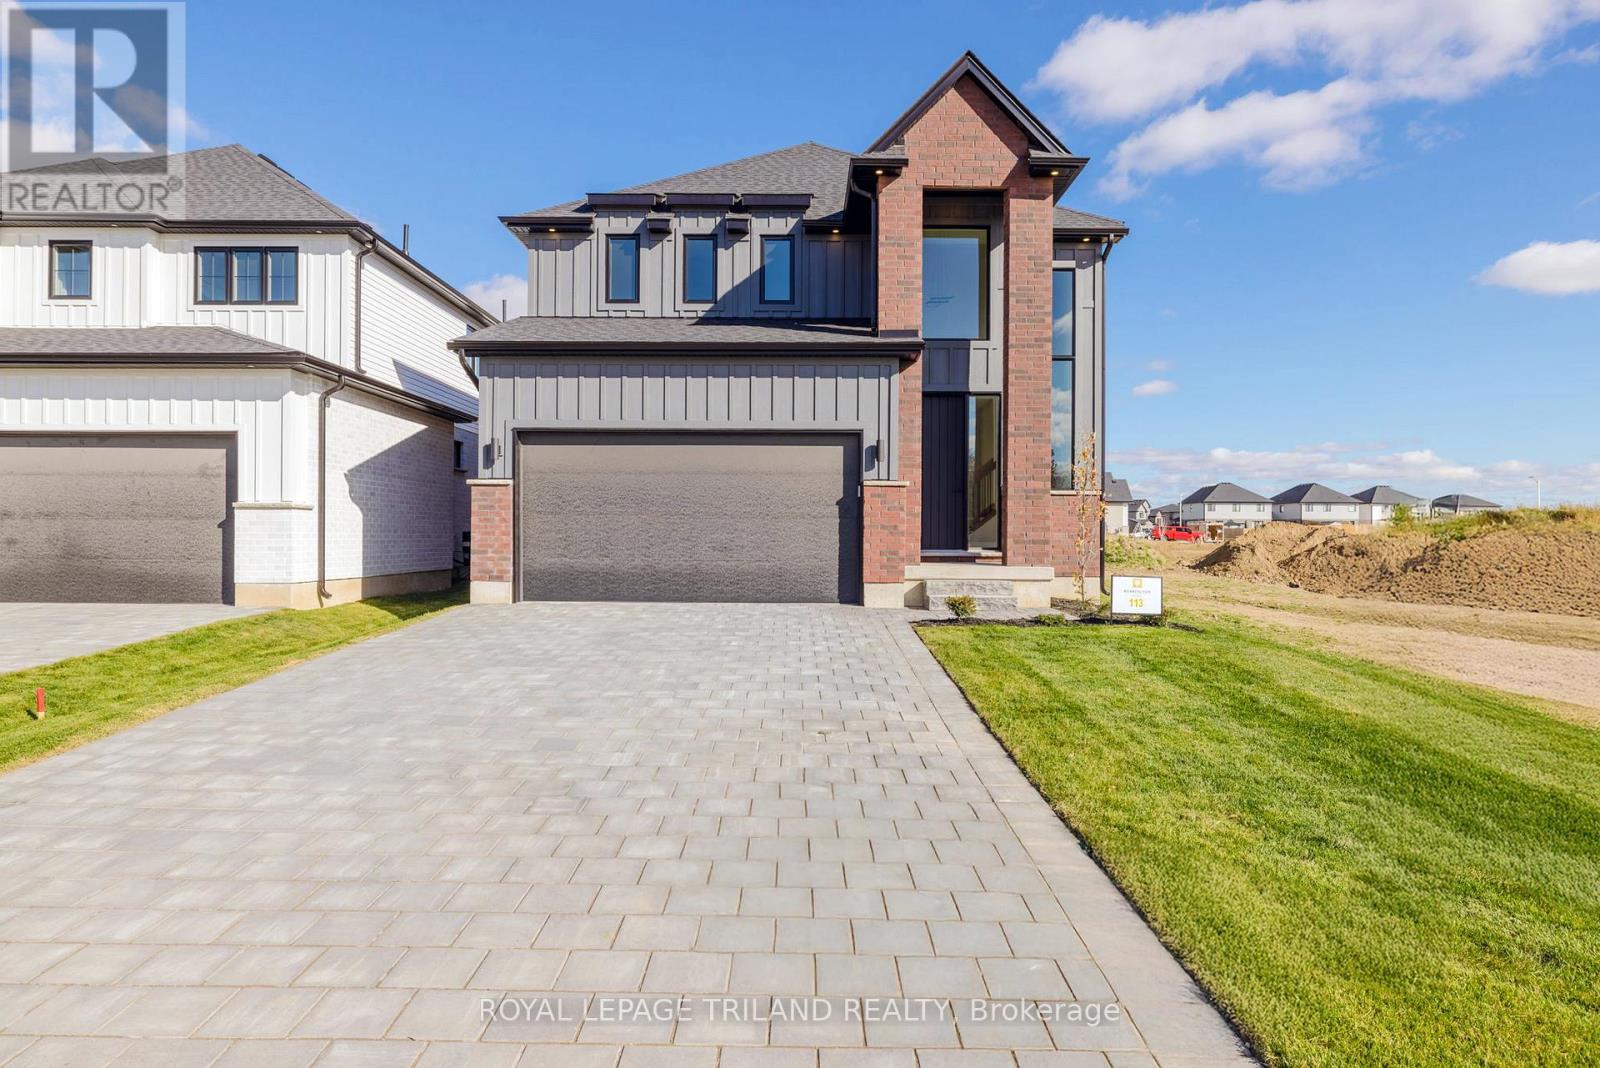
This 4 bedroom OAKWOOD plan with 2,232 sq ft above grade is CURRENTLY UNDER CONSTRUCTION!! Closing late 2026. Discover Kilworth Heights West, one of the region's most exciting new communities, where Werrington Homes presents a collection of thoughtfully designed residences combining modern style, quality construction, & outstanding value. Priced from the upper $700's, choose from 6 well crafted floorplans offering 3 or 4 bedroom layouts ranging from 1,751 to 2,232 sq ft above grade. Generous lot sizes, larger than many new builds by today's standards, provide added outdoor space & curb appeal, with select lots offering desirable lookout basement options. Since 2014, Werrington Homes has been recognized for delivering elevated finishes at an approachable price point. Standard features include brick & hardboard exteriors, 9 ft ceilings on the main level with raised basement ceilings, hardwood flooring throughout the main floor, generous kitchen & countertop allowances, second floor laundry, paver stone driveway & walkways, abundant pot lighting, & a stunning 5 piece primary ensuite complete with tile and glass shower & relaxing soaker tub. The bright lower level features oversized windows & increased ceiling height, creating outstanding potential for future living space. Buyers may follow pre designed basement layouts featuring a recreation room, additional bed & bath, or customize the space to suit their needs. Located in the welcoming community of Kilworth, steps from Komoka Provincial Park, excellent schools & quick access to Highway 402 & only minutes to London. Photos & virtual tour showcase the Oakwood model. Images may include optional upgrades. See site plan for available lots. Secure your lot today & move into your brand new home by Fall 2026! NOTE: Price includes proposed 2026 HST rebates. Final rebate amount is subject to the passing of Provincial/Federal legislation purchaser eligibility (Primary Residence/Qualifying Rental) as per government guidelines. (id:28006)
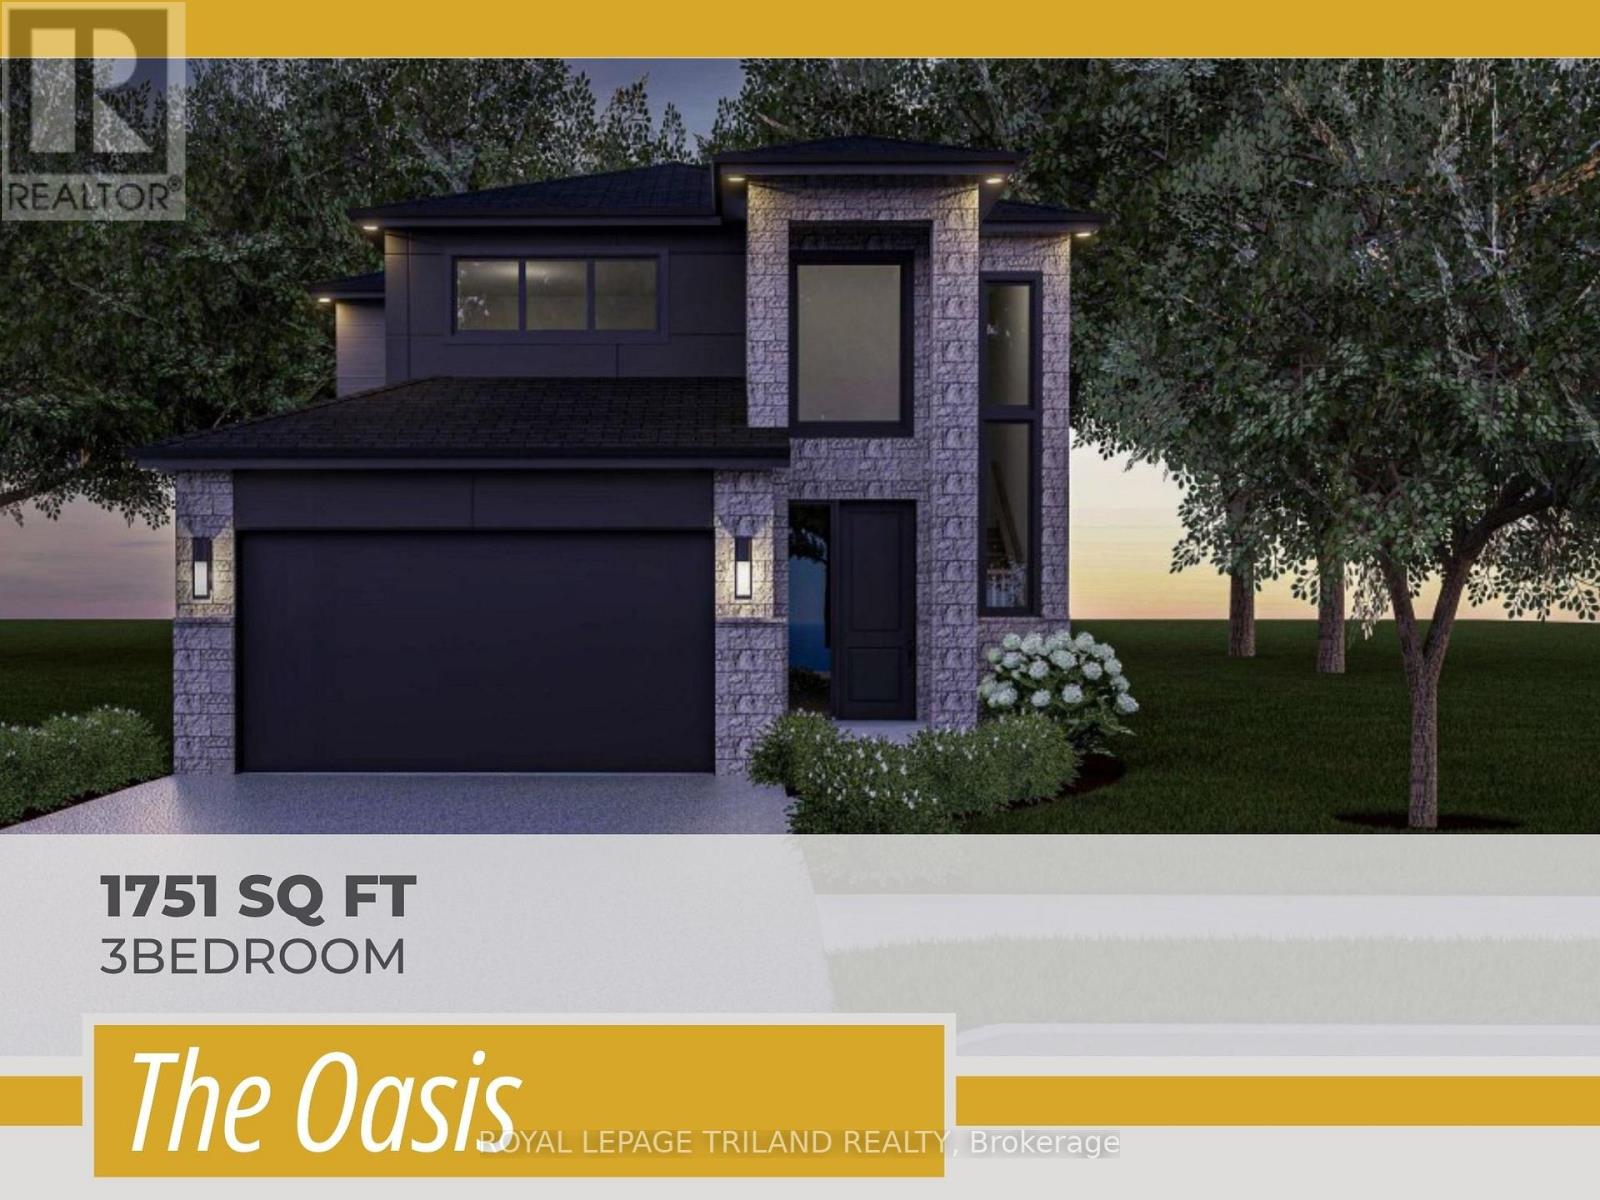
TO BE BUILT! Werrington Homes is excited to announce the launch of their newest project in beautiful Kilworth Heights West! Priced from the upper $700's, the builder has created 6 thoughtfully designed floorplans offering either 3 or 4 bedroom configurations and ranging in size from 1,751 - 2,232 sq ft above grade. Werrington is known for offering high quality finishes, at affordable pricing, and these builds are no exception! As standard all homes will be built with brick & hardboard exteriors, 9 ft ceilings on the main and raised ceilings in the lower, hardwood flooring throughout the main, generous kitchen and counter top allowances, second floor laundry, paver stone drive and walkways, ample pot lights & a 5 piece master ensuite complete with tile & glass shower & soaker tub! With the higher ceiling height and oversized windows in the basement, this offers a fantastic canvas to add additional living space if required! Follow our pre-designed basement plans that provide a rec room, 4th / 5th bedroom & bath or create your own based on your needs! Kilworth is an outstanding family-friendly community minutes from shopping and amenities in London with access to renowned schools, parks, and trails. Nothing has been left to chance: Great floorplans, reputable builder, awesome finishes, all in one of the most sought-after neighbourhoods in the area! NOTE: this listing represents the "Oasis" plan. The interior images and virtual tour for this listing represent the "Moonlight" plan, which is similar in layout. Some images may show optional upgrades. NOTE: Price includes proposed 2026 HST rebates. Final rebate amount is subject to the passing of Provincial/Federal legislation and purchaser eligibility (Primary Residence/Qualifying Rental) as per government guidelines. (id:28006)
TO BE BUILT: Welcome to the "Moonlight" by Werrington Homes. Werrington Homes is excited to announce the launch of their newest project in beautiful Kilworth Heights West! Priced from the upper $700's, the builder has created 6 thoughtfully designed floorplans offering either 3 or 4 bedroom configurations and ranging in size from 1,751 - 2,232 sq ft above grade. Werrington is known for offering high quality finishes, at affordable pricing, and these builds are no exception! As standard all homes will be built with brick & hardboard exteriors, 9 ft ceilings on the main and raised ceilings in the lower, hardwood flooring throughout the main, generous kitchen and counter top allowances, second floor laundry, paver stone drive and walkways, ample pot lights & a 5 piece master ensuite complete with tile & glass shower & soaker tub! With the higher ceiling height and oversized windows in the basement, this offers a fantastic canvas to add additional living space if required! Follow our pre-designed basement plans that provide a rec room, 4th / 5th bedroom & bath or create your own based on your needs! Kilworth is an outstanding family-friendly community minutes from shopping and amenities in London with access to renowned schools, parks, and trails. Nothing has been left to chance: Great floorplans, reputable builder, awesome finishes, all in one of the most sought-after neighbourhoods in the area! NOTE: images are from a prior completed "Moonlight" home. Some images may show optional upgrades. See site plan for available lots. NOTE: Price includes proposed 2026 HST rebates. Final rebate amount is subject to the passing of Provincial/Federal legislation and purchaser eligibility (Primary Residence/Qualifying Rental) as per government guidelines. (id:28006)
Experience the best of country living just ten minutes from north London in this peaceful Birr community of upscale homes on executive lots. This 6 bed, 4 bath custom-built two-storey home features main floor living room and family room both with fireplaces, a dedicated office, a spacious eat-in kitchen, and a formal dining room. The nearly half-acre backyard oasis faces west for stunning sunset views over open green fields, complete with an inground pool, change room, fire pit, and a bar with granite counters. Upstairs, you will find four generous bedrooms, including a primary suite with a walk-in closet and 5-piece ensuite, plus a versatile bonus room currently used as a gym. The newly finished lower level from 2024 features a walk-up to the garage, two bedrooms with egress windows, a kitchenette, and a large rec room, offering incredible potential for multi-generational living or rental income. With an oversized double garage and numerous high-end upgrades throughout, this home is perfectly designed for a growing family or those seeking a private retreat. See numerous upgrades listed in Documents. (id:28006)
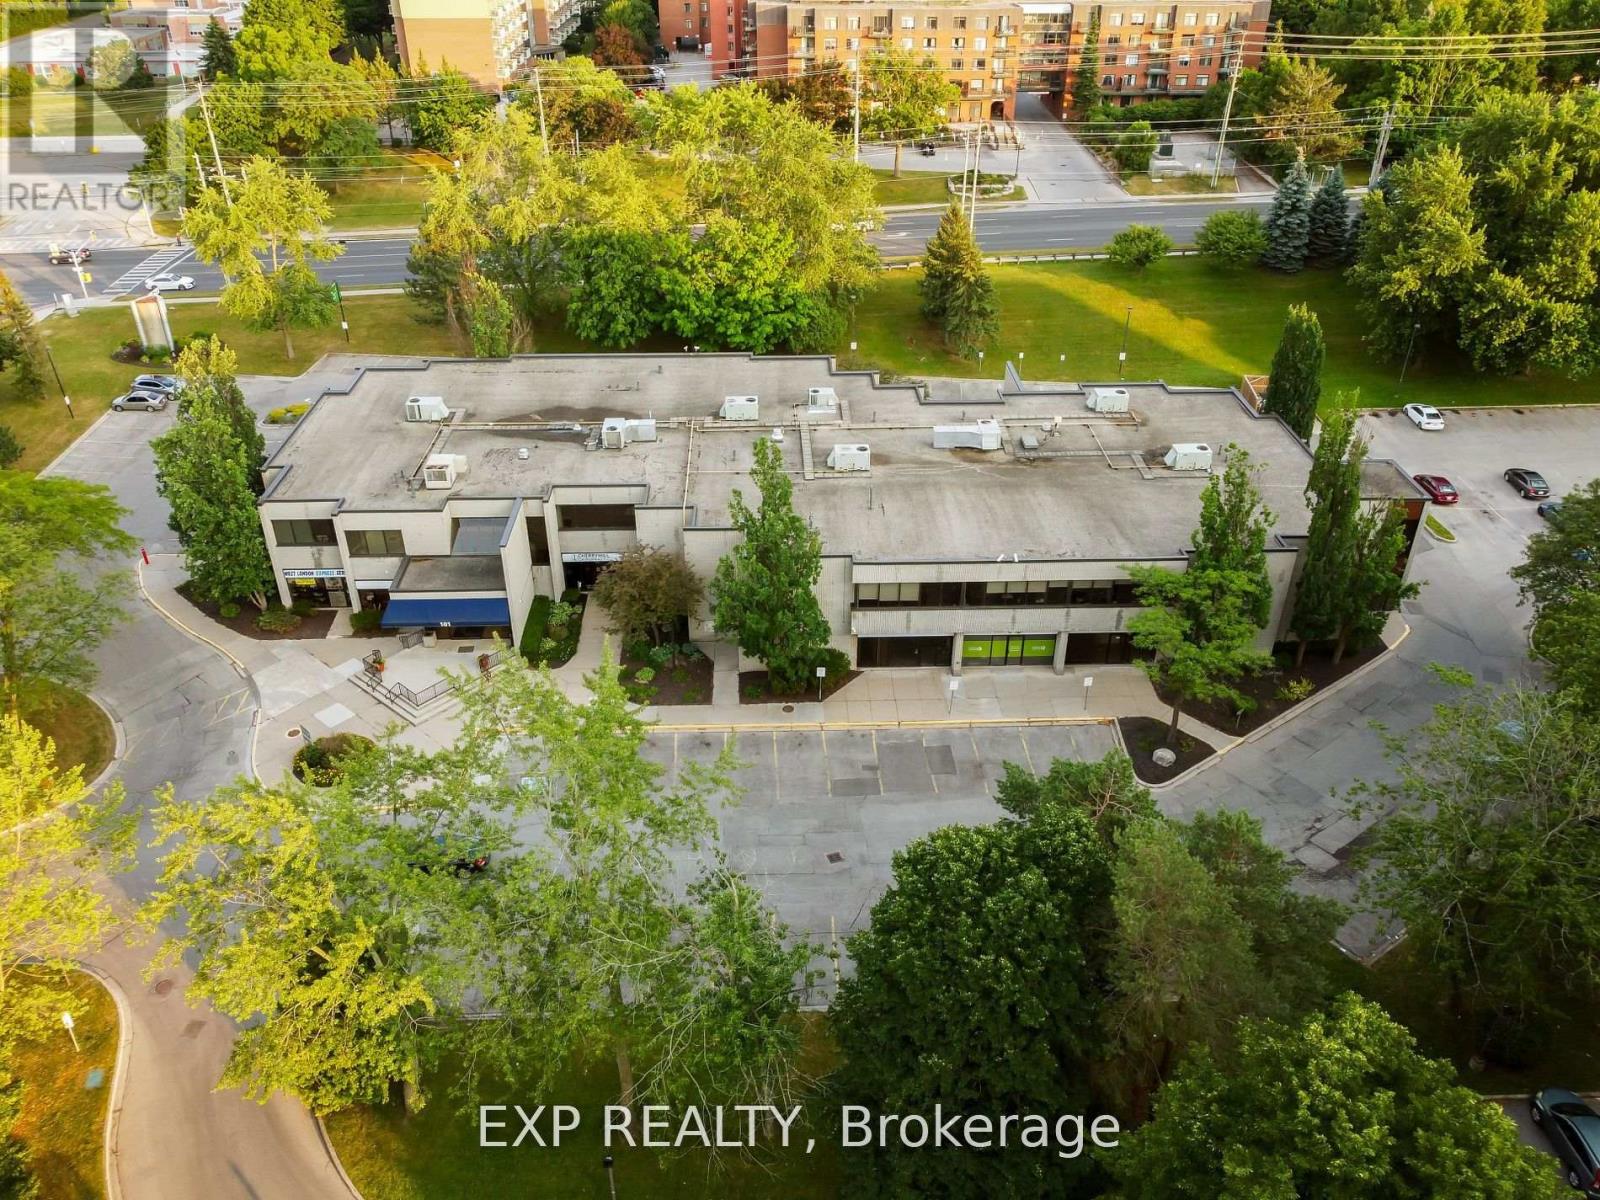
Take advantage of this excellent sublease opportunity available for immediate possession inside a well-maintained, professionally managed office building in North London. This recently updated office unit offers modern finishes and a functional layout, making it a perfect space for your business. Sublease includes two private offices, each measuring 10x12, with access to shared spaces. Freshly renovated with new flooring, modern kitchenette, and sleek glass doors. Enjoy access to a fully equipped kitchenette and common area. Unit is shared with a professional CPA occupying the third office. Perfect for professionals who work hybrid (Lawyers, CPA, Bookkeepers, etc.) Gross rent for both offices $1600 plus HST monthly includes all utilities. (id:28006)
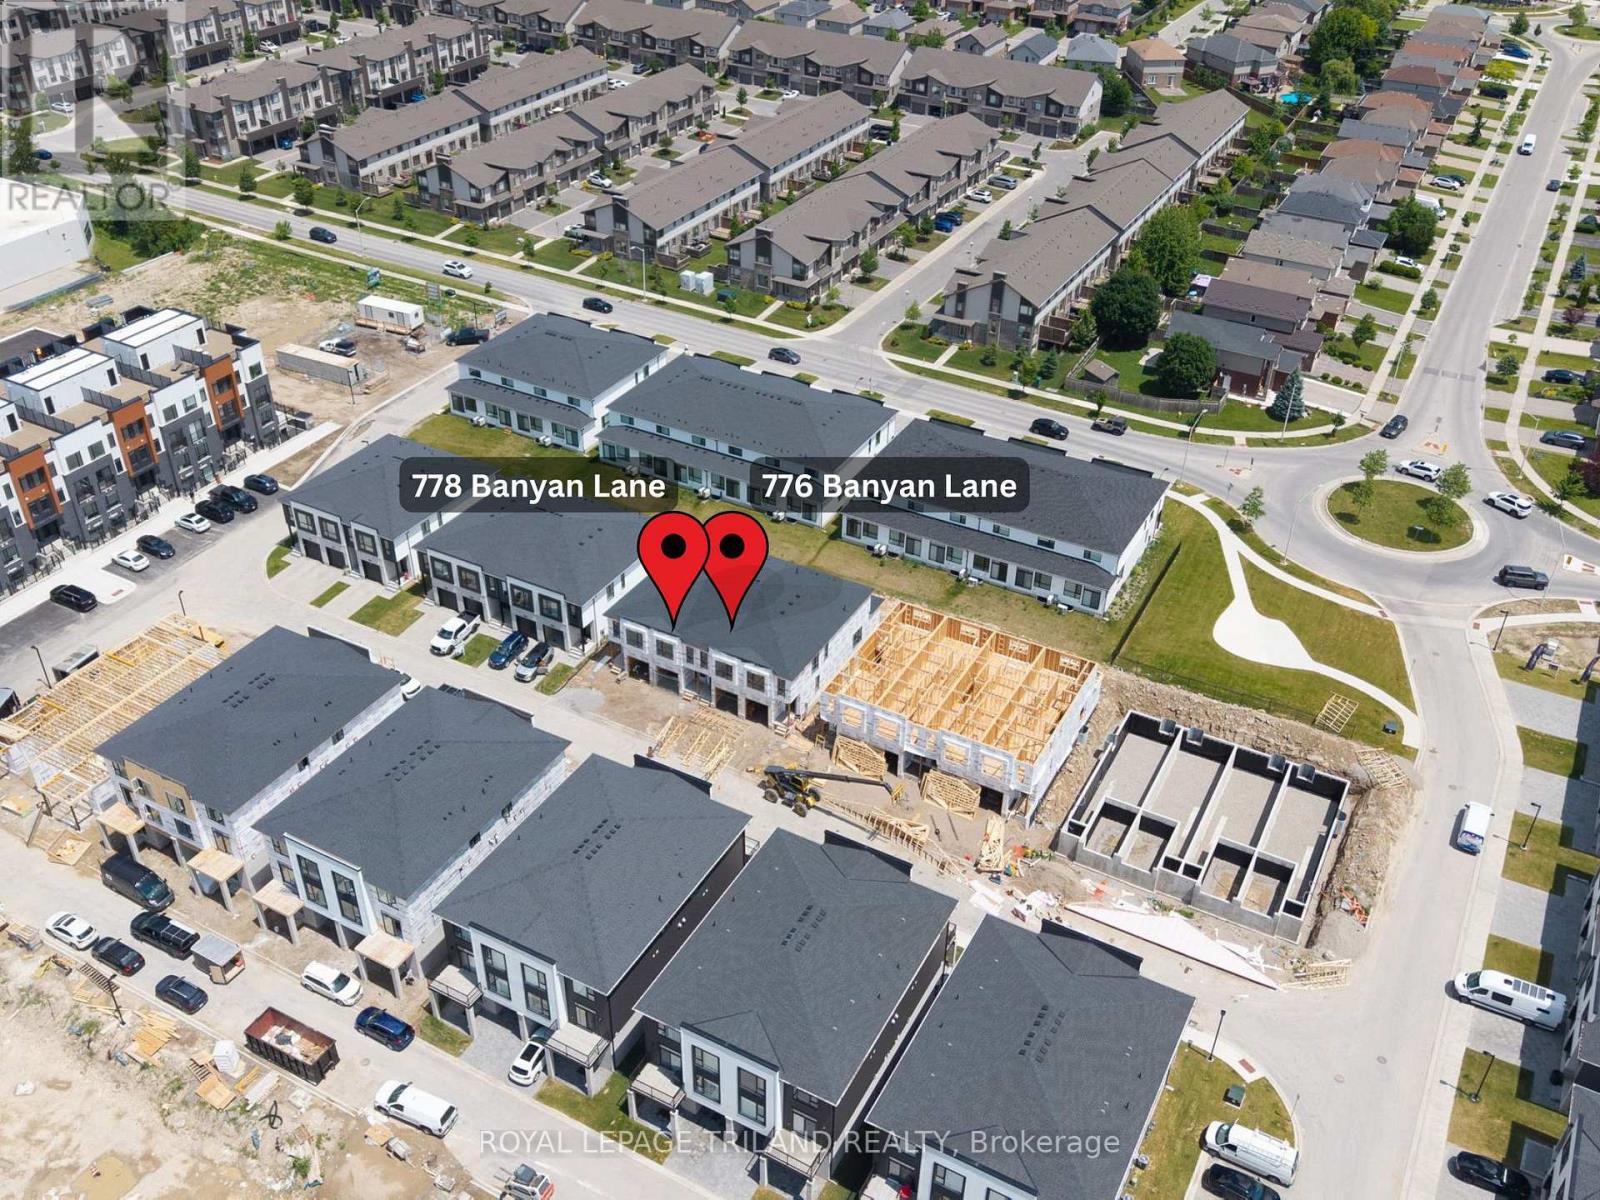
Beautiful 4-level backsplit end-unit featuring a walkout from the lower level and a private deck off the dining area. This impressive 3-bedroom, 3.5-bath home offers a spacious layout with high-end finishes throughout. The modern kitchen comes complete with premium stainless steel appliances, quartz countertops, and stylish cabinetry. Hardwood flooring runs through the main level, while porcelain tile accents all wet areas and elegant glass-tiled showers add a luxurious touch. Enjoy 9-foot ceilings, upgraded lighting, a fully finished basement, and convenient second-floor laundry. The lower-level family room opens to a fully fenced backyard, creating a great space for relaxing or entertaining. A truly stunning home that must be seen to be appreciated. (id:28006)
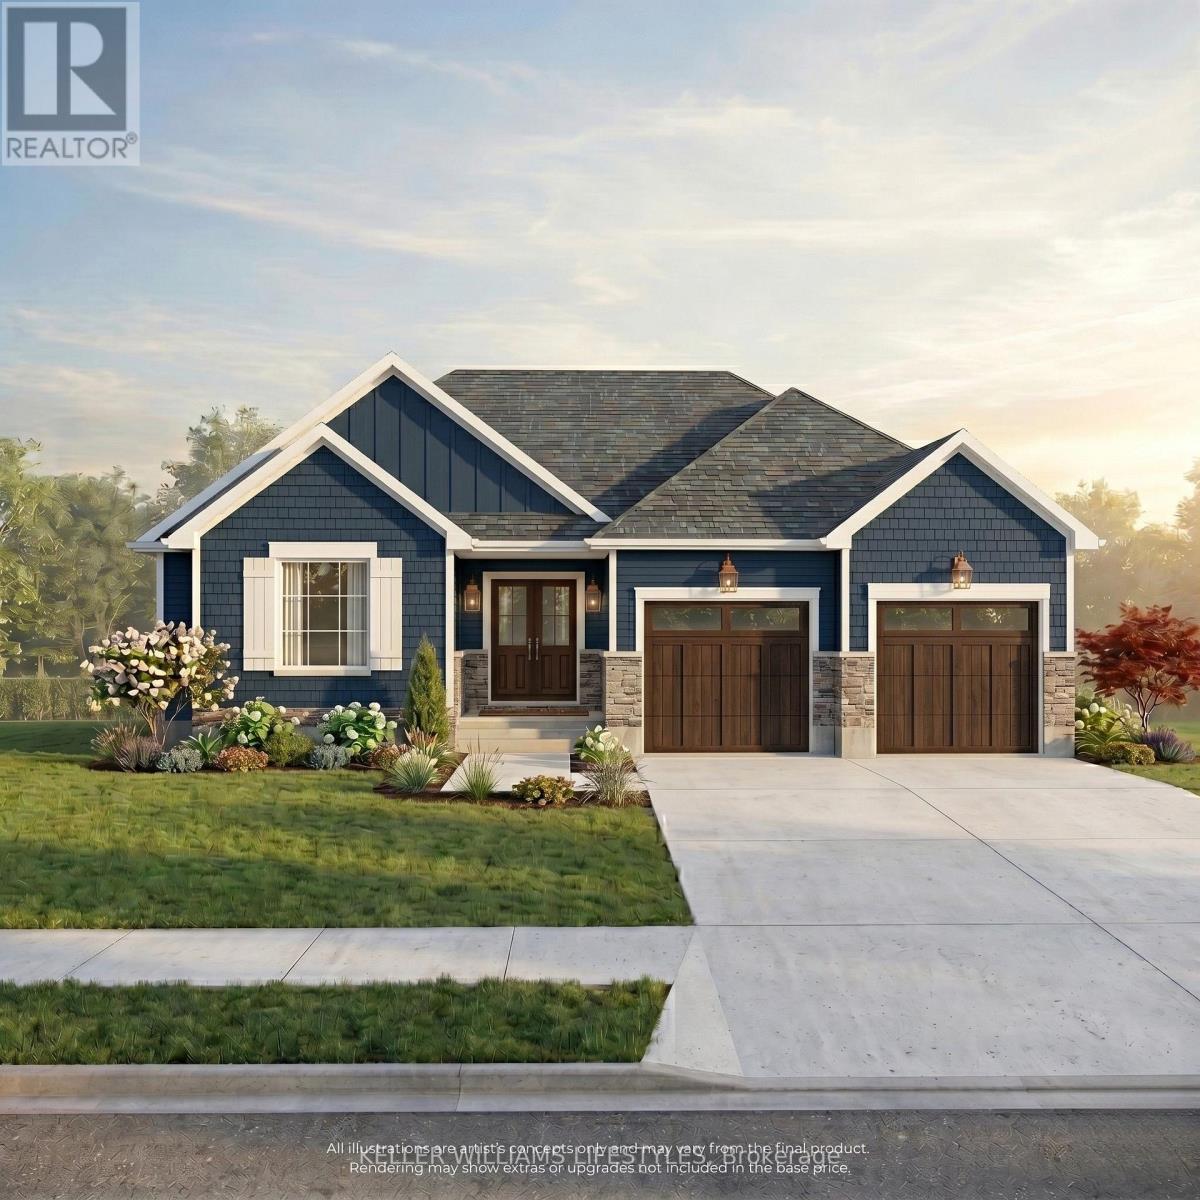
Discover the perfect blend of luxury and tranquility at 133 Fraser Crescent, located on Lot 2 in prestigious Woodside Estates. This "to be built" custom bungalow by Wellington Builders features a sophisticated 3-bedroom, 2-bathroom layout with soaring 9' ceilings and elegant, high-end finishes. Offering 1,816 sq ft of thoughtfully designed living space. The home includes an attached double-car garage and a full unfinished basement, offering the opportunity to customize your storage or future living space. For those looking to maximize square footage, the builder offers the option to finish the lower level at an additional cost to suit your needs. The lifestyle offered in Forest, Ontario perfectly balances rural peace with modern accessibility. Residents are just a 10-minute drive from the sun-soaked shores and breathtaking sunsets of Ipperwash Beach, making "cottage life" a daily reality. For the sports enthusiast, this location is a golfer's paradise; you are surrounded by premier greens including Forest Golf Club, Sandhills Golf Club, Widder Station, Indian Hills Golf Club and Arkona Fairways. Enjoy the quiet charm of a community with local schools and essential amenities nearby, while never being far from the action. Convenience is a hallmark of 133 Fraser Crescent. While Forest provides a cozy, community-focused atmosphere, you are only 30 minutes from the big-box shopping and services of Sarnia. For commuters or a day of metropolitan culture, London is just an easy one-hour drive away. This property offers the best of both worlds: a high-end, custom-built sanctuary tucked into a quiet crescent, with Lake Huron and Southwestern Ontario's major hubs within easy reach. Price reflects HST rebate. (id:28006)
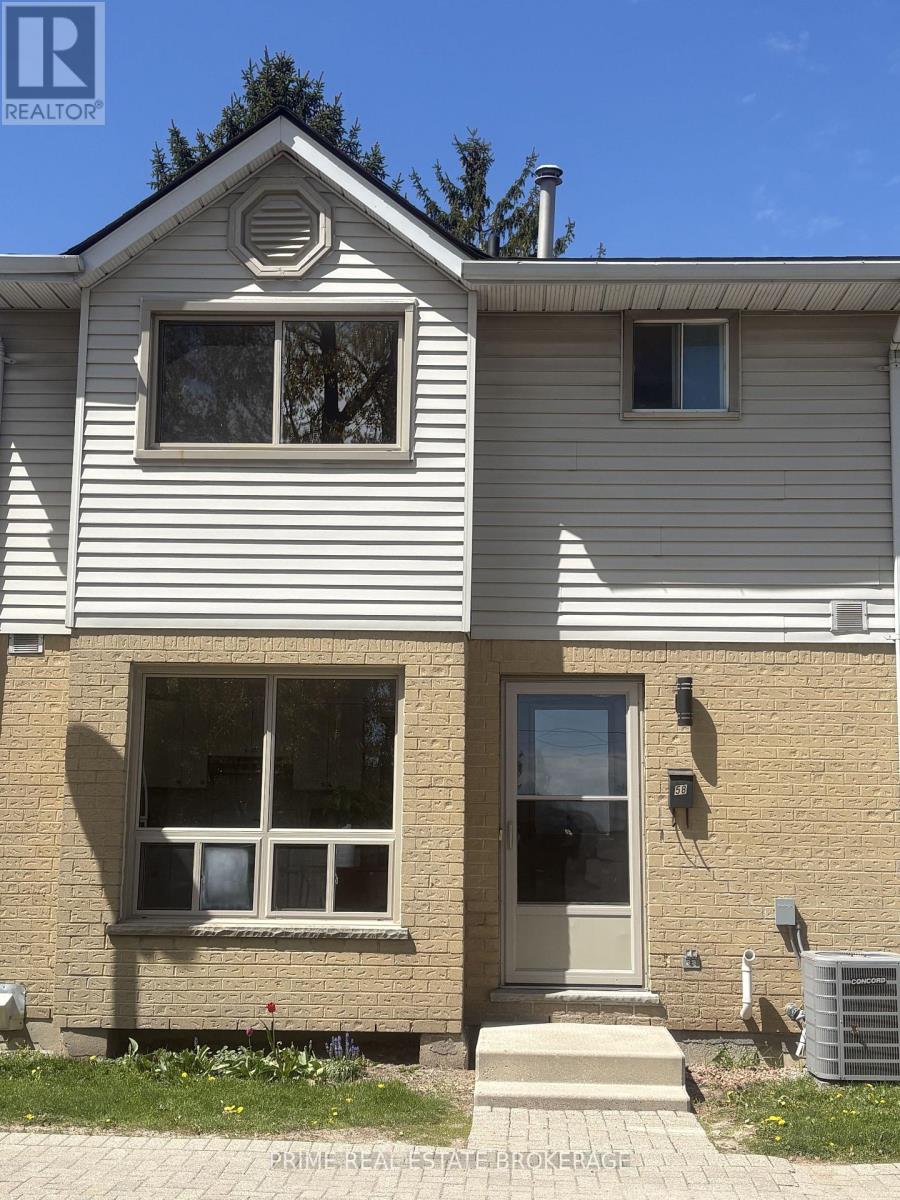
Freshly updated and affordably priced - read on! Climate Control: Reliable gas heating complimented by a brand-new AC unit (installed June 2026)-completely summer-ready! Prime Location: Ideally situated in South London within walking distance to LHSC and Parkwood Hospital. Transit & Growth: Future Bus Rapid Transit completion will provide lightning-fast access to downtown. Interior & Exterior Features -Spacious Living: 3 bright bedrooms and 1.5 bathrooms. Bonus Space: A large recreation room perfect for a home office, gym, or media center. Functional Storage: Oversized laundry room with plenty of extra storage capacity. Outdoor Living: Private backyard patio area designed for summer relaxing and entertaining. The Neighborhood - Enjoy the convenience of a highly desirable South London community. You are just minutes away from schools, local parks, premium shopping, and reliable public transportation. Don't miss out on this fantastic opportunity to own a lovely, affordably priced home in a prime location! (id:28006)
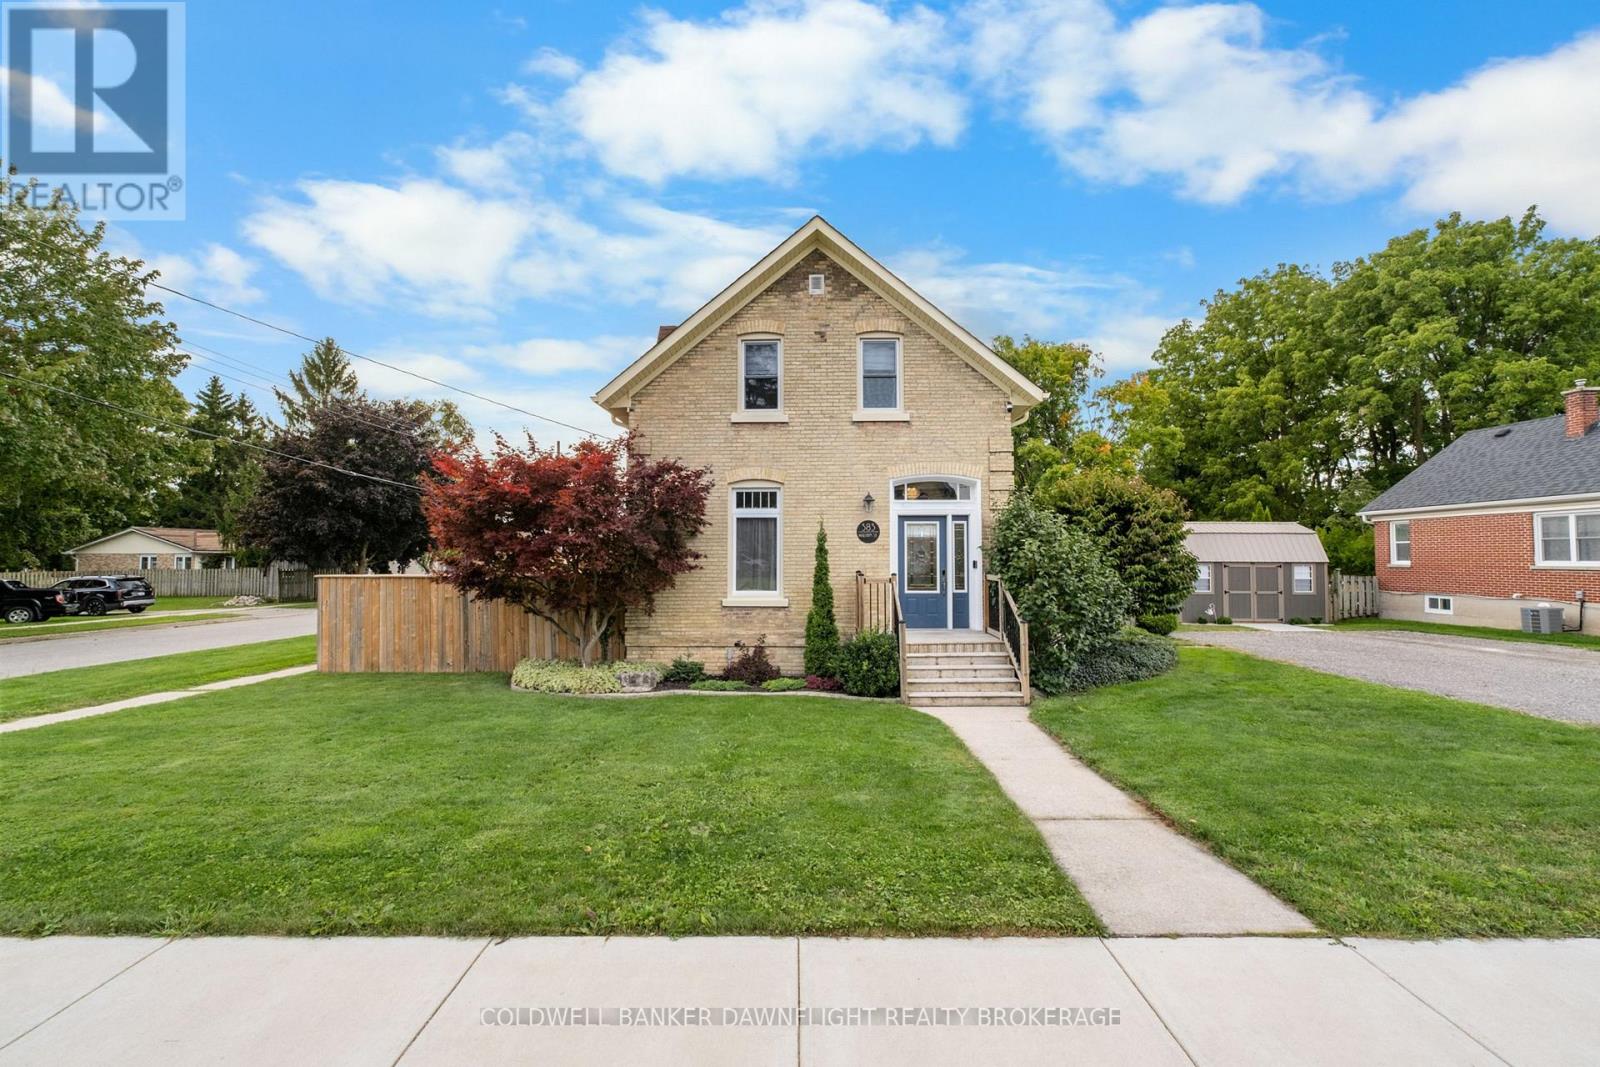
Situated on a desirable corner lot in Exeter, this well-maintained yellow brick home offers a blend of character and modern updates. The fenced-in yard provides privacy and security, while the generous parking space adds everyday convenience. Inside, the main level features open sight lines from the living room to the dining area, creating a bright and welcoming layout ideal for both daily living and entertaining. The kitchen includes a dedicated pantry closet and comes complete with all appliances. A fully renovated four-piece bathroom and main floor laundry add to the homes functionality though laundry could easily be relocated to the basement if additional main floor space is desired. Upstairs, you'll find three bedrooms, including a light-filled primary with a small walk-in closet. One of the secondary bedrooms also includes a convenient two-piece ensuite. Recent updates provide both comfort and reliability. Within the past year, improvements include repointing, new soffits, fascia, eavestroughs with leaf guards, and updated flooring on the main level. A newly constructed 10 x 16 shed with lofts on both sides adds valuable storage space. Additional upgrades include a new water line (2023), high-efficiency furnace and central air installed within the last eight years, a roof replacement in 2013, and a 100-amp breaker panel. All within walking distance to downtown Exeter, this move-in ready property combines location, comfort, and thoughtful improvements. (id:28006)
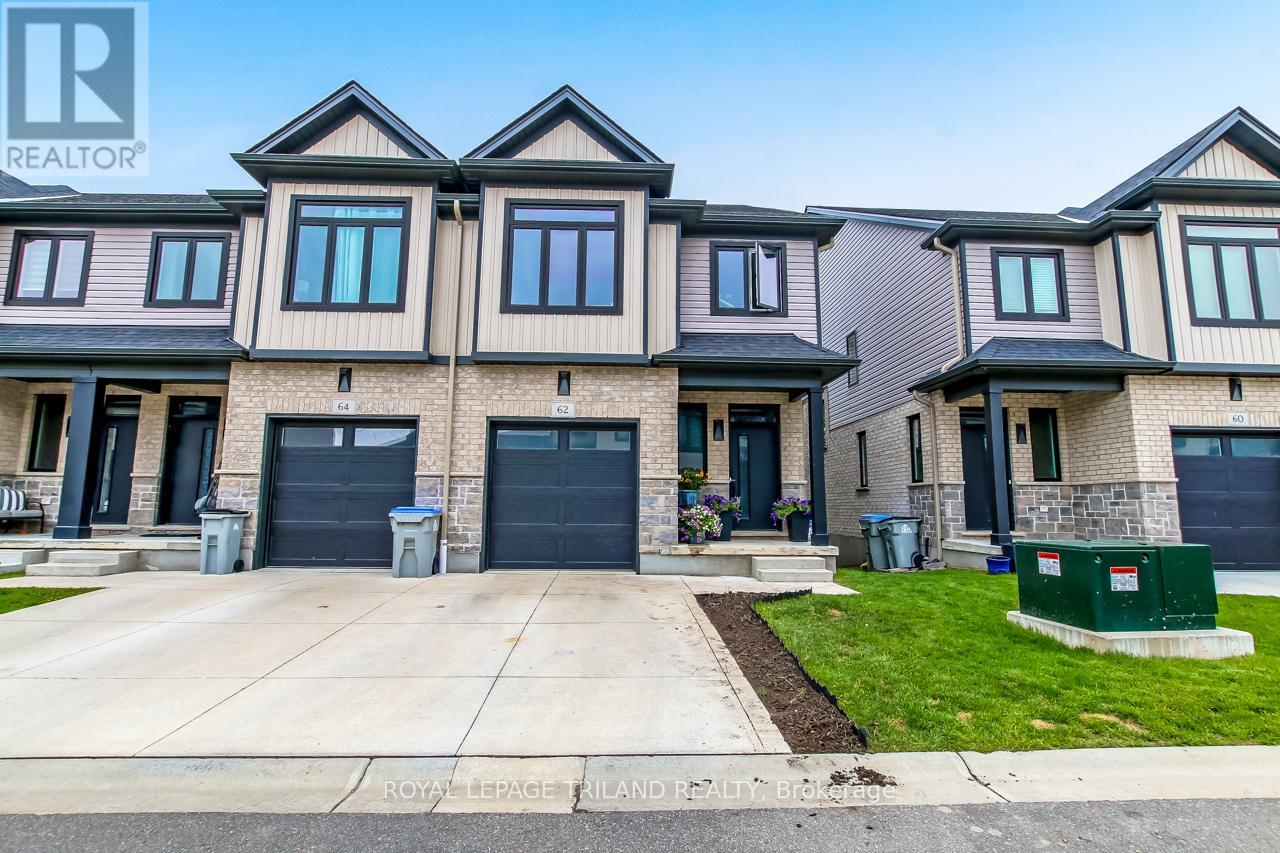
CONSTRUCTION IS UNDERWAY on this INTERIOR 2 Bedroom Black Cedar Plan that offers 1628 sq ft above grade! This layout offers 2 massive bedrooms, both with their own ensuite and walk in closets! There is also a full second floor laundry room!! Closing expected early October. Werrington Homes is now over 70% SOLD at this "North Woods" project in the desirable Hyde Park community of Northwest London. The project consists of 45 two-storey contemporary townhomes priced from the low $500's. With the modern family & purchaser in mind, the builder has created 3 thoughtfully designed floorplans. The end units known as "The White Oak", offers 1686 sq ft above grade, 3 bedrooms, 2.5 bathrooms & a single car garage. The interior units known as "The Black Cedar" offers 1628 sq ft above grade with 2 bed or 3 bed configurations, 2.5 bathrooms & a single car garage. The basements have the option of being finished by the builder to include an additional BEDROOM, REC ROOM & FULL BATH! As standard, each home will be built with brick, hardboard and vinyl exteriors, 9 ft ceilings on the main, luxury vinyl plank flooring on the main and upper floor, quartz counters, second floor laundry, paver stone drive and walkways, ample pot lights, tremendous storage space & a 4-piece master ensuite complete with tile & glass shower & double sinks! The North Woods location is second to none with so many amenities all within walking distance! Great restaurants, smart centres, walking trails, mins from Western University & directly on transit routes! Low monthly fee ($77 approx.) to cover common elements of the development (green space, snow removal on the private road, etc). *Photos are of an already completed unit, some images may show optional upgraded features* NOTE: Price includes proposed 2026 HST rebates. Final rebate amount is subject to the passing of Provincial/Federal legislation and purchaser eligibility (Primary Residence/Qualifying Rental) as per government guidelines. (id:28006)