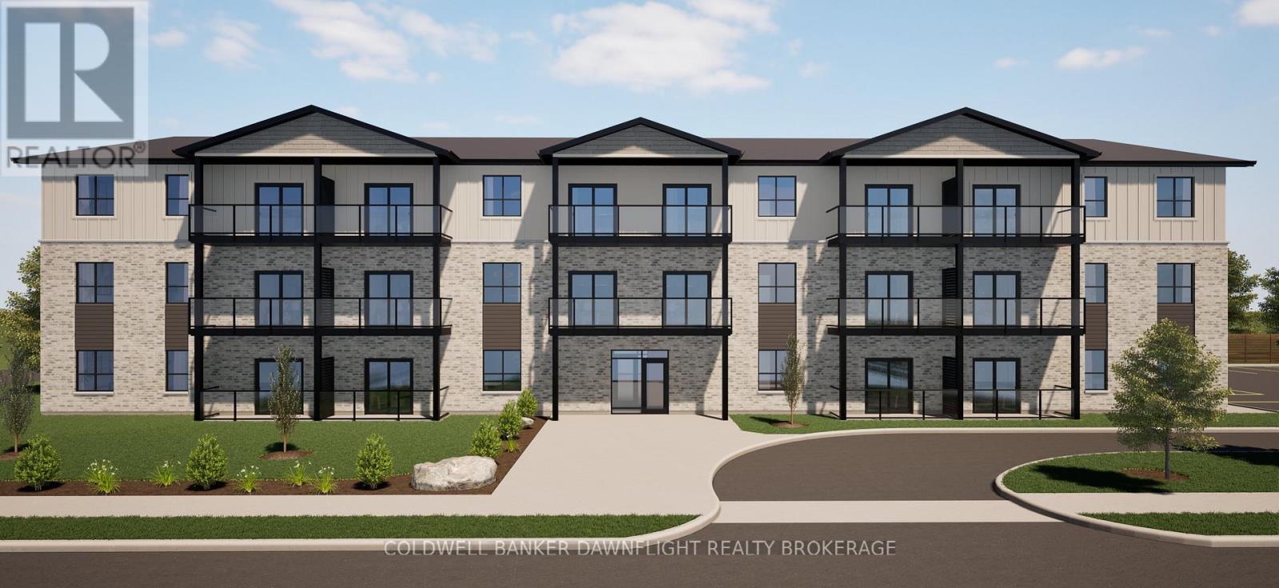
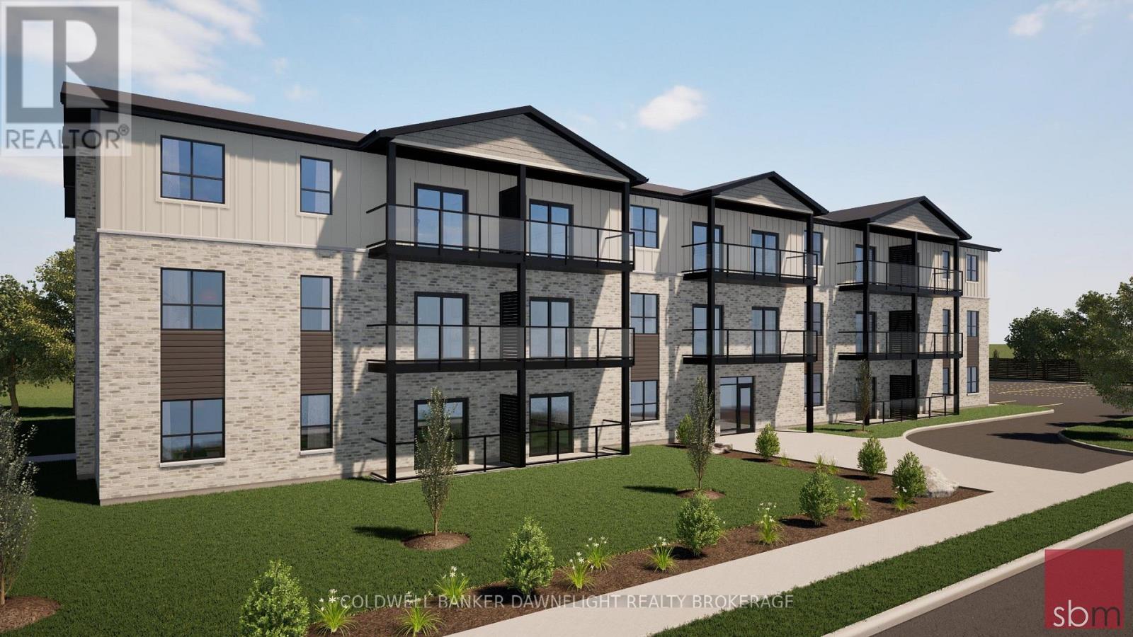
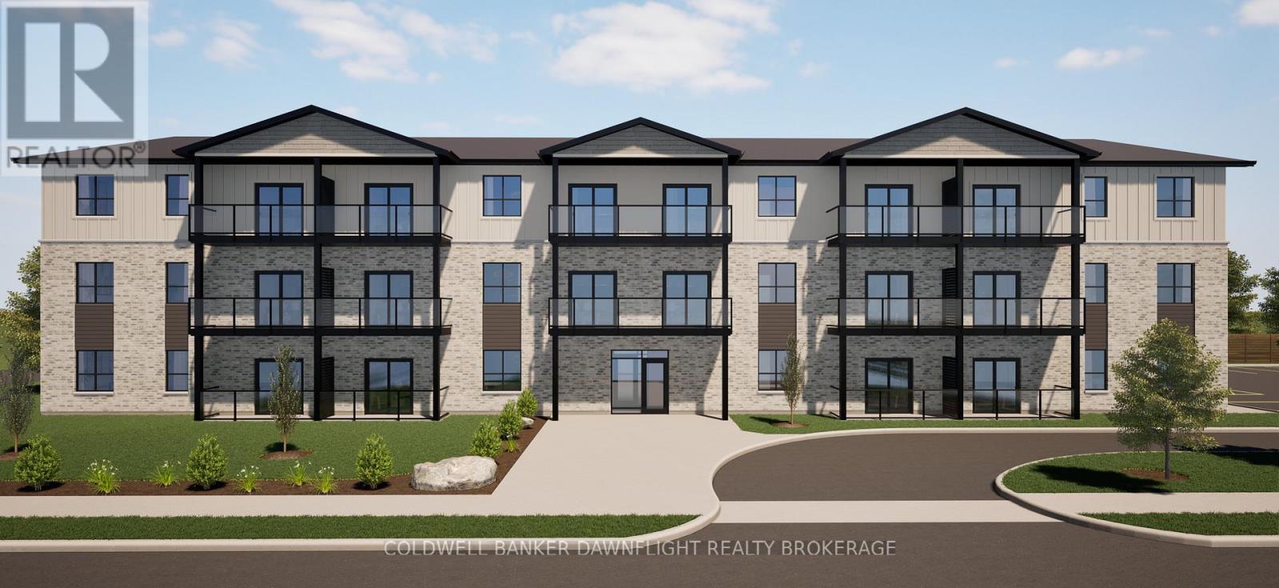
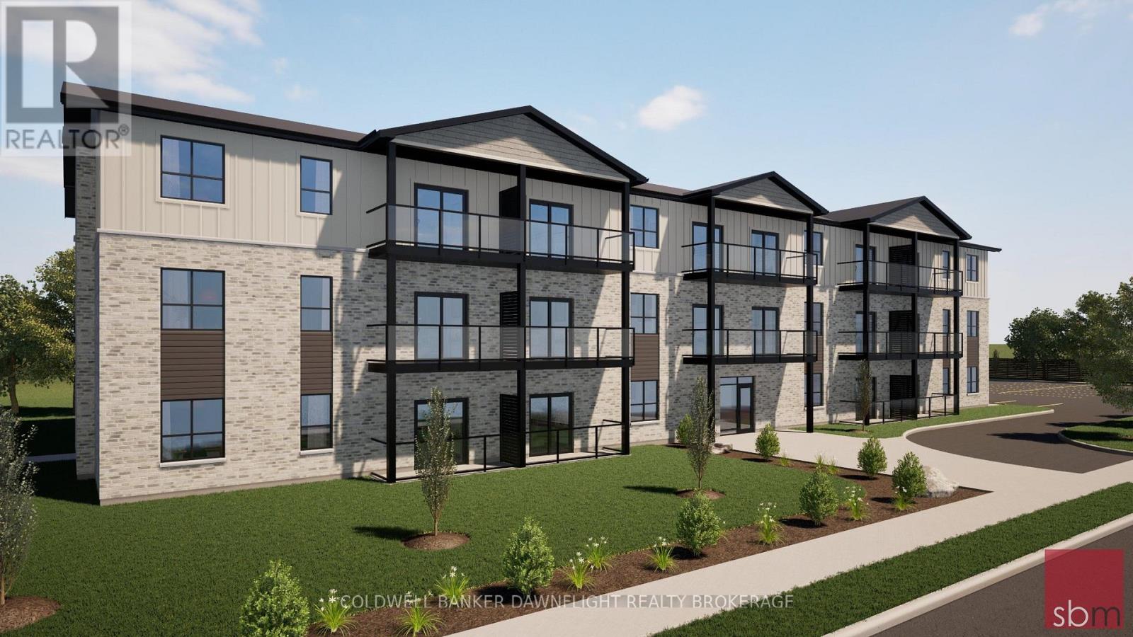
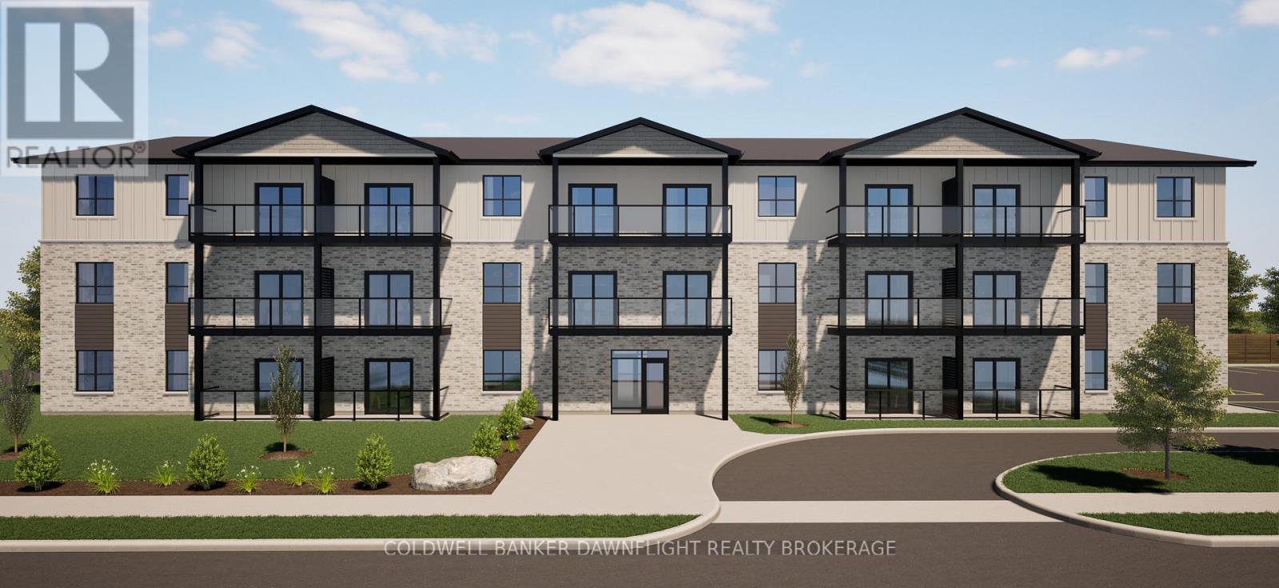
Experience modern small-town living in this vibrant, brand new apartment building located in the heart of Zurich. This thoughtfully designed one-bedroom suite offers a perfect blend of contemporary style, energy efficiency, and everyday comfort making it ideal for professionals, retirees, seniors or anyone seeking low-maintenance living. Residents will appreciate the stylish and modern finishes throughout, including luxury vinyl plank flooring, quartz countertops, soft-close cabinetry, elegant kitchen backsplashes, stainless steel appliances, and in-suite stackable washer and dryer units. Most suites include tub-shower inserts, while select accessible units feature walk-in showers designed with seniors and wheelchair users in mind. Each suite features its own electric ducted heating and cooling system with individual climate control, along with an in-unit water heater with temperature control for added convenience and efficiency. Tenants are responsible for hydro and water in addition to the monthly rent amount. Constructed with a strong focus on sustainability and long-term comfort, the building exceeds traditional code requirements with a high-efficiency design that is more than 28% more energy efficient than standard construction. Enhanced insulation, double and triple-glazed windows and doors, and low-flow plumbing fixtures all contribute to lower utility costs and improved year-round comfort. Located just six kilometres from Lake Huron, Zurich is a charming and close-knit village ideally situated near Saint Joseph, Grand Bend, and Bayfield. This is an exciting opportunity to enjoy brand new living in one of Huron County's most welcoming communities. (id:28006)
Experience modern small-town living in this vibrant, brand new apartment building located in the heart of Zurich. This wheelchair accessible, thoughtfully designed two-bedroom suite offers a perfect blend of contemporary style, energy efficiency, and everyday comfort making it ideal for professionals, retirees, seniors or anyone seeking low-maintenance living. Residents will appreciate the stylish and modern finishes throughout, including luxury vinyl plank flooring, quartz countertops, soft-close cabinetry, elegant kitchen backsplashes, stainless steel appliances, and in-suite stackable washer and dryer units. Most suites include tub-shower inserts, while select accessible units feature walk-in showers designed with seniors and wheelchair users in mind. Each suite features its own electric ducted heating and cooling system with individual climate control, along with an in-unit water heater with temperature control for added convenience and efficiency. Tenants are responsible for hydro and water in addition to the monthly rent amount. Constructed with a strong focus on sustainability and long-term comfort, the building exceeds traditional code requirements with a high-efficiency design that is more than 28% more energy efficient than standard construction. Enhanced insulation, double and triple-glazed windows and doors, and low-flow plumbing fixtures all contribute to lower utility costs and improved year-round comfort. Located just six kilometres from Lake Huron, Zurich is a charming and close-knit village ideally situated near Saint Joseph, Grand Bend, and Bayfield. This is an exciting opportunity to enjoy brand new living in one of Huron County's most welcoming communities. (id:28006)
Experience modern small-town living in this vibrant, brand new apartment building located in the heart of Zurich. This thoughtfully designed one-bedroom suite offers a perfect blend of contemporary style, energy efficiency, and everyday comfort making it ideal for professionals, retirees, seniors or anyone seeking low-maintenance living. Residents will appreciate the stylish and modern finishes throughout, including luxury vinyl plank flooring, quartz countertops, soft-close cabinetry, elegant kitchen backsplashes, stainless steel appliances, and in-suite stackable washer and dryer units. Most suites include tub-shower inserts, while select accessible units feature walk-in showers designed with seniors and wheelchair users in mind. Each suite features its own electric ducted heating and cooling system with individual climate control, along with an in-unit water heater with temperature control for added convenience and efficiency. Tenants are responsible for hydro and water in addition to the monthly rent amount. Constructed with a strong focus on sustainability and long-term comfort, the building exceeds traditional code requirements with a high-efficiency design that is more than 28% more energy efficient than standard construction. Enhanced insulation, double and triple-glazed windows and doors, and low-flow plumbing fixtures all contribute to lower utility costs and improved year-round comfort. Located just six kilometres from Lake Huron, Zurich is a charming and close-knit village ideally situated near Saint Joseph, Grand Bend, and Bayfield. This is an exciting opportunity to enjoy brand new living in one of Huron County's most welcoming communities. (id:28006)
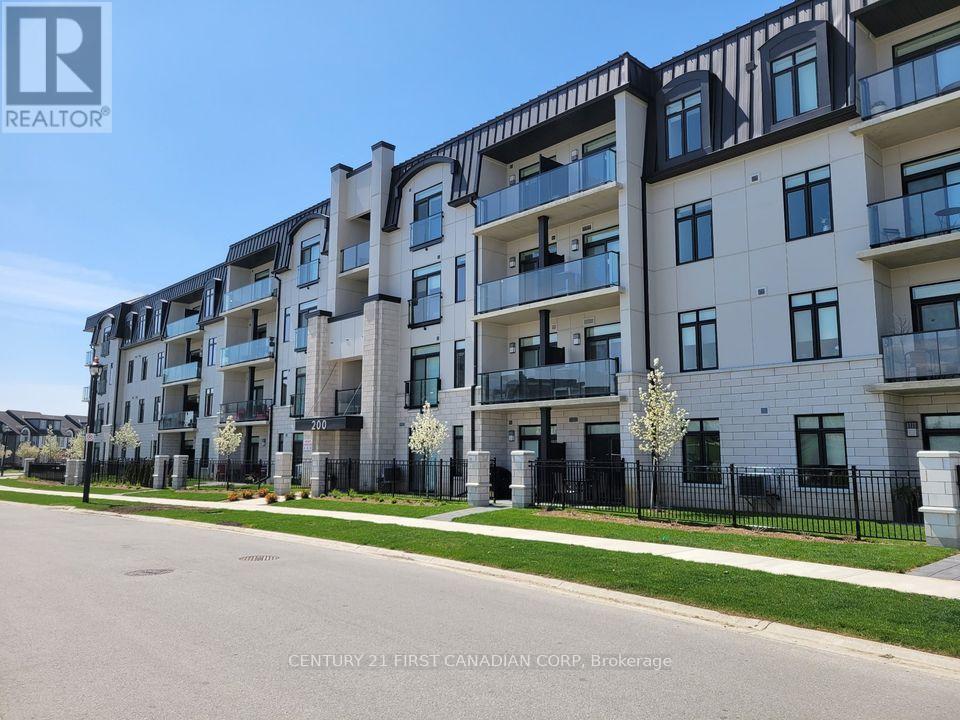
For all inquiries including viewings and applications please contact Kalli at +1 (519) 318-1433 or email kalli.aggelopoulos@century21.ca. Bright and modern 2-bedroom, 2-bathroom apartment located in the heart of North London! Offering approximately 1,300 sq ft of thoughtfully designed living space, this spacious unit features an open-concept layout perfect for everyday living and entertaining. The stylish kitchen overlooks the sun-filled living and dining area, while patio doors lead to a private balcony ideal for enjoying your morning coffee or unwinding at the end of the day. The oversized primary bedroom includes a walk-in closet and 4 piece ensuite, and the second bedroom provides flexible space for guests, a home office, or additional family living. Large windows throughout allow for an abundance of natural light, creating a warm and welcoming atmosphere. Situated in a highly desirable neighbourhood close to every convenience, this exceptional lease opportunity places you steps from Village Walk Commons and Pebble Creek Park, with Sunningdale Golf & Country Club and Medway Valley trails just minutes away. Enjoy easy access to Masonville Place, restaurants, shopping, grocery stores, and countless north-end amenities right at your fingertips. (id:28006)
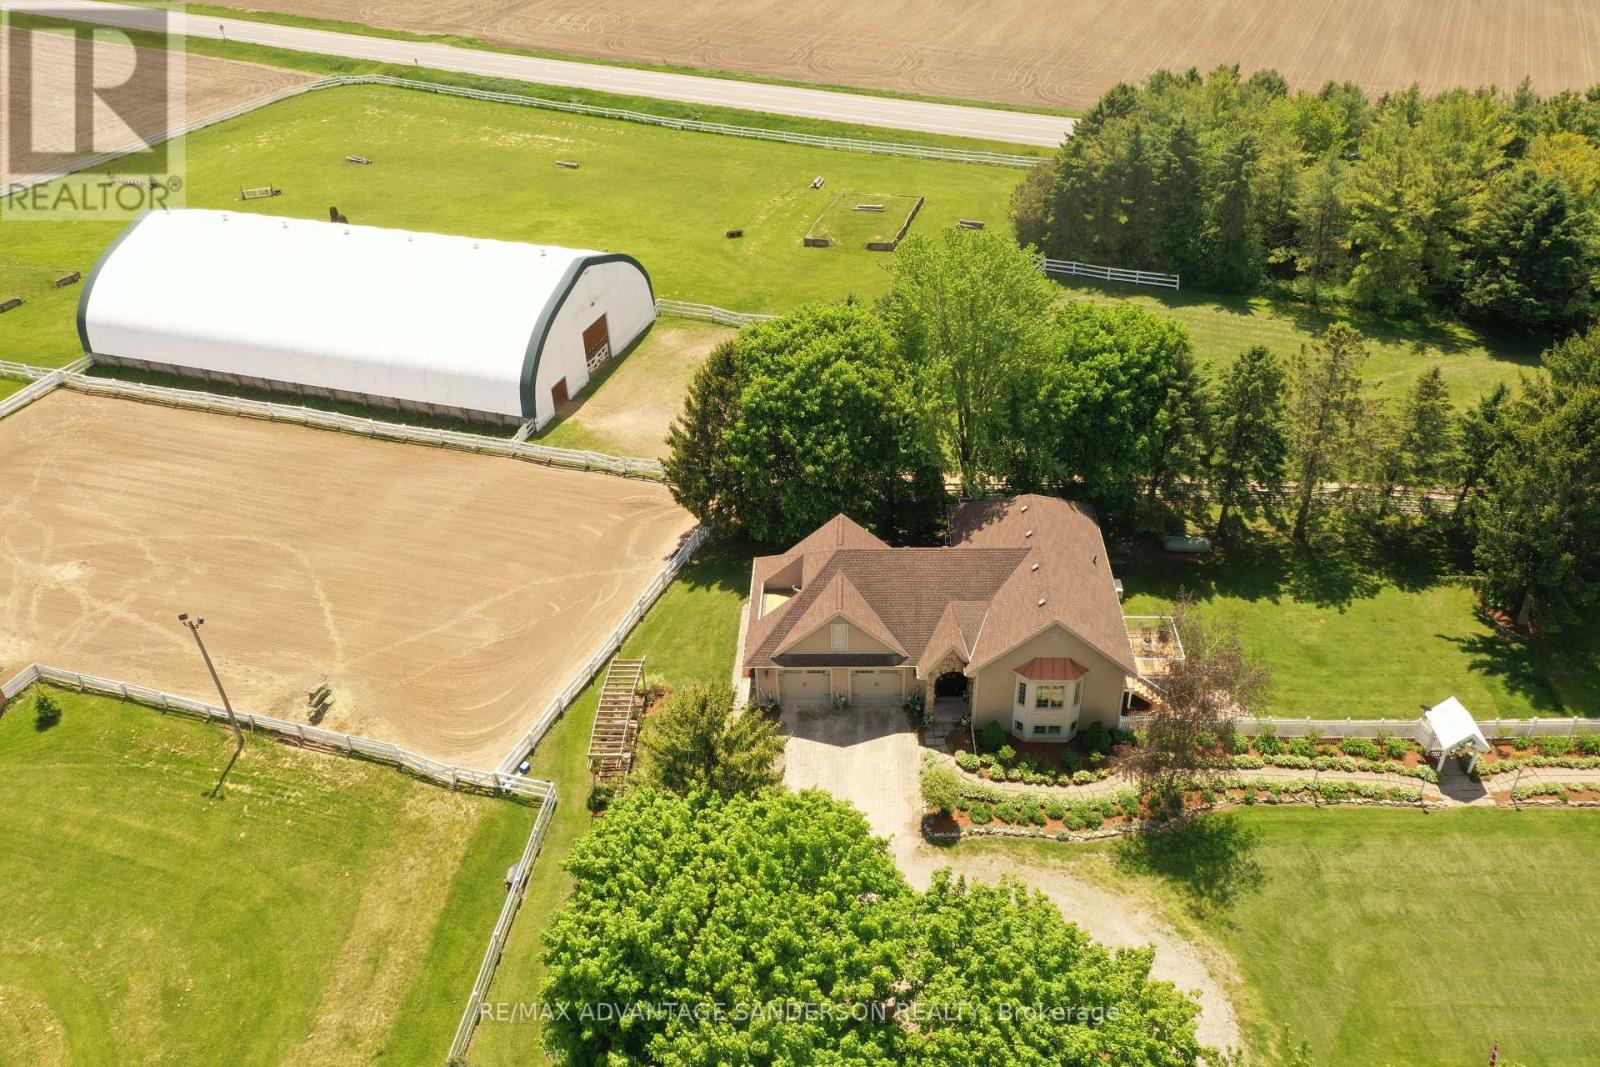
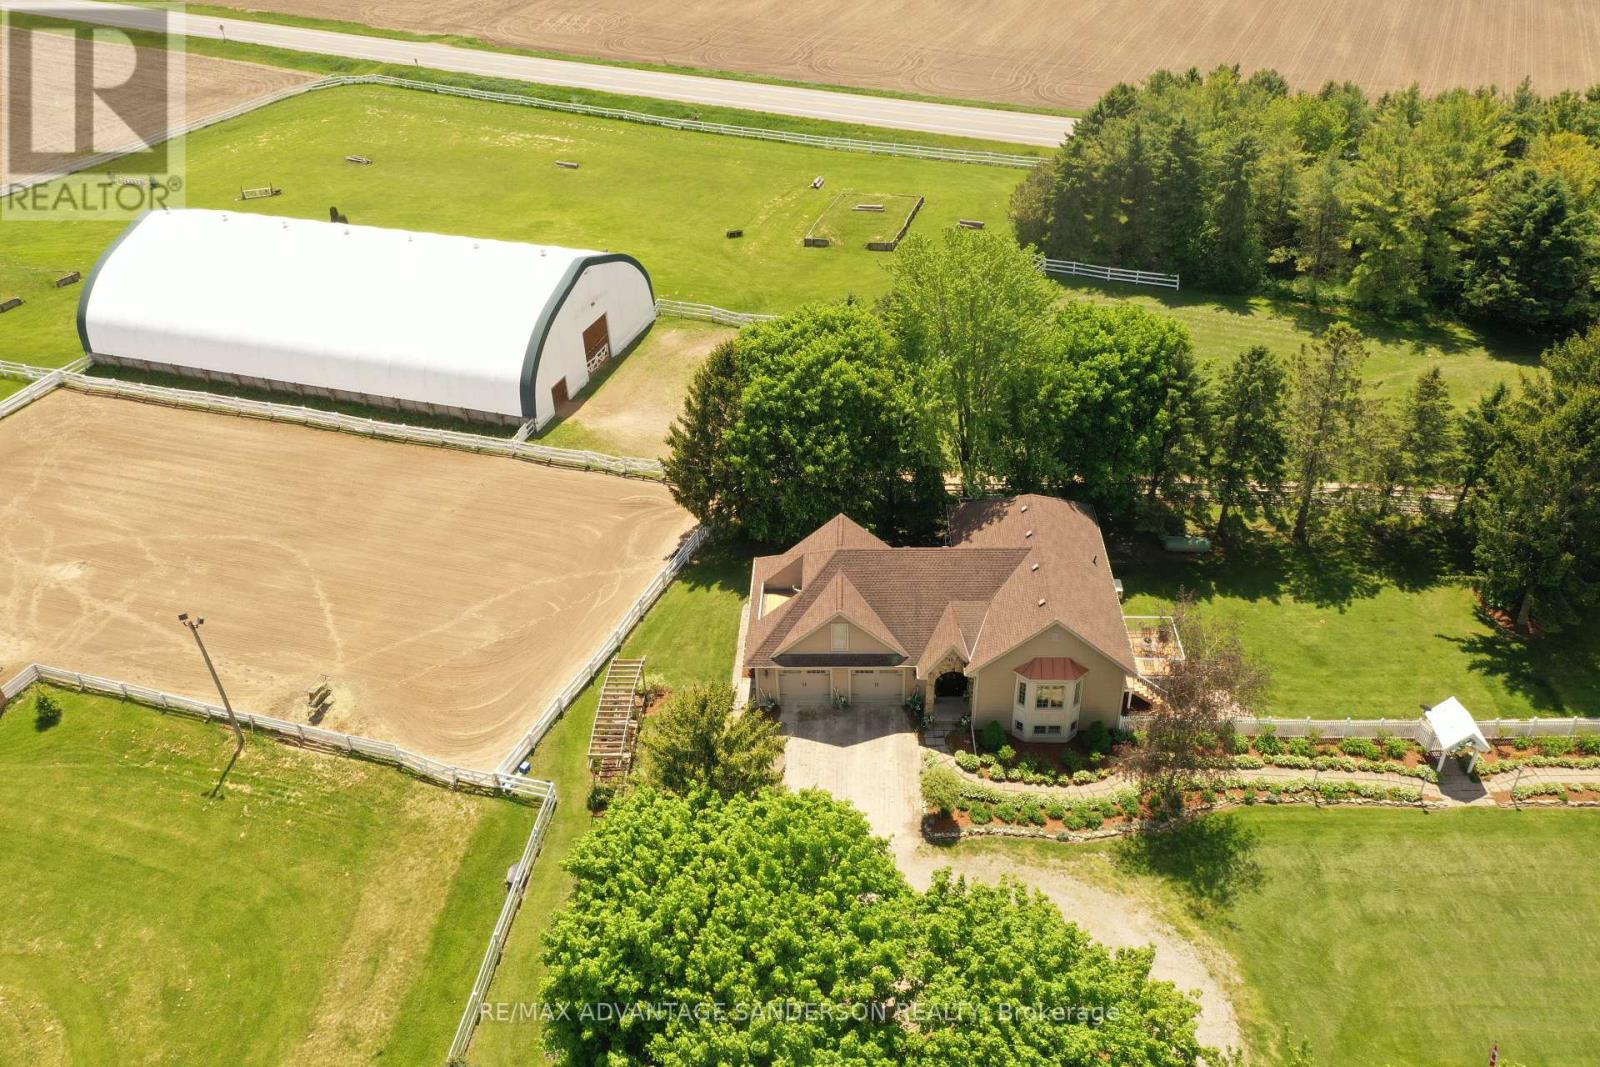
Rare 10 acre country estate just north of London in a peaceful, scenic country setting with lovely entrance gates and large circular driveway. Approx 3 acres of wooded trails and 6 acres of paddocks/pasture create the perfect balance of privacy and functionality. Beautifully renovated in 2011 by Melchers Construction in the sought-after "Classic Country" style, the residence blends timeless charm with modern comfort. Stunning Great Room with cathedral ceilings and maple flooring. Spacious primary retreat features dual French doors, walk-in closet, and Juliette balcony overlooking the Paddocks. Oversized 28' x 28' garage with bonus loft space above. Renovated barn with 4 stalls, tack room and large gambled roof with enough storage capacity for 550 hay bales. Exceptional equestrian facilities include a 70' x 140' indoor riding arena (Megadome), 100' x 200' sand ring with dead sand footing, 24-jump hunter course, and 3 run-ins. Designed with the serious dressage enthusiast in mind, this purpose-built property supports both daily training and competition-level performance. Gorgeous landscape with spectacular perennial gardens. 7.5 kw automatic back up power Generator and municipal water complete this impressive country offering. (id:28006)
Rare 10 acre country estate just north of London in a peaceful, scenic country setting with lovely entrance gates and large circular driveway. Approx 3 acres of wooded trails and 6 acres of paddocks/pasture create the perfect balance of privacy and functionality. Beautifully renovated in 2011 by Melchers Construction in the sought-after "Classic Country" style, the residence blends timeless charm with modern comfort. Stunning Great Room with cathedral ceilings and maple flooring. Spacious primary retreat features dual French doors, walk-in closet, and Juliette balcony overlooking the Paddocks. Oversized 28' x 28' garage with bonus loft space above. Renovated barn with 4 stalls, tack room and large gambled roof with enough storage capacity for 550 hay bales. Exceptional equestrian facilities include a 70' x 140' indoor riding arena (Megadome), 100' x 200' sand ring with dead sand footing, 24-jump hunter course, and 3 run-ins. Designed with the serious dressage enthusiast in mind, this purpose-built property supports both daily training and competition-level performance. Gorgeous landscape with spectacular perennial gardens. 7.5 kw automatic back up power Generator and municipal water complete this impressive country offering. (id:28006)
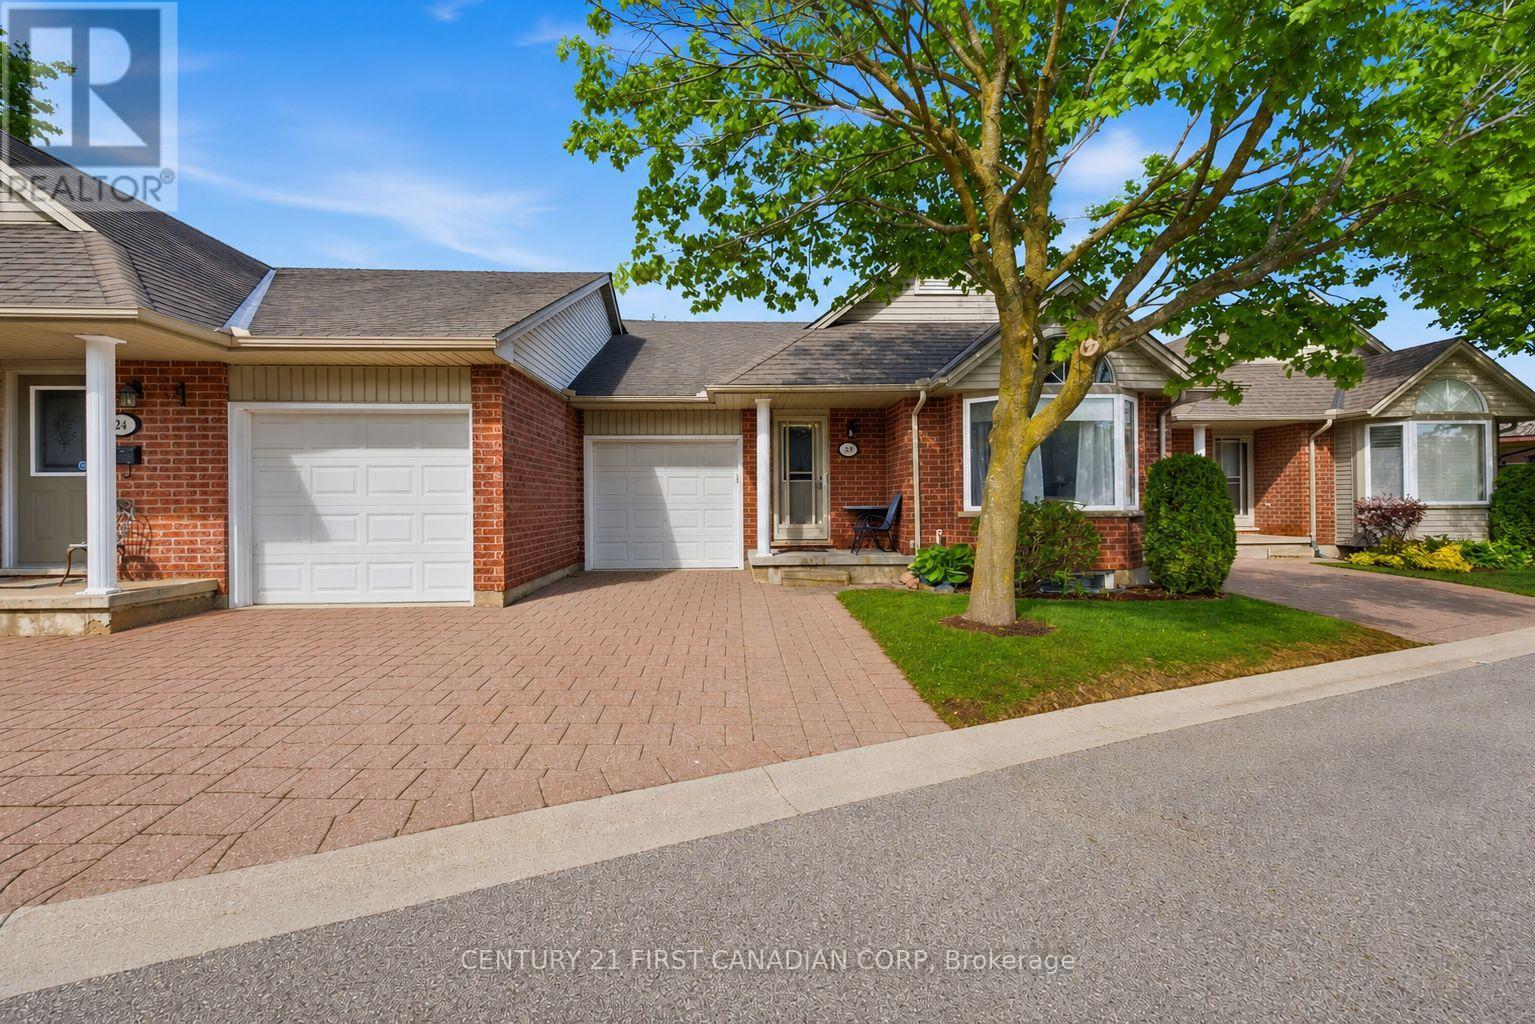
A rare updated one-floor condo townhome offering the best of both worlds: a private rear deck with green space behind, while still being truly steps from Southcrest Shopping Plaza, featuring Giant Tiger, Tim Hortons, Pet Valu, restaurants, services, and everyday conveniences. For downsizers or buyers wanting less reliance on a car now or in the future, this is a hard-to-find combination: a quiet setting with real walkability, without being positioned on a busy corner or high-traffic stretch. Inside, this bright and well-kept home offers comfortable bungalow-style living with an attached garage, driveway parking, and convenient main-floor laundry. The main level features an open living and dining area with updated flooring, in-ceiling lighting, a built-in electric fireplace/media wall, and walkout access to the southwest-facing deck. The kitchen offers stone counters, ample cabinetry, and a practical layout with everything within easy reach. Two bedrooms, a full bathroom, a powder room, and laundry complete the main floor. The finished lower level adds flexible space with a rec room, third bedroom, full bathroom, and storage, making it ideal for guests, hobbies, visiting family, or a quiet work-from-home setup. Located close to Springbank Park, walking trails, transit, shopping, restaurants, and daily essentials, this is a strong option for anyone looking for low-maintenance, one-floor living without moving into an apartment-style condo. (id:28006)
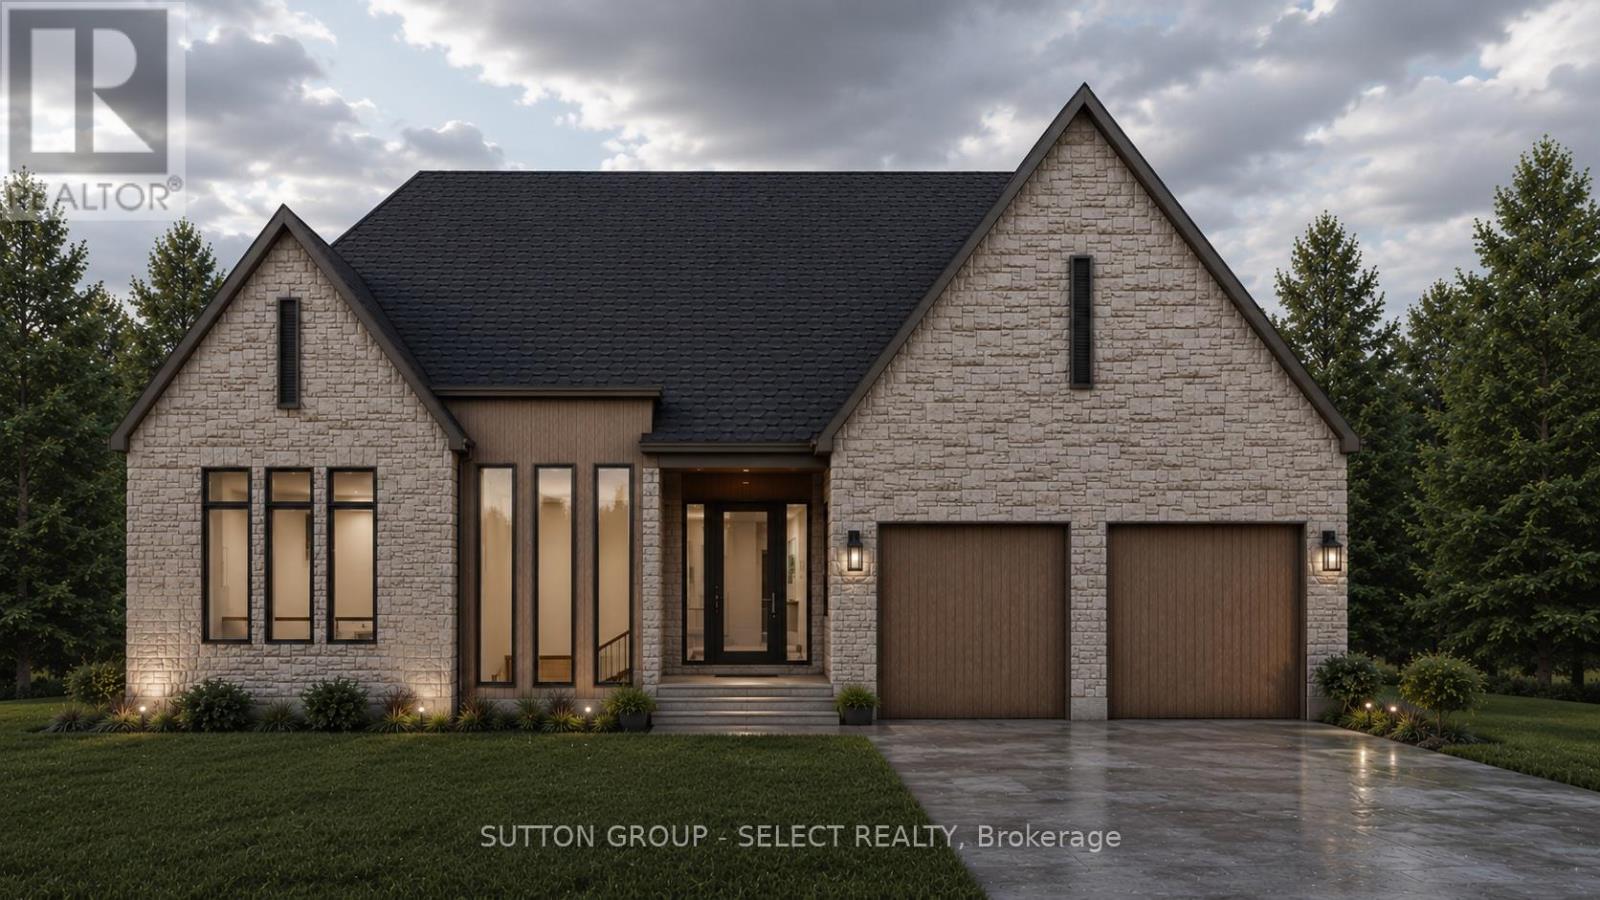
Modern Bohemian inspiration -a refined curation of organic textures, warm contemporary finishes & transitional luxury by Westhaven Homes. Perfect one floor living - in North London's Sunningdale Court neighbourhood. The striking exterior features a bold stone & brick facade with intriguing vertical black-frame windows & rich wood accents for a warm sophisticated presence. Impressive 10-ft ceilings span the principal living areas & bedrooms, complemented by 11-ft tray ceilings in the dining room & primary suite, & a lofty 12-ft height foyer with a curved architectural transition into open-concept living space. Designed for the ease & comfort of everyday living as well as effortless entertaining. The living room is anchored by a linear gas fireplace & seamlessly connects to an upscale kitchen with oversized centre island & a breakfast-room bump out with access to the backyard patio. The upscale, walk-through servery complete with built-ins, wet bar & bar-fridge cabinetry leads to the shelter of a covered outdoor living area with composite decking & vertical wood-slat privacy screening. 11 ft ceiling enhances the separate dining room -an elevated space for hosting special evenings. Wide-plank hardwood flooring flows throughout the principal rooms & bedrooms, while stone counters elevate the kitchen, laundry & bathrooms. The private primary retreat offers a spa-inspired ensuite with separate water closet, heated floors, freestanding soaker tub, zero-entry glass and tile shower, double vanities & convenient cheater access to the laundry room. Thoughtfully integrated pot lighting enhances the warm contemporary ambiance throughout. 2nd bedroom set adjacent to a full 3-piece bathroom. Oversized 2.5 car garage adds excellent storage space for bikes, golf bags, kayaks - all your lifestyle toys or a convenient workshop area. Close to trails, walking paths through the Medway Valley Heritage Forest, Sunningdale Golf, University, Hospitals & shopping. (id:28006)
Experience modern small-town living in this vibrant, brand new apartment building located in the heart of Zurich. This thoughtfully designed two-bedroom suite with open concept living, walk in closet, and balcony has the perfect blend of contemporary style, energy efficiency, and everyday comfort making it ideal for professionals, retirees, seniors or anyone seeking low-maintenance living. Residents will appreciate the stylish and modern finishes throughout, including luxury vinyl plank flooring, quartz countertops, soft-close cabinetry, elegant kitchen backsplashes, stainless steel appliances, and in-suite stackable washer and dryer units. Most suites include tub-shower inserts, while select accessible units feature walk-in showers designed with seniors and wheelchair users in mind. Each suite features its own electric ducted heating and cooling system with individual climate control, along with an in-unit water heater with temperature control for added convenience and efficiency. Tenants are responsible for hydro and water in addition to the monthly rent amount. Constructed with a strong focus on sustainability and long-term comfort, the building exceeds traditional code requirements with a high-efficiency design that is more than 28% more energy efficient than standard construction. Enhanced insulation, double and triple-glazed windows and doors, and low-flow plumbing fixtures all contribute to lower utility costs and improved year-round comfort. Located just six kilometres from Lake Huron, Zurich is a charming and close-knit village ideally situated near Saint Joseph, Grand Bend, and Bayfield. This is an exciting opportunity to enjoy brand new living in one of Huron County's most welcoming communities. (id:28006)
Experience modern small-town living in this vibrant, brand new apartment building located in the heart of Zurich. This thoughtfully designed one-bedroom suite offers a perfect blend of contemporary style, energy efficiency, and everyday comfort making it ideal for professionals, retirees, seniors or anyone seeking low-maintenance living. Residents will appreciate the stylish and modern finishes throughout, including luxury vinyl plank flooring, quartz countertops, soft-close cabinetry, elegant kitchen backsplashes, stainless steel appliances, and in-suite stackable washer and dryer units. Most suites include tub-shower inserts, while select accessible units feature walk-in showers designed with seniors and wheelchair users in mind. Each suite features its own electric ducted heating and cooling system with individual climate control, along with an in-unit water heater with temperature control for added convenience and efficiency. Tenants are responsible for hydro and water in addition to the monthly rent amount. Constructed with a strong focus on sustainability and long-term comfort, the building exceeds traditional code requirements with a high-efficiency design that is more than 28% more energy efficient than standard construction. Enhanced insulation, double and triple-glazed windows and doors, and low-flow plumbing fixtures all contribute to lower utility costs and improved year-round comfort. Located just six kilometres from Lake Huron, Zurich is a charming and close-knit village ideally situated near Saint Joseph, Grand Bend, and Bayfield. This is an exciting opportunity to enjoy brand new living in one of Huron County's most welcoming communities. (id:28006)
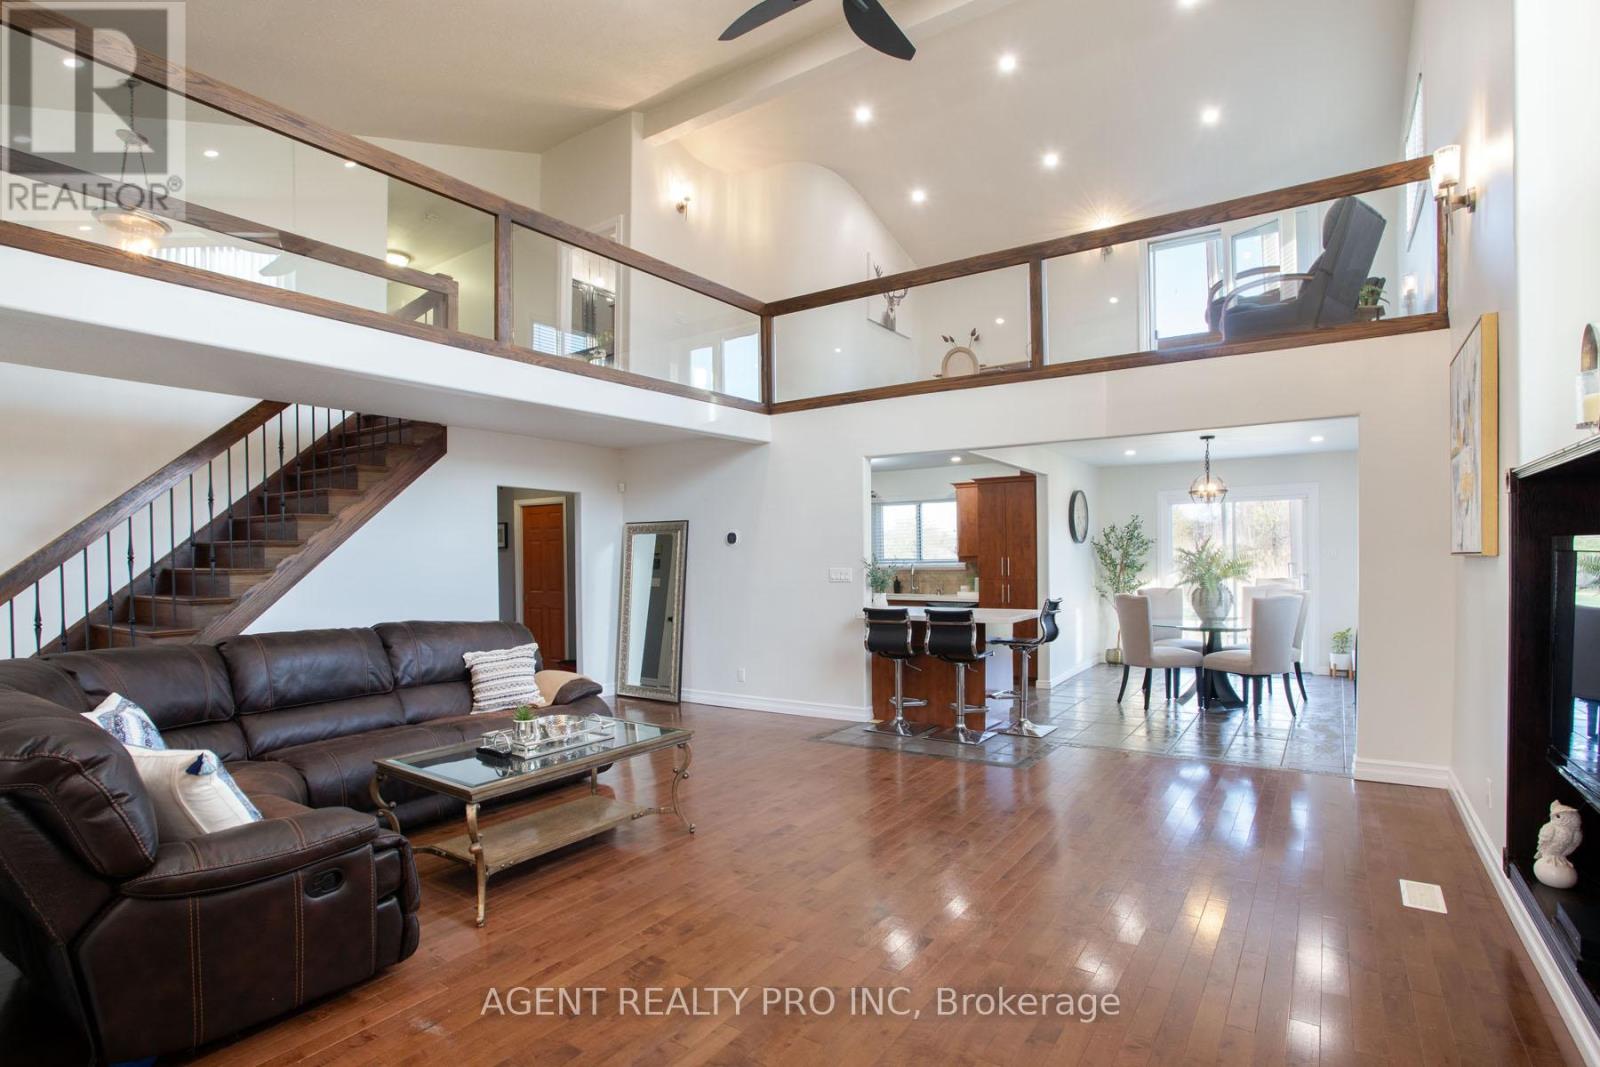
FANTASTIC OPPRTUNITY!!!! AGRICULTURAL ZONING ON THIS 1.82 ACRES OF LAND! ***NO PROPANE*** (heating pump). MODERN AND UNIQUE TWO STOREY HOME WITH 2,976 SQ FT OF LIVING SPACE ABOVE GROUND. TONS OF UPGRADES! NEW (2024) LG HEAT PUMP AND AC WITH 10 YR WARRANTY. Newer front concrete steps (2024) and concrete patio (2025), 2nd floor balcony (2025). Other upgrades include: HVAC (2024), plumbing (2024), drywall, insulation and flooring in some of the rooms (2024). This lovely, contemporary home offers a MAIN FLOOR HUGE BEDROOM WITH A 3 PIECE BATHROOM RIGHT NEXT TO IT! Great opportunity for an in-law living space. Open concept main level features a spacious foyer with heated floors; huge living room featuring 2 story cathedral ceiling; dining room; kitchen with a peninsula and an eat-in area with patio doors leading to the patio and beautiful outdoors . Three more bedrooms on the second level, including a massive master bedroom with an ensuite bathroom and walk-in closet, and an additional spa-like bathroom with a large, multi-jetted jacuzzi tub and double sinks. The second floor also features an open-concept family room with a balcony offering west-facing views, rounded corners and glass railings overlooking the main level. Full basement with a walk-up. Attached 2 car garage with oversized garage door for pick-up truck clearance. This beautiful, 1.82 acre lot offers serenity and tons of greenery all around. This property is a perfect 10 and won't last! All measurements approx. and to be verified by the Buyer. (id:28006)
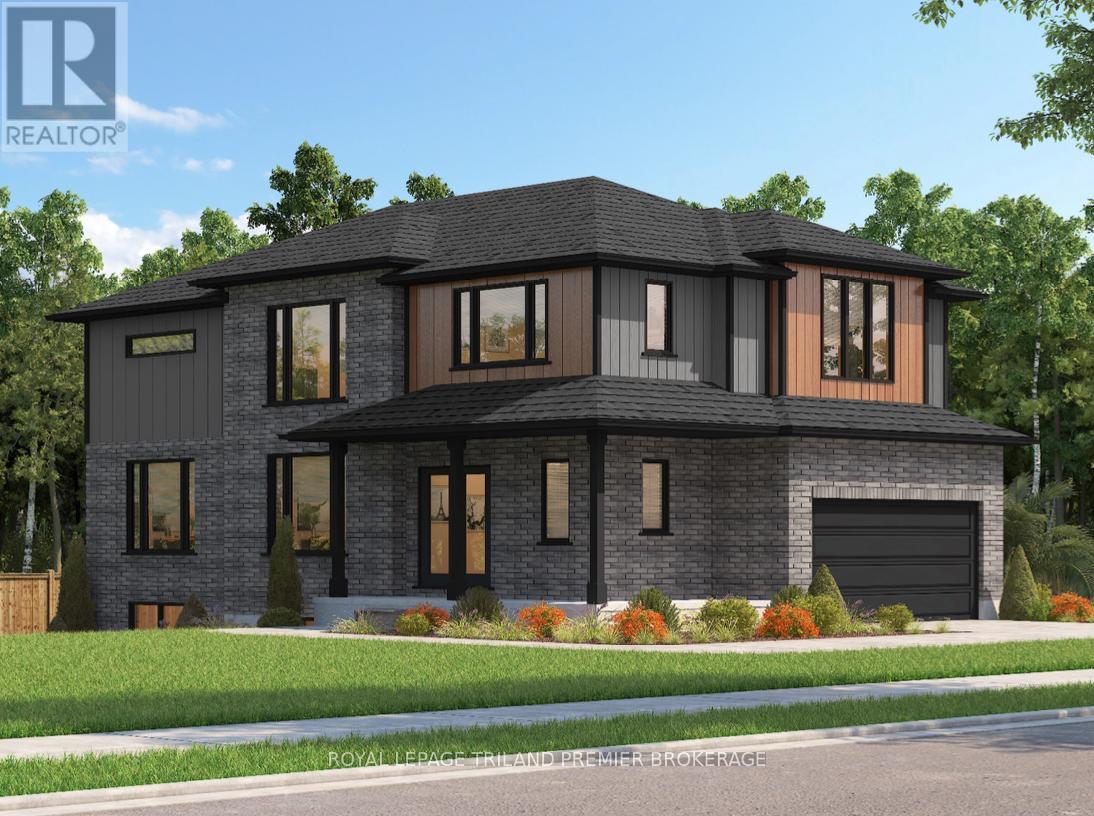
TO BE BUILT: The HST rebate has been adjusted to the list price. Sunlight Heritage Homes presents the Percy Model, an exceptional home designed to cater to your family's needs and desires. Situated in the desirable Old Victoria on the Thames community, this residence offers a perfect blend of contemporary style and timeless charm. The Percy Model boasts a well- planned 2,030 square feet layout, featuring 4 bedrooms and 2.5 baths, providing ample space for both relaxation and the conveniences of everyday living. The 1.5 car garage offers convenient storage and parking solutions. Set on a prominent corner lot, the home enjoys enhanced curbappeal and additional outdoor space. The unfinished basement offers a versatile space with endless potential. Experience superior craftsmanship and thoughtful design in the Percy Model, and become a part of the vibrant Old Victoria community. Standard features include 36" high cabinets in the kitchen, quartz countertops in the kitchen, 9' ceilings on main floor, hardwood flooring throughout main level, stainless steel chimney style range hood in kitchen, crown and valance on kitchen cabinetry, built in microwave shelf in kitchen, coloured windows on the front of the home, basement bathroom rough-in. Photos are from previous model and show upgraded items. (id:28006)