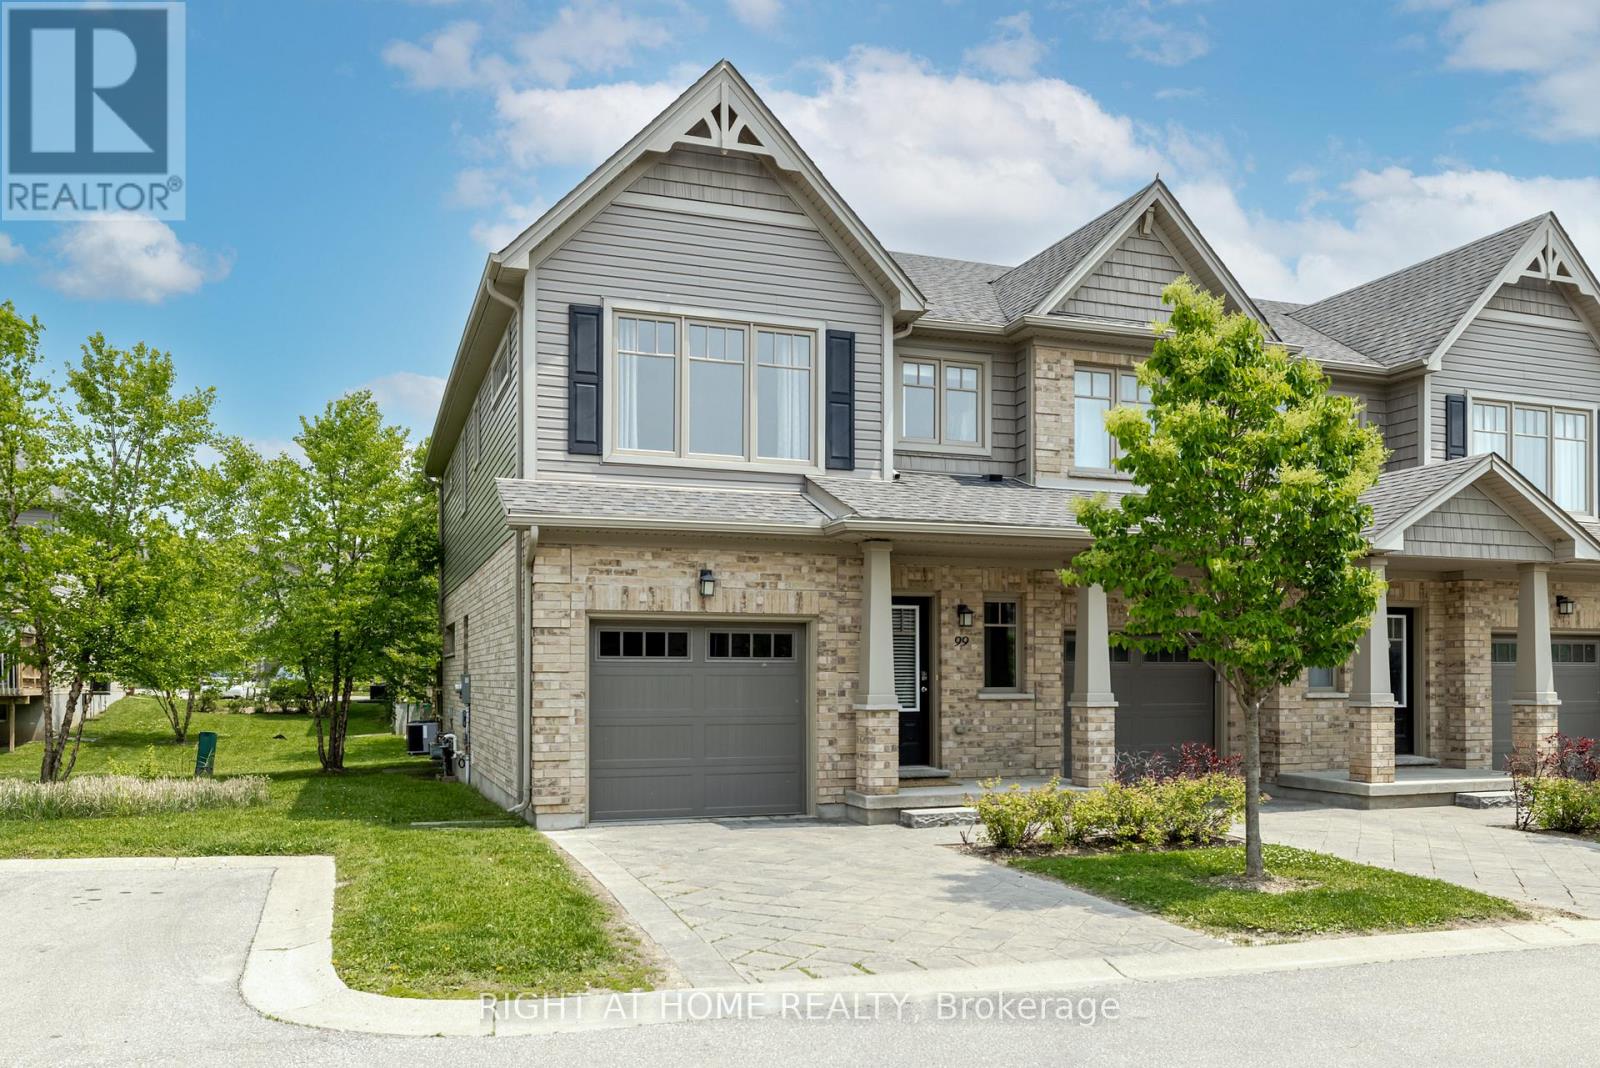
Welcome to 1924 Cedarhollow Blvd #99, a beautifully maintained 3-bedroom, 2.5-bathroom condo townhome nestled in the desirable Cedar Hollow community of North London. This spacious home offers bright, open-concept layout perfect for families, professionals, or down-sizers alike. Step inside to find a living and dining area featuring large windows, fireplace, premium flooring, and neutral tones throughout. The modern kitchen boasts stainless steel appliances, ample cabinetry, a island, and a convenient breakfast bar-ideal for entertaining. Upstairs, the generous primary suite includes a walk-in closet and a private ensuite bath, while two additional bedrooms share a stylish main bathroom. The finished lower level provides a versatile space for a family room, home office, or fitness area. Enjoy outdoor relaxation on your private patio with lush green space. Parking is a breeze with an attached garage and private driveway. Located just minutes from parks, top-rated schools, shopping, and trails, this turnkey home offers the perfect blend of comfort, style, and location. Low condo fees, a well-managed complex, and peaceful surroundings make this an unbeatable opportunity! (id:28006)
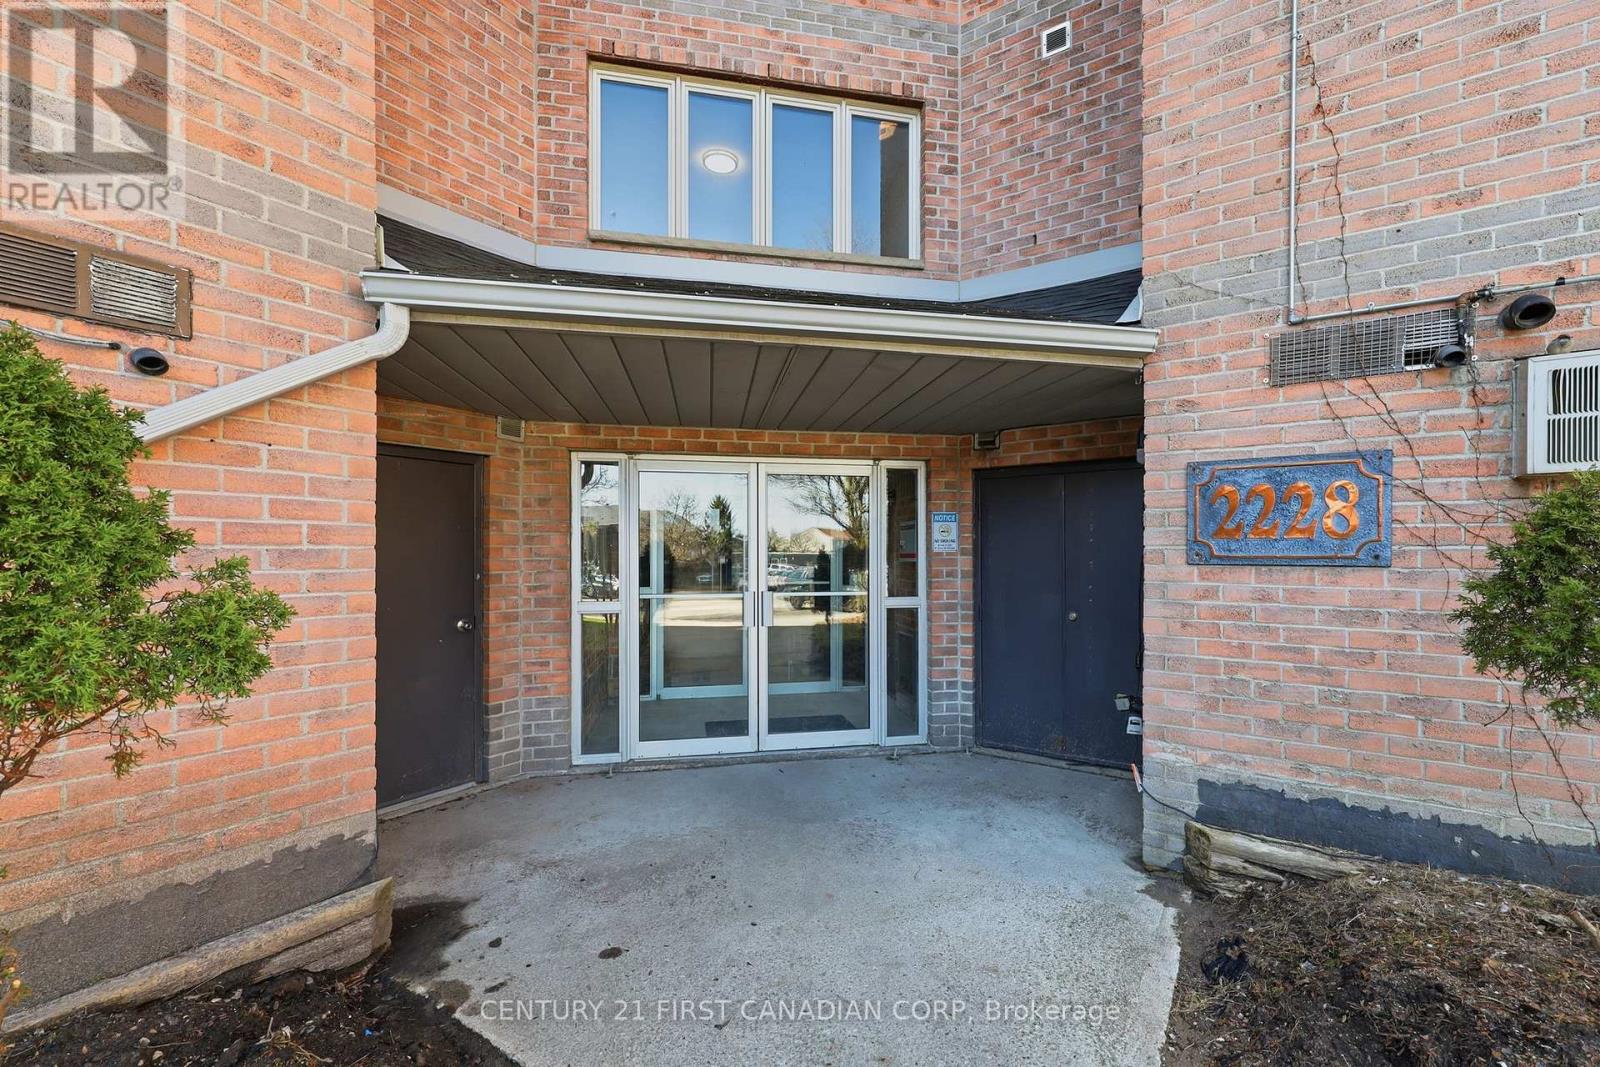
Welcome to 201-228 Trafalgar Street, a beautifully maintained 2-bedroom, 1-bath condo available for lease in London's East End. Recently painted and move-in ready, this spacious unit features generously sized bedrooms, an open-concept living and dining area, and a private balcony perfect for relaxing. The unit also offers in-suite laundry for added convenience including a Ductless A/C. Located close to schools, shopping, parks, public transit, and quick access to Highway 401, this condo offers both convenience and affordability in a fantastic location.Available for lease at $1,895/month plus utilities. (id:28006)
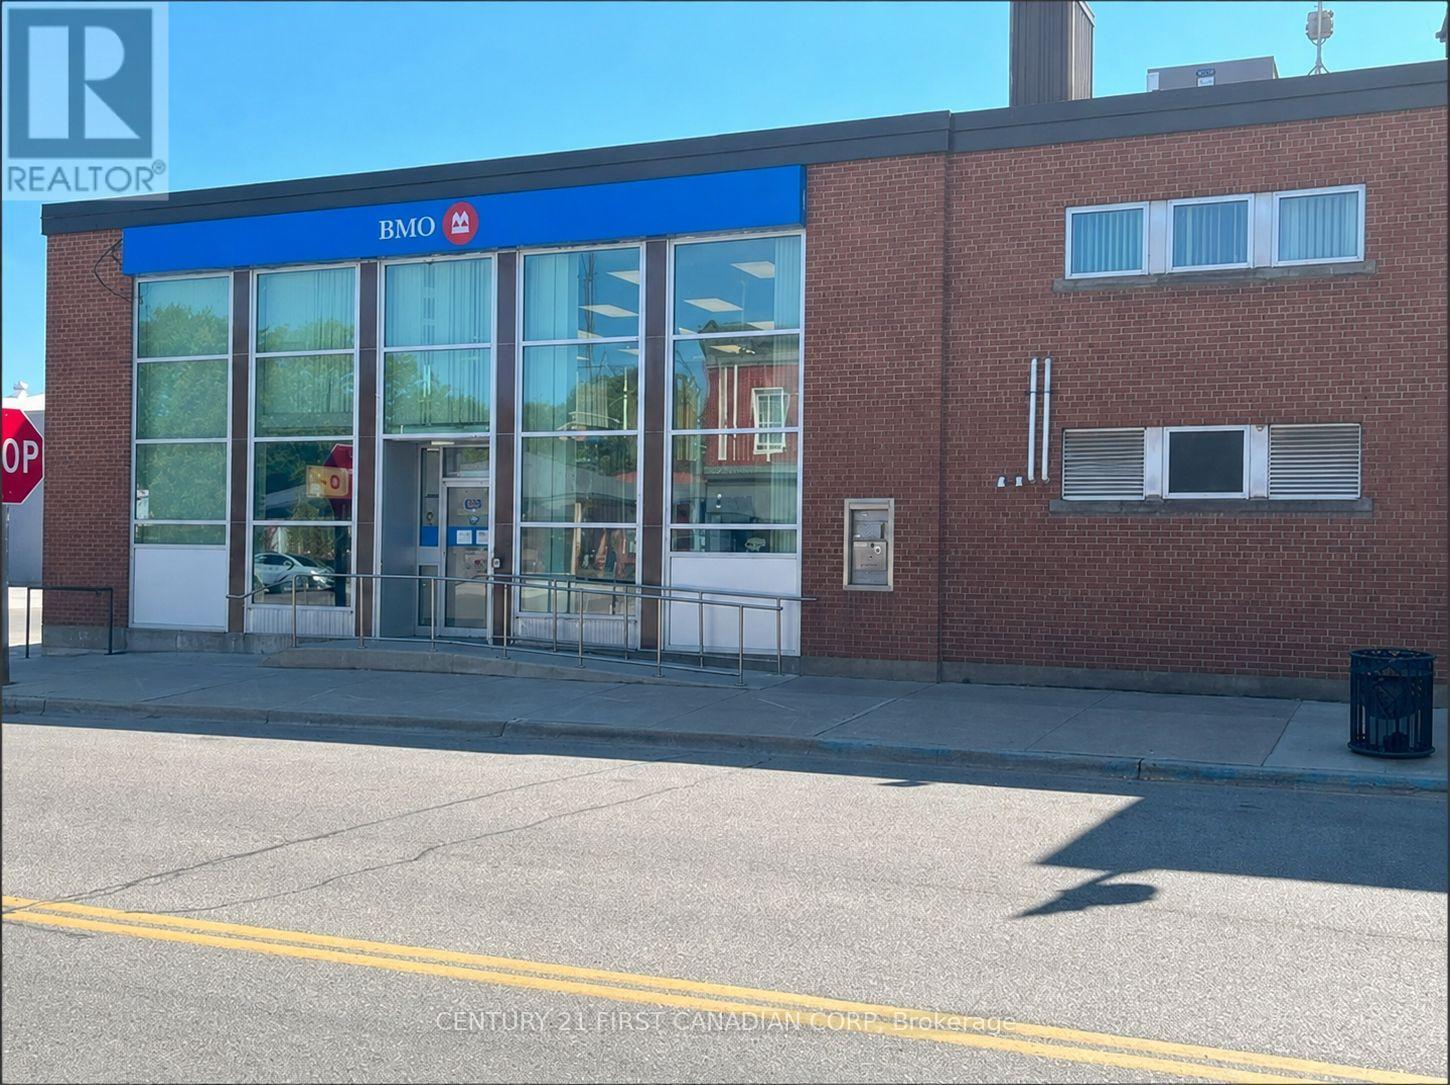
Prime commercial leasing opportunity in the heart of downtown West Lorne. This high-exposure property is ideally positioned at the busy corner of Graham Road and Main Street, beside Home Hardware and directly across from Foodland, ensuring excellent visibility and steady traffic. The main floor offers approximately 2,470 square feet, complemented by an additional 760 square foot mezzanine, providing flexible space suitable for a variety of commercial or retail uses. Ample onsite and street parking adds convenience for both customers and staff. Flexible zoning allows for a wide range of permitted uses, making this an excellent opportunity for retailers, professional services, offices, or specialty businesses looking to establish themselves in West Lorne's primary retail corridor. Surrounded by strong local amenities and neighboring businesses, this location offers exceptional accessibility and exposure within the community (id:28006)
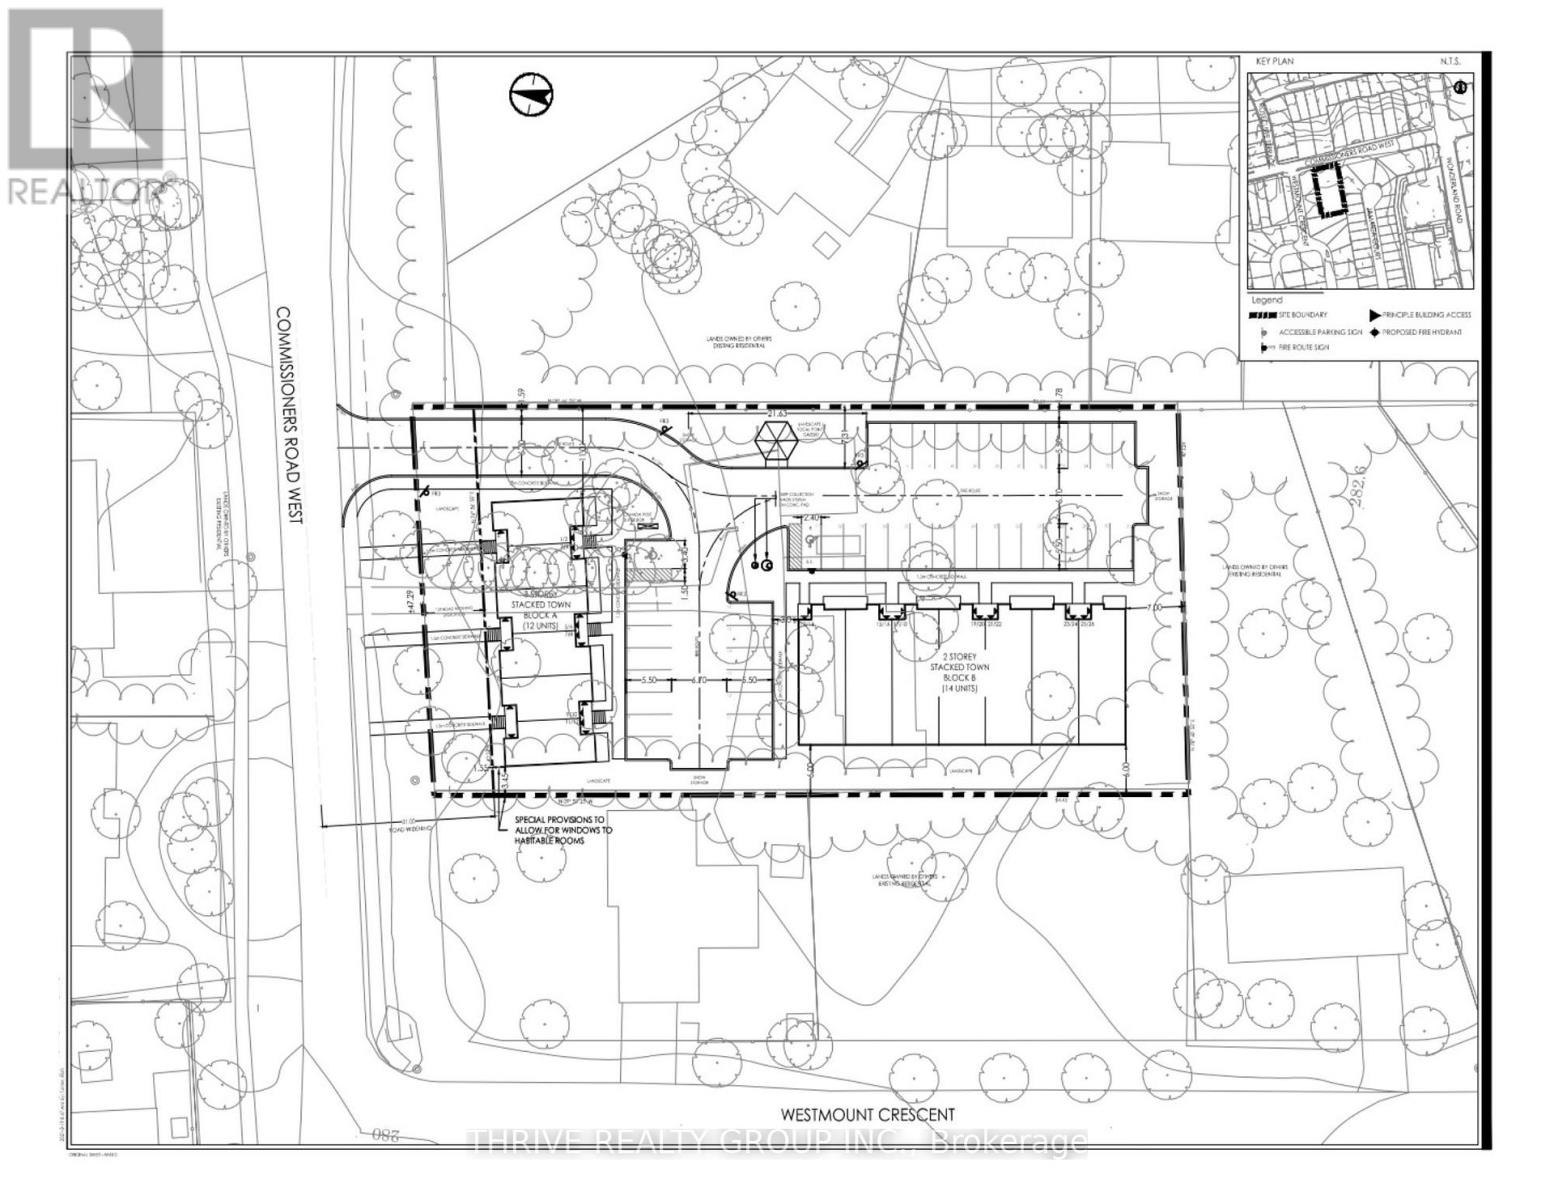
Prime Development Opportunity in Sought-After West London! Unlock the potential of this exceptional nearly 1-acre development site, perfectly positioned just steps from the vibrant intersection of Commissioners Rd West and Wonderland Road. This near shovel-ready property comes with a proposed plan for a modern stacked townhome community, featuring 26 stylish units across two architecturally designed buildings. Whether you're a seasoned builder or a savvy investor, this is your chance to break ground in one of London's most desirable neighbourhoods. Surrounded by top-tier amenities, shopping, dining, and convenient transit options, this A+ location promises strong market appeal and future growth. Don't miss this rare opportunity to bring a visionary residential project to life in a high-demand area. (id:28006)
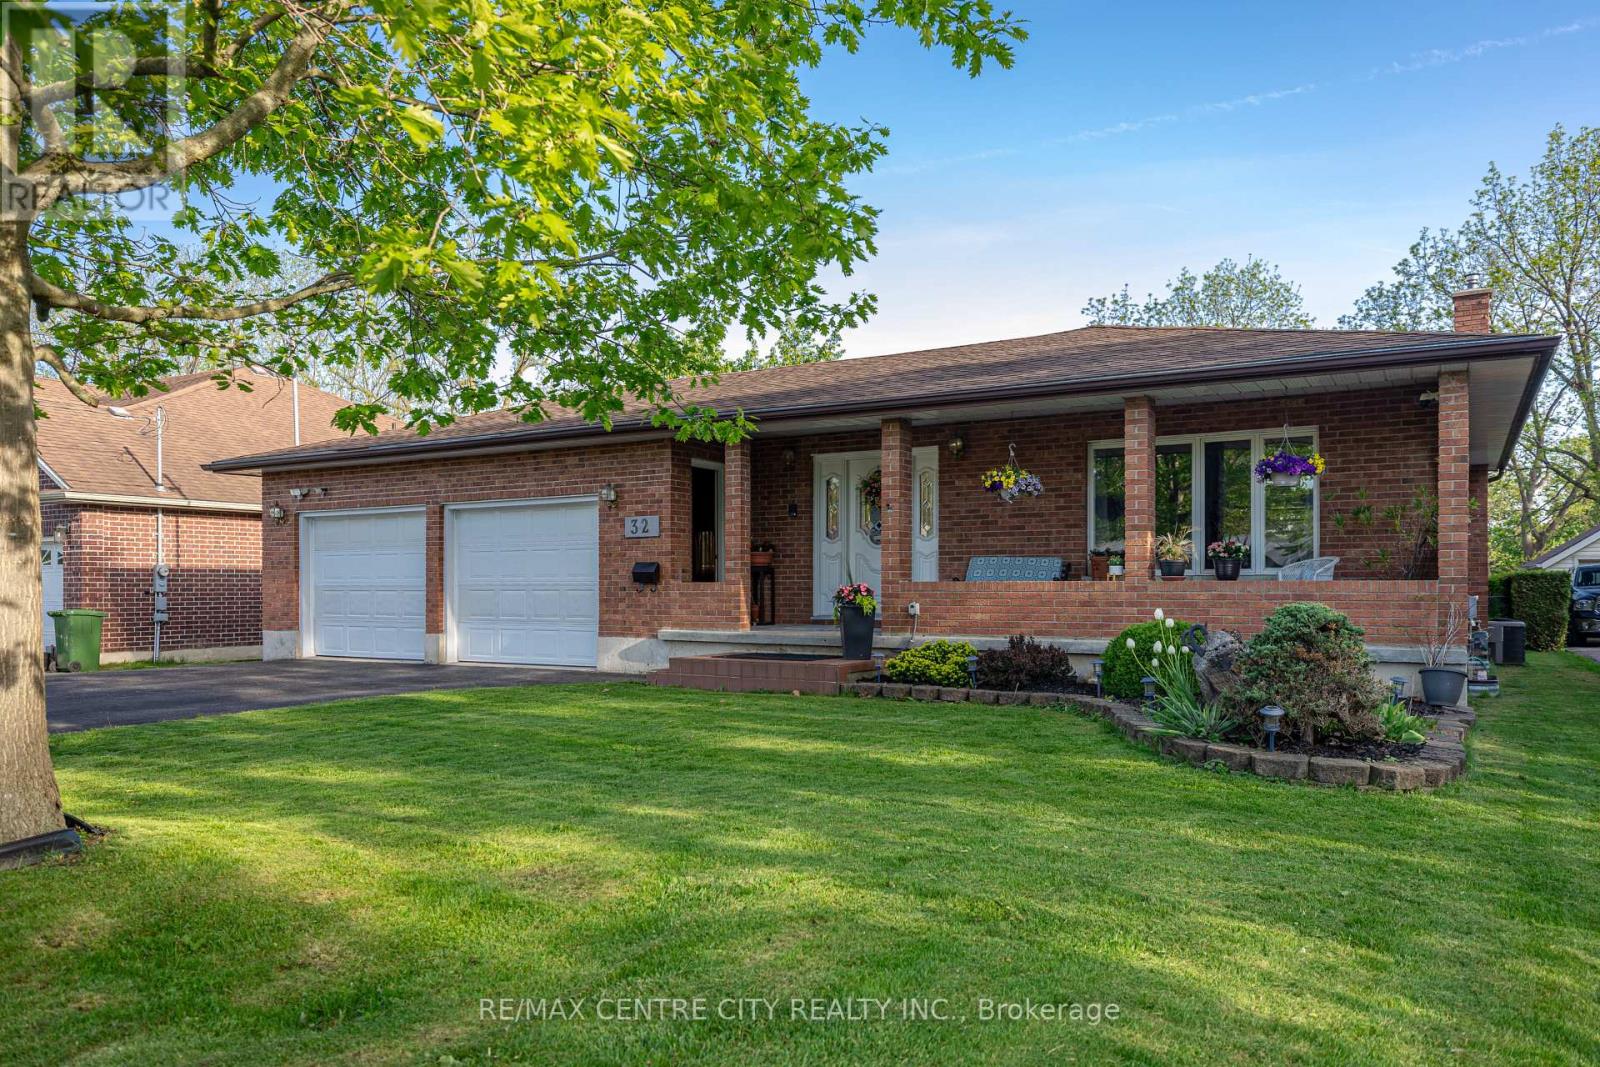
This spacious four-level back split is on the market for the first time and features a two-car garage with a separate basement entrance. Upon entering, you are greeted by a generous living and dining area, which flows into an eat-in kitchen overlooking the family room on the lower level. This level also includes a three-piece bathroom and a fourth bedroom. Upstairs, you'll find three bedrooms and a large five-piece bathroom. The basement offers a rec room with direct access to the garage, along with a laundry and storage room. Outside, enjoy a roomy sun deck with a gas BBQ, all set against a ravine lot featuring a sizable garden and shed. (id:28006)
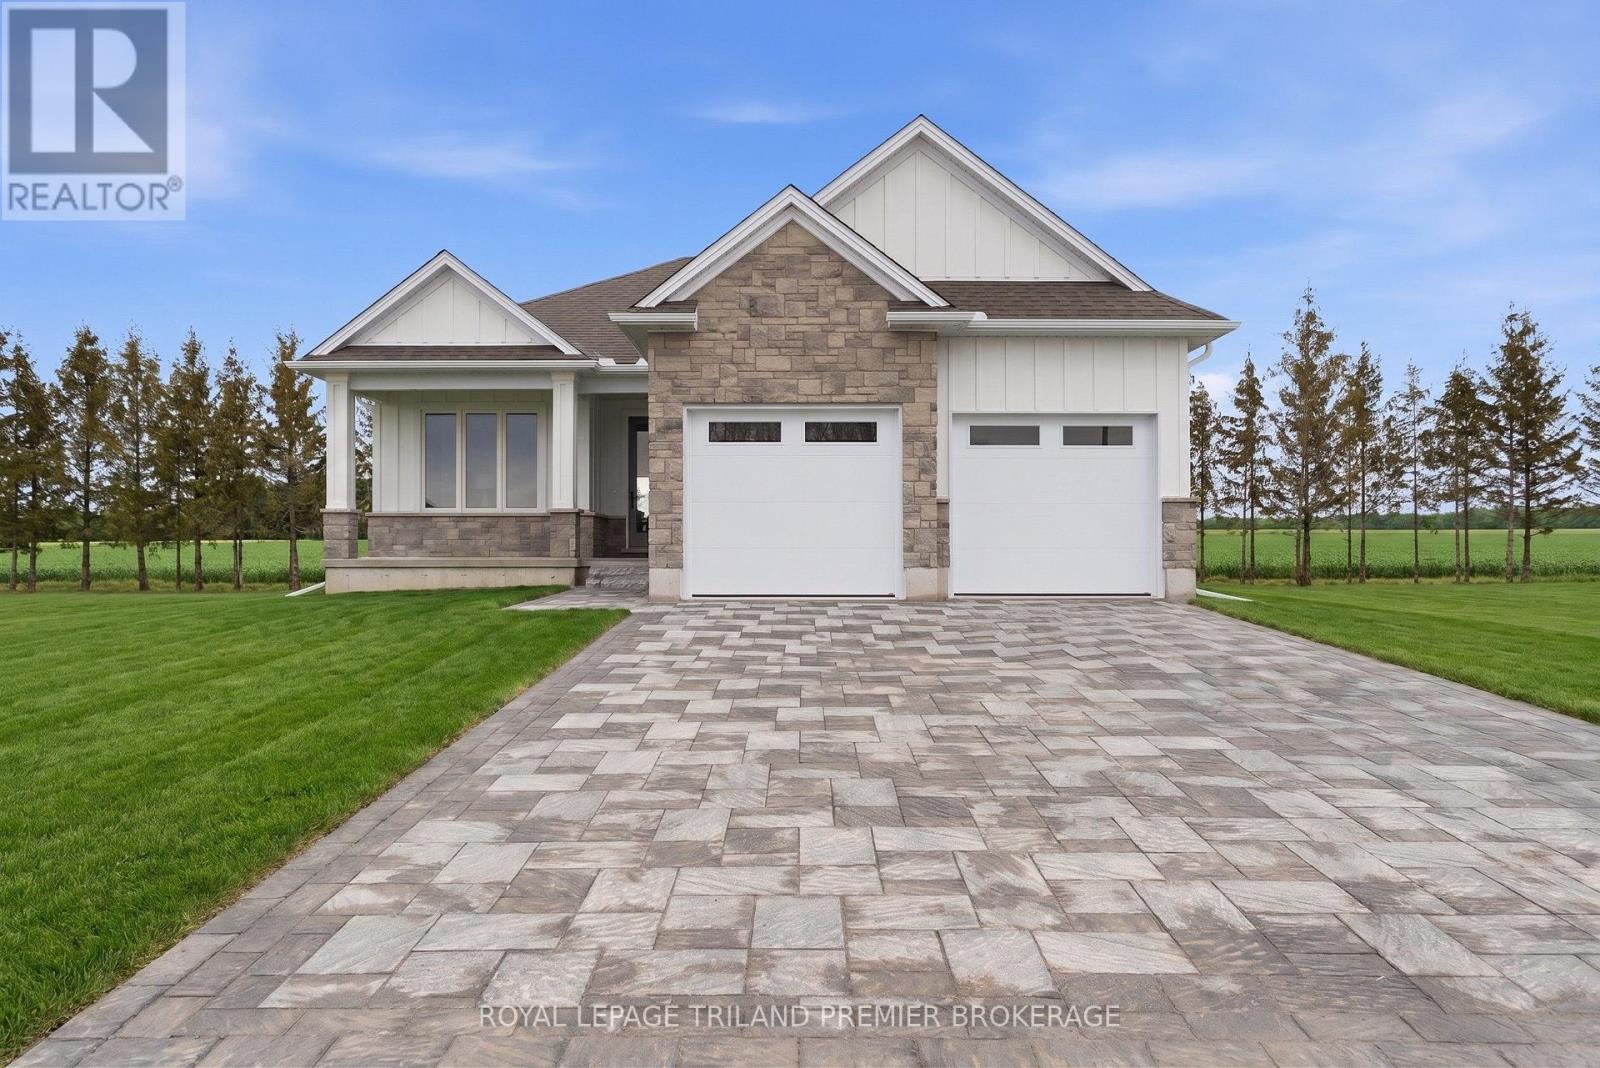
TO BE BUILT: The HST rebate has been adjusted to list price. Welcome to Grand Bend's newestsubdivision, Sol Haven! Just steps to bustling Grand Bend main strip featuring shopping, dining and beachaccess to picturesque Lake Huron! Hazzard Homes presents The Murlough, 1656 sq ft of expertly designed,premium living space in desirable Sol Haven. Enter through the front door into the spacious foyer throughto the bright and spacious open concept main floor featuring Hardwood flooring throughout the main level(excluding bedrooms); generous mudroom/laundry room, kitchen with custom cabinetry, quartz/granitecountertops and island with breakfast bar; expansive bright great room with 7' tall windows/slider;dinette; den/flex room with large window overlooking the front porch; main bathroom and 2 bedroomsincluding primary suite with 4- piece ensuite (tiled shower with glass enclosure, double sinks and quartzcountertops) and walk in closet. Other standard features include: Hardwood flooring throughout main level(excluding bedrooms), 9' ceilings on main level, under- mount sinks, 10 pot lights and $1500 lightingallowance, rough-ins for security system, rough-in bathroom in basement, A/C, paver stone driveway andpath to front door and more! Other lots and plans to choose from. Lots of amenities nearby including golf,shopping, LCBO, grocery, speedway, beach and marina. List price is base price, photos show upgraded items. *MODEL HOME IS AT 78 DEARING DRIVE* (id:28006)
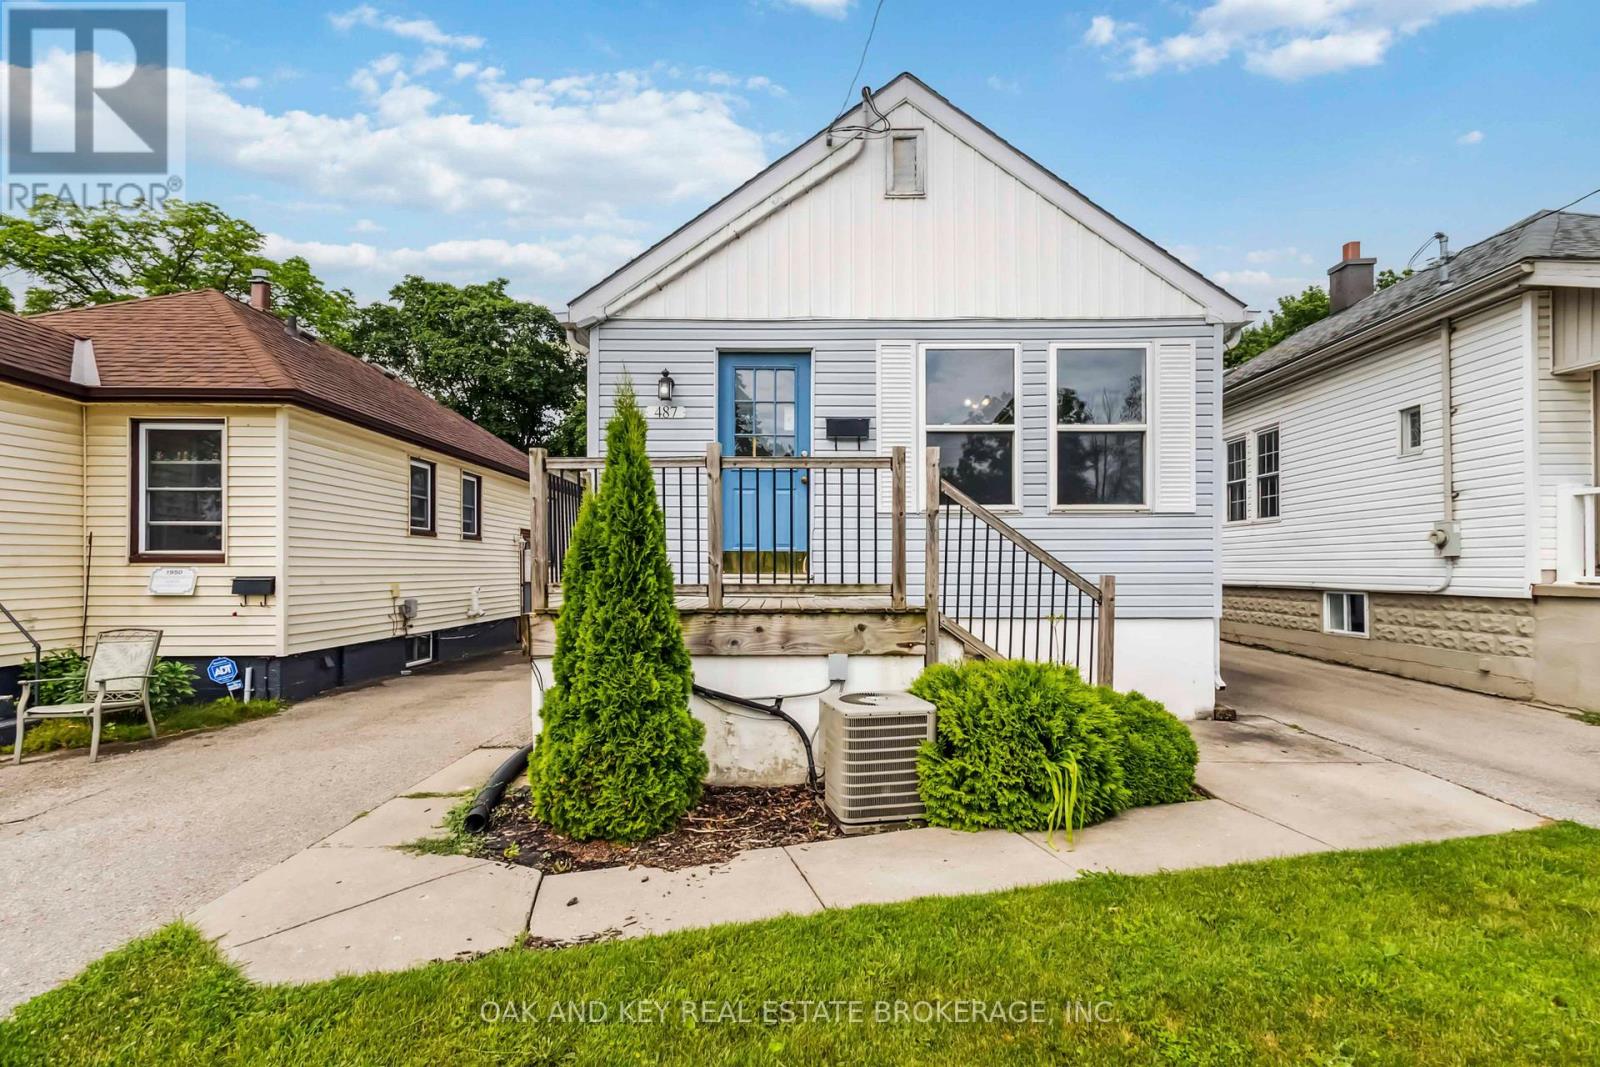
Client RemarksWelcome to 487 Burbrook Place a beautifully updated, fully detached home available for rent in the heart of London's thriving Old East Village. This character-filled 3-bedroom, 2-bathroom home offers the perfect blend of comfort, convenience, and charm.Step inside to find a bright and spacious living area with updated flooring and plenty of natural light. The entire home has been thoughtfully maintained and is move-in ready. (id:28006)
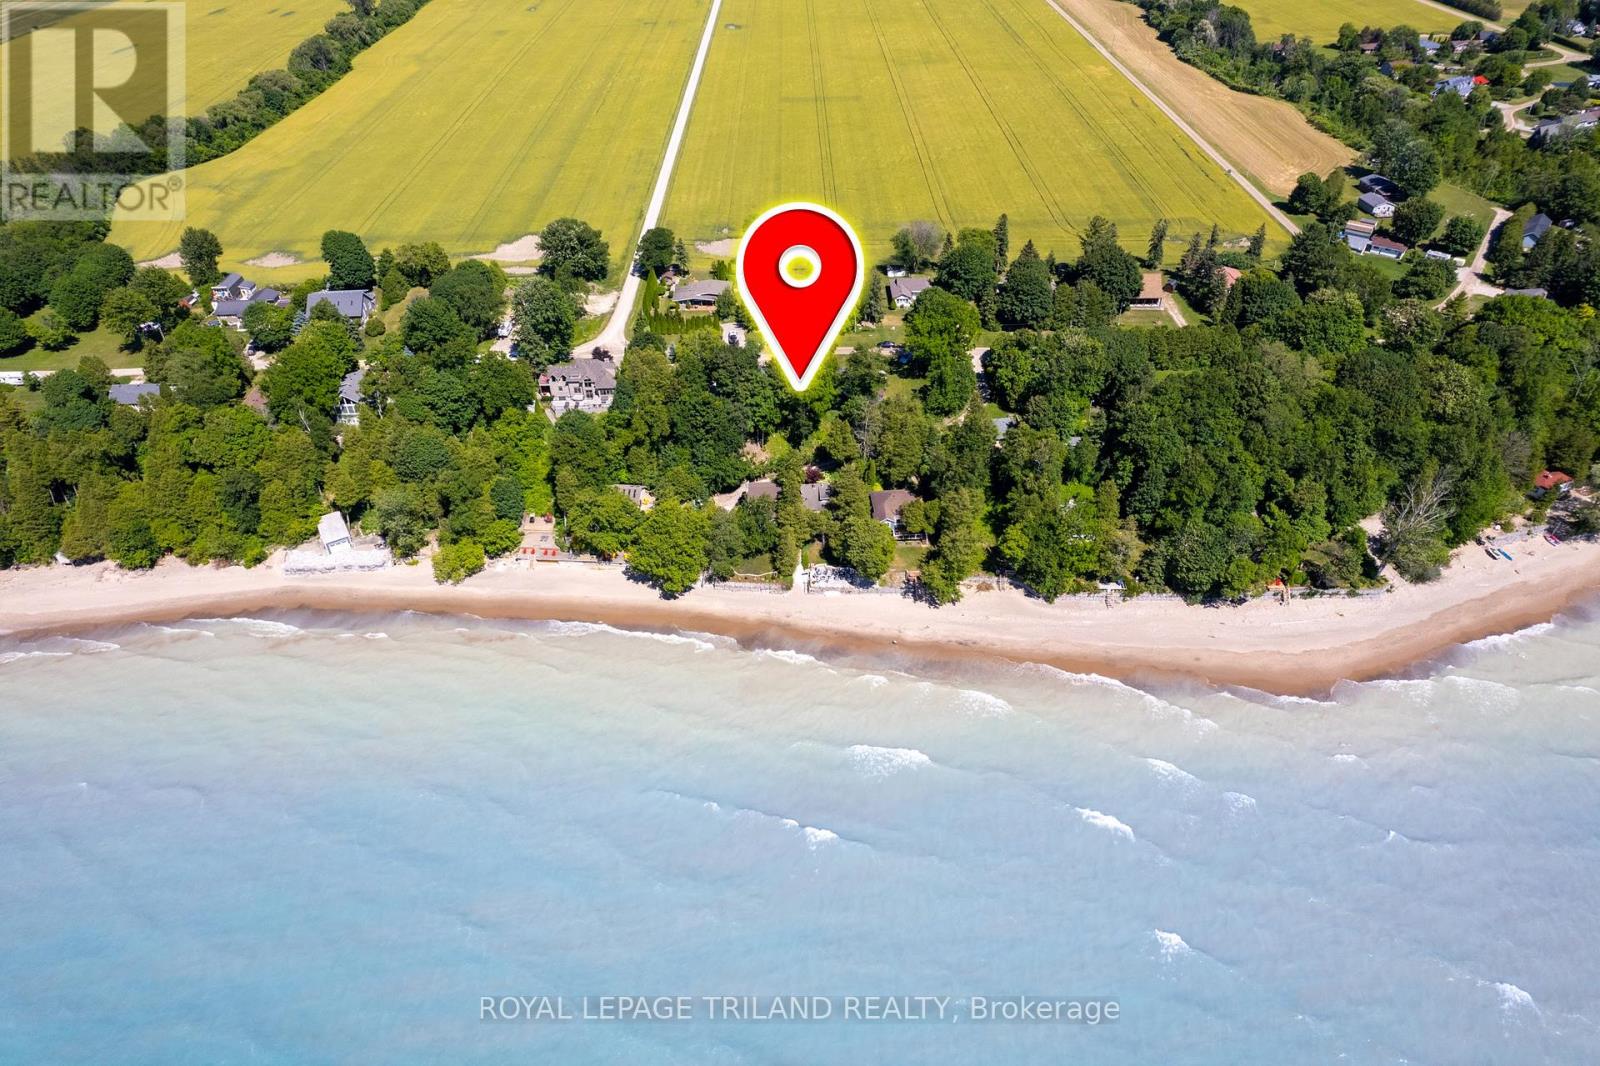
LAKEVIEW PROPERTY WITH LAKEFRONT VALUE INCLUDING TWO HOMES ON ONE PROPERTY NEAR GRAND BEND! A rare opportunity: two fully separate lake-view houses on one oversized property overlooking the shimmering blue waters and sandy shoreline of the sought-after Ducharme Beach community. With 5 actual linear feet of property fronting the lake & only being 145 feet from the southern cottage to the sand, this feels every bit like full lakefront frontage living - even closer to the beach than many full lakefront homes, and in an area where the beach has proven to endure through multiple high-water cycles. Ducharme beach will always deliver the sandy paradise that you're looking for! Private, quiet, and tucked away, yet just minutes to Grand Bend and Bayfield, this unique setup includes a winterized 2-bedroom home plus a charming 3-bedroom cottage, offering 5 bedrooms, 2 full baths, 2 kitchens, and even a fantastic outdoor shower. A full basketball court also adds to the fun. Both homes have undergone substantial recent renovations and property upgrades, are in excellent condition, and feature lifetime steel roofs. Each comes fully furnished, complete with kitchenware, and each enjoys its own parking area, firepit zone, and dedicated lakeview/sunset hangout. With separate hydro meters and addresses (73071 & 73075 Ducharme Beach Rd), the property is incredibly versatile: ideal for multi-family use, income generation, long or short-term rental combinations, or a "parents' cottage + kids' cottage" setup. And because two dwellings already exist, a large family could even explore building TWO new homes in the future. A truly one-of-a-kind lake life property offering space, flexibility, privacy, and that irreplaceable beach lifestyle, ready to go on day 1 for new memories and endless sunsets. (id:28006)
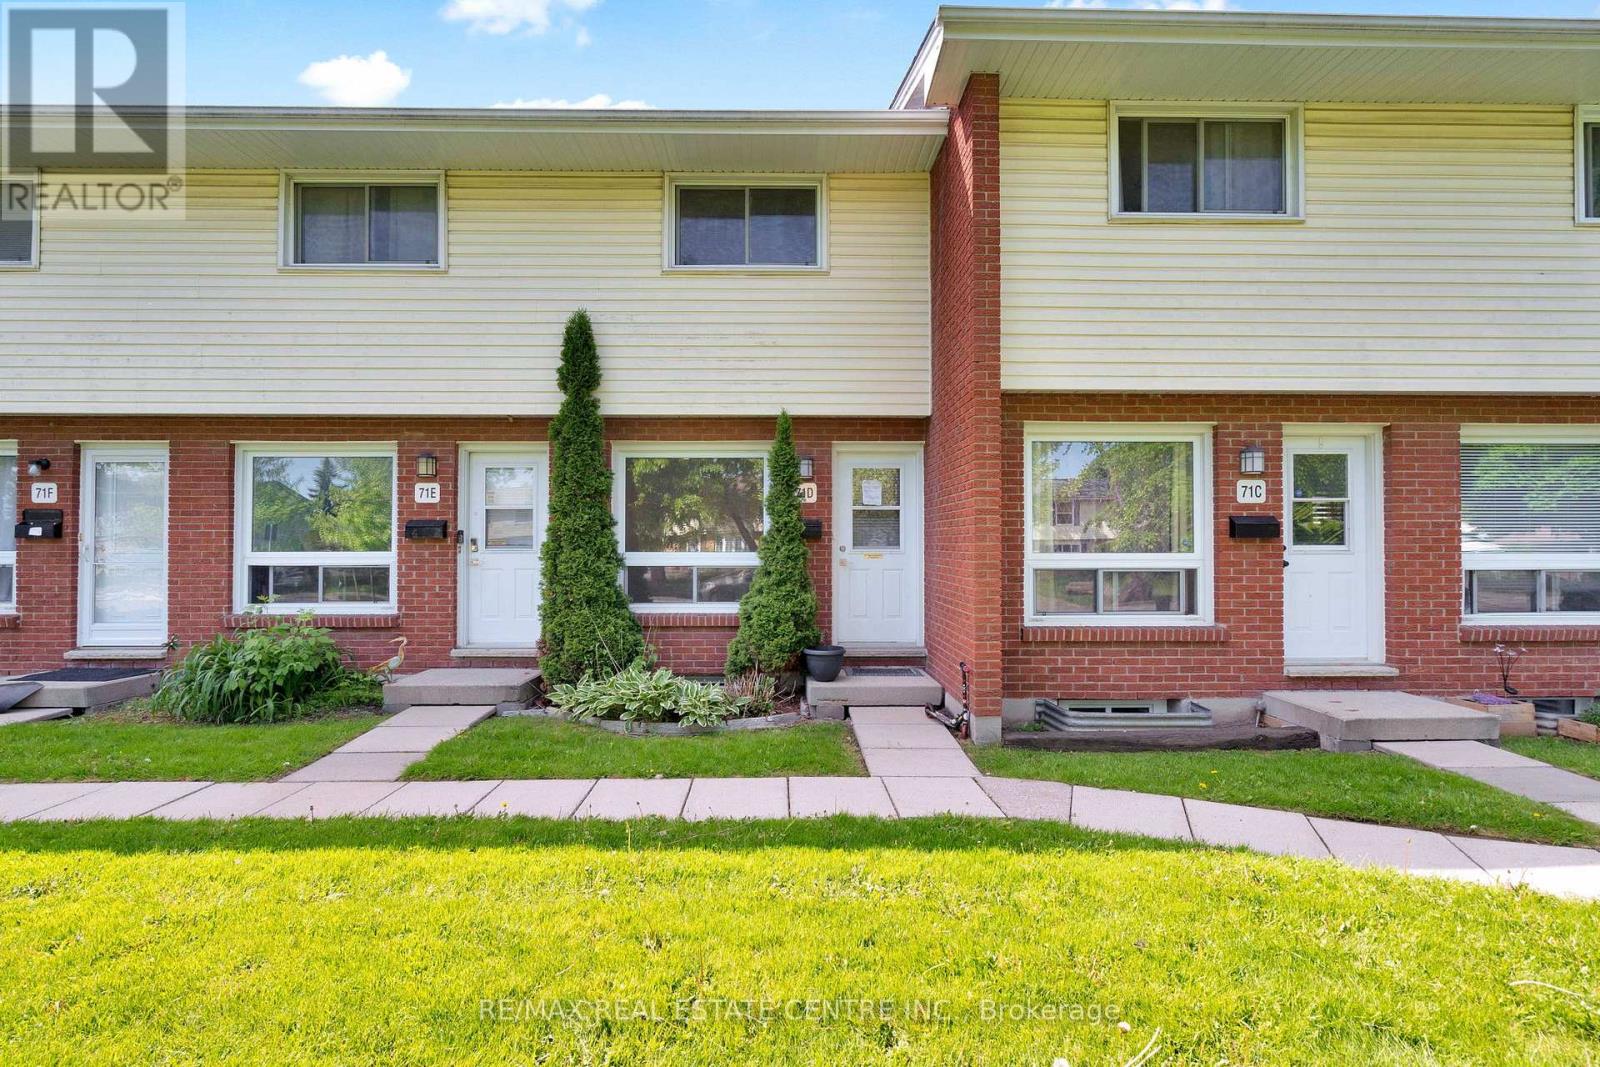
This functional 2-storey townhome offers the perfect blend of space, convenience, and low-maintenance living, making it an ideal property for first-time buyers, downsizers, or savvy investors. Inside, you'll find a bright and open living room with a large window to let the sunshine in, 2 bedrooms and 2 full bathrooms, plus a finished basement that's ready for a home office, gym, media room, or playroom. Outside, your fenced back patio is the perfect spot to enjoy morning coffee, summer entertaining with friends and family, or simply relaxing in your own space. Location is everything, and this one delivers. Walk to schools, grocery stores, and nearby plazas featuring shops, restaurants, and your favourite coffee spots. Public transit is just steps away, and commuters will love being less than 15 minutes from Highway 401. Whether you're buying your first home, simplifying your lifestyle, or adding to your portfolio, this townhouse checks all the boxes. (id:28006)
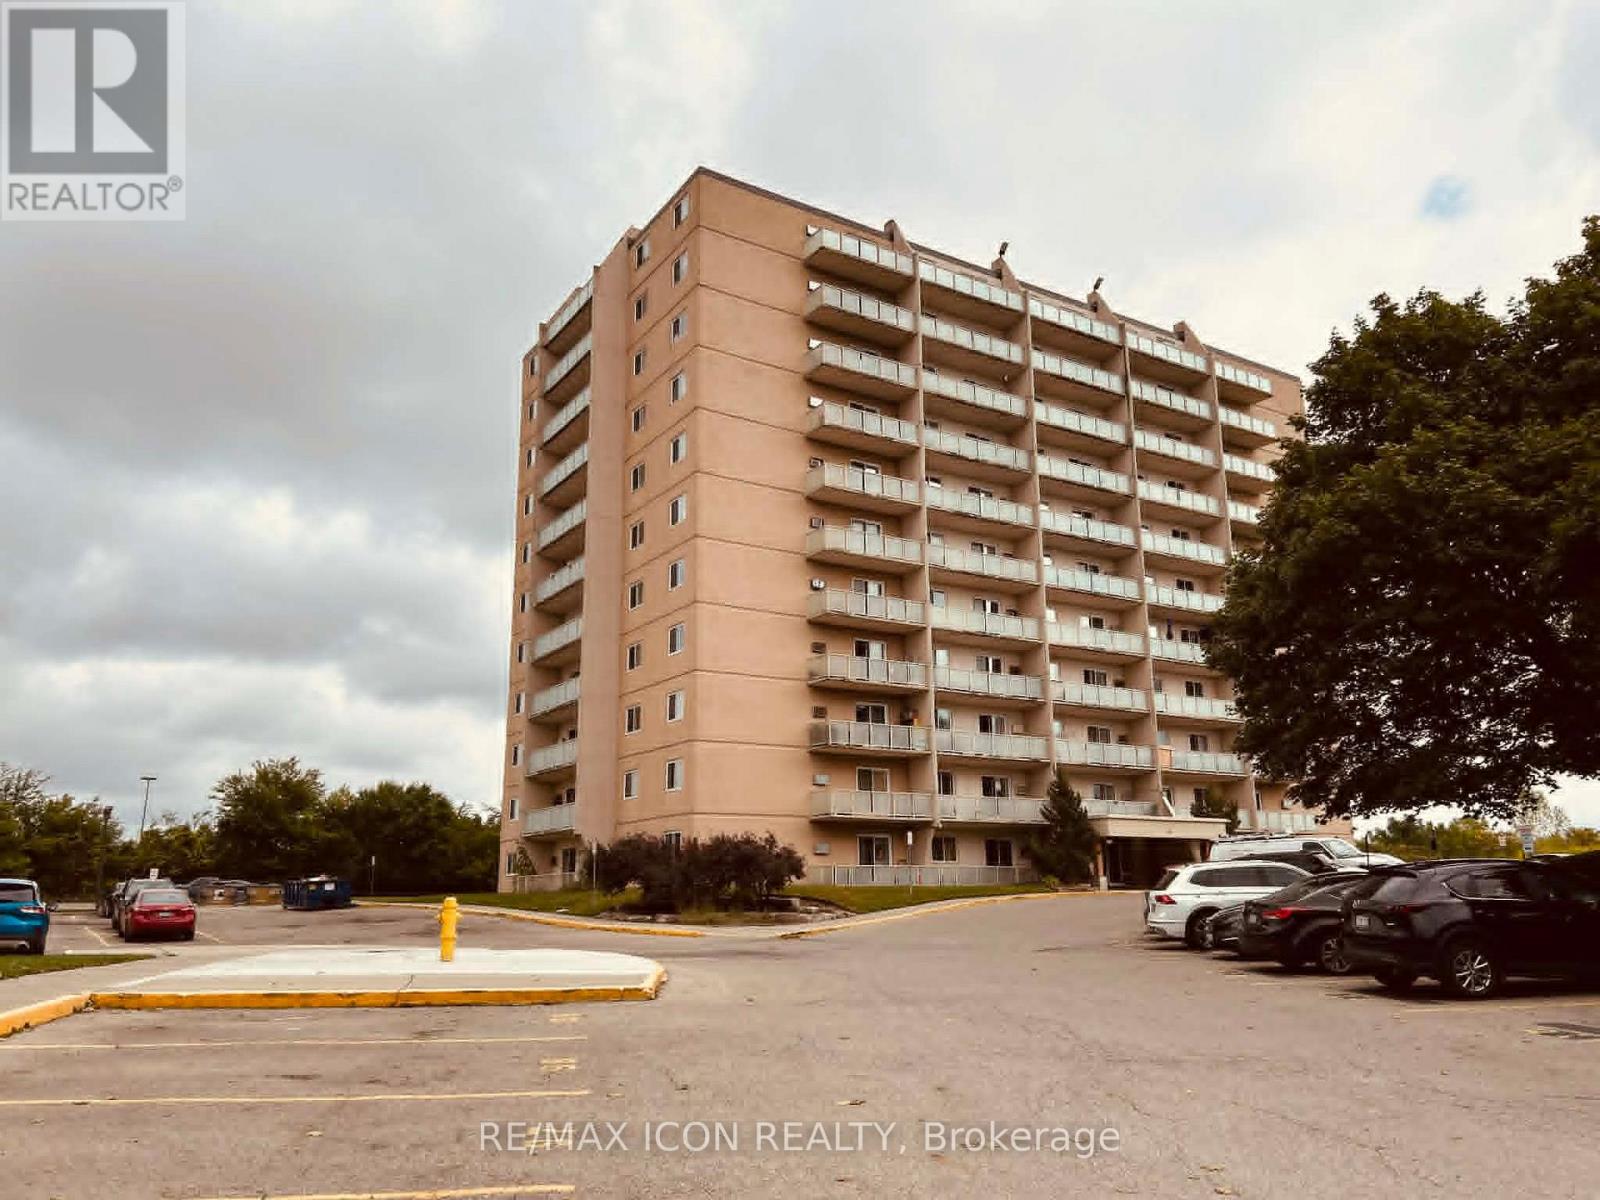
Welcome to this beautifully updated 2-bedroom, 1-bathroom condo offering comfort, convenience, and exceptional value! Featuring approximately 883 SQFT. Bright living space, this well-maintained unit was recently refreshed with modern paint and stylish luxury vinyl plank flooring completed just 2 years ago. Enjoy a spacious layout with large windows showcasing peaceful views of parks and nature. Perfectly located just minutes to Fanshawe College with bus access to Western University, making it an ideal opportunity for first-time buyers, students, professionals, or investors or Family. Conveniently situated within walking distance to grocery stores, shopping plazas, restaurants, and everyday amenities.Low condo fees include all utilities - heat, hydro, and water - offering excellent affordability and hassle-free living. Plenty of parking spaces available for residents and guests. Flexible closing available. A fantastic opportunity in a highly convenient location - don't miss it! (id:28006)
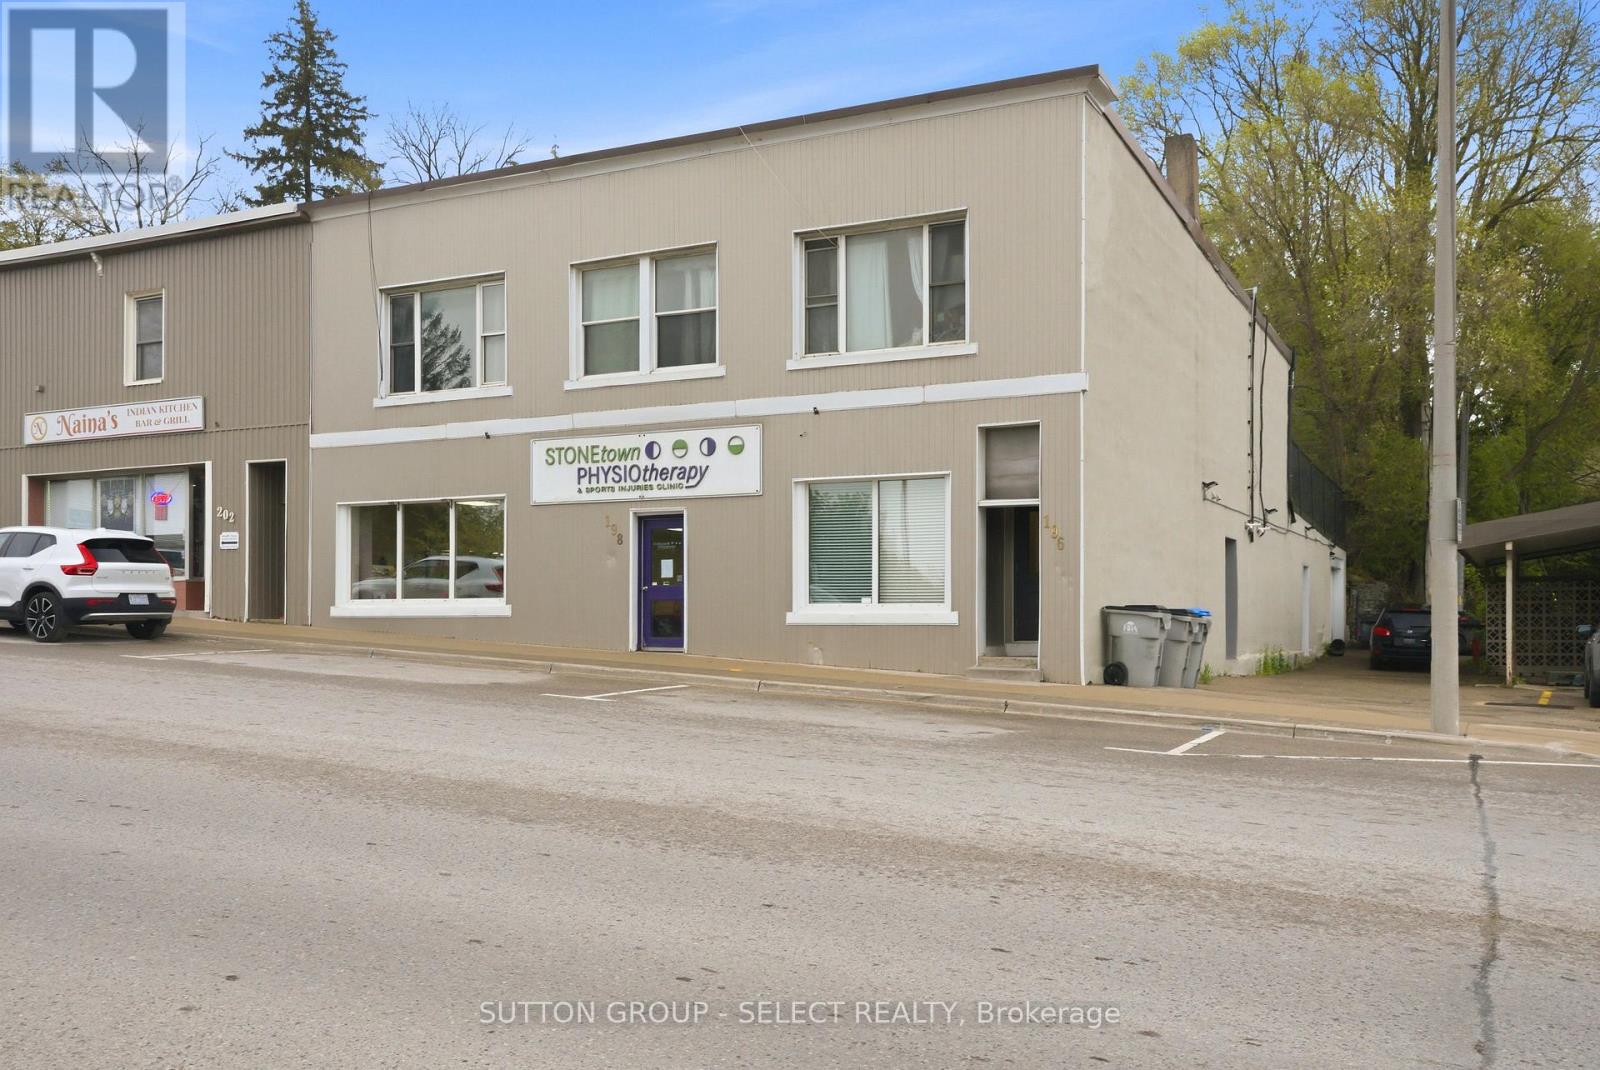
Located in a prime high-visibility location in the heart of downtown St. Marys, this fully tenanted 7,000+ sq. ft. mixed-use commercial building offers a strong investment opportunity with multiple income streams already in place. With excellent exposure and a central downtown presence, the property is well positioned for long-term growth and stability. The main level features a spacious commercial unit complete with separate utilities, two bathrooms, and a lunchroom/office area. The upper level includes four two-bedroom, one-bathroom apartments, with two recently renovated, adding to the property's overall appeal. At the rear lower level, a large heated garage with bathroom facilities, generating additional commercial income. Common areas have been recently updated and well maintained, showcasing pride of ownership throughout. A turnkey investment opportunity offering strong visibility, a fully occupied tenant mix, and dependable income in a thriving downtown community. Financial information available upon request. (id:28006)
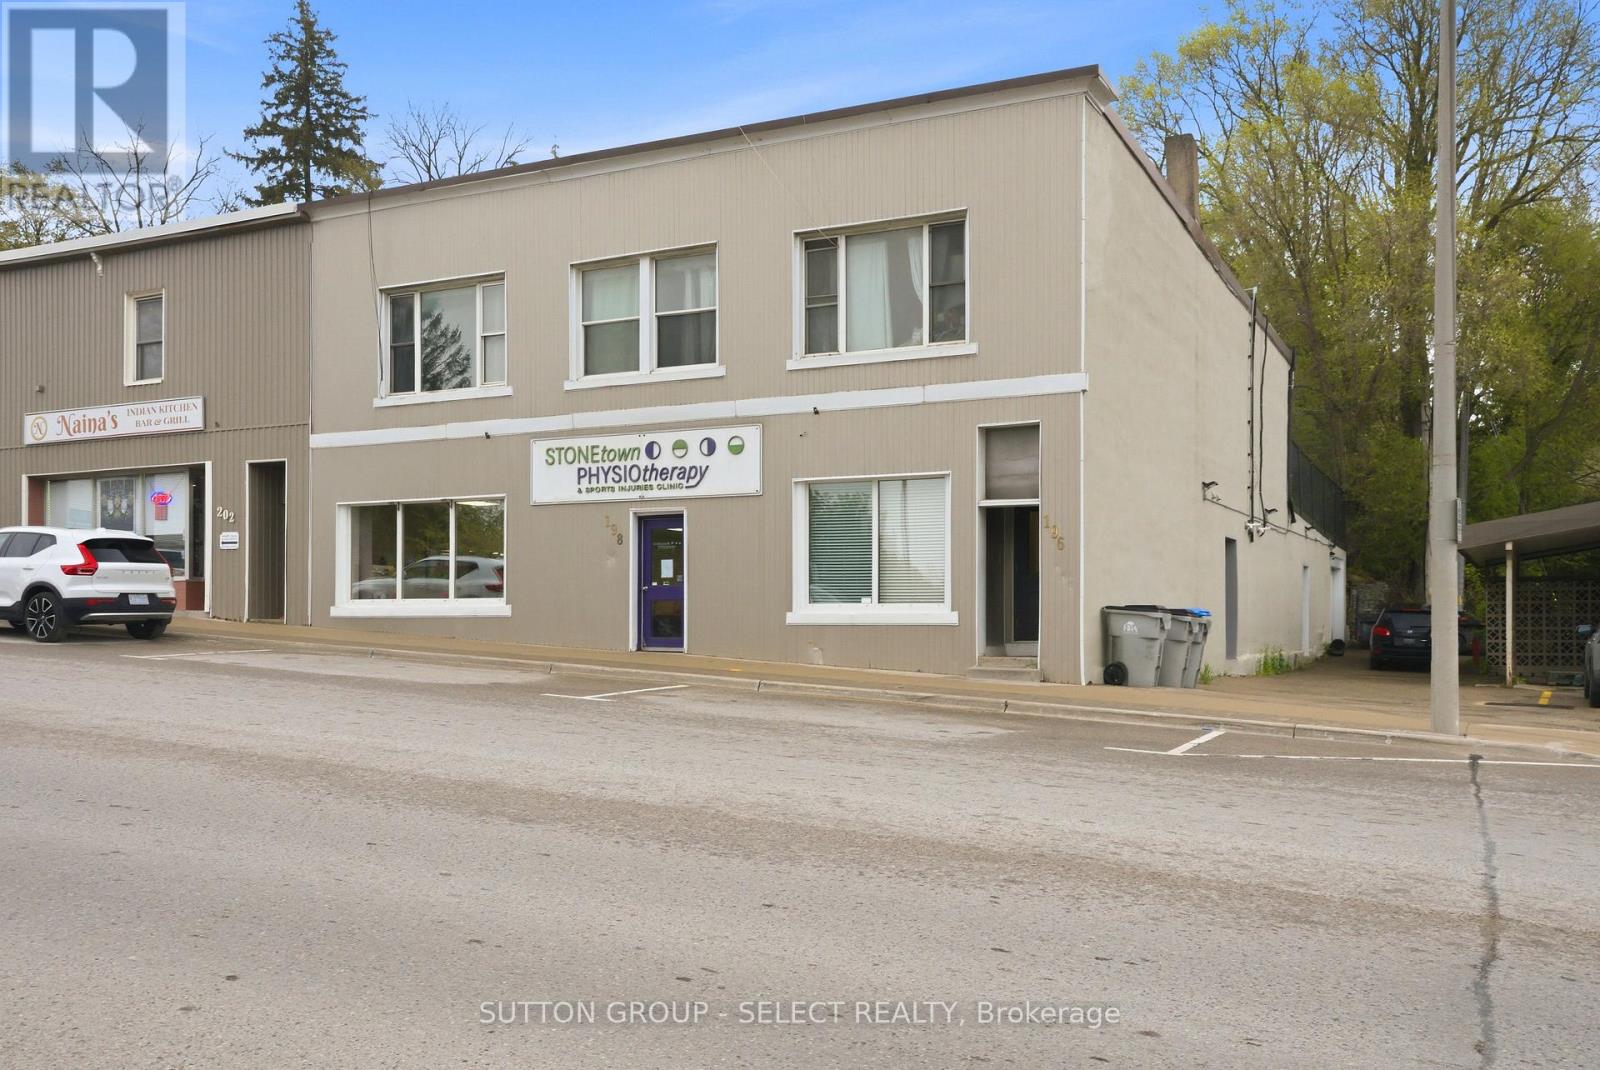
Located in a prime high-visibility location in the heart of downtown St. Marys, this fully tenanted 7,000+ sq. ft. mixed-use commercial building offers a strong investment opportunity with multiple income streams already in place. With excellent exposure and a central downtown presence, the property is well positioned for long-term growth and stability. The main level features a spacious commercial unit complete with separate utilities, two bathrooms, and a lunchroom/office area. The upper level includes four two-bedroom, one-bathroom apartments, with two recently renovated, adding to the property's overall appeal. At the rear lower level, a large heated garage with bathroom facilities, generating additional commercial income. Common areas have been recently updated and well maintained, showcasing pride of ownership throughout. A turnkey investment opportunity offering strong visibility, a fully occupied tenant mix, and dependable income in a thriving downtown community. Financial information available upon request. (id:28006)