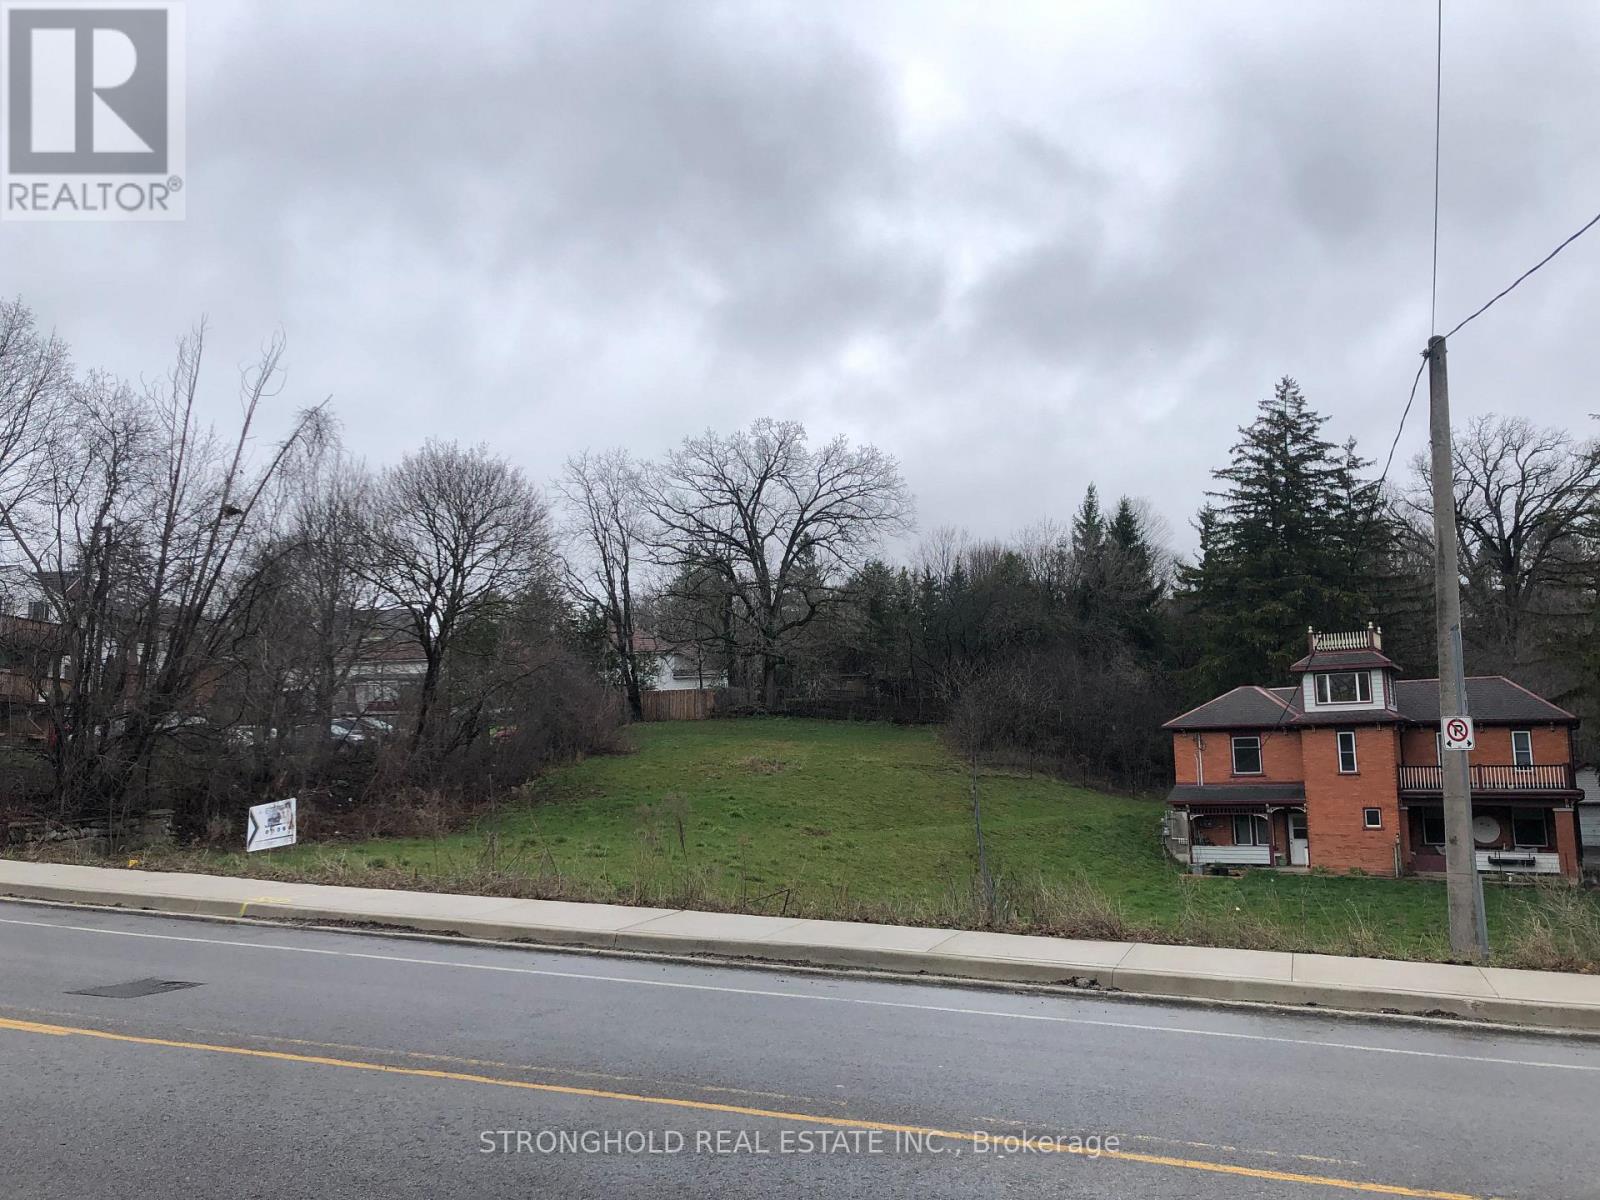
Rare opportunity to secure a large 66 ft. frontage building lot on Kitcheners sought-after east side. Zoned RES-2, this versatile property permits a single detached home, semi-detached, duplex, or converted dwellingperfect for builders, investors, or those looking to design their dream home. With services available at the street and a prime location close to schools, parks, shopping, and transit, this lot combines flexibility, convenience, and outstanding potential. Dont miss your chance to build in one of the citys most desirable neighbourhoods. (id:28006)
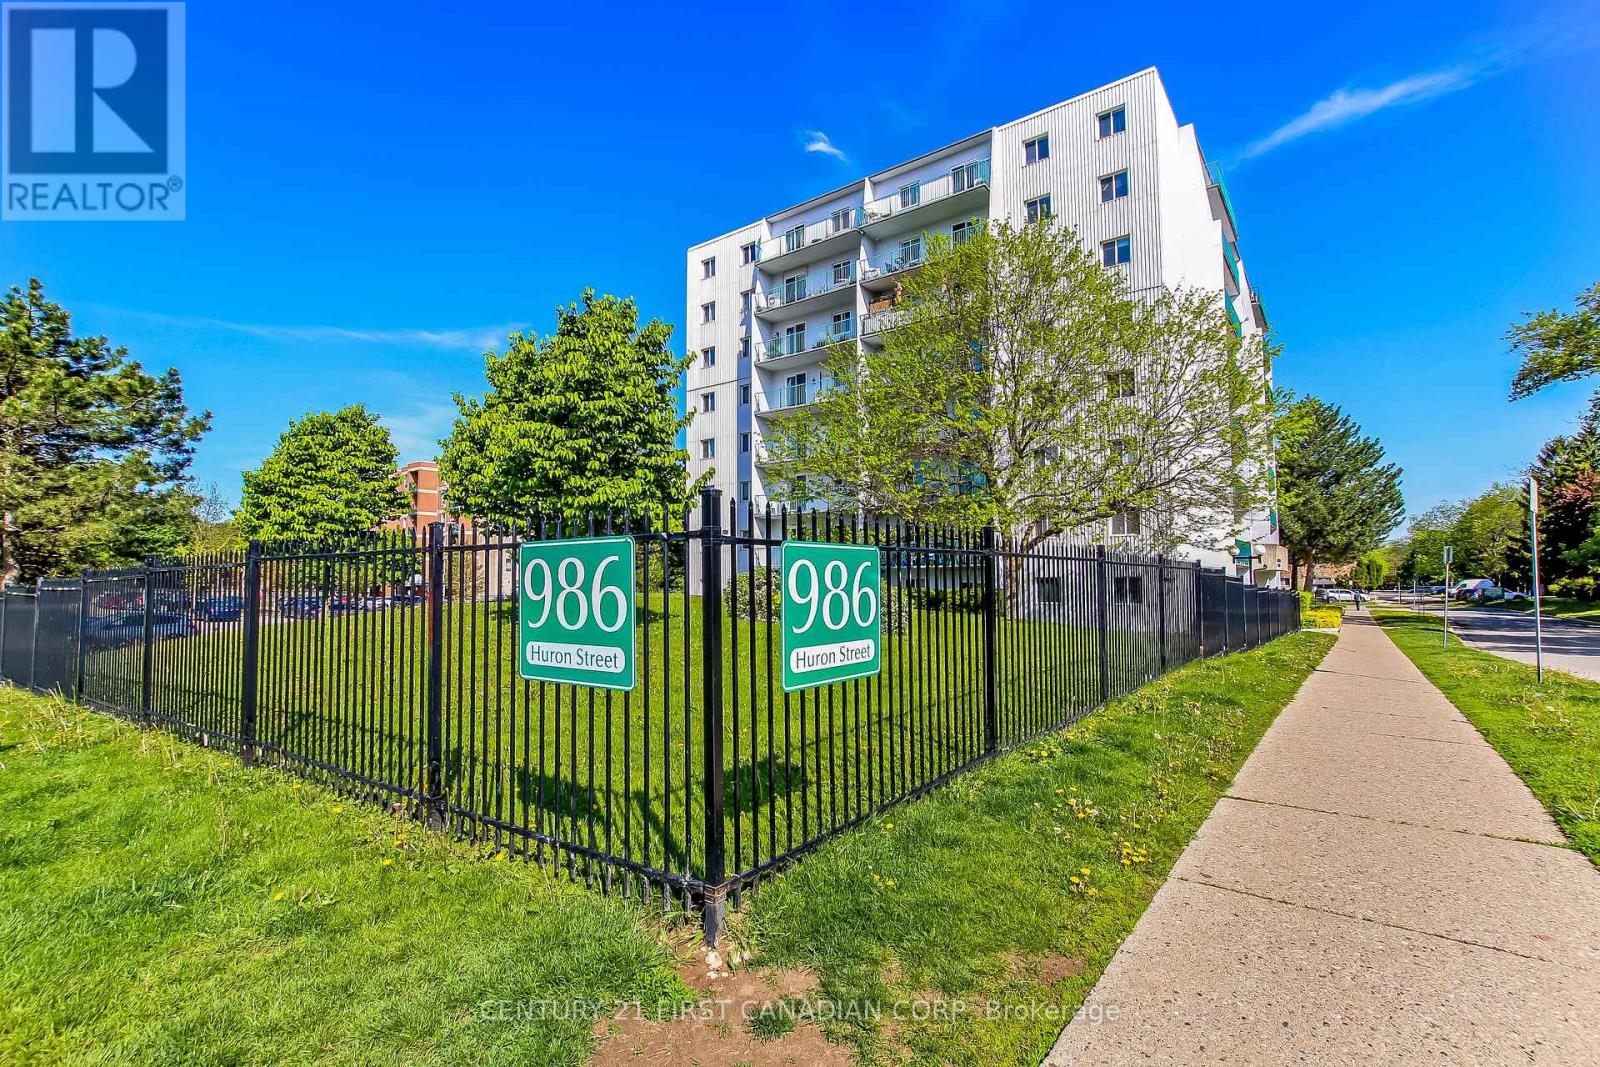
Affordable condo living in London's east end! This bright and sunny two-bedroom, one-bath unit is a fantastic opportunity for first-time buyers, investors, or students attending Fanshawe College or Western University. Featuring a spacious living area, functional kitchen, sun-filled balcony perfect for container planting or morning coffee. Convenient laundry facilities, low-maintenance living with reasonable condo fees in a well-located building close to transit, shopping, parks, and everyday amenities. An excellent chance to get into the market at an affordable price point! Ready for occupancy immediately. One photo has been virtually staged, as stated in its description. (id:28006)
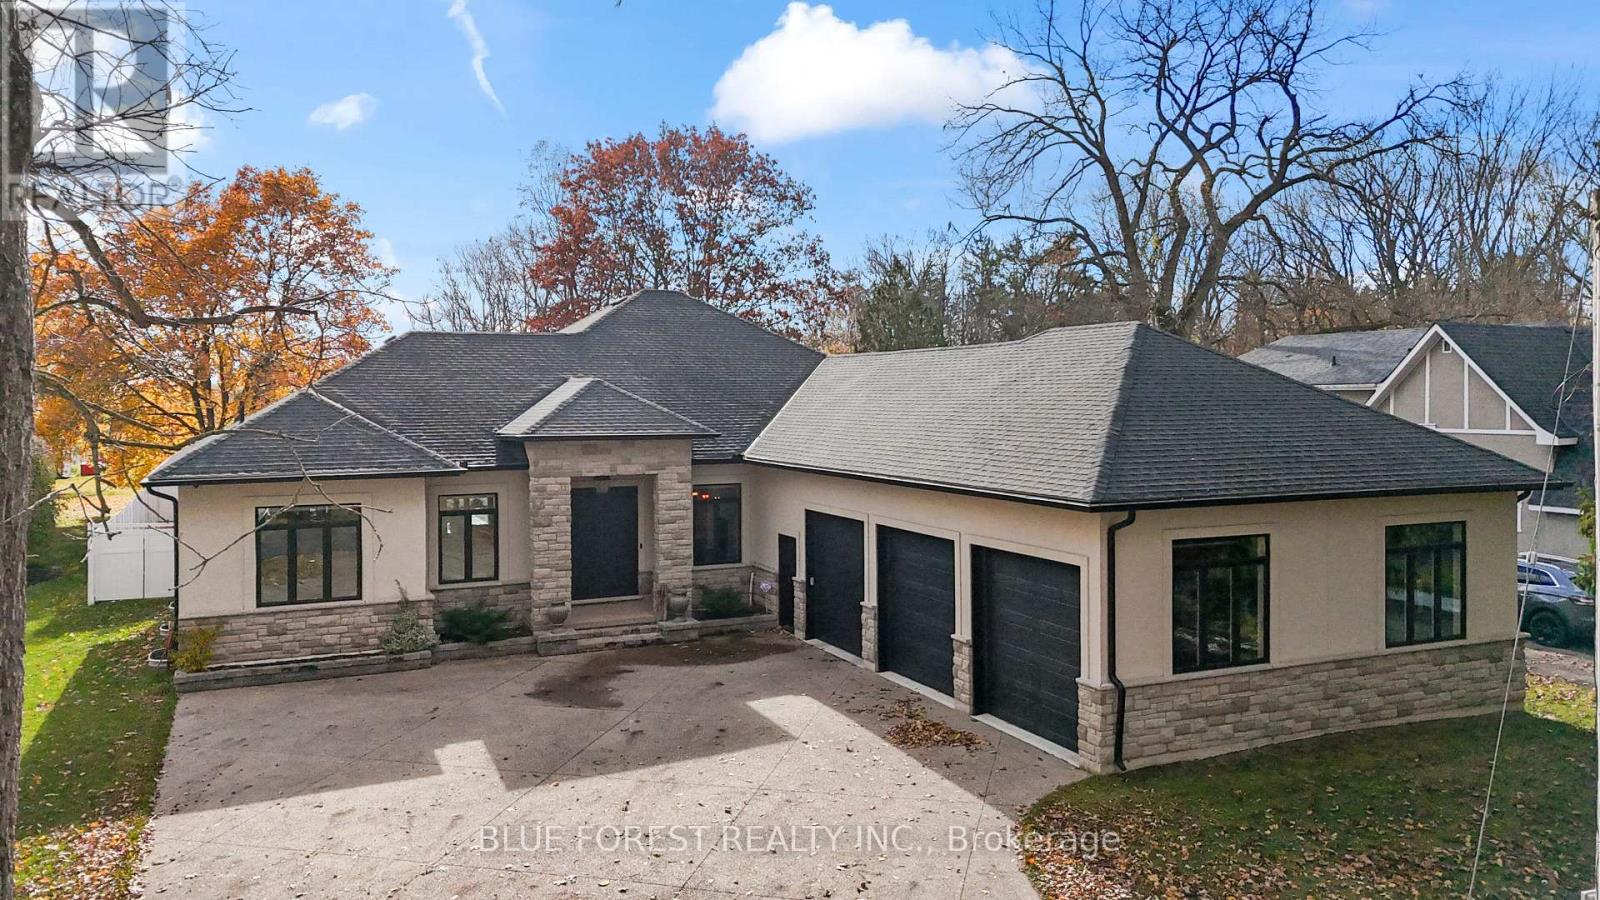
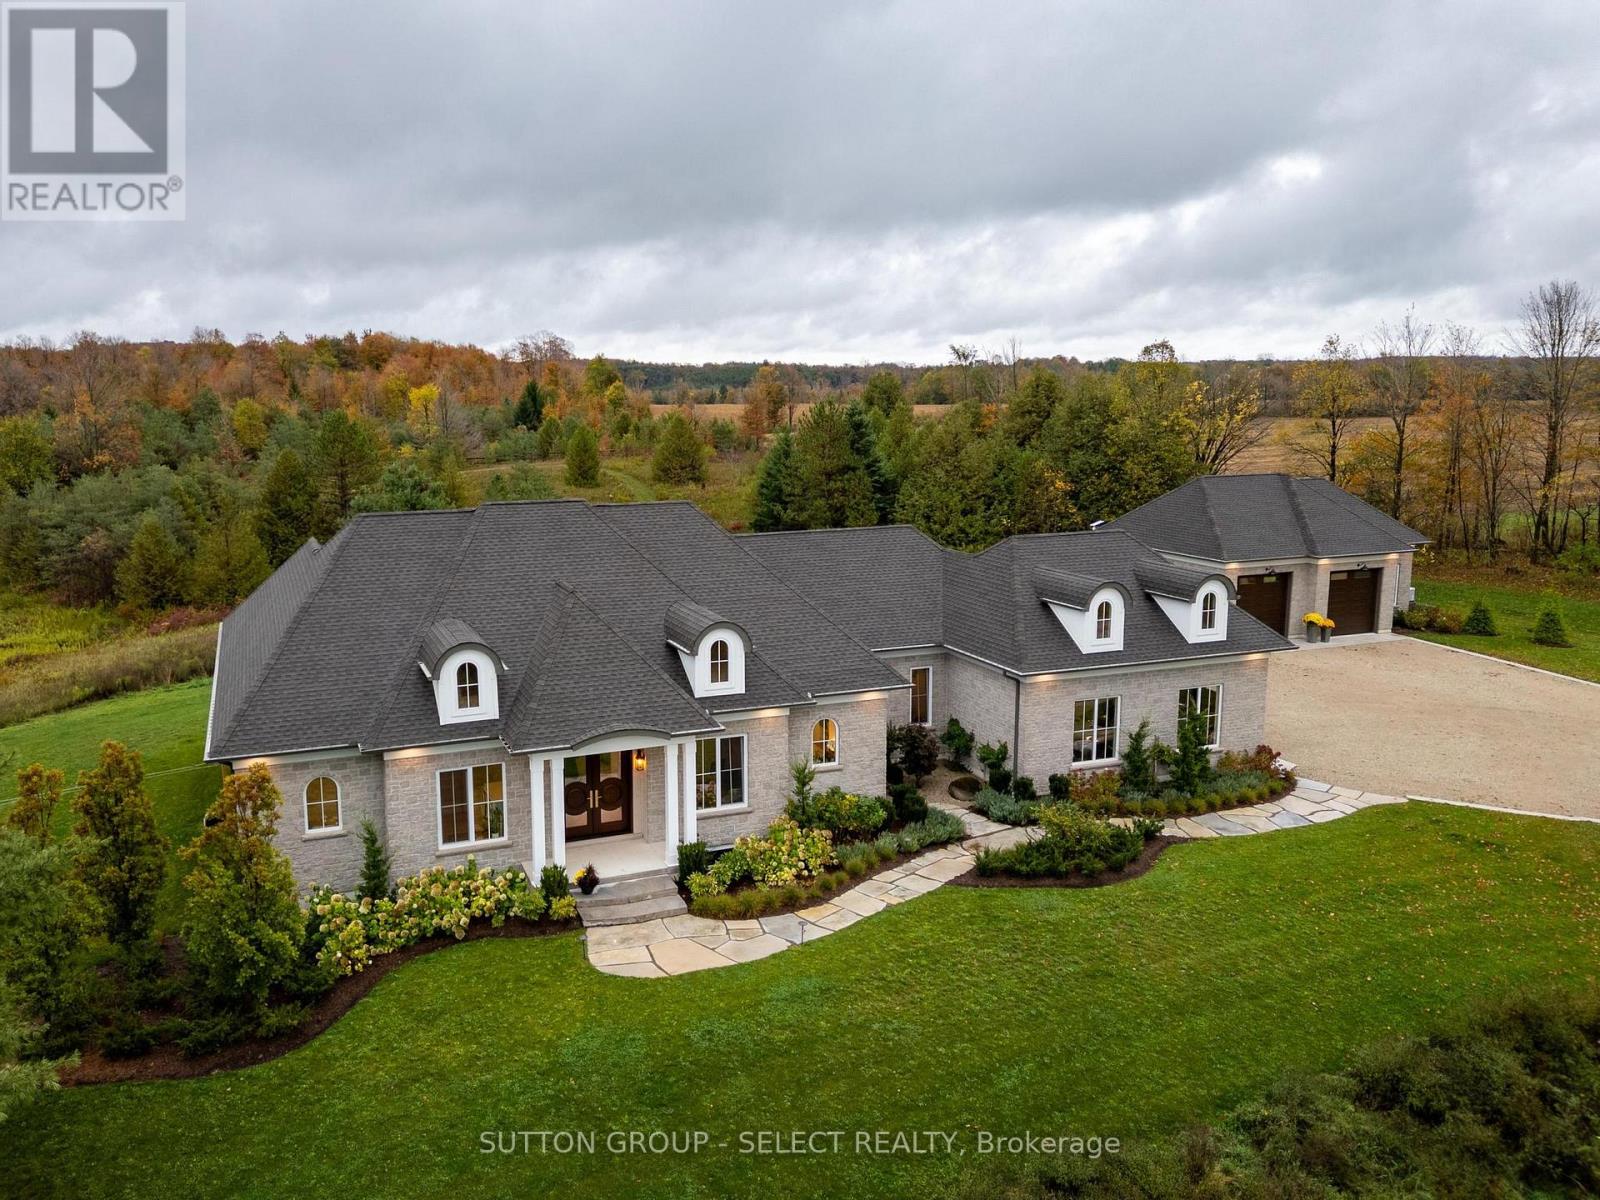
You won't find another home like this! on the market! A truly one-of-a-kind custom-built executive bungalow (2019) set on an 80 x 180 ft fully fenced lot in the heart of desirable Delaware, surrounded by mature trees and offering the ultimate blend of luxury, craftsmanship, and lifestyle. ICF construction from footings to roof truss, this energy-efficient home features dual climate control, tankless water heater (owned), and high-performance HVAC systems. Step through the striking double entry doors into an impressive open-concept design with approx. 2400 sq ft on the main level, 10 ft ceilings, 8 ft doors, and stunning views of the backyard. The chef-inspired kitchen is a true showpiece, featuring professional-grade appliances including a 36" gas stove(with grill) with pot filler, built-in fridge/freezer, Bosch dishwasher, wine fridge, oversized island, custom distressed cabinetry, granite counters, and a hidden walk-in pantry. The focal point is the custom vent hood and barnwood feature dating back to 1894, carried through the living room built-ins and tray ceiling-adding warmth and character you simply won't find elsewhere. The great room showcases a floor-to-ceiling brick fireplace, wood beam accents, and built-in shelving. Main floor offers 3 bedrooms and 2 baths, including a luxurious primary suite having spa-like ensuite, soaker tub, shower and walk-in closet. The fully finished lower level (approx. 2000 sq ft) features 9 ft ceilings, large windows, 2 bedrooms with walk-in closets, full bath, rec room, fitness space, and a full second kitchen-ideal for multi-generational living. Step outside to your private backyard oasis with a true cottage feel, featuring a covered 16x32 concrete patio, saltwater pool, hot tub, sprinkler system and custom stone pizza oven/fireplace. Bonus drive-in shed/garage and oversized heated 3-car garage complete the package. Minutes to Hwy 402 and all amenities-this home is a rare offering that must be seen to be fully appreciated. (id:28006)
Prime 2,000 sq.ft. NSA1-zoned retail/medical unit in highly desirable Northwest London, near the signalized corner of Fanshawe Park Rd N & Wonderland Rd N, surrounded by national retailers including Shoppers Drug Mart and No Frills. Well maintained plaza with excellent exposure and signage, ideal for retail, medical, hair or nail salon, and other neighbourhood commercial uses. Net lease at base rent of $26/sq.ft plus TMI of $14/sq.ft (approx. $6,667/month net + TMI, before utilities and HST). (id:28006)
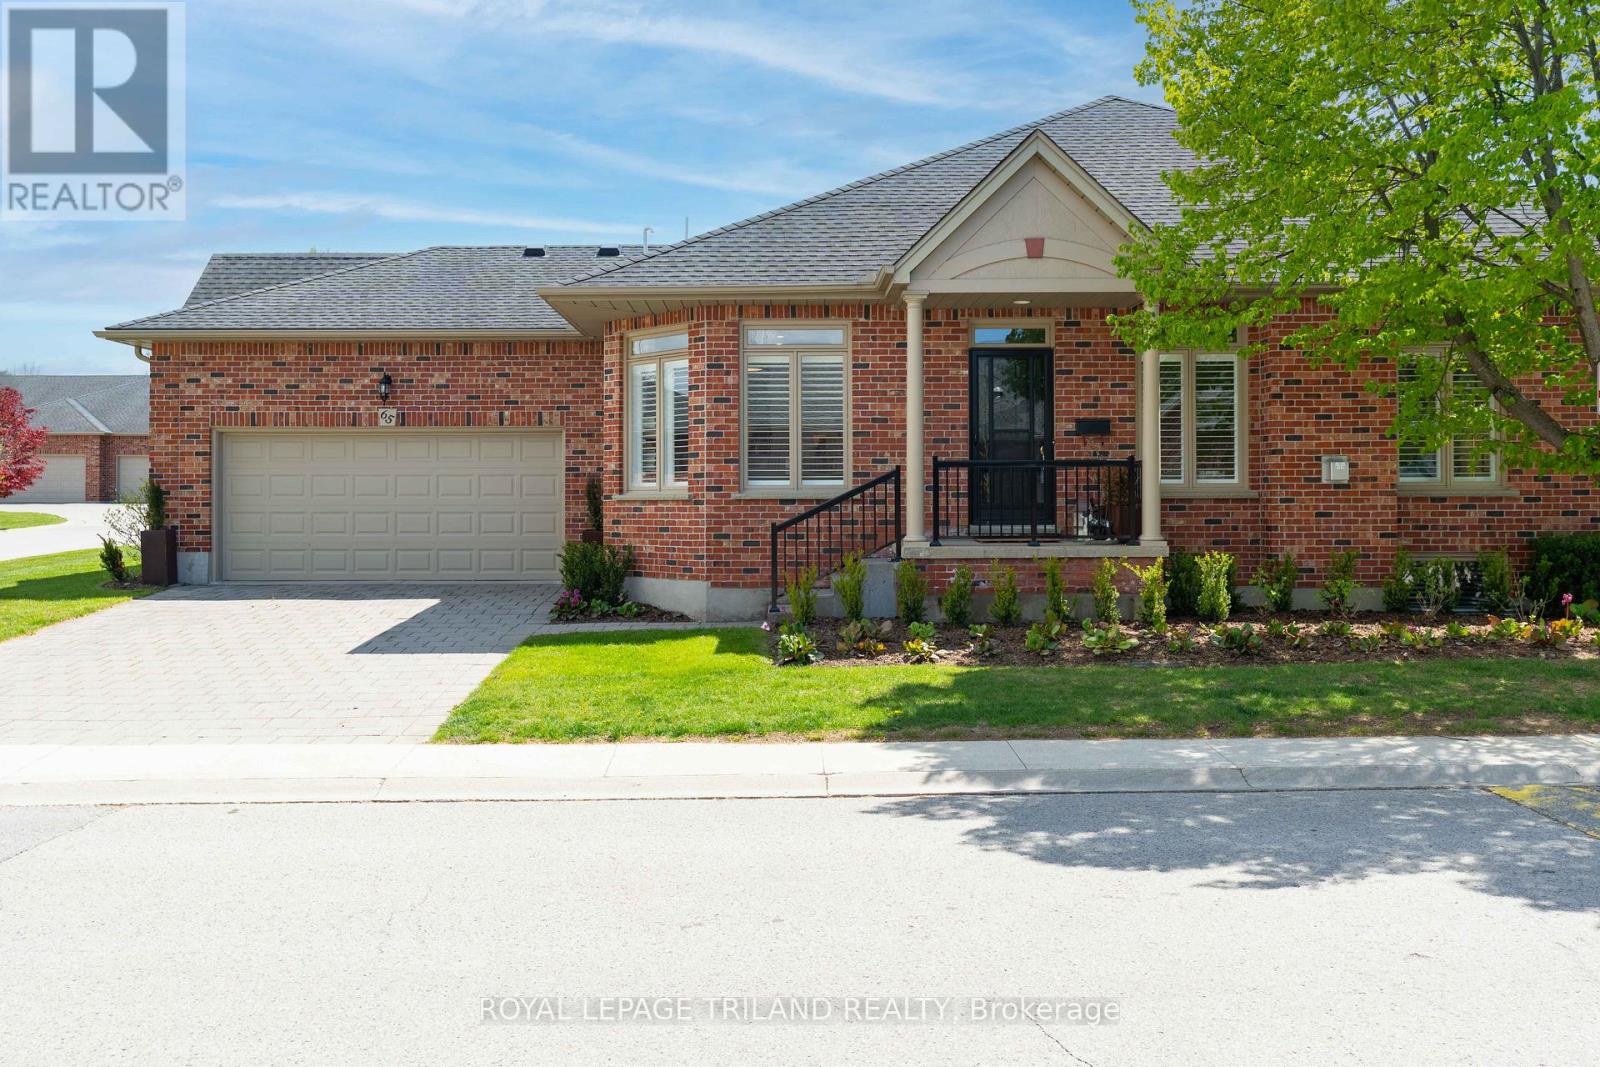
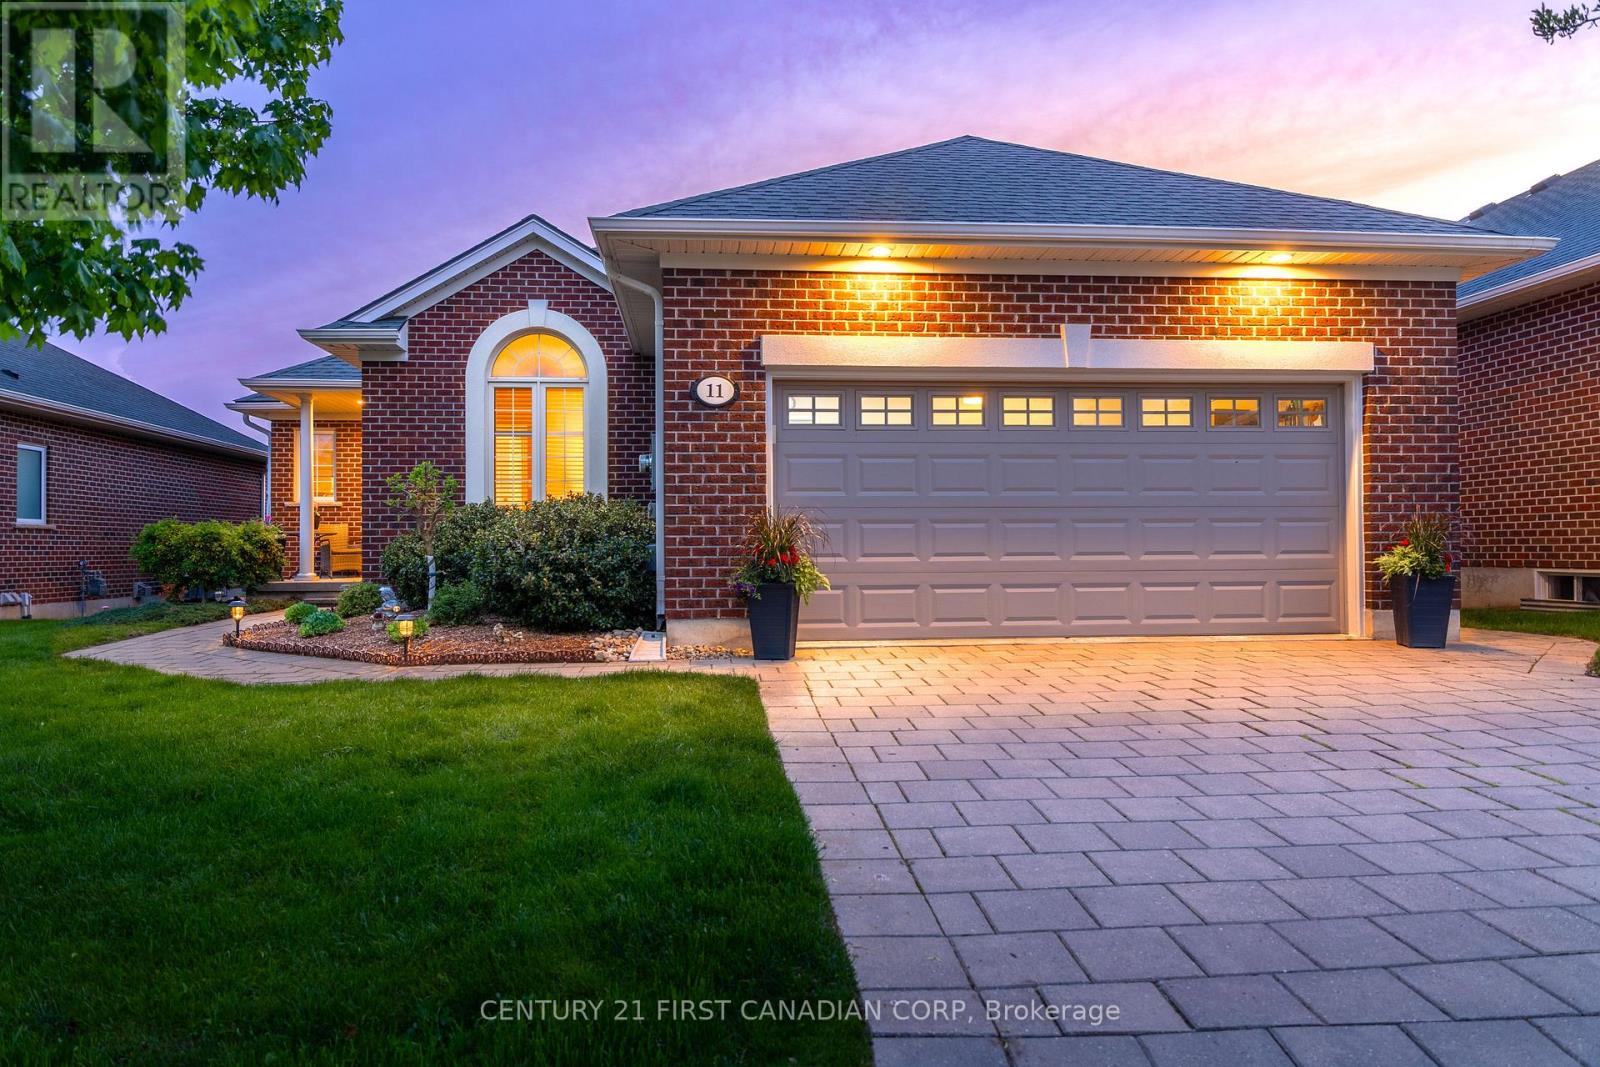
NESTLED IN THE HEART OF NORTHWEST LONDONS' HUNT CLUB AREA, THIS 62 UNIT CONDO ENCLAVE, HUNT CLUB GLEN, OFFERS TURNKEY LIVING IN A PEACEFUL ENVIRONMENT. UNIT 65 HAS BEEN EXTENSIVELY RENOVATED THROUGHOUT IN 2023, WITH ELEGANT FINISHES, BRIGHT OPEN LIVING SPACES AND REFINED DETAILS. THE STUNNING CUSTON KITCHEN FEATURES SLEEK WHITE AND GREY CABINETRY, LG APPLIANCES, INCLUDING WALL OVEN AND INDUCTION COOKTOP, UNDER COUNTER BAR FRIDGE, LARGE PREP ISLAND, WHITE, HARD SURFACE COUNTERS, AND OPENS TO A SUNNY BREAKFAST AREA, SURROUNDED BY 3 PANES OF GLASS, FOR OPTIMAL SUNLIGHT. THE LIVING/DINING COMBINATION SPACE IS ANCHORED BY A GLASS FIREPLACE FLANKED BY WINDOWS ON EACH SIDE, HARDWOOD FLOORING, TRAY CEILINGS AND WARM NEUTRAL TONES. A MODERN GLASS AND STAINLESS RAIL SYSTEM TO THE LOWER LEVEL PROVIDES AN AIRY AND INVISIBLE SOLUTION FOR ACCESS OFF OF THE LIVING SPACE. A LARGE MAIN FLOOR MASTER, WITH WALK-IN CLOSETS AND A NEW 4 PC ENSUITE INCLUDING DOUBLE SINKS AND CONTEMPORARY GLASS SHOWER. THE 2ND MAIN FLOOR BEDROOM HAS BEEN CONVERTED TO A COSY DEN, BUT CAN BE EASILY TRANSFORMED TO ITS ORIGINAL USE. THE LOWER LEVEL INCLUDES A LARGE RECREATION AREA WITH GAS FIREPLACE AND BUILT IN BAR AREA, A 3RD BEDROOM AND A 4 PC BATH. PLENTY OF ADDITIONAL STORAGE AVAILABLE WITH ACCESS OFF OF THE LIVING AREA, THE COSY AND INVITING PRIVATE DECK WITH WESTERLY VIEWS, PROVIDES A SPACE FOR RELAXING AND ENTERTAINING: NEW AWNING FOR SUNNY AFTERNOONS, GAS HOOKUP, AND PRIVACY FENCING. RENOVATED CONDOS IN THIS DEVELOPMENT DO NOT NORMALLY COME TO MARKET, AND THIS ONE IS EXCEPTIONAL! ACT FAST AS IT DEFINITELY WON'T LAST LONG! (id:28006)
Located in the desirable south end of St. Thomas, just minutes from Port Stanley and a short drive to London, this beautifully maintained brick bungalow offers functional living with exceptional indoor and outdoor space. Featuring a double-wide driveway, attached two-car garage, large windows with transom uppers, and a covered rear deck with retractable privacy blind, the home is designed for both comfort and entertaining. Inside, you'll find 9-foot ceilings, crown moulding, vaulted ceilings in the dining room and front office, a bright open concept kitchen and dining area with deck access, and a welcoming living room with hardwood flooring and gas fireplace. The main floor includes a private primary suite with walk-in closet and ensuite, an additional bedroom, 4-piece bath, laundry room with custom wash basin, and versatile front sitting room or office. The fully finished basement adds even more living space with a large rec room featuring a second gas fireplace, an additional bedroom, 2-piece bath, craft room, hobby room, and ample storage. Additional updates and features include California shutters and power blinds, natural gas BBQ hookup, roof (2020), hot water tank (2023), furnace and A/C (2026), and updated fridge, dishwasher, washer, and dryer (2024). (id:28006)
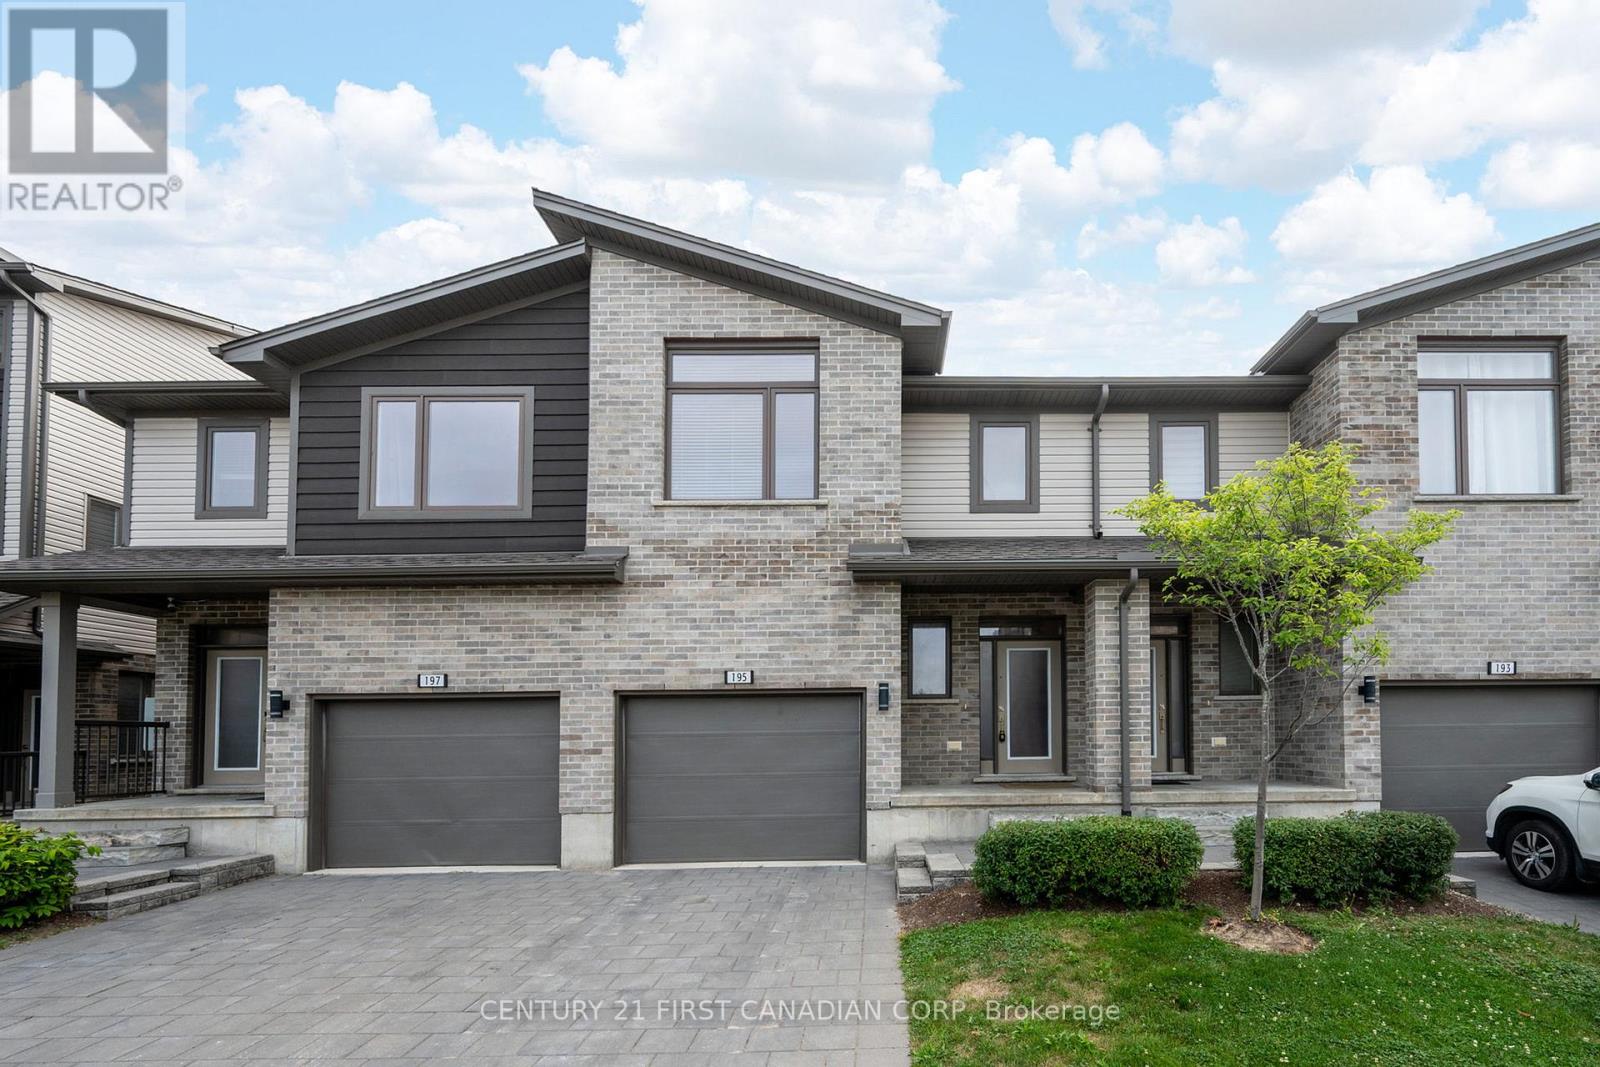
Welcome to Unit 195 at 1960 Dalmagarry Road, London! This spacious multi-level townhome in the north end offers 4 bedrooms and 3.5 bathrooms, perfect for families or investors. Located directly across from Hyde Park commercial centre, you'll have Walmart, Canadian Tire, HomeSense, Winners, Sportchek and more just steps away. Enjoy the convenience of being just minutes from Masonville Mall, Western University and University Hospital. A prime location with modern living - don't miss out! (id:28006)
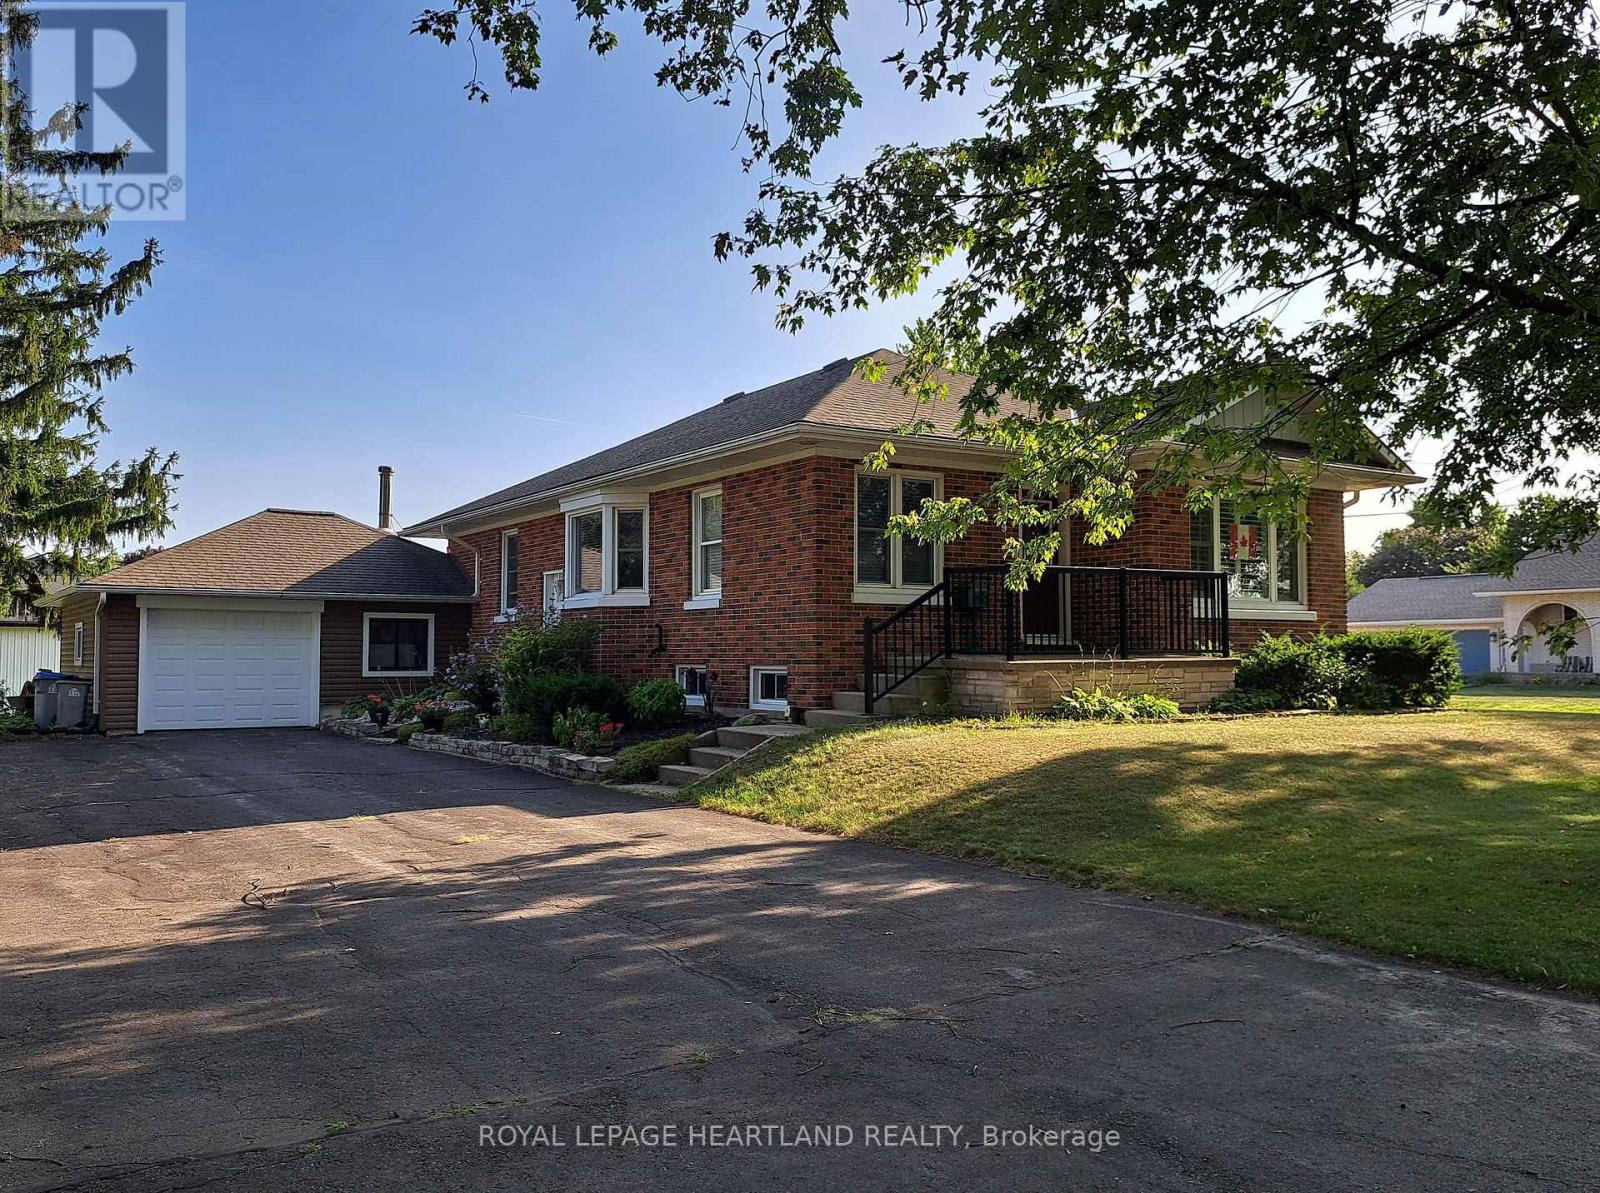
Welcome to this well-built bungalow, set on an impressive double-sized lot on a quiet street in the thriving community of Zurich. Offering a functional open-concept layout and plenty of versatile living space, this home is ideal for families, retirees, or anyone looking to enjoy small town living close to the shores of Lake Huron. The main floor features two comfortable bedrooms along with a front office space. Additional living areas in both the loft and lower level provide flexibility for your lifestyle. The loft makes an excellent playroom, guest room, or den, while the lower level offers a spacious rec room and additional den space. An attached garage provides convenient vehicle parking along with room for a workshop or extra storage. Enjoy the extra space of the expansive yard, or explore the possibility of severing the lot. Located just a short drive from the sandy shores of Lake Huron, Zurich is a vibrant small town with a coffee shop, parks, school, arena, and many everyday amenities nearby. This is a fantastic opportunity to enjoy comfortable living in a welcoming community. (id:28006)
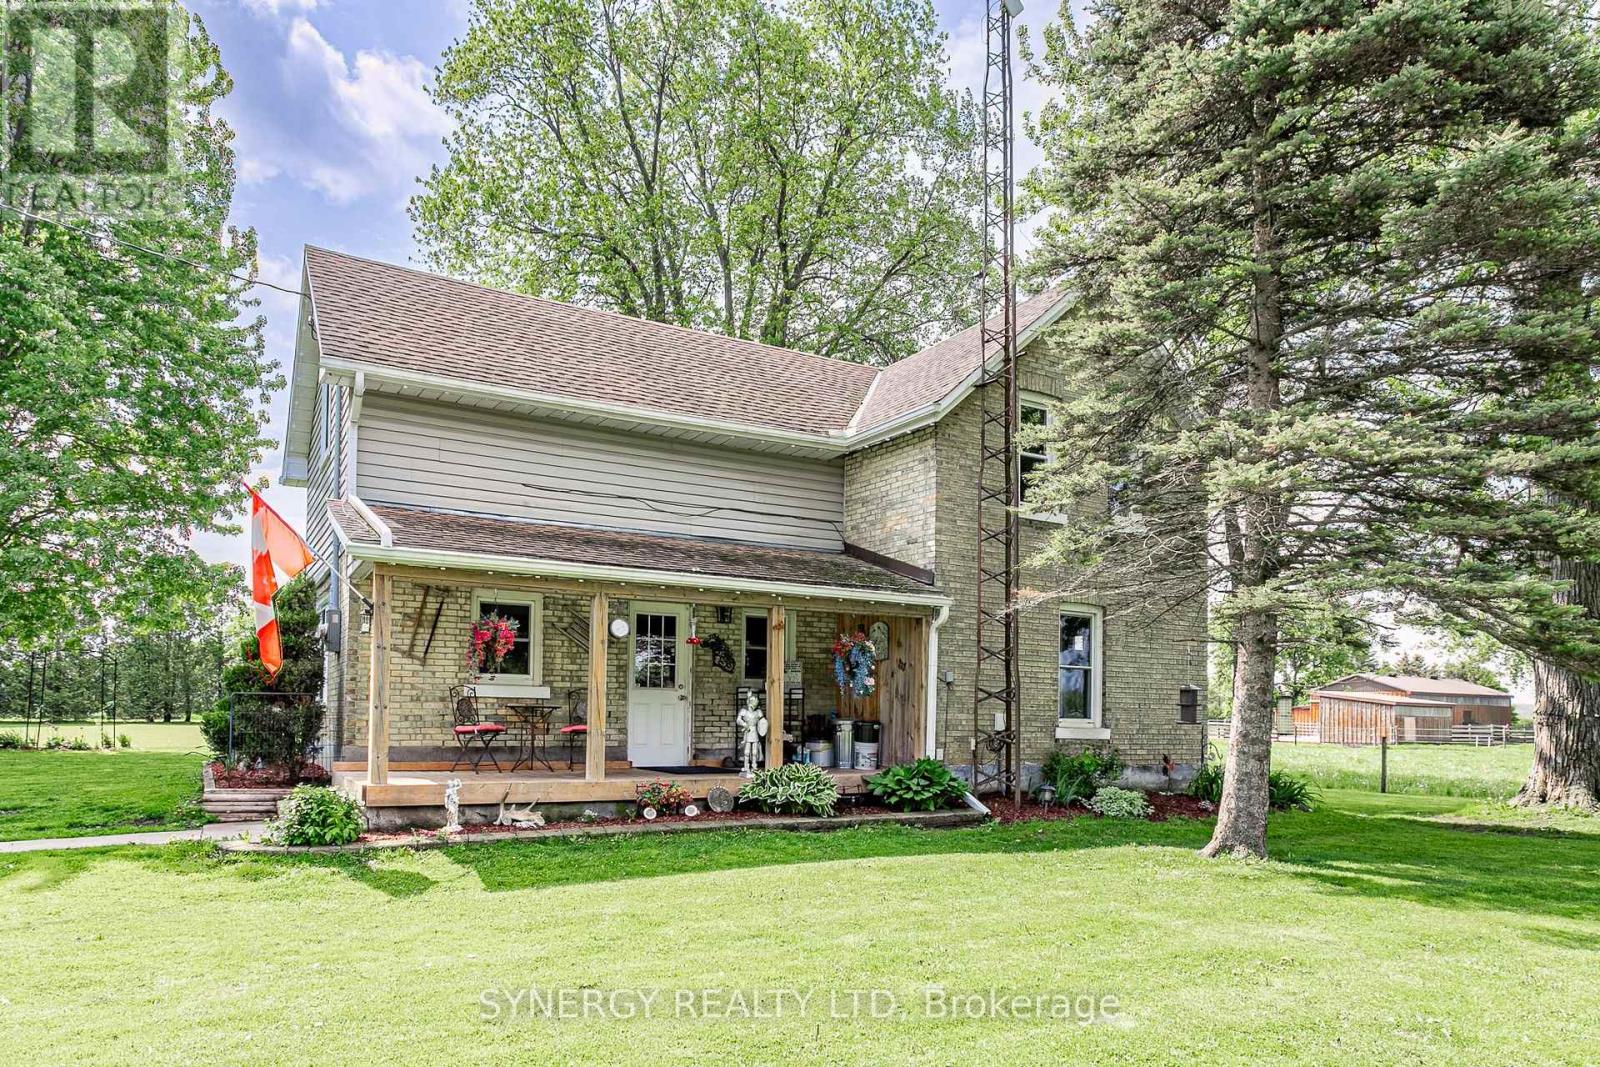
Welcome to 3759 Trillium Drive - a beautiful 1.14 Acre country property offering space, privacy, and endless possibilities! This well-maintained 3-bedroom, 1.5-bathroom home combines the charm of rural living with the convenience of being just minutes from town. Step inside to find a bright and spacious main floor featuring a large country kitchen with plenty of room for family gatherings, convenient main floor laundry, and a practical mudroom. Natural light fills the inviting living areas, creating a warm and welcoming atmosphere throughout the home. Upstairs you will find 3 comfortable bedrooms and a 3-piece bathroom. Outside is where this property truly shines! Enjoy the peaceful setting from the covered front porch or relax on the private back deck complete with hot tub - perfect for entertaining or unwinding after a long day. The property features 3 impressive outbuildings, including a massive 40ft x 16ft hydro-equipped workshop/storage building, a 25ft x 16ft outbuilding ideal for equipment or hobbies, and an additional 20ft x 12ft building ready for your imagination. Whether you are looking for extra storage workshop space, hobby buildings, or room to grow, this property delivers. Rarely does a property offering this much space, versatility, and country charm come available. Enjoy the freedom of rural living while still being conveniently close to local amenities. Book your private showing today and experience all that 3759 Trillium drive has to offer and make this house your home. (id:28006)
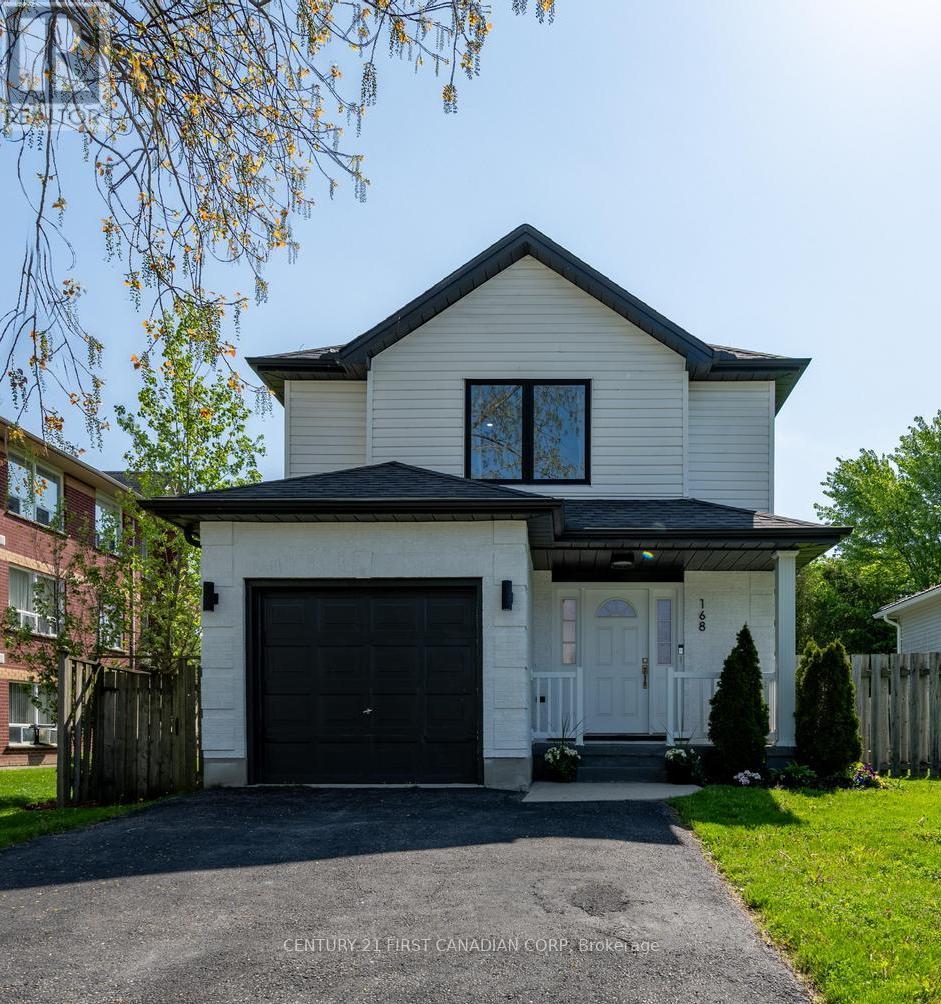
Welcome to 168 Gibson Crescent in Lucan - a beautifully renovated home just 20 minutes north of London, offering the perfect balance of peaceful small-town living and everyday convenience. Thoughtfully updated throughout, this move-in-ready home features fresh exterior paint, new windows, updated flooring, and stylishly renovated bathrooms. Inside, you'll love the bright, neutral design and inviting atmosphere that feels both modern and welcoming. The finished basement adds valuable additional living space with an updated rec room and spacious laundry area. Step outside to enjoy the large deck and fully fenced backyard, complete with mature trees that create a private, relaxing outdoor setting. Situated in a family-friendly neighbourhood, just a short walk to Wilberforce Public School, this is the perfect place to call home. (id:28006)
Egremont Acres sits atop 26 breathtaking acres of rolling countryside, offering the kind of peace, privacy and luxury that is rarely found and impossible to replicate. Thoughtfully designed, every detail of this estate reflects exceptional craftsmanship, timeless design, and a deep appreciation for rural living without compromise. With nearly 5,000 sq ft of finished living space, the home blends refined country inspiration with modern comfort. The great room features soaring 14-foot ceilings with exposed beams and a gas fireplace framed by beautiful stucco masonry, a stunning chef's kitchen with full-height cabinetry, custom hood vent, Fisher Paykel integrated premium appliances, Shaw sinks, oversized island and walk-in pantry. Floor-to-ceiling rear windows frame panoramic views of the surrounding landscape. Designed for main-floor living, the layout includes a private office, dedicated laundry area, luxurious primary retreat with spa-inspired ensuite, walk-in closet and private sunroom. A 2nd bedroom suite is tucked quietly away from the main living area, while the nearly fully finished lower level adds 2 bedrooms, a full bath, gym, sitting area and expansive recreation space. Built for comfort and peace of mind, the property features forced air propane heating, radiant floor heat in the basement, bathrooms and detached shop, backup generator, solar components, electronic gate entry, Starlink availability and extensive professional landscaping.The 30' x 40' heated drive shed has oversized doors, 12ft ceilings, hot/cold water and Truscore paneling, ideal for vehicles, hobbies, equipment or workshop use. An oversized attached double garage with mudroom entry continues the same exceptional standard of finish. This is more than a home, it's a private retreat offering space, silence and connection to nature, all within reach of Beaver Valley, golf, skiing, hiking, farm markets and nearby amenities. Click "Sales Brochure" below for more photos and detail. (id:28006)
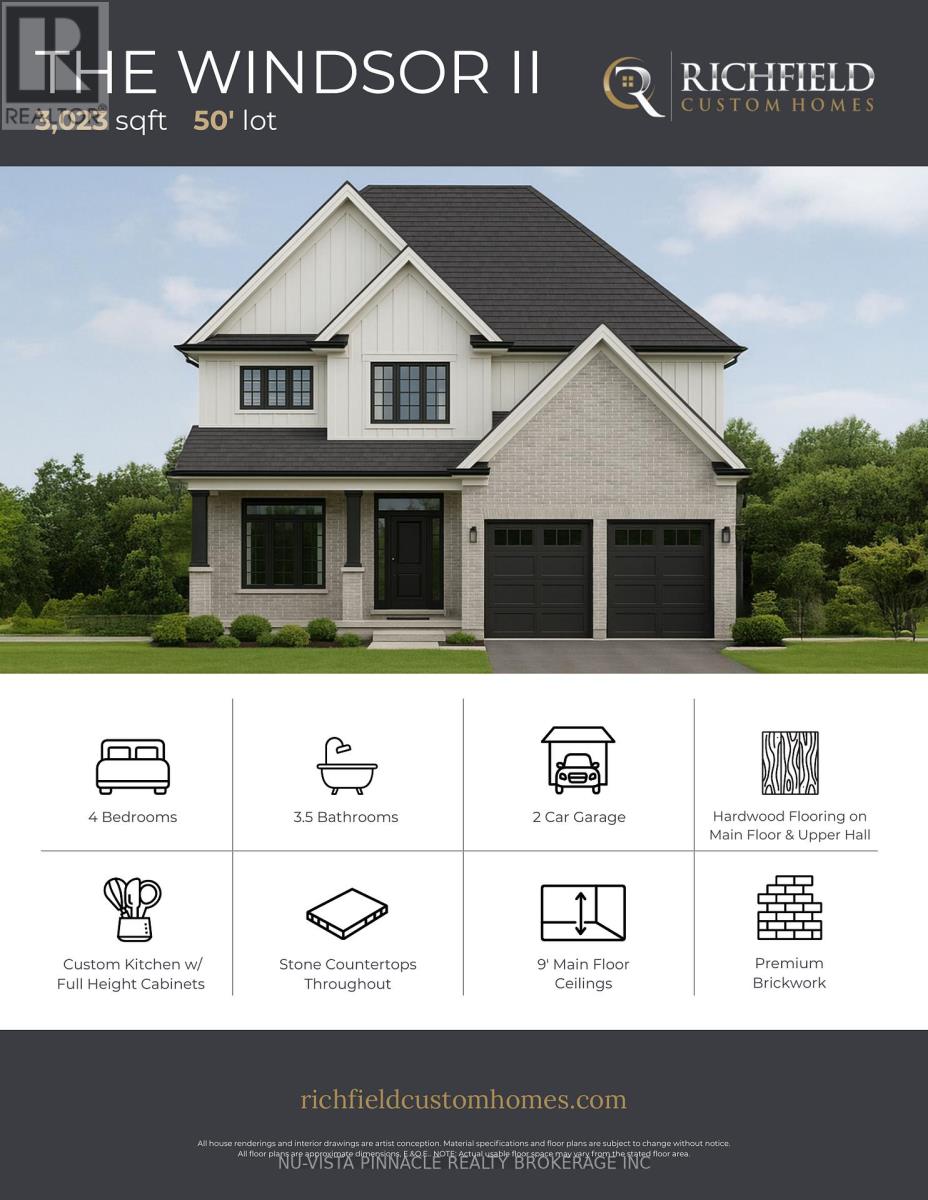
Welcome to The Boardwalk at Mill Pond in Dorchester, where luxury craftsmanship meets small-town charm. Built by Richfield Custom Homes, this brand new home offers over 3,000 sqft of thoughtfully designed living space with premium finishes throughout. The main floor features engineered hardwood flooring, a stunning high-end kitchen with full-height cabinetry and stone countertops, spacious principal rooms, and an open-concept layout designed for both everyday living and entertaining. Upstairs, you'll find generously sized bedrooms, multiple bathrooms, convenient second-floor laundry, and an abundance of storage space to suit growing families and modern lifestyles. Located in one of Dorchester's most sought-after communities, The Boardwalk at Mill Pond offers a peaceful setting while remaining just minutes to Highway 401, trails, parks, schools, and everyday amenities. Combining quality construction, functional design, and an exceptional neighbourhood, this is an opportunity to own a beautifully crafted new home in a thriving community. (id:28006)