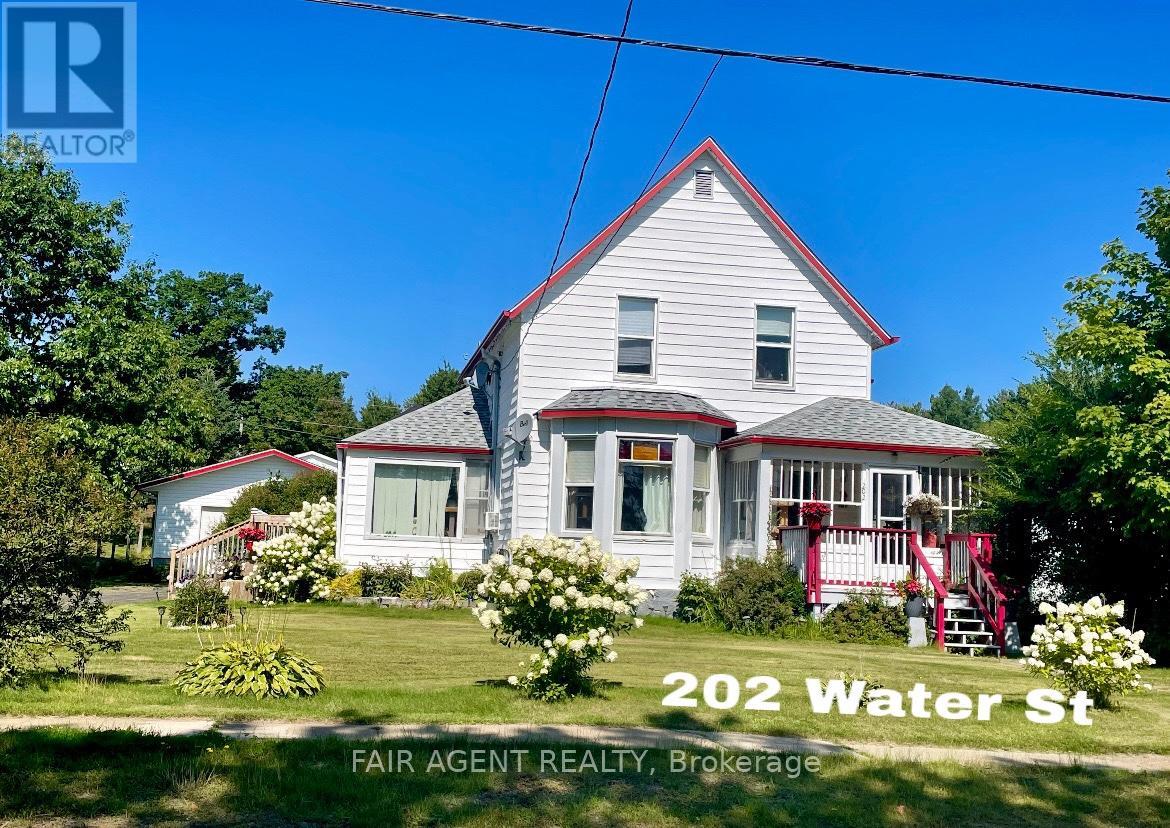
This spacious character home blends timeless charm with thoughtful updates and beautiful views of the Thessalon River. The home features an updated kitchen with stainless steel countertops overlooking the backyard and open sightlines to the dining and living areas, creating a welcoming space for everyday living and entertaining. The bright living room is anchored by a large bay window that captures scenic river views, while the adjoining dining room and flexible office/playroom area provide plenty of room for family gatherings and day-to-day activities. A main floor bedroom located off the sun porch offers convenient one-level living options, complemented by a nearby powder room. Upstairs, you'll find three additional bedrooms, including riverside rooms showcasing original hardwood flooring, a full bath, and a cozy craft room or reading nook with river views. Enjoy morning coffee in the enclosed sun porch and screened front and side porch, or relax on the newer decks while taking in the peaceful surroundings. Recent updates include the full asphalt shingle roof replacement in 2018. Outside, the heated and wired 24' x 32' detached garage is ideal for vehicles, hobbies, or workshop space, with additional storage provided by a shed and gazebo. Situated on a generous lot close to downtown amenities, schools, shopping, and healthcare, this property offers the best of small-town living. Take a short walk to the marina, waterfront parks, and the sandy shores of Lake Huron, where beaches, boating, and stunning sunsets are part of everyday life. With its blend of character, space, updates, and river views, this is a home that has been enjoyed for generations and is ready to welcome its next chapter. (id:28006)
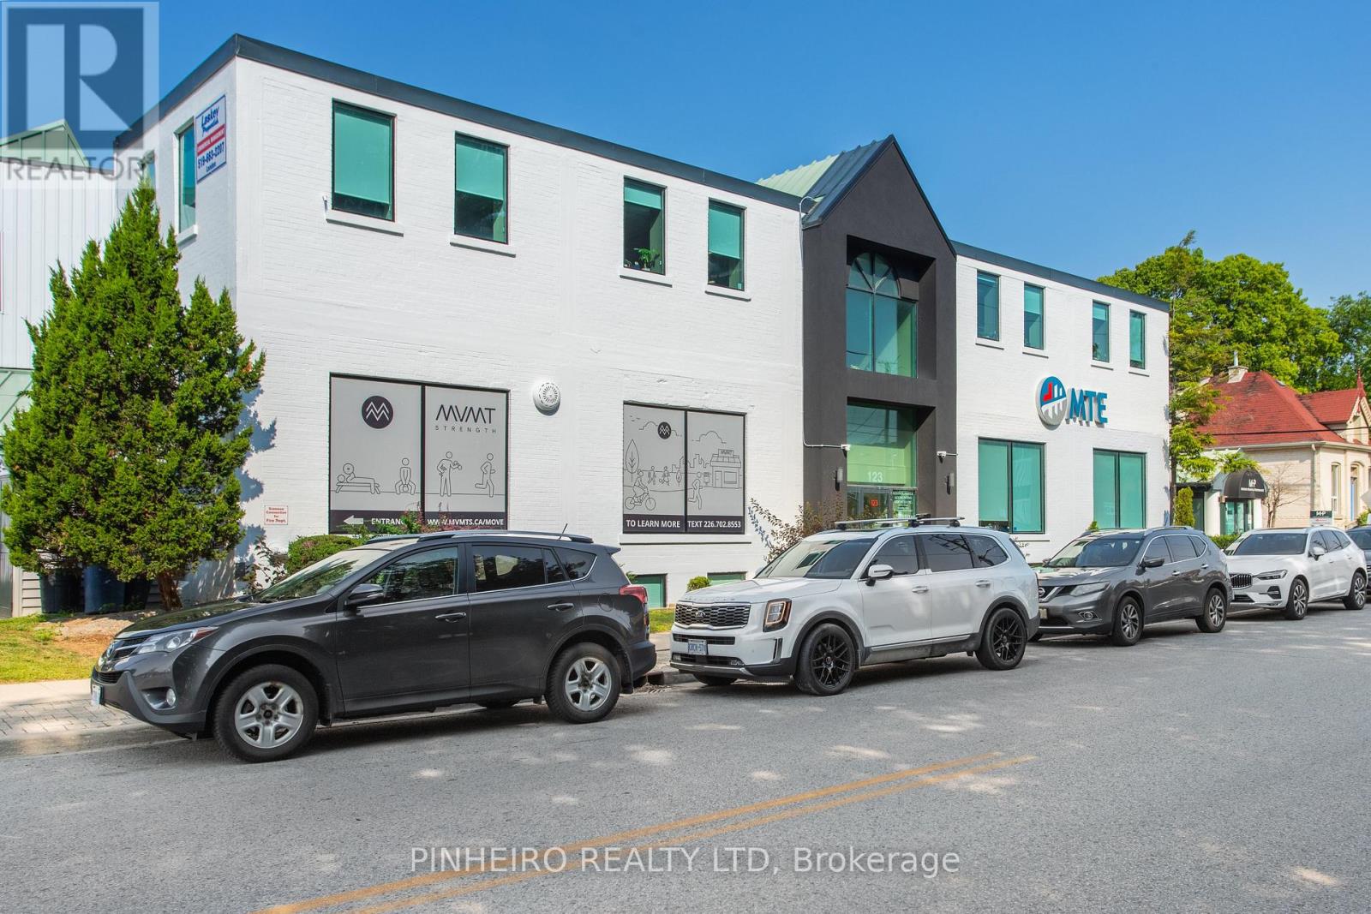
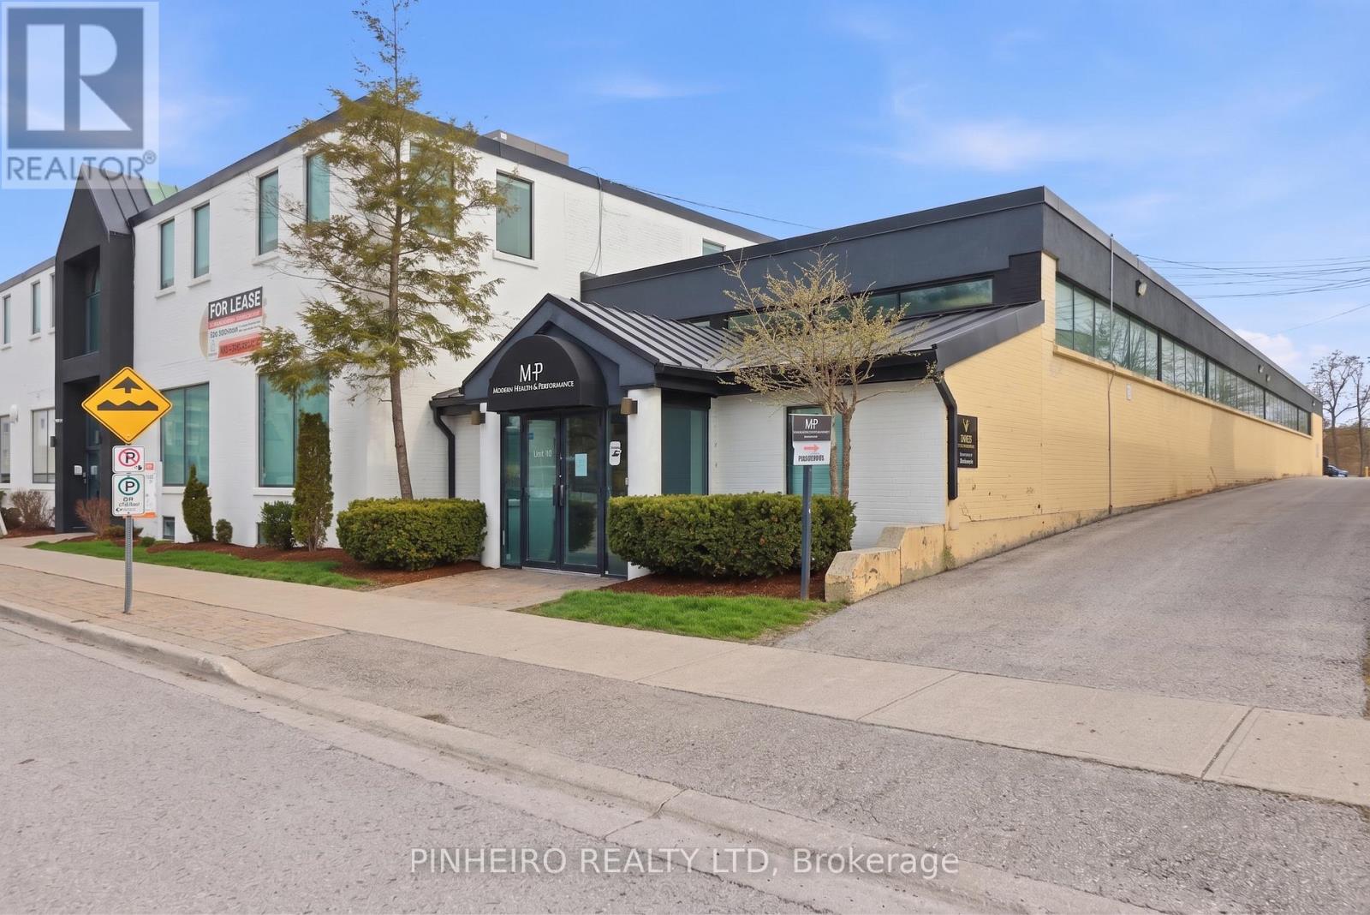
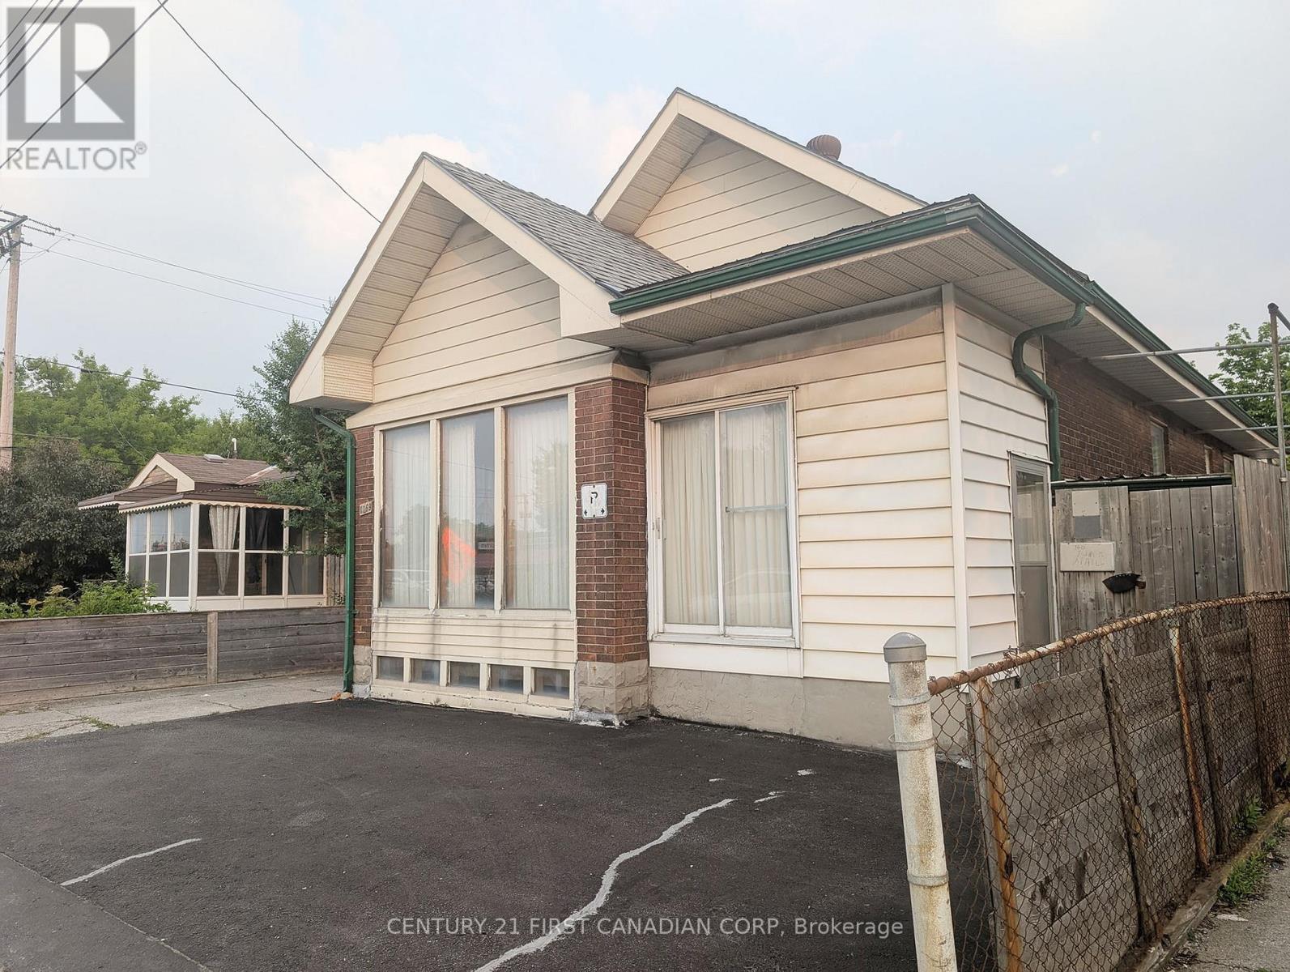
Exceptional leasing incentives available: $9.00 per sq. ft. for the first two years of a five-year term PLUS three months of free gross rent. Completely renovated, turn-key professional office space offering approximately 3,767 sq. ft.in a clean, well-maintained building near Oxford St. and Richmond St. This highly functional lower-level suite is ideal for growing businesses seeking flexible workspace at outstanding value. The layout includes multiple private offices, expansive open work areas suitable for a variety of cubicle configurations, a dedicated server room, file storage space, kitchen area, private in-suite washroom, and additional shared washrooms nearby. The building is fully sprinklered with elevator access to all floors. Convenient access is available from both the front entrance and the rear private parking area. An additional 1,800sq. ft. lower-level storage room is also available for a nominal monthly fee. Lease includes 6 onsite parking spaces in a private lot additional close by parking is available at a modest rate . Excellent central location with quick access to downtown, transit, and Western University. Additional rent for 2026 is $9.56 per sq. ft. Utilities extra. Professionally managed building with other established long-term tenants. Immediate possession available. (id:28006)
Exceptional leasing incentives available: $14.00 per sq. ft. Net for the first two years of a five-year term PLUS three months of free gross rent. Turn-key, beautifully appointed professional office space in one of London's most sought-after business corridors near Oxford St. and Richmond St. Approximately 2,231 sq. ft. of fully self-contained main floor space designed to impress clients and support efficient day-to-day operations. The layout features multiple private offices or treatment rooms, a welcoming reception area, spacious waiting room, staff lunchroom, and two private washrooms. Bright transom windows along the north side combined with front-facing glass create an inviting atmosphere with excellent natural light throughout.)The suite offers direct street-level access from St. George St., modern vinyl flooring throughout, updated décor, and full sprinkler protection. An additional lower-level storage area of approximately 1,800 sq. ft. is also available for a modest monthly fee. Included in the lease are 6 onsite parking spaces in a private rear lot, additional close by parking is available at a modest rate - a rare convenience in this central location. Easy access to downtown, transit routes, and Western University makes this an ideal opportunity for medical, wellness, legal, consulting, or other professional users. Net rent: $14.00 per sq. ft. with modest annual escalations built into a five-year term. Additional rent for 2026 is $9.56 per sq. ft. Utilities extra. Professionally managed building with established long-term tenants. Available now for possession. (id:28006)
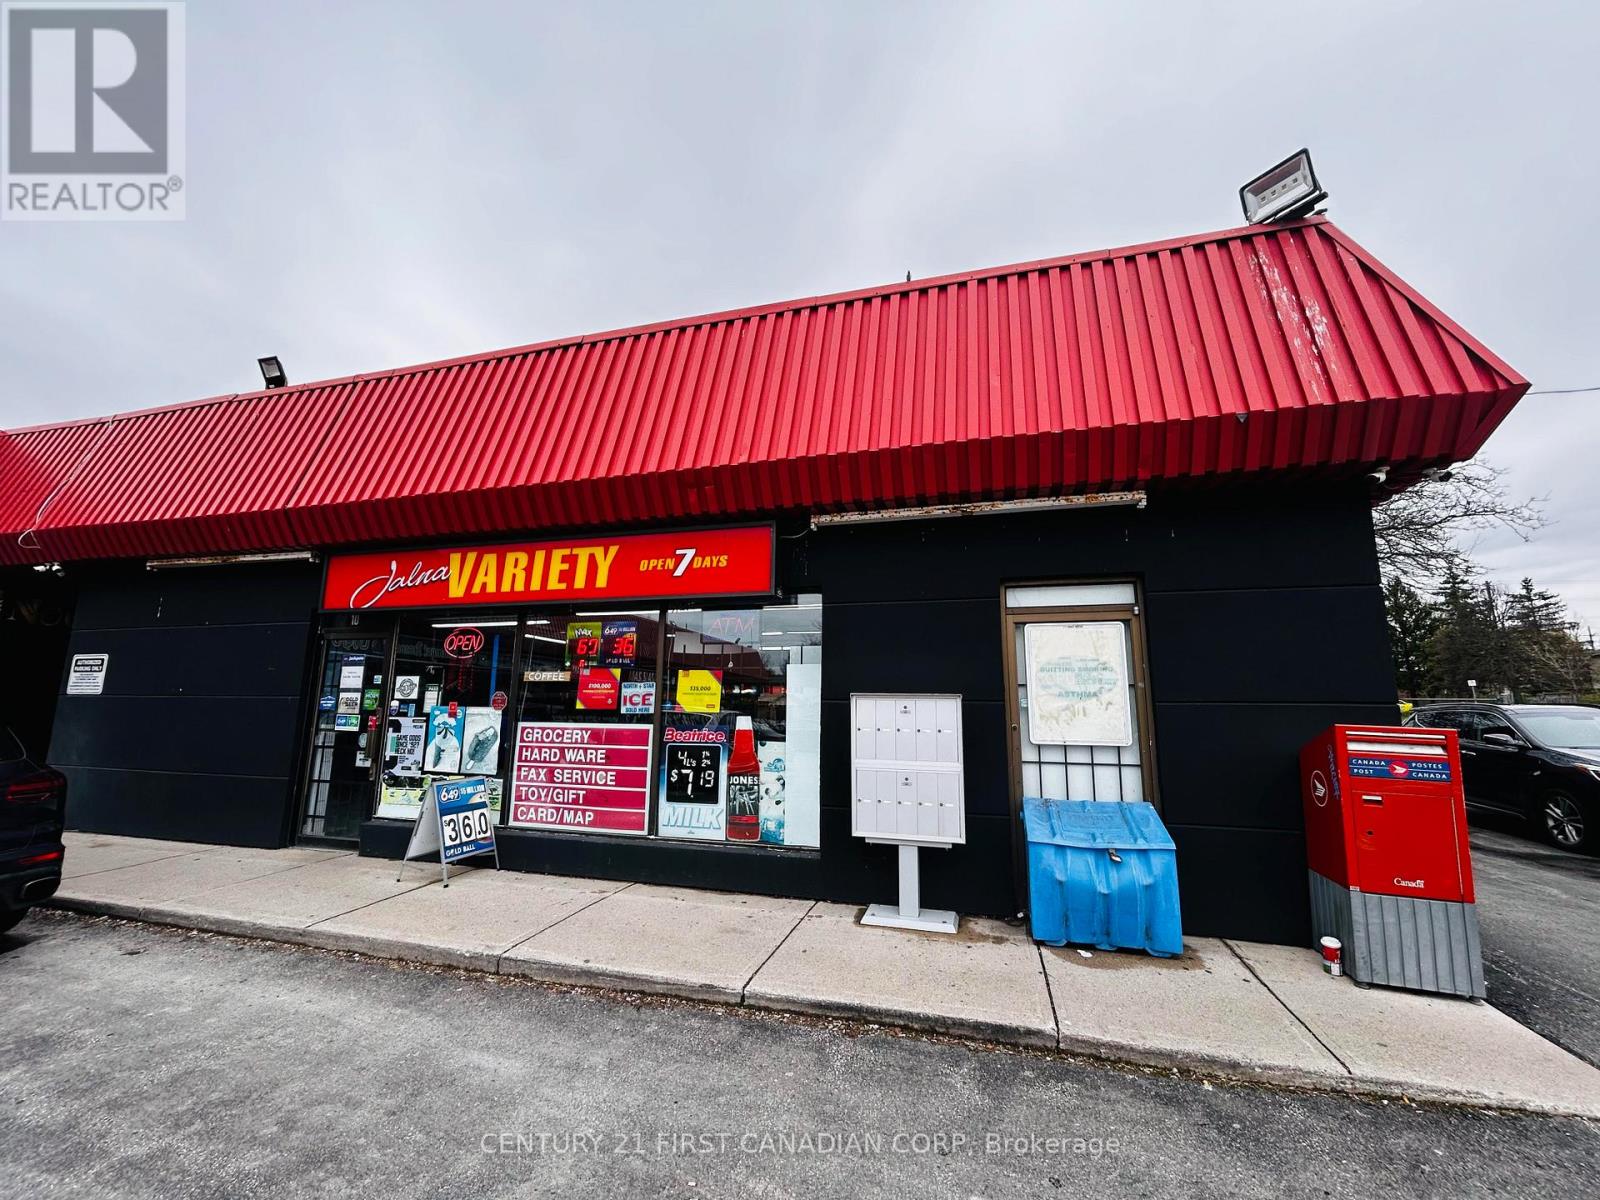
Jalna Variety is a well-established and consistently profitable variety store, proudly owned and operated by the same owner for 23 successful years. Located in a family-friendly neighbourhood plaza, this exceptionally clean, organized, and well-maintained business is very easy to run, making it a perfect opportunity for an owner-operator, family business, or first-time buyer. Profitable since day one, the store has built a loyal customer base and strong reputation within the community. The owner is now ready to retire and is looking for a motivated buyer to take over this successful turnkey operation. There is excellent potential to further increase sales by adding new product lines and services, making this a great opportunity for someone with fresh ideas and motivation to grow the business even further. (id:28006)
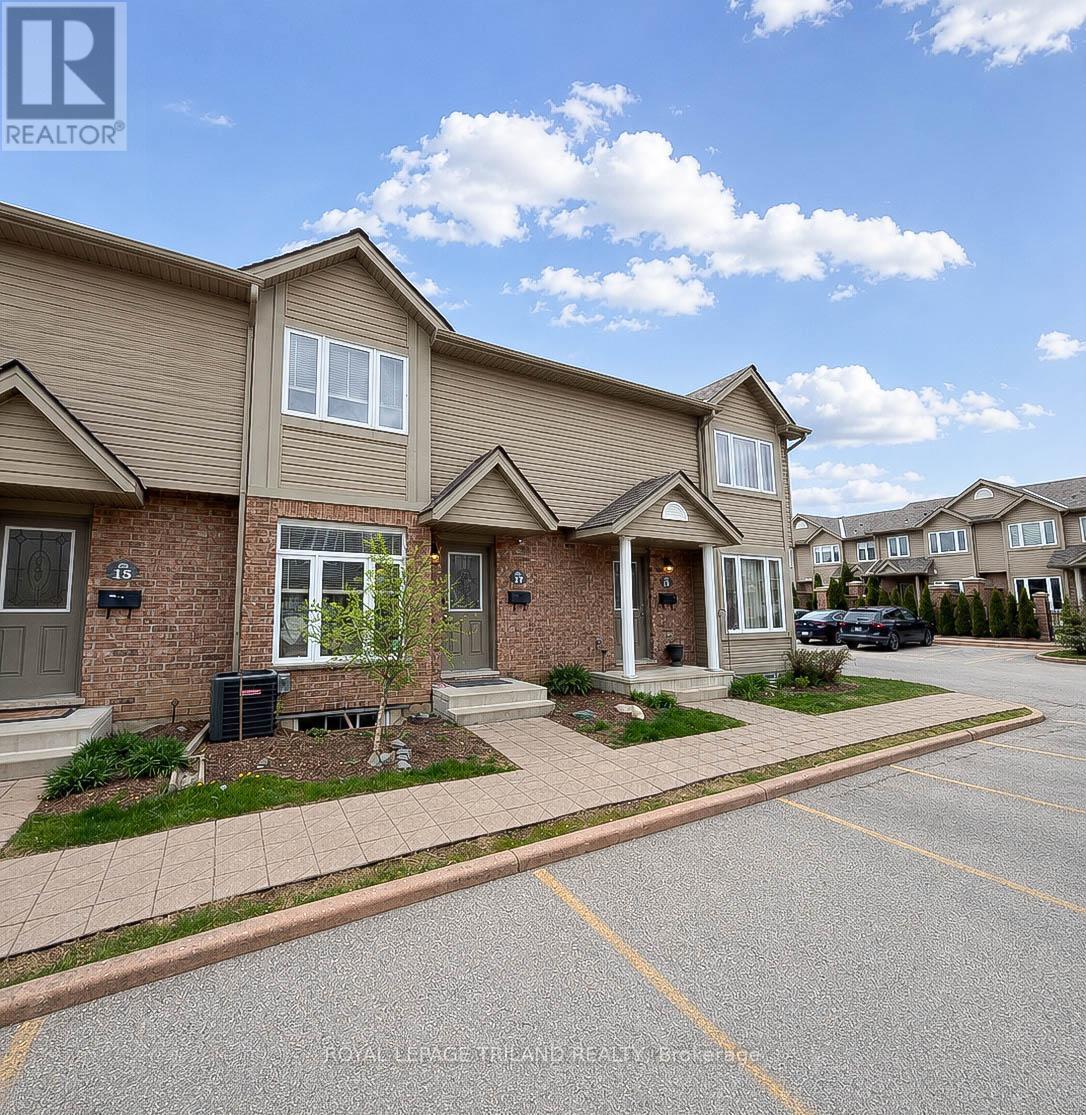
Don't miss this exceptional opportunity to own a turnkey condo in one of North London's most sought-after communities. Perfectly suited for first-time buyers, savvy investors, or those looking to embrace a low-maintenance lifestyle, this beautifully maintained townhome offers the ideal balance of comfort, style, and convenience. Pride of ownership is evident throughout this spacious 3-bedroom home. Step inside to an expansive, welcoming living room-an ideal setting for both everyday living and entertaining. At the rear of the main level, you'll find a bright, sun-filled eat-in kitchen that serves as the heart of the home, perfect for casual meals and family gatherings. Upstairs features three generously sized bedrooms, including an impressively large primary retreat. The fully finished lower level adds valuable living space with a sizable rec room, along with a laundry area, ample storage, and a rough-in for an additional bathroom. Located in a highly desirable neighbourhood close to a wide range of amenities and within a top-rated school district, this home truly checks all the boxes. Townhomes in such pristine, move-in-ready condition are a rare find-act quickly before it's gone! (id:28006)
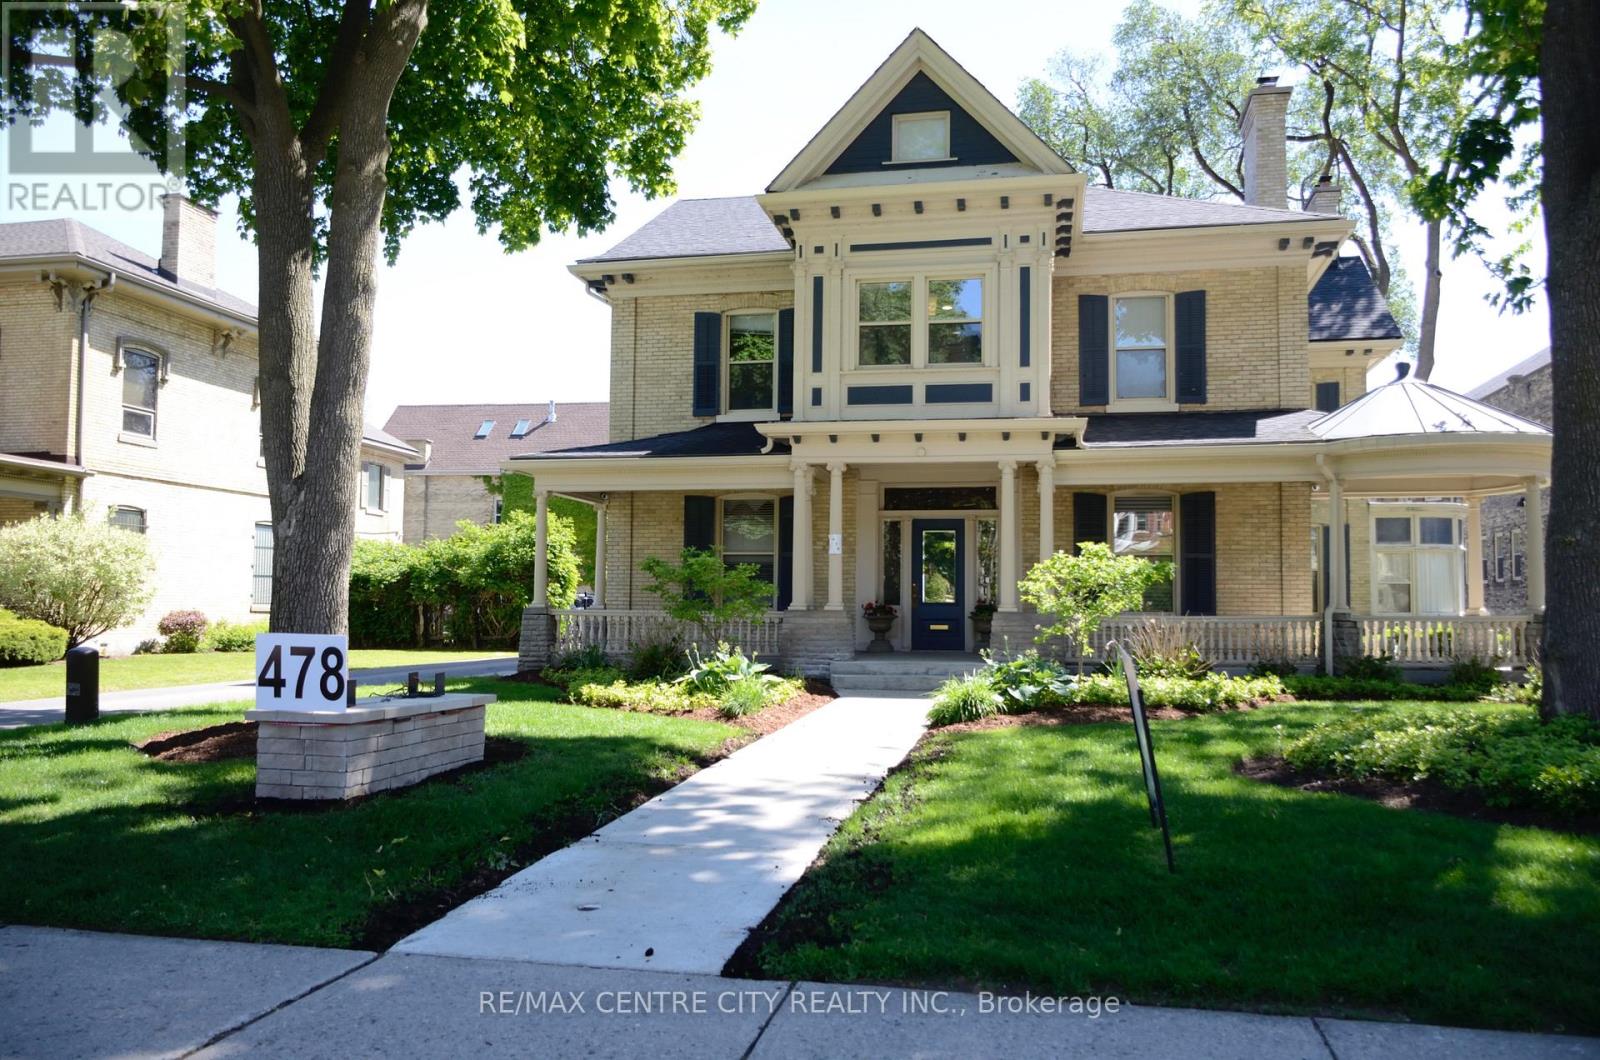
Professional office space, located in Woodfield mansion complex. Well located on the edge of downtown London. Gross Lease includes: hydro, gas, water, heat/air, use of executive boardroom, FREE parking for clients, use of common area kitchenette, use of professional reception personnel for client greeting and more. Weekly cleaning of the office. GROSS RENT per month: 300 square feet $750.00 + HST. Tenant parking is $125 per space. Main level of the building is wheelchair accessible. Minimum 12 month lease. (id:28006)
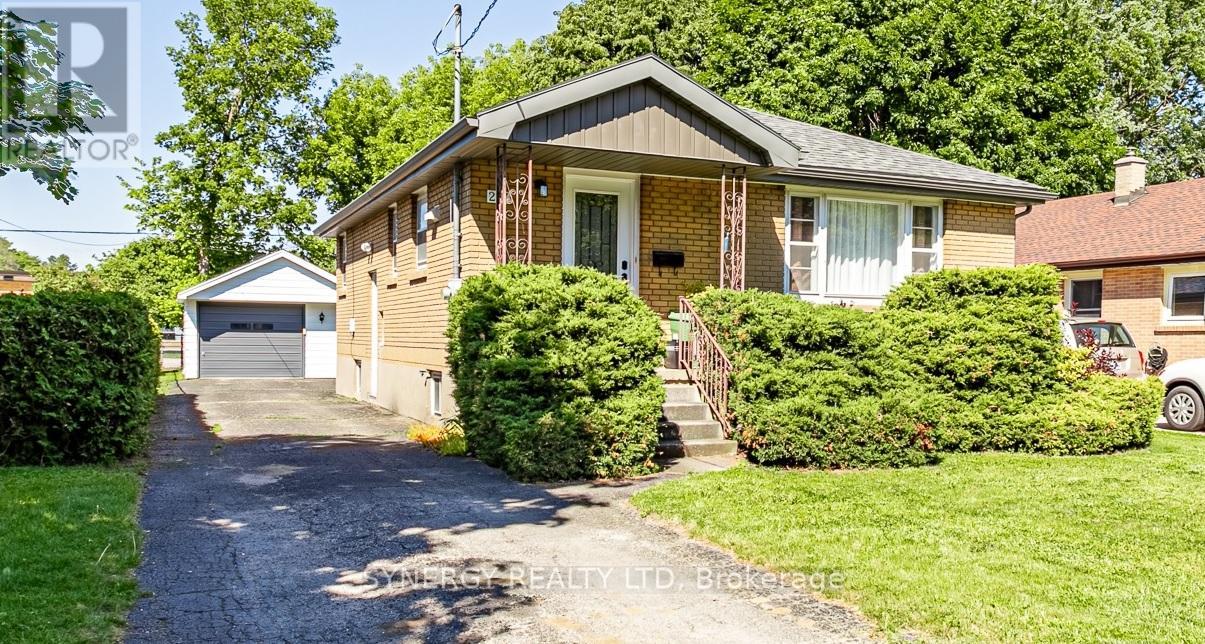
Welcome to 227 Sterling St in one of London's desirable neighborhoods! This charming all-brick bungalow offers comfortable one-floor living with 3 bedrooms and one bathroom, making it an excellent option for first time home buyers, downsizers, or investors. Inside, you'll find beautiful hardwood and tile flooring throughout the main living areas. The bright and functional layout offers a warm and inviting atmosphere ready for your personal touch. Step outside to enjoy the fully fenced backyard backing onto a public-school yard, providing open green space. The detached garage, paved driveway, and multi car parking add both convenience and practicality. Important updates include shingles replaced in 2019 and central air conditioning replaced 2023 for added peace of mind. Located close to schools, parks, shopping, public transit, and many amenities, this property offers excellent value in a desirable area in London. Don't miss your opportunity to make this house your home - book your private showing today. (id:28006)
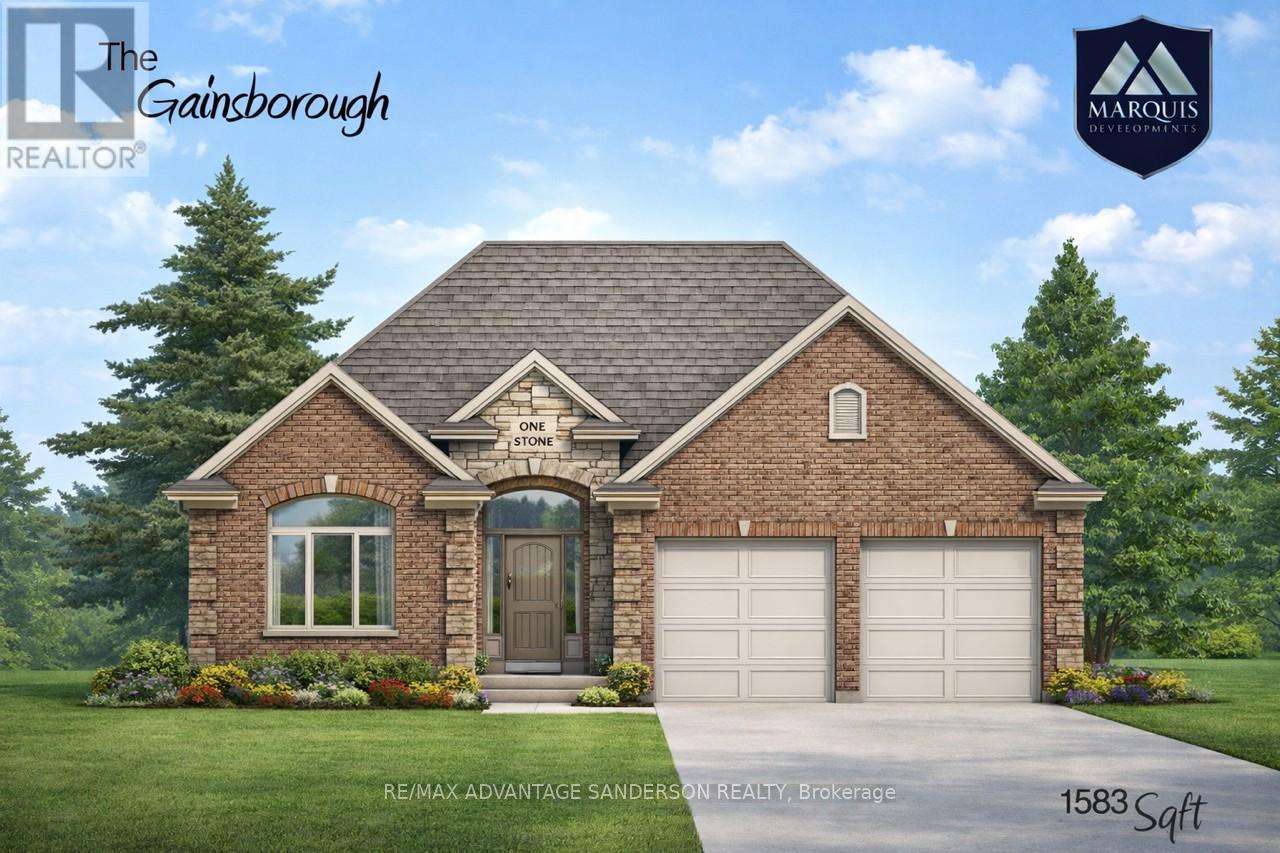
Marquis MODEL HOMES OPEN FOR VIEWING IN ILDERTON SAT & SUN 2-4pm. 243 Songbird Lane Model Home is open for viewing by appointment as well as 174 Timberwalk Trail by appt. (This is lot # 13) Ilderton's premiere home builder Marquis Developments is awaiting your custom home build request. We have several new building lots that have just been released in Timberwalk and other communities. Timberwalk's final phase is sure to please and situated just minutes north of London in sought after Ilderton close to schools, shopping and all amenities. A country feel surrounded by nature! This 'Marquis Select' line design is approx 1583 sf and featuring 2 bedrooms and 1.5 bathrooms and loaded with beautiful Marquis finishings! Bring us your custom plan or choose one of ours! Pricing is subject to change. (id:28006)
Calling all visionary buyers and savvy investors! This property offers a fantastic opportunity for an eager investor. Its a golden opportunity brimming with potential, with OC5 and ASA3 zoning, this property offers incredible flexibility, strategically situated near Fanshawe College, major shopping centers, and convenient bus routes. The main floor of this bungalow presents three well-sized bedrooms, a four-piece bathroom, living room with gas fireplace and a dining area just off the kitchen. Recent upgrades include a new furnace (2020), enhanced spray foam insulation along with all newer windows in the lower level and in all bedrooms. This is more than just a home; it's a smart investment in a thriving community. Whether you're looking to upgrade the home and make it a great family residence with future income potential or a turnkey student rental conversion project, and the lower level is already equipped with two distinct Kitchen areas, two bathrooms and separate entrances, this London bungalow offers a truly unbeatable opportunity. Bring your vision to life and transform this space into your dream family haven or a high-yield income property the possibilities are endless! (id:28006)
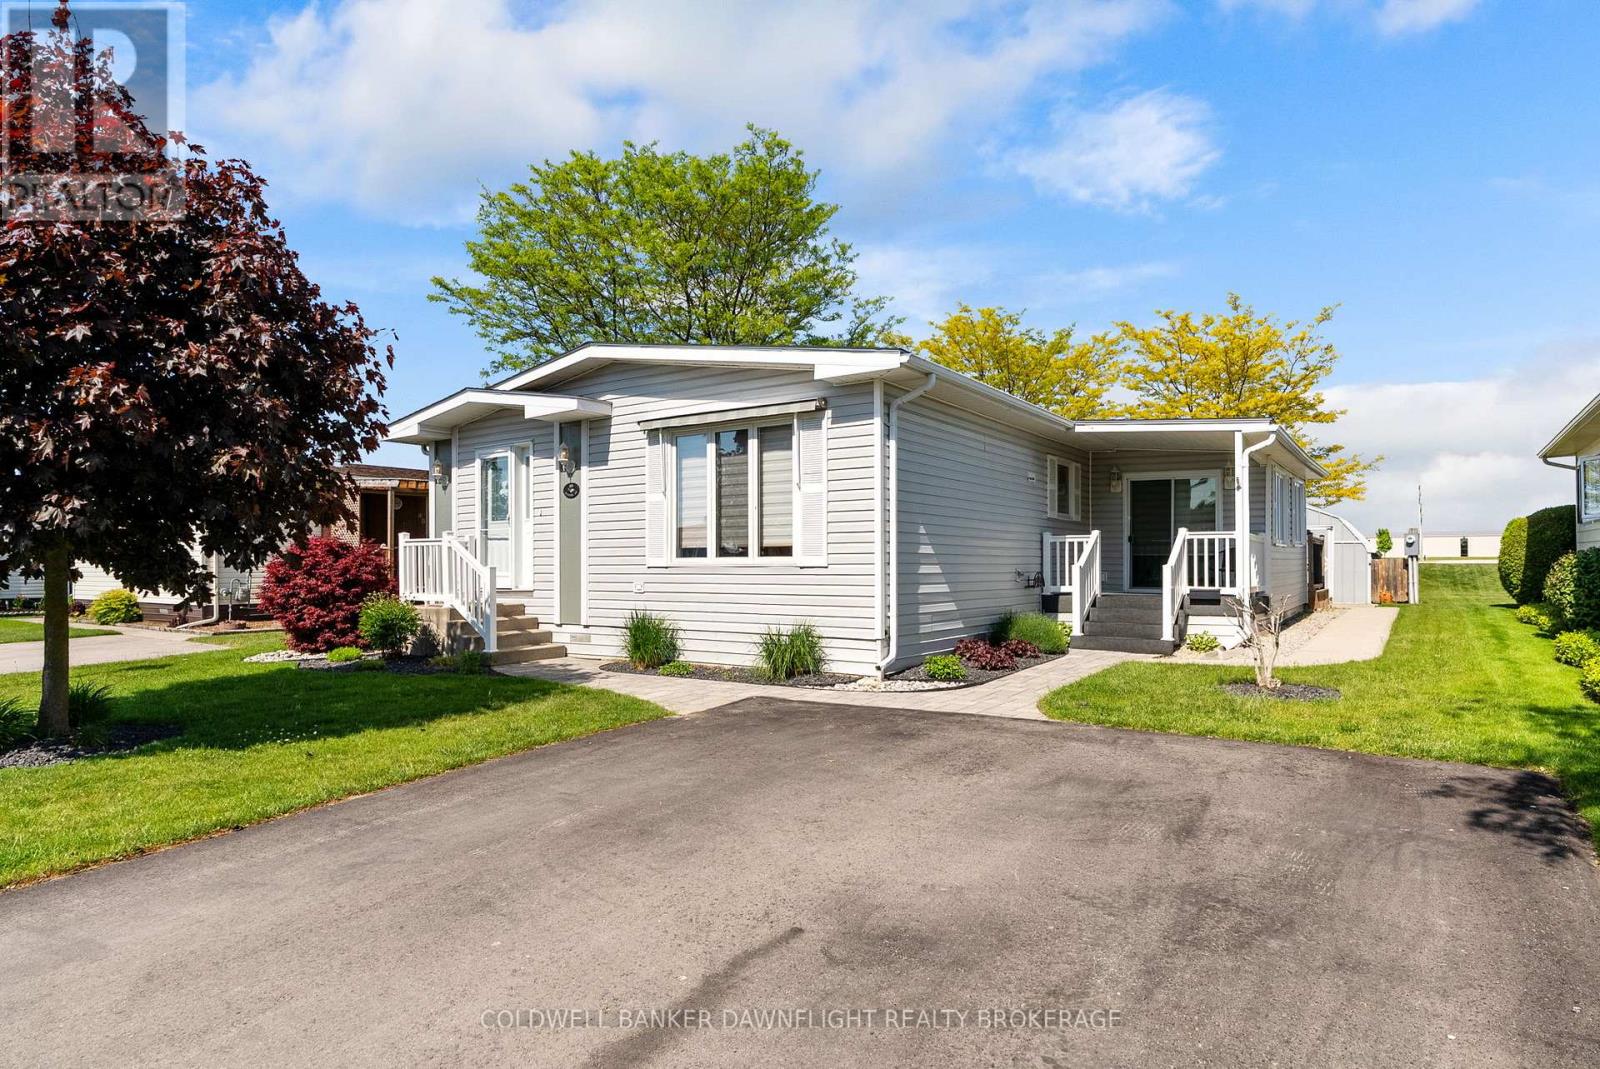
Welcome to Riverview Estates, an adult-oriented community in the charming town of Exeter, where small-town warmth meets everyday convenience. Residents enjoy a peaceful and friendly atmosphere surrounded by beautiful rural landscapes while still being within easy reach of London (approximately 30 minutes) and the tranquil shores of Lake Huron (approximately 15 minutes). The area offers an excellent selection of amenities and essential services, including health care, dental care, dining, golf courses and scenic hiking trails. From the moment you arrive, you will appreciate the home's exceptional curb appeal, attractive landscaping and maintenance-free covered side porch. The porch leads into a bright four-season sunroom with access to a rear deck overlooking a peaceful green space which offers the perfect setting to relax and enjoy the outdoors. Step inside to discover an inviting interior with updated décor and a warm, welcoming feel throughout. The spacious living room features a cozy gas fireplace which creates the ideal space to unwind, while the kitchen and dining area offer plenty of room for everyday living and entertaining. This well-maintained home features two generously sized bedrooms, including a primary bedroom with convenient cheater ensuite access to the updated 3-piece bathroom. A handy 2-piece bathroom is located just off the sunroom and a large storage room provides excellent additional space. Skylights and large windows fill the home with an abundance of natural light. Numerous updates have already been completed for added peace of mind, including the furnace (2024), north-side roof shingles (2024), owned water heater (2021), central air conditioning (2012), fridge and stove (2025), updated bathrooms and new flooring in the bedrooms and sunroom. Located in one of Exeter's most sought-after communities, this move-in ready home offers comfort, convenience, and carefree living. Combined monthly landlease and taxes to the new owner is $736.56. (id:28006)
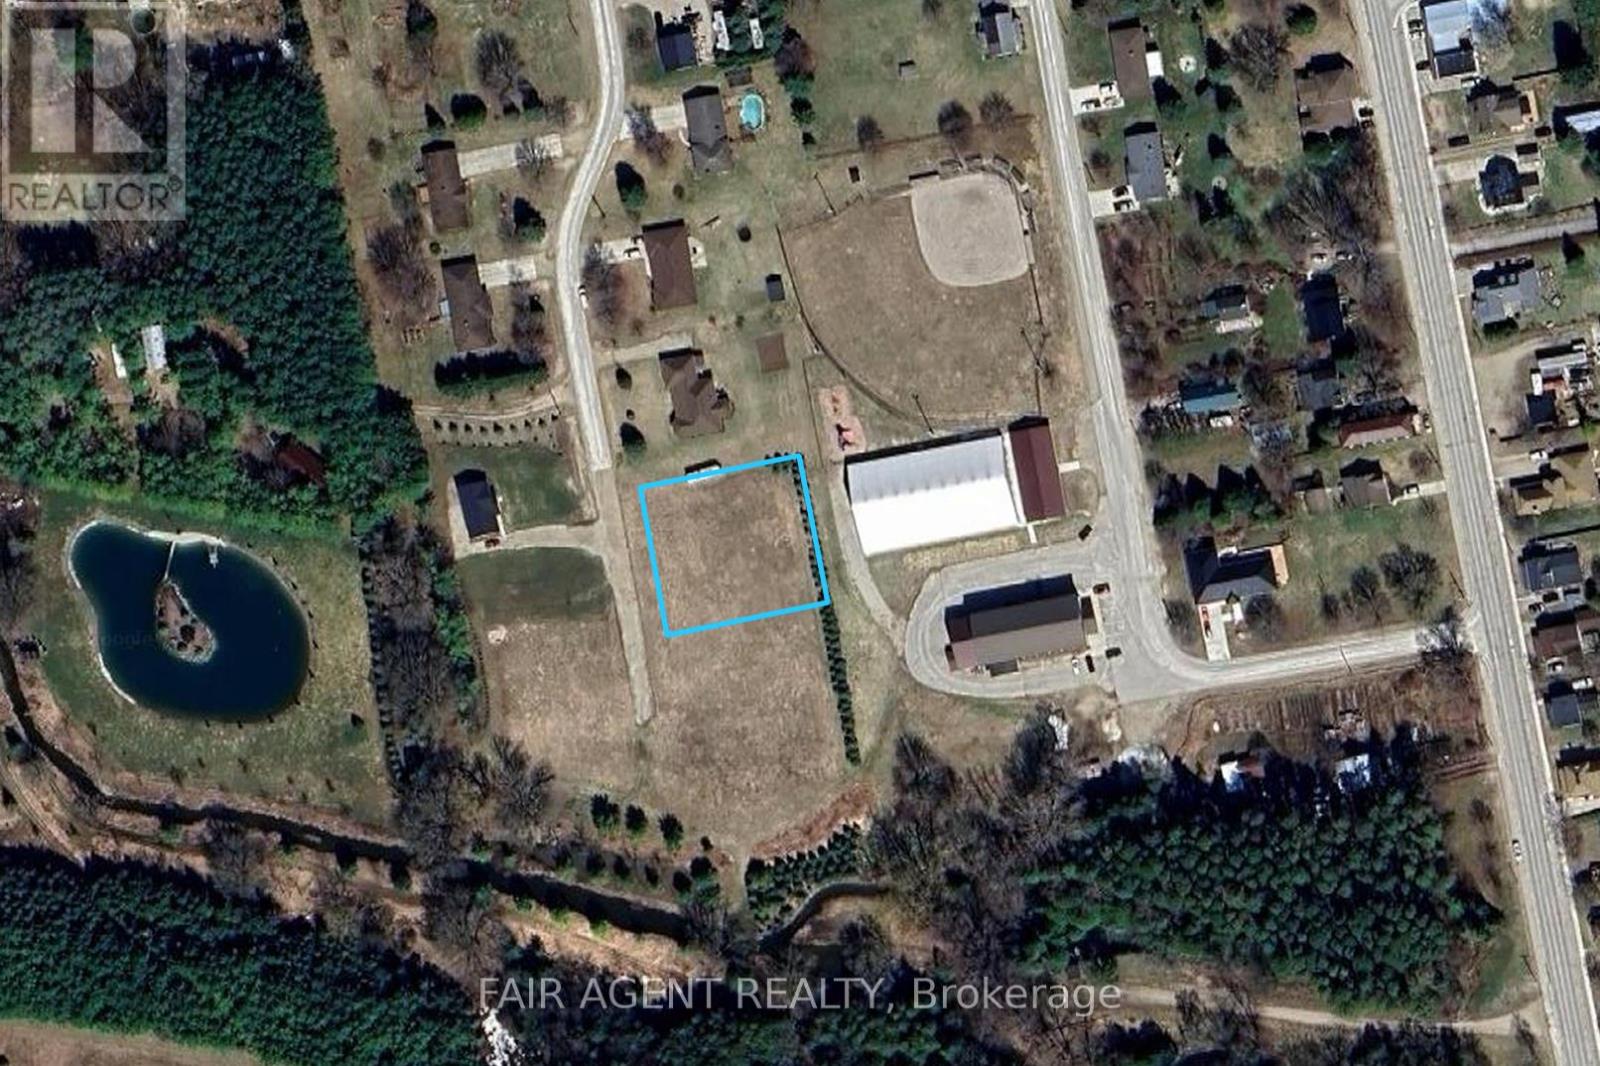
A rare opportunity to build in the quiet village of Formosa. This prime 1/2 acre serviced building lot on Doris Drive is set on a peaceful no-exit residential street with newly paved road access and low-density neighbouring homes. The property offers plenty of room to plan your future home, with parkland, a spring-fed creek, recreation facilities, handy TNT general store, and a playground all close by. A dense windbreak along the east border and a heavily wooded area to the south provide added privacy, while the setting offers lovely sunset views. A well-located lot with a natural backdrop and small-community feel, ready for your next chapter. (id:28006)
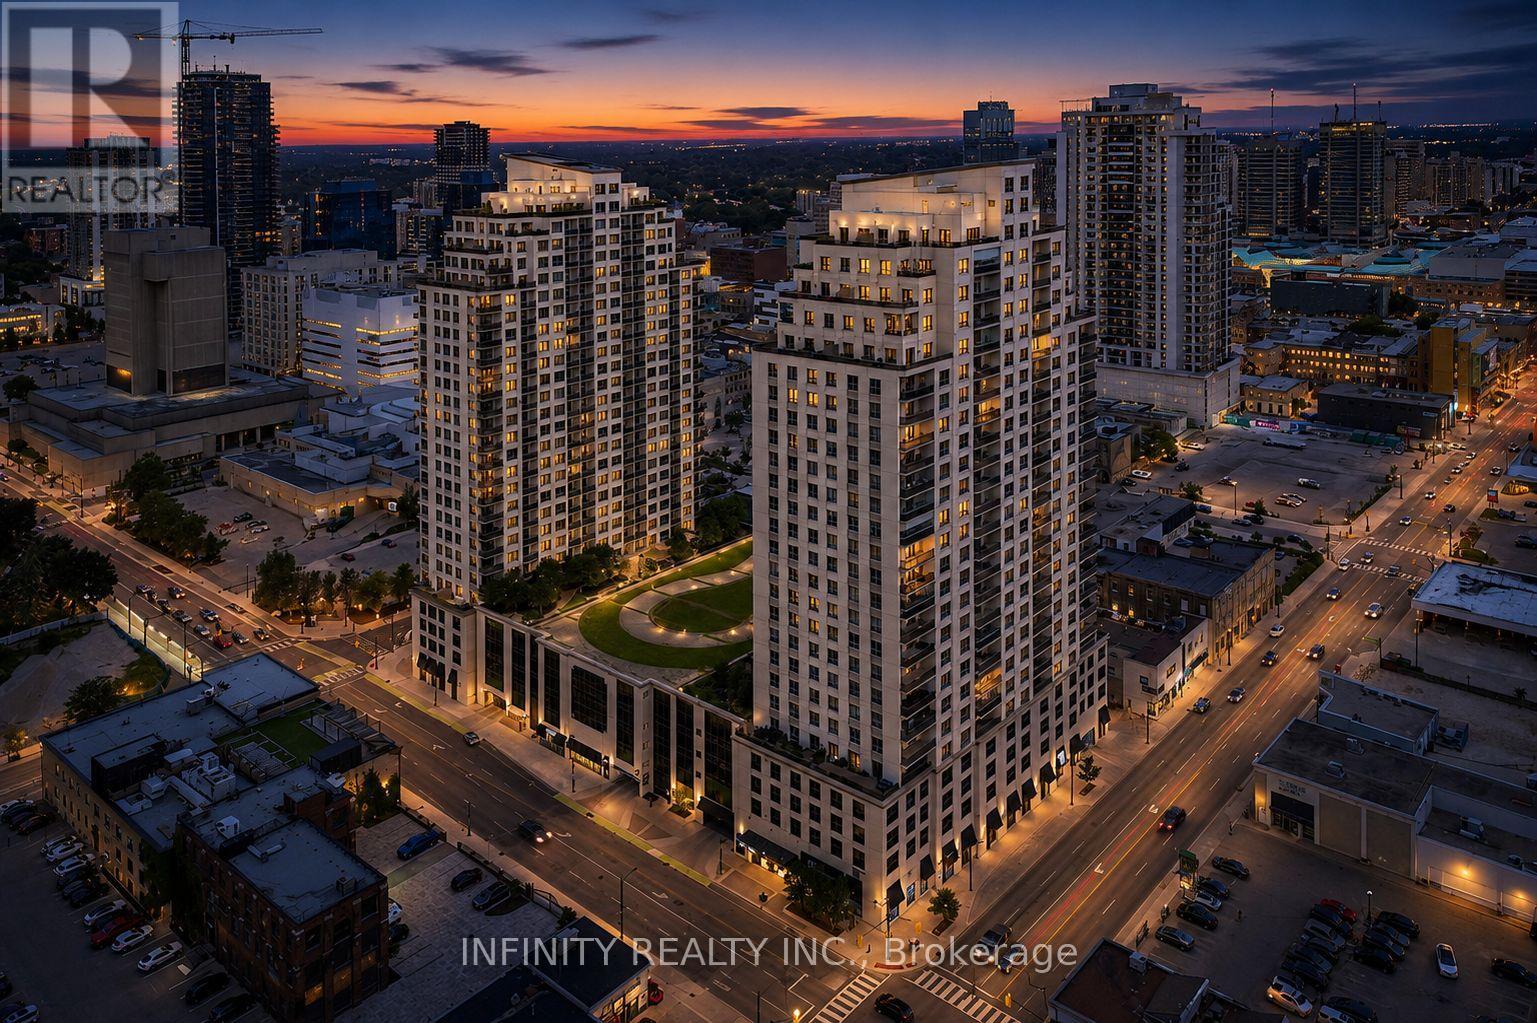
Experience the best of downtown living in this executive 10th floor condo, where vibrant city views meet the serene treetops of Old South. This beautifully designed 1 bedroom + den suite combines style, comfort, and convenience.The bright, open-concept layout features an elegant kitchen complete with granite countertops, backsplash, breakfast bar, ample cabinetry & under-cabinet lighting, perfect for both everyday living and entertaining. The spacious den offers incredible flexibility, ideal as a home office or guest space. A beautifully finished 4pc bath and convenient in-suite laundry complete the interior. Enjoy maintenance-free living with low condo fees of $382.51, which include heating, cooling (A/C), water & building insurance, adding both value and peace of mind. Step outside your unit and take advantage of an impressive array of premium amenities, including an outdoor terrace with gas BBQ and putting green, a fully equipped fitness centre, games and events room with kitchen, dining area, pool table and bar, library, movie theatre, and guest suites for visiting friends and family. This unit also includes a secure underground parking space and a large storage locker for added convenience.Ideally located in the heart of downtown London, you're just steps from Harris Park, Covent Garden Market, Canada Life Place, and The Grand Theatre. Enjoy easy access to local cafés, restaurants, boutique shopping, and exciting events including London Knights games and concerts all just moments from your door. Minutes to Western University and major hospitals, this location truly offers the best of city living. Experience the perfect blend of luxury, lifestyle, and low-maintenance living. Your vibrant downtown life starts here! (id:28006)