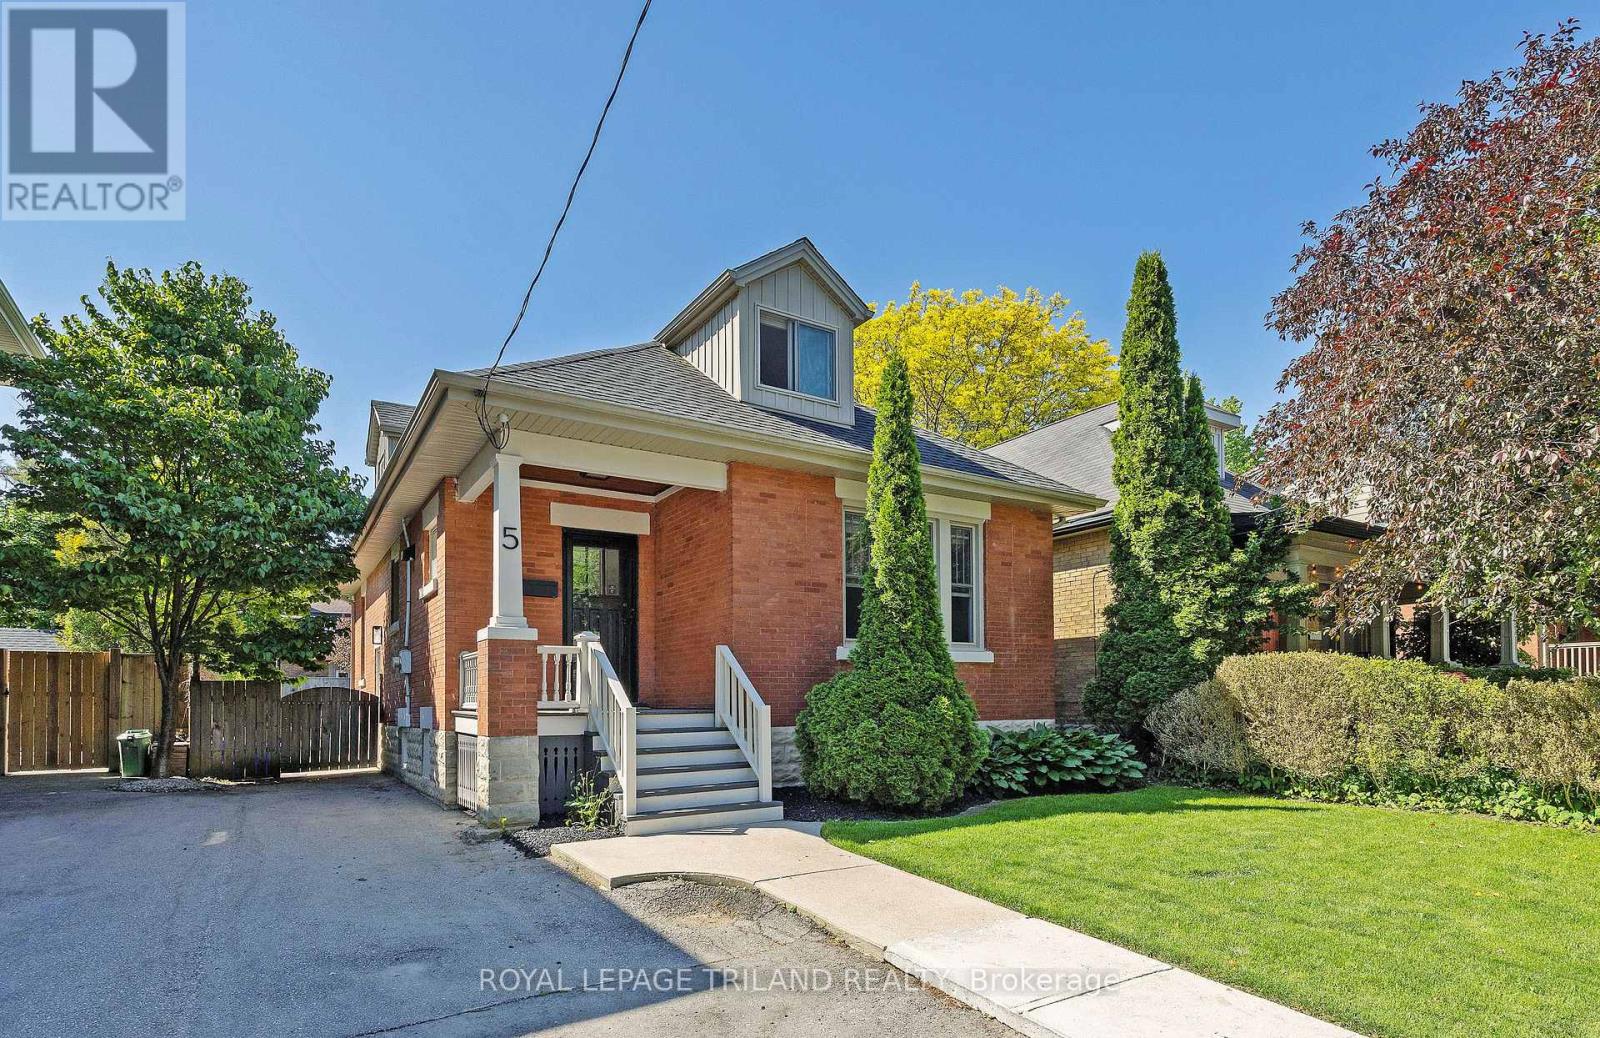
Beautiful fully renovated home in the heart of highly sought after Wortley Village. Located on one of Old South's best streets. This home has been done from top to bottom!. Brand new open concept kitchen with quartz countertops, modern lighting, large island and high end appliances. Both bathrooms have been completely redone using top of the line finishes, including quartz countertops. New windows (2 years old). The new pot lights and new 6 inch white oak engineered flooring throughout the house really brighten it up. Huge patio door with transom windows add lots of natural light. Basement has great height and can easily be finished to double the living space. Fully fenced yard with large southern facing deck and shed. Private parking for 2 vehicles, updated shingles, eves, fascia and added insulation. You can have it all with this home! Just a short walk to all of the amenities Wortley Village has to offer. Save on gas and walk to the grocery store, multiple restaurants, cafes, local library, bank, salons, parks and schools. (id:28006)
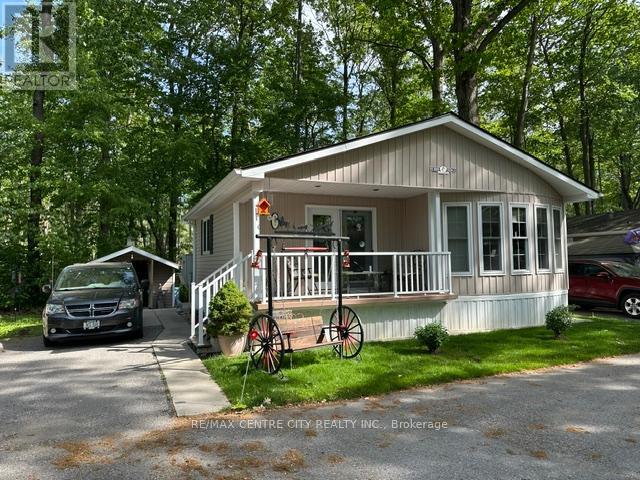
Welcome to Oriole Park Resort in Komoka. Nestled against a serene private wooded forest, this beautifully maintained 966 sq. ft. double-wide mobile home offers the perfect blend of comfort, nature, and community living. Enjoy peaceful views and frequent visits from local wildlife from your spacious rear deck, creating a tranquil outdoor retreat right in your own backyard. The bright and inviting interior features 944 square feet, 2 bedrooms, a spacious Livingroom and kitchen with a huge island complete with pot drawers and granite countertop, ideal for cooking, entertaining, and gathering with family and friends. Recent updates include a new roof (2026), newer fridge, stove, microwave, providing peace of mind for years to come, Relax on the covered front porch or enjoy the privacy of the forest backdrop from the rear deck. Inside, the flexible floor plan offers a second bedroom that can easily serve as a den, home office, or family room to suit your lifestyle. Located within a vibrant and welcoming community, residents enjoy access to exceptional amenities including a swimming pool, pickleball courts, shuffleboard, horseshoe Pit library, hair salon, golf simulator, BBQ Area, Patios with Fire Pits, Dog Park, Koi Pond and licensed clubhouse with regular social events. More than just a home, this is a lifestyle opportunity offering affordable living, outstanding amenities, and the beauty of nature at your doorstep. (id:28006)
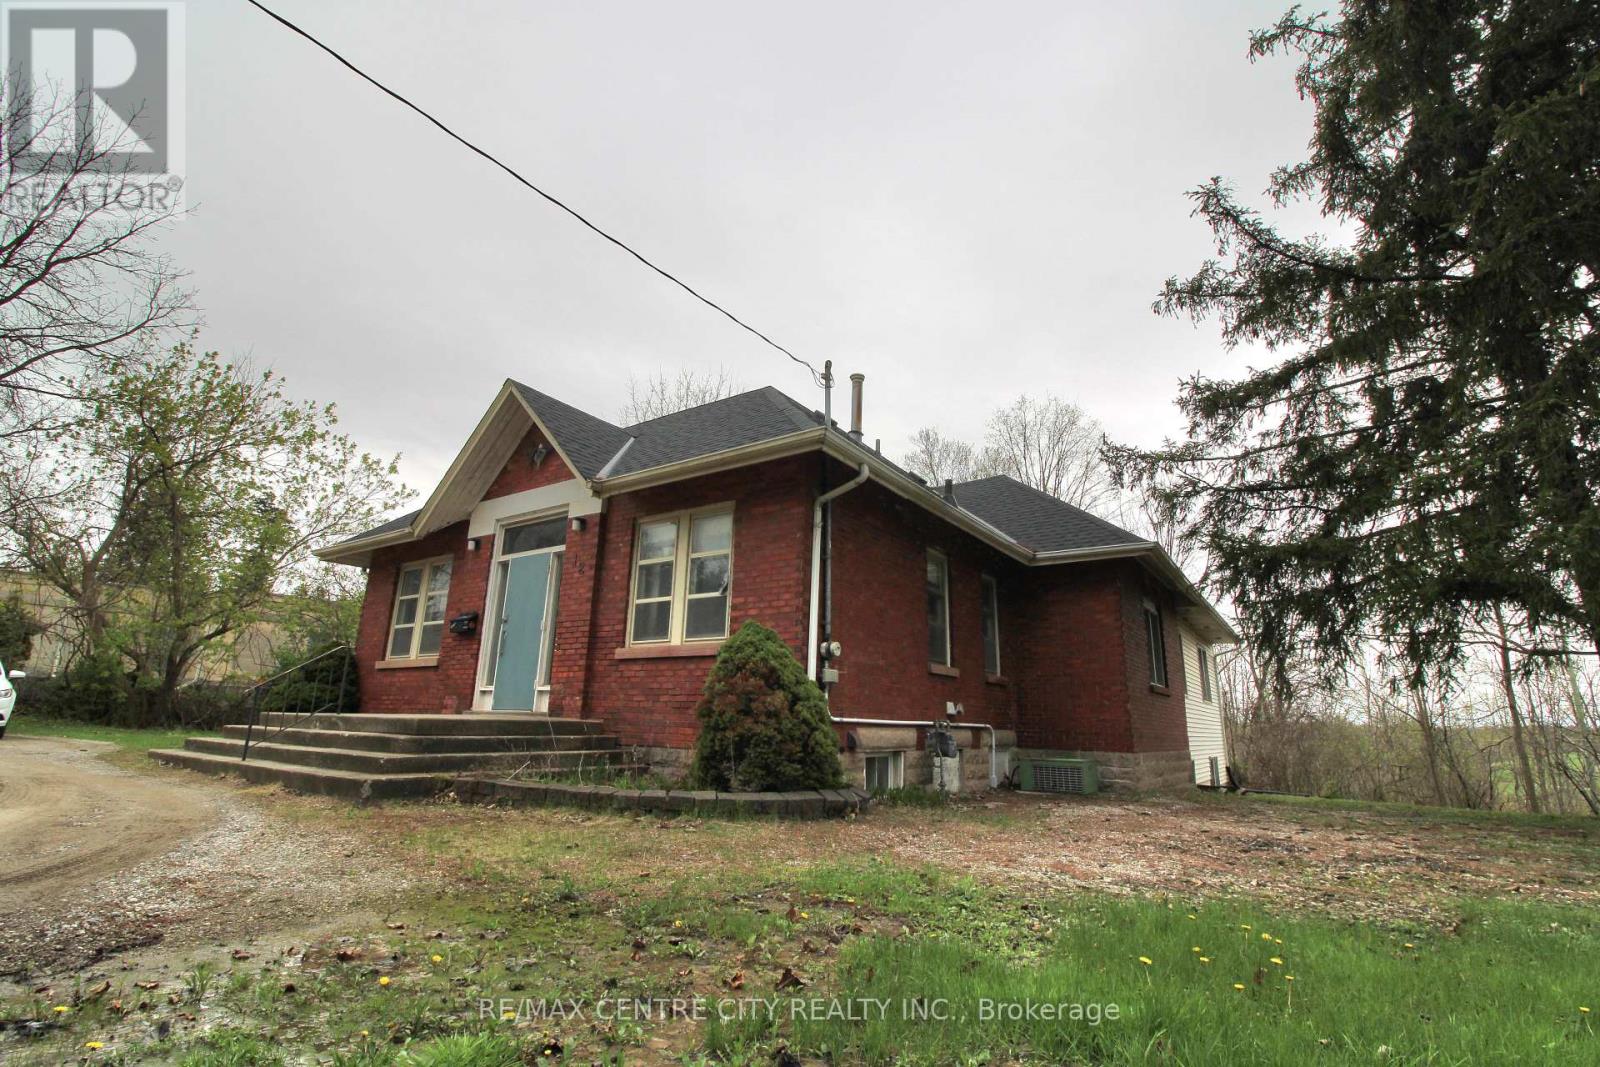
Welcome to 12 Chestnut Street, a rare and inspiring property in the heart of St. Thomas. Originally built in 1890 as a church, this unique structure blends historic charm with the flexibility and space today's buyers and investors are seeking. Spanning approximately 2,192 square feet on the main and 1700 on 5he lower levels, the building offers nearly 3900 square feet of total living space. The main floor features a large great room with soaring ceilings and abundant natural light, a welcoming foyer, two 2-piece bathrooms, and a spacious office-ideal for remote work or creative use. The lower level is fully equipped for residential living, with a full eat-in kitchen, dining area, living space, primary bathroom, laundry room, and bedroom quarters. It's a comfortable layout that suits a variety of living or rental scenarios. Zoned R3, this property presents exciting potential for conversion into a triplex. There is also a possibility for the construction of a large garage with an additional dwelling unit above-offering further options for added living space or rental income, and parking for 10 cars. Set on just over half an acre and located close to local amenities, parks, and schools, this property combines historic character with modern opportunity. Whether you're looking to invest, redevelop, or settle into a truly one-of-a-kind space, 12 Chestnut Street offers a canvas full of possibility. Explore the potential! This is a property that invites your imagination. Roof replaced 2023 (id:28006)
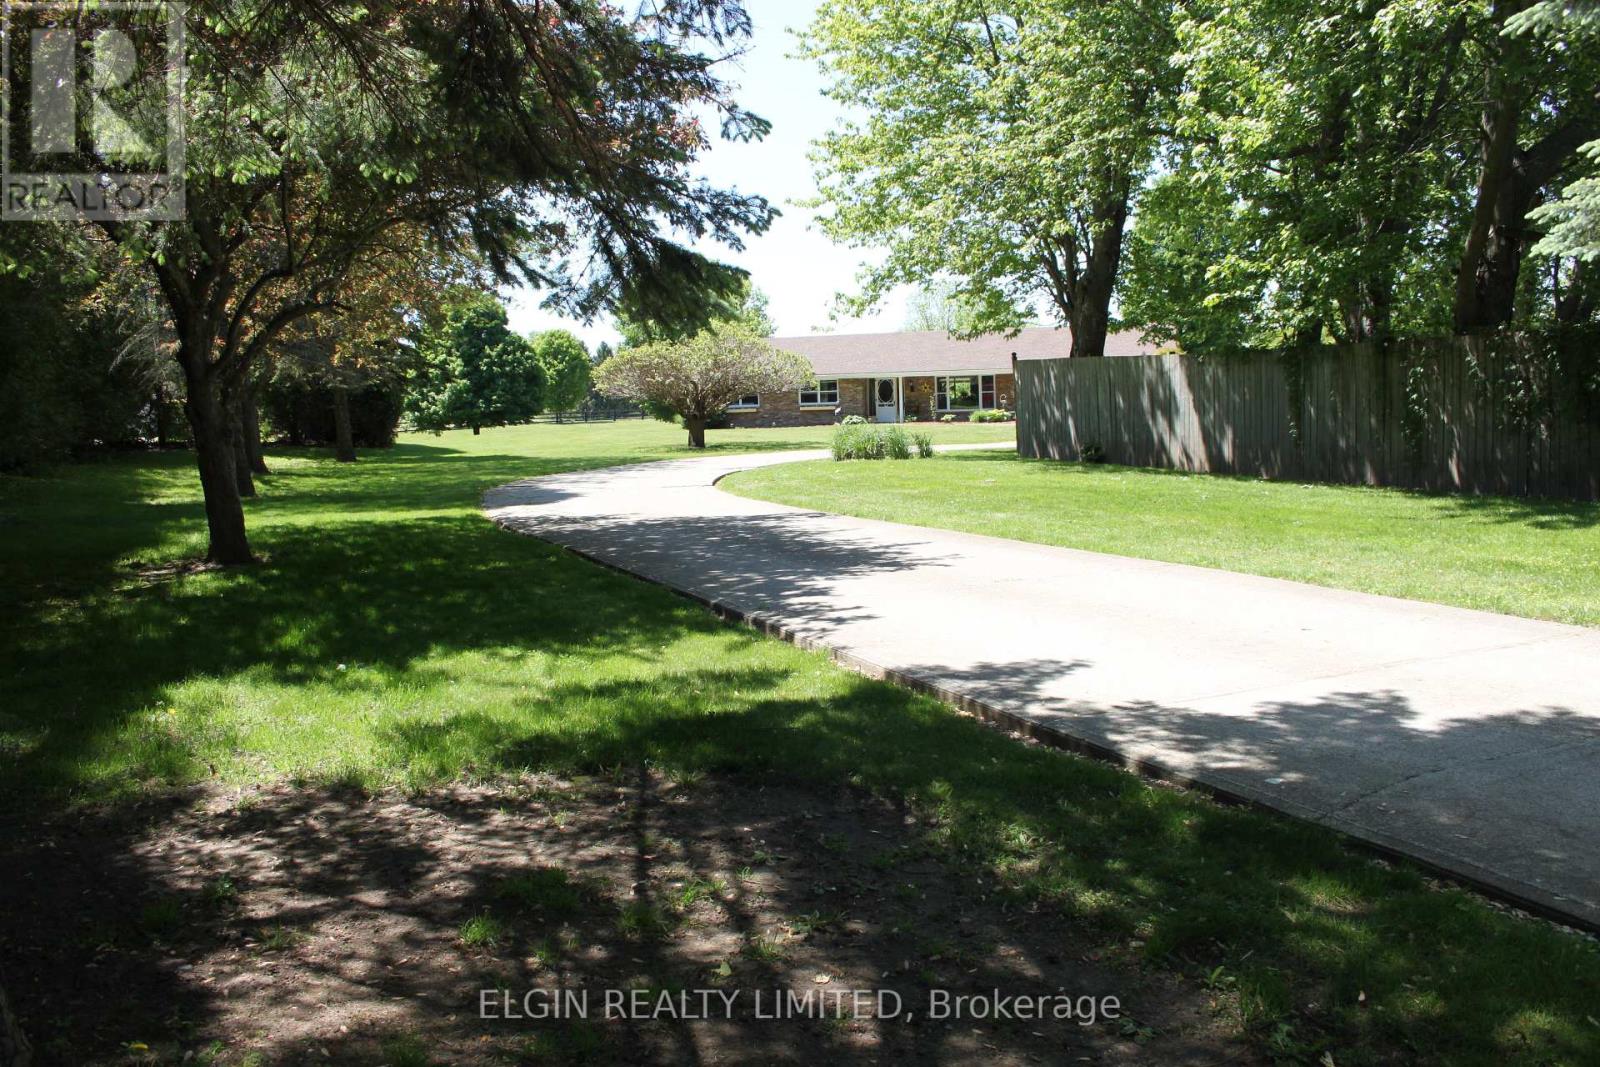
This beautiful 6.98 acre slice of heaven boasts two lovely homes and a 26 x 43 foot shop. It is an excellent set-up for either multi-generational living with space and privacy between, or live in one house and rent the other. Both homes are all one level, so no stairs in either. Both have at grade entry doors and wider door widths. Both homes have great rooms consisting of kitchen, dining and living rooms. The front 3 bedroom house is 2184 square feet with a single car garage ( new door) and has had many updates over the last 5 years including new roof shingles, new bright kitchen with granite counters, and all appliances. New 5 piece bathroom with double sinks, a double shower with body spray, and a stand alone tub. There is an additional 2 piece bathroom added to the updated laundry room. New modern lighting and flooring throughout. The living room has a shiplap wall decor , and 2 bedrooms have focal wall detail. All new windows except one. Outside has a huge 900 square foot entertainment sized covered deck and the pool liner is 3 years old. Gas hookups are available for both bbq and pool. The second 2 bedroom house is 1900 square feet including sunroom, with a car and a half garage. It has all new flooring and modern lighting throughout plus a new kitchen tile backsplash and countertops, and new toilet, sink and countertop in bathroom. A beautiful sunroom with barn doors to the house is a great spot for morning coffee. The shops present use has been divided into a workshop area at the front, and a recreation area with a bar at the back. The shop has a new metal siding all around and garage doors at both front and rear of shop. Both houses have been completely re-decorated in bright modern colors. Both house are heated by a gas stove in each living room. Rear house has had a new metal roof installed on June 25, 2026. The property sits in a private area hidden off the road, bordered by farmland, and greenery. A truly peaceful retreat. (id:28006)
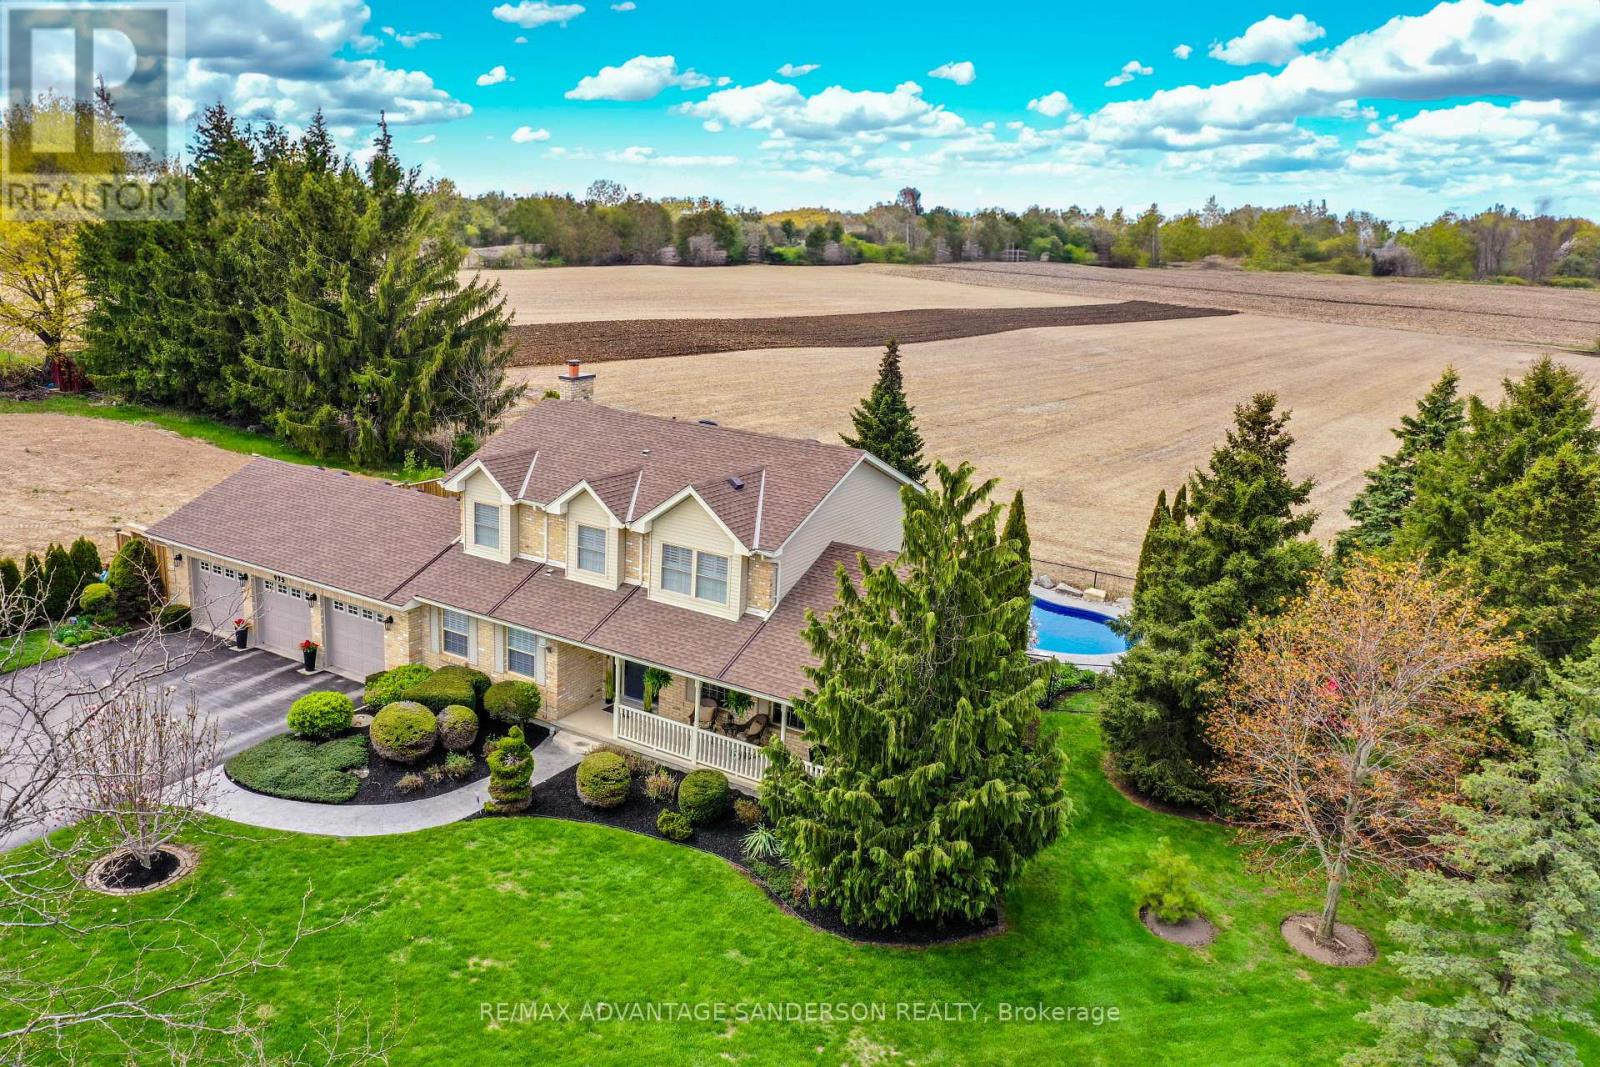
Exceptional family home in sought after location on the north edge of London with amazing panoramic views and backing onto farmland. This home shows an 11/10. Absolutely stunning! The rear yard is a beautiful and private oasis with inground swimming pool (complete pool renovation in 2024 including new liner, plumbing and stamped concrete) and pool house including with 2 piece washroom. You'll experience spectacular evening sunsets from the cozy sunset composite viewing deck overlooking the rear farmland views. Enjoy an evening splash in the hot tub and bonfire in the fire pit. Oversize 3 car attached garage. The home has been extensively renovated and must be viewed to fully appreciate. Some of the custom features include: Complete smart home including SONOS amps & speakers inside and poolside, Lutron RA2 Select Whole Home Control Smart lights and shades, UV window film, Telus Smart Home Security and Cameras, all smart features are Alexa enabled, primary bedroom custom built bed frame with custom built in cabinetry, heated flooring and heated towel bar in primary ensuite, high end built in appliances including JennAir Thermador, Fisher Paykel, and Miele, 2nd Floor custom built in laundry and custom office space, custom glass, lighted wine cabinet, custom kitchen, custom butler pantry, custom cabinetry in mudroom and water distiller and water softener. 4th bedroom is currently acting as an office/laundry room. Call quickly as this property is a very rare find and won't last! (id:28006)
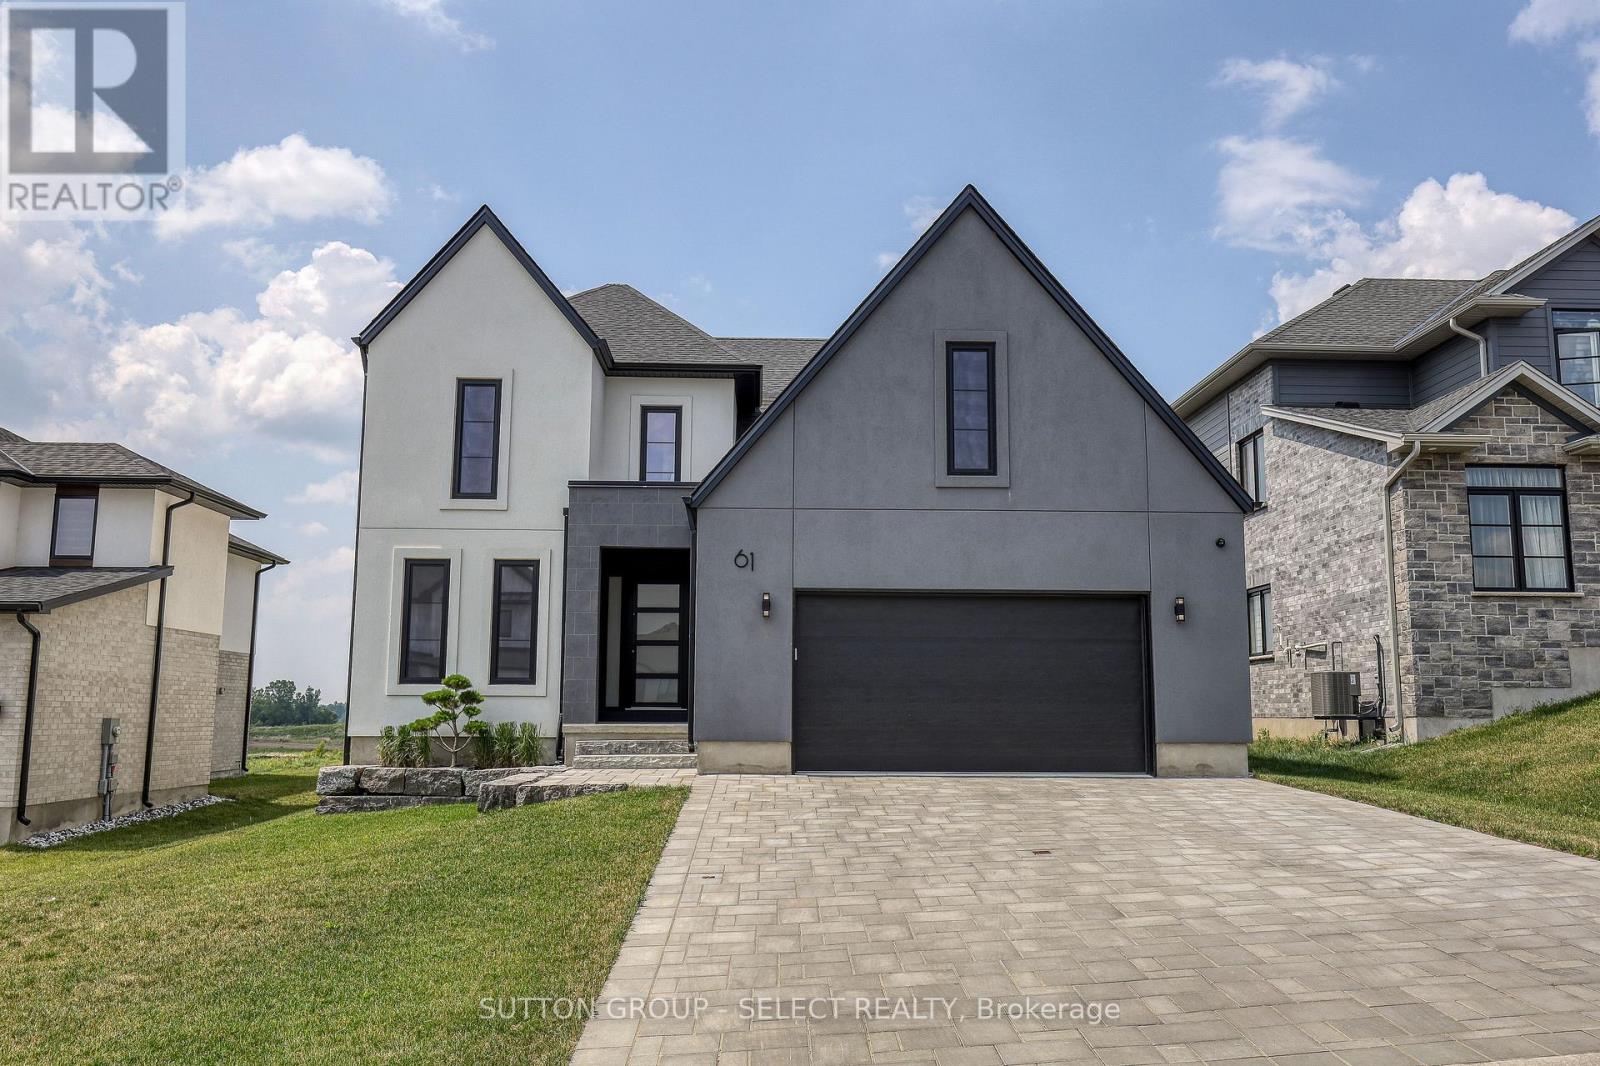
Located in the Pointe neighbourhood of Edgewater Estates. This modern 4-bedroom home is close to walking trails, parks, plenty of amenities just a few minutes from London. The main living space provides oversized European windows looking out at nature. The kitchen has plenty of storage with floor to ceiling custom cabinetry, built-in Fisher Paykel & Miele appliances, a large island with waterfall quartz countertops. A hidden cabinet door leads to a well-planned mudroom with ample cabinets for well planned organization. The open concept living room has a contemporary fireplace wall with built-in media cabinets and plenty of room to entertain. The main floor also offers a office or flex space at the front of the house. Upstairs has 4 large bedrooms, a laundry room, and 7" engineered hardwood floors throughout. The Primary suite includes a 12x8ft walk-in closet with built-in pullout drawers & a barn door. The spacious ensuite features a huge glass shower, a double floating vanity and freestanding soaker tub. This beautiful home is only 2 years old and has many upgrades and flawless workmanship. (id:28006)
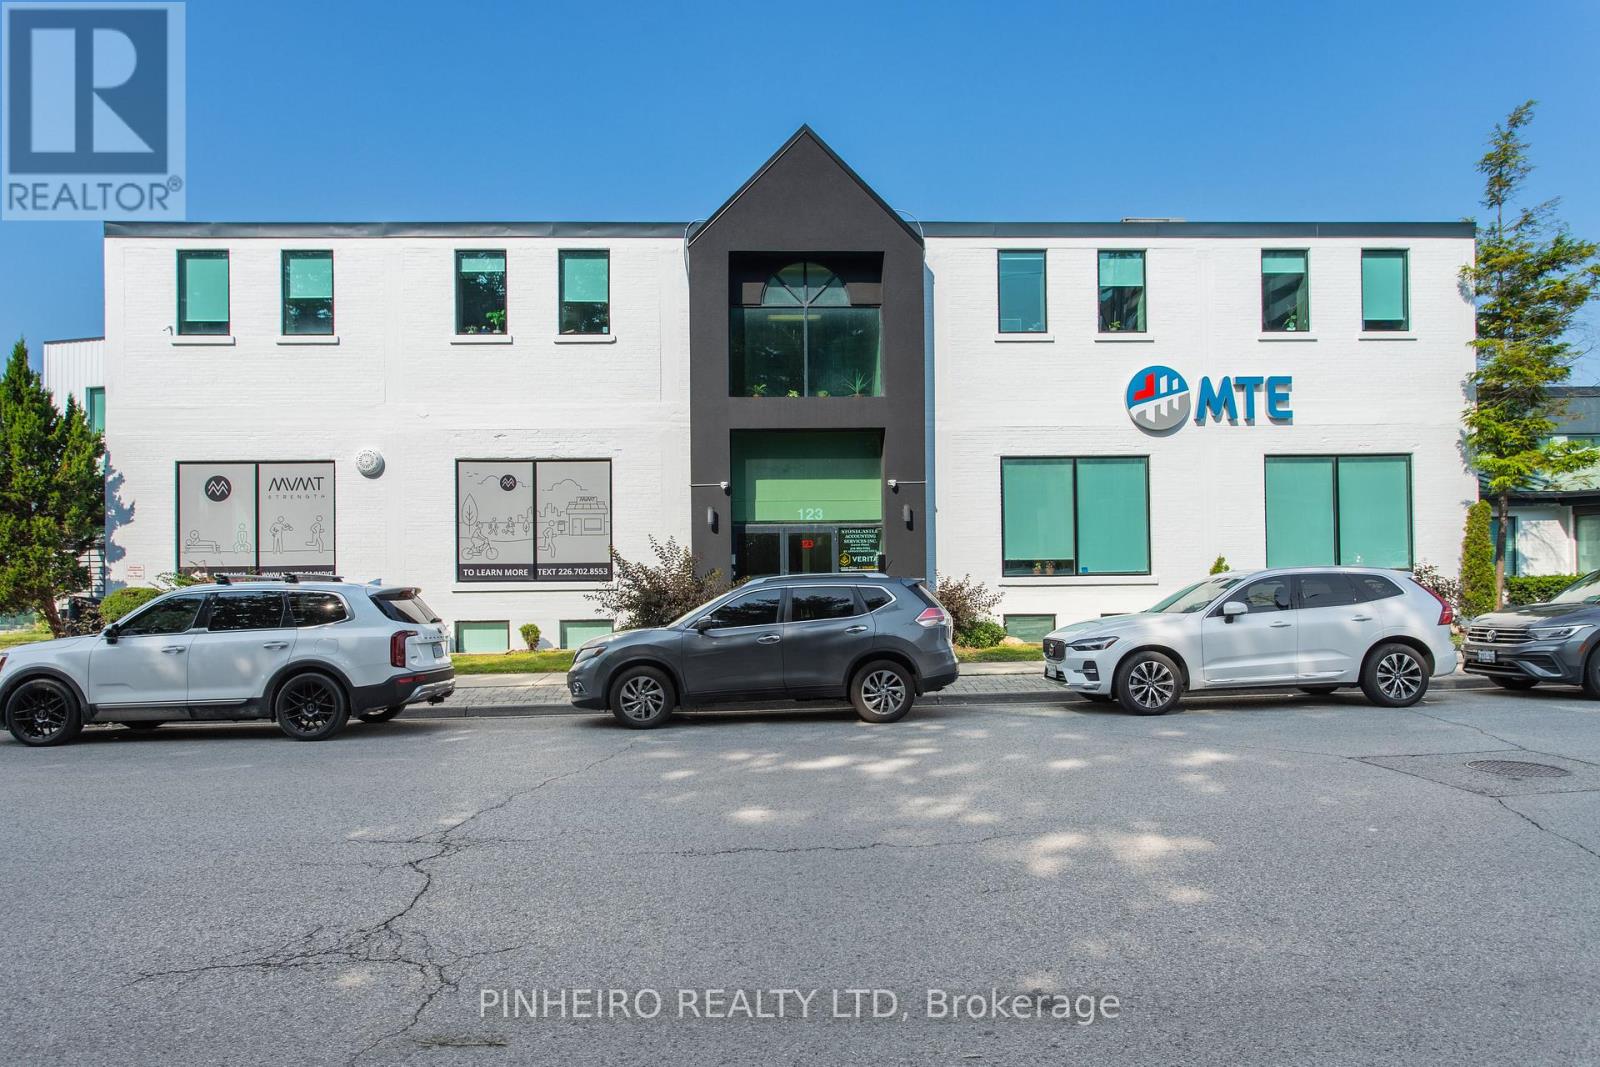
Premium second-floor professional office space with outstanding exposure near Oxford St. and Richmond St. Attractive leasing incentives include $12.00 per sq. ft. for the first two years of a five-year lease PLUS three months free gross rent. This fully renovated, turn-key suite offers approximately 3,622 sq. ft. of bright, modern workspace designed for productivity and client comfort. The layout includes 10 private offices, flexible open work areas, copy station, kitchen area, and stylish coffee bar. Natural light pours into the space from windows on all sides, while select offices feature skylights that create an elevated executive feel throughout the suite. A welcoming front entrance, elevator access to all floors, and full sprinkler protection complete the offering.7 onsite parking spaces in a private lot are included in the rent - a significant advantage in this prime central location. Also there is additional close by parking available at a modest rate. Easy access to downtown, public transit, and Western University. Another 3,767 sq. ft. lower-level office opportunity is also available in the building for users requiring expanded operations or storage flexibility. Additional rent for 2026 is $9.56 per sq. ft. Utilities extra. Professionally managed building with other established long-term tenants. Immediate possession available. Minimum 24 hours notice required for all showings. (id:28006)
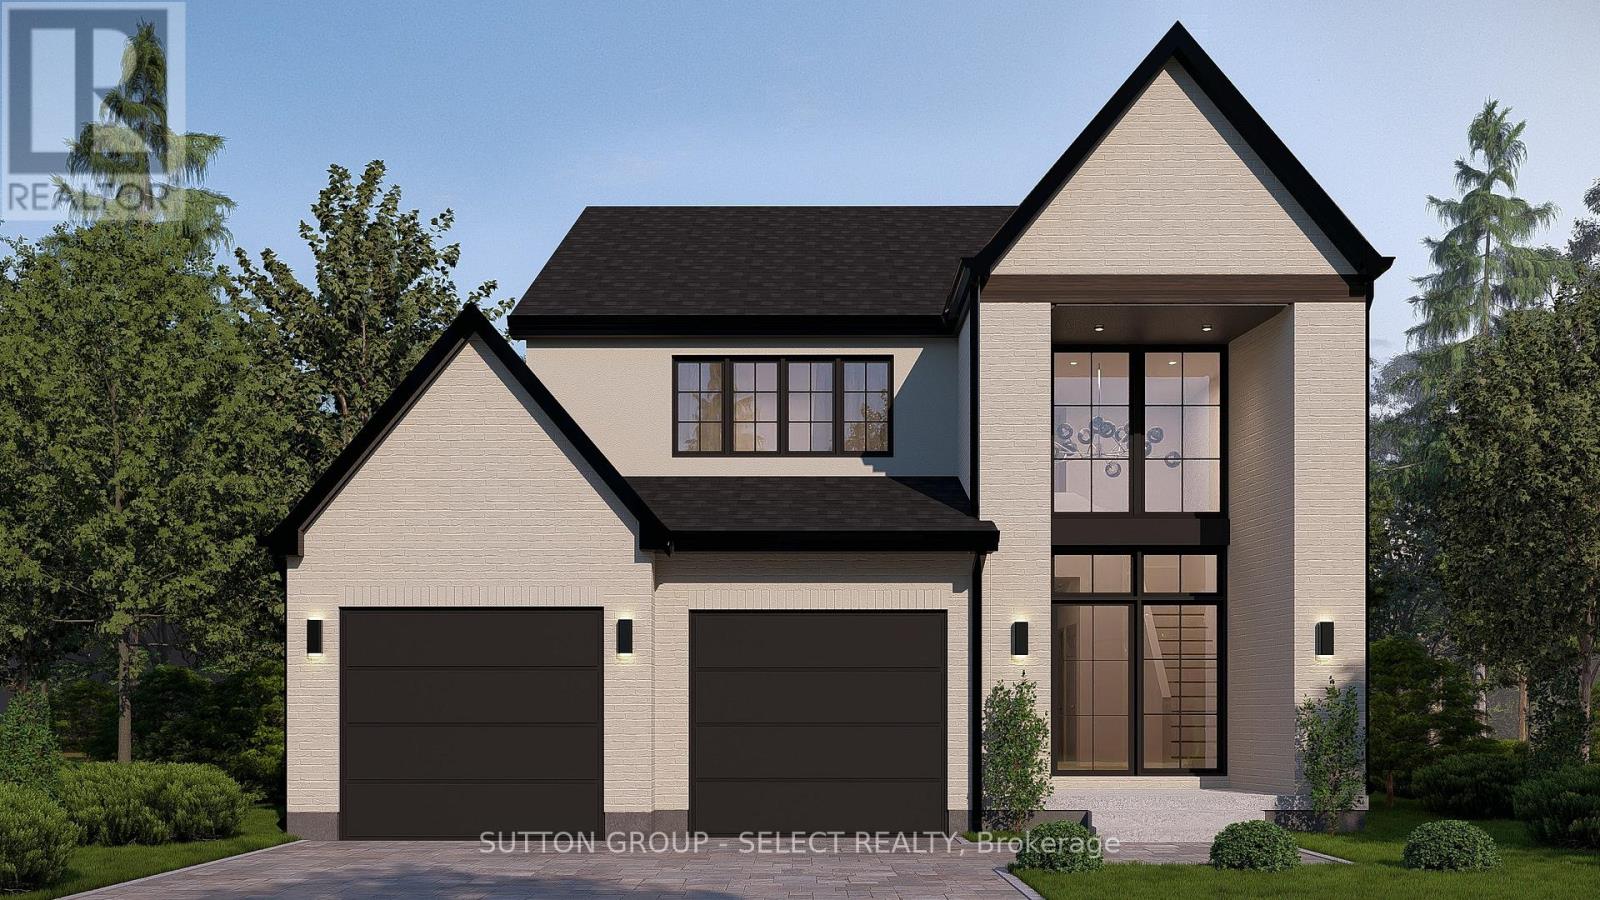
Currently being built with a projected completion of early 2027. This 4 bedroom home offers 2500 sqft of living space. Finished with European oversized windows and custom cabinetry throughout. A contemporary exterior with great curb appeal. This beautiful new build is located on a quiet street in Talbotville Meadows. Other lots and plans available. The listing price includes proposed 2026 HST rebates. Final rebate amount is subject to the passing of Provincial/Federal legislation and purchaser eligibility (Primary Residence/Qualifying Rental) as per government guidelines. (id:28006)
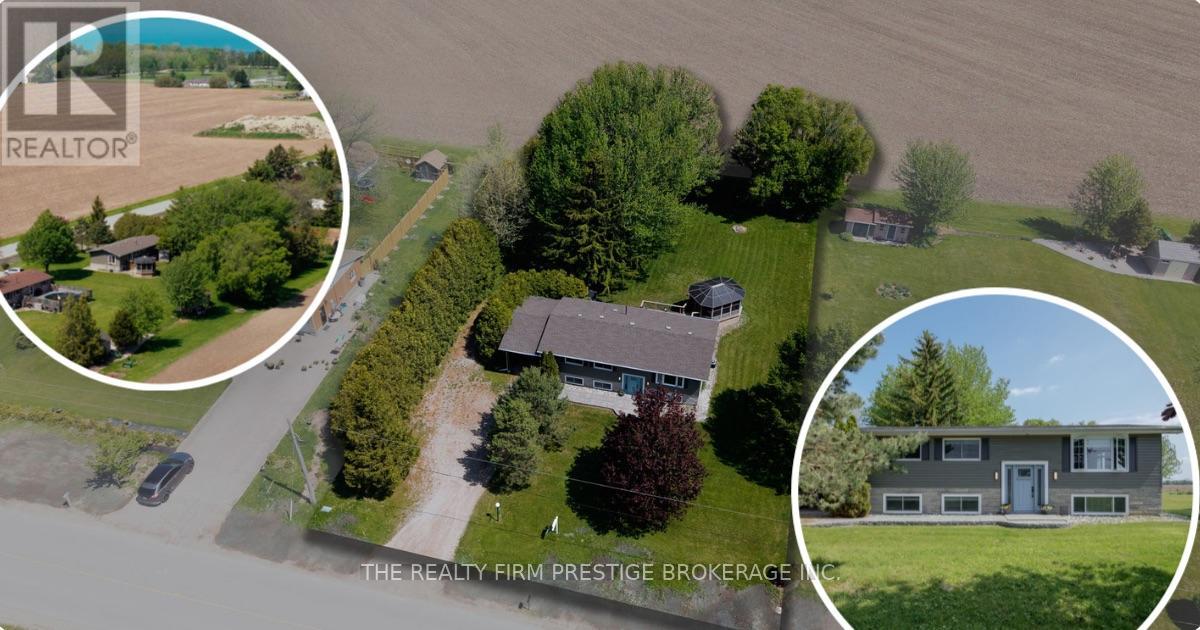
Country Calm Meets Beachside Living! Welcome to this beautifully maintained 3+1 bedroom, 2 bathroom raised bungalow nestled on nearly half an acre of peaceful countryside-just a short walk to the beach. Surrounded by scenic farmers' fields and quiet natural beauty, this property offers the perfect escape while still being close to local favourites like Huron Country Playhouse, Dark Horse Estate Winery and a short drive to the Grand Bend strip. Inside, you'll find a warm and functional layout designed for comfortable family living. 3 Bedrooms and a full bath on the main along with a bright living space that flows into the kitchen and dining which overlooks a large deck and the beautiful yard - made for entertaining and creating lasting memories. The thoughtfully designed lower level offers a spacious bedroom, a 3-piece cheater ensuite, and separate access from the carport-ideal for guests, extended family, or added flexibility. The cozy living area is highlighted by in floor radiant heated stamped concrete which creates warmth throughout the whole home. Central vac adds everyday convenience, while the beautifully updated interior offers a fresh, move-in ready feel throughout. Step outside and unwind in the charming gazebo, entertain under the stars, or simply enjoy the serenity of rural living. The big lot and expansive drive way offer plenty of room for a boat or RV. Recent updates include a striking new front entry door with side light windows, freshly painted exterior siding in a dark modern colour palette, and a full interior paint refresh including ceilings. With modern farmhouse-inspired curb appeal and peaceful surroundings just moments from the water, this property truly offers the best of both worlds. (id:28006)
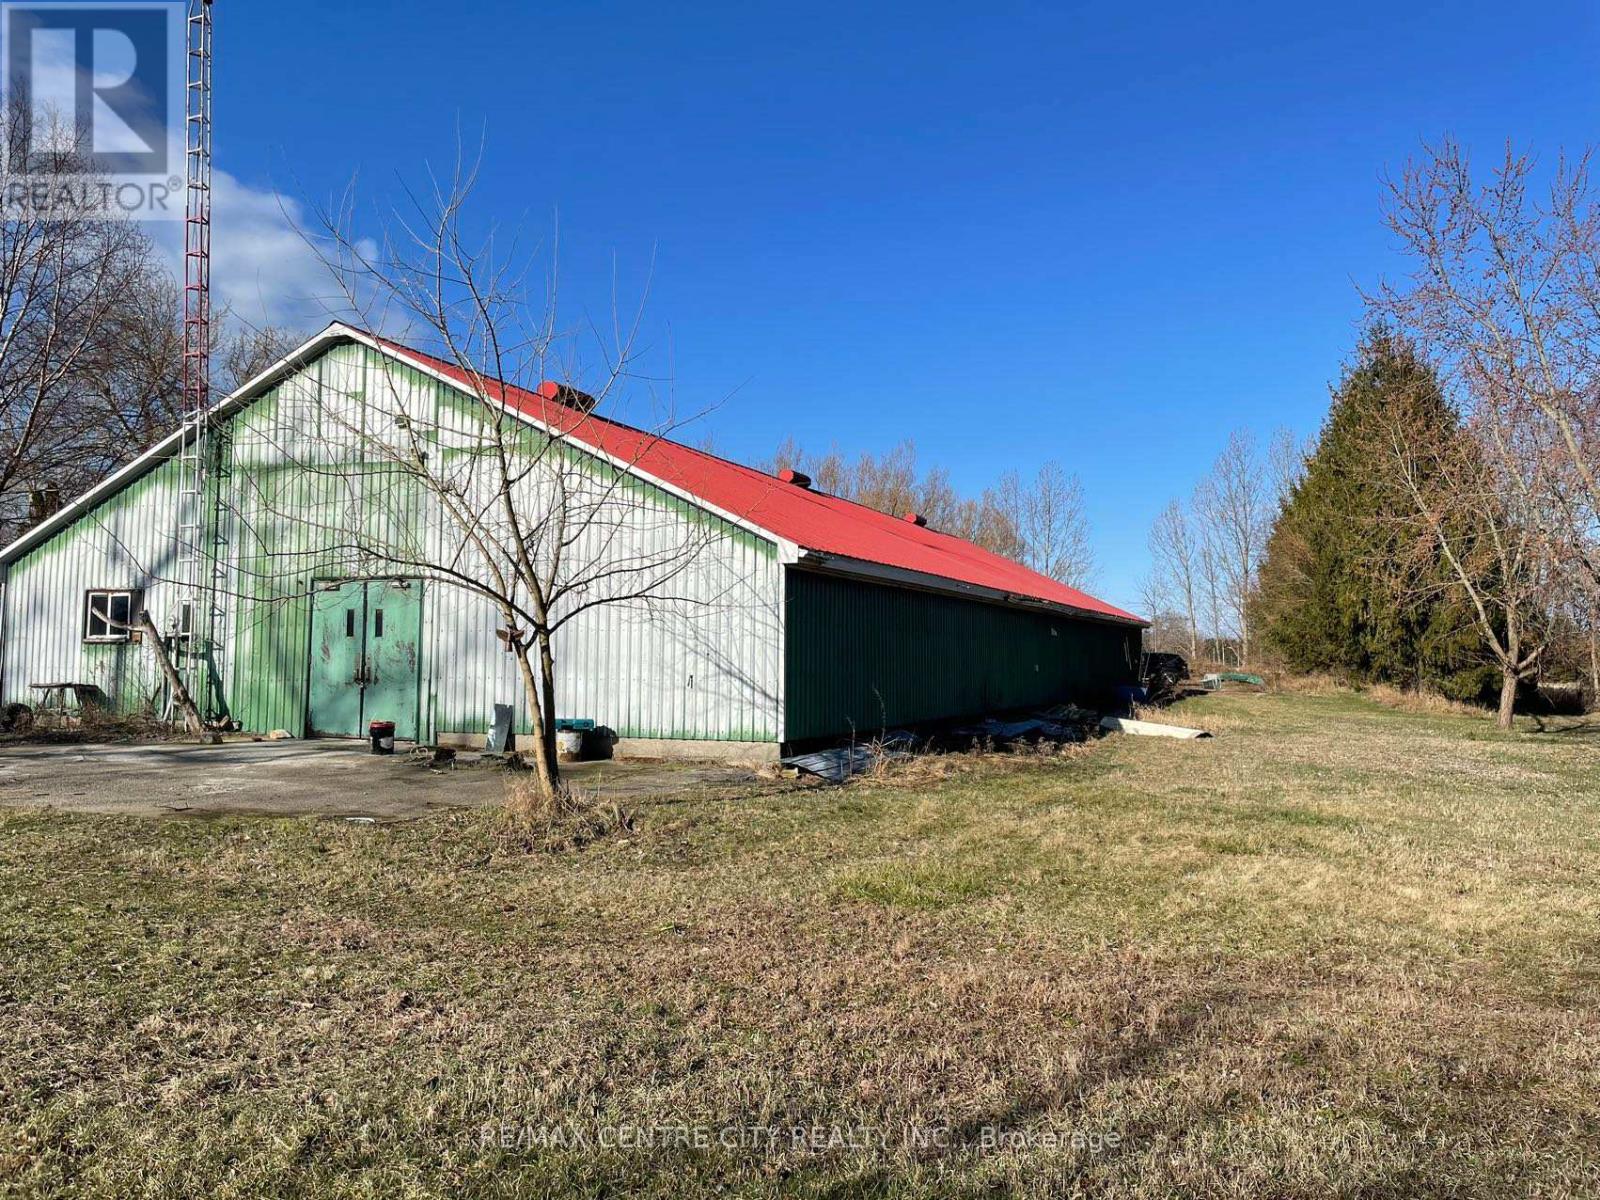
Located on the south side of Old Dexter Line with 6.4 acres and fronting on Lake Erie. One floor metal sided warehouse built ona concrete slab consisting of 4,488 square feet with a recently completed three piece washroom. Property is zoned OS1 and is classified as Hazard and is regulated by the Kettle Creek Conservation Authority. Zoning will only permit farm related uses. Zoning information and conservation map showing the location of the building available upon request. (id:28006)
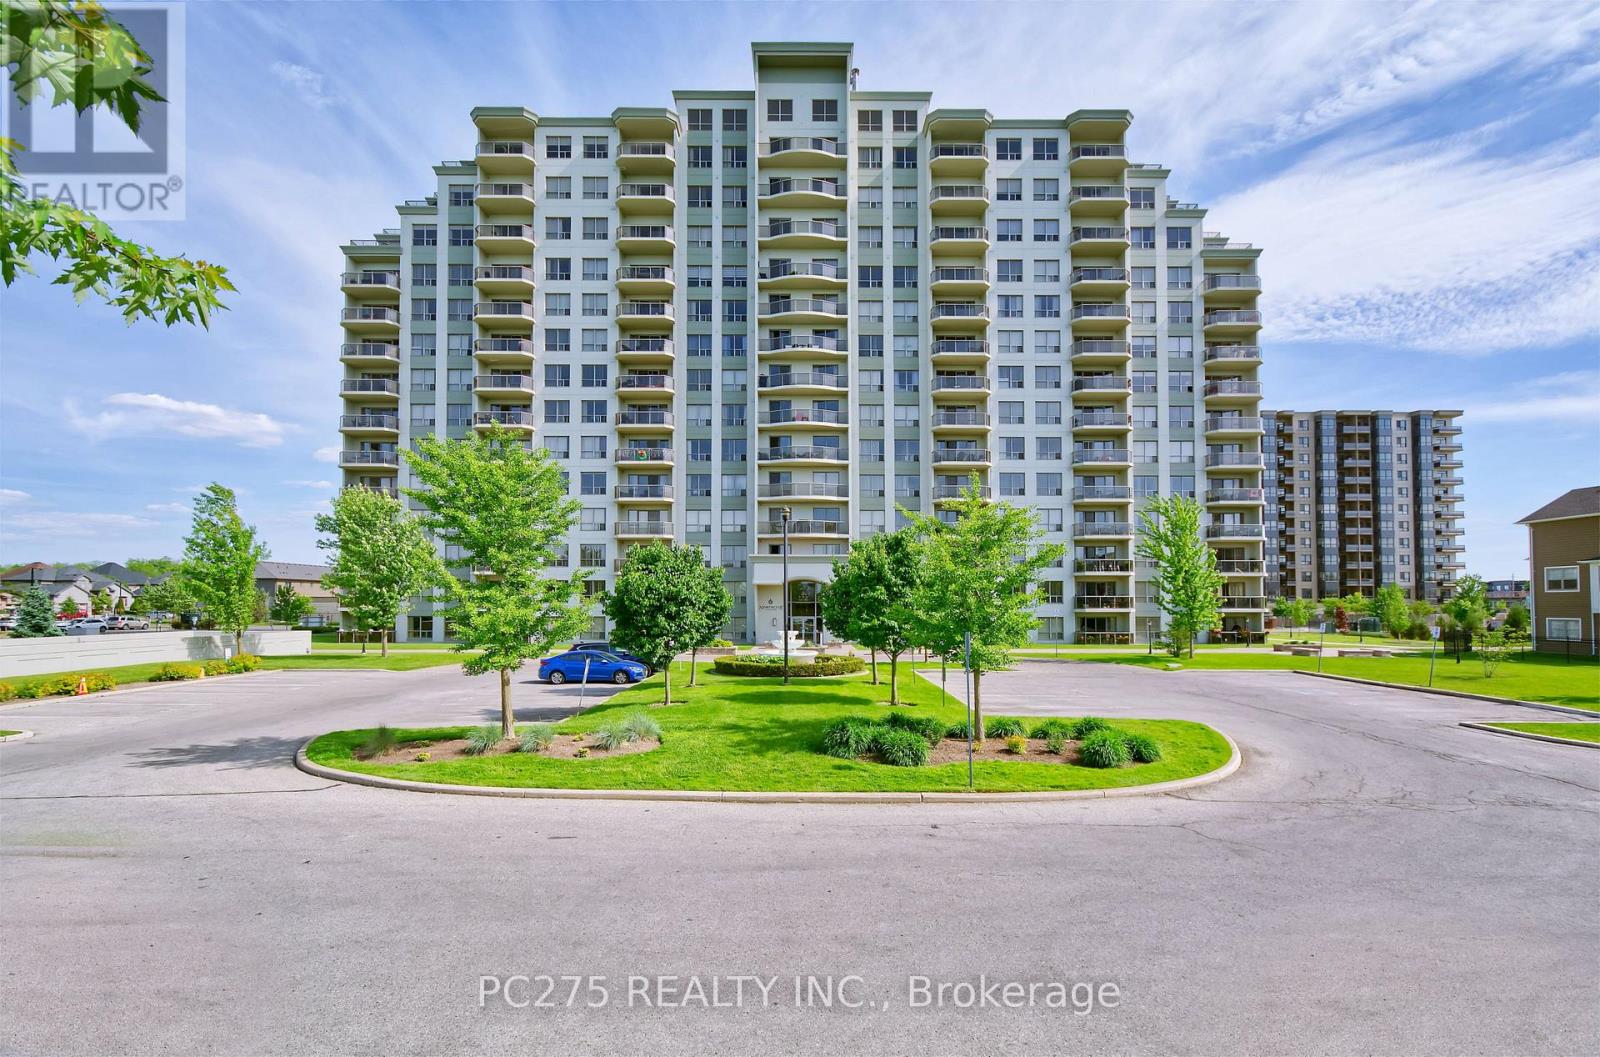
Welcome to luxury living in coveted Hyde Park! With a modern, open concept layout, this 2 bedroom design with in-suite laundry and a primary bedroom ensuite bathroom, has everything you might ask for. A spacious, gourmet kitchen impresses upon arrival with sit up bar overlooking family room with electric fireplace, and sliding doors to balcony. Very bright and spacious with southern exposure. All appliances included. Exclusive, underground parking for your security is included as well as outdoor visitor parking for visiting friends and family. Shopping, schools, and parks are all within walking distance. (id:28006)