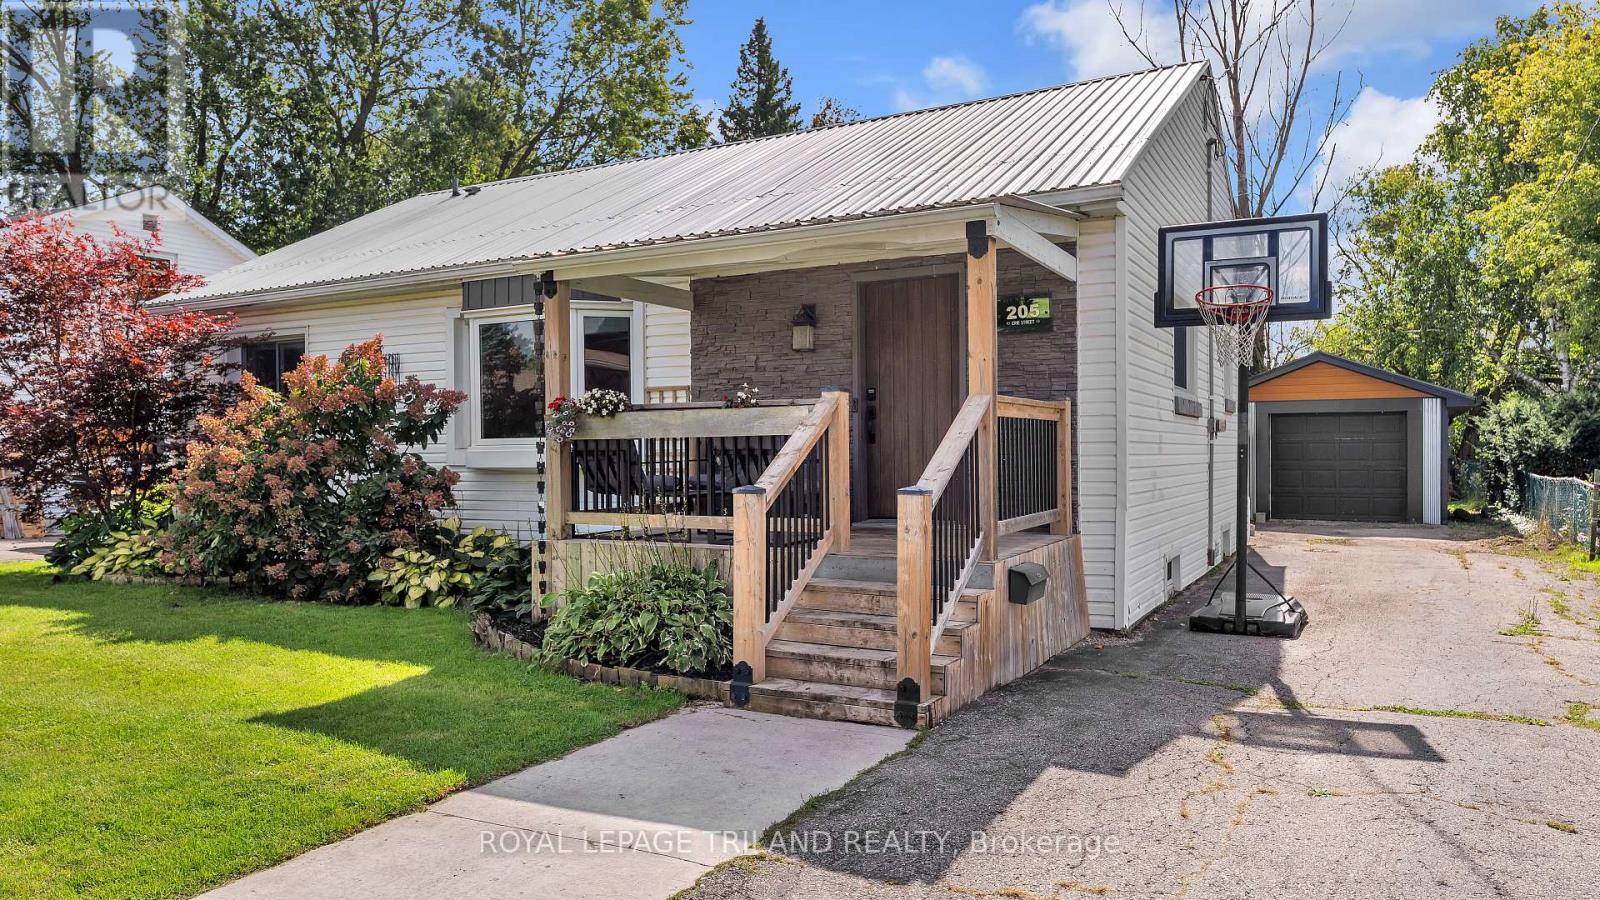
Welcome Home Sweet Home to 205 Erie St. in St. Thomas! Sitting on a generous 58 x 135 ft. lot, this beautifully updated bungalow has been thoughtfully improved and is truly move-in ready.The main floor offers three bedrooms and two full bathrooms. Quality flooring flows throughout, along with fresh paint gives the whole home a bright, clean feel. The kitchen has been modernized with new cabinets, countertops, sink, and backsplash. Both bathrooms feature tiled showers, with a gorgeous glass door shower on the main floor. Additional updates include doors, trim, LED lighting, and an upgraded electrical panel, plus a steel roof, and newer updated windows, furnace, central air, and updated soffits, fascia, and eavestroughs within the last 10 years.The finished basement includes luxury vinyl flooring in the family room and has been professionally waterproofed, giving you confidence and usable space all year round. Outside, you will find a 12.7 x 24.9 ft. detached garage, a spacious backyard, a partially covered deck, fully fenced yard, and four parking spots. Located close to schools, the YMCA, and shopping, this one truly has it all. (id:28006)
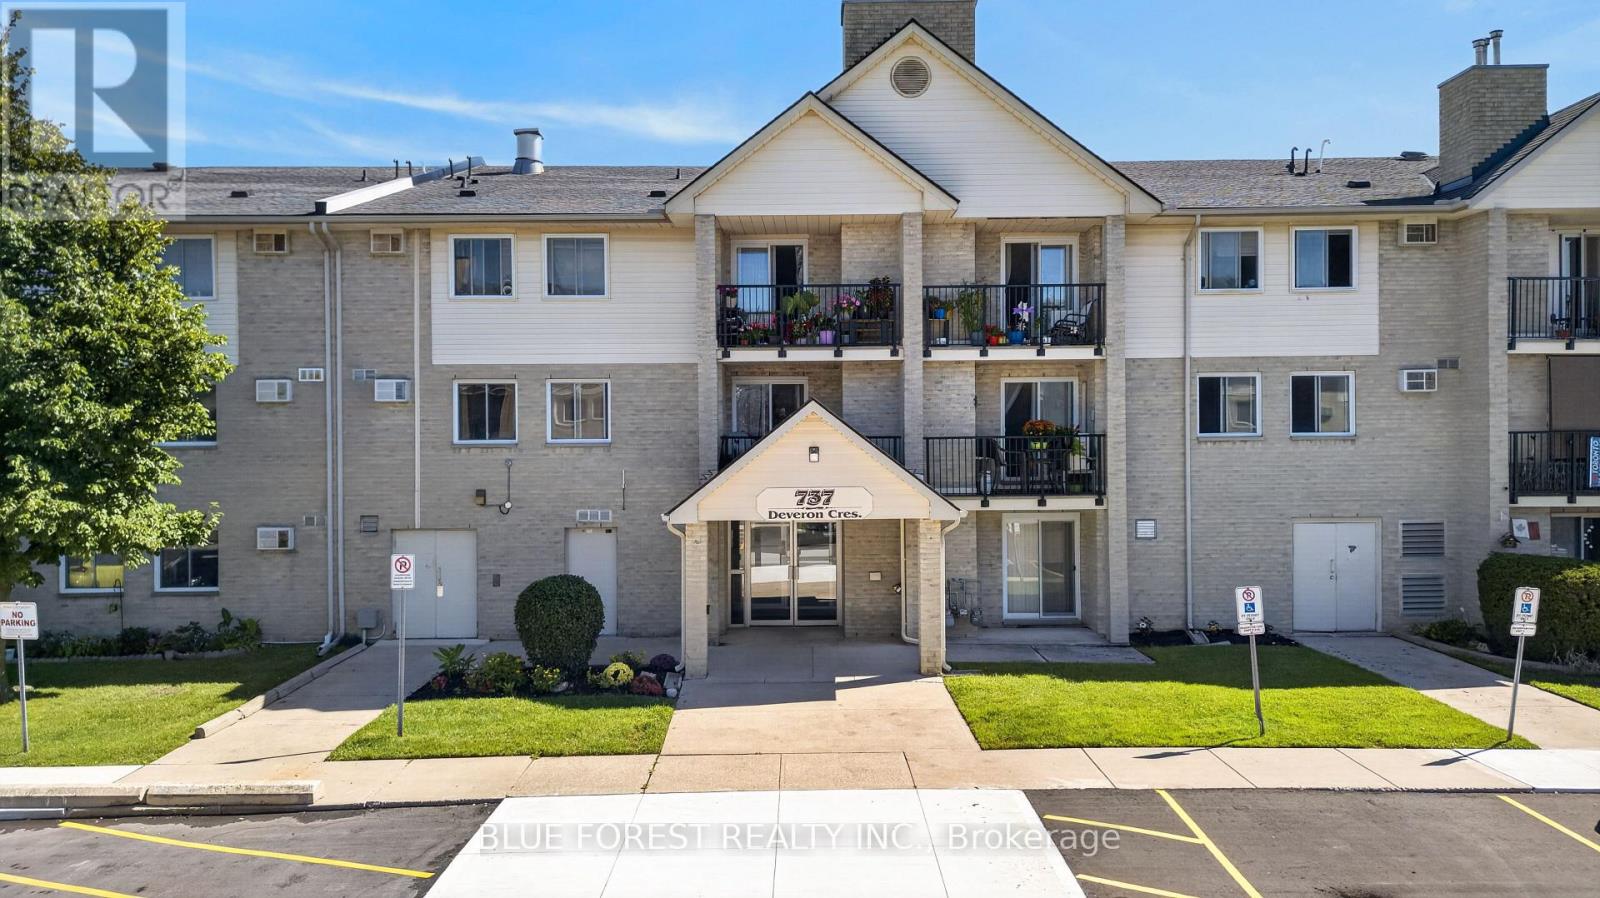
Welcome to 210-737 Deveron Crescent, a spacious 3-bedroom, 1.5-bathroom condo offering a bright and functional layout with plenty of room to enjoy. The generous living area features a cozy gas fireplace and access to a private balcony, perfect for enjoying your morning coffee or relaxing at the end of the day. Additional features include convenient in-suite laundry and a spacious primary bedroom complete with a walk-in closet and private 2-piece ensuite. Two additional bedrooms offer flexibility for family, guests, or a home office. Residents can also enjoy an outdoor pool, secure building entry, and visitor parking. Ideally located close to shopping, restaurants, grocery stores, public transit, and everyday amenities, with convenient access to Highbury Avenue and Highway 401. A great opportunity for first-time buyers, families, downsizers, or investors looking for space, convenience, and comfortable condo living in South London. (id:28006)
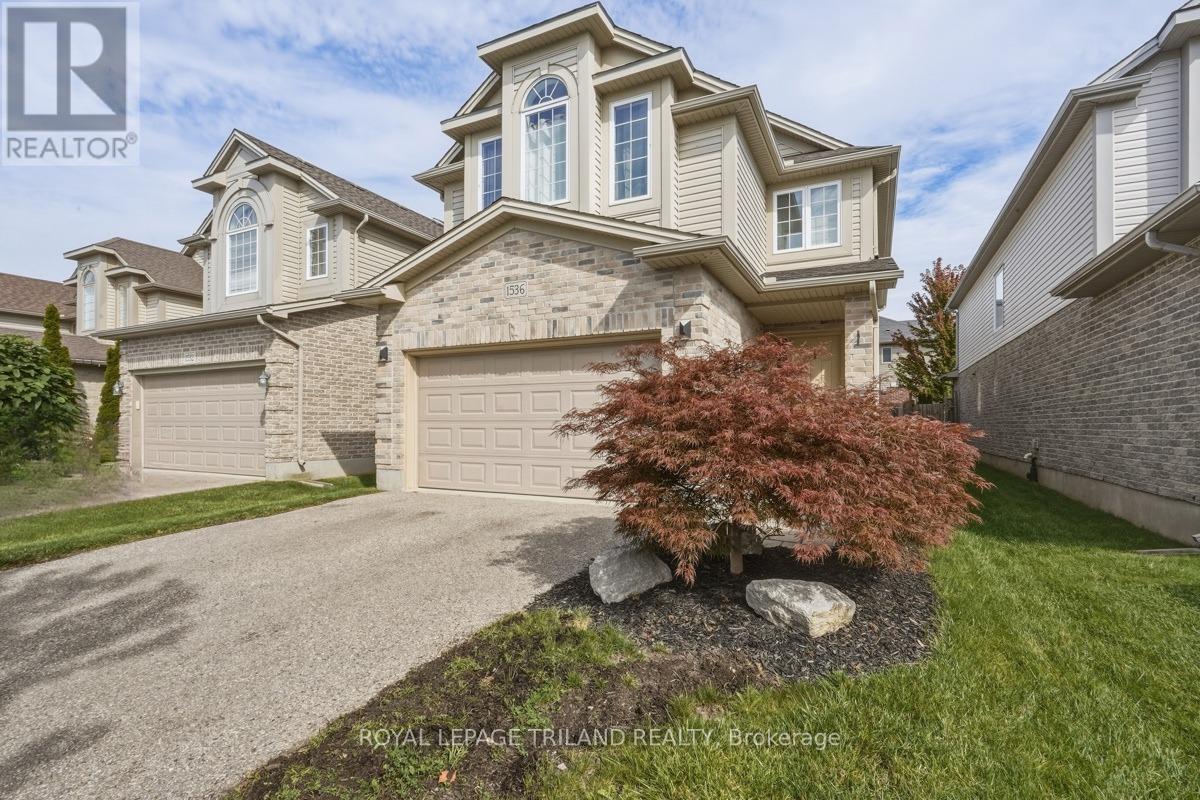
Welcome to 1536 Green Gables Rd, a stunning and fully finished 4-bedroom, 4-bathroom family home situated in the highly desirable neighborhood of Summerside in London, ON. From the moment you step inside, you will notice thoughtful updates, including brand-new carpeting and beautifully replaced light-toned flooring that creates a bright, cohesive, and modern flow throughout. Designed for effortless everyday living, the second floor features a convenient dedicated upper laundry room, a spacious 4-piece main bath, and four comfortable bedrooms (some have been virtually staged), headlined by an expansive primary suite with vaulted ceilings and a private 4-piece ensuite. Bright and welcoming, all window coverings and appliances stay with the home, making it completely move-in ready. The fully finished basement adds incredible bonus living space alongside a full 3-piece bathroom, equipped with a reliable sump pump and a spotless history with no water downstairs. Major mechanical upgrades provide complete peace of mind: the home features a newly updated 200-amp electrical panel, a Level 2 EV charger in the garage (which stays with the property), and a brand-new, worry-free tankless hot water on-demand system. Outdoor living is equally impressive, offering a sunny back deck ready for your seasonal touches and a fully fenced green lawn with plenty of room for Rover to play. Ideally located near great schools, parks, and easy highway access, this immaculate Summerside gem delivers the perfect blend of modern convenience, space, and peace of mind! (id:28006)
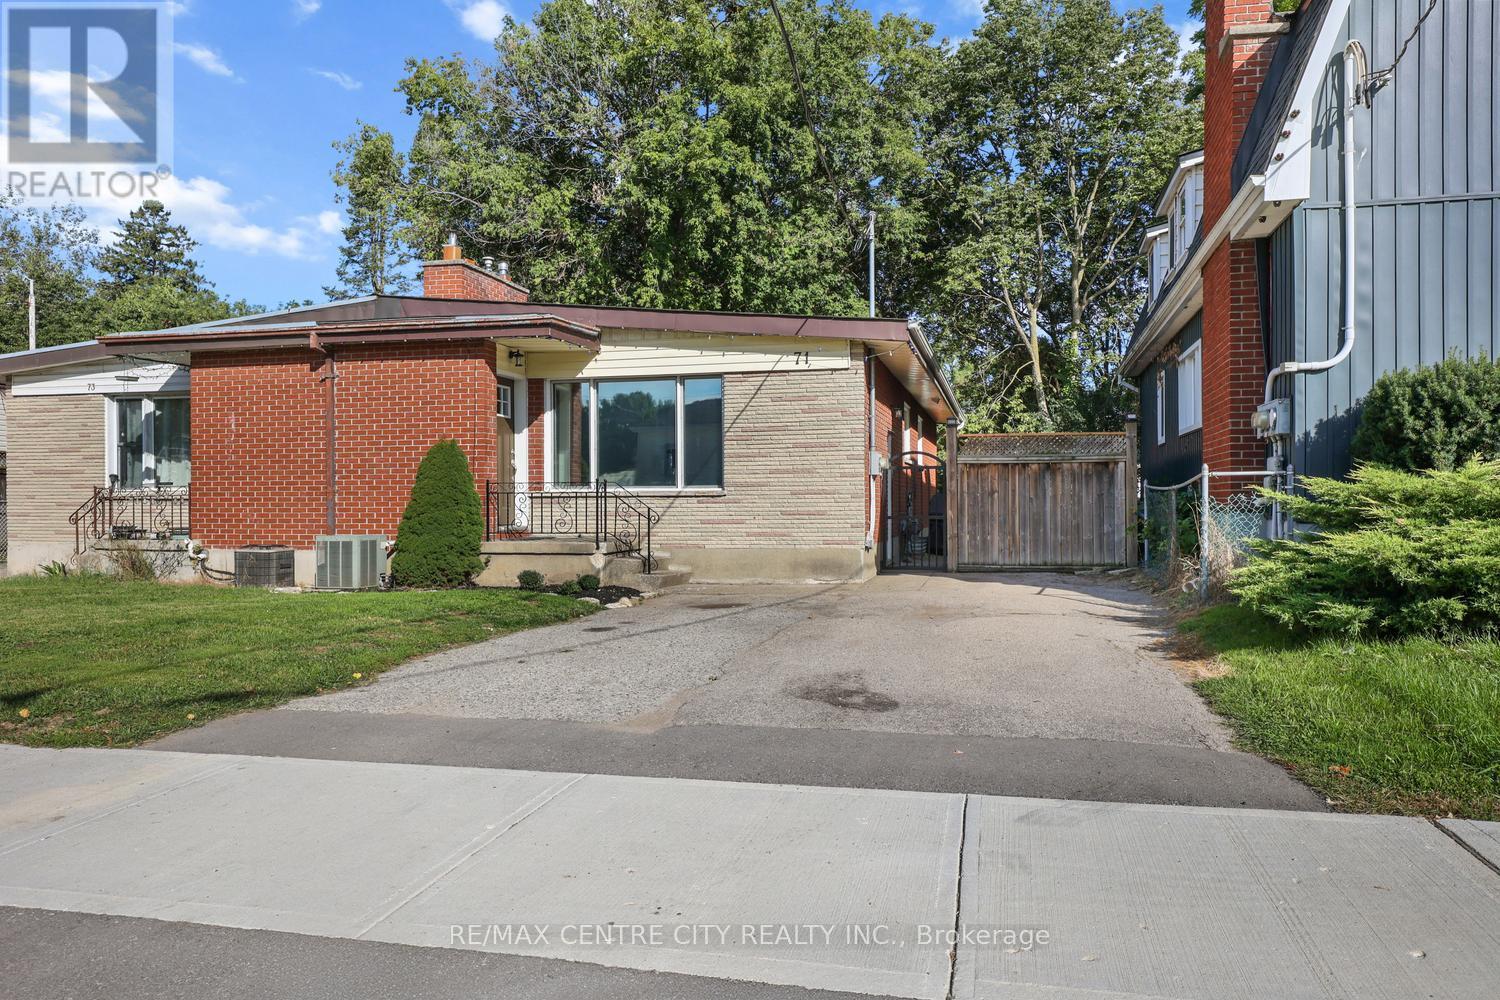
Rare opportunity to own this excellent semi-detached bungalow duplex with double paved drive for easy parking in a prime west end location conveniently located to downtown, Western University, shopping & all the west end amenities. Move-in Condition!! In the same family for more than 22 years & owner occupied much of the time, this property has had extensive cosmetic & mechanical updates & features a great floor plan/layout on both floors with a superb 3 bedroom unit on main floor & an excellent 2 bedroom unit in the basement, both sharing a common area laundry room in the basement at this time but with the main floor unit having complete plumbing & electrical for its own in suite stacked laundry in bathroom on main floor if desired. Separately metered with two owned water heaters, one on each meter for easy rental or owner occupancy on either unit with supplemental income. Notable improvements include shingles in 2019, new dishwasher on main in '25 (plus portable dishwasher in lower included in purchase price).New quality kitchens, baths, front & back doors, blown in insulation in attic & exterior walls, all newer windows (except front living room window) & new furnace, all done in 2017. Brand new flooring & freshly painted main floor. Main floor features vaulted ceilings throughout for an exceptionally spacious feel & gas fireplace in living room. Central Air Conditioning. Mature & private fenced yard (132' deep lot) with side patio, rear deck & utility shed as well. Conservatively estimated $3,600 month/$43K annually gross ($2100 for upper & $1500 for lower) with tenants paying electricity costs. Some photos virtually staged. Get here quickly-exceptional value & will not last! (id:28006)
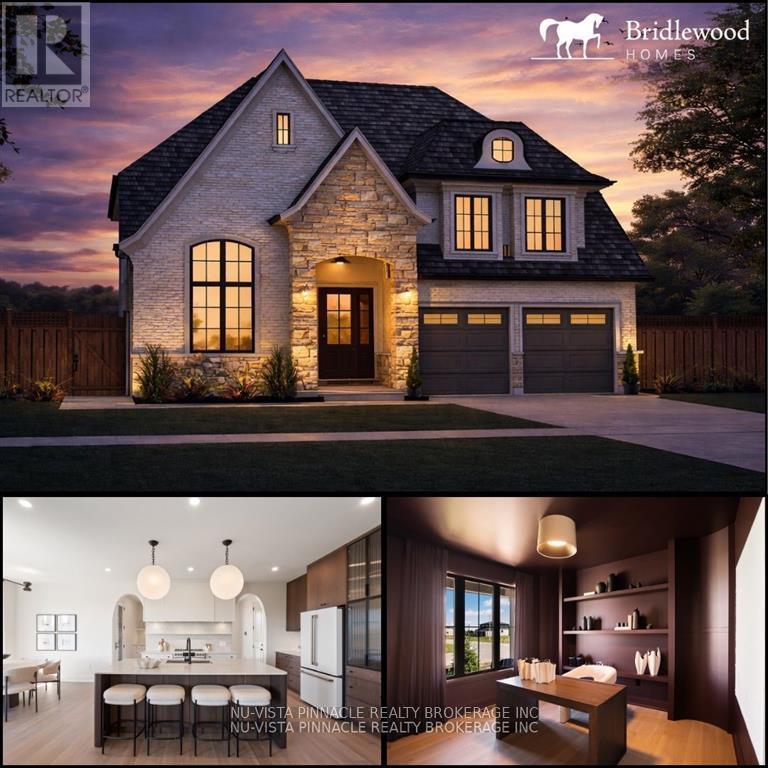
Located in the desirable Riverbend community and within walking distance of the new Riverbend Public School, scheduled to open in September 2027, this thoughtfully designed home offers exceptional flow, functionality, and flexibility throughout. The main floor features everything today's buyers are looking for, including a private office, spacious great room, chef-inspired kitchen with elegant arched openings, dedicated dining area, and a full spice kitchen. Upstairs, you'll find four generously sized bedrooms, three bathrooms, and the convenience of a second-floor laundry room. Situated on a premium 47' lot, this home offers an excellent opportunity to personalize select finishes and features to suit your style. Pricing reflects standard finishes; some upgrades may be shown in the attached photos. Interior photos are from Bridlewood Homes' previous Lottery Dream Home in Sarnia and are provided for illustration purposes only. Purchase price reflects the anticipated 2026 HST rebates, subject to applicable eligibility requirements and government rules. (id:28006)
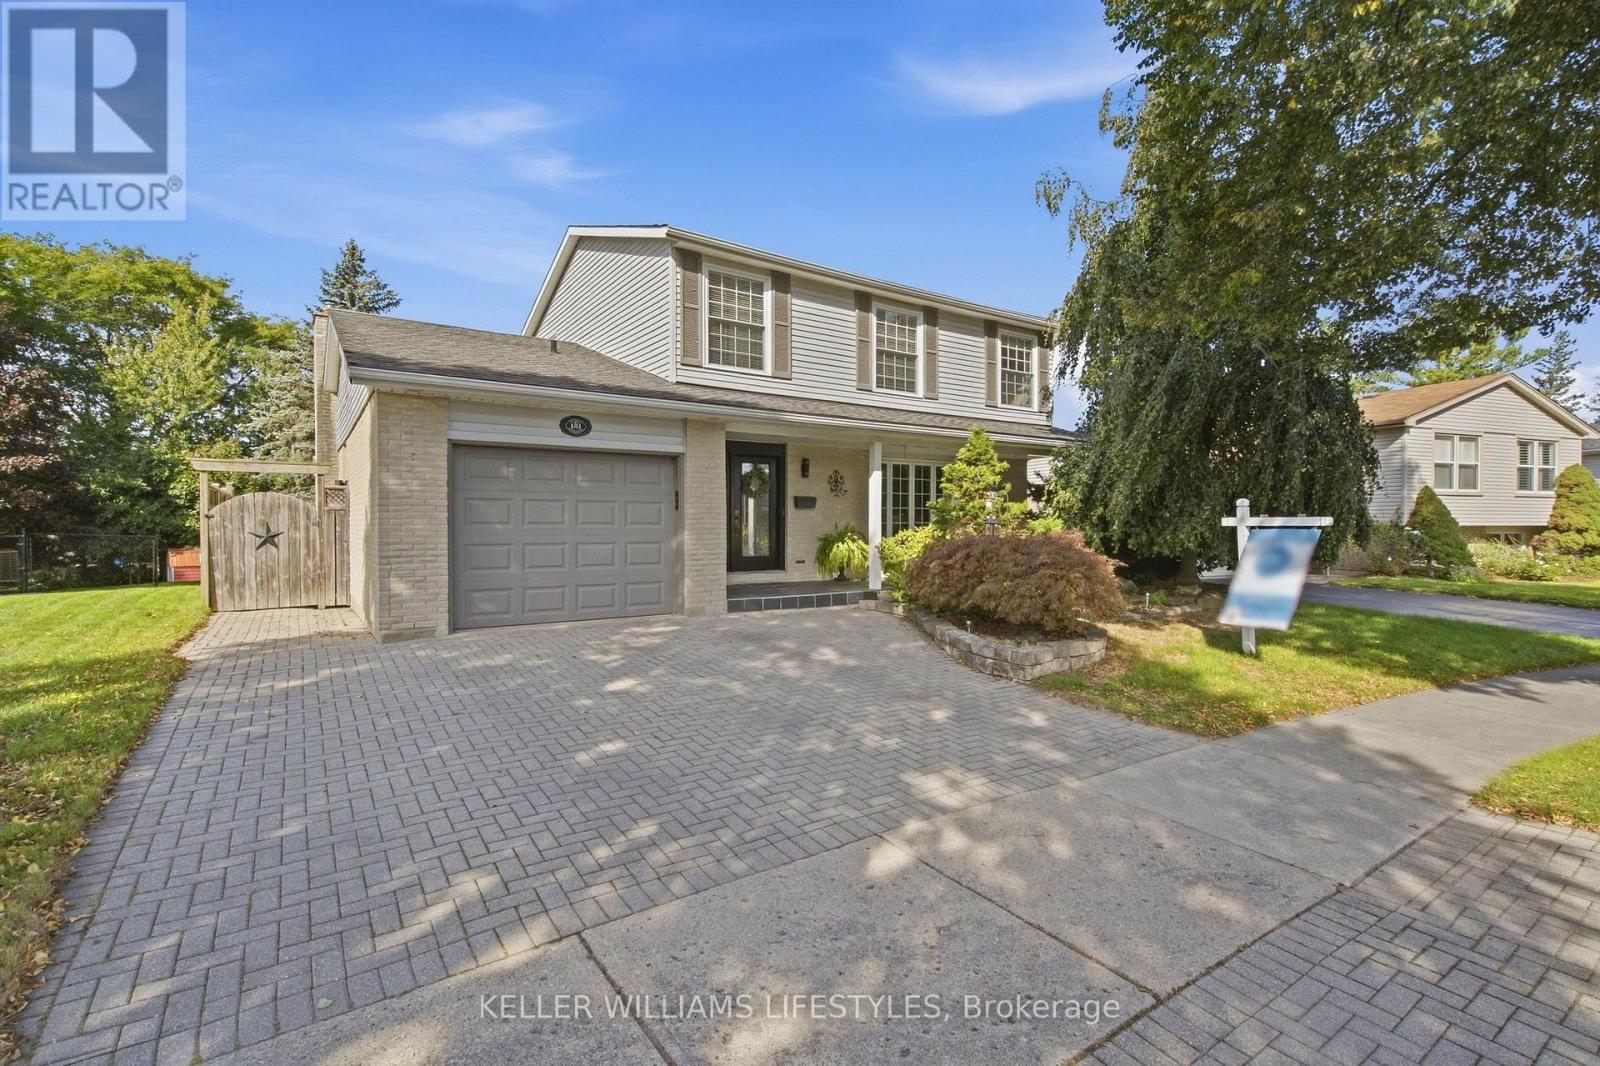
Welcome to 151 Brixham Crescent, an exceptional Westmount home offering an incredible amount of space, a walk-out lower level and a backyard that truly feels like a private resort. With 2,606 sq. ft. above grade plus another 1,172 sq. ft. of finished lower-level living space, this expanded four-bedroom, 3.5-bathroom home delivers nearly 3,800 sq. ft. for your family to enjoy. At the heart of the home is an impressive addition featuring a beautifully extended living room with vaulted ceilings and a spacious kitchen complete with granite countertops, pantry storage, valance lighting and a glass mosaic backsplash. Upstairs, the generous primary suite includes a walk-in closet and private ensuite, while one of the additional bedrooms has been transformed into a dream dressing room with built-in closets and vanity. The fully finished walk-out lower level adds even more flexible living space with a full bathroom, fireplace, pot lights and built-in cabinetry, making it ideal for entertaining, extended family, teenagers or overnight guests. Step outside and discover the showstopper: a spectacular, fully fenced backyard oasis featuring a refinished gunite concrete pool, expansive stone and textured-concrete surround, multi-level sundeck, gazebo, landscape lighting and lush, established landscaping. Whether you're hosting summer gatherings, enjoying an evening swim or relaxing poolside, this is a backyard you'll never want to leave. Main-floor laundry, an irrigation system, central vacuum, replacement windows and doors, upgraded insulation and an attached garage complete the package. Tucked away on a quiet, tree-lined crescent close to schools, parks, recreation, shopping and major routes, this is an extraordinary amount of house and an unforgettable backyard for $799,900. (id:28006)
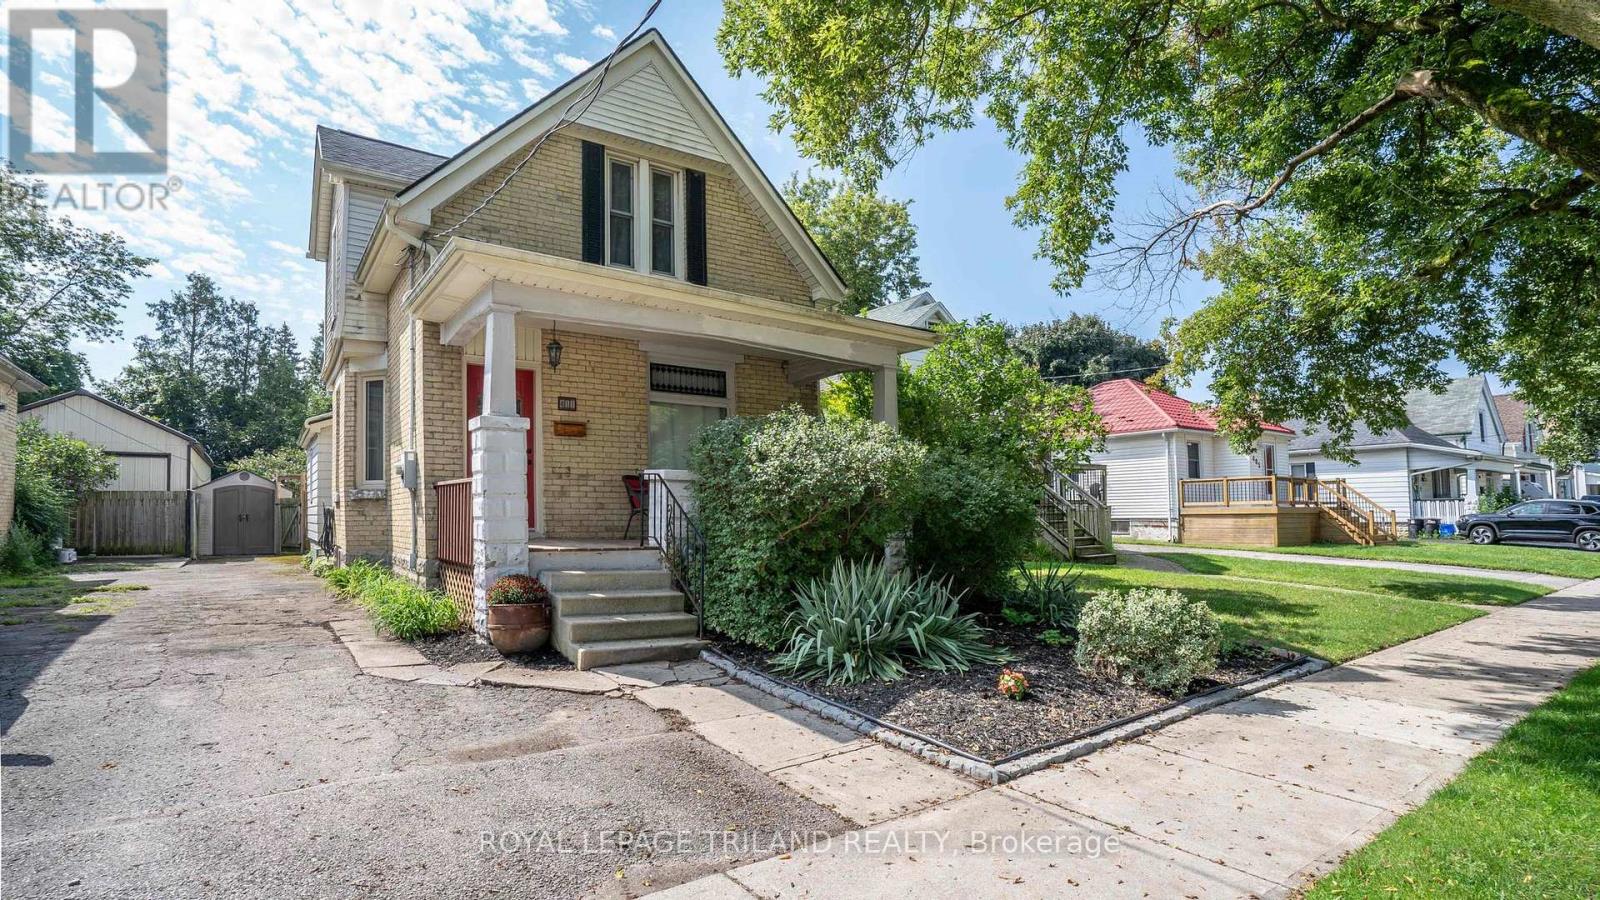
Wow! A thoughtfully updated 3 bedroom, 2 bathroom home offering a great combination of character, modern improvements and a flexible layout. Step inside to a bright and inviting main floor where engineered hardwood flooring flows through the living and dining areas, kitchen and main-floor bedroom. The beautifully renovated kitchen features custom cabinetry and counters, dishwasher, fridge and stove included, and a clean, contemporary feel that works equally well for everyday living and entertaining. A main floor bedroom, updated full bathroom and laundry add valuable flexibility for guests, a home office or those looking for bedroom space away from the second level. Upstairs you'll find two additional bedrooms and another completely renovated full bathroom featuring a tiled and marble-accented shower. Numerous improvements over the years have added comfort and efficiency while allowing the home to retain its welcoming character. Most appliances are included and the hot water heater is owned. Outside, enjoy the established residential surroundings while being close to neighbourhood green space and the growing collection of dining, entertainment and family activities around 100 Kellogg Lane and the Western Fair District. With convenient access to downtown, major routes and everyday amenities, this is a move-in-ready home offering both lifestyle and value in a central London location. (id:28006)
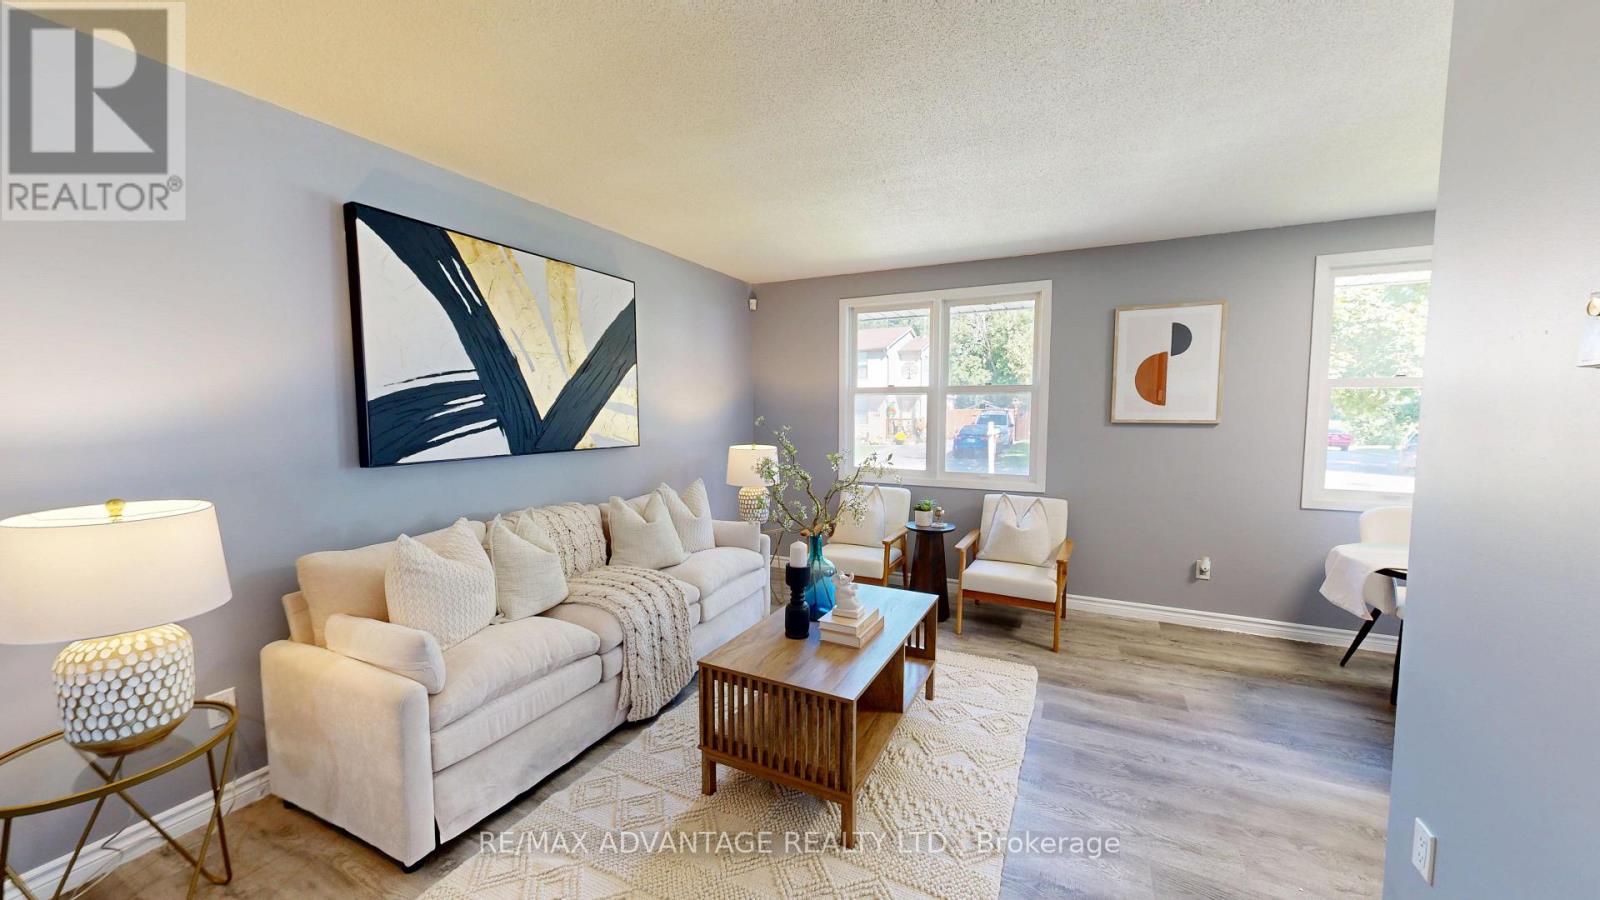
Welcome to 9 Camelot Crescent, a beautifully renovated 3-bedroom, 2-bathroom, 4 level backsplit located in desirable London. This stylishly updated home is perfect for first-time buyers, families, or investors seeking excellent income potential. Hot water tank is owned. No need for extra monthly rental fees. Separate side entrance for the basement. The bright main floor features a modern kitchen with a brand-new refrigerator, Fully renovated elegant kitchen, cozy dining area, and spacious living room designed for comfortable everyday living. The lower level offers a separate side entrance, two bedrooms, and a full bathroom, providing great flexibility for extended family living or future rental possibilities. As a 4-level backsplit, there is additional opportunity to further finish the second lower level basement 420 square foot and increase the home's value. Move-in ready and fully renovated throughout, this home also features an owned hot water tank. Outside, enjoy a private driveway with parking for up to three vehicles. Conveniently located close to parks, shopping, public transit, schools, and everyday amenities, with quick access to Highway 401 just minutes away for an easy commute. (id:28006)
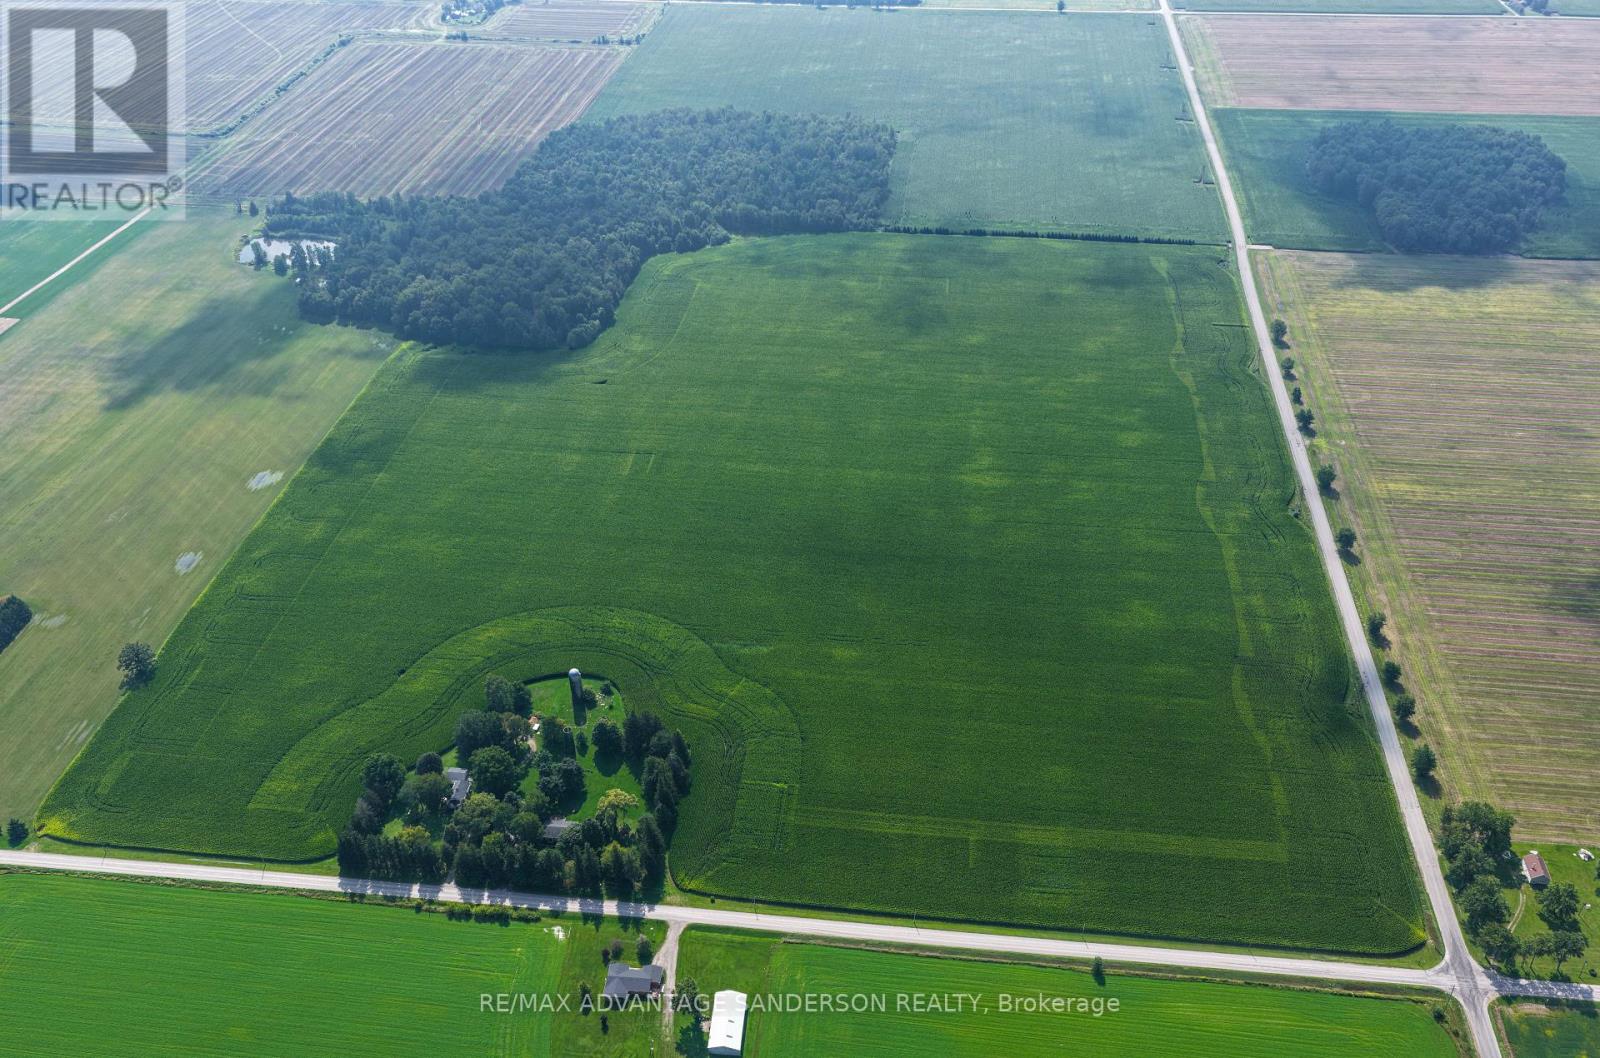
Farmers great opportunity to add to your land base. THIS FARMLAND SALE IS SUBJECT TO SEVERANCE. House is not included in the sale and is being retained by the current owner. New parcel will be 97 acres more or less of which approximately 92 acres are systematically tiled and workable. Offers/bids to be submitted by 10am on Wednesday October 14. (id:28006)
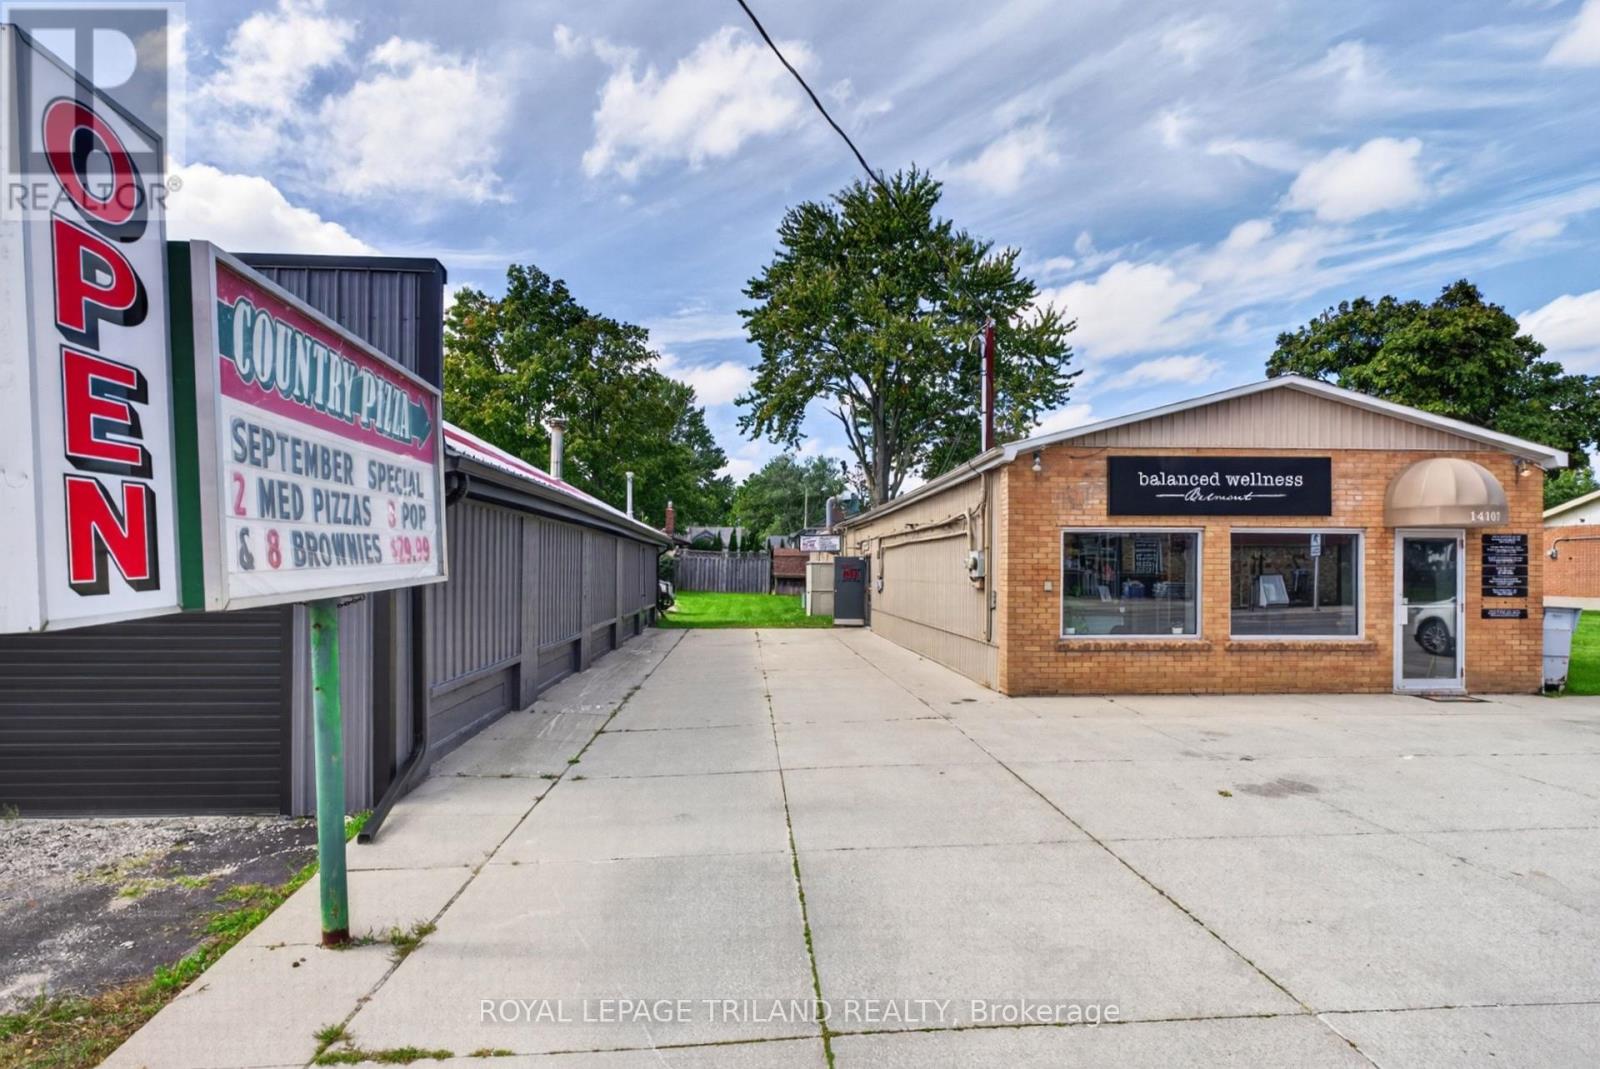
Country Pizza - Turn-Key Pizza Business for Sale - Belmont, Ontario Well-established and proudly serving the Belmont community since 1988, Country Pizza offers an excellent opportunity to purchase a successful turn-key business with a strong local reputation. Located on Main Street, the business benefits from excellent visibility and consistent customer traffic. It is surrounded by a growing residential neighbourhood, a new school, recreation facilities, and other local businesses, while also being just minutes from Highway 401. With a long-standing presence in the community and plenty of room for expansion, the business offers opportunities to increase sales through menu development, delivery services, catering, and community partnership. Ideal for an entrepreneur, investor, or family-owned operation. A rare opportunity to take over a well-known local business with an established customer base and strong potential for the future. Contact us for more information. (id:28006)
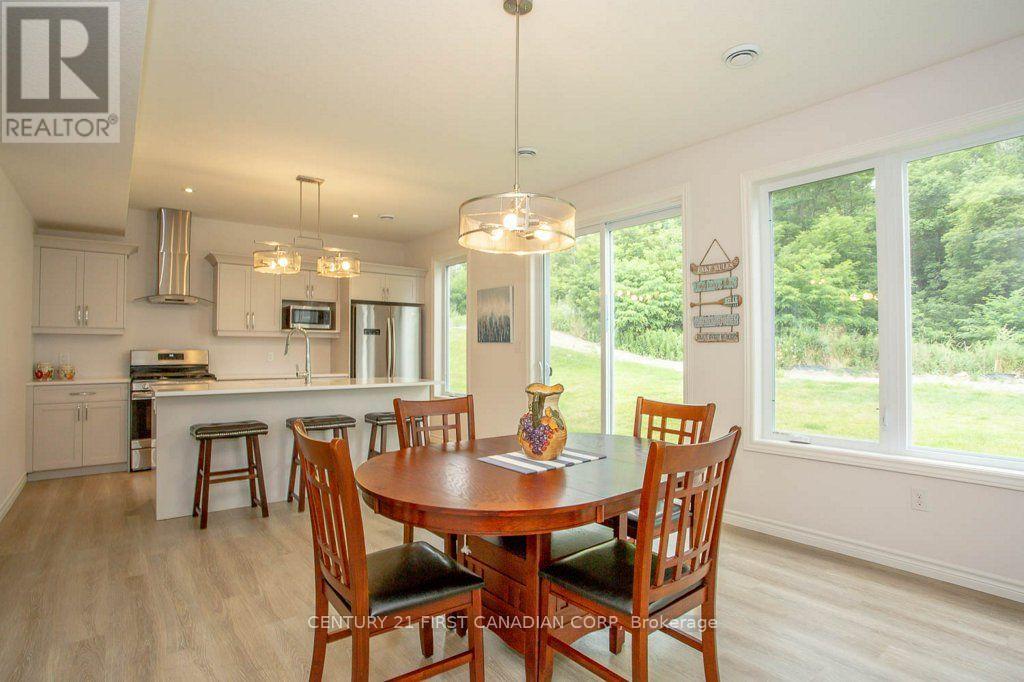
Available November 1st For LEASE! Available through the Winter off-season monthly term minimum of 5 months- OR -for a full year-round 12 month term, with an option to renew. Comes mostly furnished, renter to provide their personal bedding & towels. The garage is fully insulated and permanently closed to provide extra interior living space as a Family Room, not used as a garage. Parking for 2 vehicles in the driveway. Backs onto greenspace with a shed and outdoor patio enjoyment. See photos for more information. Rent rate is set at $2700 with utilities, internet & hwt rental extra, plus Club House membership @ $80/ month for use of heated pool, gym, and lounge facilities. Contact for more information and to book a showing with 24 hours notice to show. Tenant occupied until Oct 31st. (id:28006)
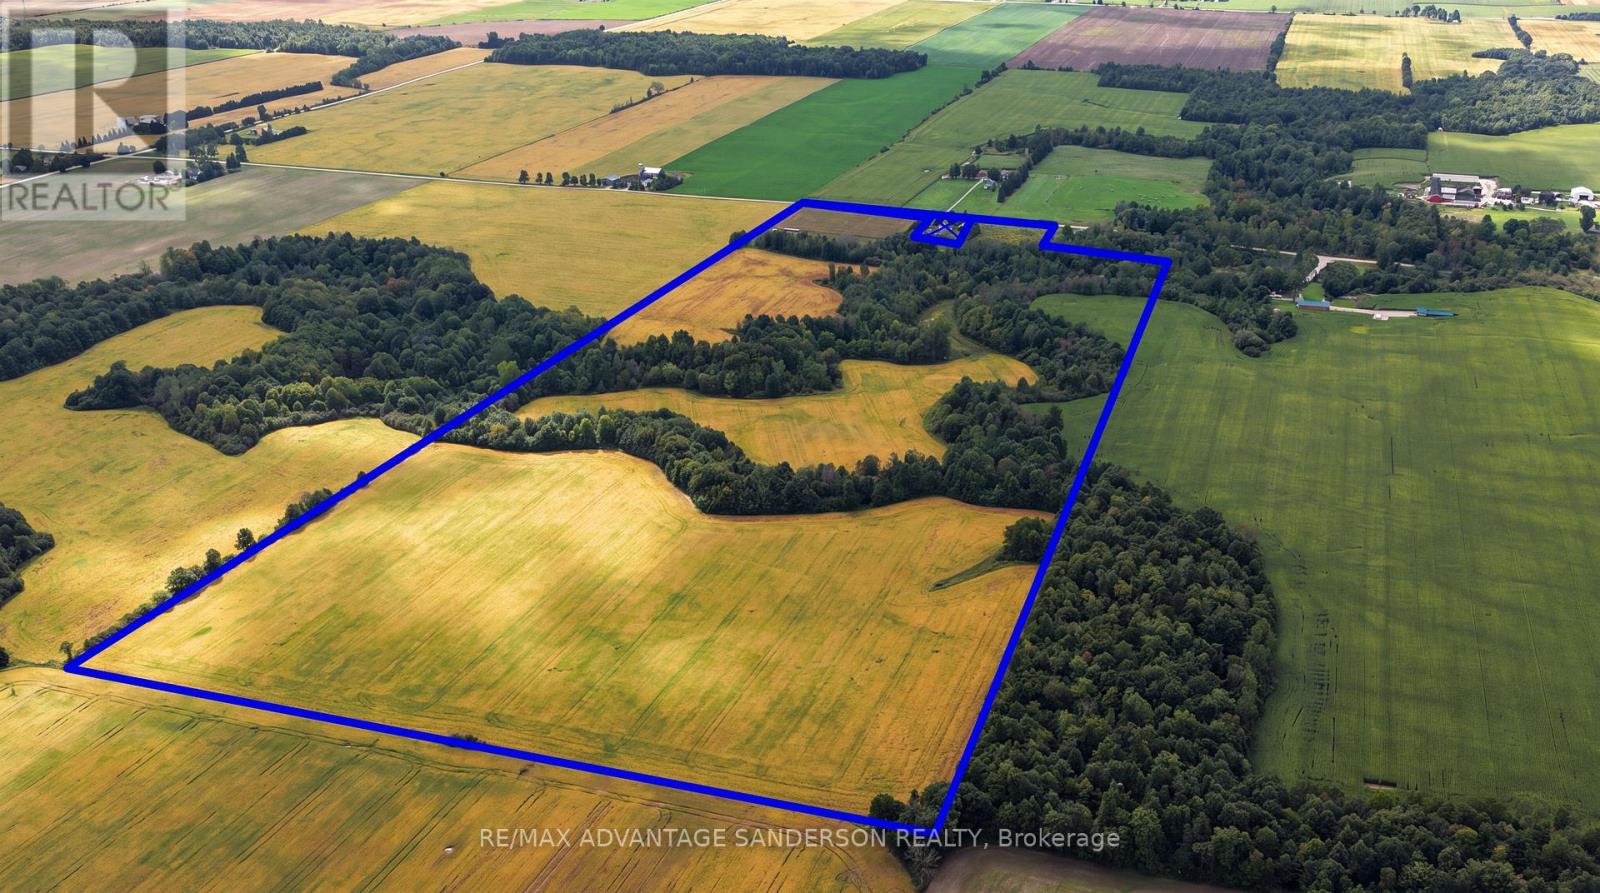
Farmers - great opportunity to add to your land base. House is not included in the sale and is being retained by the current owner. THIS FARMLAND SALE IS SUBJECT TO SEVERANCE. Parcel will be 95 acres more or less of which approx 65 acres are farmable. Offers/bids to be submitted by 10am on Wednesday October 14. (id:28006)