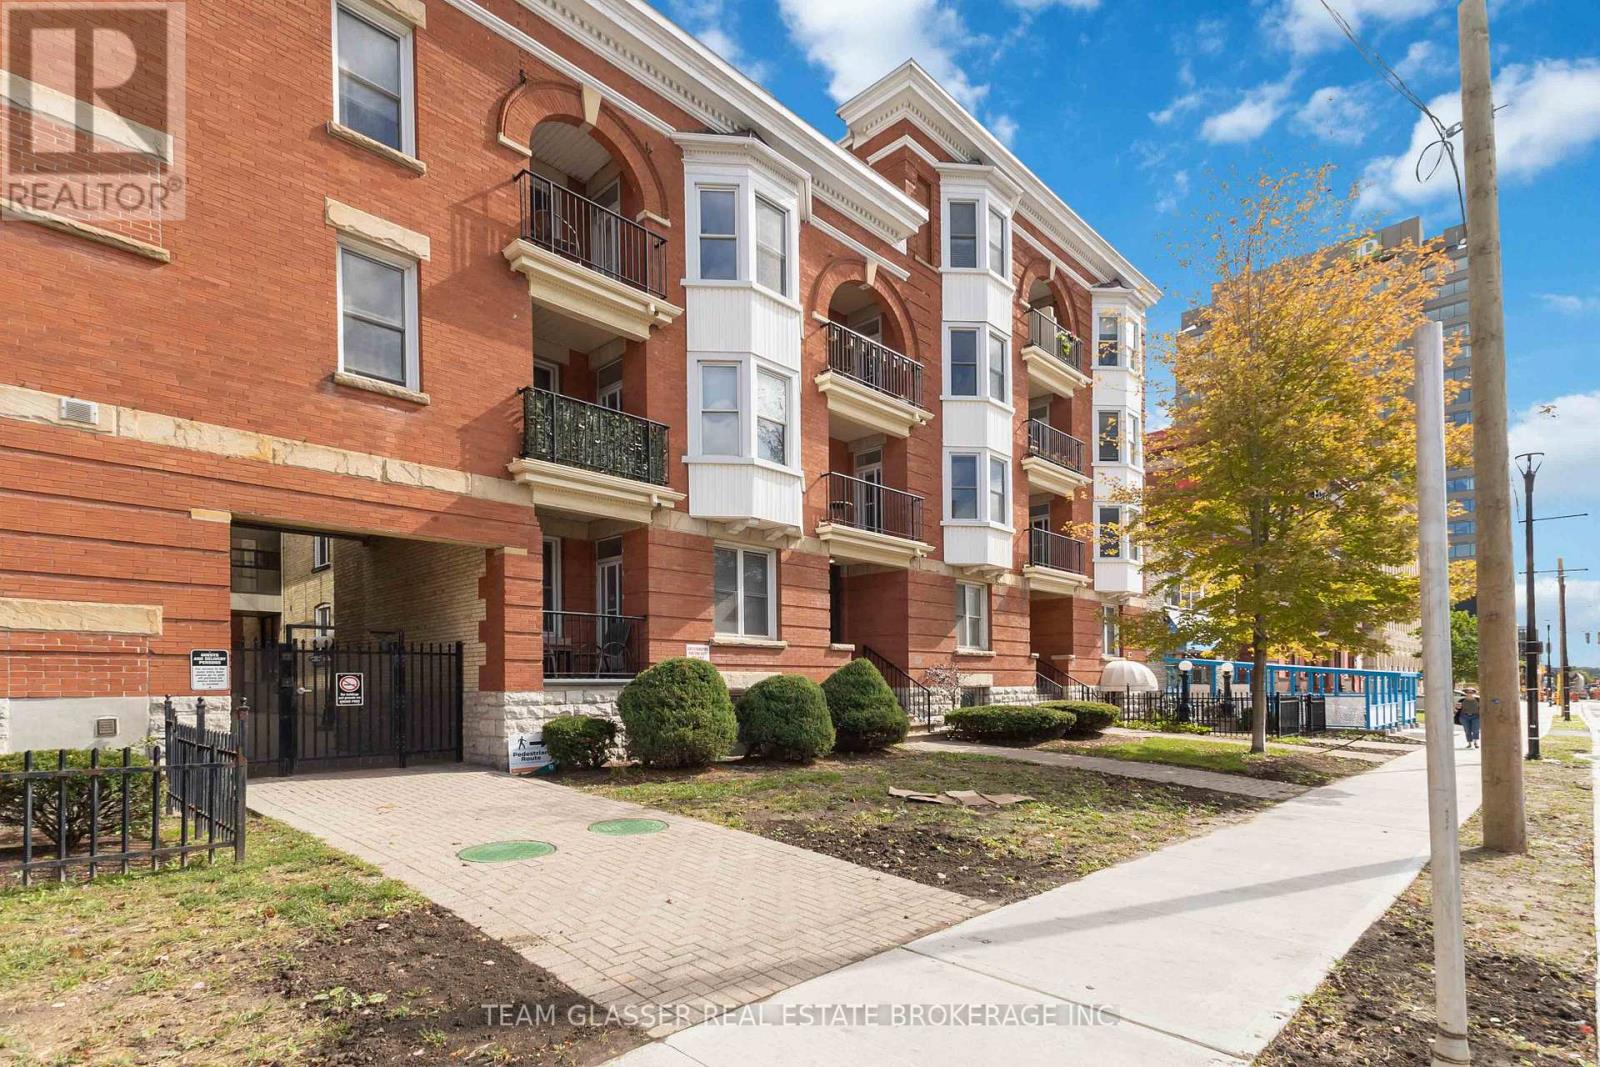
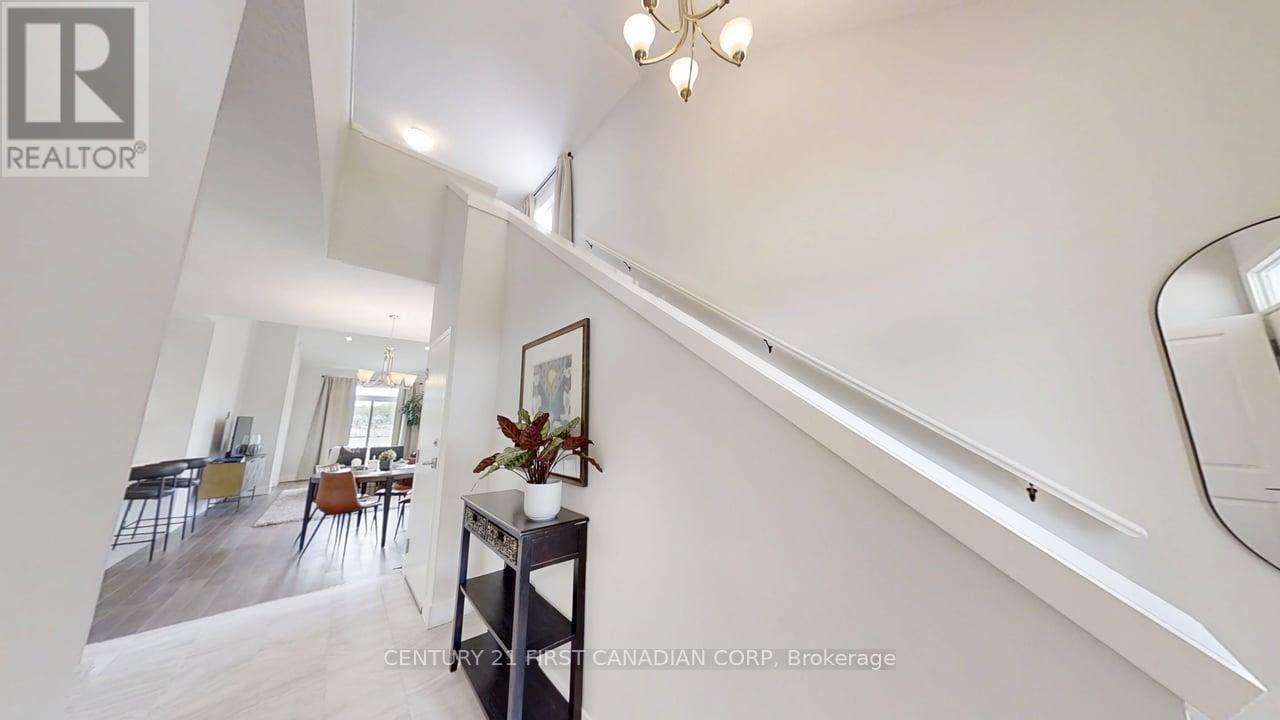
Discover the pinnacle of downtown living in this stunning oversized one-bedroom condo, easily convertible back to two bedrooms, perfectly located across from One London Place. This top-floor gem with over 1000 square feet, offers breathtaking views of Downtown London and combines modern updates with charming architectural character. The spacious open-concept layout is ideal for both entertaining and everyday life, featuring in-suite laundry and a private balcony with convenient access from Wellington Street, perfect for soaking in the vibrant city atmosphere. This exceptional property comes with a designated parking spot and an additional guest pass, ensuring your visitors feel right at home. Just steps away from Victoria Park, Covent Garden Market, and the Grand Theatre, you'll be immersed in the best of London's culture, shopping, and dining. The beautifully landscaped common area provides a serene retreat at the end of the day, while the secured entry offers peace of mind. This condo is not just a place to live; it's a lifestyle waiting to be embraced. Don't miss this opportunity to make it your own schedule your viewing today and step into the life you've always dreamed of! (id:28006)
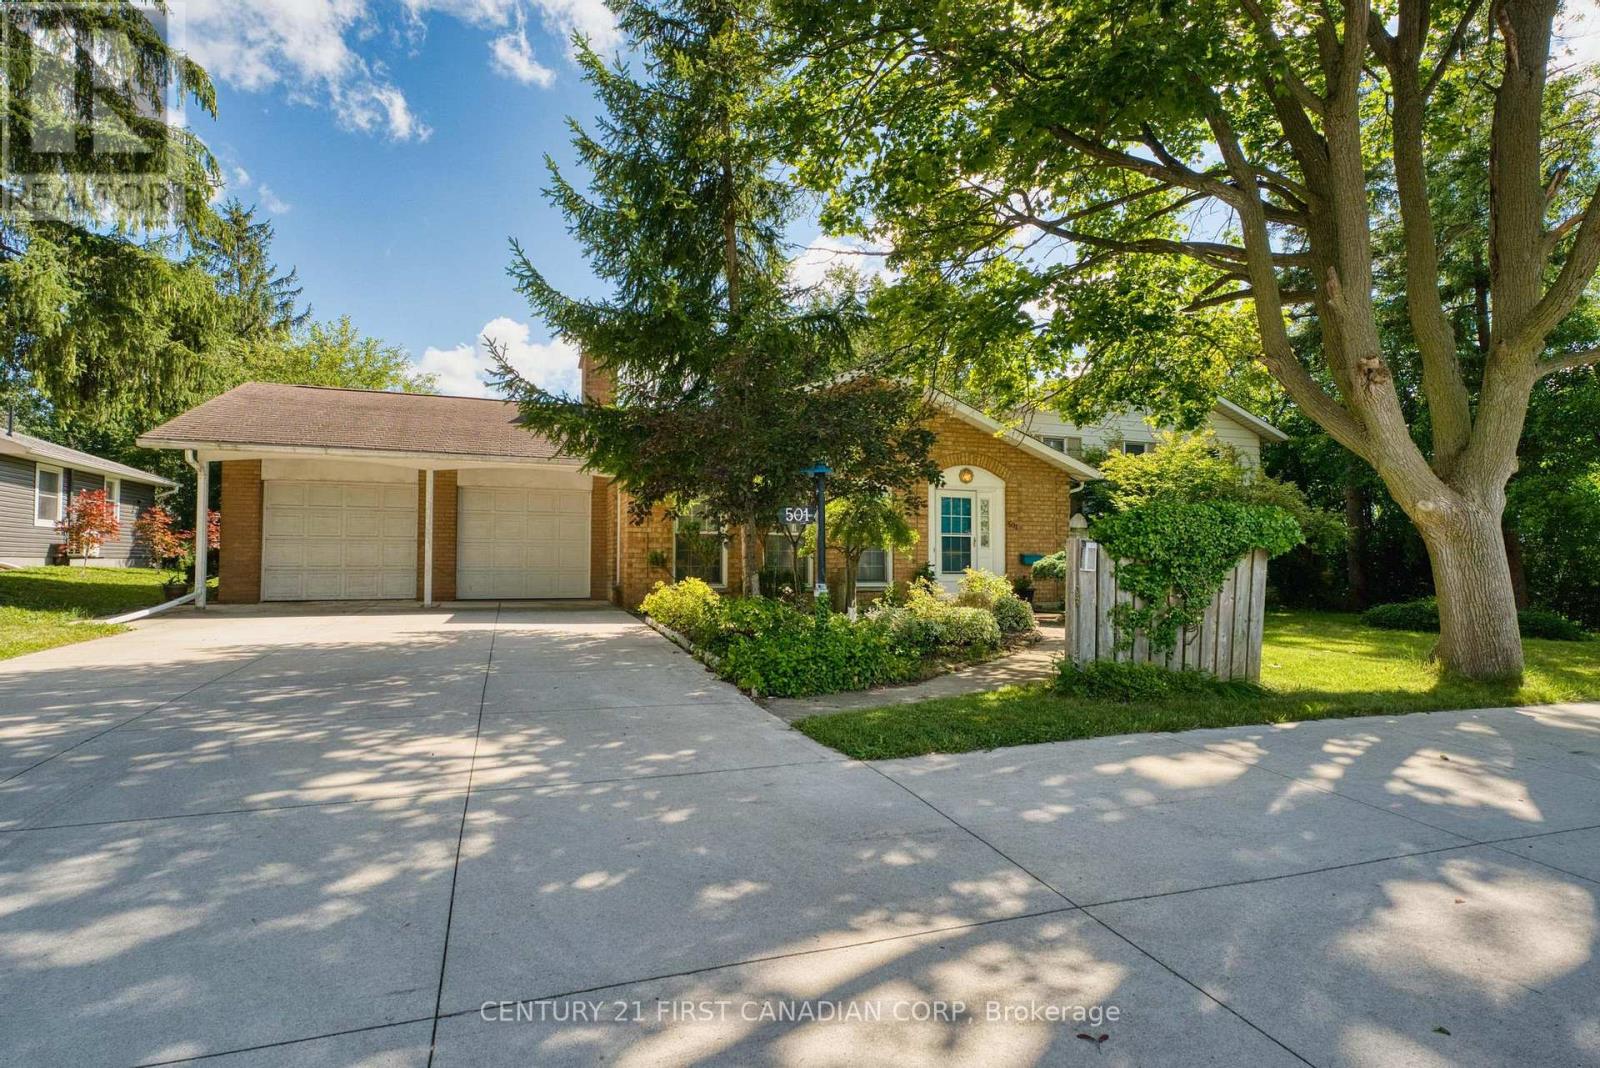
Immaculate 3 level side split with a double garage, sitting on an extra large lot of 87 X 110 ft; Spacious home with 1942 sqft above grade, plus 600 sqft fully finished basment. Main level features a huge living room with fireplace and hardwood floor, family room with gas fireplace. Fully renovated kitchen has upgraded cabinet, quiz countertop and newer stainless appliance. Upper level has 2 bedrooms and 2 bathrooms, Masterbedroom has walk in closet and ensuite bath. a skylight in the large foyer and 2 fireplaces on the main level. Lower level has a bedroom, a full bath and a Rec room. Extra long driveway with a turn around holds up to 10 parking spaces. Walking distance to 2 elementary schools and 1secondary school. A lot of upgrades: Fully rennovated Kitchen cabinet, quiz countertop and newer stainless appliance (2017); renovated basement floor tiles, carpet and bathroom (2018), Concrete driveway (2023); Replaced 14 new windows (2024) (kitchen window, family room big window and arch window, basement windows), furnace (2024). Walking distance to stores, restaurants, transit, and Victoria Hospital. (id:28006)
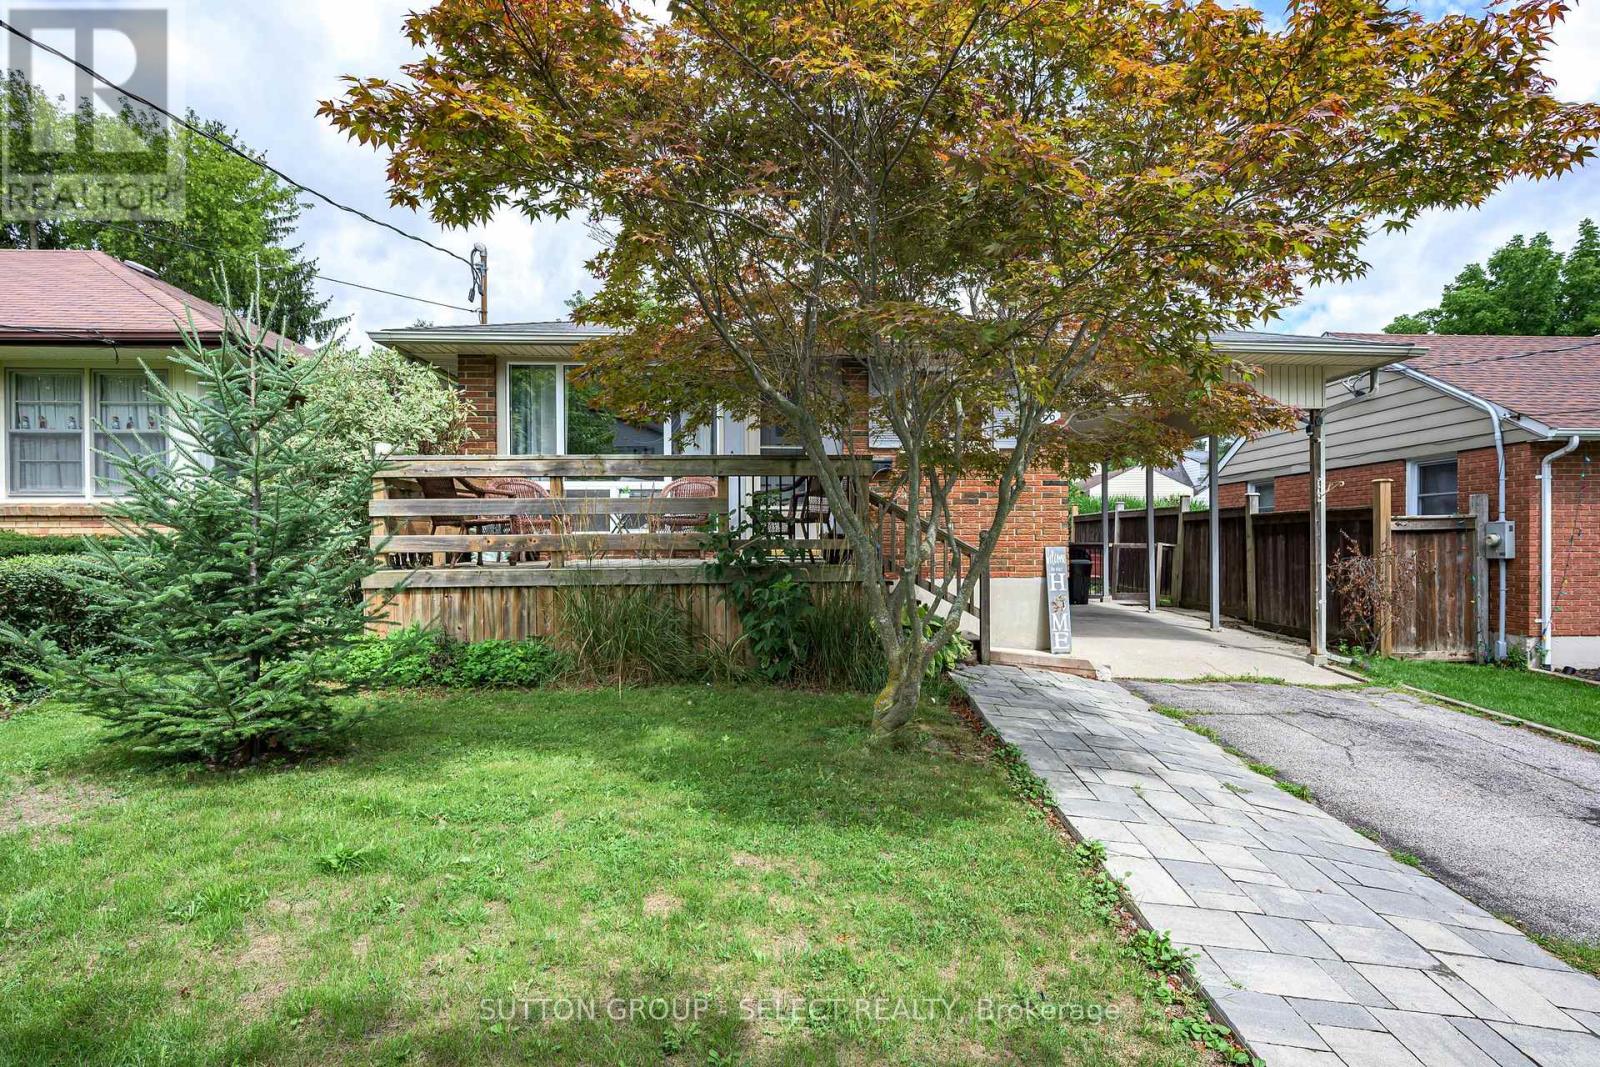
Welcome to 566 Chester Street, a well-maintained legal duplex tucked away on a quiet dead-end street in desirable Old South. Offering a bright and spacious 3-bedroom main unit plus a 2-bedroom lower unit, this property is an excellent opportunity for investors, multi-generational living, or buyers looking to offset their mortgage with rental income. Both units are bright, comfortable and thoughtfully updated, while the property offers plenty of practical extras including a carport, double-wide driveway with ample parking, fenced yard and inviting front porch. Ideally located just minutes from Wortley Village, downtown London and LHSC, with convenient access to shopping, transit and everyday amenities. A solid, well-cared-for property in one of London's most sought-after neighbourhoods - with the added value and versatility of two legal units. The roof is approximately 6 years old, most appliances are 2 years old. Wiring is copper with a new control panel and new plumbing in the basement. There is a sewer return valve for the house in the basement. (id:28006)
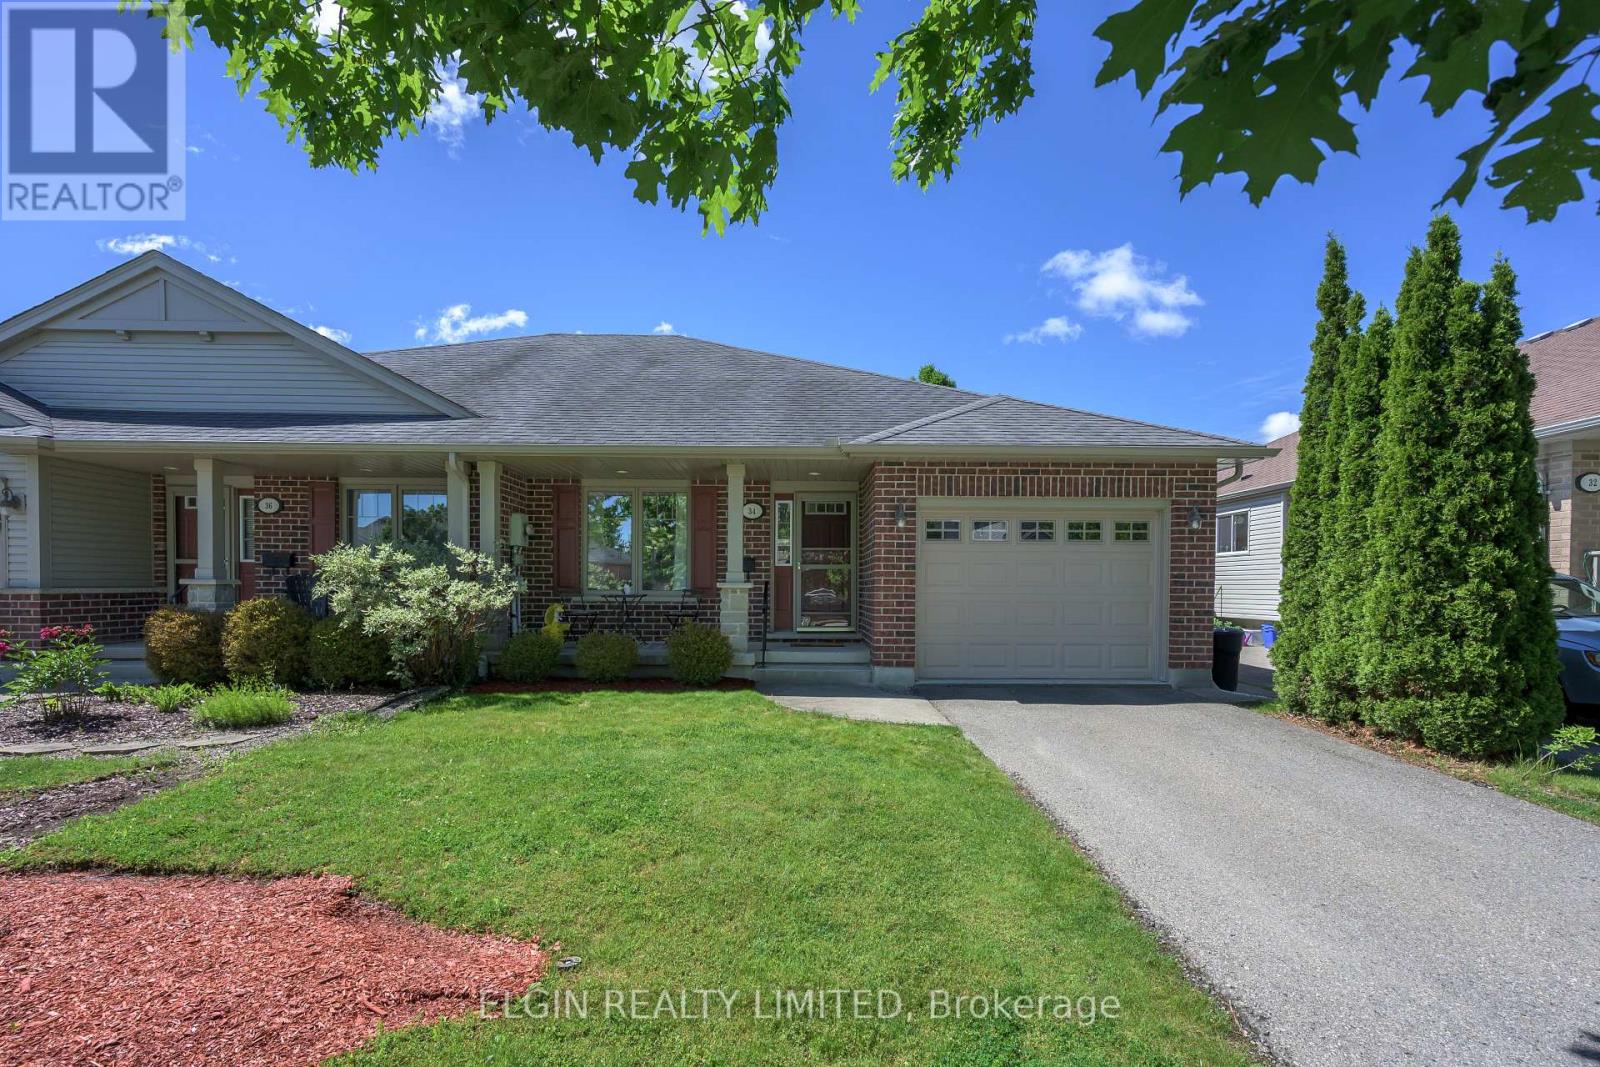
Welcome to 34 Pear Tree Avenue in St. Thomas' desirable Orchard Park neighbourhood. This move-in ready Hayhoe-built semi offers comfortable one-floor living with a fully finished basement and plenty of updates throughout.The main floor features an open-concept kitchen with black quartz countertops overlooking a bright great room with cathedral ceilings and a walkout to the landscaped backyard and deck. You'll also find a spacious primary bedroom with a walk-in closet and ensuite, a second bedroom, main floor laundry, and an attached garage.The finished lower level adds even more living space with a large rec room, third bedroom, full bathroom, and plenty of storage.Located close to parks, schools, walking trails, and amenities, this is an excellent opportunity to enjoy easy living in one of St. Thomas' most sought-after neighbourhoods. (id:28006)
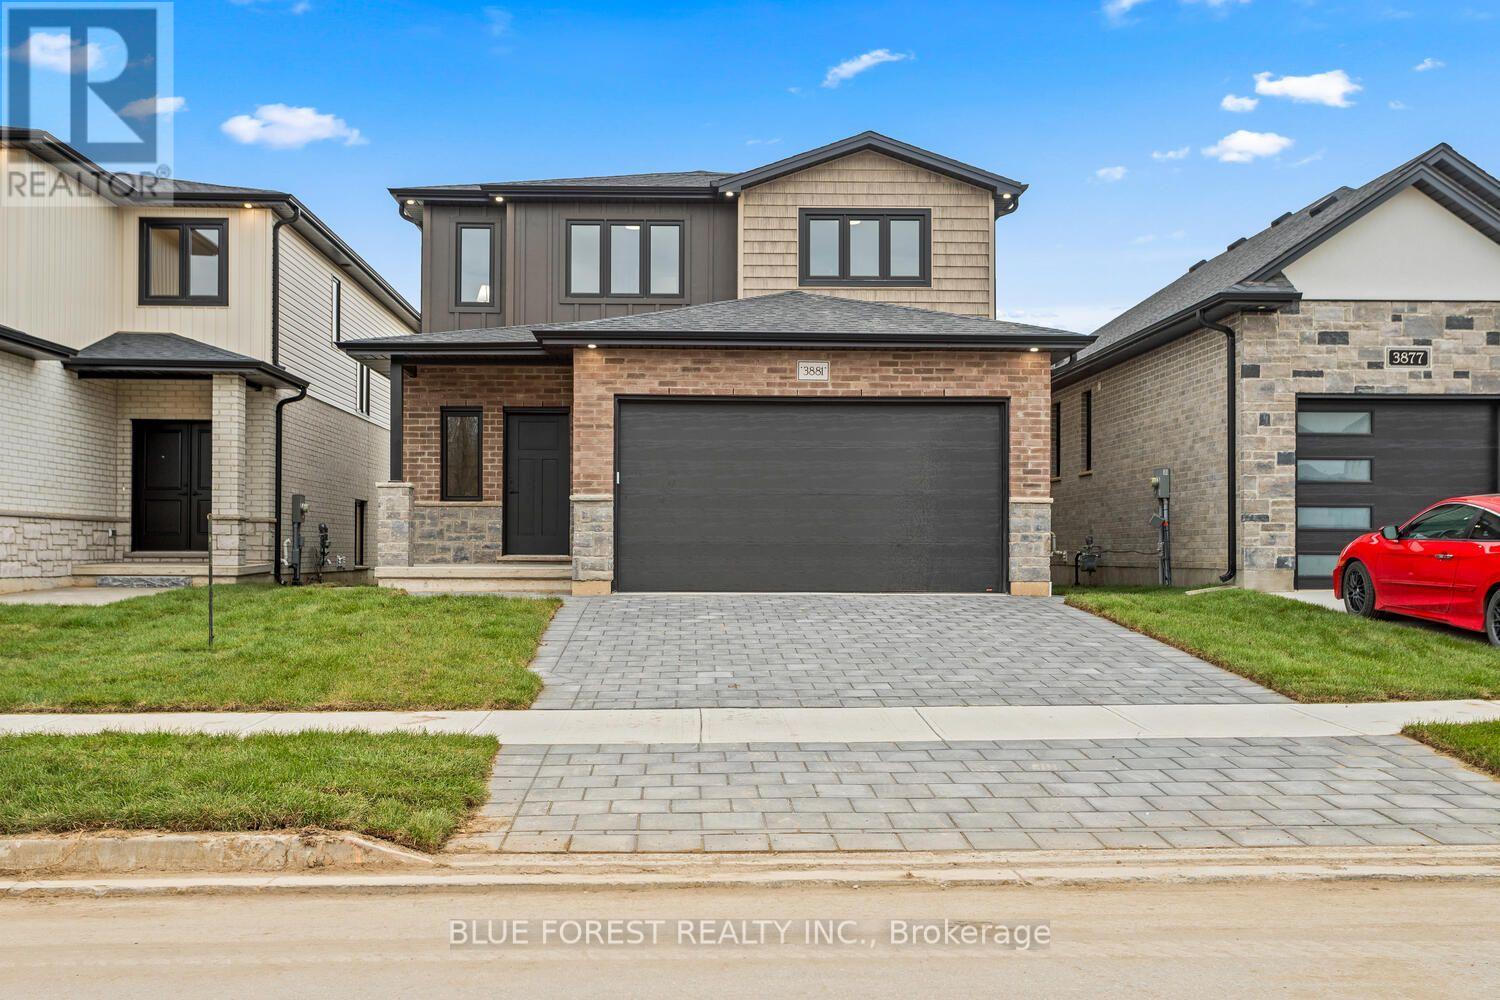
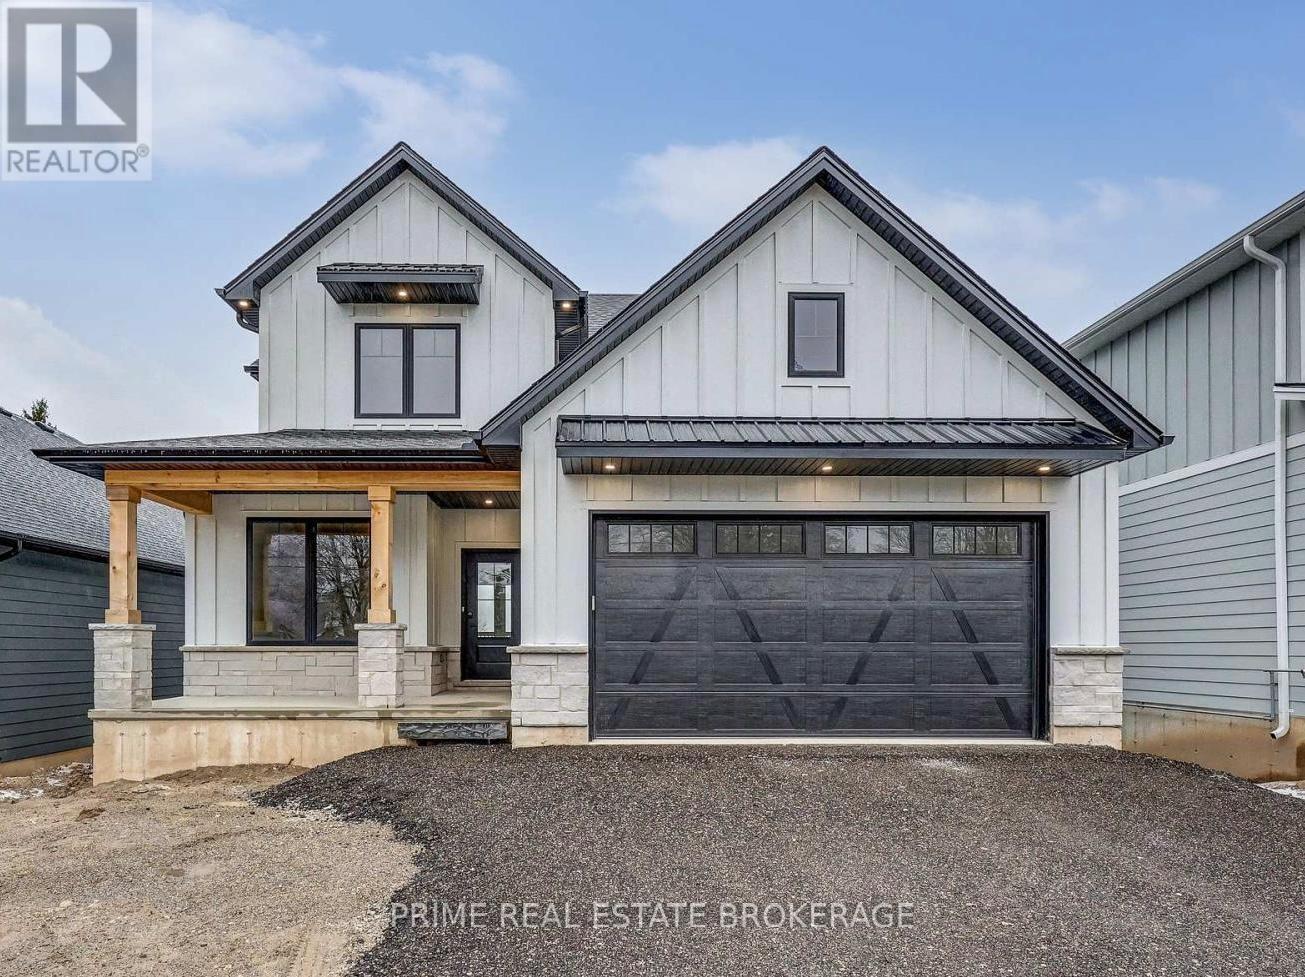
This thoughtfully designed two-story home offers 1,836 square feet of well-planned living space, featuring an open-concept main floor. The large great room seamlessly flows into a cozy dinette and a modern kitchen complete with a center island and ample cabinetry. A powder room, mud room, and access to the attached 2-car garage add functionality and convenience to the layout. The upper floor offers versatility with 4 bedrooms or the option to make it 3 bedrooms and have a large primary suite getaway that spans the entire back of the home. Find an additional 2 full bathrooms, including a spacious 4-piece en-suite off the primary suite. Other designs and lots available, contact to learn more! TO BE BUILT!!!!!!! (id:28006)
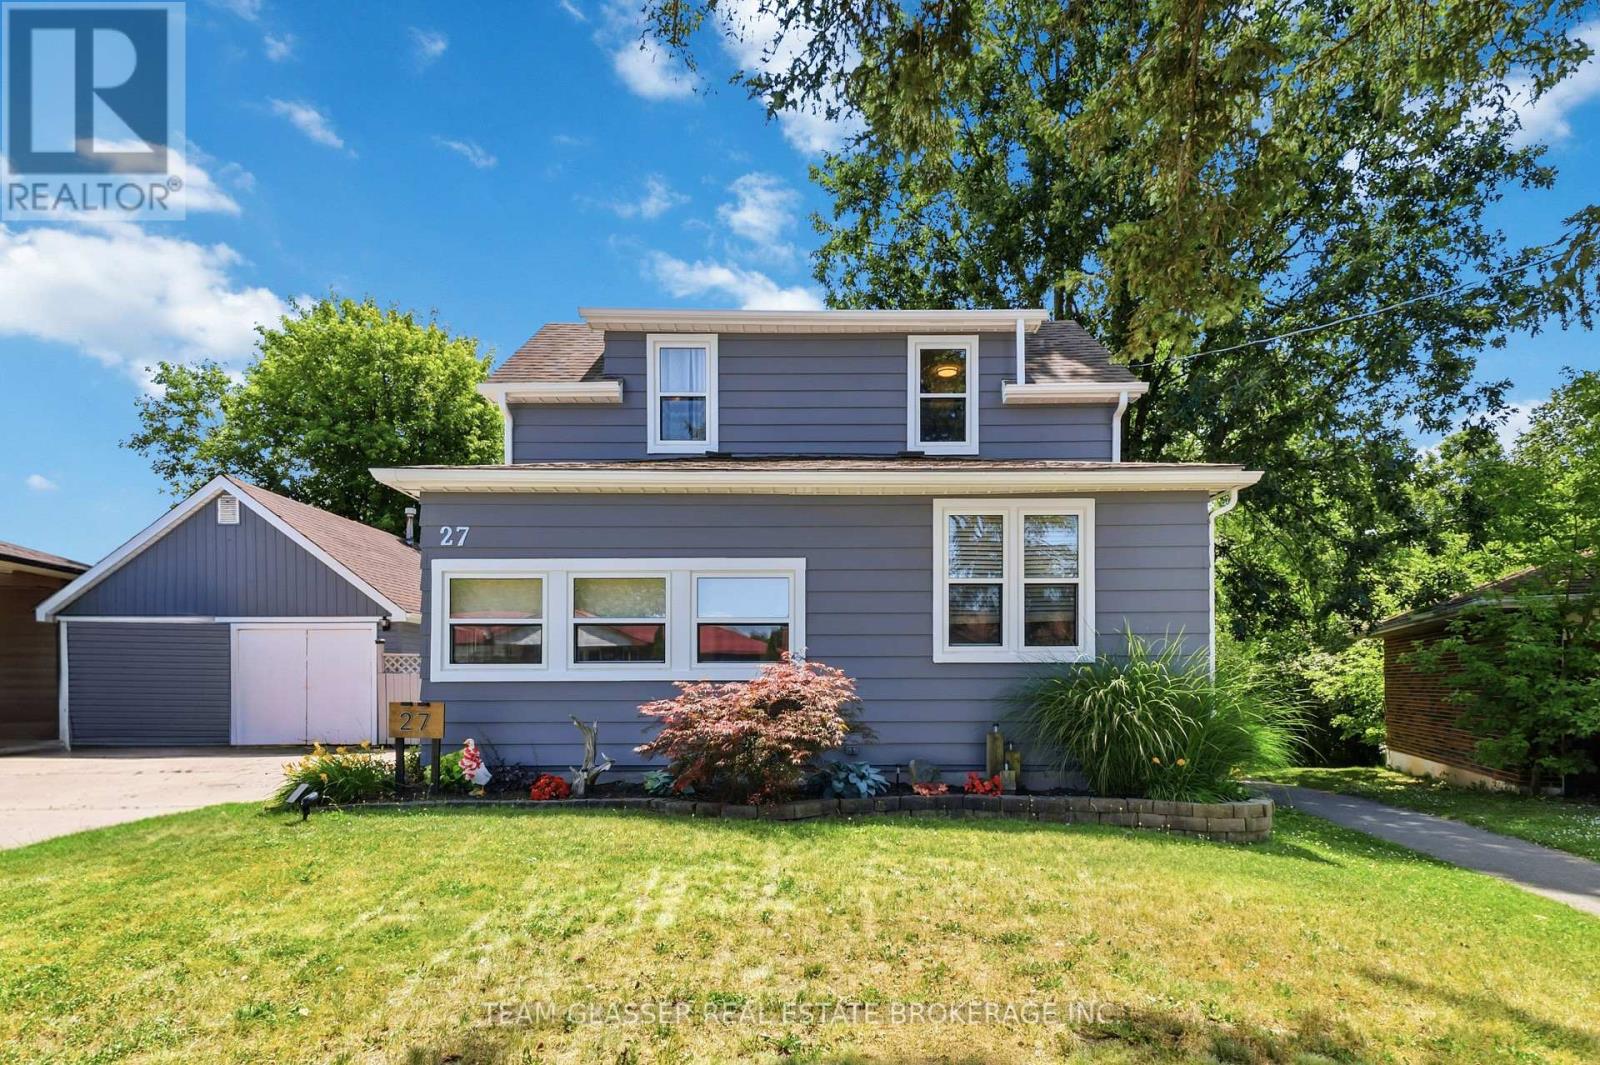
Welcome to 27 Dengate Crescent! Situated on an impressive 50' x 193' lot in a quiet, family-friendly East London neighbourhood, this beautifully updated home offers the perfect blend of comfort, space, and privacy. Enjoy peace of mind with updated windows (2026), a new above-ground pool liner (2024), refreshed bathrooms, updated flooring, and fresh paint throughout. Step into the bright sunroom, surrounded by windows and filled with natural light, before entering the spacious living room. The updated kitchen offers ample cupboard space and flows seamlessly into the large dining area, making it ideal for family meals and entertaining. Convenient main floor laundry and a 2-piece bath are located just off the kitchen, with sliding doors leading to your oversized backyard oasis. Upstairs features two generous bedrooms and a beautifully updated 4-piece bathroom. The finished basement offers a versatile rec room along with a full bathroom, providing additional living space for the whole family with the potential to create a 3rd bedroom for a teen or extended family. Outside, you'll find a fully fenced, private backyard overlooking a peaceful ravine. Relax under the brand-new gazebo, cool off in the above-ground pool, or enjoy the incredible heated shop with loft storage-perfect for hobbyists, a home business, or extra workspace. Nestled in a peaceful neighbourhood close to scenic parks, walking trails, and a dedicated dog park, and East Park, this exceptional property offers the space, updates, and lifestyle you've been looking for. (id:28006)
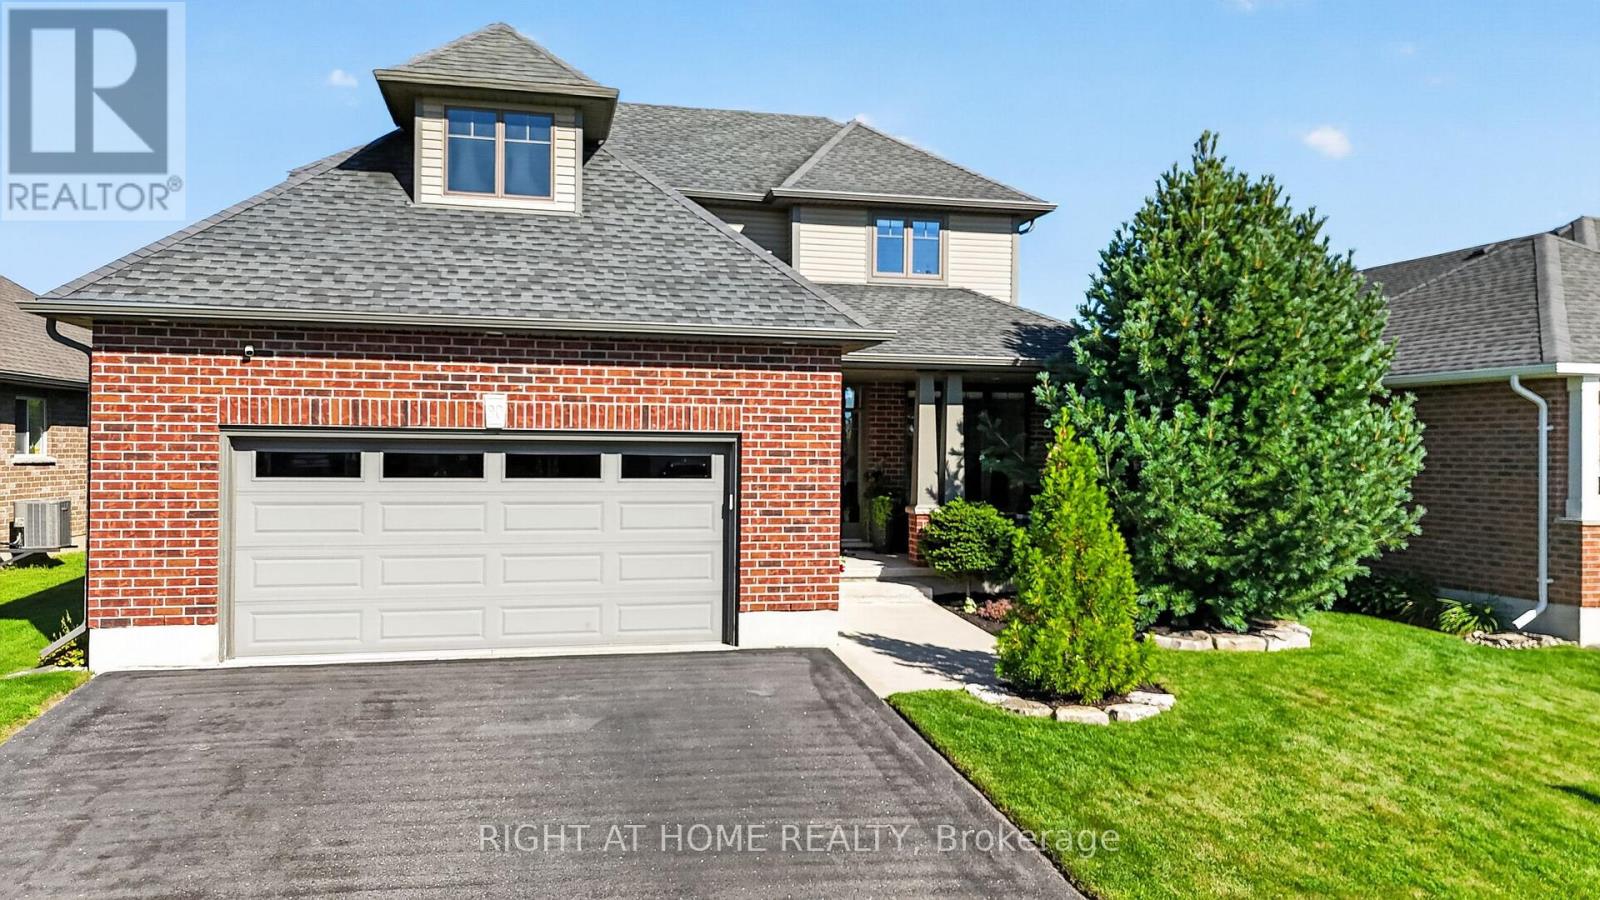
Welcome to 90 Shaw Valley Drive, an impressive four-bedroom, 3-bathroom residence designed for comfortable family living and effortless entertaining. Updated flooring and a fresh, neutral colour palette create a polished, move-in-ready interior, while the finished lower level provides valuable additional living space.A spacious foyer offers a warm welcome with ample room for coats and shoes. Just off the entrance, a versatile den provides an ideal setting for a private home office or quiet sitting room. At the heart of the home is a beautifully appointed kitchen featuring striking granite waterfall countertops, updated cabinet hardware, generous workspace, and breakfast-bar seating. The adjoining dining area overlooks the backyard and includes a dedicated coffee bar-perfect for morning coffee or evening lattes. Bright and inviting, the great room offers plenty of room for hosting guests or relaxing with family. A powder room and convenient main-floor laundry and mudroom complete this level.Upstairs, the spacious primary suite features a walk-in closet and a luxurious five-piece ensuite. Three additional generously sized bedrooms and a second full bathroom provide comfortable accommodations for a growing family.The finished basement delivers an outstanding recreation and entertainment space, ideal for movie nights, games, or gathering with family and friends. Outside, the fully fenced backyard offers a large deck, plenty of green space, and an above-ground pool ready for summer enjoyment.Stylish, spacious, and thoughtfully designed, 90 Shaw Valley Drive is a home your family can enjoy for years to come. (id:28006)
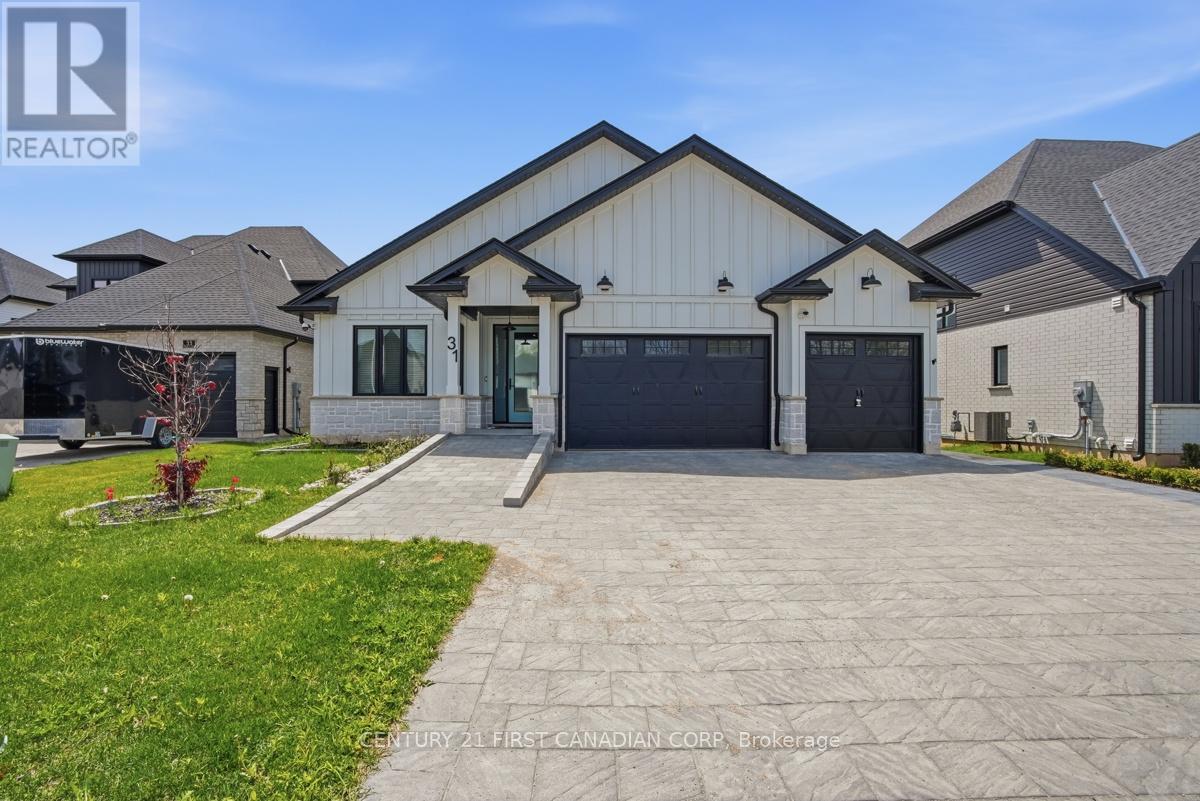
Exceptional Luxury Bungalow Living in Strathroy- Welcome to exceptional bungalow living! Completely finished from top to bottom, this custom-built home offers sophisticated design, effortless one-floor living, and incredible flexibility. Featuring 4 bedrooms, 4 bathrooms, and a rare 3-car garage, this home is designed for comfort, accessibility, and long-term enjoyment - with no condo fees. An interlocking stone ramp, wider doorways, and thoughtful design provide enhanced accessibility without compromising style, making this an ideal home for families, retirees, or those planning to age in place. The spectacular gourmet kitchen features quartz countertops, oversized island, built-in appliances, pot filler, designer lighting, and walk-in pantry. The open-concept great room is anchored by a beautiful fireplace, with expansive sliders leading to the deck and landscaped backyard. The luxurious primary suite offers a spa-inspired ensuite, walk-in closet, and private deck access. A second main-floor bedroom includes its own ensuite and walk-in closet - perfect as a guest suite, home office, or flexible living space. Enjoy exceptional outdoor living with two rear decks, clear-glass panels and awnings, including one power-operated. The gorgeous hot tub is negotiable. The fully finished lower level adds incredible living space with a second great room and fireplace, 2 bedrooms, bathroom, coffee bar, exercise room, laundry, and abundant storage - ideal for family, guests, hobbies, or multigenerational living. The 3-car garage offers plenty of room for vehicles, toys, tools, and storage. Two EV chargers add modern convenience, plus a newer owned electric water heater and gas hookup. Ideally located close to all amenities and the 402, offering an easy commute with the comfort of Strathroy living. Luxury. Accessibility. Space. Quality. No condo fees. Room to grow - or comfortably age in place. This is the bungalow you've been waiting for. (id:28006)
Welcome to 8074 Union Road, an exceptional detached two-storey residence offering 2,269 square feet of refined living space tailored for modern family life. From sunlit morning routines to lively weekend gatherings, this home blends timeless elegance with everyday practicality.The upper level boasts four generously sized bedrooms, highlighted by a peaceful primary suite featuring a lavish 5-piece ensuite bathroom. On the main floor, a versatile private den serves as an ideal home office, creative study, or quiet reading nook. The fully finished walk-out basement extends your living space significantly, featuring a flexible recreation area that steps right out onto an expansive 140-foot deep lot.At the heart of the home, the fully equipped kitchen includes a refrigerator, stove, and dishwasher, while the convenience of an in-home washer and dryer simplifies daily routines. Parking is effortless thanks to a double attached garage paired with a private driveway that accommodates four additional vehicles. Comfort is guaranteed year-round with municipal water services, forced air natural gas heating, and central air conditioning.Nestled in a sought-after neighborhood close to top-rated schools, scenic parks, and local cafes, this property delivers ideal suburban tranquility with urban convenience. Currently tenant-occupied, it offers a seamless turn-key prospect for savvy investors, as well as an incredible future sanctuary for growing families. Discover the potential and unmatched lifestyle waiting for you at this remarkable address. (id:28006)
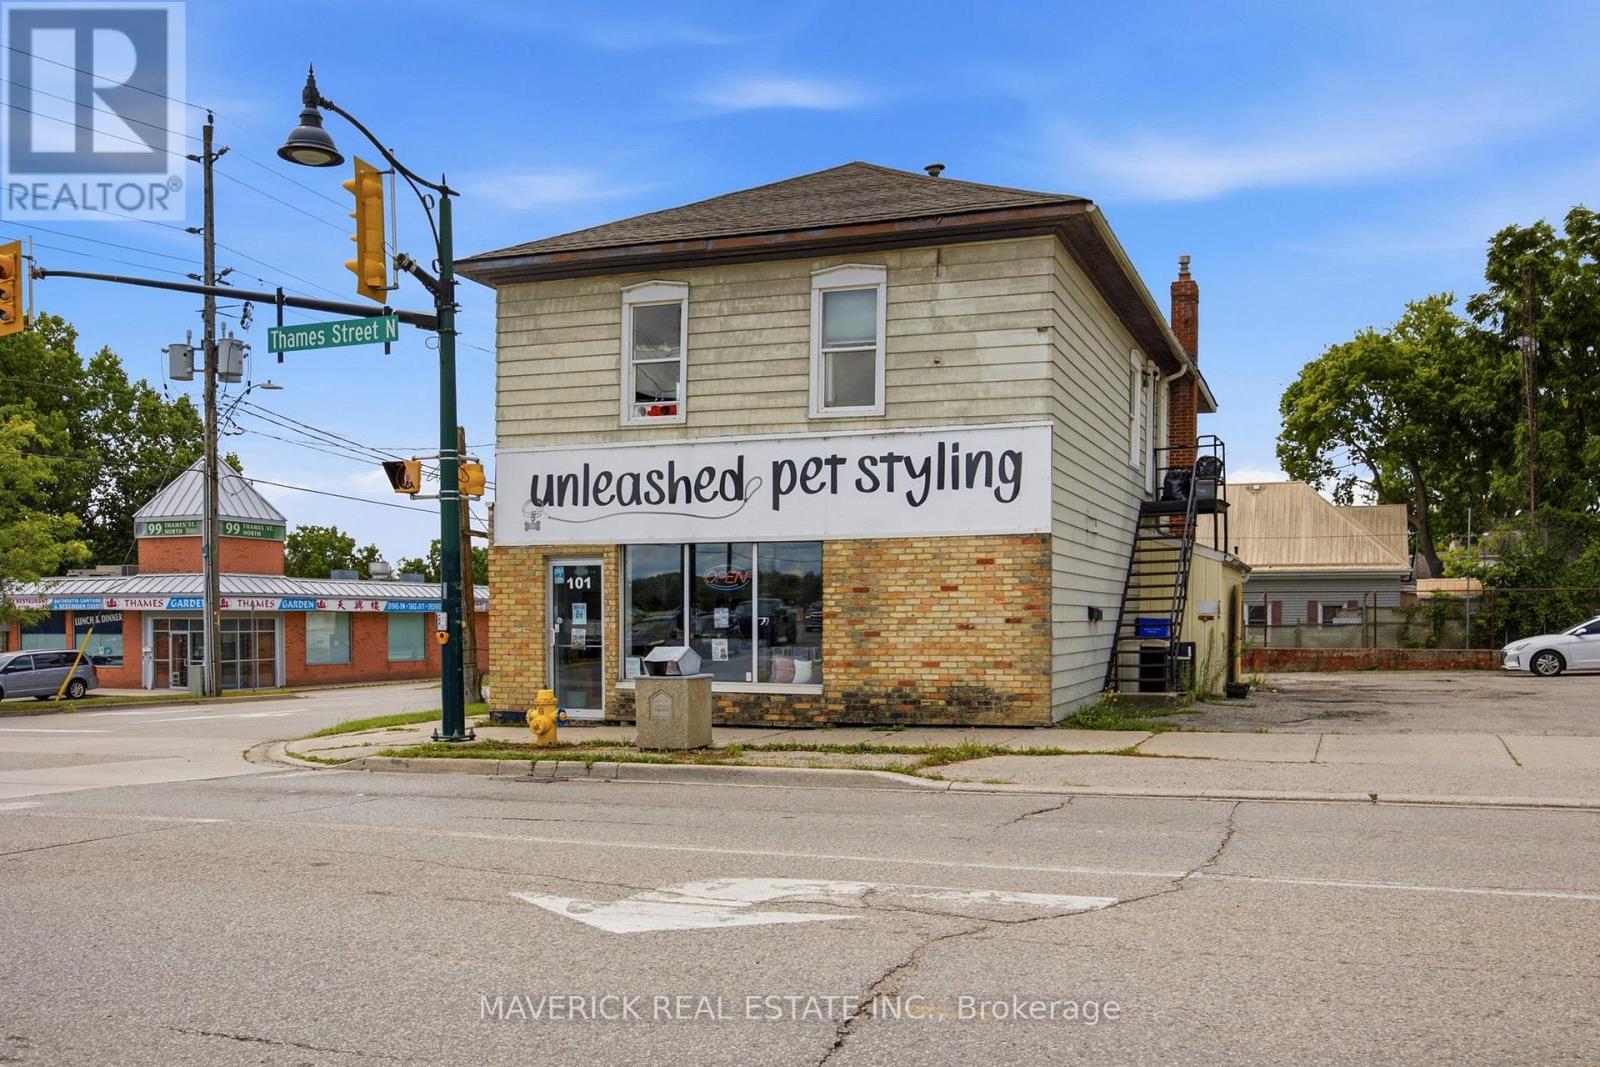
Positioned at the high-traffic corner of Victoria Street and Thames Street in the heart of Ingersoll, this turn-key mixed-use commercial building presents an exceptional opportunity for investors and owner-operators alike. Offering a versatile live/work configuration and multiple income streams, this property is ideally suited for those seeking both stability and future upside. The upper level features two well-maintained 2-bedroom residential units, each separately metered with tenants responsible for their own utilities. Both units are currently occupied by long-term tenants, with flexibility for vacancy if required. On the main level, the building includes two fully leased commercial storefronts-one occupied by a pet grooming business and the other by a water treatment equipment company-providing immediate, reliable rental income. The main floor offers a carpet-free, open-concept layout complete with a welcoming reception area, dedicated storage space, and a separate entrance for added convenience. Situated on a prominent corner lot, the property benefits from excellent visibility, strong foot and vehicle traffic, dual access points, and ample on-site parking for tenants, customers, and clients. Additional storage is available in the basement, enhancing functionality for a variety of commercial uses. This flexible mixed-use asset offers multiple possibilities: continue as a solid income-generating investment, operate your business on the main floor while residing upstairs, or explore future redevelopment potential in this prime central location. High-exposure corner properties with mixed-use zoning are particularly desirable due to their versatility and strong income potential. Operating expenses for 2025 include gas at $2531.00 and hydro at $3640.00. With excellent exposure, established tenancies, and a strategic location in one of Ingersoll's most prominent intersections, this is a rare opportunity to acquire a dynamic and income-producing property. (id:28006)
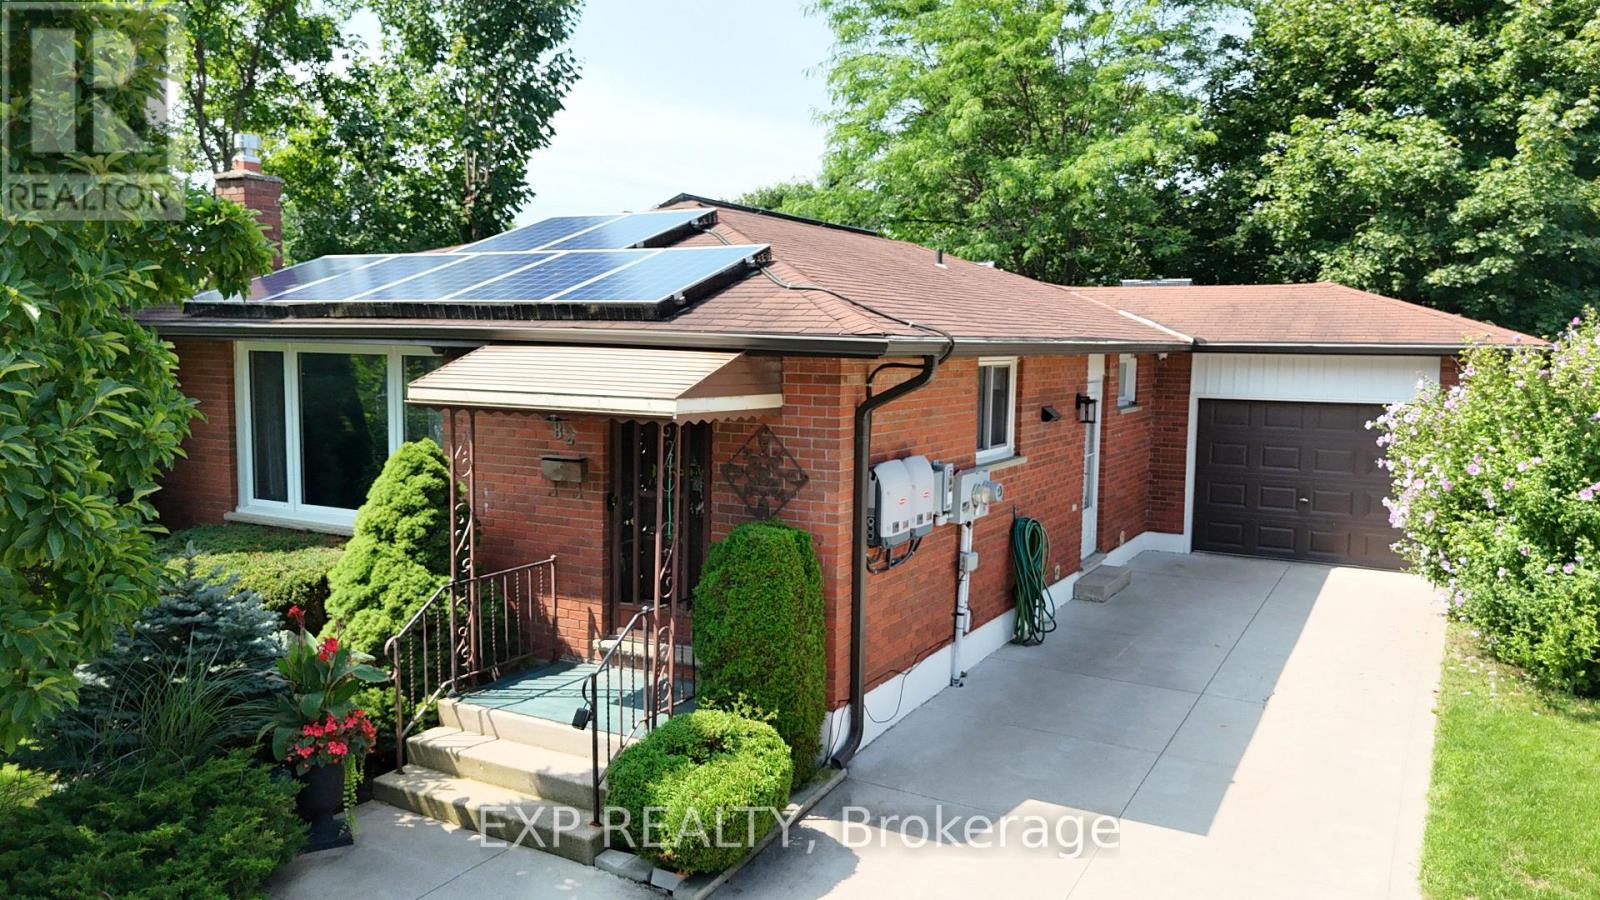
Welcome to 82 Lacey Crescent, London South. Bungalow home is well-maintained with 4-bedroom, 2-bathroom home nestled on a quiet crescent. Home sits right next to the park where you get to enjoy peaceful views right from your dining room and back yard, with walking trail right nearby-perfect for morning walks and family outings. This inviting home offers a single-car garage, landscaped grounds, and a warm, comfortable setting in a friendly, established neighbourhood. Conveniently located close to St. Anthony French Immersion School, White Oaks Mall, Victoria Hospital, shopping, restaurants, parks, and everyday amenities, with easy access to the 401 for commuters. A wonderful opportunity for families looking for a well-cared-for home in a convenient and welcoming South London community. Book a Showing today! (id:28006)
Welcome to Jackson Meadows! One of London's newest, most desirable neighbourhoods. The Caldwell models functional desing offers 2,748 sq.ft of bright, open living space. This impressive home features 3 bedrooms, 2.5 bathrooms on the main level with a fully finished 2 bedroom accessory dwelling unit and seperate side entrance to the basement. Our Ironclad pricing guarantee ensures you get 9ft main floor ceilings, engineered hardwood in the main living area, quartz countertops in the kitchen, upgraded ensuite finishes including a glass shower with tile surround and premium James Hardy exterior cement fibre siding. Located in the sought after family friendly neighbourhood of Jackson Meadows, close to parks, trails, restaurants, grocery stores and a brand new elementary school! Eligible buyers will qualify for the goverment gst and hst rebates. The rebates are subject to the buyers eligibility and final approval by applicable government authorities. These prices reflect the base price less hst. Buyers who do not qualify or are unable to fulfill all eligibility requirements will be subject to all applicable additional hst on closing. (id:28006)