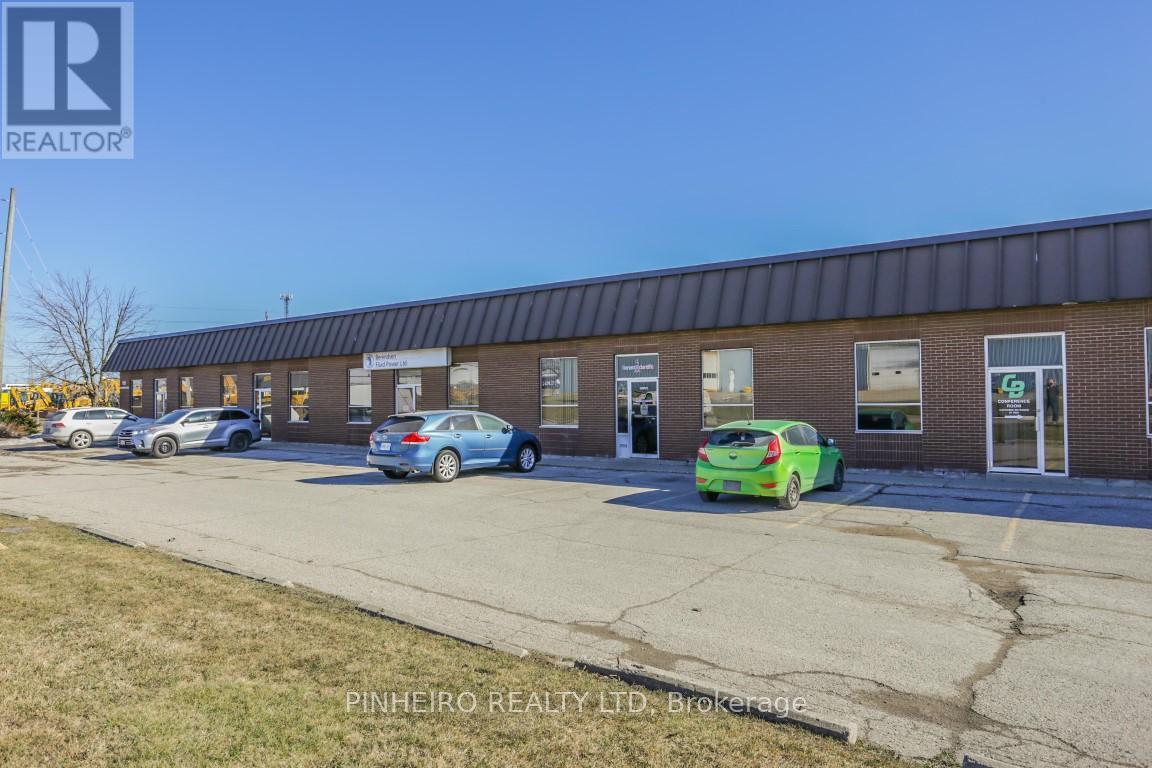
1200 sq.ft. of light industrial office space in south London with excellent corner frontage on Midpark Rd and Enterprise Dr. Very clean, bright space w/ large main office, private office, 2 washrooms, kitchenette and storage closet. Dedicated parking in front of the unit. Forced air gas heat /air conditioning. 100% office , no warehouse. $9.00 per sq.ft. net + $4.21 CAM ( $1321.00 + HST + Utilities per month ) Many allowable uses under the current zoning. Well managed building with many other successful tenants. Small annual rent increases to be factored into a five year term. Immediate possession available. Please do not go direct. Contact Listing Agent for more information. (id:28006)
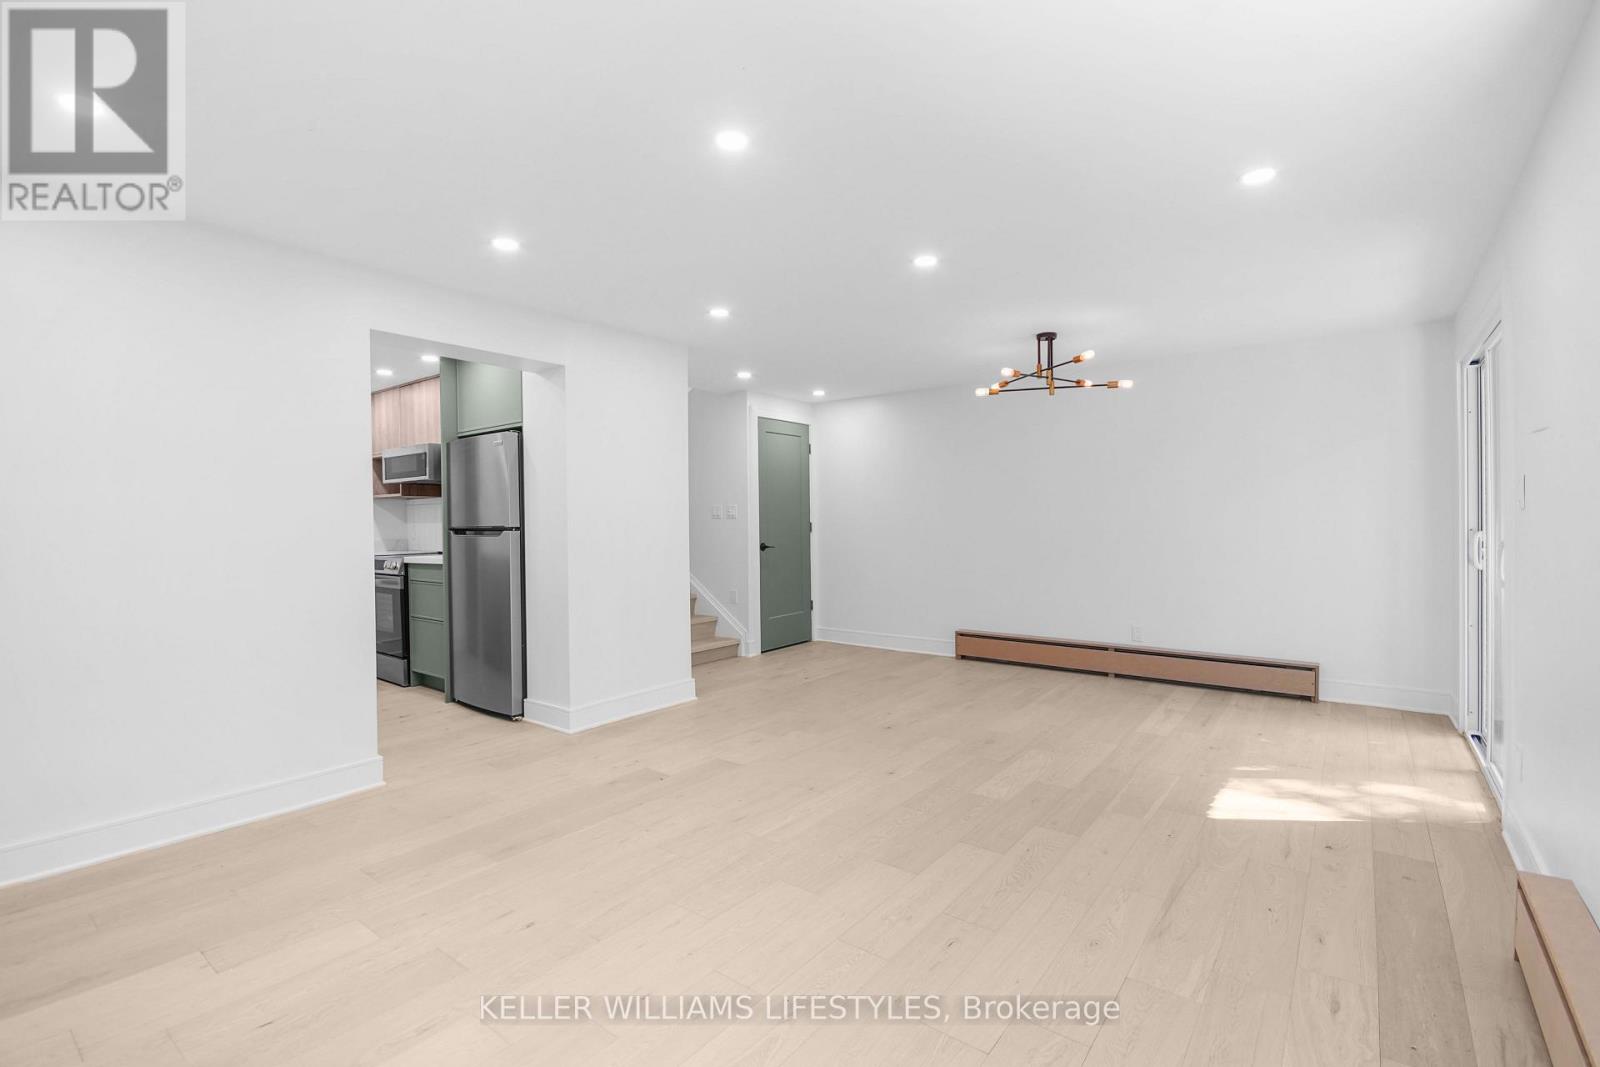
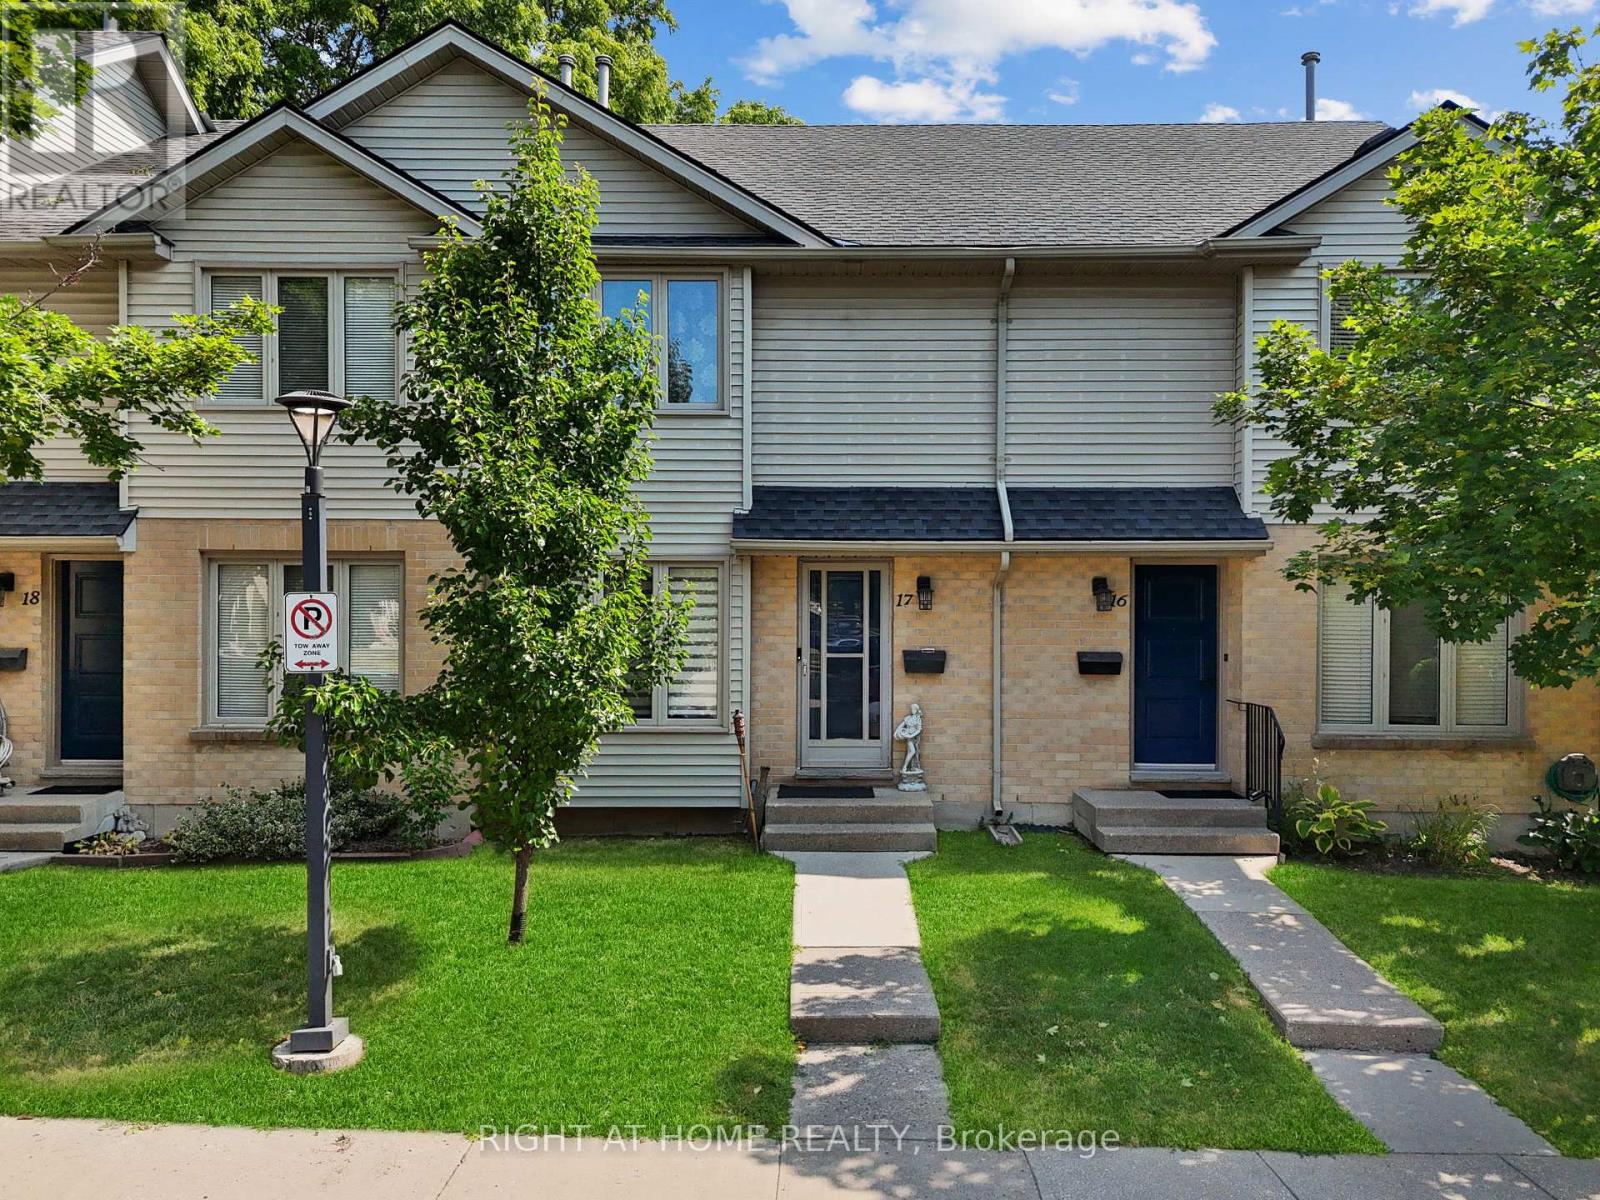
Recently updated and beautifully maintained, this light-filled apartment combines contemporary style with everyday functionality. Ideally situated in a central location, you'll enjoy easy access to shopping, transit routes, and downtown conveniences. The thoughtfully designed layout features two generous bedrooms with sliding patio doors off the primary. A well-appointed 5-piece bathroom complete with double sinks and a full tub. Expansive windows bring in plenty of natural light, while the living area offers direct access to the outdoors through patio doors with a lower-level walkout and your own private patio space with views of trees and nature. The modern kitchen is finished with stainless steel appliances and clean, updated finishes, and in-suite laundry adds an extra layer of convenience. Storage spaces in kitchen and living room. A perfect opportunity for those seeking a move-in-ready home in a location with plenty of amenities. $2,000 a month plus hydro and 1/3 of gas. (id:28006)
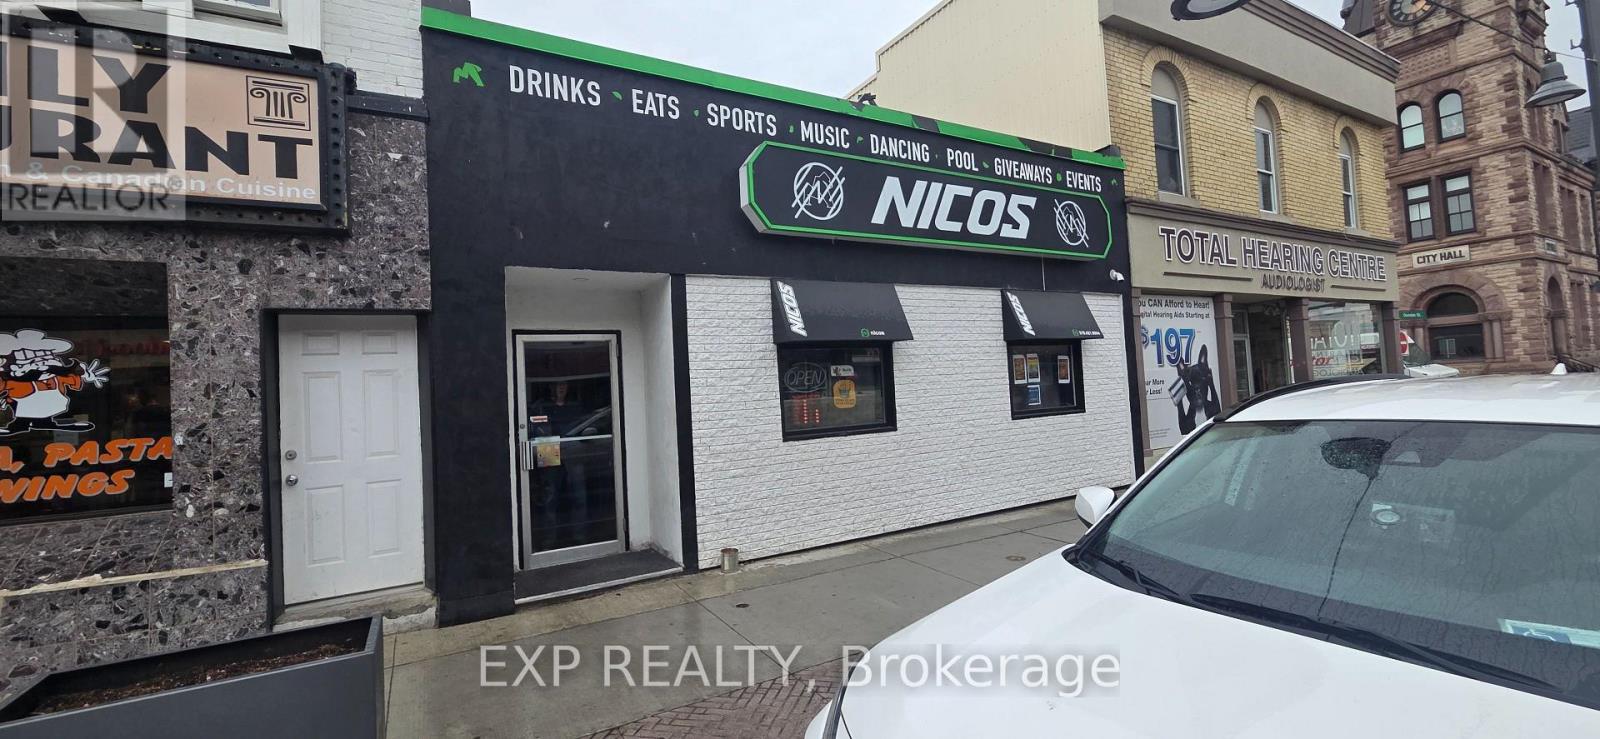
Excellent opportunity in a prime Downtown Woodstock location! Solid commercial building with full basement, presently operating as Nico's Bar & Grill, licensed for 140. The existing bar/nightclub operation with pool tables can be continued or rebranded with a new concept, while the property also offers potential for a variety of other commercial uses including retail, office or your own business venture. The full basement provides additional usable space and is currently utilized as a pool room. Property may be purchased with or without the existing Nico's Bar & Grill business. The neighbouring property and Dino's Dining Lounge business at 510 Dundas Street, under the same ownership, are also available separately, providing an opportunity to acquire one or both locations. Excellent Downtown exposure in the heart of Woodstock with numerous possibilities for an owner/operator, investor or entrepreneur. Owner is flexible on closing, terms and negotiations.. (id:28006)
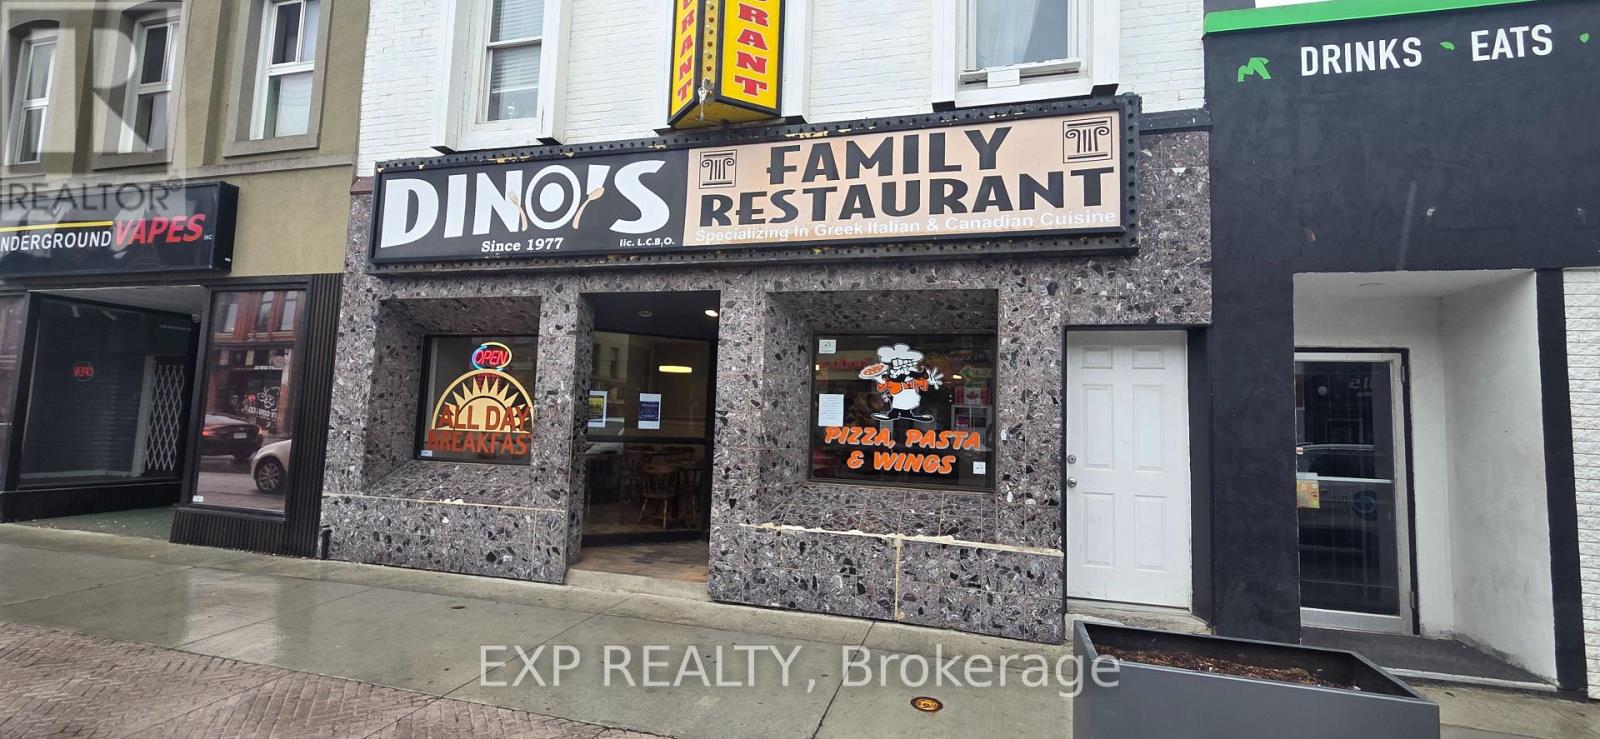
Excellent opportunity in a prime Downtown Woodstock location! Solid approximately 2,600 sq. ft. commercial building on a 25.56' x 98.91' lot with a full basement, presently home to the well-established Dino's Dining Lounge, licensed for 118. Continue the existing restaurant operation, rebrand with your own concept, or explore a variety of other commercial uses including office, retail or your own business venture. The second floor features a spacious 3-bedroom apartment with kitchen, bath and common room, currently rented for $1,600/month with landlord paying utilities, providing additional income. The full basement offers extensive restaurant and storage space. Property may be purchased with or without the Dino's Dining Lounge business. The neighbouring property and business at 506 Dundas Street, under the same ownership, is also available separately, providing an opportunity to acquire one or both locations. Excellent Downtown exposure with commercial, business and residential income potential. Owner is flexible on closing, terms and negotiations. (id:28006)
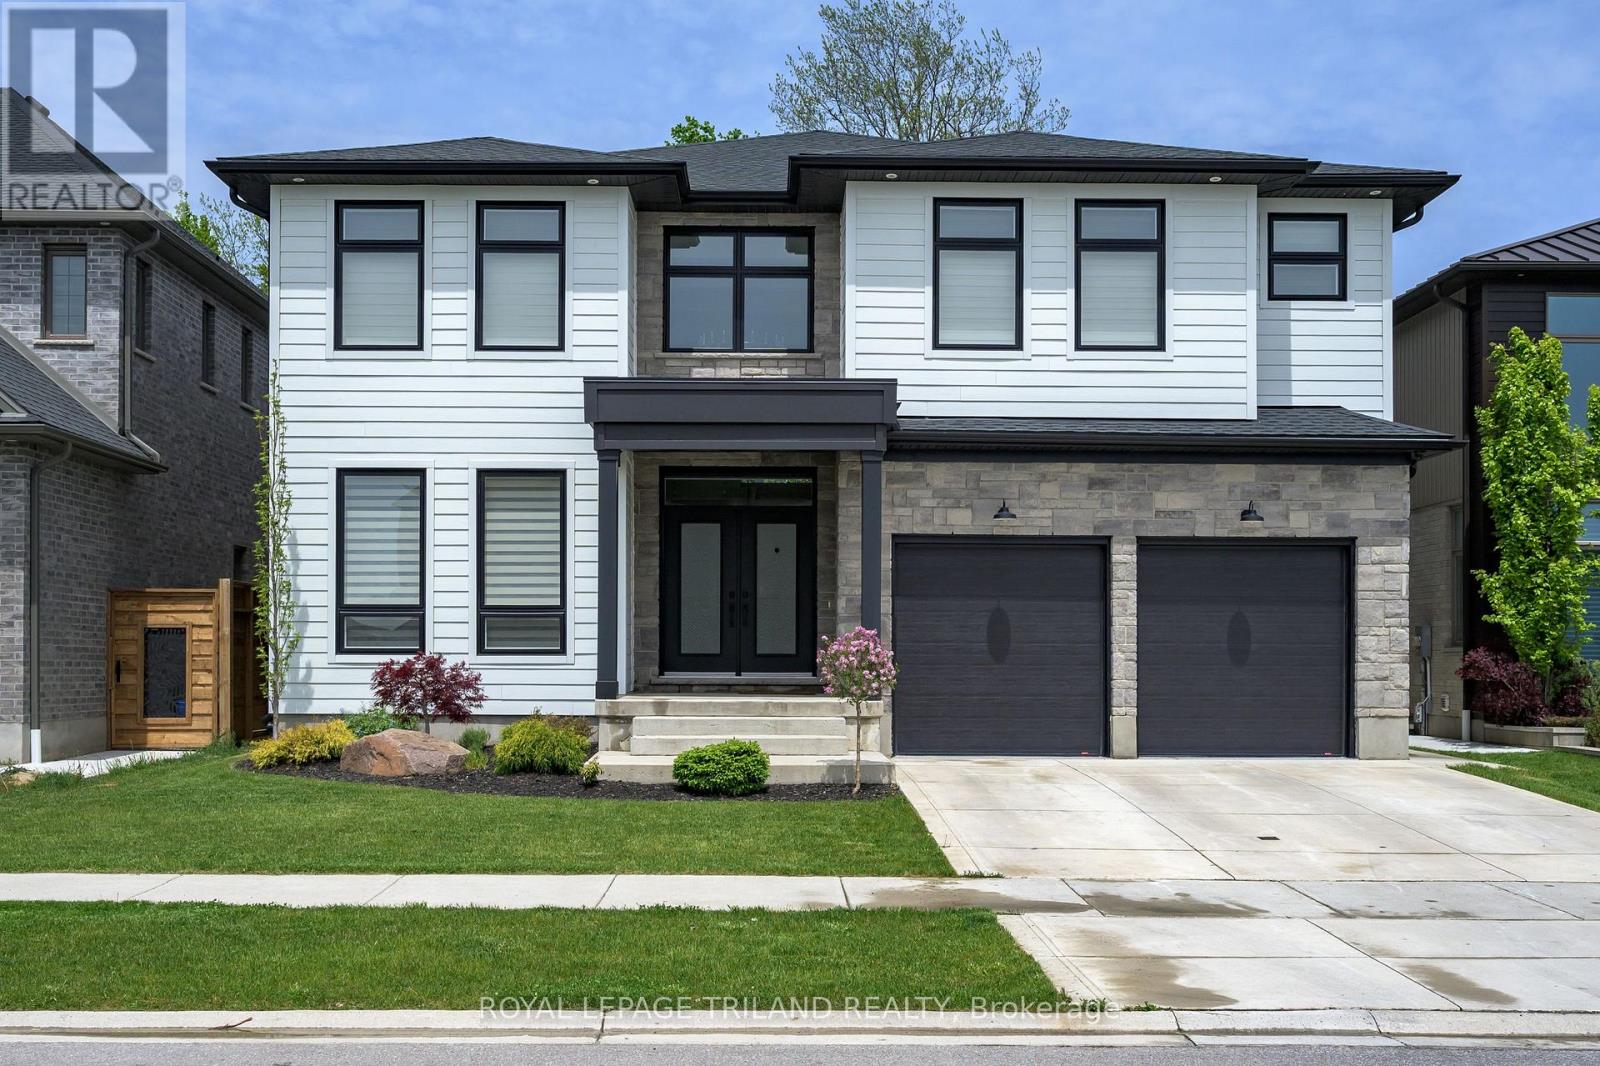
ATTENTION DISCERNING BUYERS! FABULOUS MODERN 2 STRY HOME BACKING ONTO TREES IN LOVELY LAMBETH! This Home features Approx 4900 Sq Ft of Quality Custom Finishes Throughout! Exterior features Stone, Brick & Hardie Board Siding - **NOTE** 7 BEDROOMS & 6 FULL BATHS! (4 ENSUITES!) - Beautiful Granite Counters & Porcelain Tile - Hardwood Floors Throughout - Main Floor features Sun Filled 2 Stry Foyer with a Unique Solid Oak "Waterfall" Staircase - Great Entertaining Size Dining Room - Spacious Open Concept Kitchen with Stainless Steal Appliances - Upgraded 900 CFM Rangehood - perfect for the Chef in the family! Dinette area features a terrace door leading out onto a spacious Covered Deck Overlooking the PRIVATE BACKYARD BACKING ONTO TREES! Large waterfall Island Overlooking a Fabulous 2 Stry Great Room featuring a Large Linear Gas Fireplace with White Oak Slat Feature Walls on either side! 3PC Bathroom features attractive tiled shower - **Note** MAIN FLOOR BEDROOM - Upper Floor features spacious primary bedroom with luxurious 5PC Ensuite & walk-in closet - plus 3 additional bedrooms ALL featuring their own 4PC ENSUITES! Convenient 2nd floor laundry room - **NOTE** FULLY FINISHED LOWER LEVEL SUITE with separate entrance featuring an additional 2 bedrooms, kitchen with island , Family Room, 4 pc bath & storage room! Nicely landscaped front with concrete steps & driveway. IDEAL SOUTH Location close to several popular amenities, trails, shopping, community centres, parks +++ - Conveniently located close to the 401 & 402! This Unique Home is Truly a Must See to be Appreciated! (id:28006)
Welcome to a beautifully updated, carpet free home in one of Northwest London's most desirable and convenient neighbourhoods. This move in ready property offers a bright layout, modern finishes, and a long list of major upgrades that provide peace of mind for years to come. The main floor features an inviting living and dining area with abundant natural light, flowing into a fully renovated kitchen (2021) and state of the art stainless steel appliances.Upstairs, you'll find spacious bedrooms with generous closet space and a clean, updatedperfect for movie nights, a home office, or a relaxing retreat. Every detail has been thoughtfully selected to create a stylish and functional cooking space. Upstairs, you'll find spacious bedrooms with generous closet space and a clean, updated bathroom. The entire home is carpet free, offering a modern look and easy maintenance. The finished lower level adds exceptional versatility with a cozy rec room featuring a fireplace, perfect for movie nights, a home office, or a relaxing retreat. This home has been meticulously cared for, with major updates including: Roof replaced (2019), Furnace and AC replaced (2018), Samsung Washer & Dryer (2025), Complete kitchen renovation (2021) new counters and premium appliances. The location is outstanding. Enjoy walking distance to the Aquatic Centre, Sherwood Forest Mall, Sir Frederick Banting Secondary School, and Wilfrid Jury Elementary School. You're also just minutes from Costco, Good Life Fitness, parks, transit, and everyday conveniences. The list goes on. With dedicated parking, a quiet community, and extensive updates throughout, this home offers exceptional value and a lifestyle of comfort and convenience. A perfect opportunity for first time buyers, downsizers, or investors. (id:28006)
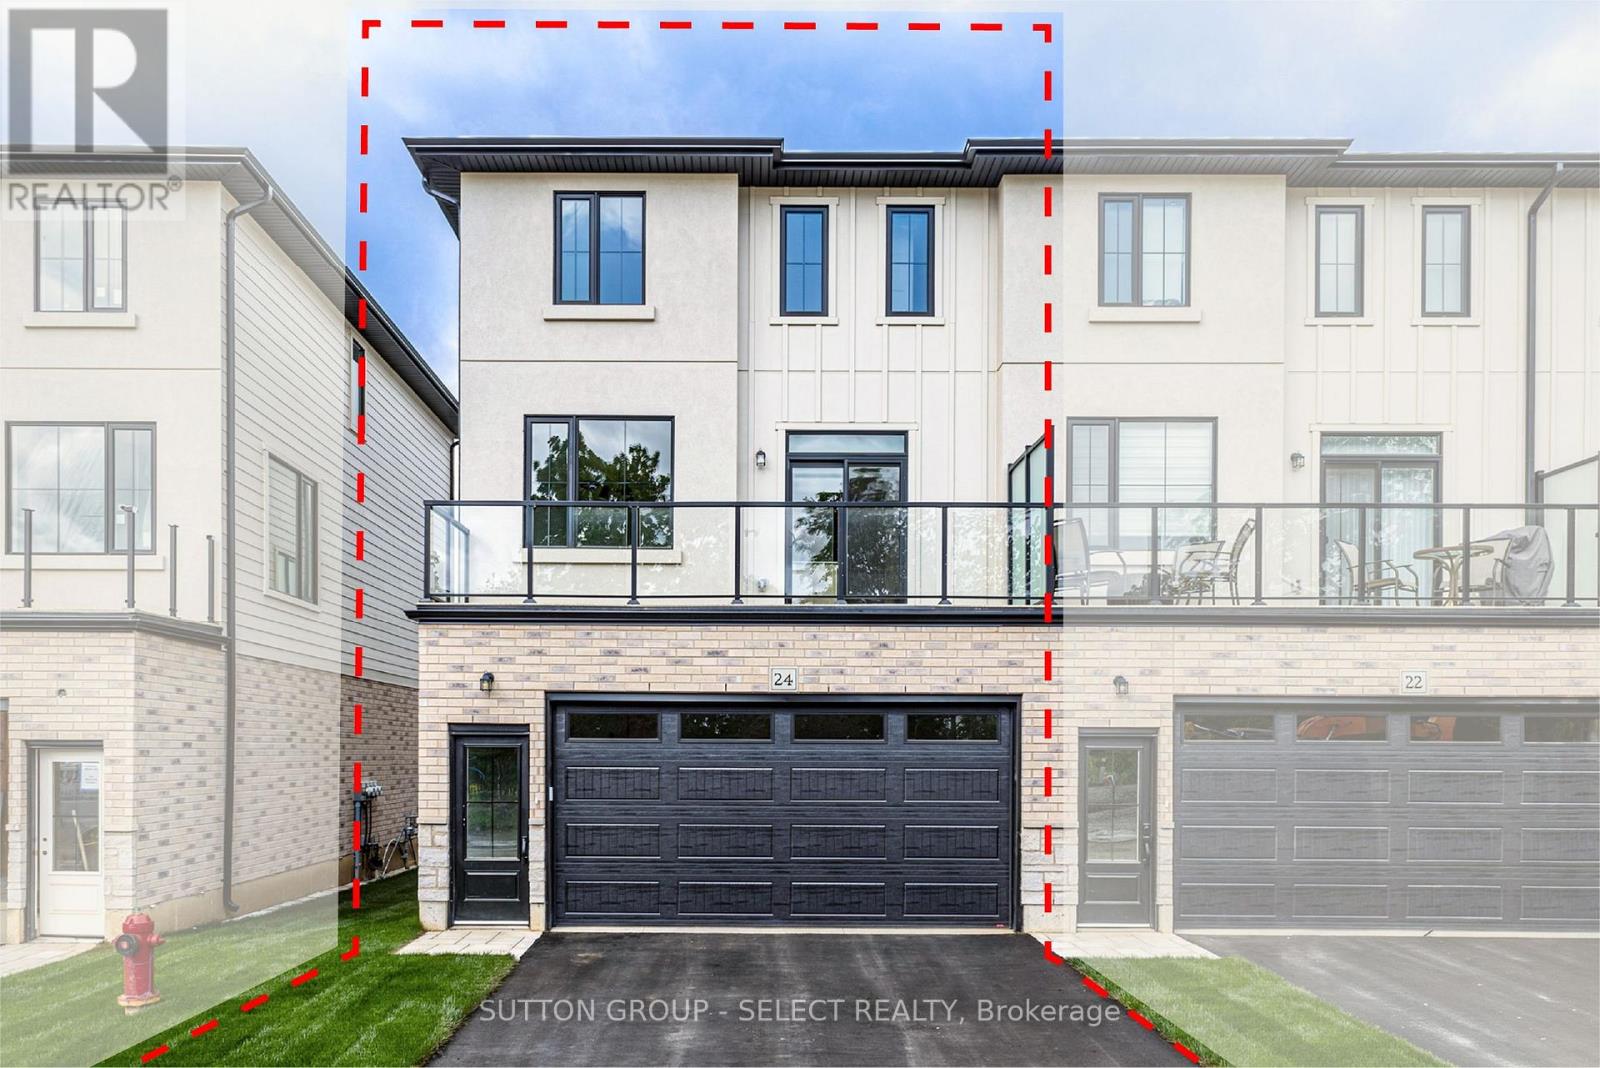
Welcome to Upper West, Rembrandt Homes' newest community in highly desirable Southwest London. This Unit must be Experienced to see and feel the QUALITY. This popular 3-bedroom, 2.5-bathroom model, The NEW WESTERDAM has been thoughtfully redesigned with modern enhancements and smart floor plan improvements throughout. Offering 1,782 sq. ft. of finished living space, this home stands out with a rare walk-out basement and two spacious decks, ideal for outdoor entertaining or quiet relaxation. The interior is finished with high-quality, contemporary selections, including quartz kitchen countertops, stylish ceramic tile, a custom-designed kitchen, and beautiful laminate flooring. The primary suite features a walk-in closet and a luxurious five-piece ensuite complete with a freestanding soaking tub, double vanity, and tiled glass shower. A convenient upper-level laundry closet adds everyday functionality. This MODEL has numbers Upgraded Finishes to Elevate it from its competition. Enjoy the convenience of a single attached garage with inside entry, plus parking for two additional vehicles. Built to ENERGY STAR standards, this home includes TRIPLE-glazed windows for enhanced comfort and efficiency. Ideally located just minutes from the scenic trails of Kains Woods, and a short drive to major shopping, golf courses, and quick access to Highways 401 and 402, Upper West offers the perfect balance of lifestyle and location. Low condo fees cover shingles, windows, doors, decks, driveway, grounds, and exterior maintenance-making this a truly low-maintenance, lock-and-leave opportunity. *Listing price reflects the Enhanced HST Credit as proposed by the federal and provincial governments, subject to purchaser qualification. Pricing may be adjusted based on eligibility. See Builders Floor Plan for Dimensions. (id:28006)
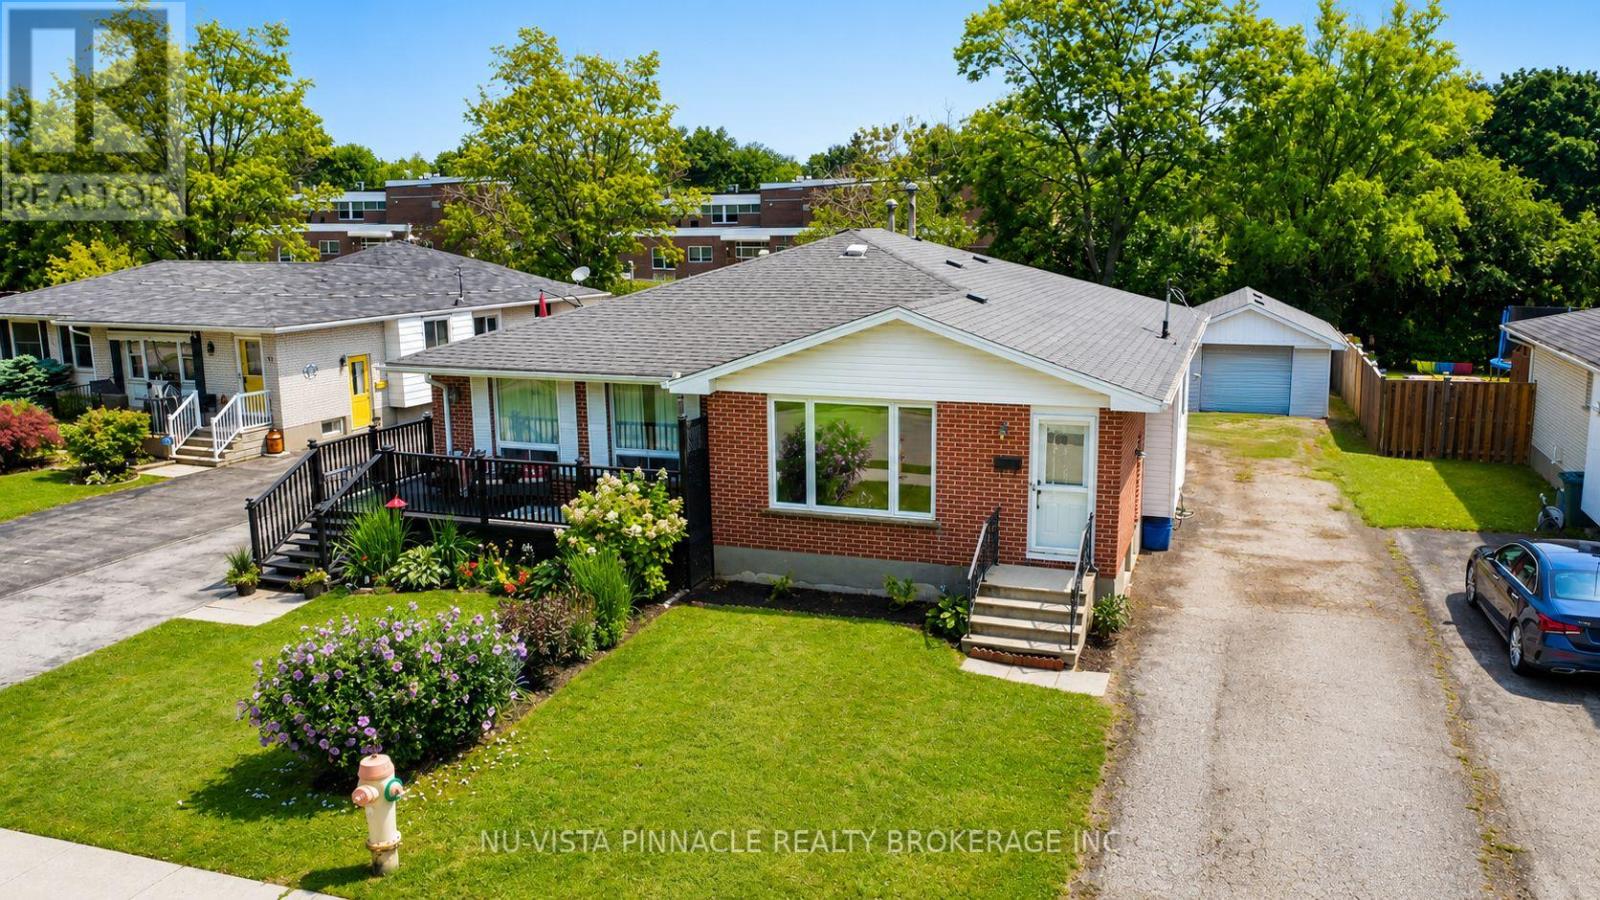
The perfect place to call home! Tucked away on a quiet, safe cul-de-sac in a highly desirable, family-friendly neighbourhood, 15 Gregory Place offers the ultimate blend of location, lifestyle, and wealth-building potential. Whether you are looking for a spacious home to raise your family, an ideal multi-generational setup, or a premium property to offset your mortgage with rental income, this solid brick bungalow delivers unmatched value. The main level welcomes you with updated doors, modern lighting, and a beautifully refreshed kitchen complete with classic wood cupboards and updated countertops. Owners will love the spacious primary bedroom featuring a large closet for ample storage. Best of all, you can move your family in with total peace of mind knowing the heavy lifting is already done-featuring a newer roof, updated windows, an updated electrical panel, and a brand-new furnace and A/C unit! The fully finished lower level is an incredible asset. With its completely separate entrance, this bright secondary space boasts its own full kitchen, a modern bath with granite countertops and a custom-tiled walk-in shower, and two versatile rooms (one with a walk-in closet) that can easily become official bedrooms with egress windows. It is the ultimate setup for teenagers, extended family, or a high-end income suite. Outside, the highlights continue with a private, safe backyard featuring a concrete stone patio and the rare advantage of no rear neighbours-giving your kids and pets a peaceful space to play. Complete with an updated single detached garage, this home is just steps from excellent local schools, parks, and daily amenities. Don't miss this incredible family and investment opportunity-schedule your private viewing today! (id:28006)
LAST EXTERIOR UNIT IN PHASE 1!!!! Welcome to THE OAKS on Upper Queen where nature, community, and modern living come together. Currently BEING BUILT. Nestled in the heart of Thorndale, this collection of spacious vacant land condo townhomes offers the perfect blend of comfort and convenience for growing families. With 4 and 5 bedroom designs and expansive layouts with over 2,000 sqft, these homes are designed to grow with you. These beautiful homes are move in Ready with all 6 appliances and garage door opener included. The interiors are adorned with beautiful Vinyl plank flooring on all levels including bedrooms and tile flooring in bathrooms, complemented by stunning quartz countertops in the kitchen and bathrooms. Step outside and enjoy direct access to a sprawling park, complete with baseball diamonds, a dedicated walking path, and endless green space for outdoor adventures. Rooted in community and inspired by nature, The Oaks on Upper Queen is where your family's future begins. Local shops, schools, and essential services are just minutes from home, while London is a short drive away, offering a full range of shopping, dining, and entertainment options. At The Oaks, life here is all about balance. Safe, friendly, and full of opportunity, Thorndale is the perfect place to plant your roots. *** This Home Features 2200 sqft , 4+1 Bedrooms, 4+1 Bath, 2 Car Garage, A/C, 6 Appliances and garage door opener are included and installed. Also includes a Finished Basement that has a bedroom, and 4pc bath) . Price reflects the new housing rebate that the government implemented. All buyers must qualify in order to receive the rebate at the listed price. (id:28006)
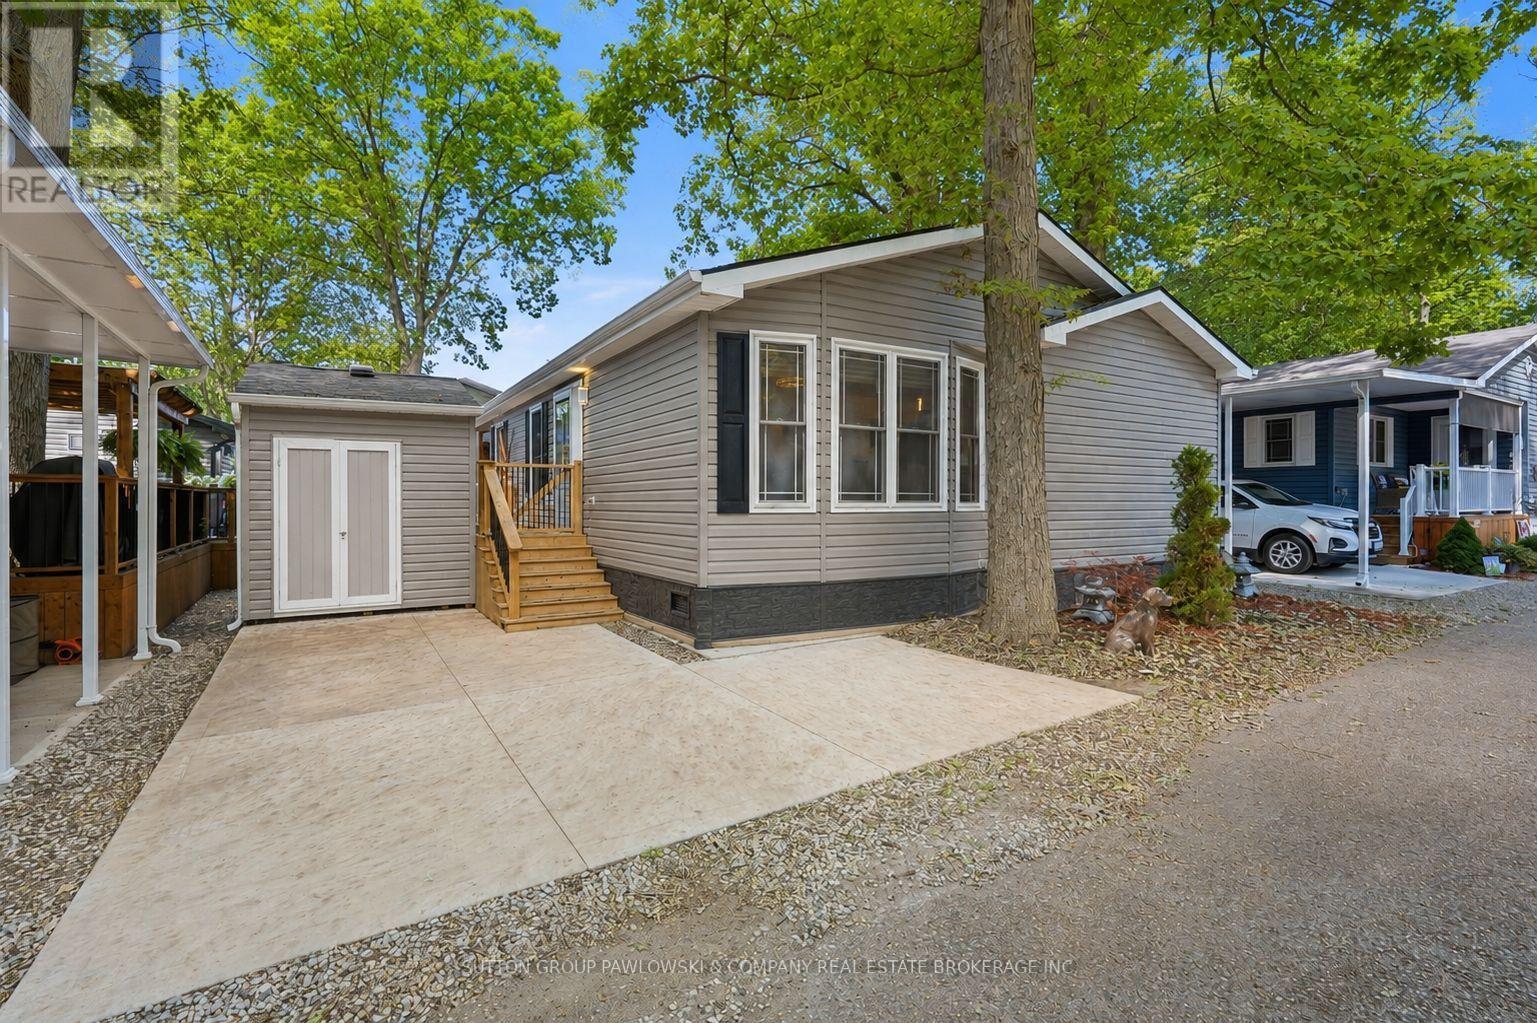
Welcome to #56 at 22790 Amiens Road, tucked away on Memory Lane in Oriole Park, one of Komoka's most sought-after 55+ adult lifestyle communities. Only five years old, this beautifully finished double-wide modular bungalow is in mint condition, with pride of ownership clearly evident throughout. Offering approximately 1,100 sqft of comfortable, easy one-floor living with 2 bedrooms & 1.5 bathrooms, it enjoys an exceptionally private setting surrounded by mature trees. Lots of windows fill the home with natural light, creating a bright & welcoming feel throughout. The modern kitchen is a standout with extensive white cabinetry, subway tile backsplash, stainless steel appliances, generous counter space & a large centre island with seating, opening naturally to the dining area & spacious living room. The living room features a stylish fireplace wall, while the primary bedroom offers impressive built-in wardrobe storage. Convenient in-home laundry completes the functional layout. Outside, the privacy is hard to beat. Enjoy your own secluded outdoor retreat with a fenced deck, plenty of room to lounge, dine & entertain, plus an approximately 13' x 10'6" covered area extending your outdoor living space. Oriole Park is known for its beautifully maintained grounds & active community lifestyle with a clubhouse, licensed lounge, heated outdoor pool, fitness area, pickleball, games & hobby rooms, library, walking paths, off-leash dog area & numerous social activities. Rogers Ignite high-speed services are available & park water is tested every two weeks. You simply couldn't duplicate this combination of space, condition, privacy & lifestyle at this value. An exceptional opportunity to downsize without giving up the things you love. (id:28006)
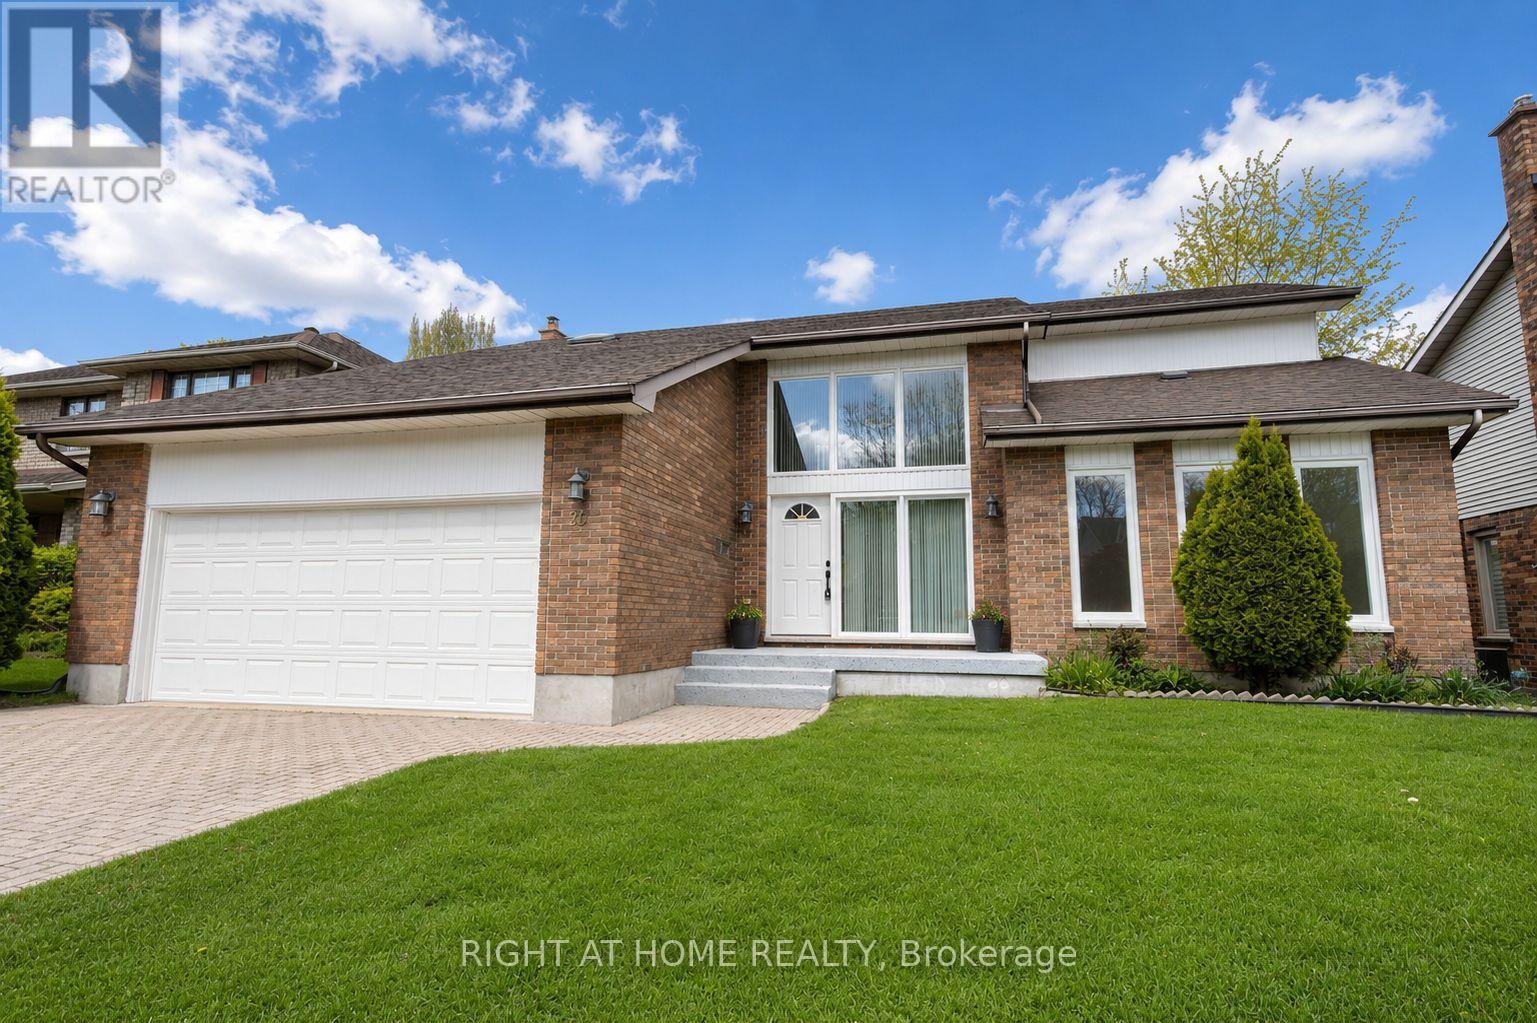
Located in desirable Masonville, one of North London's most sought-after communities, this beautifully updated home offers mature greenery, a quiet setting free from construction noise and dust, and a larger lot than most newer homes. Situated on a quiet crescent with no sidewalk, the property offers driveway parking for up to four vehicles. Step inside to a welcoming foyer full of charm and character. The main floor features a private office, formal dining room, cozy family room with brick fireplace, bright breakfast area with backyard access, and a newly renovated kitchen with quartz countertops, new ventilation system, brand-new stove, and new dishwasher. Upstairs offers a spacious primary bedroom plus three large bedrooms. The updated ensuite includes a tub and shower, while the renovated main bath features a large walk-in shower and dual sinks. The fully finished basement includes a large games room, guest bedroom, and full bathroom. Additional updates include new engineered hardwood flooring on the main and second floors, brand-new windows, anti-slip tile flooring in wet areas, and fresh Benjamin Moore paint throughout. Conveniently located near parks, Masonville Public School, Masonville Place, Western University, University Hospital, and many amenities. Move-in ready! (id:28006)
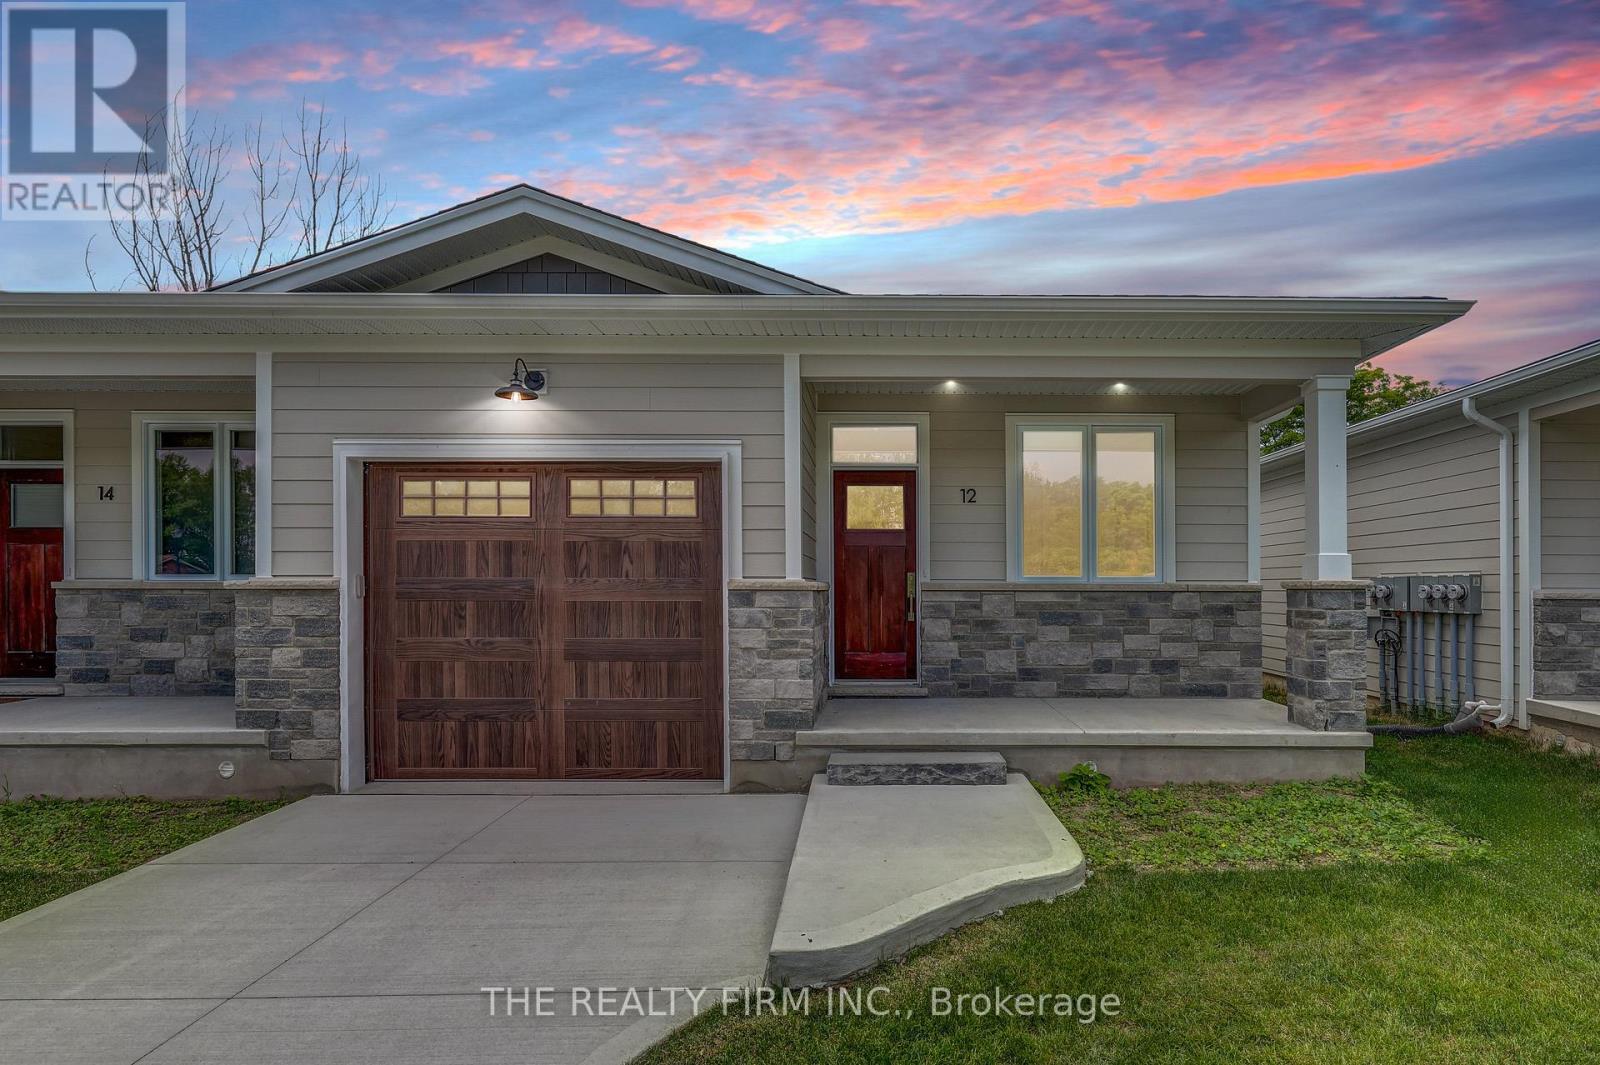
**LAST UNIT in PHASE ONE**Escape the hustle and bustle of the city and discover affordable luxury in Aylmer. Welcome to North Forest Village, brought to you by the award-winning home builder, Halcyon Homes. Nestled at the end of a quiet street, these stunning, brand-new condominiums offer main floor living with exceptional design throughout. Featuring a stone frontage complemented by Hardie board siding, shake, and trim these homes offer quick occupancy with a choice of beautifully designed finishing packages. Each package includes options for hardwood flooring, quartz counter tops, tile, and high-quality plumbing and lighting fixtures. All homes offer 2 bedrooms and 2 full bathrooms with eat-in kitchen space as well as main floor laundry. When the day is done, unwind on the your own private deck, complete with privacy wall to enjoy your own space. Enjoy walking proximity to parks, bakeries, shopping, and more. With a short drive to Highway 401, St. Thomas, or the beach at Port Stanley, this is a perfect opportunity to find peace without compromising on luxury. Price includes the proposed HST rebates. Final rebate amount is subject to purchaser eligibility (Primary Residence) as per government guidelines. All photos are of previous end unit Model Home-NOTE: Finished Basement Option available. (id:28006)