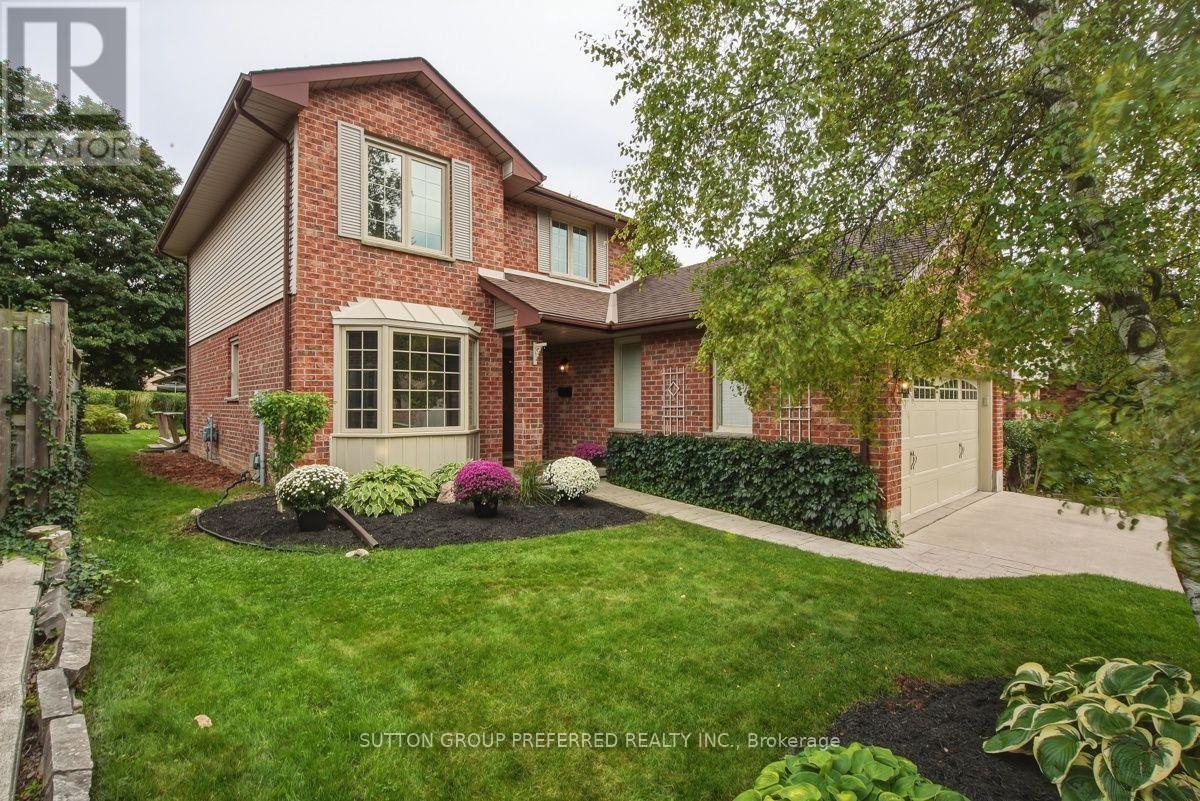
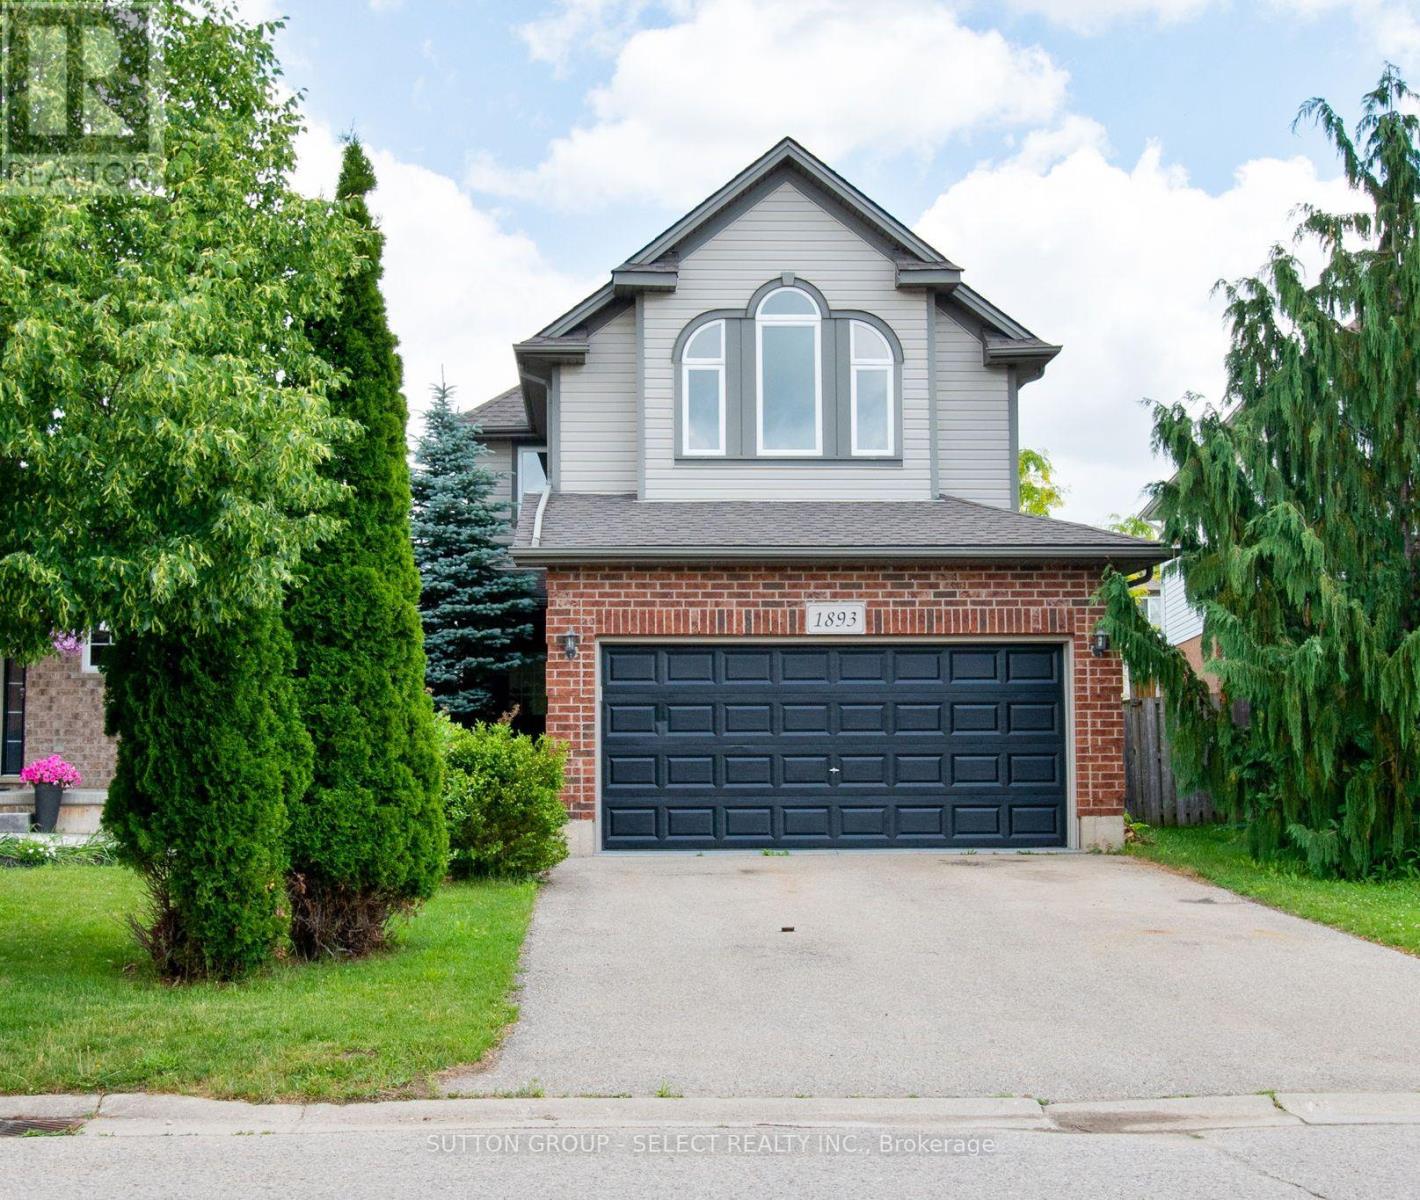
Picture your kids riding bikes down a quiet, tree-lined street, neighbours waving from their porches, and the Highland Golf & Country Club just around the corner. This Highland area neighbourhood is one of London's best-kept secrets. Homes in this tucked-away enclave rarely come up for sale, and when they do, they tend to sell quickly. Now's your chance to make one yours: a beautifully maintained 3 bedroom, 2.5 bath 2 storey home with a 2 car garage. Step inside and you are greeted with a bright, generous eat-in kitchen with granite counters, abundant cabinetry and plenty of natural light (reno 2013). A thoughtfully removed wall opens the dining area to the living room, so nobody is left out of the conversation. The updated gas fireplace sets the mood for cozy nights, and garden doors off the dining area lead straight to the backyard, so dinner can drift outdoors with ease. A main floor powder room adds everyday convenience. Need space to spread out? The separate main floor family room is ready for movie nights or a work-from-home office. Upstairs, the spacious primary bedroom is your private retreat, complete with a 3 piece ensuite and a jetted tub made for unwinding. Two more bedrooms share a well-appointed updated 4 piece bathroom, ideal for a growing family. The basement offers a partially finished room great for a hobby room or guest room, plus a large open area ready for your vision, whether that's a rec room, home gym or media space. Love is in the details here: new windows in nearly every room, fresh paint in select areas, furnace & A/C 2014 and curb appeal that makes you smile before you even reach the door. Out back, a well landscaped yard and deck set the stage for summer barbecues, a safe space for kids to play and gatherings with friends and family. This location is hard to beat! Schools, parks, shopping and the Highland Woods trails are all close by, so weekends are full of fun without ever going far. Imagine your family's next chapter here. (id:28006)
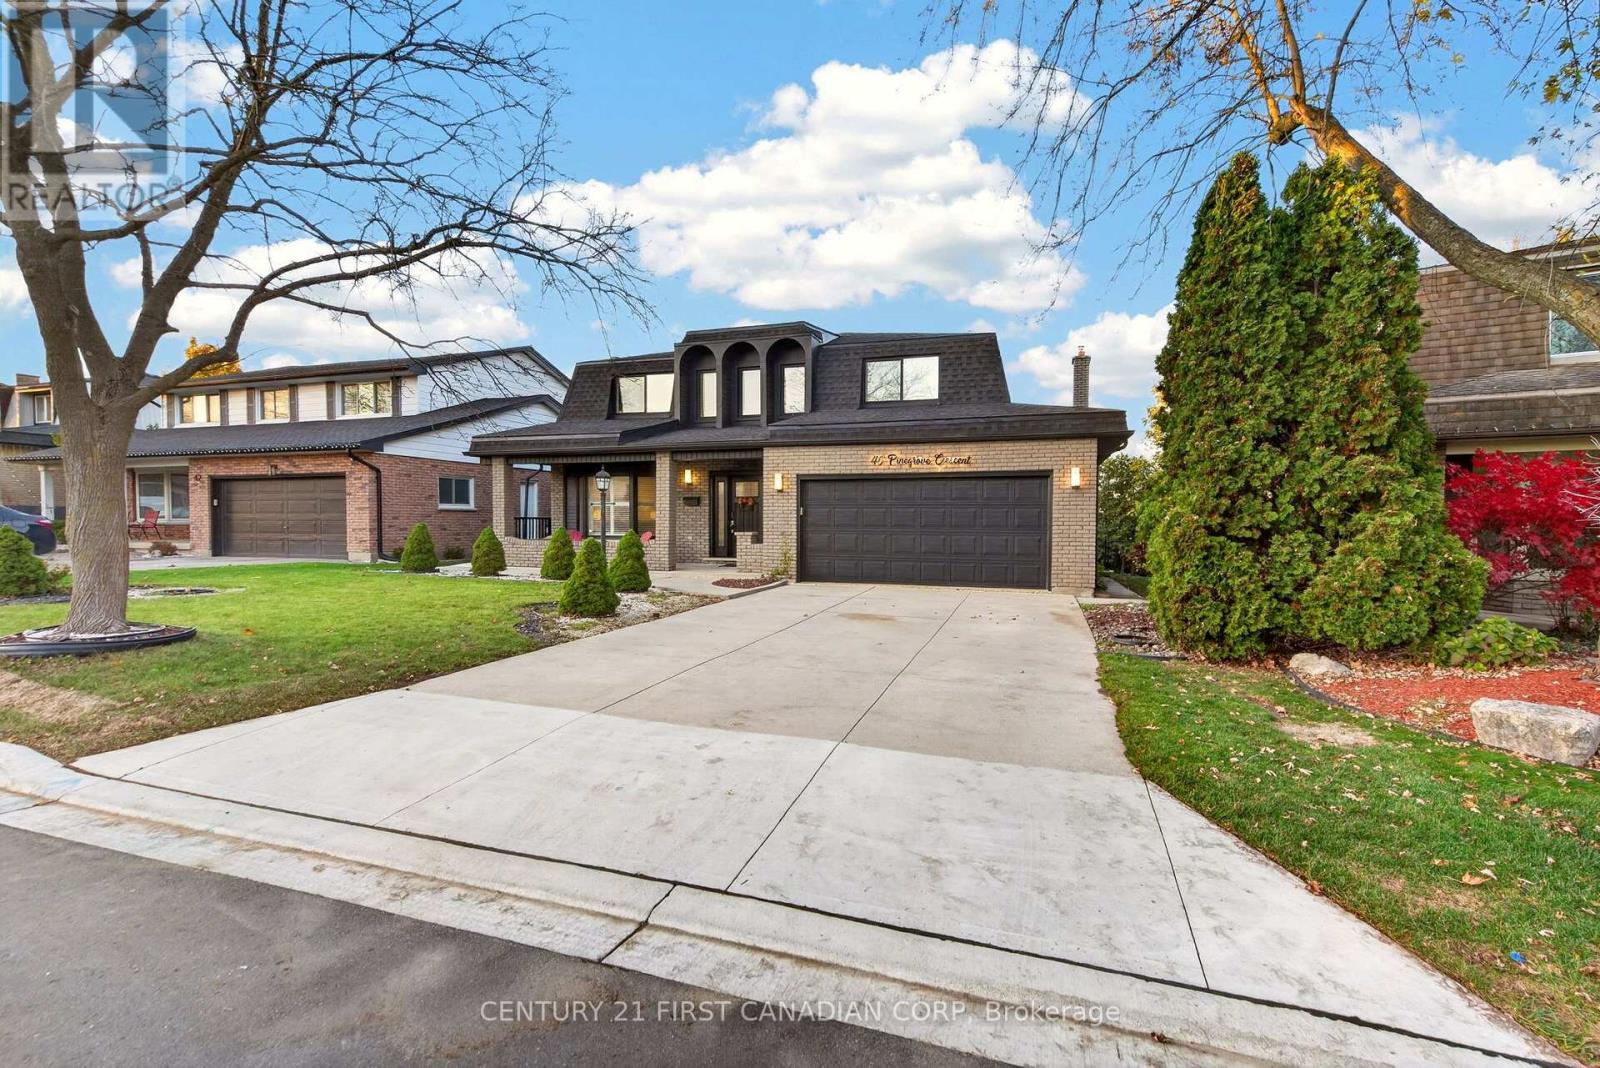
Welcome to this beautiful two-storey detached family home nestled in the highly sought-after, established community of Westmount! Situated on an expansive lot with a new roof installed in2025, this home offers exceptional space, functionality, and versatility, along with charming curb appeal. Step inside to a grand two-storey foyer featuring a stunning curved oak staircase and cascading crystal chandelier. The thoughtfully designed main floor offers a bright living room with premium hardwood flooring and California shutters, along with a second living area open to a formal dining room. The spacious kitchen features white cabinetry, granite countertops, a large island with seating, gas range, and stainless-steel appliances, creating the perfect space for everyday living and entertaining. Sliding doors lead to a large deck overlooking the backyard. The upper level features four generously sized bedrooms, including a spacious primary retreat complete with a walk-in closet and private 4-piece ensuite. An additional large 4-piece main bathroom conveniently serves the remaining bedrooms. The fully renovated basement, complete with its own private exterior entrance, offers excellent potential for an in-law suite or rental income. This space features a separate bedroom, open-concept living and dining area, full kitchen and separate laundry, alongside a 3-piece bathroom. Step outside to enjoy the spacious deck and backyard, offering plenty of room for entertaining, relaxing, and family enjoyment. Ideally located just minutes from shopping, schools, parks, and numerous amenities. Don't miss your chance to make this beautiful property your own! (id:28006)
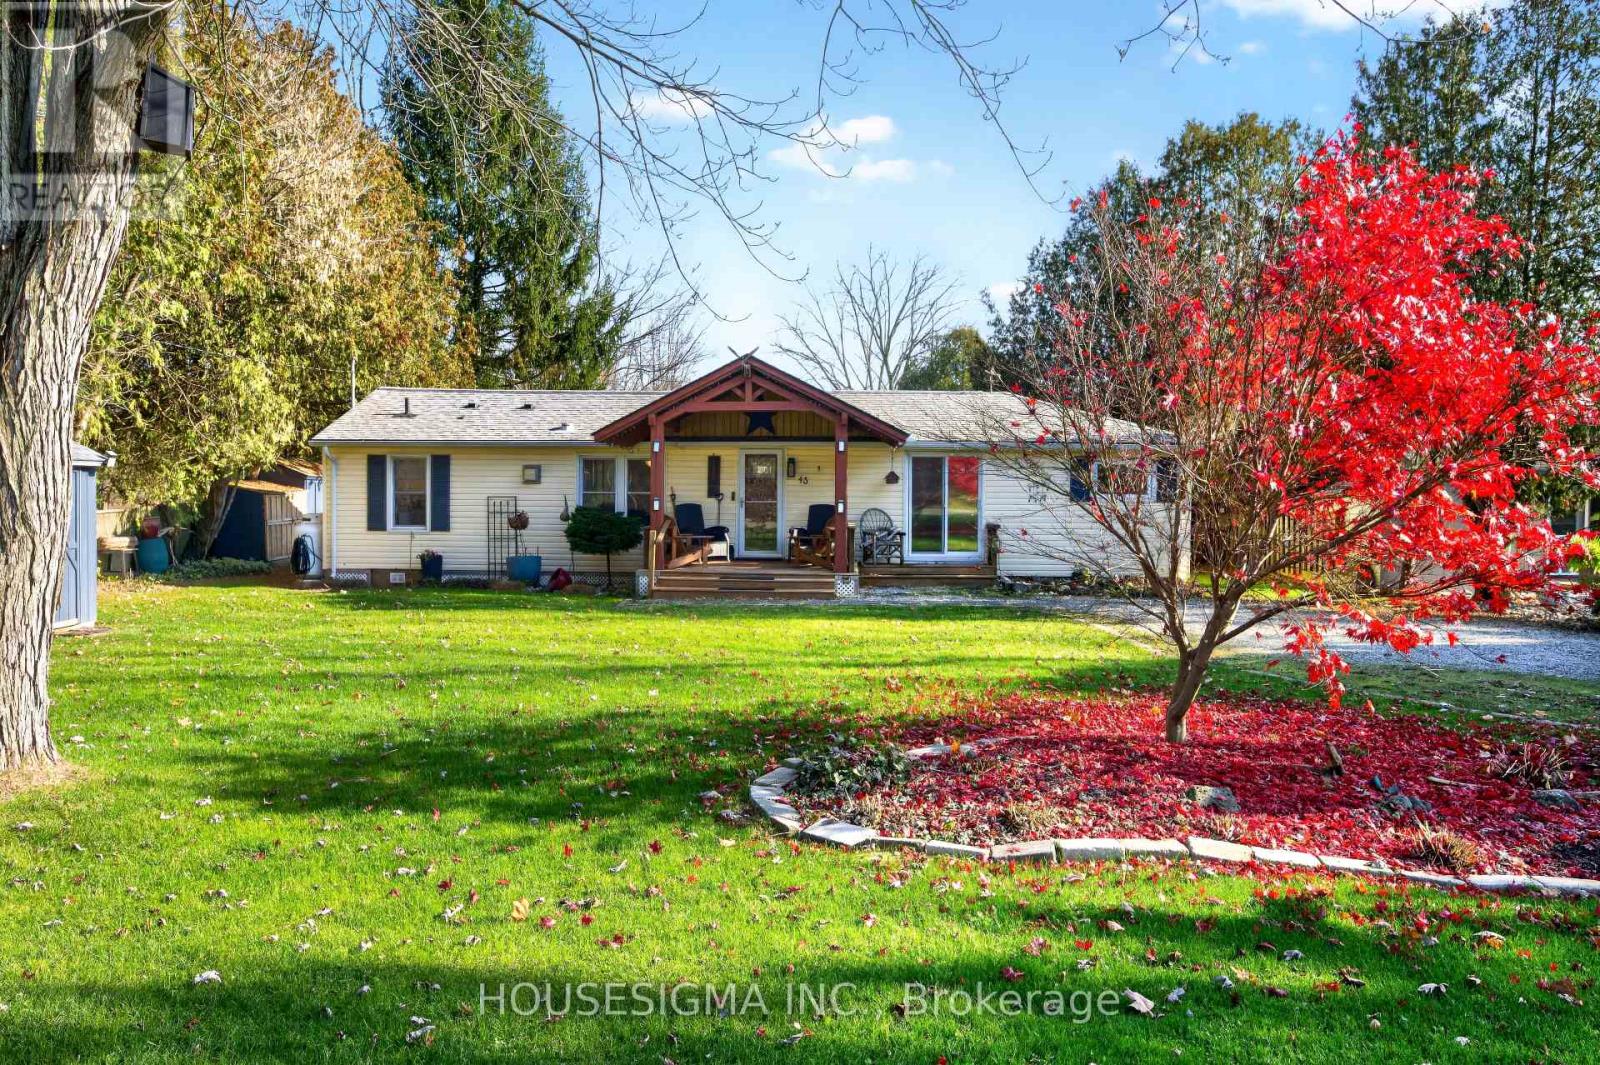
A HIDDEN WATERFRONT PARADISE - WHERE EVERY DAY FEELS LIKE AN ESCAPE! Imagine waking to the sounds of nature, sunlight streaming through your windows and breathtaking views of Fanshawe Lake stretching out before you. Tucked away in a private setting on conservation land, this enchanting 2-bedroom, fully furnished, winterized lakefront retreat offers a rare escape without leaving London's conveniences behind. Inside, a renovated kitchen and bathroom blend style with comfort, while propane and electric fireplaces bring warmth and ambiance to cozy evenings. Abundant windows fill the carpet-free home with natural light, and the inviting 3-season sunroom is the perfect sanctuary to curl up with a good book. Step outside where the real magic begins! Sip your morning coffee on the covered front porch as nature awakens, or host unforgettable summer gatherings on the 2 level rear deck with stunning lake views as your backdrop. Parking for four vehicles makes welcoming family and friends easy. Spend your days kayaking across Fanshawe Lake, casting a fishing line into the water or exploring picturesque hiking trails that wind through this natural haven. When London's annual air show takes to the skies, enjoy a spectacular vantage point from your own lakeside retreat! Whether you're dreaming of a peaceful year-round residence, a charming cottage getaway or simply a slower pace of life, this special property offers a lifestyle that feels worlds away. The main access road is plowed throughout winter for year-round access. Situated on leased conservation land, the current land lease is just $248.32 per month, with the current 2027 LEASE FEES PREPAID! Best of all, this lovely retreat comes FULLY FURNISHED, so all that's left to do is arrive, relax and enjoy. Here, the lake is your backdrop, nature is your neighbour and every season offers another reason to fall in love with where you live. (id:28006)
Put down roots in Byron, where the hills roll slow and the tall trees grow. 28 Fourwinds Rd is a detached two-storey with 4+1 bedrooms and 3.5 bathrooms, set across the street from a small playground with Somerset Woods just beyond it. A 16-foot foyer opens the main floor, with an office off the front entrance for working from home. The front living room has a bay window, the separate dining room has space for holiday meals, the kitchen opens to a breakfast area, and the family room is built around a gas fireplace. A 2-piece powder room, main-floor laundry and inside entry from the attached double garage make the everyday logistics simple. Upstairs, the massive primary suite has a walk-in closet, a 5-piece ensuite and a Juliet balcony. Three more generously sized bedrooms share a 4-piece bathroom with a unique giant walk-in closet for storage. The basement, finished in 2021, adds a rec room with built-ins around the TV, a bar for hosting, a fifth bedroom with a 4-piece bathroom for guests, a utility room, and plenty of room for storage. Out back is where summer happens: a large deck (2021) with room for the barbecue and the whole family, overlooking a fenced yard (fence 2022) for evenings around the fire, plus a storage shed. In winter, Boler Mountain is close by, along with Byron Somerset Public School, St. George Catholic Elementary School and shopping in Byron Village. Other updates include the forced-air gas furnace and central air (2022), front door (2017), roof with 30-year shingles (2013) and water heater (2021). A truly one-of-a-kind home with space for your family to grow into, on a street you won't ever want to leave. Book your private showing today. (id:28006)
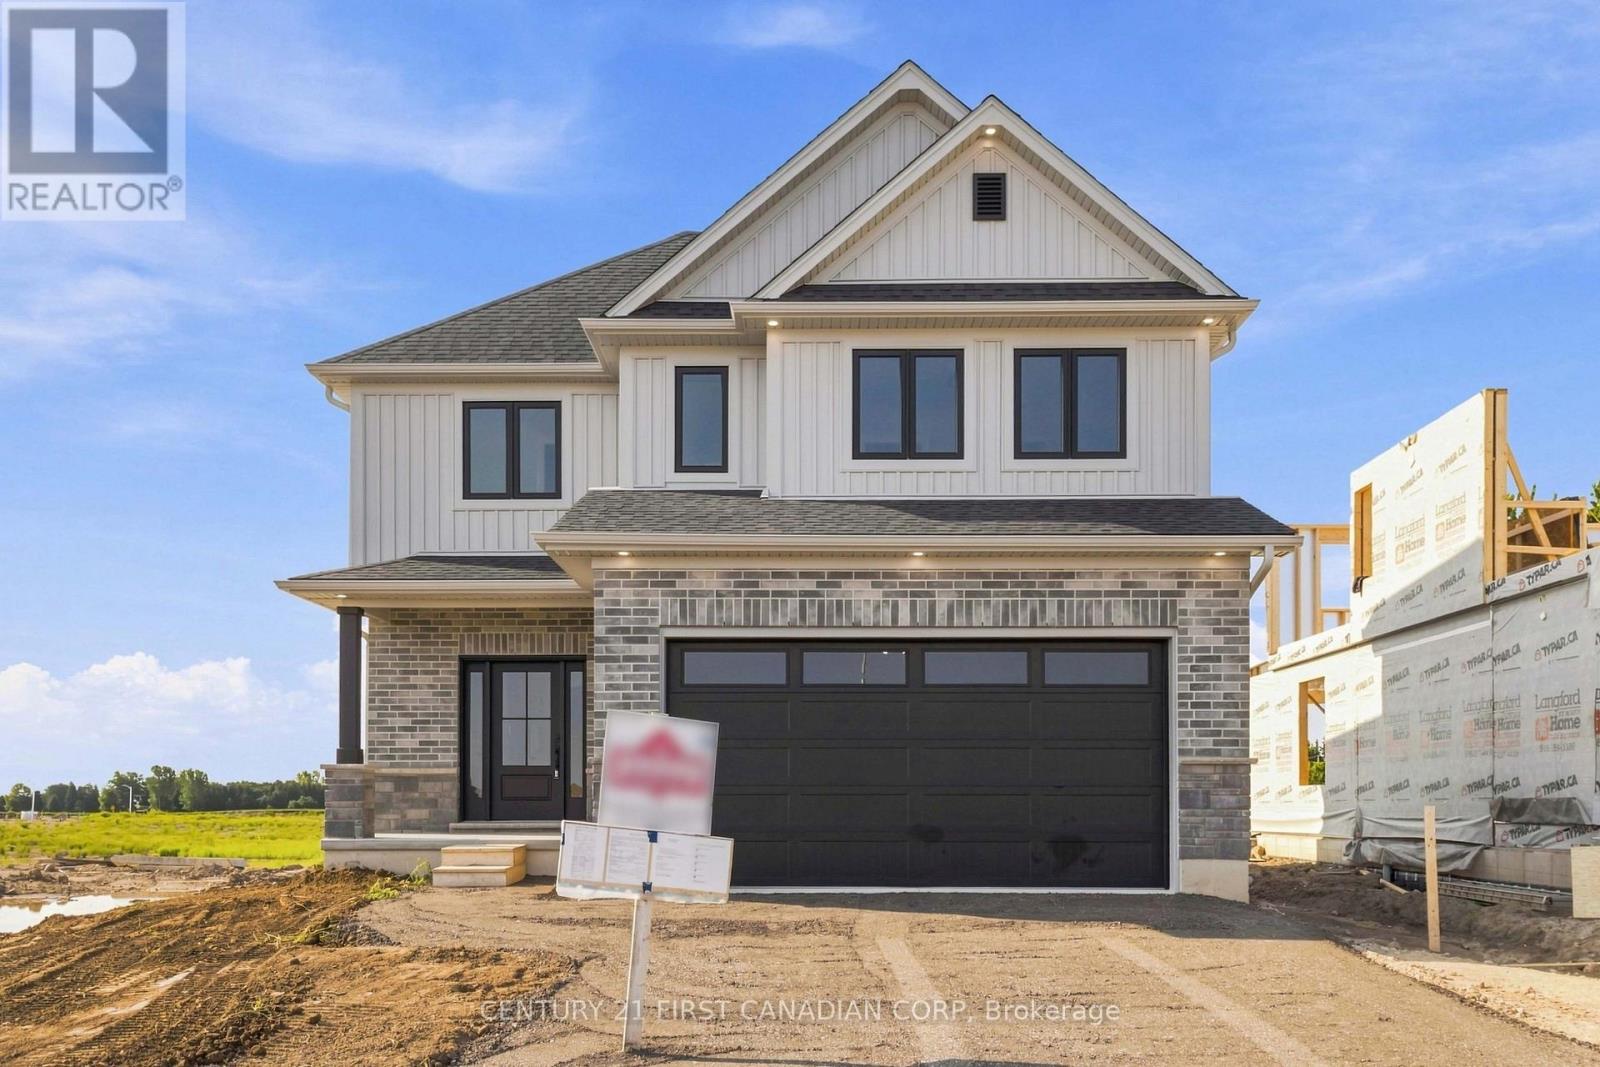
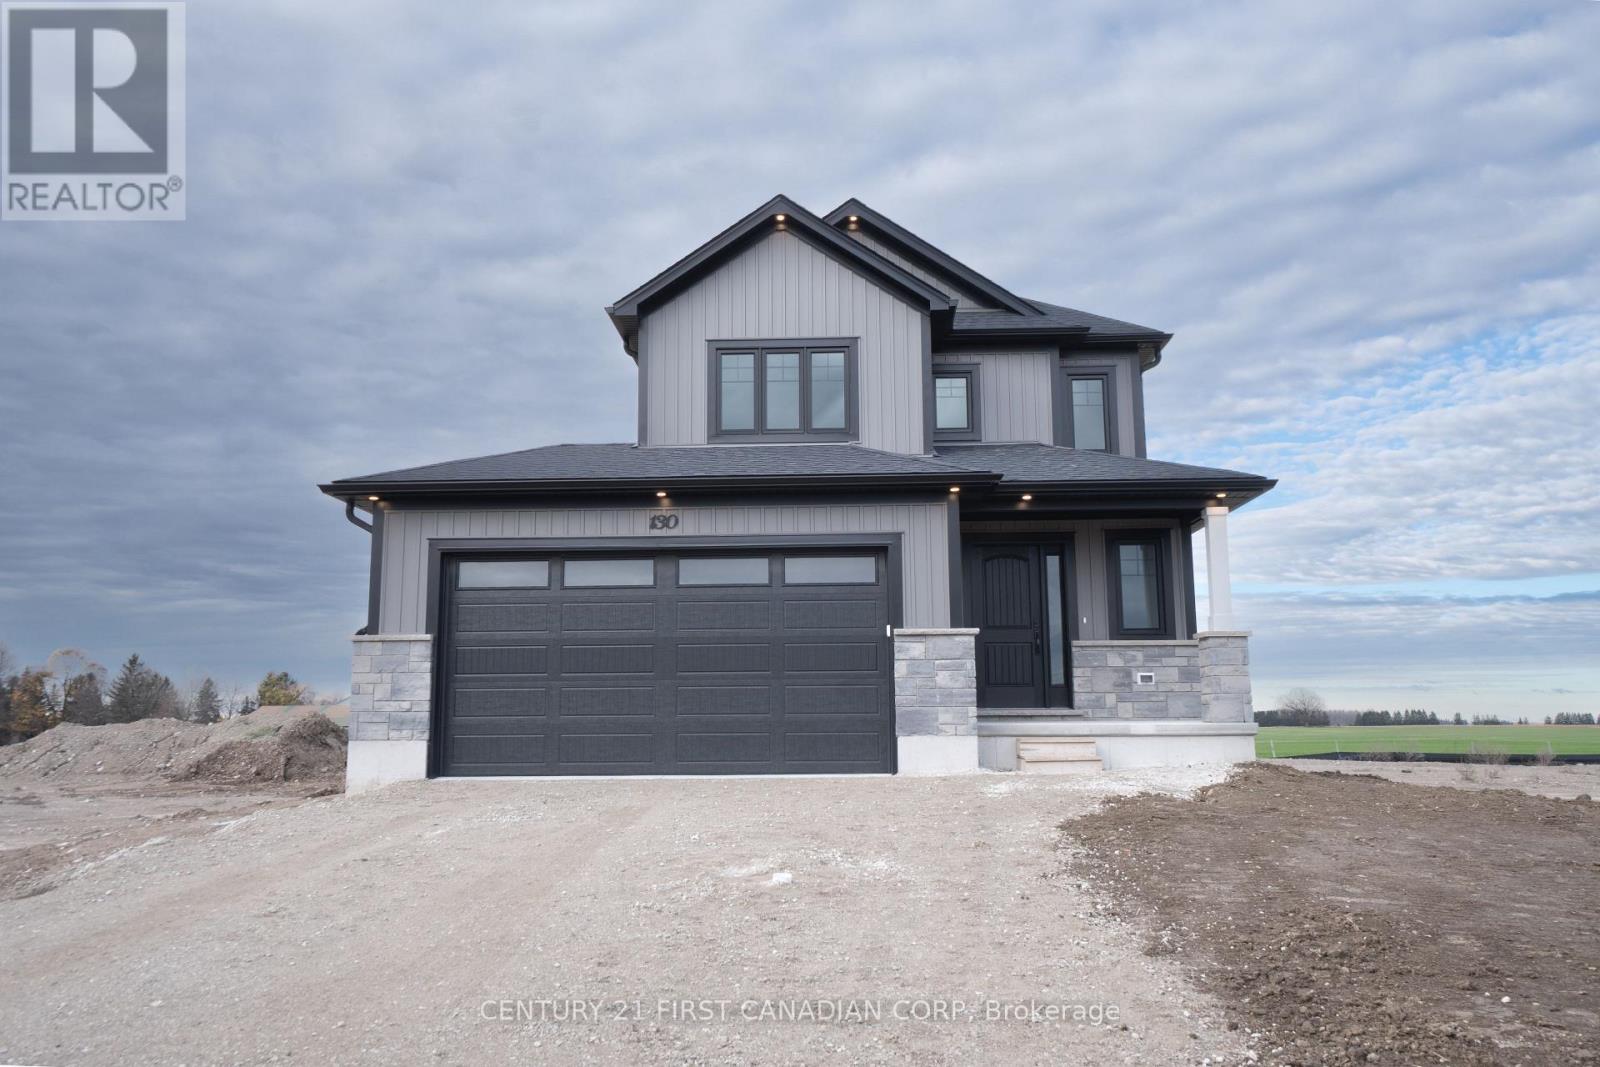
UNDER CONSTRUCTION - THE MATTHEW MODEL BY PARRY HOMES! Welcome to this beautifully designed two-storey home in the desirable Ausable Bluffs subdivision in Ailsa Craig. Offering the perfect blend of modern style, thoughtful upgrades, and functional living space, this home is ideal for today's families. Step inside to a bright, open-concept main floor featuring a stunning great room with vaulted ceilings and a cozy fireplace, creating an inviting space for everyday living and entertaining. The upgraded kitchen is sure to impress with a spacious island, corner pantry, quality finishes, and plenty of storage. Durable luxury vinyl plank flooring flows throughout the main level, while a convenient built-in drop zone with hard-surface countertop adds everyday functionality. Upstairs, the spacious primary suite offers a walk-in closet and a beautifully appointed ensuite complete with double sinks, a tiled shower, and a relaxing soaker tub. Two additional generously sized bedrooms, a 4-piece bathroom, and convenient second-floor laundry complete the upper level. Additional features include a double-car attached garage with inside entry and the quality craftsmanship Parry Homes is known for. Located in the growing community of Ailsa Craig, this home offers small-town charm with modern conveniences. **Purchase price includes Tarion Warranty, property survey, concrete driveway, and sod in yard. Taxes and assessed value to be determined. Photos are of a previously built model and are for illustration purposes only. Some finishes and upgrades shown may not be included in standard specifications. LIST PRICE REFLECTS THE GOVERNMENT HST REBATE, SUBJECT TO BUYER QUALIFICATION.** (id:28006)
MINT!! Vacant and ready for occupancy! Immaculately maintained 3 bedroom/3 bath family home plus BONUS second floor familyrm with hardwood floors and vaulted ceiling - perfect for the kids! Open concept main floor living/dining rm with gorgeous upgraded hardwood floors, fresh neutral painting throughout, updated gleaming white eat-in kitchen with granite countertops and stainless steel appliances. Spacious bedrooms with primary bedroom boasting a fireplace and 4pc ensuite, newer roof 2023, full overhaul on air conditioner, glass and seals replacements on all windows, new sod in 2026. Regular maintenance on furnace under Enercare service plan. 116ft deep pie shaped fenced lot...plus more! This is a perfect area for young families with a child care center, Stoney Creek public school, Mother Teresa Secondary, YMCA, and a brand new catholic elementary opening Sept 2027. Close to all amenities. Super quiet crescent:) Put this one on the top of your list! (id:28006)
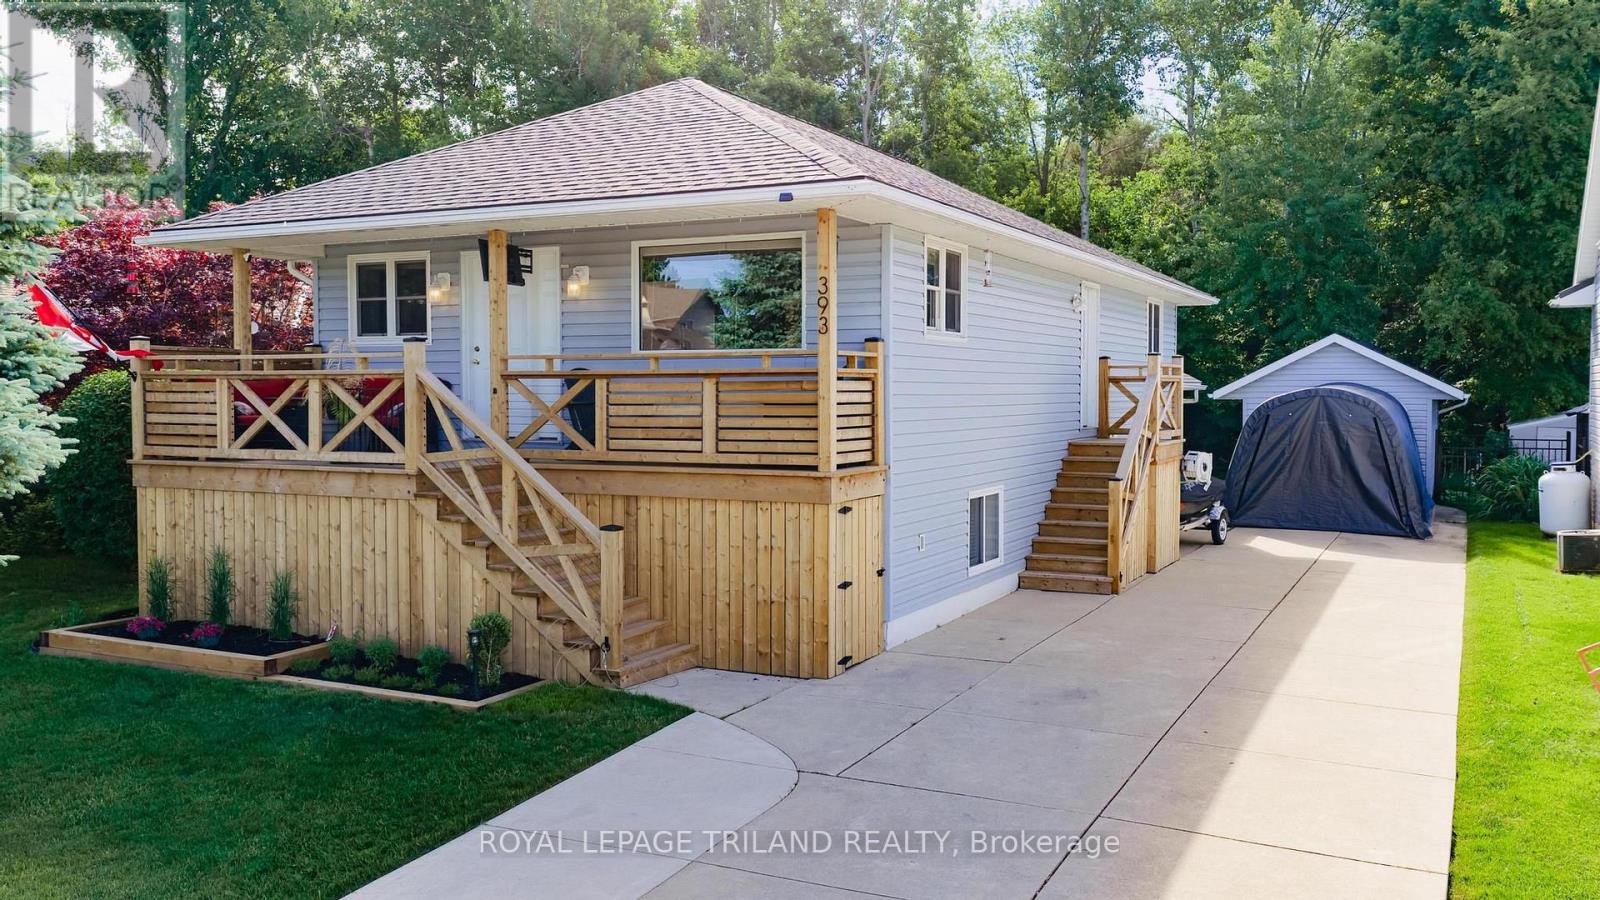
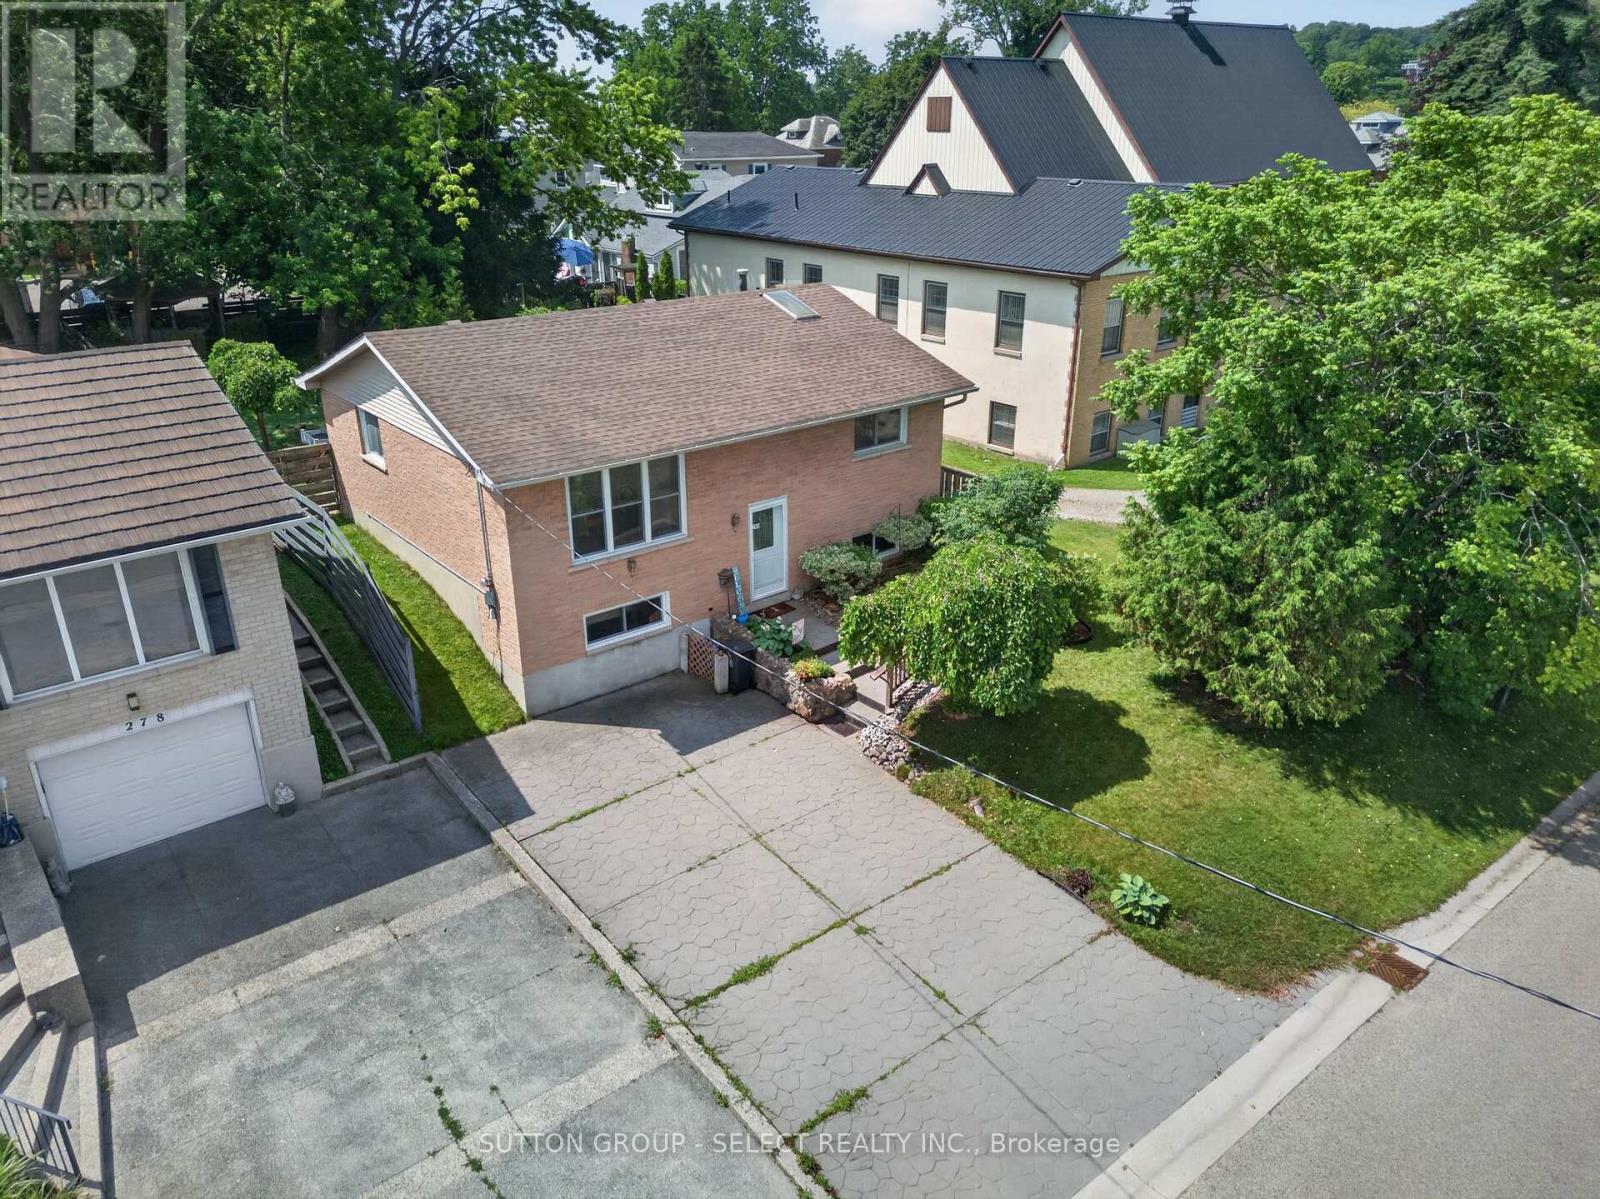
A unique opportunity in an excellent neighbourhood! This tidy raised bungalow is situated on a quiet street, steps from a park and walking trails, and just a couple minutes to downtown or the beach. Featuring two large decks, a neat yard backing onto the forest, and a small garage ideal for hobbyists, there's plenty to enjoy outdoors. Inside, the home offers an incredibly versatile layout, with each level featuring its own kitchen, laundry, two bedrooms, and full bathroom -- providing opportunity for multigenerational families, investors, first-time buyers, and the like. Prefer a traditional single-family layout? The stairway can easily be reopened to connect both floors. Thoughtfully laid out and meticulously cared for, this property is worth a closer look! Book your showing today. (id:28006)
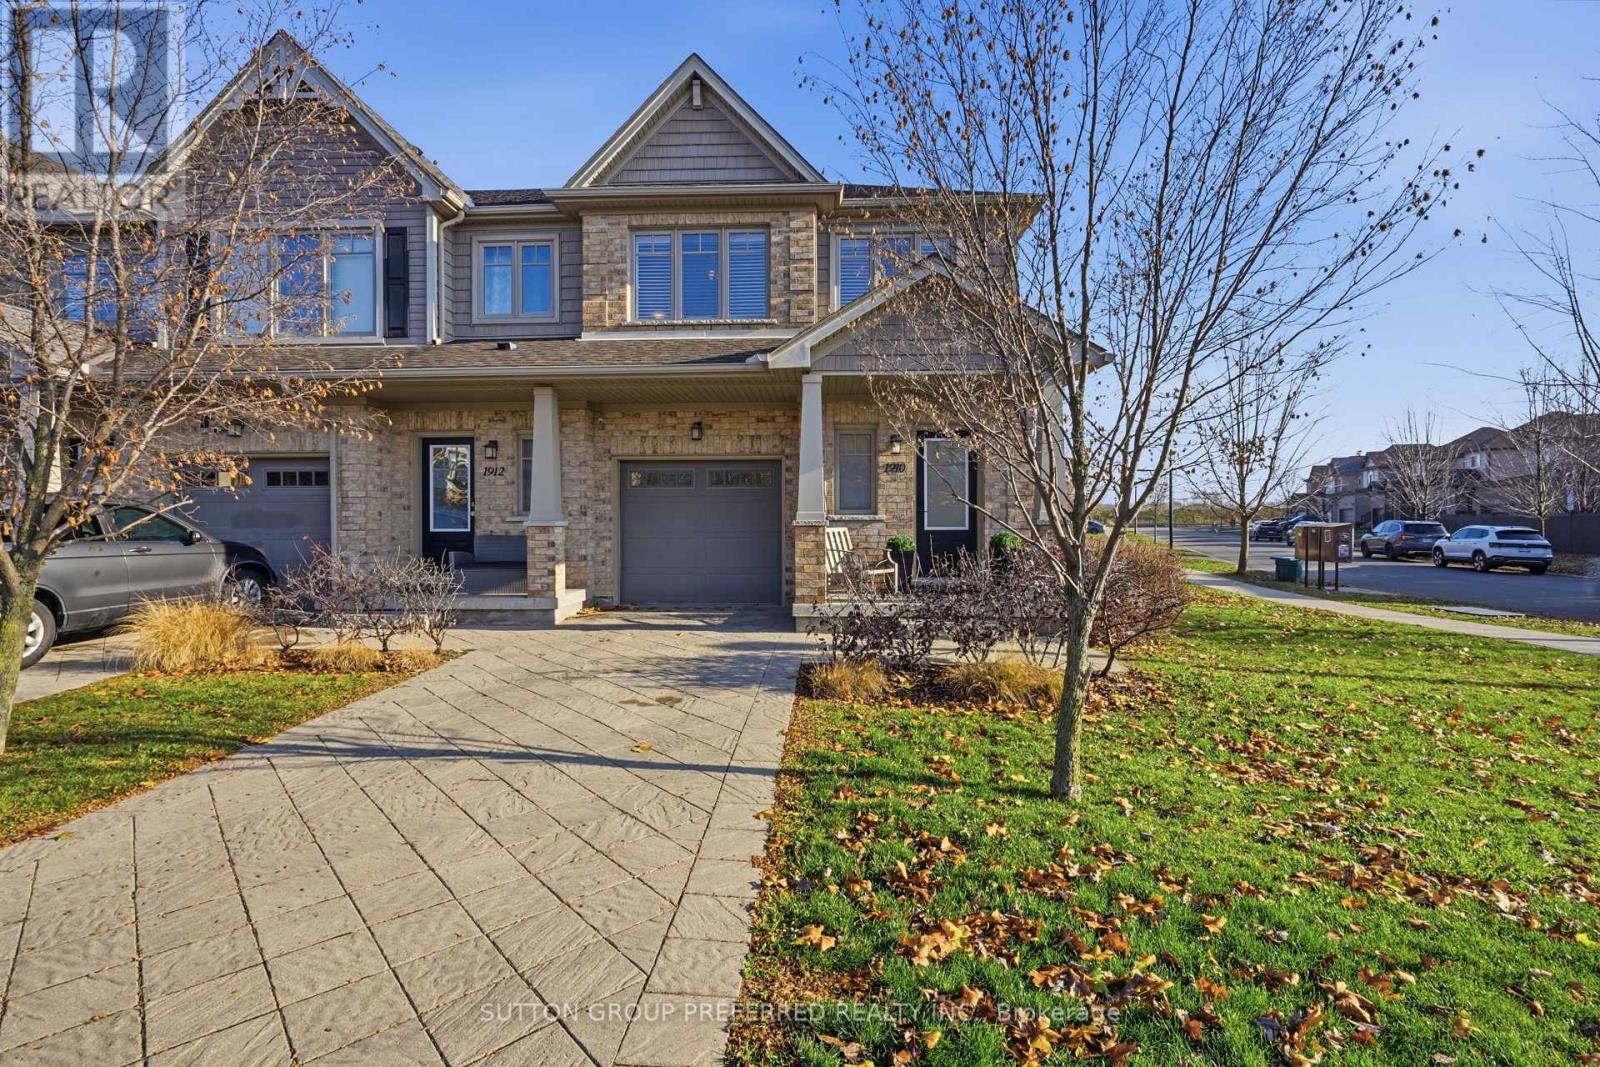
Located in north London, 15 mins to university, hospital, Masonville Mall, amenities along Richmond and Fanshawe plus walking distance to school and river walking trails. This immaculately maintained end unit complete with private garage features extra long private recently relaid paver stone driveway allowing for a total of 3 car parking, huge side yard, many extra windows including transoms, make this sunny west facing condo a warm bright home. Approx.1600 sq ft of living space. The open concept main floor features laminate flooring throughout, upgraded kitchen with granite counters and breakfast bar, built in OTR microwave plus dining area. Recently updated main floor guest bath. Second floor features large size master bedroom with huge walk in and ensuite, 2 additional bedrooms, and a media nook/office area. Finished lower level rec room makes excellent home theater and additional storage area plus roughed in bathroom. Back deck has gas BBQ hookup. Totally professionally repainted in 2025. Complete with California shutters, newer furnace and air, ducts cleaned and floor vents replaced 2025, 7 appliances and garage door opener make this unit a great buy. The unique feature about this condo is it faces the road and has no unit number so enjoys features of a single family home and allows for street parking across the road and around the corner but not right out front maintaining the lovely curb appeal. (id:28006)
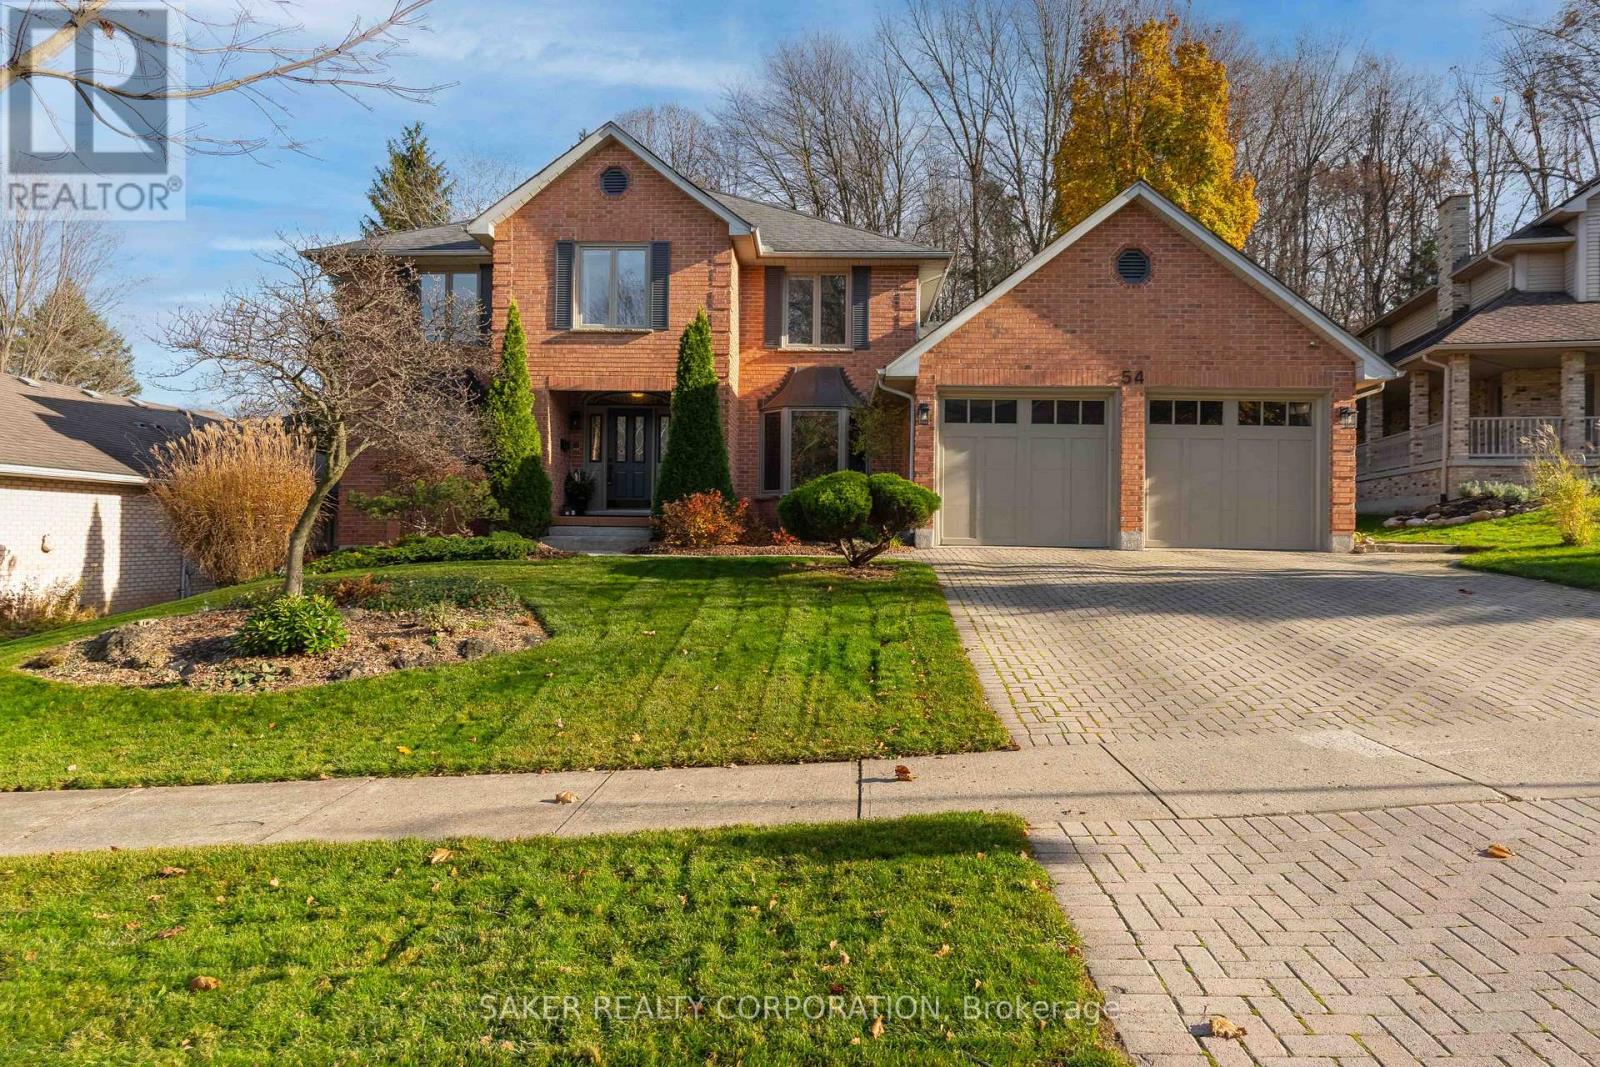
Perched up on a beautifully landscaped 70ft lot backing onto Woodlands, 54 Chestnut Court is a rare offering in one of London's most coveted neighbourhoods. Tucked away on a quiet court, the picturesque streetscape features towering mature trees, manicured properties, elegant streetlights and wide lots. Built in 1989, this classic two-storey brick home offers exceptional curb appeal, timeless craftsmanship and pride of ownership. Step inside the grand two-storey foyer showcasing a beautifully crafted curved staircase. The main floor offers two living areas, a billiards room, one of 3 office spaces and breathtaking woodland views through expansive rear windows. The principal living spaces flow seamlessly together, offering an open-concept feel while preserving the character and craftsmanship of a traditional home. The kitchen features tiger oak cabinetry, granite countertops, Bosch dishwasher and a versatile bonus space ideal for a coffee bar or office space. The spectacular great room features soaring vaulted cedar ceilings, gleaming cherry hardwood floors and a floor-to-ceiling brick gas fireplace, with panoramic forest views. Upstairs offers four spacious bedrooms, two full bathrooms and a third office. Hardwood flooring extends throughout, with three bedrooms overlooking the woodlands. The lower level features a separate entrance from the oversized 21' x 24' garage, generous recreation space, a home gym, wet bar, full bathroom and potential for a fifth bedroom, offering possibilities for multigenerational living or a future income suite. Outside, enjoy a spacious deck and a secluded firepit and smoker area surrounded by nature, where deer and wildlife are frequent visitors. Request the "Highlights Document" for additional features and upgrades. Experience this exceptional property in one of London's most exclusive woodland settings, minutes to Byron Village, Boler Mountain, Springbank Park, top schools, trails, golf, dining and the Vibrant West Five district. (id:28006)
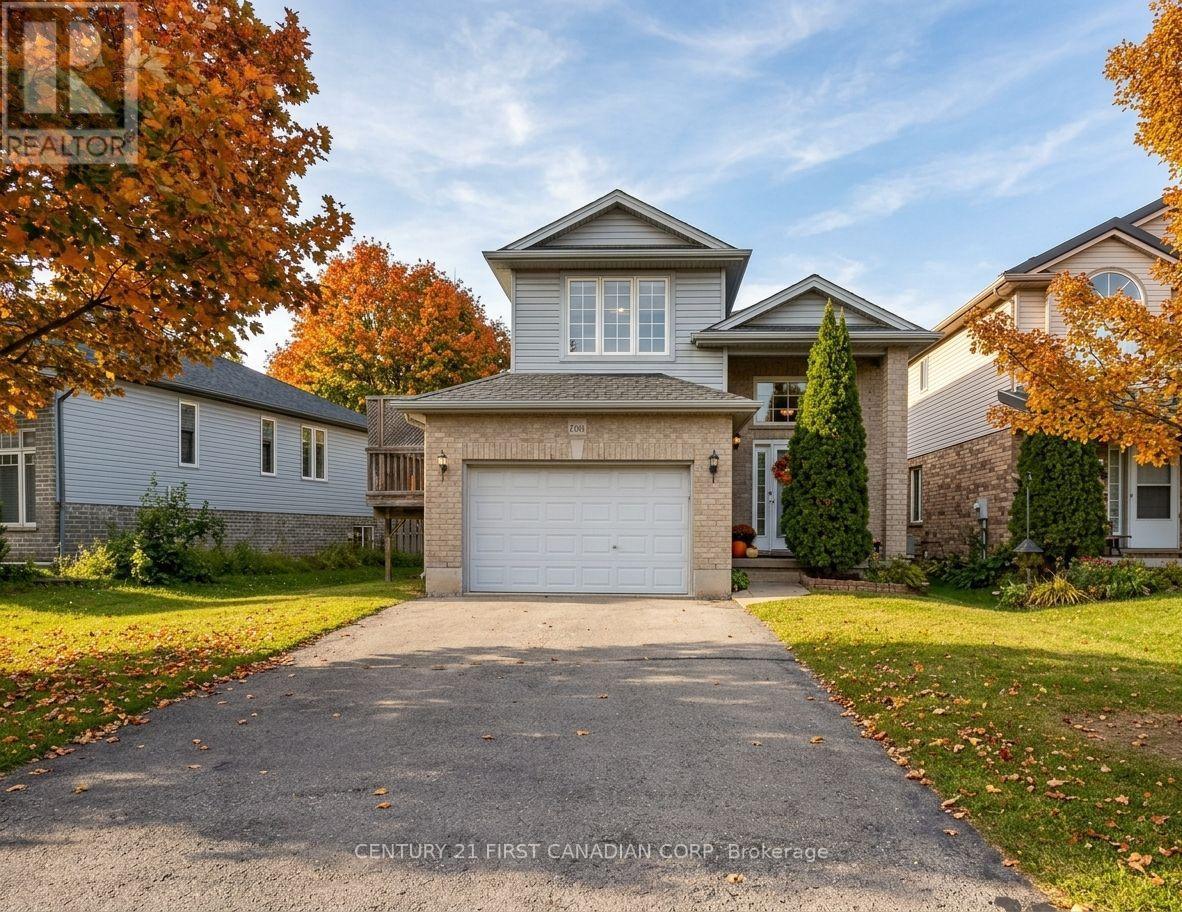
Priced to Sell! Incredible Value in North London! Located in a highly desirable Stoney Creek neighbourhood, this spacious and well maintained 2+2 bedroom, 2-bath home offers the perfect blend of style, function, and location. Situated on a premium lot, the open-concept layout is ideal for modern living and entertaining. Lots of natural light through the open kitchen, dining, and living areas. A garden door leads to a large 280 sq. ft. deck overlooking a fully fenced and private backyard. Walk-in closet in both the primary and second bedrooms. A standout feature is the impressive third-level great room located above the fully insulated 1.5-car garage perfect as a family room, home office, or entertainment space. The lower level boasts 9-foot ceilings and ample space for a large screen TV, games area, or future in-law suite. Tasteful finishes throughout make this home move-in ready. Additional highlights include a double driveway with parking for 4 vehicles, located close to parks, trails, shopping, and top-rated schools including Mother Teresa High School. A newer public school, YMCA, library, and community centre are all nearby. Flexible closing available - photos are prior to tenancy. (id:28006)
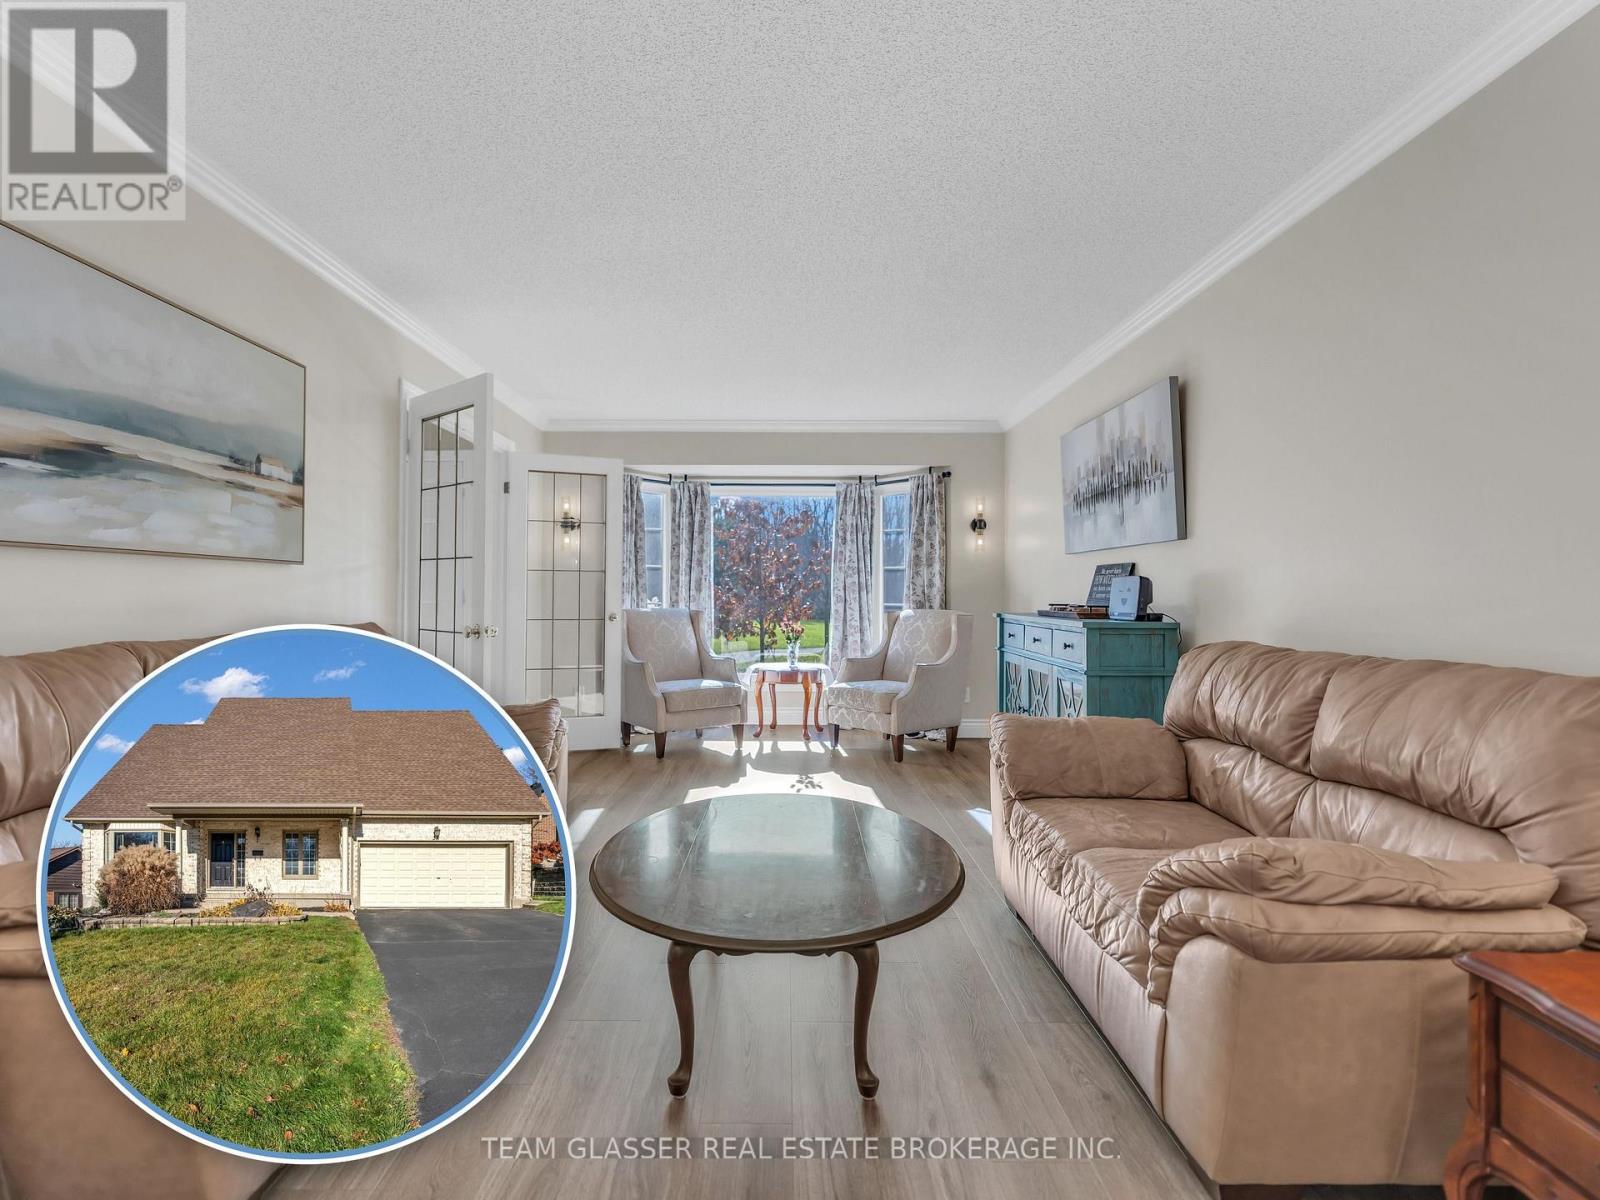
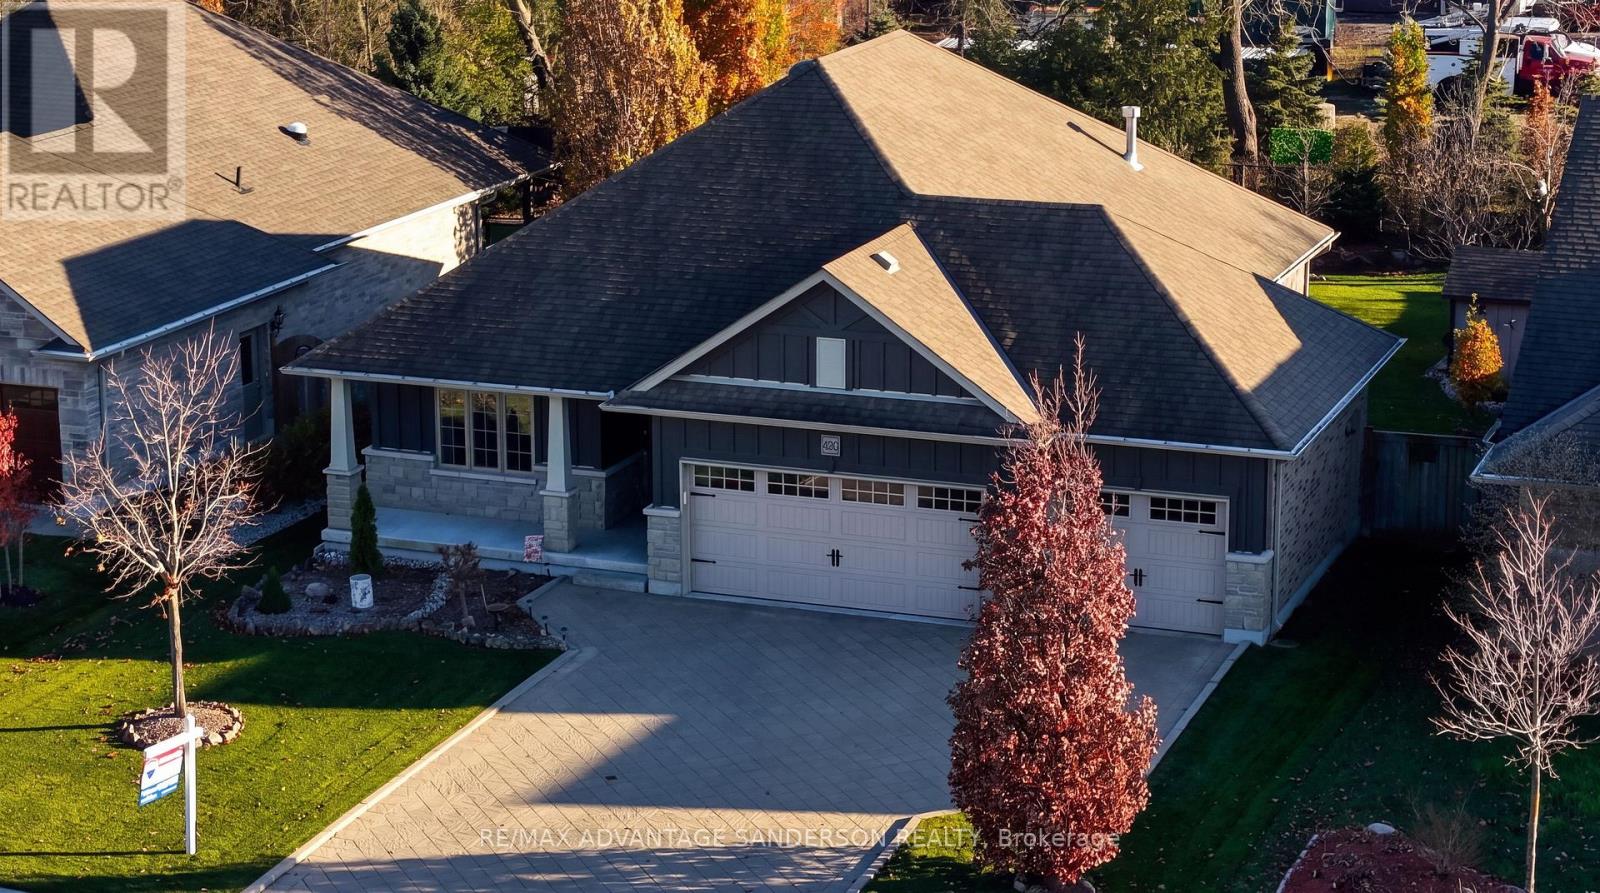
Exceptional one floor home on park-like mature lot in desirable Thorndale location walking distance to community park and school. Oversize 3 car garage. Fully fenced rear yard with deck, above ground pool, shed and beautiful perennial gardens. Lovely open concept interior with gourmet kitchen and island. Fully finished lower level with lots of room for additional bedroom space. Call quickly this one wont last! (id:28006)
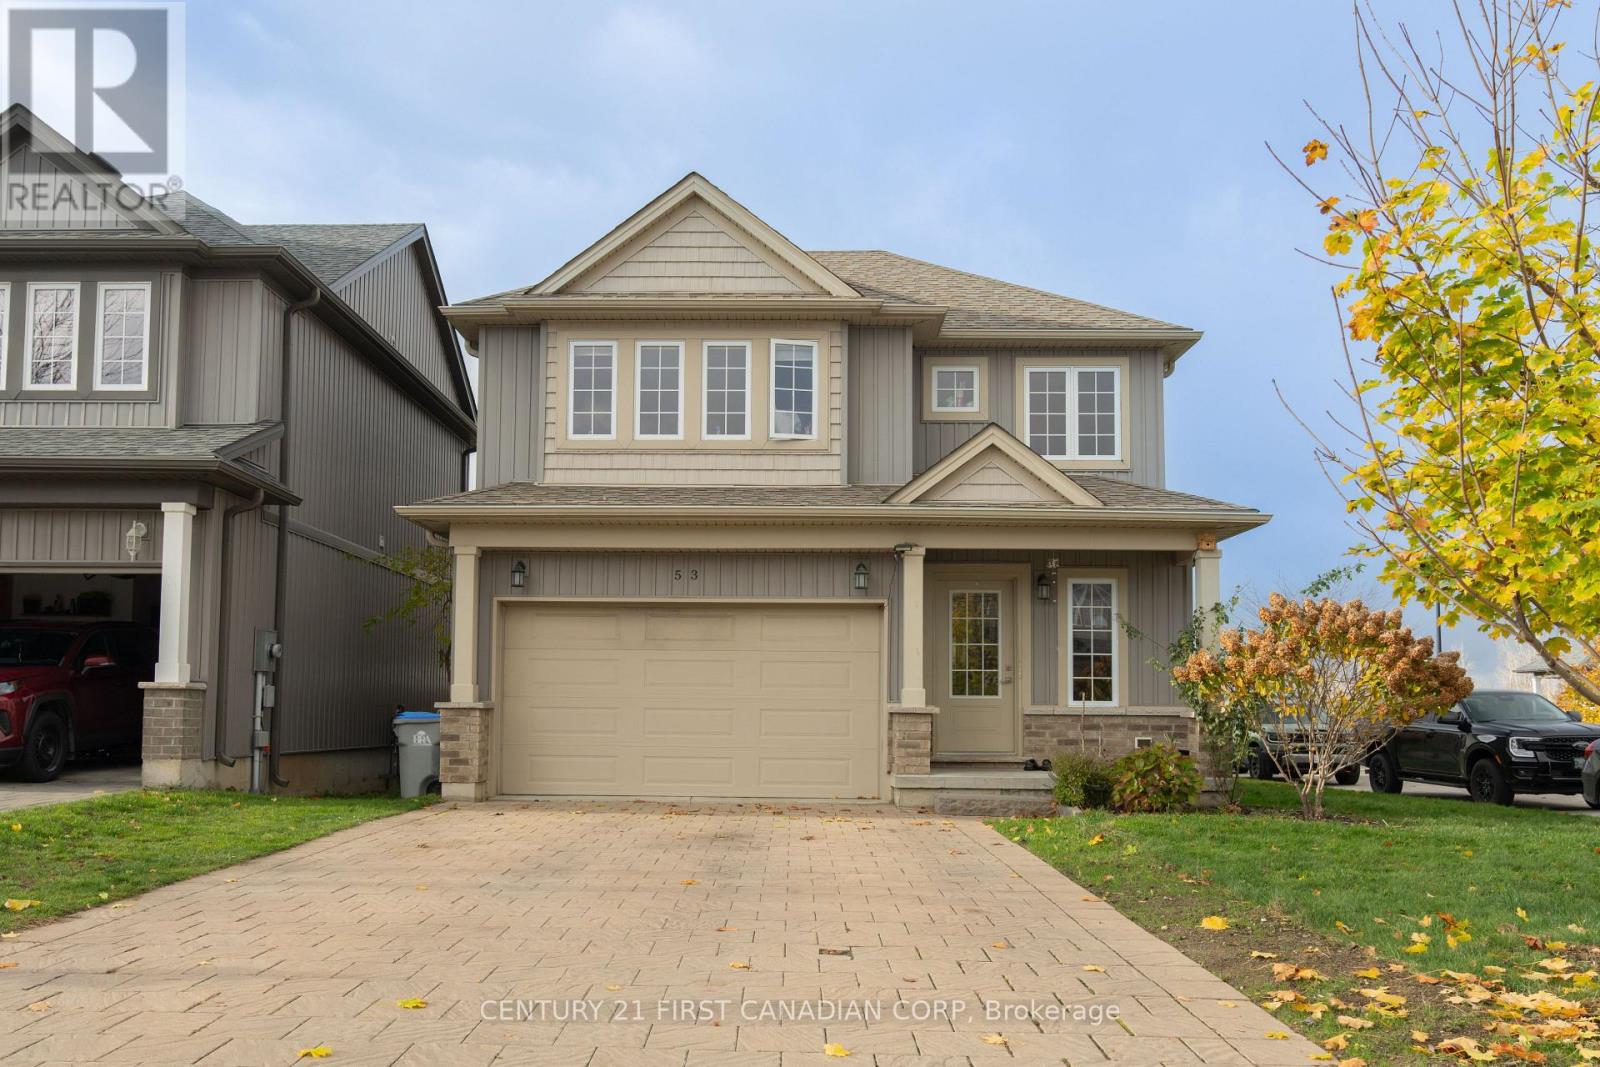
Welcome to 53 Abbott Street in Strathroy! This well-designed two-storey detached home, built in 2017, offers approximately 1,506 sq. ft. of above-grade living space. Featuring 3 spacious bedrooms and 1.5 bathrooms, this home offers a functional layout ideal for comfortable everyday living. The main floor features an eat-in kitchen with a centre island, opening to the living room with sliding patio doors leading to the deck. Upstairs, you'll find three generously sized bedrooms, including a primary bedroom with convenient semi-ensuite access. The full unfinished basement offers excellent potential for additional living space. Additional features include central air conditioning, an attached garage, private double driveway and a fenced yard. Situated on an irregular corner lot in Strathroy, this property offers convenient access to local amenities, shopping, schools and community facilities. A wonderful opportunity to own a detached home in Strathroy! (id:28006)
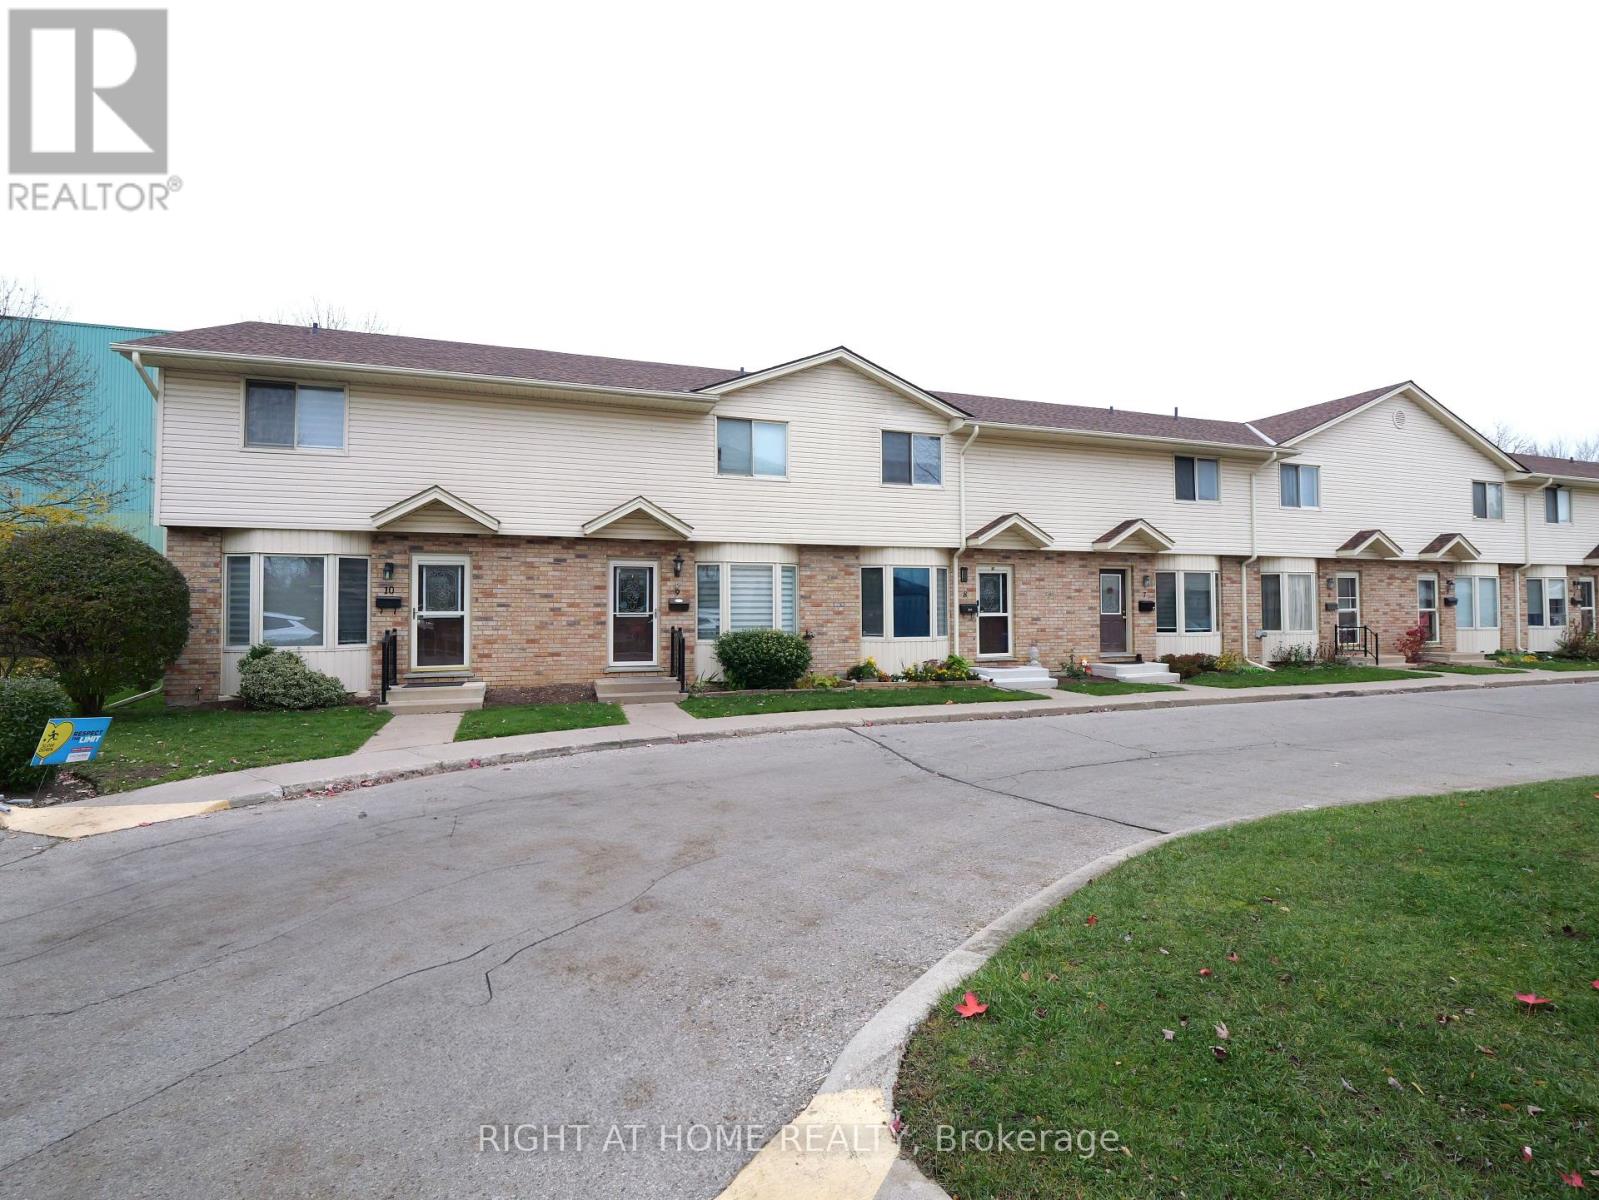
Welcome to Unit 10 at 40 Burslem Street.Tucked away in a quiet, low-traffic complex on a peaceful side street in East London, this desirable end-unit townhome offers comfort, space, and privacy. Featuring 3 bedrooms on the upper level and 3 bathrooms, this home offers a functional layout ideal for families, first-time buyers, or those looking to downsize. The main floor features new pot lights in the living and kitchen areas, adding a bright and welcoming feel. The finished basement offers additional living space, complete with a cozy fireplace, creating the perfect setting to relax and unwind. Enjoy the added privacy of your own rear courtyard, ideal for outdoor enjoyment and entertaining. Recent updates include a roof replacement in 2024. The property also offers 1 designated parking space, along with 1 assigned visitor parking space. Conveniently located close to everyday amenities, shopping, parks, and transit, this is a wonderful opportunity to make this home your own! (id:28006)
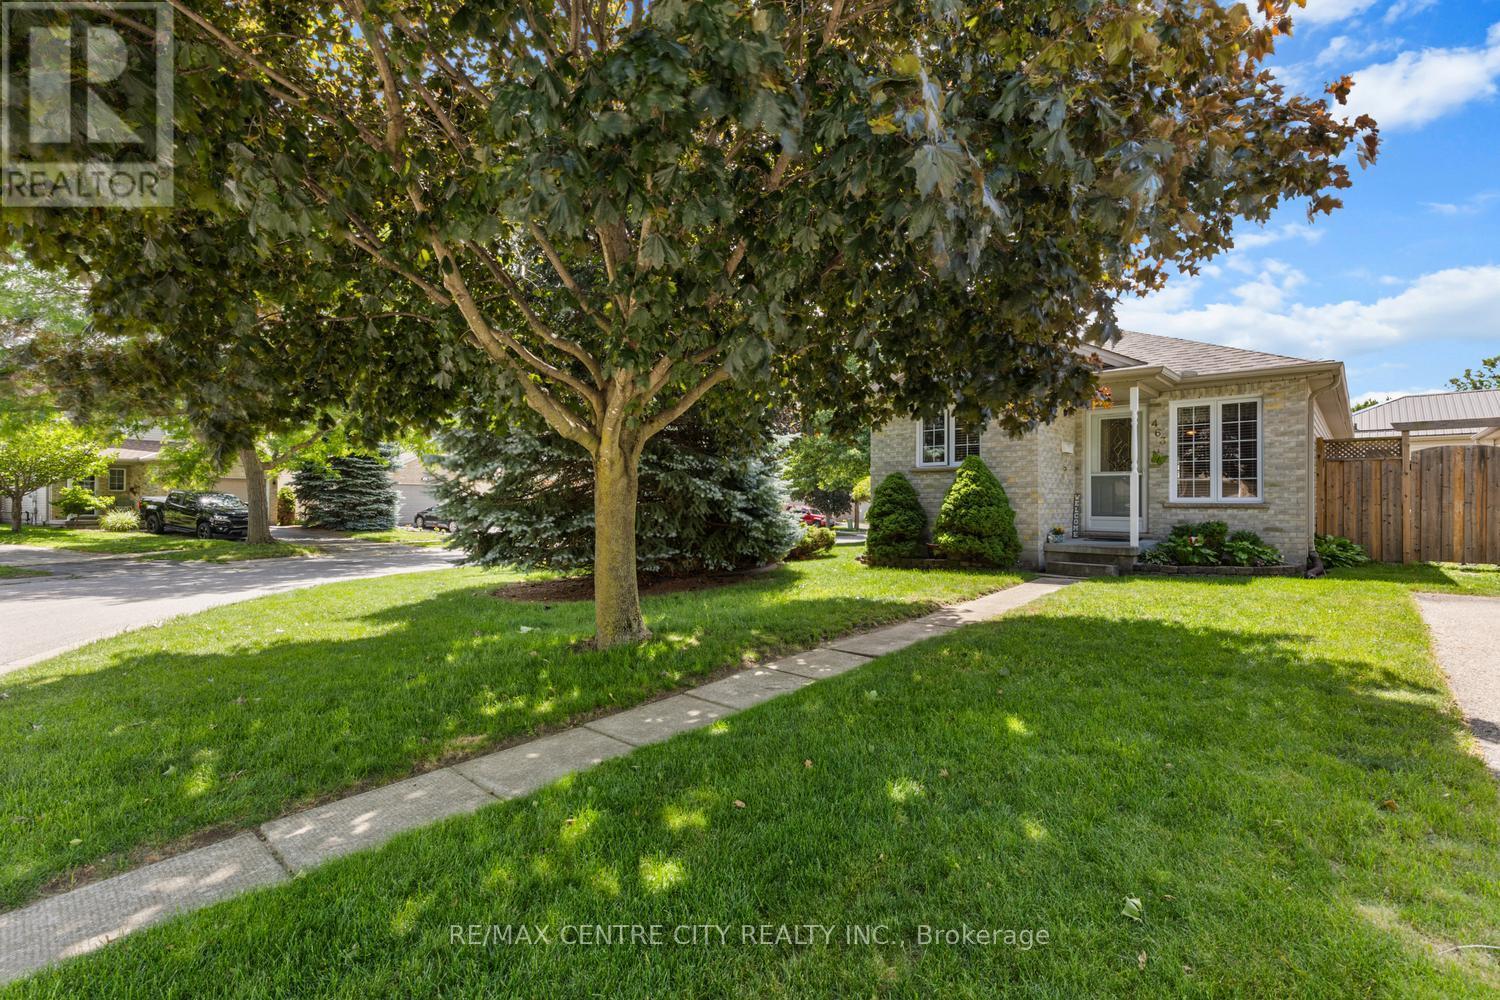
Welcome to 463 Exmouth Circle. Beautifully located on the bend, offering a nice feeling of space and clear visual. Enjoy the open concept living/diningroom with numerous options for furniture placement. Loads of natural light from both the front and side bay window. Beautiful mature tree's envelope this lot with pretty views. A quaint kitchen over-looks the front yard with a convenient U-shaped work area. Everything at your fingertips! Off the dining area, through the side door a perfect spot for morning coffee or your favorite beverage as the sun goes down. Across the back of the house a generous primary bedroom along with the second bedroom, den or office. The lower level boasts a family room with a gas fireplace. The other half of the lower offers laundry, loads of storage and the potential for further development. A final perk has to the double drive! No juggling cars here in the morning. The large shed will hold all the things. Additional updates: Furnace 2014, A/C 2014, Shingles 2014, Doors 2017, Flooring 2018, Windows 2021. (id:28006)
Location is everything, this property truly delivers. Situated on a quiet street just steps from Little Beach and only a short walk to Port Stanley's Main Beach, you'll have easy access to one of Ontario's most beloved beach communities. This well-maintained, year-round brick home, the ideal blend of comfort, convenience, and coastal charm. Featuring 3 spacious bedrooms and 2 full washrooms and a fully finished basement with a cozy family room adorned with a fireplace. This inviting home provides plenty of space for families, retirees. The home has had many updates newer roof, All the windows and doors replaced, in 2026 the attic was insulated up to current code. The fully fenced backyard is perfect for entertaining, gardening, or simply unwinding in your own peaceful outdoor oasis. Stroll to the village's charming boutiques, local shops, and inviting restaurants, or pick up your everyday essentials at Foodland, conveniently located just down the road. Whether you're searching for a full-time residence, a weekend escape, or an investment opportunity, this exceptional property offers the best of lakeside living in one of Southwestern Ontario's most desirable communities. Don't miss your chance to own a piece of Port Stanley-where every day feels like a vacation! (id:28006)
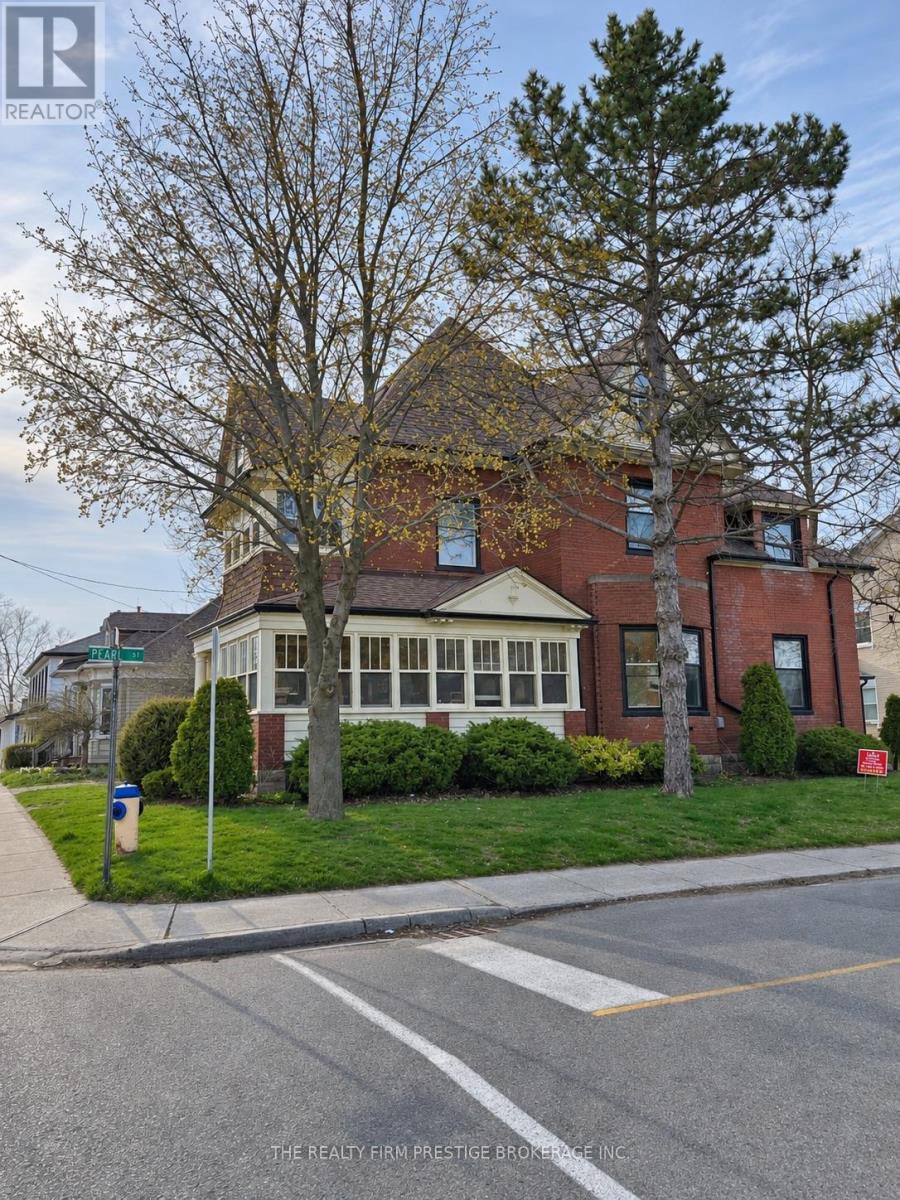
Excellent investment opportunity! Tenants pay hydro and water! Over 7.5% CAP RATE! This beautiful and renovated triplex located walking distance from downtown St.Thomas could be an excellent addition to your portfolio. With all units tenanted this makes for a great opportunity to own this rental property in a growing community. The units have already been tastefully renovated, and the property is turn key. Featuring 1 x 3 bedroom, 1.5 bathroom unit on the main floor (vacant and could be offered at $2000/month), 1x 1 bedroom unit on the second floor (rented for $1224/month) and 1 x 2 bedroom unit on the second floor and loft (rented for $1530/month) . Ample parking and an additional storage building make for an all around great property on a nice corner lot. (id:28006)
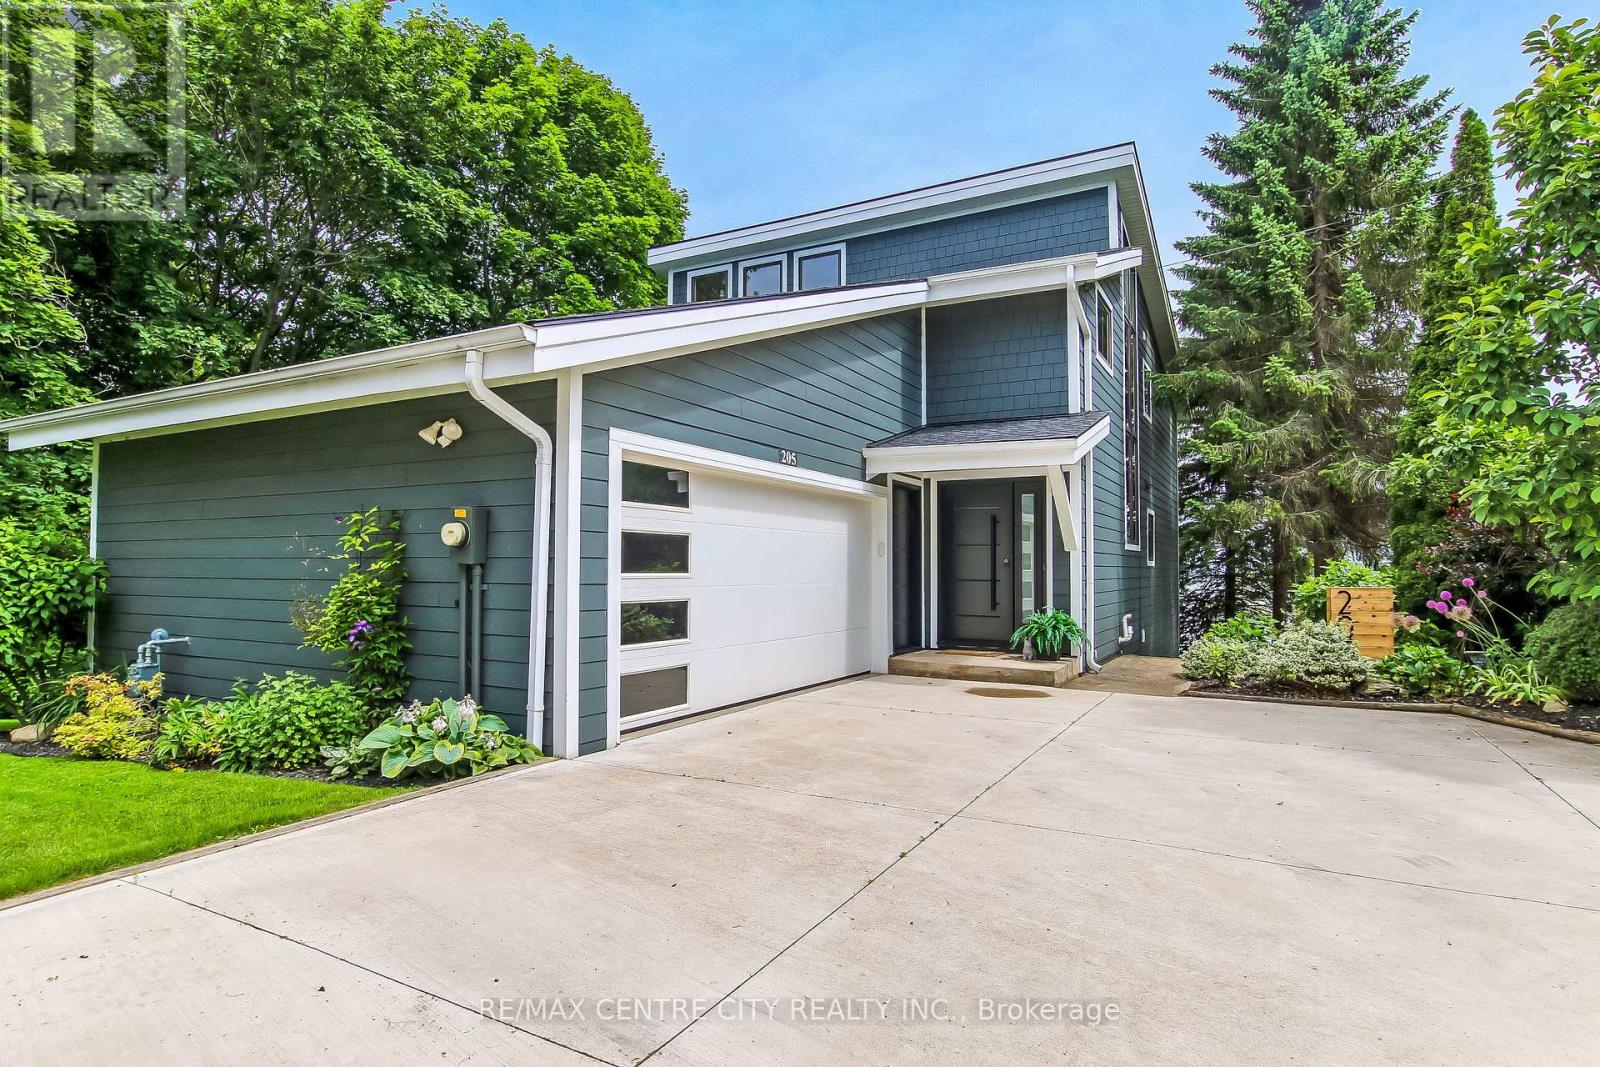
Welcome to 205 Cornell Drive, a stunning 2-storey home perched a top of Port Stanley offering breathtaking panoramic views of Lake Erie from every level. With exceptional curb appeal, a concrete driveway, and a double attached garage, this home makes a lasting first impression. Inside, you're greeted by a bright, open foyer that flows into a thoughtfully designed main floor. The garage entry leads to a practical mudroom with laundry, a 2-piece bath, and ample storage. The inviting living room features a beautiful stone gas fireplace and is filled with natural light, with sliding doors opening to a spacious deck overlooking the lake.Up a few steps, the dining area boasts a large picture window, perfectly framing the water views, while the kitchen offers a functional layout with a breakfast bar island for everyday living and entertaining. The open staircase is highlighted by dramatic floor-to-ceiling windows and a striking stained glass accent. The upper level features a serene primary suite complete with a walk-in closet, 3-piece ensuite, and private balcony with incredible lake views. Two additional bedrooms or office spaces and a 4-piece bath complete this level. The finished lower level adds versatility with a rec room, additional bedroom or den, and walk-out access to a third patio space. Located just minutes from the marina, local shops, restaurants, and Port Stanley's beautiful beaches, this is a rare opportunity to enjoy lakeside living at its finest. (id:28006)
BETTER THAN NEW! Immaculate 2 storey home with great curb appeal situated on a private, premium lot in the heart of NORTH LONDON Oakridge Crossing neighbourhood. Highly sought-after location - perfect for young families. This 3 bedroom, 3.5 bathroom family home provides 2,061 sq. ft. of luxury living space plus FINISHED BASEMENT. This open concept home with countless upgrades shows like a model. Boasting high quality executive finishes, the main level offers a layout with tremendous ease of flow. Bright, sun soaked living room features cozy gas fireplace with decorative wood mantle, crown moulding and recessed lighting throughout. Beautifully appointed chef's kitchen finished with Granite countertops, designer tile backsplash, valance lighting, walk-in pantry, island with breakfast bar and stainless steel appliances. BONUS magnificent second floor family room makes for a perfect family gathering spot. Luxury master retreat with spacious walk-in closet and lavish spa-like ensuite with double sinks, soaker tub and custom glass shower. Upper level boasts oversized bedrooms complemented by generous closets, making this the perfect family home. Convenient second floor laundry. Fully finished lower level features expansive rec room, 3 piece bathroom and PLENTY OF STORAGE. Enjoy your backyard oasis complete with OVERSIZED sundeck, perfect for enjoying that morning cup of coffee or evening glass of wine. Located close to all amenities including shopping, restaurants, great schools, playgrounds, major highways and London Health Sciences Centre. Be a part of this tight knit community while enjoying the nearby Beaverbrook Woods hiking trail. (id:28006)
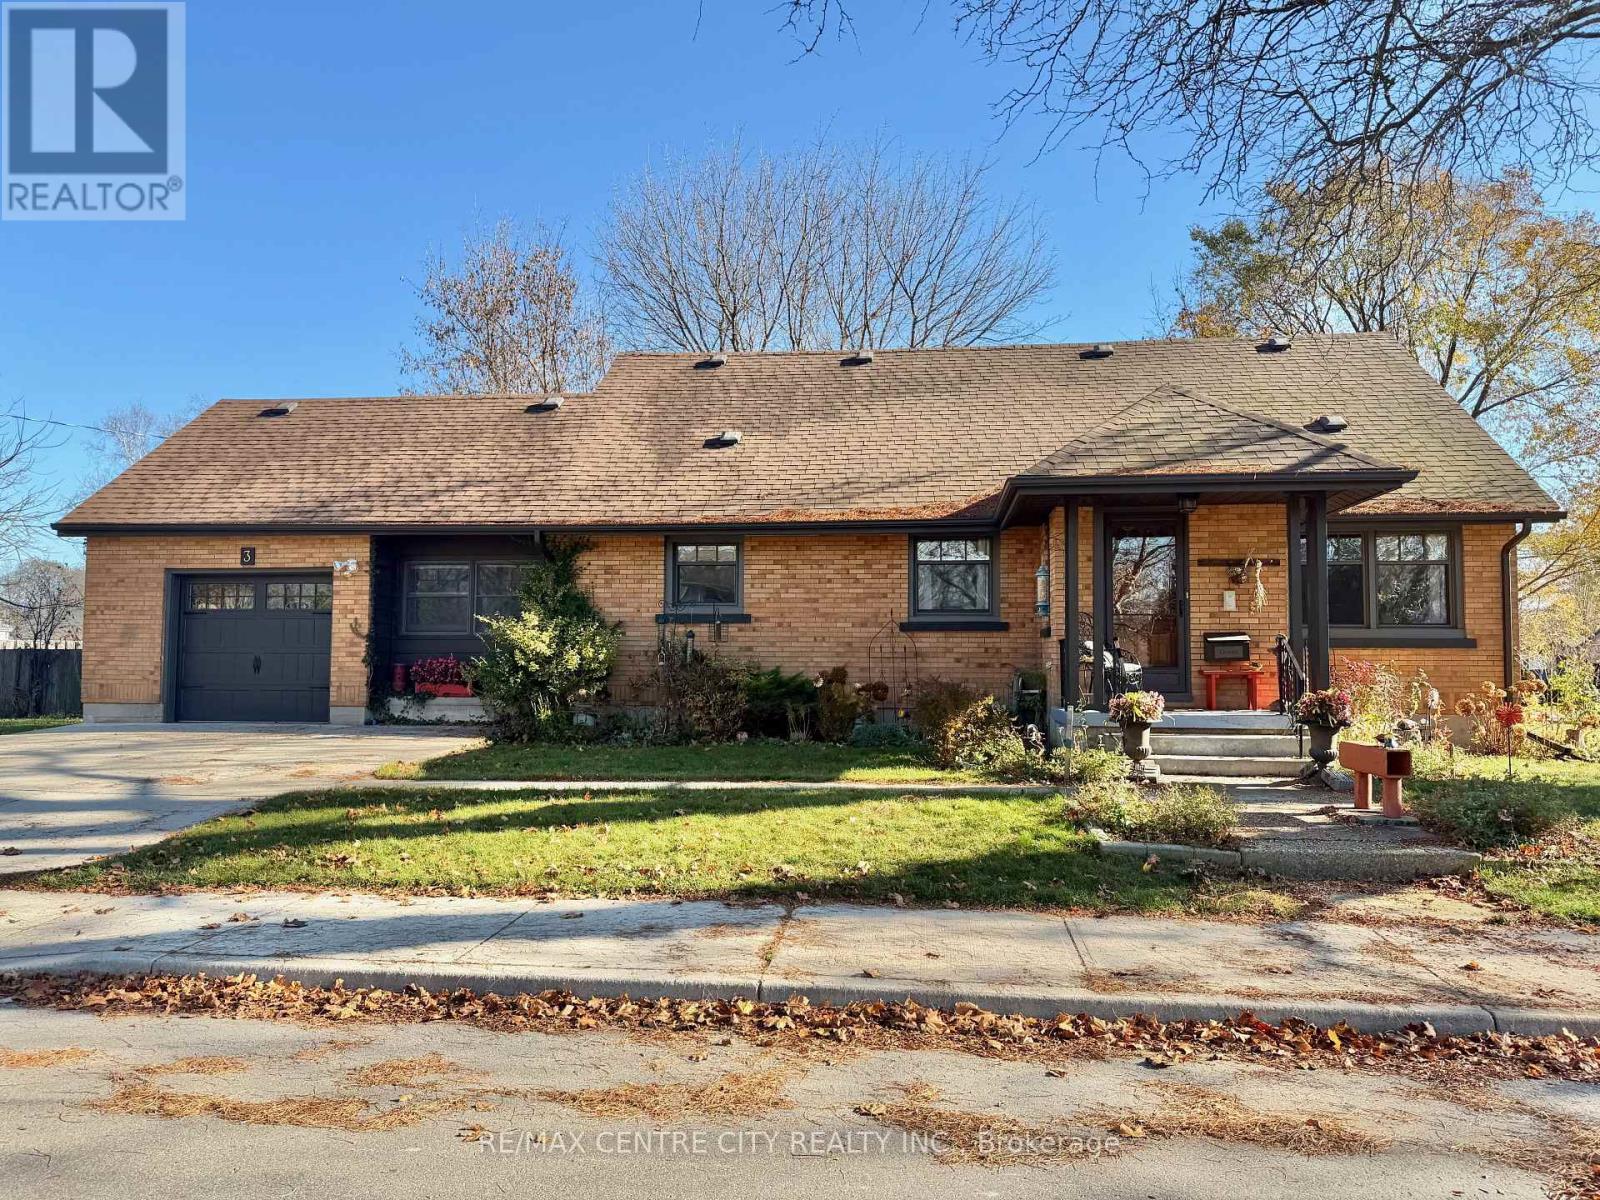
Beautiful Brick Home in Sought-After Old Lynhurst! Welcome to this charming one and a half storey brick home with approximately 1922 sq. feet above-grade, offering a wonderful blend of character, comfort, and functionality, 3 + 1 bedrooms, 2 full bathrooms, and plenty of living space for the entire family. The main level showcases a bright, open-concept living, dining, and kitchen area complete with the beautiful hardwood flooring throughout, and a cozy gas fireplace in the living room. The kitchen features attractive hickory cabinetry, offering warmth and timeless appeal. A convenient office provides access to the rear deck, making it easy to enjoy the deck and yard. The two bedrooms with built-in closets/drawers and a 4-pc bathroom complete with slate wall tile in the shower, a relaxing jetted tub, and ceramic flooring, complete the main level. The second level offers a private primary bedroom retreat, complete with a walk-in closet, 3-pc ensuite with new shower in 2026. The partially finished lower level provides even more versatile living space, featuring a large family room with a second gas fireplace, an office or hobby room, and a 4th bedroom with a large window and closet. There is also an abundance of additional storage in the unfinished portion, along with a plumbing rough-in for a future 3-pc bathroom. Additional features include newer windows, roof, eavestroughs, garage door, updated insulation, an on-demand hot water heater and a Lifebreath system. Outside, enjoy a generous sized corner lot, the convenience of a single car garage, concrete driveway, and breezeway connecting the garage to the home. A charming home with space to grow, thoughtful updates, and plenty of features to appreciate. Come see all that this beautiful home has to offer! (id:28006)
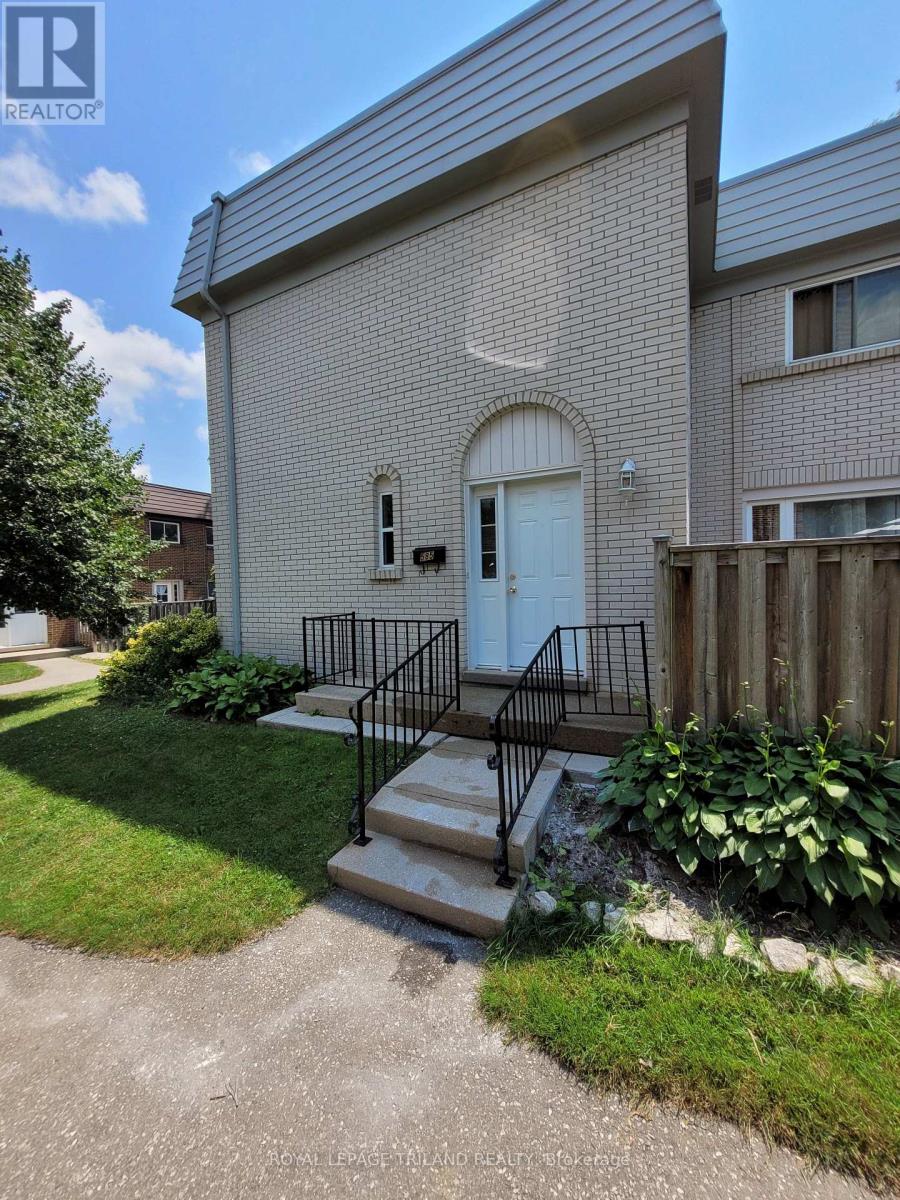
Welcome to 585 Gainsborough Road! This spacious 3-bedroom, 3-bathroom townhouse offers over 1,200 sq. ft. of living space in a convenient Northwest London location. The home provides a comfortable layout with plenty of room for everyday living, making it a great option for anyone looking for a well-located rental property. Enjoy the added bonus of an outdoor swimming pool within the complex, perfect for relaxing during the warmer months. Conveniently located close to shopping, restaurants, schools, parks, public transit, and other everyday amenities. Available January 1, 2027, at $2,150 per month, plus all utilities, including the water heater rental. Don't miss this opportunity to enjoy townhouse living in an established London neighbourhood! (id:28006)
UNDER CONSTRUCTION - The Tysen Model by Parry Homes Inc. Discover modern living in the growing community of Ailsa Craig, Ontario! Thoughtfully designed with style, comfort, and functionality in mind, this beautiful home is ideal for first-time buyers, growing families, or those looking for a low-maintenance lifestyle. Step inside to a bright, open-concept main floor featuring a seamless flow between the living room, dining area, and kitchen, perfect for everyday living and entertaining. The stylish upgraded kitchen offers modern cabinetry, quartz countertops, and a spacious island, while large windows fill the main level with natural light and a cozy fireplace with surround. Upstairs, the primary bedroom provides a relaxing retreat complete with a private ensuite. Two additional generously sized bedrooms and a 4-piece bathroom offer plenty of space for family or guests. Outside, enjoy your private backyard with room to relax, entertain, garden, or create the perfect outdoor living space.Located in the welcoming community of Ailsa Craig, this home offers the perfect opportunity to enjoy small-town living while remaining a short drive from London's northwest end.**List price reflects the Government HST rebate, subject to buyer qualification.** Photos are of a previously built model and are for illustration purposes only. Some finishes and upgrades shown may not be included in the standard specifications. (id:28006)
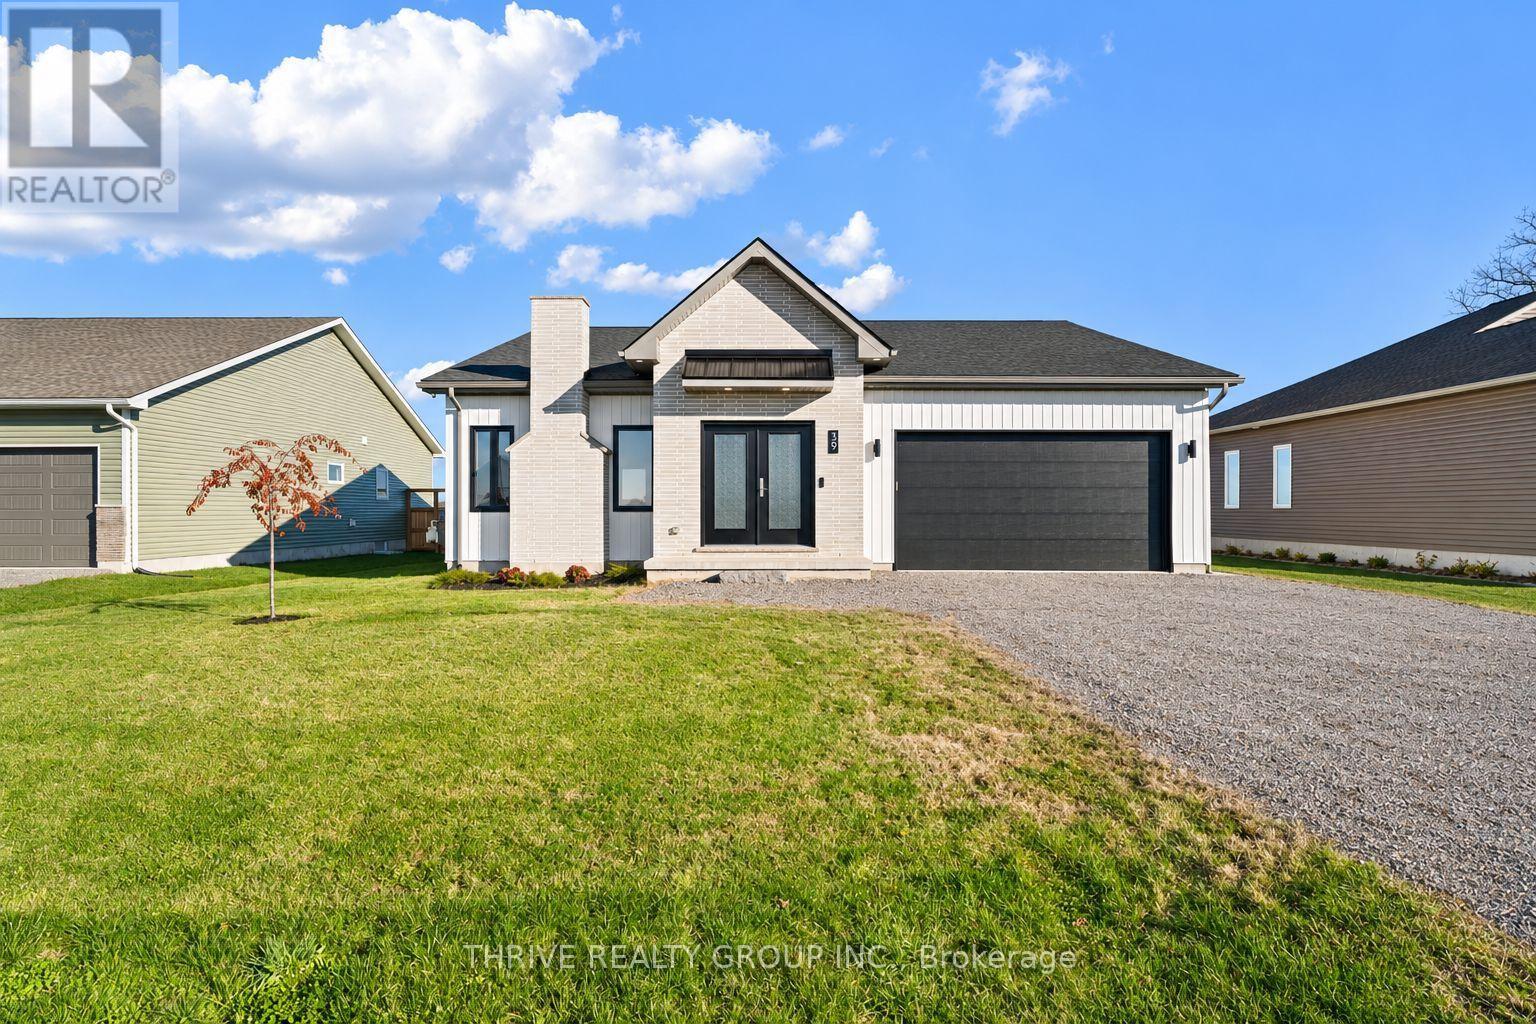
Welcome to 39 King Street South in the charming village of Crediton! Built in 2024, this beautifully designed 1,656 square foot bungalow offers quality craftsmanship, modern finishes, and the convenience of one-floor living. The striking exterior combines brick, contrasting siding, and a welcoming front entry, creating excellent curb appeal. Inside, the impressive 10-foot entryway leads into a bright, open-concept living space featuring 9-foot ceilings and engineered hardwood flooring. The spacious living room is highlighted by both a beautiful gas fireplace and tasteful wood-slat accent wall that adds warmth and architectural interest. The thoughtfully designed kitchen features quartz countertops, a centre island, and a welcoming dining area, creating an ideal space for everyday living and entertaining. Three bedrooms and two full bathrooms provide plenty of space for families or those looking to downsize without sacrificing comfort. The primary bedroom offers the added convenience of a private ensuite and walk-in closet. Step outside to the impressive covered rear porch, an extension of the living space that's perfect for relaxing or entertaining throughout the warmer months. The full, unfinished basement with a bathroom rough-in, offers excellent potential for additional bedrooms, a recreation room, or whatever your family needs. Complete with an attached double-car garage with gas heat and situated on a generous 72' x 124' lot, this home offers the appeal of newer construction in a welcoming small-town setting. Enjoy the comfort of a modern home without the wait of building new! (id:28006)
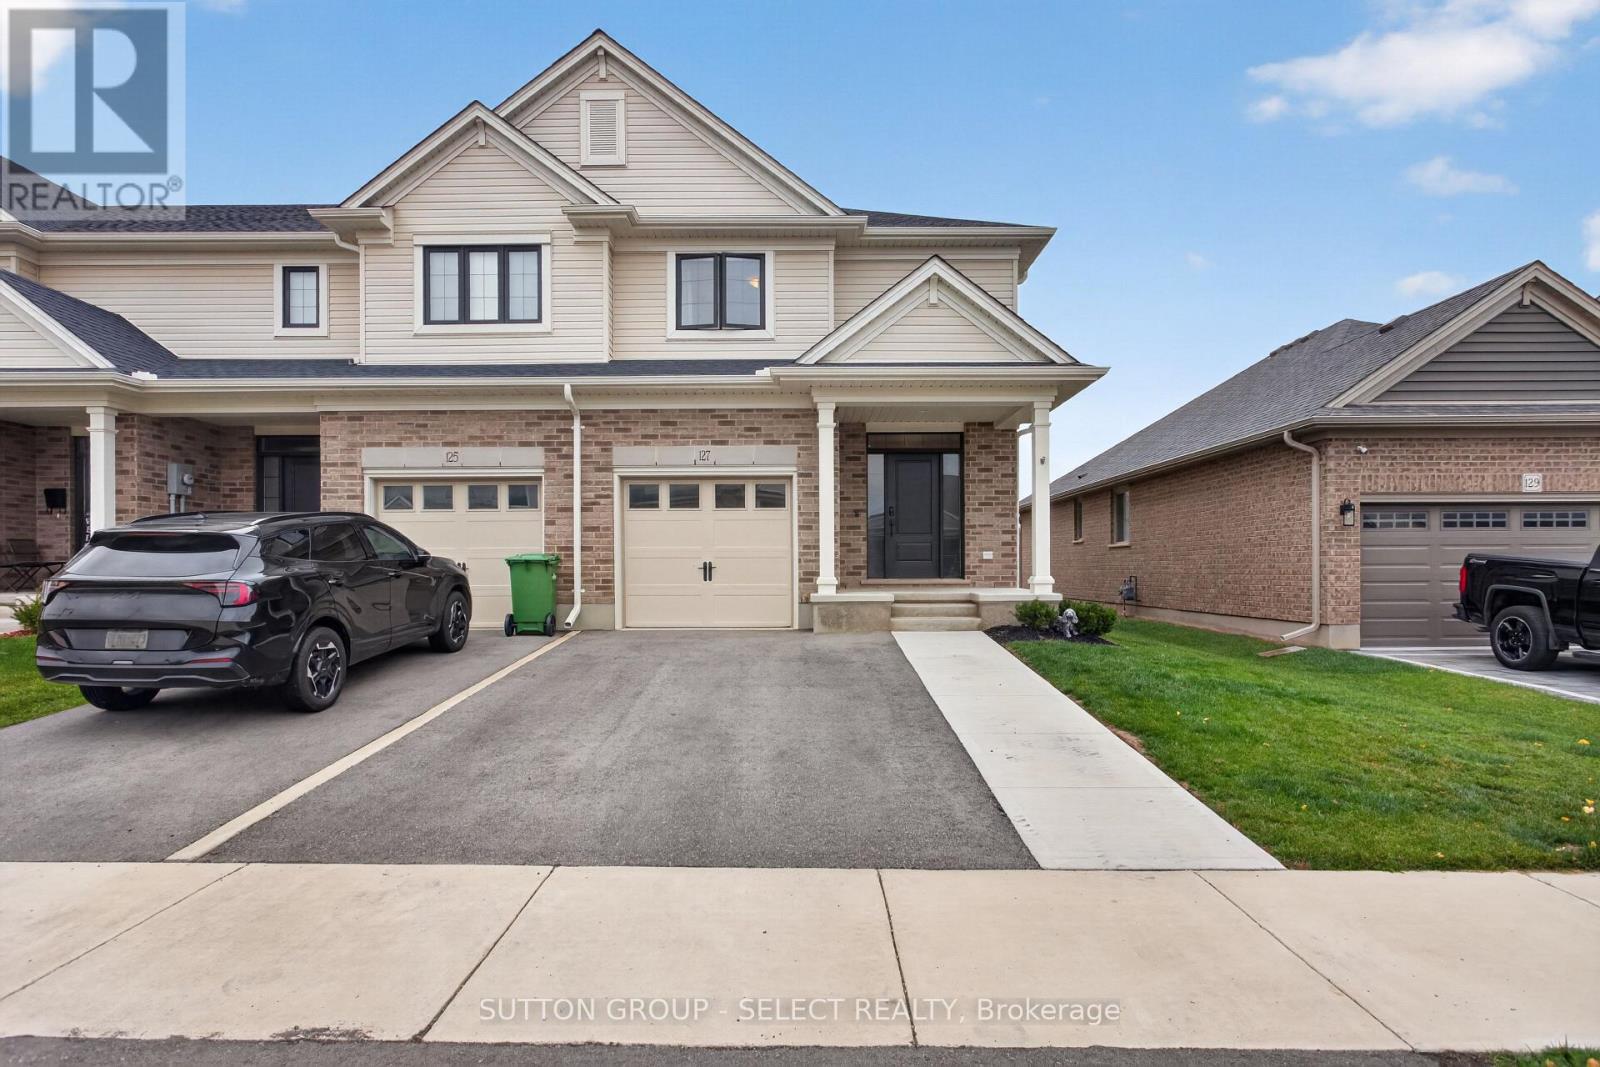
Welcome to this end-unit townhome with NO CONDO FEES, featuring thoughtful touches you won't find in every home! This property offers three spacious bedrooms and two and a half bathrooms. The living room features modern wood paneling and electric blinds, while the kitchen offers quartz countertops and appliances that are only two years old. The primary suite includes a 3-piece ensuite and a spacious walk-in closet. The backyard was freshly fenced just one month ago, providing added privacy, and features a wooden deck and gazebo, making it the perfect space to relax or entertain. The unfinished basement offers plenty of potential, with a bathroom rough-in and enough space for a possible fourth bedroom. The garage also includes a newly installed remote garage door opener for added convenience. With no condo fees, plenty of space, and thoughtful upgrades throughout, this is a home you won't want to miss! (id:28006)
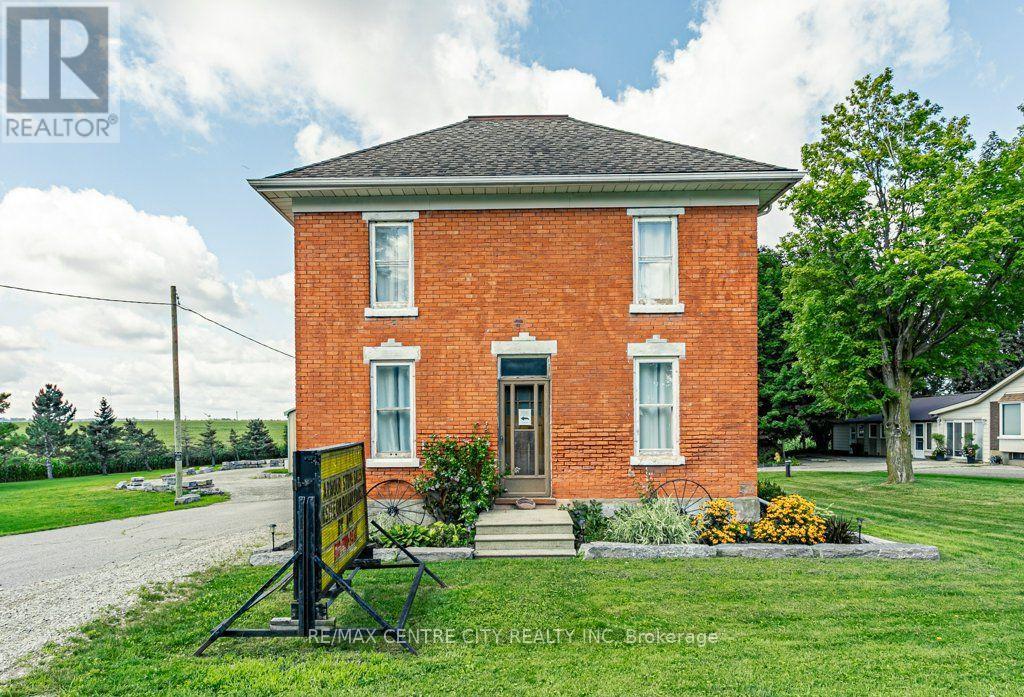
Welcome to 594443 Hwy 59! Situated on 2 acres and just minutes from the 401, this property offers the perfect blend of historic charm, modern updates and exceptional versatility.The historic two-storey home has been thoughtfully updated while preserving its original character. The main floor features an updated kitchen with a large island and stainless steel appliances, a convenient mudroom with access to a 2-piece bath, formal dining room and spacious living room. Upstairs, you'll find two bedrooms, including the primary suite with a generous walk-in closet that could easily be converted back to a third bedroom. An updated 4-piece bathroom completes the second floor. The unfinished basement provides laundry facilities and plenty of storage space.Step outside onto the rear deck and enjoy your morning coffee while taking in peaceful views of the property and shop. The impressive 4,000 sq. ft. shop offers endless possibilities for business, hobbies, storage or workspace, featuring 14', 12' and 8' garage doors, 600-volt, 3-phase hydro, heating, a finished office/flex space and a 2-piece bathroom.A newly installed driveway encircles the property, providing excellent access and functionality. With 2 acres to enjoy, there is plenty of space for gardens, a fire pit, outdoor recreation and more. Conveniently located just minutes from the 401, this unique property is an excellent opportunity for those looking for a character-filled home with substantial shop space and room to grow. (id:28006)