
20945 Lakeside Drive Thames Centre, Ontario N0M 2P0







$449,900
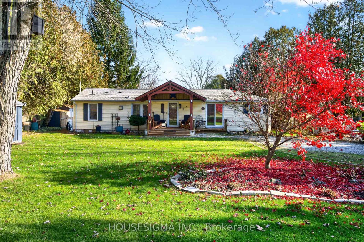
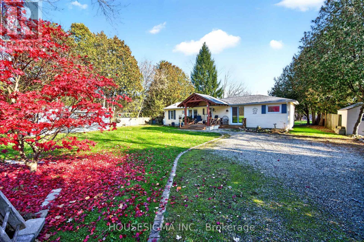
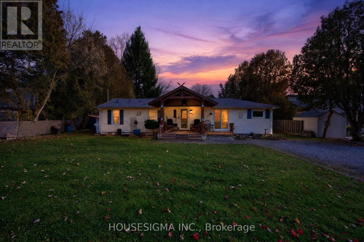
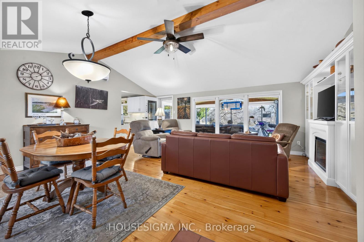
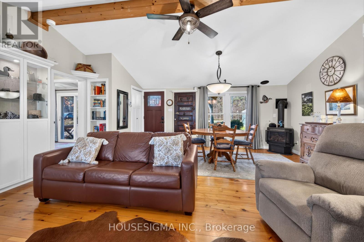
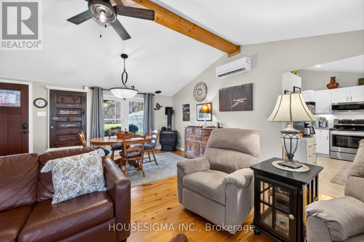
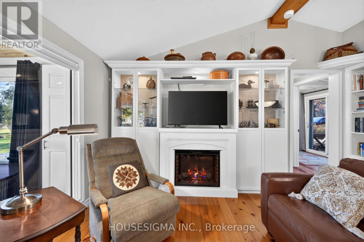
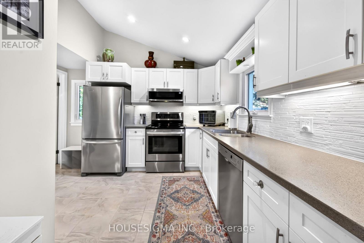
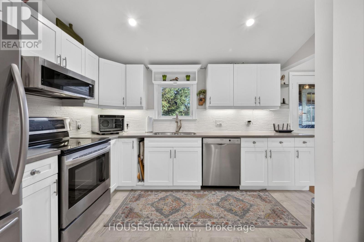
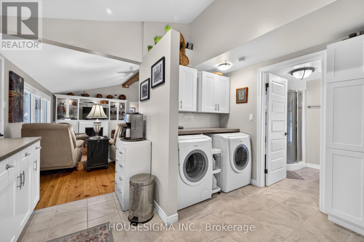
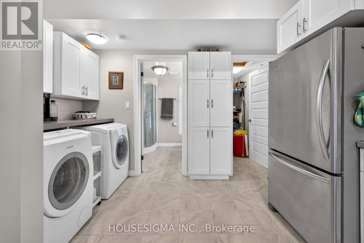
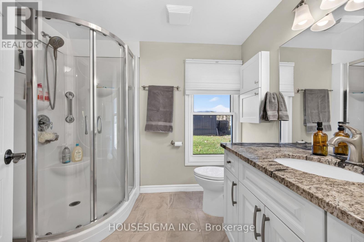
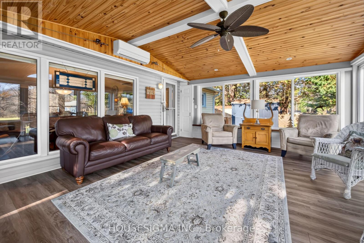
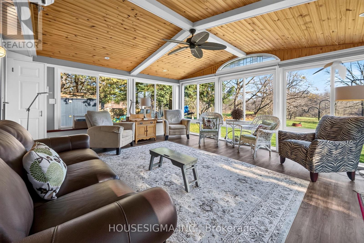
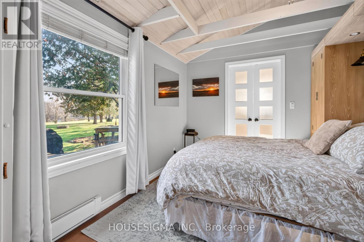
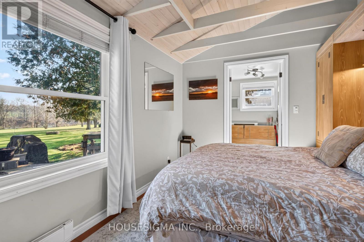
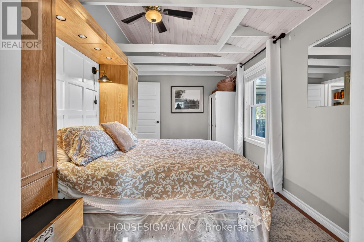
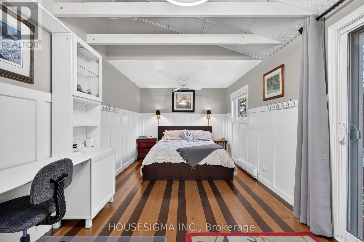
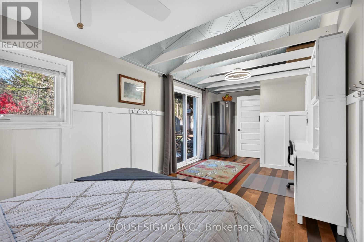
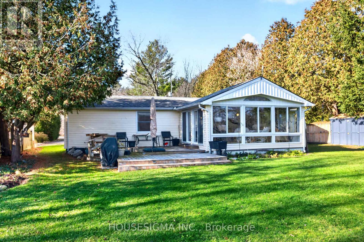
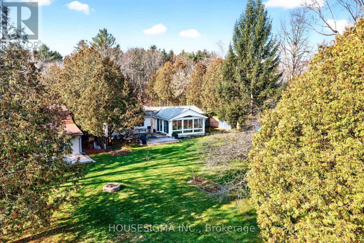
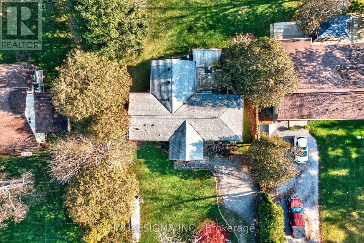
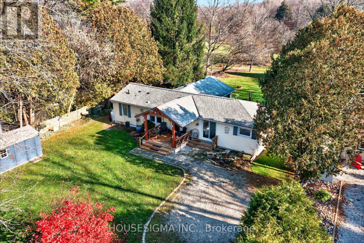
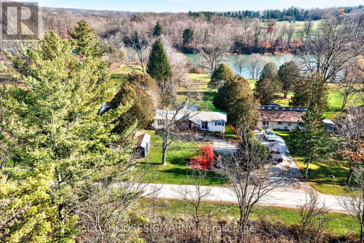
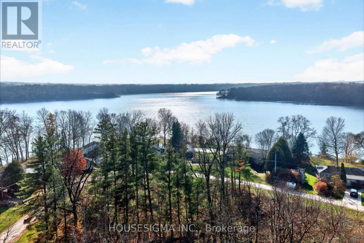
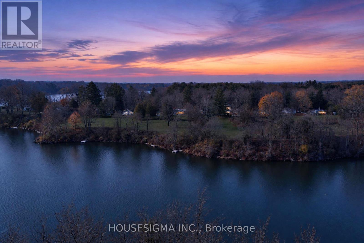
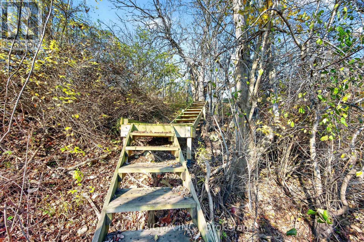
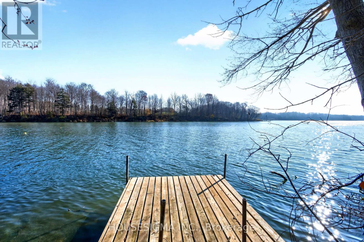
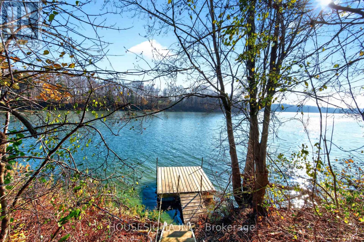
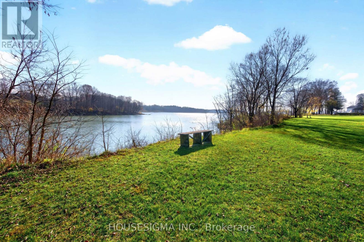
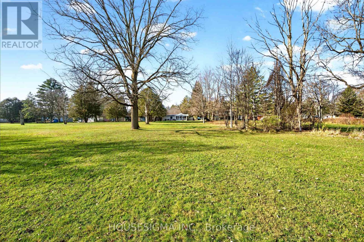
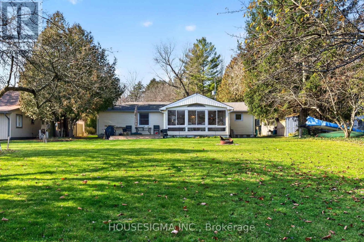
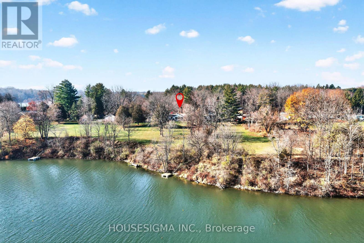
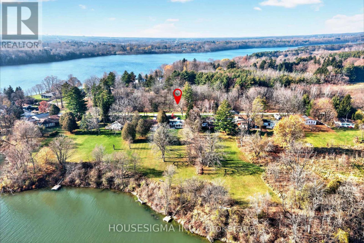
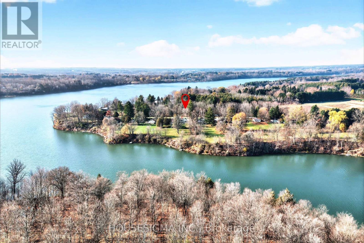
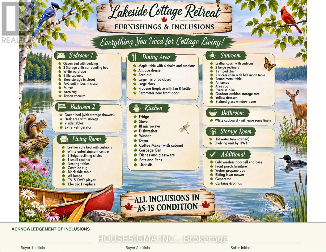
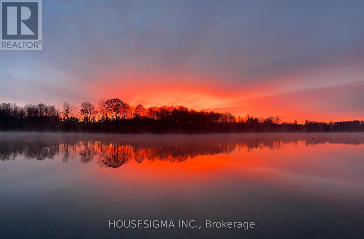
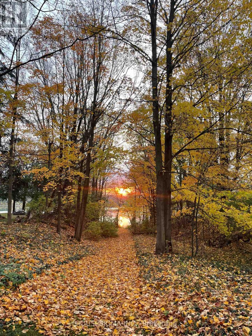
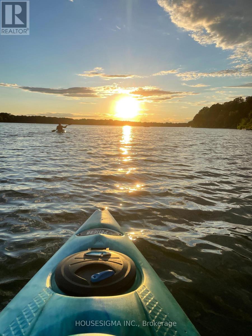
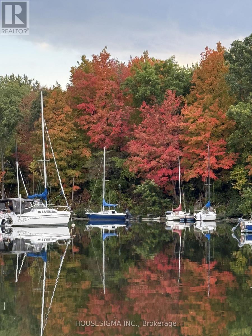
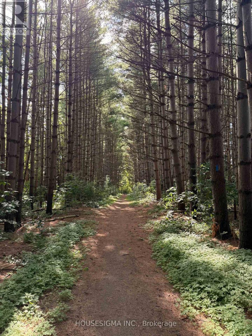
A HIDDEN WATERFRONT PARADISE - WHERE EVERY DAY FEELS LIKE AN ESCAPE! Imagine waking to the sounds of nature, sunlight streaming through your windows and breathtaking views of Fanshawe Lake stretching out before you. Tucked away in a private setting on conservation land, this enchanting 2-bedroom, fully furnished, winterized lakefront retreat offers a rare escape without leaving London's conveniences behind. Inside, a renovated kitchen and bathroom blend style with comfort, while propane and electric fireplaces bring warmth and ambiance to cozy evenings. Abundant windows fill the carpet-free home with natural light, and the inviting 3-season sunroom is the perfect sanctuary to curl up with a good book. Step outside where the real magic begins! Sip your morning coffee on the covered front porch as nature awakens, or host unforgettable summer gatherings on the 2 level rear deck with stunning lake views as your backdrop. Parking for four vehicles makes welcoming family and friends easy. Spend your days kayaking across Fanshawe Lake, casting a fishing line into the water or exploring picturesque hiking trails that wind through this natural haven. When London's annual air show takes to the skies, enjoy a spectacular vantage point from your own lakeside retreat! Whether you're dreaming of a peaceful year-round residence, a charming cottage getaway or simply a slower pace of life, this special property offers a lifestyle that feels worlds away. The main access road is plowed throughout winter for year-round access. Situated on leased conservation land, the current land lease is just $248.32 per month, with the current 2027 LEASE FEES PREPAID! Best of all, this lovely retreat comes FULLY FURNISHED, so all that's left to do is arrive, relax and enjoy. Here, the lake is your backdrop, nature is your neighbour and every season offers another reason to fall in love with where you live. (id:28006)
Property Details
| MLS® Number | X14197948 |
| Property Type | Single Family |
| Community Name | Rural Thames Centre |
| Equipment Type | None, Propane Tank |
| Features | Wooded Area, Flat Site, Conservation/green Belt, Dry, Level, Carpet Free |
| Parking Space Total | 4 |
| Rental Equipment Type | None, Propane Tank |
| Structure | Shed, Dock |
| View Type | Direct Water View |
| Water Front Type | Waterfront |
Building
| Bathroom Total | 1 |
| Bedrooms Above Ground | 2 |
| Bedrooms Total | 2 |
| Age | 51 To 99 Years |
| Amenities | Fireplace(s) |
| Appliances | Water Heater |
| Architectural Style | Bungalow |
| Basement Type | None, Crawl Space |
| Construction Style Attachment | Detached |
| Exterior Finish | Vinyl Siding |
| Fire Protection | Smoke Detectors |
| Fireplace Present | Yes |
| Fireplace Total | 2 |
| Foundation Type | Block |
| Heating Fuel | Electric, Other, Propane |
| Heating Type | Baseboard Heaters, Heat Pump |
| Stories Total | 1 |
| Size Interior | 1,100 - 1,500 Ft2 |
| Type | House |
| Utility Water | Community Water System |
Parking
| No Garage |
Land
| Access Type | Year-round Access |
| Acreage | No |
| Sewer | Septic System |
| Size Depth | 100 Ft |
| Size Frontage | 75 Ft |
| Size Irregular | 75 X 100 Ft |
| Size Total Text | 75 X 100 Ft |
| Surface Water | Lake/pond |
Rooms
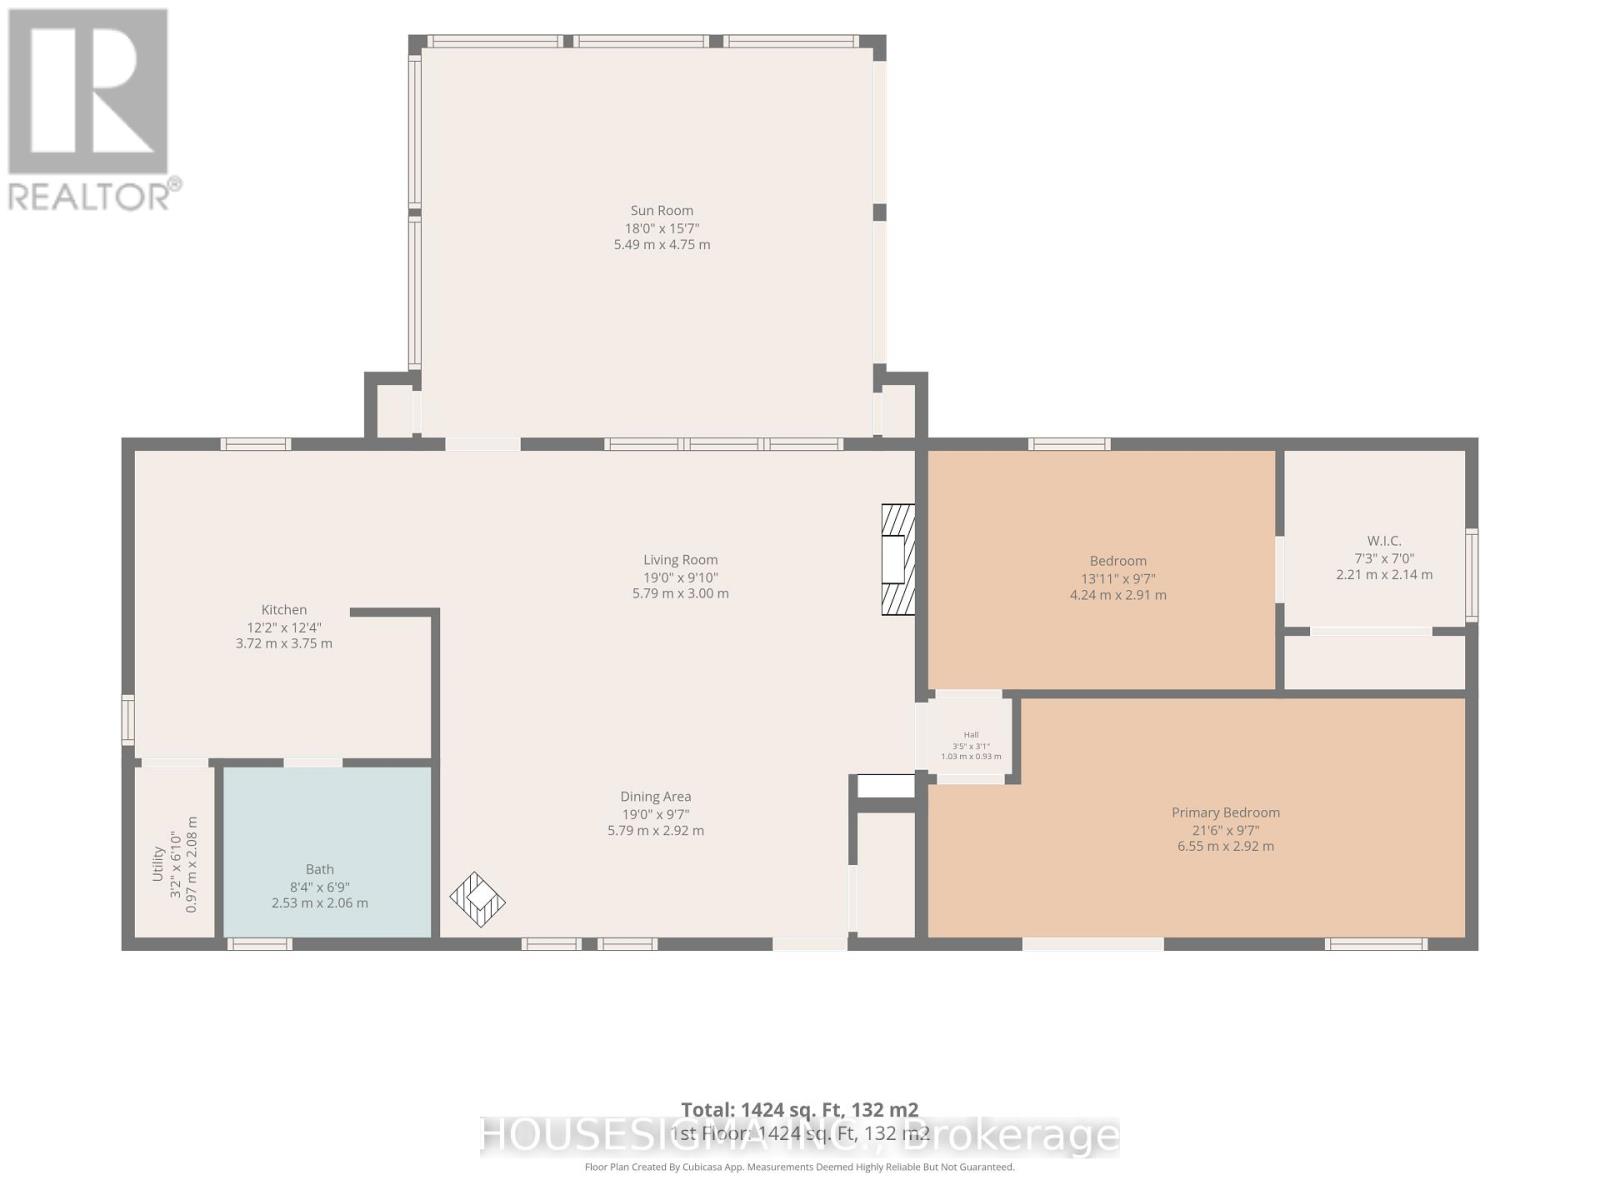
| Level | Type | Length | Width | Dimensions |
|---|---|---|---|---|
| Main Level | Bedroom | 6.55 m | 2.92 m | 6.55 m x 2.92 m |
| Main Level | Bedroom 2 | 4.24 m | 2.91 m | 4.24 m x 2.91 m |
| Main Level | Dining Room | 5.79 m | 2.92 m | 5.79 m x 2.92 m |
| Main Level | Living Room | 5.79 m | 3 m | 5.79 m x 3 m |
| Main Level | Kitchen | 3.75 m | 3.72 m | 3.75 m x 3.72 m |
| Main Level | Bathroom | 2.53 m | 2.06 m | 2.53 m x 2.06 m |
| Main Level | Utility Room | 0.97 m | 2.08 m | 0.97 m x 2.08 m |
| Main Level | Sunroom | 5.49 m | 4.75 m | 5.49 m x 4.75 m |
https://www.realtor.ca/real-estate/30531821/20945-lakeside-drive-thames-centre-rural-thames-centre
Contact Us
Contact us for more information

The trademarks REALTOR®, REALTORS®, and the REALTOR® logo are controlled by The Canadian Real Estate Association (CREA) and identify real estate professionals who are members of CREA. The trademarks MLS®, Multiple Listing Service® and the associated logos are owned by The Canadian Real Estate Association (CREA) and identify the quality of services provided by real estate professionals who are members of CREA. The trademark DDF® is owned by The Canadian Real Estate Association (CREA) and identifies CREA's Data Distribution Facility (DDF®)
November 20 2026 02:21:14
London and St. Thomas Association of REALTORS®
Housesigma Inc.