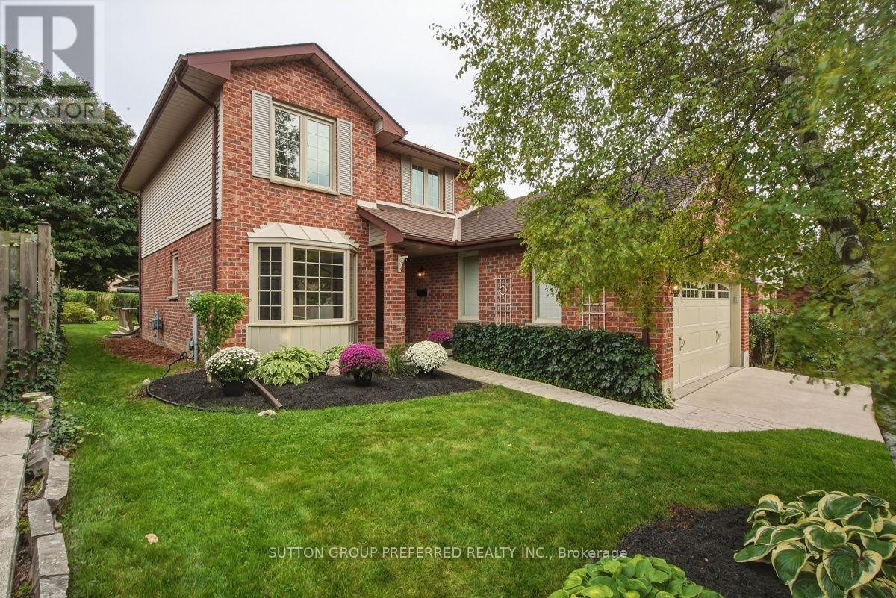
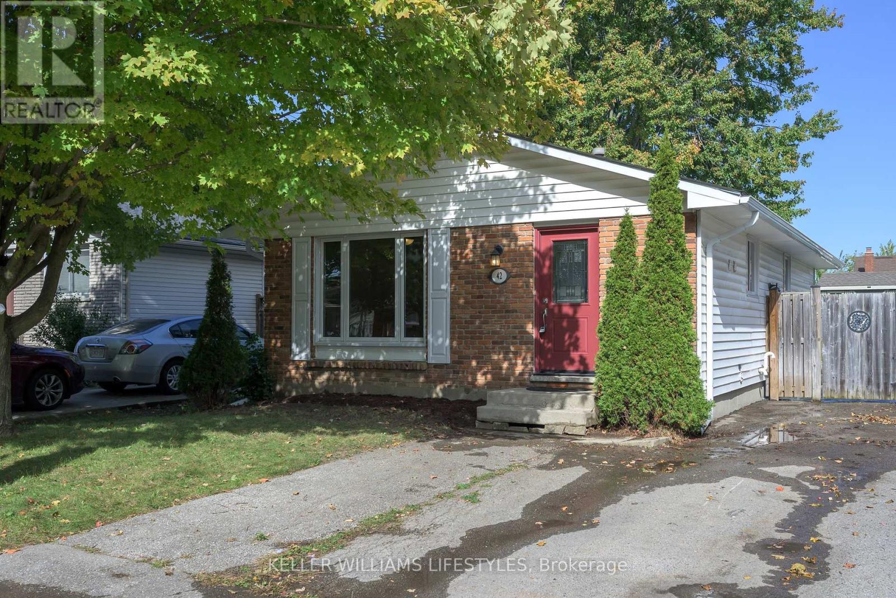
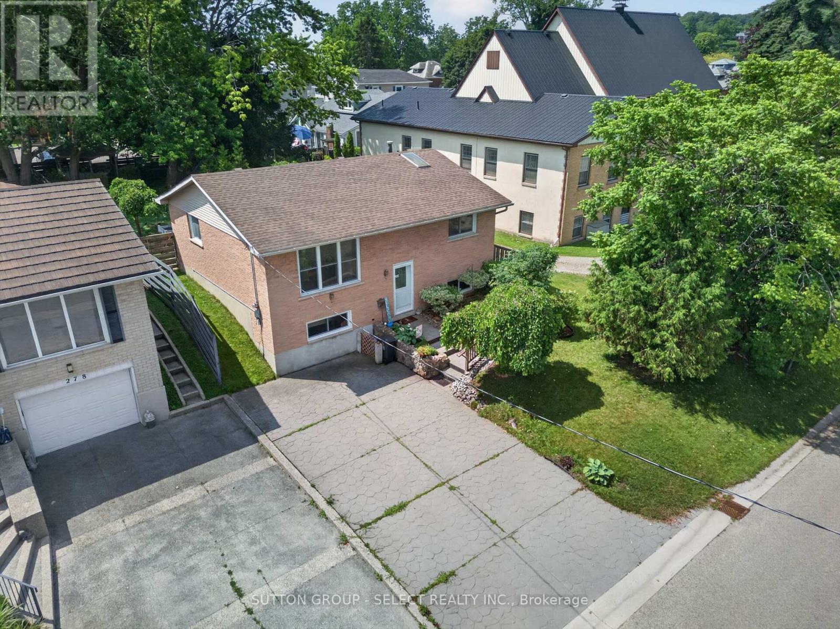
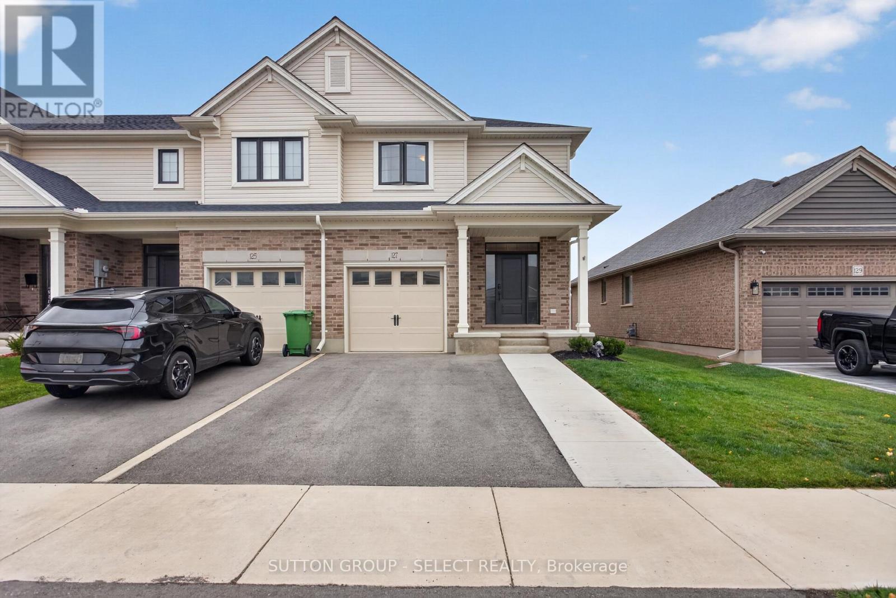
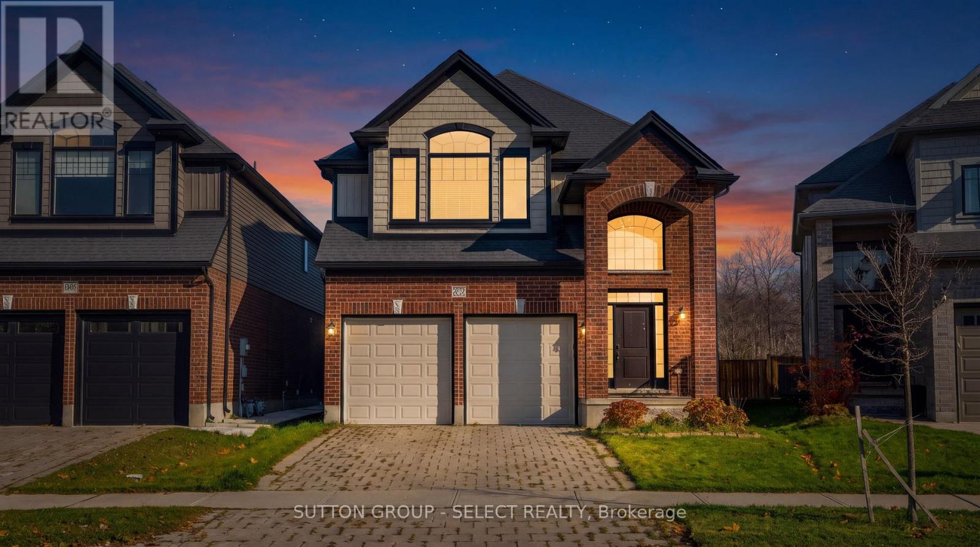
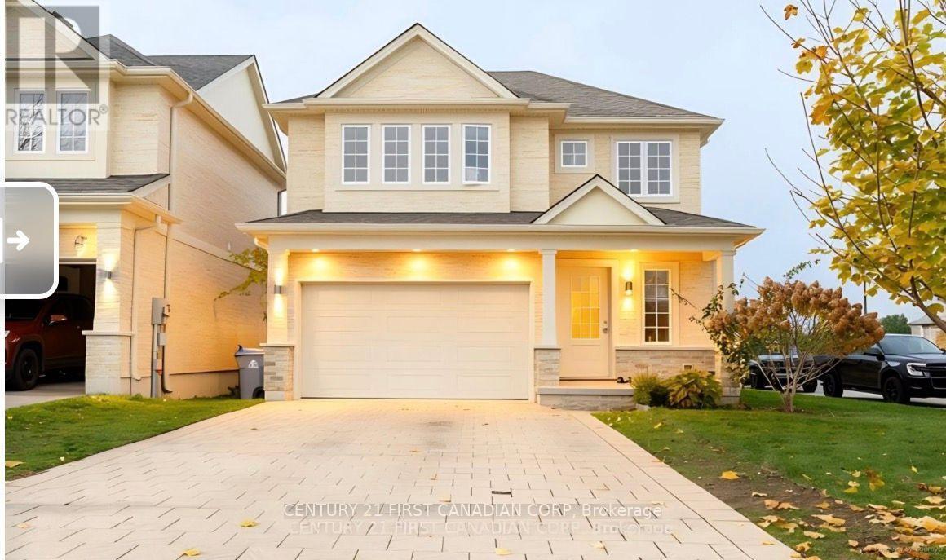
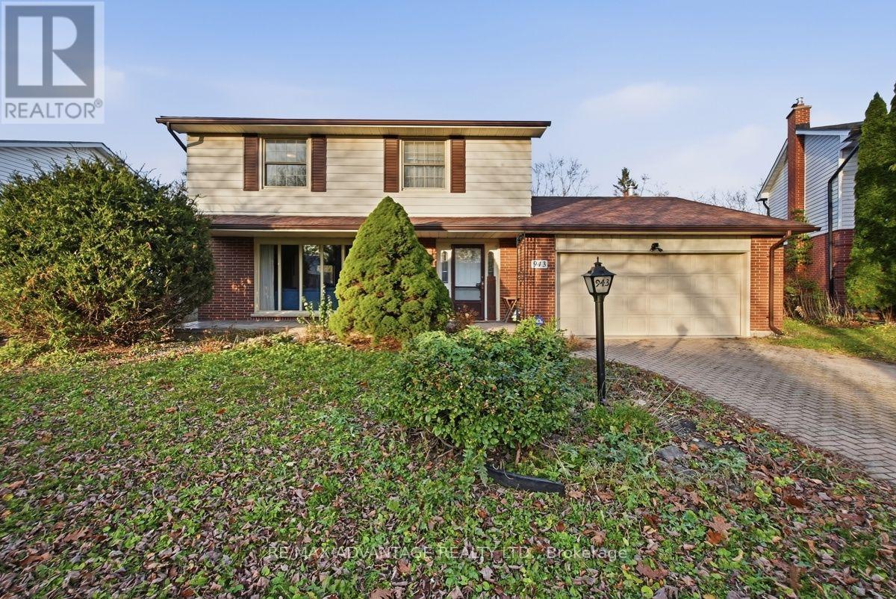
Picture your kids riding bikes down a quiet, tree-lined street, neighbours waving from their porches, and the Highland Golf & Country Club just around the corner. This Highland area neighbourhood is one of London's best-kept secrets. Homes in this tucked-away enclave rarely come up for sale, and when they do, they tend to sell quickly. Now's your chance to make one yours: a beautifully maintained 3 bedroom, 2.5 bath 2 storey home with a 2 car garage. Step inside and you are greeted with a bright, generous eat-in kitchen with granite counters, abundant cabinetry and plenty of natural light (reno 2013). A thoughtfully removed wall opens the dining area to the living room, so nobody is left out of the conversation. The updated gas fireplace sets the mood for cozy nights, and garden doors off the dining area lead straight to the backyard, so dinner can drift outdoors with ease. A main floor powder room adds everyday convenience. Need space to spread out? The separate main floor family room is ready for movie nights or a work-from-home office. Upstairs, the spacious primary bedroom is your private retreat, complete with a 3 piece ensuite and a jetted tub made for unwinding. Two more bedrooms share a well-appointed updated 4 piece bathroom, ideal for a growing family. The basement offers a partially finished room great for a hobby room or guest room, plus a large open area ready for your vision, whether that's a rec room, home gym or media space. Love is in the details here: new windows in nearly every room, fresh paint in select areas, furnace & A/C 2014 and curb appeal that makes you smile before you even reach the door. Out back, a well landscaped yard and deck set the stage for summer barbecues, a safe space for kids to play and gatherings with friends and family. This location is hard to beat! Schools, parks, shopping and the Highland Woods trails are all close by, so weekends are full of fun without ever going far. Imagine your family's next chapter here. (id:28006)
Welcome to 1814 Whitehall Drive! This spacious 3-bedroom, 1-bathroom MAIN LEVEL unit offers comfortable living with plenty of room to enjoy. Featuring a functional layout, generously sized living spaces, and the added bonus of a massive fully fenced backyard, perfect for enjoying the outdoors, entertaining, or relaxing. Conveniently available December 1st, this is a great opportunity to secure a well-appointed home with outdoor space to enjoy. Don't miss out on this fantastic leasing opportunity Photos enhanced with Ai (id:28006)
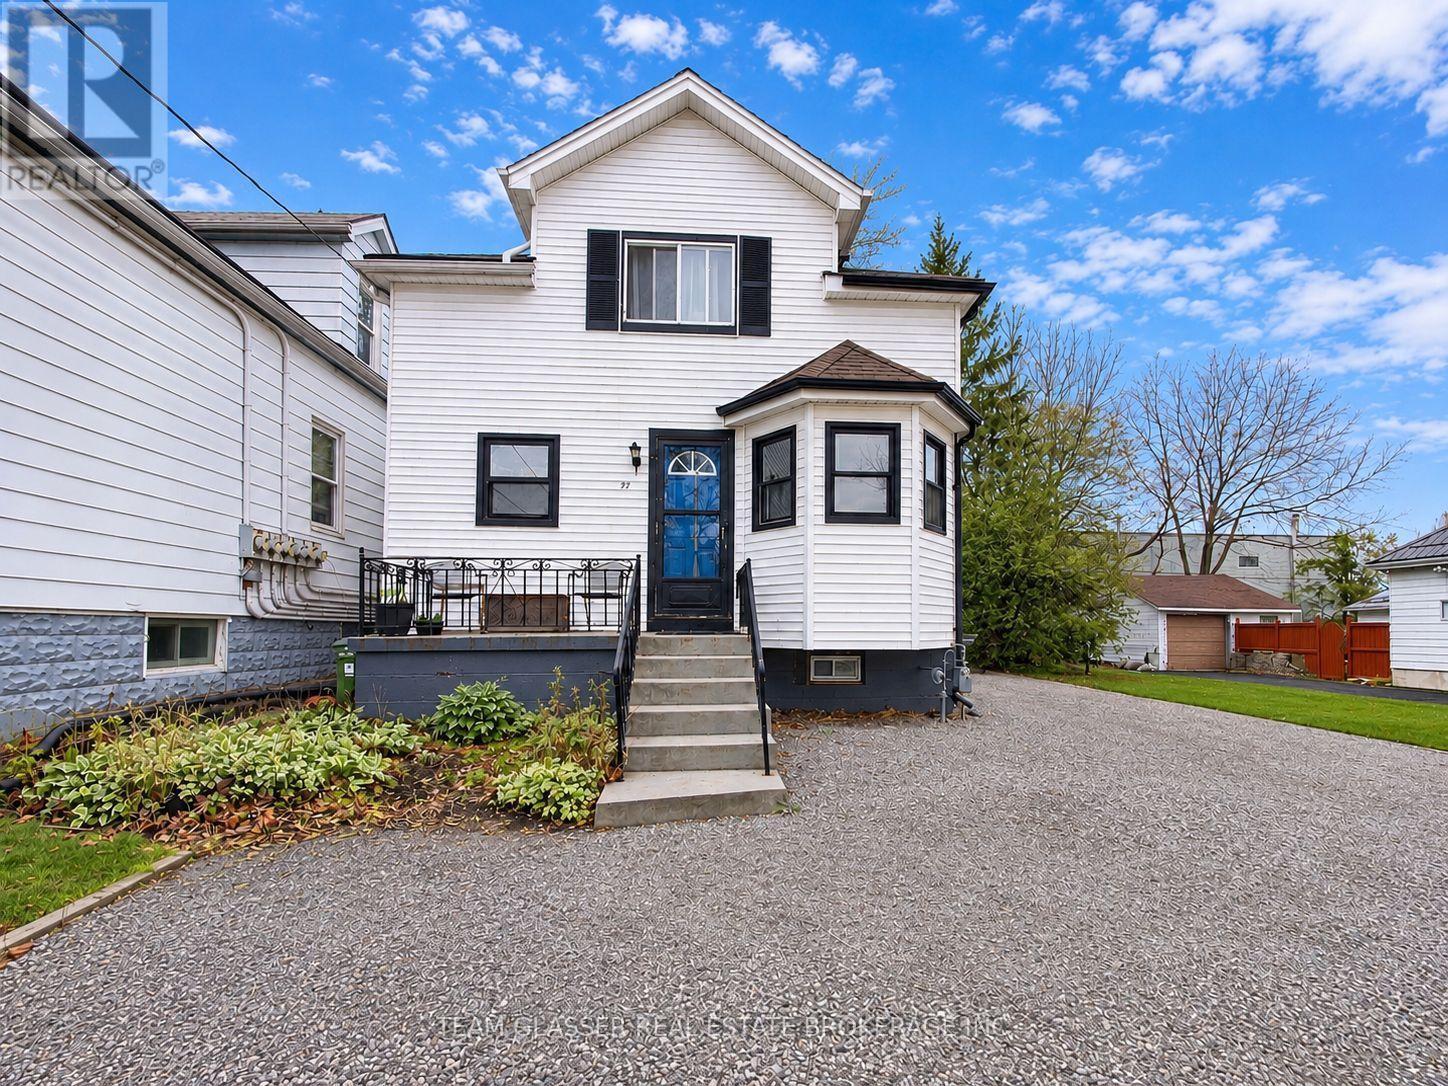
49 Paddington Avenue, London, Ontario - investment opportunity! This 5-bedroom plus den, 3-bathroom triplex is offered at $599,900 and presents an excellent opportunity for investors looking to expand their rental portfolio. Featuring multiple living spaces, this property offers the potential for rental income from three separate units. An exceptional opportunity to own a versatile multi-unit property in London's Southcrest neighbourhood. Ideal for extended family living, owner-occupiers seeking additional income, or investors looking to expand their portfolio. Whether you're an experienced investor or looking to enter the multi-residential market, this property is worth a closer look. Explore the possibilities and investment potential that 49 Paddington Avenue has to offer. Photos are digitally enhanced (id:28006)
Welcome to this beautiful two-storey detached family home nestled in the highly sought-after, established community of Westmount! Situated on an expansive lot with a new roof installed in 2025, this home offers exceptional space, functionality, and versatility, along with charming curb appeal. Step inside to a grand two-storey foyer featuring a stunning curved oak staircase and cascading crystal chandelier. The thoughtfully designed main floor offers a bright living room with premium hardwood flooring and California shutters, along with a second living area open to a formal dining room. The spacious kitchen features white cabinetry, granite countertops, a large island with seating, gas range, and stainless-steel appliances, creating the perfect space for everyday living and entertaining. Sliding doors lead to a large deck overlooking the backyard. The upper level features four generously sized bedrooms, including a spacious primary retreat complete with a walk-in closet and private 4-piece ensuite. An additional large 4-piece main bathroom conveniently serves the remaining bedrooms. The fully renovated basement, complete with its own private exterior entrance, offers excellent potential for an in-law suite or rental income. This space features a separate bedroom, open-concept living and dining area, full kitchen and separate laundry, alongside a 3-piece bathroom. Step outside to enjoy the spacious deck and backyard, offering plenty of room for entertaining, relaxing, and family enjoyment. Ideally located just minutes from shopping, schools, parks, and numerous amenities. Don't miss your chance to make this beautiful property your own! (id:28006)
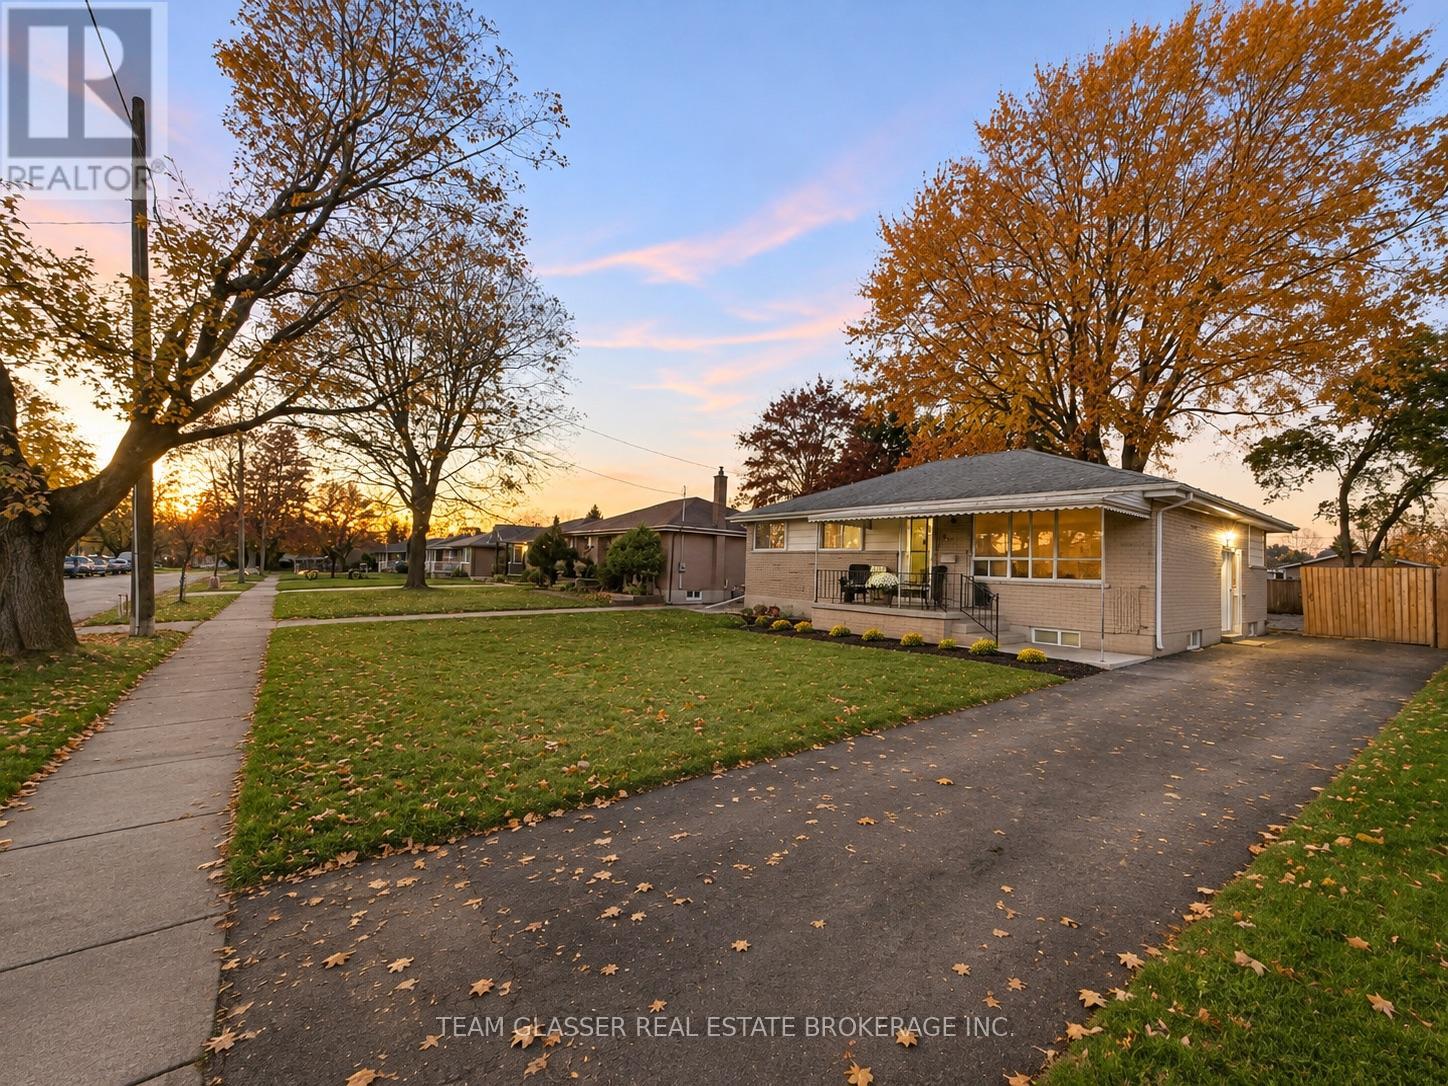
Nestled on a quiet crescent in the desirable South London area, is a charming 3 bedroom, 2 full bathroom bungalow offering the perfect combination of space, convenience, and opportunity! Upon first glance, you'll appreciate the inviting curb appeal, 3-car driveway, and peaceful surroundings filled with mature trees. Step inside and take in the bright, and thoughtful layout as you flow through your spacious living area into your open concept eat-in kitchen. Perfect for everyday living and entertaining, this functional layout creates an inviting space to gather with family and friends alike. Completing the main floor you'll find 3 generously sized bedrooms and a 4-piece bathroom (renovated in 2026), perfectly situated amongst it all. The fully finished lower level complete in 2026 offers additional room with a spacious recreation room, versatile den/office space, 3-piece bathroom (2026), and convenient laundry and utility room. Whether you're looking for additional living space, a home office, or a place to unwind, this lower level accommodates it all! Step outside through your separate entrance and discover your fully fenced backyard - perfect for kids, pets, entertaining, or simply enjoying the outdoors. Complete with a large garden shed for all your storage needs (2016), this backyard is ready to be enjoyed! The exterior has many new updates including new eavestroughs, downspouts, facia and soffits in 2026 for added peace of mind. All windows, doors, insulation and roof have been updated in 2016. Located close to parks, schools, shopping, restaurants, grocery stores, and all of your everyday essentials, this home truly offers the perfect blend of comfort and convenience. Don't delay, book your showing today! (id:28006)
Location is everything, this property truly delivers. Situated on a quiet street just steps from Little Beach and only a short walk to Port Stanley's Main Beach, you'll have easy access to one of Ontario's most beloved beach communities. This well-maintained, year-round brick home, the ideal blend of comfort, convenience, and coastal charm. Featuring 3 spacious bedrooms and 2 full washrooms and a fully finished basement with a cozy family room adorned with a fireplace. This inviting home provides plenty of space for families, retirees. The home has had many updates newer roof, All the windows and doors replaced, in 2026 the attic was insulated up to current code. The fully fenced backyard is perfect for entertaining, gardening, or simply unwinding in your own peaceful outdoor oasis. Stroll to the village's charming boutiques, local shops, and inviting restaurants, or pick up your everyday essentials at Foodland, conveniently located just down the road. Whether you're searching for a full-time residence, a weekend escape, or an investment opportunity, this exceptional property offers the best of lakeside living in one of Southwestern Ontario's most desirable communities. Don't miss your chance to own a piece of Port Stanley-where every day feels like a vacation! (id:28006)
Welcome to this end-unit townhome with NO CONDO FEES, featuring thoughtful touches you won't find in every home! This property offers three spacious bedrooms and two and a half bathrooms. The living room features modern wood paneling and electric blinds, while the kitchen offers quartz countertops and appliances that are only two years old. The primary suite includes a 3-piece ensuite and a spacious walk-in closet. The backyard was freshly fenced just one month ago, providing added privacy, and features a wooden deck and gazebo, making it the perfect space to relax or entertain. The unfinished basement offers plenty of potential, with a bathroom rough-in and enough space for a possible fourth bedroom. The garage also includes a newly installed remote garage door opener for added convenience. With no condo fees, plenty of space, and thoughtful upgrades throughout, this is a home you won't want to miss! (id:28006)
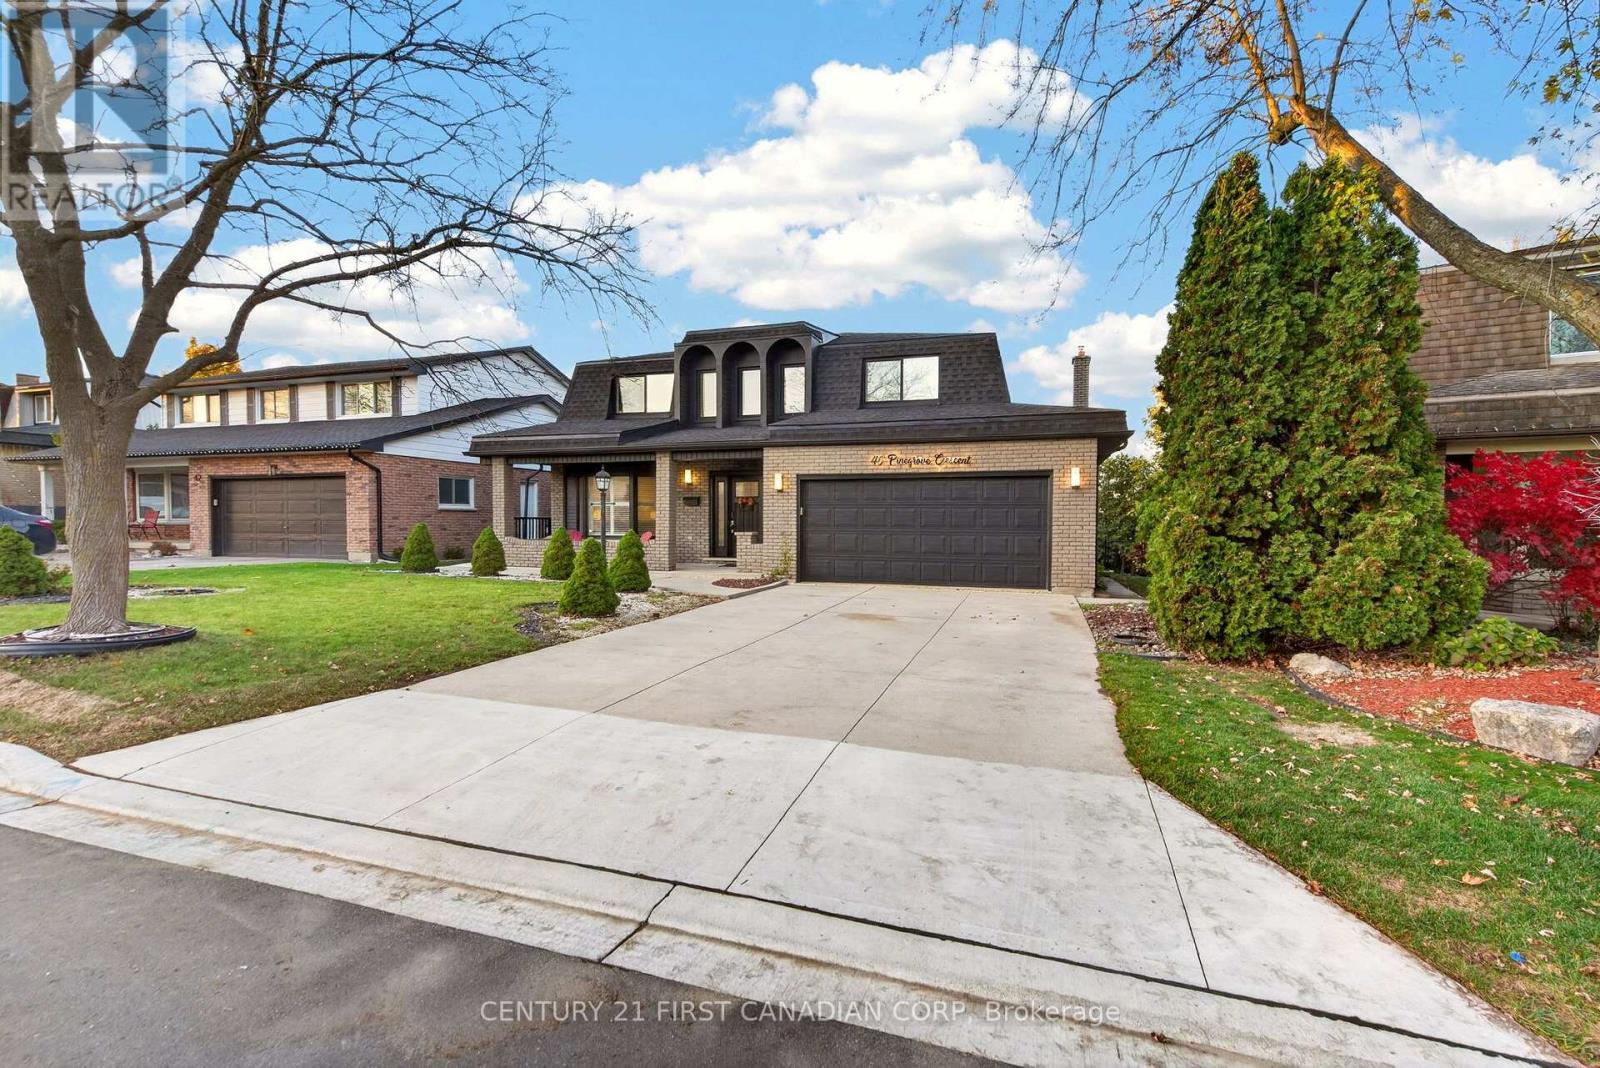
Welcome home to this 4 bedroom, 2.5 bathroom home with a 2 car garage, ideally situated in a family neighbourhood backing onto St. John FI Catholic Elementary School. Thoughtfully designed with plenty of room for the whole family, this home offers a wonderful blend of comfortable living, functional spaces and room to grow. Upon entering you'll be greeted by an impressive foyer with a soaring ceiling. The main floor offers a welcoming, open concept feel, with the kitchen and dining area flowing seamlessly together with the living room and formal dining room providing ample space to gather, entertain and make lasting memories. The kitchen features rich espresso cabinetry, granite countertops and is open to the dining area with access to the backyard. The living room with gas fireplace is open to the formal dining room, both with rich hardwood flooring. A practical mudrm/laundry room off the garage and a convenient powder room complete this level. Upstairs, discover a fantastic bonus living space featuring hardwood flooring and an elegant tray ceiling, overlooking the foyer below. Whether you envision a family retreat, home office or kids' playroom, this versatile space can easily adapt to your family's needs. 4 generously sized bedrooms provide plenty of room for everyone, including a spacious primary suite complete with a walk-in closet and a 5-piece ensuite featuring his & hers sinks, a walk-in shower and a relaxing soaker tub. A full bathroom completes the upper level. The unfinished basement, with bathroom rough-in already in place, offers a blank canvas to create the additional living space you've been dreaming of, whether it's a rec room, home gym, playroom, theatre or more. Enjoy the convenience of being close to everything your family needs, including great schools, Maple Grove Park with its walking trails and playground, shopping, restaurants and everyday amenities. A wonderful place to put down roots, grow and create memories for years to come! (id:28006)
Welcome to 53 Abbott Street in Strathroy! This well-designed two-storey detached home, built in 2017, offers approximately 1,506 sq. ft. of above-grade living space. Featuring 3 spacious bedrooms and 1.5 bathrooms, this home offers a functional layout ideal for comfortable everyday living. The main floor features an eat-in kitchen with a centre island, opening to the living room with sliding patio doors leading to the deck. Upstairs, you'll find three generously sized bedrooms, including a primary bedroom with convenient semi-ensuite access. The full unfinished basement offers excellent potential for additional living space. Additional features include central air conditioning, an attached garage, private double driveway and a fenced yard. Situated on an irregular corner lot in Strathroy, this property offers convenient access to local amenities, shopping, schools and community facilities. A wonderful opportunity to own a detached home in Strathroy! (id:28006)
Fantastic Oakridge opportunity for those looking to upsize into an extra large 4 bedroom, 3 bathroom, double garage on a 1/3 acre 200 ft deep lot with updated kitchen, windows & doors. A chance to get the size you are looking for at a price you can afford and still have room to add your own cosmetic flair. Plenty of room potentially for tiny home, in-ground pool or any backyard oasis you can dream of. Bright & spacious main fl living room, dining area w patio door to back yard deck overlooking humongous back yard , updated kitchen w quartz counter tops & plenty of cabinets, 2pc powder room, large family room with cozy gas fireplace & garden doors to back yard. Upper level includes 4 good size bedrooms, updated windows, hardwoods throughout (needs refinishing) ensuite off the Primary bedroom, full main bath and built in cabinetry for great work from home set up. Lower level completely open with good ceiling height to create even more living area while keeping a large separate storage area as well. Located in desirable Oakridge, close to parks, Oakridge Arena & pool, shopping and much more. Also within the catchment area of schools such as Clara Brenton, St. Paul's, West Oaks French Immersion, Oakridge S.S. and S.T.A. (id:28006)
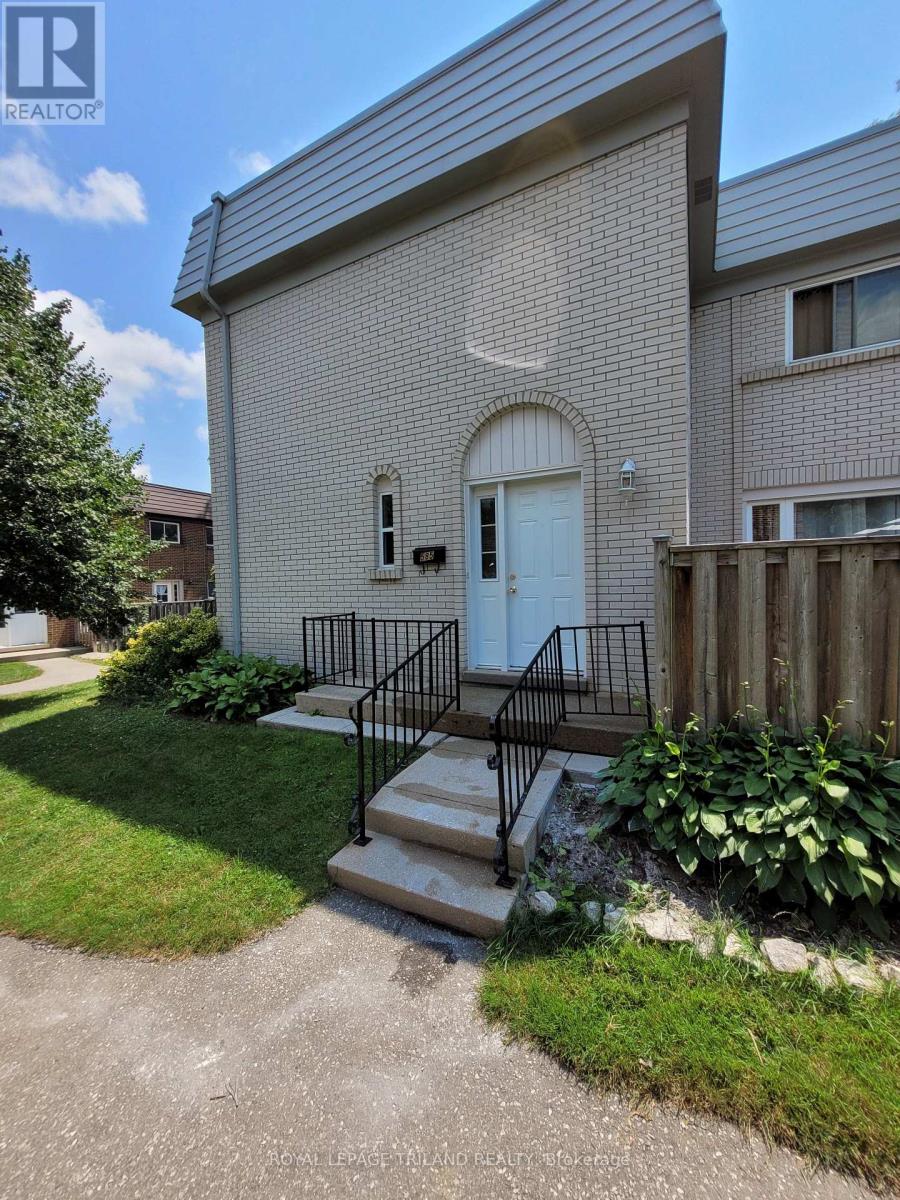
Welcome to 585 Gainsborough Road! This spacious 3-bedroom, 3-bathroom townhouse offers over 1,200 sq. ft. of living space in a convenient Northwest London location. The home provides a comfortable layout with plenty of room for everyday living, making it a great option for anyone looking for a well-located rental property. Enjoy the added bonus of an outdoor swimming pool within the complex, perfect for relaxing during the warmer months. Conveniently located close to shopping, restaurants, schools, parks, public transit, and other everyday amenities. Available January 1, 2027, at $2,150 per month, plus all utilities, including the water heater rental. Don't miss this opportunity to enjoy townhouse living in an established London neighbourhood! (id:28006)
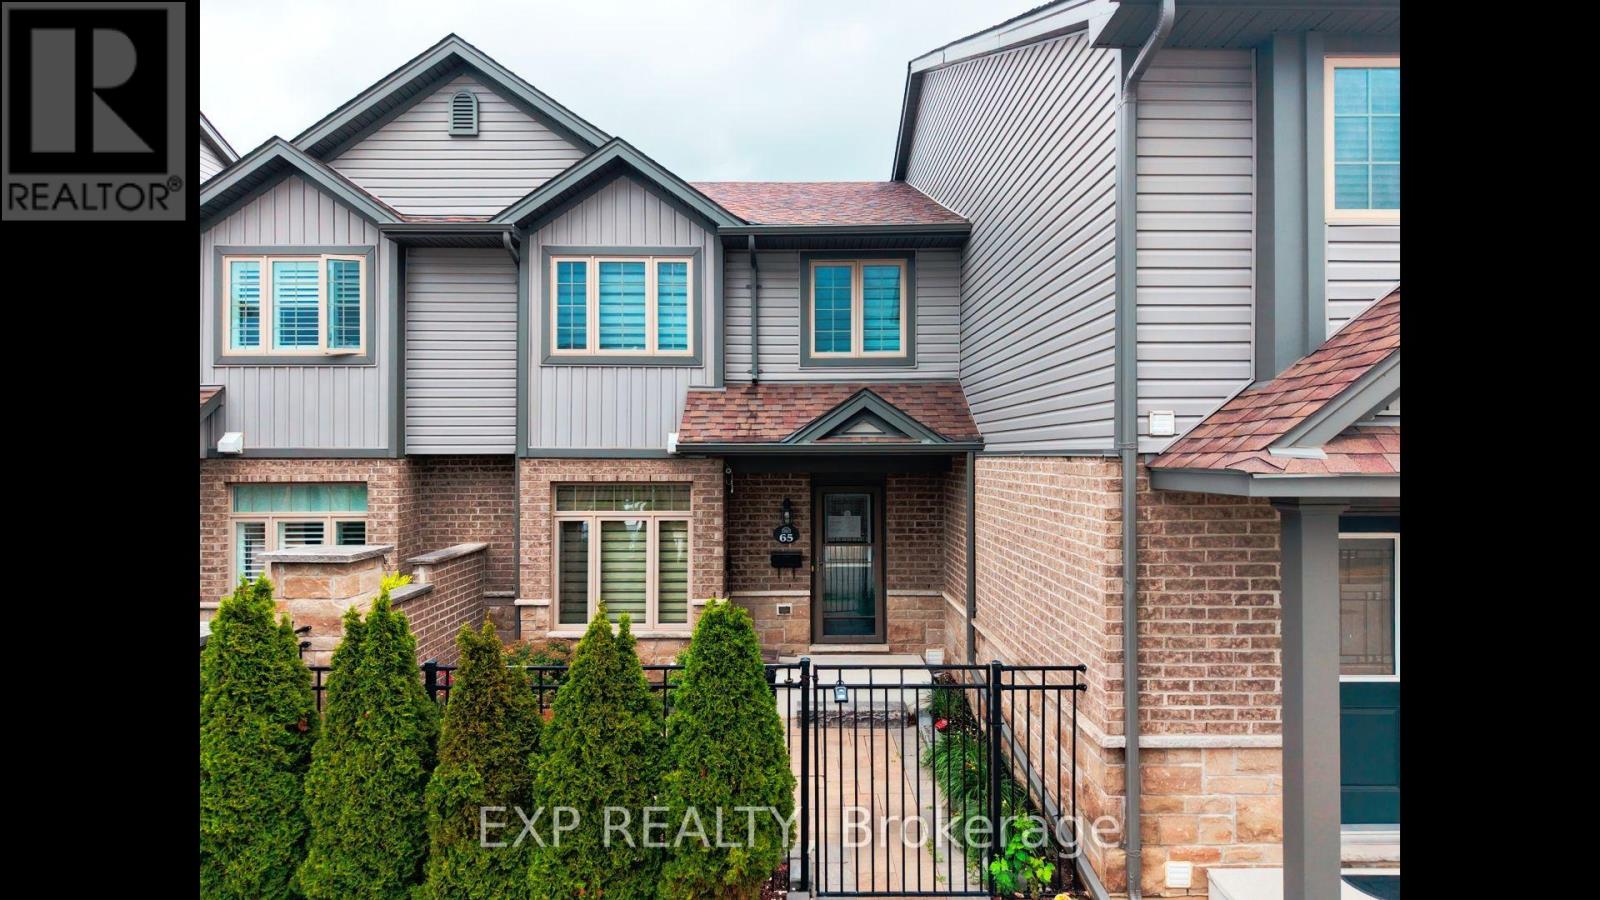
Welcome to Unit 65 at 3400 Castle Rock Place, a beautiful 3-bedroom, 3-bathroom, two-storey condominium perfectly situated in London's highly sought-after south end. This spacious unit offers an incredibly convenient lifestyle, blending comfortable living with immediate access to everything you need. The main floor features an inviting layout that effortlessly accommodates both daily family life and entertaining. Upstairs, you will find three generously sized bedrooms offering plenty of natural light and a peaceful retreat, while the three well-appointed bathrooms make morning routines a breeze. This property also includes the rare convenience of two dedicated parking spaces. Location is truly everything, and this home delivers outstanding connectivity and lifestyle amenities. Commuters will love the ultra-quick access to Highway 401, making travel stress-free. You are perfectly positioned just minutes away from fantastic shopping at White Oaks Mall, active community programs and fitness facilities at the Bostwick YMCA, and great local resources at the Bostwick Library. Enjoy the outdoors with beautiful green space and sports fields at the nearby Southwest Optimist Park. Don't miss out on this spectacular South London opportunity to live close to it all-book your private showing today! (id:28006)