
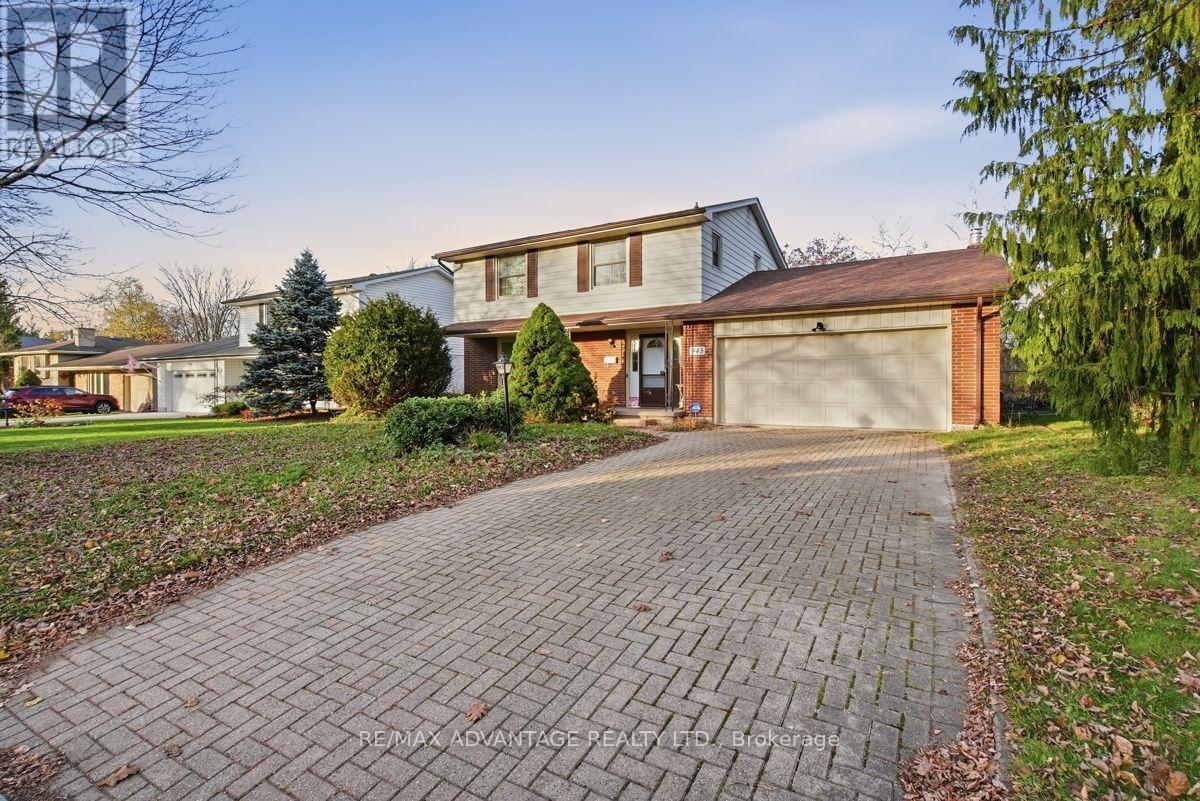
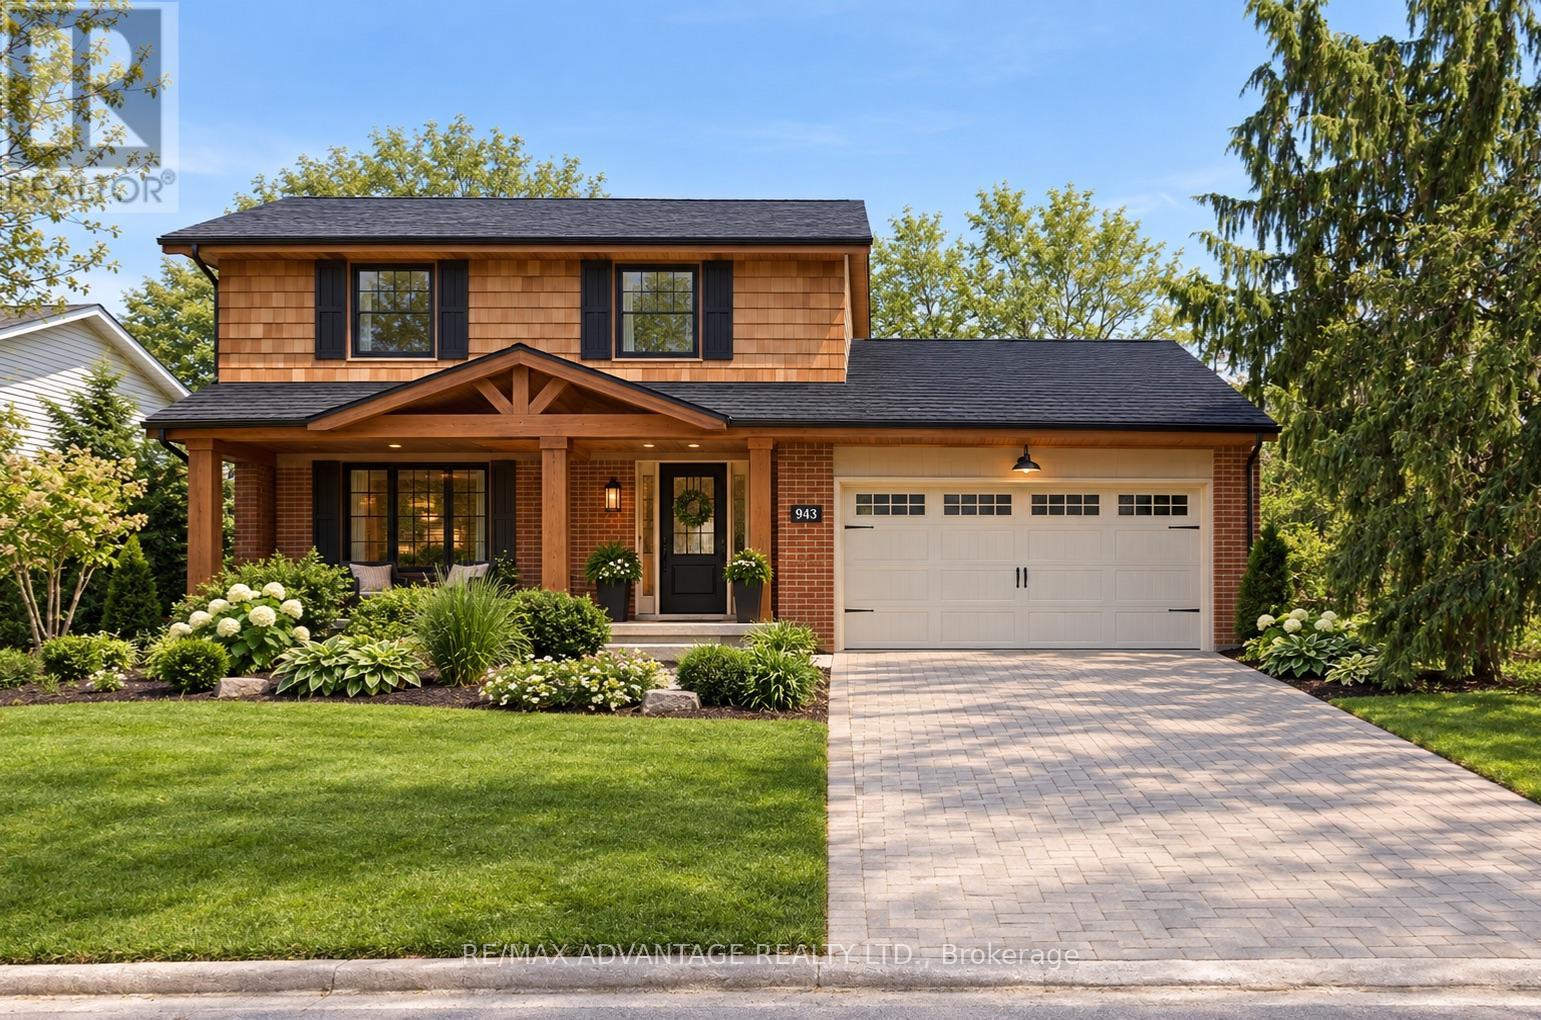
943 Whitton Avenue London North, Ontario N6H 4H4

$695,000
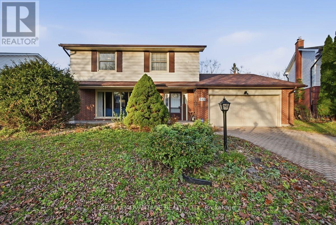
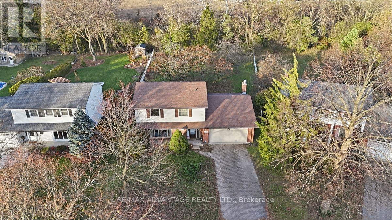
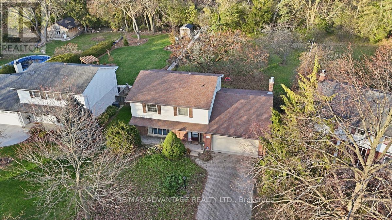
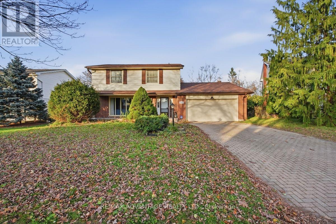
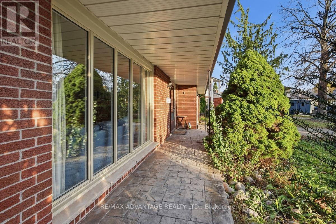
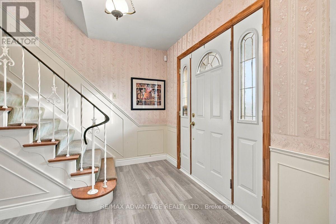
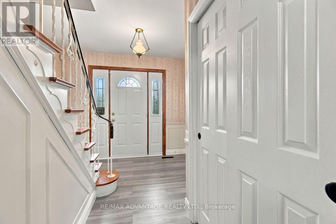
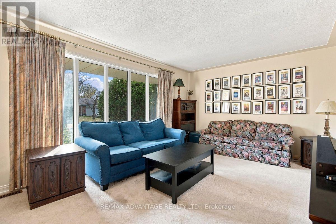
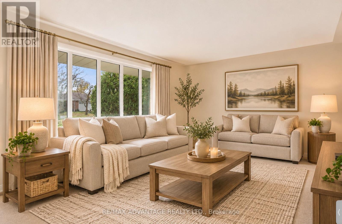
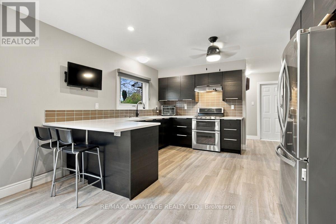
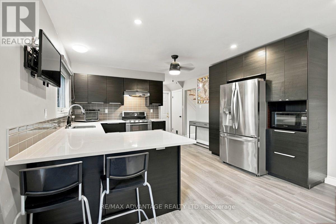
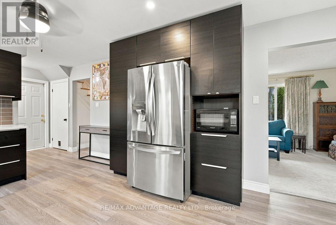
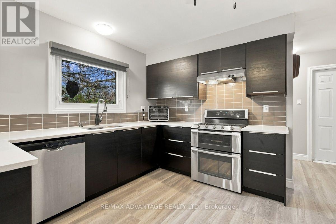
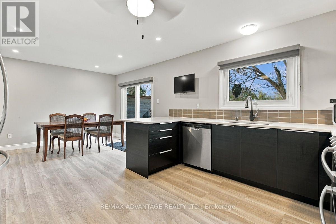
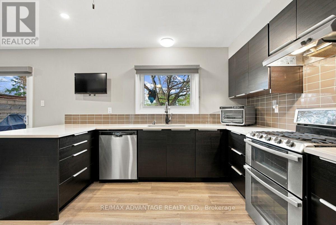
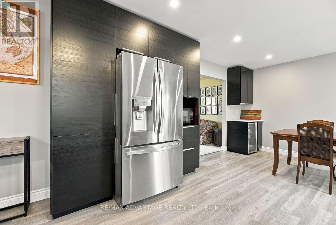
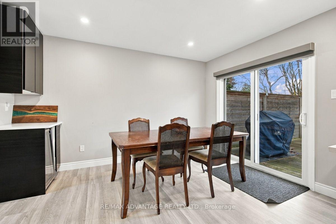
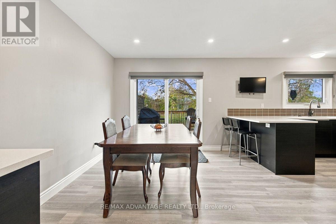
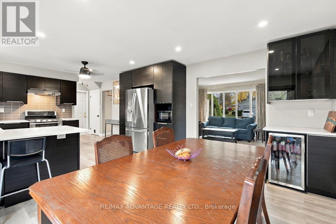
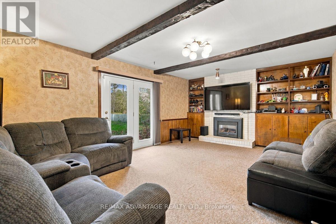
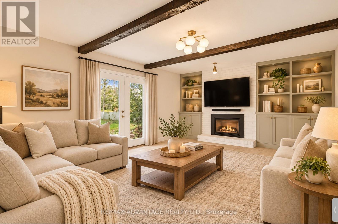
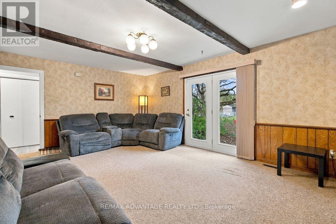
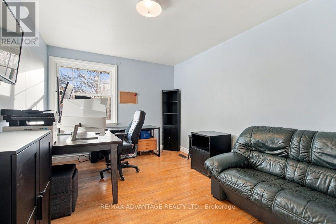
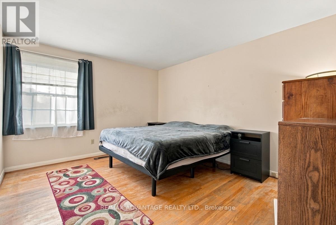
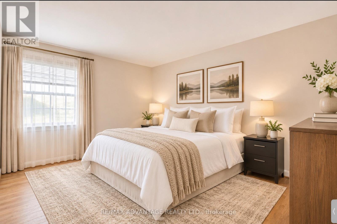
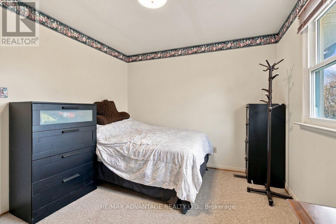
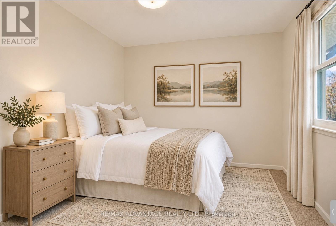
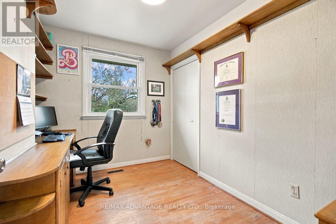
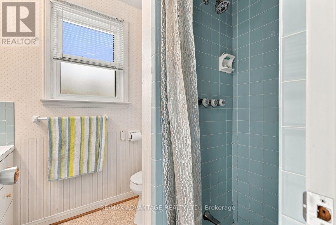
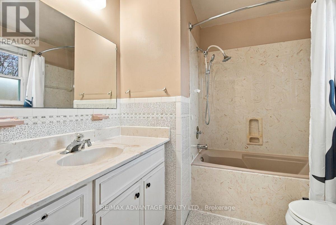
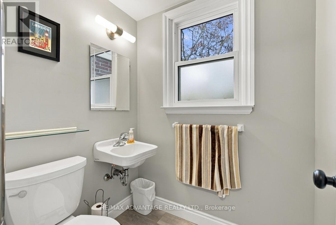
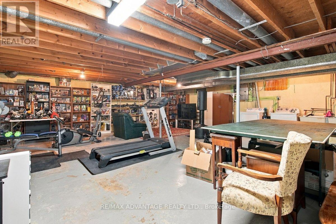
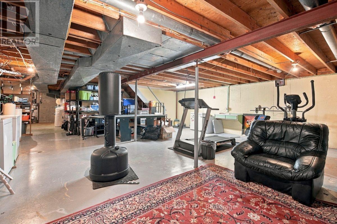
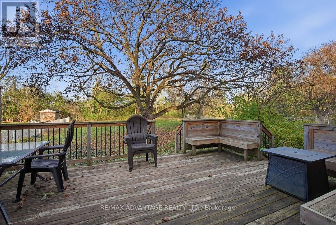
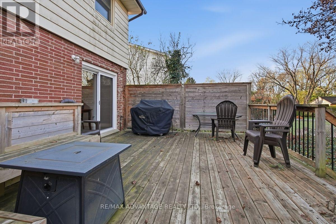
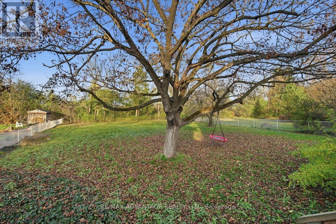
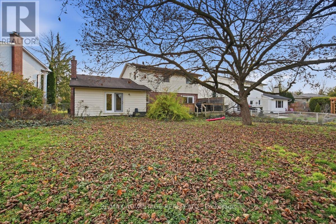
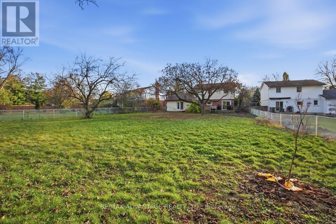
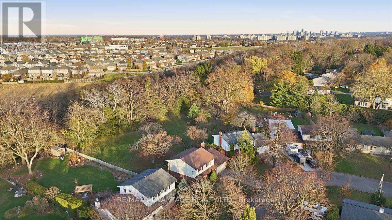
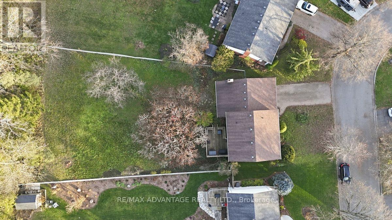
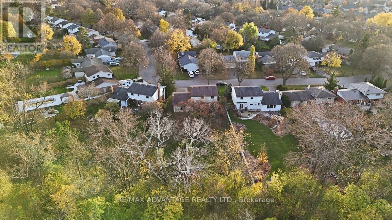
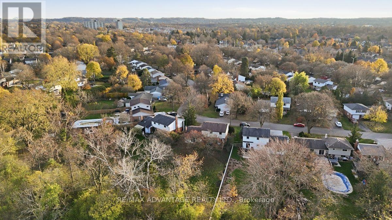
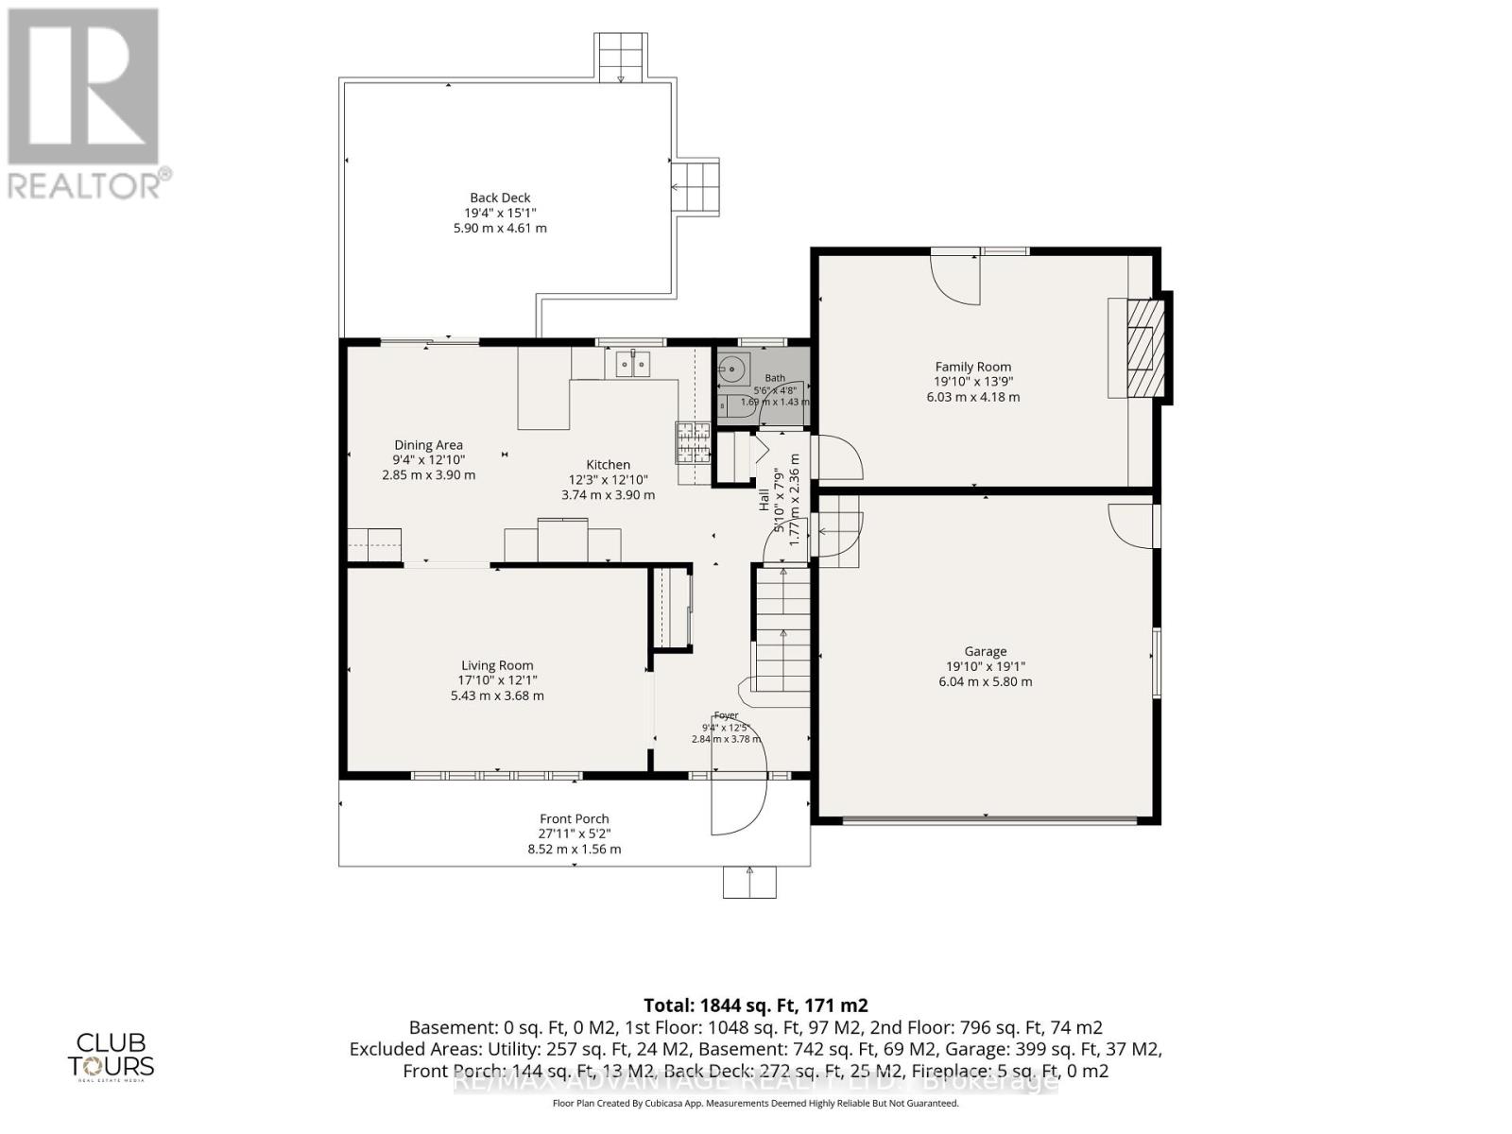
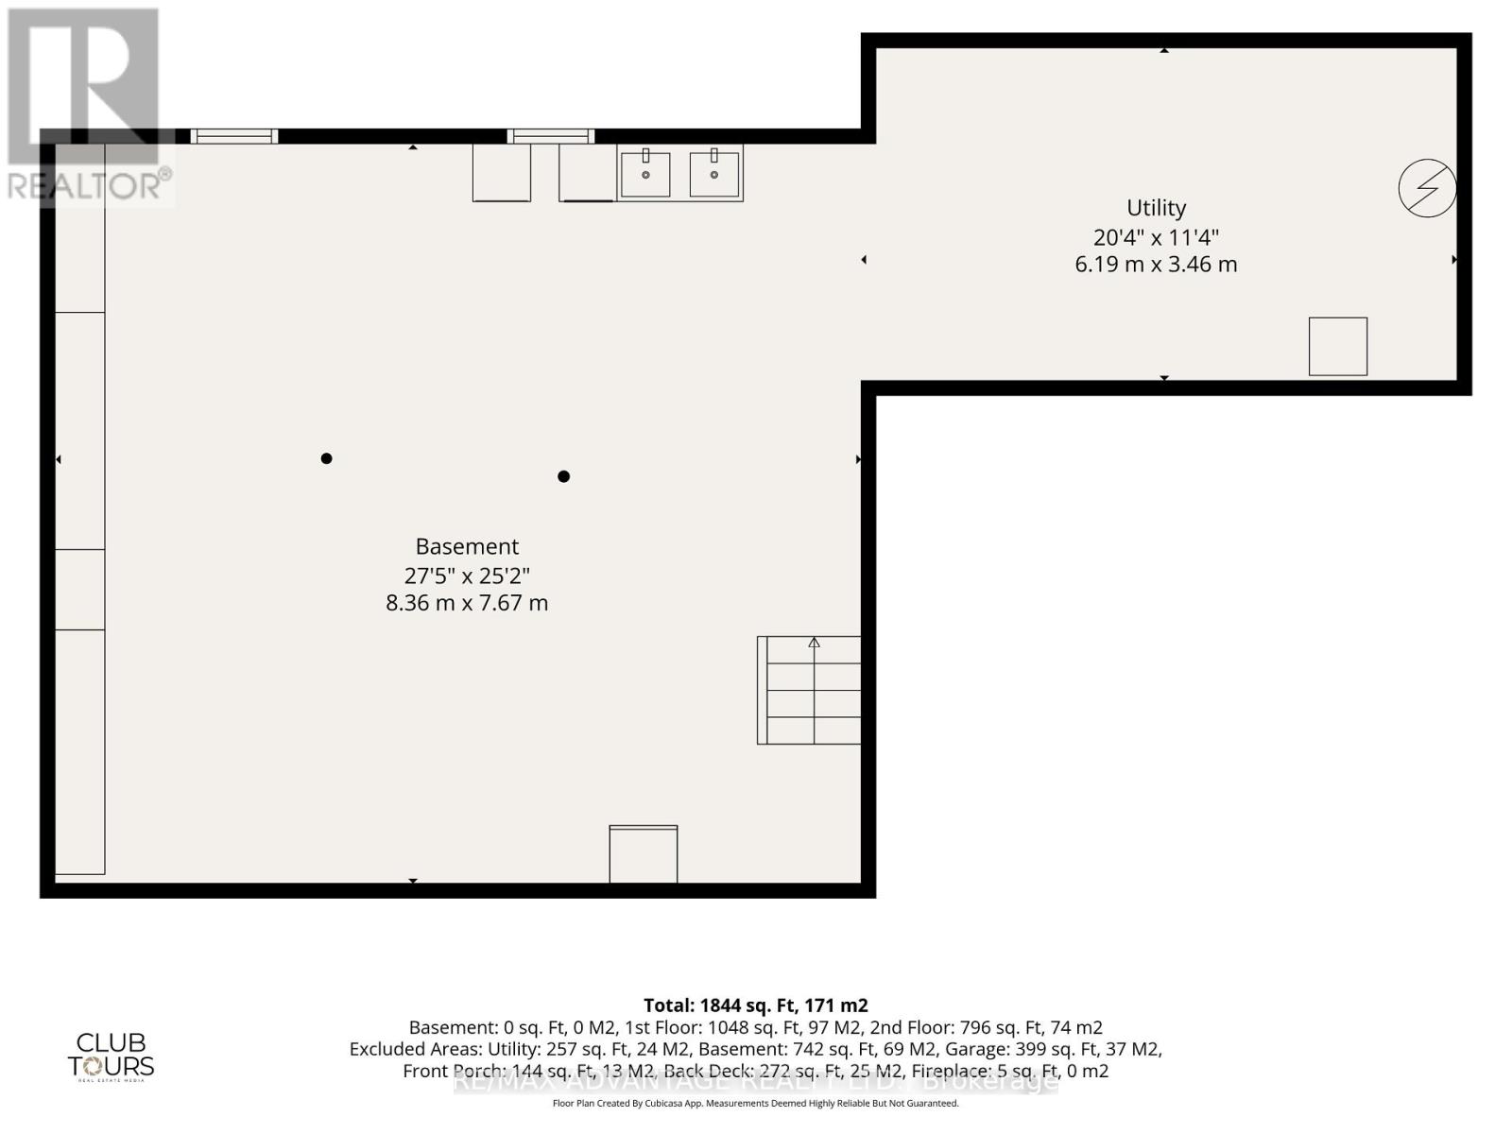
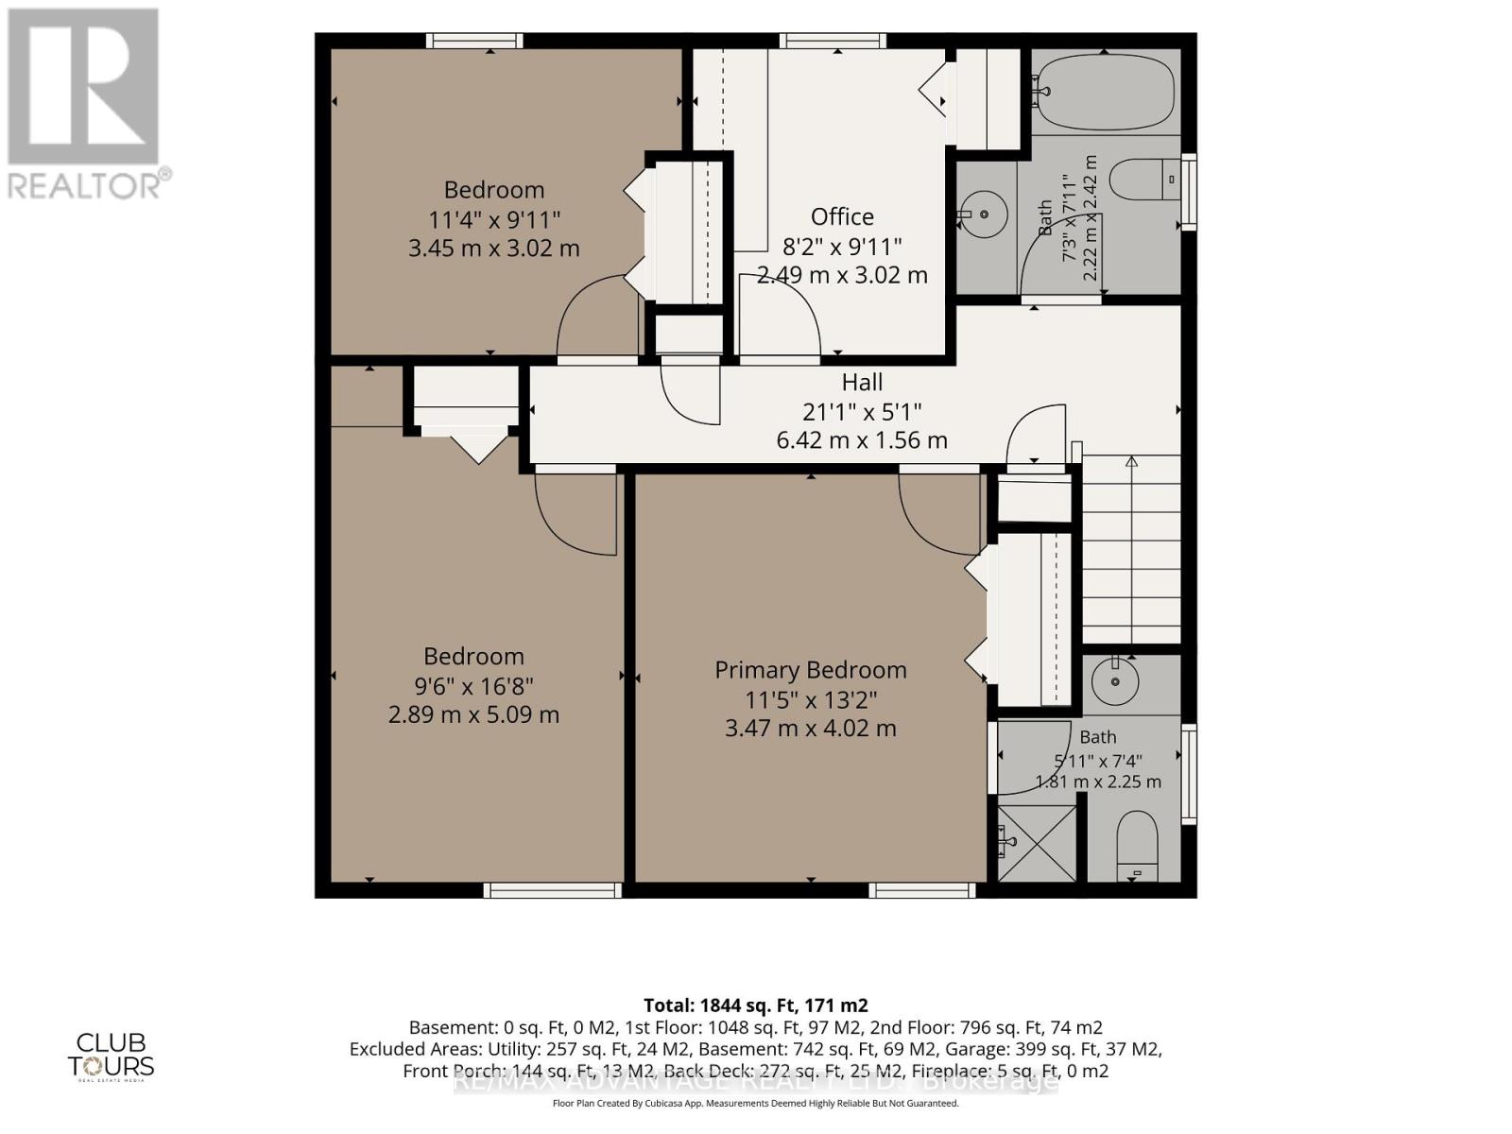
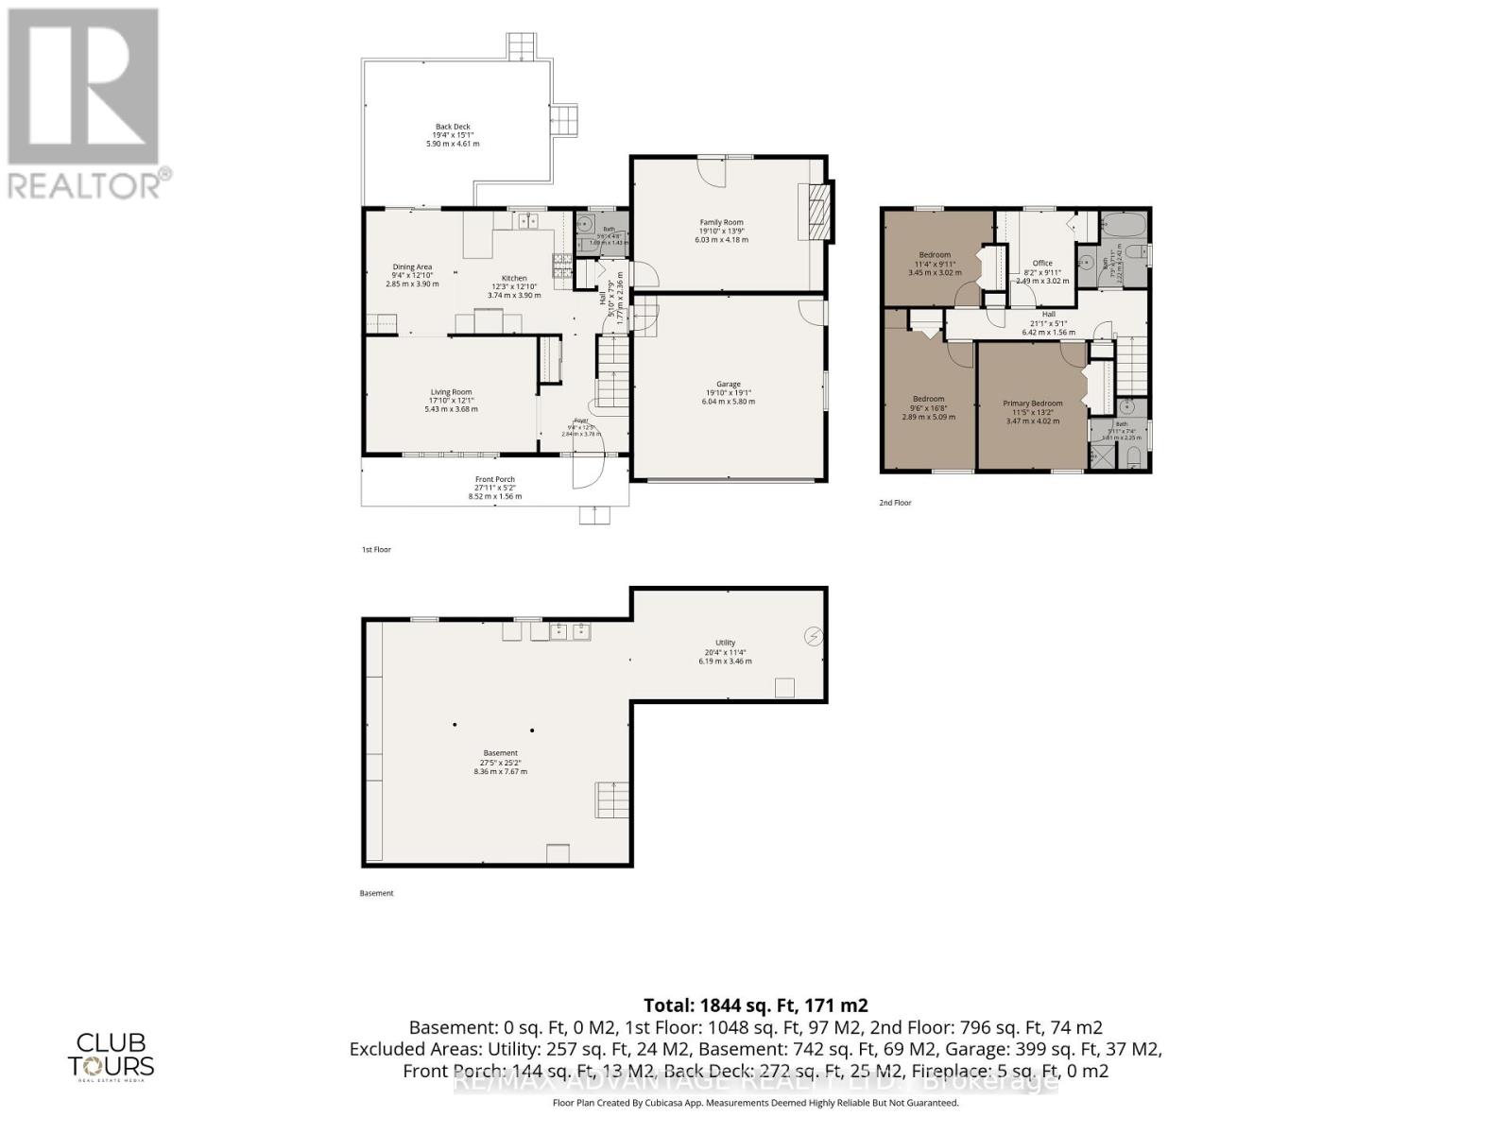
Fantastic Oakridge opportunity for those looking to upsize into an extra large 4 bedroom, 3 bathroom, double garage on a 1/3 acre 200 ft deep lot with updated kitchen, windows & doors. A chance to get the size you are looking for at a price you can afford and still have room to add your own cosmetic flair. Plenty of room potentially for tiny home, in-ground pool or any backyard oasis you can dream of. Bright & spacious main fl living room, dining area w patio door to back yard deck overlooking humongous back yard , updated kitchen w quartz counter tops & plenty of cabinets, 2pc powder room, large family room with cozy gas fireplace & garden doors to back yard. Upper level includes 4 good size bedrooms, updated windows, hardwoods throughout (needs refinishing) ensuite off the Primary bedroom, full main bath and built in cabinetry for great work from home set up. Lower level completely open with good ceiling height to create even more living area while keeping a large separate storage area as well. Located in desirable Oakridge, close to parks, Oakridge Arena & pool, shopping and much more. Also within the catchment area of schools such as Clara Brenton, St. Paul's, West Oaks French Immersion, Oakridge S.S. and S.T.A. (id:28006)
Property Details
| MLS® Number | X14201056 |
| Property Type | Single Family |
| Community Name | North M |
| Features | Flat Site |
| Parking Space Total | 6 |
| Structure | Porch |
Building
| Bathroom Total | 3 |
| Bedrooms Above Ground | 4 |
| Bedrooms Total | 4 |
| Amenities | Fireplace(s) |
| Appliances | Water Heater, Dishwasher, Dryer, Microwave, Stove, Washer, Refrigerator |
| Basement Type | Full |
| Construction Style Attachment | Detached |
| Cooling Type | Central Air Conditioning |
| Exterior Finish | Aluminum Siding, Brick |
| Fire Protection | Security System, Smoke Detectors |
| Fireplace Present | Yes |
| Fireplace Total | 1 |
| Foundation Type | Poured Concrete |
| Half Bath Total | 1 |
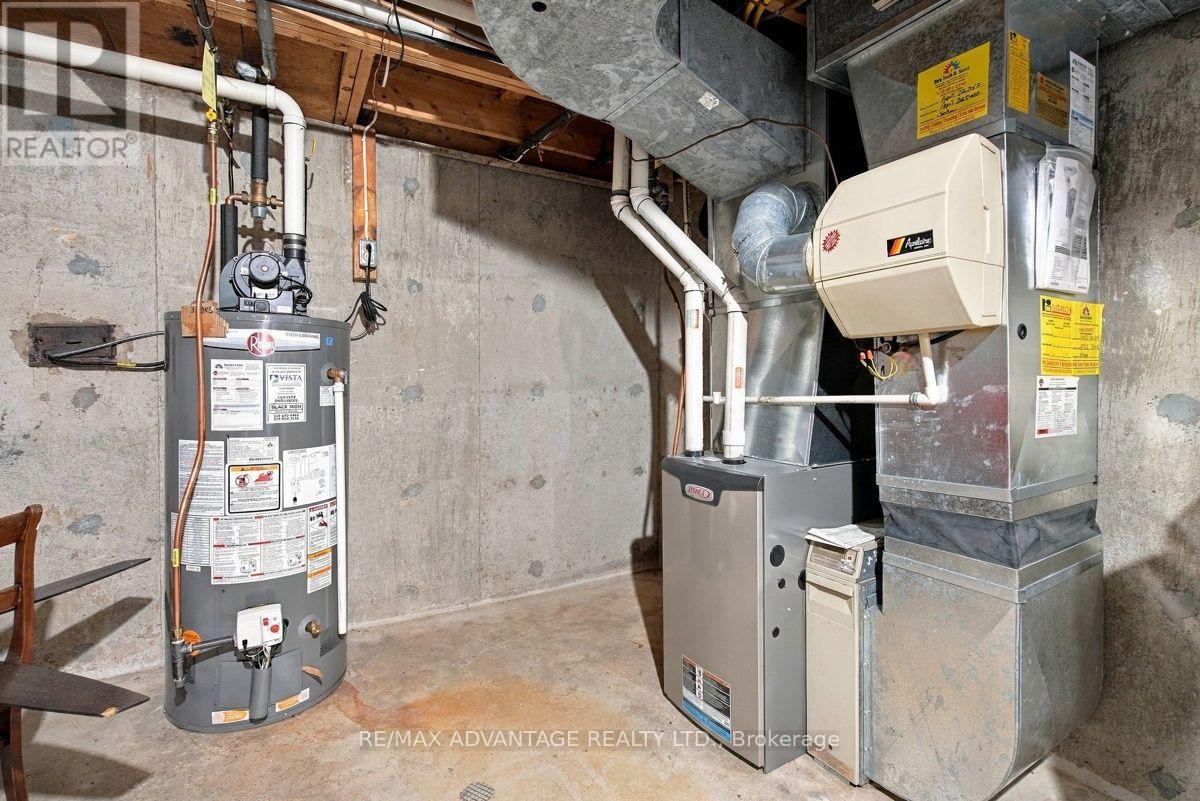
| Heating Fuel | Natural Gas |
| Heating Type | Forced Air |
| Stories Total | 2 |
| Size Interior | 1,500 - 2,000 Ft2 |
| Type | House |
| Utility Water | Municipal Water |
Parking
| Attached Garage | |
| Garage |
Land
| Access Type | Year-round Access |
| Acreage | No |
| Fence Type | Fenced Yard |
| Sewer | Sanitary Sewer |
| Size Depth | 204 Ft ,4 In |
| Size Frontage | 60 Ft |
| Size Irregular | 60 X 204.4 Ft |
| Size Total Text | 60 X 204.4 Ft |
| Zoning Description | R1-9 |
Rooms
| Level | Type | Length | Width | Dimensions |
|---|---|---|---|---|
| Second Level | Bathroom | 2.22 m | 2.42 m | 2.22 m x 2.42 m |
| Second Level | Bathroom | 1.81 m | 2.25 m | 1.81 m x 2.25 m |
| Second Level | Primary Bedroom | 3.47 m | 4.02 m | 3.47 m x 4.02 m |
| Second Level | Bedroom 2 | 2.89 m | 5.09 m | 2.89 m x 5.09 m |
| Second Level | Bedroom 3 | 3.45 m | 3.02 m | 3.45 m x 3.02 m |
| Second Level | Bedroom 4 | 2.49 m | 3.02 m | 2.49 m x 3.02 m |
| Basement | Utility Room | 6.19 m | 3.45 m | 6.19 m x 3.45 m |
| Basement | Games Room | 8.36 m | 7.67 m | 8.36 m x 7.67 m |
| Main Level | Foyer | 2.84 m | 3.78 m | 2.84 m x 3.78 m |
| Main Level | Bathroom | 1.69 m | 1.43 m | 1.69 m x 1.43 m |
| Main Level | Living Room | 5.43 m | 3.68 m | 5.43 m x 3.68 m |
| Main Level | Dining Room | 2.85 m | 3.9 m | 2.85 m x 3.9 m |
| Main Level | Kitchen | 3.74 m | 3.9 m | 3.74 m x 3.9 m |
| Main Level | Family Room | 6.03 m | 4.18 m | 6.03 m x 4.18 m |
Utilities
| Cable | Installed |
| Electricity | Installed |
| Wireless | Available |
https://www.realtor.ca/real-estate/30535286/943-whitton-avenue-london-north-north-m-north-m
Contact Us
Contact us for more information

The trademarks REALTOR®, REALTORS®, and the REALTOR® logo are controlled by The Canadian Real Estate Association (CREA) and identify real estate professionals who are members of CREA. The trademarks MLS®, Multiple Listing Service® and the associated logos are owned by The Canadian Real Estate Association (CREA) and identify the quality of services provided by real estate professionals who are members of CREA. The trademark DDF® is owned by The Canadian Real Estate Association (CREA) and identifies CREA's Data Distribution Facility (DDF®)
November 21 2026 03:50:50
London and St. Thomas Association of REALTORS®
RE/MAX Advantage Realty Ltd.