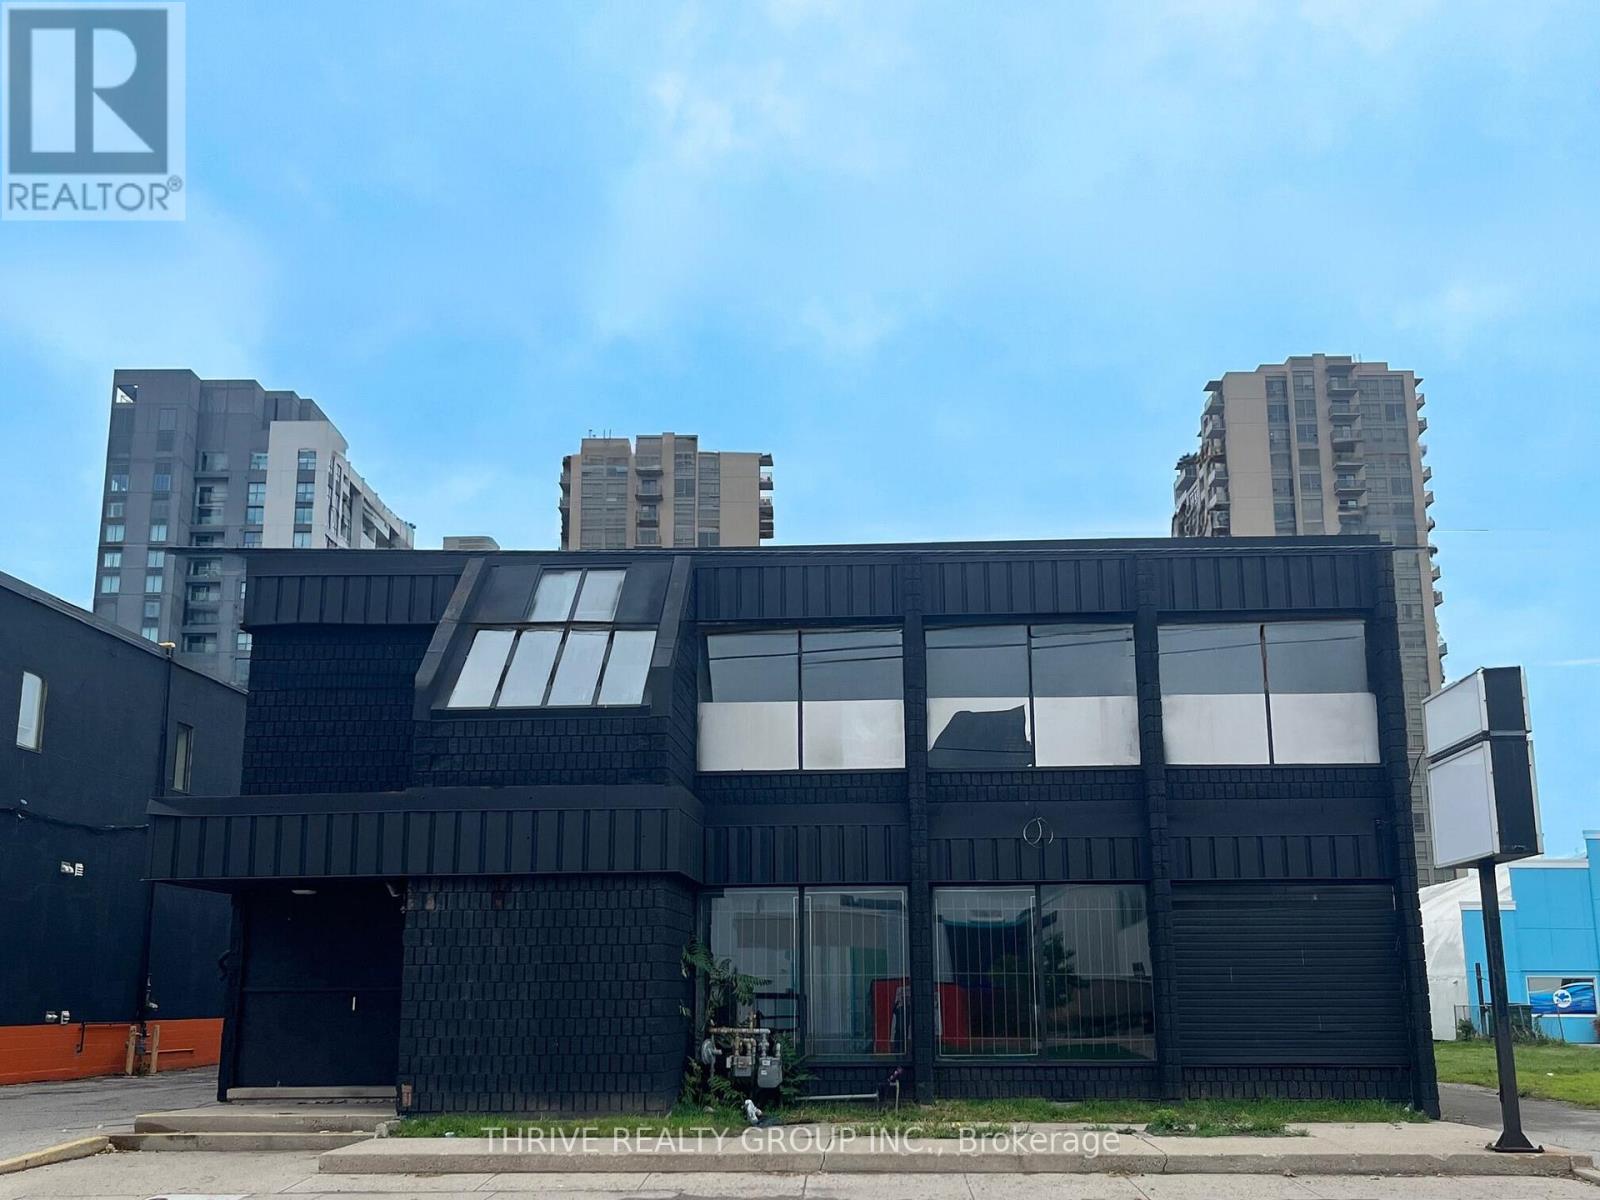
WOW! The perfect opportunity for investors or owner-occupancy with this terrific 2-storey commercial building with full basement andapproximately 40 on-site parking spots. Ideal for service businesses, non-profits or your next re-development. Over 10,000 square feet abovegrade, plus a full height usable lower level adding an additional 5000+ square feet. Versatile zoning allows for renovation-to-suit or a newdevelopment with potential Urban Corridor place type. Neighbouring vacant lot also available. The interior is ready for your re-use of an excellentopen plan layout. Flexible use options with both RSC and R8-4 residential zoning., allowing up to 22 residential units and/or commercial use.Strong traffic count, signage opportunities and ideal street visibility. Central location with easy access to transit and nearby amenities. Make 724York Street your new location. (id:28006)
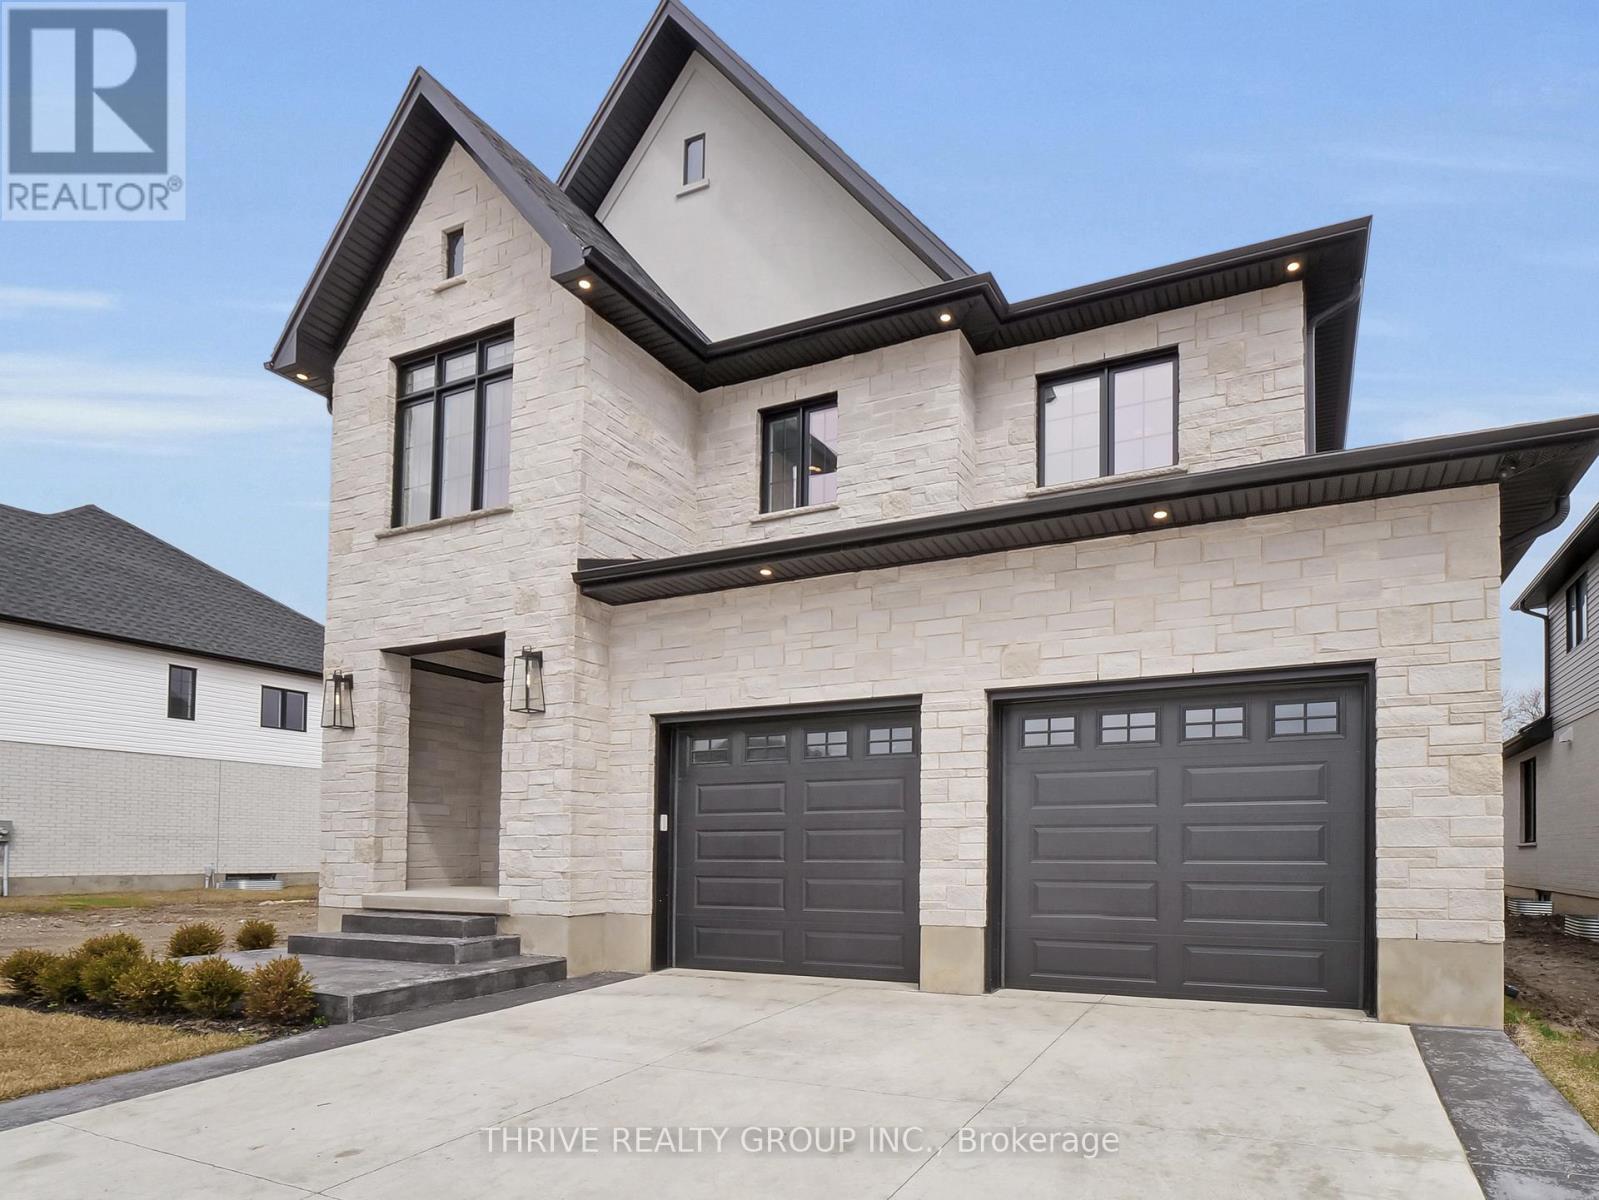
Welcome to *The Elm*, offering more than 2,700 sq. ft. of well-planned living space with 4 bedrooms, 4 bathrooms, and a double-car garage.The main floor features an open-concept layout connecting the kitchen, dining area, and spacious great room. The kitchen includes generous counter space, a large island, and premium finishes, making it equally suited for everyday living and entertaining.Upstairs, the primary suite offers a large bedroom and a five-piece ensuite. Three additional bedrooms provide plenty of closet space and natural light, while an upper-level laundry room adds everyday convenience.The full basement includes rough-ins for future development, giving purchasers the option to create additional living, recreational, or storage space. A timeless brick exterior adds lasting curb appeal and durability, while the double-car garage provides additional parking and storage. Pricing reflects the expanded HST rebates. The final rebate amount is subject to purchaser eligibility under applicable government guidelines. **Other floor-plan options are available.** (id:28006)
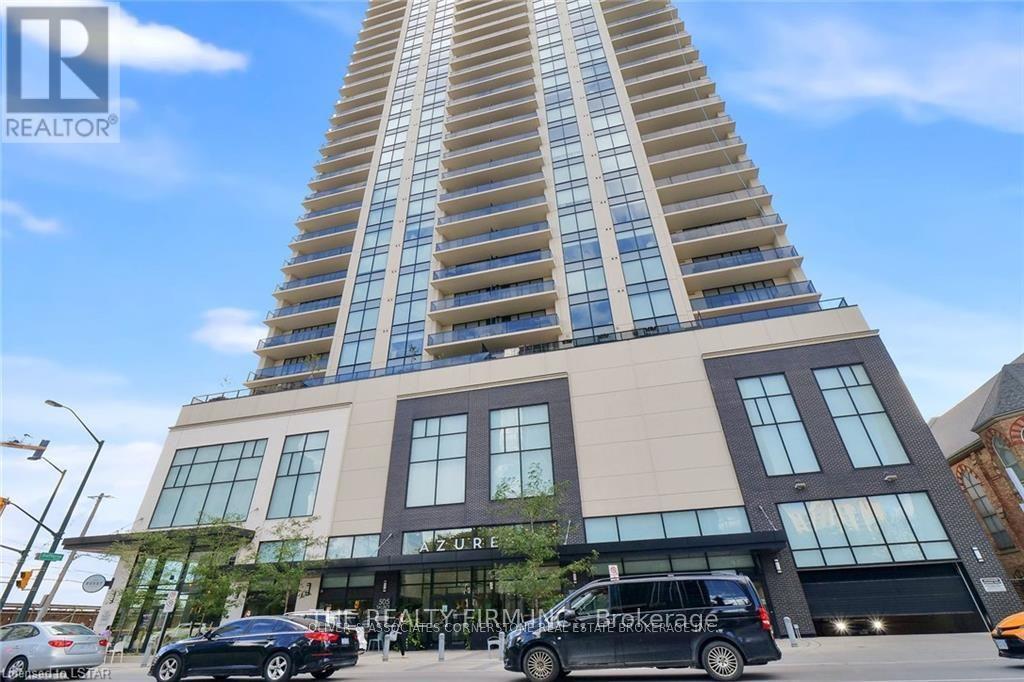
Ideally located for lifestyle and leisure. In the heart of downtown London, just steps away from world-class entertainment, London's hottest nightlife, shopping and restaurants. With beautiful vistas spanning from the deep blue of the Thames river to old-growth forests and back up into the azure sky, your backyard is an oasis in the urban core. We welcome you to the Soho Suite on the NW corner. Boasting 1625 interior SQ feet with 135 SQ foot balcony where you can enjoy the most amazing sunset views over Harris park. This fully furnished 2 bedroom + den, 2 baths, open concept kitchen, Living & Dining area is the best set up for entertaining. Stainless Steel appliances, Granite Counters, hardwood floors. Large Sunny Main bedroom retreat with walk-in closet and ensuite bath. Garage Parking on the 1st level and more! The building also offers top-notch amenities on the 29th floor including rooftop terrace, stunning lounge, billiards, library, kitchen, dining room, golf simulator and state of the art fitness facilities. (id:28006)
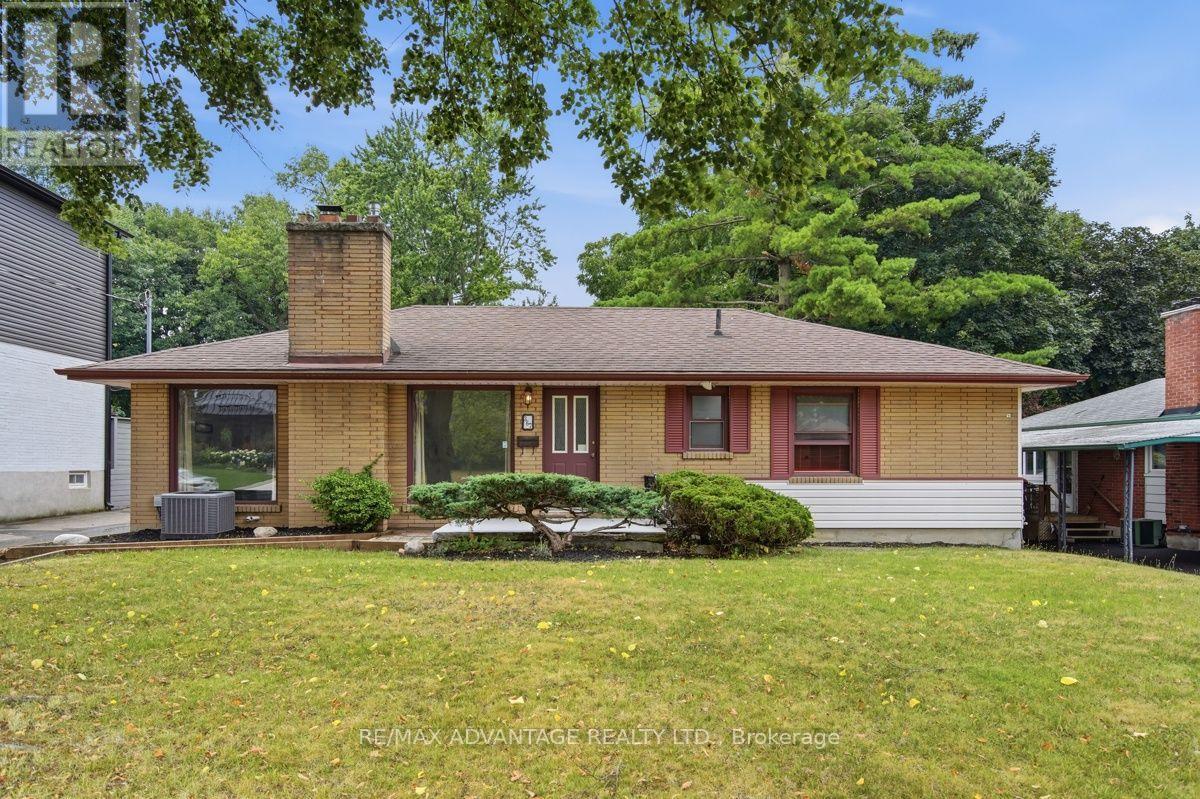
Move in ready and available now. Great features for your everyday enjoyment. Modern open concept kitchen, natural fireplace with large windows on each side, large rooms, 2 great bathrooms, super large covered patio across the rear of the home that looks over the pool. The private 60' x 180' lot faces southwest and afternoon sun. Parking for 4 vehicles is easy. Shingles, furnace and A/C all pretty recent. (id:28006)
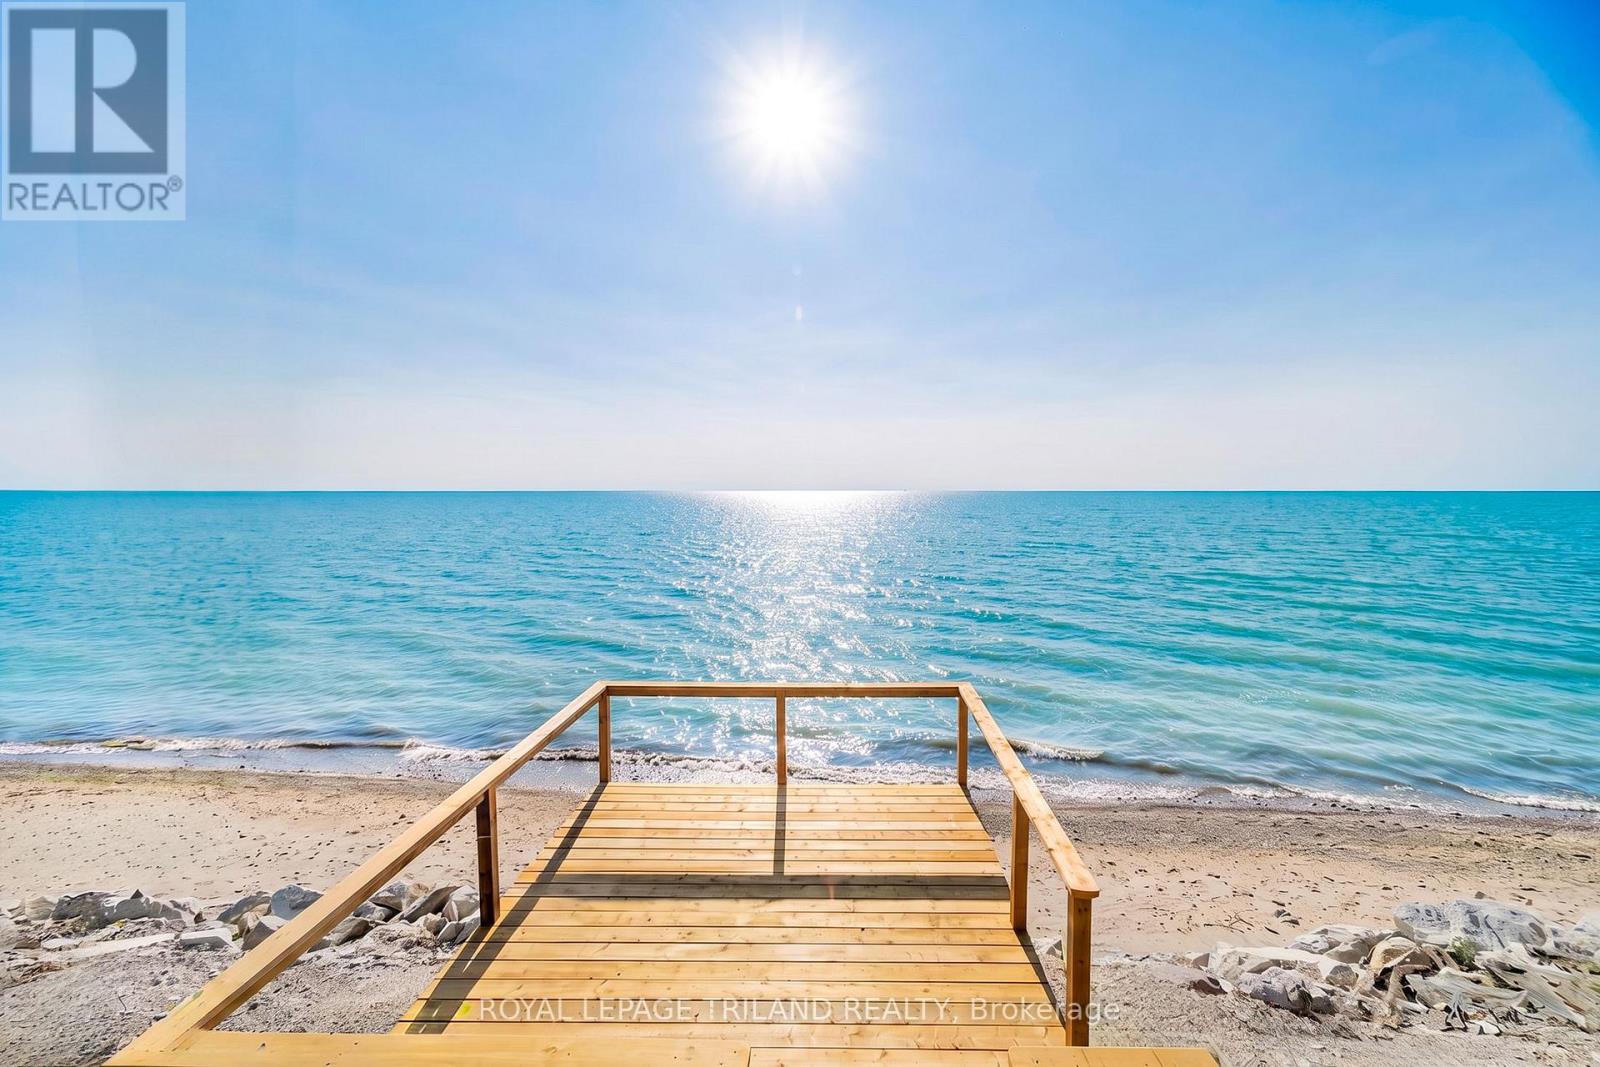
LAKEFRONT GEM JUST NORTH OF GRAND BEND | SPECTACULARLY PRIVATE 1 ACRE LAKEFRONT LOT BOASTING 96 FT OF FRONTAGE | BRAND NEW STAIRS TO BEACH W/ STEEL ANCHORED BEACHSIDE DECK | $100K ENGINEERED BREAKWATER STONE WALL AT FOOT OF BANK FOSTERING NO EROSION | ROCK SOLID 3 BEDROOM BEACH HOUSE | TONS OF ROOM FOR A BIG SHOP, REDEVELOPMENT, ETC. | PRIVACY x 10! For under a million in the Grand Bend regional lakefront market, you can't go wrong with this secret spot, offering exceptional privacy & ample space for a large shop or garage w/ coach house, expanding the existing home, re-development, etc. Nestled into a section of Bluewater lakefronts that have shown strong beach consistency is this superb lot, a well-treed & expansive property providing epic views of Lake Huron & its breathtaking sunsets atop a gradual bluff down to the beach. Offering over 1300 sq ft of usable 4-season living space, this charming beach house delivers that coveted "tucked away at the lake" feeling w/ towering mature trees, wide-open lawn space, & a level of privacy rarely found on the lakefront. Inside, the home is warm, bright, & functional, w/a smart layout for families, weekenders, or future expansion. The lakeside windows frame postcard-worthy views, while the generous main living areas make hosting or short-term renting effortless. However, it's outdoors where this property truly shines: the engineered breakwater wall protects your investment, the brand-new staircase leads to a gorgeous sandy shoreline, & the steel-anchored beach deck provides a front-row seat to world-class sunsets. With 96 FT of lake frontage & 1 acre of land, the possibilities are endless - build the dream shop, add onto the existing home, or explore a full redevelopment on one of the most private lakefront parcels in this area. Offering a rare combination of privacy, beach access, structural security, & future potential, this is the lakefront opportunity buyers wait years to find, all just 7.5 min north of Grand Bend! (id:28006)
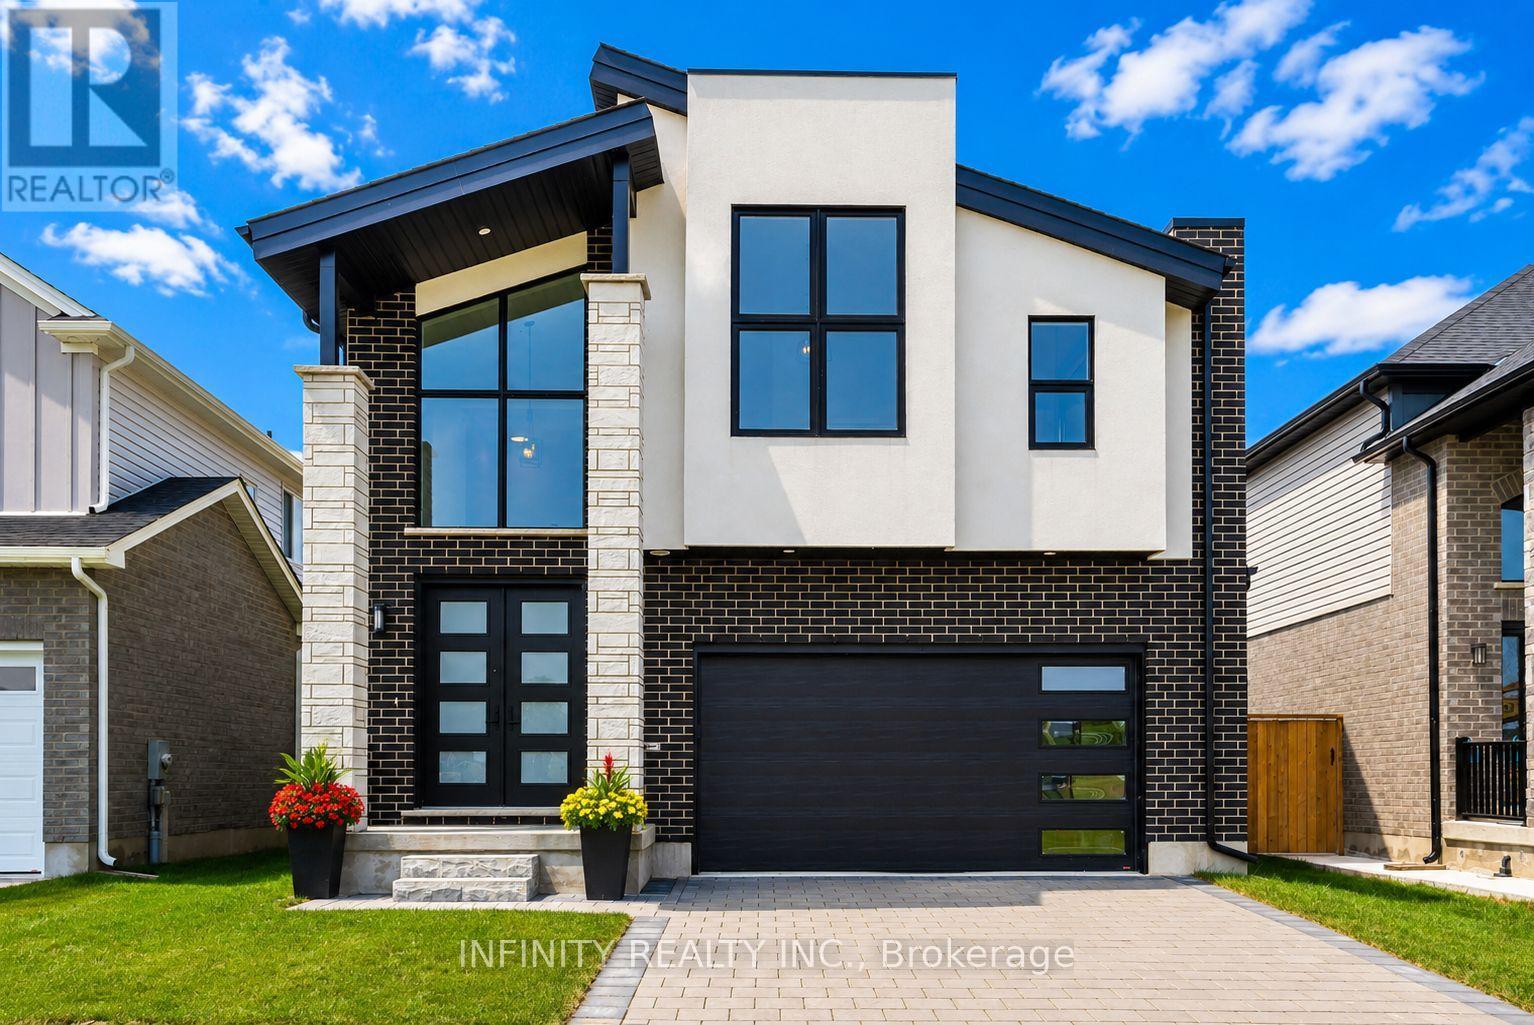
Step into luxury and contemporary elegance with this stunning 2 storey home located in prestigious Kilworth. This LIKE NEW 4 Bed, 4 Bath exquisite residence is the epitome of modern living. Sprawling across 3,953 sq ft including 2784 sq ft above grade finished space and with a 4 year Tarion New Home Warranty still remaining for your ultimate peace of mind. As you step inside, you are greeted by a grand foyer featuring soaring ceilings & a sweeping staircase that sets the tone for the elegance that flows throughout the home. The spectacular main level boasts an open concept design, drenched in natural light from floor-to-ceiling windows, with rich hardwood floors. The living room, complete with a gas fireplace, seamlessly connects to the dining area, perfect for entertaining.The stylish, modern gourmet kitchen is a chef's dream, adorned with quartz countertops, a large island & a pantry for ample storage. Adjacent to the kitchen is a breakfast area with patio doors that open to a large, fully fenced yard. Convenience is key with a main level mud room with laundry situated just off the kitchen & a 2pc Bath for guests. Upstairs, the bright & spacious primary bedroom is a serene retreat, featuring vaulted ceilings, a large walk-in closet & a spa-like 5pc ensuite bath with dbl sinks, a soaker tub & glass shower. The second floor also includes 3 additional generously sized bedrooms, a 4pc Jack & Jill bath with dbl sinks, glass shower & another full 4pc bath, ensuring ample space and privacy for the whole family. This home comes with a 2 car attached garage & is situated in a fantastic neighborhood near schools, golf courses, YMCA, Komoka provincial park, walking trails, playgrounds, hockey arena, shopping & more. A brand new catholic elementary school and childcare centre is currently under construction just across the street from the property, making this an ideal location for growing families. Sq Ft as per iguide.Don't miss your chance to own this extraordinary home. (id:28006)
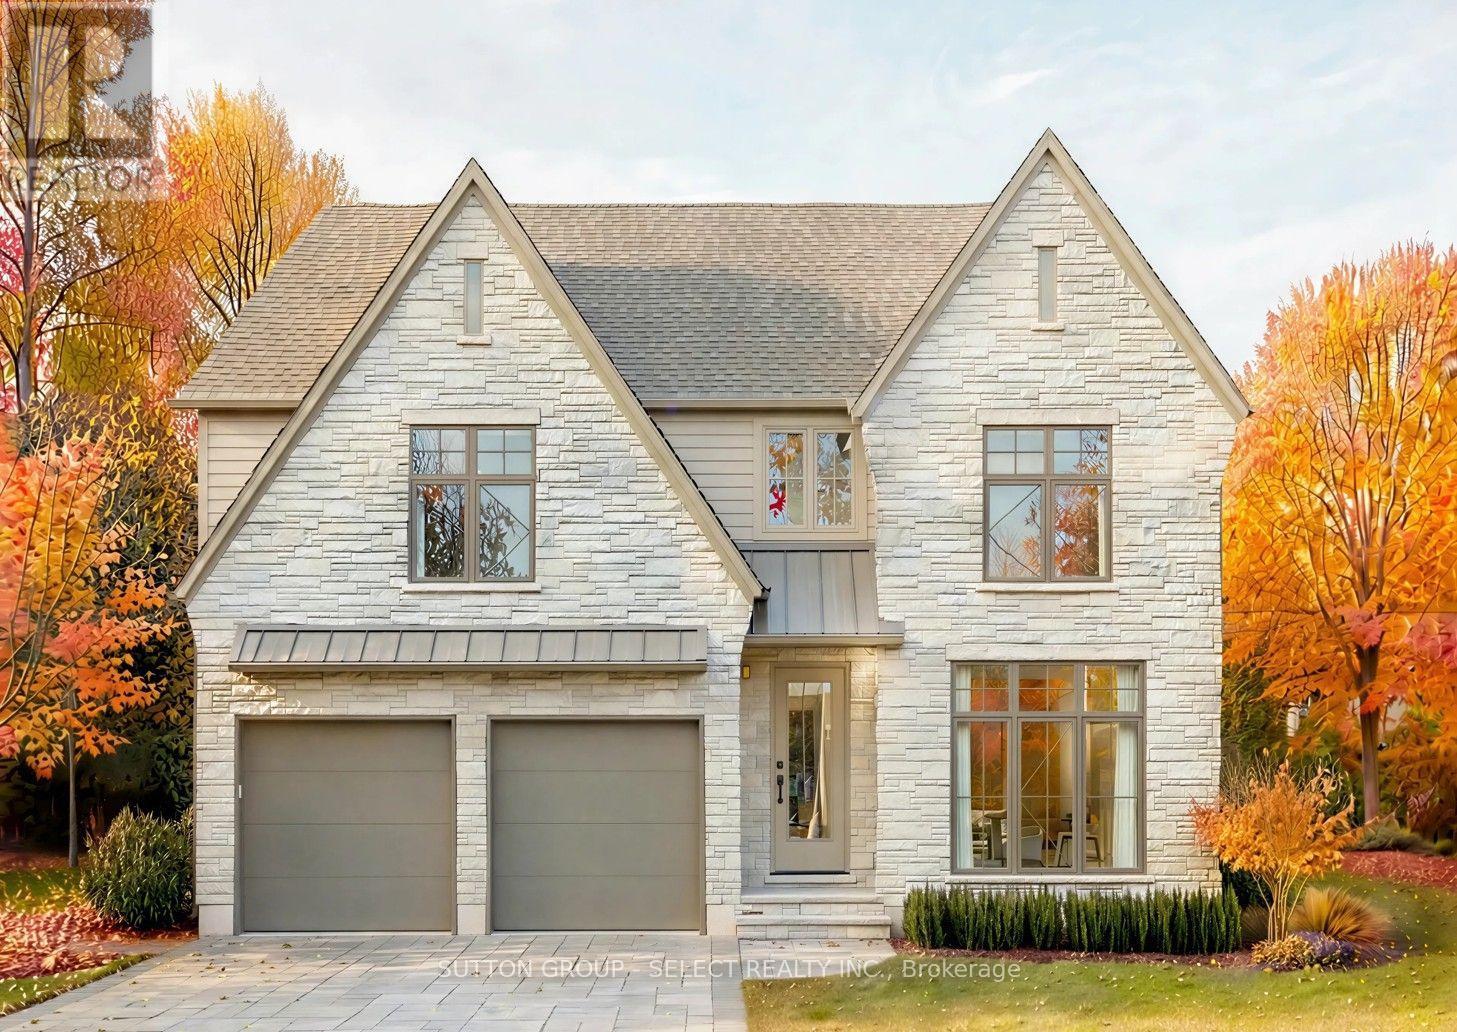
The Wellington is an exceptional 2,872 sq.ft. custom residence to be built by award-winning builder Legacy Homes in the prestigious North London community of Sunningdale Crossing. Thoughtfully designed with timeless finishes, refined architectural details, and an emphasis on both beauty and function, this home offers a fresh perspective on luxury living. Set in a quiet cul-de-sac, a striking stone-accented facade and expansive windows create exceptional curb appeal, setting the tone for what awaits inside. Designed with both elegance and everyday living in mind, the main floor features beautiful rounded archways, a private study, a well-appointed kitchen with custom cabinetry and quartz countertops, and an oversized scullery. The great room makes a statement with its coffered ceiling, custom built-in shelving and gas fireplace complemented by a tailored mantel. Beyond the dining area, two distinct outdoor spaces invite you to enjoy the best of outdoor living: a covered deck ideal for cooking and an expansive sundeck for long summer afternoons. Upstairs, four generously proportioned bedrooms each offer walk-in closets alongside the convenience of a dedicated laundry room. The primary suite features a tray ceiling and luxurious five-piece ensuite, while a second bedroom enjoys its own private ensuite. With its thoughtfully planned layout, The Wellington perfectly balances beautiful design with the flexibility of modern living. This sought-after location places you moments from excellent schools, golf courses, shopping, dining, and entertainment, as well as green spaces, hiking trails, and outdoor recreation. Other lots and plans are available to choose from. Note: Buyer must qualify for all applicable HST rebates for the advertised purchase price. (id:28006)
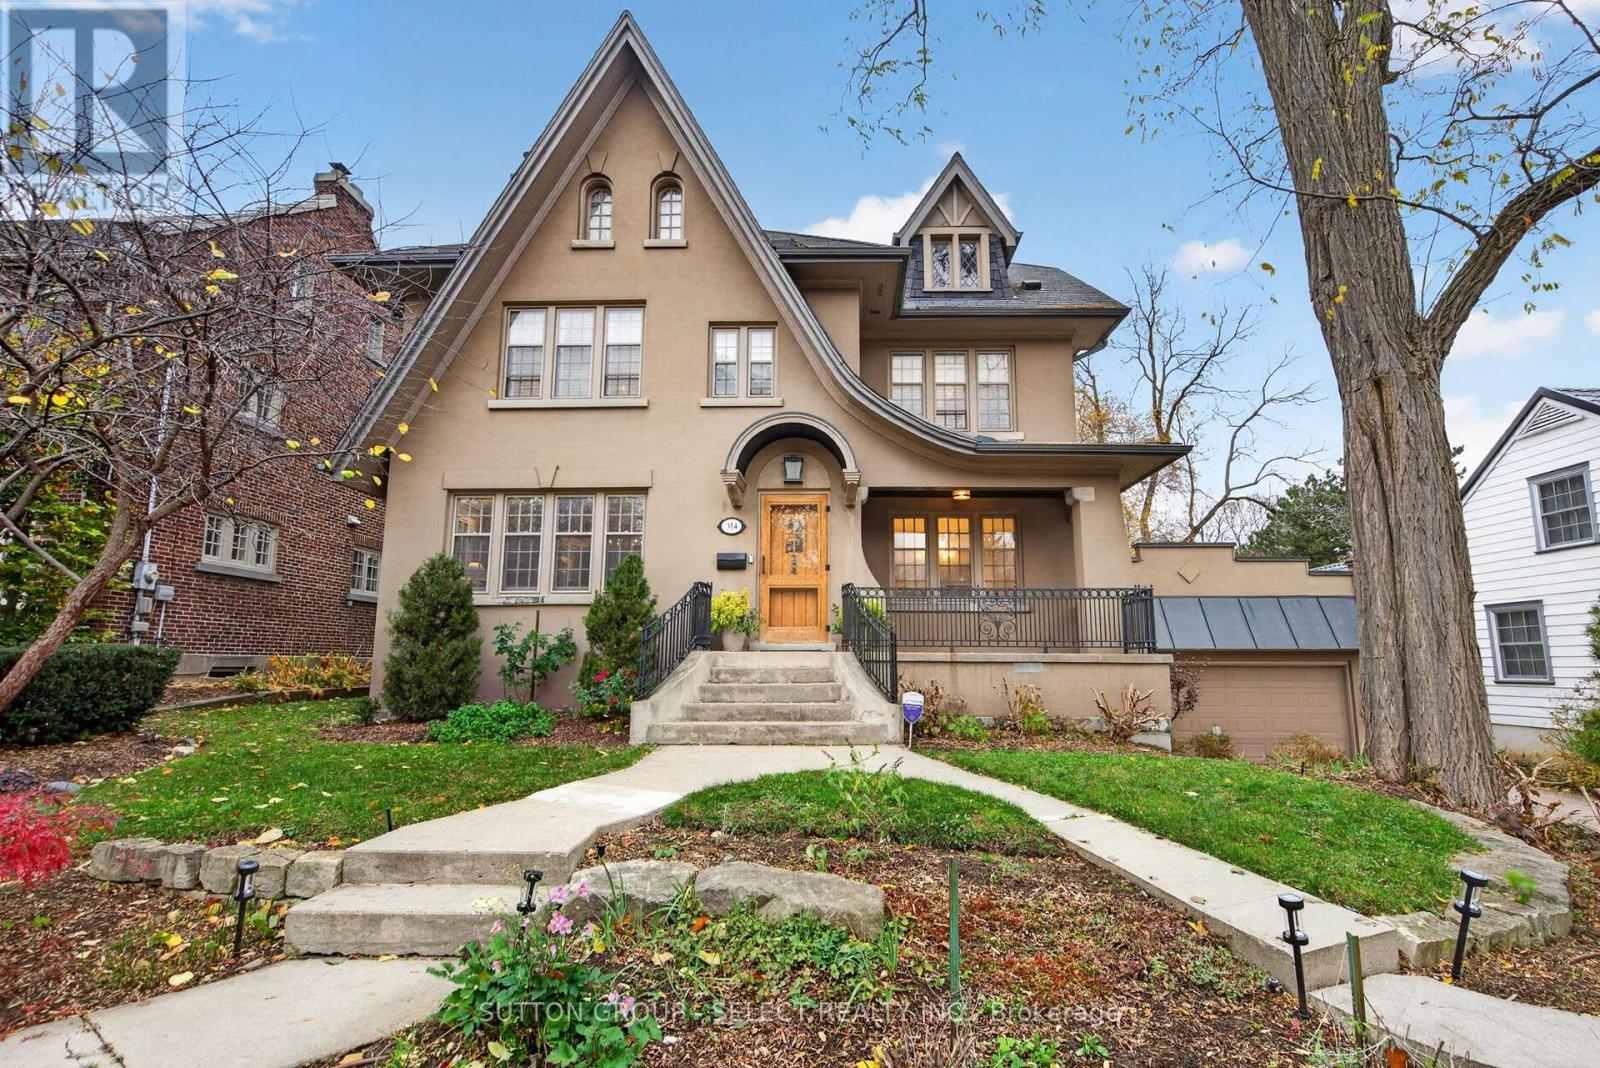
Situated in one of London's most established and desirable neighbourhoods, 314 Regent Street enjoys an exceptional setting surrounded by mature trees, distinguished homes and beautifully landscaped streetscapes. A striking residence where timeless architectural character meets sophisticated contemporary design, this distinctive home makes a memorable impression from the moment you arrive. Inside, refined detailing, elegant millwork and herringbone wood flooring create a cohesive sense of style. The beautifully appointed kitchen features custom cabinetry, statement stone surfaces and a generous adjoining breakfast area, while the formal dining room and inviting living room with fireplace provide elegant settings for entertaining. With six bedrooms and multiple bathrooms across the upper levels, the home offers remarkable flexibility for family living, guests, or dedicated work and leisure spaces. The expansive lower-level family room provides additional room to relax, gather or enjoy movie nights. Outdoors, generous multi-level decking and patio areas extend the living space into the landscaped backyard, with a pool adding to the appeal for summer enjoyment. A rare opportunity to own a substantial, character-filled residence that combines architectural presence, beautifully finished interiors and exceptional space in this reputable North London neighbourhood. (id:28006)
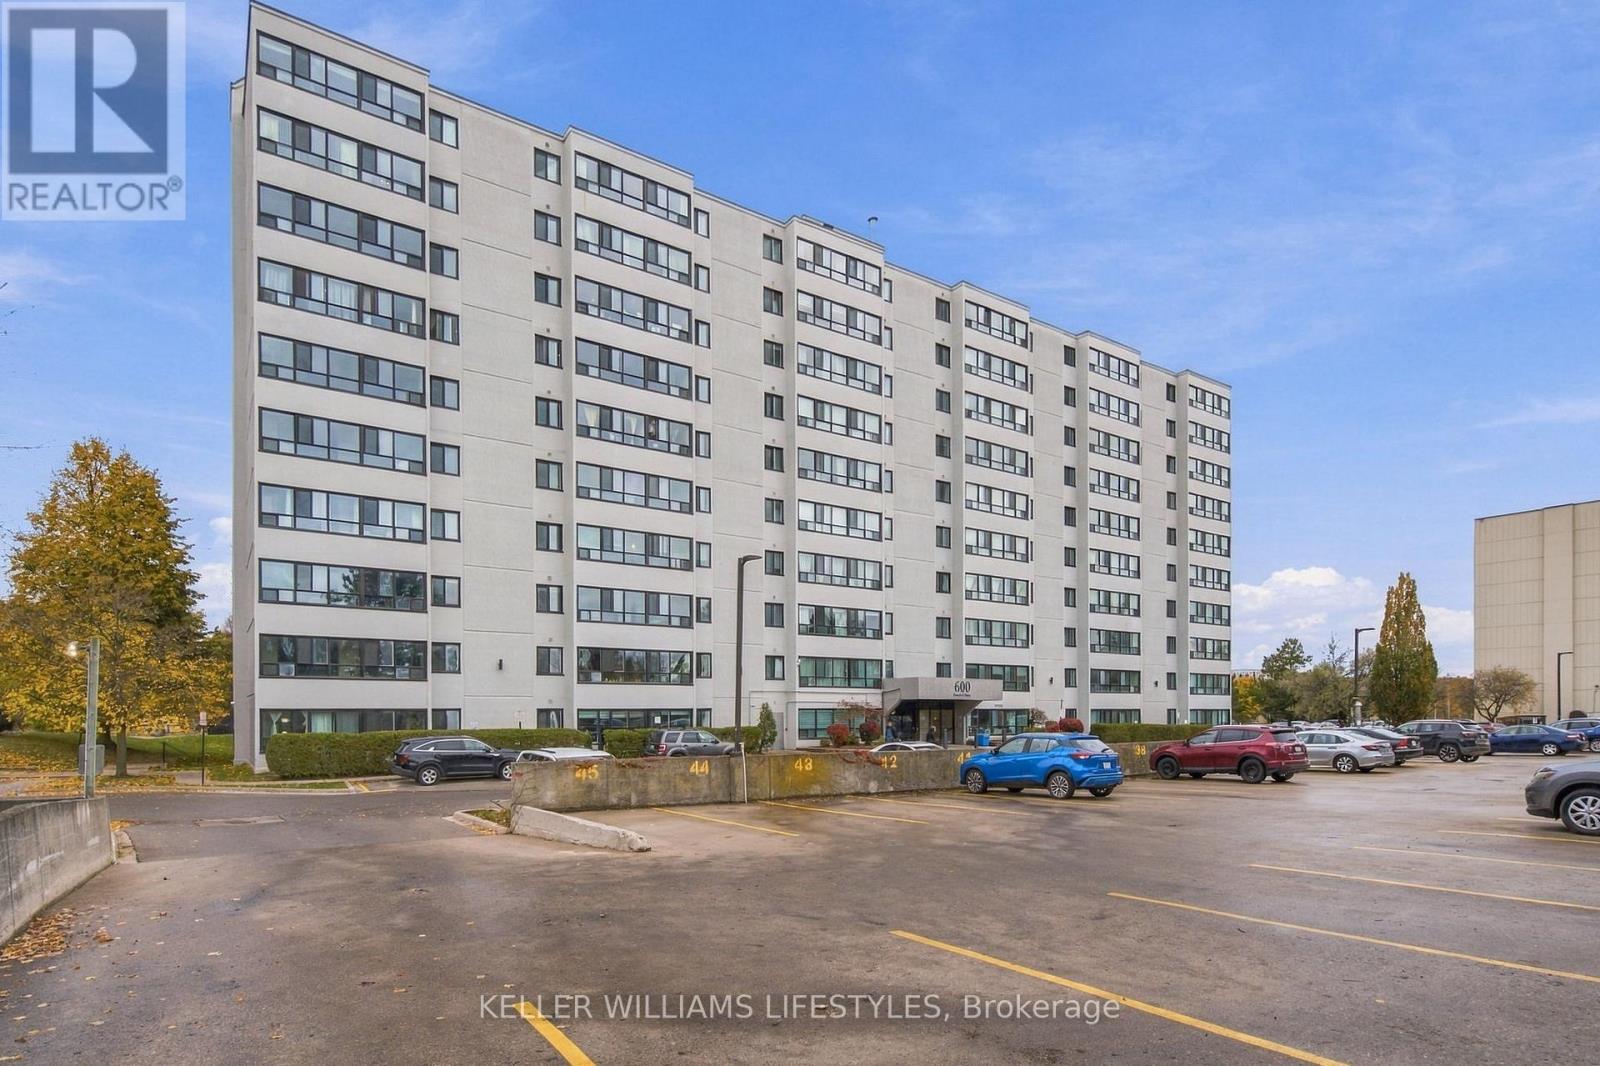
Welcome to 600 Grenfell Drive! This bright and spacious two bedroom condo is in a well maintained building located in London's desirable North end. Featuring a large living room, modern, open-concept kitchen, and a dining area, two generous sized bedrooms. There is a large in-suite storage room. With plenty of windows for natural light, and lots of updates throughout the unit, including updated kitchen, updated lighting, flooring, and fresh paint. Walking distance to grocery shopping, amenities, and bus stops. Close proximity to Constitution Park and Northdale Woods, great schools, Masonville Mall, and Western University. Ready for quick possession! Please note: Some photos have been virtually staged. (id:28006)
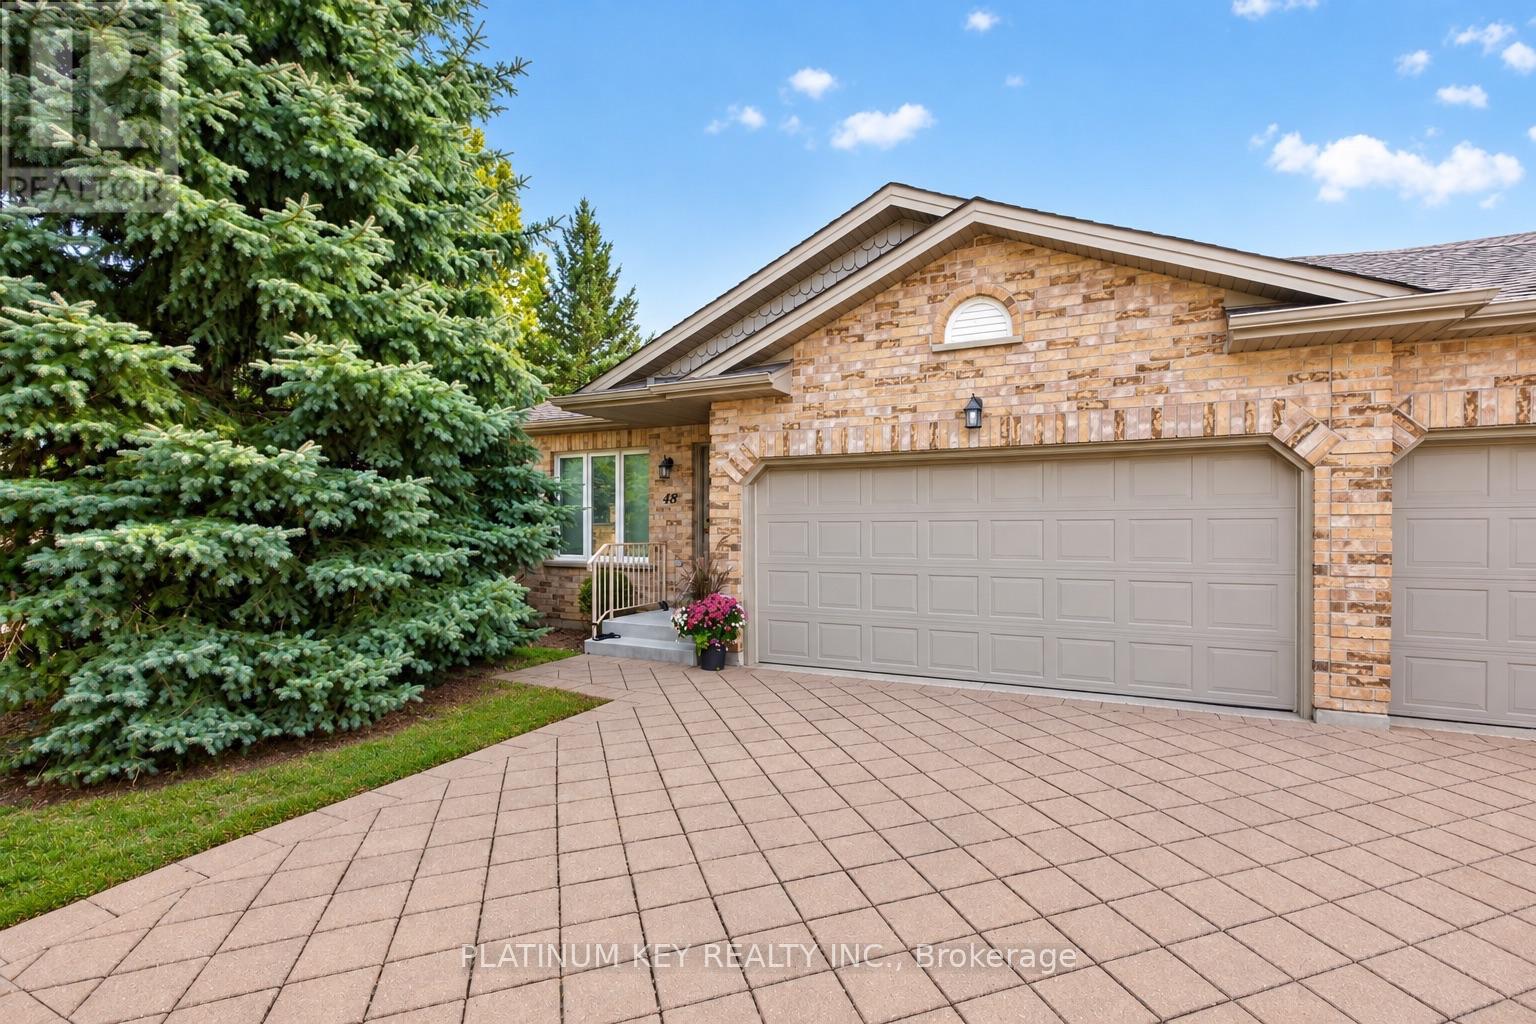
Enjoy peaceful living in this spacious end unit bungalow, ideally located in a quiet community close to everyday amenities. This spacious condo offers two bedrooms, two bathrooms and an attached double car garage, with two additional parking spaces in the driveway and convenient, additional visitor parking. The main level features a large living room and a spacious kitchen with an adjoining dining area and patio doors leading to the sundeck. The primary bedroom includes a walk in closet and three piece ensuite, while the second bedroom offers comfortable space and natural light. A dedicated main-floor laundry room adds everyday convenience. The unfinished lower level provides excellent potential for additional living space, with a rough-in for a three-piece bathroom already in place. Condo fees include exterior building maintenance and upkeep of common areas, including lawn care and snow removal. Residents also have access to a shared community building featuring a party room and a central mailbox area. Set within a quiet, peaceful condo community, the property is conveniently located close to grocery stores, pharmacies, dental offices, walking trails, University Hospital and a wide range of everyday amenities. (id:28006)
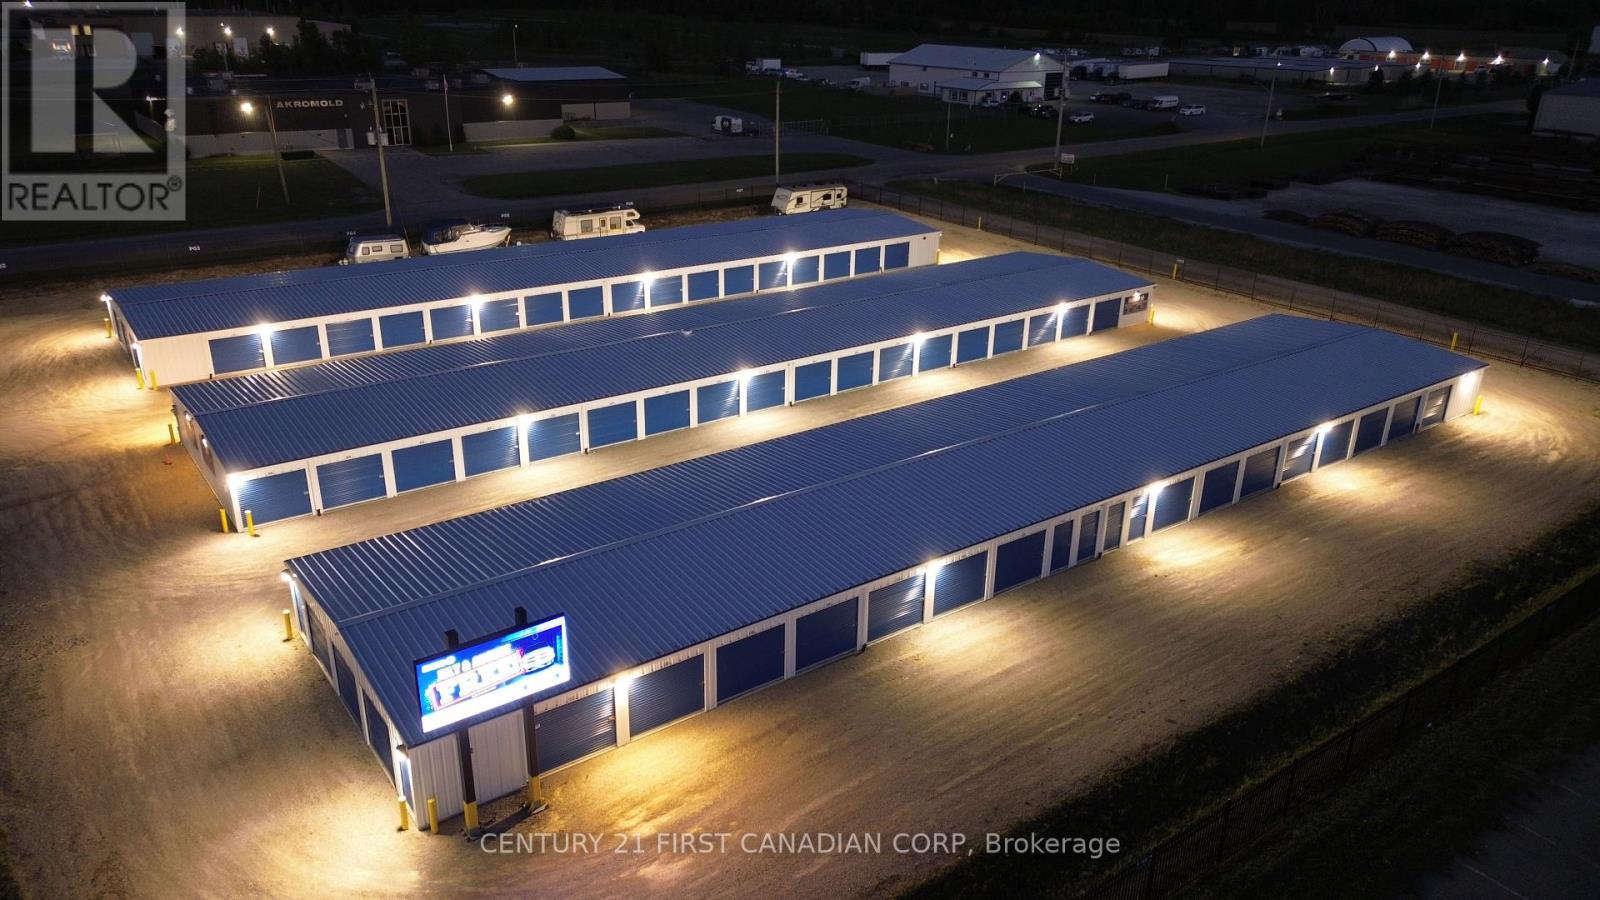
Exceptional Self-Storage Investment Opportunity - Goderich, Ontario. Acquire a modern, purpose-built self-storage facility offering existing rental income, automated operations and strong growth potential. Located within Goderich's commercial corridor, 140 Huckins Road comprises 22,600 sq. ft. of rentable area across three professionally constructed buildings on approximately 1.73 acres. An attractive acquisition for an established operator expanding its footprint or an investor entering the self-storage sector. Designed for efficient operation and low-maintenance ownership, the facility features automated gated access, AI-enabled video surveillance, secure perimeter fencing, professional management software, and online rental and payment capabilities. LED site lighting, drive-up units and wide drive aisles enhance accessibility, while dedicated outdoor RV and boat parking offers additional income potential. Modern systems support streamlined administration and remote management. Excellent HWY 21 exposure, convenient access and an on-site LED billboard provide strong visibility and marketing opportunities. Municipal water and sewer services complement the property's quality infrastructure. Existing operations provide an income-producing foundation, with opportunities to increase revenue through further lease-up and greater outdoor parking utilization. Future expansion may offer additional upside, subject to applicable approvals and buyer due diligence. Directly across from the approved Coast master-planned community, planned for over 2,000 residential units, the facility is positioned to serve future storage needs as development progresses. Opened less than 3 years ago, with the newest building completed in 2026, the facility has earned over 100 five-star Google reviews and an established customer base. See feature sheet for more details. Financials, rent roll, occupancy reports & due diligence materials available to qualified buyers upon signing an NDA. (id:28006)
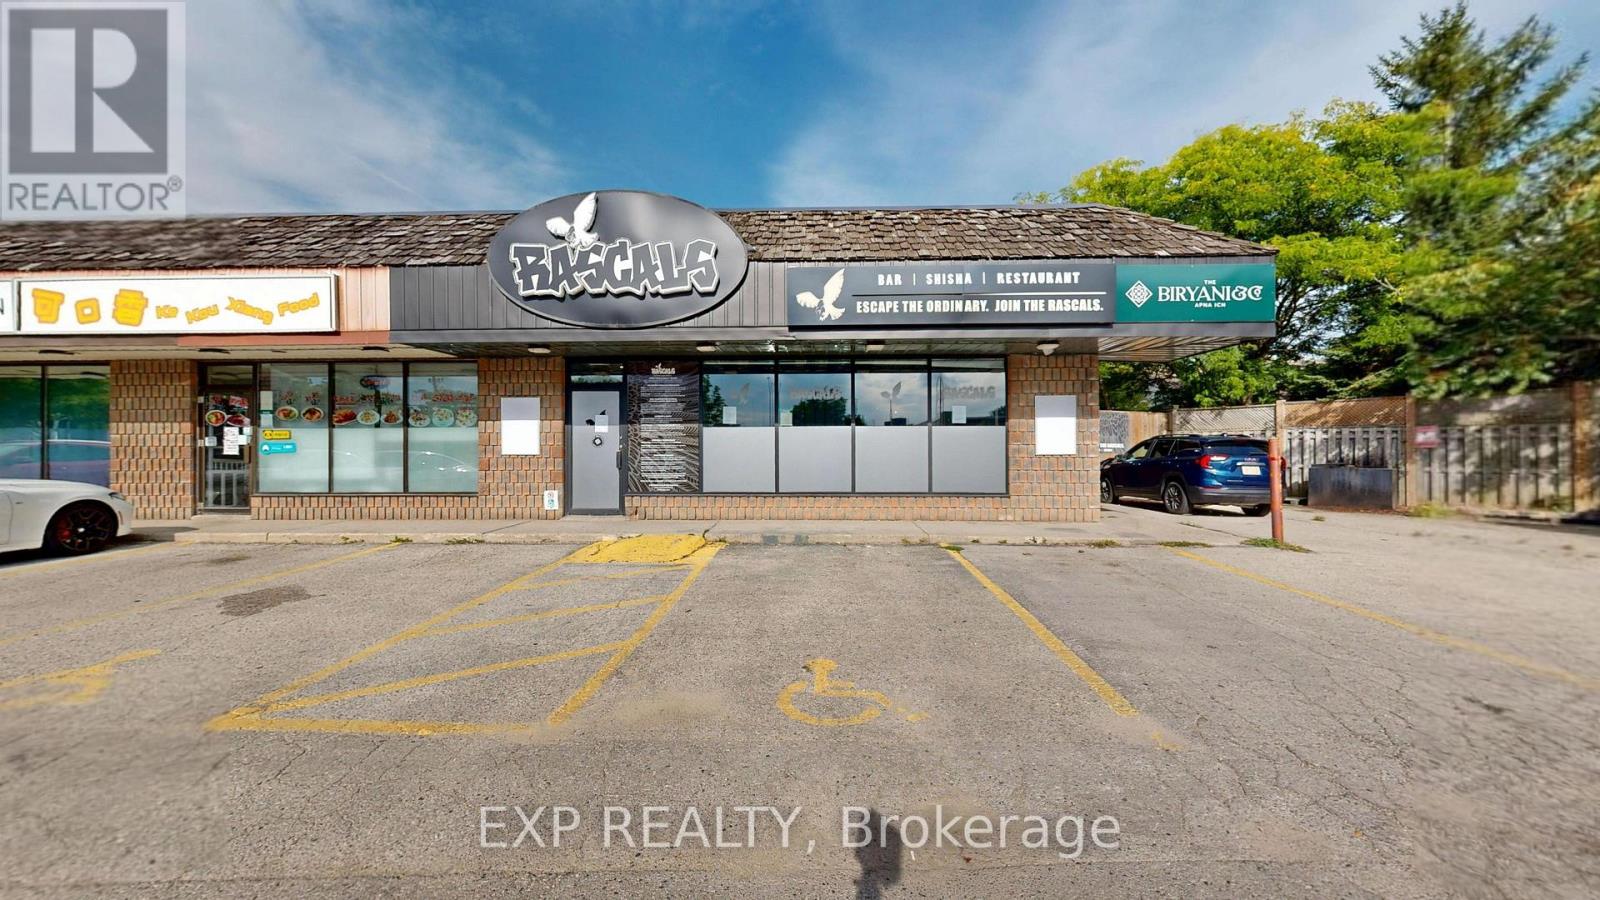
Chattels-only sale opportunity at 360 Springbank Drive with an attractive lease rate! This 3,500 sf prime corner unit is situated in a well-established plaza in Springbank, one of London's most sought-after neighbourhoods, with excellent exposure and ample free parking. The premises feature a fully built-out restaurant with a large turnkey commercial kitchen and bar, including over 15 feet of commercial exhaust hood, walk-in cooler, walk-in freezer, dishwashing equipment, flat-top grill, gas grill, prep tables, and much more. The exterior offers a newly constructed covered and heated patio, plus a separate uncovered patio area. The restaurant was previously licensed for up to 132 patrons indoors and 50 patrons on the patio. Existing bar includes 4 under counter coolers and a keg dispensing cooler. Additional features include three renovated washrooms and an active liquor sales licence, subject to AGCO approval and transfer requirements. Lease rate is $24.00 per sq. ft. net, plus approximately $8.50 per sq. ft. TMI, totalling approximately $9,479.17 per month plus HST and utilities. Chattels only-the existing business and trade name are not included. All information is to be independently verified by the buyer. The Seller is willing to offer flexible payment arrangements to qualified buyers for the purchase of existing chattels. (id:28006)