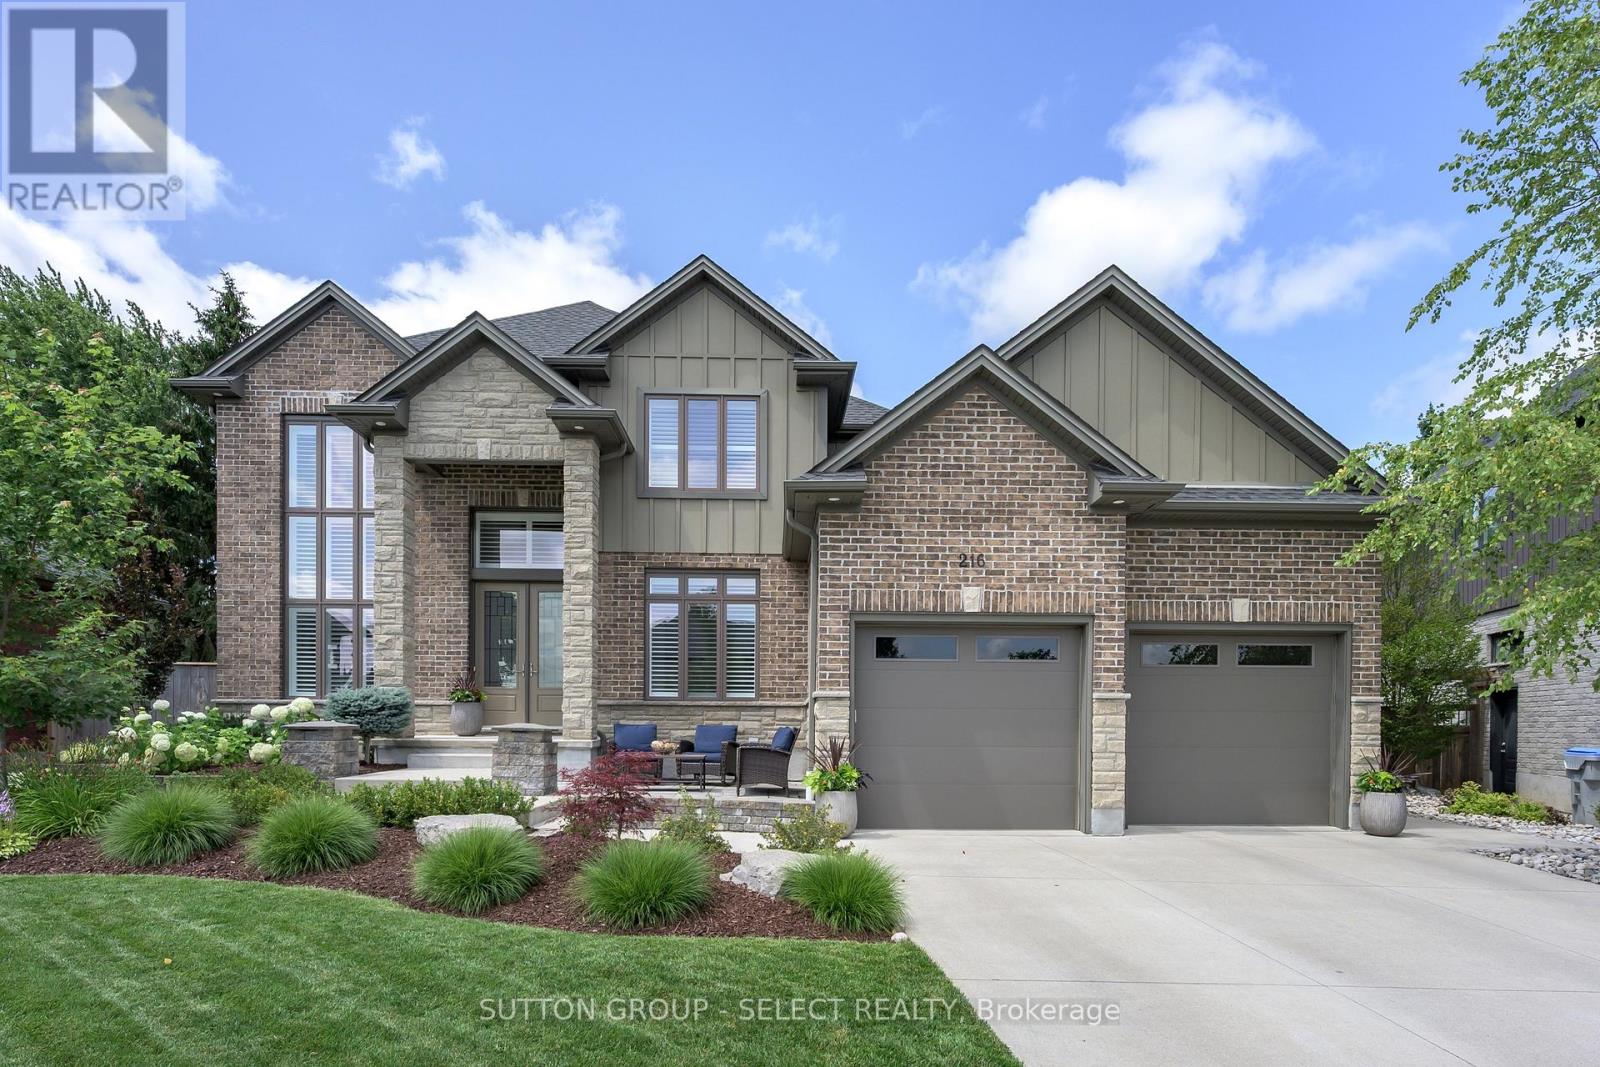
Welcome to 216 Martin Drive in family-friendly Ilderton. Offering over 3,700 sq. ft. of finished living space, this exceptional two-storey home has been thoughtfully designed for modern family living with high-end finishes, custom upgrades, and incredible attention to detail throughout. The bright, open-concept main floor features a lovely kitchen with a centre island, spacious dining area, inviting living room and a front family room with custom stone fireplace, built-ins and exposed wood beams, and a dedicated home office. California shutters throughout add timeless style and privacy. Upstairs offers four generous bedrooms, including a spacious primary suite with a walk-in closet and luxurious 5-piece ensuite. The professionally finished basement (2025) extends your living space with a large recreation room, additional bedroom, full bathroom, laundry room, custom built-in storage, and sweet custom children's playhouse that creates the perfect space for family fun. Step outside to your private backyard retreat featuring professional landscaping, turf, stonework, an all-season swim spa, pergola, and plenty of space to relax or entertain. With more than $250,000 invested in premium upgrades, this move-in-ready home offers the perfect combination of luxury, function, and family-friendly living. Located close to parks, schools, recreation, and just minutes from London, this is one you'll want to experience in person. (id:28006)
Welcome to this lovingly maintained family home, Sifton built, 3 bedroom, 3 bathrooms situated on a quiet crescent in the highly desirable Westmount neighbourhood. The main level features thoughtfully designed rooms and a functional layout perfect for everyday living. Other features include the main family room, complete with a cozy gas fireplace, a spacious dining room and living room and functional kitchen and dinette with glass patio doors that open to a private, fully fenced backyard, ideal for relaxing or entertaining. Upstairs, you will find three generously sized bedrooms, each filled with natural light from large, bright windows, creating warm and inviting spaces for the whole family. The spacious unfinished basement offers plenty of options, ready for your personal touch to create additional living space. This home has seen many updates over the years, including a furnace and central air, new flooring in ensuite, granite and quartz counters in kitchen and bath, and new windows on second level. This amazing family home is just a short walk to Jesse Davidson Park with splash pad, play equipment, soccer fields and plenty of space to run. Close to Westmount Mall, a short drive to the newly built Community Centre, YMCA and library, and walking distance to great schools and public transit. Your next family home awaits. (id:28006)
Welcome to 34 Paddington Avenue - a bright, updated home with just the right mix of character, function and easy living. Offering 3 bedrooms, 1.5 bathrooms and a partially finished lower level, this is one of those homes that simply feels good the minute you walk through the door. The main floor is fresh and inviting with warm flooring, crisp neutral finishes and plenty of natural light. The spacious living room offers lots of room to relax and flows into the dining area and updated kitchen, featuring white cabinetry, subway tile backsplash, stainless steel appliances and modern black accents. A thoughtfully designed front entry with built-in bench and storage adds both charm and everyday function. One of the bedrooms is currently set up as a home office and features sliding doors directly to the backyard - a great option for anyone working from home while still offering the flexibility of a true third bedroom. Downstairs, the partially finished lower level provides additional living space with plenty of opportunity to make it your own, whether you need a rec room, workout area, play space or extra storage. Advanced Basements did waterproofing of the finished basement and sump serviced every year to maintain the warranty. Outside is where this home really shines. The fully fenced backyard offers plenty of greenspace, mature surroundings and a deck just off the house - perfect for summer dinners, morning coffee or simply letting the dog out without a second thought. A private driveway provides convenient off-street parking. Well maintained, nicely updated and easy to move into, this is a home that makes a lot of sense- whether you're buying your first place, downsizing or simply looking for something manageable without sacrificing outdoor space. Move in, unpack and enjoy! (id:28006)
Some homes simply feel right the moment you walk in. Bright with morning and afternoon sun and freshly painted in neutral colours, making this home move-in ready. A rare end unit 3-bedroom townhouse with over 1,000 square feet of finished living space, offering a sense of privacy and breathing room that's hard to find in condo living. With more green space and the added benefit of an oversized parking spot directly in front. What truly separates this unit is the walk-out basement with natural light. Walk through the sliding doors, and indoor and outdoor living flow together with a large patio and direct access to common green space. The basement feels more like another level of the home. It can change along with your life - a family room, a home office or additional space for extended family. With a rough-in for a basement washroom and room for a kitchenette, there's plenty of potential to make this level work for your needs. The main floor has luxury vinyl plank flooring that provides a clean, modern look without sacrificing comfort while standing up to everyday life. Resistant to moisture, stains, and scratches and is easy to care for. As you walk through the front door into the entranceway, you will feel a truly welcoming space. The kitchen has been thoughtfully renovated with updated cabinetry, countertop, and appliances. The stainless steel, smudge-proof appliances include a refrigerator, dishwasher, stove and over-the-range microwave for extra counter space. Other improvements include updated bathrooms, lighting and window coverings, creating a home that feels current and inviting without losing its warmth. A quick 5-minute drive from Highbury Ave., 7 minutes from the 401, with easy access to major roads and neighbouring communities like St. Thomas and Dorchester. The neighbourhood offers easy access to amenities and multiple parks within walking distance, including Southeast Optimist Park featuring a playground with a splash pad. Private. Bright. Updated. (id:28006)
Welcome to 72 Sparkys Way, a beautiful 4-bedroom, 3-bathroom home offering comfortable living in a desirable St. Thomas location. Featuring a spacious and functional layout, this home provides plenty of room for families, guests, and everyday living. The home features a dedicated office, perfect for working from home, studying, or creating a quiet workspace. Enjoy the added convenience of a double-car garage and a partially finished basement with plenty of room to customize, entertain, or add additional living space to suit your needs. One of the standout features of this property is its private backyard backing onto green space, offering a peaceful setting and added privacy. Enjoy your morning coffee, family gatherings, or evenings outdoors while taking in the natural surroundings. The thoughtful layout creates comfortable living areas while offering the flexibility today's homeowners are looking for. Located close to parks, schools, shopping, and everyday amenities, with easy access to everything St. Thomas has to offer. With generous space throughout, multiple bedrooms and bathrooms, a home office, garage, and basement potential, this property offers the flexibility needed for growing families and those looking for room to make the home their own. (id:28006)
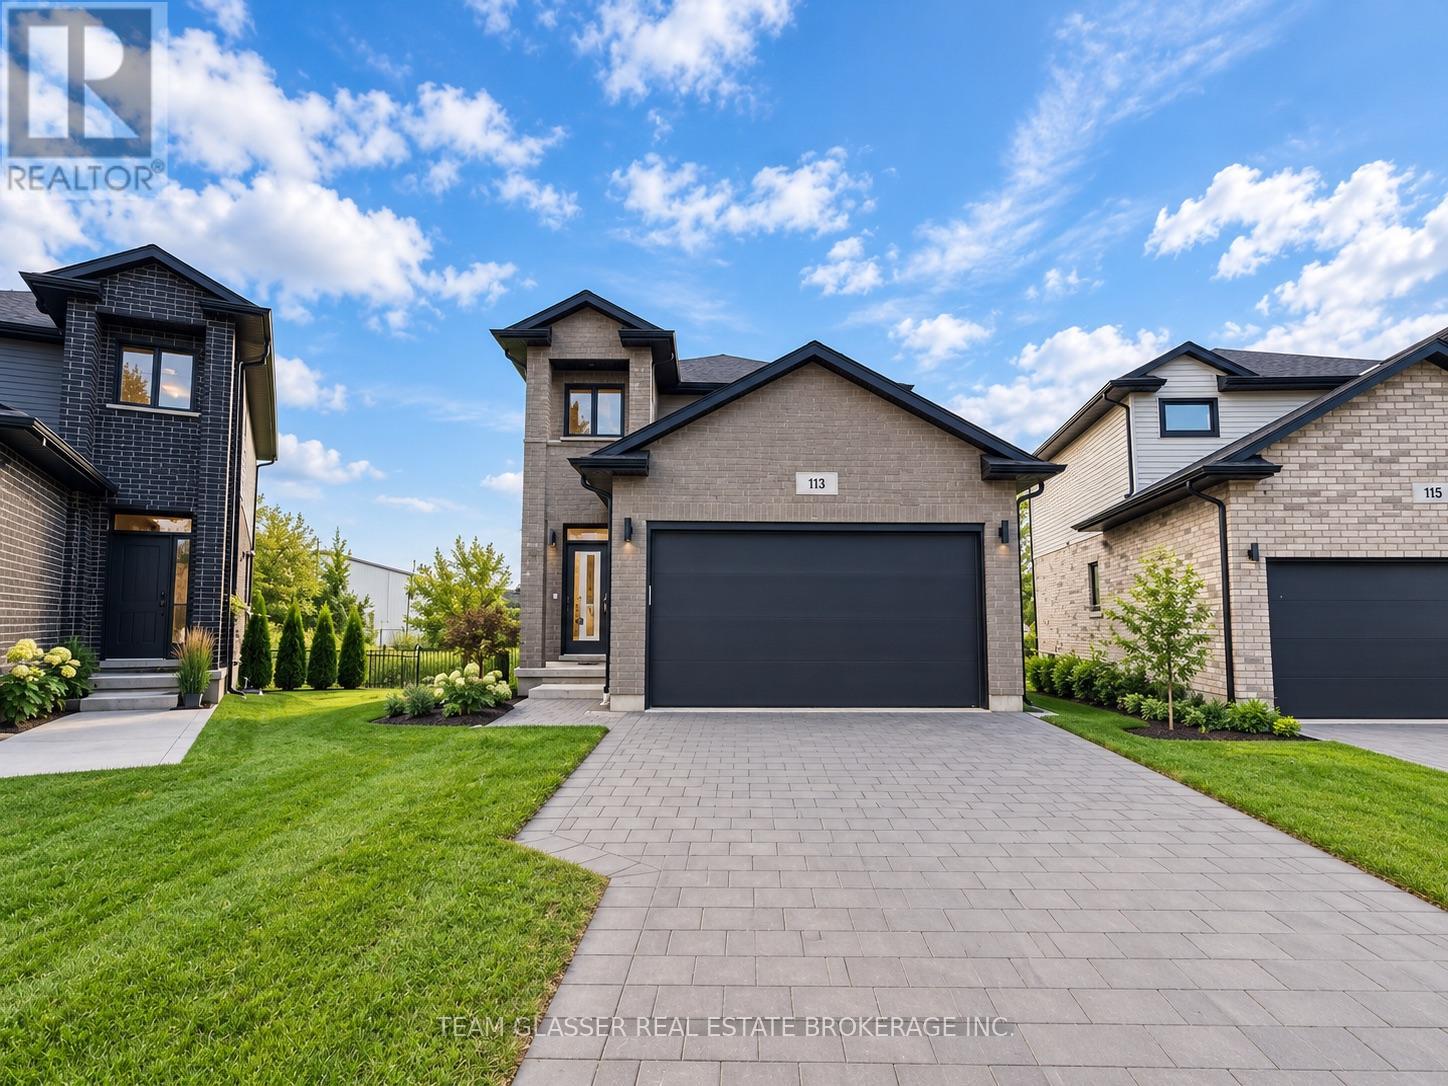
Welcome to 113 Marconi Boulevard! This spacious 5-bedroom, 3.5-bathroom home offers plenty of room for a growing family or anyone looking for extra living space. Featuring a functional layout with generous-sized bedrooms, multiple bathrooms, and bright, comfortable living areas throughout. One of the standout features is the backyard, which backs onto a huge open field, offering added privacy, peaceful views, and no immediate rear neighbours. With ample space inside and out, this home provides the perfect combination of comfort, privacy, and convenience. A fantastic opportunity you won't want to miss! (id:28006)
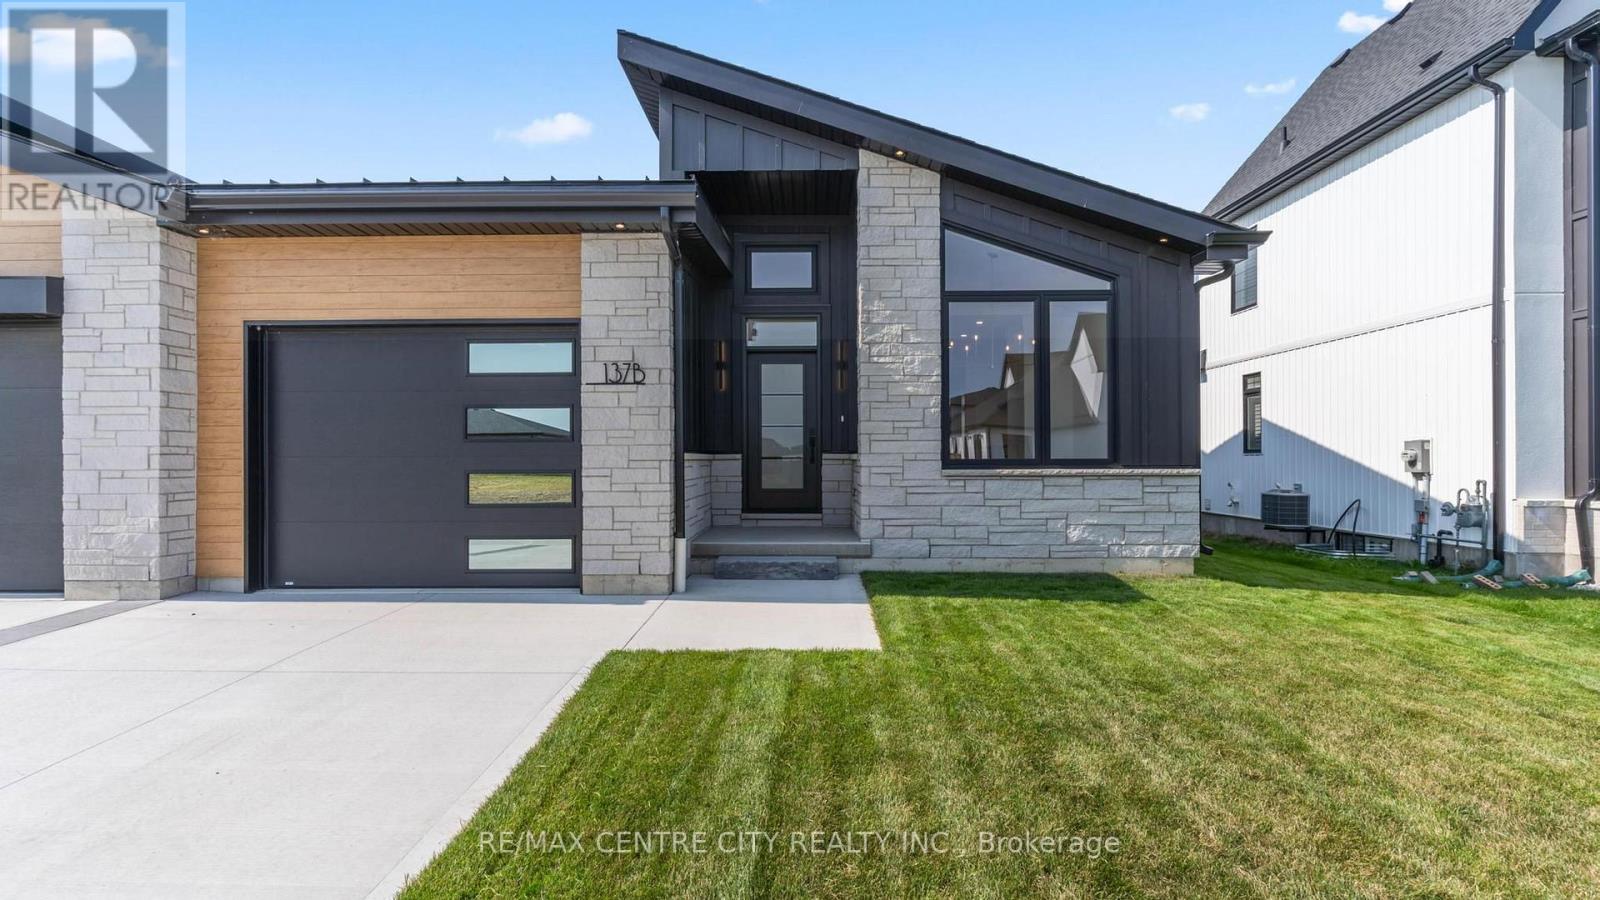
Be the first to live in this newly built semi-detached home, ideally situated in the up-and-coming village of Dutton, ON, just a 25 minute commute to London. Originally designed by the builder as a model home, the high-end details and finishes are evident at first glace. As you enter through the front door your eyes are drawn to the 13ft ceiling in the foyer, and the bright, natural light that fills the space. The open concept main floor flows seamlessly with engineered hardwood throughout. At the heart of the home is a stunning kitchen, anchored by an impressive 11-foot quartz countertop island with built-in storage, ideal for both casual mornings and effortless entertaining. A seamless matching quartz slab backsplash enhances the clean, contemporary aesthetic and elevates the overall design. Another highlight, among many, is the spacious primary bedroom, offering a private retreat, complete with a walk-in closet featuring custom shelving and a beautifully appointed 5-piece ensuite. Enjoy double sinks, a sleek curbless glass shower, and a spa-inspired soaker tub, creating a calming space to relax and unwind. A generous second bedroom, a stylish secondary bathroom with sliding glass shower doors, and a conveniently located main-floor laundry room complete the level. An upgraded open oak staircase leads you down to the large unfinished basement, spray-foam insulated and full of potential. With ample space to add additional bedrooms and a bathroom already roughed in, this area is ready to adapt to your future needs. Outside, a double-wide concrete driveway has been installed, while fresh sod laid this past spring enhances the home's attractive curb appeal.The Village of Dutton is known for its friendly neighbours and a growing list of amenities. A brand new Foodland grocery store, McDonald's, Dollarama, Fibre Optic internet, a local gym and a stylish cafe are just a few of the gems you'll get to enjoy here. (id:28006)
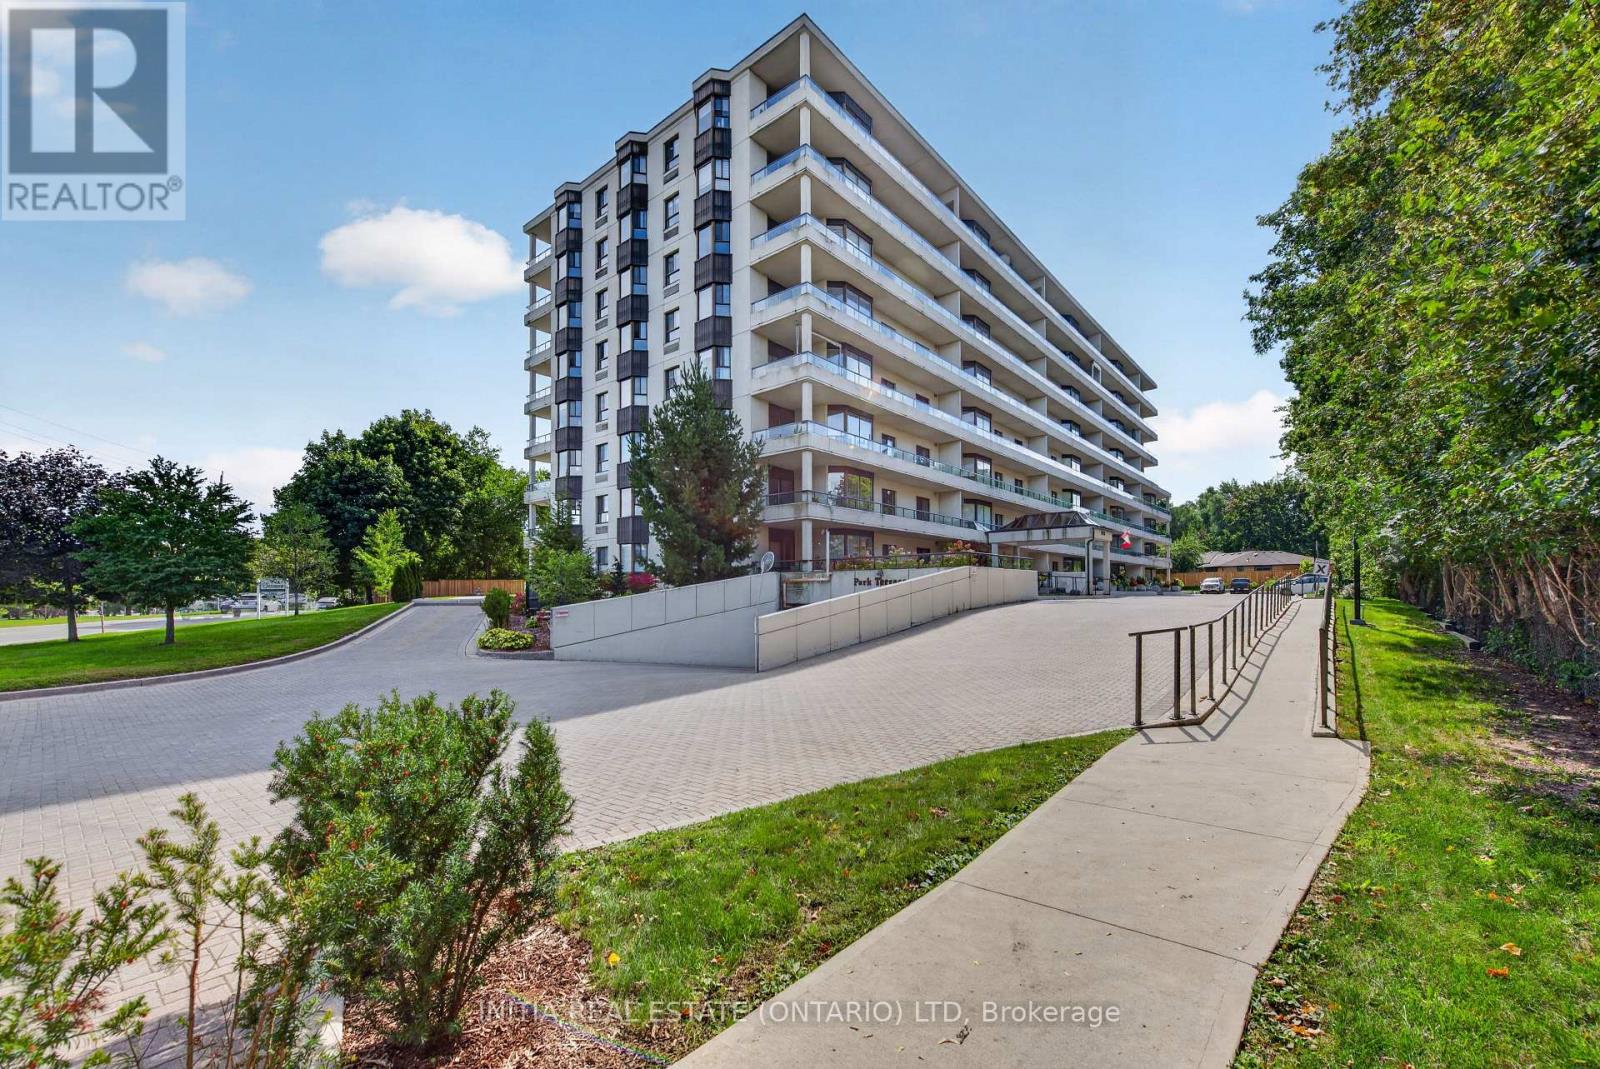
Welcome to this exceptional one-bedroom apartment in desirable Byron area, ideally situated directly across from the scenic Springbank Park. Perfect for investors, professionals, or those looking to downsize, this updated unit offers a bright and functional open-concept layout with spacious living and dining areas. The modern kitchen features granite countertops, ample cabinetry, and excellent storage. Enjoy the convenience of in-suite laundry and the added comfort of underground parking. Residents also have access to fantastic building amenities, including an indoor saltwater pool and sauna. Located close to shopping, schools, public transit, and a wide range of amenities, this home combines comfort, convenience, and an outstanding park-side setting. A great opportunity to enjoy a low-maintenance lifestyle in one of London's desirable locations. (id:28006)
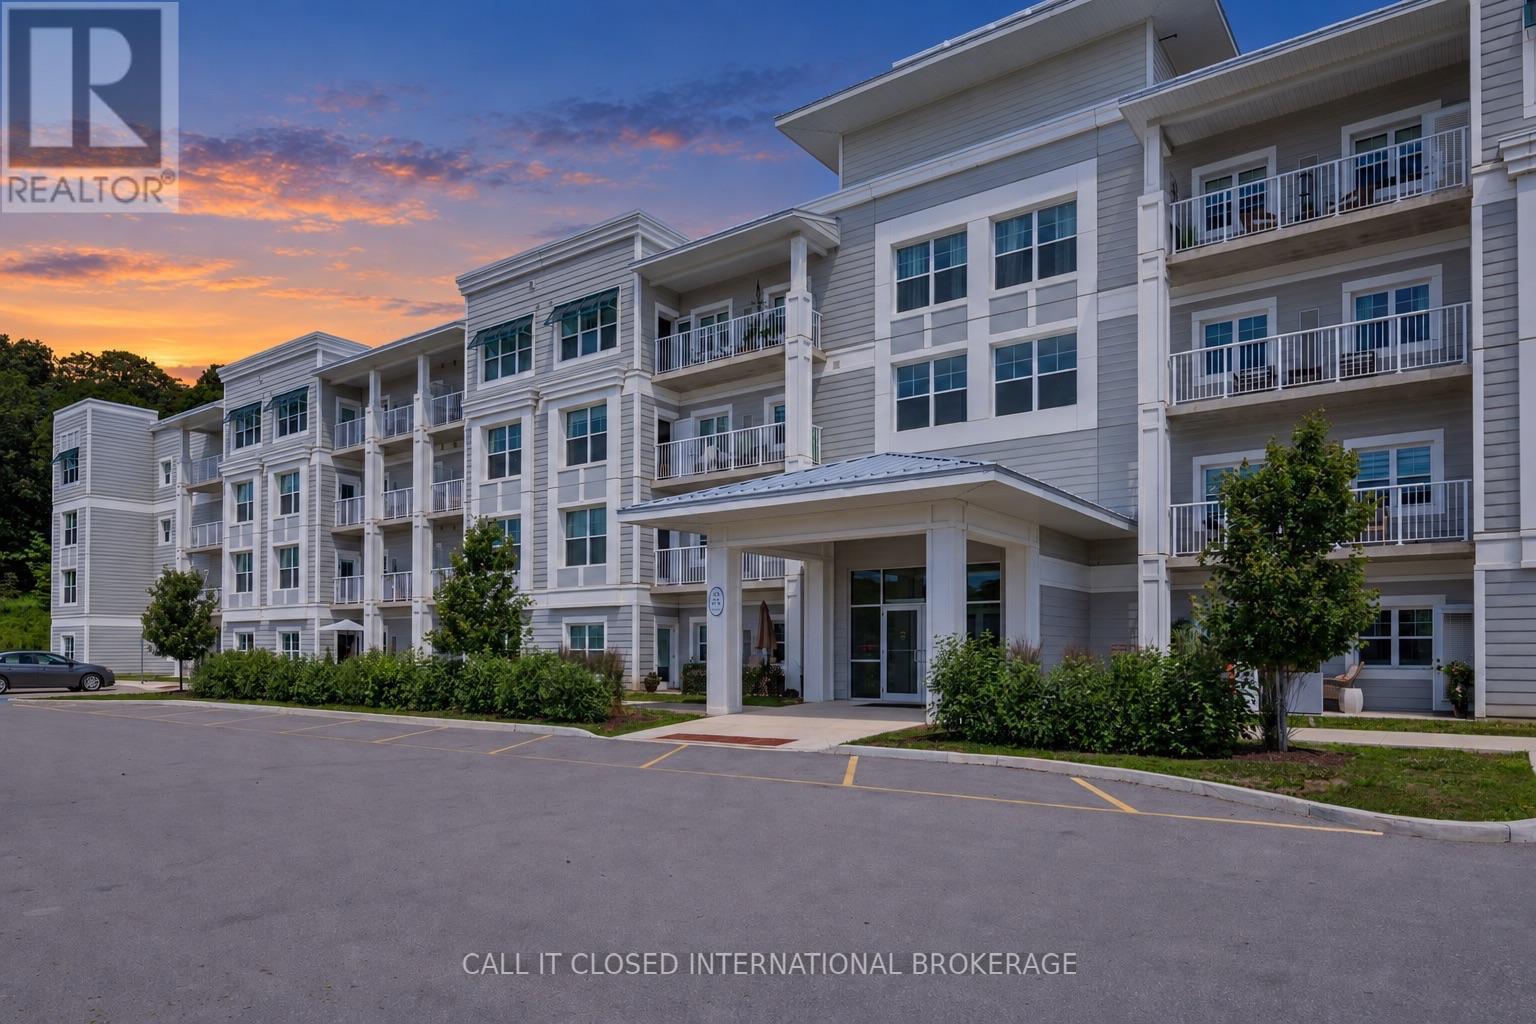
Welcome to elevated living in Port Stanley! This stunning penthouse suite at 100 The Promenade offers over 1,200 sq. ft. of beautifully designed living space, combining modern finishes, impressive upgrades and the relaxed lifestyle this sought-after community is known for. From the moment you step inside, this unit makes an impression. The penthouse setting offers higher ceilings, oversized windows and an upgraded patio door, filling the home with natural light and creating a bright, spacious atmosphere. The open-concept layout is ideal for everyday living and entertaining, with a beautifully upgraded kitchen featuring stylish two-tone cabinetry, hard-surface countertops, ample storage and upgraded lighting.What truly sets this suite apart is its exceptionally rare floor plan-one of only two of its kind in the entire building. The two bedrooms are thoughtfully positioned in separate areas of the suite, creating greater privacy and separation-an ideal setup for guests, family or those working from home. The generous primary bedroom features large windows, excellent closet space and a private ensuite, while the spacious second bedroom and additional full bathroom add even more flexibility. The living and dining areas flow seamlessly to the private outdoor space, creating the perfect spot to relax and enjoy the surroundings. Residents also enjoy access to the Kokomo Club House with a pool, fitness centre, lounge, kitchen, yoga and community activities. A mandatory clubhouse fee of $90 per month applies. Just minutes from Port Stanley's beach, restaurants, shopping, theatre and live music, Unit 416 offers an exceptional combination of space, privacy, style and the Port Stanley lifestyle. With only two suites featuring this unique configuration, this isn't just another condo-it's a showstopper. (id:28006)
Welcome to this beautifully renovated and thoughtfully designed 3+1 bedroom home with a separate basement apartment, ideally located within walking distance of University Heights Public School, Western University and Ivey Business School. Extensively updated throughout, this impressive property features new or updated roof, windows, electrical and plumbing, offering modern comfort while maintaining a warm and inviting feel. Custom built-in cabinetry and abundant storage have been carefully incorporated throughout the home. The bright and spacious living room is highlighted by a raised ceiling, skylight windows and a charming wood-burning fireplace. A generous entrance foyer provides spacious closets and a welcoming first impression. The primary bedroom is a wonderful retreat featuring an ensuite bathroom, walk-in closets and direct access to the deck. Step outside to a spacious deck designed for entertaining, overlooking a large, private, fully fenced backyard with beautiful gardens and a garden shed. The finished lower level provides even more living space with an additional bedroom, recreation room and ample storage. A separate basement apartment complete with its own kitchen, bathroom and laundry offers excellent flexibility for extended family, guests or additional living space. Additional highlights include a one-car garage, large newly finished driveway with parking for multiple vehicles, sump pump, and exceptional indoor and outdoor living spaces. Spacious, beautifully renovated and ideally situated near Western University-this is a home designed for comfortable living, entertaining and flexibility. (id:28006)
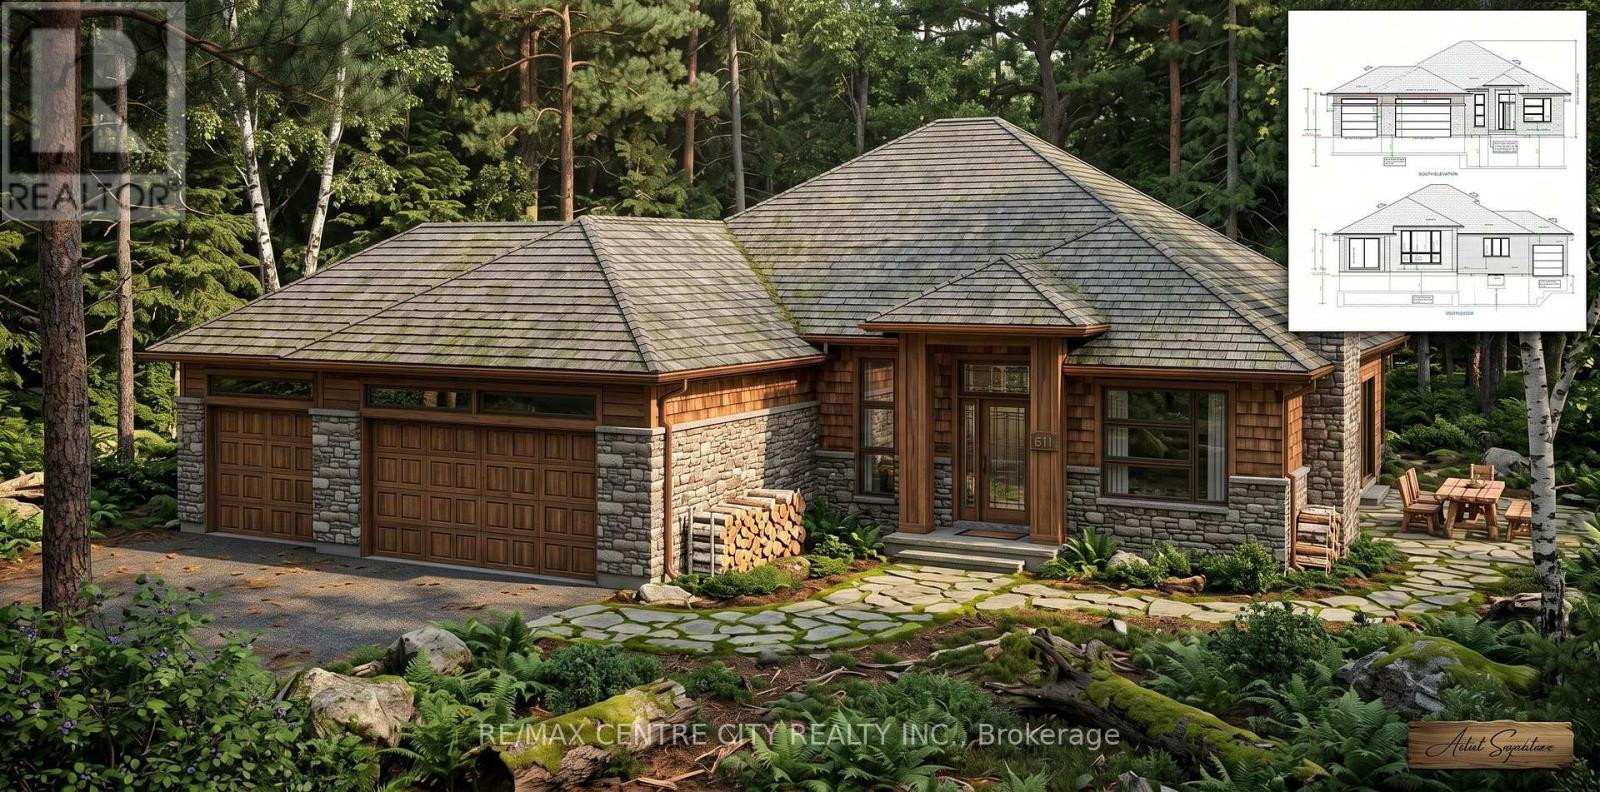
Birch Lane Homes presents this breathtaking executive model show home, showcasing the uncompromising craftsmanship that defines their brand. Command attention with a striking brick and stone façade. Hobbyists will marvel at the deep, expansive three-car garage, while brilliant transom windows, coffered ceilings, and luxury finishes invite the sunshine in to brighten your life. Ground has officially been broken on this masterpiece - open house coming soon! These inspiration images are only the beginning-if you can dream it, we can build it. These sprawling 1/2-acre nature lots occupy an uncompromisingly perfect location just seconds from Port Stanley's core. Lincoln's Hollow offers privacy, ravines, forests, and rivers that simply cannot be replicated. The time to choose your lot is now to ensure next summer is legendary. With only 7 lots available in this unique enclave, this fleeting opportunity will not last. Let's Get You Moving! (id:28006)
326 FOOT LOT!! Rarely does a home like this come to market in Westminster Heights! Situated in one of London's most mature and established neighbourhoods, this exceptional 3+1 bedroom, 3.5 bathroom home offers an incredible combination of space, privacy, and resort-style living. Set on a double lot backing onto serene greenspace, this property is surrounded by mature trees offering a peaceful backyard retreat that is truly hard to find in London. The bright and inviting main level features a show stopping kitchen with a double-wide island, abundant natural light, expansive dining area, family room, and plenty of space to host and entertain friends and family alike. The 3-level addition (2012) provides additional living space on each level of the home for the entire family. Upstairs, retreat to the spacious primary bedroom featuring a private balcony overlooking the backyard - the perfect spot for your morning coffee. The luxurious ensuite is your own personal spa, complete with a steam shower, heated flooring, and soaker tub. Completing the upper level are two additional bedrooms, a 4-piece bathroom, and upstairs laundry - adding to everyday convenience. The fully finished lower level offers even more flexibility with a spacious recreation room and bar, workout room, utility room, and your fourth bedroom - perfect for guests, teenagers, or a home office. Outside, your private backyard oasis awaits! Enjoy summer days lounging beside the in-ground pool, unwind in the hot tub, and entertain in the fully fenced yard while taking in the peaceful luxury of no back neighbours! Completing the exterior is a double-wide paved driveway, attached garage, and curb appeal that will immediately draw you in! Located within walking distance to elementary schools, high schools, trails, parks, and amenities. Don't delay, book your showing today! (id:28006)