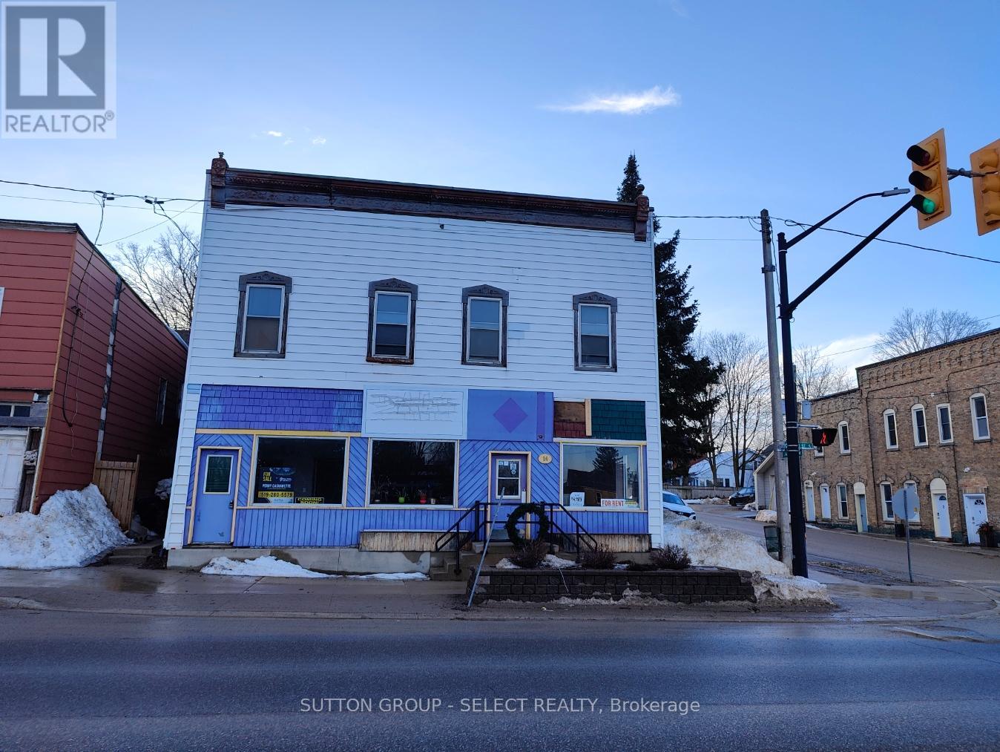
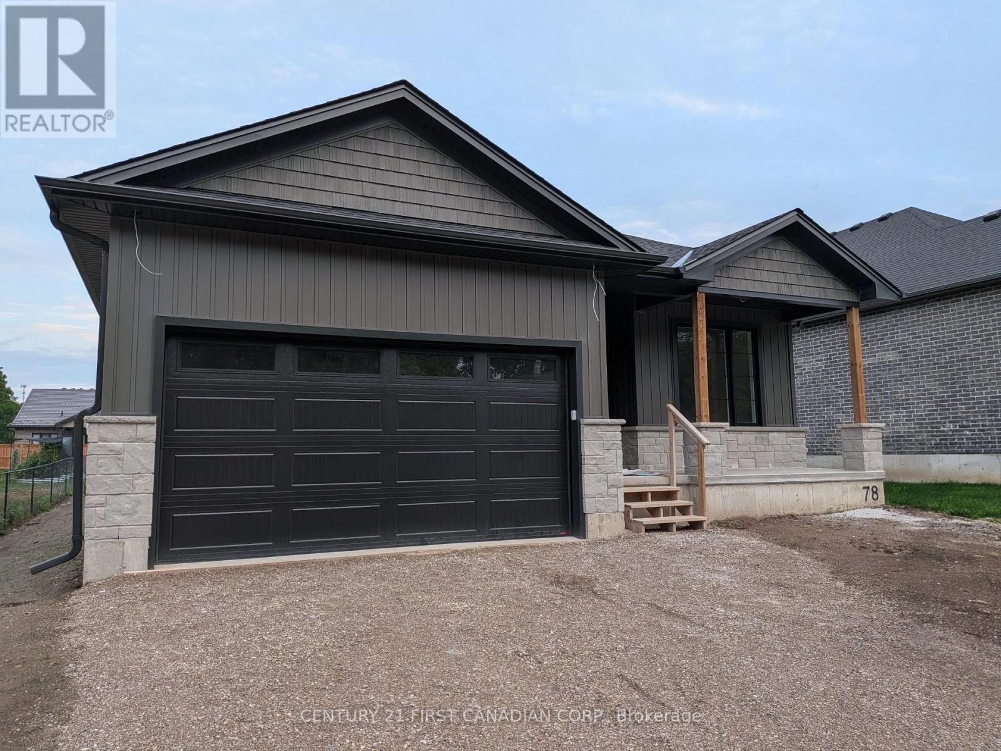
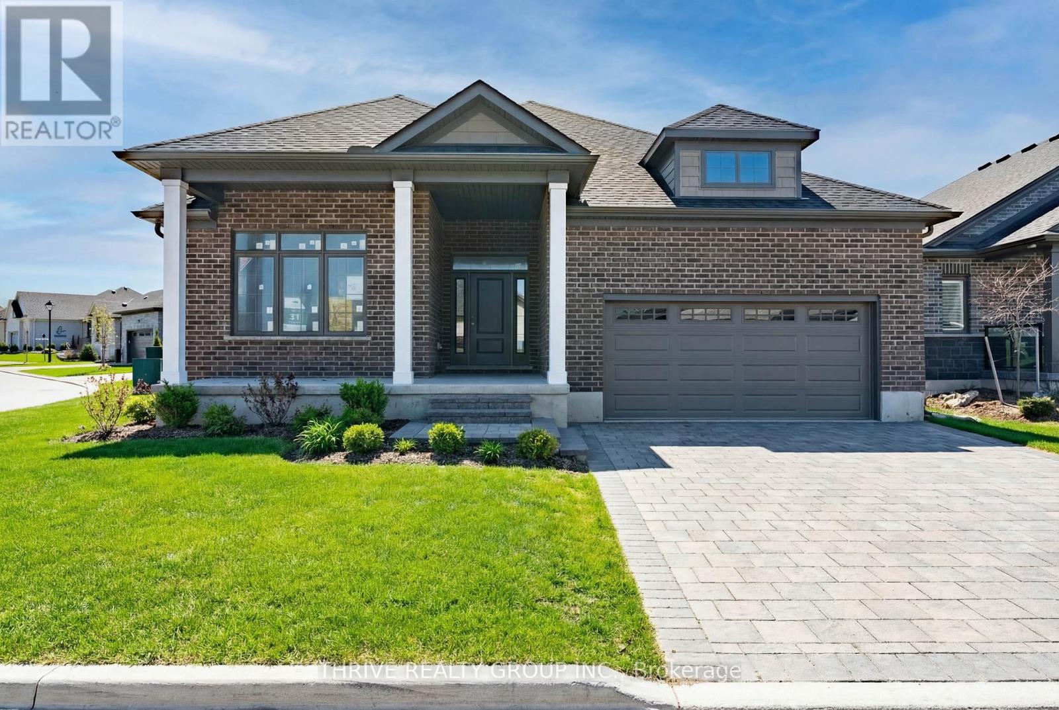
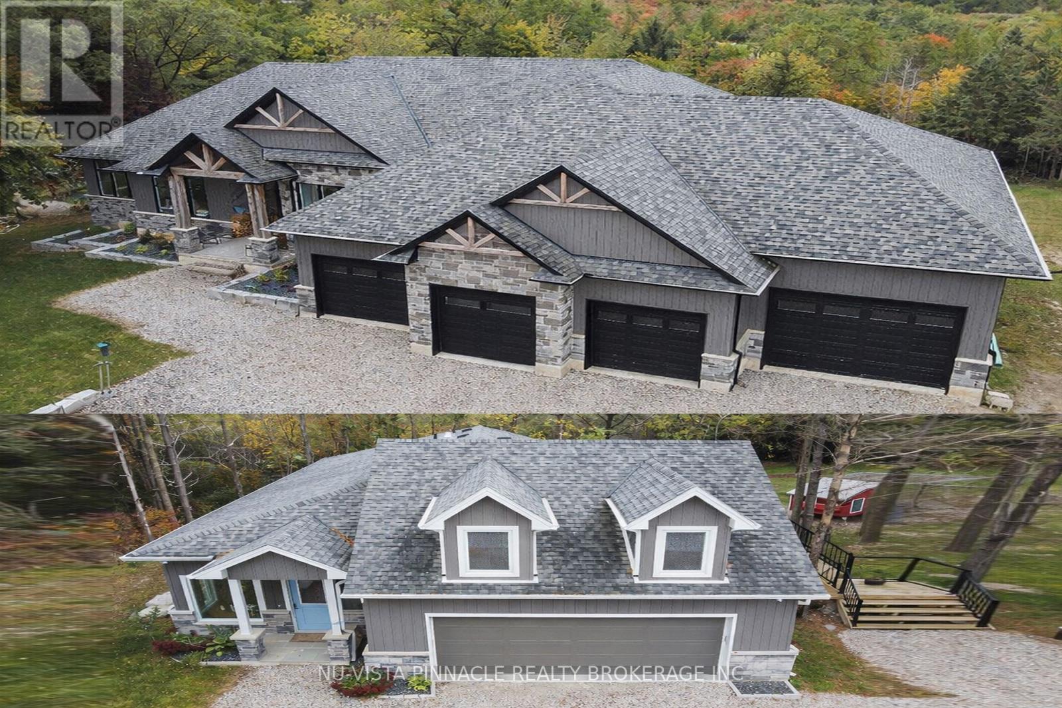
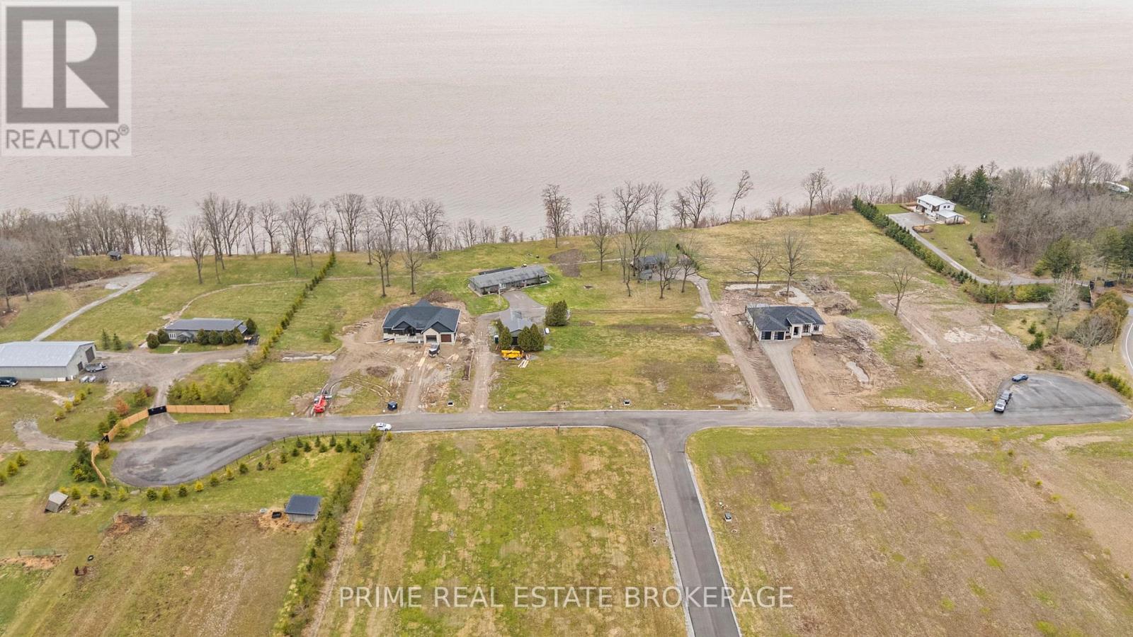
Prime commercial opportunity in the heart of Teeswater. This versatile 2,500 sq. ft. commercial building offers flexible configuration options, with the ability to operate as one large space or be divided into 1,500 sq. ft. and 1,000 sq. ft. units. Suitable for a wide range of business uses, including retail, professional services, food & beverage, or health and personal care. Located in a community-focused area of South Bruce with strong support for small business growth. A 2-bedroom plus den residential unit may also be available, providing an excellent live-work opportunity for owners or tenants seeking convenience and balance. The building is also available for sale and is currently cash-flowing, making it an attractive option for investors or owner-operators looking for a stable, income-producing asset in a growing rural community. Additional rent $5 TMI. (id:28006)
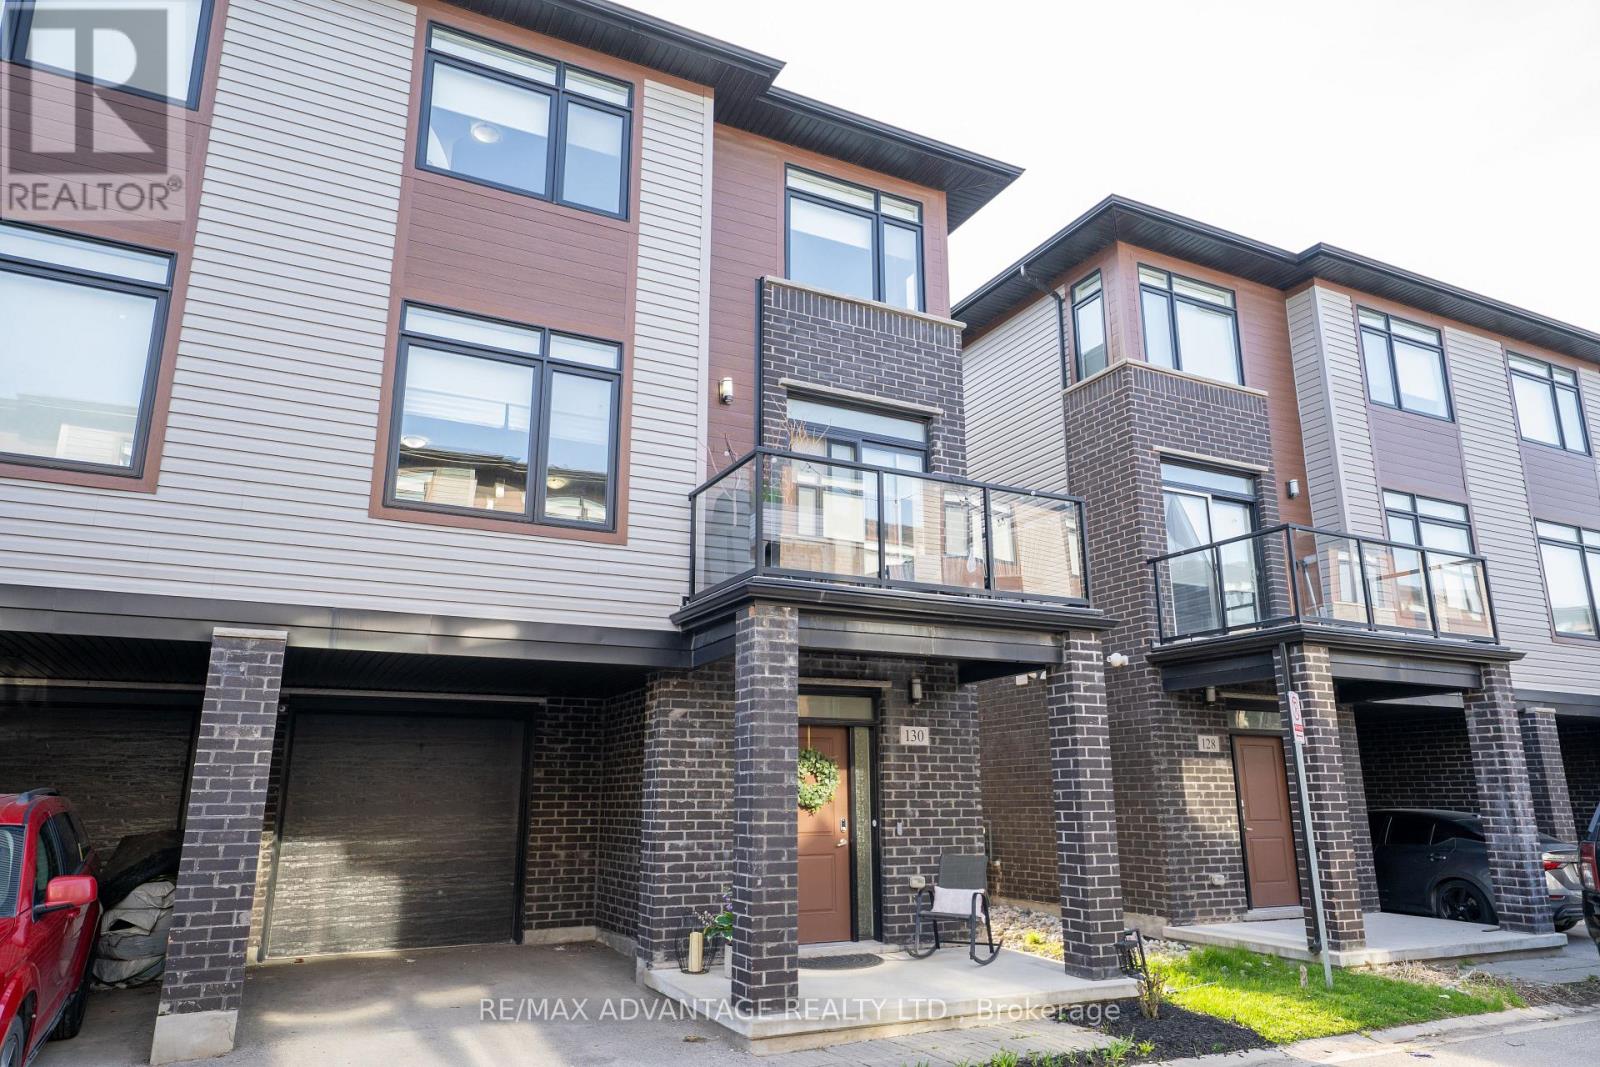
Amazing Location with a very affordable price! This 1,836 sq/ft home is offered in the Westmount area of London. It offers a perfect blend of space, comfort, and location. As soon as you walk in, you'll feel right at home with a welcoming main floor that includes a versatile extra room-ideal for a home office or playroom. The second floor features a bright and open-concept layout with two separate living areas, a modern kitchen, and a dining space, all complemented by large windows and a lovely balcony that brings in an abundance of natural light. Upstairs, you'll find a spacious primary bedroom with its own full ensuite, along with two additional bedrooms and another full bathroom-perfect for family living. Conveniently located near shopping, restaurants along Wonderland Road, and great amenities, including a community center, YMCA, library, and arena. This home is a fantastic opportunity for first-time buyers or growing families. (id:28006)
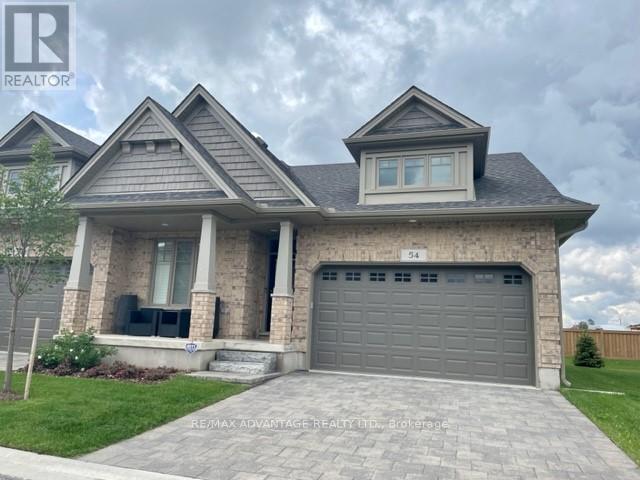
Open concept ONE LEVEL townhome in sought-after northwest London. Highlights include a stunning detail in architectural finishings by Auburn Homes. Enjoy an entertainer's/chef's kitchen with a large breakfast bar island with a wine rack, pantry, quartz countertops, gas cooktop, all overlooking the great room and dining room, with a gas fireplace. Very bright premium END UNIT with lots of natural light. Large primary bedroom with vaulted ceiling, Large walk-in closet, and 4 pc bath which includes a makeup desk. 2nd bedroom or den with double closets, main floor laundry, and double car garage with openers complete the main floor. Lovely covered front porch for morning coffee or evening martini. Enjoy an afternoon BBQ as well as sunsets on your spacious sundeck. The lower level offers 9 ft. ceilings and large windows, a finished rec room with fireplace, a bedroom, and a 4-piece bath. Never water, cut the grass, or shovel snow again! Easy living with an extra sense of community. Class and quality come together. (id:28006)
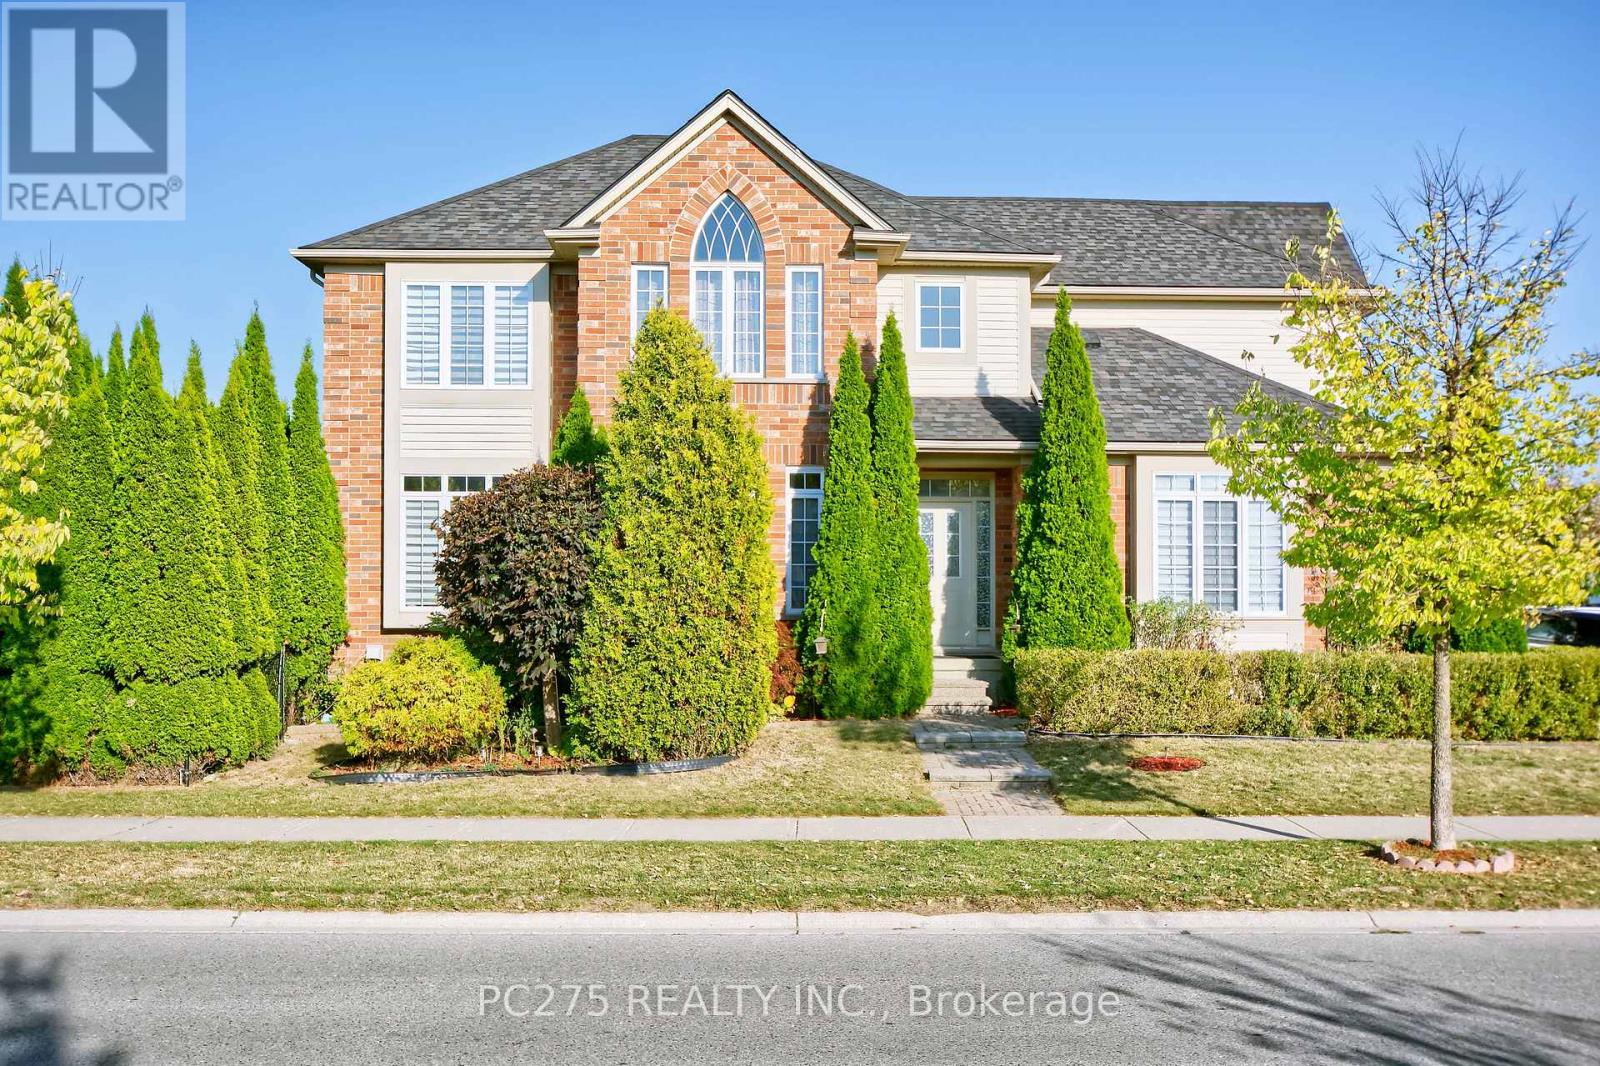
Everything desired in a dream home is here, combining thoughtful design, spacious living, and modern features, making it a perfect choice for families seeking comfort and style. The main floor boasts soaring 10-foot ceilings, creating an open and airy atmosphere filled with natural light and gleaming hardwood floors. A cheerful open concept Great room to kitchen with eat in area and walkout to the deck provides the perfect spot to enjoy morning coffee, while the formal dining room and living room offer elegant spaces for entertaining and family gatherings. All four bedrooms are exceptionally spacious, each featuring oversized closets for ample storage. The elegant master suite is designed as a private retreat, accessed by a separate staircase, and showcases a cathedral window, a walk-in closet, a luxurious ensuite with a soaker tub, and a linen closet. The basement has a large family room that could also have potential uses as games/theatre room. The outdoor space is equally impressive, with a full-width deck overlooking a beautifully landscaped yard enclosed by mature cedar hedges, ensuring privacy and tranquility. Roof shingles 2020. Mechanical features include a Life Breath recovery system, humidifier, and central vacuum, providing modern convenience and comfort throughout the home. (id:28006)
HST REBATE PRICING // UNDER CONSTRUCTION - The 'Harper' model by VanderMolen Homes. This 3 bedroom bungalow boasts a 1676 sqft floor plan with attached 2 car garage & covered front porch. Open concept kitchen/dinette & great room conveniently leading to the back yard with covered area. The spacious & bright primary bedroom offers a large walk-in closet & 5 pc ensuite. Two more generous sized bedrooms, 4 pc bathroom, & a laundry room for convenience. Discover the community of Ailsa Craig, situated just 20 minutes north of London and 15 minutes to east of Strathroy. This growing town has everything you need within a 5 minutes walk. A grocery store, LCBO, pharmacy, hardware store, library, restaurant, post office, playground and a massive community park with a splash pad, skate park, baseball diamond and a community centre. Updated 'under construction' photos of exterior. Taxes and assessed value to be determined. List price reflects the Government HST rebate. HST is included, with all eligible rebates assigned to the builder. Purchase price is subject to buyer qualification for applicable rebates. (id:28006)
Welcome to 1558 Ed Ervasti Lane, a brand new home located in Sifton's prestigious gated RiverBend Golf Community.This "Express" home offers a unique opportunity for buyers to personalize their space by selecting finishes, while benefiting from a streamlined build timeline. Offering approximately 1,807 sq. ft. with 2 bedrooms and 2 bathrooms, the home features a functional open-concept layout ideal for comfortable, low-maintenance living. The bright main living space is enhanced with quality upgrades including LED pot lights, modern design details, and thoughtful layout improvements. The spacious primary suite features a tray ceiling and a well-appointed ensuite with a revised layout and linen closet. Additional enhancements include modifications to the pantry, laundry, and ensuite areas, along with added windows for increased natural light. Featuring attractive exterior detailing, the home also offers a covered patio area ideal for relaxing or entertaining. RiverBend is an active adult lifestyle community built around a stunning 18-hole golf course, offering a true maintenance-free lifestyle. Residents enjoy 24-hour concierge service, a private clubhouse with dining, social activities, fitness facilities, and an indoor pool. Landscaping, irrigation, and snow removal are all professionally managed. Land Lease: $1,234.90/month Maintenance Fee: $646.72/month. An excellent opportunity to secure a brand new home in a highly sought-after community while still having the ability to customize your finishes. Pricing includes proposed 2026 Enhanced HST Rebate. Final rebate amount is subject to implementation of Provincial/Federal rebate program and homebuyer eligibility as per government guidelines. Rebate program offered on Agreements of Purchase and Sale signed between April 1, 2026 and March 31, 2027. (id:28006)
Welcome to this remarkable 24.5 acre country estate featuring two homes (second home is a multi-family, guest house, or income property), complete privacy, and luxury craftsmanship. A 1,000' driveway leads you into a secluded retreat surrounded by mature forest, over 2 km of trails, and your own private riverside park. Built in 2022, the main home offers 6,486 sq ft with stunning views throughout. The grand foyer opens to a spectacular great room with a full wall of windows and a wood-burning stone fireplace accented by a reclaimed 200+ year-old barn beam. The chef's kitchen includes dual 10' islands, six appliances, custom cabinetry, a large walk-in pantry with dishwasher, and a beautiful wine cellar connecting to the massive dining room. Patio doors lead to a covered porch with a gas fireplace.The main level features a front office, guest room, powder room, and an impressive primary suite with balcony, walk-in closet, and dream ensuite. A custom mudroom/laundry connects to the heated 2,393 sq ft 6+ car garage with a upper loft.The walk-out lower level includes a gym, man cave, movie theatre room, bar with electric fireplace, additional living room with electric fireplace, two bedrooms with walk-in closets and a shared 5-piece bath, a 3-piece bath, storage room, and access to a covered patio. In-floor heat runs through the basement and garage. Smart features include Lennox mechanicals, smart integration, built-in speakers, and central vac.The second home offers 1,845 sq ft with two bedrooms, walk-in closet, beautiful bathroom, open concept kitchen,dining, and living room with electric fireplace, mudroom/laundry, a two-car garage, and a large deck. A separate exterior stairway leads to a finished loft with a two-piece bath.Outdoor features include a powered pavilion, large firepit area, your own park with river running through and trails throughout the property. An unparalleled blend of luxury, nature, and privacy. Too many features to list. Book your showing today! (id:28006)
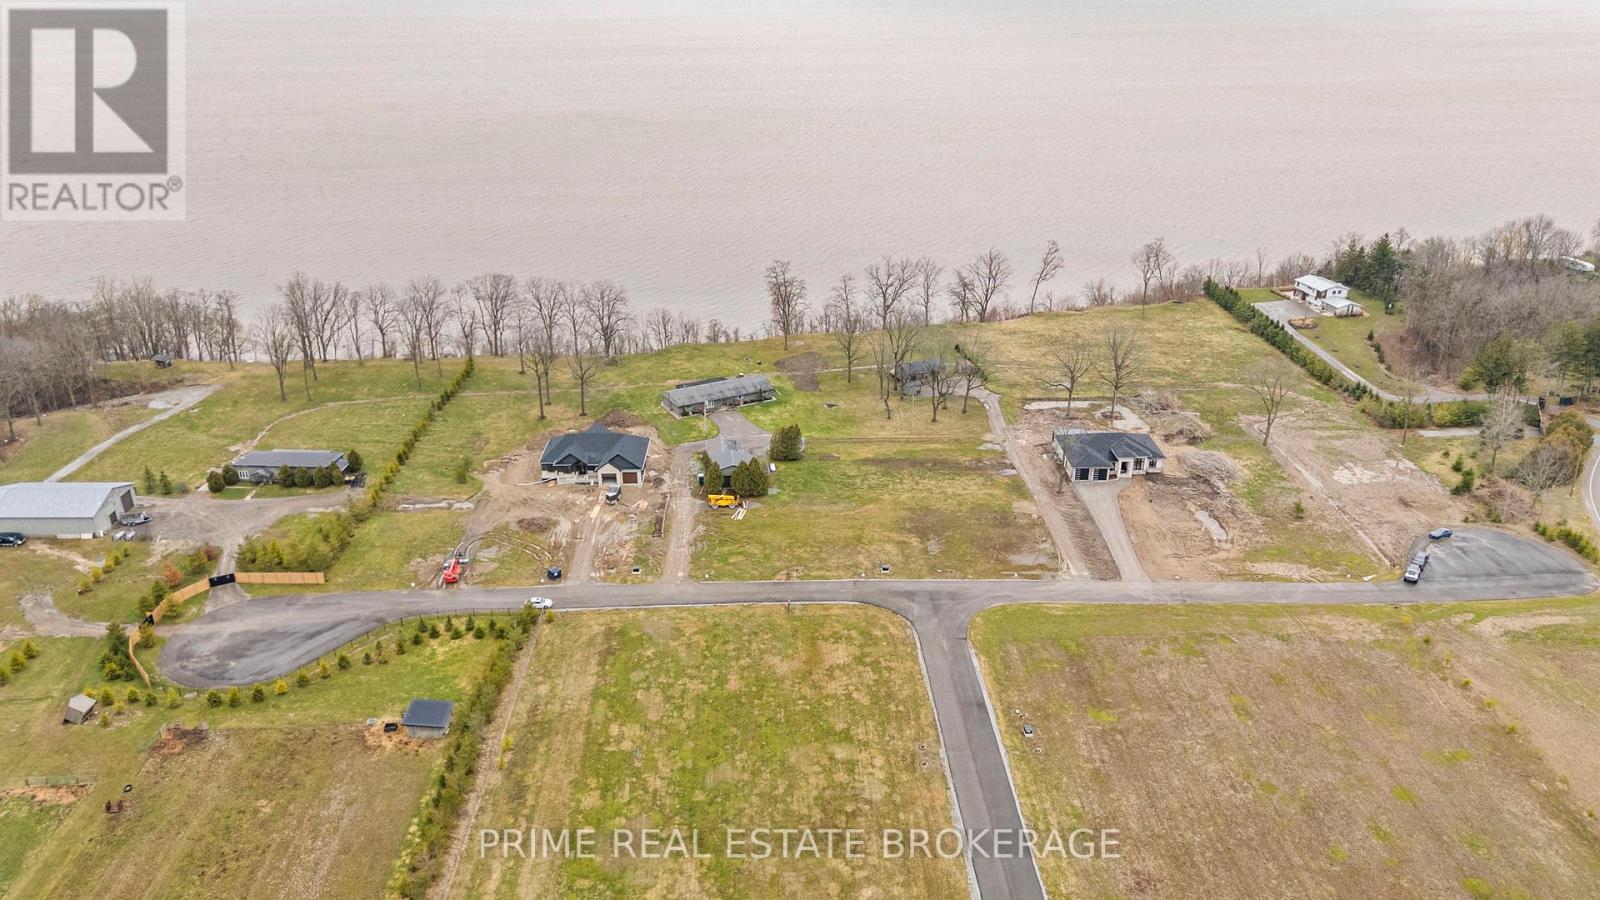
A rare opportunity to build a custom luxury home on the shores of Lake Erie, set inside the globally recognized UNESCO World Biosphere Reserve in Long Point, Ontario. BB Ranch Estates is a gated, low-density waterfront community designed for buyers who want to build something permanent in a naturally protected environment.These premium lakefront lots offer a blank canvas to design a residence that maximizes water views and private beach access, without the constraints of pre-set builder packages. The community is anchored by strict architectural standards that ensure a cohesive, high-end aesthetic throughout the development, protecting property values and the visual integrity of the neighborhood. The environment is designed for privacy and tranquility, with enforced quiet hours and a gated entry that separates the community from the public beach traffic.Long Point is one of the most ecologically significant stretches of shoreline in the province. The UNESCO designation serves as an environmental safeguard, limiting surrounding development and ensuring the natural landscape remains untouched for generations. Norfolk County has committed $69.4 million in infrastructure investment for 2026, including direct corridor improvements that serve Long Point, further solidifying the long-term value of the area.For buyers who want the option, the community features private pasture access and gate connections for seasonal equestrian use. It provides the ambiance of horses grazing in the distance for those who appreciate the aesthetic, and functional access for those who want to bring their own.Comparable waterfront properties in the Greater Toronto Area trade at significant premiums over what is available here. This is a lifestyle arbitrage opportunity that offers a quiet, protected lakefront setting with the freedom to build exactly what you want. Remaining inventory is limited. (id:28006)
A rare opportunity to build a custom luxury home on the shores of Lake Erie, set inside the globally recognized UNESCO World Biosphere Reserve in Long Point, Ontario. BB Ranch Estates is a gated, low-density waterfront community designed for buyers who want to build something permanent in a naturally protected environment.These premium lakefront lots offer a blank canvas to design a residence that maximizes water views and private beach access, without the constraints of pre-set builder packages. The community is anchored by strict architectural standards that ensure a cohesive, high-end aesthetic throughout the development, protecting property values and the visual integrity of the neighborhood. The environment is designed for privacy and tranquility, with enforced quiet hours and a gated entry that separates the community from the public beach traffic.Long Point is one of the most ecologically significant stretches of shoreline in the province. The UNESCO designation serves as an environmental safeguard, limiting surrounding development and ensuring the natural landscape remains untouched for generations. Norfolk County has committed $69.4 million in infrastructure investment for 2026, including direct corridor improvements that serve Long Point, further solidifying the long-term value of the area.For buyers who want the option, the community features private pasture access and gate connections for seasonal equestrian use. It provides the ambiance of horses grazing in the distance for those who appreciate the aesthetic, and functional access for those who want to bring their own.Comparable waterfront properties in the Greater Toronto Area trade at significant premiums over what is available here. This is a lifestyle arbitrage opportunity that offers a quiet, protected lakefront setting with the freedom to build exactly what you want. Remaining inventory is limited. (id:28006)
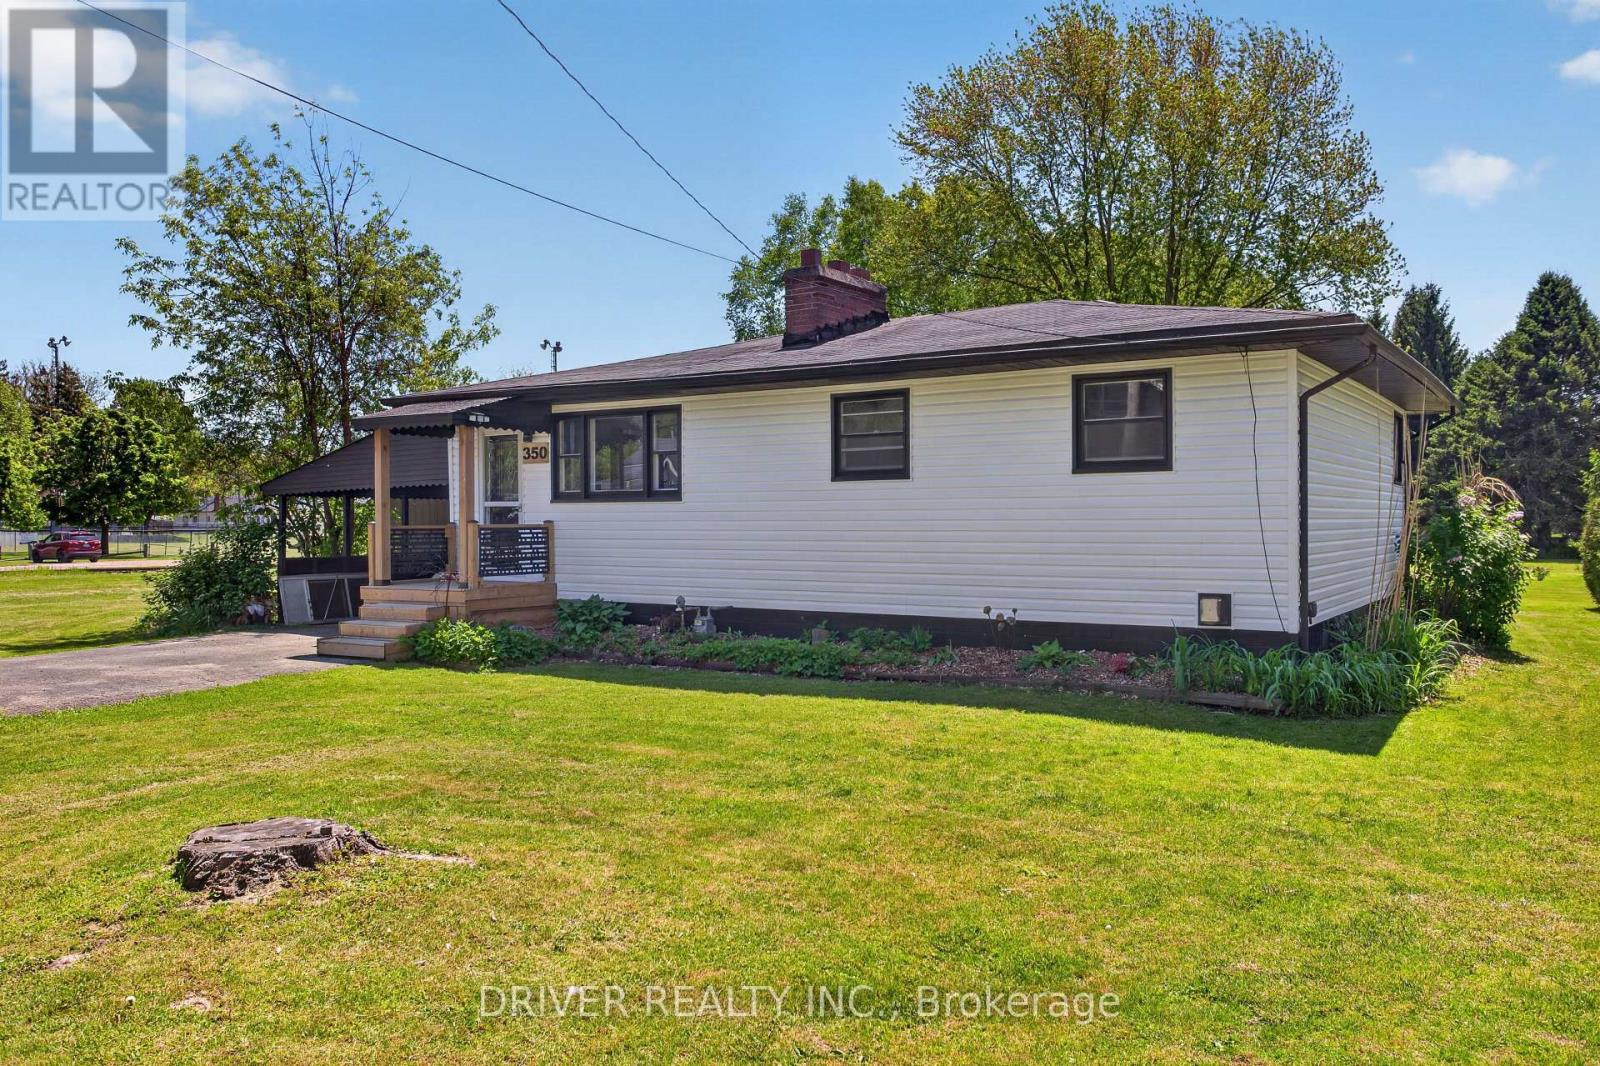
New siding installed May 2026! This bungalow could be it, offering two bedrooms on the main floor, and a 3rd in the lower level. This property has a large attached heated workshop/exercise/garage / hot tub room, at the rear of the home. Outside hookup for gas barbeque, fenced in garden area. This is a quiet area, with easy access in and out of Port Stanley, and a playground next door. Wood fireplace has never been used by Seller only decor. Come enjoy everything the Port has to offer. (id:28006)
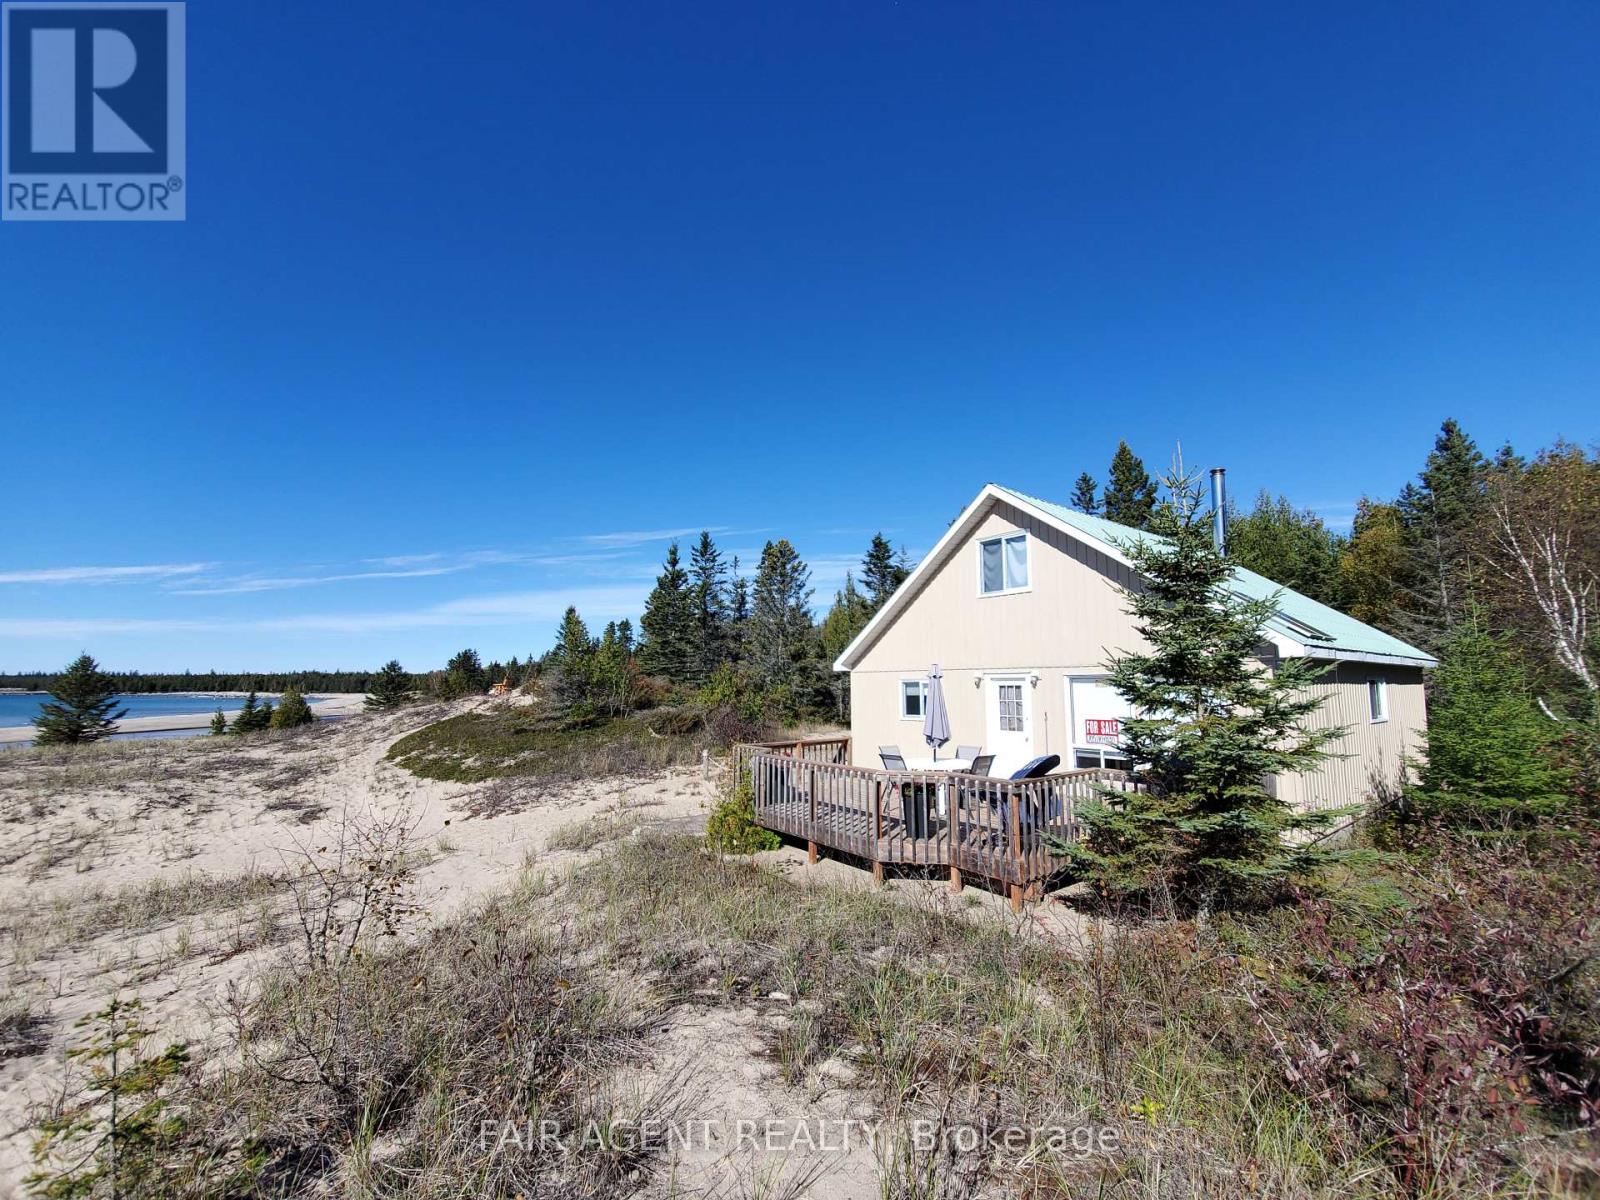
Located on two acres overlooking sand dunes on the south shore of Manitoulin Island, this off-grid waterfront cottage offers rare privacy and a deep sense of calm. Overlooking the crystal waters of Shrigley Bay, the property is defined by soft, sandy shoreline and breathtaking, uninterrupted views of Lake Huron. The cottage itself is a charming 1.5-storey with a metal roof and vinyl siding, designed for seasonal living with a welcoming, low-maintenance appeal. Inside, you'll find warm wood finishes throughout, a full kitchen with gas stove, and a cozy wood stove in the living area for cooler evenings. The open-concept layout includes two bedrooms, a 3-piece bathroom, and a dining area that feels perfectly in tune with its natural surroundings. A generous deck offers front-row seats to sunsets and starlit skies, while a rustic playhouse adds charm and extra utility. With solar power, a well, and a septic system already in place, this cottage blends simplicity with comfort. Whether you're unwinding on the deck, exploring nearby trails, or kayaking the quiet bay, this retreat is all about reconnecting with nature, with loved ones, and with yourself. It's a rare opportunity to own waterfront on Manitoulin Island with direct access to Lake Hurons raw beauty. (id:28006)
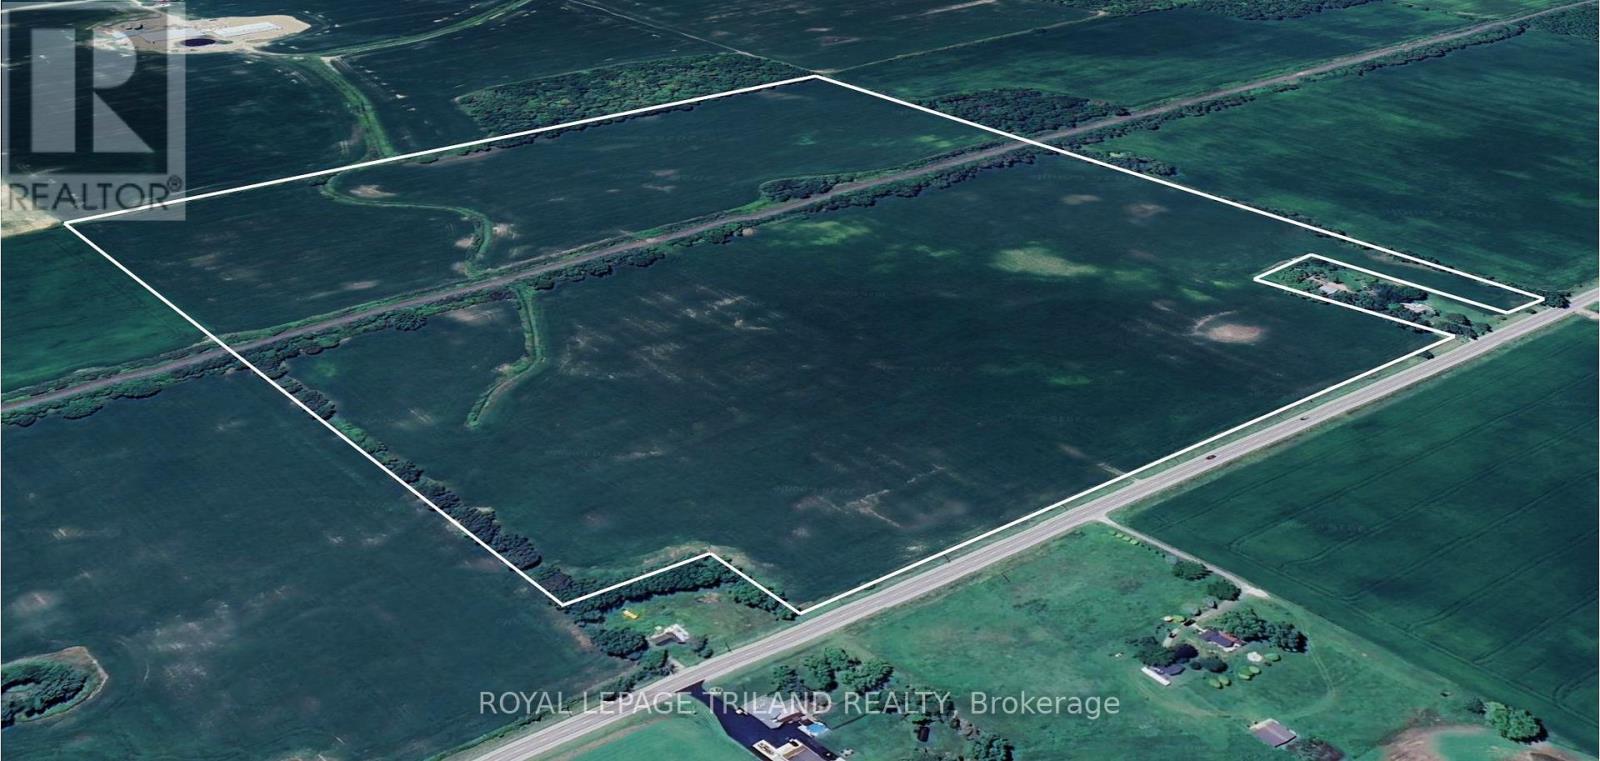
Looking to add to your land base this spring? Located just West of the hamlet of Appin on Glendon Dr, this 91 acre farm ready for you. Boasting 90 acres of productive, no til, workable land with a mix of A1 and A2 zoning, sand and clay loam soil, and systematically tiling, big "o", at 80ft. (id:28006)