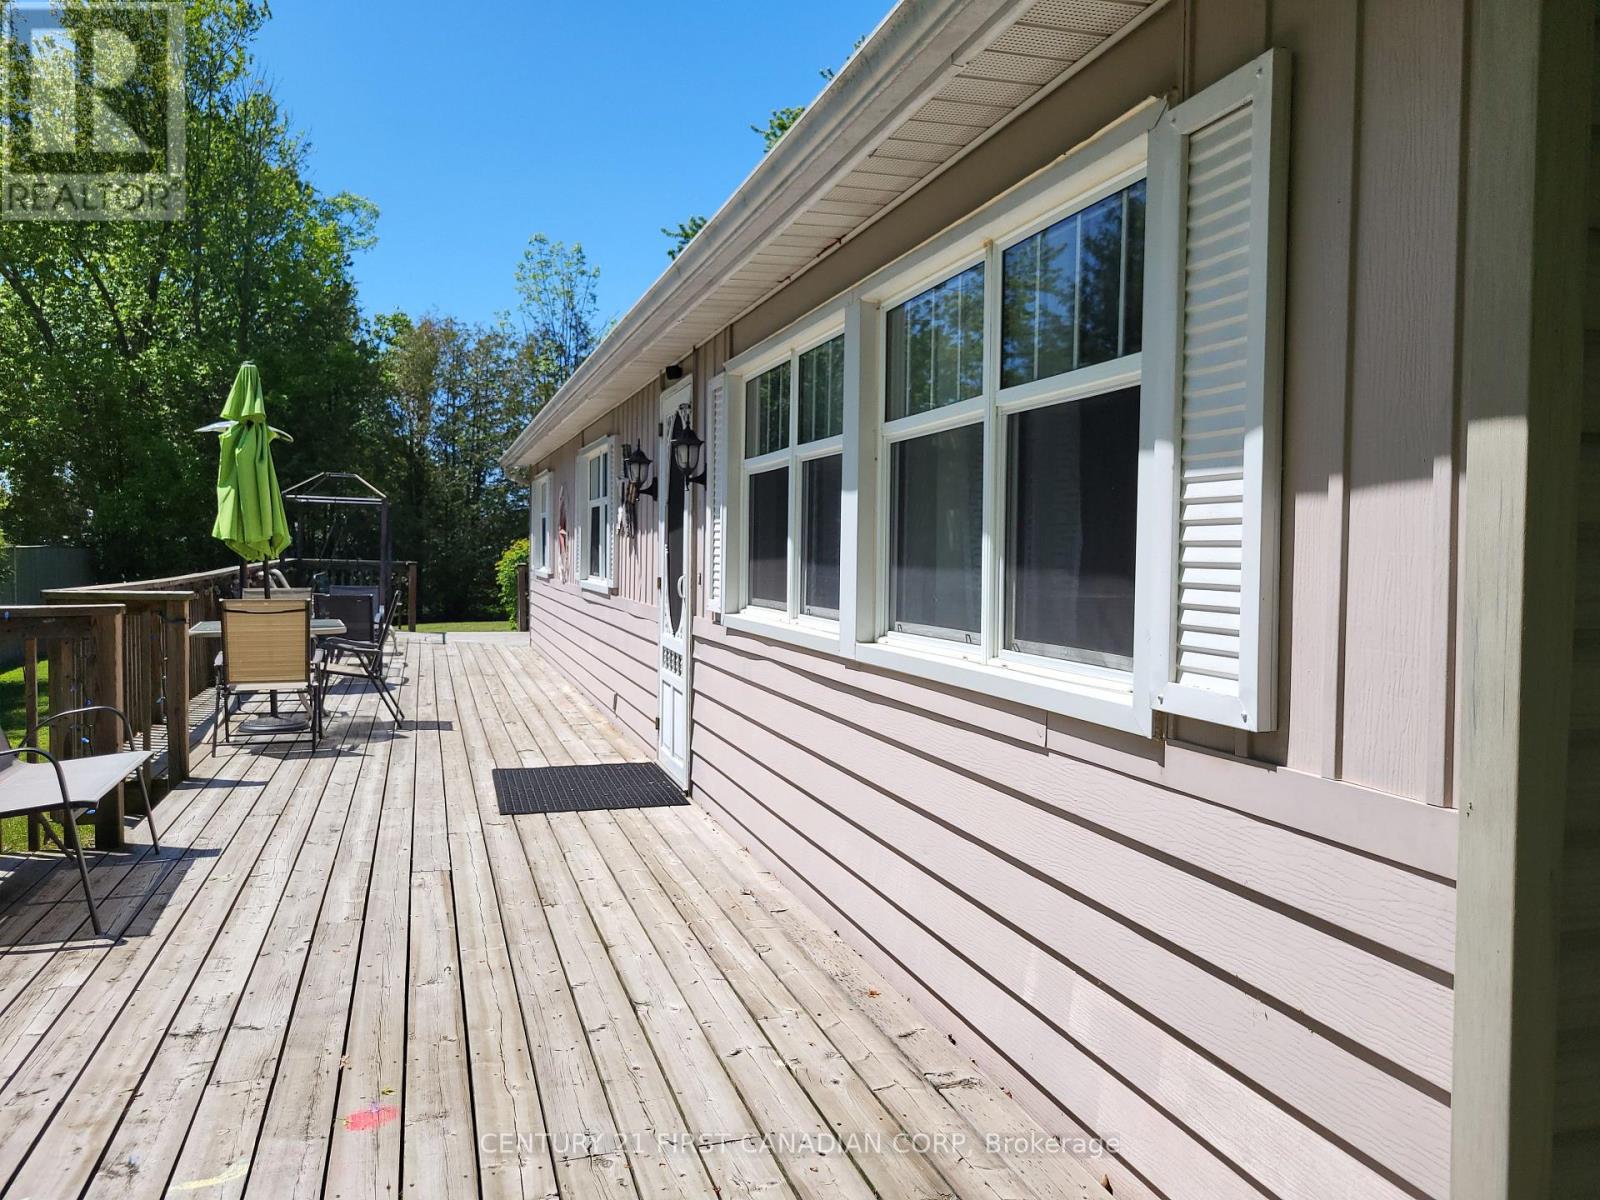
Welcome to your turnkey Lake Huron getaway - a fully furnished, updated 3-bedroom cottage with attached garage in the Bayview Estates community, just a short walk to the beach. Offering both relaxed lakeside living and ready-to-operate short-term rental income, this property is ideal for buyers seeking a dual-purpose retreat that delivers lifestyle and financial return. Inside, the bright open-concept layout features modern flooring, fresh paint, and a clean coastal aesthetic that suits year-round use or vacation stays. The kitchen flows easily into the living and dining areas, creating a comfortable space for family gatherings or guest enjoyment. Three well-appointed bedrooms and a renovated 4-piece bath provide excellent functionality and sleeping capacity, making hosting effortless. Set on a large corner lot with mature trees and new front steps, the property offers generous outdoor space for relaxing, entertaining, and enjoying warm summer evenings. Walk to the beach in minutes, explore nearby Grand Bend and Bayfield, or take advantage of the area's strong seasonal rental demand. With an active municipal STR licence and immediate possession available, the home is ready for owners or investors to step right in. Whether you're searching for a personal cottage, a year-round home near the water, or a turnkey investment with proven appeal, this property delivers exceptional value in one of Bluewater's most loved lakeside communities. Fully furnished. Licensed STR. Walk to the beach. Immediate possession. (id:28006)
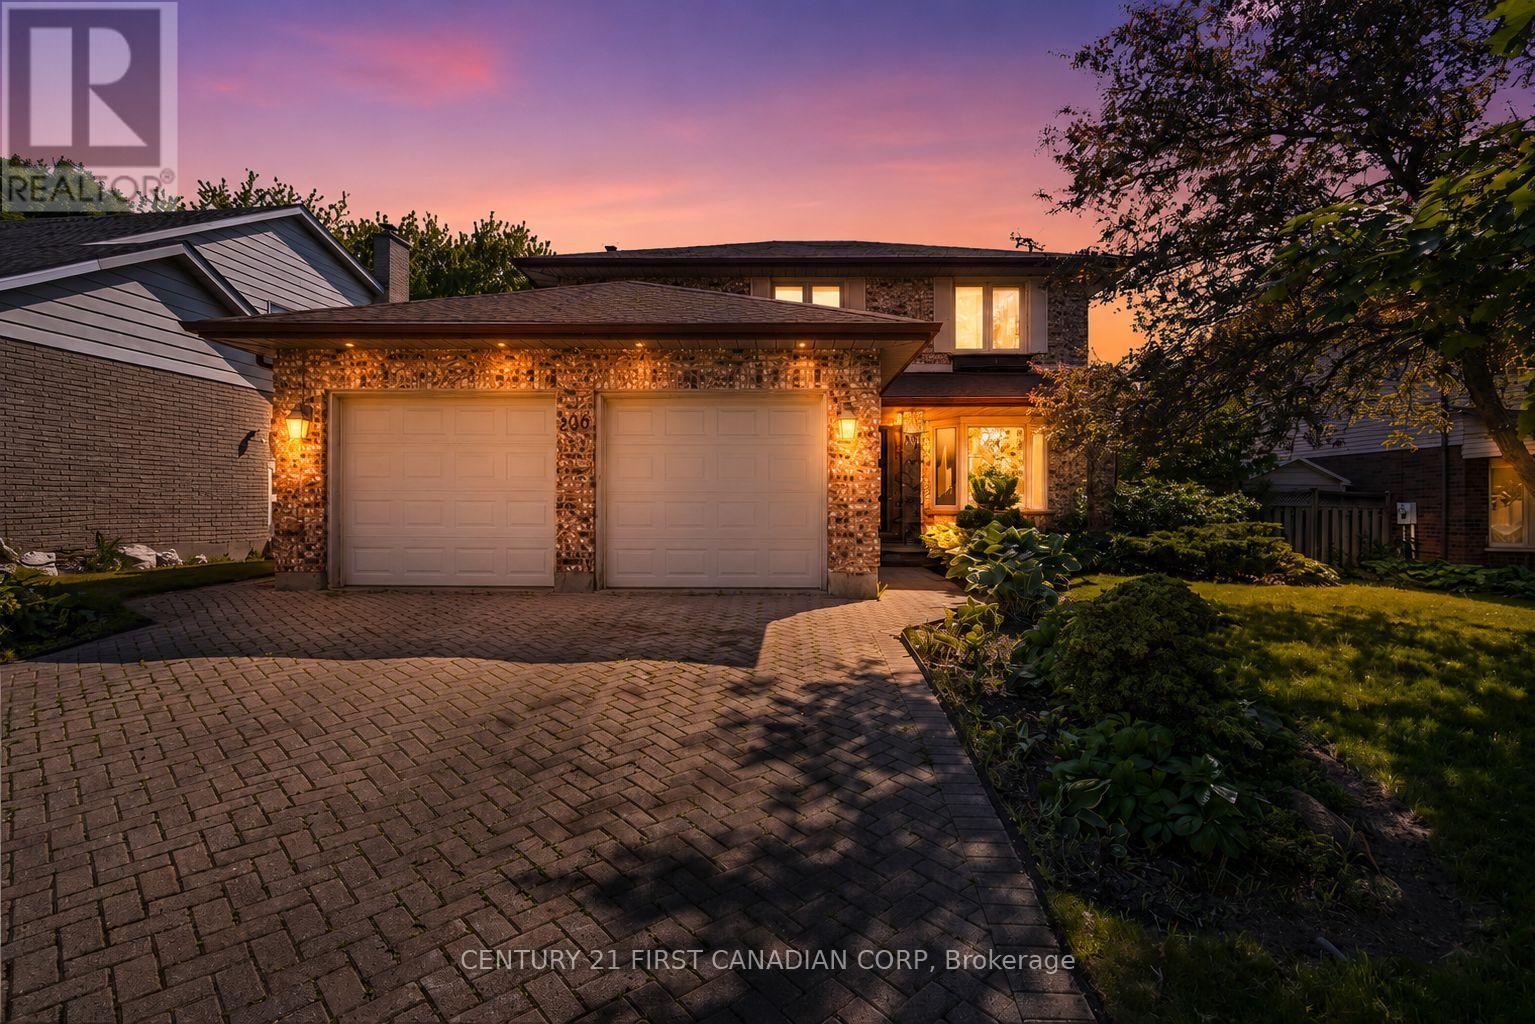
IMMEDIATE POSSESSION AVAILABLE! This beautifully updated 3+2 bedroom family home in a sought-after neighbourhood. Recent upgrades include a brand new roof (Nov 2025), fresh paint, some updated flooring, and select light fixtures (Jan 2026), newer sump pump & water heater (2025). Beautifully decorated & move-in-ready. This home is a total of 3282 sqft of finished living space, above grade 2208 sqft & lower level finished 1073 sqft. The main floor offers a bright, open-concept layout with hardwood and tile flooring throughout. The stylish kitchen features granite countertops, stainless steel appliances, backsplash, and an island, flowing seamlessly into the eating area and inviting family room with a feature wall, built-in electric fireplace, and large windows overlooking the stunning backyard. Convenient main floor laundry with all appliances included. A hardwood staircase leads to a versatile loft-ideal as a home office, lounge, or play area. The spacious primary suite includes two walk-in closets and an ensuite with soaker tub, tiled shower, and large vanity. Two additional generous bedrooms and a modern 4-piece bath. The fully finished lower level expands your living space with a large rec room, custom bar area, media zone, two bedrooms, office or gym space, and a sleek 3-piece bath, all with newer flooring & paint. Step outside to your private backyard oasis featuring a deck, newer concrete patio, and a heated in-ground Hayward saltwater pool surrounded by lounging and entertaining areas. A double garage and a newer concrete driveway. Located close to schools, parks, and shopping, this polished home checks all the boxes for comfortable family living. NOTE: Home is no longer staged. (id:28006)
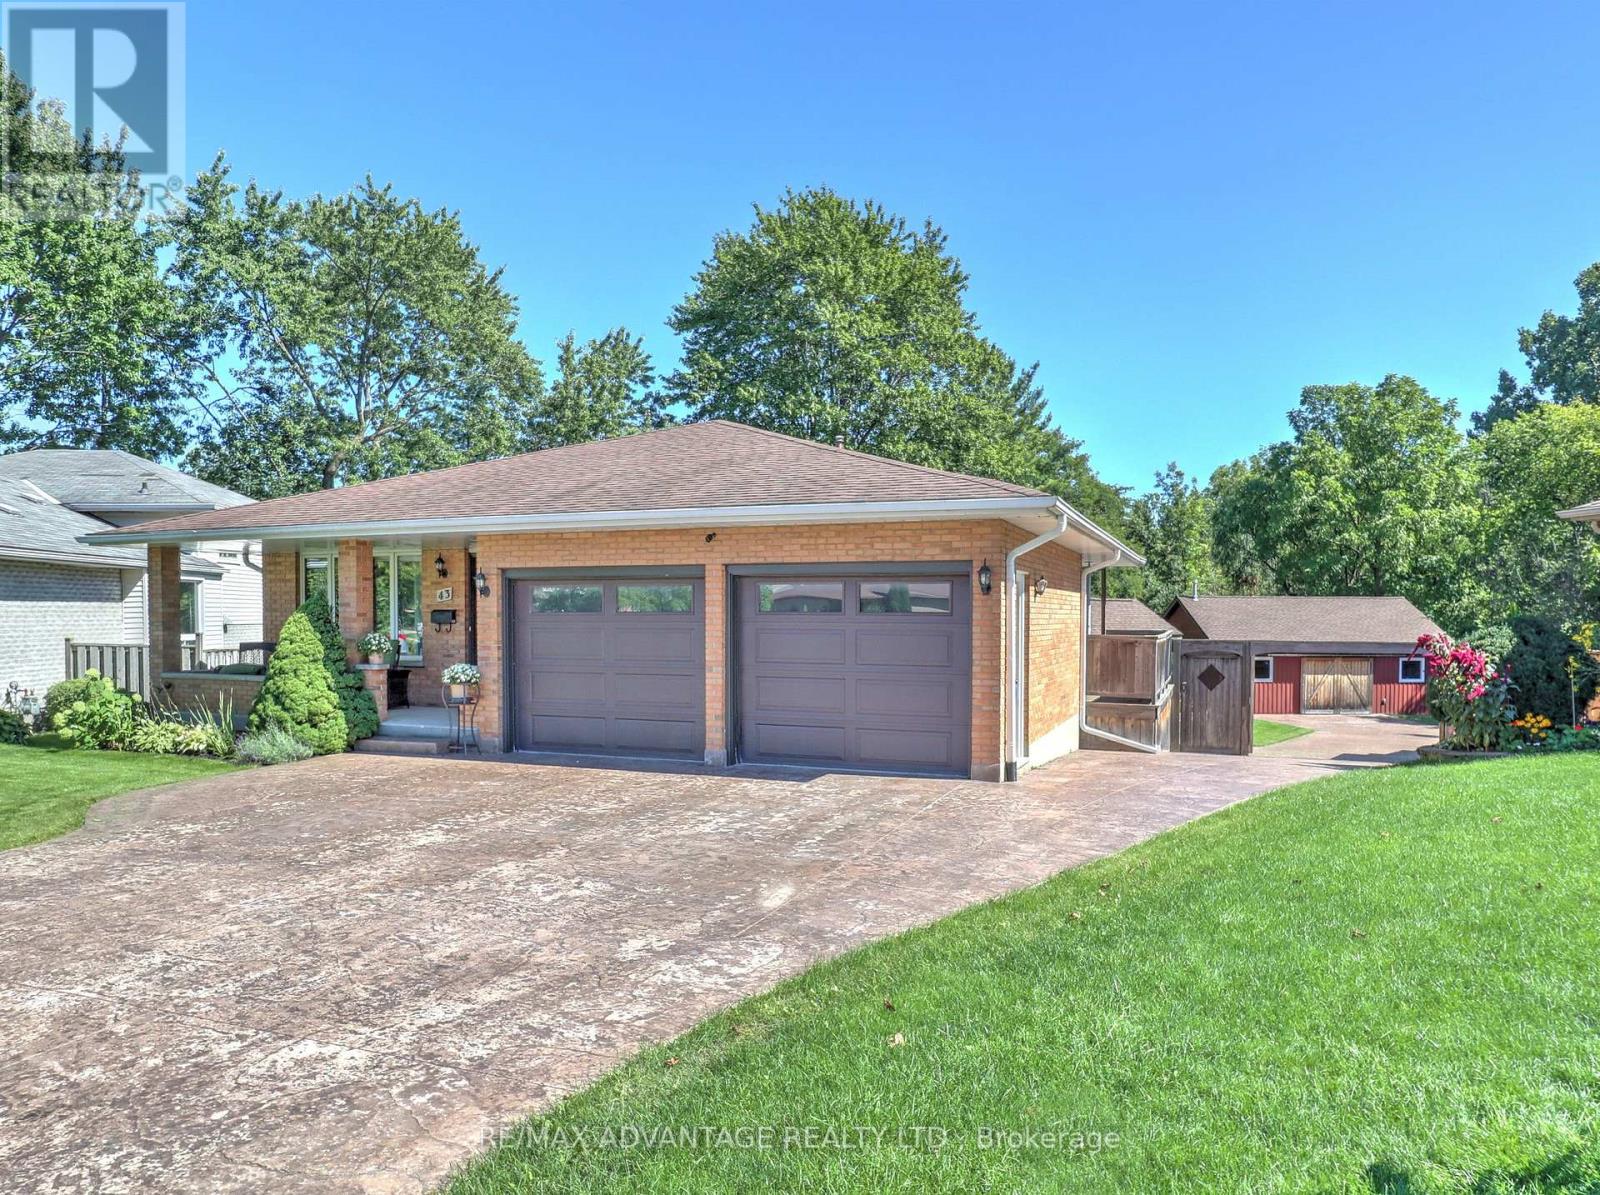
Step inside and be delighted by this beautifully renovated, open-concept home. Highlights include an impressive detached heated workshop/garage built in 2019 (approx. 23' x 29') with built-in cabinets and its own pressed-concrete driveway. The stunning custom kitchen is the centerpiece, featuring a large central island, built-in bar fridge & microwave plus direct access to a covered deck-ideal for casual meals or seamless indoor-outdoor entertaining. The dining area flows naturally into the great room, creating an expansive, welcoming layout that's perfect for family life and larger gatherings, while luxury flooring runs throughout for a cohesive, modern finish. 3+1 bedrooms with the master having ensuite privileges.The lower level offers versatile living with two walk-outs, a family room with a wood-burning stove, an additional bedroom or office/den, a large laundry room with built-in shelving, and a walkin glass shower bathroom. The fourth level adds significant space, including abundant storage (could be a large finished area), cold room and a utility room with a partial kitchen setup. Outside, forget the cottage and rather enjoy this private backyard with resort-like amenities at home. A high-ceiling cabana with a natural gas fireplace. Raised vegetable garden bed (approximately 7' x 16') and an 8' x 11' garden shed. Tucked at the rear corner of the lot is that impressive heated workshop/garage! Recent mechanical updates include C/A 2024 furnace 2025. Excellent location -just a 4-minute walk to the community park and Woodcrest Community Centre (with inground pool), an 8-minute walk to Westmount Shopping Centre, and about a 10-minute drive to lots of shopping/dining plus easy access to Highway 402. This rare property combines stylish interiors, thoughtful functionality, and exceptional outdoor amenities-an ideal choice for families and entertainers. Bonus.. one lot away from this home is an access to Viscount Woods! (id:28006)
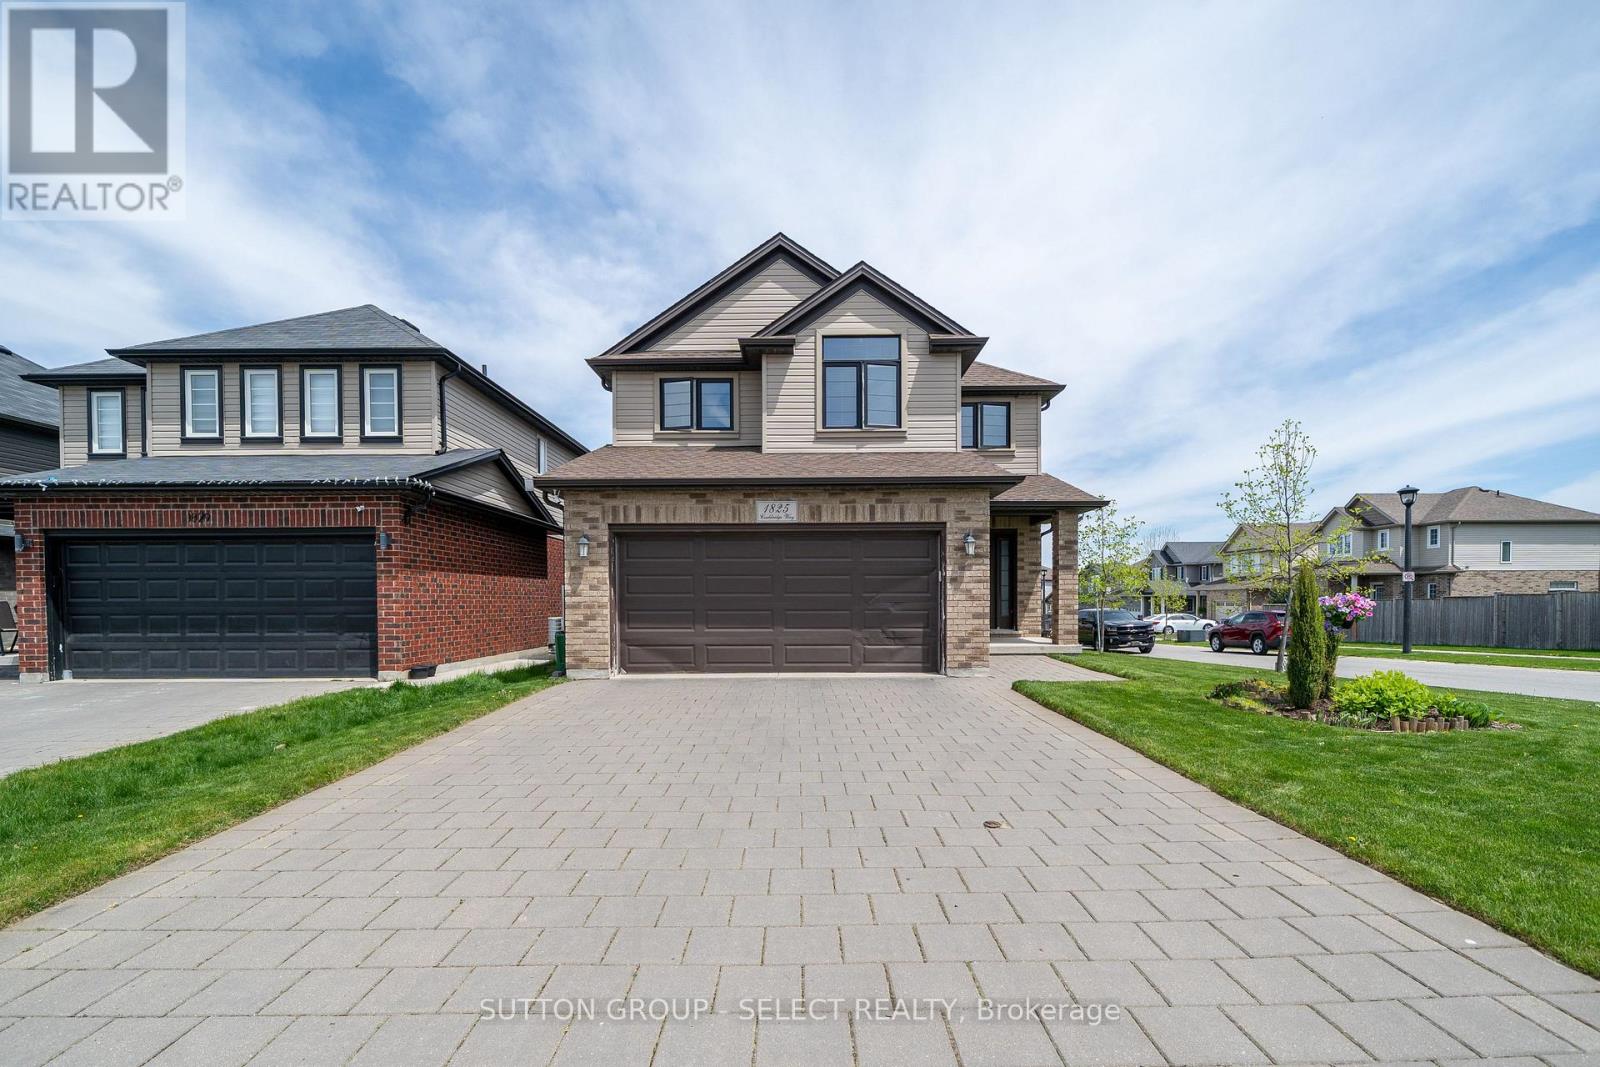
This spacious two-storey home offers an open concept layout with a bright great room featuring hardwood floors and a gas fireplace. Ceramic tile runs through the dining area, foyer, and laundry/mudroom. A terrace door off the dining area leads to a beautiful fully fenced backyard, perfect for relaxing or entertaining. Upstairs features four generously sized bedrooms. The primary bedroom includes a walk-in closet, and private ensuite with a large glass shower. A spacious four-piece family bathroom completes the upper level. The basement is unfinished and includes a treadmill and workout station. The home also offers a double-car garage with inside entry and a paver stone driveway. Located steps from St. André Bessette Catholic Secondary School and close to the North West London shopping district. Note photos are taken before current tenant. (id:28006)
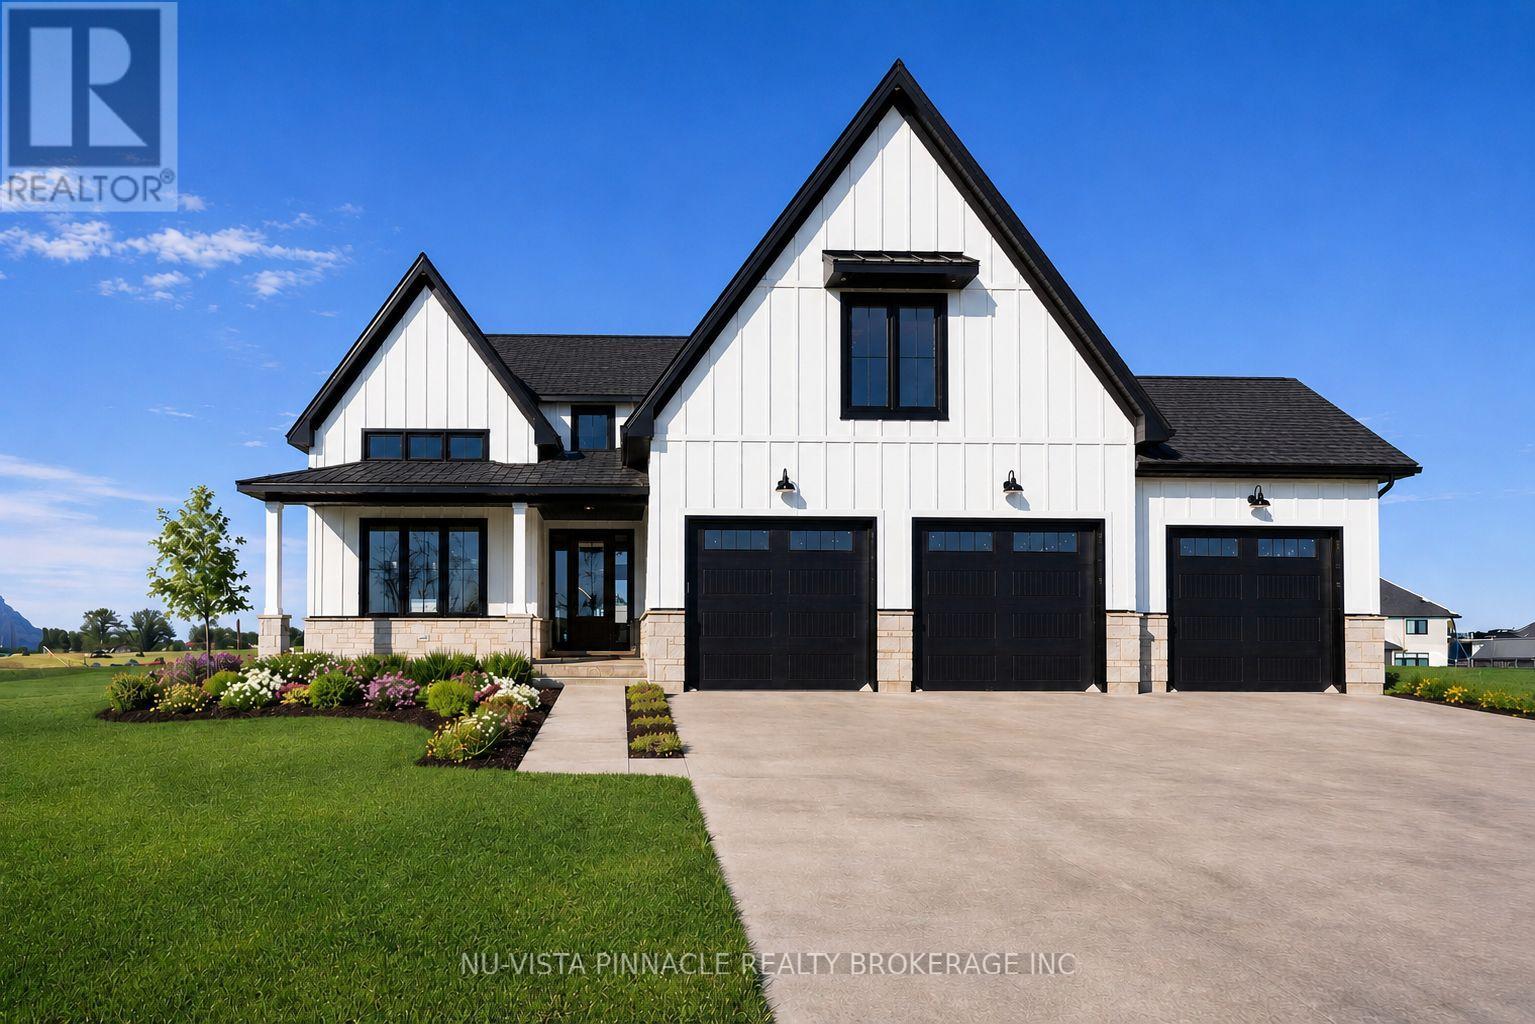
TO BE BUILT. There's something special about what's going on at Lot 20 Harvest Lane. With over 3375 sq. ft. above grade, this 5-bedroom home was built for people who want room to breathe and finishes that don't cut corners. What really sets it apart is the dual-primary layout: one bedroom on the main floor, another upstairs, each with its own spa-inspired ensuite and walk-in closet. It's a rare setup that works beautifully for multi-generational families or anyone who likes to host. The heart of the home is a great room that opens up to an 18-ft ceiling, with floor-to-ceiling windows pulling in light all day and a two-storey stone surround fireplace as the center piece. The kitchen holds its own too: custom cabinetry, premium finishes, and an oversized island that flows through a butler's pantry into a formal dining room topped with vaulted, stained-wood ceilings. Situated on the side of the street with no side walks, this home has ample parking with a 3 car garage and space to fit 4 or 5 cars in the drive way. Everywhere you look, the craftsmanship shows. This is a home with presence, the kind that's hard to find and harder to forget. TO BE BUILT photos are from existing model home and includes some upgrades. The model home is located at 202 Harvest Lane and is available to view. Purchase price reflects the primary residence 13% HST rebate, subject to buyer qualification and assignment to the seller. (id:28006)
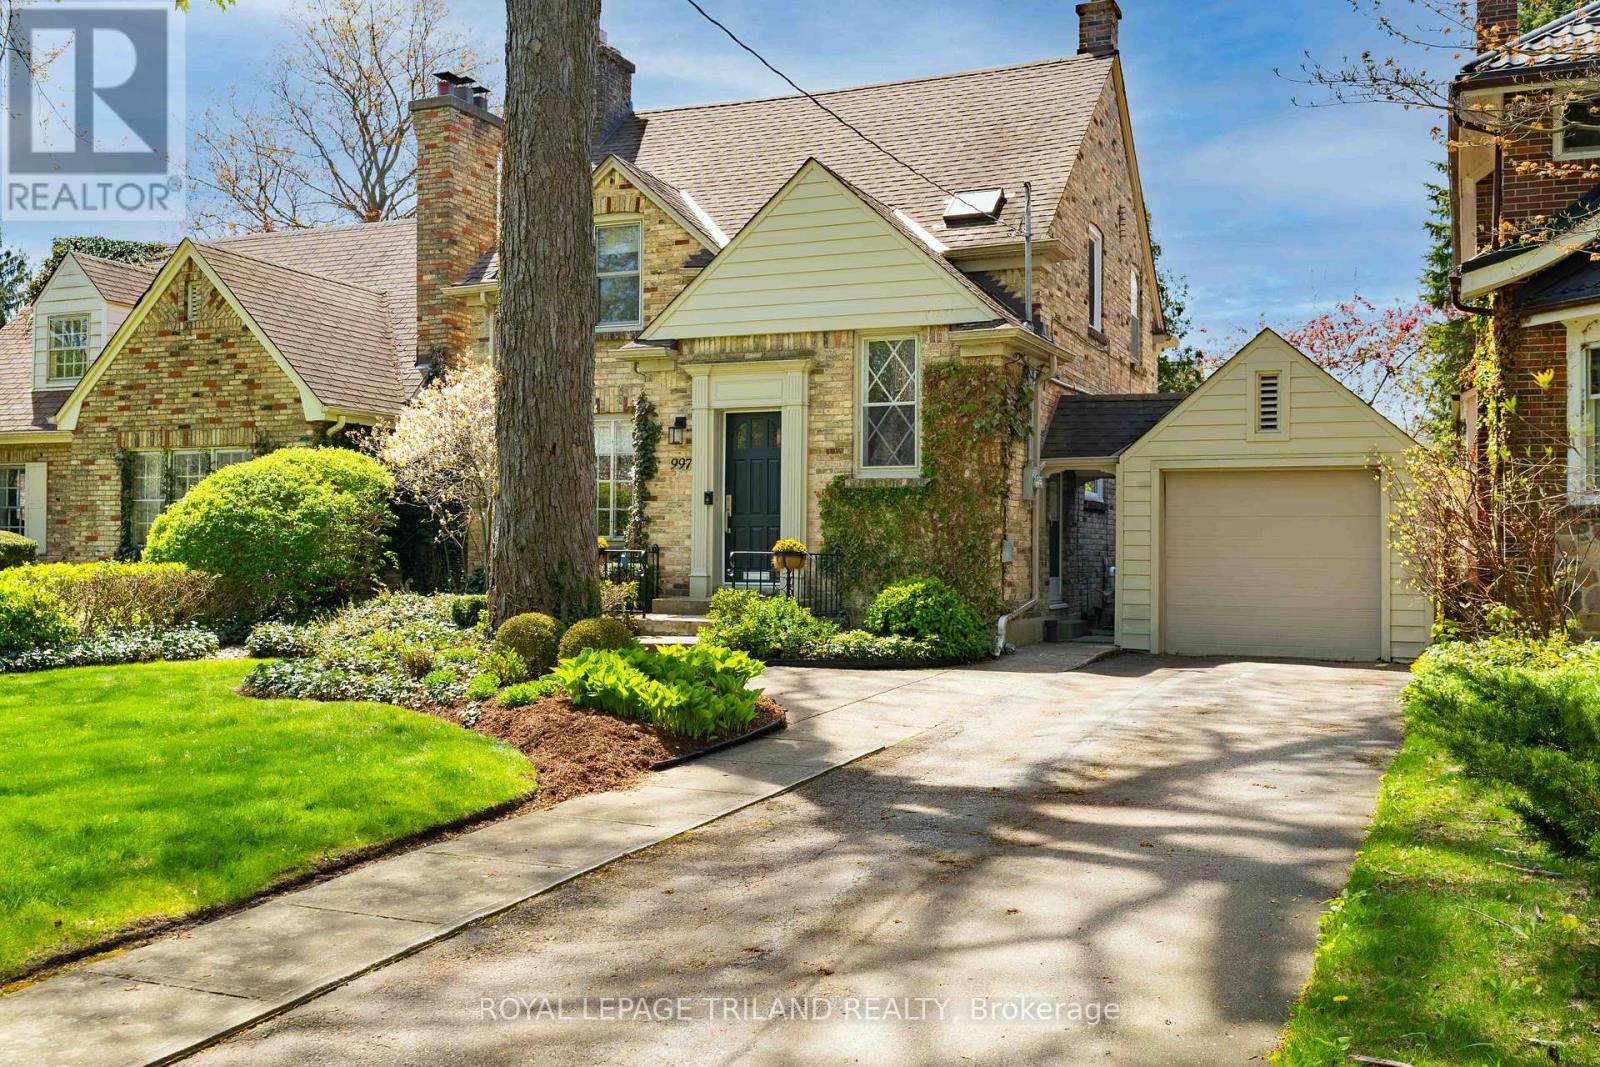
997 MAITLAND STREET BLENDS TIMELESS CHARACTER WITH SOPHISTICATED CONTEMPORARY DESIGN. NESTLED ON A MATURE, TREE LINED STREET, THE EXTERIOR SHOWCASES CLASSIC YELLOW BRICK ARCHITECTURE, MANICURED LANDSCAPING AND EXCEPTIONAL CURB APPEAL WITH A PRIVATE DRIVE AND DETACHED GARAGE. INSIDE, THE HOME HAS BEEN THOUGHTFULLY UPDATED THROUGHOUT WITH ELEGANT FINISHES, BRIGHT OPEN LIVING SPACES AND REFINED DETAILS. THE STUNNING CUSTOM KITCHEN FEATURES SLEEK WHITE AND RICH WALNUT CABINETRY, *DEKTON HARD SURFACE COUNTERTOPS, PREMIUM APPLIANCES AND WARM WIDE PLANK FLOORING THROUGHOUT- CREATING A CLEAN, YET INVITING ATMOSPHERE FOR EVERYDAY LIVING AND ENTERTAINING. A DESIGNATED DINING ROOM FEATURES A BUILT IN FLOATING CREDENZA WITH WINE STORAGE. THE SPACIOUS LIVING ROOM IS FILLED WITH NATURAL LIGHT AND CENTRED AROUND A GORGEOUS FIREPLACE WITH CLASSIC MILLWORK, OFFERING A COMFORTABLE SPACE TO RELAX. NEUTRAL TONES, RECESSED LIGHTING AND DESIGNER FINISHES CONTINUE THROUGHOUT THE HOME, BLENDING MODERN STYLE WITH TIMELESS CHARM. THE REAR DEN IS COMPLETE WITH TWO BANKS OF WINDOWS, OVERLOOKING A PRIVATE, LANDSCAPED YARD AND ACCESS TO THE OUTDOOR ENTERTAINING SPACE. OFFERING THREE BEDROOMS, TWO RENOVATED BATHS AND A FINISHED LOWER LEVEL, THIS HOME PROVIDES THE IDEAL BALANCE OF COMFORT AND FUNCTIONALITY. EVERY DETAIL HAS BEEN CAREFULLY CURATED, MAKING THIS PROPERTY COMPLETELY MOVE-INREADY FOR MODERN FAMILY LIVING! TO NOTE: INGROUND IRRIGATION, CEILING SURROUND SYSTEM, FURNACE 2021, AUTO WINDOW COVERINGS IN DEN, AUTO GARAGE DOOR, HEATED FLOOR IN 2ND LEVEL BATH. (id:28006)
This executive custom built ranch located in a desirable South London neighbourhood comes with 5 bedrooms, 3 bathrooms. This home is spacious enough for most families and yet still retains that cozy feel. Located on a premium walk out lot backing on to a green belt, with mature trees which can be enjoyed from its patio. The open concept main floor along with a finished walk out lower level will provide ample living space. Primary Bedroom has an oversized customized walk in closet. (id:28006)
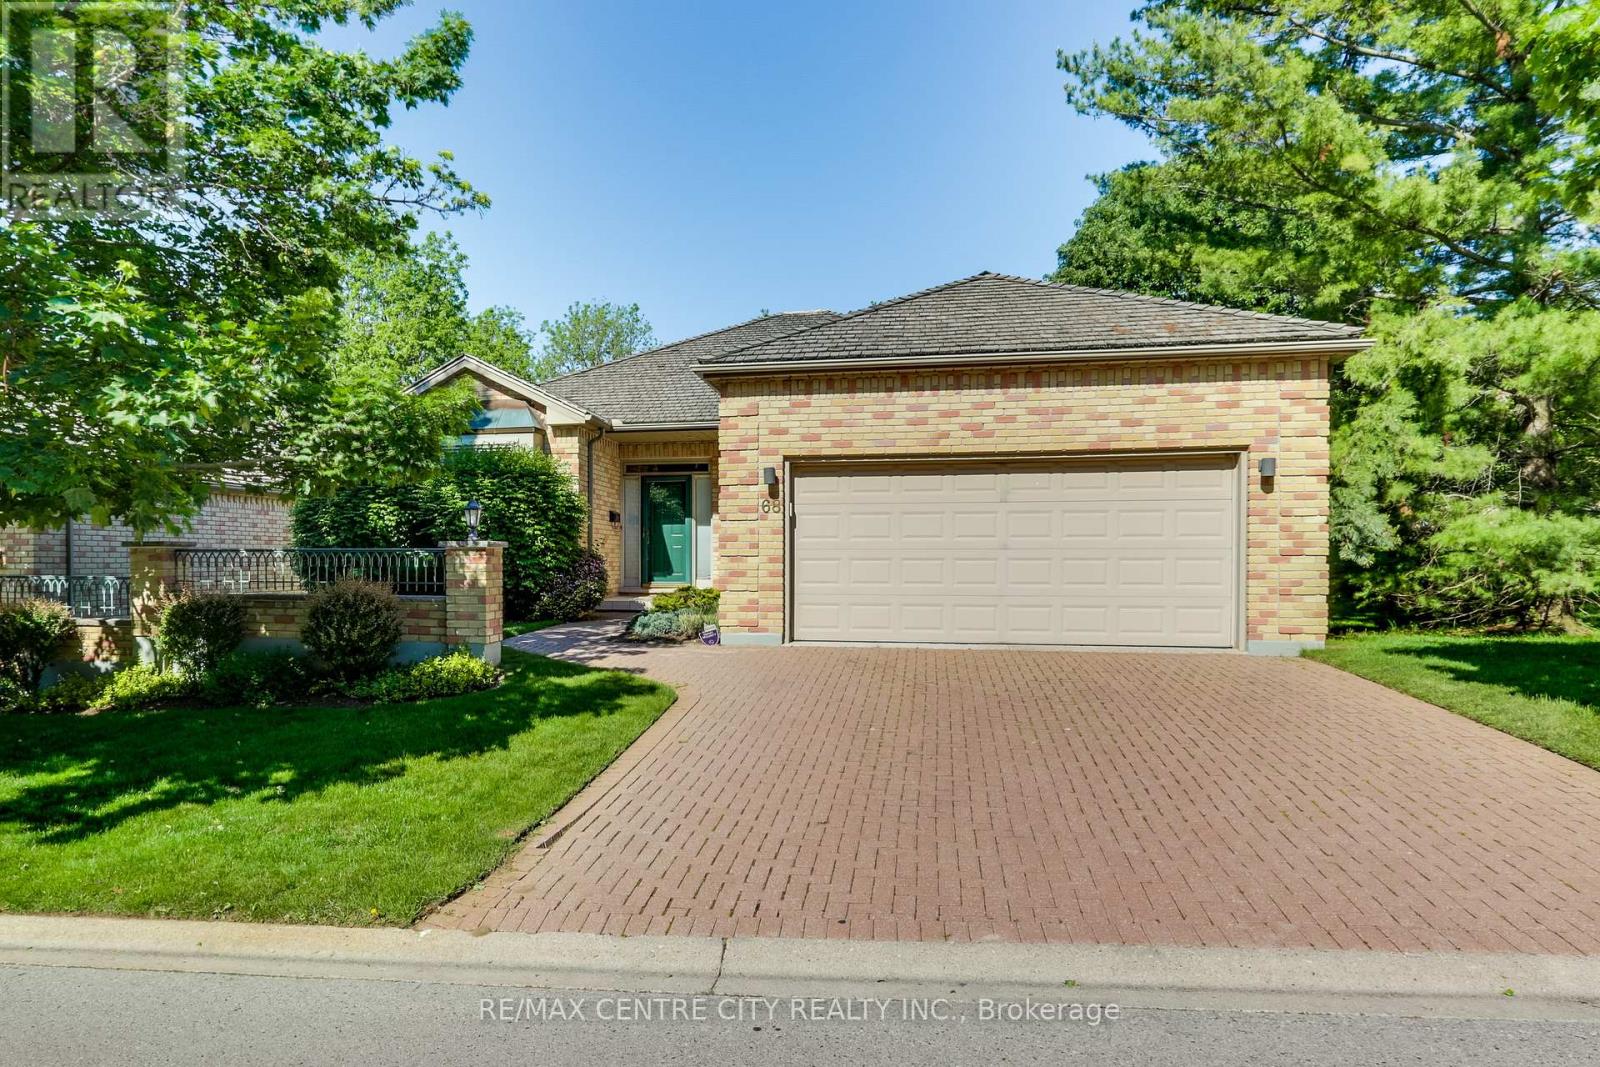
Welcome to Hazel Lanes, a premier luxury community nestled within one of London's most prestigious condominium communities. Bordered by the picturesque Thames Valley Golf Course, this enclave of detached homes enjoys an enviable location just steps from the Thames River and Springbank park. This floor plan offers 2 plus one bedrooms with 3 full bathrooms and a den (or sitting room) off the large foyer. Separate dining area and a eat in kitchen with sliding doors off to deck. The great room has a gas fireplace. The kitchen has lots of cabinetry and counterspace with 2 pantries. The master bedroom has a gas fireplace, 4 piece ensuite including soaker tub and walk in closet. The main floor has 9 foot ceilings throughout with crown mouldings in great room, dining room, kitchen, foyer and hallways. Hardwood flooring in foyer, dining area and hallways. The lower level offers a bedroom with double closets, 3 piece bathroom and lots of room for storage or large area to finish a lower family room. Main floor laundry with extra closet and laundry sink. The double car garage with inside entry also has 2 open parking spots with lots of visitor parking. New deck June 2026! This complex also has a large outdoor saltwater pool for summer enjoyment! (id:28006)
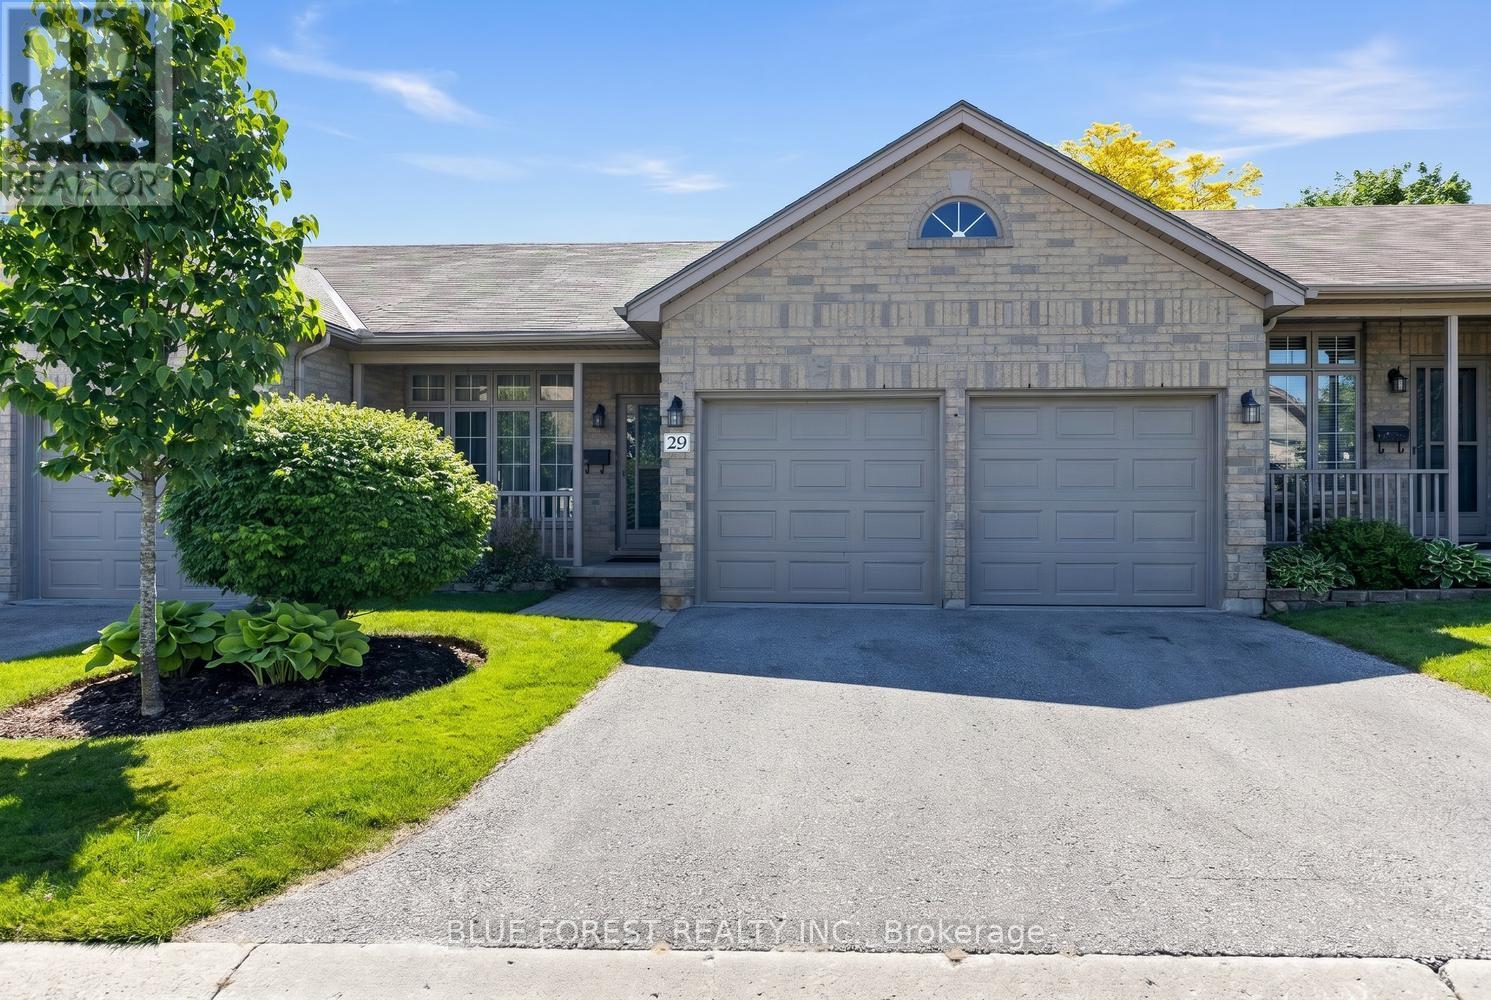
Welcome to this lovely, cozy, and affordable one-floor condo in the highly sought-after community of Byron. Nestled in a well-maintained condo complex, this home is ideally located close to the scenic walking trails of Warbler Woods, shopping, and a variety of neighborhood amenities.This spacious unit features 2 bedrooms and 2 bathrooms, including a private ensuite off the primary bedroom, which also offers a walk-in closet. Enjoy the convenience of main floor laundry, a double garage with inside entry, and a private 2-car driveway.The kitchen overlooks a bright casual dining area with patio doors leading to the rear deck - perfect for relaxing or entertaining. With great bones and an excellent layout, this home offers a wonderful opportunity to add your personal touches and updates.A fantastic opportunity to enjoy comfortable, low-maintenance living in one of London's most desirable neighborhoods. (id:28006)
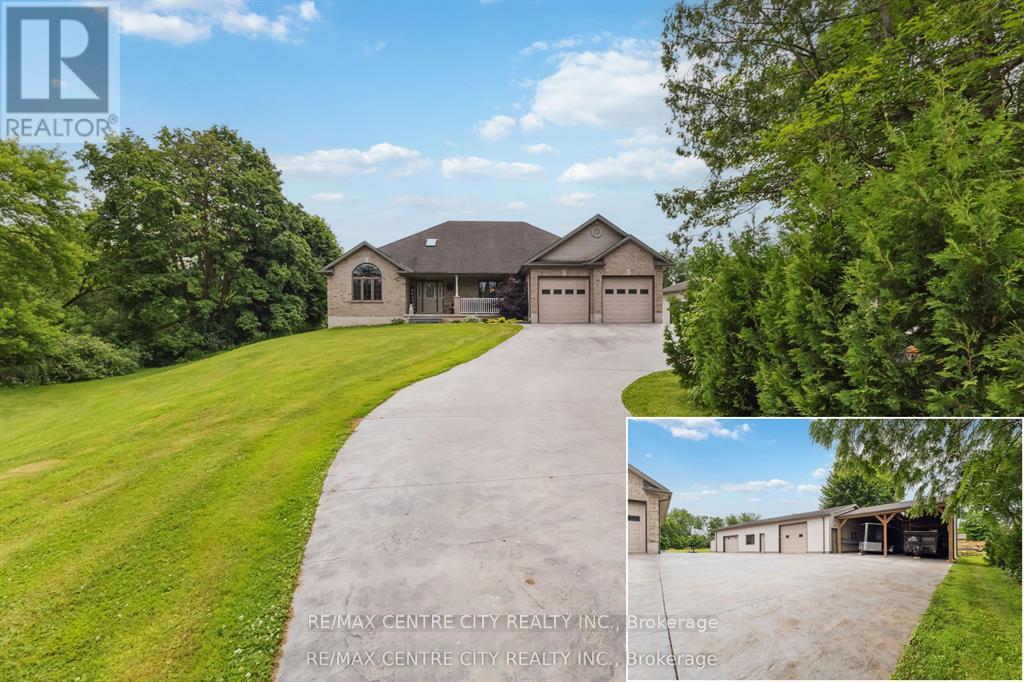
Client Rmks: Stunning 2-Acre Retreat in the City! This exquisite all-brick ranch offers 2,200 sq.ft of sophisticated living space on a single level, with an additional 2,200 sq.ft of finished lower level amenities. The expansive layout features a modern, open-concept kitchen with top-of-the-line stainless steel appliances, perfect for entertaining family and friends. Step outside to enjoy the beautifully landscaped 2-acre lot, complete with 9,500 sq.ft stamped concrete drive, a charming gazebo, spacious rear deck, and a relaxing hot tub under a stunning gable ideal for outdoor gatherings and peaceful evenings. The property boasts a scenic ravine backdrop, adding to its privacy and natural beauty. Inside, you'll find a luxurious mix of hardwoods, ceramic tile, and granite throughout, complemented by elegant California shutters upstairs and downstairs. The lower level is a true entertainment haven, featuring a state-of-the-art movie theatre, wet bar, games room, exercise room, and a dedicated man cave perfect for relaxing and unwinding. For the hobbyist or business owner, the meticulously crafted 2,200 sq.ft workshop with 2 piece bathroom, 2x6 construction, all services, insulation, and thoughtful finishing touches an exceptional space for work or hobbies. Additional highlights include a two-car garage and plenty of storage. This residence perfectly combines urban luxury with a peaceful, private retreat. Seize this rare opportunity to own this exceptional property book your private tour today and experience it first hand. Check multi media links (id:28006)
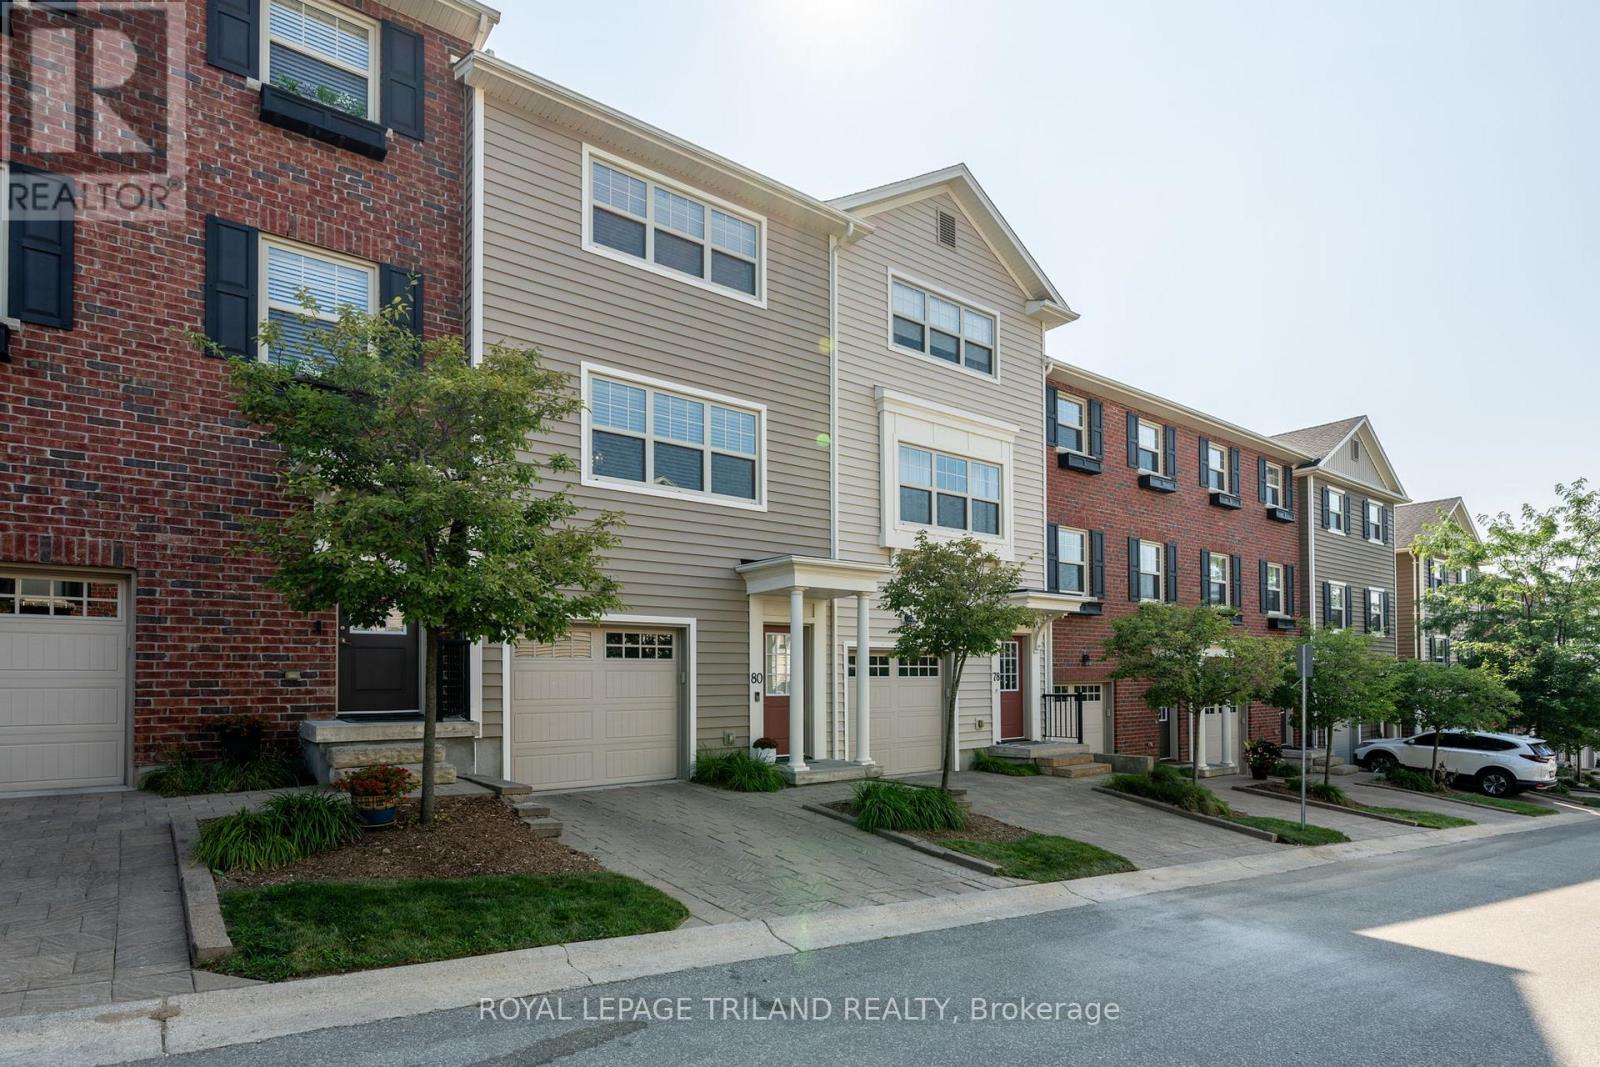
Welcome to this impeccably maintained and move-in ready 2-bedroom, 2.5-bathroom townhouse condo designed to impress with a well-designed layout, refined finishes, and abundant natural light. The open-concept second floor features a stylish kitchen with an oversized island, quartz countertops, and plenty of space for cooking and gathering. The living area is warm and inviting, with a built-in media unit and a cozy fireplace, perfect for relaxing or entertaining. Upstairs, the spacious primary bedroom includes a private ensuite and double closets, while the second bedroom also offers double closets and easy access to a full bath. Step outside to enjoy your east-facing deck-ideal for morning sun and fresh air. The large2-car tandem garage provides ample space for parking plus storage or a small workshop. Set in a well-landscaped complex with its own playground, this home offers a great mix of comfort, function, and community. A wonderful place to call home! (id:28006)
Solid 3-bedroom home located in desirable Westmount. The main floor features a formal living and dining room, and a kitchen overlooking the family room-an ideal layout for everyday living and entertaining. The spacious primary bedroom includes a 5-piece ensuite, and the large deck offers a great space to relax and enjoy the backyard. This home presents a great opportunity for buyers looking to personalize a property with their own style or for investors looking to add value to their portfolio.Conveniently located close to shopping, schools, and just minutes from major highways. (id:28006)