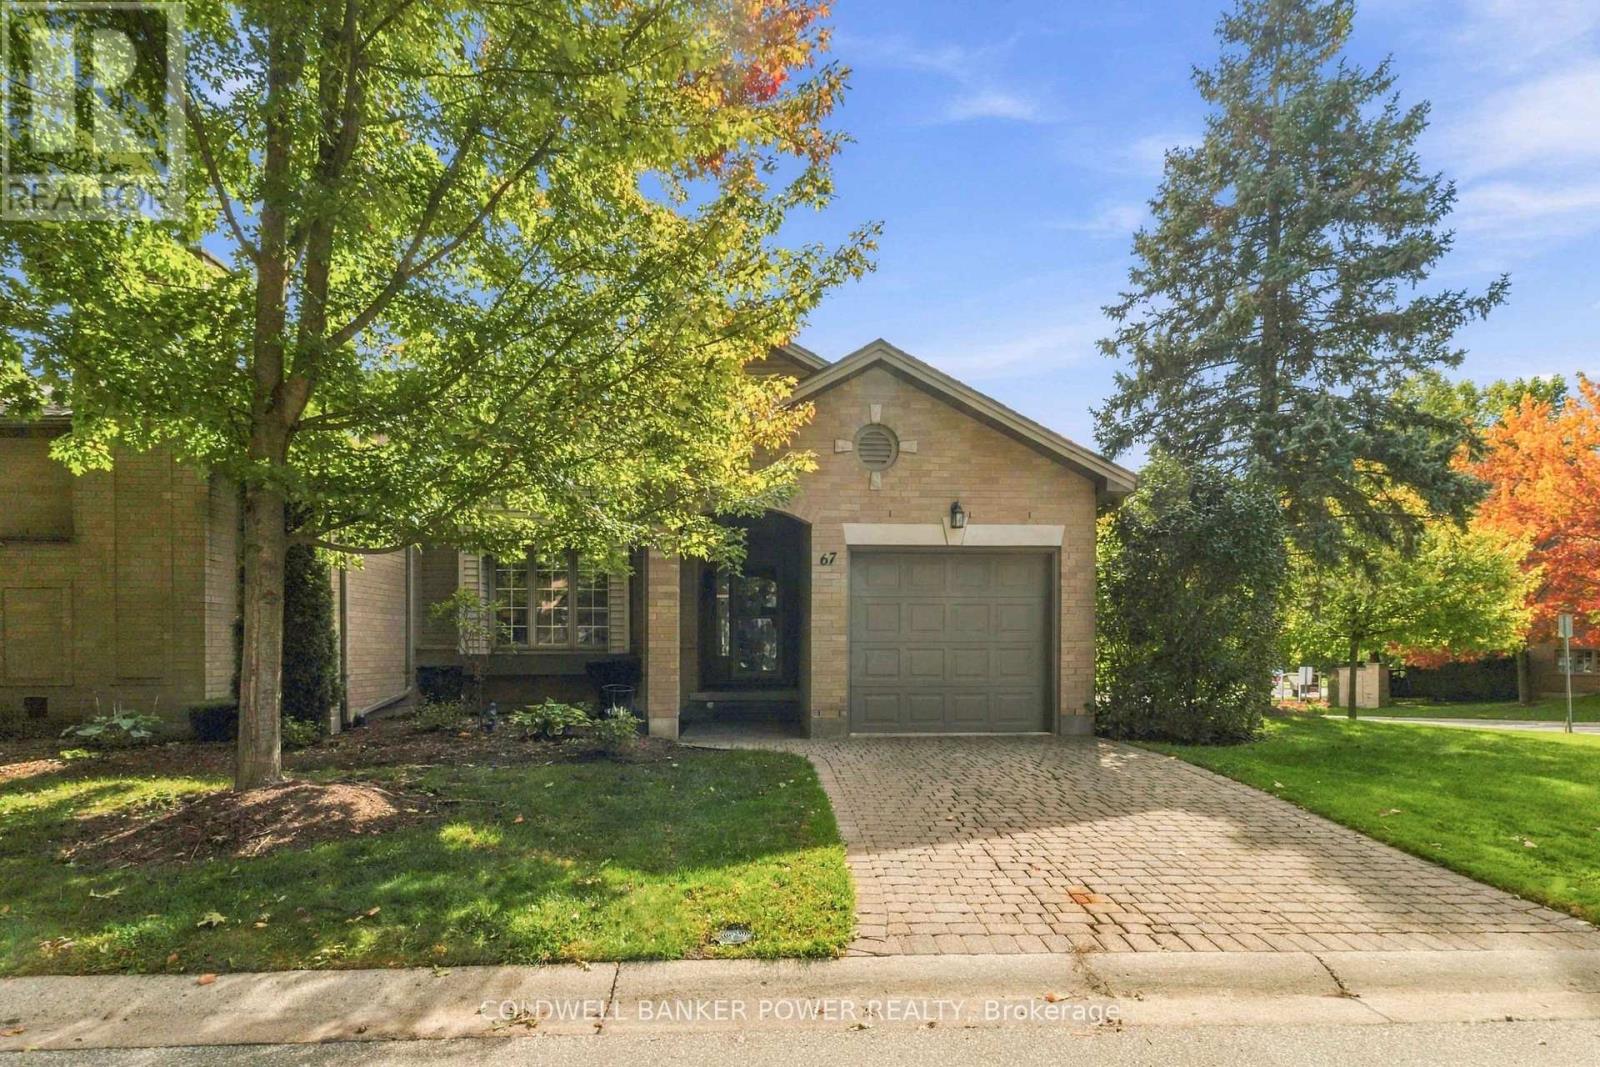
Desirable Masonville one floor condo END UNIT with 2 +1 bedrooms, 3 full baths and full walk out lower level with end windows on both levels.Fantastic location with the highest walking scores as you can walk in minutes to all of the many amenities and shopping at Masonville Shopping District including grocery store, beer and liquor store, cafe's, restaurants, cinema and more! Main floor features bright white kitchen, separate dining room and living room with gas fireplace as well as 2 bedrooms including primary bedroom with full ensuite. Huge lower level great room makes a fantastic lower level family room for your big screen tv and also features a third bath and third bedroom. Fantastic value for this location. (id:28006)
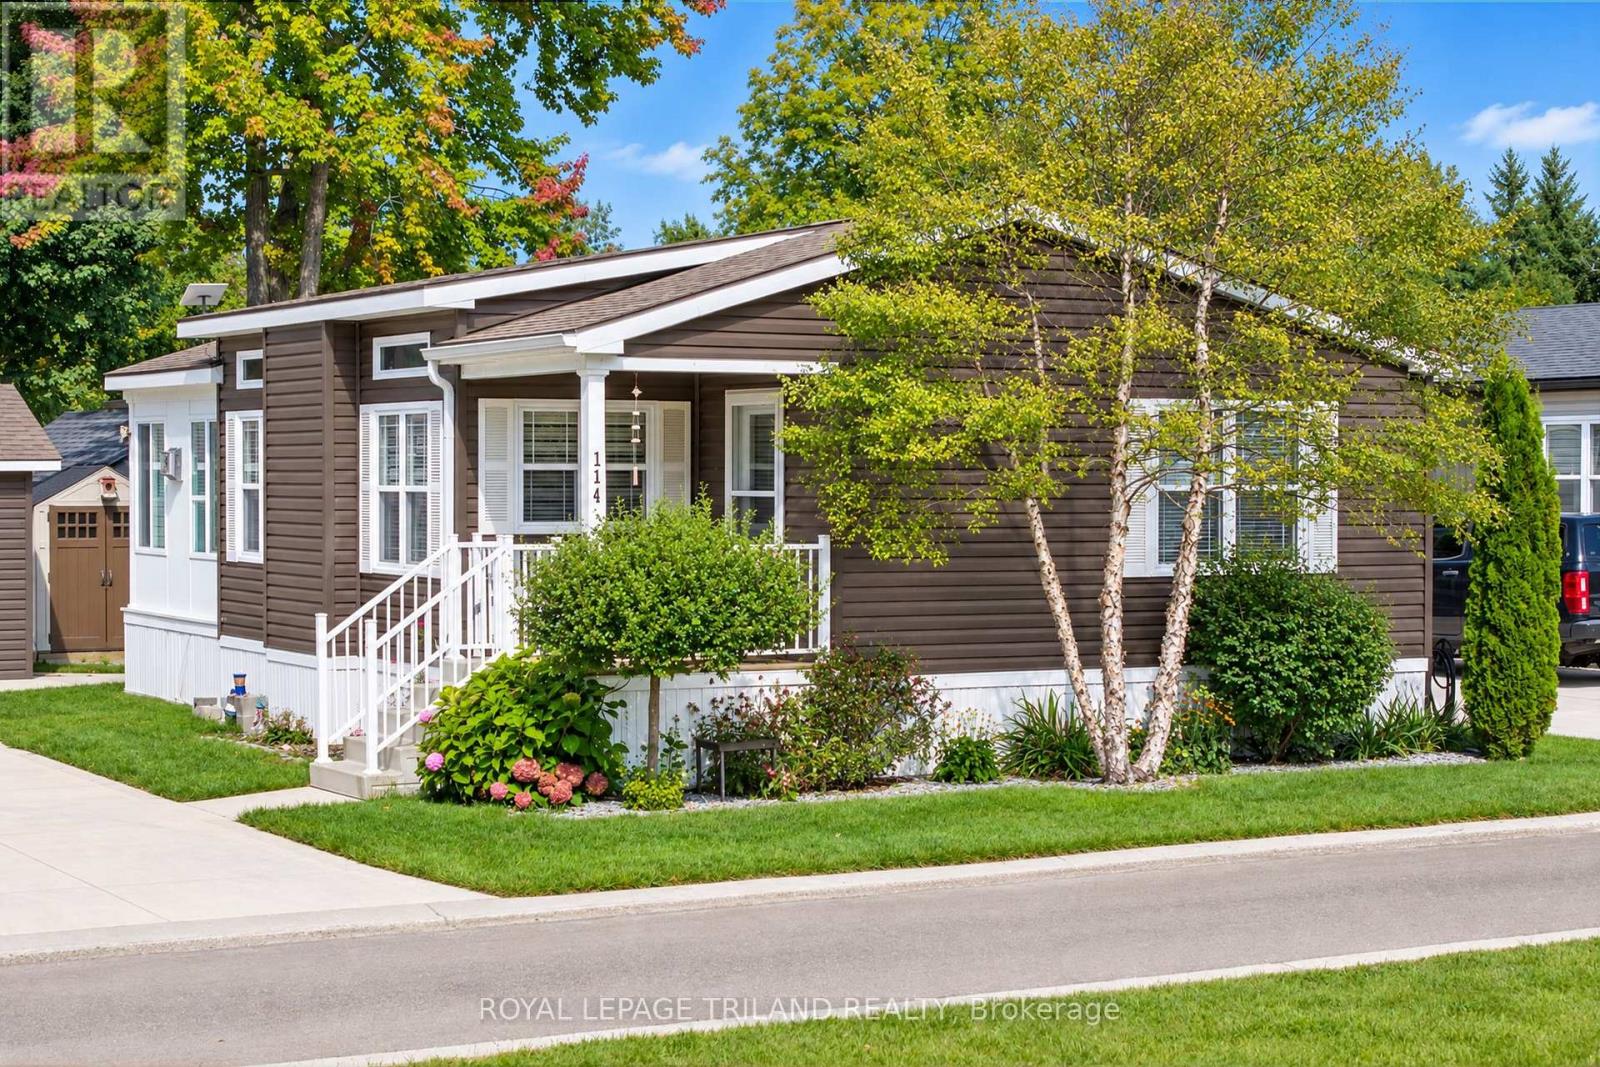
SUPERB 2019 4 SEASON RETIREE HOME OR COTTAGE | RURAL SERENITY, AWAY FROM IT ALL BUT STILL MINUTES TO GRAND BEND AMENITIES & BEACHES | CUSTOM MODEL w/ SOARING CEILINGS & OVER 1000 SQ FT OF PRISTINE LIVING SPACE | VALUE X 10 ACROSS FROM PERMANENT GREEN SPACE! This exceptional & young forced gas heated / central air conditioned home is a stand out design in the community, w/ vaulted ceilings & additional transom windows enhancing the natural light. The primary open living area feels spacious & modern. After a nice family meal in the quartz kitchen, you can cozy around the gas fireplace in the generous sunroom addition finished w/ Manitoulin cedar! All of the expected amenities are there: on site laundry w/ gas dryer, included appliance package w/ gas stove, owned hot water heater, primary bedroom w/ ensuite bath, & lots of closet space. Additionally, this property offers some impressive upgrades including a coffee bar, concrete steps to the covered porch, ample concrete parking & patio, a large 12'x18' out-building feat. a 10'x12' insulated workshop w/ attic storage & an 8'x12' golf cart bay, garden shed, & excellent landscaping all situated across from permanent green space! Enjoy the convenience of a lifestyle/land lease community w/ modest monthly lease fees ($453/month, includes water & sewer) + access to the clubhouse for planned activities, a great playground, horse shoe pits, etc. And for reasonable monthly fees in addition to lease, you have options for a pool &/or gym membership w/ facilities ON SITE! Back outdoors, you will again see why this is a top Birchbark location w/ lots of yard space & parking & neighbors on only 1 side of the street. Imagine being nestled into one of the most secluded private communities in the Grand Bend region w/ a true rural atmosphere surrounded by mature woods, peace, & tranquility, all while still being minutes to the beach & shopping. This is the spot, w/ monthly fees at a fraction of neighboring communities. (id:28006)
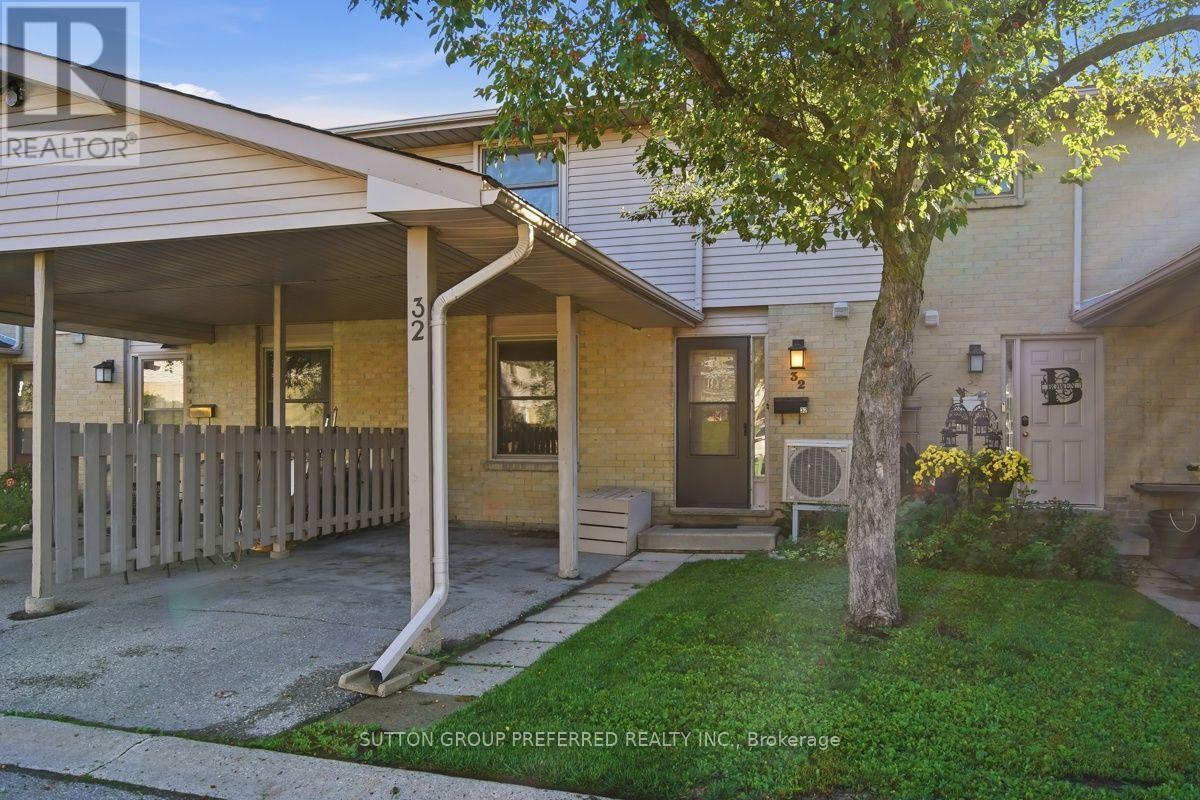
3 Bedroom, 2 Storey townhouse condo with 2 full and 1 half baths. Tucked back in a quiet complex with your own private Carport and an additional open parking spot. Kitchen updated August 2026 by Renuit. 2 tone cabinets, double sinks, tile backsplash, rotating pull out corner shelves and stainless steel appliances including brand new dishwasher. Eat in kitchen with sliding doors to the private patio. Main floor also provides a large living room and 2 piece bath. Upstairs you'll find 3 generously sized bedrooms. The Primary Bedroom features 2 closets and connects to the 4 piece cheater ensuite. Bath fitter tub and shower 2023, flooring and sink August 2026. The basement is finished with a rec room and a full bath plus ample storage and laundry. Pets welcome. Furnace and Heat Pump (AC) 2022. Conveniently located within walking distance to schools, shopping, restaurants, public transportation and many other amenities. Monthly condo fee of $305. (id:28006)
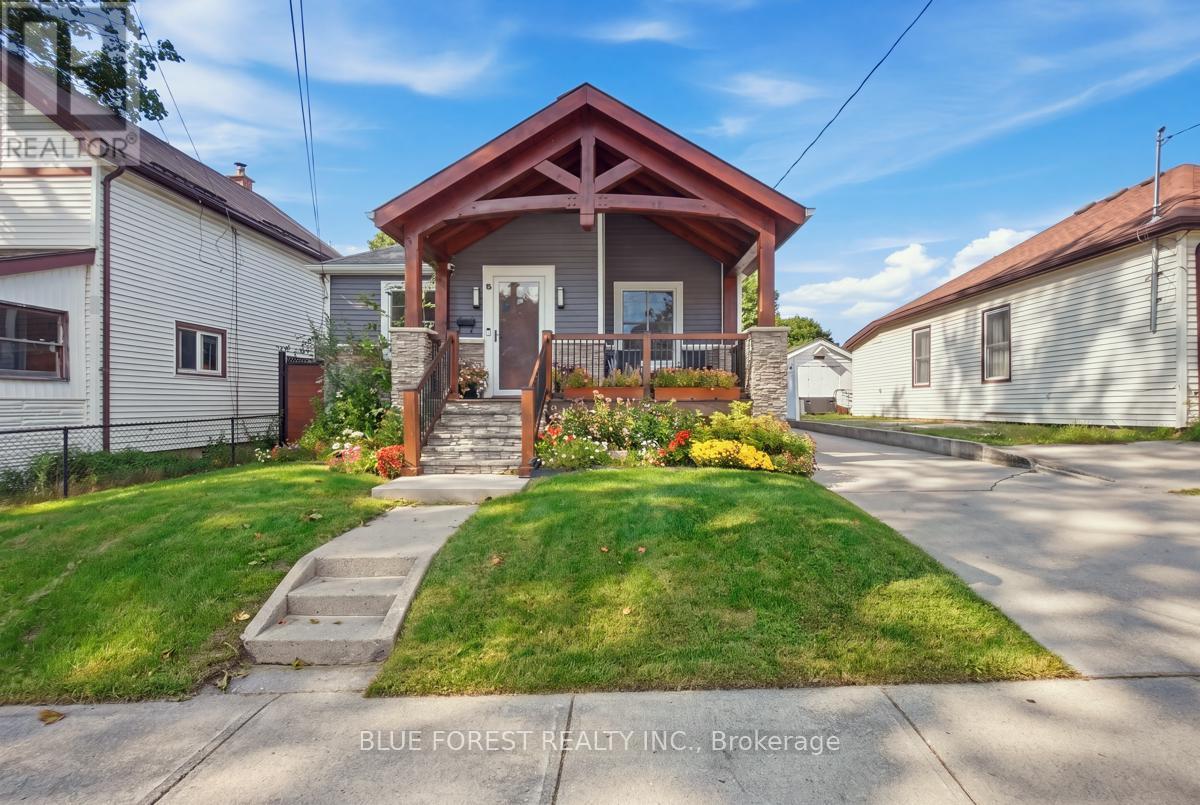
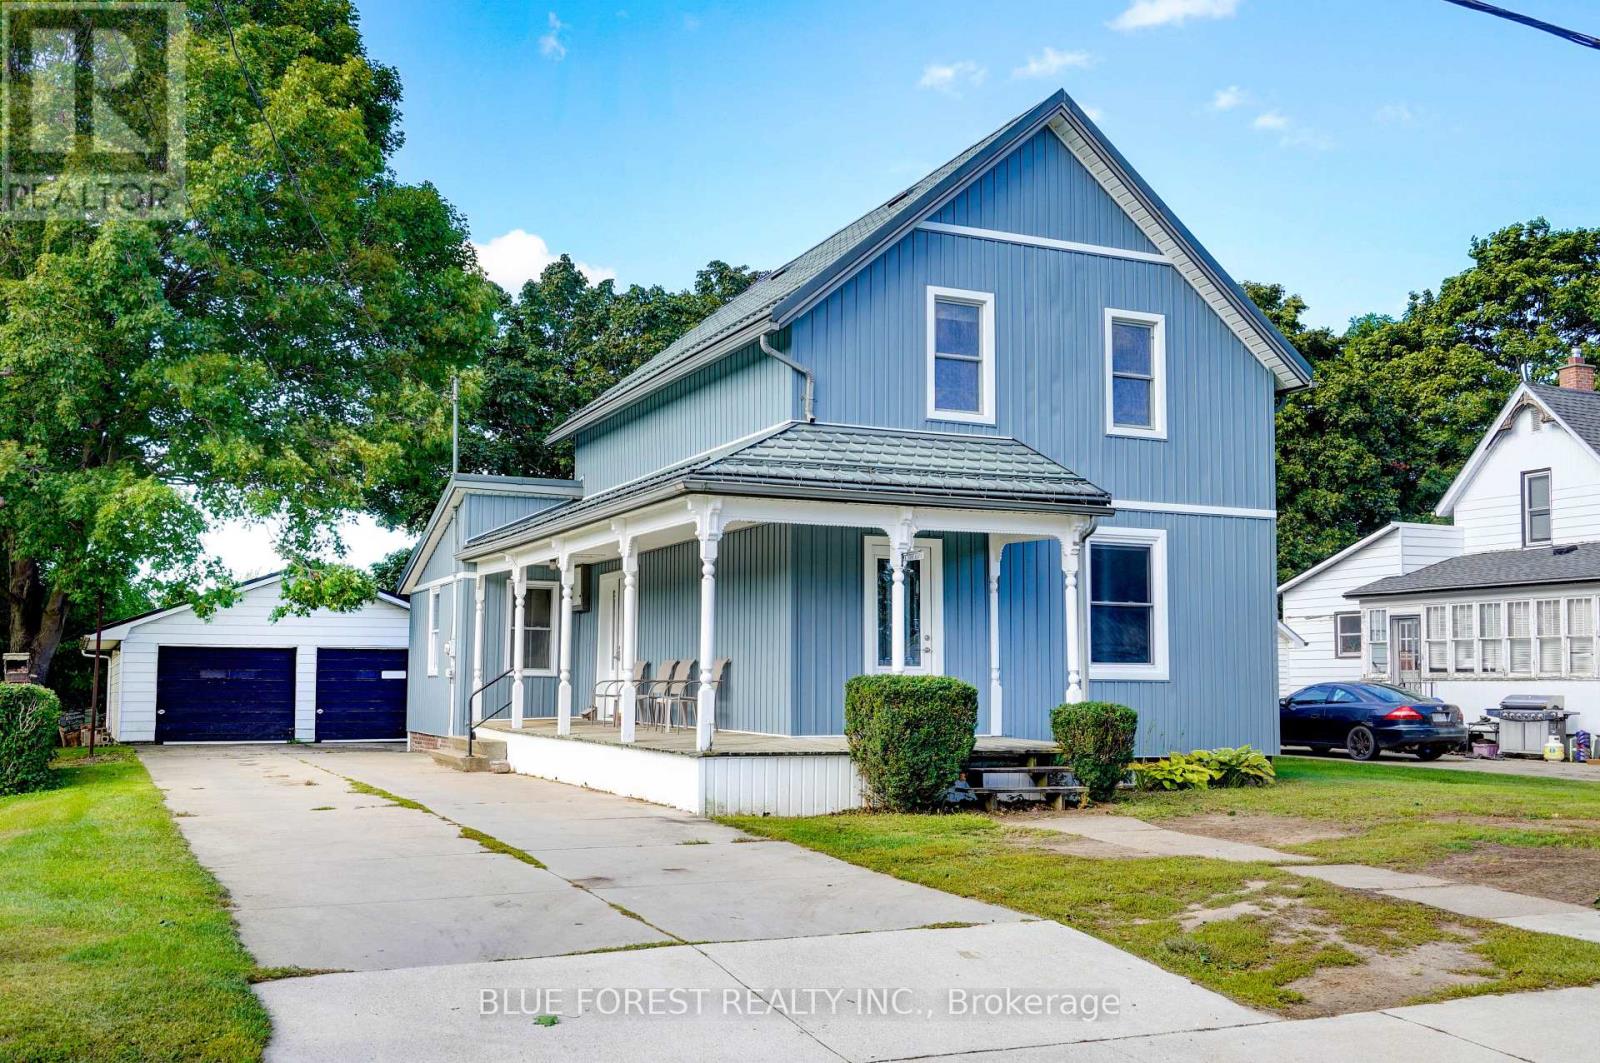
Welcome to this beautifully updated 3+1 bedroom, 2 full bathroom home offering plenty of space, flexibility, and privacy for the whole family. Freshly painted throughout, the main level features an updated kitchen with stainless steel appliances and a comfortable, functional layout. The finished lower level offers a versatile granny-suite setup with a bedroom, living space and full bathroom, plus a convenient side entrance. Shared laundry provides easy access while maintaining a greater sense of separation and privacy for extended family, guests or additional living space. Outside, enjoy a large fully fenced backyard complete with gazebo. The property also offers parking for 3-4 vehicles and has been updated with new siding and central air conditioning. Ideally located just steps from Victoria Hospital and close to shopping, amenities, transit and more, this home combines practical updates with a flexible layout in a convenient location. (id:28006)
The Perfect Home - Where Privacy Meets Convenience! Just minutes from town, this stunning 4-bedroom, 3-bathroom home offers the perfect blend of privacy, space, and modern comfort on a beautiful private lot of just over 2 acres. Renovated in 2012 created a bright, open-concept kitchen, dining, and living area featuring a large island and terrace doors leading to the deck. The main floor recently painted throughout offers a cozy den/office/library, main-floor laundry, 3-piece bath, and spacious primary suite with walk-in closet, double closet, and beautiful ensuite with freestanding tub. Upstairs are 3 generous bedrooms, each with excellent closet space, including double closets or walk-ins. The spacious bathroom features another freestanding tub, corner shower, and plenty of storage. The lower level adds even more living space with direct garage access, a recently updated family room with natural wood fireplace, summer kitchen, second laundry hookup, and abundant storage. Outside, enjoy your own private backyard oasis! The 18' x 38' inground pool, approximately 3-5 feet deep, features a newer liner. The pool enclosure offers the opportunity to extend your swimming season by months and the covered patio, deck, and open patio areas provide plenty of space to relax and entertain. Bradley Creek borders the property to the west, while the unique triangular lot extends to a point at the south. The private yard offers the perfect area to enjoy the Sauna Barrel, or embrace country vibes with a fire pit, camping, or enjoying peaceful evenings outdoors. Over 2 acres, incredible privacy, extensive living space, a pool, and yet only minutes to all the daily conveniences needed just 5 minutes away in Alymer - this truly is the best of all worlds! Click on Multi Media Link for Video and Photo Gallery Floor Plan for Room Dimensions (id:28006)
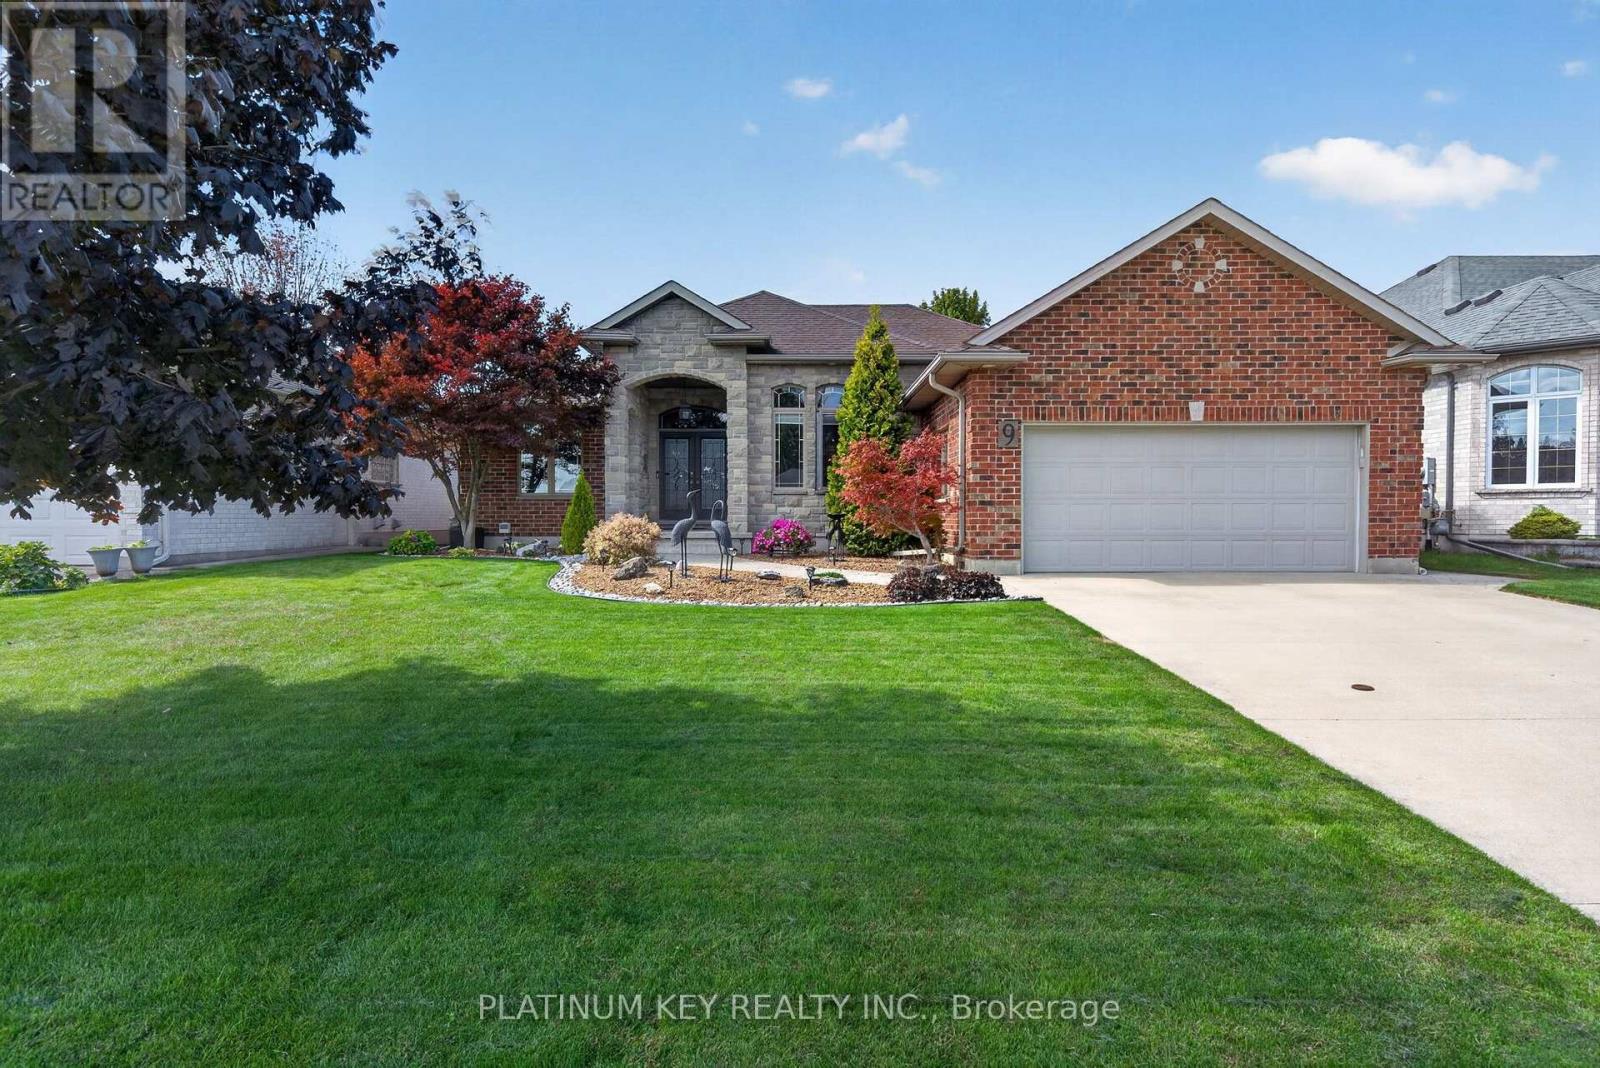
Beautiful gardens and a stone pathway welcome you to this meticulously maintained brick and stone bungalow in Sarnia's sought-after Heritage Park. Offering over 1,800 sq. ft. of main-floor living space, this thoughtfully designed home combines quality finishes with comfortable everyday living. Double front doors open into a generous foyer that leads to the heart of the home. The kitchen features beautiful cherry cabinetry with leaded glass inserts, abundant counter space and an oversized island, flowing seamlessly into the living room, where a vaulted ceiling and gas fireplace create an inviting place to unwind. A separate formal dining room is ideal for hosting special occasions, with plenty of room for the whole family. The spacious primary retreat features a double-door entrance, walk-in closet and five-piece ensuite with a jetted corner tub. Two additional generously sized bedrooms, a four-piece main bathroom and a laundry room with convenient garage access complete the main level. Main-floor access to the beautifully landscaped backyard makes it easy to take your living outdoors. Relax or entertain on the covered stamped concrete porch and enjoy the gardens that enhance this property from front to back. Downstairs, a comfortable family room, large additional bedroom and updated four-piece bathroom offer welcoming space for family and guests. Extensive unfinished space provides plenty of storage and room for your future plans, whether that's a home gym, hobby room or additional living space. Front and rear in-ground sprinklers installed in 2025 and a new shed and downspouts in 2026 complement the carefully maintained grounds. With the furnace, fireplace and air conditioning regularly serviced, pride of ownership is evident throughout. Newer sump pump and back up system, owned hot water tank approx. 2-3 years old . A beautifully maintained home with space to settle in and room to grow. (id:28006)
Welcome to this beautifully maintained 2-storey home in the highly desirable Hyde Park neighbourhood of North West London, ideally situated on one of the largest premium pie-shaped lots in the NAPA subdivision. Lovingly cared for by the original owners, this move-in ready home offers exceptional pride of ownership, stylish finishes and a beautifully landscaped outdoor space.The bright and inviting main floor features 9' ceilings, loads of pot lights, a convenient 2pc bath and a well-appointed kitchen offering ample cabinetry and under-cabinet lighting. The open-concept living and dining areas are filled with natural light from large windows and patio doors overlooking the beautifully landscaped backyard. The generous pie-shaped lot provides an impressive outdoor setting with plenty of space to relax, entertain and enjoy summer evenings.Upstairs, the spacious primary bedroom features a large picture window with peaceful views of the beautiful backyard, along w/ 2 walk-in closets &3pc ensuite bath complete w/ tiled walk-in glass shower. Two additional generously sized bedrooms 4pc bath.Additional features include an attached double garage and an oversized 4-car driveway. Conveniently located close to schools, parks, shopping, restaurants, walking trails, medical amenities and all that Hyde Park has to offer. A wonderful opportunity to enjoy a meticulously maintained home on an exceptional lot in one of London's most sought-after communities. (id:28006)
Welcome to 2010 Trafalgar St, a truly unique property offering a rare combination of character, space, privacy and exceptional versatility. Set on a beautifully treed and fully fenced lot, this home offers a spacious and thoughtfully arranged space with 3 bedrooms and 2 bathrooms. The main floor features a comfortable primary bedroom, inviting living room with fireplace, spacious kitchen and dining area, while the second level provides two additional bedrooms and a generous open hallway with added sitting/flex space. The finished lower level adds an office space, full bathroom and large recreation room, providing excellent flexibility for family, guests or hobbies. The real showstopper is the substantial detached garage/workshop, offering an extraordinary amount of dedicated space for the serious hobbyist, collector, craftsman or entrepreneur. The expansive grounds provide plenty of room to enjoy the outdoors, with mature trees, established gardens, privacy fencing and a generous driveway. A property with this combination of residential space, outdoor privacy and an exceptional workshop is rarely offered and must be experienced to be fully appreciated. Book your private showing today! (id:28006)
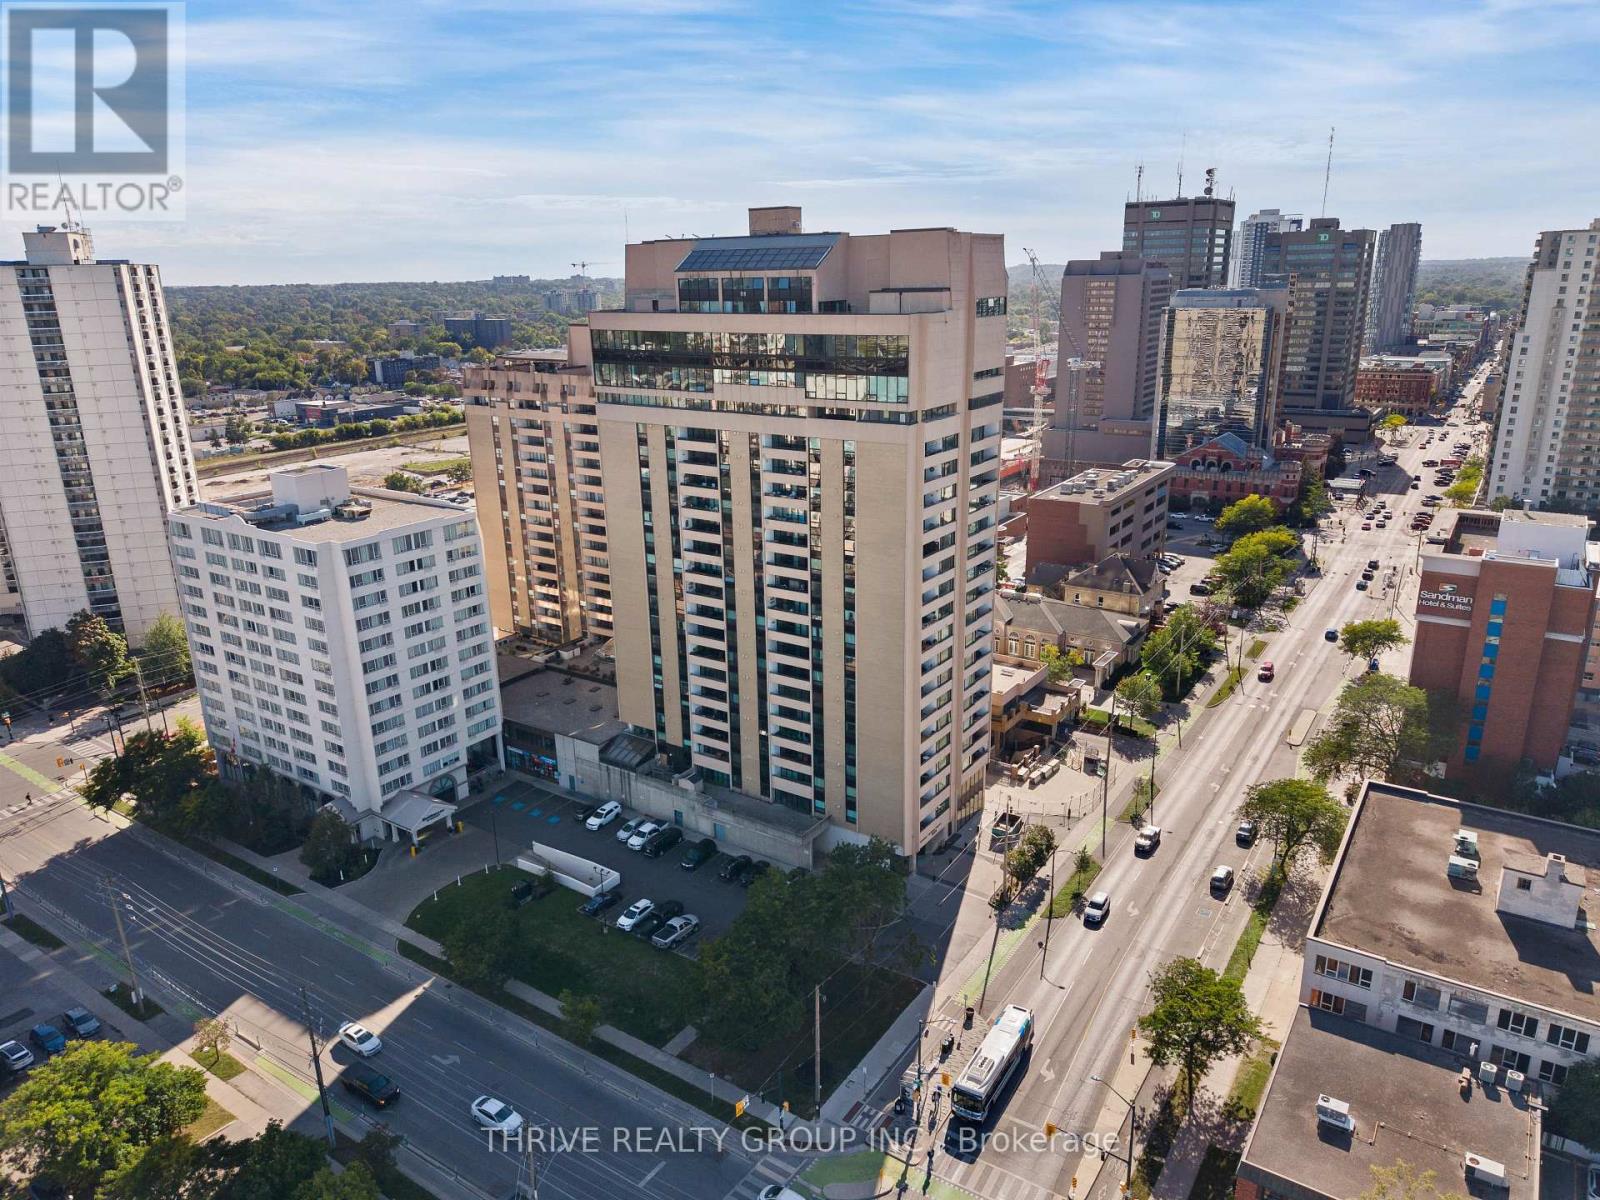
Welcome to Unit 904 at 389 Dundas Street, offering 797 sq. ft. of bright, functional living space in the heart of downtown London. This spacious one-bedroom, one-bathroom condo features an open-concept living and dining area with large windows, warm flooring and plenty of natural light, along with a crisp white kitchen featuring ample cabinetry and a subway tile backsplash. The generous primary bedroom offers great closet space, while the enclosed balcony extends the living space and provides sweeping views over the city. With a functional layout and plenty of potential to make the space your own, this is a great option for first-time buyers, downsizers or investors. Located right downtown, you're just steps from restaurants, cafés, entertainment, transit and everyday amenities, making it easy to enjoy the best of the city without getting in the car. Residents also have access to an impressive range of building amenities, including secure entry, an indoor pool, sauna, fitness room, party room and rooftop terrace. Condo fees include heat, hydro, water, air conditioning, cable and internet, keeping monthly expenses simple and predictable. An affordable opportunity to get into the market with plenty of space, great amenities and downtown convenience all in one. (id:28006)
Welcome to 264 Furnival Road in Rodney-a lovingly cared-for and beautifully updated home offered for sale for the first time in 50 years. This spacious four-bedroom, three-bathroom property offers comfortable main-floor living and numerous recent updates. Renovated between 2018 and 2020, the main level features a bright, open-concept kitchen, dining and living area, along with a walk-in pantry and 2 pc bath and laundry area. The large main-floor primary bedroom includes a private ensuite and walk-in closet. Upstairs, you'll find three additional bedrooms and a four-piece bathroom, while the full, partially finished basement provides plenty of additional living and storage space. Major improvements include electrical updates completed in 2020, new main-floor windows and doors in 2022, main floor spray-foam insulation, a new furnace and updated siding in 2025, plus a durable steel roof with a transferable warranty. Outside, the property offers a concrete driveway and a detached two-car garage with hydro and a concrete floor. Conveniently located just two minutes from Highway 401 and within walking distance of restaurants, shopping and the local park. Aldborough Public School, Port Glasgow Marina and the Lake Erie beach are also only a short drive away. (id:28006)
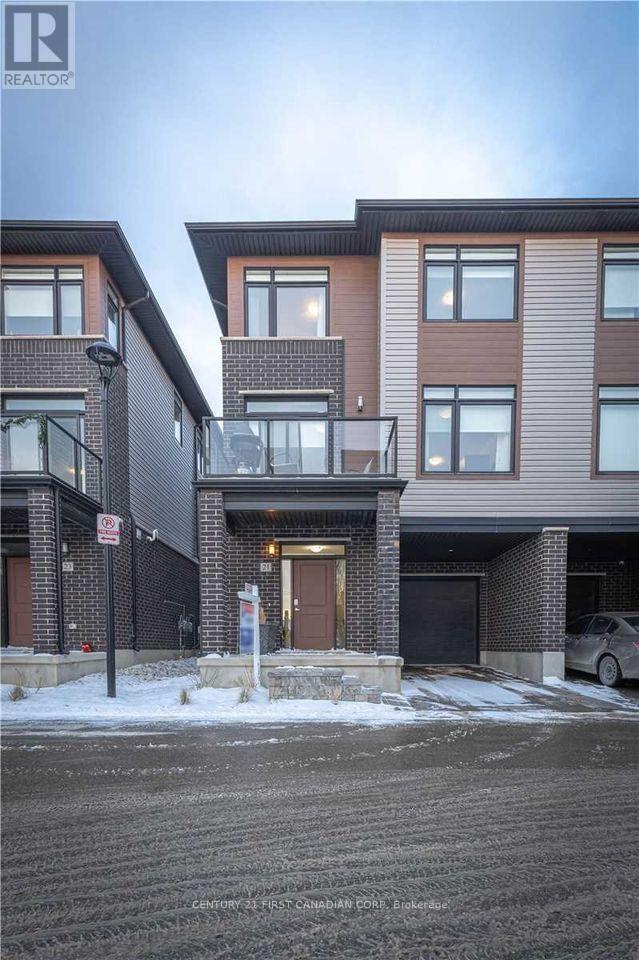
Welcome home to 21-3260 Singleton Ave in desirable South London. Conveniently located just minutes from the highway, shopping, schools and transit. This spacious open concept home offers 4 bedrooms, with the main floor bedroom also ideal as a home office, den or library. The upgraded kitchen features stainless steel appliances, quartz countertops, soft-close cabinetry and a large island with walkout to the spacious balcony. All bedrooms are spacious and bright, with the primary bedroom featuring a large ensuite bathroom. This is a great opportunity for lease in a fantastic South London location! (id:28006)
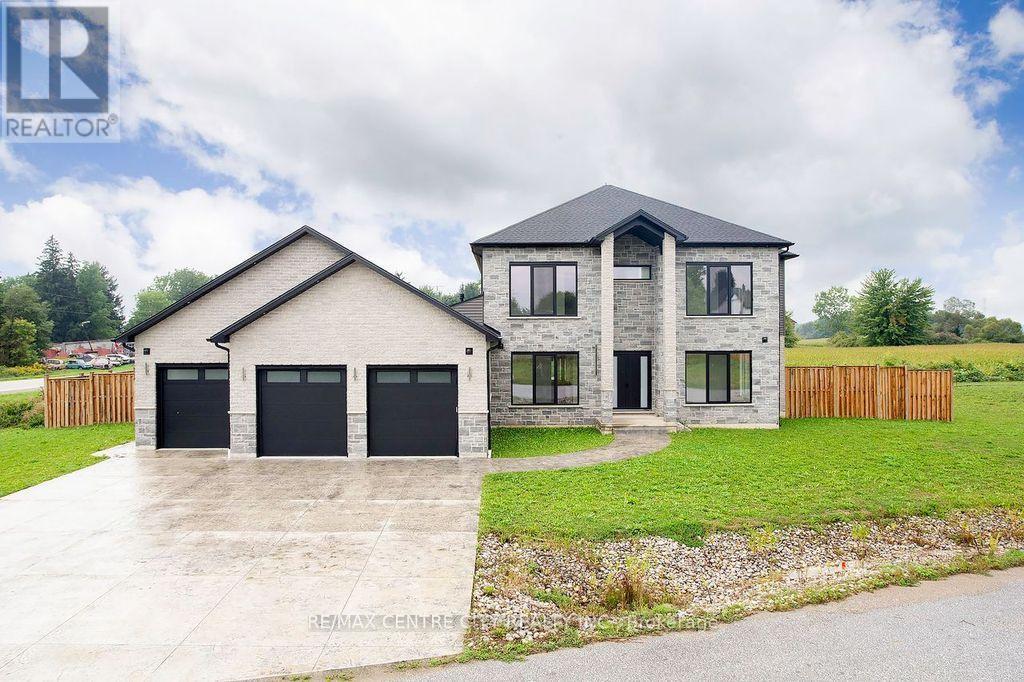
POWER OF SALE!!! Don't miss!!Over 6000 Sq Ft of Luxury living space! Magnificent 2 storey features a rare three-car garage with 4 garage doors and situated on a large lot-139 feet frontage. Soaring 10-foot ceilings throughout the levels. This impressive 5-bedroom, 6-bathroom layout is an entertainer's delight, showcasing a seamless open-concept design that connects the large family room with the chef's kitchen, which is complete with abundant cabinetry. large pantry, a bright breakfast area & walkout to a large covered patio. A separate, formal dining area with wet bar. The main floor is elevated by a serene Primary Suite retreat, featuring a massive walk-in closet and a spa-inspired 5-piece ensuite for ultimate comfort. Upstairs, three additional spacious bedrooms each boast their own private ensuite bathroom and walk-in closet. 2nd floor family room, teenage retreat or a dedicated office space provide versatility. The mainly finished basement with extra high ceilings expands your living space with a large rec room, a 5th bedroom, a full bathroom & walkup to the oversized garage. Enjoy summer gatherings in the Beautiful fully fenced backyard with inground pool. Quick possession possible. All measurements approximate-Buyer can verify. (id:28006)