
8 Edna Street London South, Ontario N5Z 2X9

$544,900
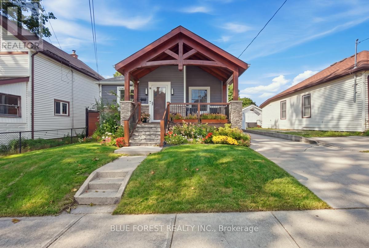
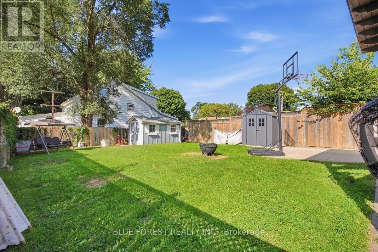
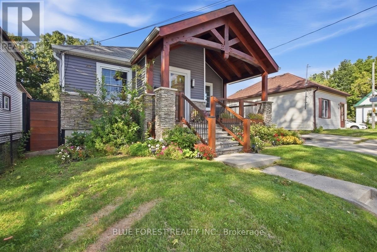
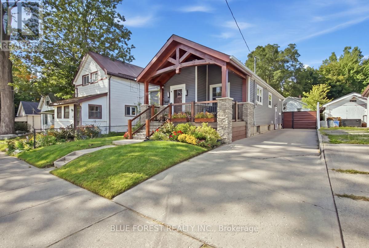
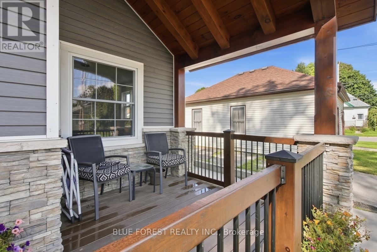
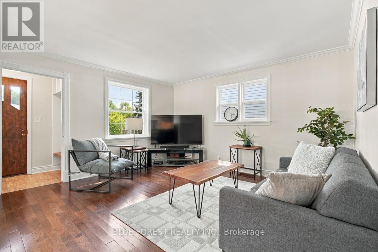
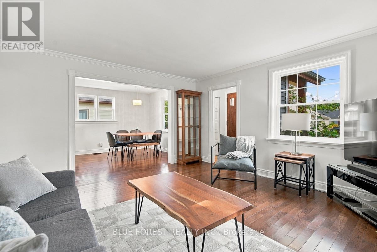
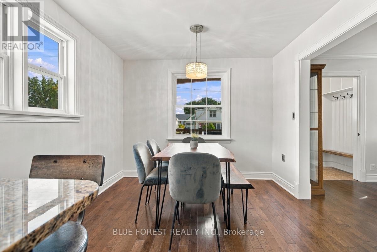
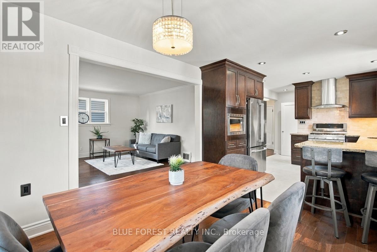
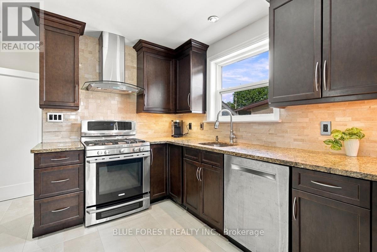
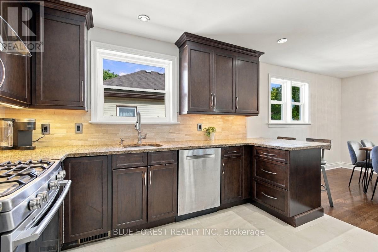
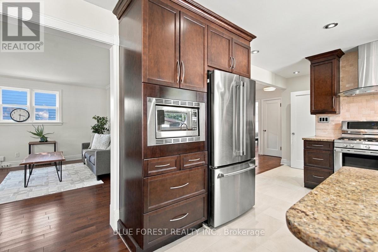
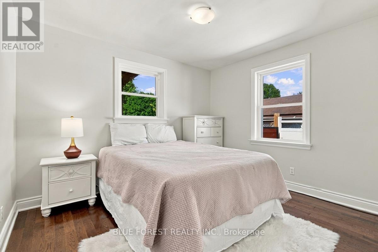
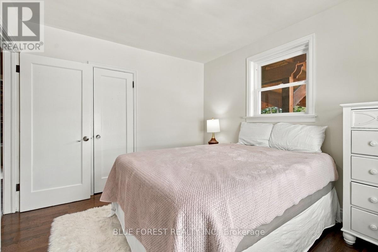
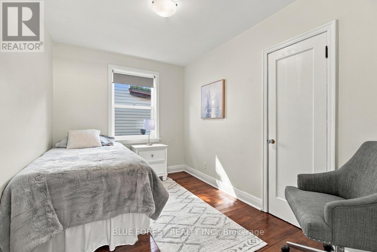
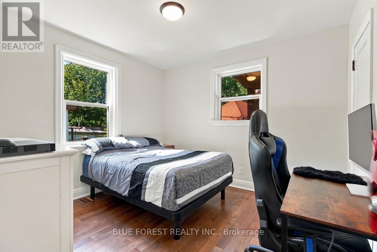
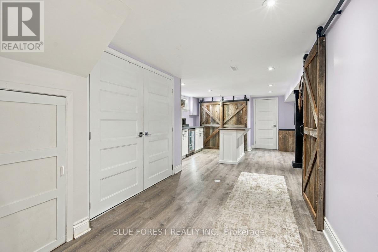
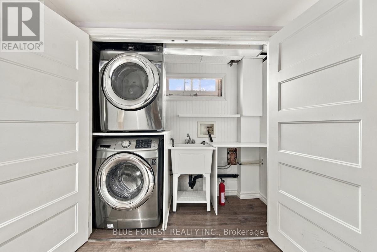
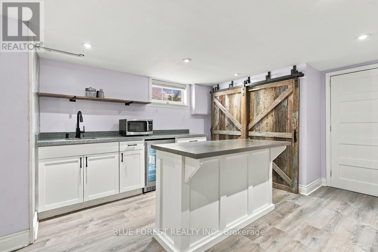
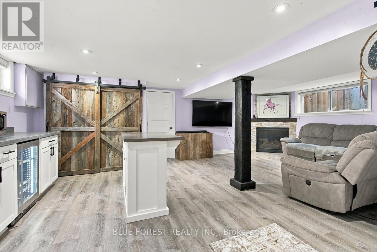
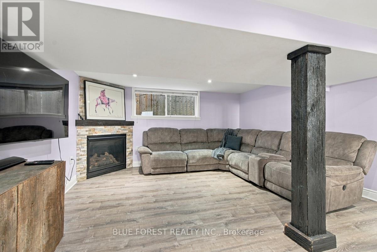
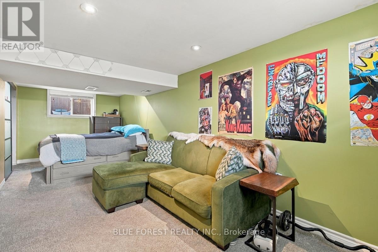
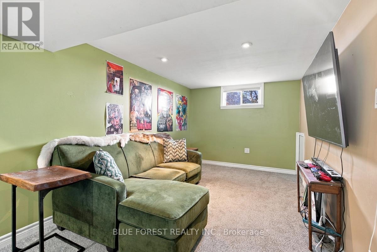
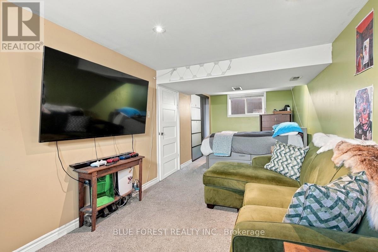
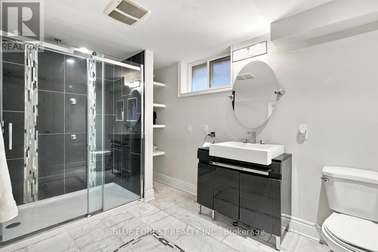
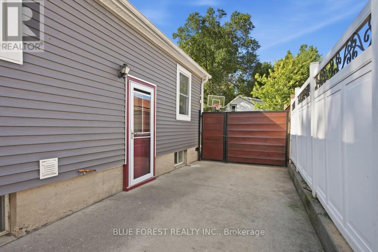
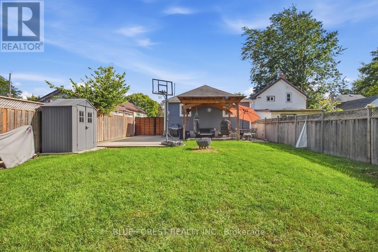
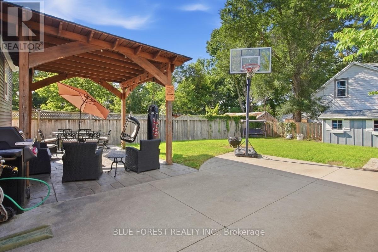
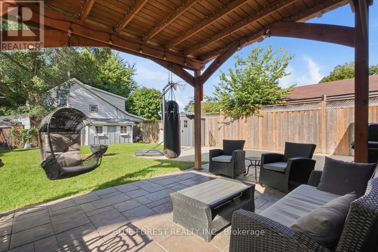
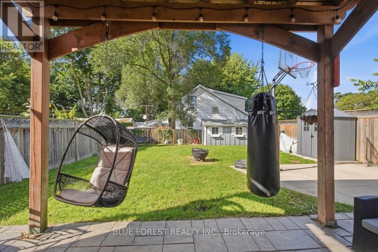
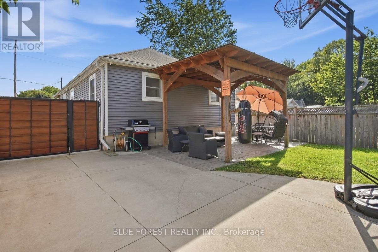
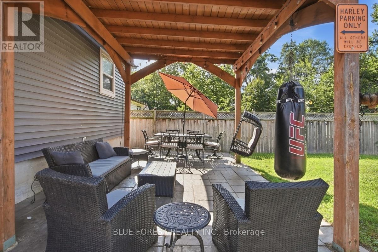
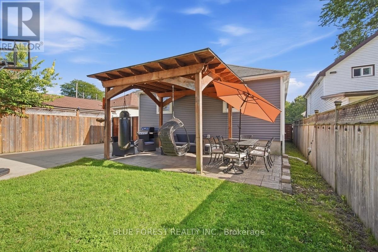
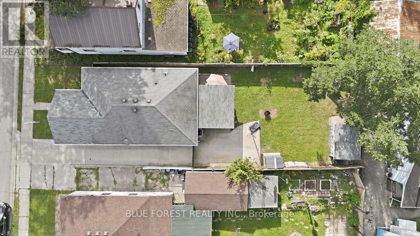
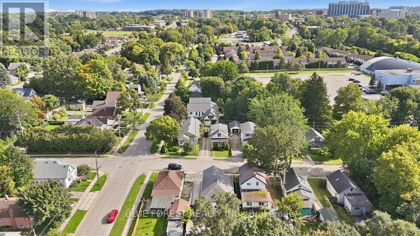
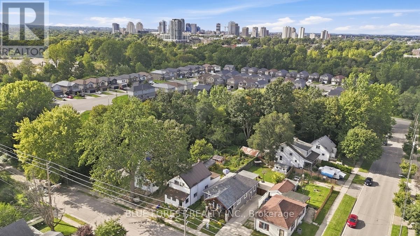
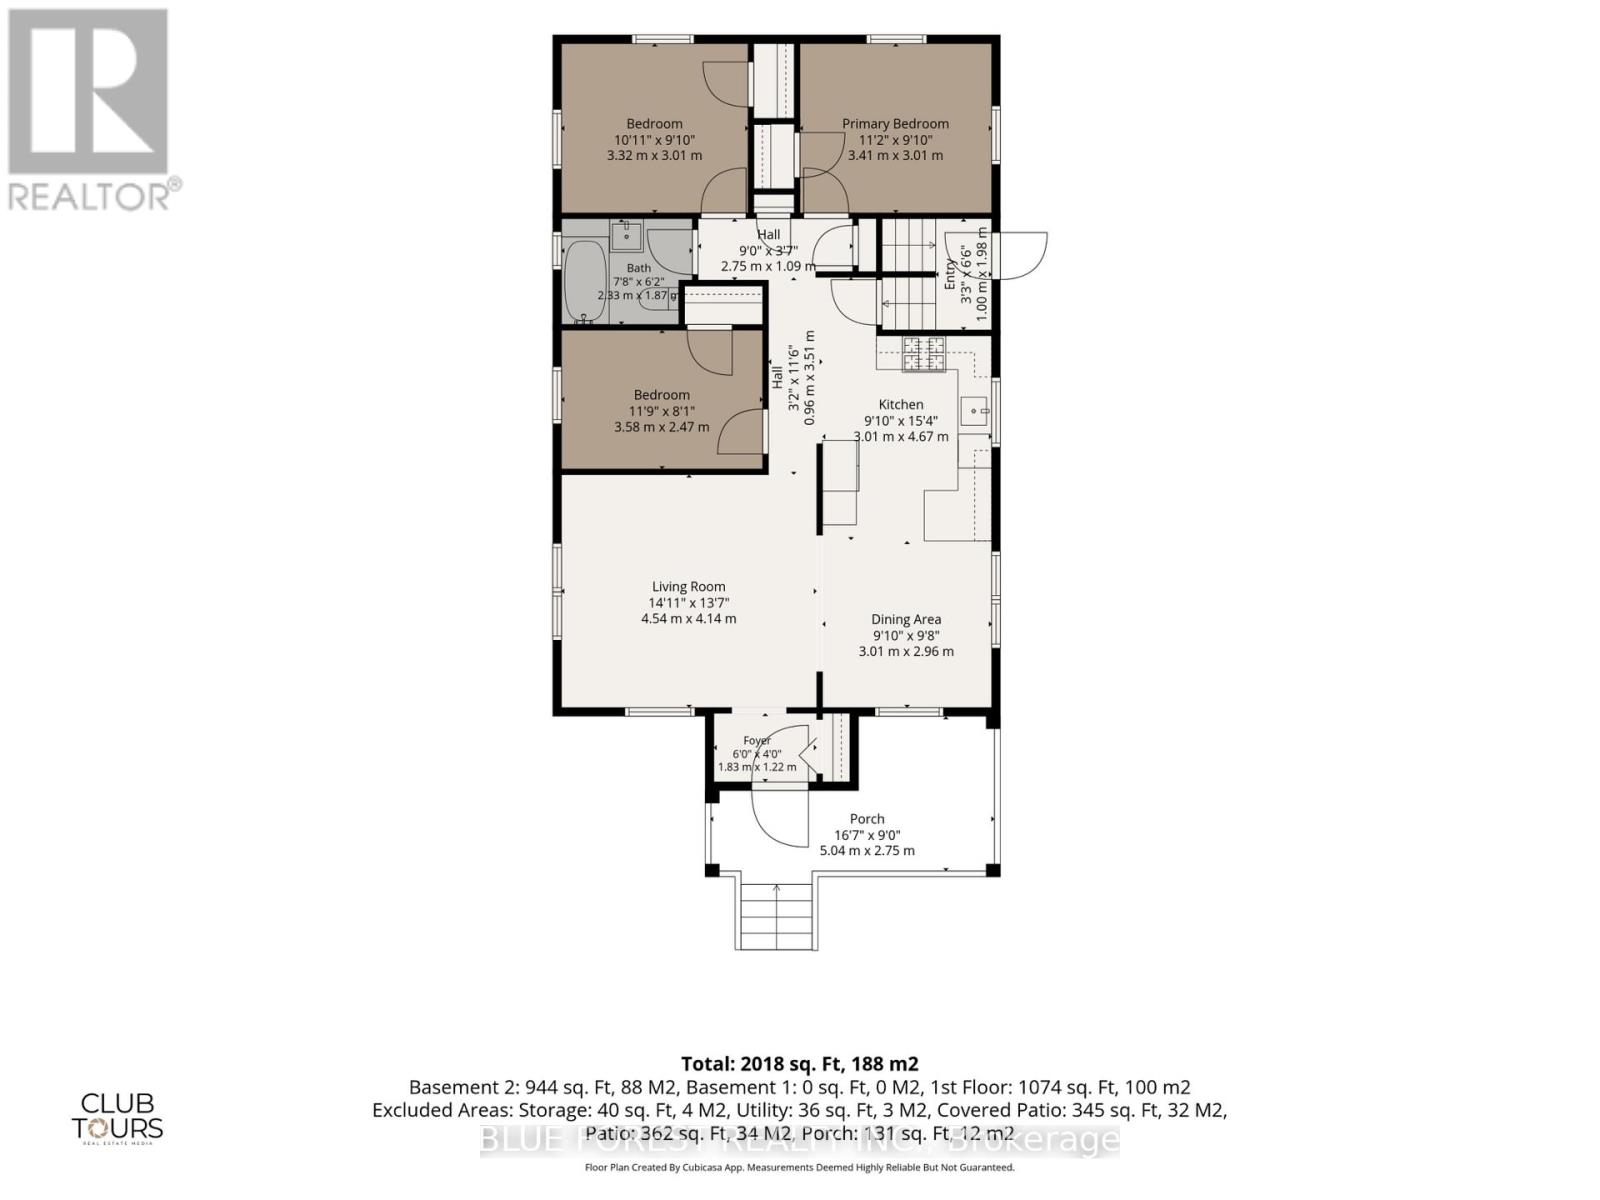
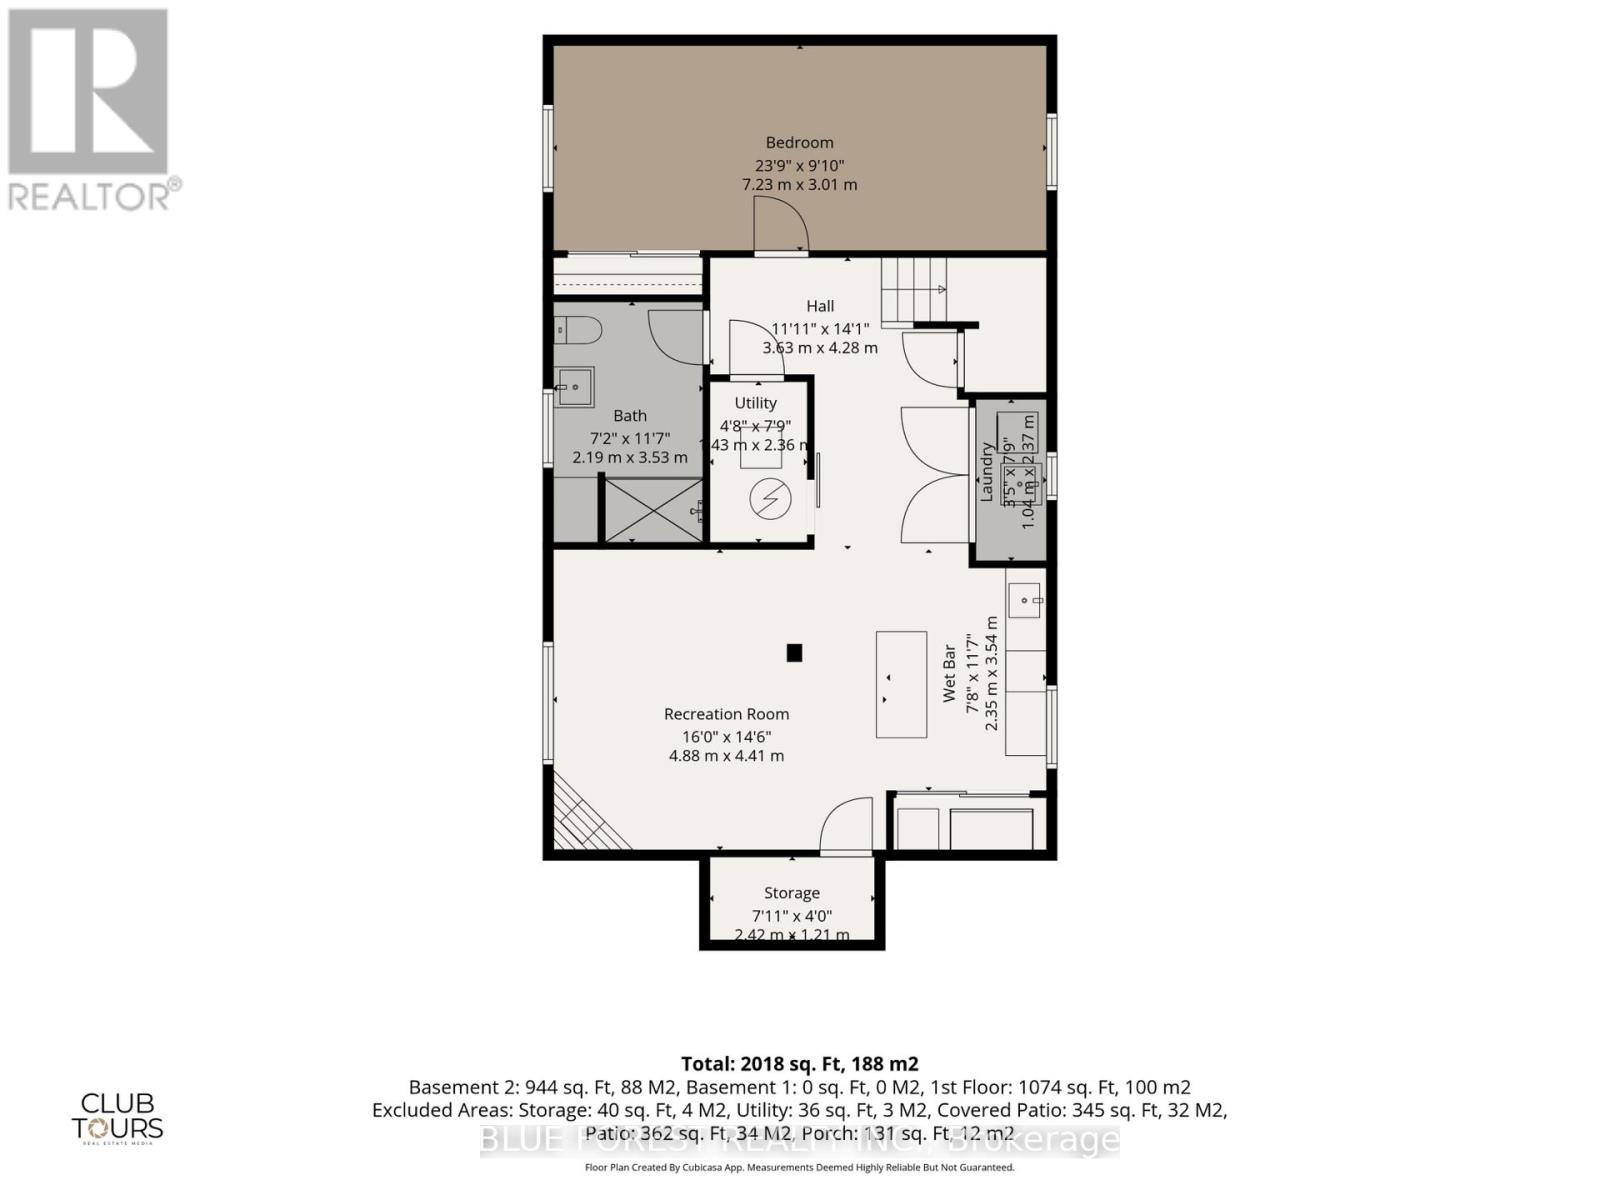
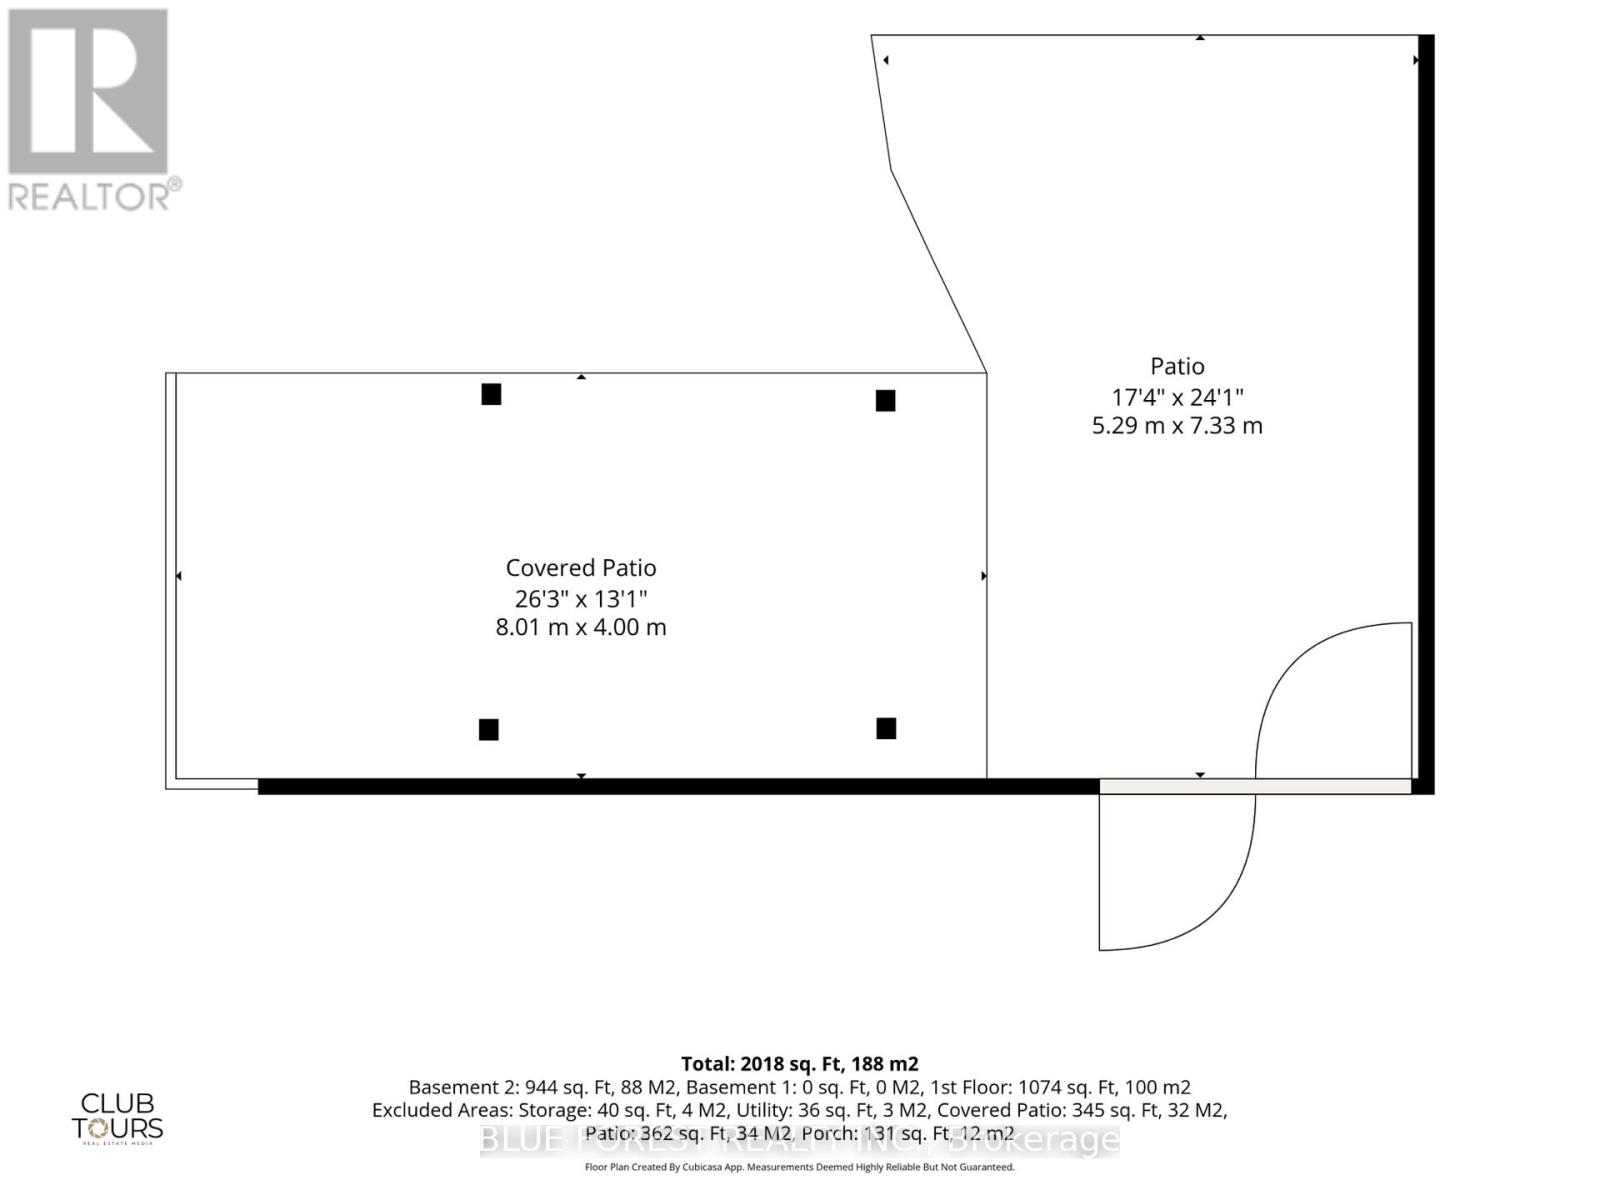
Welcome to this beautifully updated 3+1 bedroom, 2 full bathroom home offering plenty of space, flexibility, and privacy for the whole family. Freshly painted throughout, the main level features an updated kitchen with stainless steel appliances and a comfortable, functional layout. The finished lower level offers a versatile granny-suite setup with a bedroom, living space and full bathroom, plus a convenient side entrance. Shared laundry provides easy access while maintaining a greater sense of separation and privacy for extended family, guests or additional living space. Outside, enjoy a large fully fenced backyard complete with gazebo. The property also offers parking for 3-4 vehicles and has been updated with new siding and central air conditioning. Ideally located just steps from Victoria Hospital and close to shopping, amenities, transit and more, this home combines practical updates with a flexible layout in a convenient location. (id:28006)
Open House
This property has open houses!
2:00 pm
Ends at:4:00 pm
2:00 pm
Ends at:4:00 pm
Property Details
| MLS® Number | X13834902 |
| Property Type | Single Family |
| Community Name | South I |
| Amenities Near By | Hospital, Park, Public Transit, Schools |
| Equipment Type | Water Heater |
| Features | Cul-de-sac, Carpet Free, Gazebo |
| Parking Space Total | 3 |
| Rental Equipment Type | Water Heater |
| Structure | Shed |
Building
| Bathroom Total | 2 |
| Bedrooms Above Ground | 1 |
| Bedrooms Total | 1 |
| Amenities | Fireplace(s) |
| Appliances | Dishwasher, Dryer, Microwave, Oven, Hood Fan, Washer, Refrigerator |
| Basement Development | Finished |
| Basement Features | Apartment In Basement |
| Basement Type | N/a, N/a (finished) |
| Construction Style Attachment | Detached |
| Cooling Type | Central Air Conditioning |
| Exterior Finish | Vinyl Siding |
| Fireplace Present | Yes |
| Fireplace Total | 1 |
| Foundation Type | Poured Concrete |
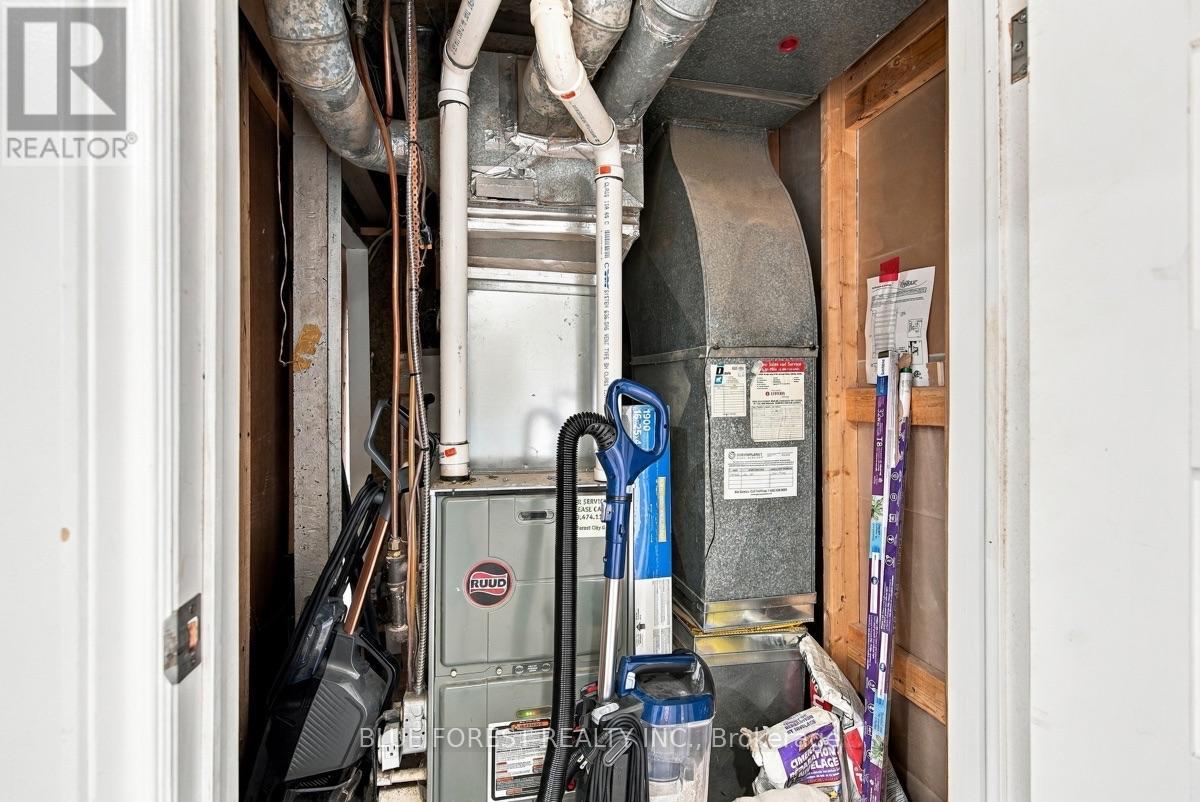
| Heating Fuel | Natural Gas |
| Heating Type | Forced Air |
| Size Interior | 700 - 1,100 Ft2 |
| Type | House |
| Utility Water | Municipal Water |
Parking
| No Garage |
Land
| Acreage | No |
| Fence Type | Fully Fenced |
| Land Amenities | Hospital, Park, Public Transit, Schools |
| Sewer | Sanitary Sewer |
| Size Depth | 120 Ft ,3 In |
| Size Frontage | 40 Ft ,1 In |
| Size Irregular | 40.1 X 120.3 Ft |
| Size Total Text | 40.1 X 120.3 Ft |
https://www.realtor.ca/real-estate/30334867/8-edna-street-london-south-south-i-south-i
Contact Us
Contact us for more information

The trademarks REALTOR®, REALTORS®, and the REALTOR® logo are controlled by The Canadian Real Estate Association (CREA) and identify real estate professionals who are members of CREA. The trademarks MLS®, Multiple Listing Service® and the associated logos are owned by The Canadian Real Estate Association (CREA) and identify the quality of services provided by real estate professionals who are members of CREA. The trademark DDF® is owned by The Canadian Real Estate Association (CREA) and identifies CREA's Data Distribution Facility (DDF®)
September 28 2026 03:51:32
London and St. Thomas Association of REALTORS®
Blue Forest Realty Inc.