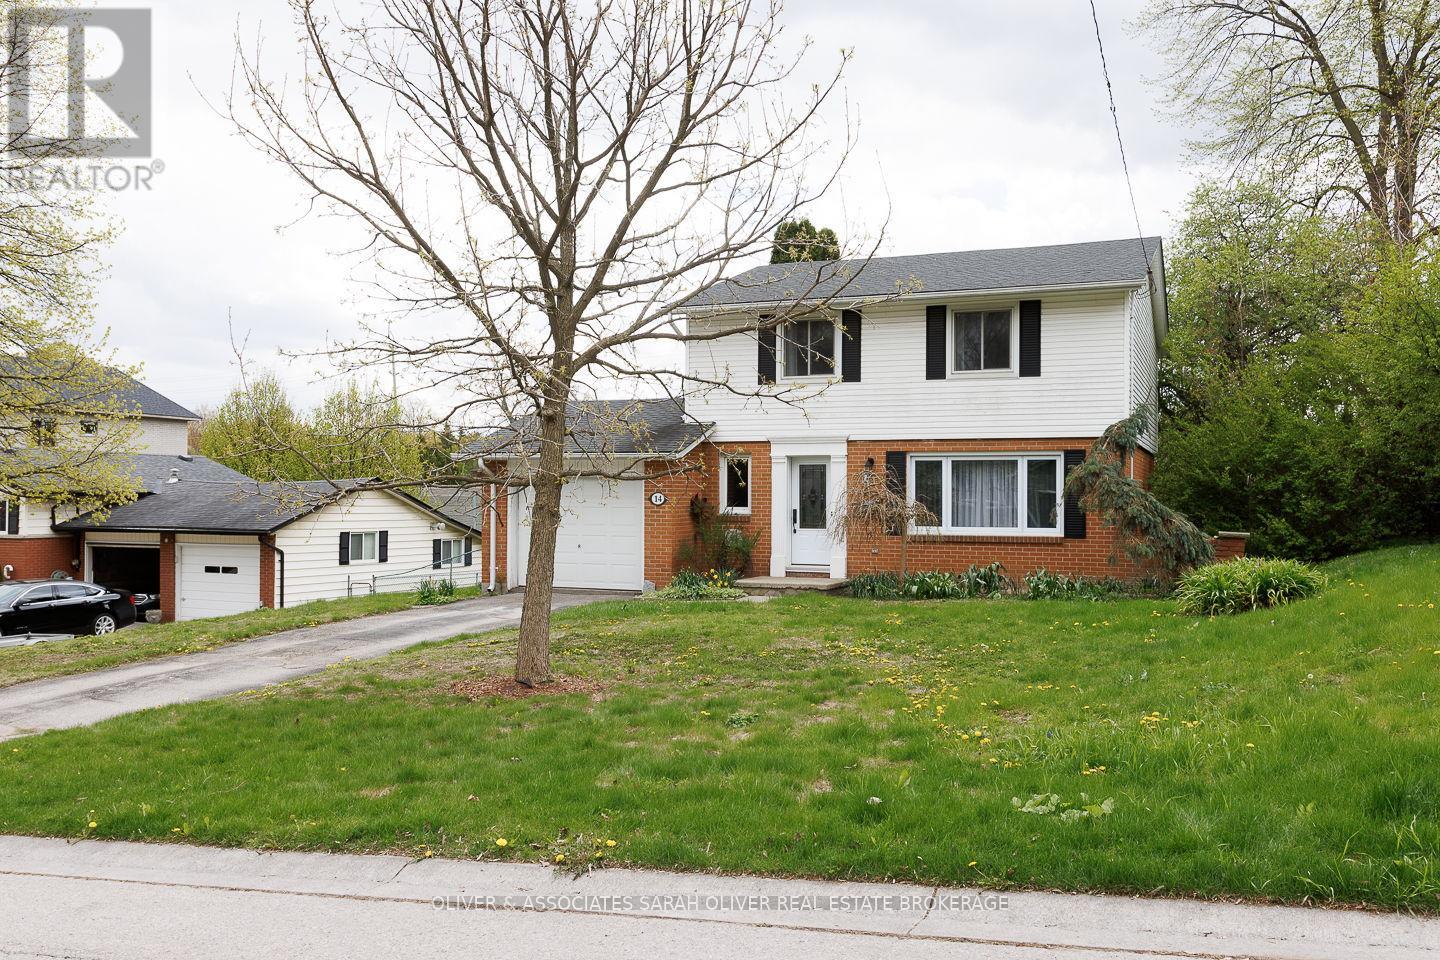
Welcome to 14 Brentwood Crescent - a beautifully maintained home located in the desirable neighbourhood of Orchard Park. Known for its proximity to Western University, mature trees, quiet streets, excellent schools, Orchard Park continues to be one of the area's most sought-after places to call home.This move-in ready property offers peace of mind with numerous major updates completed throughout the years, blending timeless charm with thoughtful modern improvements. Buyers will appreciate the newer roof (2020), updated garage door (2022), and recent front exterior enhancements including a new front window and doorsill completed in 2025 - adding both curb appeal and efficiency.This home features a renovated kitchen with updated plumbing and electrical work completed during the remodel, creating a functional and inviting space for everyday living and entertaining. The beautifully finished basement renovation (2019) provides additional comfort, flexibility, and living space for growing families, guests, or a home office setup. Additional mechanical updates include: Roof replaced November 2020 Garage door replaced January 2022 Front window replaced August 2025 Front doorsill replaced August 2025With its combination of thoughtful upgrades, pride of ownership, and exceptional location in Orchard Park, 14 Brentwood Crescent presents an incredible opportunity for buyers looking for a home they can truly settle into and enjoy for years to come. ** This is a linked property.** (id:28006)
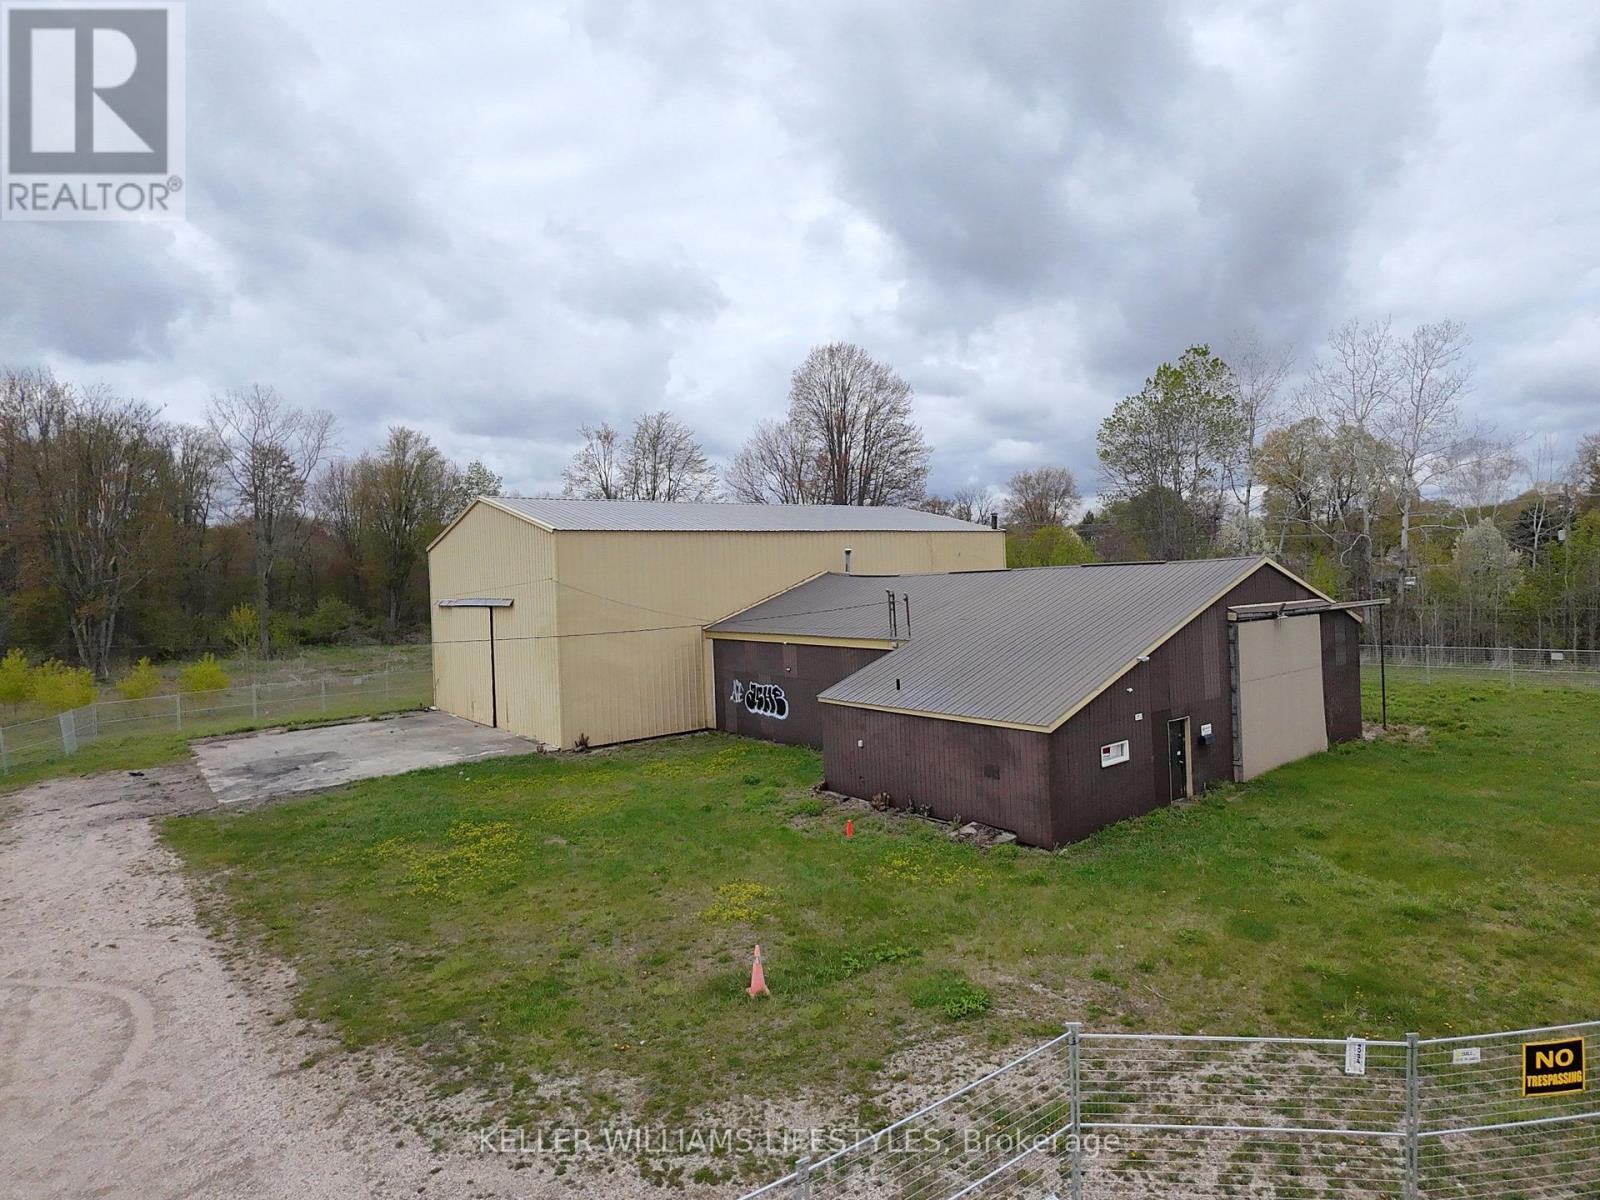
Opportunity knocks! Excellent 5+ acres with large buildings suitable for many businesses or storage. Buildings have tremendous value, but require some electrical and services work to be fully operational again. Access to the 401 is nearby and the charm of a wonderful small town is just around the corner. Bring your plans to life with an investment that is hard to top! Over 6,000sqft of space with the ceiling height to fit just about any use. Take a tour and evaluate for yourself! (id:28006)
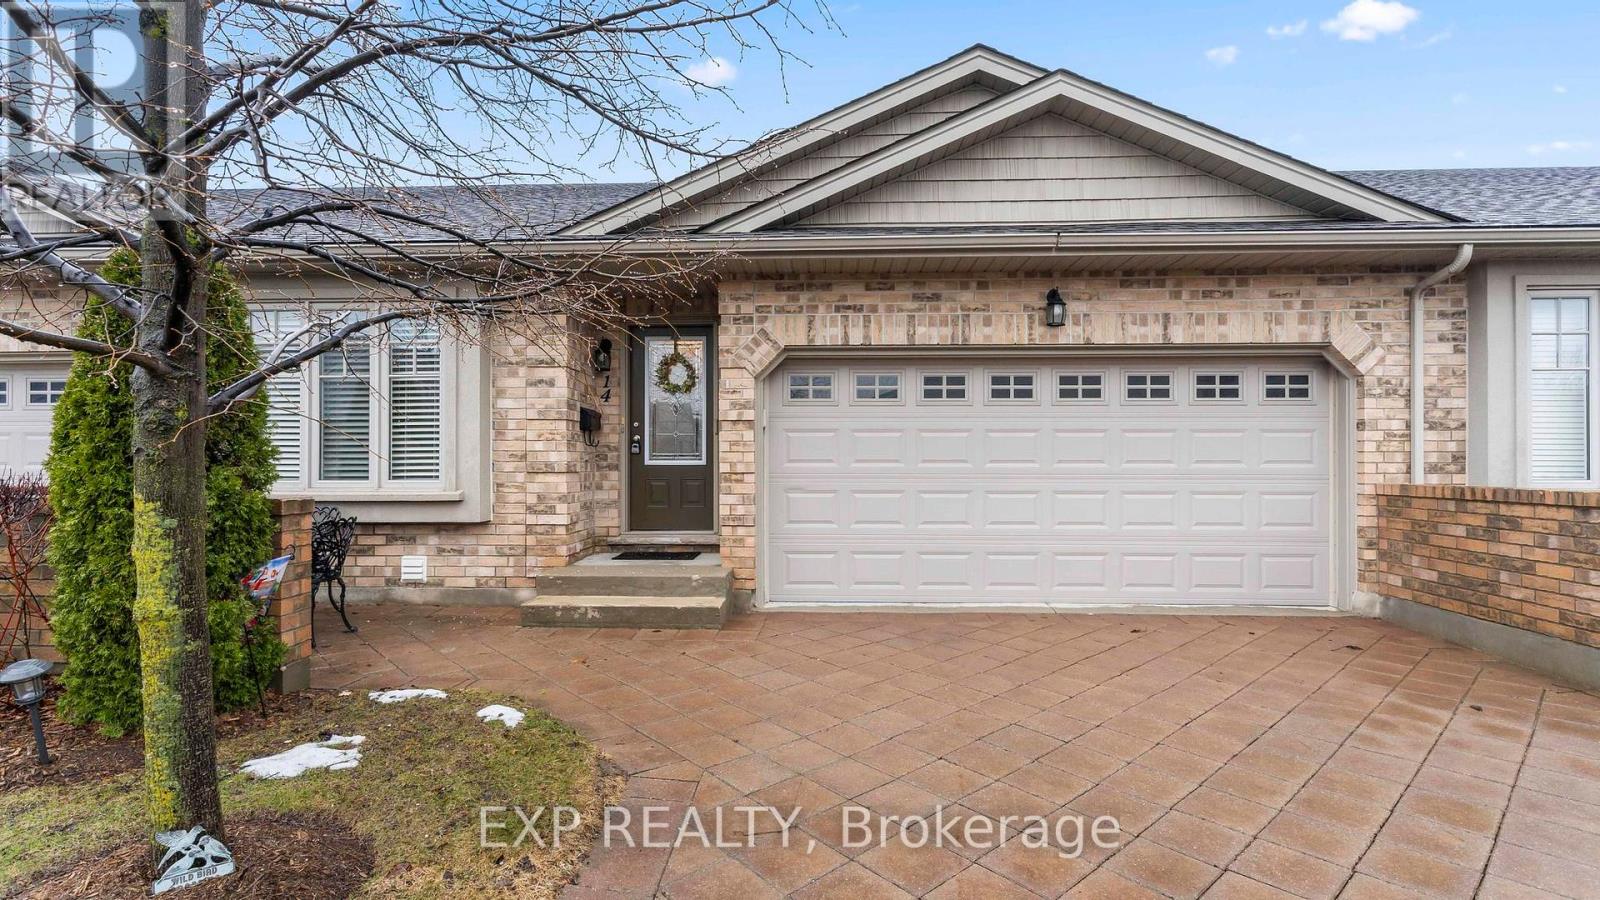
This beautifully maintained home offers over 2,500 sq ft of finished living space, ideal for downsizers, empty nesters, first-time buyers, or investors seeking comfort and convenience in a quiet, well-managed community. The open-concept main floor features warm hardwood flooring, a bright living and dining area, and a spacious kitchen with granite countertops, ample cabinetry, and a breakfast bar. The inviting living room showcases a gas fireplace with stone surround and walkout access to a private deck with two electric awnings, perfect for relaxing or entertaining. The main level includes two bedrooms, including a generous primary suite with a walk-in closet and 4-piece ensuite with dressing area, plus an additional full bathroom. The fully finished lower level offers incredible flexibility with a large rec room featuring a second gas fireplace, a third bedroom, a 3-piece bathroom, and plenty of storage space. Enjoy the convenience of a double car garage and double driveway, a rare find in condo living. Condo fees of $450/month include snow removal, landscaping, building maintenance, and building insurance, providing true low-maintenance living. Located close to shopping, parks, and everyday amenities, this home delivers the perfect balance of lifestyle, comfort, and practicality. Book your showing today! (id:28006)
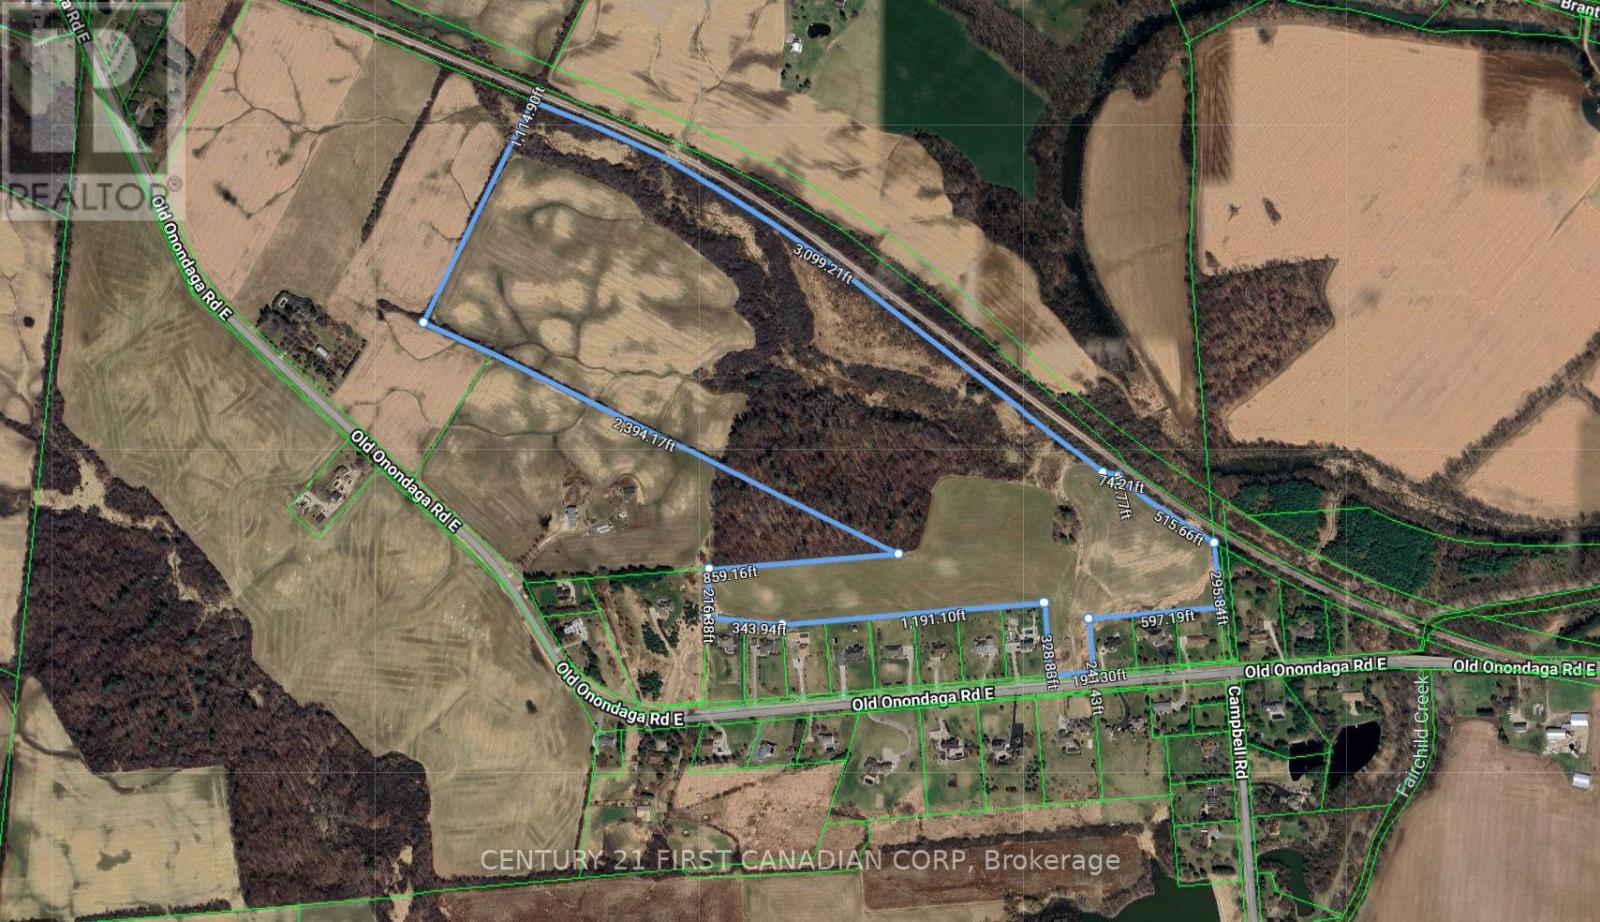
This expansive 86-acre property offers a rare blend of agricultural utility and high-end residential potential. Whether you are looking to build a private estate or secure a strategic land investment, this parcel provides a unique canvas just minutes from the City of Brantford. Property Highlights a Diverse Topography: The land features approximately 73 workable acres currently in a productive crop rotation of corn, soybeans, and hay. A stunning 13-acre section of mature bush and ravine provides a scenic backdrop, ensuring privacy and a permanent connection to nature. Executive Neighborhood: Situated in a pocket of prestigious executive homes, the property is surrounded by high-value builds, establishing a clear precedent for luxury residential use. Development & Investment Potential A Premier Building Site with its rolling landscape and "nature-at-your-doorstep" feel, this is an ideal location for a sprawling executive manor or a quiet, custom rural retreat. Benefit from the existing agricultural lease, which provides property tax advantages and ongoing income while you plan your build. Future Growth: Given its proximity to Brantford and the smaller-lot developments nearby, this acreage holds significant long-term investment appeal for future expansion or land banking. This is more than just vacant land; it is a gorgeous building site that perfectly balances the tranquility of the countryside with the convenience of city amenities. (id:28006)
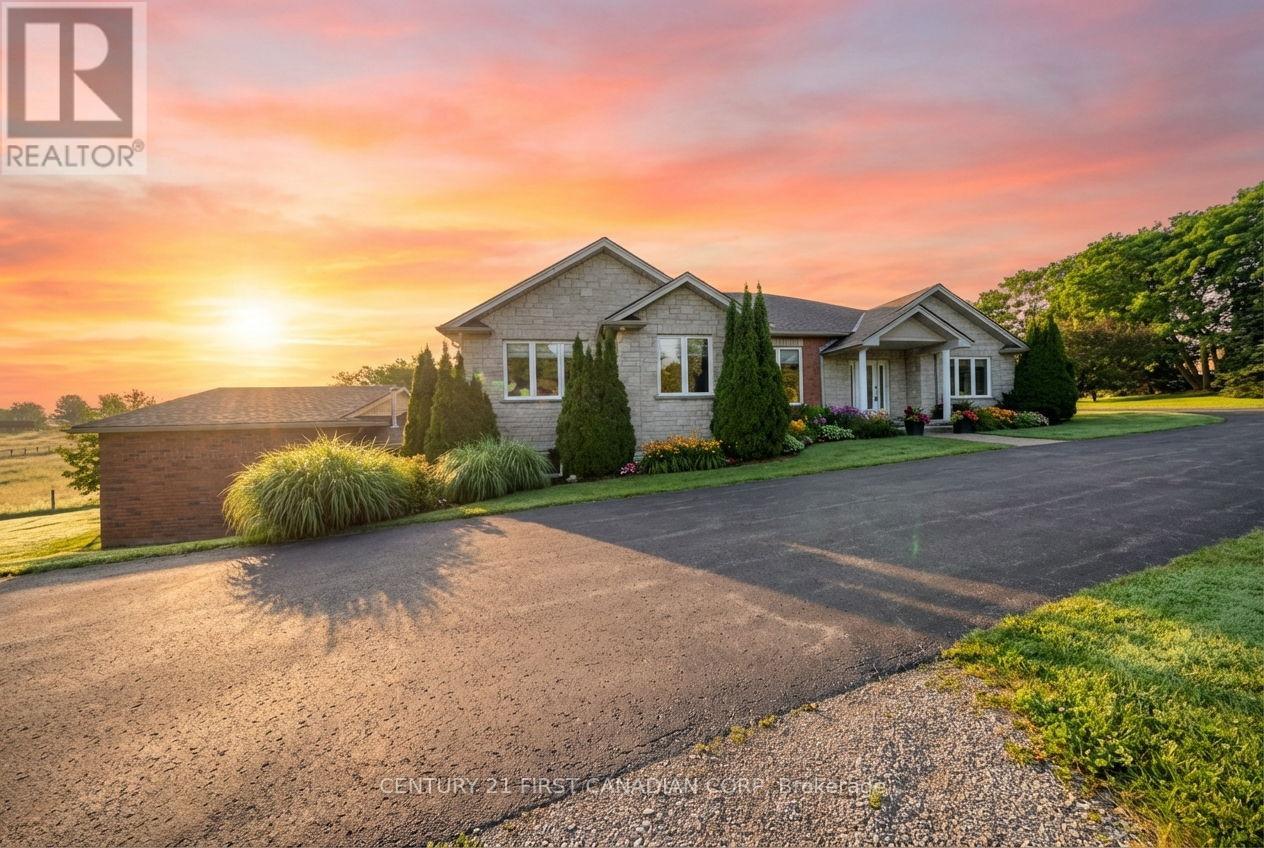
Welcome to your fully accessible dream home at 270 McGill Road, perfectly positioned just outside Brantford in a scenic setting between West Brant and Mount Pleasant. TRY before you Buy, AirBnB is available. This stunning bungalow offers breathtaking views of rolling hills and tranquil countryside. Boasting 2,520 sq ft above grade and over 5,000 sq ft total living space, it features 4 bedrooms, 4 bathrooms, and a beautifully finished in-law suite-ideal for multi-generational living or guests. The main level includes a spacious dining area with hardwood floors, seating for 8-10, and patio door access; a gourmet kitchen with oak cabinetry, stainless appliances, breakfast bar; an open-concept living room with natural light, pot lights, and gas fireplace. The primary suite offers a walk-in closet and ensuite, plus another bedroom with ensuite. Two more bedrooms share a 4-pc bath, with main-floor laundry and backyard access. The fully finished lower level has a bright walk-out in-law suite with full kitchen, dining, large living room, and gas fireplace. Relax year-round in the cedar sunroom leading to an indoor pool room with therapy swim spa. Thoughtfully crafted for universal design and effortless accessibility-no steps or barriers: Private elevator for a wheelchair serving all levels Therapeutic swim spa/hot tub with lift for hydrotherapy Extra-wide doorways and hallways Spacious roll-in shower with grab bars Open-concept, handi-cap ready layout perfect for wheelchairs, walkers, or aging in place Outside, enjoy a stamped concrete patio and expansive yard for entertaining or unwinding. A rare blend of luxury, spa-like wellness, complete accessibility, and peaceful country living-minutes from city conveniences. (id:28006)
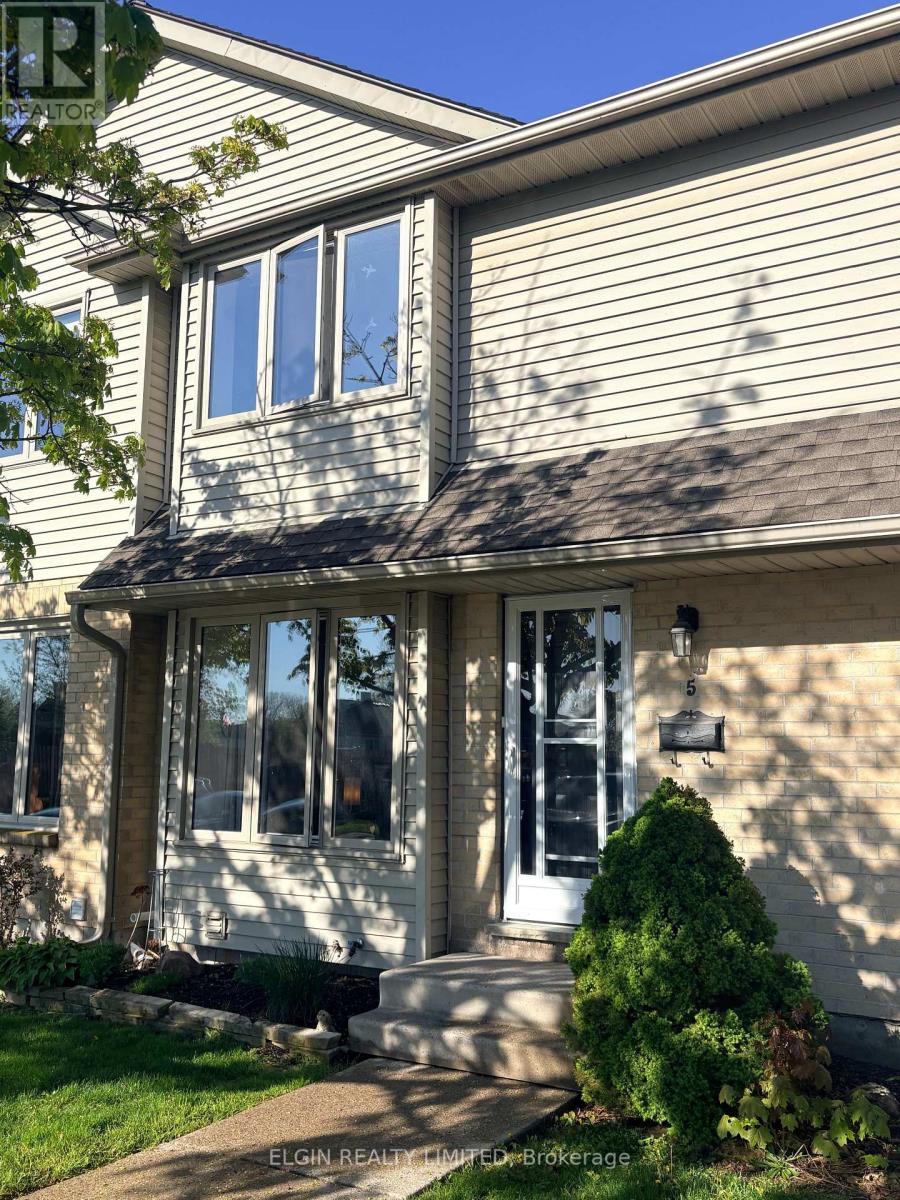
Welcome to this beautifully maintained two-storey townhouse located in The Meadows. Whether you're a first-time home buyer, growing family, or investor, this home offers incredible value with low property taxes and a fantastic location. This home is conveniently located between Western University and Fanshawe College. This spacious 3-bedroom condo features a large primary bedroom, along with a finished lower-level rec room that provides extra living or entertaining space with a partially finished third bathroom waiting for your finishing touches. Additional features include a high-efficiency gas furnace, central air conditioning. Two parking spaces are included, plus ample visitor parking.Close to excellent schools, shopping, public transit, parks, trails, and hospitals, this property offers comfort, convenience, and strong investment potential in one of London's most sought-after areas. (id:28006)
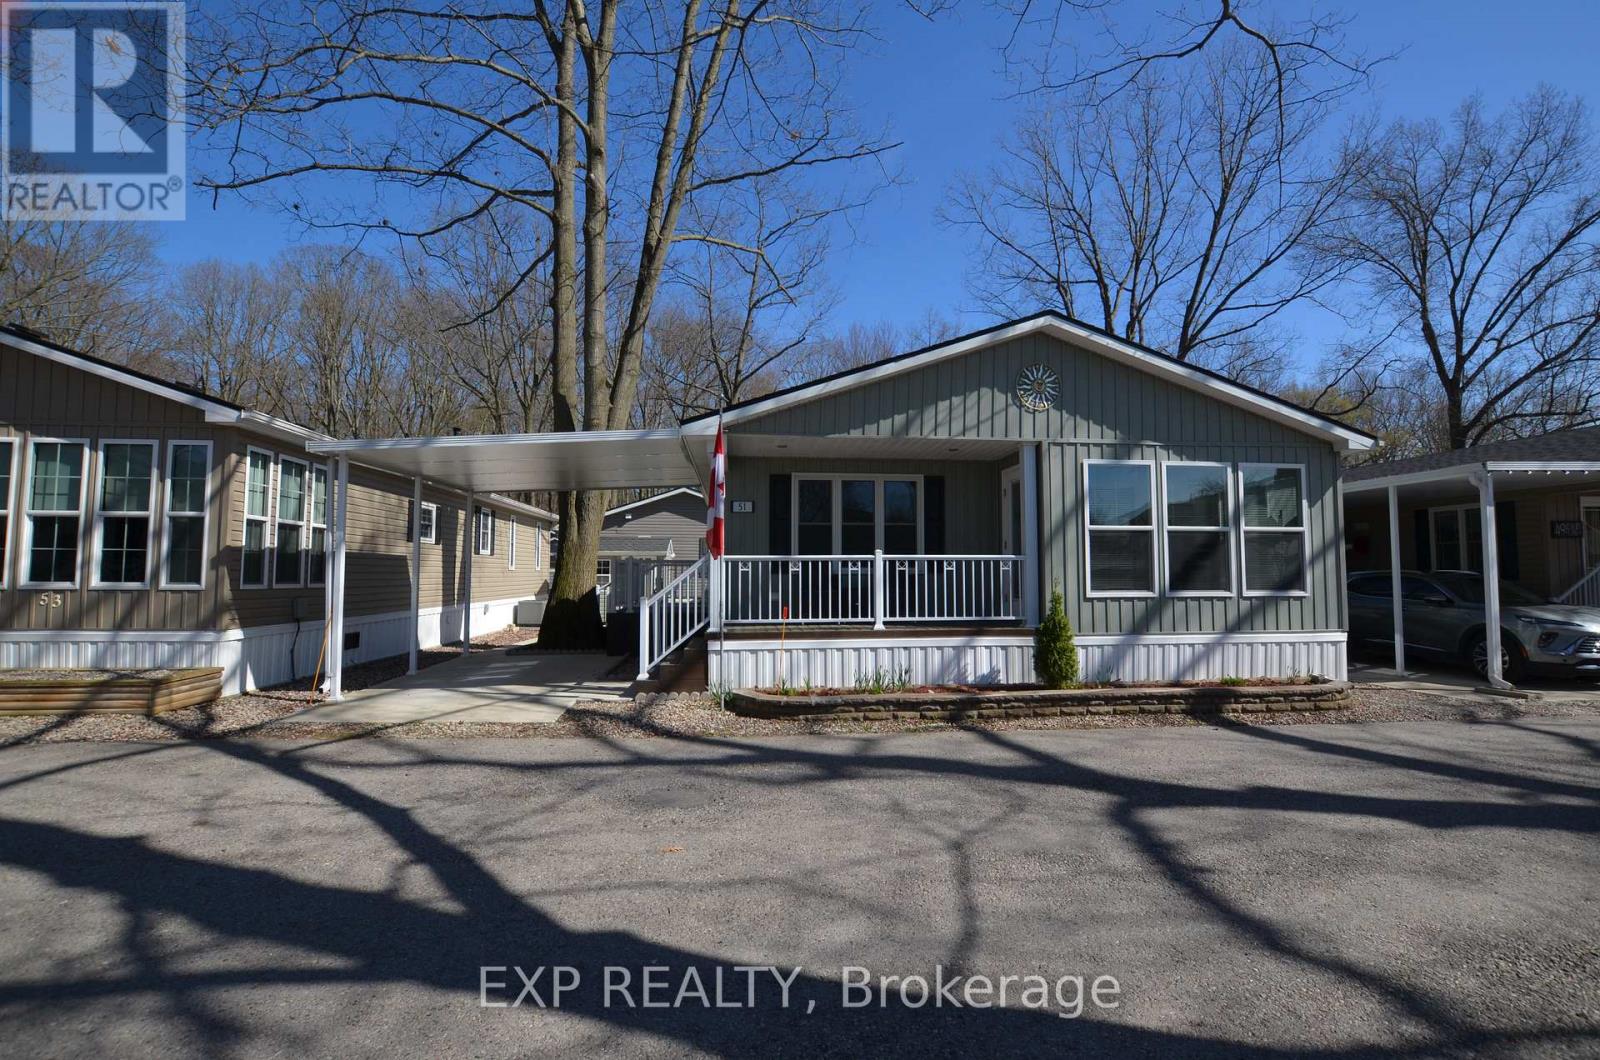
PRICED TO SELL - Don't Miss This Opportunity! Exceptional value in Oriole Park Resort, Komoka's premier year-round gated 55+ community, perfect for retirees or those seeking to downsize while maintaining comfort and lifestyle. This bright and spacious 1,103 sq. ft. bungalow-style modular home features cathedral ceilings, an open-concept kitchen with island and gas stove, a separate dining area/sunroom, and a cozy living room with fireplace. Additional highlights include a versatile den/office, convenient 2-piece powder room, in-suite laundry, and a generous primary bedroom complete with a 3-piece ensuite. Brand new furnace installed for added peace of mind. Enjoy outdoor living with a covered front porch, side deck, large patio ideal for entertaining, carport, two storage sheds, and a concrete walkway. Residents benefit from dedicated on-site management and an outstanding selection of resort-style amenities, including a clubhouse with salon and spa, golf simulator, fitness centre, pickleball court, library, licensed bistro/bar, and dog grooming services. Beautifully maintained grounds feature koi ponds, landscaped gardens, shuffleboard, an off-leash dog park, inground pool, and shared BBQ/firepit areas. A welcoming and vibrant community offering pride of ownership, convenience, and an active lifestyle. (id:28006)
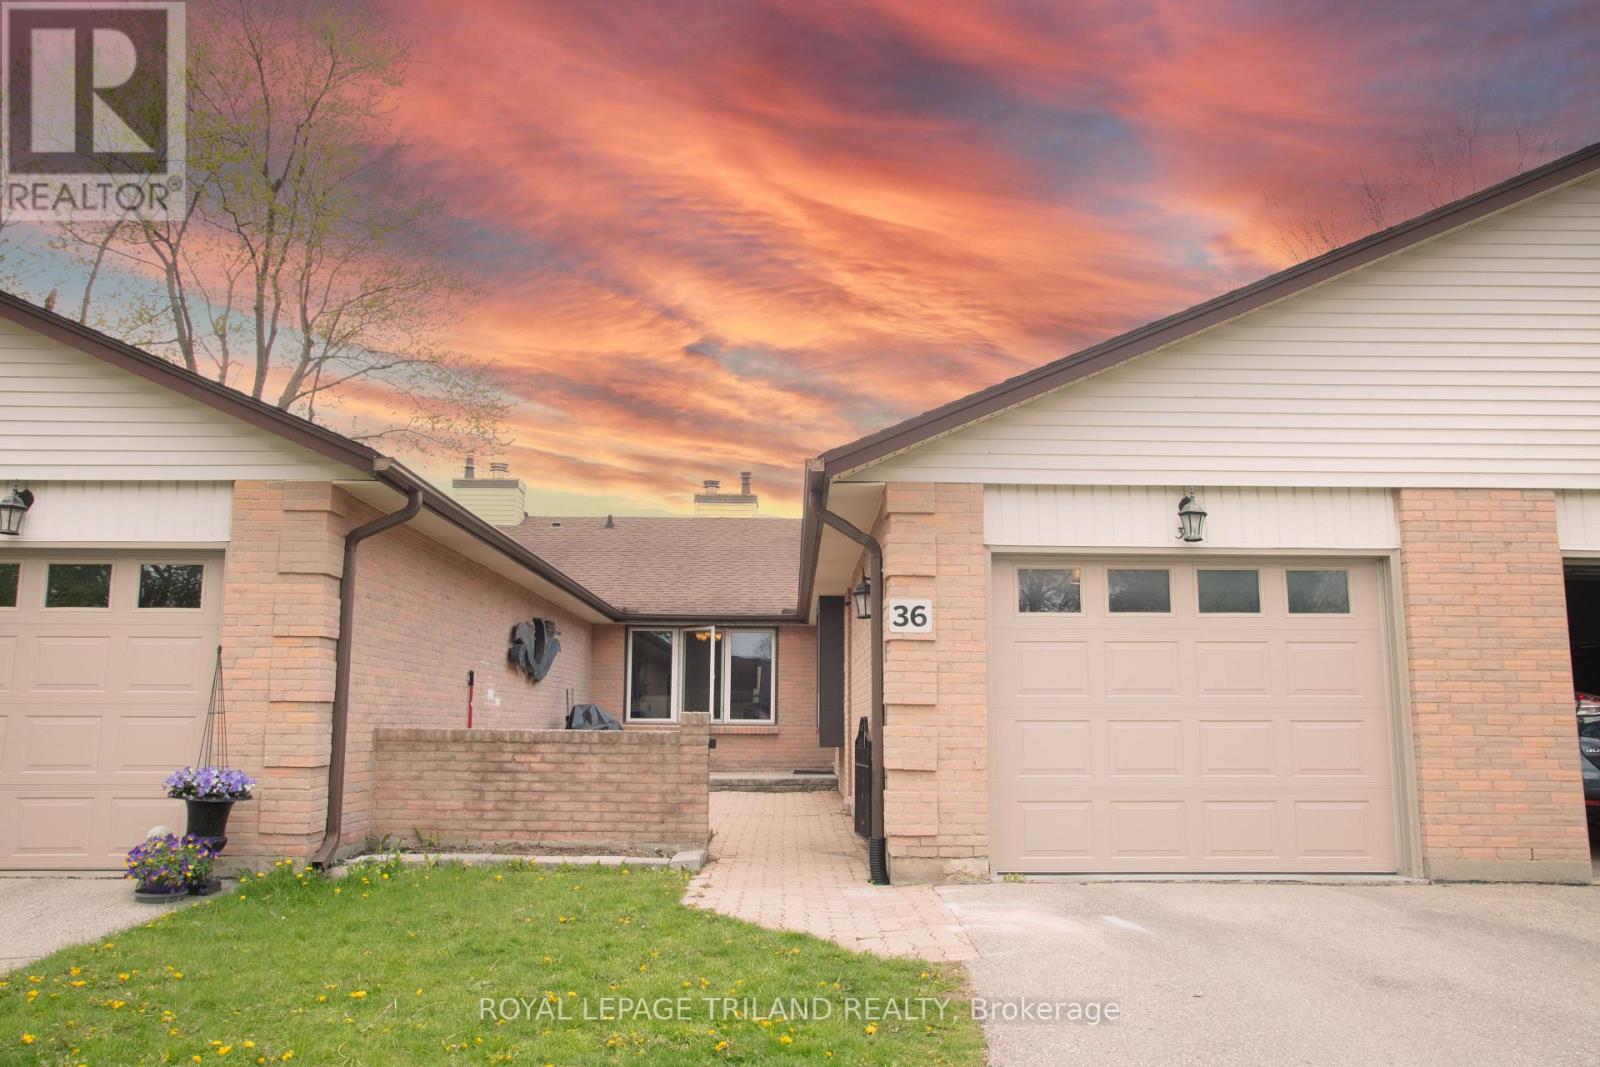
Welcome to 60 Fiddlers Green Rd Unit 36, an extraordinary townhome condominium nestled within one of London's most coveted West End enclaves, moments from the tranquil beauty of Oakridge Park. This distinguished residence sits at the heart of a highly sought-after neighbourhood renowned for its effortless lifestyle, placing world-class shopping, gourmet grocers, fine dining, boutique florists, lush parks, and the city's most scenic walking trails right at your doorstep. Spanning an impeccably designed single-floor layout complemented by a fully finished lower level, this unit commands one of the most prestigious floor plans the complex has to offer. Every detail has been thoughtfully curated from the generously proportioned bedrooms to the three elegantly appointed bathrooms, each newly reimagined with refined finishes. At the heart of the home, a sophisticated open-concept kitchen captivates with a grand oversized island crowned in lustrous quartz, designed for both culinary excellence and effortless entertaining. Step outside to your beautifully manicured private front patio, a serene outdoor sanctuary perfect for leisurely summer mornings and stylish evening gatherings under the stars. For those seeking the pinnacle of refined, low-maintenance living, this is a rare and exceptional opportunity to embrace an elevated lifestyle in one of London's most desirable communities. A residence of this caliber simply must be experienced in person. (id:28006)
Welcome to 4108 Fallingbrook Road, Bridlewood Homes' newest designer model in the prestigious Heathwoods community of Lambeth - a home where architecture, light, and craftsmanship come together in extraordinary fashion.Positioned on a premium 54-foot lot backing onto a scenic water feature, this striking residence offers over 4,700 sq. ft. of finished living space, including a fully finished walkout lower level designed for elevated everyday living and unforgettable entertaining.From the moment you arrive, the home makes a statement. The timeless limestone exterior, dramatic arched entryway, and expansive black-framed windows create a bold architectural presence that immediately sets this home apart.Inside, soaring two-storey ceilings and walls of glass flood the space with natural light, while warm oak tones, custom millwork, and carefully curated finishes create an atmosphere that feels both luxurious and inviting. Every detail has been intentionally designed - from the sculptural staircase overlooking the great room, to the designer feature walls and magazine-worthy entertaining spaces.At the heart of the home is a stunning chef-inspired kitchen with ceiling-height cabinetry, integrated detailing, and seamless flow into the open-concept living and dining areas - all framed by breathtaking views of the pond and surrounding greenery.The upper level offers an incredible sense of openness and scale, anchored by a truly exceptional primary retreat overlooking the water. Complete with a spa-inspired ensuite, rainfall shower, and a custom walk-in dressing room with illuminated built-ins, the space feels like a private luxury suite.With 4+1 bedrooms, 4 full bathrooms, 1 powder room, and a fully finished walkout basement, this home delivers the perfect blend of architectural beauty, warmth, and functionality.A rare opportunity to own one of Lambeth's most visually striking and thoughtfully designed homes. *Purchase Price includes proposed 2026 HST rebates.* (id:28006)
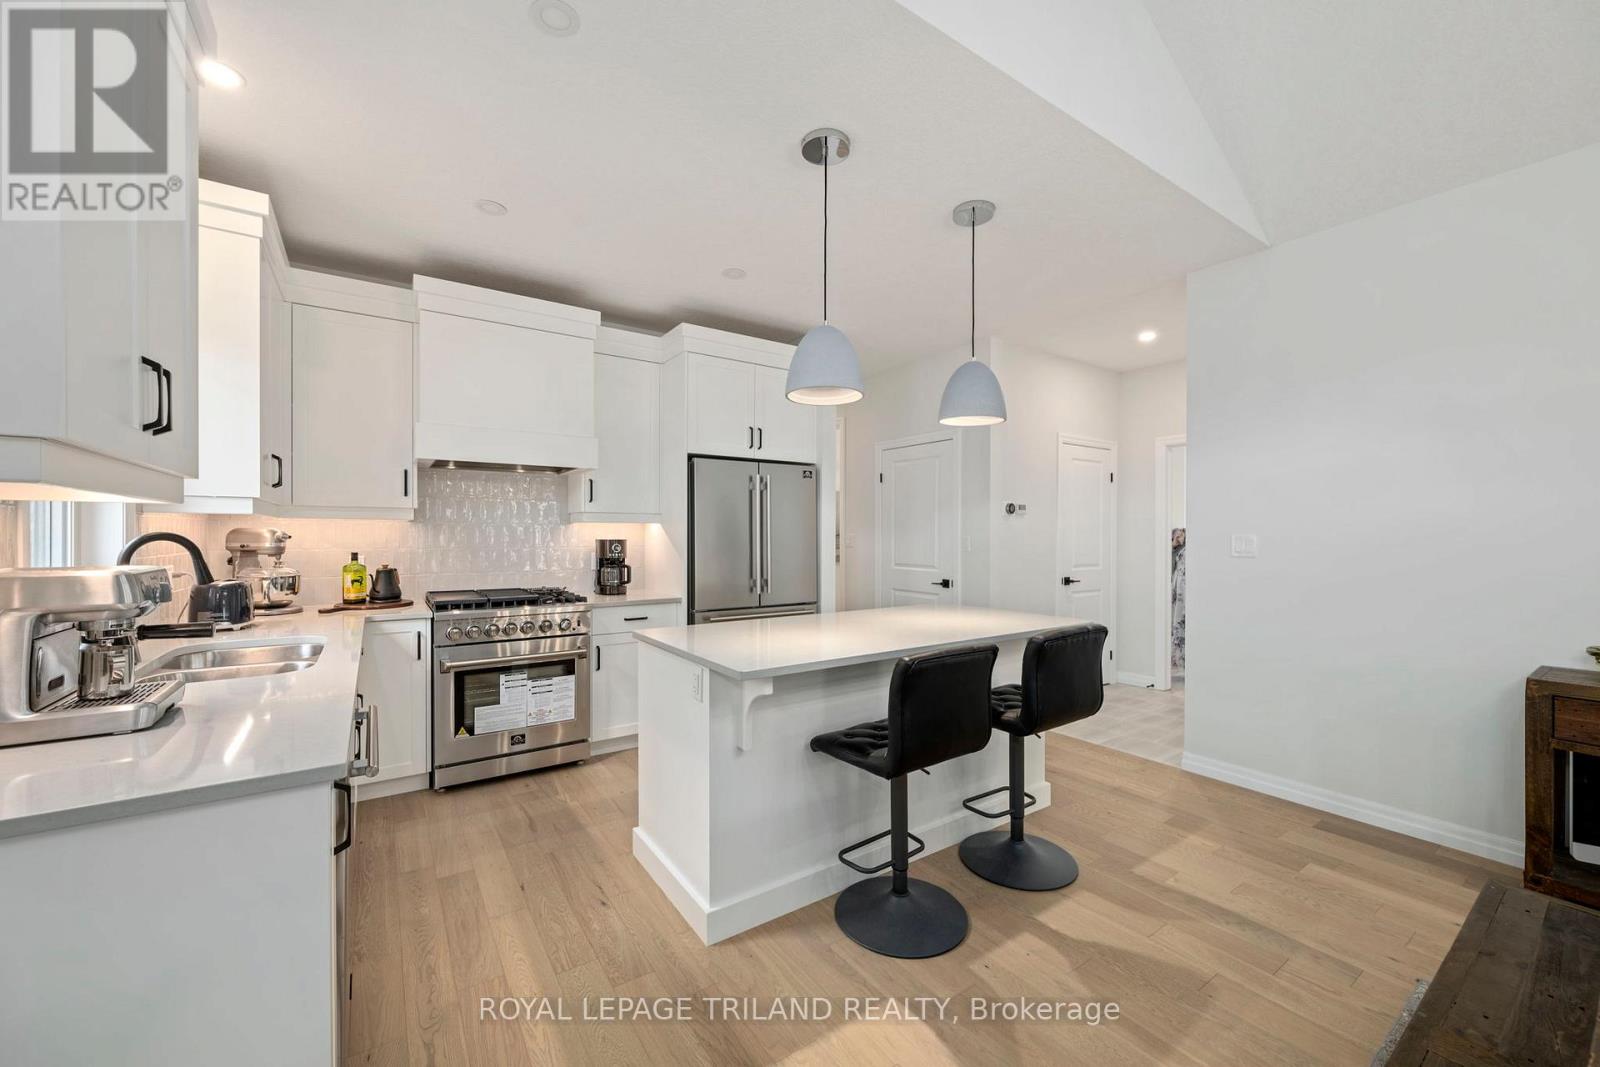
Welcome to 2 Evylean Crescent, a beautifully finished 1-year-old bungalow offering 2+2 bedrooms, 3 piece on-suite, 4 piece main and a lower 4 piece bathroom, and a fully finished lower level. Main floor featuring vaulted ceilings, hardwood floors, an open-concept layout, and a custom kitchen with a quartz island/Counters and included newer appliances, this home offers exceptional value beyond a standard new build. The finished basement includes a huge family room, two large bedrooms, and a full 4 piece bath with a custom tile shower. Situated on a premium corner lot in a quiet cul-de-sac, the property also features a double-car garage plus 4 extra parking spots on the freshly paved driveway. Conveniently located within walking distance to Mitchell Hepburn Public School, close to parks and amenities, and just 15 minutes from Port Stanley. Move in and enjoy all the upgrades without the wait. (id:28006)
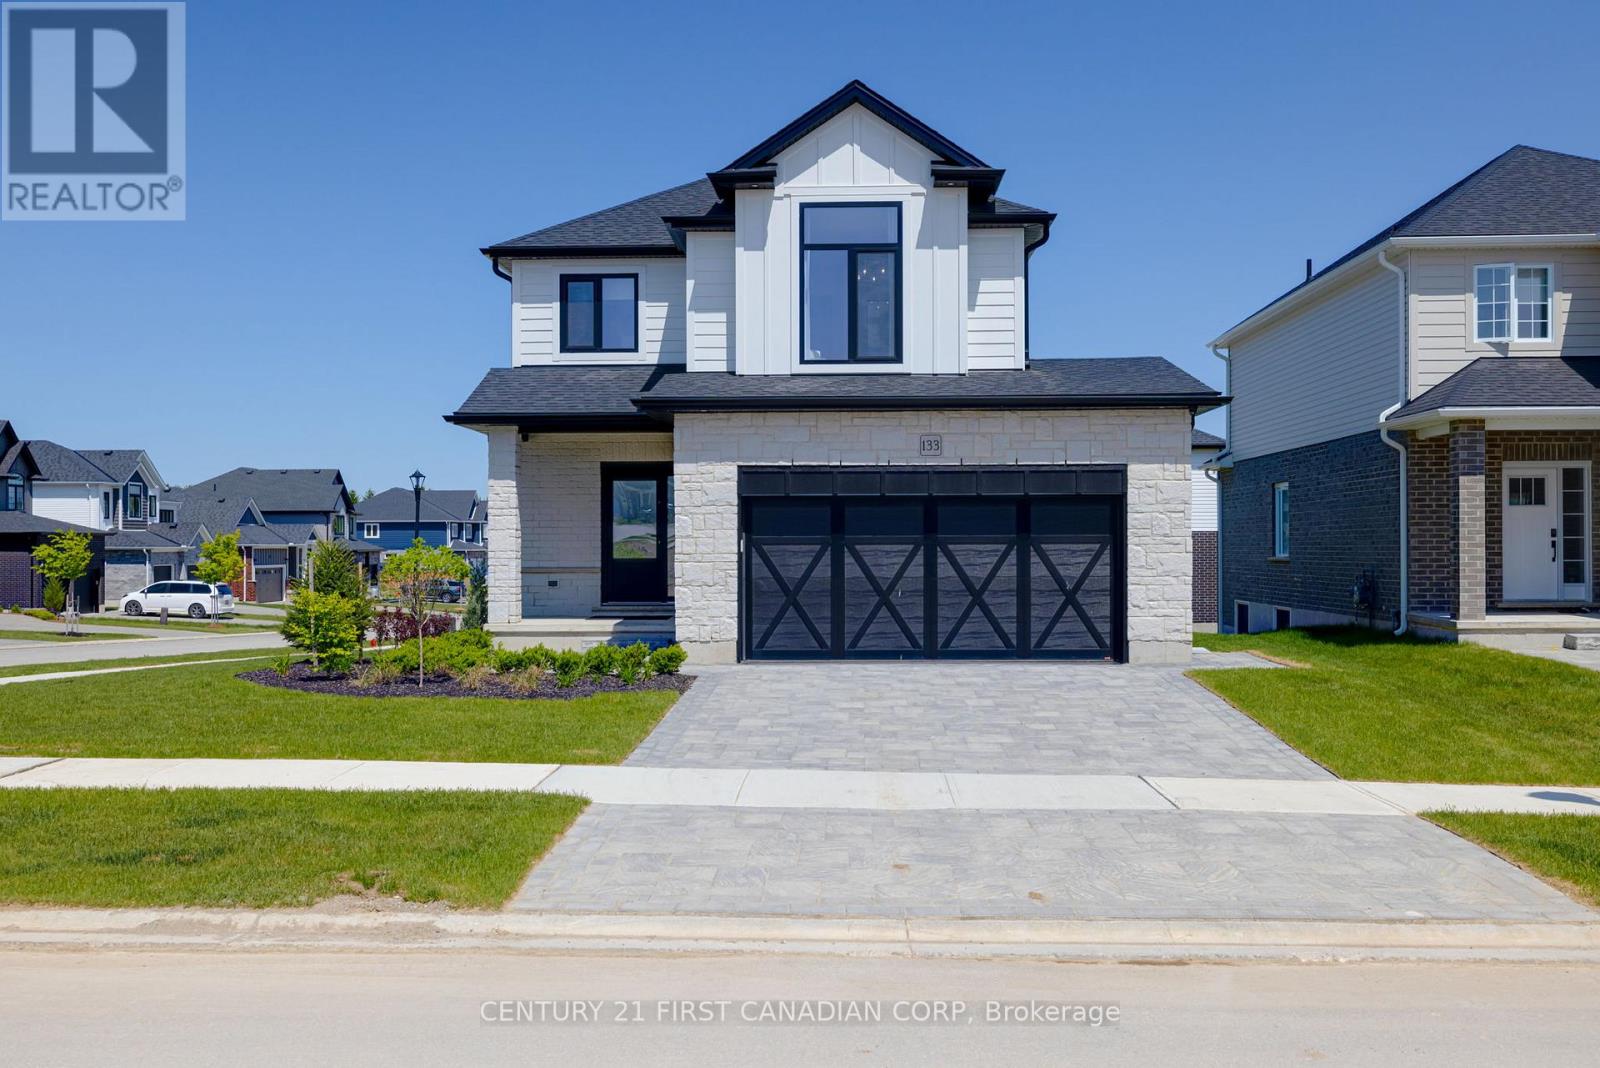
Luxury at its finest! BUILDER'S MODEL for sale. Welcome to The Hillcrest, our 4 Bedroom, heavily upgraded 1802 sq ft show piece by Vranic Homes. On a prestige corner lot, this home is filled with immeasurable upgrades including: upgraded kitchen cupboards, custom range hood, quartz counters, incredible appliance package by GE Cafe (fridge, stove, dishwasher, microwave, washer, dryer); engineered hardwood throughout both floors, epoxy garage floor, built-in dining bench, window treatments, family room fireplace, barn-door for primary walk-in closet, upgraded lighting throughout the home, and German-engineered high security Raven windows and Doors. Price includes all the luxury furniture in the home - come see it to believe it. (id:28006)
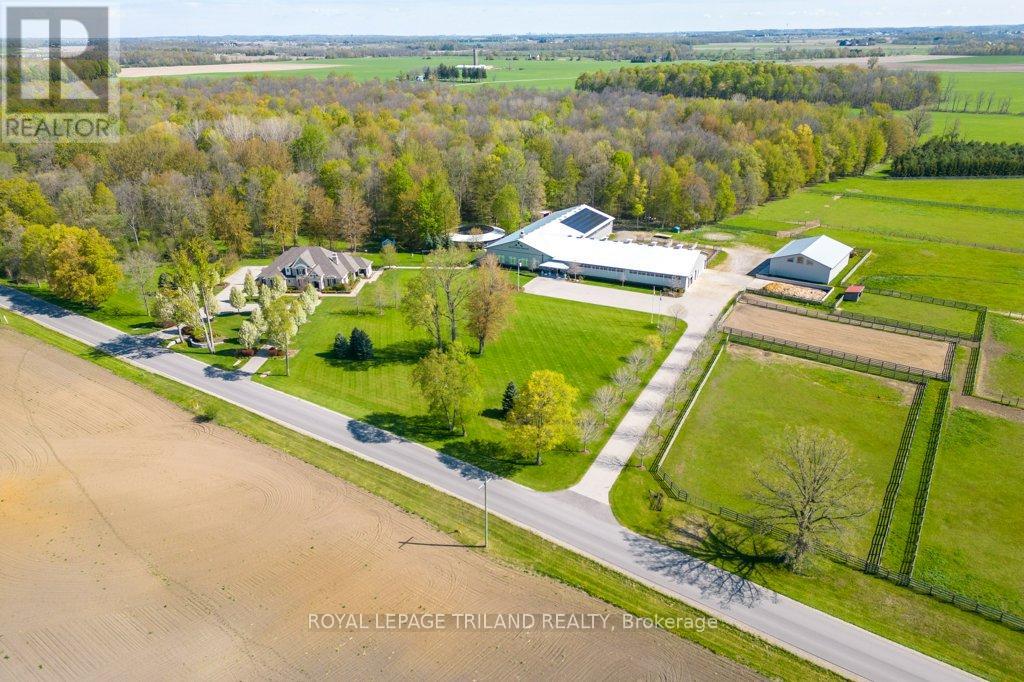
A rare offering, this exceptional 65-acre estate blends luxury living with premier equestrian amenities, ideally located in Southwold with easy access to St. Thomas, Hwy 401 and Pt. Stanley. Positioned outside the edge of London, the property includes approx. 40 acres of mature bush with trails and 20 acres of pasture/hayfield. The distinguished 2015 Hayhoe-built modern farmhouse residence showcases timeless French Country architecture with elegant stone finishes and approx. 4925 sq ft of curated living space. Interior features include engineered hardwood and tile flooring, quartz surfaces and window sills, crown moulding, wainscotting, custom millwork, three tiled walk-in showers and three gas fireplaces. The open-concept main level is anchored by a chef-inspired kitchen with custom cabinetry, premium built-in appliances, quartz island, walk-in pantry and dining area, flowing into a screened sunroom with retractable screens, gas fireplace and slate flooring. A grand great room with 10' coffered ceiling, elegant living room, private office with built-ins, and a luxurious primary suite with dual ensuites and walk-in closets complete the main level. The upper level offers a guest suite with private ensuite plus two additional bedrooms with shared semi-ensuite. The partially finished lower level includes a family room, bathroom and garage walk-up access. Professionally landscaped grounds create a private, resort-style setting with irrigation, lighting, stone walkways, slate porches and a stone firepit. Equestrian facilities include a 72' x 168' indoor arena with viewing room with a 128' x 74' barn with 15 stalls, group pens with run-outs, in-floor heating, wash stalls, tack room, and 6-horse exerciser. A 72' x 160' outdoor sand ring, paddocks, run-in shelter, and a fully insulated and heated 52' x 72' shop complete the property. Solar system (2023) with net metering, municipal water, gas furnace and standby generator. A seamless blend of luxury, land and lifestyle! (id:28006)