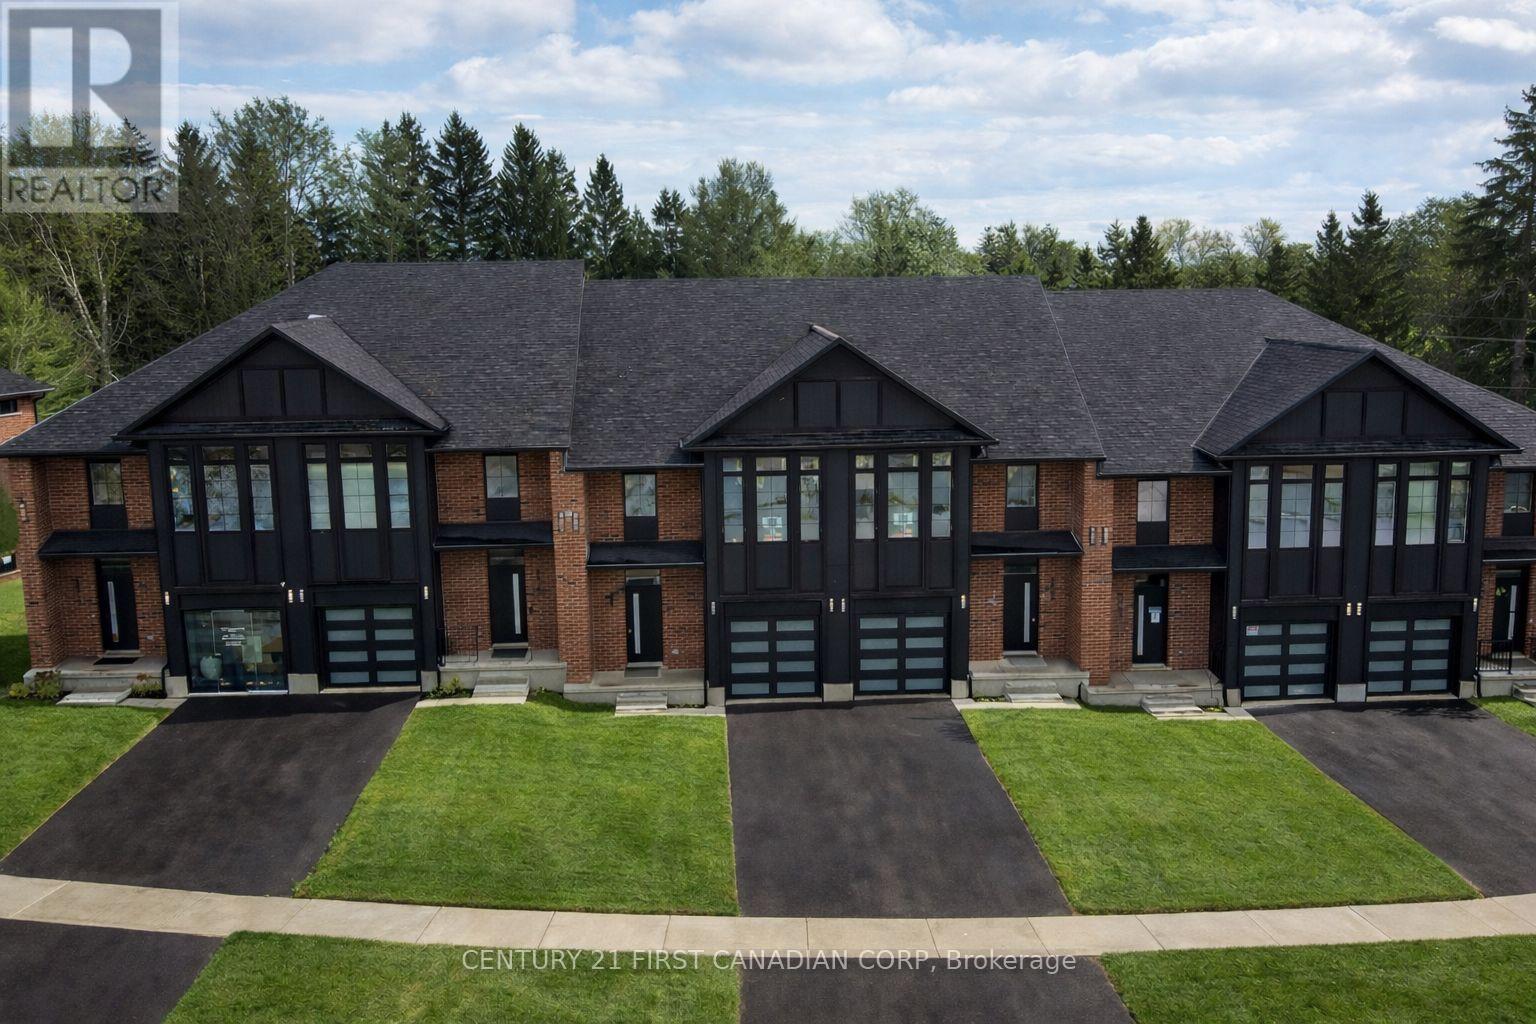
OPEN HOUSE EVERY SATURDAY AND SUNDAY 1-4pm AT OUR MODEL HOME LOCATED AT 6973 HEATHWOODS AVE. Price reflects the full HST rebate. Purchasers must qualify and agree to assign the rebate back to the builder. * INTERIOR UNIT LOOK-OUT! * To-be-built. 4-bedroom floor plans and pricing also available. LIMITED-TIME PROMOTIONS: Five (5) builder's standard appliances included, PLUS $5,000 in Design Dollars, PLUS only a 5% deposit, PLUS walk-out lots at no additional charge. All prices, promotions, and incentives are subject to change without notice. Experience the freedom of owning a luxury freehold townhome with ZERO CONDO FEES, offering the perfect blend of modern elegance, convenience, and affordability. Built by renowned Ridgeview Homes, this 3-bedroom, 2.5-bathroom townhome offers 1,525 sq. ft. of thoughtfully designed living space, with CUSTOMIZABLE FINISHES available to suit your style. Step inside to an open-concept layout featuring a spacious kitchen and a bright, inviting living area that flows seamlessly to your private outdoor space - ideal for relaxing or entertaining. Located in the sought-after Lambeth neighbourhood, you're just minutes from the 401, with easy access to shopping, dining, schools, and recreational amenities. * (id:28006)
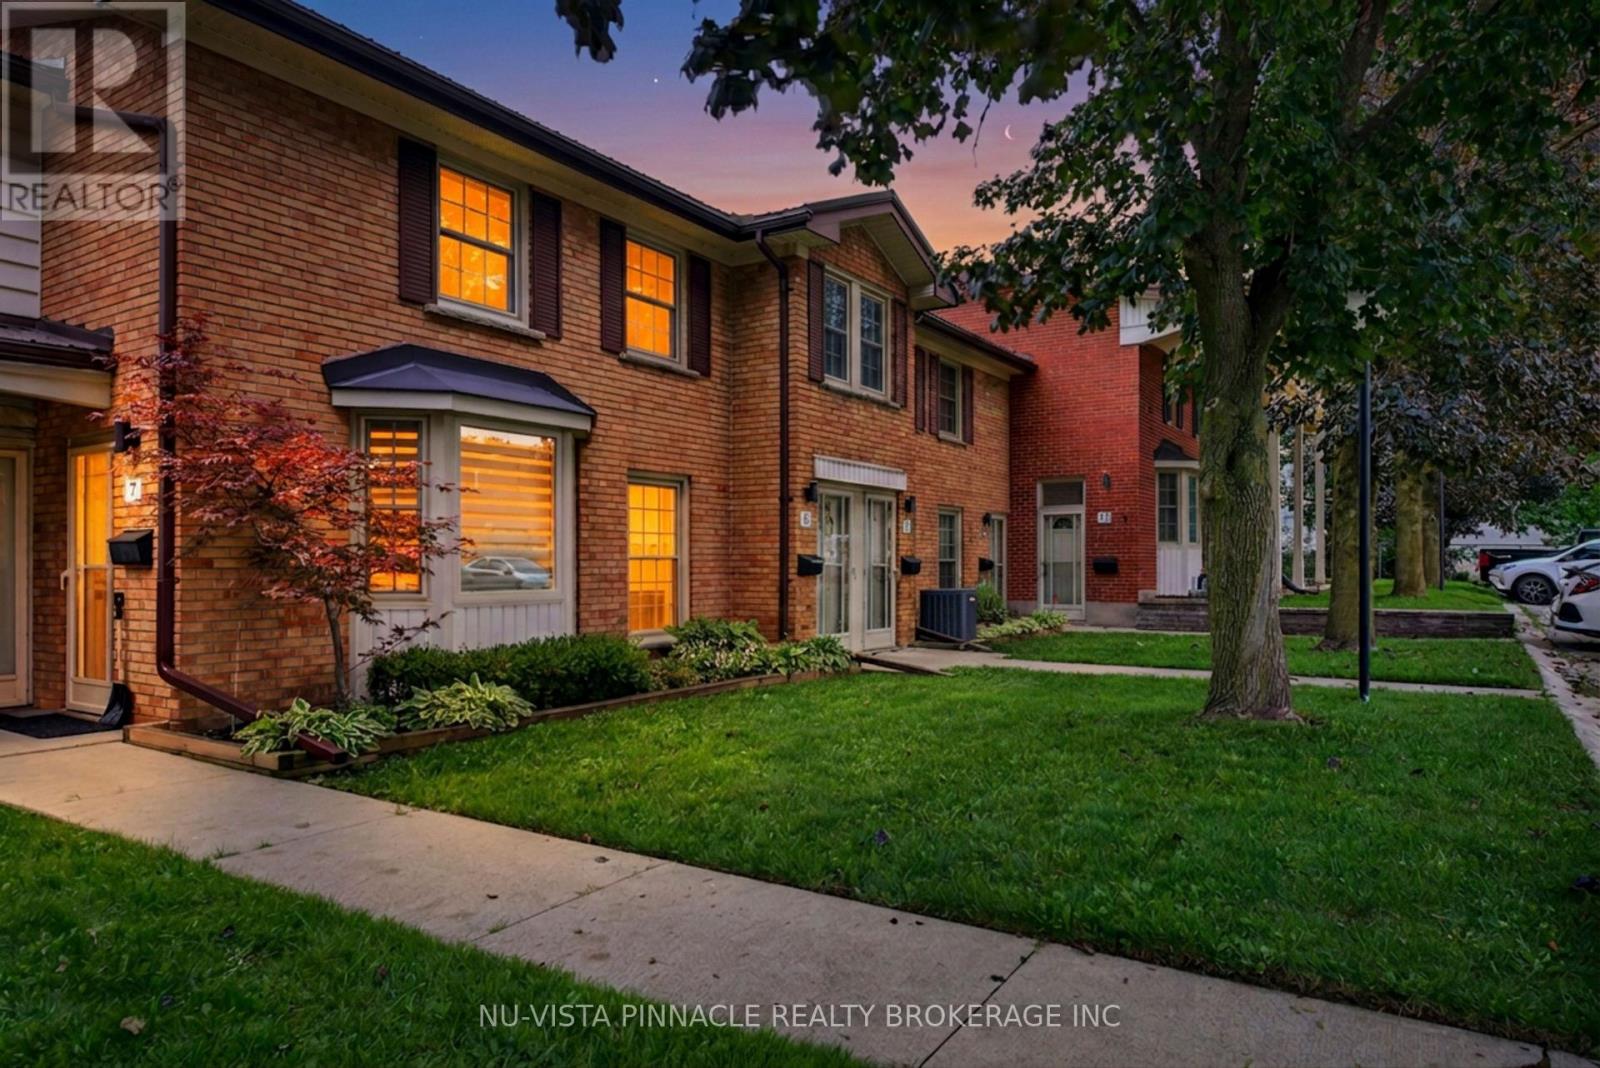
Pride of ownership is immediately apparent at 7 Arbour Glen Crescent. Exceptionally clean, meticulously maintained, and cared for with an attention to detail that is increasingly hard to find, this 2-bedroom townhome is truly move-in ready.The bright main level features an updated kitchen and open-concept living and dining area, with large windows, plenty of natural light and a cozy gas fireplace. Step outside to your private patio overlooking the completely secure gated and private community green space and outdoor pool. Upstairs you'll be met with soaring cathedral ceilings throughout the two spacious bedrooms and a full bathroom . The full basement offers laundry, storage and additional potential.Enjoy being within walking distance of Kilally Trail, the Thames River, parks and green space, with shopping, transit and everyday amenities just minutes away. What really sets this home apart, however, is how it has been kept. This is the kind of property where you can immediately tell the owner has taken genuine pride in caring for it. Immaculate, thoughtfully maintained and exceptionally clean, it offers the next owner the opportunity to simply move in and enjoy. (id:28006)
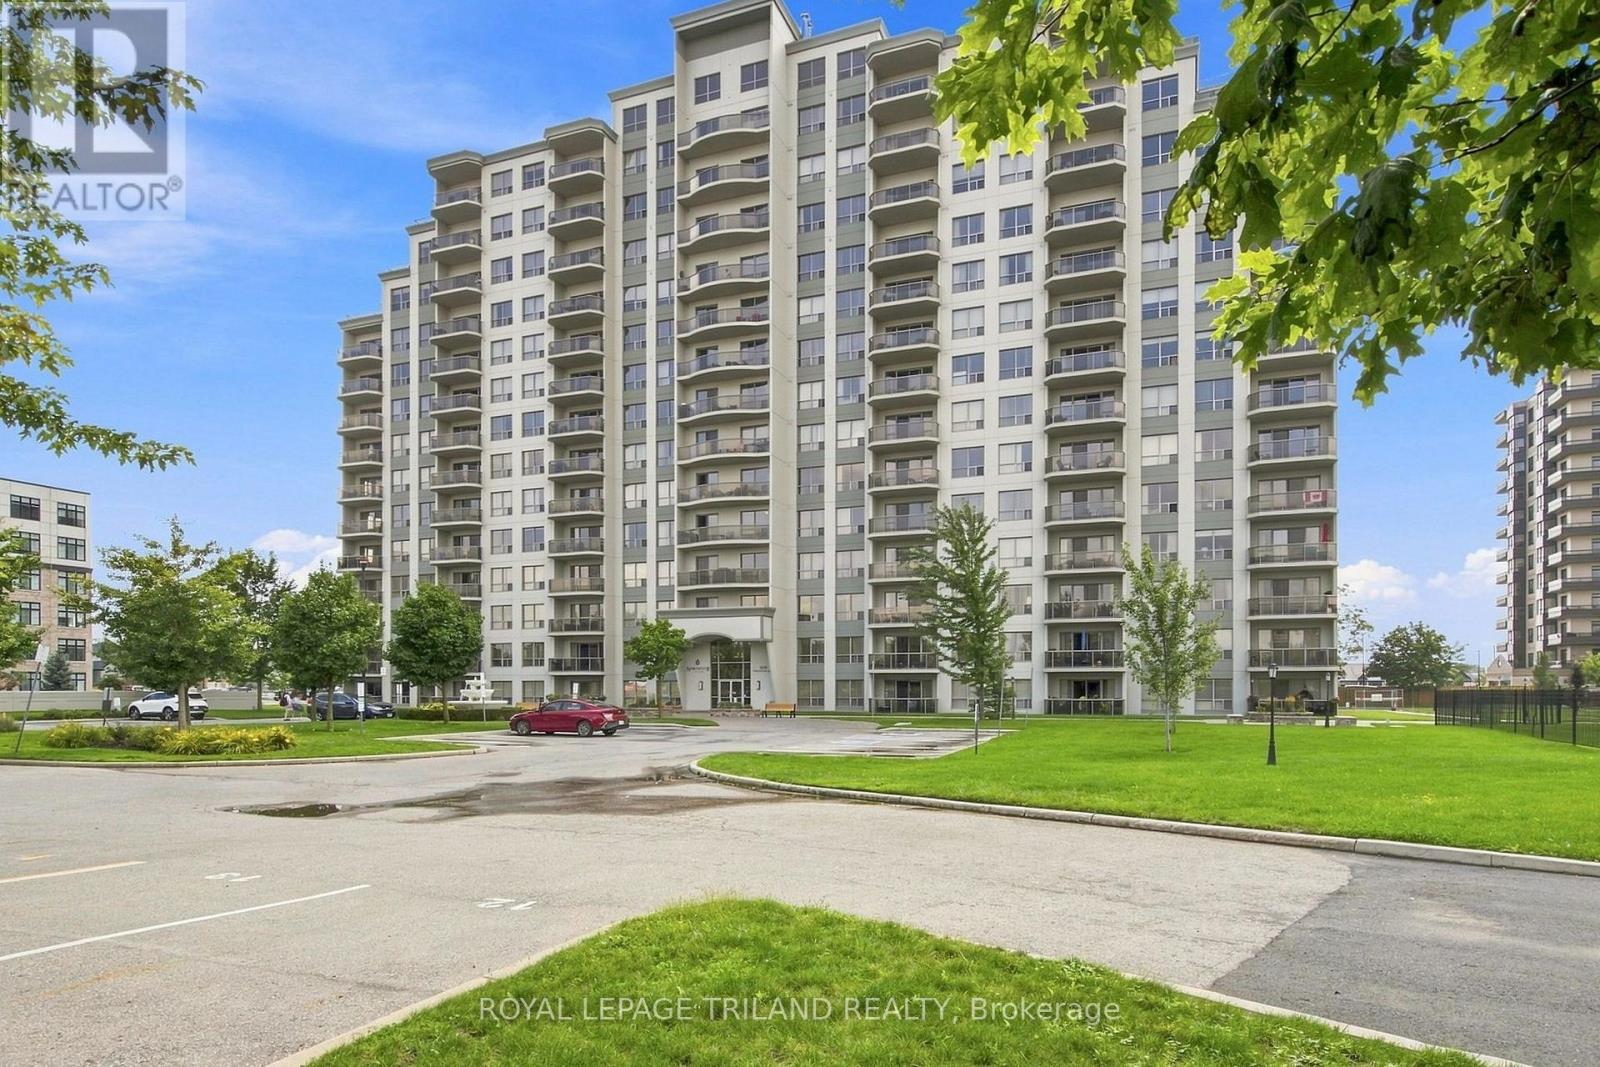
Perched high above the city in the prestigious Northcliff building, this truly one-of-a-kind top-floor residence is a home for those who believe life is better with a view. Panoramic cityscapes stretch as far as the eye can see, creating a breathtaking backdrop from sunrise to sunset & bathing this spectacular home in endless natural light. Offering more than 1,100 square feet of living space, this exceptional open-concept apartment is the only unit of its kind in the building. Giant windows frame the ever-changing skyline, while a thoughtfully designed floor plan provides room to live, entertain & simply enjoy being home. Meticulously maintained & updated, every detail feels polished, comfortable & inviting. Two fireplaces add an extra touch of warmth & romance-one creating a cozy focal point in the living room & another transforming the primary bedroom into a peaceful private retreat. Originally designed as a two-bedroom layout, this home has been reimagined to create an expansive one-bedroom, two-bathroom residence. The beauty of this unique floor plan is that the choice is yours: enjoy the generous, open spaces as they are, or explore the possibility of converting the layout back to a two-bedroom configuration to suit your lifestyle. Plenty of storage tops off this unit with a walk in front closet, walk in laundry room & pantry walk in primary bedroom closet. Beyond your front door, Northcliff offers an exceptional collection of amenities, designed to make every day feel a little more effortless. Enjoy the gym, library, games room, theatre room, & inviting outdoor patios, the perfect places to relax, connect & take in the surroundings. Underground parking & a storage locker are also included for added convenience. This is more than an apartment. It is a rare opportunity to own a sky-high sanctuary with space, light, warmth & views that never grow old. A spectacular home, a remarkable building & quite simply, a view of the city that is all yours! (id:28006)
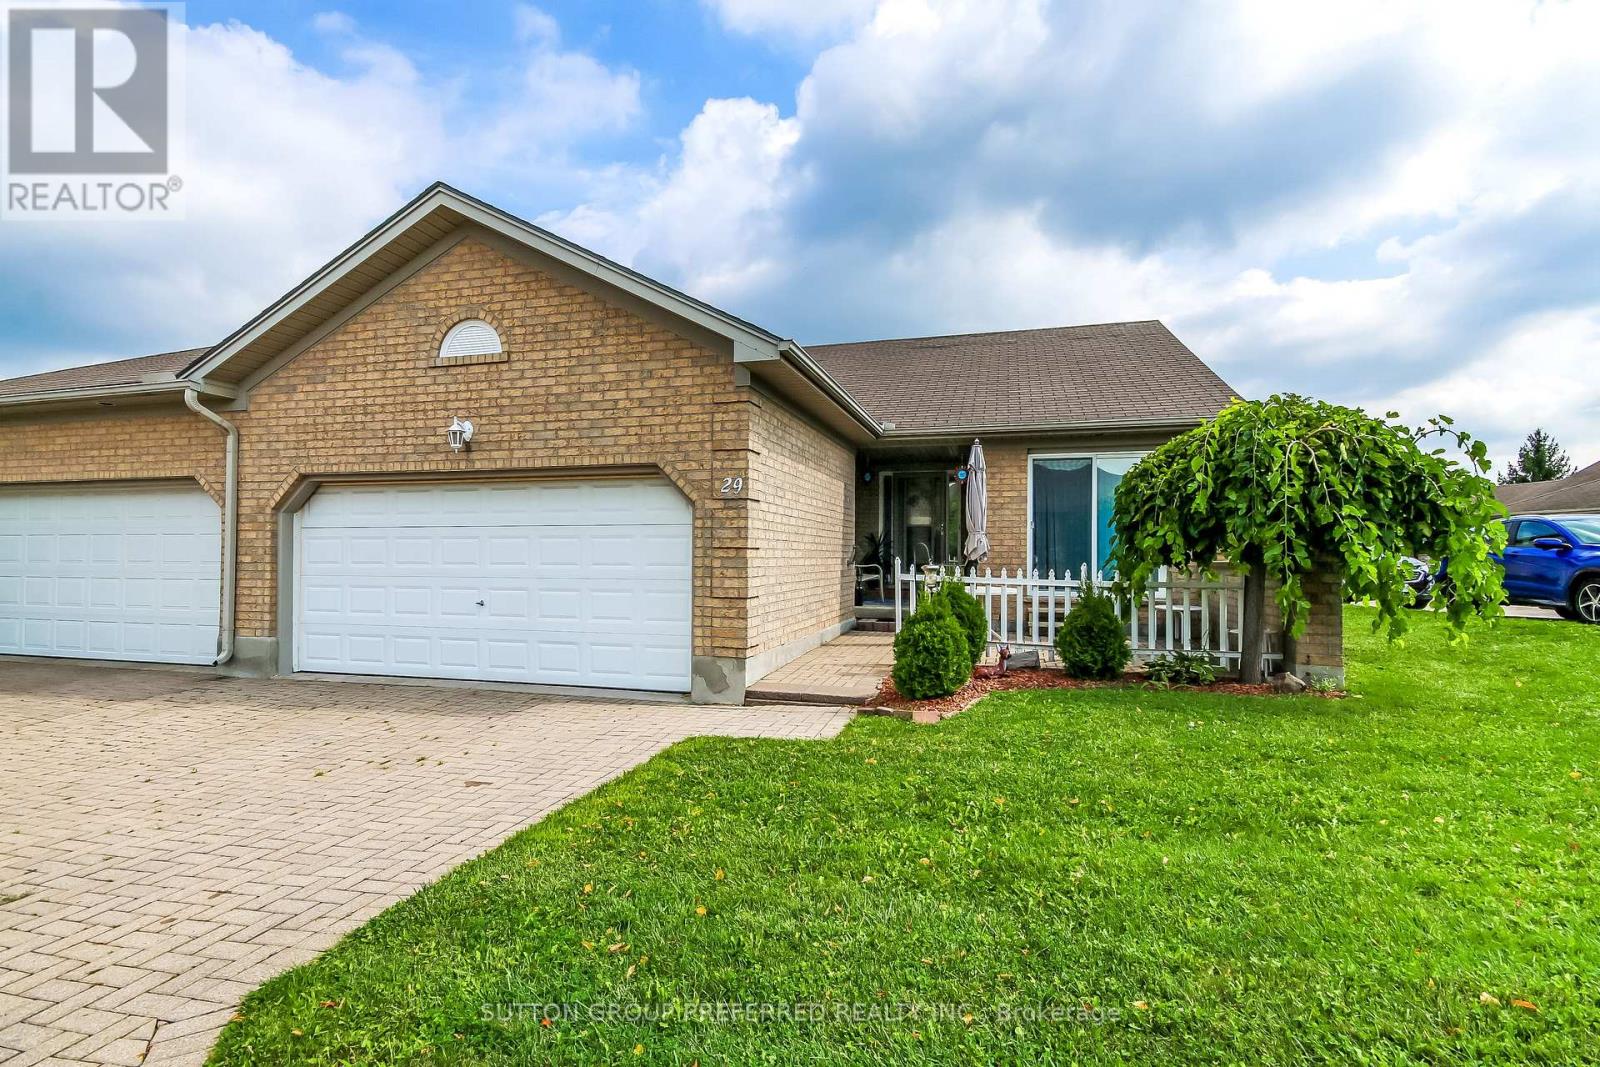
DARE TO COMPARE! RARE ONE FLOOR LIVING!! Welcome to South River Estates, a well appointed 2 bedroom, 3 bathroom home boasting premium quality from top to bottom across its 1,959 Sq. Ft. of impeccably finished living space. This bright and airy condo offers the ultimate urban living experience and is perfect for first time home buyers, young professionals, empty nesters and investors. Step inside to convenient main floor living with a layout offering tremendous ease of flow. Spacious eat-in kitchen will appeal to the cook in you. Bright, sun soaked living room with vaulted ceiling, gleaming oak hardwood and elegant gas fireplace with gorgeous wood mantle surrounded by dramatic windows. Oversized master retreat complimented by double closets and ensuite. Lovely finished basement will accommodate visiting family and friends beautifully. Generous deck with a retractable awning will allow you to enjoy the outside comfortably. This is a must see in person. (id:28006)
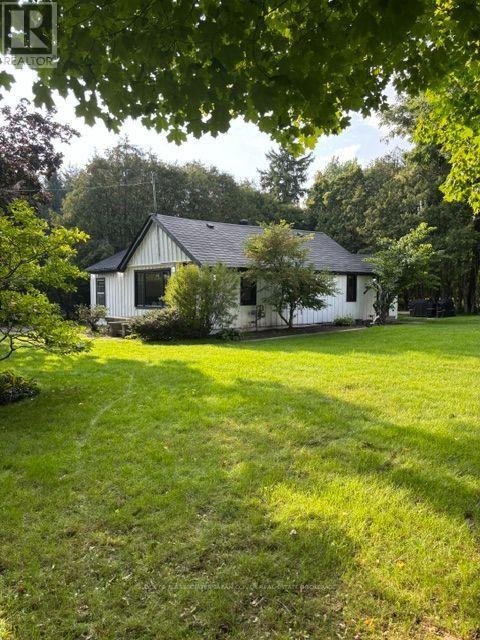
What a lovely home. Looking for a great country retreat but don't want to break the bank? Check out this beautiful half acre property located between Tillsonburg and Delhi. This board and batten bungalow is brimming with style. You'll absolutely love the bright and spacious great room with it's soaring ceiling. The country style kitchen is the heart of the home and makes the perfect family gathering spot. Two bedrooms including a huge primary bedroom boasting a 13 ft high cathedral ceiling. Main floor laundry/mudroom is ideal for the rear entrance. Two sheds with roll up doors are great for extra storage and hobby centers. This is a place for those who appreciate the great outdoors. For people that are looking for a spacious and private retreat to make their home. Plenty of updates in 2023 and a worry free metal roof means you can spend your time enjoying the property. (id:28006)
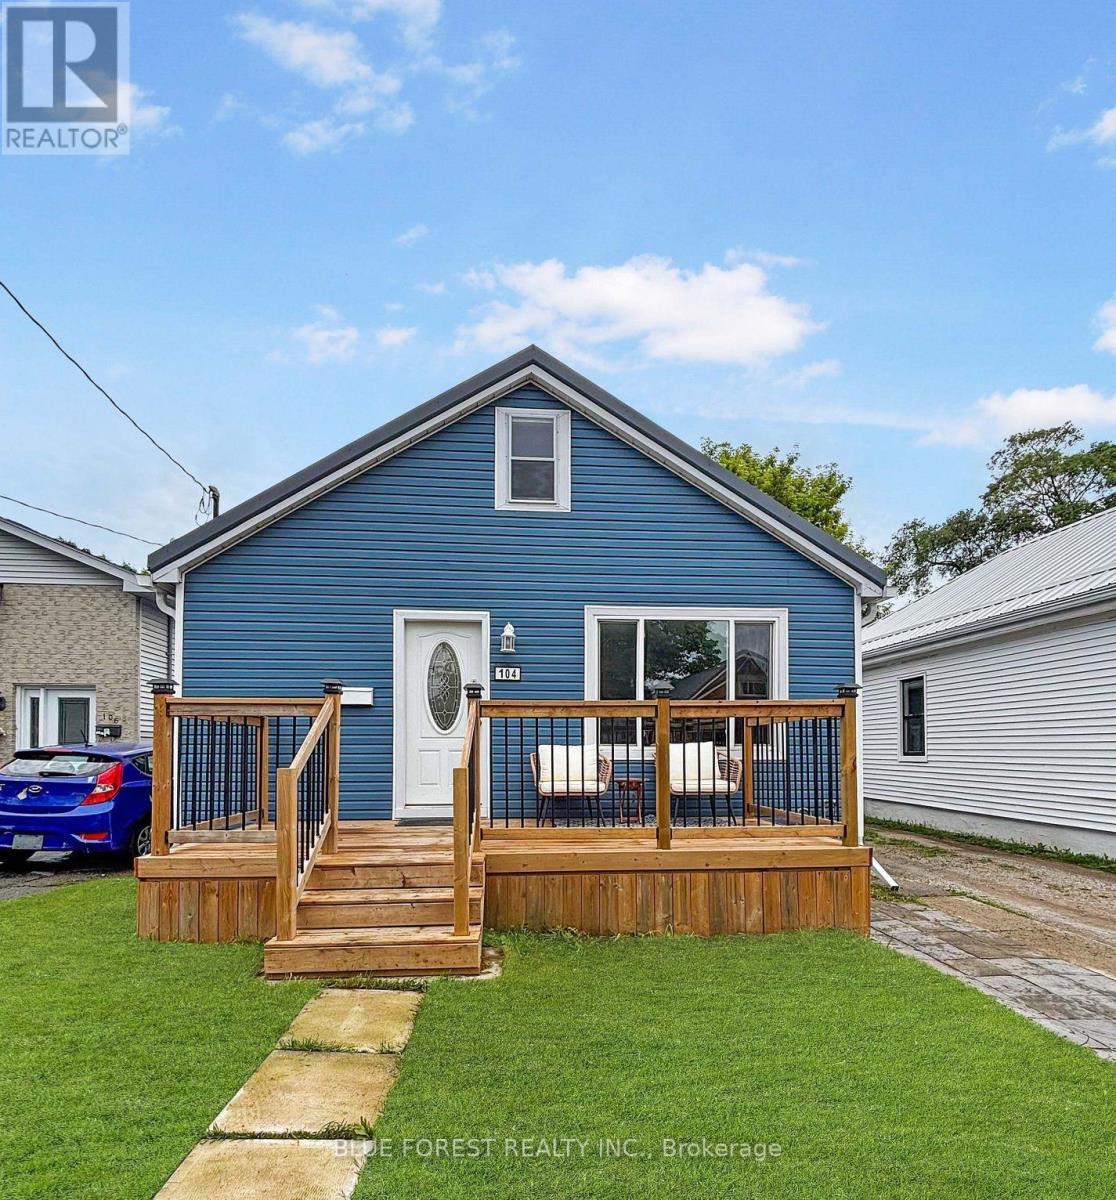
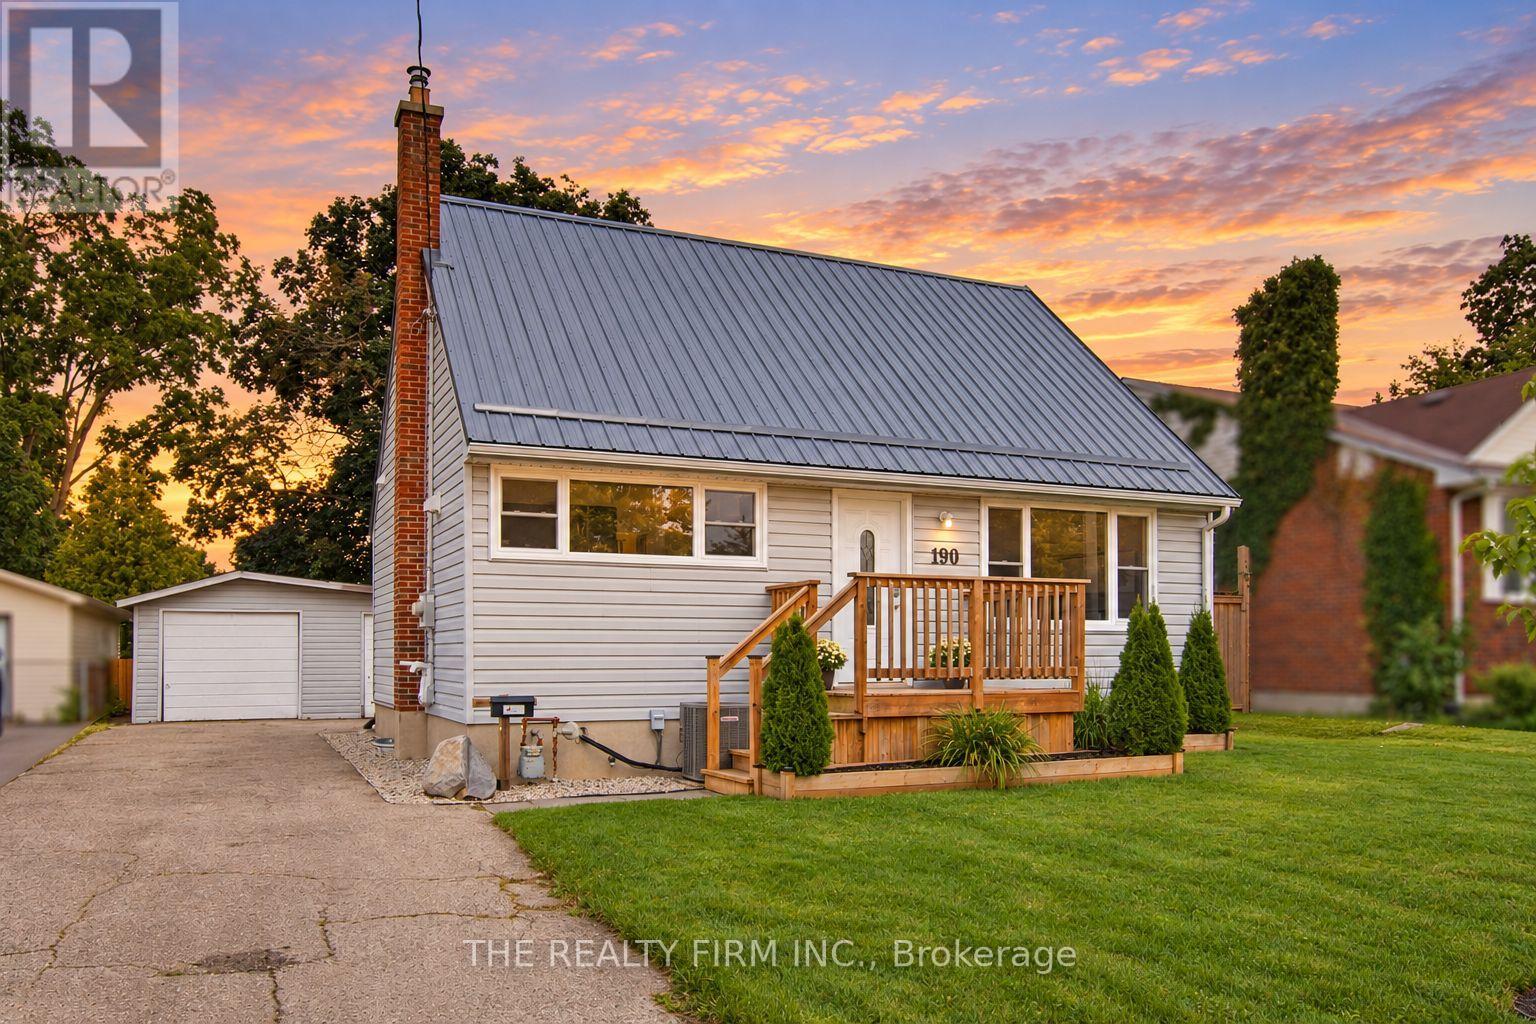
POTENTIAL FOR 3 UNIT SETUP !Recently updated, this 3-bedroom, 2-bathroom 2 kitchen home is designed for flexibility and smart living. The front section features 2 bedrooms, a full 4-piece bathroom, and an open-concept kitchen, dining, and living area - perfect for everyday family life.The back section offers 1 bedroom, a 3-piece bathroom, Second Kitchen, and laundry area. Ideal as a private master suite, guest area, space for older kids, in-laws, or potential rental setup.There's also a clean, dry full basement with endless possibilities - create another unit, gym, rec room, workspace, or extra storage. Plus, a spacious loft adds even more storage convenience. UNFINISHED BASEMENT for additional residential unit .Outside, you'll find a good-sized 1.5 car garage 16' x 20' (2012)and a spacious fenced backyard ready for your dream patio, garden, or kids' play area.Major upgrades completed in 2022 include metal roof, windows, siding, and a fully refinished interior, giving you peace of mind and modern comfort.Located in a quiet, family-friendly neighbourhood, just steps from Julien Park, soccer fields, playground, Thames River Trail, schools, and daily amenities.This is more than just a house - it's a smart investment with flexible living possibilities. Book your private showing reach at 226-919-8742 (id:28006)
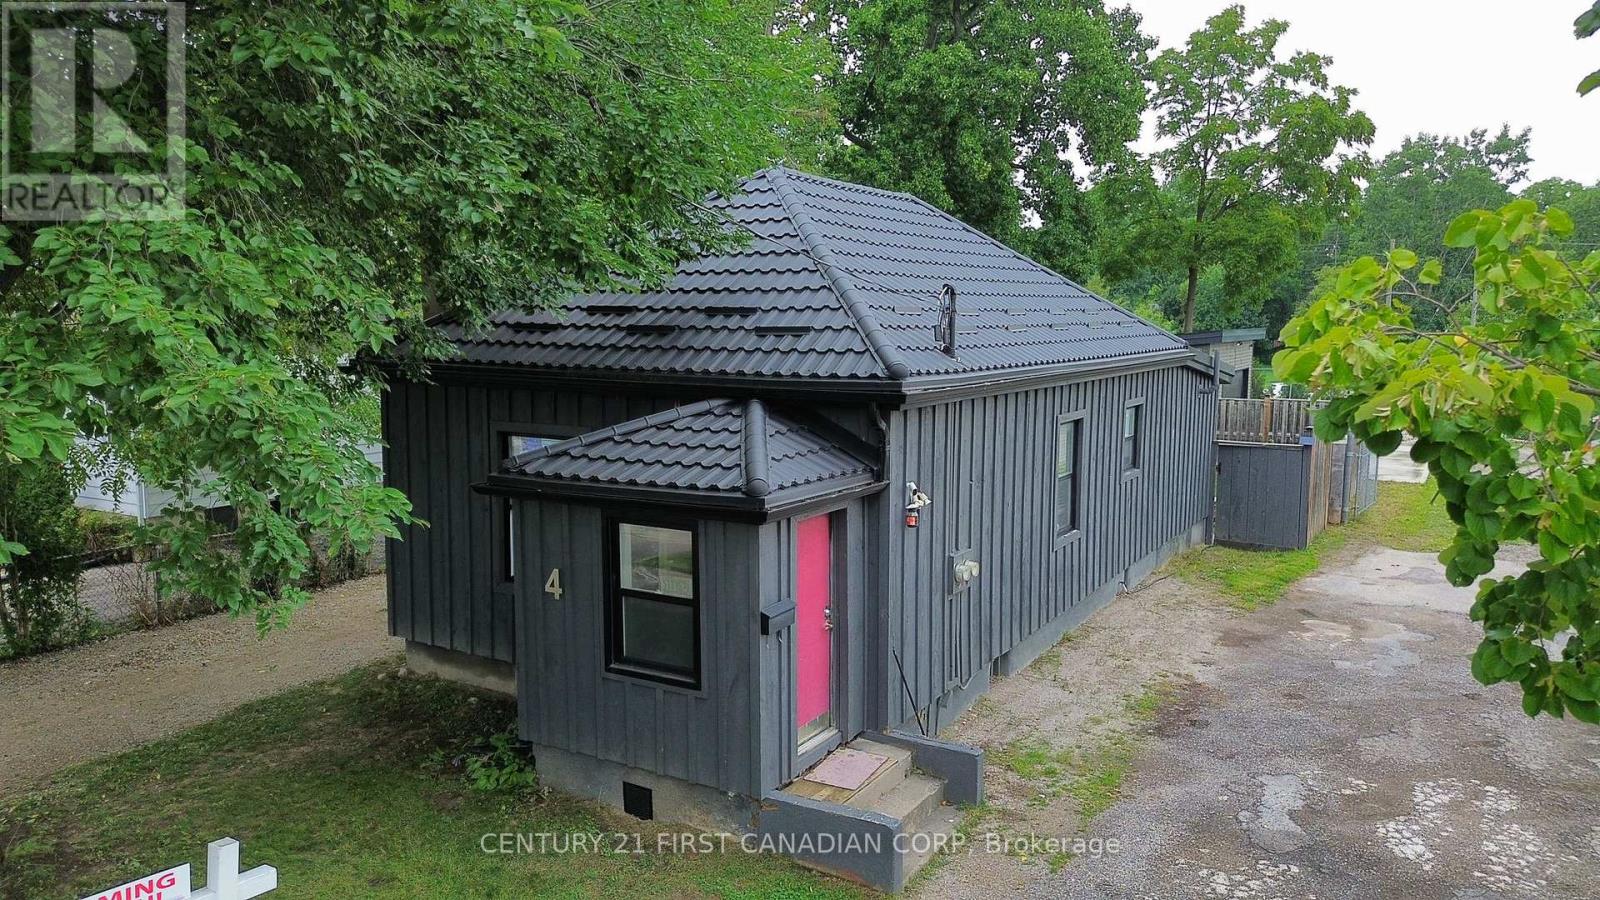
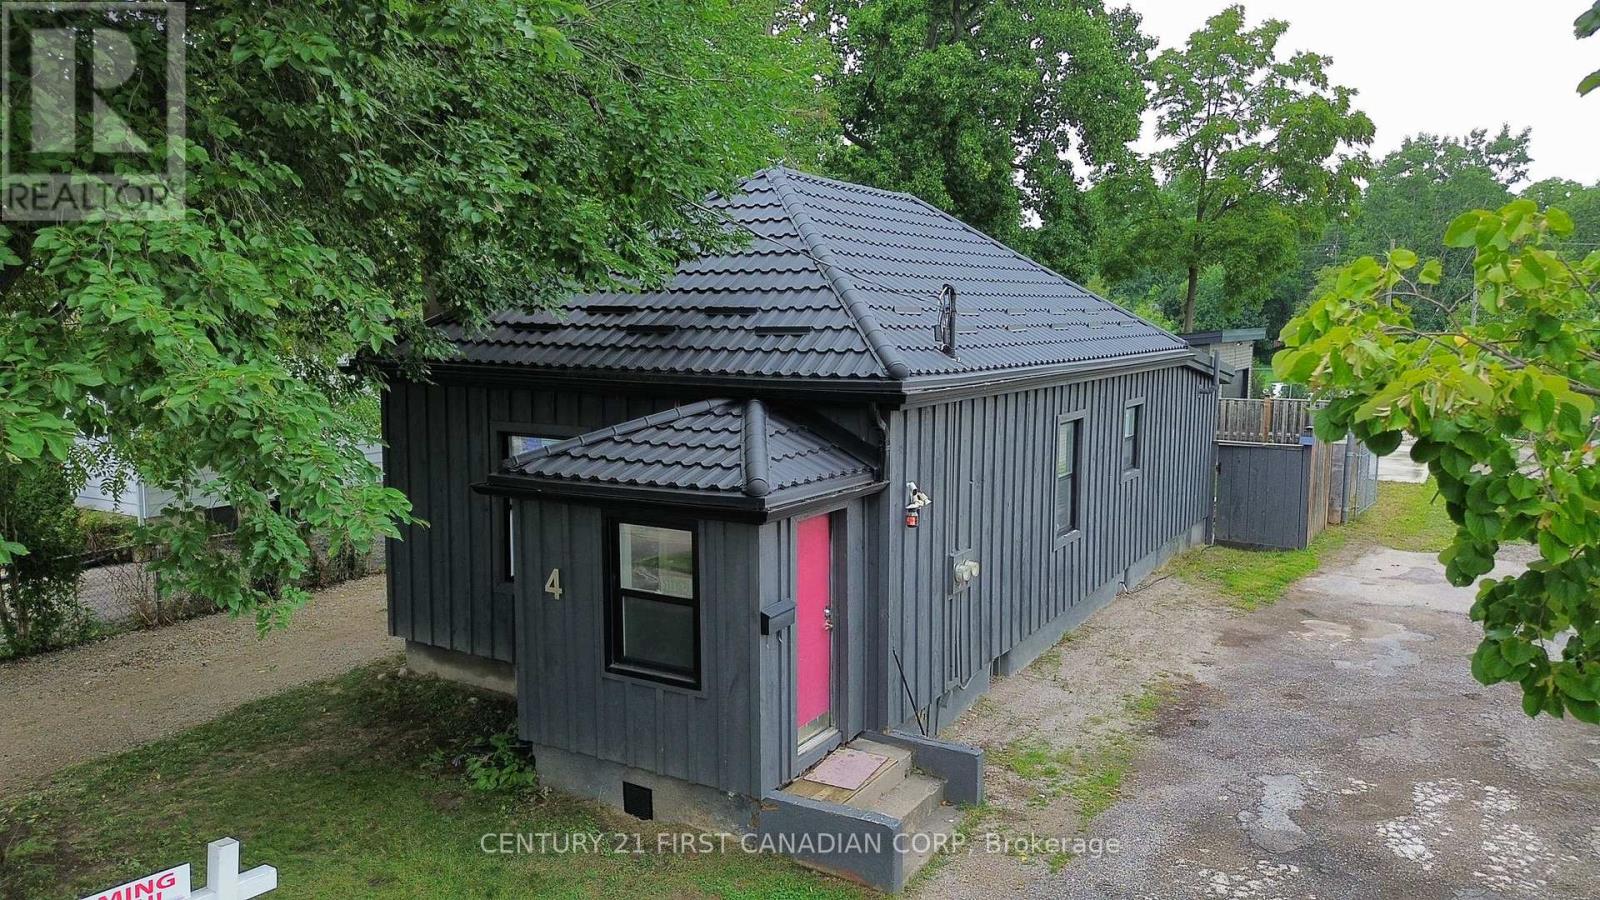
Attention investors, tradespeople, buyers working from home or anyone seeking a mortgage helper. Welcome to 4 Elmwood Place, an updated 2-bedroom bungalow in desirable Manor Park. The $575,000 asking price is for the property as it currently sits. The accessory dwelling unit has not been built, and its construction cost is additional. A building permit has been issued for a detached 838 sq. ft., 2-bedroom ADU, with plans available. Estimated construction cost is approximately $200,000, and projected rent once completed is $1,950 per month. The main house currently rents for $1,950 per month. The heated and insulated 21'6" x 26' detached garage/shop has a separate hydro meter, electric heat, water, CCTV and security system. With projected rent of $1,100 per month, it is ideal for a hobbyist, workshop or home-based business. Once the ADU is completed, projected gross rental income is approximately $5,000 per month or $60,000 annually. Based on the worksheet assumptions, annual positive cash flow is projected at $11,262 before vacancy, maintenance and management. First-year principal reduction is projected at $14,269, for a combined first-year benefit of approximately $25,531. A full income, expense, cash-flow and mortgage-amortization projection worksheet is available. The renovated home offers two bedrooms, a laundry room, an oversized 5-piece bathroom with a custom double vanity, plus an updated kitchen with modern countertops and four stainless steel appliances. The original fireplace is a decorative focal point but is not in use. Improvements include a new furnace and heat-pump/air-conditioning system installed in 2023, upgraded electrical and plumbing, updated windows and lighting, luxury vinyl plank flooring, ceramic tile in 2017, and a metal roof in 2019. Enjoy a private fenced backyard and wood deck, minutes from downtown London, parks, trails, shopping, restaurants and transit. (id:28006)
Welcome to 4 Elmwood Place, a beautifully updated 2 bedroom bungalow tucked away on a quiet dead-end street in desirable Manor Park, ideally situated between the scenic Cove Ponds and Southcrest Ravine and just minutes from downtown London. This charming, move-in-ready home has been extensively updated throughout and offers a bright, comfortable living space with luxury vinyl plank flooring, modern lighting and plenty of character. The updated kitchen features custom cabinetry, countertops, stainless steel appliances and ceramic tile, while the inviting living room features the original fireplace as a charming decorative focal point (not currently in use). Two bedrooms are complemented by a spacious 5-piece bathroom with an oversized custom double vanity and additional cabinetry. Enjoy your own private, fully fenced backyard with a wood deck, perfect for relaxing or entertaining. Private driveway with 2 parking spaces. Conveniently located close to parks, walking trails, shopping, restaurants, transit and everyday amenities, with easy access to downtown London. A great opportunity to lease a beautifully updated detached home with a fully fenced yard in a fantastic location. Lease is $1950 per month plus utilities. (id:28006)
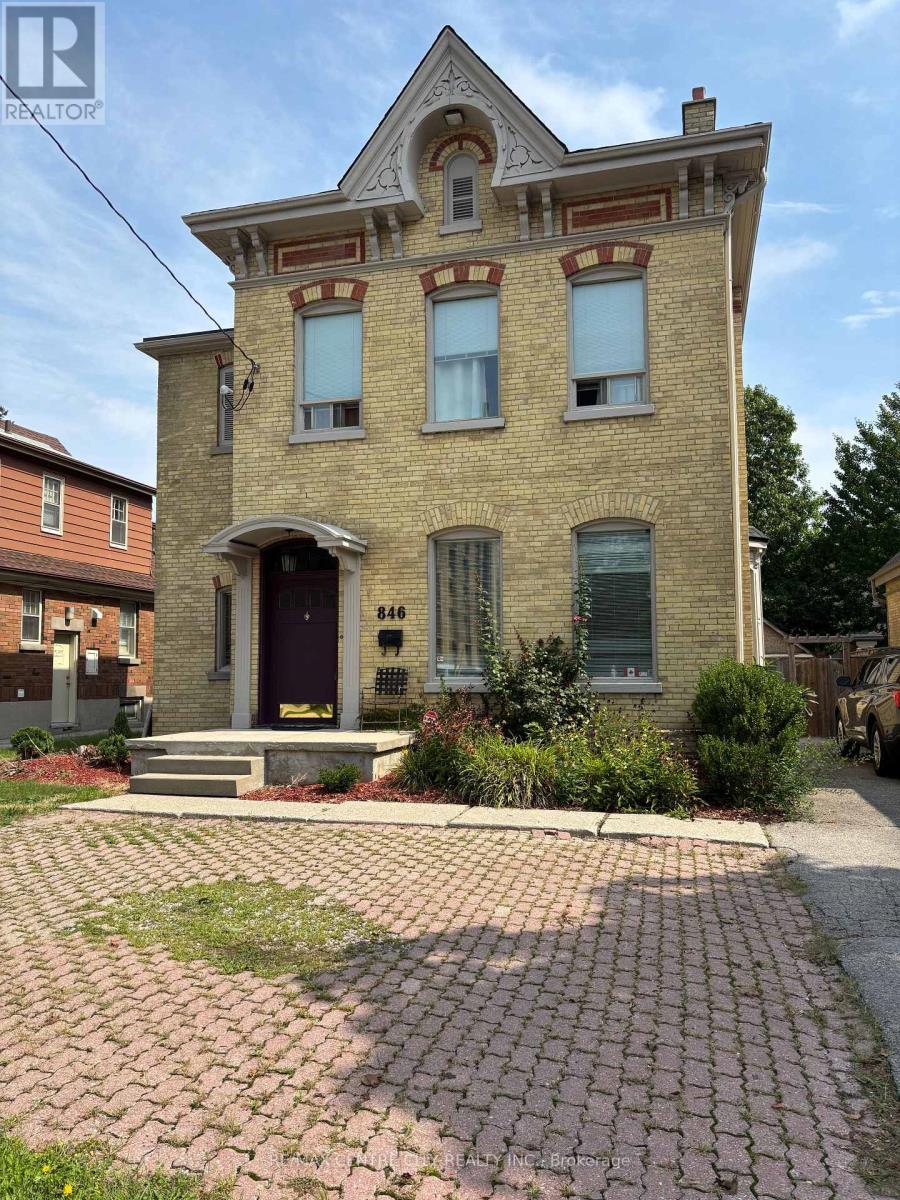
846 RICHMOND STREET - OWN THE OPPORTUNITY Rare Richmond Street Owner-Operator & Value-Add Investment Opportunity Approximately 3,600 sq. ft. | 11' ceilings | Victorian character | Commercial/Residential zoning Positioned in a highly strategic location minutes from St. Joseph's Hospital, Lawson Research Institute and Downtown London, 846 Richmond Street offers a rare combination of location, character, space and potential. This distinctive Victorian property is an exceptional opportunity for an owner-operator, professional, medical-related user or investor looking to acquire a property with the potential to create value through thoughtful renovation and repositioning. The 11-foot ceilings and architectural character provide an impressive foundation for a contemporary professional environment while retaining the charm that makes historic Richmond Street properties so distinctive. For the Owner-Operator Own your workspace rather than lease it. Explore the potential for a professional office, medical or allied-health practice, consulting firm, legal/accounting office, research-related business or other permitted use. For the Investor Buy the building. Create the upside. The location presents an opportunity to investigate a variety of value-add strategies, including professional leasing, renovation and repositioning, and potentially residential or furnished accommodation strategies-subject to zoning, parking, building requirements and municipal approvals. The proximity to St. Joseph's Hospital and Lawson Research Institute may make the property particularly interesting for investors exploring potential demand from locum physicians, visiting physicians, medical residents, researchers and other healthcare professionals. With the right vision, 846 Richmond Street could become more than a property-it could become a highly differentiated income-producing asset or a distinctive owner-operated headquarters. Own the Location. Reimagine the space. Create the Value (id:28006)
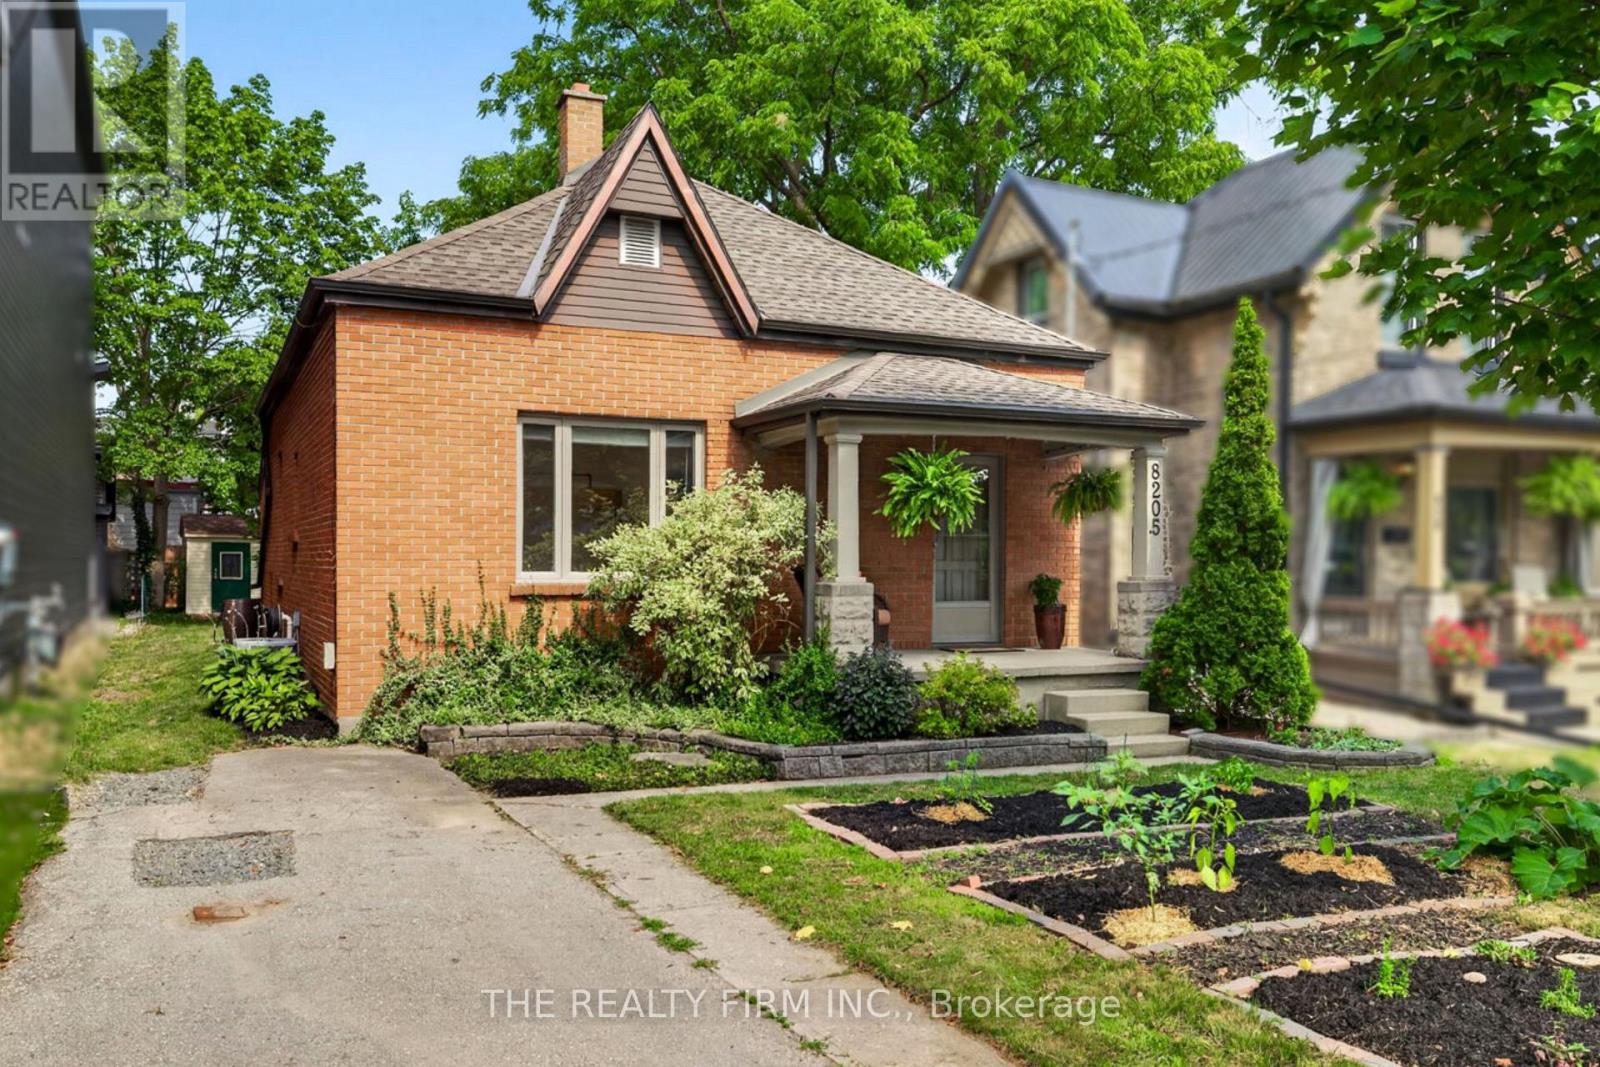
Welcome to this charming all-brick bungalow in desirable Old North, one of London's most sought-after neighbourhoods. Thoughtfully maintained, this 2-bedroom, 1-bathroom home blends timeless character with comfortable everyday living. A welcoming covered front porch creates an inviting first impression.Step inside to a bright foyer featuring tile flooring, a mirrored coat closet, and high ceilings that continue throughout much of the home, creating an open and airy atmosphere. The living room is warm and inviting, highlighted by a gas fireplace, large picture window that fills the space with sunshine, and an open pass-through to the kitchen that keeps the rooms feeling connected.The spacious kitchen offers ample oak cabinetry, a skylight and new window (2026) that brings in even more daylight. There's also room for a dining table, making it a comfortable space for everyday meals.The spacious primary bedroom features plush carpeting and generous closet space, while the second bedroom offers laminate flooring, custom built-in bunk beds, built-in shelving, and double closets. Completing the home is a 4-piece bathroom with a tub/shower featuring a tile surround, along with a dedicated laundry room equipped with a washer, dryer, and built-in shelving for added storage and organization.Step outside to enjoy a patio, generous green space, and a storage shed, creating a backyard that's easy to maintain while still offering room to relax, garden, or entertain.Located just minutes from Western University, St. Joseph's Hospital, University Hospital, downtown London, parks, schools, and local cafés, it's easy to see why Old North continues to be one of London's most beloved neighbourhoods. (id:28006)
A versatile home with plenty to offer inside and out. Move-in ready, beautifully updated, and packed with extras, this property is well suited for first-time buyers, downsizers, or empty nesters looking for comfort, flexibility, and low-maintenance living. With 3+1 bedrooms, no rear neighbours, and an impressive 24' x 24' detached workshop, there's flexibility to make the space work for your needs. Fresh landscaping, front porch (2021), back deck (2024), metal roof, updated windows, and numerous improvements add to the curb appeal while offering added peace of mind. Dark laminate flooring complements the living room, while the kitchen features tile flooring, black appliances, updated stainless-steel stove, tile backsplash, plus oversized island with sink and breakfast-bar seating. Nearby, the versatile dining room can easily become another bedroom, home office, or playroom as your family's needs change. Sliding patio doors open directly onto the backyard deck, creating an easy connection between indoor and outdoor living. The updated 4-piece bathroom stands out with its freestanding soaker tub and separate walk-in shower featuring subway tile surround and river rock tile flooring. Convenient main-floor laundry with built-in storage completes this level. Upstairs are two spacious bedrooms; both freshly painted with new doors. The finished lower level adds even more flexibility with spacious rec room, LVP flooring, LED pot lights, egress windows, plus separate bedroom. Outside, the fully fenced backyard provides plenty of green space for kids, pets, entertaining, or relaxing beneath the mature shade tree. No rear neighbours add privacy, while the 24' x 24' detached workshop provides exceptional room for hobbies, projects, storage, or toys. Close to Kiwanis Park and its extensive trails, East Lions Community Centre, schools, Argyle Mall, restaurants, and everyday amenities, this home offers a convenient location with plenty to enjoy nearby. (id:28006)
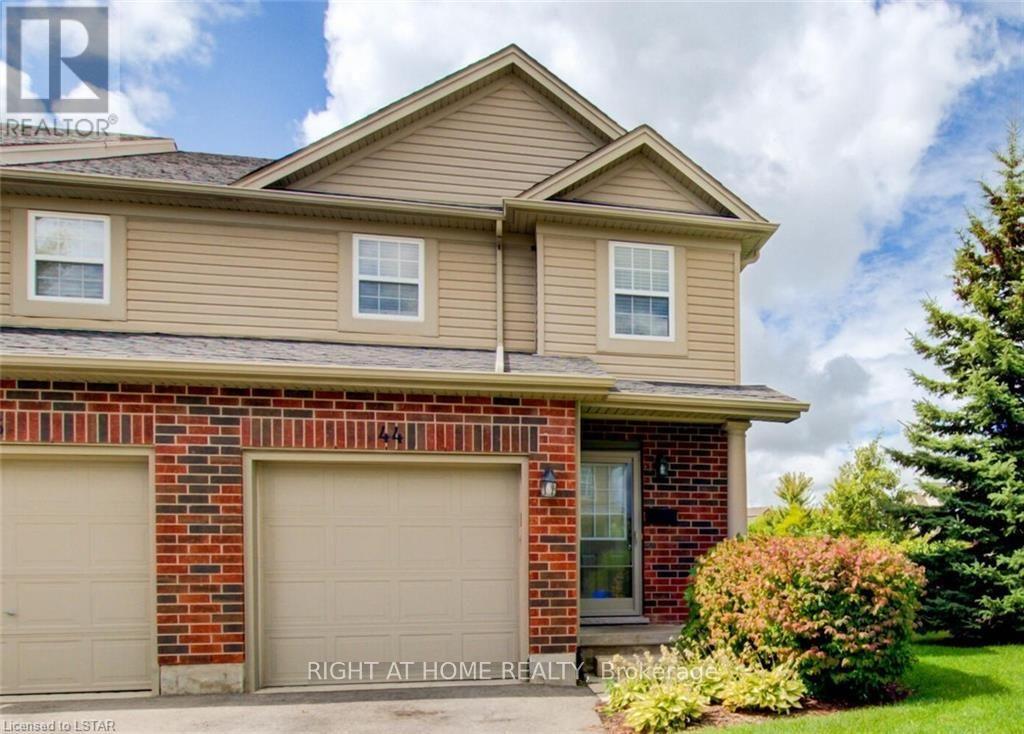
Spacious and bright 3-bedroom, 2.5-bathroom end unit townhome available for lease at $2,400/month in the desirable woodlands at Oakridge Crossing community in Northwest London. This well maintained 2 storey home features an open concept, carpet free main floor with hardwood and tile flooring, a generous living and dining area, and patio doors leading to a private sundeck. The spacious kitchen offers ample cabinetry, appliances, and a tile backsplash. A convenient amin floor powder room and direct access to the attached garage complete this level. Upstairs, you'll find three generously sized bedrooms, including a large primary bedroom with two closets and oversized windows, along with a 4-piece main bathroom. The finished lower level provides additional living space with a family/rec room, 3-piece bathroom, laundry area, and plenty of storage. Excellent Northwest London location close to public transit, shopping, restaurants, Costco, schools, parks, and other everyday amenities, with convenient access to Western University and major routes. Attached garage and driveway parking included. (id:28006)