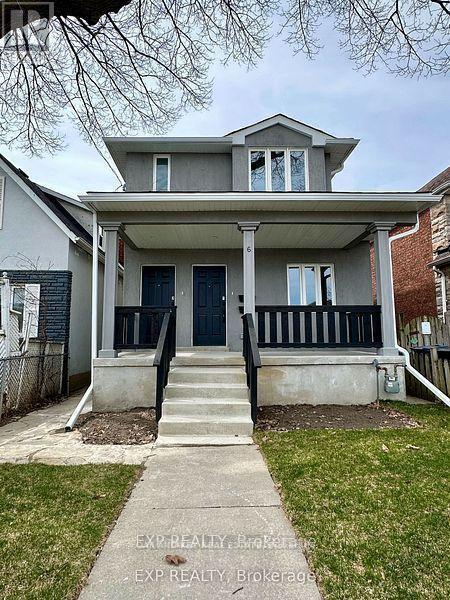
Investor Alert! Opportunity Knocks for End Users as well on this completely Gutted, Restored w/Addition & Newly Renovated Duplex w/a Basement Apt. Main & Upper Units Currently Leased at $3,300/mo & $3,000/month Respectively. Basement Suite $1,400/mo. Gross Annual Income $95k approx Expenses @ 6% approx.(Property Taxes & Insurance) & Tenants Pay Own Utilities. Working at a 5.6% CAP Rate! A Detached 2 Car Garage gives you the opportunity to Build a Laneway Suite(Owner has Drawings/Plans). Everything is Brand New Inside and Out! All New Stucco Exterior! All Units have their own Private Separate Entrances & In-Suite Laundry. The Main Floor Apartment is a New 892 sq ft - 3 Bedroom - 1.5 Baths with 2 Separate Entrances & access to Private Yard. The Upper Apartment is a new 889 sq ft - 3 Bedroom - 1.5 Baths. The Basement Apartment is a renovated 1 Bedroom -1 Bath Suite. Each Apartment has it's Own High Efficient Heating/Cooling Mini-Split Systems Separately Metered so each Tenant Pays their Own Per Use Hydro Bills! Water Utility is divided 3 ways (40-40-20). Detached 2 Car Garage Parking w/Laneway Access. The Property is Easy to Rent with TTC access a very short walk to St Clair West Streetcar which go direct to St Clair West & Yonge Subway Lines. A short drive to Highways 401/400. Walk to theStockyards Mall and Local Shops, Restaurants, Enjoy all Corso Italia & Junction Neighbourhood Amenities. Fantastic Opportunity to Grow your Real Estate Portfolio with a Legal Duplex w/3units & a Great R.O.I. Everything is Brand Spanking New Inside & Out! (id:28006)
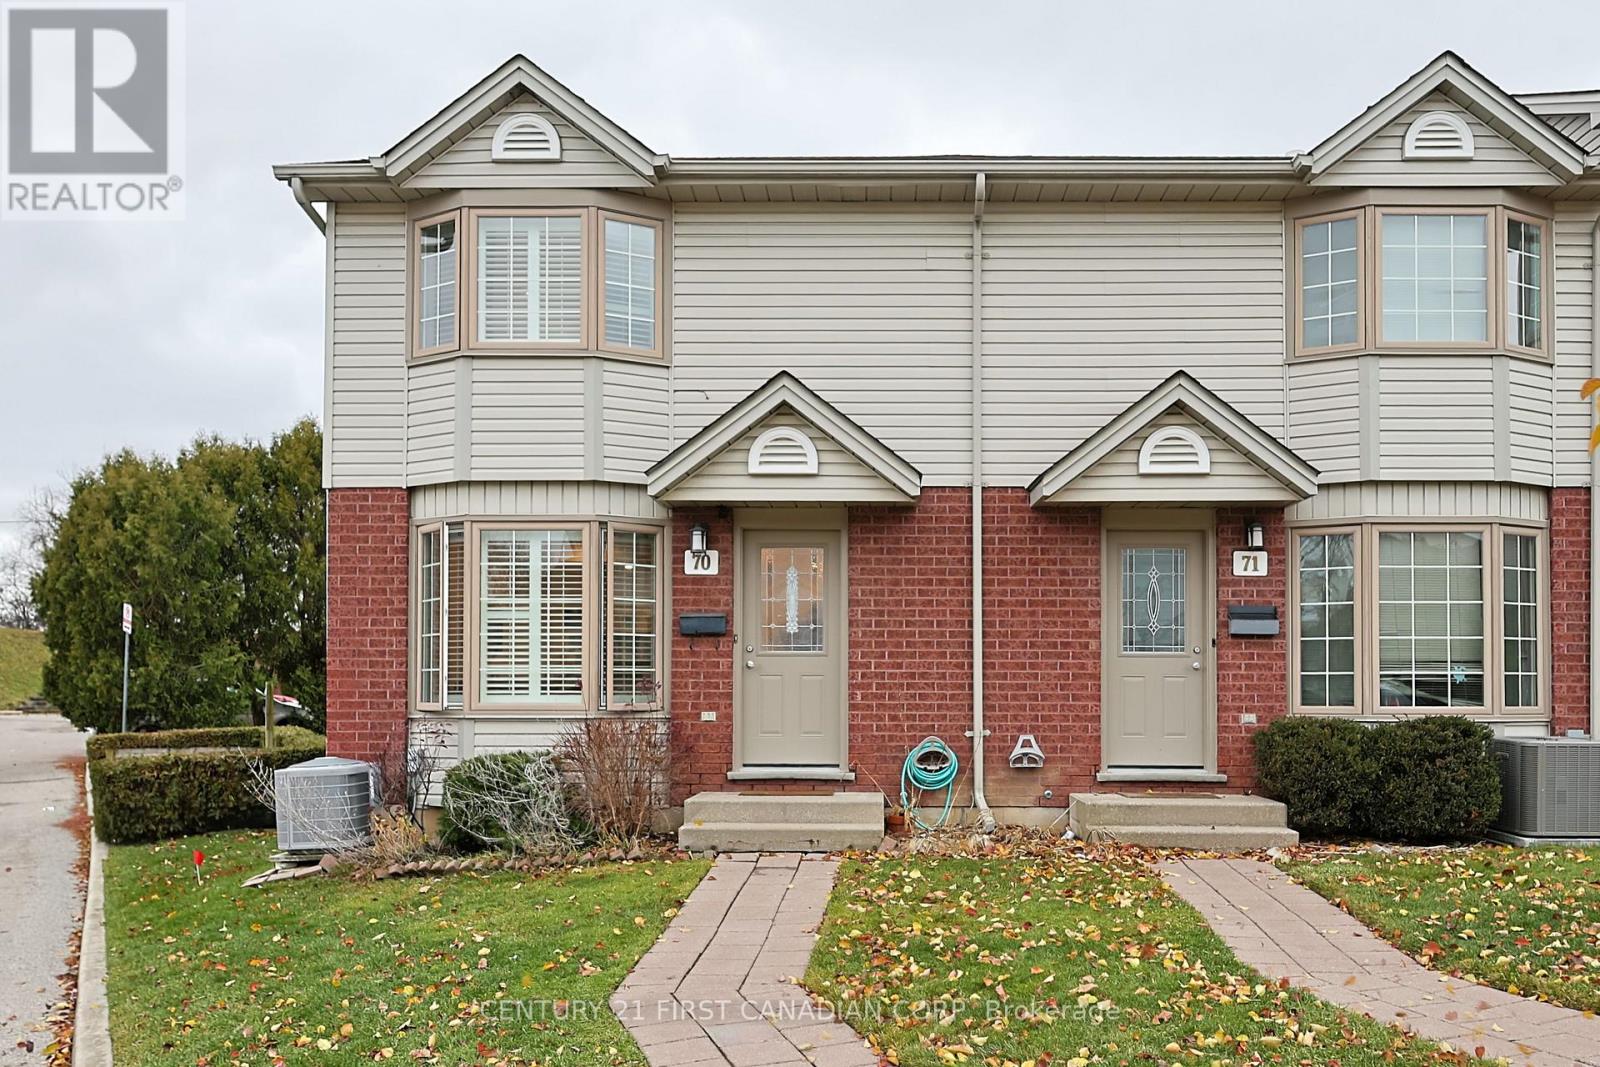
FURNISHED..... 3 bedroom, 1.5 bath townhome for rent. All furnishings, furniture is included in the rent. This home is renovated top to bottom with high end finishes, Engineered hardwood floors throughout the home, New kitchen, pot lights, patio doors, Both bathrooms are updated with state of the art showers, sinks and plumbing fixtures. End unit is quite bright and airy. The home is ready to move in for an Executive, Medical Resident, or Mature Adults. High credit scores, income statement/Employment letter preferred. Conveniently located near UWO, University Hospital, Costco, Masonville Mall and major shopping areas. (id:28006)
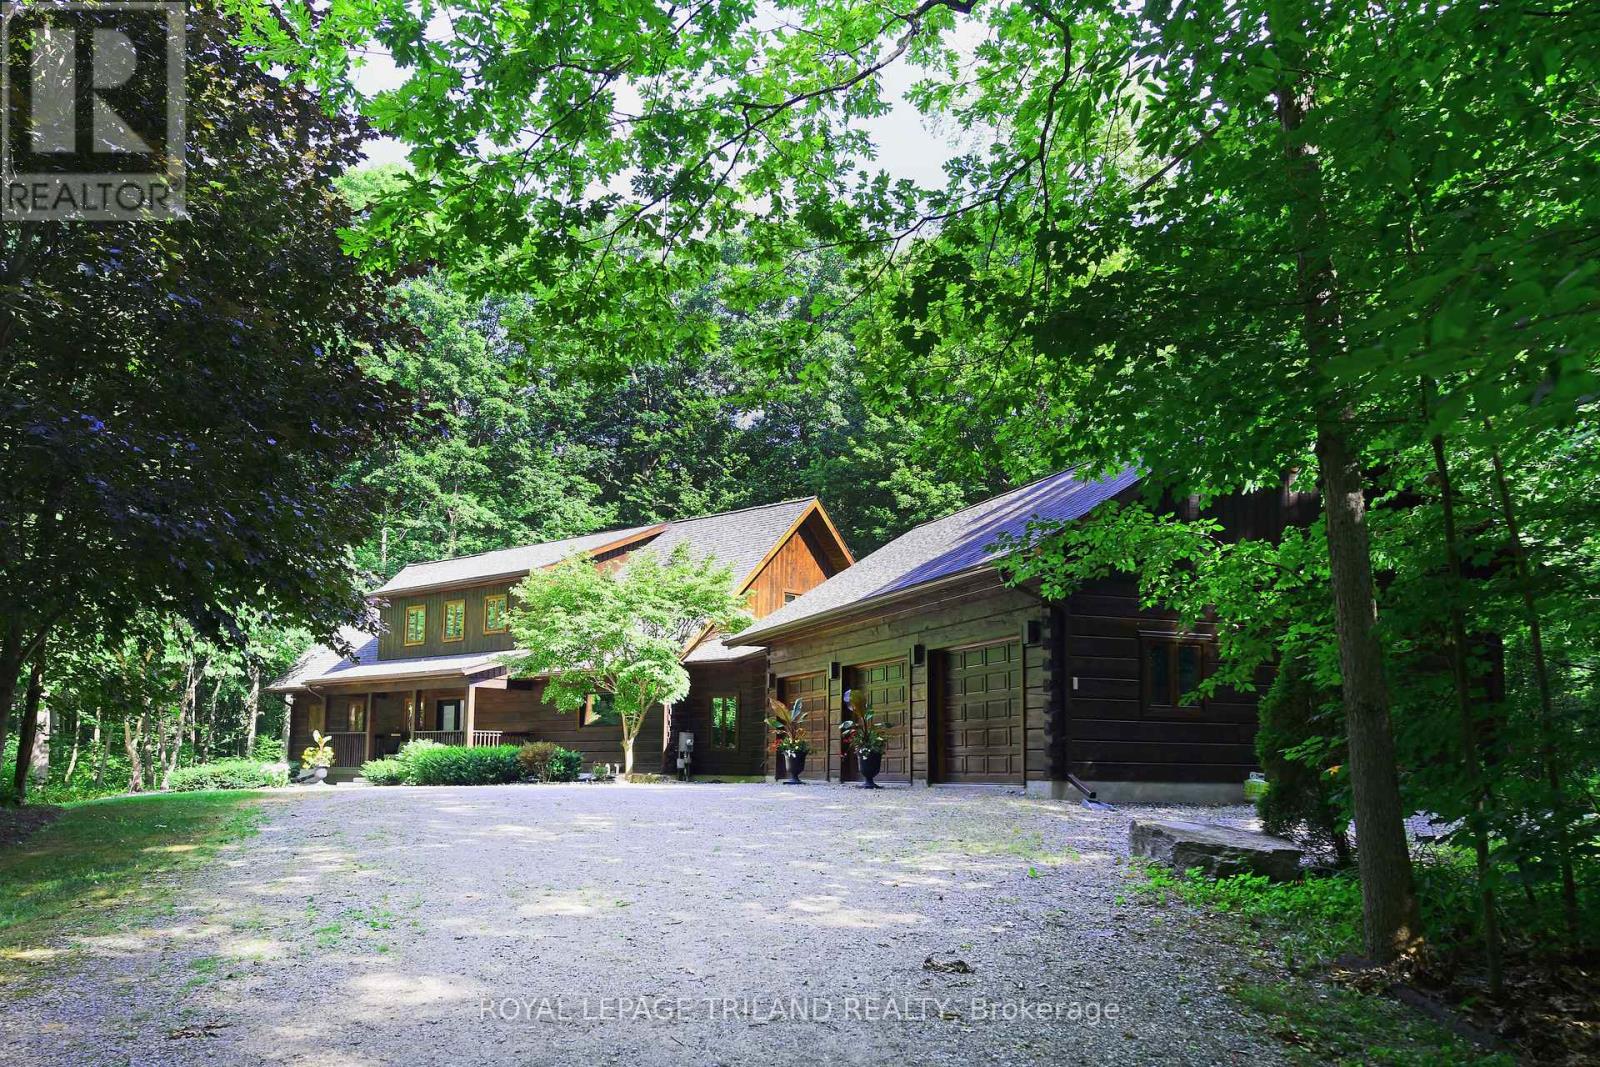
Welcome to Whispering Woods, an exclusive private enclave where nature, craftsmanship, and luxury living come together. Tucked away among 16 acres of forest, this magnificent timber frame residence built by Confederation Log Homes offers the perfect escape from the urban rush while keeping you just minutes from Delaware, Mount Brydges, and London. As you step inside, you're greeted by a breathtaking great room, anchored by a stone fireplace and framed by warm timber beams. This is the heart of the home - a space designed forgathering, relaxing, and taking in the beauty of the surrounding woods. The recently renovated Custom Kitchen blends rustic charm with modern luxury. With built-in appliances, premium finishes, and a welcoming family dining area, it's the ideal place to cook, entertain, and connect. The main floor also features a serene primary bedroom retreat, complete with a spa inspired ensuite. A spacious laundry and mudroom lead directly to the heated triple car garage, adding everyday convenience to this exceptional home. Upstairs, the loft level offers two additional bedrooms, generous storage, and a beautifully finished four piece bath - perfect for family or guests seeking their own private space. The partially finished walk out lower level expands your possibilities even further. With another fireplace and flexible open space, it's ready to become your home theatre, gym, office, or recreation room - whatever suits your lifestyle. Outside, this home sits on a private one acre lot, surrounded by the tranquility of 16 acres of vacant land condo forest. It's a rare opportunity to enjoy a carefree, secluded retreat where nature is your neighbour and peace is part of everyday life. Whispering Woods isn't just a home - it's a lifestyle. A sanctuary. A hidden escape designed for those who value privacy, craftsmanship, and the beauty of the outdoors. Welcome home to "Whispering Woods" ...the Hidden Hideaway. (id:28006)
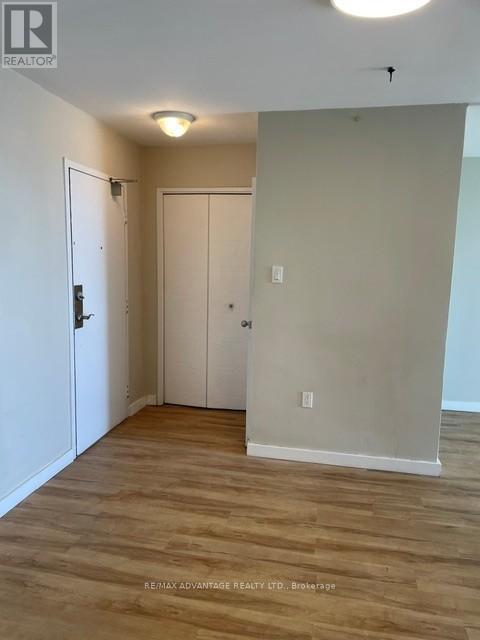
Penthouse living with open-air full-length balcony with great southwest views. Sunsets every night. Tip top shape. Brand new kitchen. Walk and shop to everything you need. Fanshawe College close by too. (id:28006)
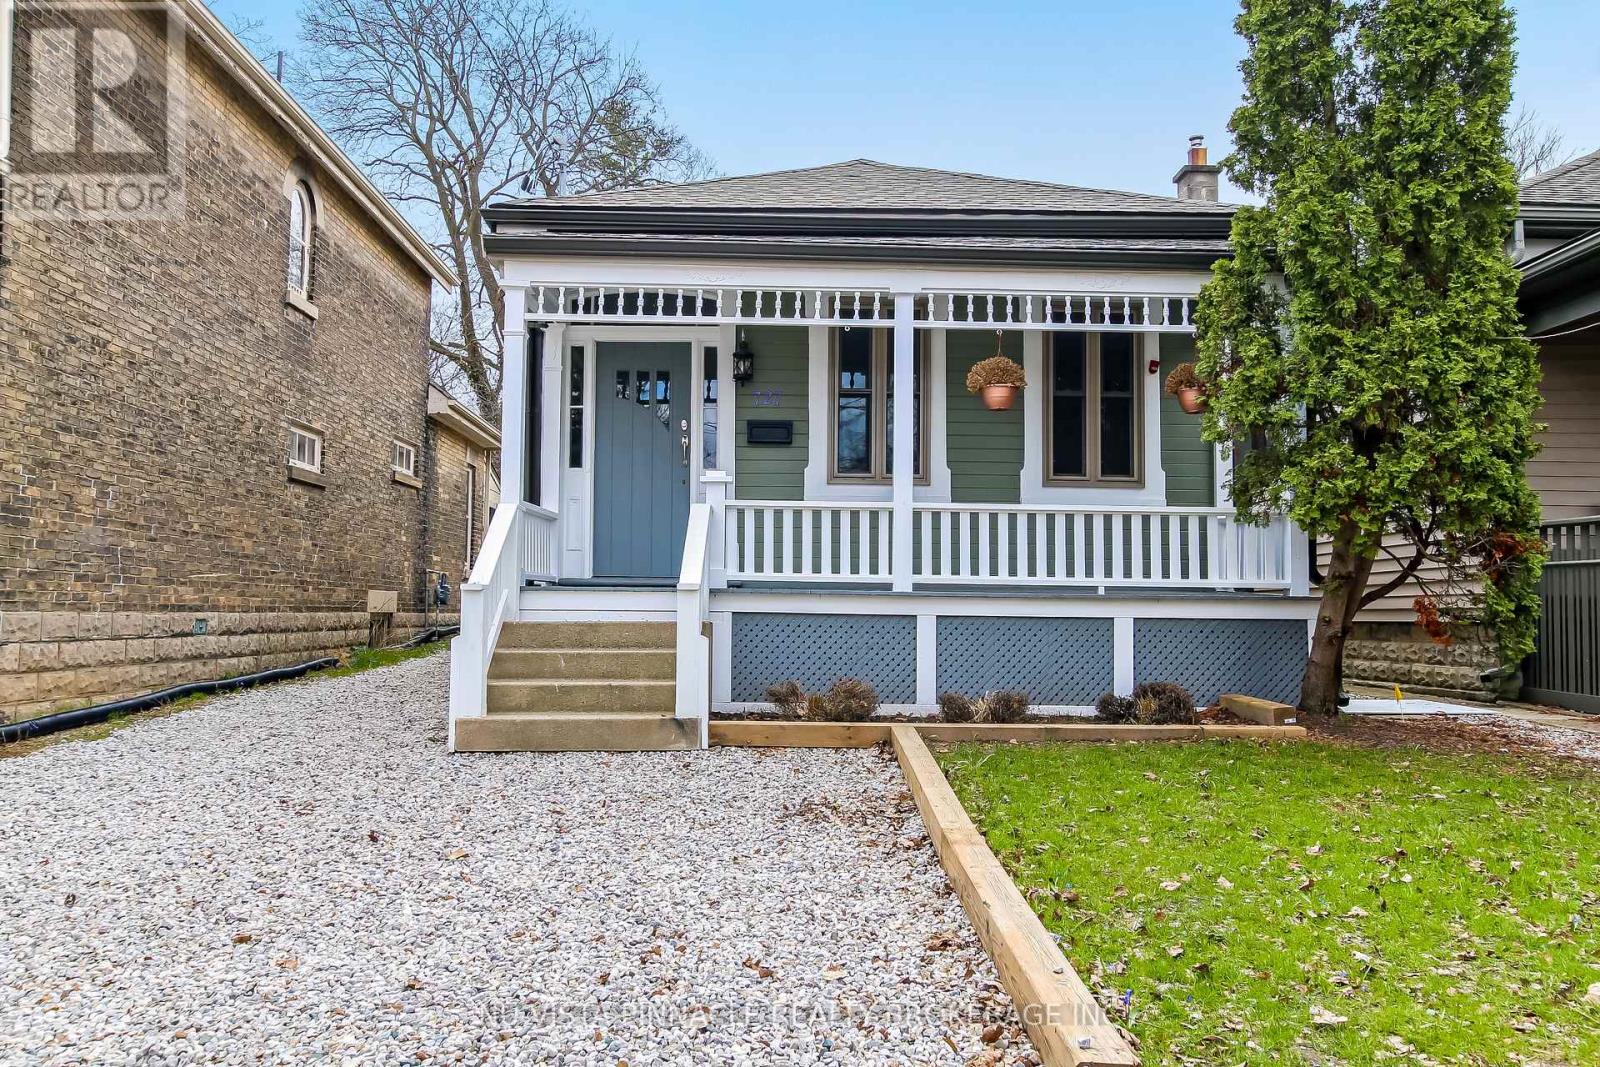
EXELLENT INVESTMENT , Will cover itself and put money in your pocket . Beautifully updated and move-in ready, this charming downtown London bungalow is tucked into the highly desirable Woodfield neighborhood -an ideal condo alternative for first-time buyers, young families, and empty nesters alike. Enjoy a walkable lifestyle just minutes to Victoria Park, Richmond Row's popular restaurants, boutique shopping, and all the best amenities downtown has to offer. Inside, the bright main floor features impressive high ceilings and pot lights throughout. The warm, welcoming living area is filled with natural light and flows nicely into the fresh white kitchen, complete with stainless steel appliances and a versatile island perfect for prepping, gatherings. You'll also love the charming informal dining space, convenient main-floor laundry, and an added 2-piece bath. The primary bedroom features a generous walk-in closet and access to a gorgeous renovated 4-piece Jack & Jill bath, shared with the second bedroom/den -a flexible space that works perfectly as a nursery, home office, or guest room. The unfinished lower level is dry and offers excellent storage, featuring spray foam insulation and a vapor barrier with a transferable warranty. Step outside to a peaceful backyard with a private rear deck, pristine landscaping, and an oversized wood shed for extra storage. With fantastic curb appeal and fresh paint inside and out, this home is truly ready for you to move in and enjoy. (id:28006)
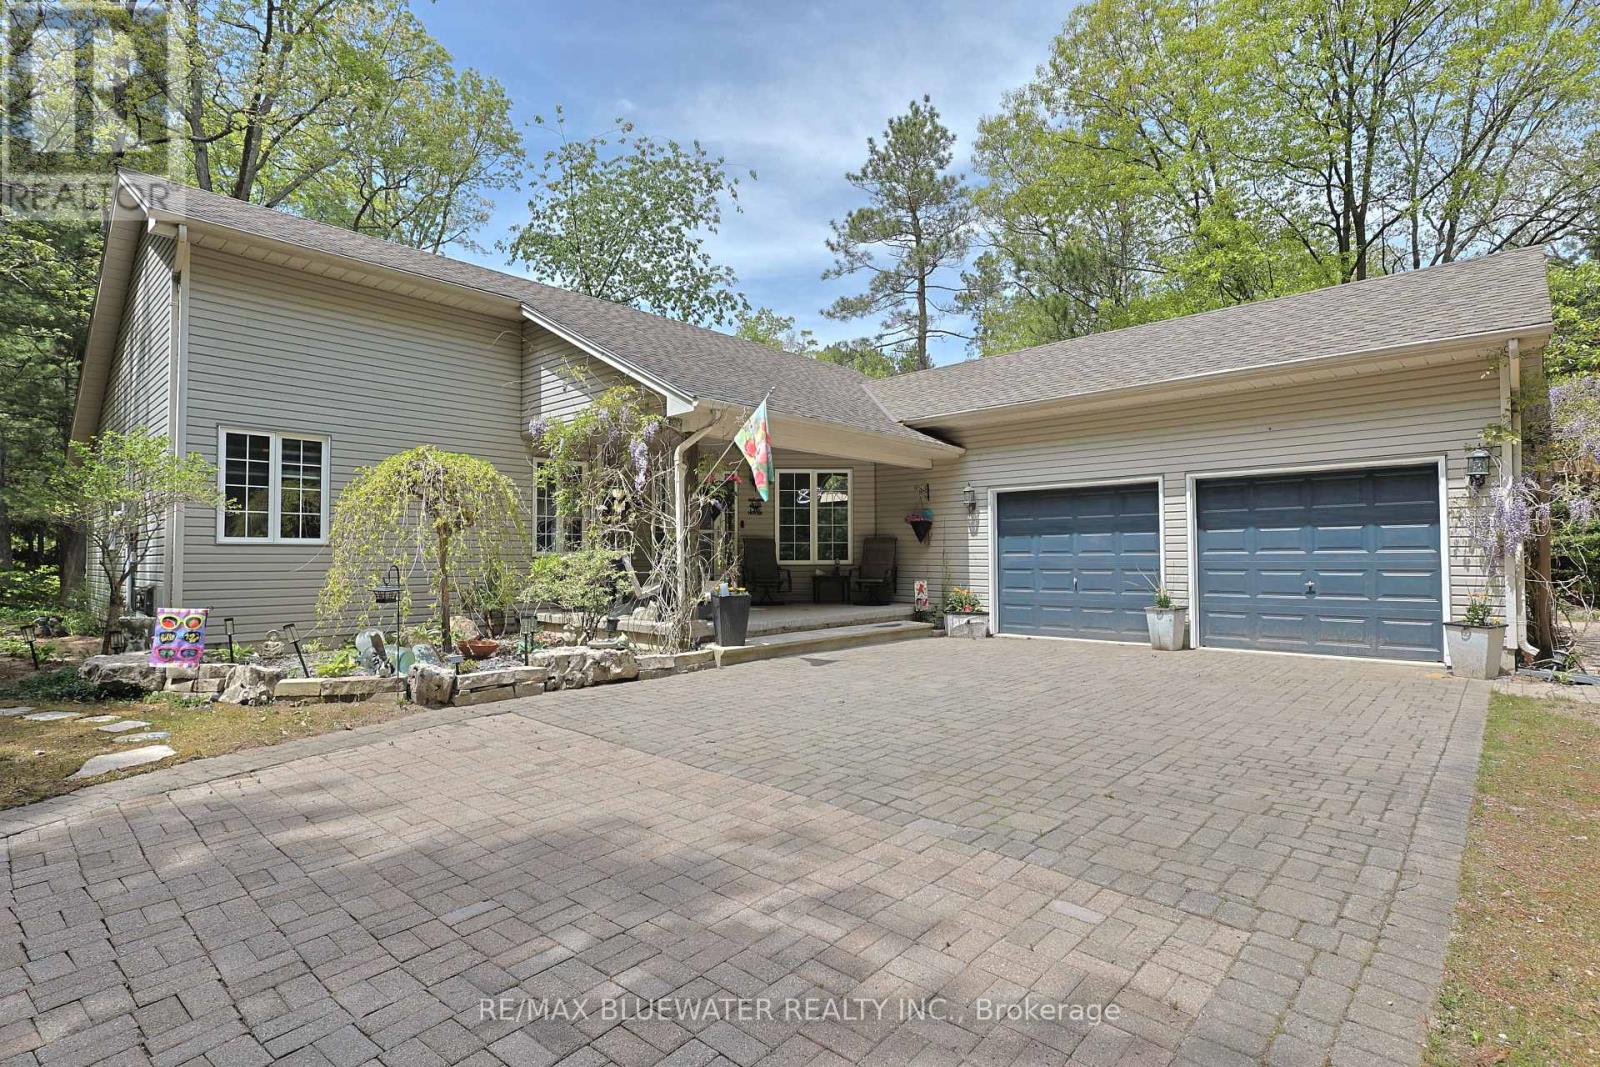
Step into a life where sunset beach walks, quiet forest mornings, and effortless entertaining are simply part of your everyday. Set within the Carolinian forest and just steps from deeded access to the Lake Huron shoreline, this beautifully appointed home offers a rare blend of privacy, comfort, and modern convenience. Inside, the light-filled open-concept design creates a seamless flow between the living, dining, and kitchen spaces-perfectly suited for both relaxed mornings and elegant entertaining. With 1,622 sq ft of finished living space, the main level offers three well-appointed bedrooms. Highlighted by a generous primary retreat complete with private ensuite offering walk-in shower. Both main floor bathrooms feature in-floor heating, adding a layer of everyday comfort and warmth. Designed as a one-floor living residence with a fully finished lower level, the home continues to impress with a spacious recreation area ideal for gathering and unwinding. Enjoy a game of billiards, relax by the cozy gas fireplace, or entertain with ease at the custom bar with granite countertop. A fourth bedroom and ample storage space complete this versatile lower level. Smart home features-including Ring doorbell, Nest thermostat, and a monitored alarm system-provide peace of mind, while a natural gas BBQ hookup with timer makes outdoor entertaining effortless. Outdoors, expansive composite decks-located off the four-season sunroom-create the perfect setting to enjoy the nearby Lake Huron shoreline and surrounding forest. A gazebo and firepit invite evenings under the stars, while a covered front porch draped in wisteria vines adds charm and a peaceful place to unwind. The interlock driveway and parking for up to 10 vehicles ensure plenty of space for family and guests. This is more than a home-it's a lifestyle, where nature, comfort, and unforgettable sunsets come together! Less than 300 meters from the sandy shores of Lake Huron! (id:28006)
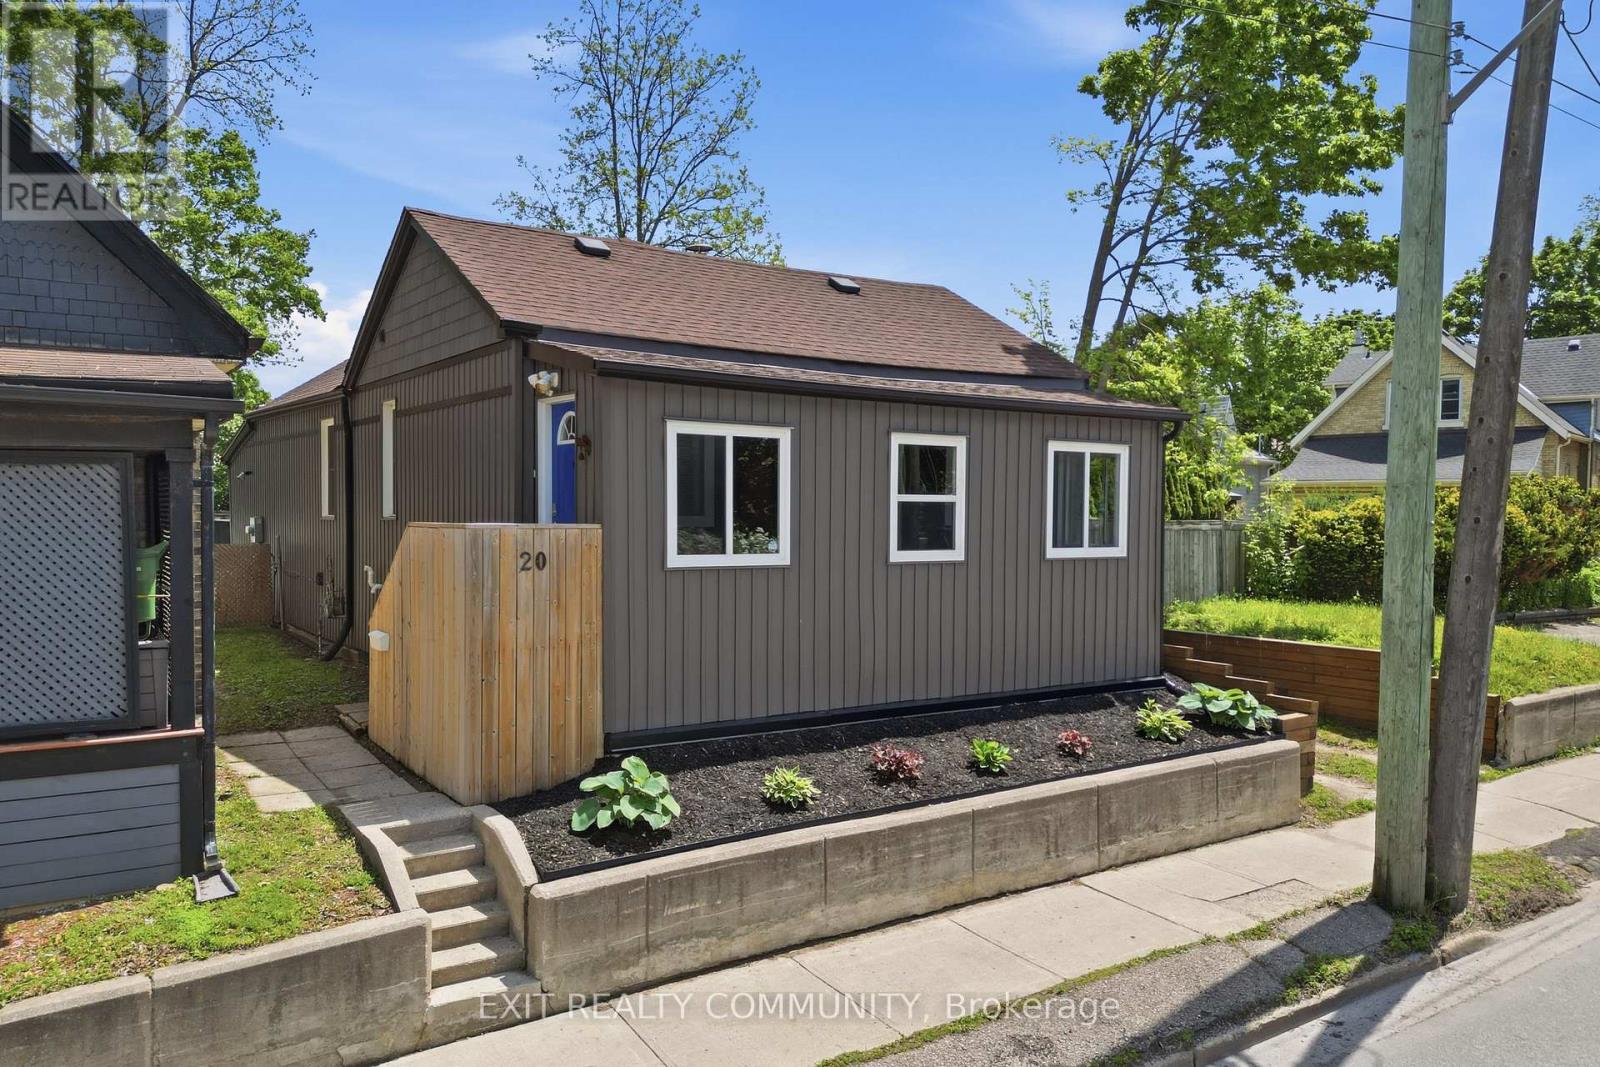
WELCOME TO 20 WHARNCLIFFE RD S - A CENTRALLY LOCATED 2-BEDROM, 1-BATH HOME OFFERING APPROXIMATELY 950 SQ FT OF FUNCTIONAL LIVING SPACE IN THE HEART OF THE CITY. THIS WELL LAID-OUT PROPERTY FEATURES BRIGHT PRINCIPAL ROOMS, A PRACTICAL FLOOR PLAN, AND STRONG POTENTIAL FOR BOTH HOMEOWNERS AND INVESTORS ALIKE. THE MAIN LEVEL OFFERS A COMFORTABLE LIVING AREA, AN EFFICIENT KITCHEN LAYOUT AND TWO WELL-SIZED BEDROOMS MAKING IT AN IDEAL FIT FOR FIRST-TIME BUYERS, DOWNSIZERS OR THOSE LOOKING TO ADD VALUE. THE HOME IS BELIEVED TO INCLUDE A BASEMENT SPACE PROVIDING ADDITIONAL STORAGE OR FUTURE POTENTIAL DEPENDING ON USE. SITUATED IN A CONVENIENT LOCATION CLOSE TO DOWNTWON AMENITIES, TRANSIT, SHOPPING AND MAJOR ROUTES, THIS PROPERTY DELIVERS EXCELLENT ACCESSIBILITY AND EVERYDAY CONVENIENCE. WHETHER YOU'RE LOOKING TO ENTER THE MARKET OR EXPAND YOUR INVESTMENT PORTFOLIO, THIS IS A SOLID OPPORTUNITY IN A CENTRAL LOCATION. (id:28006)
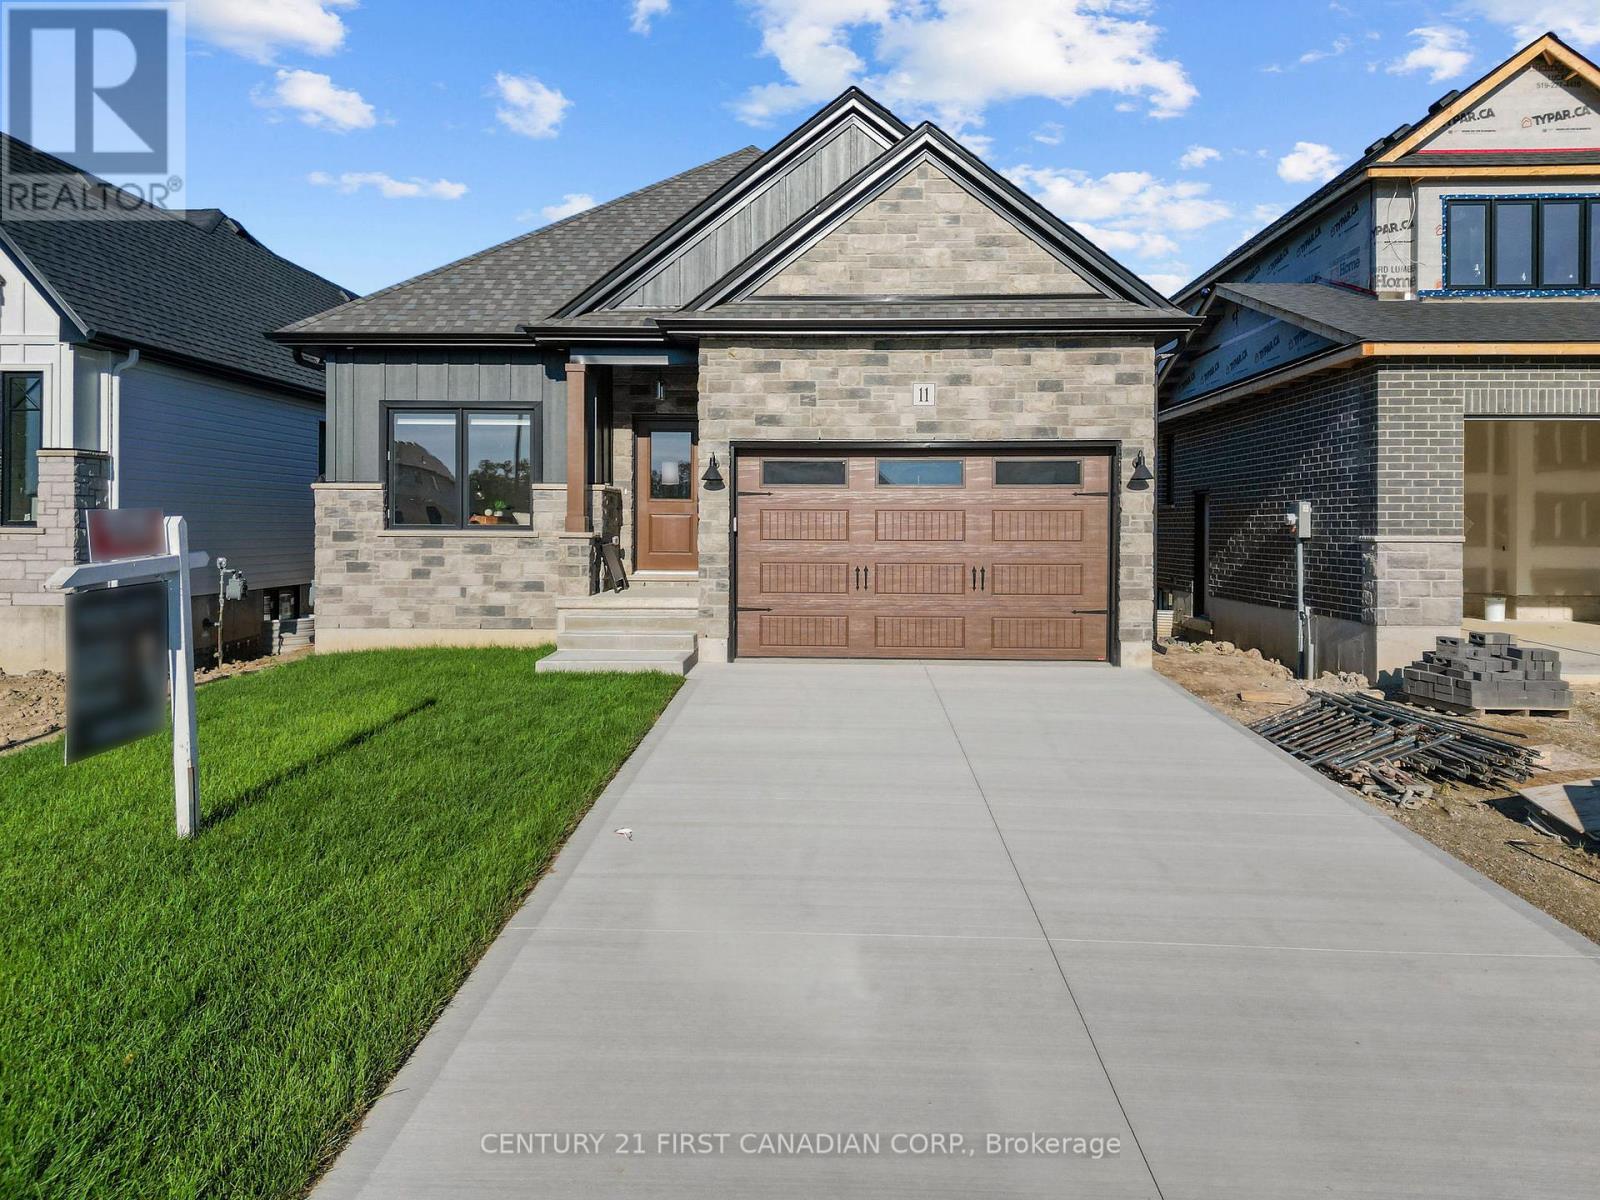
TO BE BUILT - Discover elevated living in the highly sought-after Timber Ridge subdivision in Lucan with this beautifully crafted bungalow by Morrison Homes. Offering the perfect blend of modern sophistication and everyday comfort, this thoughtfully designed 2bedroom 2bathroom home that delivers exceptional style, functionality, and quality craftsmanship throughout. From the moment you step inside, you will appreciate the bright open-concept design, enhanced by oversized windows, warm finishes, and an inviting atmosphere filled with natural light. The heart of the home is the stunning kitchen, complete with sleek hard-surface countertops, an oversized island, abundant cabinetry, and a spacious walk-in pantry - perfectly suited for both entertaining and daily family living. The adjoining living and dining areas flow seamlessly together, with patio doors leading to the backyard for effortless indoor-outdoor living. The main floor primary suite offers a peaceful retreat featuring a generous walk-in closet and a beautifully appointed ensuite with elegant finishes. A second bedroom, additional 4-piece bathroom, and convenient main floor laundry room complete the thoughtfully designed main level. Located in one of Lucan's newest and most desirable communities, this Morrison Homes bungalow combines timeless curb appeal with modern functionality, all while enjoying the charm and convenience of small-town living just minutes from North London. Taxes and assessed value yet to be determined. List price reflects the Government HST rebate. HST included with all applicable rebates assigned to the Builder . **photos reflect a previously built model** (id:28006)
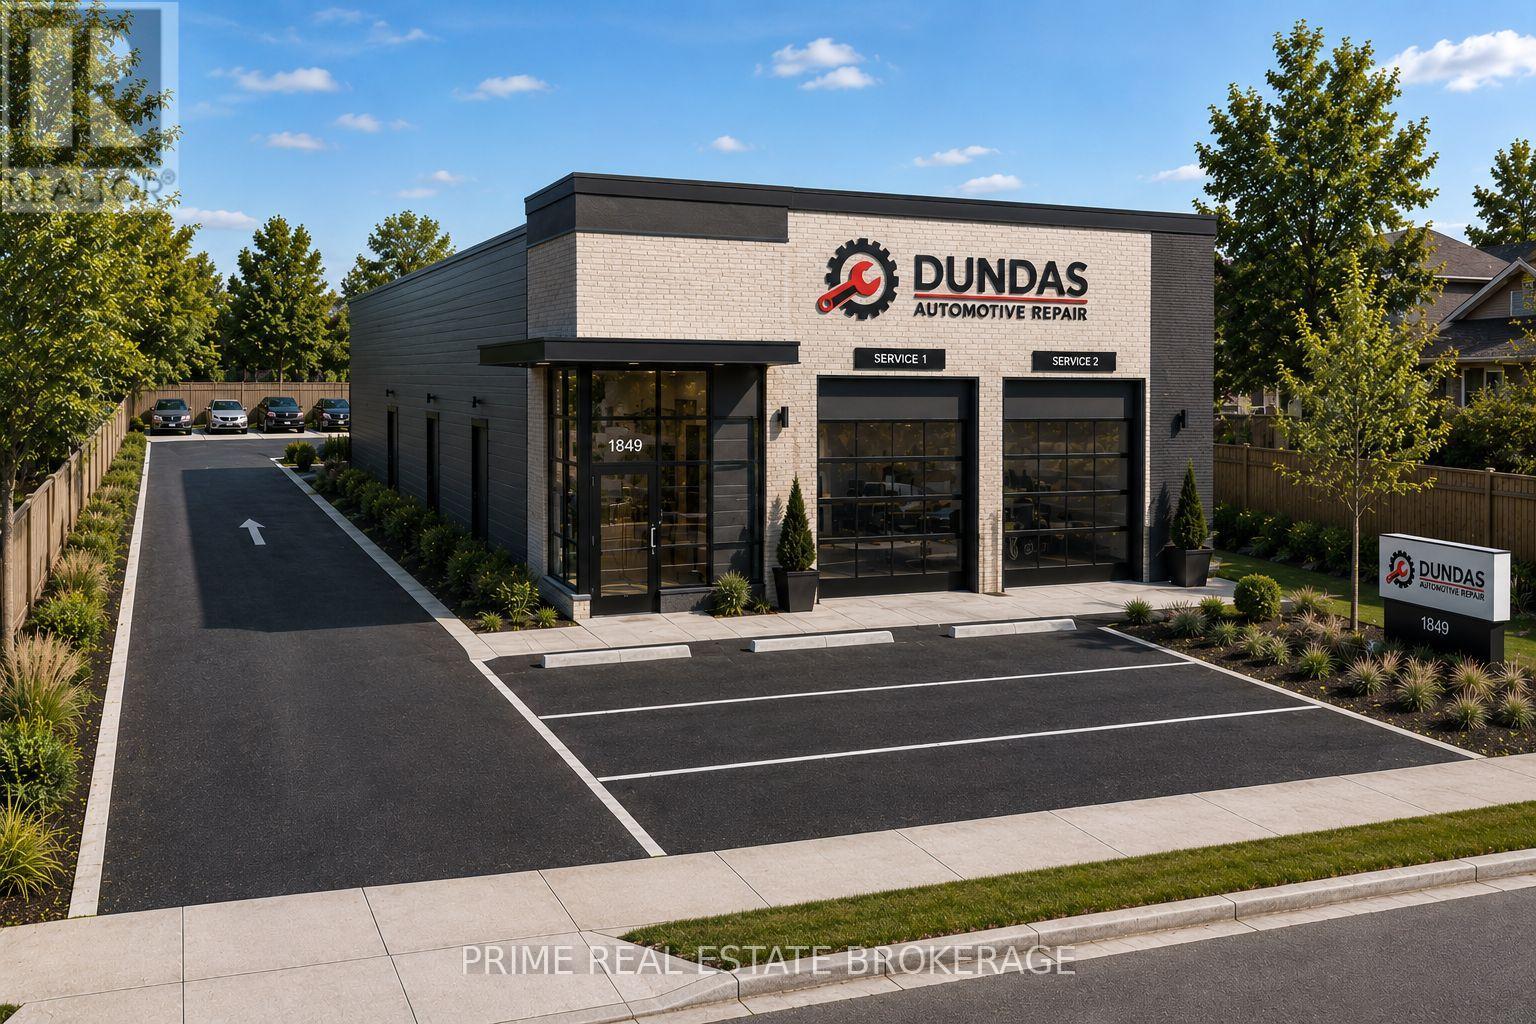
Skip years of municipal red tape, zoning battles, and soft costs. This is a rare, fully optimized commercial infill lot in a high-traffic London East commercial corridor, located in close proximity to Argyle Mall. The property is being sold as a complete turnkey development package with an active City of London Building Permit (Permit No. 25 013197) issued on January 16, 2026, for a standalone Automobile Repair Centre. Purchase includes city-stamped plans for an auto repair centre featuring 4 parking spaces, barrier-free access, and optimized storage layouts. The price is fully inclusive of a transferable $80,000.00 cash security deposit held by the City of London. Bring your builder, activate the active permit, and drop a shovel in the ground on morning number one. Stamped blueprints, engineering letters, and the active site plan documentation are fully available for review. (id:28006)
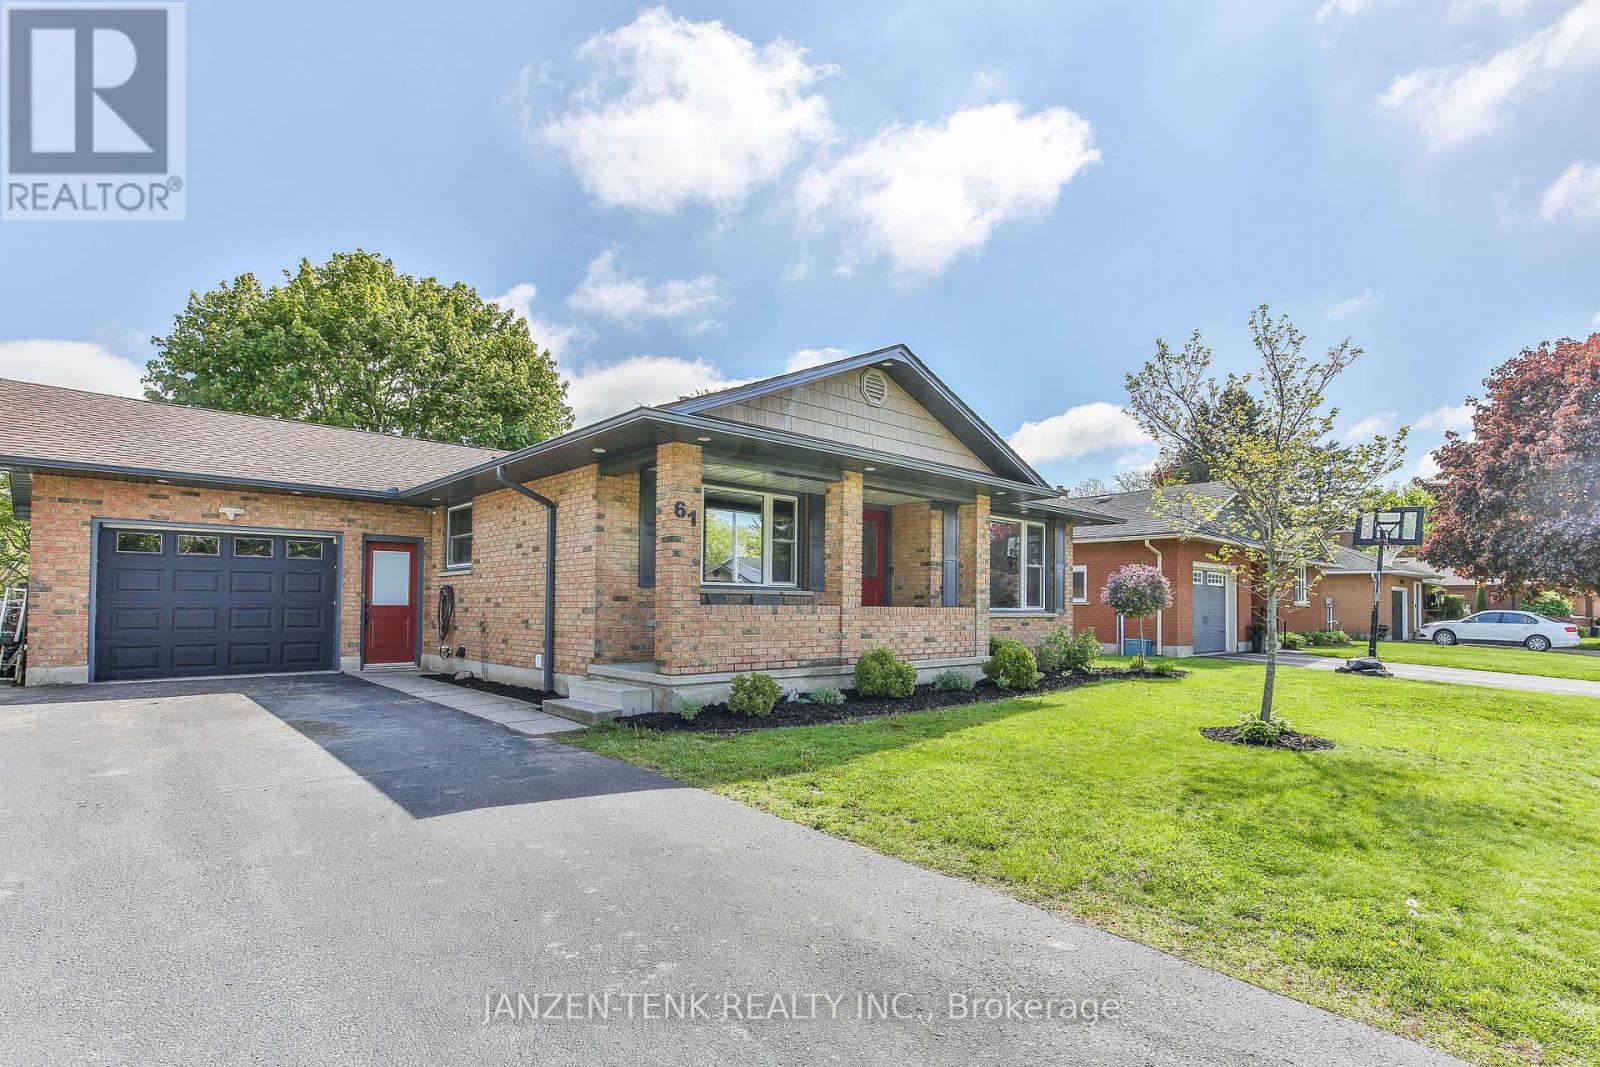
Welcome to 61 Allen Street, a beautifully updated brick bungalow nestled in a desirable, family-friendly Tillsonburg neighbourhood. This exceptional property seamlessly combines timeless curb appeal with high-end modern upgrades, making it completely move-in ready. The heart of the home is the stunning, completely modernized kitchen, which features contemporary white cabinetry, a large island for meal prep and dining, stylish countertops, and tiled backsplash. The main floor offers 3 bedrooms and a beautifully renovated bathroom. The living space expands significantly into the fully finished basement, offering incredible flexibility for a growing family. This lower level boasts a massive recreation room perfect for movie nights or a play area, along with two additional bedrooms. There is another full bathroom which has also received an extensive renovation and offers heated flooring. Step outside to discover a fantastic backyard retreat featuring a durable concrete patio, providing the perfect backdrop for summer barbecues, outdoor dining, and relaxing in your private green space. Don't miss your opportunity to own this turn-key Tillsonburg gem-schedule your private viewing today and see everything 61 Allen Street has to offer! (id:28006)
Charming Ontario Cottage offered at $454,000! Spacious principal rooms featuring a large living room, formal dining room, and bright eat-in kitchen. Upper level offers 3 bedrooms while the finished lower level includes an additional bedroom, second kitchen, second bathroom, and separate entrance making it ideal for extended family, in-law setup, or potential income opportunity to help offset mortgage costs. Enjoy the private drive, patio area, and large fenced yard perfect for entertaining, children, or pets. Excellent opportunity for first-time buyers, investors, or families looking for flexible living space. Owner wants property sold - don't be shy, bring an offer! Seller may assist qualified buyers with financing. Now priced to sell! (id:28006)
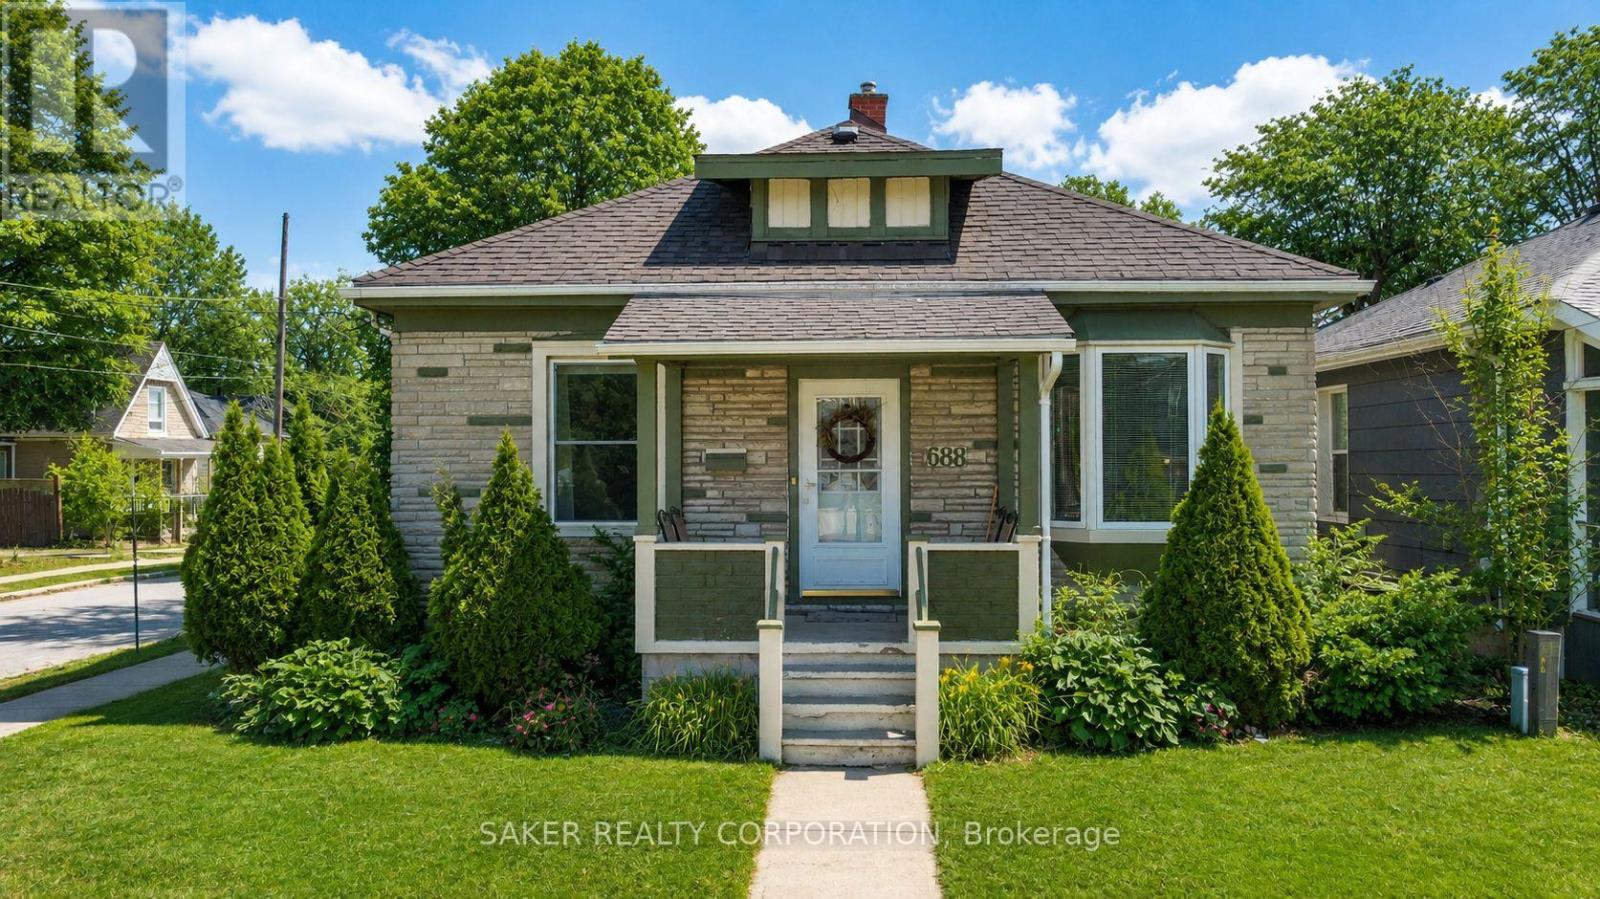
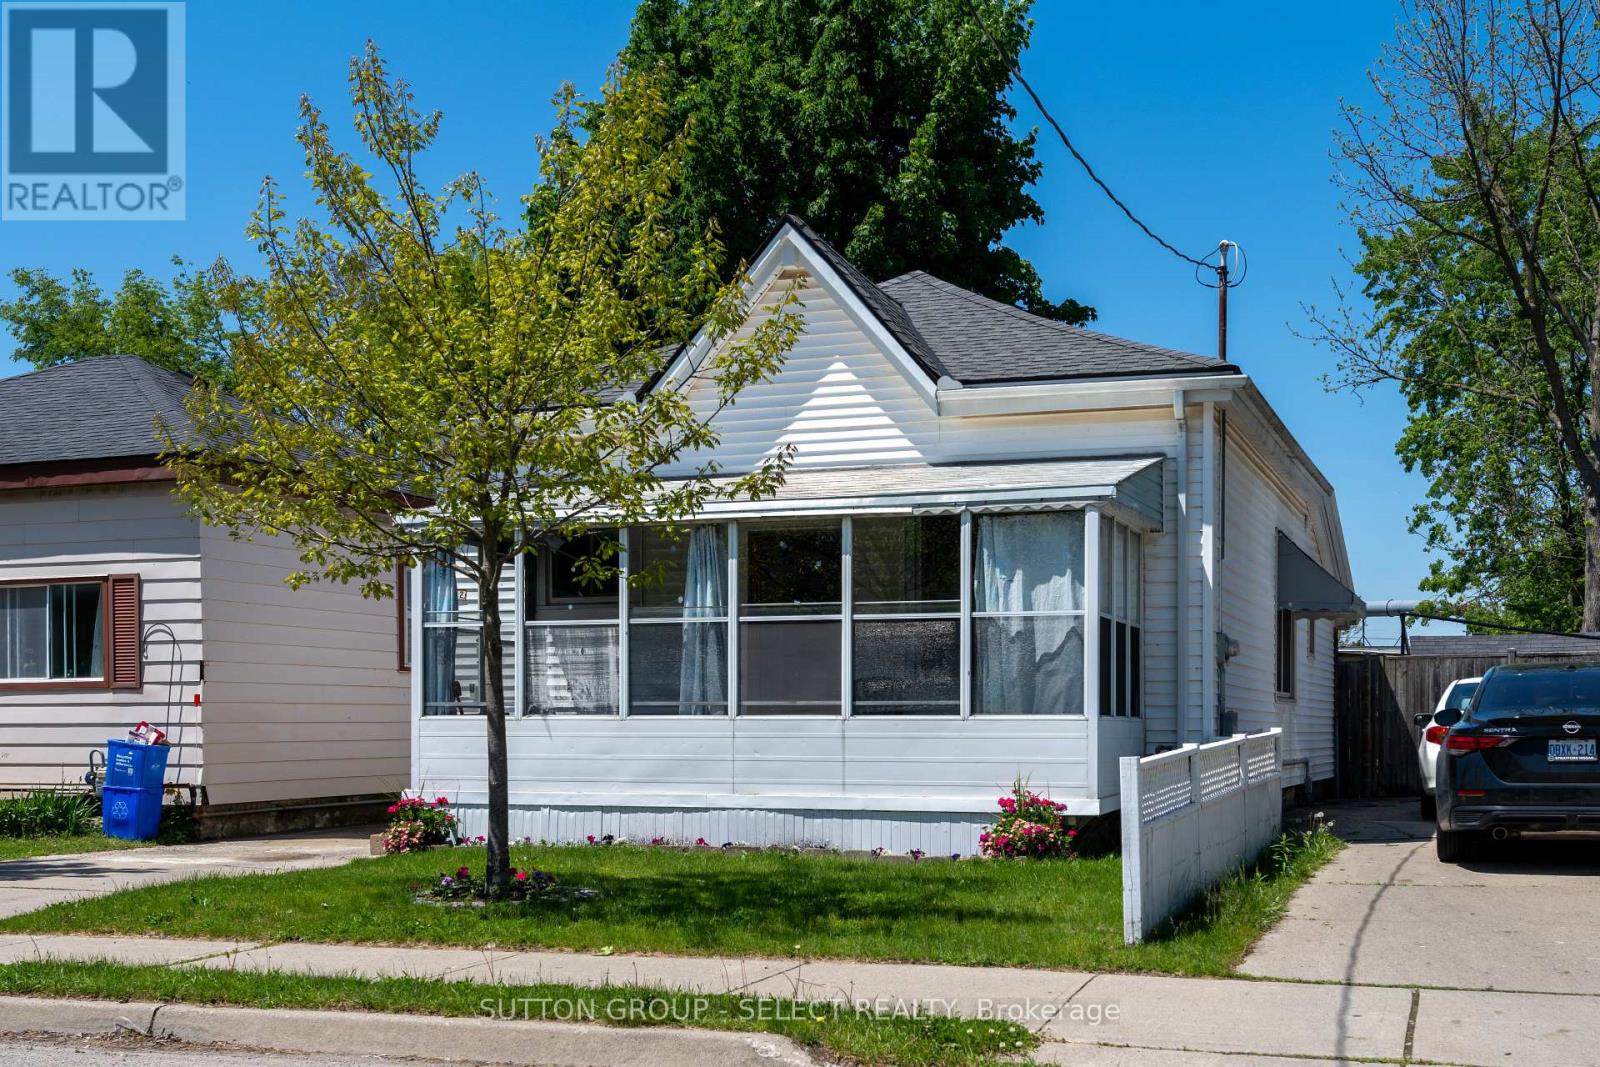
This well-maintained 3-bedroom bungalow has received several updates in recent years, including the shingles, furnace, ductwork, electric breaker panel, flooring (no carpets), central air conditioning, kitchen, and pantry. The property also features a wood deck with a gazebo and owned hot water heater. Additionally, the enclosed front porch serves as an excellent three-season space.The backyard is fully fenced and flat, extending nearly 200 feet. The outdoor space includes a shed and a 12' x 12' workshop equipped with hydro. The current owners are moving out of town and can be very flexible regarding the possession date. The home is conveniently located close to all local amenities. (id:28006)