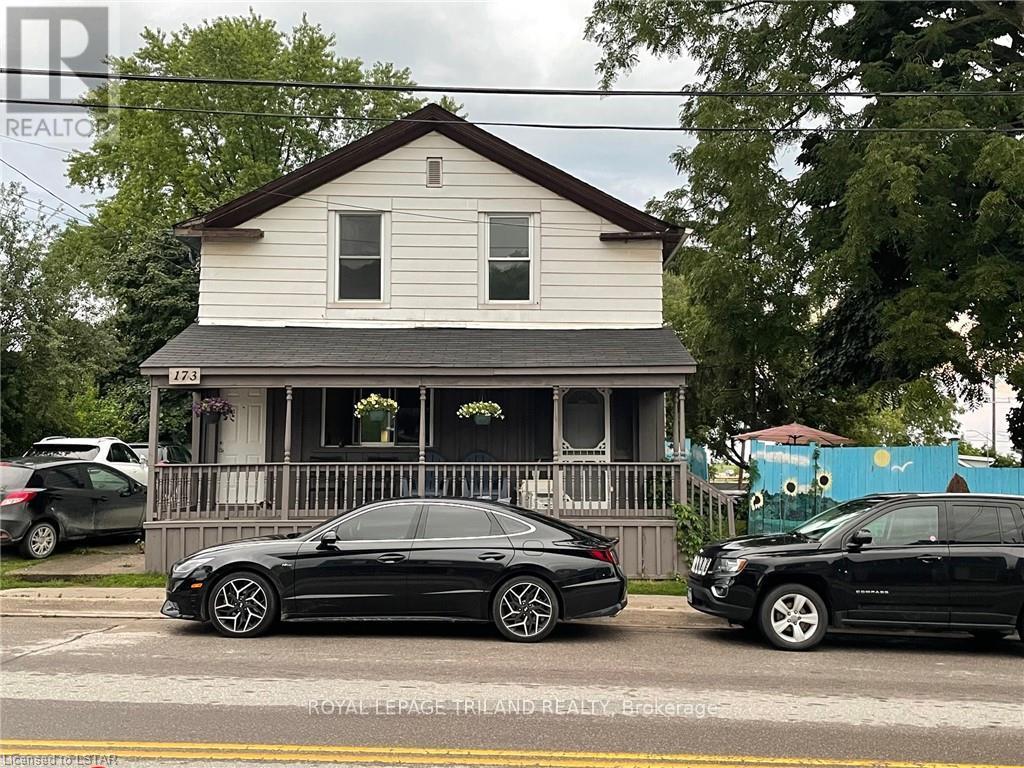
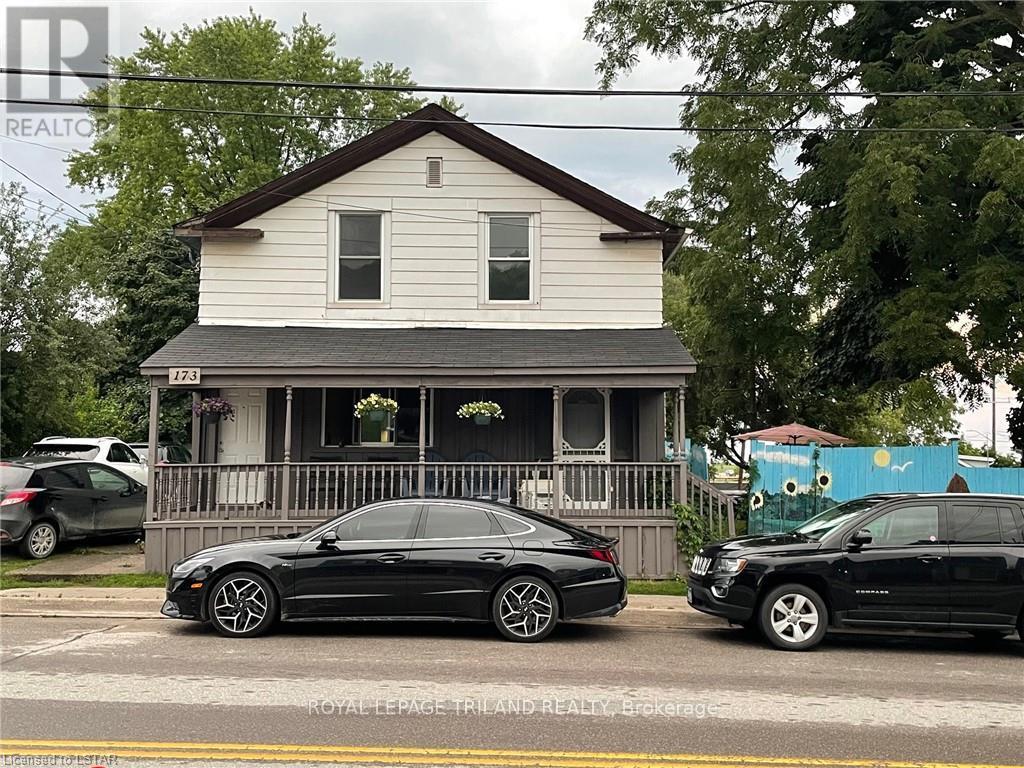
Rent is All-Inclusive. Welcome to 173 William Street, Unit C, a bright and cozy bachelor unit in the heart of the charming village of Port Stanley. This efficient, well-designed space combines living, sleeping, and kitchen areas in one comfortable open layout, along with a 3-piece bathroom. Rent is all-inclusive, making budgeting simple and stress-free, and parking is available. Enjoy an unbeatable location just a short walk to the sandy beaches on the north shore of Lake Erie, as well as Main Street shops, cafés, restaurants, the harbour, Port Stanley Festival Theatre, and Port Stanley Terminal Rail. Close to parks and trails, with easy access to Highway 4. Only about a 10-minute drive to St. Thomas and 35 minutes to south London, this is an ideal option for a single professional or anyone seeking low-maintenance, relaxed lakeside living with everyday convenience. (id:28006)
Rent is All-Inclusive. Welcome to 173 William Street, Unit B, a bright and comfortable 2-bedroom main floor unit in the heart of the charming village of Port Stanley. This well-laid-out unit offers two sunlit bedrooms, an inviting living area, a bright kitchen space, and a 3-piece bathroom. Rent is all-inclusive, making budgeting simple and stress-free, and parking is available. Enjoy an unbeatable location just a short walk to the sandy beaches on the north shore of Lake Erie, as well as Main Street shops, cafés, restaurants, the harbour, Port Stanley Festival Theatre, and Port Stanley Terminal Rail. Close to Port Stanley Public School, parks, and trails, with easy access to Highway 4. Only about a 10-minute drive to St. Thomas and 35 minutes to south London, offering the perfect balance of relaxed lakeside living and everyday convenience. (id:28006)
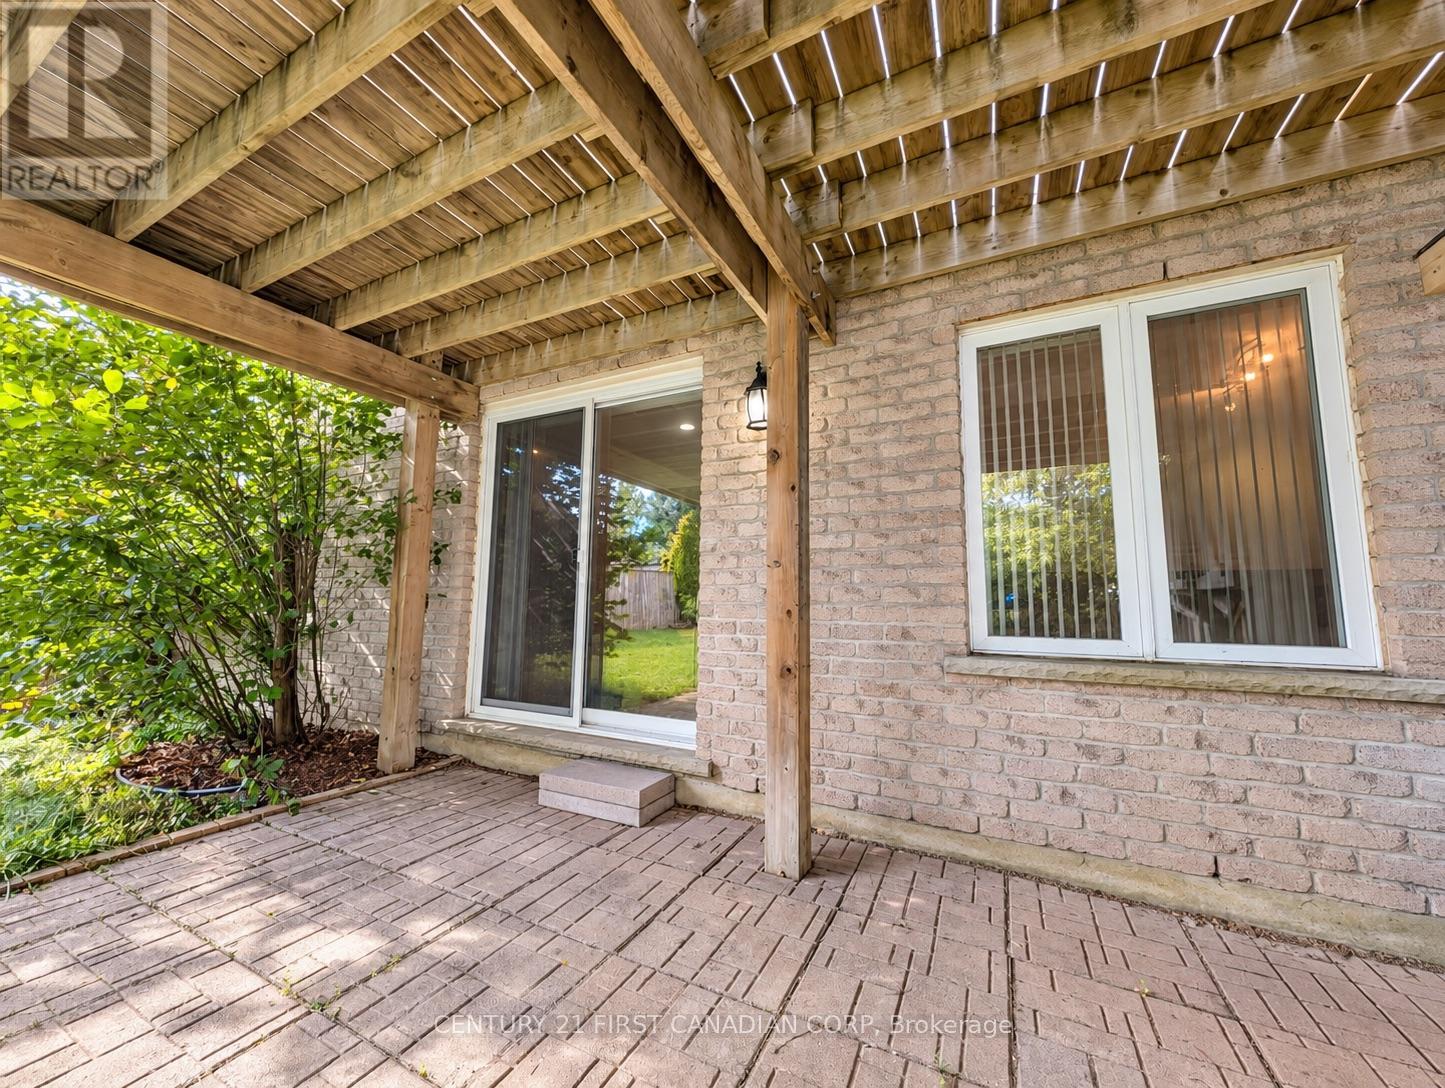
Welcome to this spacious, well-maintained one-bedroom walk-out basement suite in London's sought-after Oakridge neighbourhood. Large windows bring natural light into the open living area. The suite offers a private entrance, a kitchen, a full bathroom, in-suite laundry, and one driveway parking space. Step outside to a deep, east-facing, fully fenced backyard with a patio, reserved for the lower-level tenant's exclusive use. Within walking distance of Clara Brenton Public School and Oakridge Secondary School, with convenient bus connections to Western University, Fanshawe College, and downtown London. Utilities are shared with the upper unit. (id:28006)
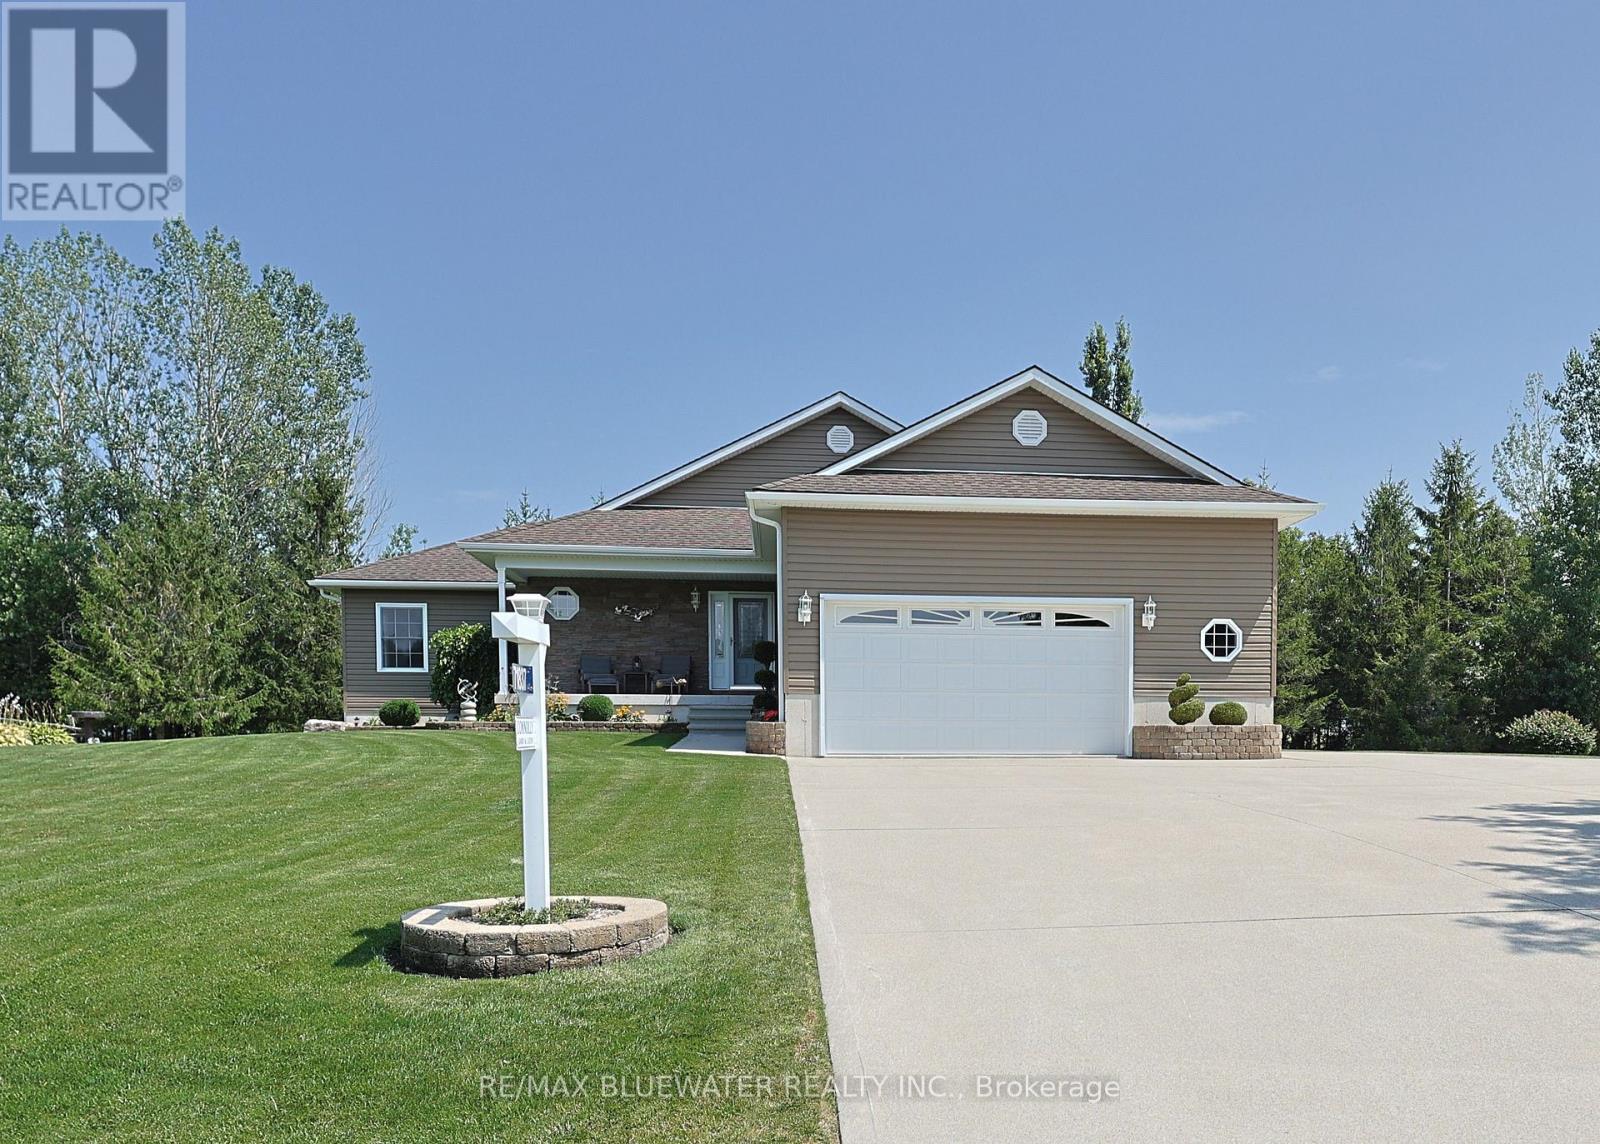
Situated just steps from the sandy shores of Lake Huron on a gorgeous 131'x216' lot with mature tree line along the back lot line for added privacy.. Built in 2008 offering 1,898 sq ft above grade plus a partially finished basement. Beautifully maintained and landscaped showing true pride of ownership. Expansive concrete drive leads to attached double car garage plus a large RV/trailer parking spot with 20amp plug. Concrete paths lead to front and back covered porches. Stepping inside to the foyer with accent stone wall. Spacious great room allowing for living, dining and kitchen with patio doors to 24x15 back covered deck. Thoughtfully designed kitchen with quartz counters, accent lighting, eat up island, 7x7 food pantry and bar pantry! Living room with gas fireplace detailed by stone surround and marble hearth. Primary suite with walk-in closet and three piece ensuite. Main floor allows for another two bedrooms (one with walkin closet) and a full bathroom. Mudroom with access to garage is combined with laundry and closet space. Lower level offers a large rec room to play pool, darts, shuffleboard (all included) and more with corner fireplace unit. Lower level offers another two rooms and two piece bathroom. For the woodworker enthusiasts you will fall in love with the workshop in this lower level fully decked out like in your dreams plus a two door access up to the garage! Incredible backyard oasis with large covered deck, privacy, fire pit and best of all a custom PIZZA OVEN! The large detached shed is split with garden shed and pizza prep area to add all your favourite ingredients. The perfect home to start making memories full of beach days on Lake Huron, entertaining guests making fresh pizza, relaxing on your spacious covered deck, roasting marshmellows by the fire, playing games in the LL rec room and opening the hidden bar pantry for a bottle of wine for everyone to enjoy! This isn't just a home but a lifestyle that will have you living your best life! (id:28006)
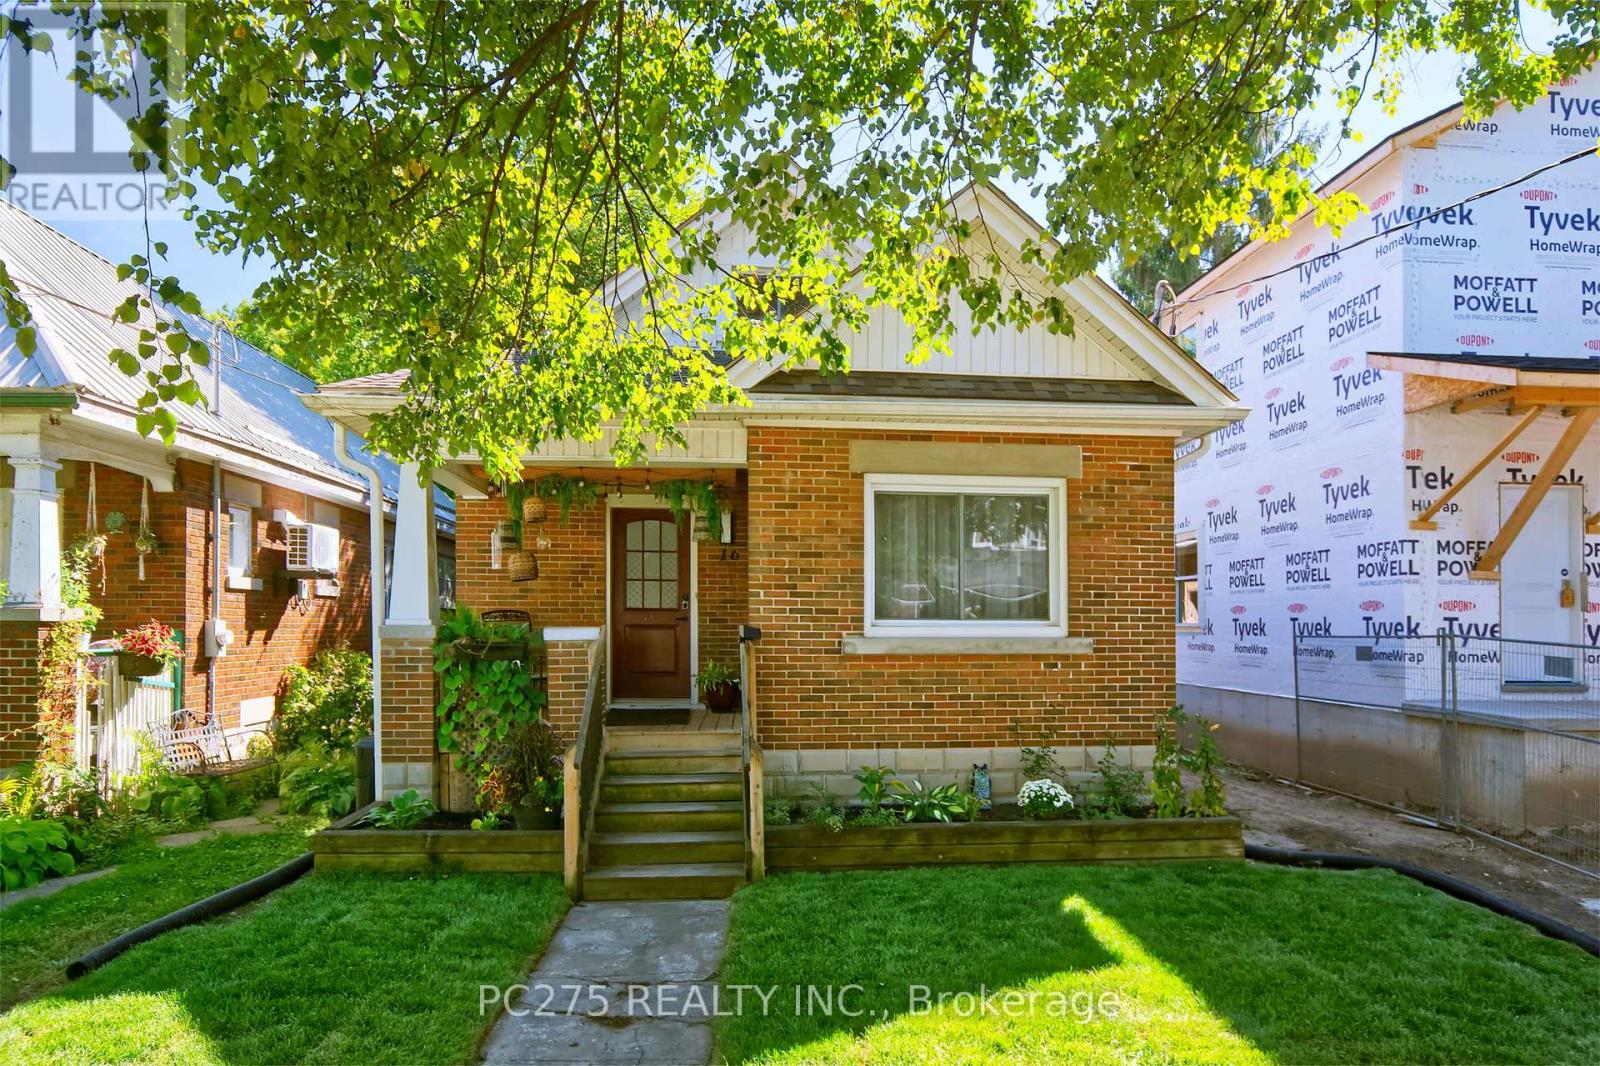
Welcome to this beautifully maintained 3+2 bedroom, 2 full bathroom home, where timeless character and old-world charm blend seamlessly with thoughtful modern upgrades.The main floor offers two comfortable bedrooms, convenient main-floor laundry, and inviting living spaces filled with warmth and character. Upstairs, the private primary loft retreat provides a unique space complete with a large walk-in closet. The lower level offers fantastic in-law suite potential with a separate entrance and a thoughtfully designed layout featuring a second kitchen, full bathroom, two additional bedrooms, a spacious living room, plus it's own in-suite laundry. This versatile space is ideal for extended family, older children, guests, or flexible multi-generational living. Adding even more value and peace of mind, the furnace is just one year old, and a brand-new owned hot water tank was installed this year and a newly installed egress window in the basement! The location is another standout! Kinsmen Arena is just steps away, along with a ball diamond, splash pad, large park, and walking trails -- perfect for an active lifestyle. You'll also enjoy easy access to downtown, shopping, Western University, and major bus routes. With its combination of character, modern conveniences, flexible living space, and a fantastic location, this is a home with plenty to offer both today and for years to come. (id:28006)
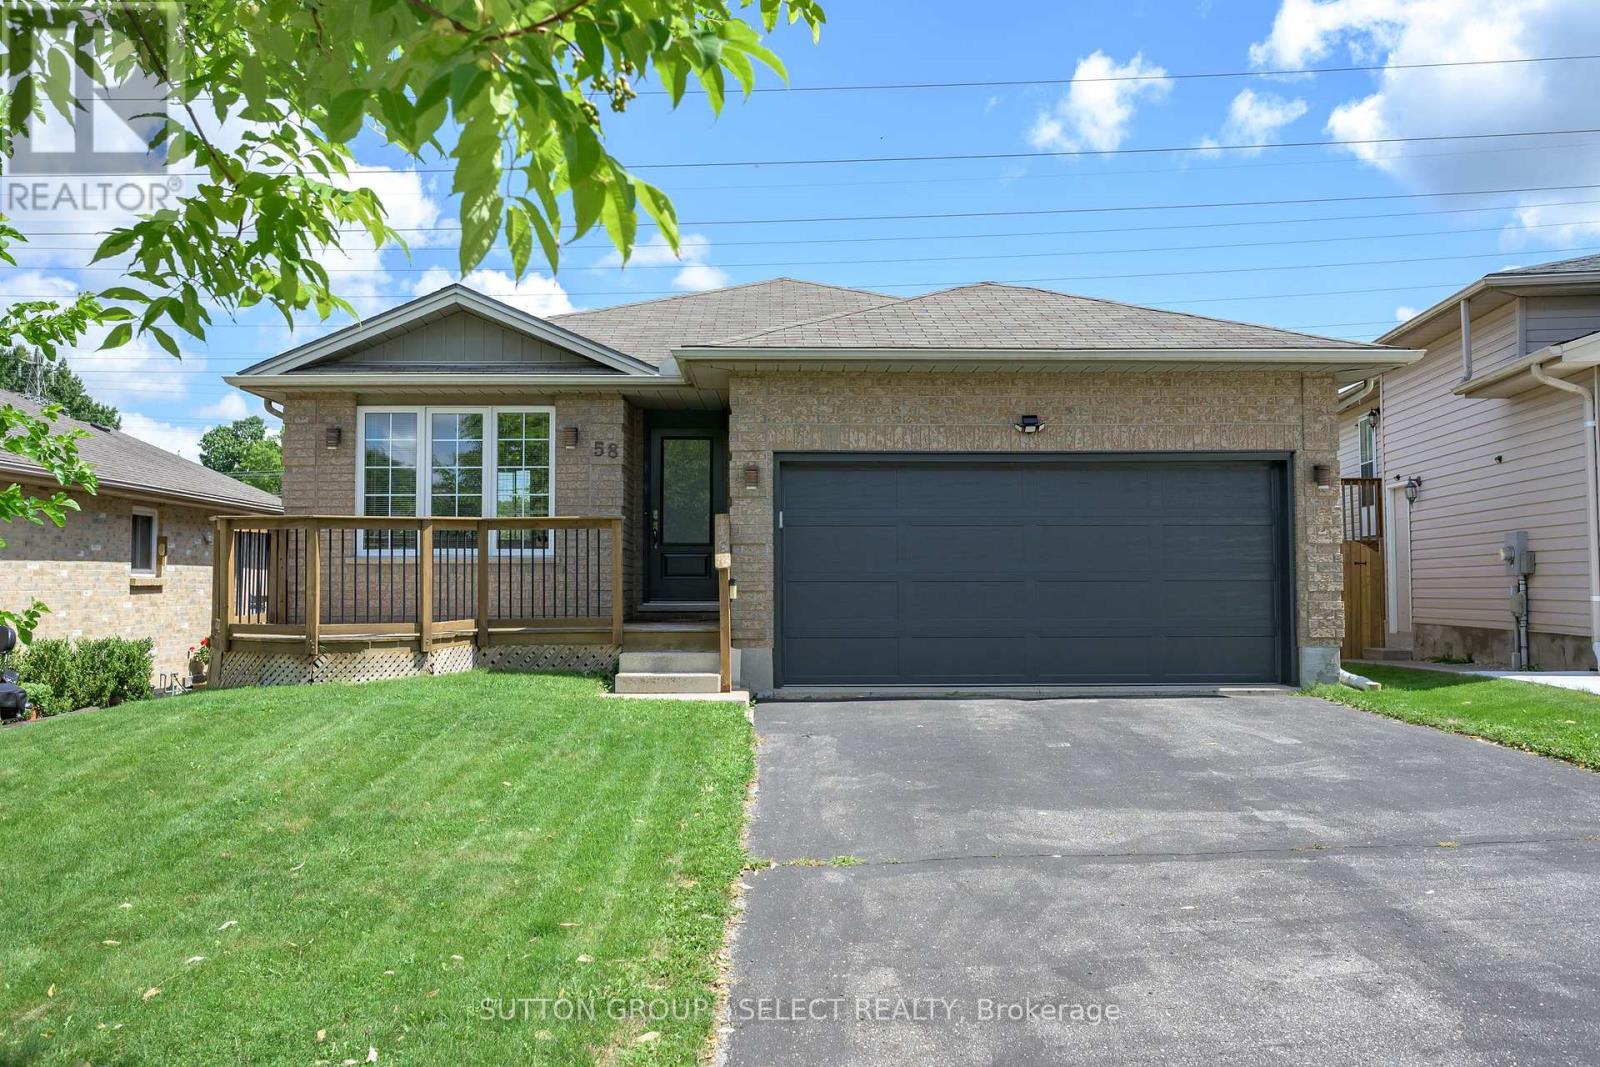
Charming 2-Bed, 2-Bath Bungalow with Walkout Lower-Steps from Nature, Minutes from Everything! This well maintained bungalow tucked into a quiet, family friendly neighbourhood with easy 401 access and just minutes from shopping and Victoria Hospital offers an unbeatable location without sacrificing tranquility. The main floor offers 2 comfortable bedrooms and 2 full bathrooms, all designed with easy, single level living in mind. The fully finished lower level features a large family room with cozy gas fireplace. Outside, enjoy not one, but 2 decks, one on each level, both overlooking serene green space where deer are frequently spotted walking through. Nature lovers will appreciate the proximity to the scenic walking trails of Meadowlily Woods. Complete with a double garage featuring convenient inside entry, this home checks every box: comfort, function, location and a genuine connection to nature. (id:28006)
Usage of the basement is for laundry use only. No recreation room allowed. 1 year lease. First and last months rent required. Must fill out Prosperity Homes Ltd application under documents. (id:28006)
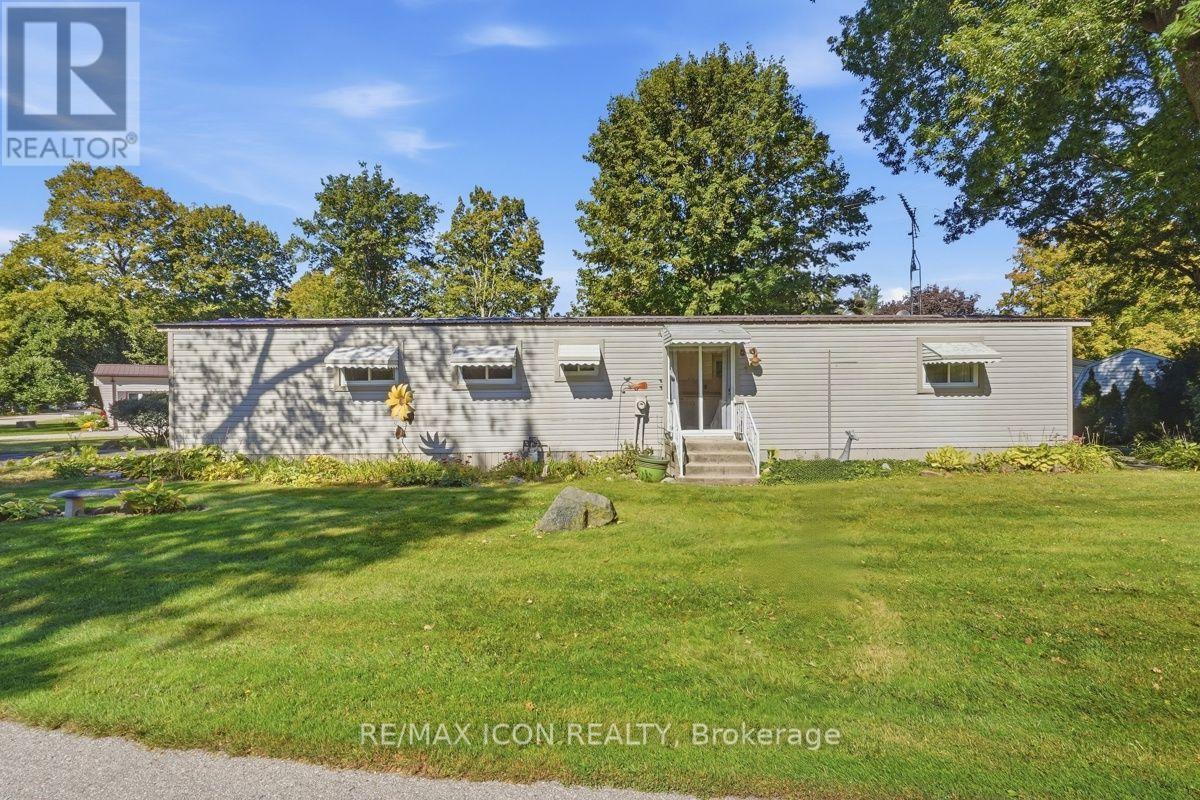
Nestled within the peaceful Red Oak Community, 201-10085 Culloden Road offers a fantastic opportunity to enjoy affordable, low-maintenance living in a quiet country setting. This well-kept modular home features 2 bedrooms and 1 bathroom with a comfortable and functional layout, making it a great option for first-time buyers, downsizers, or anyone looking for an affordable way to get into the market. The spacious primary bedroom offers plenty of room to unwind and was previously configured as two separate bedrooms, providing the option to convert the home back to a 3-bedroom layout if preferred. Outside, the property offers plenty of space to enjoy, featuring established garden beds, two storage sheds, and a well-kept lawn area. Set within a welcoming community of just over 50 homes, residents can enjoy spacious lots, a peaceful atmosphere, and the benefits of country living while remaining conveniently located near Tillsonburg and just minutes from Lake Erie. Homeowners own their homes while leasing the land, providing an affordable approach to homeownership within this close-knit community. Parks, trails, beaches, golf courses, shopping, dining, and everyday amenities are all within easy reach, with London approximately 45 minutes away. Opportunities to purchase within this community don't come up often, making this a great chance to call Red Oak Community home! (id:28006)
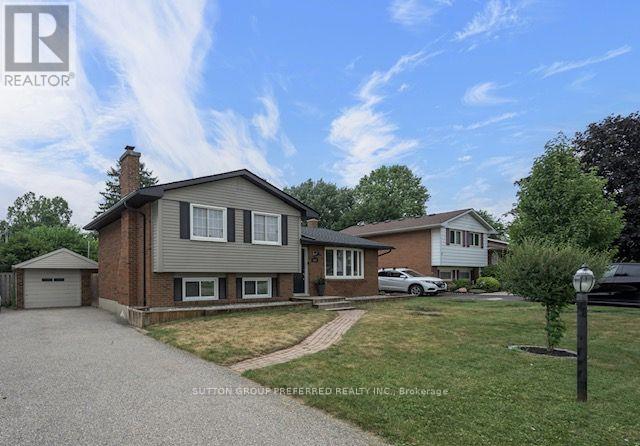
4 level side split with an in-ground pool and single car garage in desirable Dorchester. Open concept main floor with South facing bay window that provides an abundance of natural light. Eat-in kitchen with stainless steel appliances and a large island with seating. Sliding doors off the eating area providing convenient access to the back yard. 3 bedrooms upstairs and a 4 piece bath. The third level offers a large family room with a potential space for an additional bedroom, laundry room, 2 piece bath and a walk out to the back yard. The 4th level is also finished with a rec room and storage. Step into your very own backyard oasis complete with a covered deck overlooking the inground pool and the fully fenced, private yard. The pool liner, plumbing, concrete all replaced in 2024. Roof shingles replaced June 2026. Within walking distance to parks, pickleball courts, arena, library, grocery store and all the amenities you could need. (id:28006)
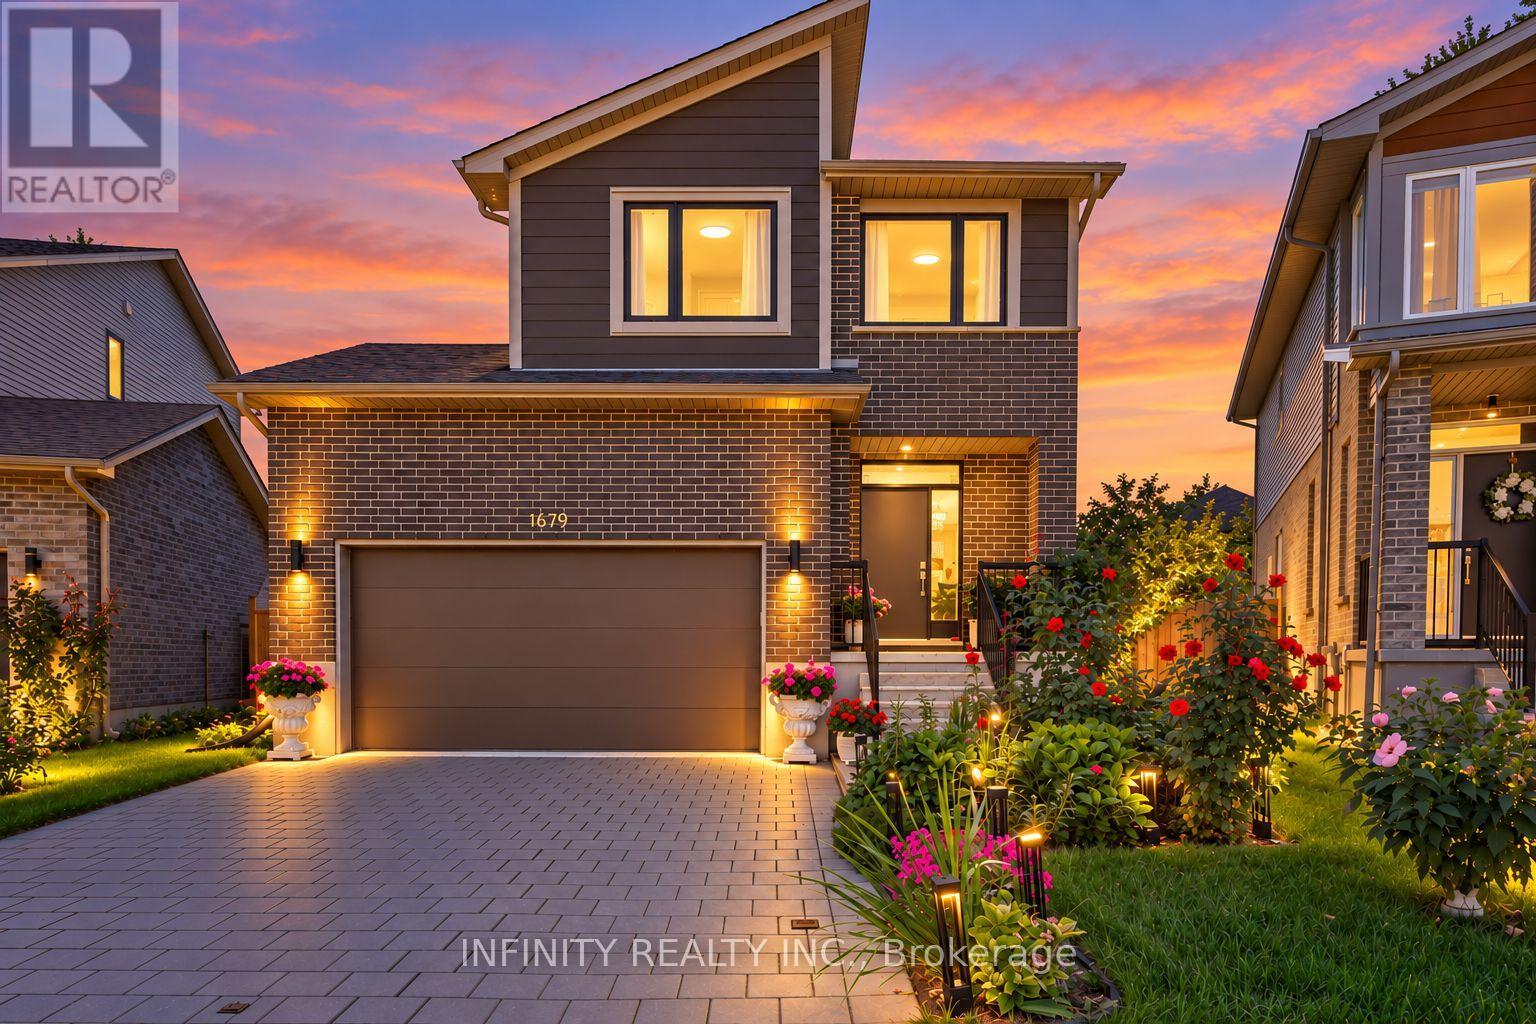
Welcome to this beautifully maintained 2-storey home in the highly desirable Hyde Park neighbourhood of North West London, ideally situated on one of the largest premium pie-shaped lots in the NAPA subdivision. Lovingly cared for by the original owners, this move-in ready home offers exceptional pride of ownership, stylish finishes and a beautifully landscaped outdoor space.The bright and inviting main floor features 9' ceilings, loads of pot lights, a convenient 2pc bath and a well-appointed kitchen offering ample cabinetry and under-cabinet lighting. The open-concept living and dining areas are filled with natural light from large windows and patio doors overlooking the beautifully landscaped backyard. The generous pie-shaped lot provides an impressive outdoor setting with plenty of space to relax, entertain and enjoy summer evenings.Upstairs, the spacious primary bedroom features a large picture window with peaceful views of the beautiful backyard, along w/ 2 walk-in closets &3pc ensuite bath complete w/ tiled walk-in glass shower. Two additional generously sized bedrooms 4pc bath.Additional features include an attached double garage and an oversized 4-car driveway. Conveniently located close to schools, parks, shopping, restaurants, walking trails, medical amenities and all that Hyde Park has to offer. A wonderful opportunity to enjoy a meticulously maintained home on an exceptional lot in one of London's most sought-after communities. (id:28006)
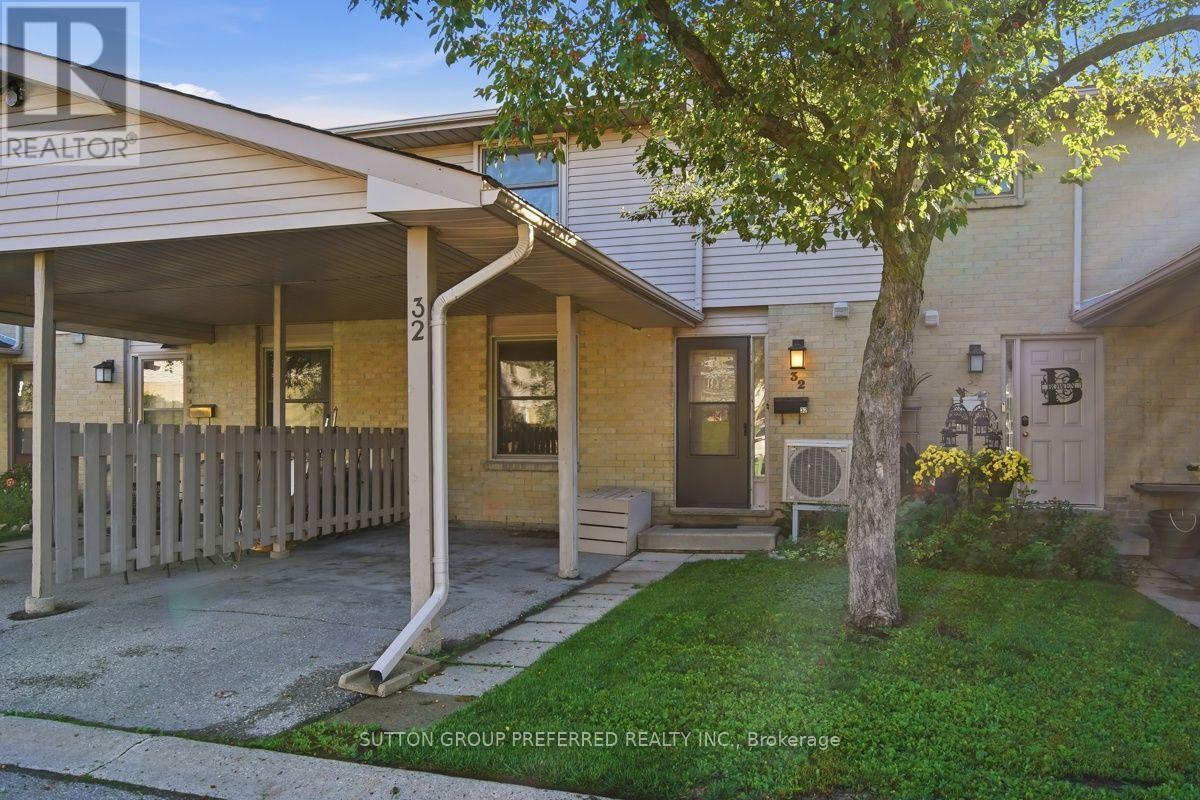
3 Bedroom, 2 Storey townhouse condo with 2 full and 1 half baths. Tucked back in a quiet complex with your own private Carport and an additional open parking spot. Kitchen updated August 2026 by Renuit. 2 tone cabinets, double sinks, tile backsplash, rotating pull out corner shelves and stainless steel appliances including brand new dishwasher. Eat in kitchen with sliding doors to the private patio. Main floor also provides a large living room and 2 piece bath. Upstairs you'll find 3 generously sized bedrooms. The Primary Bedroom features 2 closets and connects to the 4 piece cheater ensuite. Bath fitter tub and shower 2023, flooring and sink August 2026. The basement is finished with a rec room and a full bath plus ample storage and laundry. Pets welcome. Furnace and Heat Pump (AC) 2022. Conveniently located within walking distance to schools, shopping, restaurants, public transportation and many other amenities. Monthly condo fee of $305. (id:28006)
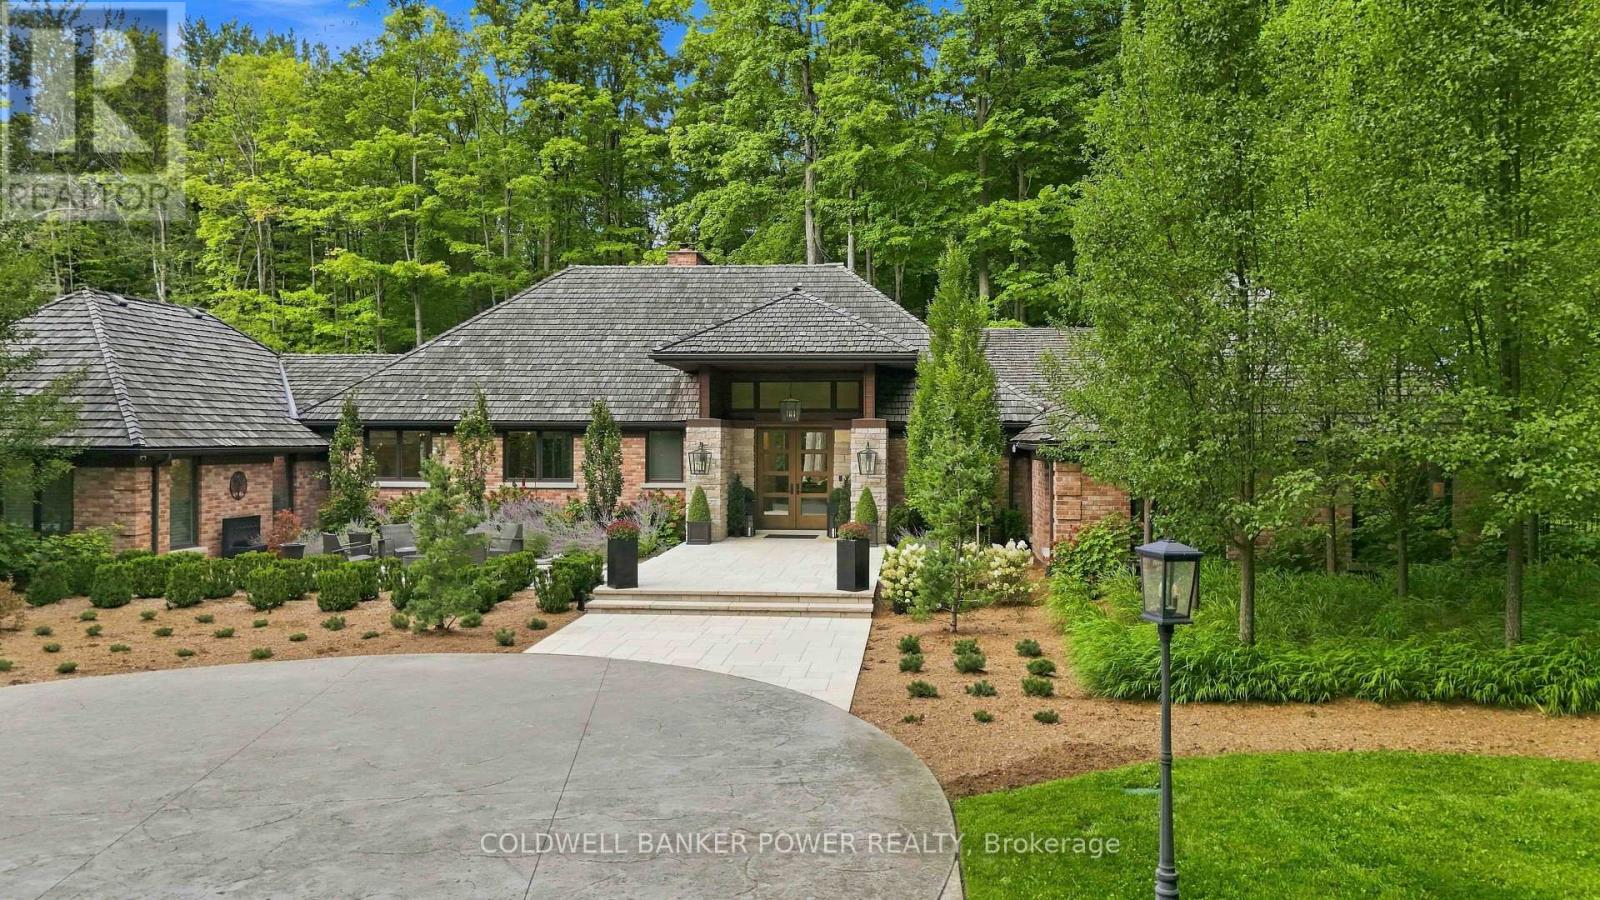
A Rare Private Estate in the Heart of the City. An extraordinary opportunity to own 18 acres of Carolinian forest, open pasture, private trails and a natural pond - a private sanctuary minutes from major highways and every amenity. Set well back from the road behind an electronic security gate, this estate offers approximately 1 km of private forest trails. Originally built in 1980 with a primary wing addition in the 1990s, the residence was completely gutted and renovated in 2017, with five additions creating an exceptional blend of character and modern luxury. The custom chef's kitchen features a massive island seating eight, Miele coffee bar, two Sub-Zero refrigerators, Miele convection and steam ovens, Thermador Professional Series gas cooktop and expansive butler's pantry with freezer. Custom cabinetry and coffered, tray and vaulted ceilings are showcased throughout, including a spectacular vaulted dining room with floor-to-ceiling glass and two temperature-controlled wine cellars. The expansive primary retreat offers a sitting area, custom his & hers walk-in closets and spa-inspired ensuite. Three ensuite bathrooms feature heated floors. A separate two-bedroom retreat with mini kitchen and full bath is ideal for guests, teenagers, nanny or extended family. Exceptional indoor-outdoor living awaits with a covered patio featuring power screens, outdoor kitchen, flagstone and linear gas table. The finished upper barn offers a gym, entertainment area and three-piece bath. Additional highlights include a heated four-car garage, five with the lift (negotiable), three Navien on-demand water heaters, security cameras, water purification, reverse osmosis, three central vacuums, dual Lifebreath air exchange, Control4 whole-property audio, irrigation, Generac generator, drilled well and oversized septic. More than a home, this is a private urban estate offering extraordinary privacy, space and amenities rarely found within the city. This is a truly rare city estate. (id:28006)