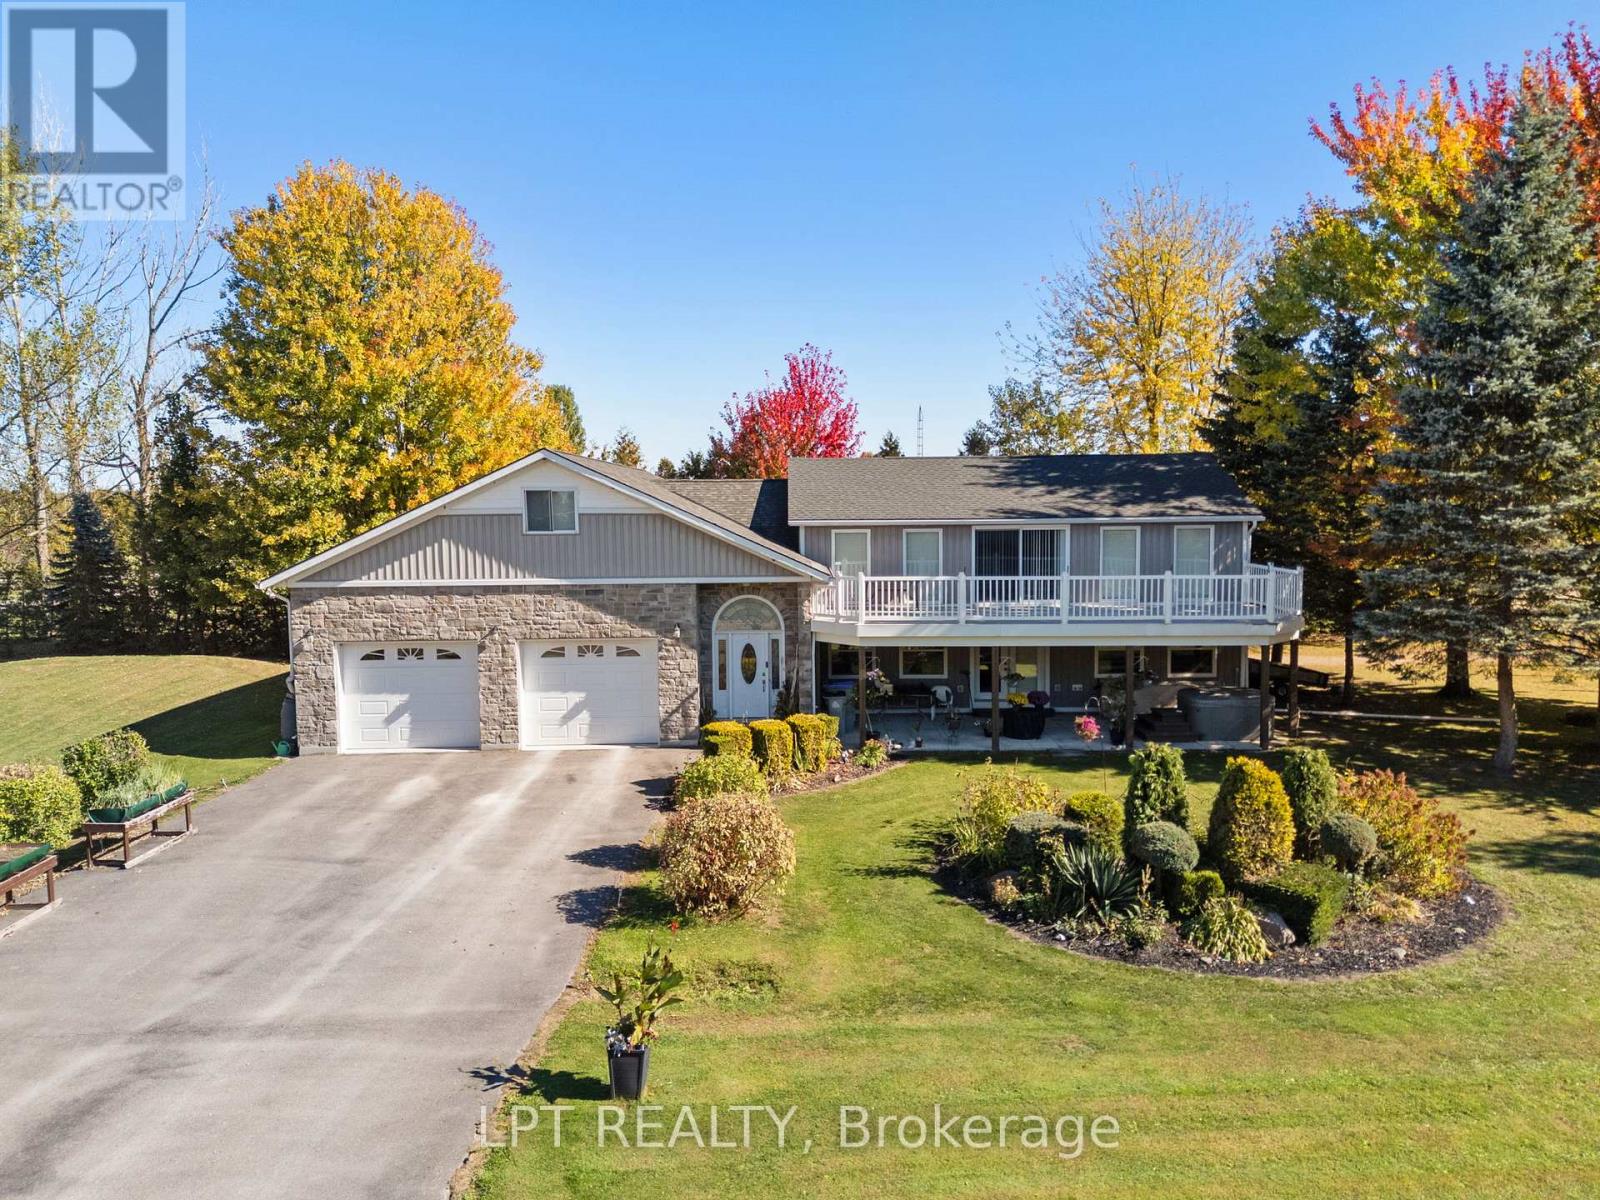
Totally custom rebuilt in 2010, this one-of-a-kind 3-bedroom, 3-bathroom lake view home offers exceptional space, design, and lifestyle just steps from Lake Huron. A standout feature is the expansive second-floor deck, just under 500 square feet and completely redone in 2023, offering breathtaking lake views and the perfect setting to entertain family and friends or relax with a drink while taking in the sunsets. Below, a covered patio with a hot tub creates an additional private retreat. This beautifully landscaped half-acre property also includes deeded beach access directly across the road, making lake life effortless. Car enthusiasts and hobbyists will appreciate the incredible 1,700+ sq ft attached garage with space for up to 8 vehicles, including a separate 12-foot door for RV storage and an RV plug-in. A second laneway offers convenient access to the oversized garage. Inside, the main level features a spacious foyer with access to upper storage above the garage and a main floor laundry room. The kitchen features ample cabinetry and a movable island, opening into a dining area and an open-concept living room with a cozy gas fireplace. A 2-piece bath, utility room, and main floor bedroom complete this level. Upstairs, the home impresses with a loft-style design, including a section with soaring 16-foot ceilings from the lower level next to the balcony. Two generously sized bedrooms each feature their own private ensuite. A family room overlooks the lower level and captures stunning lake views, with walkout access to the impressive upper deck. Whether you're looking for a year-round home, a luxury getaway, or the perfect place to retire, this truly unique property offers it all. Enjoy sunsets, beach days, and unmatched indoor-outdoor living. (id:28006)
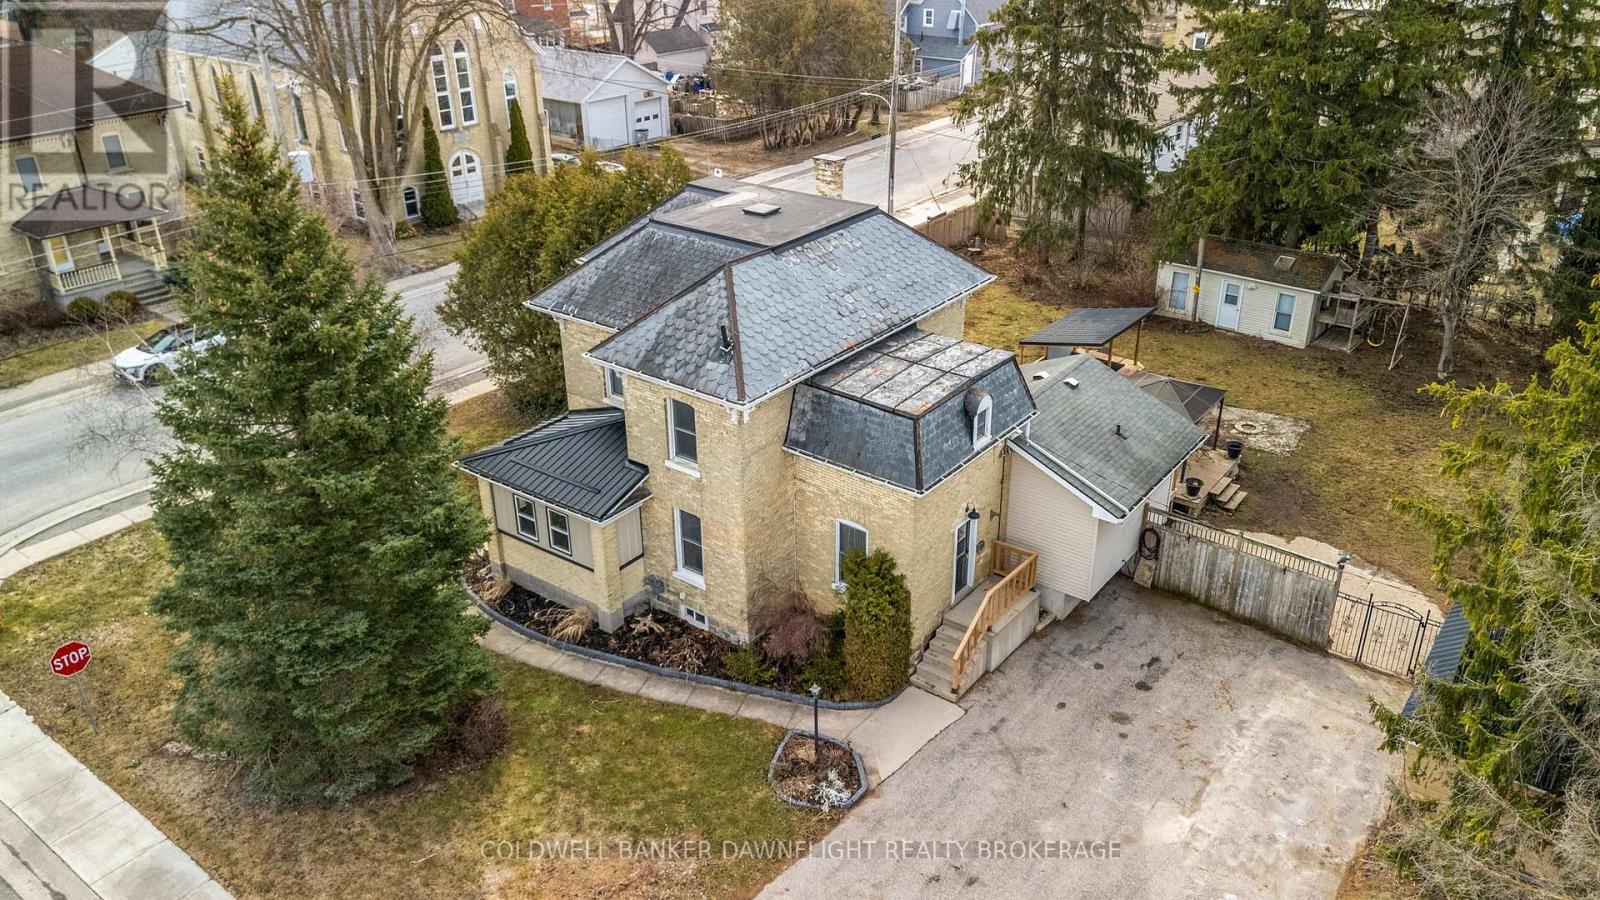
This charming yellow brick 2-storey home offers a blend of character and functionality in the heart of Hensall, complemented by incredible curb appeal. Featuring 4 bedrooms and 2 bathrooms, the home includes a spacious kitchen with island seating and appliances that flows seamlessly into a large dining area and inviting living room, highlighted by a striking 3-sided fireplace. Hardwood floors, high ceilings, and original details such as pocket doors add timeless appeal, while a dedicated office space with built-ins enhances everyday living. A thoughtfully designed mudroom with direct access from Nelson Street adds convenience for busy households. Upstairs, you'll find four well-sized bedrooms, a 4-piece bathroom, and the added convenience of second-floor laundry. The basement provides excellent storage, a 2-piece bathroom, and in-floor heating in the addition for added comfort. Mechanical updates include 200-amp electrical service and central air (2022). Set on a fully fenced lot, the outdoor space is ideal for entertaining, featuring a two-tier deck, two gazebos, and an outdoor kitchen with hydro. A detached insulated shop with a concrete floor and steel exterior, along with a separate guest or pool house with hydro, adds versatility. The expansive lot also offers potential for severance (buyer to verify), presenting additional future opportunity. Complete with a double-wide paved driveway, this property delivers space, character, and flexibility both inside and out. (id:28006)
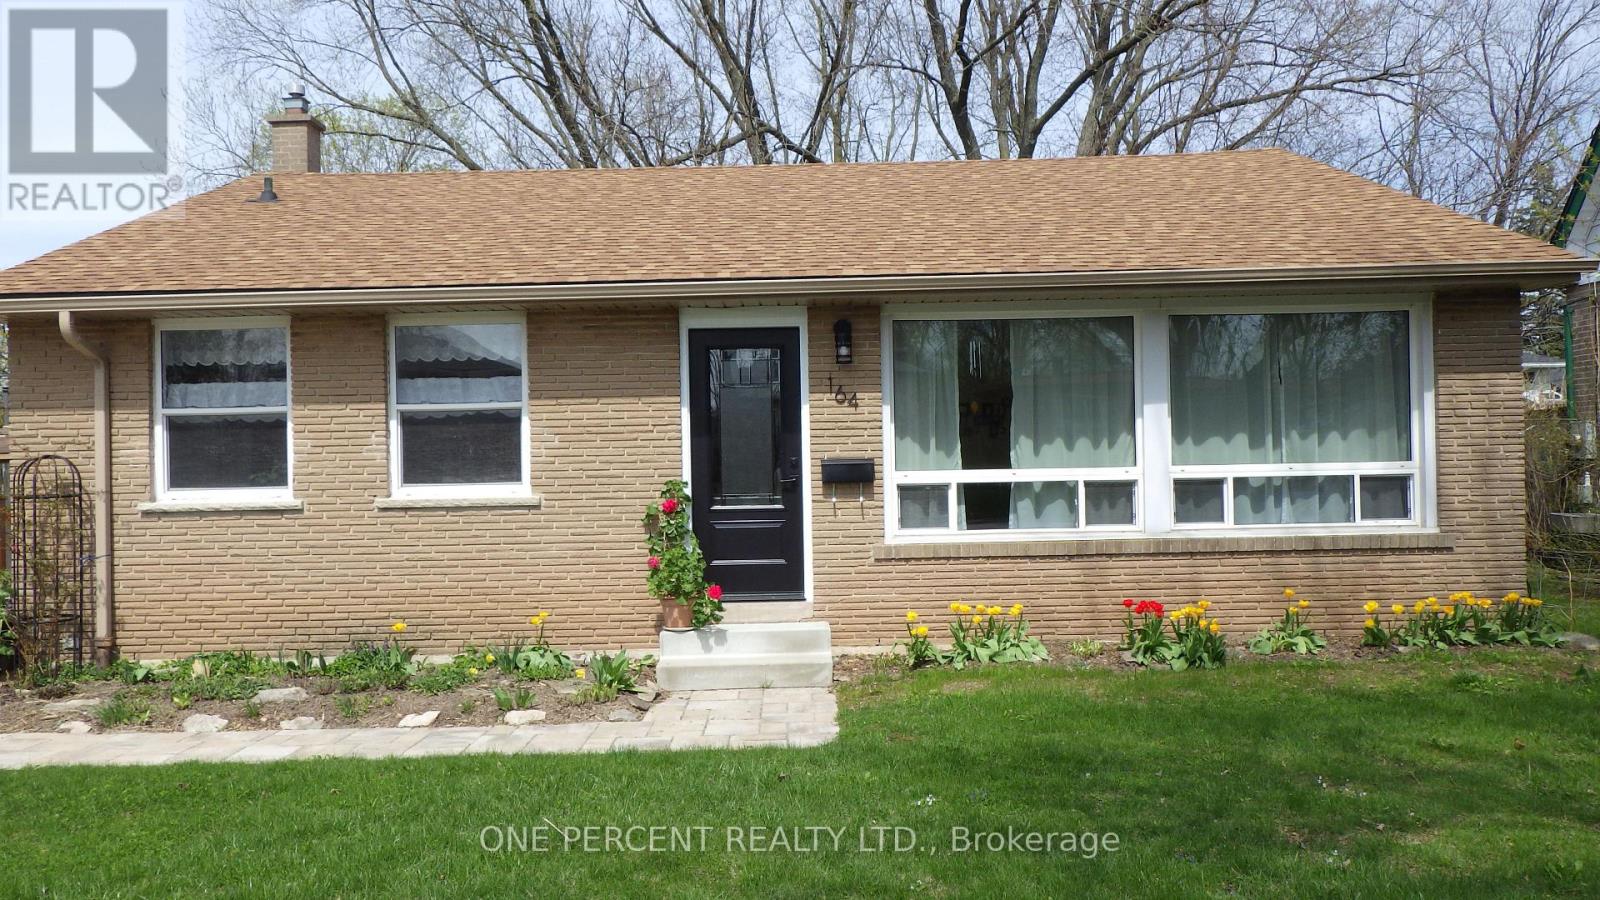
Welcome to this beautiful south facing back-split featuring extra-large windows that capture light and sunshine all year long! Thoughtfully maintained with new roof (2021), permeable stone driveway (2022), high-efficiency furnace and heat pump (2023), upgraded facia, eaves, soffit, and attic insulation (2025), this eco-friendly home offers both energy efficiency and peace of mind. The main floor consists of a large eat-in kitchen opening onto a bright spacious living room, ideal for entertaining family and friends. The three bedrooms, located on a separate level for privacy and quiet, feature characterful gabled ceilings as well as original hardwood floors; and recent renovations have added style and sparkle to the two bathrooms. Another highlight is the inviting recreation room with its gas fireplace, making it ideal for relaxed evenings or a cozy retreat. And kids, grandkids and pets will love running around the large mostly fenced backyard, featuring cheerful border gardens and a sprawling mature maple tree. This gem is located on a quiet crescent close to schools, hospital, playground and river trails. It's also an easy walk to Stratford's world-class theatres and its historic downtown, often voted the prettiest in Ontario. Visit and prepare to be charmed! (id:28006)
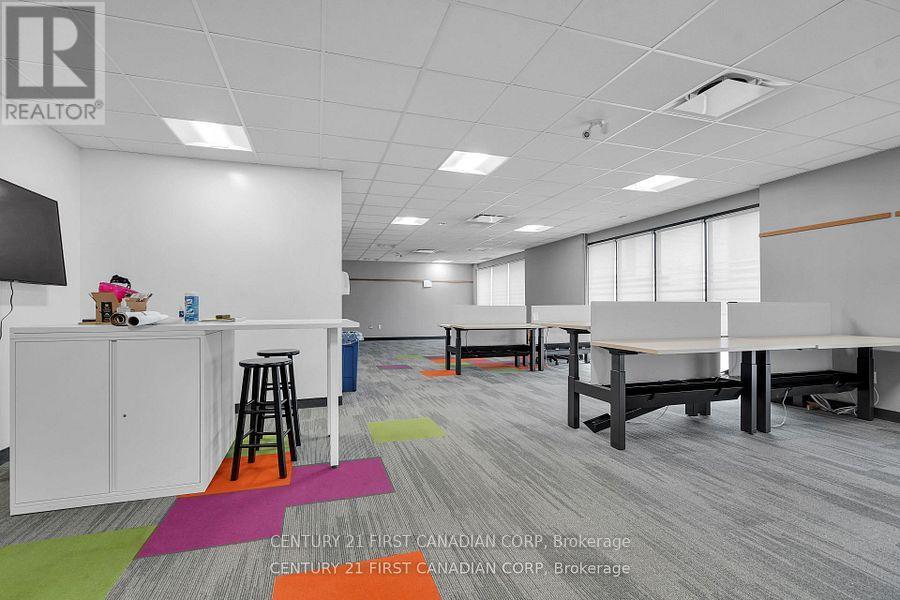
An exceptional opportunity to lease up to 18000 square feet (estimated) of well-appointed office space located in the heart of Downtown London. This two-floor office suite offers a turnkey solution with a functional mix of: Open-concept work areas, Private offices, Multiple meeting rooms and staff lounges and common areas. Features: Move-in ready: Fully built-out and operational Convenient layout with internal connectivity. Passenger elevator Provides access to both levels Excellent natural light throughout the space and Modern finishes and flexible configurations Prime downtown location with easy access to public transit, amenities, restaurants, and parking. TMI $6 (id:28006)
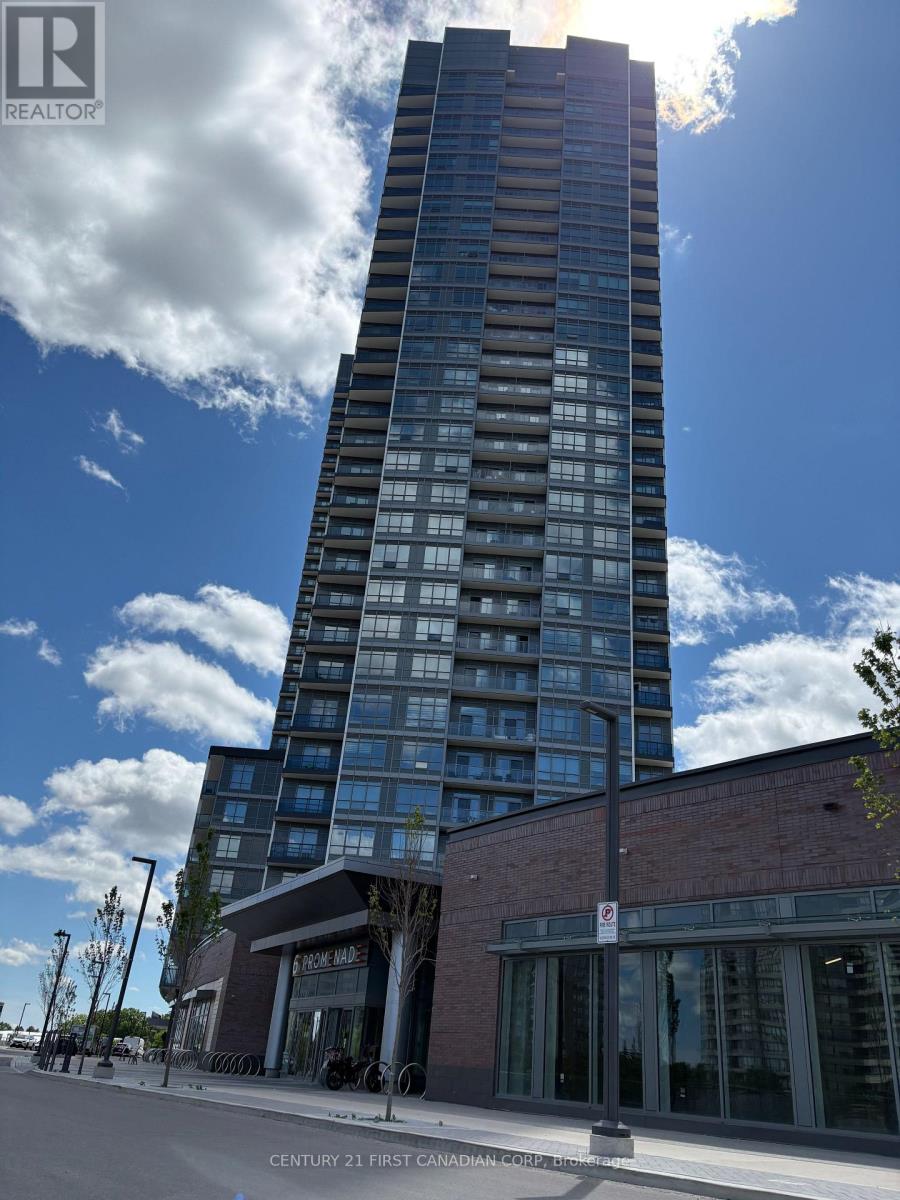
Luxurious Brand-New Corner Suite at Promenade Park Towers! Experience elevated living in one of Thornhill's most sought-after communities. This stunning 2-bedroom, 2-bathroom corner residence offers direct access to Promenade Shopping Centre and is ideally located steps from transit, parks, top-rated schools, and everyday conveniences. Featuring 9-foot ceilings, expansive windows, and breathtaking unobstructed views, this bright and spacious suite is flooded with natural light. The thoughtfully upgraded interior showcases a modern open-concept design with a sophisticated kitchen featuring stainless steel appliances, quartz countertops, ceramic backsplash, European-style cabinetry, and premium ceramic and laminate flooring throughout. Located within a highly desirable school district, including Brownridge Public School, St. Elizabeth Catholic High School, and Westmount Collegiate Institute, all within walking distance. Residents enjoy an unmatched collection of world-class amenities, including 24-hour concierge and security, a half-acre outdoor green roof terrace, fitness centre, yoga studio, party room, private dining room with kitchen, indoor and outdoor children's play areas, billiards room, media and games room, golf simulator, sports lounge, cyber lounge, study lounge, guest suites, and a rooftop terrace complete with a dog run and playground. Unbeatable location just steps to the Promenade VIVA Terminal, library, community centre, parks, nature trails, golf courses, theatres, supermarkets, restaurants, and entertainment. Convenient access to Highways 407, 7, 400, 404, and 401 ensures seamless commuting throughout the GTA. Connected modern living at its finest-this is a must-see opportunity. (id:28006)
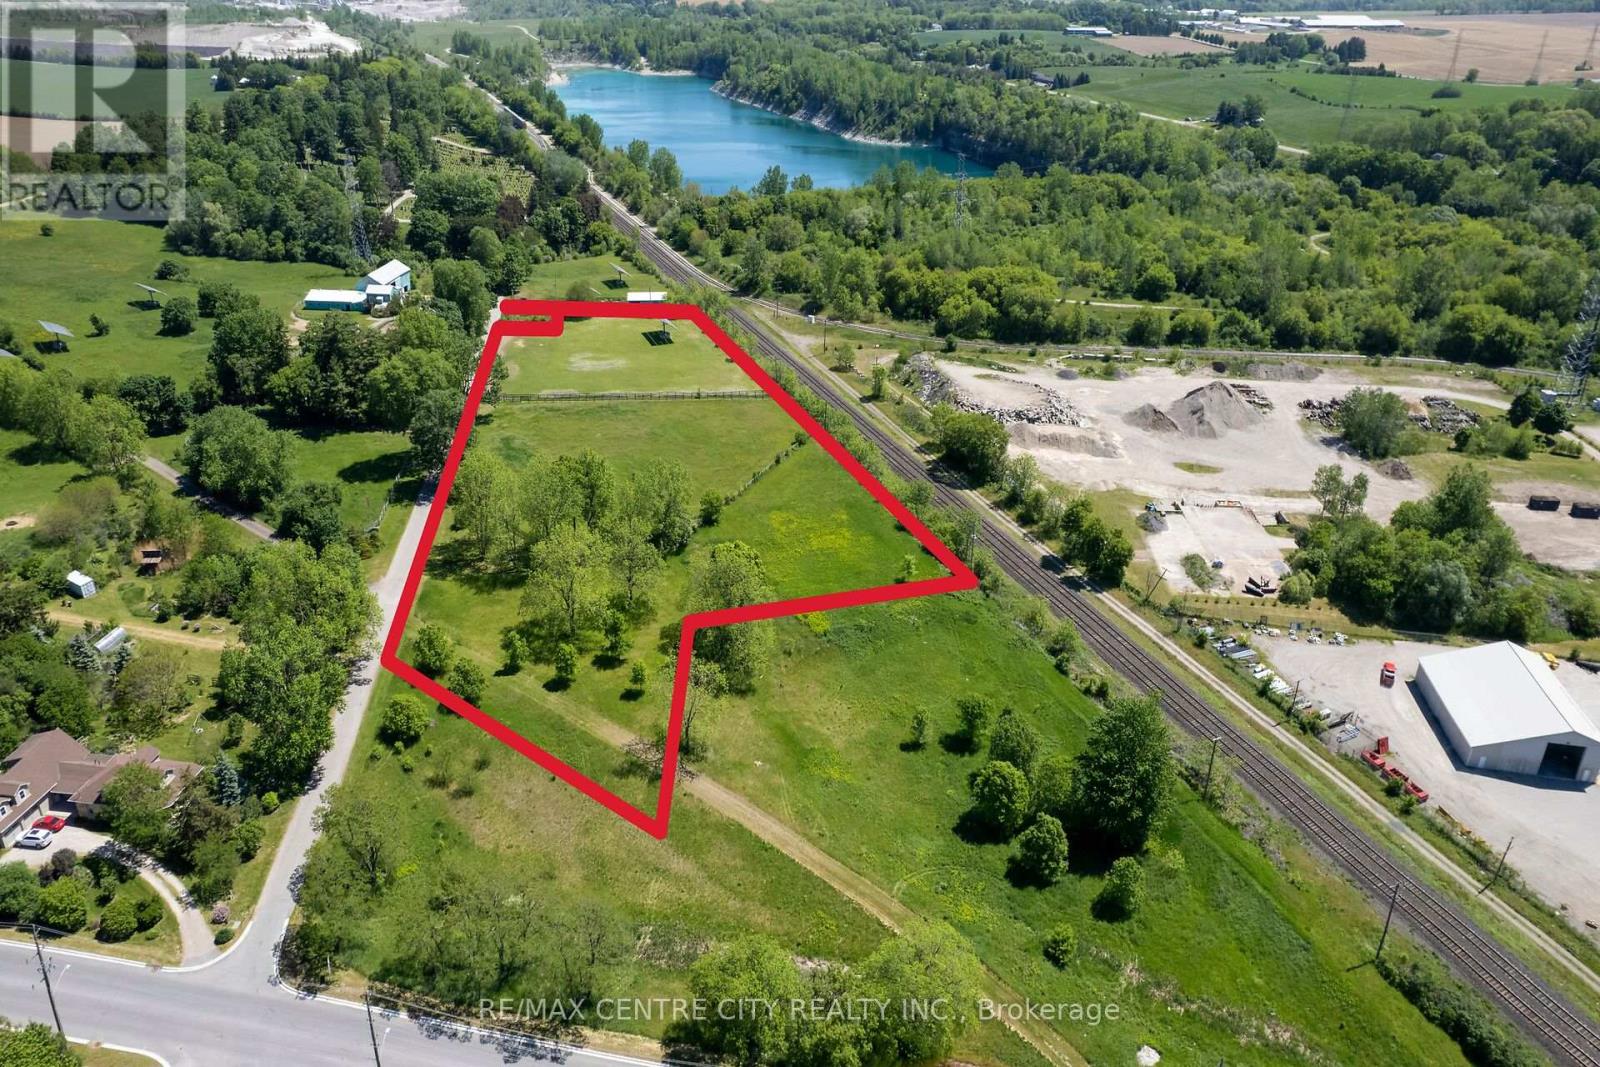
Great opportunity to purchase a 4.95 acre lot on the edge of Ingersoll! This parcel is located on a quiet side road and presents many unique benefits.There is ample space to build your dream home with a large garden, pool and outbuildings here. This is an amazing opportunity to have an expansive property close to town! The best part, is that it's all within walking distance to town, where you can access all the amenities Ingersoll has to offer.Currently this acreage is setup with two fenced in paddocks with large mature trees. The east paddock has a solar panel.Come see this excellent spot to live and play in Zorra Township while, and enjoy the lovely town of Ingersoll. The unique opportunity to have a 5 acre property so close to town creates possibilities a normal lot couldn't have! (id:28006)
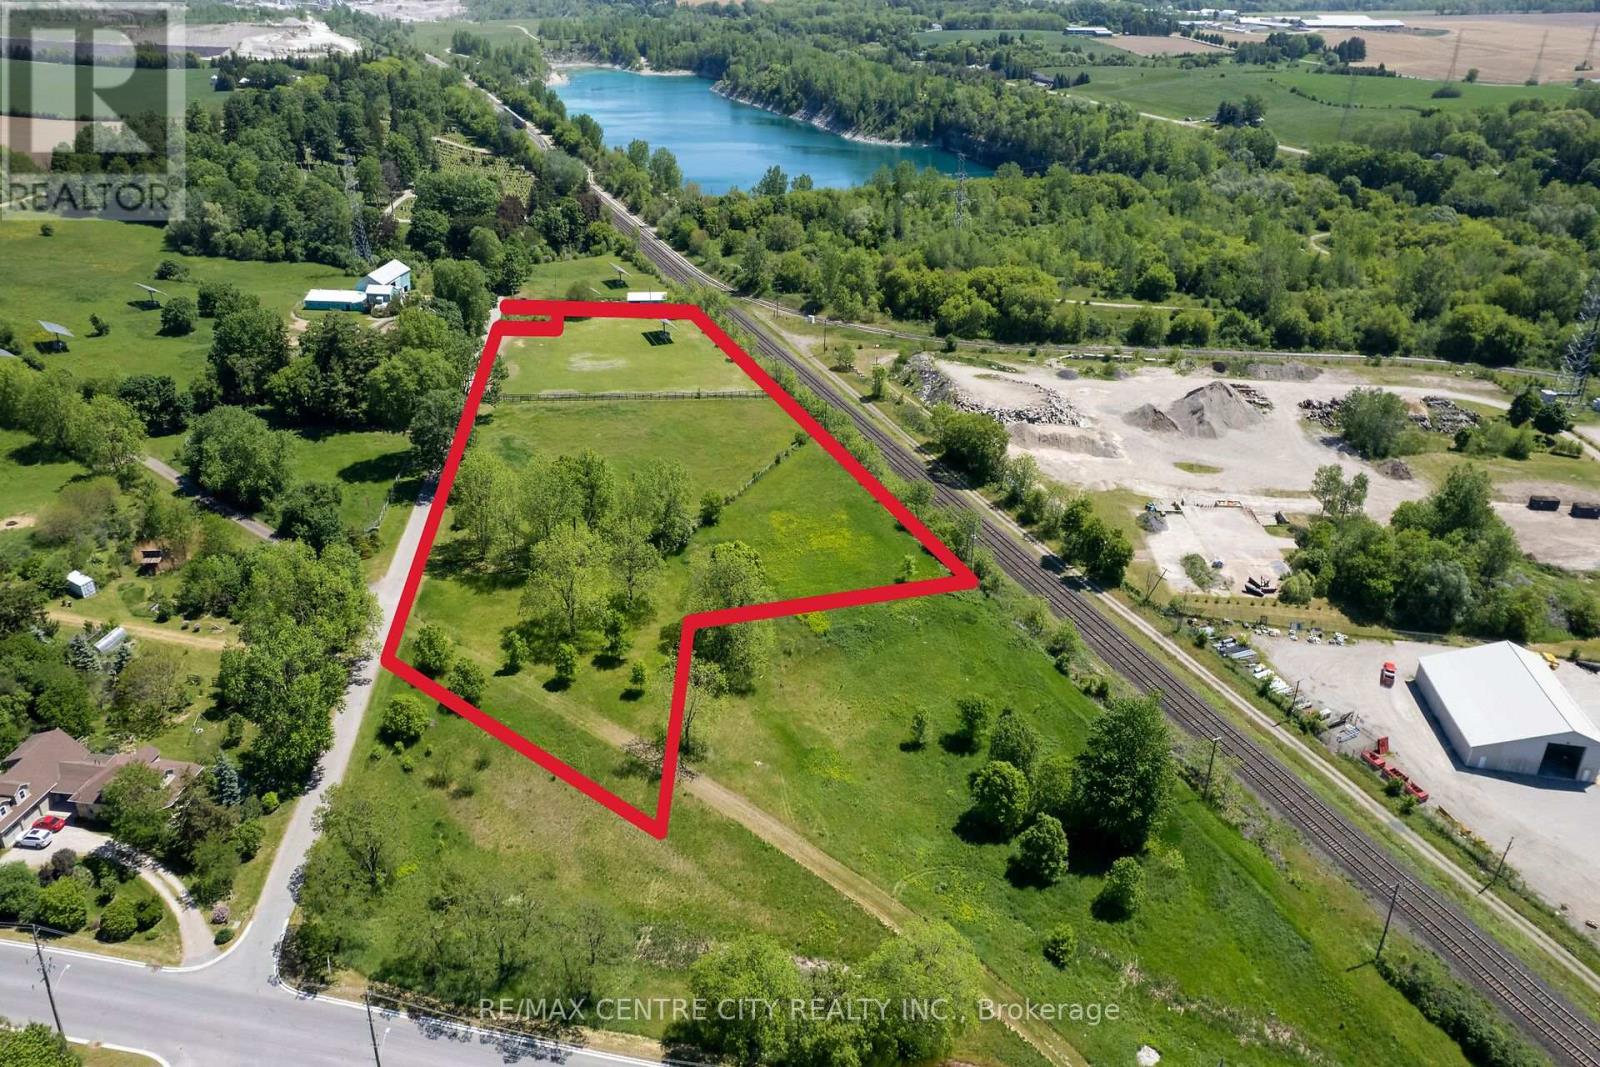
Great opportunity to purchase a 4.95 acre lot on the edge of Ingersoll! This parcel is located on a quiet side road and presents many unique benefits.There is ample space to build your dream home with a large garden, pool and outbuildings here. This is an amazing opportunity to have an expansive property close to town! The best part, is that it's all within walking distance to town, where you can access all the amenities Ingersoll has to offer.Currently this acreage is setup with two fenced in paddocks with large mature trees. The east paddock has a solar panel.Come see this excellent spot to live and play in Zorra Township while, and enjoy the lovely town of Ingersoll. The unique opportunity to have a 5 acre property so close to town creates possibilities a normal lot couldn't have! (id:28006)
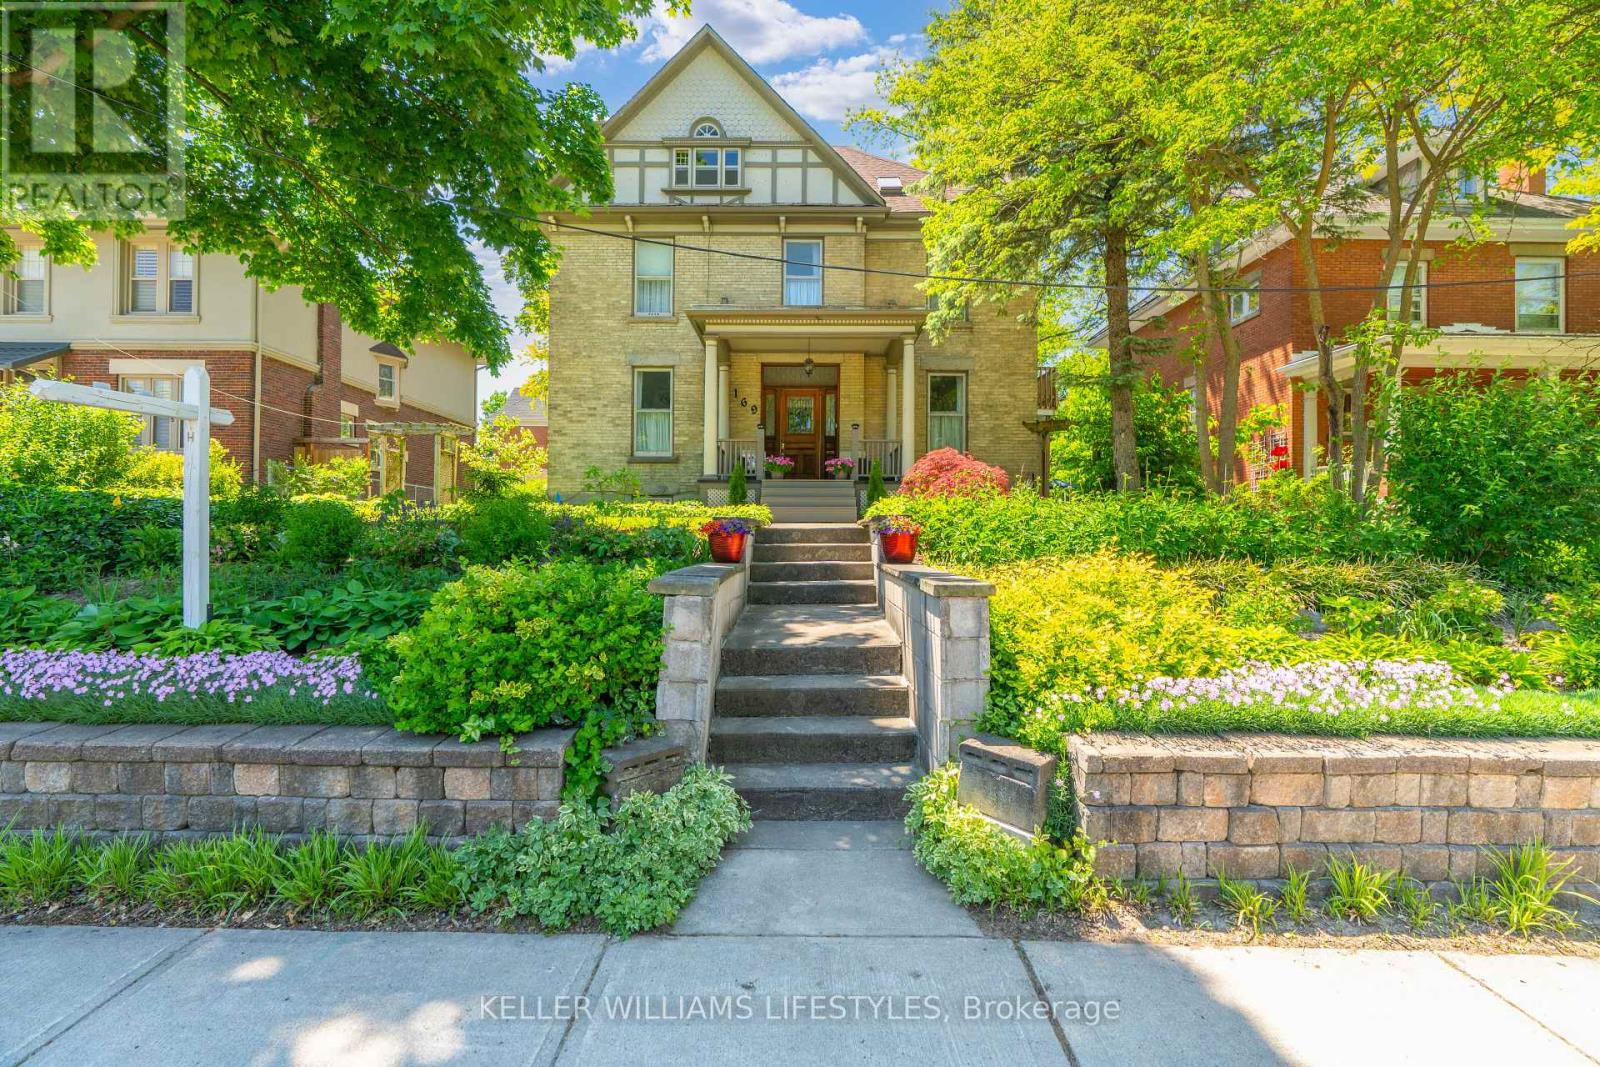
Welcome to 169 Ridout St S, a breathtaking 2.5-storey home in highly desirable Wortley Village! Exuding charm on a generous 57' by 133' lot, the residence boasts incredible curb appeal. A stunning yellow brick exterior, classic half-timber gable detailing, and an inviting covered porch with grand pillars create the perfect morning coffee spot! Mature trees and charming garden arbors add to the picturesque setting. Inside, discover a flowing layout with over 2300 sqft of beautifully preserved living space. Masterfully blending historic elegance with modern functionality, the sun-drenched interior showcases high ceilings, deep historic baseboards, rich hardwood floors, and stunning window casings. Two fully functional fireplaces create a warm, inviting ambiance for gatherings. The upper levels offer an incredible 6 bedrooms, ideal for a growing family, guests, or home office. To accommodate a bustling household, you'll find three thoughtfully distributed bathrooms: a convenient main-floor 2-piece, plus two 4-piece second-level baths, including a private primary ensuite. The classic layout offers that sought-after top-floor space beloved in historic character homes, featuring 2 bedrooms and a versatile flex space (perfect as a studio or kids' hideaway). Preserving its turn-of-the-century soul, the home ensures modern comfort with a full basement, new forced-air gas furnace, new on-demand water tank, and central A/C. Located in the heart of Wortley, everyday practicality is delivered via a private driveway off Duchess Ave, providing ample room for 6 parking spaces. A rare opportunity to own a magnificent piece of architectural history! (id:28006)
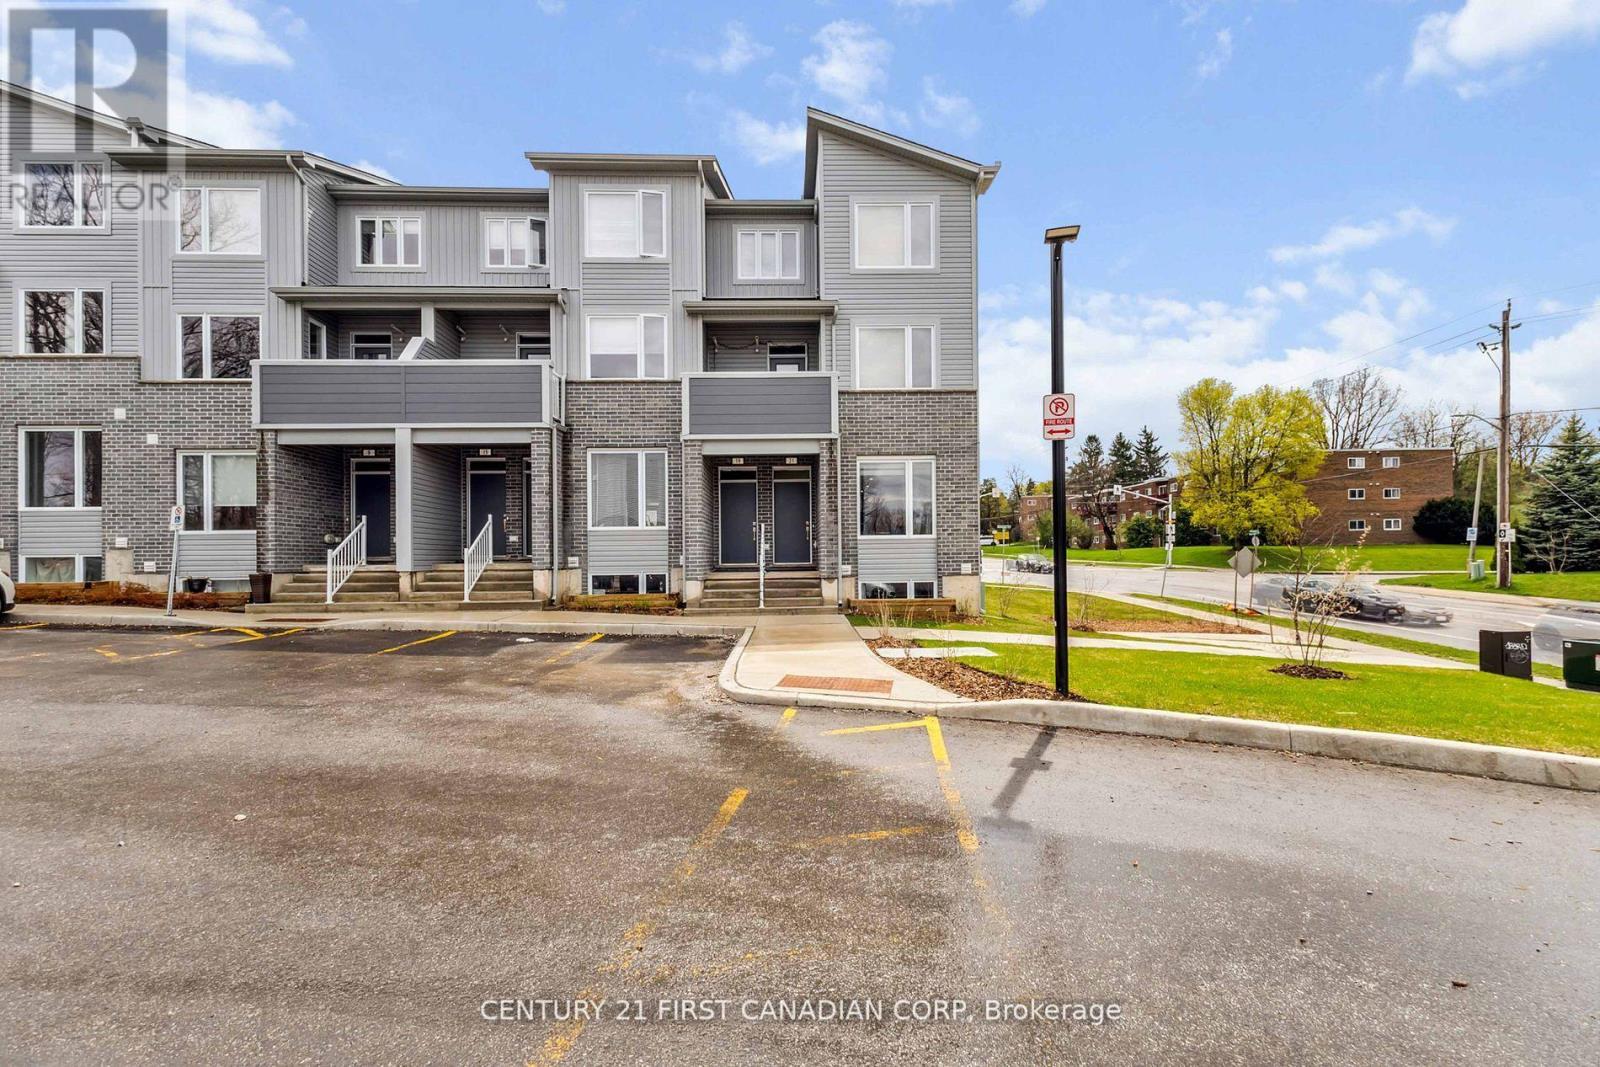
Welcome to Unit 21 at 990 Deveron Crescent, London, ON, a stylish and spacious endunit stacked townhouse offering 3 bedrooms, 2.5 bathrooms, and nearly 1,650 sq ft of modern living space. This bright and beautifully maintained home features an open-concept main floor with a large living and dining area, a gourmet kitchen boasting quartz countertops, ceiling-height cabinetry, stainless steel appliances, and a generous 8-foot island perfect for entertaining. The private primary suite includes a walk-in closet and sleek 3-piece ensuite, while two additional bedrooms, another 3-piece bath, and a convenient laundry area complete the lower level. Low maintenance fees add to the appeal, making this a great option for homeowners or investors alike. Located in Londons desirable South J neighborhood, this property offers excellent walkability, access to multiple bus routes, nearby schools (such as Ealing PS and St. Sebastian Catholic), and proximity to parks like Meadowlily Woods and Westminster Ponds. Youre also minutes from shopping, hospitals, and Highway 401. Book your private showing today and discover all that this modern townhouse has to offer! (id:28006)
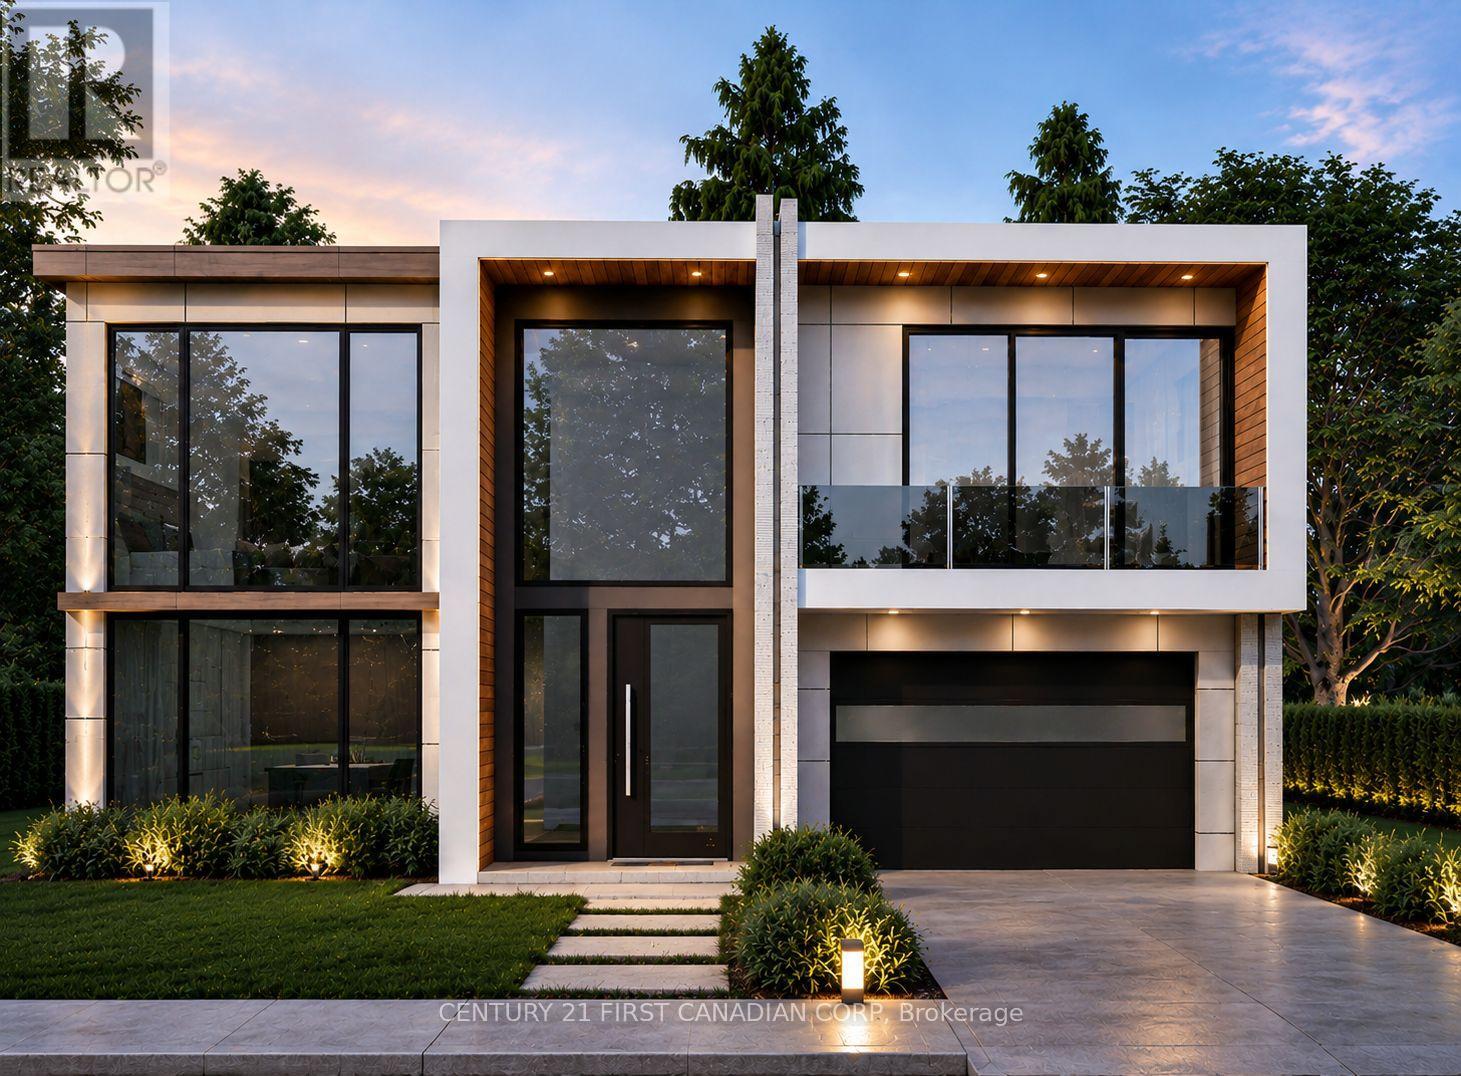
TO BE BUILT - The Villa Nova by Dominion Design Build in Liberty Crossing! Discover luxury living in this stunning 3,300 sq. ft. two-storey home featuring 4 bedrooms, 4.5 bathrooms, and a double-car garage. Thoughtfully designed with a modern open-concept layout, oversized windows, and premium finishes throughout, this home offers the perfect blend of style and functionality. The chef-inspired kitchen flows seamlessly into the spacious dining and great room, creating an ideal space for entertaining and family gatherings. The second level features a luxurious primary suite with a spa-like ensuite and walk-in closet, plus three additional generously sized bedrooms with convenient ensuite or semi-ensuite access. As a pre-construction opportunity, buyers will have the ability to personalize select finishes and create a home tailored to their lifestyle. Located in the sought-after Liberty Crossing community, just minutes from Highways 401 & 402, shopping, restaurants, schools, parks, recreational facilities, and hospitals. Exceptional craftsmanship, modern design, and an unbeatable location combine to make this an outstanding opportunity. Listed price includes the proposed enhanced HST rebate. Final HST and rebate amounts are subject to purchaser eligibility and applicable Provincial and Federal legislation. (id:28006)
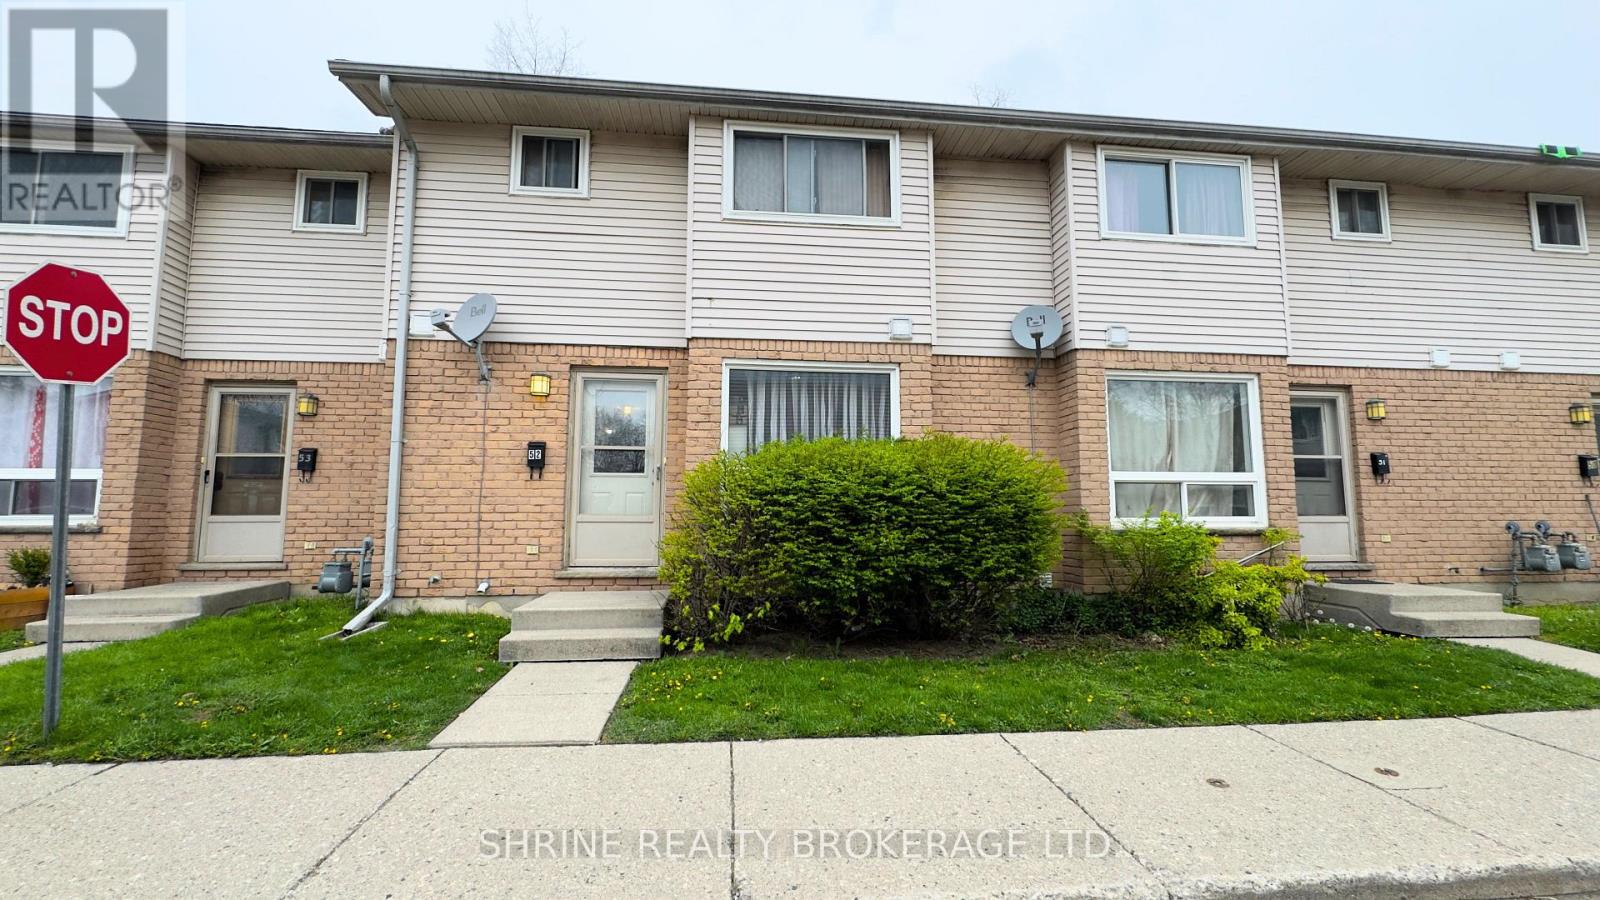
Welcome to 550 Second St, Unit 52! This spacious townhouse features a functional layout with 3+1 bedrooms (basement room) and 2.5 bathrooms, ideal for families or investors. The main floor offers a bright kitchen with a large window, a dedicated dining area, and a comfortable living room. Peace of mind comes standard with a new roof, along with the comfort of central gas heating and central air conditioning. Upstairs, you will find three generous bedrooms, while the finished basement provides a versatile recreation room. Complete with a fully fenced backyard and situated just steps from Fanshawe College, this move-in-ready property is an excellent high-potential investment or personal residence. ( **Pictures are Virtually Edited ) (id:28006)
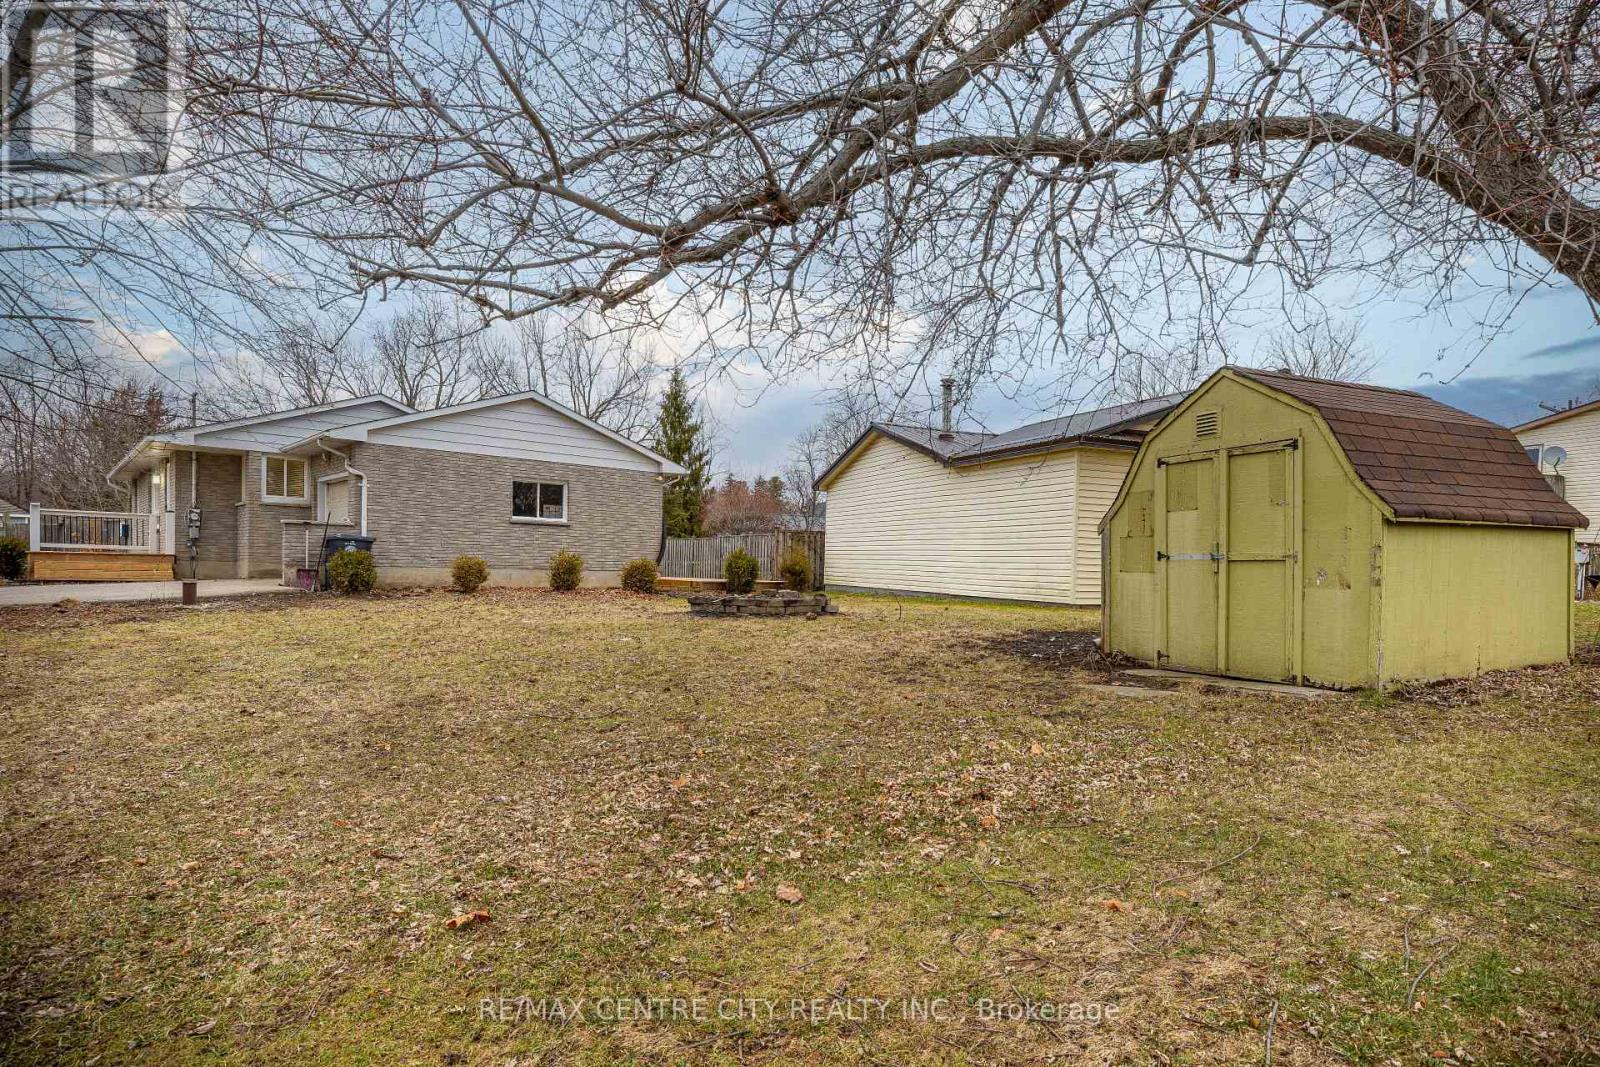
Cozy all brick bungalow in desirable Union area just north of Port Stanley. Nice move in condition, large all fenced yard. Finished lower level with rec room and office. Attached garage with opener. Huge rear deck. Small outbuilding with hydro. Newer septic system. Newer roof. (id:28006)