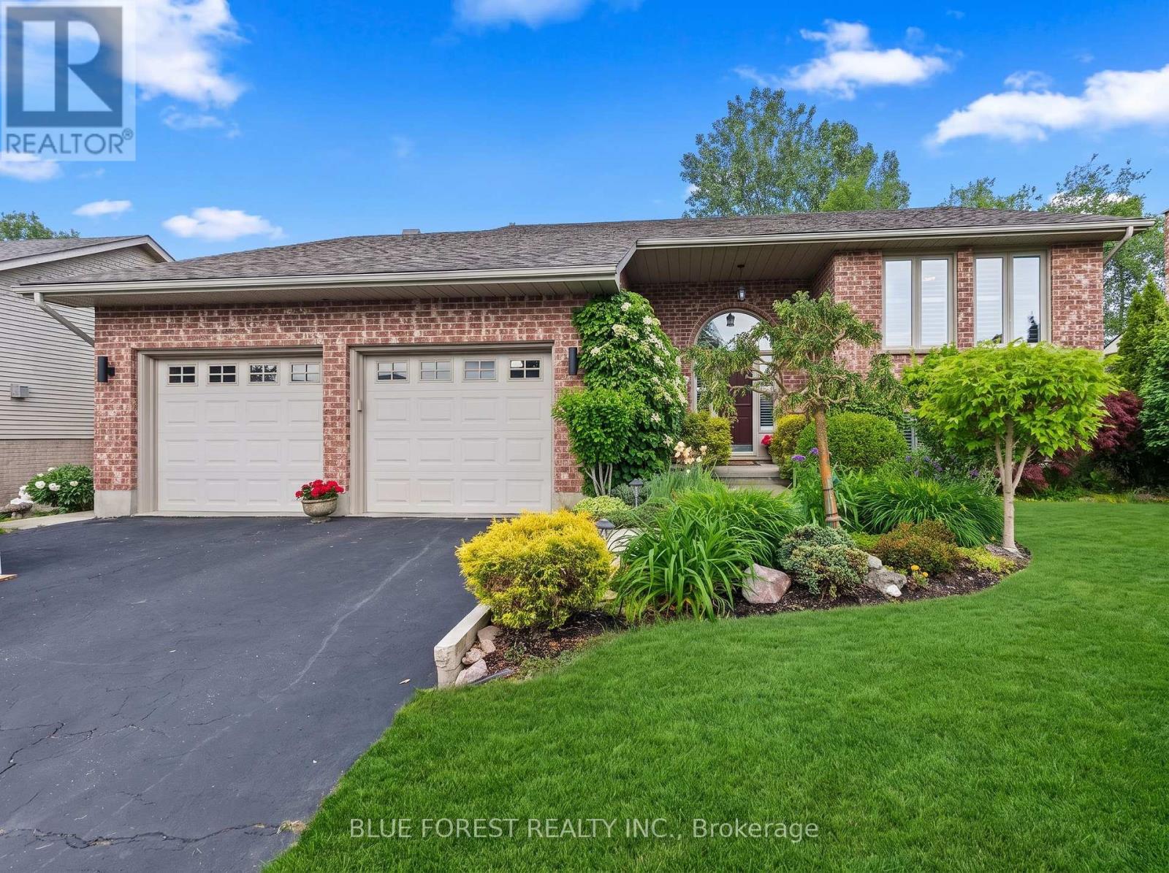
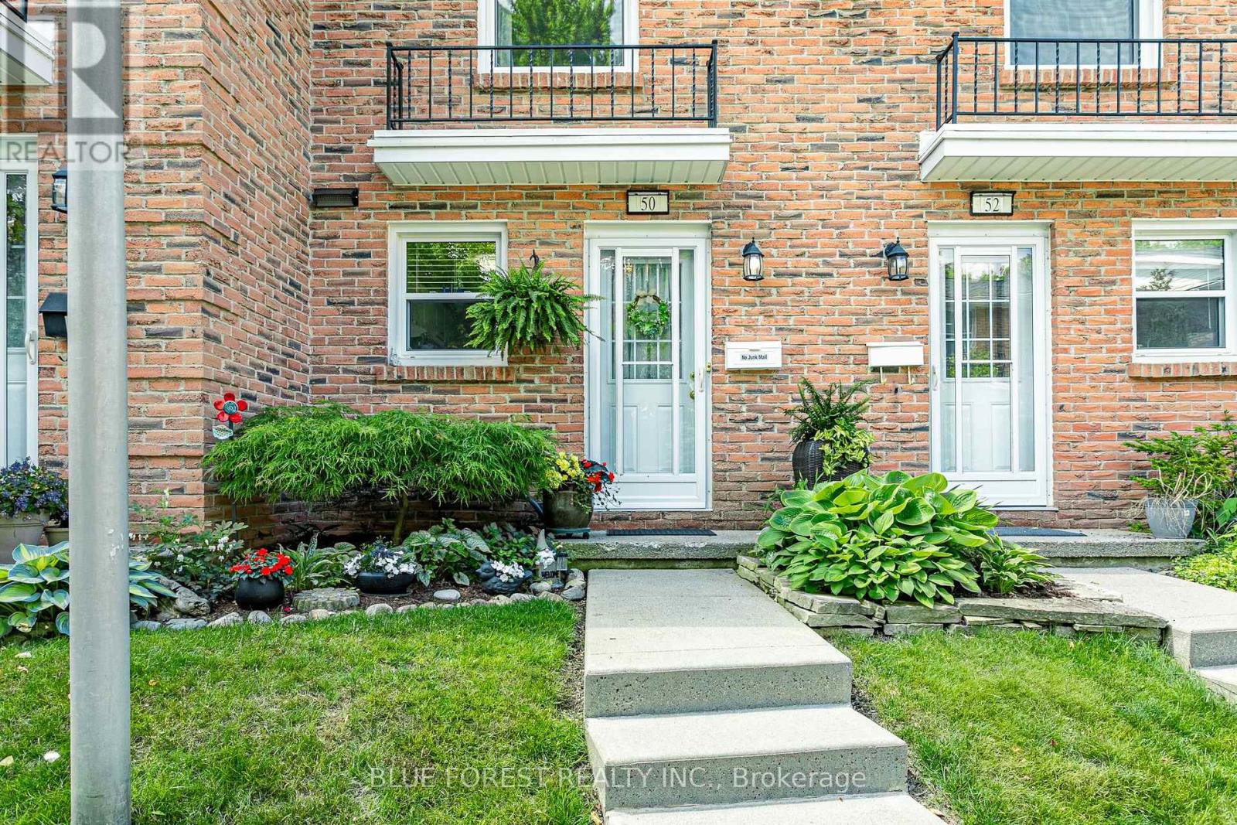
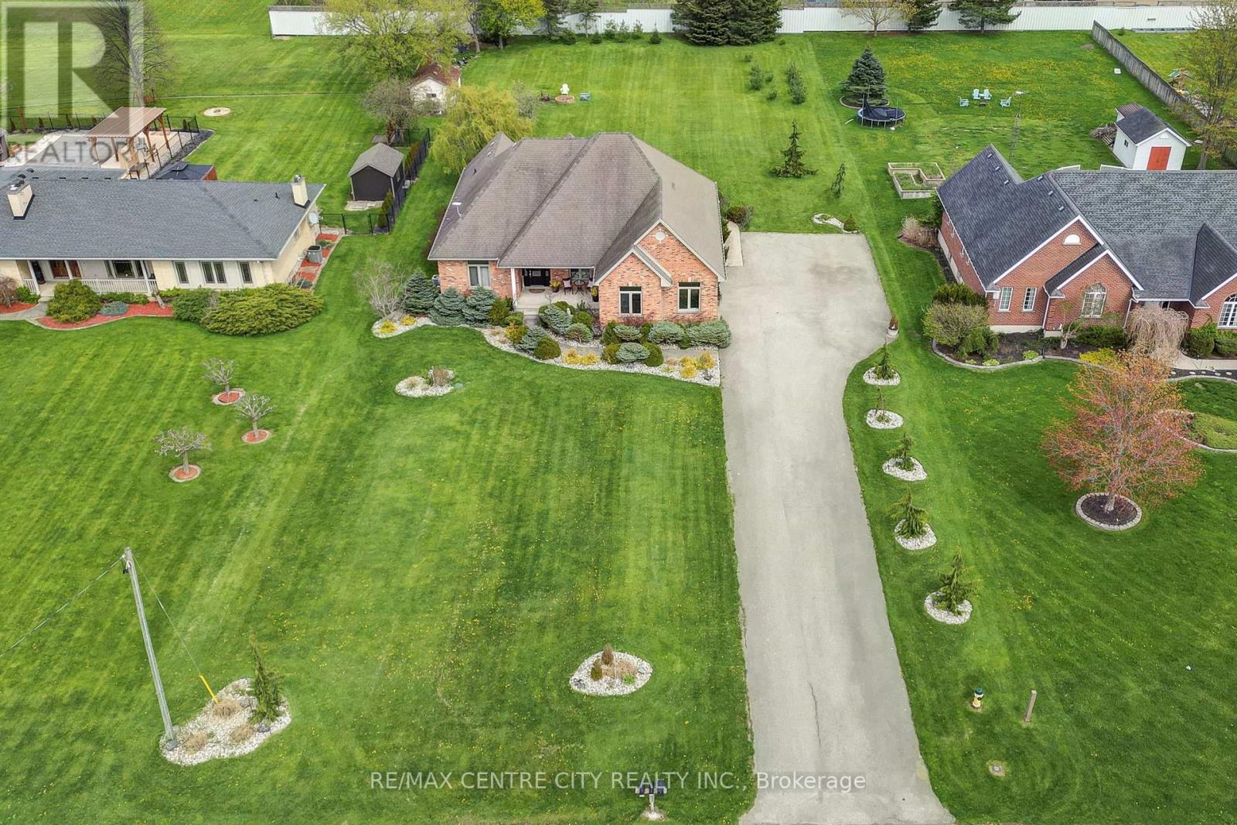
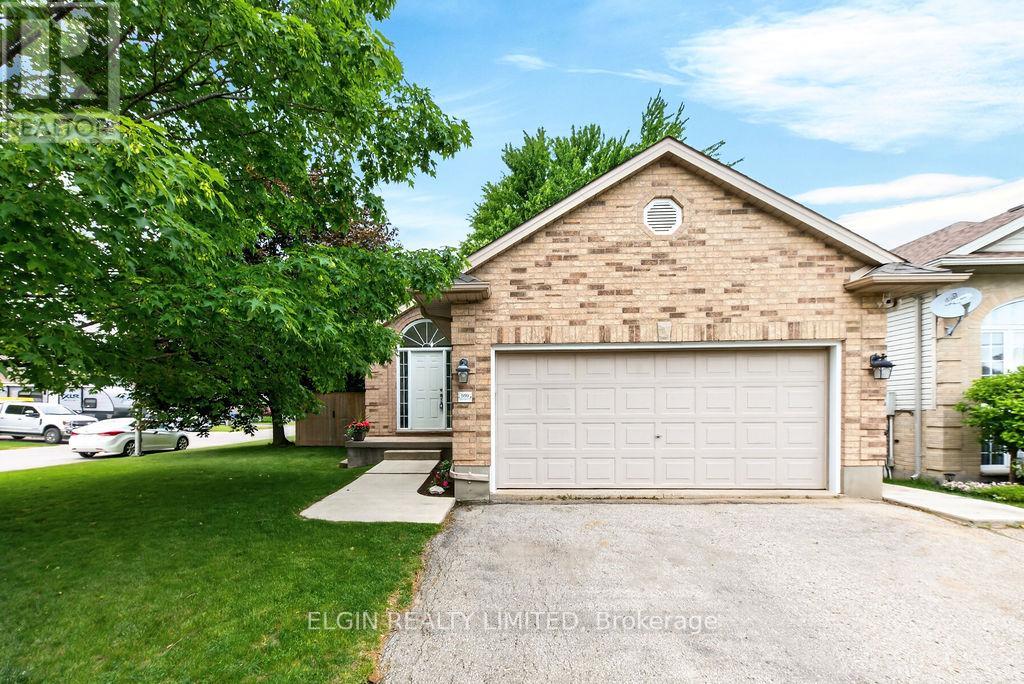
Come see this immaculate raised bungalow in the highly desirable Dorchester area! This beautifully maintained home welcomes you with a bright two-storey foyer and a bright open-concept main level highlighted by a vaulted ceiling in the great room. Gleaming hardwood and ceramic flooring enhance the spacious living areas, while the kitchen and dining area offer an abundance of cabinetry and counter space, along with a convenient breakfast bar, making it ideal for both everyday living and entertaining. Ceiling fans in all bedrooms and living room, vinyl clad windows with an energy saving tint throughout. Step outside from the dining area onto the deck overlooking a fully fenced, beautifully landscaped backyard surrounded by mature trees, providing exceptional privacy and a peaceful outdoor retreat. A custom 12' x 10' shed adds valuable storage space.Sprinkler system. The primary bedroom features a beautiful ensuite, while the bright lower-level family room is filled with natural light from oversized windows and offers the comfort of a cozy gas fireplace. Two additional generously sized bedrooms and another full bathroom provide plenty of room for family and guests. Additional highlights include California shutters, central vacuum, ample storage space, and evident pride of ownership throughout. This move-in-ready home offers the perfect blend of comfort, functionality, and location. (id:28006)
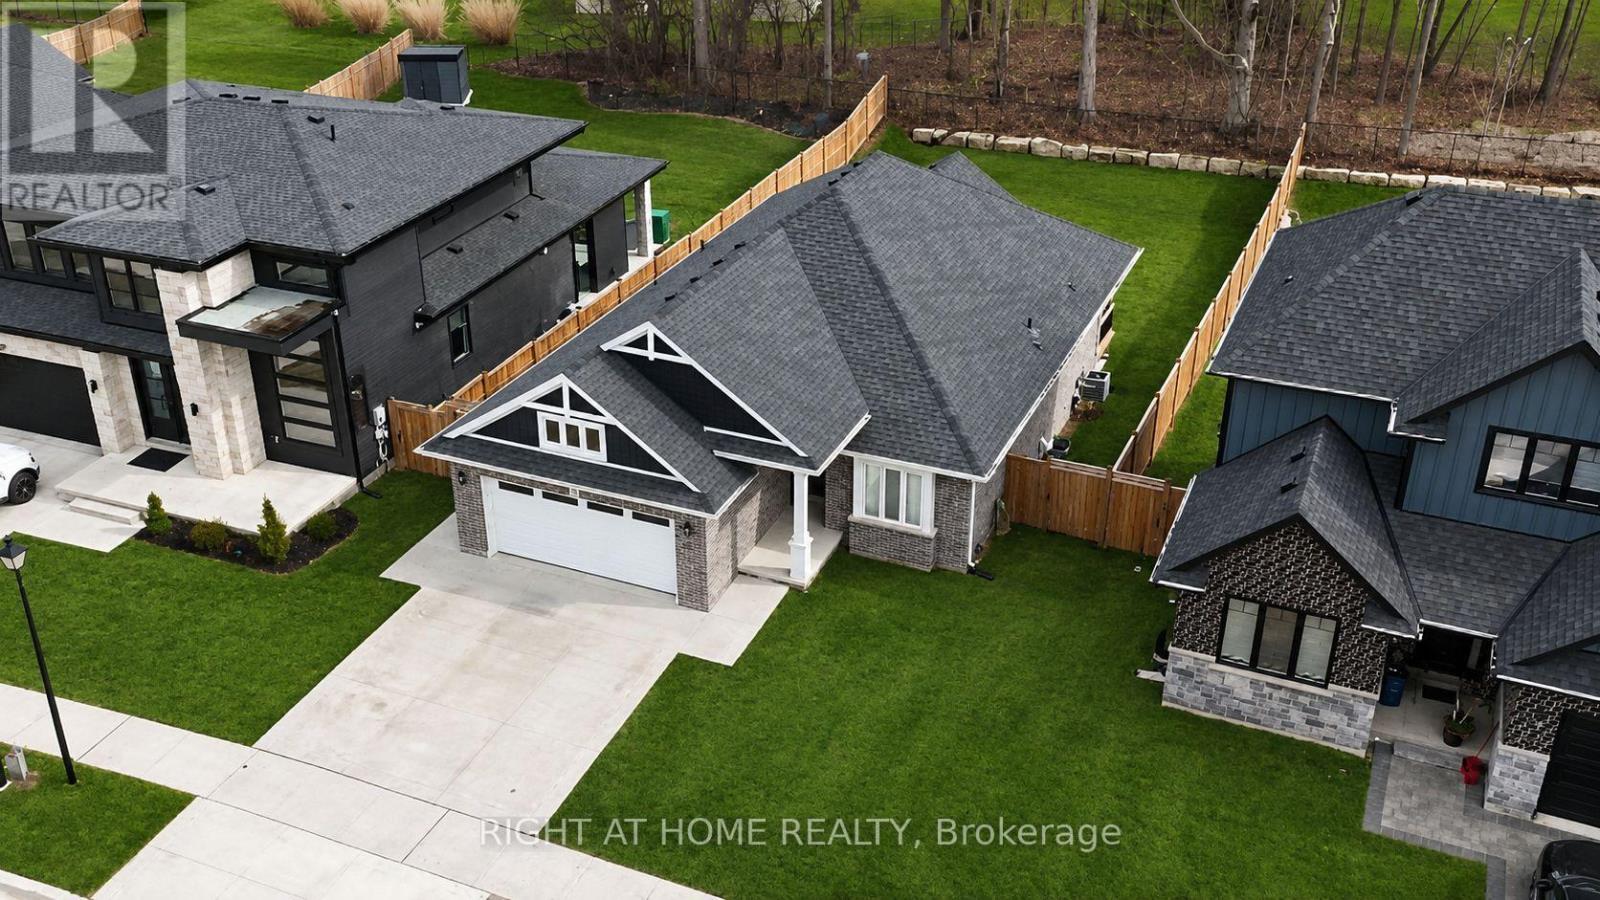
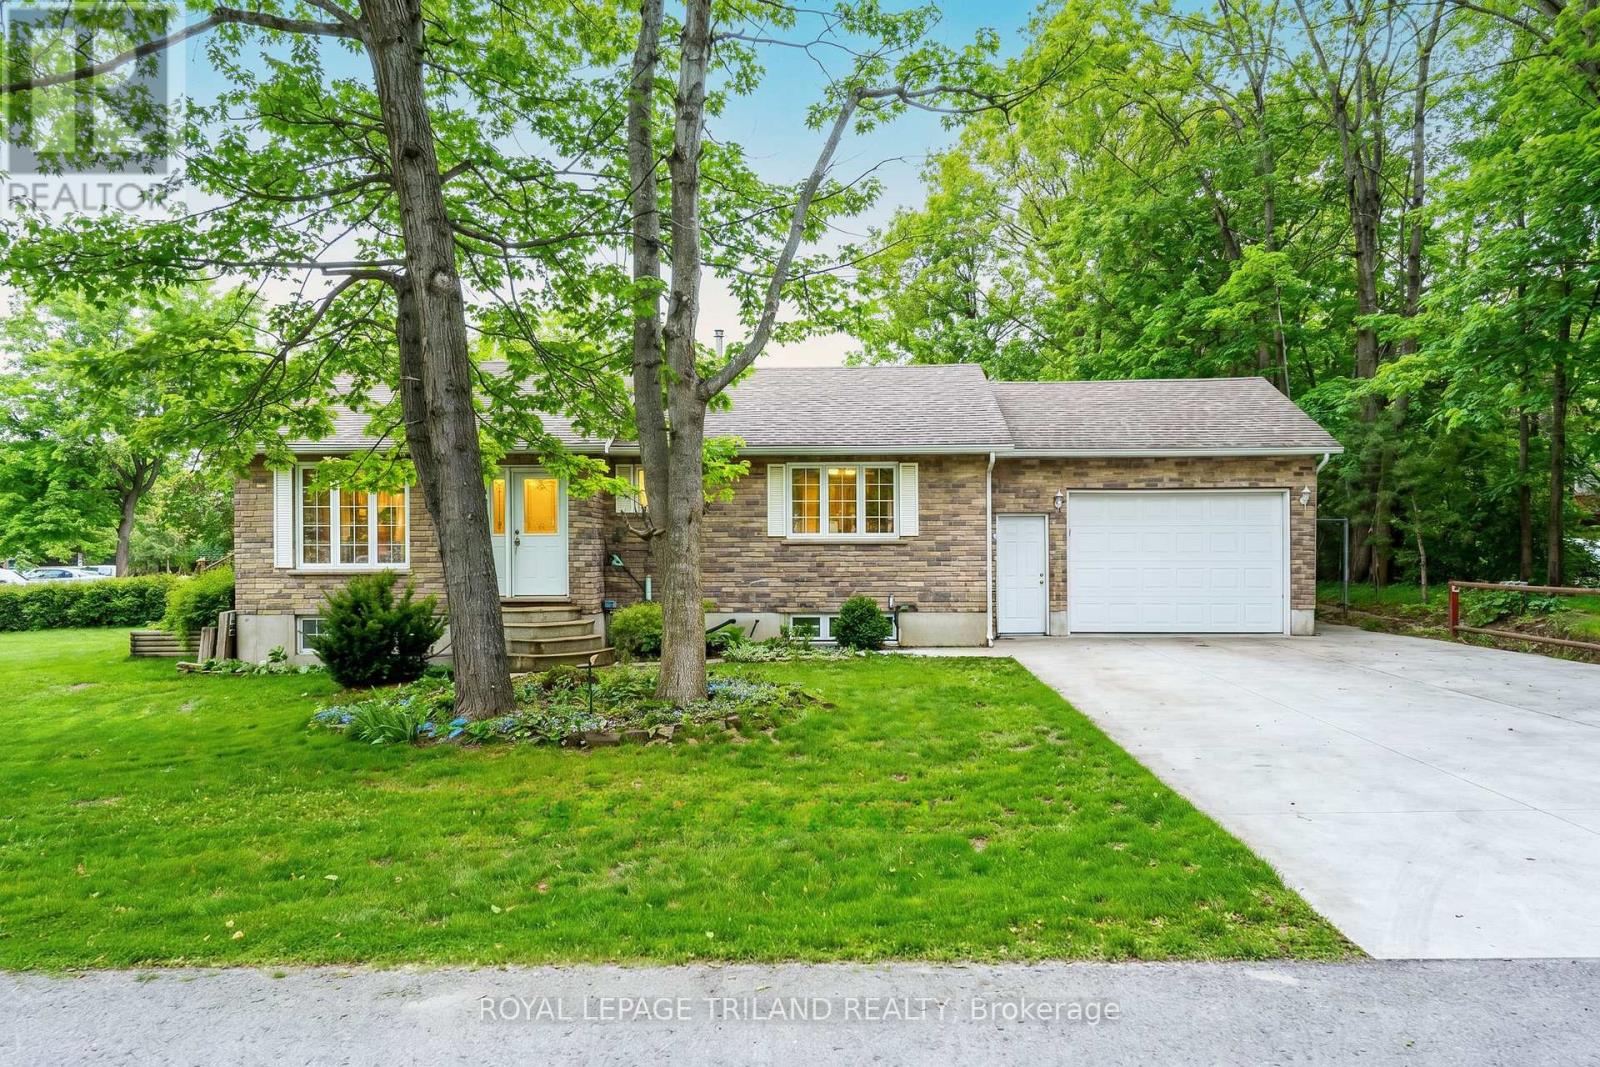
If your family has outgrown your current home, this could be the upgrade you've been waiting for.Welcome to this exceptional 2+2 bedroom, 3-bathroom Don West built home, perfectly positioned on a beautifully treed lot just minutes from Highway 401, London, and the beaches of Port Stanley. Designed with growing families in mind, this home offers the space, comfort, and lifestyle you've been searching for.Have questions? This listing features Talk to the Home. Call or text (647) 797-9395 anytime, 24/7, to get instant answers about the property.Step inside to a bright, open-concept main floor where the spacious great room features engineered hardwood flooring, a cozy gas fireplace, and beautiful views of the private backyard. The chef-inspired kitchen is the heart of the home, offering stone countertops, a pantry, stylish backsplash, and an oversized dining area perfect for family dinners, homework at the table, or entertaining friends.Patio doors open to a covered rear patio and a fully fenced backyard with plenty of room for kids to play, pets to roam, or even the future pool you've always wanted.The main-floor primary suite provides parents with a private retreat, complete with a luxurious 5-piece ensuite featuring double sinks, a soaker tub, walk-in shower, spacious walk-in closet, and direct access to the main-floor laundry.Downstairs, the fully finished lower level gives everyone their own space with two additional bedrooms, a 3-piece bathroom, and a large recreation area that's perfect for teenagers, movie nights, a home gym, or a games room.Outside, the stunning concrete driveway and double-car garage provide plenty of parking for family and guests.Located in the highly sought-after Southwold school district and within walking distance to two parks, this home offers the perfect combination of peaceful living, an easy commute to London, and room for your family to grow for years to come.Don't miss your opportunity! (id:28006)
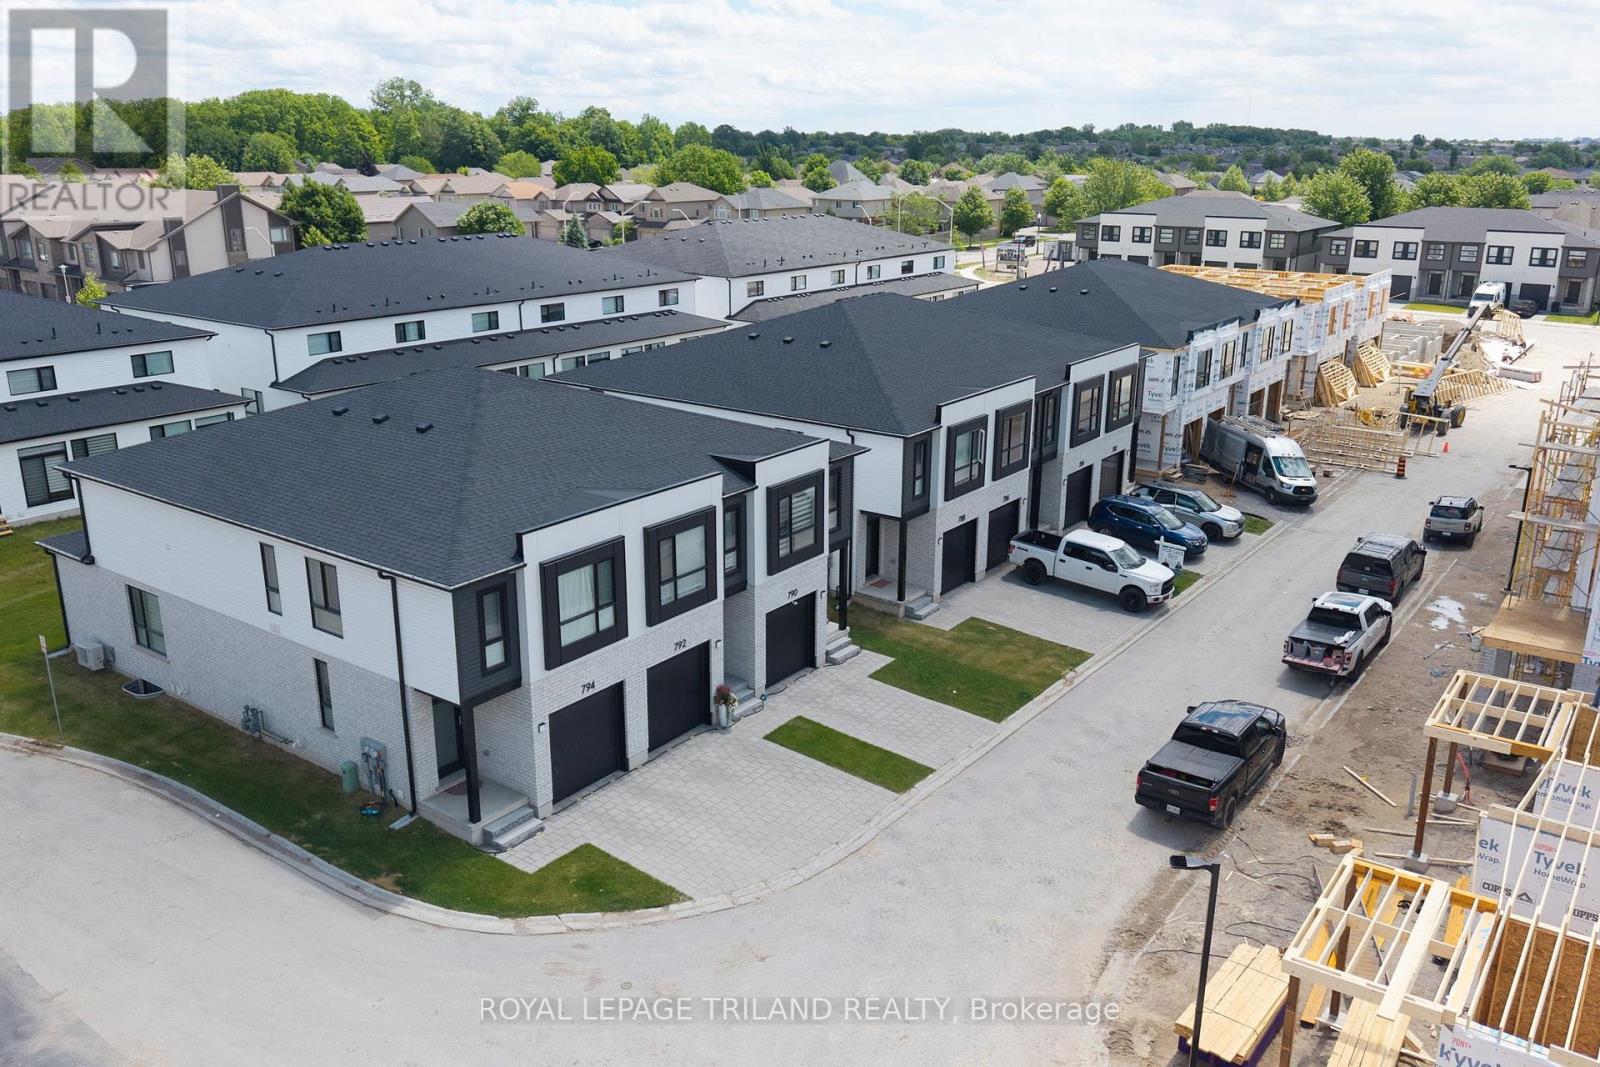
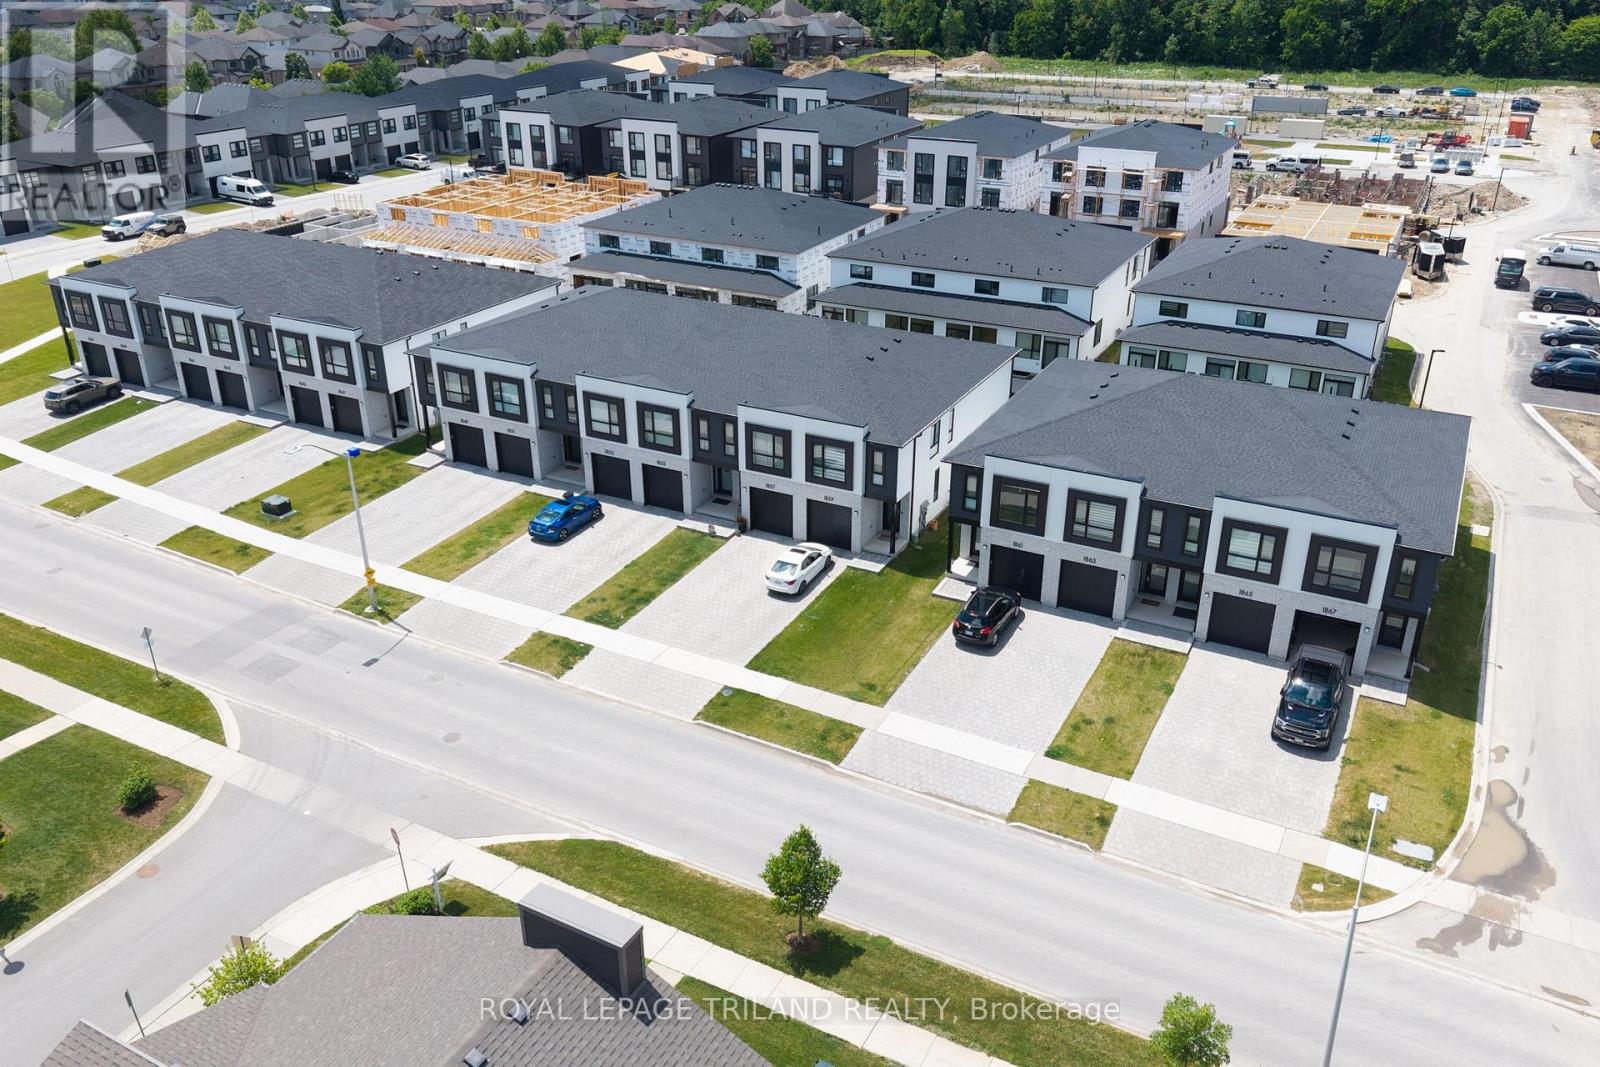
CONSTRUCTION IS UNDERWAY on this INTERIOR 2 Bedroom Black Cedar Plan that offers 1628 sq ft above grade! This layout offers 2 massive bedrooms, both with their own ensuite and walk in closets! There is also a full second floor laundry room!! Closing expected November 2026. Werrington Homes is now over 60% SOLD at this "North Woods" project in the desirable Hyde Park community of Northwest London. The project consists of 45 two-storey contemporary townhomes priced from the low $500's. With the modern family & purchaser in mind, the builder has created 3 thoughtfully designed floorplans. The end units known as "The White Oak", offers 1686 sq ft above grade, 3 bedrooms, 2.5 bathrooms & a single car garage. The interior units known as "The Black Cedar" offers 1628 sq ft above grade with 2 bed or 3 bed configurations, 2.5 bathrooms & a single car garage. The basements have the option of being finished by the builder to include an additional BEDROOM, REC ROOM & FULL BATH! As standard, each home will be built with brick, hardboard and vinyl exteriors, 9 ft ceilings on the main, luxury vinyl plank flooring on the main and upper floor, quartz counters, second floor laundry, paver stone drive and walkways, ample pot lights, tremendous storage space & a 4-piece master ensuite complete with tile & glass shower & double sinks! The North Woods location is second to none with so many amenities all within walking distance! Great restaurants, smart centres, walking trails, mins from Western University & directly on transit routes! Low monthly fee ($77 approx.) to cover common elements of the development (green space, snow removal on the private road, etc). *Photos are of an already completed unit, some images may show optional upgraded features* NOTE: Price includes proposed 2026 HST rebates. Final rebate amount is subject to the passing of Provincial/Federal legislation and purchaser eligibility (Primary Residence/Qualifying Rental) as per government guidelines. (id:28006)
CONSTRUCTION IS UNDERWAY on this INTERIOR 2 Bedroom Black Cedar Plan that offers 1628 sq ft above grade! This layout offers 2 massive bedrooms, both with their own ensuite and walk in closets! There is also a full second floor laundry room!! Closing expected November 2026. Werrington Homes is now over 60% SOLD at this "North Woods" project in the desirable Hyde Park community of Northwest London. The project consists of 45 two-storey contemporary townhomes priced from the low $500's. With the modern family & purchaser in mind, the builder has created 3 thoughtfully designed floorplans. The end units known as "The White Oak", offers 1686 sq ft above grade, 3 bedrooms, 2.5 bathrooms & a single car garage. The interior units known as "The Black Cedar" offers 1628 sq ft above grade with 2 bed or 3 bed configurations, 2.5 bathrooms & a single car garage. The basements have the option of being finished by the builder to include an additional BEDROOM, REC ROOM & FULL BATH! As standard, each home will be built with brick, hardboard and vinyl exteriors, 9 ft ceilings on the main, luxury vinyl plank flooring on the main and upper floor, quartz counters, second floor laundry, paver stone drive and walkways, ample pot lights, tremendous storage space & a 4-piece master ensuite complete with tile & glass shower & double sinks! The North Woods location is second to none with so many amenities all within walking distance! Great restaurants, smart centres, walking trails, mins from Western University & directly on transit routes! Low monthly fee ($77 approx.) to cover common elements of the development (green space, snow removal on the private road, etc). *Photos are of an already completed unit, some images may show optional upgraded features* NOTE: Price includes proposed 2026 HST rebates. Final rebate amount is subject to the passing of Provincial/Federal legislation and purchaser eligibility (Primary Residence/Qualifying Rental) as per government guidelines. (id:28006)
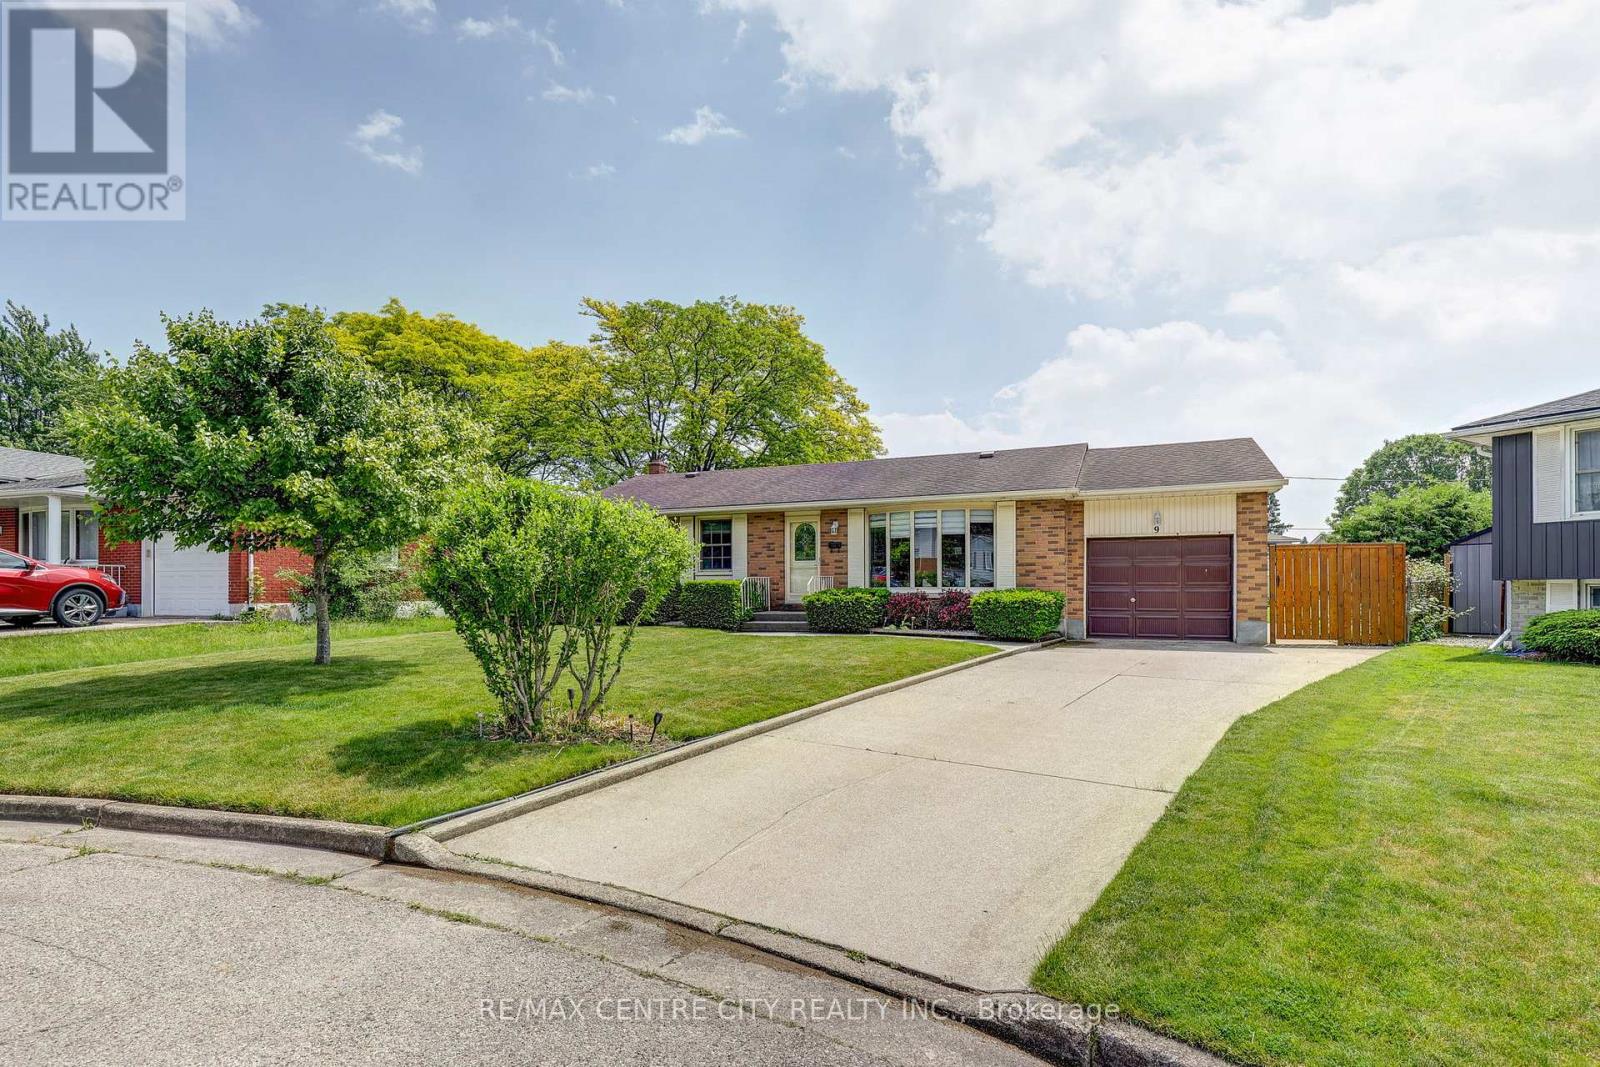
Welcome to 9 Northwood Place! This well-maintained ranch is situated on a mature pie-shaped lot, offering exceptional space, privacy, and a desirable location. The thoughtfully designed main floor features 3 bedrooms, a spacious living room, and a bright sunroom addition complete with a cozy gas fireplace-perfect for year-round enjoyment. The finished lower level provides a generous recreation room, a convenient 2-piece bathroom, and an additional shower, creating flexible space for family living and entertaining. Outside, the double-wide driveway accommodates up to 4 vehicles. Notable updates include the roof, furnace, and central air conditioning (2015), along with vinyl replacement windows. A fantastic opportunity to own a solid home on a large, mature lot. (id:28006)
Just a 3-minute walk from free pedestrian access to the breathtaking trails of the Pinery that will lead you along the Ausable River to the sandy shores of Lake Huron, this beautifully maintained brick bungalow offers a lifestyle that's hard to find. Nestled on a generous 0.35-acre lot in Grand Bend's highly sought-after Dalton Subdivision, you'll enjoy the perfect blend of nature, space, & convenience, with downtown Grand Bend's shops, restaurants, marina, golf, & local favourites just minutes away. Inside, the light-filled, open-concept layout is warm, welcoming, & designed for both everyday living & entertaining. Soaring vaulted ceilings, expansive windows, rich hardwood flooring, & a striking three-sided gas fireplace create an airy yet inviting atmosphere. The kitchen features a large island with ample prep & gathering space, flowing seamlessly into the dining & living areas. The primary suite includes a private 3-piece ensuite & dual closets, while a second main-floor bedroom & full bathroom provide flexibility for family, guests, or a home office. The finished lower level extends your living space with two additional bedrooms, a rough-in for a third bathroom, & a generous laundry & utility room with abundant storage. Step outside & enjoy the space this property offers. The composite deck overlooks a fenced area, ideal for children or pets, while the expansive yard & thoughtfully designed, low-maintenance gardens create an inviting outdoor setting with room to relax, entertain, or simply unwind. The 1.5-car garage, complete with an included electric heater & inside entry, offers year-round versatility as a workshop, fitness area, hobby space, or parking. Whether you're searching for your next home or the perfect Grand Bend retreat, this exceptional property offers the rare opportunity to enjoy the beauty of the Pinery & Lake Huron just steps from your front door. Discover why the Dalton Subdivision remains one of Grand Bend's best-kept secrets. (id:28006)
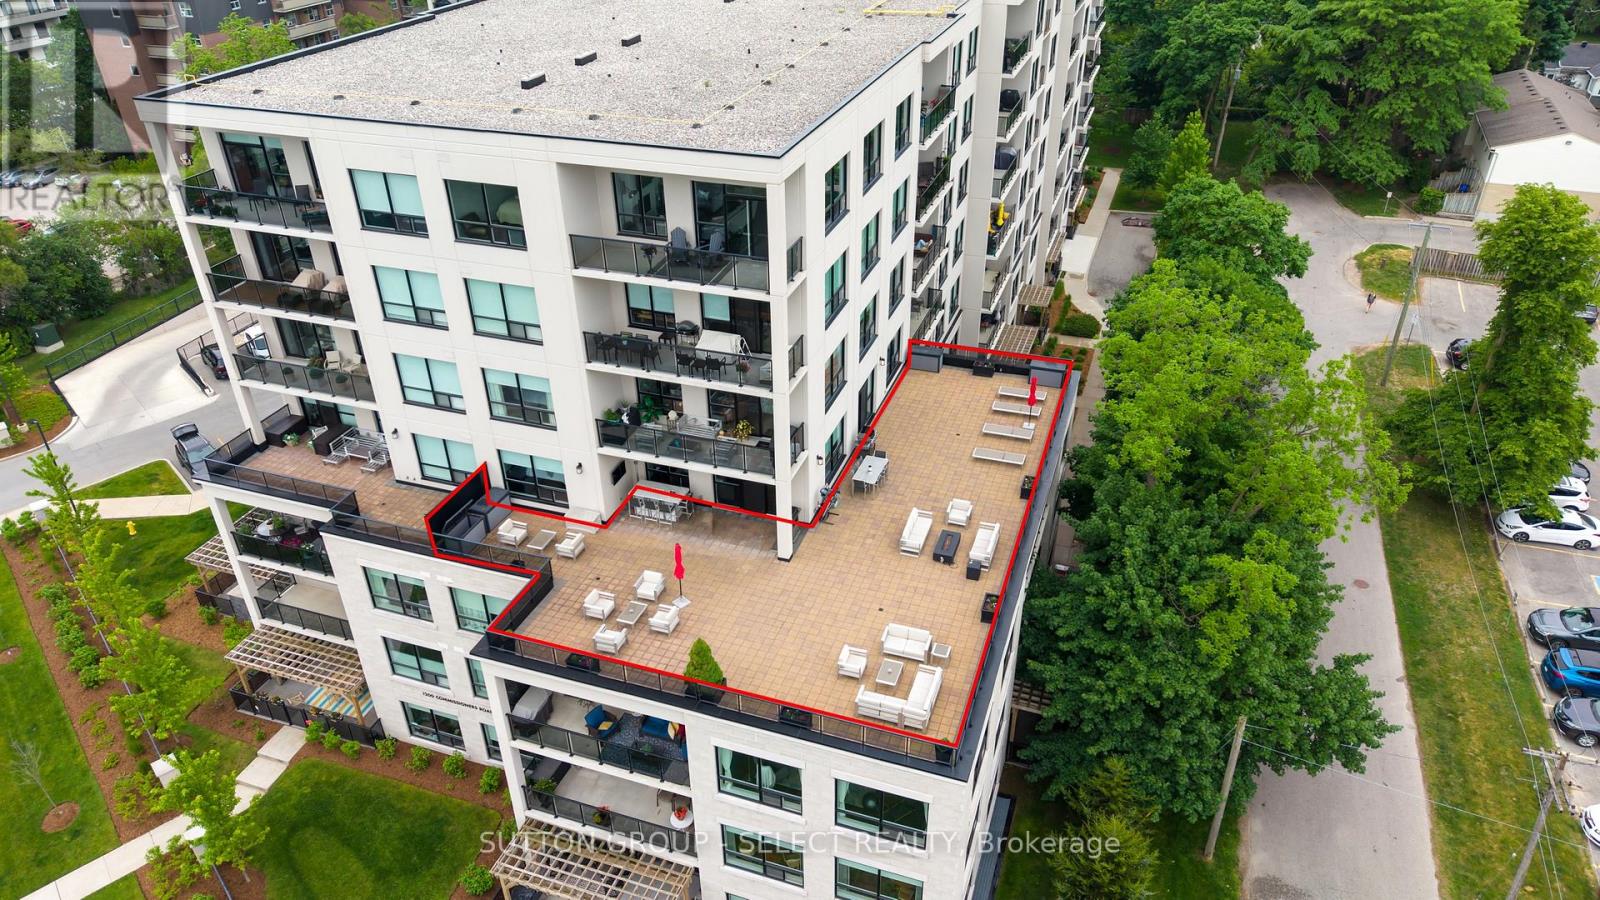
Experience the ease of upscale, condominium living without sacrificing space, comfort, or the ability to entertain outdoors on an impressive scale. This exceptional Tricar Signature Suite is the only one of its kind at Parkwest in Byron Village. 1,885 sq. ft. of refined interior living space paired with an extraordinary 2,760 sq. ft. private terrace. Designed for those seeking a sophisticated, low-maintenance lifestyle, this residence features premium finishes including upgraded cabinetry, countertops and trim, engineered hardwood flooring, built-in stainless-steel appliances, double wall ovens, pantry, induction cooktop, and a floor-to-ceiling stone fireplace. The spacious primary suite enjoys beautiful views and features a luxe 5-piece ensuite with heated floors, double sinks, separate tub, glass-and-tile shower, and an oversized walk-in closet with custom built-ins. The extraordinary terrace transforms the way you live and entertain, creating a series of flexible outdoor living spaces rarely found in condominium living. Large enough to accommodate multiple conversation areas, outdoor dining, lounge spaces, and a covered bar area, it serves as a remarkable extension of the home while capturing panoramic views of Springbank Park and the surrounding landscape. This residence comes complete with a large locker and 4, secure underground parking spots, all privately owned on title including oversized side by side bays with an EV charger directly across from the elevator and a tandem, 2 car bay -a $30,000 feature acquired after-purchase. Amenities include a fitness centre, golf simulator, lounge with bar/pool table, guest suite, outdoor patio w/fire-pits beneath mature trees, and a terrace with BBQ. Fees include heat, A/C, adding convenience and value to everyday living. This is a rare opportunity to enjoy the convenience of condominium living while maintaining the space, entertaining options, and lifestyle typically associated with a detached home. (id:28006)
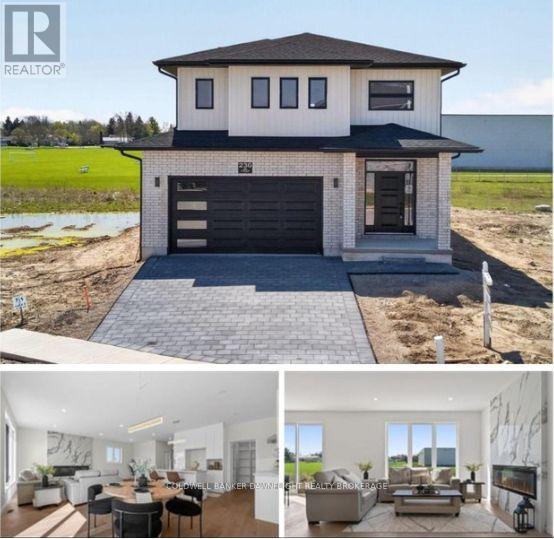
ASSUMING THE PROPOSED HST REBATE IS IN EFFECT AND THE BUYER IS ELIGIBLE, THE EFFECTIVE PURCHASE PRICE OF THE HOME WILL BE $684,900; OTHERWISE, THE FULL PURCHASE PRICE SHALL APPLY. Welcome to 236 Greene Street, a beautifully upgraded 2,266 sq. ft. detached home backing onto green space with no rear neighbors, offering rare privacy and a peaceful setting. Thoughtfully designed, this 4-bedroom, 3.5 bathroom home features two primary bedrooms, including a junior ensuite, making it ideal for growing families, guests, or multi-generational living.The bright open-concept layout is filled with natural light from large windows and an 8-foot patio door. The modern kitchen is a standout, complete with ceiling-height cabinetry, quartz countertops, a stylish backsplash, valance lighting, and a walk-in pantry with custom built-in shelving, perfect for everyday living and entertaining.The living room features a custom 72-inch fireplace with a striking UV marble feature wall, creating a warm and elegant focal point. High-end finishes continue throughout the home, including an oak staircase with integrated stair lighting, oversized 2 x 4 tile flooring, upgraded vanities and mirrors, and a fully customized laundry room.Additional upgrades include a 200-amp electrical panel, smart thermostat, 8-foot garage door, garage door opener, central vacuum rough-in, and a side entrance. With over $75,000 in builder upgrades, this move-in-ready home is located in a family-friendly neighborhood close to parks, schools, and everyday amenities. A rare opportunity to own a newer construction home with premium finishes and no backyard neighbors. (id:28006)
Charming home, nested in beautiful Byron in "Ye Olde Silo" complex. This particular unit is tucked in the back of the property, away from road noise and close to the banks of the Thames River. Offering peace and tranquility while retaining all of the amenities of the city. Upstairs are two spacious bedrooms with a full 4 piece bathroom. The main level offers a full and open front closet, a cozy kitchen, and an open dining and family room that spills onto a private outdoor space with composite deck and paver stones - your very own private oasis. If you need more living space, the lower level offer a recreation room, perfect for an in-home office, a second bathroom and a utility room with laundry and storage space. This is a very well cared for and maintained home. (id:28006)
Set on a picturesque 0.92 acre lot located between St. Thomas and Aylmer. This spacious 3+2 bedroom ranch offers the perfect blend of country charm and modern comfort. Approx. 2,000 square feet on the main flooring plus over 1,200 square feet of finished living space in the basement featuring new carpet. The main floor features an open concept design with a soaring vaulted ceiling, a cozy gas fireplace, and 9 ft ceilings throughout. The updated kitchen is a standout with quartz countertops, seamlessly flowing into the dining and living areas. Ideal for entertaining. Enjoy the warmth of hardwood and ceramic tile flooring on the main level, along with three full bathrooms for added convenience. The fully finished lower level boasts a generous family room and games area, plus excellent granny suite potential with a separate walk-up from the basement to the garage. Outside, the home impresses with great curb appeal and a stamped concrete patio just off the eating area. A rare opportunity to enjoy peaceful country living with easy access to nearby amenities. (id:28006)
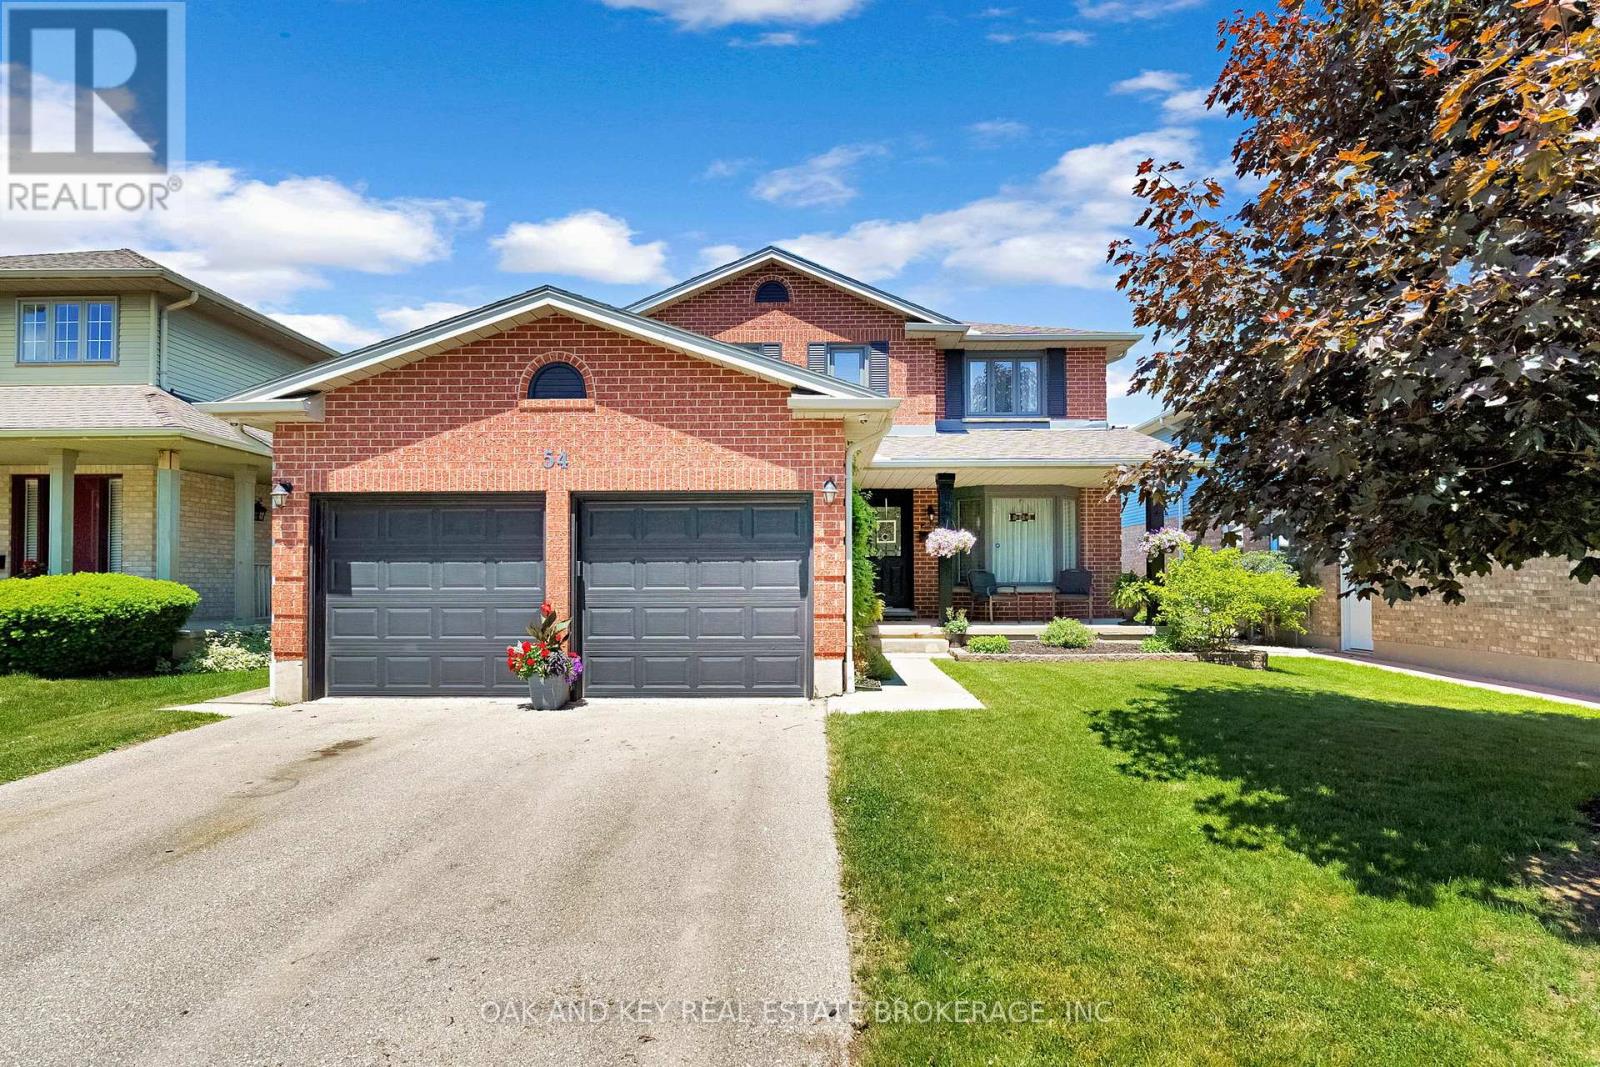
Welcome to 54 Napoleon Drive, a beautifully updated 2-storey, 4-bedroom, 2.5-bath home in the family-friendly Bonaventure neighbourhood. This thoughtfully maintained property offers a functional layout, modern finishes, and plenty of space for everyday living and entertaining.The main floor features bright, inviting principal rooms and an updated gourmet kitchen, complete with sleek cabinetry, ample counter space, and a gas range that will impress any home chef. The kitchen flows easily to the dining and living areas, creating a comfortable hub for family gatherings and relaxed evenings at home. A convenient main-floor powder room adds everyday practicality.Upstairs, you'll find four generously sized bedrooms on the same level, providing flexibility for bedrooms, guest space, or a home office. The well-appointed bathrooms support busy household routines and add to the home's move-in ready appeal.The fully finished basement expands your living space with a cozy recreation room and a dedicated home gym, giving you a private space to work out or unwind. Outside, the fully fenced backyard is ideal for kids, pets, and summer barbecues. A shed with hydro offers excellent storage or a great workshop or hobby space, while the true double car heated garage provides secure parking and extra room for your gear.If you're looking for a stylish, turn-key home with meaningful updates and room for the whole family, 54 Napoleon Drive is a must-see (id:28006)
Welcome to this charming all-brick bungalow in a sought-after southeast location with easy access to major routes, just 20 minutes to London, minutes from the St. Thomas Industrial Park and the new battery plant, and within the desirable New Sarum Public School zone. The main floor features durable laminate and tile flooring, a spacious primary bedroom with walk-in closet, a 4-piece cheater ensuite with quartz countertop, and two additional bedrooms. The inviting living room offers a cozy electric fireplace, while the kitchen and dining area opens through sliding doors to a fully fenced, north-facing backyard surrounded by mature trees. Designed for entertaining, the outdoor space includes a large deck, hot tub with pergola, gas line for a fire table, and a separate gas hookup for the BBQ. The fully finished lower level adds exceptional living space with a large recreation room, a fourth bedroom with walk-in closet, and a 4-piece bathroom featuring a relaxing jet tub. Recent updates include a new dishwasher, new fence along the west property line, roof (approx. 6 years), furnace and A/C (approx. 5 years), plus a shed with concrete pad and ramp. A well-maintained family home in a fantastic location close to schools, industry, and everyday amenities. (id:28006)