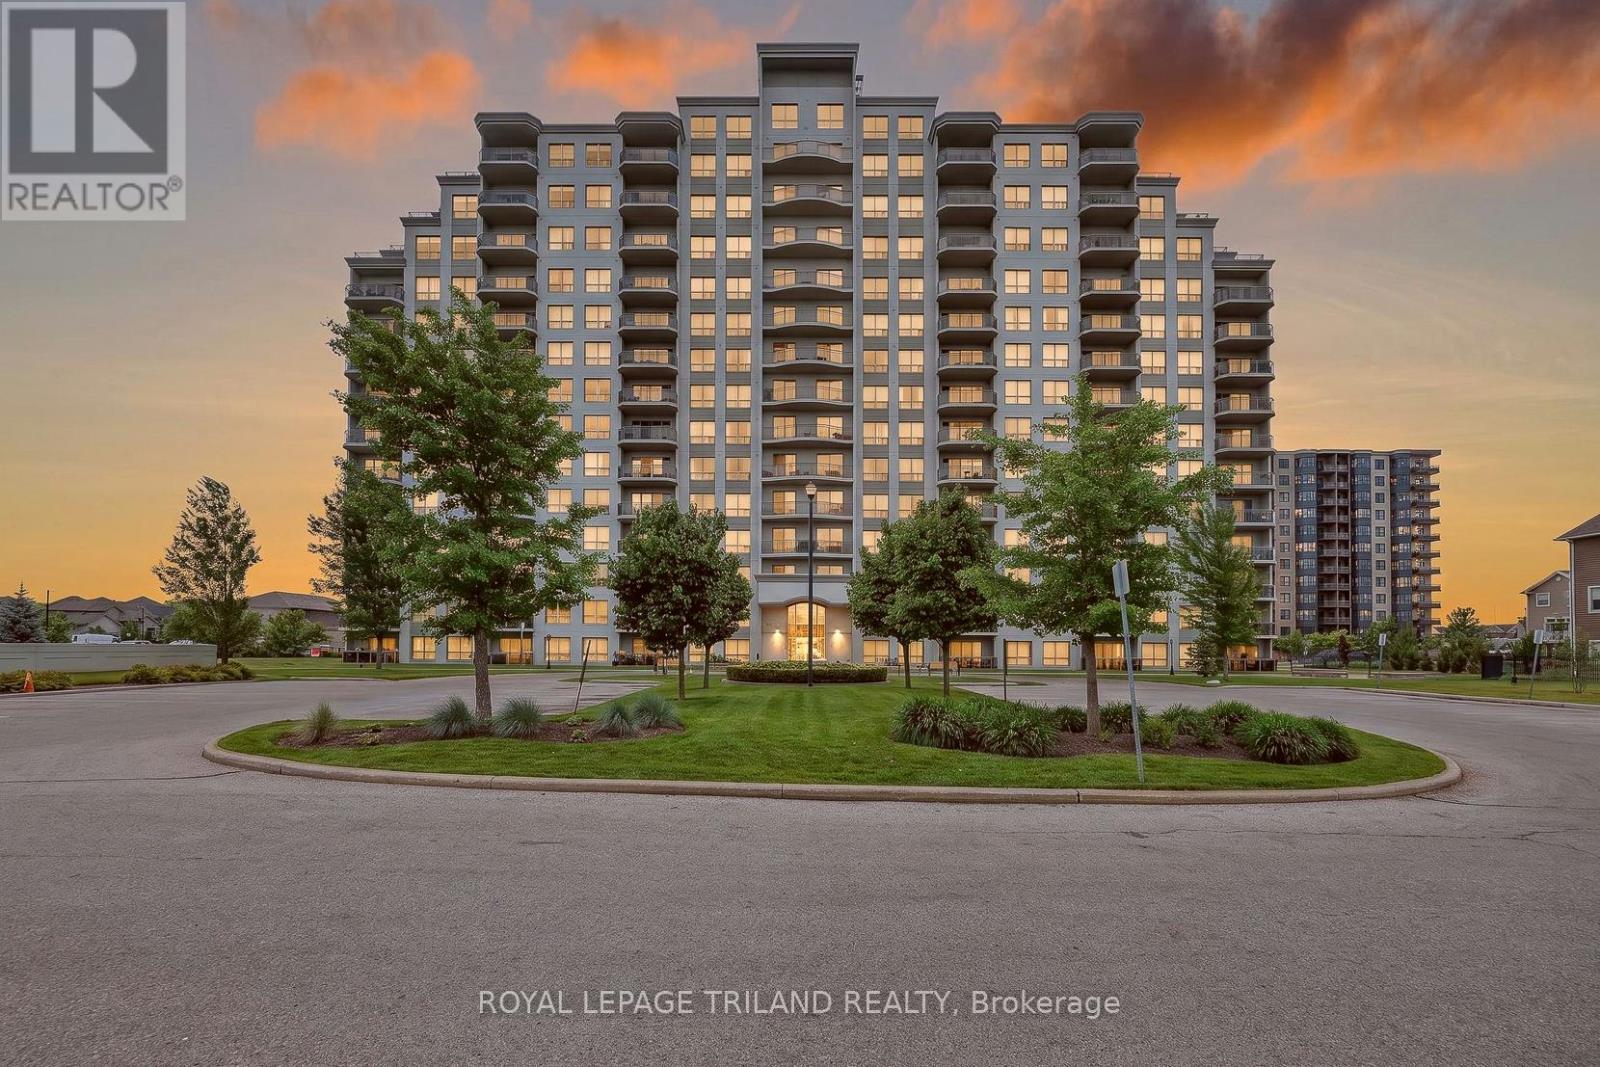
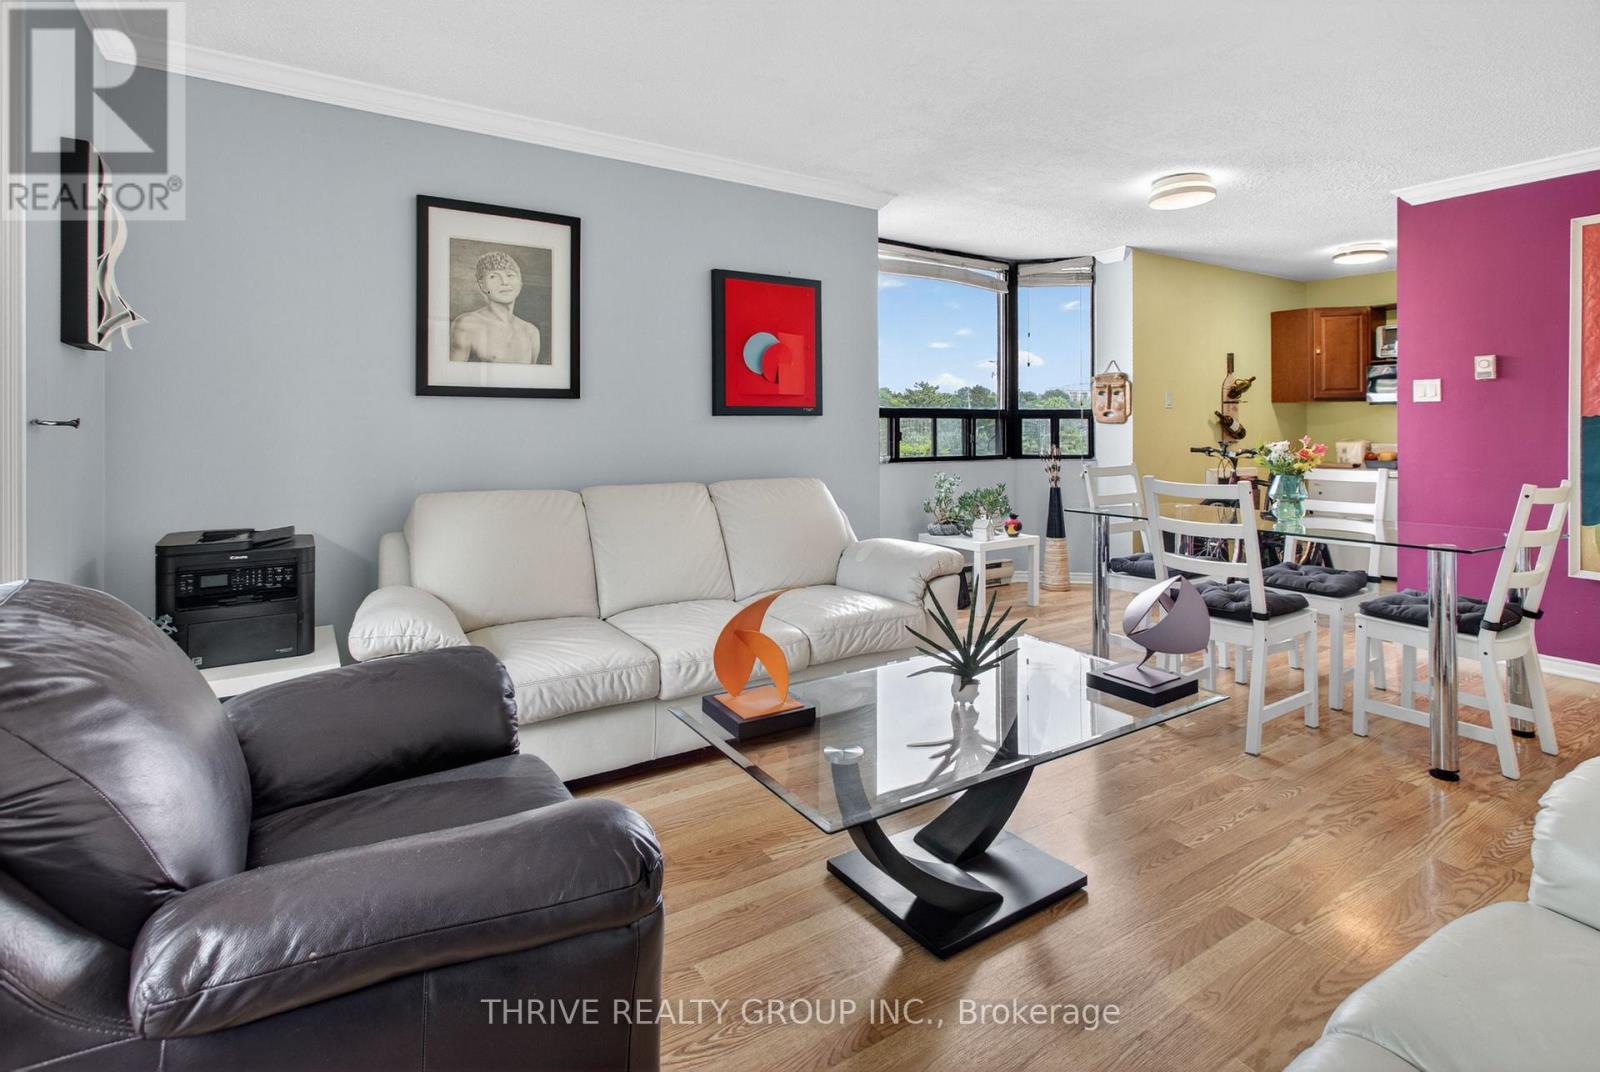
One of the largest floor plans in the building, this 1360 sq. ft. corner suite offers an exceptional combination of space, natural light, and easy living in one of North London's most desirable condominium communities. With southwest exposure and windows on multiple sides, this unit enjoys beautiful natural light throughout the day and pleasant views. The layout includes 2 spacious bedrooms, 2 full bathrooms, and a separate den that works well as a home office or flexible living space. A large great room provides the comfort and functionality of a home without the maintenance. The kitchen features granite countertops, extensive cabinetry, and excellent workspace that flows seamlessly into the dining and gathering areas. Patio doors open to a large, private deck that serves as a natural extension of the living space, ideal for morning coffee, outdoor dining, or simply enjoying the fresh air. The primary suite includes a walk in closet and private ensuite bath, while the second bedroom is equally inviting for guests or family. What sets this building apart is the lifestyle it offers. Residents enjoy a welcoming community atmosphere and access to exceptional amenities including a fully equipped fitness room, library and lounge with fireplace and outdoor patio, theatre and games room, party room, and a guest suite for overnight visitors. CONDO FEES INCLUDE heat, water, central air, parking, and full access to all building amenities, ensuring value and predictability to monthly costs. This unit even includes TWO secure underground parking spaces; a rare offering that adds both convenience and even more value. Offering 1,360 sq. ft., a coveted corner layout, 2 underground parking spaces and a low maintenance lifestyle, this is a stand out opportunity within one of northwest London's premier condo communities. Conveniently located near Western University, University Hospital, shopping centres, top golf courses parks, restaurants, and the city's best schools. (id:28006)
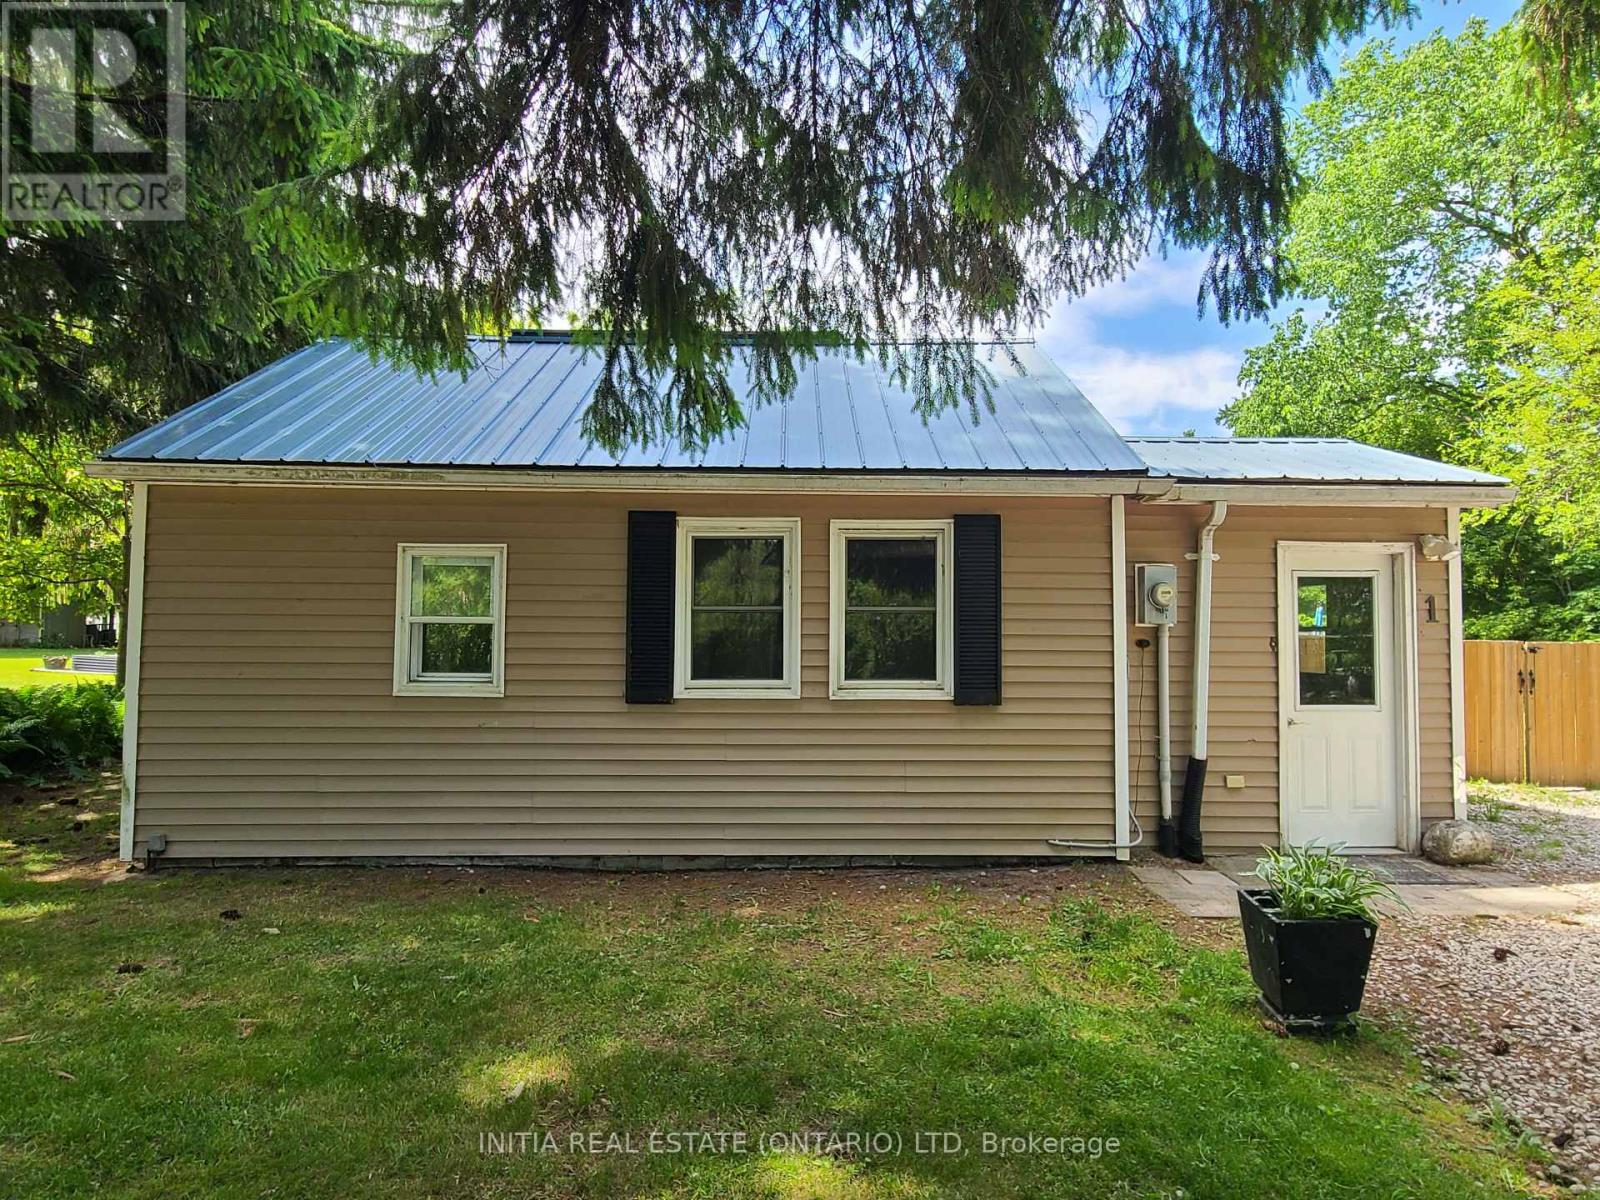
Escape the hustle and rediscover your peace at 1 Dundas Street. Nestled in the heart of charming Newbury, this enchanting two-bedroom, one-bathroom bungalow is your gateway to a simpler life at an incredible value of just $399,900. Perfectly positioned for those who crave tranquility without sacrificing connectivity, you're less than an hour from London, Chatham-Kent, and Sarnia, keeping the conveniences of the city well within reach. Set on approximately a sprawling 0.36 acre lot, this property offers true, uninterrupted privacy. With farmland stretching out behind you and a serene forest and babbling creek bordering one side of the house, you'll enjoy an authentic life with nature. The expansive backyard has been thoughtfully updated with a chain-link fence, creating distinct, secure zones, perfect for a dedicated children's play area, a private adult lounge space, or keeping pets safely contained while they enjoy the outdoors. In addition, this home features a metal roof (approx. 18 years old) and has been upgraded with a new furnace (2024), sump pump (2024), heat pump (2025), and water heater (2025), ensuring the heart of the house is running efficiently for years to come. Whether you're searching for an affordable first home, a quiet retirement retreat, a smart investment, or a serene weekend escape, this well-loved bungalow offers rare potential. Vacant and ready for its next chapter, it's time to secure a lifestyle defined by nature and quiet comfort. Don't just take our word for it, come experience the magic for yourself. Schedule your private viewing today and see why this is the perfect place to call yours. (id:28006)
Welcome to 41 Askin St, a beautifully updated century home in the heart of Wortley Village. Built in 1906 and impeccably maintained throughout, this home seamlessly blends historic charm with modern comfort. Featuring 3 spacious bedrooms, 2 bathrooms, a fully finished basement with abundant storage, and a stunning updated kitchen with custom solid wood cabinetry, the home is filled with natural light, character, and thoughtful details including built-in bookcases in both the living and dining rooms. A bright and inviting sunroom offers the perfect place to enjoy your morning coffee and opens directly onto the back deck, creating a seamless connection between indoor and outdoor living. Step outside to your own private backyard oasis- extra deep and surrounded by mature trees- complete with a large two-storey deck, additional patio space, and endless opportunities to relax or entertain. The oversized garage offers exceptional flexibility as a workshop, studio, or additional storage. Located just steps from Wortley Village's cafés, restaurants, pubs, shops, parks, and excellent schools, this is a rare opportunity to own a beautifully updated home in one of London's most cherished neighbourhoods. Long list of updates on the home over the years. Hot tub slab off the deck accompanies the complete backyard makeover from the previous homeowner - professionally landscaped property. (id:28006)
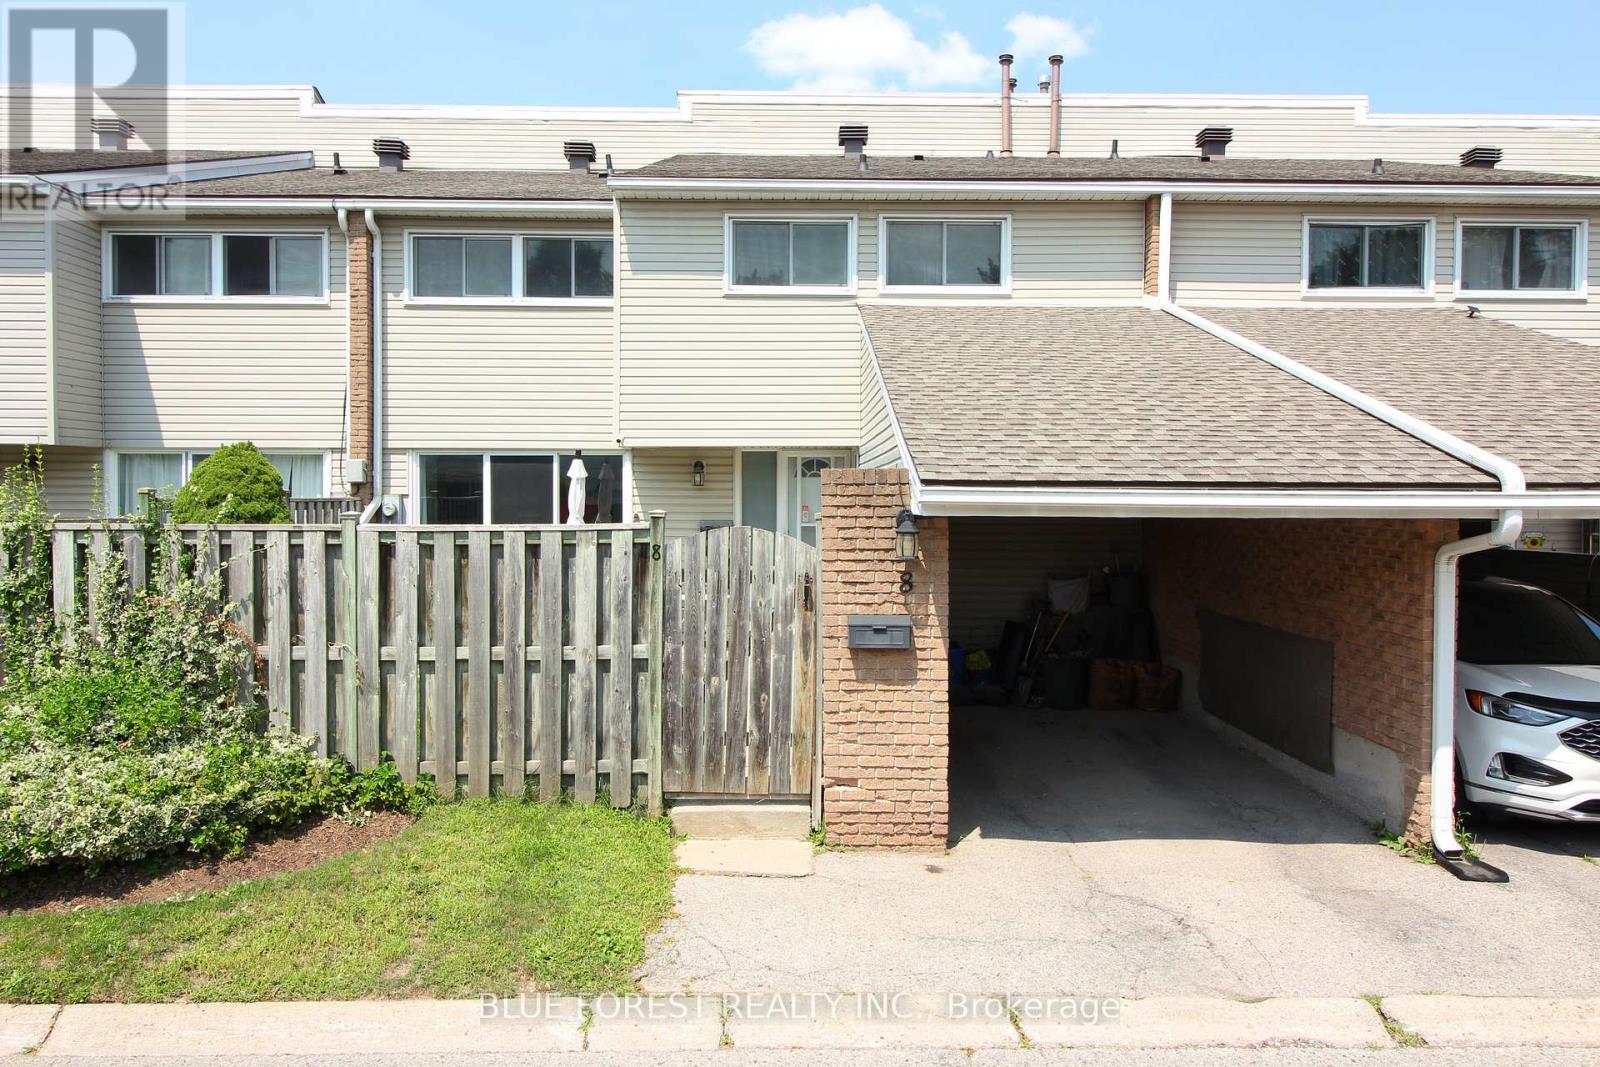
Located in the heart of Pond Mills, this updated 3-bedroom, 2.5-bath townhome offers ample living space spread across three levels. Combining modern finishes with practical design, this home is perfect for those seeking comfort, space, and convenience. The main floor features an inviting open-concept dining. A completely renovated kitchen shines with sleek countertops, high-quality cabinetry, and stainless steel appliances. Upstairs, you'll find a generously sized primary bedroom with walk-in closet and a 2-piece ensuite. Two additional bedrooms - perfect for family members, guests, or a home office. These share access to a fully updated bathroom featuring contemporary fixtures and finishes. The partially finished lower level provides valuable additional living space with a large recreation room that could serve as a family entertainment area, home gym, or playroom. This level also includes another full bathroom and laundry space along with storage. Pond Mills offers an excellent quality of life with nearby parks, and excellent local amenities. The property is conveniently located near schools, 401 highway, shopping centers, and easy access to major transportation routes, making commutes simple. Don't miss your chance to own this beautifully maintained property. (id:28006)
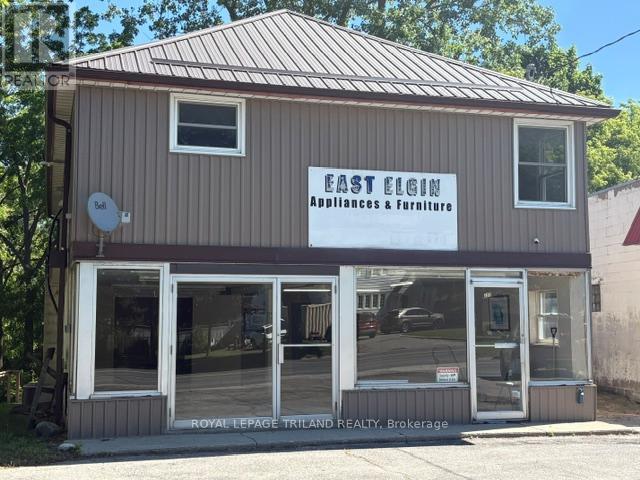
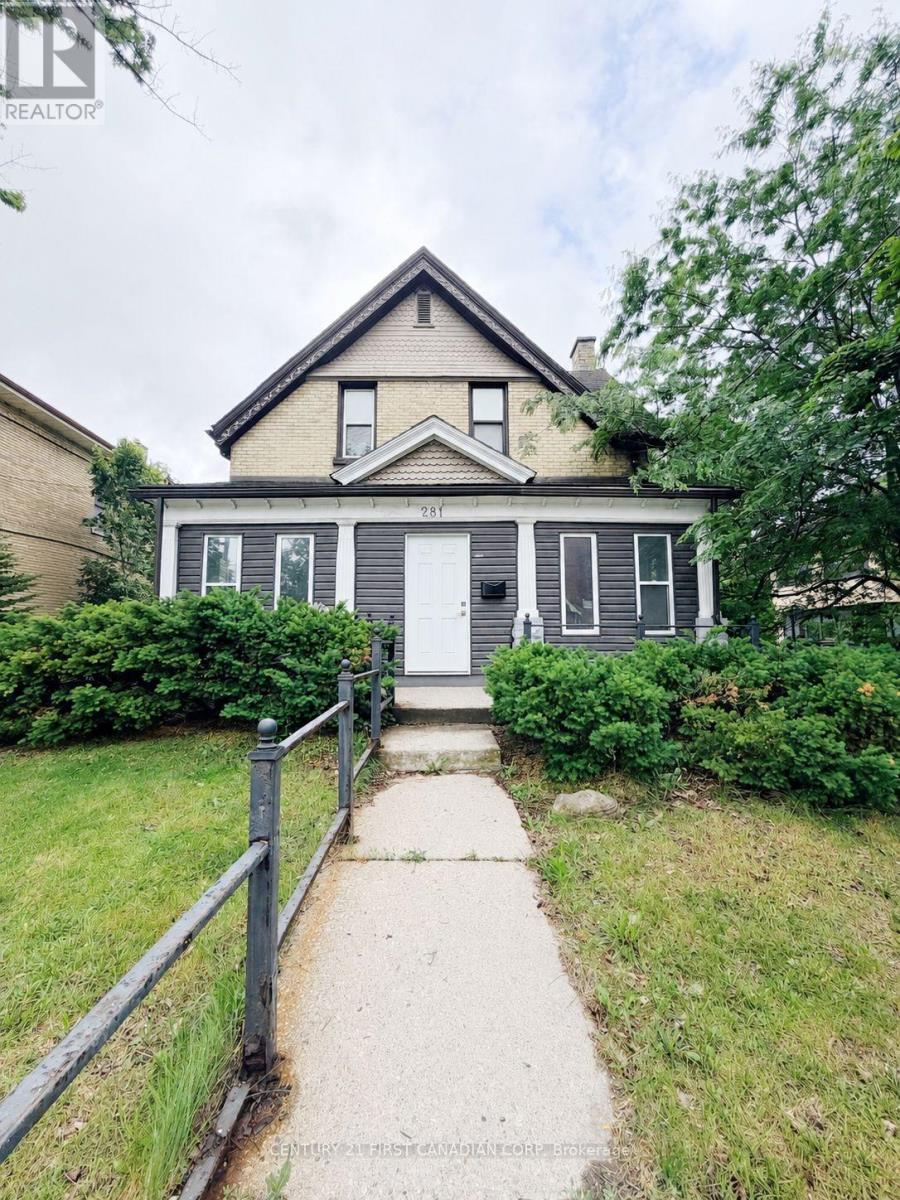
Approximately 1200 sq ft main floor commercial unit C1 zoning with many permitted uses. Upper level 2 bedroom residential apartment for owner occupied live in or rental potential. Front ground level parking. Situated on a mature lot backing on to Catfish Creek. Available for immediate possession. (id:28006)
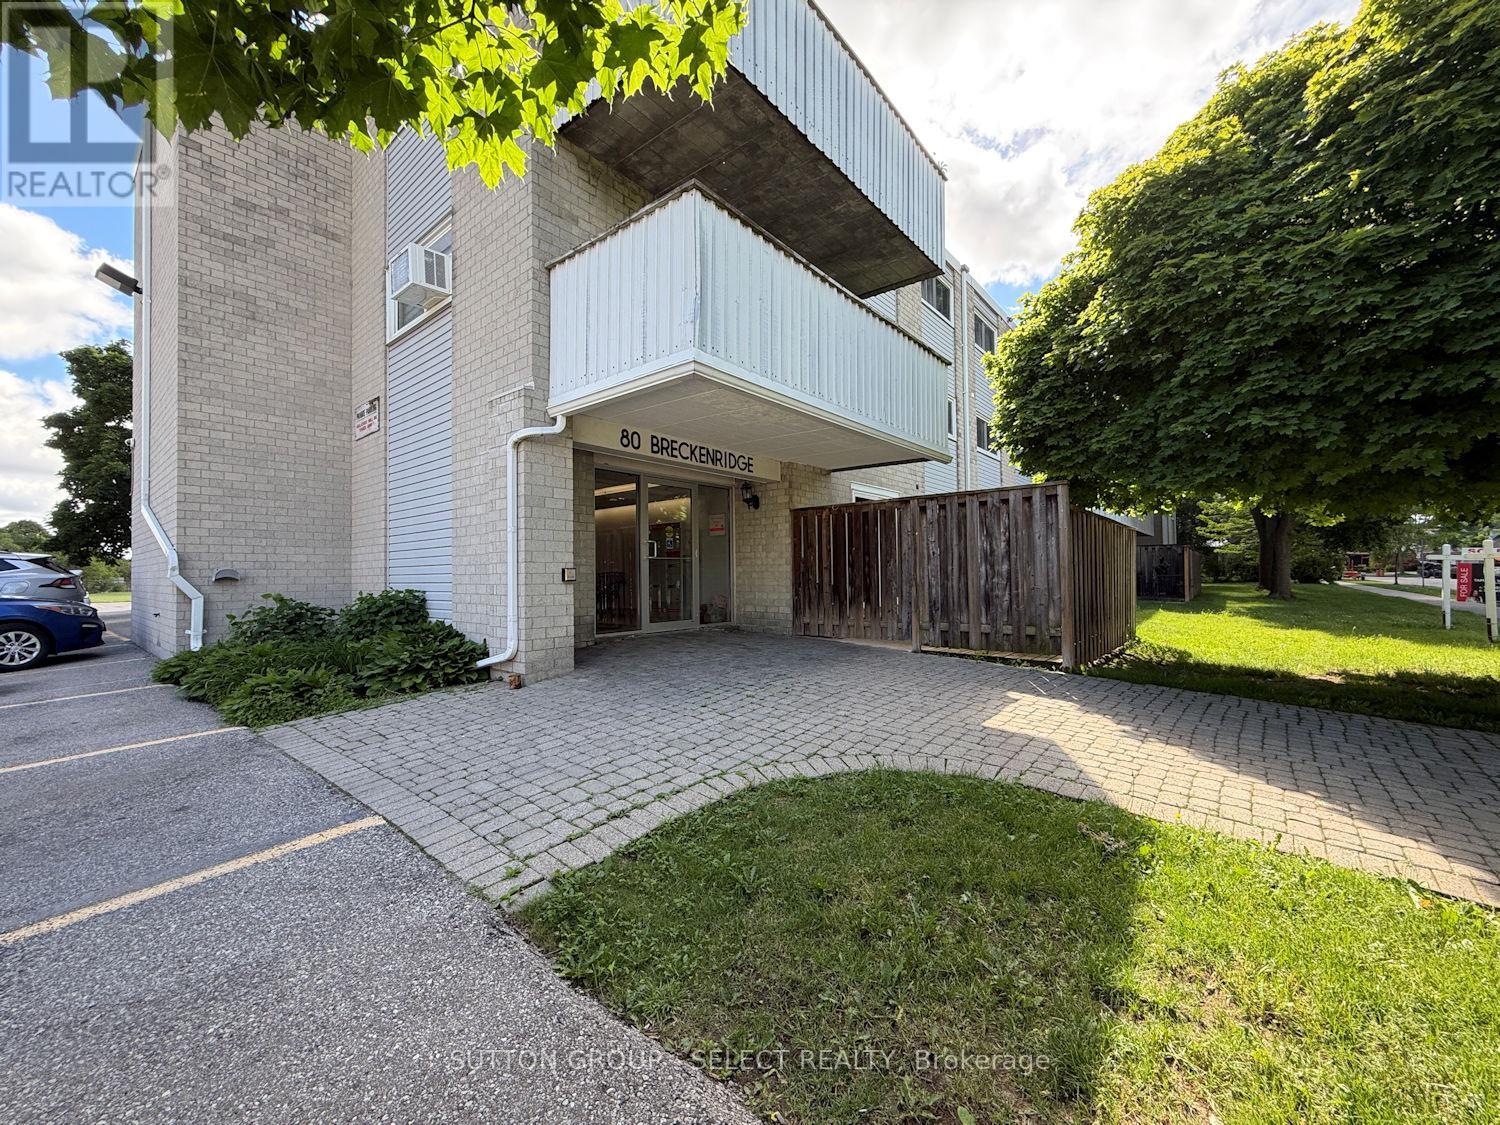
Tenant just handed in their notice to vacate. Vacant possession available for Sept 1. Rare opportunity here - original Owner who bought this property in 1980 is retiring from the rental business. This is a 3 bedroom, 1.5 bath condo with a balcony in a mature family friendly neighborhood. Solid brick building with shared laundry (on 2nd floor), bike storage (on main floor), a party room (on main floor) and a storage locker (on 3rd floor). Condo fee is $758/mth and includes heat, hydro and water. Property tax is $2103 yr. (id:28006)
Prime Oxford Street commercial retail/office opportunity in one of London's busiest business areas, offering excellent exposure, strong pedestrian traffic, and approximately 31,000 vehicles per day. Convenient central location near Richmond Street, Wellington Street, downtown core, public transit, and nearby amenities, with close proximity to Western University. OC4/R3 zoning allows a variety of potential uses, including professional office, medical/dental, wellness clinic, salon/spa, consulting, personal service, or residential investment use. Functional layout suitable for a wide range of business or investment needs, offering approximately 1,333 sq. ft. above grade plus a 466 sq. ft. finished basement, two washrooms, two exclusive onsite parking spaces, and additional shared parking available. (id:28006)
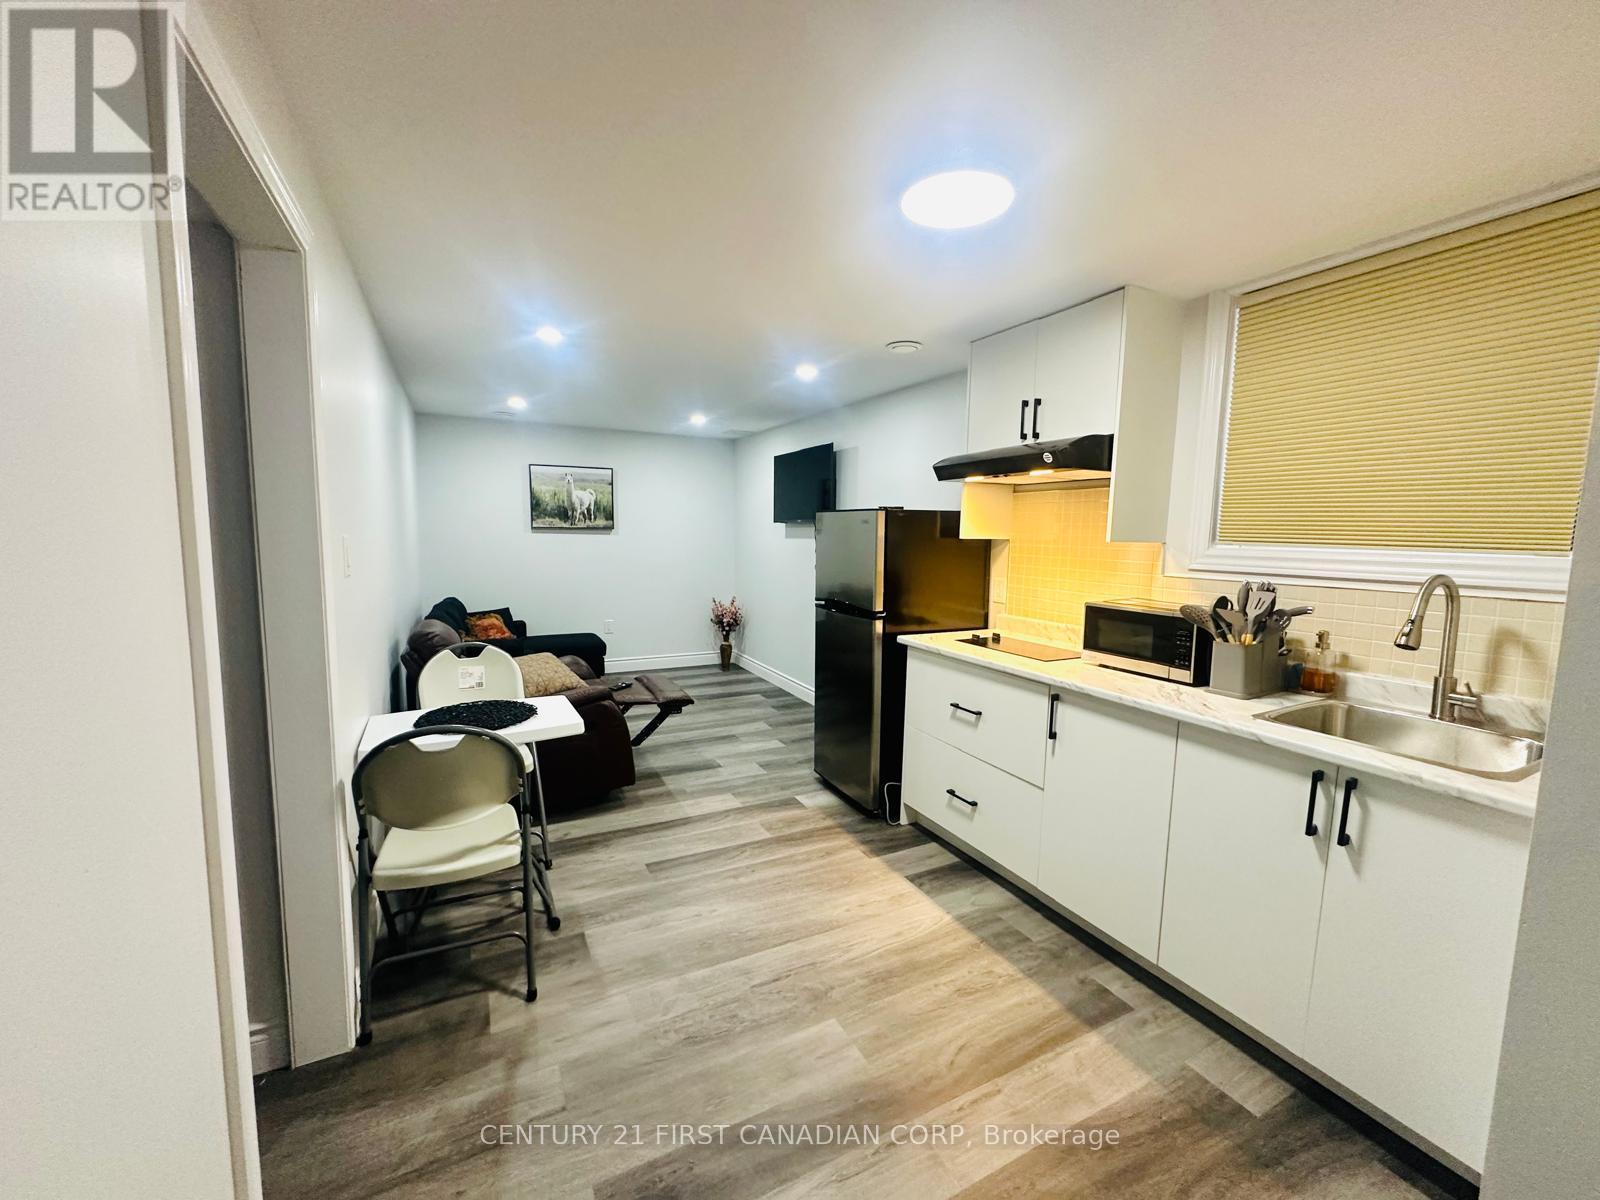
FULLY FURNISHED 1-bedroom basement in the desirable area of Talbot Village, South-West London. This spacious unit is furnished with stainless steel appliance (stove, fridge, microwave, etc.) and an ensuite laundry. Move-ready condition with a separate private entrance. Ideally suited for working professionals, mature students, or young couples. Very close proximity to all amenities - grocery stores, YMCA community centre, gym, movies theatres, etc. Book a viewing today. This won't last long on the market. (id:28006)
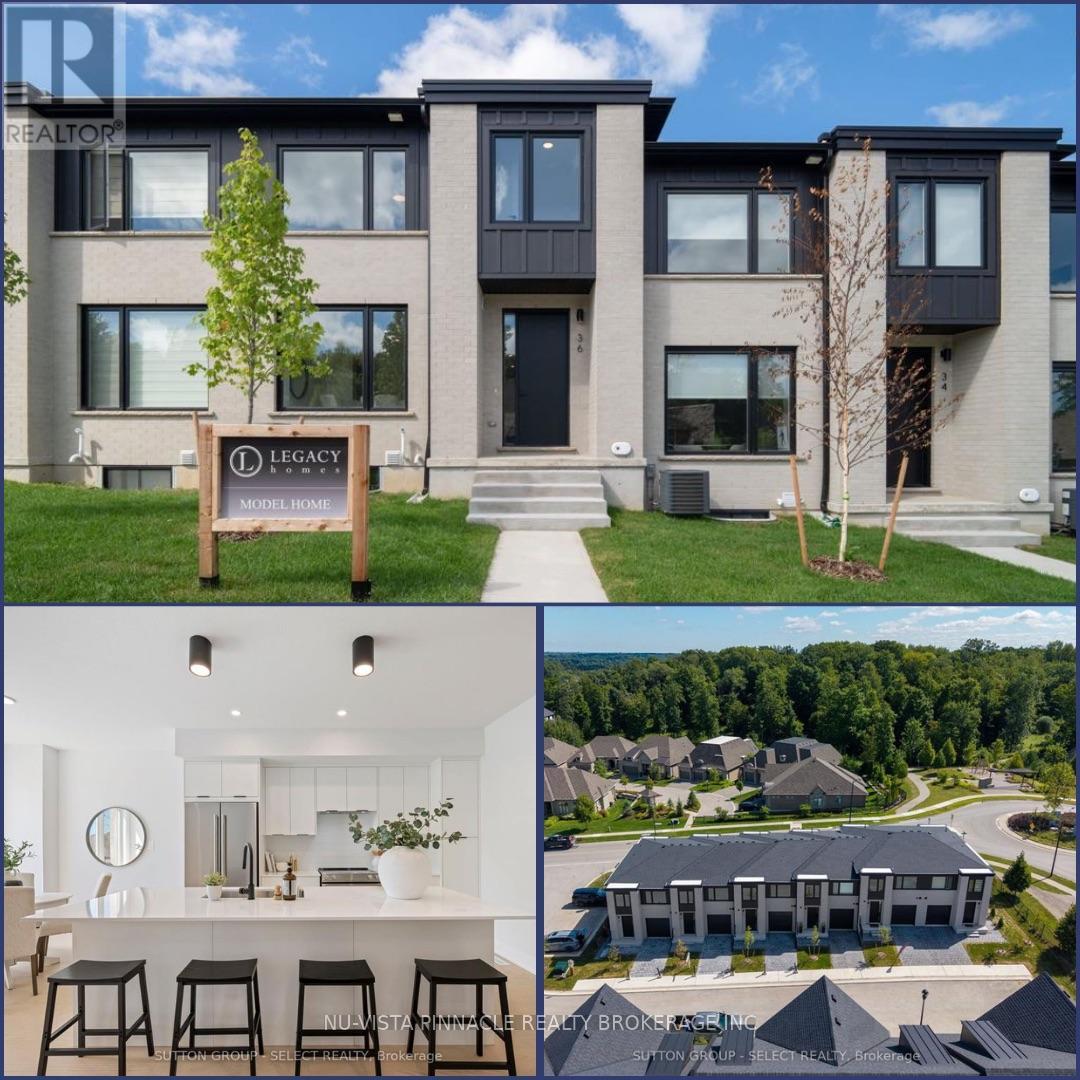
Welcome to Riverbend Towns by Legacy Homes of London - an exclusive collection of modern townhomes in the highly sought-after Riverbend community of West London. Now selling Phase 2 with anticipated Summer 2026 occupancy, this brand new home (currently under construction) offers professionally selected, clean contemporary finishes - thoughtfully curated by the builder for a polished, cohesive look. Enjoy boutique-style living just steps to a brand-new school (anticipated to open Fall 2027) and minutes from shopping, dining, parks, trails, and the vibrant energy of West 5. The perfect balance of quiet residential living and everyday convenience. This two-storey interior town-home features a bright, open-concept main floor designed for modern living. An oversized quartz island anchors the kitchen, flowing into a spacious dining area and airy living room - ideal for entertaining or relaxing at home. LVP throughout the main floor, elevates the space with a refined, open feel. Upstairs, the primary suite offers a walk-in closet and spa-inspired ensuite with dual sinks and a sleek walk-in shower. Two additional bedrooms, a 3 pc bathroom and a second-floor laundry provide flexibility and function for families. The unfinished basement includes a rough-in for a future 3-piece bath, with optional builder-finished packages available. Quality craftsmanship shines with brick and James Hardie siding, front and rear porches, and an insulated garage door. A low $120/month common-element fee covers private road snow removal and shared-area maintenance for easy, low-maintenance living. Riverbend Towns - modern, low-maintenance living in one of West London's most desirable communities! | Price includes proposed 2026 HST rebates. Final rebate amount is subject to the passing of Provincial/Federal legislation and purchaser eligibility (Primary Residence/Qualifying Rental) as per government guidelines. - *Photos are of model home which show upgrades. (id:28006)
CORNER UNIT! Bright and spacious 2 bedroom, 1 bathroom condo offering comfortable, low-maintenance living in a highly convenient London location. One of the standout features of this desirable corner suite is the additional window in the kitchen and dining area, flooding the space with natural light and creating an open, airy feel throughout. The functional layout offers a generous living and dining area with access to a private balcony overlooking mature trees. The kitchen provides ample cabinetry and workspace, while both bedrooms are generously sized with excellent closet space. The primary bedroom easily accommodates a king-sized bed and additional furnishings. A well-maintained bathroom, in-suite storage, and abundant natural light throughout add to the everyday appeal of this move-in-ready home.Located close to shopping, grocery stores, restaurants, parks, schools, public transit, Victoria Hospital, downtown London, and major commuter routes. Enjoy the perfect combination of convenience, comfort, and value in a secure, well-managed building.An excellent opportunity for first-time buyers, downsizers, or investors seeking a bright corner unit with extra windows, a spacious layout, and a fantastic location. (id:28006)
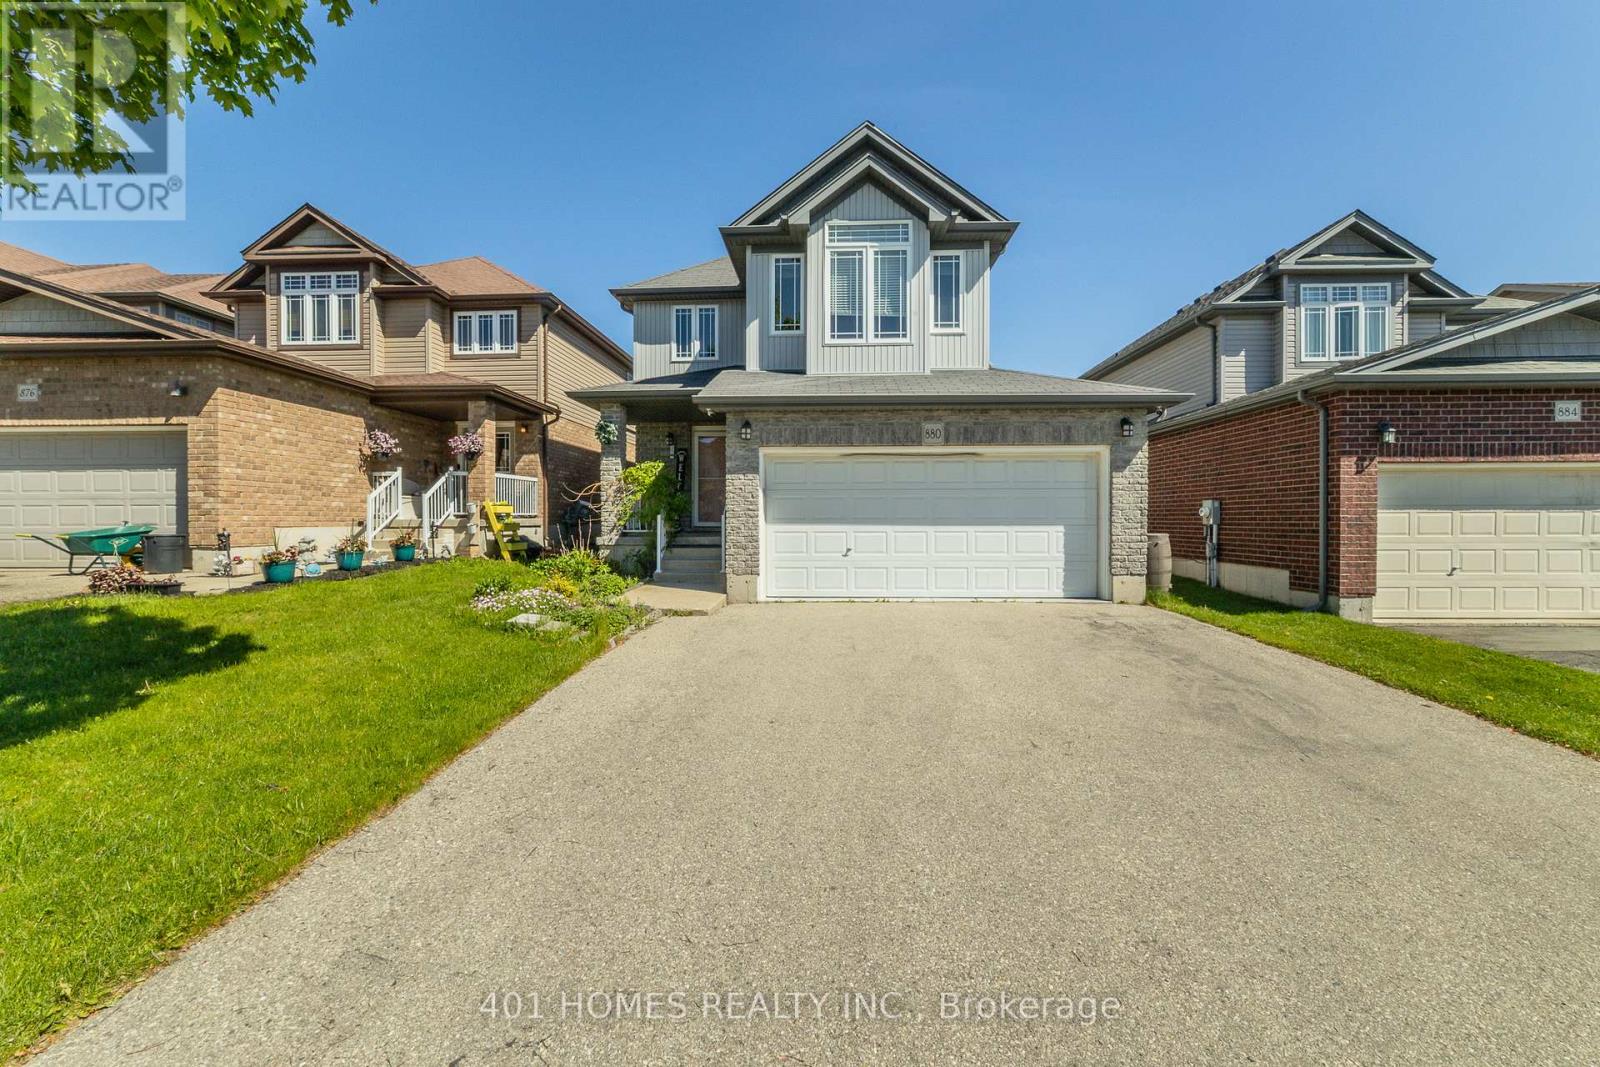
Welcome to 880 Frontenac Crescent, a beautifully maintained family home nestled in one of Woodstock's most desirable neighbourhoods. Offering 4 spacious bedrooms, 4 bathrooms, and over 2,600 sq. ft. of finished living space, this home combines comfort, style, and functionality for today's growing family.Step inside to discover a bright open-concept main floor featuring a stunning kitchen with quartz countertops, a large centre island, stainless steel appliances, and seamless sightlines to the backyard-perfect for both everyday living and entertaining. A convenient main-floor laundry and mudroom, along with a powder room, add to the home's practical design.Upstairs, you'll find four generously sized bedrooms, including a spacious primary retreat complete with a walk-in closet and private ensuite. The second bedroom also features its own walk-in closet and impressive 11-foot ceilings, while a full family bathroom completes the upper level.The professionally finished basement provides exceptional additional living space with a large recreation room, a stylish 3-piece bathroom, upgraded insulation, ample storage, and endless possibilities for family gatherings, a home gym, office, or media room.Enjoy carpet-free living throughout, upgraded lighting, central air conditioning, and a beautiful backyard deck with aluminum and glass railings-perfect for summer barbecues and relaxing evenings outdoors.Ideally located close to parks, schools, shopping, trails, and major commuter routes, this move-in-ready home offers the perfect blend of space, convenience, and modern family living. Don't miss your opportunity to make 880 Frontenac Crescent your next address. (id:28006)
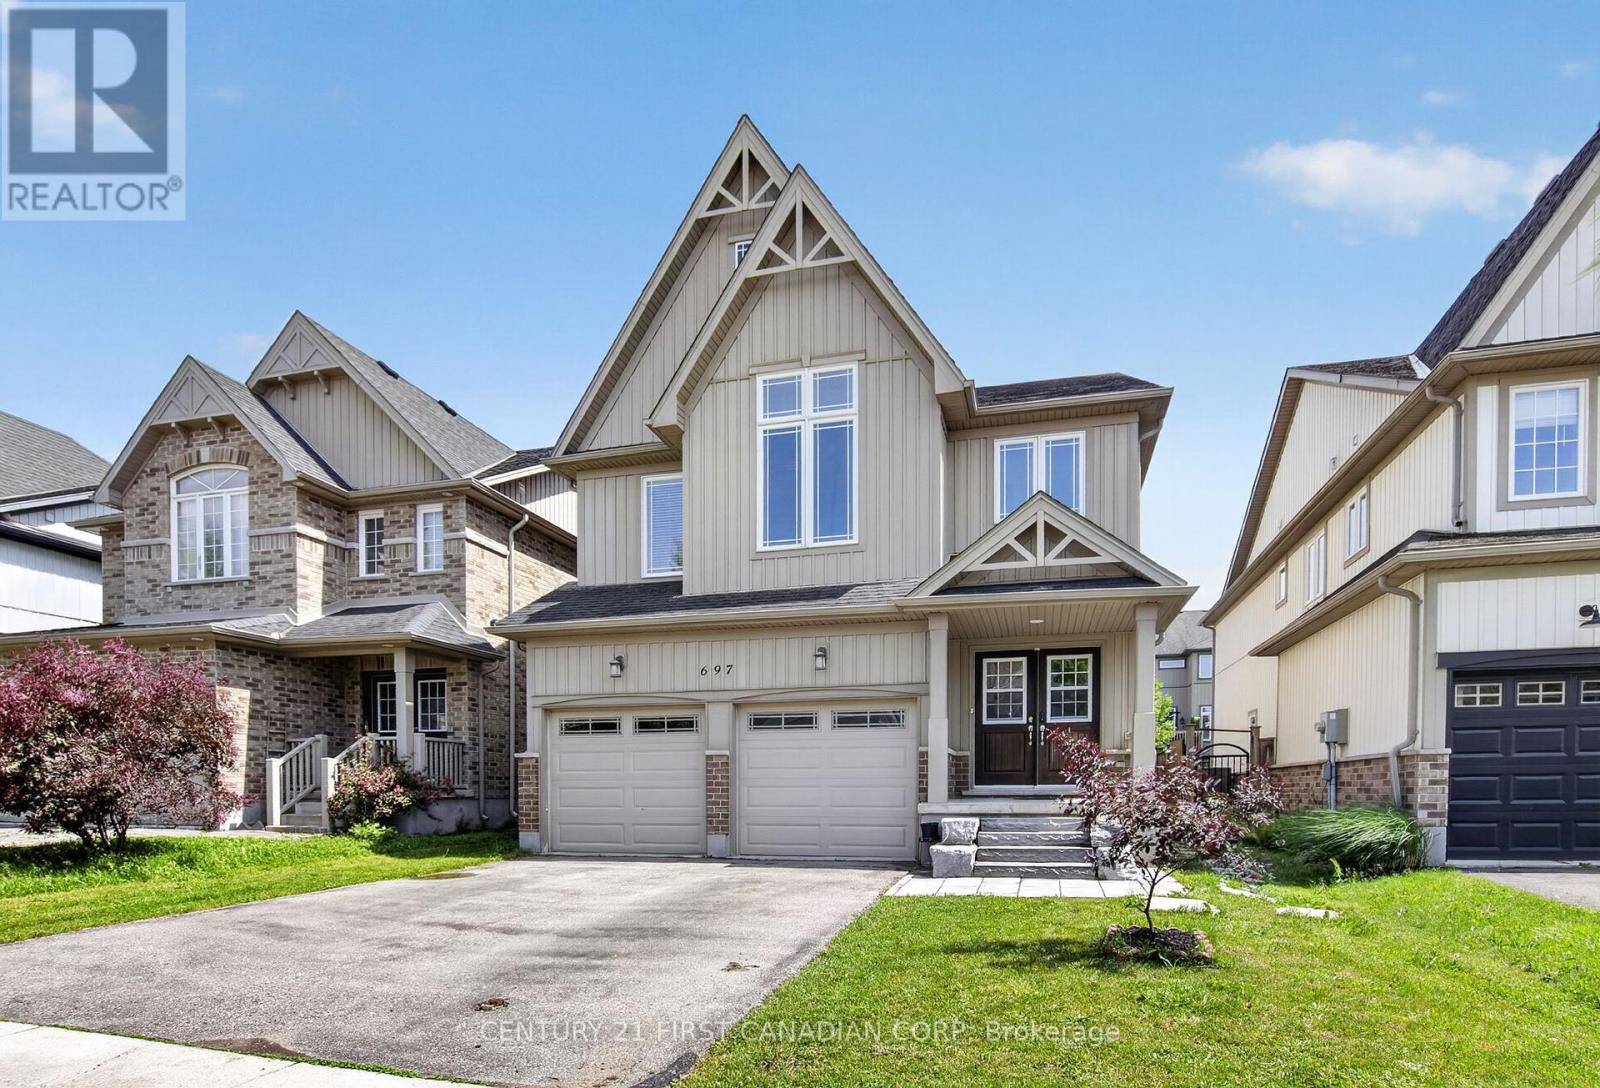
Welcome to this spectacular 2,580 sq. ft. home in the highly sought-after Cedar Hollow community, one of North London's most desirable neighbourhoods. Offering 4 plus 1 spacious bedrooms and 4.5 bathrooms, this beautifully maintained home features an open-concept layout designed for modern living.The main floor showcases 9-foot ceilings, engineered hardwood flooring throughout, elegant wrought-iron spindles, and upgraded lighting fixtures. The oversized custom kitchen is a chef's dream, complete with high-end appliances, a built-in wall oven, granite countertops, and a stylish tiled backsplash. Built-in speakers add to the home's impressive list of upgrades.Upstairs, you'll find a convenient second-floor laundry room and generously sized bedrooms. The spacious primary suite features a walk-in closet, a cozy sitting area, and a luxurious ensuite bath. Additional highlights include a Jack-and-Jill bathroom and a second private ensuite, providing comfort and convenience for family and guests alike.The lower level has a fully completed living space with a full bathroom and additional laundry room and kitchen, perfect for an inlaw suite or for additional rental income.Recently refreshed with new paint throughout, this exceptional home is move-in ready and offers the perfect blend of style, functionality, and location. Don't miss your opportunity to own this beautifully crafted home in Cedar Hollow! (id:28006)