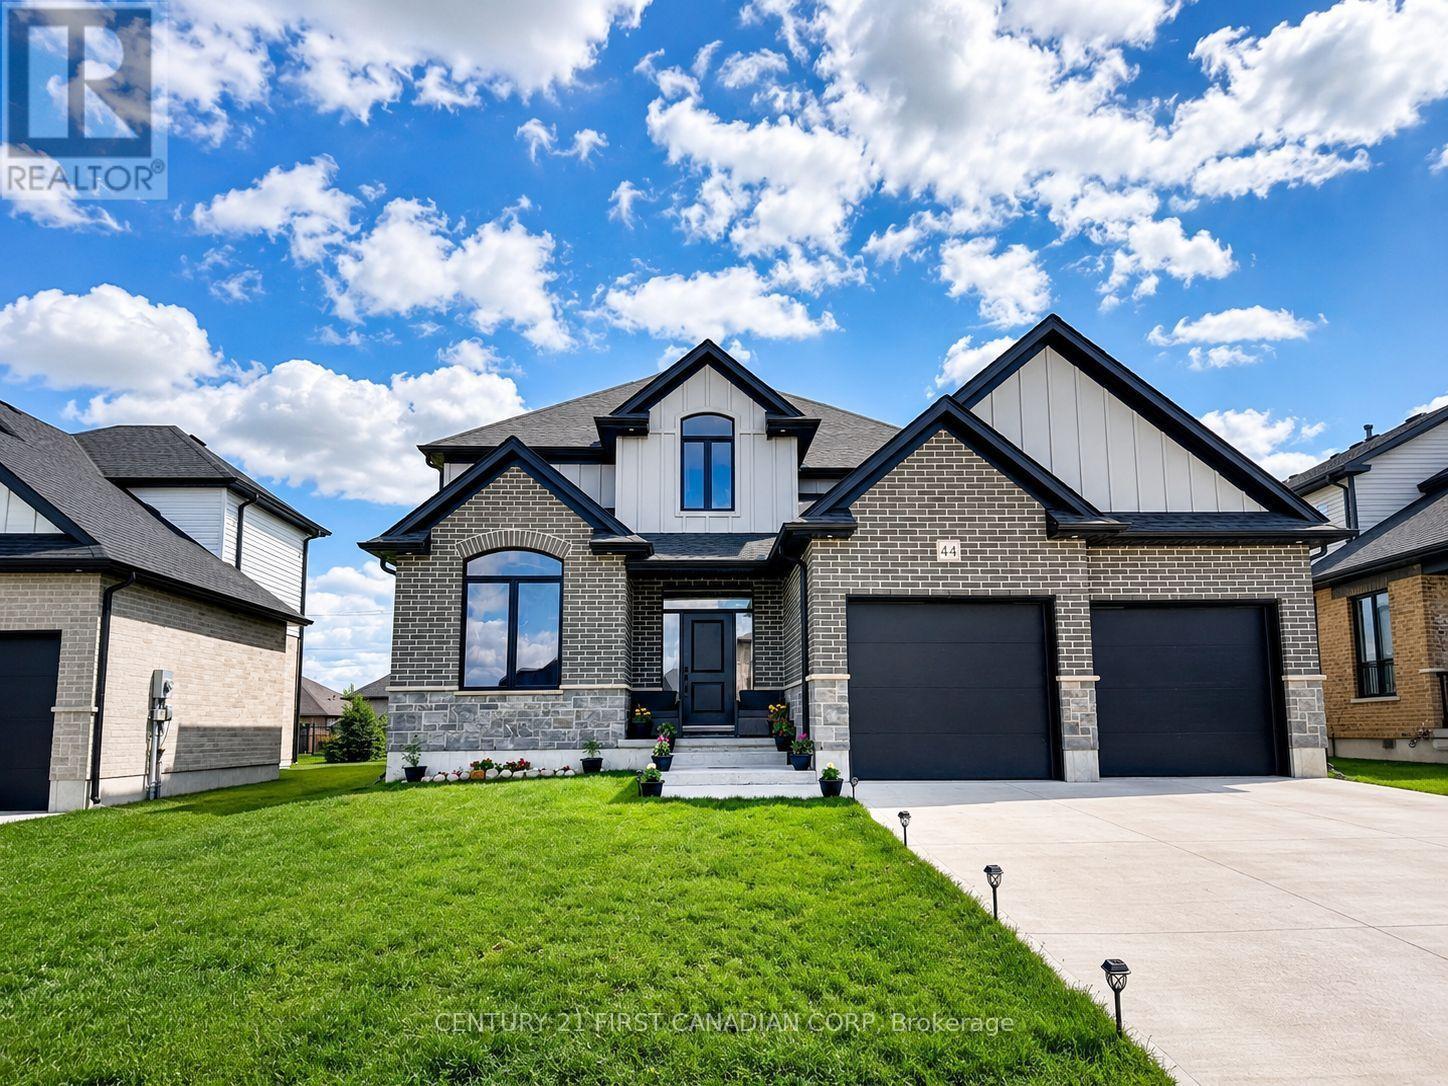
Welcome to this beautifully maintained 4-bedroom, 2.5-bathroom home in the growing community of Thamesford, offering approximately 2,460 sq. ft. of comfortable and thoughtfully designed living space. A fantastic opportunity for first-time buyers, growing families, or anyone looking for a spacious home with room to grow.Featuring hardwood flooring, an elegant oak staircase, bright white kitchen with quartz countertops and a large island, formal living and dining rooms, cozy gas fireplace, main-floor laundry, and four spacious bedrooms including a generous primary retreat.The home is currently occupied by long-term tenants who take exceptional care of the property and are flexible to give vacant possession if needed, providing a great option for buyers looking for immediate rental income or those who would like to move in. For those planning to make this their home, it also offers the flexibility to purchase now and move in when the time is right.Perfectly located just minutes from London, Ingersoll, and Woodstock, Thamesford offers a growing community with convenient access to amenities, schools, and major routes.Whether you're purchasing your first home, looking for more space for your family, or making a smart long-term investment, this home offers flexibility, comfort, and excellent value. (id:28006)
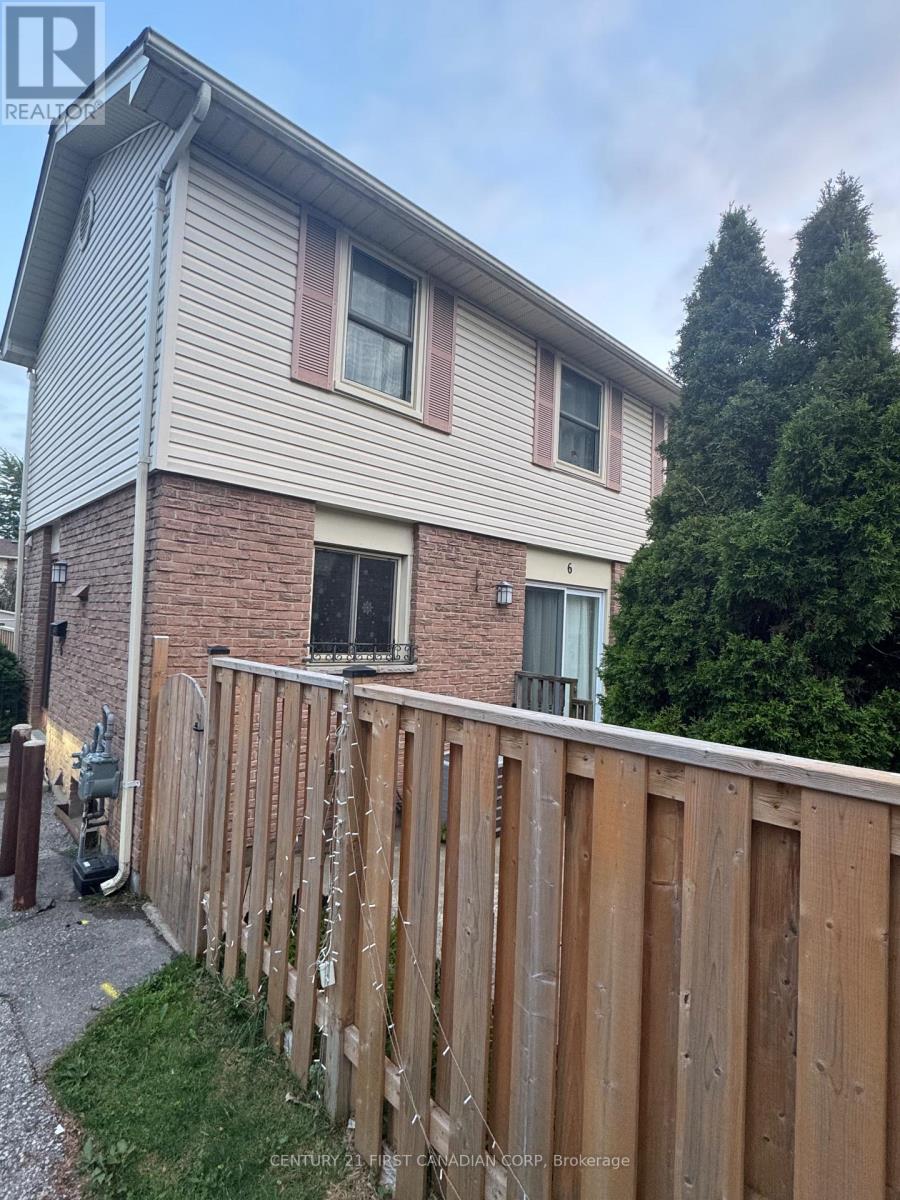
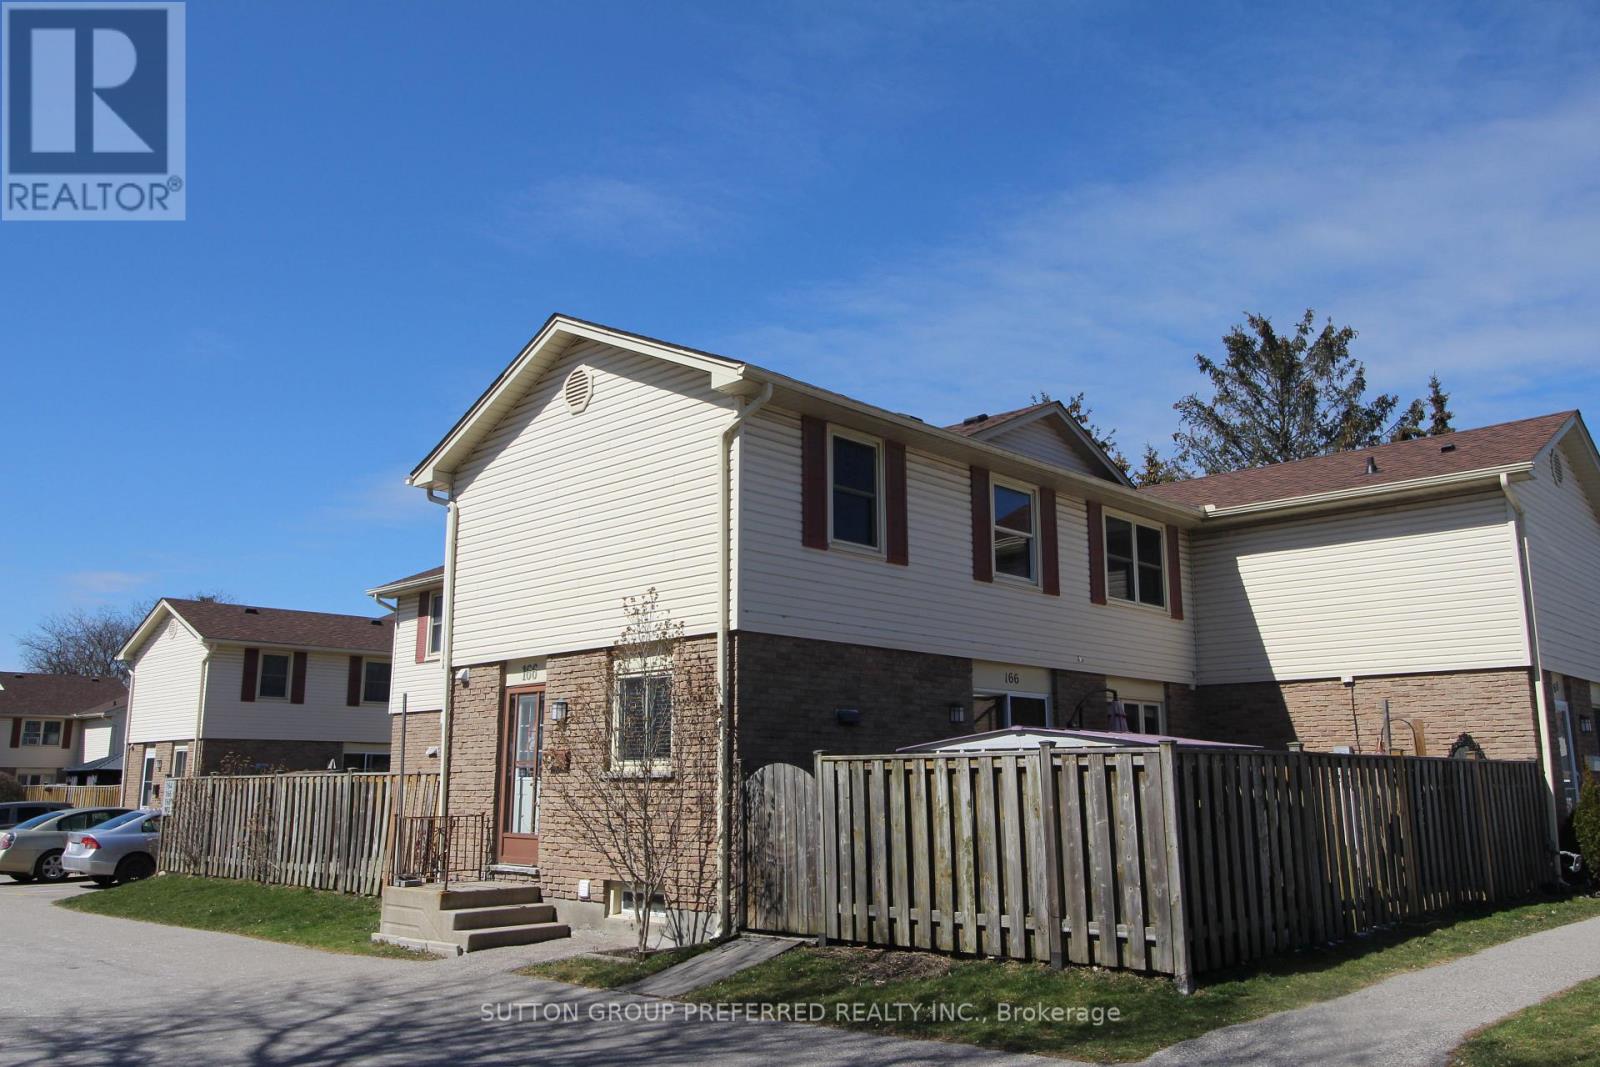
Updated 3-bedroom, 1.5-bathroom townhouse condominium located in a quiet, family-friendly complex in East London. The main floor features a bright kitchen with included appliances, a convenient 2-piece bathroom, and an open-concept living and dining area with a patio door leading to the fully fenced private patio. Upstairs offers three generously sized bedrooms and a 4-piece bathroom. The finished lower level adds a spacious rec room, separate laundry area, and plenty of storage. Includes one designated parking space directly outside the unit, with ample visitor parking nearby. Conveniently located close to schools, shopping at Argyle Mall, Highway 401, and the East Lions Community Centre. (id:28006)
White Oaks Food Court - One of The Busiest Food Courts in The London Region. Over 1,300 sq.ft. - Good Sales - Open Kitchen Style - New IKEA Furniture Store and a Indoor Soccer Space Coming Soon. Call for The Information Package...; Call for an On-site Inspection. (id:28006)
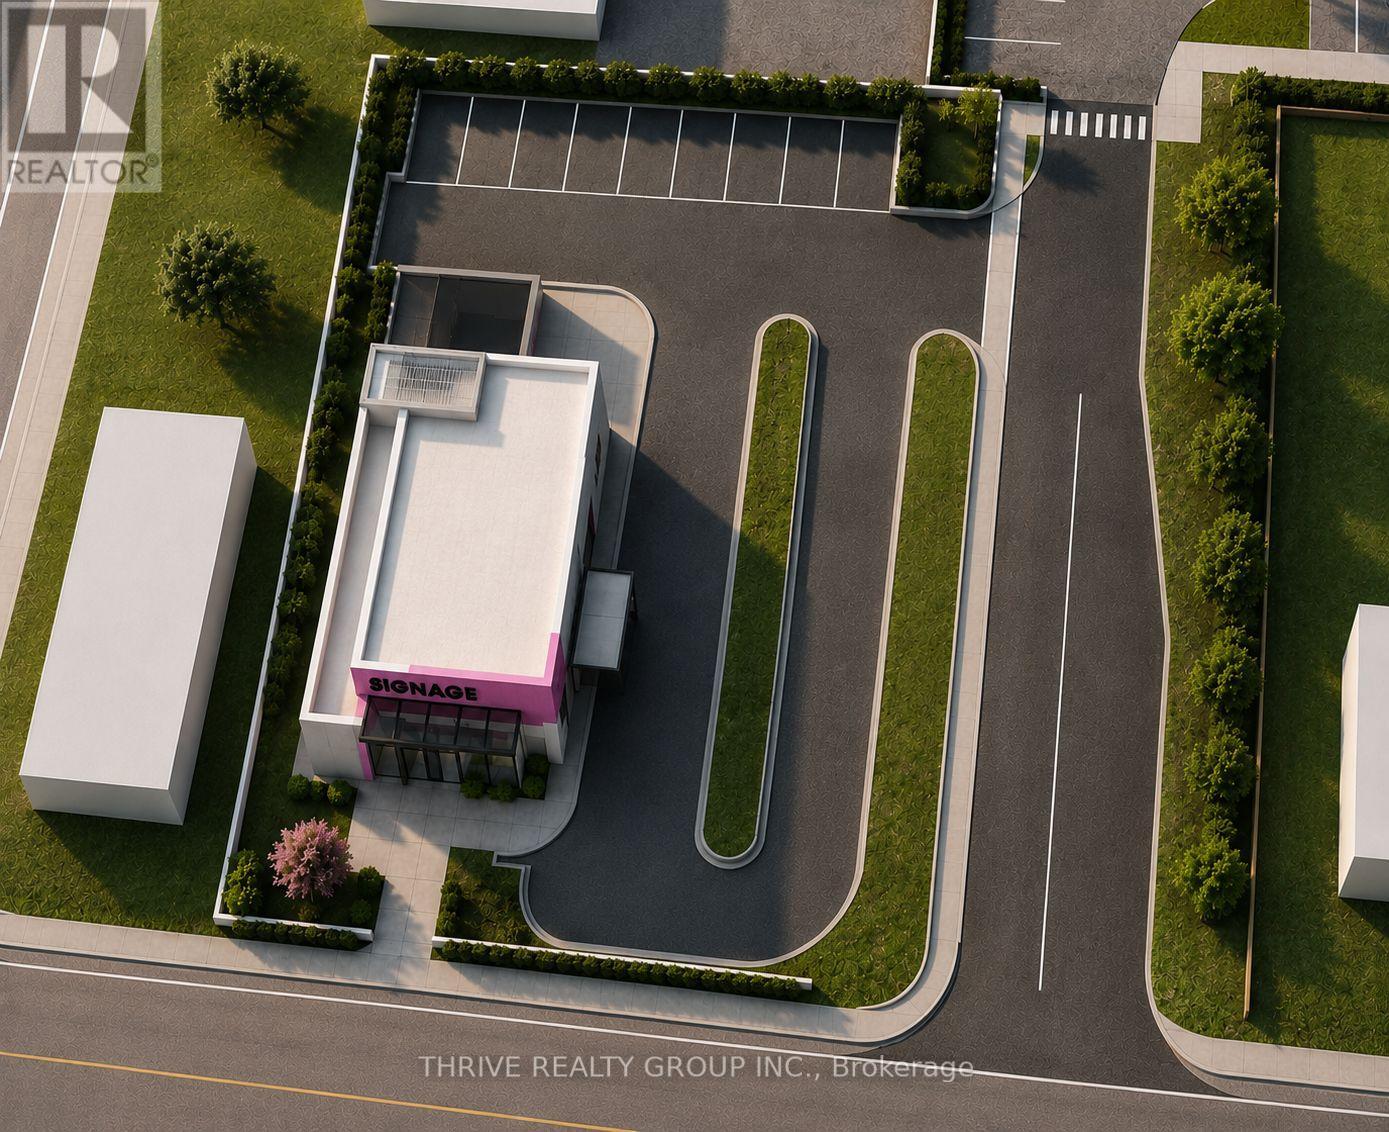
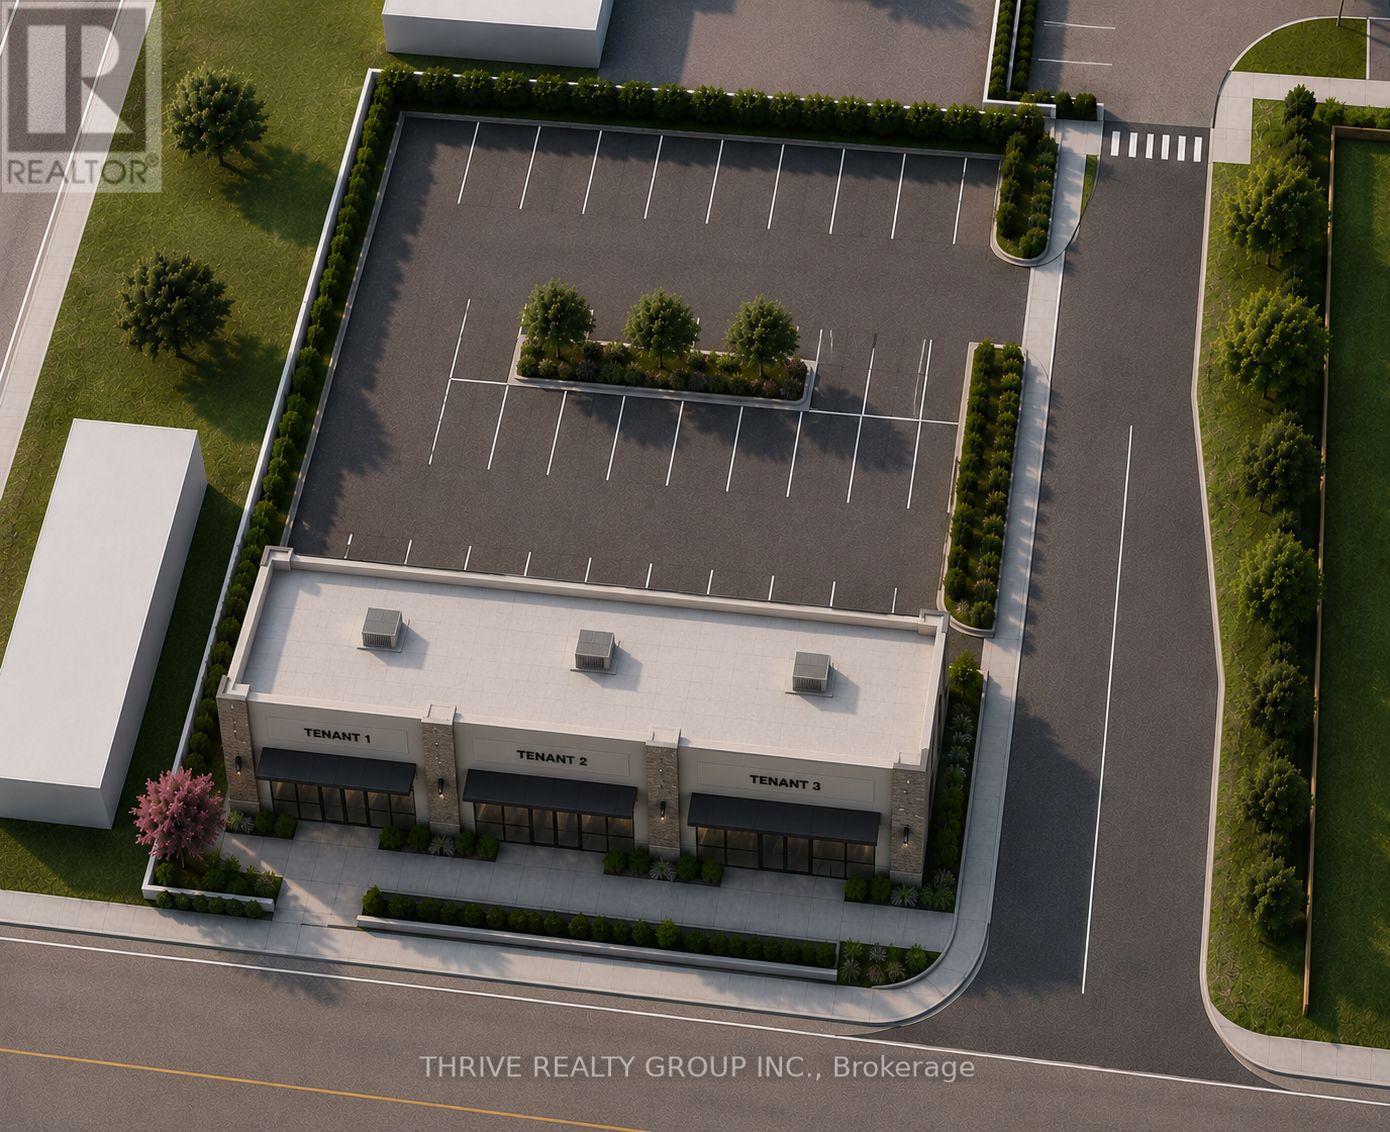
Prime commercial development opportunity in the heart of Lambeth. This 0.35-acre BDC-zoned site permits drive-through facilities, making it ideal for a restaurant, café, personal service business, medical use, or professional office. Situated along Colonel Talbot Road with approximately 15,000 vehicles passing daily, the property offers exceptional visibility and exposure. Located at the entrance to the Lambeth Health & Wellness Centre, the site benefits from hundreds of daily patients, visitors, and employees, while a new single story seniors residential development immediately behind the property will continue to drive traffic and demand to the area. A Phase I Environmental Site Assessment has been completed, with no Phase II ESA required. The sellers can also be contracted separately to provide design and construction services, offering purchasers the option of a streamlined development process. An outstanding opportunity for developers, investors, or owner-users to establish a presence in one of southwest London's fastest-growing commercial nodes. (id:28006)
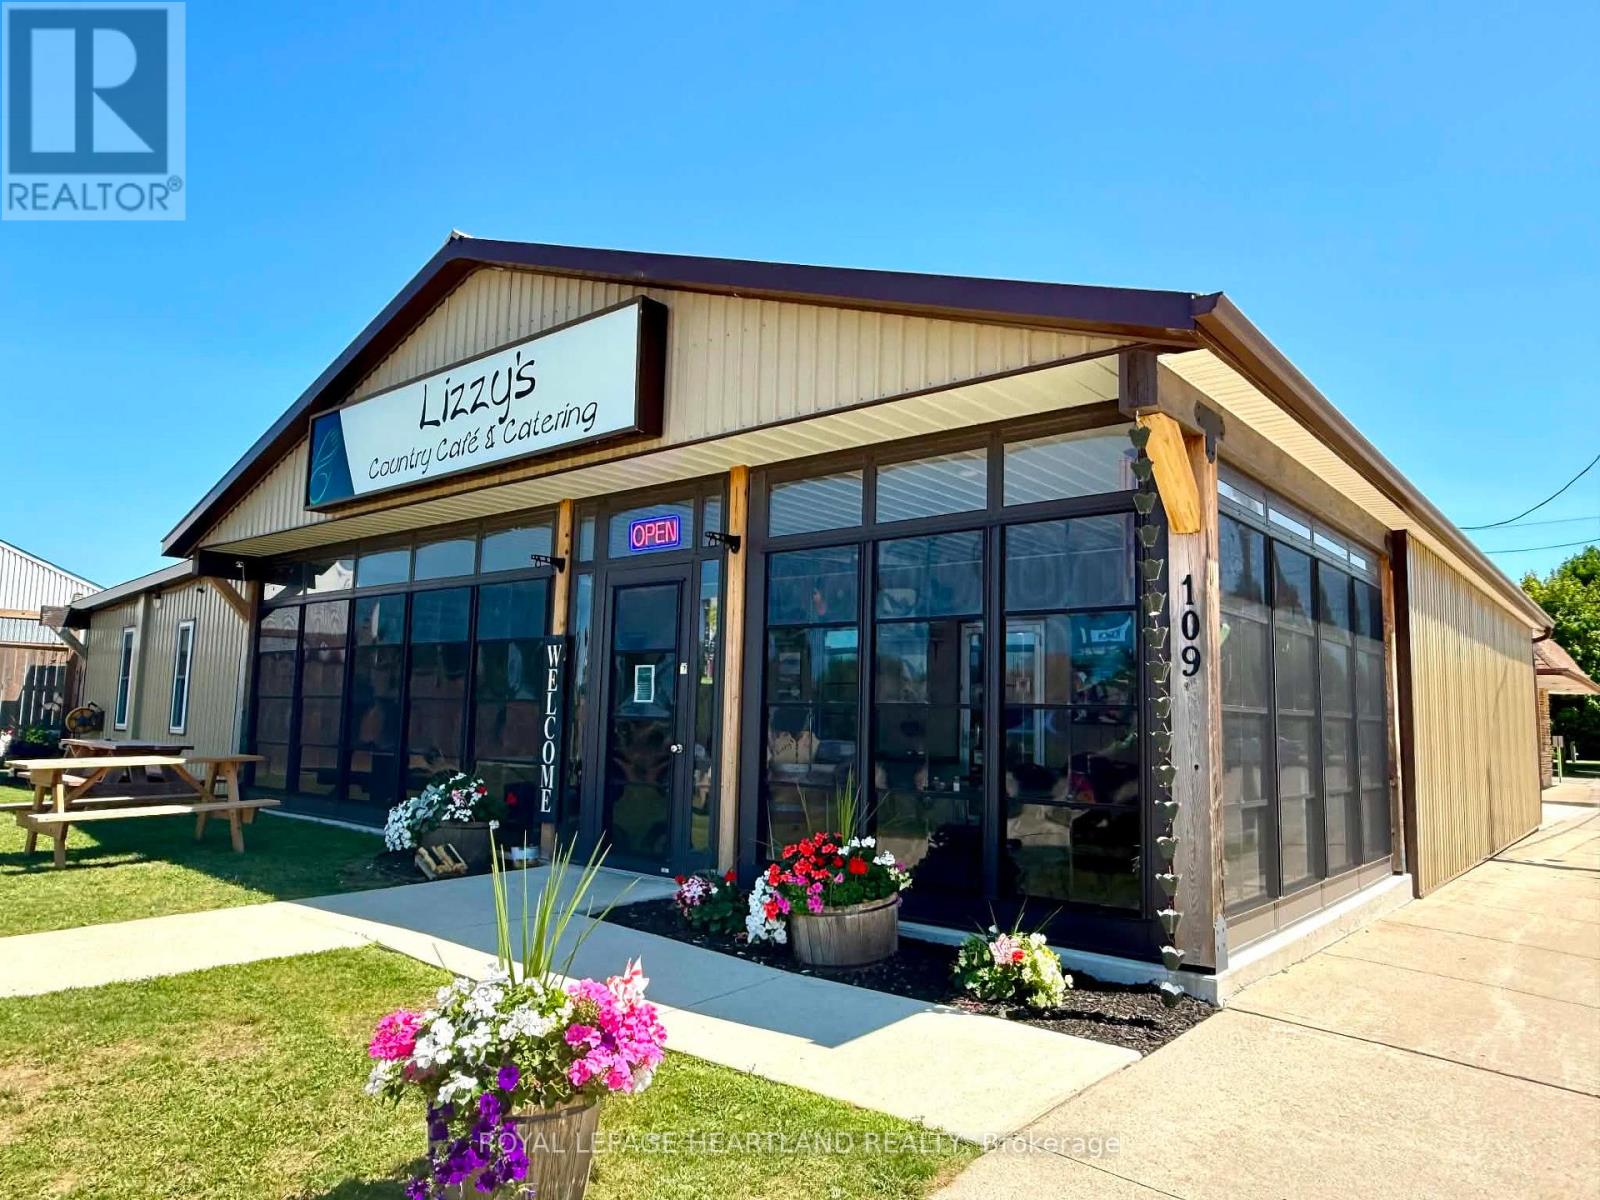
Business Opportunity of a Lifetime! Own one of Lambton Shores' most recognized and successful businesses! Lizzy's Country Café & Catering is now being offered for sale, including the land, building, business, and all equipment-a true turnkey opportunity. Known as the heart of Thedford, this thriving café has built a loyal following over many years, while the catering division has become an exceptional success with an extensive client base and bookings already secured well into 2027. Situated on Main Street with excellent exposure and steady traffic from locals, seasonal visitors, and travelers heading to the Lake Huron beaches and cottage country, this prime location offers outstanding visibility and continued growth potential. The sale includes the fully equipped café, the highly profitable catering operation, the established business, the commercial building, and all equipment required to continue operating seamlessly. With an outstanding reputation, strong financial performance, and an impressive return on investment, this is a rare opportunity to step into a well-established, profitable business with a proven track record. Continue the legacy of this beloved community staple while enjoying the benefits of owning both a thriving business and the real estate it operates from. (id:28006)
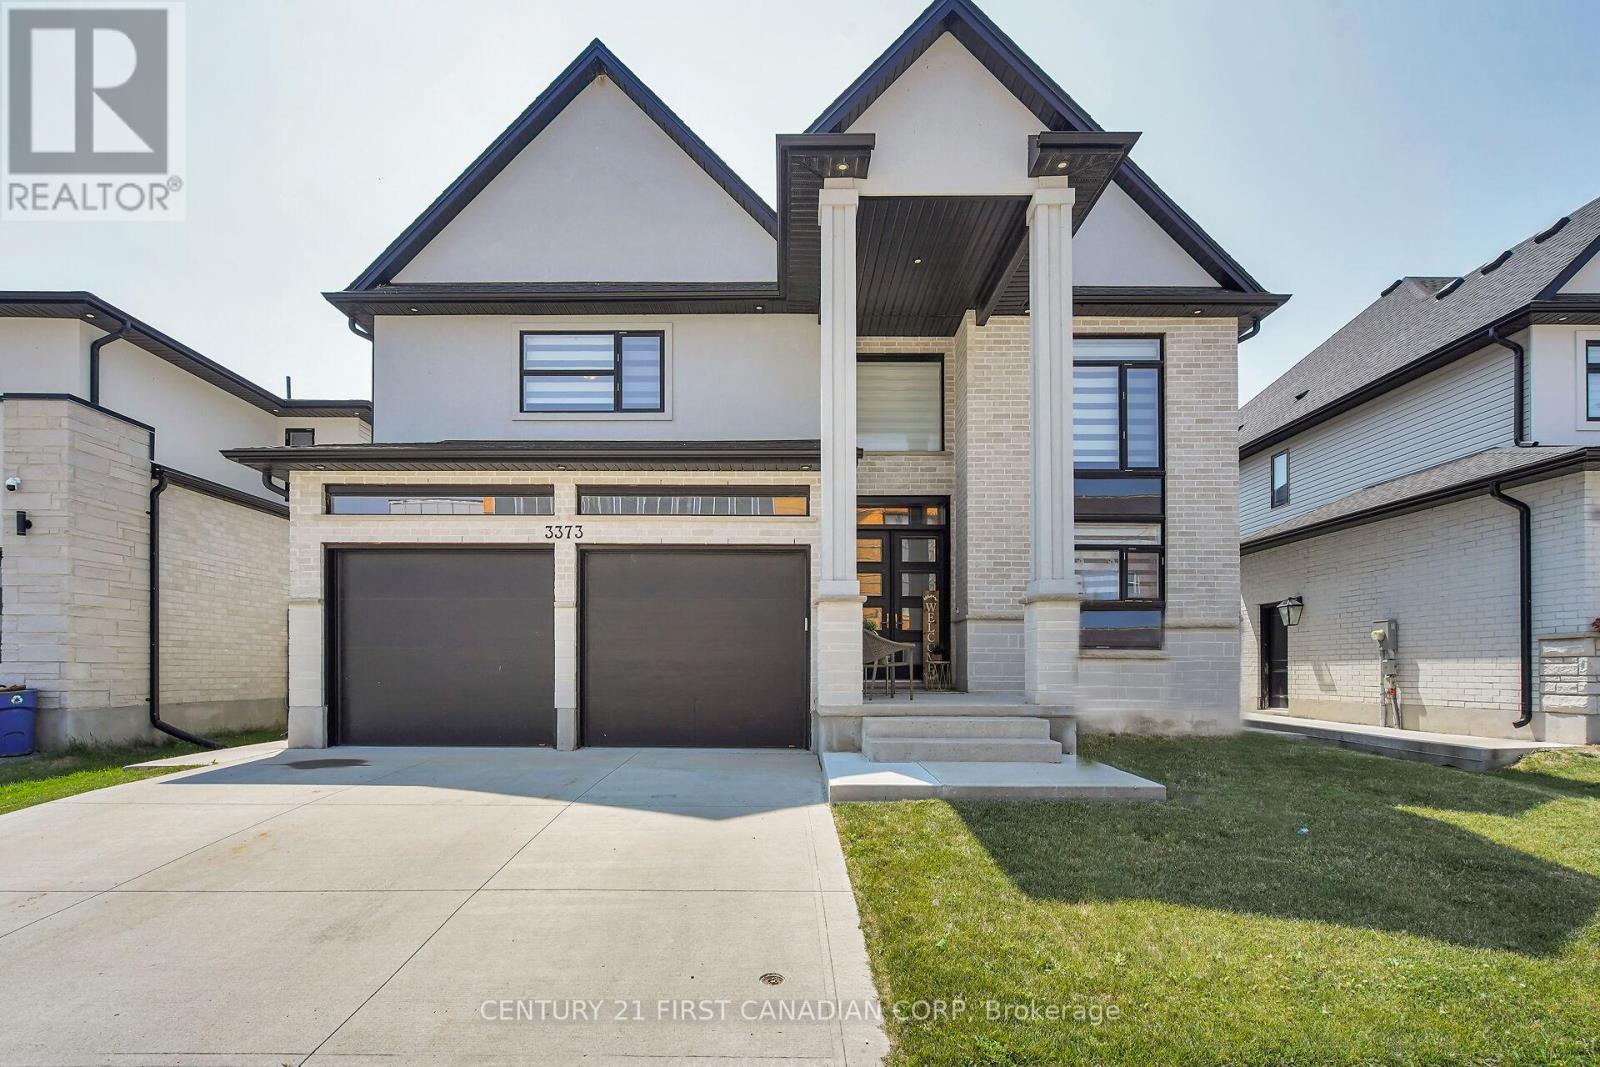
This stunning, move-in-ready home blends elegance and comfort in every detail. Featuring 4+1 spacious bedrooms and 4 beautifully designed bathrooms, this property is crafted for modern living. The striking tall pillars and double-car garage create a grand first impression, while the concrete driveway offers both curb appeal and functionality.Step into a luxurious foyer that flows seamlessly into an open-concept great room and kitchen, perfect for entertaining and a convenient walk-out to the backyard in between. The master and additional bedroom feature private, finished ensuites, ideal for guests or family.The partially finished basement includes a man door with direct access to the garage, basement, or the home itself. It offers a versatile space ready for you to customize whether it be a home gym, theatre, or additional living area, the choice is yours! Enjoy the outdoors in a finished backyard complete with green space, a shed, and a covered awning for year-round enjoyment. Located in a growing community with a new school under construction, several top-rated schools nearby, parks, shopping, restaurants, and just minutes from Victoria Hospital, this home offers space, style, and an unbeatable location. 3373 Regiment Road truly has it all. (id:28006)
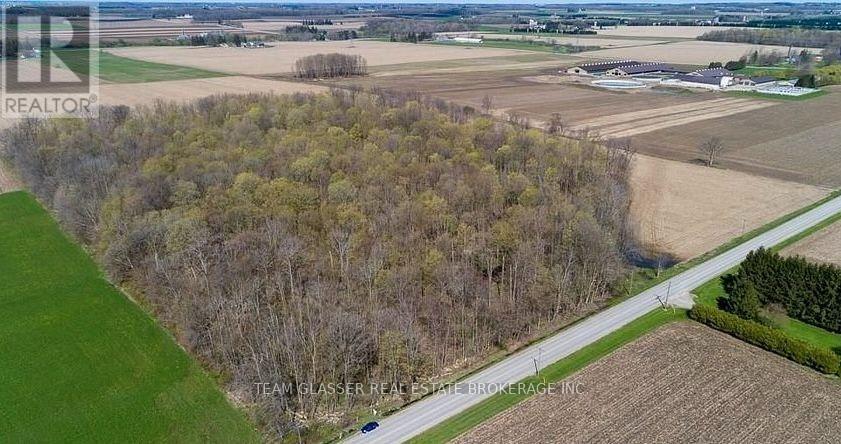
A rare opportunity to own 6+/- acres of enchanting woodland in the heart of Zorra Township. Whether you're dreaming of building your future country estate or securing a peaceful rural retreat, properties like this are becoming increasingly difficult to find.Explore a picturesque forest featuring beautiful maple, beech, hickory, cherry, oak, and ironwood trees, with seasonal wildflowers and trilliums creating a truly serene setting. Well cared for by the current owners, this property is a nature lover's dream.Conveniently located on a paved road just minutes north of Highway 401, you'll enjoy easy access to Embro, Woodstock, Ingersoll, and London while still experiencing the privacy and tranquility of country living. (id:28006)
Brand new commercial space to be built for lease in the heart of Lambeth. Units available from 1,000-6,000 SF with lease rates starting at $38.00 PSF Net + TMI. BDC zoning permits a wide range of uses including restaurant, café, medical, professional office, personal service, and retail. Prominent Colonel Talbot Road location with approximately 15,000 vehicles daily, offering outstanding visibility and exposure. Situated at the entrance to the Lambeth Health & Wellness Centre and adjacent to a new seniors residential development, providing a strong daytime and growing residential customer base. Flexible unit sizes available with occupancy to suit. Excellent opportunity to establish your business in one of southwest London's fastest-growing commercial corridors. (id:28006)
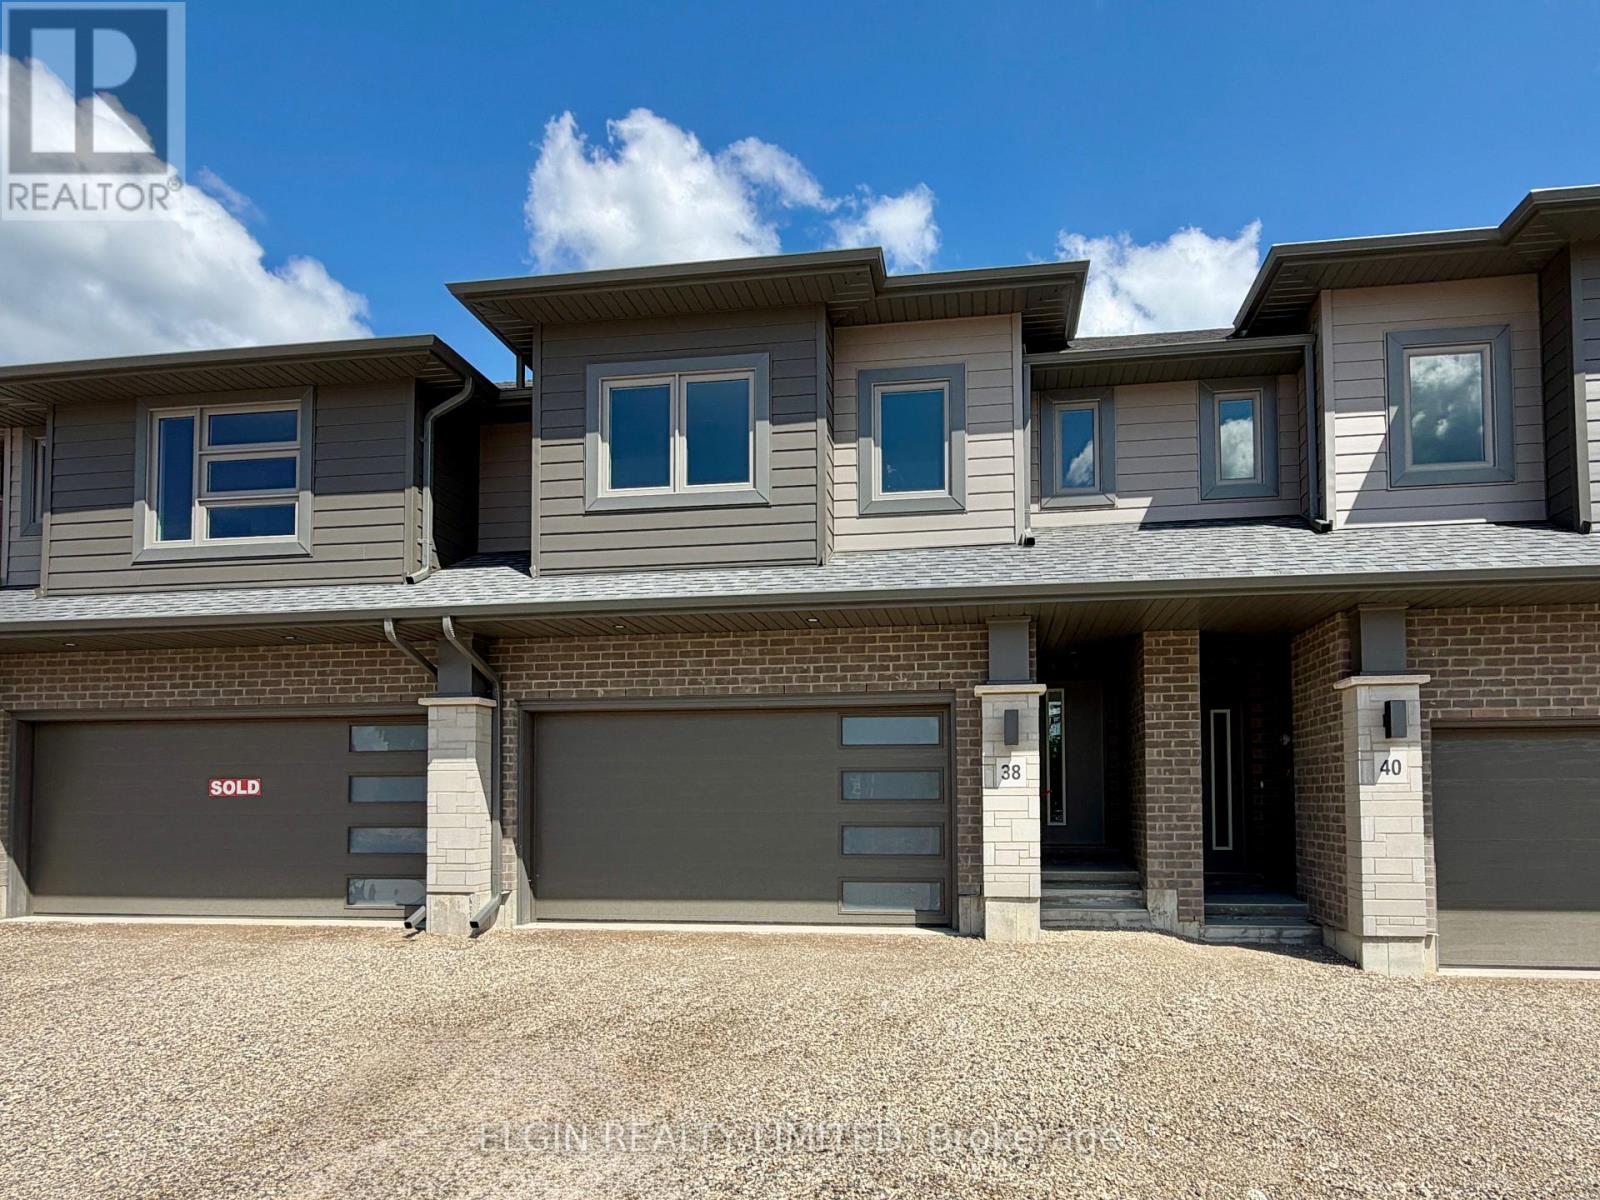
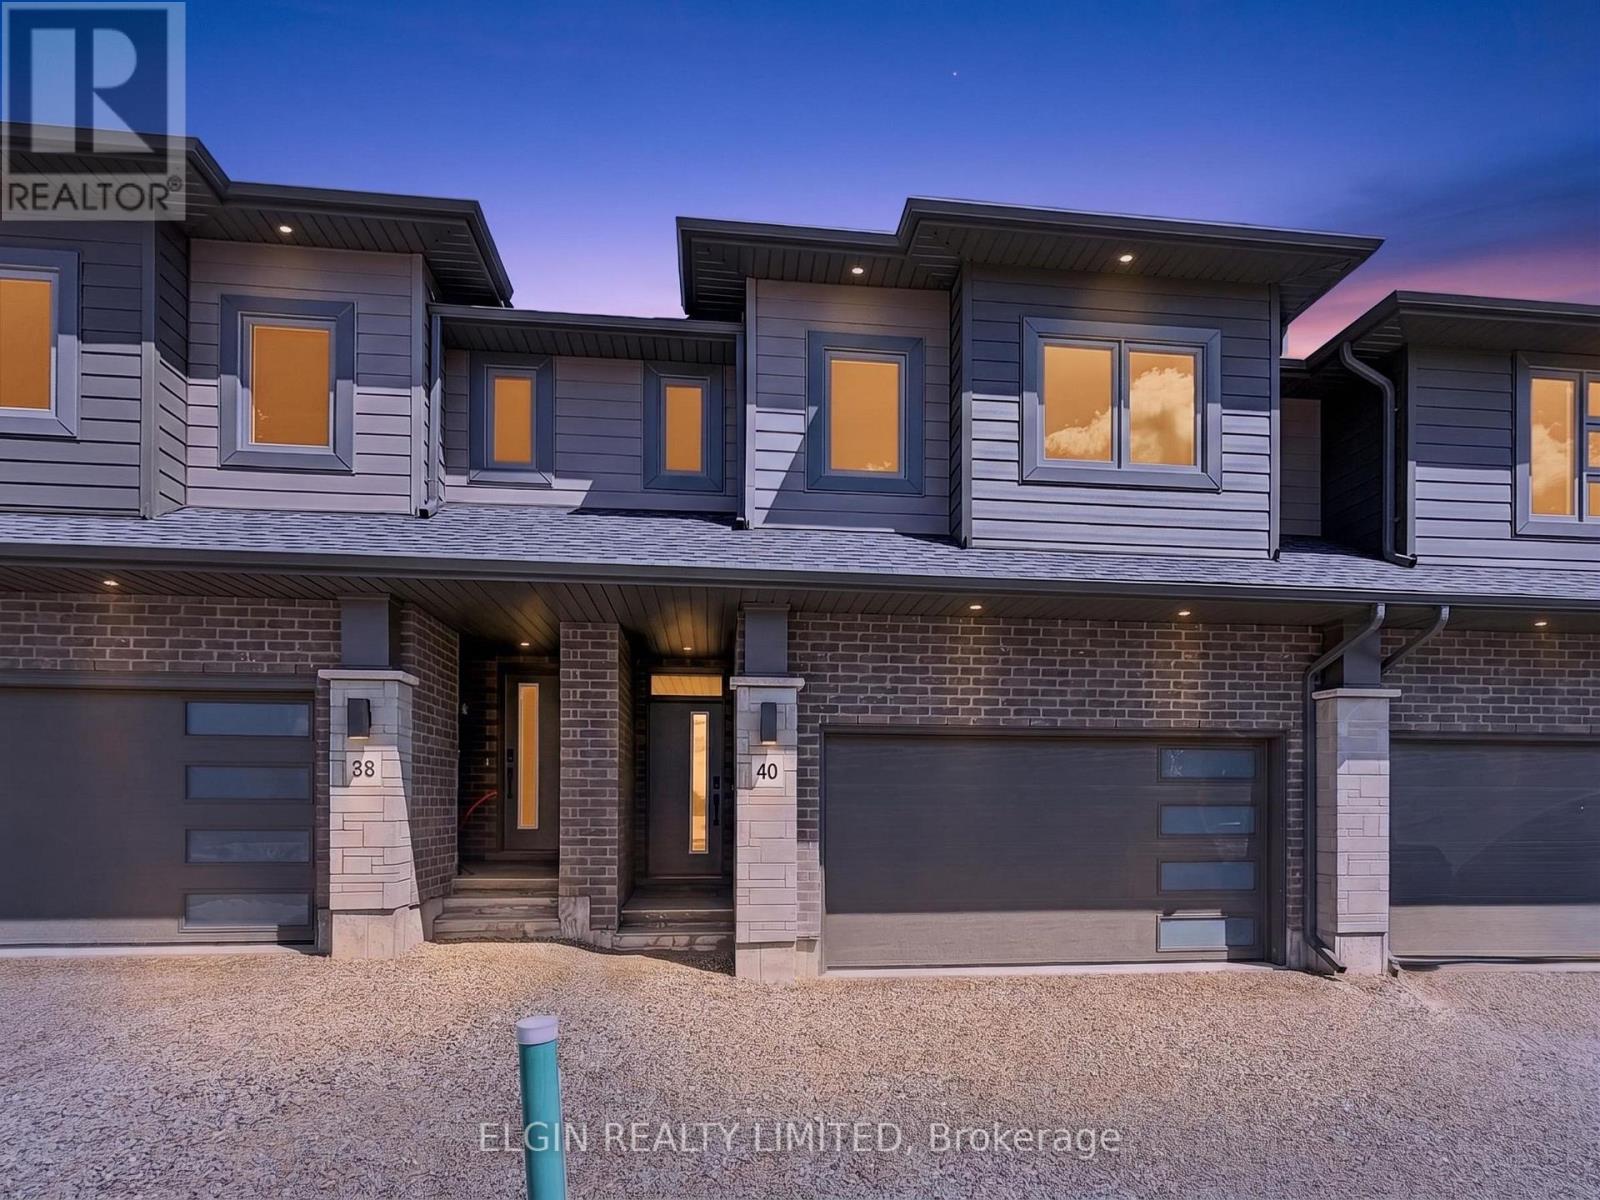
HST Included! Freehold interior townhome (no condo fees) built by Hayhoe Homes, offering 4 bedrooms, 2.5 bathrooms, and double garage. The open-concept main floor features a designer kitchen with quartz countertops and a central island overlooking the eating area and spacious great room with sliding patio door to the rear deck. The upper level features a generous primary suite with a walk-in closet and private 5-piece ensuite with double sinks, walk-in shower and separate free-standing soaker tub along with three additional bedrooms, a full main bathroom, and convenient second-floor laundry. The unfinished basement offers excellent development potential to expand your living space with a future family room, fifth bedroom, and additional bathroom. Quality finishes include luxury vinyl plank flooring (as per plan), central air conditioning, an HRV system, Tarion New Home Warranty coverage, and numerous upgrades throughout. Ideally located in the desirable Rolling Meadows community, close to shopping, restaurants, parks, walking trails, and with easy access to major highways. Taxes to be assessed. (id:28006)
HST Included! Freehold interior townhome (no condo fees) built by Hayhoe Homes, offering 4 bedrooms, 2.5 bathrooms, and double garage. The open-concept main floor features 9' main floor ceilings and a designer kitchen with quartz countertops and a central island overlooking the eating area and spacious great room with sliding patio door to the rear deck. The upper level features a generous primary suite with a walk-in closet and private 5-piece ensuite with double sinks, walk-in shower and separate free-standing soaker tub along with three additional bedrooms, a full main bathroom, and convenient second-floor laundry. The unfinished basement offers excellent development potential to expand your living space with a future family room, fifth bedroom, and additional bathroom. Quality finishes include luxury vinyl plank flooring (as per plan), central air conditioning, an HRV system, Tarion New Home Warranty coverage, and numerous upgrades throughout. Ideally located in the desirable Rolling Meadows community, close to shopping, restaurants, parks, walking trails, and with easy access to major highways. Taxes to be assessed. (id:28006)
3 bedroom 1.5 bath updated open concept townhouse located near Argyle Mall available Oct 1st. This updated open concept unit has hardwood floors, updated kitchen with island & 3 appliances, 3 good sized bedrooms with carpet, updated 4 piece bathroom plus a 2 piece on main floor & finished Family Room on lower level with laundry. There's a private fenced patio area with storage shed. One assigned parking spot is included. Visitor spaces available throughout complex (2 cars max) - Lawncare and snow removal services included (except for private patio area) No Pets please. Water included. Close to schools, recreation center, restaurants, and shopping. (id:28006)
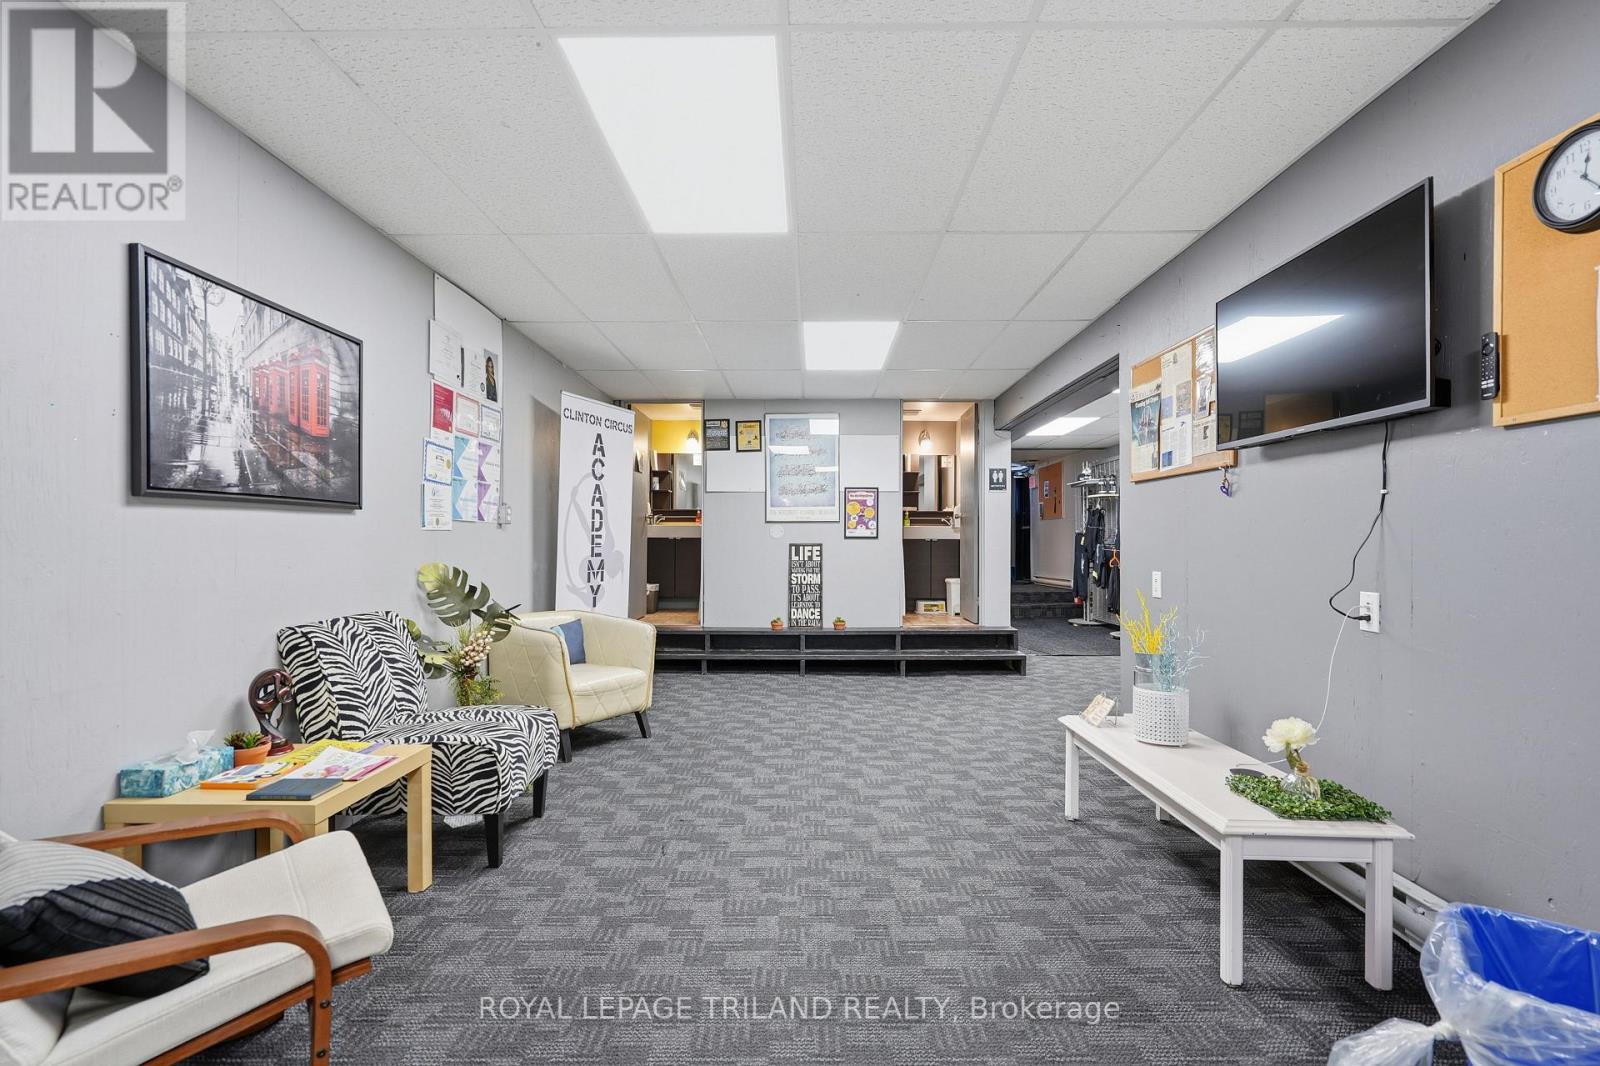
Position your business for success in this charming and well-located commercial space in the heart of downtown Clinton. Situated within a historic building rich in character, this exceptional leasing opportunity offers a refined and versatile layout suited to a variety of professional or boutique uses. This is a rare opportunity to establish or expand your business in a prime central location with flexible occupancy options tailored to your operational needs. Gas and electricity are separately metered and not included in the lease rate (id:28006)